MONTGOMERY COUNTY community

MONTGOMERY COUNTY Real Estate

Explore properties and local insights in MONTGOMERY COUNTY.

About MONTGOMERY COUNTY

About MONTGOMERY COUNTY

Discover Montgomery County, MD Real Estate

Welcome to Montgomery County, Maryland — The Gold Standard for Modern Living!

Consistently ranked as one of the most affluent and highly educated counties in the nation, Montgomery County (often called "MoCo") is the crown jewel of the Washington, D.C. metropolitan area. From the cosmopolitan skyline of Bethesda to the equestrian estates of Potomac and the quiet forests of Damascus, Montgomery County offers a diverse, world-class lifestyle that attracts global leaders, innovators, and families alike.

Why Choose Montgomery County, MD for Your Next Home?

Montgomery County is where luxury meets opportunity. It is a premier economic powerhouse, home to major federal agencies (NIH, NOAA, FDA) and a thriving biotech corridor. With a commitment to environmental sustainability, cultural diversity, and public infrastructure, MoCo provides an exceptional environment that balances high-energy urban centers with serene suburban sanctuaries. 

Top Features of Montgomery County Real Estate

  • High-End Urban Living: Luxury high-rise condos and sleek penthouses in Bethesda, Chevy Chase, and Pike & Rose.
  • Prestigious Estates: Magnificent custom-built mansions and equestrian properties in Potomac and Poolesville. 
  • Charming Suburban Neighborhoods: Tree-lined streets and classic colonial architecture in Rockville, Silver Spring, and Kensington.
  • Modern Planned Communities: Vibrant, walkable developments like Clarksburg and King Farm designed for connection and convenience. 

Benefits of Living in Montgomery County

1. A World-Class Education SystemThe Montgomery County Public School (MCPS) system is a national leader in academic excellence. Known for its rigorous IB programs, high graduation rates, and extensive resources, MCPS consistently produces some of the highest-performing students in the country. The county is also home to Johns Hopkins University’s Montgomery County Campus and Montgomery College. 

2. A Finalist for the National Gold Medal in ParksIn 2026, the Montgomery Parks system was named a finalist for the prestigious National Gold Medal Award. With over 400 parks and 37,000 acres of parkland, you are never far from nature. 

  • Brookside Gardens: 50 acres of award-winning display gardens. 
  • Billy Goat Trail: Breathtaking hiking along the Potomac River at Great Falls.
  • Little Seneca Lake: Ideal for kayaking and fishing in Black Hill Regional Park. 

3. Unparalleled Culinary & Arts SceneMoCo is a cultural melting pot, offering a dining and arts scene that rivals major cities: 

  • The Music Center at Strathmore: A world-class venue for jazz, classical, and pop performances.
  • Bethesda Row & Pike & Rose: Premier destinations for luxury shopping and Michelin-recommended dining.
  • The AFI Silver Theatre: A historic landmark in Silver Spring for independent and classic cinema. 

4. The "Biotech Corridor" Economy
Strategically located along I-270, the county is a global hub for life sciences and cybersecurity. Residents enjoy access to high-paying jobs in tech and healthcare, contributing to one of the most stable and resilient real estate markets in the Mid-Atlantic.

5. Seamless Transit & Connectivity
Whether you work in D.C. or commute regionally, MoCo keeps you moving:

  • The Red Line (Metro): Direct access to the heart of Washington, D.C., from Silver Spring, Bethesda, and Rockville.
  • MARC Train: Convenient commuter rail service for those traveling from the northern reaches of the county. 
  • Purple Line (Coming Soon): A new light rail system that will further connect Bethesda to New Carrollton.

Explore Available Properties

Montgomery County, MD real estate offers a spectrum of luxury and style:

  • Historic Victorian homes in the heart of Kensington.
  • Expansive acreage and farmettes in the Agricultural Reserve.
  • Modern townhouses with rooftop decks in transit-oriented hubs.
  • Stately colonials on quiet cul-de-sacs in the county’s most sought-after school districts.

Invest in Montgomery County, MD Real Estate Today

With steady property appreciation and a reputation for being one of the "Best Places to Live in Maryland" (Rockville, Bethesda, and Germantown all made the top 10 list for 2026!), Montgomery County is a blue-chip investment for your family and your portfolio. 

Ready to find your place in Maryland’s most prestigious county? Contact a local expert on the Charis Realty Group team for personalized guidance and the latest market insights! 

MONTGOMERY COUNTY community
2,526
# of Listings
3
Avg # of Bedrooms
$319
Avg. $ / Sq.Ft.
$864,359
Med. List Price

Homes for Sale in MONTGOMERY COUNTY

2526 Properties Found. Page 78 of 169.

Just Reduced!!!!Welcome to this beautifully updated split-level home.  This impressive residence offers four finished levels, five generously sized bedrooms, and three fully renovated bathrooms, some windows are new this property provides open floor plan with new kitchen, cabinets, new stainless steel appliances. Beautiful granite countertops, ceramic tile flooring in bathrooms. Laminate floors extend throughout all levels, cathedral ceiling that creates a bright, open feel. Updated kitchen and bathrooms, and a functional multi-level layout that offers flexibility for entertaining, working from home. This move-in ready home combines quality updates, generous living space, and timeless appeal.
#MDMC2248666

SILVER SPRING

13128 FERNEDGE ROAD

5 Beds

3 Baths

2,294 Sq.Ft.

$649,900

MLS#: MDMC2248666

Charming 1938 brick CORNER LOT Colonial located in the heart of Sligo Park Hills and adjacent to Sligo Creek Elementary, Silver Spring International Middle and the Dale Drive Station Purple Line. This lovely home has been well-maintained over the last 30 years by the same owner and features 3 full bedrooms upstairs--a primary bedroom with en-suite full bath and two generous sized 2nd and 3rd bedrooms with their own shared full bath, solid oak hardwood floors, new recessed living room lights, curved archways, a wood-burning fireplace, and a partially finished basement with 1/4 bath and large utility/laundry room. The lot itself is a gardener's dream with mature trees, plants and foliage--some which frame a flagstone walkway/entrance and side and rear paths. There is parking for two vehicles--one in the attached garage and one in the front driveway. Other updates include a brand new asphalt shingle roof (2025), a 90+ HVAC system (2016), replacement vinyl clad windows, a newer gas water heater (2019), stainless appliances, a custom front door and more. Convenient to Sligo Cabin Neighborhood Park, Bullis Park, Nolte Park, local transit and downtown Silver Spring shopping and entertainment. If that isn't enough, Ertters Market--a neighborhood staple for decades--is 1000 feet away! Come see this wonderful and unique neighborhood gem before someone else makes it their next home.
#MDMC2255912

SILVER SPRING

415 SCHUYLER ROAD

3 Beds

2 Baths

1,864 Sq.Ft.

$649,900

MLS#: MDMC2255912

Welcome to 1105 Chiswell Lane — a beautifully updated 5-bedroom, 4-bath brick Colonial in the heart of Silver Spring, offering exceptional space, thoughtful updates, and outstanding value. Built in 1961 and lovingly maintained, this classic home blends timeless curb appeal with modern comfort across three finished levels. The kitchen and bathrooms were renovated in 2025, ready for your family to enjoy immediately. The main level offers generous living and dining spaces filled with natural light, while the fully finished lower level provides flexible square footage perfect for a guest suite, home office, recreation room, or in-law accommodation — complete with a full bath and walk-out access. The lower level space is approved by Montg. County for a rentable separate bedroom suite with a legal egress window as well as separate entrance. With 1,804 total finished square feet, five true bedrooms, and four full bathrooms, there is room for everyone.
All bathrooms have been thoughtfully renovated, and the kitchen has new cabinetry and flooring
Step outside to a private backyard on a 0.19-acre lot, with a stone patio, level play area, and huge outbuilding— ideal for entertaining, gardening, or simply relaxing. A concrete driveway adds everyday convenience, and the home's solid brick construction ensures lasting quality for years to come.
Walkable to the neighborhood pool, Forest Knolls Elementary, and Northwood High School (currently undergoing a major renovation scheduled for completion next year). Convenient to Burnt Mills Shopping Center, Kemp Mill, and additional parks and trails, with easy access to public transportation, Georgia Ave (MD-97), US-29/Colesville Rd, and I-495 for commuting to Washington, D.C., and surrounding areas.
#MDMC2251652

SILVER SPRING

1105 CHISWELL LANE

5 Beds

4 Baths

1,804 Sq.Ft.

$649,900

MLS#: MDMC2251652

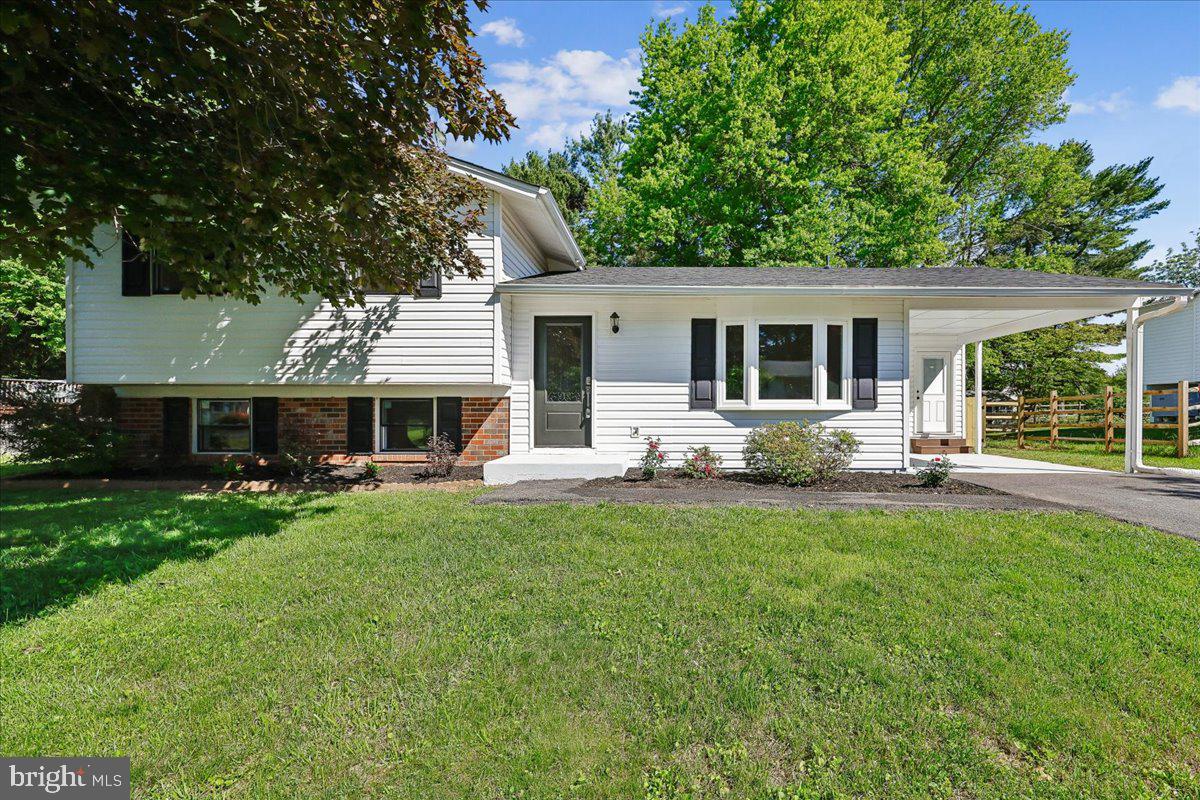
NEW Price improvement has been made. Welcome to this beautifully renovated single-family split-level house at 24321 Log House Rd, Gaithersburg, MD, 20882. From the moment you drive by, you will notice the fresh curb appeal, with brand-new siding throughout the house, a newly replaced roof, and windows. 
Step inside through the main entrance, and you’ll be greeted by an open-concept floor plan filled with abundant natural light. A stunning new engineered-wood floor flows throughout the main and upper levels, creating warmth and elegance. 
The brand-new kitchen features sleek stainless-steel appliances and an access door to the carport, making it easy to unload your groceries. Just off the kitchen area, new sliding doors open to the large backyard and spacious deck, for outdoor living and entertaining.
The newly updated hallway bathroom boasts a double-sink vanity and a striking, large leaded-glass mirror.
The expansive master bedroom features a private full bathroom with an additional double-sink vanity and a large walk-in closet.
The bright and cozy family room is highlighted by a wood-burning fireplace, perfect for relaxing. This third-level floor features an additional brand-new full bathroom, making the home ideal for families or guests.
The fully finished basement provides versatile space for an exercise room, home theater, or extra entertainment area. This meticulously updated home is move-in ready. Come see it for yourself—seeing is believing!
#MDMC2230376

GAITHERSBURG

24321 LOG HOUSE ROAD

3 Beds

3 Baths

2,200 Sq.Ft.

$649,900

MLS#: MDMC2230376

Welcome to 311 Elm Avenue, a one-of-a-kind 1935 bungalow in the heart of Takoma Park and located outside the designated historic district. Thoughtfully renovated by the current owner over the past five years, this special home blends original character with modern updates. Set on an expansive 12,171 square foot lot, it immediately captures your attention with its distinctive pink-toned stone exterior, Craftsman-inspired details, mature landscaping, and exceptional curb appeal.
Follow the stone walkway and steps to the deep, covered front porch overlooking Elm Avenue. With plenty of room for entertaining or simply relaxing and enjoying the breeze, this is porch life at its best!
Inside, the spacious living and dining area features a fireplace with its original mantel as a beautiful focal point. The renovated kitchen offers new cabinetry, countertops, and appliances. Three bedrooms, a renovated full bathroom, and a fantastic family room complete the main level.
The lower level provides approximately 700 additional square feet ready for your vision. Newly installed luxury vinyl plank flooring, an office, laundry area, abundant flexible space, and a separate exit to the backyard offer countless possibilities.
Outside, a large patio provides the perfect setting for outdoor entertaining, while the expansive, level, grassy backyard offers plenty of room to play, garden, or relax. Backing to trees for added privacy, this memorable property combines 1930s character, thoughtful renovations, incredible outdoor space, and an exceptional lot in one of Takoma Park’s most beloved neighborhoods. Recent improvements include:
• 2026: Replaced the primary bathroom sink and installed new flooring throughout the remaining basement areas
• 2023: Renovated the basement room and installed new tile flooring
• 2022: Wood burning fireplace inspected and cleaned and confirmed to be in working condition
• 2021/2022: Replaced the tile surrounding the fireplace
• 2021: Completely renovated the kitchen with new cabinets, flooring, drywall, lighting and countertops, plus a new range, range hood, dishwasher, refrigerator and microwave
• 2021: Completely renovated the primary bathroom with new tile, tub, drywall and plumbing
• 2021: Added recessed lighting throughout the first floor and replaced light fixtures throughout the rest of the home
• 2021: Upgraded the electrical service to 200 amps, replaced all remaining knob and tube wiring and outlets and brought the electrical wiring up to code
• 2021: Replaced flooring throughout the entire first floor
• 2021: Replaced additional basement windows
• 2021: Added insulation where upper level plaster was replaced with drywall, near the attic roof section connecting to the porch and beneath the office in the shed
• 2021: Installed drain tile throughout the main basement room and completed drainage and waterproofing work around the foundation on the left side of the home
 2014: Replaced first floor windows through Thompson Creek
• 2013: Roof installed
#MDMC2252402

TAKOMA PARK

311 ELM AVENUE

3 Beds

1 Baths

1,602 Sq.Ft.

$649,900

MLS#: MDMC2252402

Welcome to this Clean, bright  & exceptionally spacious 4-level split level w/ many recent updates including fresh paint, new floors, new kitchen appliances, Newer roof, updated primary Bathroom, and the list goes on. Yes, you will fall in love with this beautiful natural light-filled home located on a quiet non-through street in desirable Tanglewood. This gorgeous home has been meticulously maintained and generously updated. The impressive interior features updated floors throughout the main level, a kitchen with brand-new stainless steel appliances and 2 full and 2 half bathrooms. The spacious living room and dining room are ideal for formal or casual gatherings. The warm and welcoming family room features a dramatic vaulted ceiling with a ceiling fan, a cozy wood-burning fireplace, and  two new separate french doors leading to the expansive rear deck. The primary bedroom is ensuite with a fully remodeled bathroom. Three additional bedrooms and a hall bath complete the upper level. The finished basement features a spacious recreation room, an office / exercises room or den, a half bath and utility room. It also comes with good size attached parking garage for two cars. Community amenities include an outdoor pool, tennis courts, basketball courts, and tot lots/playgrounds. Easy access to I95, Route 29, ICC, public transit, shopping, restaurants, and local parks. This home is move-in ready and priced for a quick sale.
#MDMC2252880

SILVER SPRING

3049 MEMORY LANE

4 Beds

2 Baths

2,204 Sq.Ft.

$649,900

MLS#: MDMC2252880

**OPEN THIS WEEKEND: SAT & SUN 10/17 & 10/18 from 2-4PM** Welcome to this lovingly maintained and cared for home in popular Stephen Knolls in Silver Spring. Nicely landscaped front yard with custom brickwork and lighted path. Gleaming hardwood floors, natural light, and custom marblework are the focus of the main level which features three bedrooms, a full bath, living and dining rooms and a bright, updated kitchen. Entertain your family and friends in the spacious bonus room featuring marble and wood flooring and bar with wine refrigerator. Sliding doors lead to the deck and peaceful backyard with apple trees and storage shed. The walkout basement features a second full kitchen, bedroom, full bath, den/office, and laundry/utility/storage room. Plenty of parking is available in the long concrete driveway. Fresh paint on main level. Washer and dryer - 2026.

Convenient access to Capital Beltway, Metro, Kensington antique row, Costco, shopping, and more. Move-in ready.
#MDMC2243216

SILVER SPRING

2516 JENNINGS ROAD

4 Beds

2 Baths

1,206 Sq.Ft.

$649,900

MLS#: MDMC2243216

Offer Deadline: Friday, October 16, 2026, at 5:00 PM.Price Reduction!!! New floor ! New Paint!! Welcome to this beautifully maintained and thoughtfully updated home offering the perfect blend of charm, comfort, and functionality. This spacious residence features an expanded layout with a stunning rear addition, including an upgraded kitchen with newer appliances, a bright and expansive sunroom filled with natural light, and a generous family room ideal for both everyday living and entertaining.

The sunroom serves as the heart of the home—surrounded by windows and overlooking nature, it provides a peaceful space to relax year-round. Step outside to an extra-large deck and enjoy the fully fenced, level backyard complete with a storage shed—perfect for outdoor gatherings, play, or quiet evenings.

Inside, recently polished wood floors flow throughout much of the home, complemented by fresh interior paint and brand-new carpet, creating a move-in-ready feel. Comfortable bedrooms offer privacy and warmth, while the inviting fireplace adds character and coziness to the living space.

The framed lower level presents excellent potential, featuring an additional bedroom, half bath, rear entrance, and ample space to customize for recreation, extended living, or a home office.

Ideally located in a welcoming neighborhood close to parks, schools, and everyday amenities, this home offers space, updates, and endless possibilities.
Motivated Seller.
#MDMC2236690

GAITHERSBURG

24109 DOREEN DR

5 Beds

4 Baths

2,645 Sq.Ft.

$649,900

MLS#: MDMC2236690

**OPEN HOUSE** SAT OCT 10 FROM 2:30-4:30PM | A true RARE FIND!! - Offering total FOUR ROOMS: 3 bedrooms plus a lower level IN-LAW/GUEST BONUS SUITE, dedicated OFFICE, and FULL BATHROOMS with EACH room! This property provides an exceptional blend of location, layout, and lifestyle. Bathed in natural light and complemented by beautiful golden sunset views, this home offers a thoughtfully designed floor plan with flexible living spaces across multiple levels

At the heart of the main level is the UPDATED KITCHEN (2022), featuring generous QUARTZ countertop space, refinished cabinetry, NEW stainless steel APPLIANCES (2020-2022), and an easy connection to the dining and living areas. The main level also offers a primary bedroom with both a standard closet and an exceptionally spacious walk-in closet, plus a private ensuite bathroom. A second bedroom and full bathroom provide added flexibility for guests, a nursery, or additional main-level living.

Upstairs, discover even more versatility with a private home office, additional bedroom and full bathroom, and abundant storage throughout. The expansive lower level, complete with NEW CARPET (2022), offers plenty of room for recreation, movie nights, or a playroom, while an additional bonus room with its own full bathroom creates an ideal setup for overnight guests, IN-LAW SUITE, or even extended stays.

Step outside and enjoy a spacious, FULLY FENCED BACKYARD designed for both relaxation and entertaining. Dedicated garden beds are ready for fresh herbs, vegetables, and flowers, while the home's easy indoor-outdoor connection creates a welcoming setting for cookouts, celebrations, or quiet evenings at home.

Thoughtful improvements add even more appeal, including HVAC replaced in (2018), NEW ROOF and WINDOWS (2016), UPDATED BATHROOMS (2016), REFINISHED FLOORING (2022), FRESHLY PAINTED (2026) and BRAND-NEW LIGHT FIXTURES in (2026), and POWER WASH, REFRESHED landscaping in (2026).

And the location is just as impressive. Enjoy convenient access to Washington, D.C. via nearby 16th Street and the Red Line Metro, while Costco, Giant Food, shopping, and everyday essentials are only minutes away. Outdoor enthusiasts can take advantage of Sligo Creek Park and Evans Park, offering trails, playgrounds, creek exploration, and a seasonal Thursday farmers market. Medical centers, pediatricians, and hospital services are also conveniently located nearby.

Beautifully updated, filled with natural light, and offering flexible spaces inside and out.

IT CAN'T BE ANY BETTER!
#MDMC2258456

SILVER SPRING

10419 GRANDIN ROAD

3 Beds

4 Baths

2,050 Sq.Ft.

$649,900

MLS#: MDMC2258456

Very Rare opportunity to invest in the Heart of Rockville MD, walking distance to everything including Rockville Metro Station, Rockville Court House, Shops, Parks and many great Restaurants.

Being SOLD AS-IS...This house is a diamond in the rough at a very attractive price and will not last.  Just need just a few cosmetic updates and will need paint, carpet and a good deep cleaning.  Call to schedule your private showing and bring your imagination to make this house your next place that you will call home.

This is currently an Estate Sale and seller request that we close with Cardinal Title.  "Seller reserve the rights to Accept, Reject and Negotiate any and all offers!"

More Photos are coming soon,
#MDMC2240798

ROCKVILLE

323 LYNN MANOR DRIVE

3 Beds

2 Baths

1,436 Sq.Ft.

$649,900

MLS#: MDMC2240798

Live Better for Less! The Smart Alternative to New Construction in Cabin Branch Village. Why pay new-construction pricing and then spend thousands more on upgrades after settlement, when this extraordinary home in the highly sought-after Cabin Branch Village 55+ community already has everything in place? This is, quite simply, the most exceptional resale currently on the market here — and it out-shines a comparable brand-new unit in nearly every way that matters. Start with the view: an unobstructed outlook over Black Hill Regional Park that no newly constructed unit in this community can offer. Step onto your private balcony for morning coffee or an evening glass of wine, and enjoy true peace and quiet — because unlike most newer units, the building's HVAC equipment sits on the roof, not on the balcony, so there's no compressor noise or eyesore steps from where you relax. Storage is where this home truly separates itself from anything the builder is currently selling. This unit includes a coveted 300-cubic-foot first-floor storage room with custom-designed shelving, located just steps from the garage — one of only five such storage rooms in the entire building. Builders can't sell you what doesn't exist; this one's already secured. Speaking of the garage, this home also features an oversized garage with a dedicated EV charger already installed! Throughout the home, the upgrades that new buyers typically pay tens of thousands of dollars for after closing come standard: remote-controlled power shades on all 11 windows (an $8,000 value alone), a striking electric fireplace framed by a custom tiled accent wall, an elevated washer and dryer for everyday ease, and enhanced lighting in the dining room. No waiting on construction schedules, no design-center upcharges, no post-settlement punch list — just move in and enjoy. Inside, over 2,000 square feet of thoughtfully designed, energy-efficient living space awaits. A welcoming foyer leads into a stunning gourmet peninsula kitchen featuring white shaker cabinetry, quartz countertops, a subway tile backsplash, an upgraded undermount black composite sink, and a full suite of upgraded appliances — electric range, built-in microwave, dishwasher, and side-by-side refrigerator. The oversized peninsula offers generous prep space and casual seating beneath designer pendant lighting, while an enormous walk-in pantry provides storage rarely found in homes of this type. The sun-filled living room features recessed lighting, a ceiling fan, and that show-stopping electric fireplace, creating a warm, inviting space for gathering — with sliding glass doors opening onto your private, quiet balcony overlooking the park. The adjoining dining room offers recessed lighting and a large picture window, perfect for everyday meals or entertaining. The luxurious primary suite is a true retreat, with upgraded carpeting, recessed lighting, a ceiling fan with light, and an exceptionally large walk-in closet. The en-suite primary bath includes ceramic tile flooring, a double vanity, a spacious walk-in shower with a built-in seat, and two generous linen closets. Two additional bedrooms are generously sized, each with upgraded carpeting, walk-in closets, ceiling lights, and oversized windows filling the rooms with natural light. A double hall linen closet adds even more storage, and the beautifully appointed hall bath features ceramic tile flooring, a single vanity, and a tub/shower combination. If you're ready to leave the upkeep of a single-family home behind — without sacrificing space, style, or a single upgrade — this is it. Enjoy all the benefits of a nearly new home, an unbeatable view, rare storage, and thousands of dollars in upgrades already included, without the new-construction premiums, waiting, or hassle. Simply unpack and start living the carefree lifestyle you've been looking for.
#MDMC2255084

CLARKSBURG

13210 PETREL STREET 3307

3 Beds

2 Baths

2,031 Sq.Ft.

$649,900

MLS#: MDMC2255084

Must see! Charming home ideally situated on a picturesque, tree-lined street. This spacious four-bedroom, two-bathroom residence has been thoughtfully updated and meticulously maintained. Features include beautiful hardwood floors, abundant natural light, and an inviting floor plan. The home has undergone numerous thoughtful updates, including beautifully refinished hardwood floors in 2021 and two fully renovated bathrooms completed in 2021 and 2022. The updated kitchen features newer appliances, an induction range, a range hood, backsplash, all added in 2022. The inviting lower level offers additional living space and features a gas fireplace surrounded by custom oak built-ins, and brand new carpet, creating the perfect setting for cozy living space. Step outside to the rear deck and spacious landscaped yard, offering plenty of room for outdoor dining, entertaining, gardening, and play. A private driveway provides convenient off-street parking. The location is hard to beat. Just moments from the shops and neighborhood favorites at Woodmoor Shopping Center, including the beloved Woodmoor Pastry Shop, with Trader Joe’s also nearby. Enjoy easy access to North Four Corners Park and the trails and natural beauty of Northwest Branch Park. Convenient to downtown Silver Spring, the Silver Spring Metro, I-495, Route 29, and University Boulevard, with easy access to Washington, DC and throughout the region. Thoughtfully improved while retaining its charm and character, this home is truly turnkey this the one you’ve been waiting for!
#MDMC2258560

SILVER SPRING

9834 CHERRY TREE LANE

4 Beds

2 Baths

1,825 Sq.Ft.

$649,900

MLS#: MDMC2258560

Welcome to 1219 Downs Drive, a charming Single Family
home located in the sought after Colesville area of Silver Spring, MD. Upon entering the
home, you are greeted with a spacious floor plan boasting 5 bedrooms, 3 bathrooms. The
main level features a Professionally designed interior renovation boasting a large kitchen
w/GE SS appliances, granite counter + tons of 42" solid maple cabinets and pantry unit. The
Kitchen opens to the dining area with French doors to the maintenance free deck, the
dining area opens to light bright living room. Beautiful Newly Renovated bathrooms. The
lower level offers flexibility for multi-generational living with walkout separate entrance,
family room large enough to have a rec space for games like ping pong, or a dining area, a
kitchenette, full bath and a bedroom round out the space. Brand NEW A/C June 2026, new
recessed lighting,newer windows, gleaming hardwood floors, crown molding throughout.
The backyard is a private oasis, with an oversized NEW composite deck, patio and
fireplace, perfect for relaxing, enjoying outdoor activities and entertaining guests. The
upper level of the yard is level so great for playing soccer, etc. The well-manicured
landscaping adds to the curb appeal, this home sits on a dead end street that backs up to a
park with public pool, tennis, soccer & football field, basketball courts and childcare facility,
paint branch trail for walking, running or biking. Close access to shopping, dining, parks,
schools and major commuter routes. Whether you are looking for a quiet place to relax or a
vibrant community to explore, you will find it in this exceptional, well maintained home.
Nothing to do, just move right in to this well maintained house your home. Don't miss your
opportunity to own this beautiful home on Downs Drive. Schedule a showing today!
#MDMC2256836

SILVER SPRING

1219 DOWNS DRIVE

5 Beds

3 Baths

2,466 Sq.Ft.

$649,500

MLS#: MDMC2256836

OPEN HOUSE SUNDAY OCTOBER 18th--12-2PM  Nestled in the charming, desirable Forest Estates neighborhood, this delightful Colonial exudes warmth and character. Built in 1948, it boasts a timeless, inviting brick exterior. With three  bedrooms on the upper level and a well-appointed and updated full bathroom, this home offers comfort and functionality. The main level family room is especially noteworthy with a large rear window overlooking the backyard. A full bathroom and 2 large storage closets are conveniently located on the main level.The fully finished basement provides additional living space, ideal for a playroom, home office, entertainment area. Enjoy the convenience of the large laundry & storage room. Outside, the property features a very large backyard with play equipment, creating a perfect space for outdoor fun and relaxation. A shed offers extra storage for gardening tools or seasonal items. The 0.14-acre lot provides just the right amount of space for gardening or enjoying the fresh air. Located in a vibrant community, you'll find local parks, shops, and dining options just a short distance away. The neighborhood is known for its friendly atmosphere and accessibility, making it a wonderful place to call home. Experience the perfect blend of comfort, style, and community in this inviting residence.
#MDMC2255882

SILVER SPRING

1623 BELVEDERE BOULEVARD

3 Beds

2 Baths

1,929 Sq.Ft.

$649,000

MLS#: MDMC2255882

Rarely available, 8101 Connecticut Avenue #S-410, is an exceptional two story residence offering the perfect blend of house-like scale, privacy, and condominium convenience in one of Chevy Chase’s most sought after locations. Thoughtfully designed for both entertaining and comfortable everyday living, the home features generous proportions, abundant natural light, and a floor plan that creates a distinct separation between living and private spaces.

The main level features an open layout centered around a spacious living room with custom built-ins. The adjacent dining room provides an inviting setting for intimate family dinners  and larger holiday gatherings, while the well appointed kitchen keeps the chef connected to the conversation and the main living spaces. A private balcony extends the living space outdoors, ideal for a morning coffee, an evening breeze, or casual entertaining. Upstairs, a private bedroom level offers separation and tranquility rarely found in condominium living. Two generously sized bedroom suites each feature their own ensuite full bathroom. A second private balcony, accessible from both bedrooms, provides an additional outdoor retreat.

Ideally situated along the vibrant Connecticut Avenue corridor, the residence is moments from the Capital Crescent Trail, exceptional dining and shopping, and convenient commuting routes to both Washington, D.C. and Bethesda. With its distinctive two story layout, private outdoor balconies, two parking spaces, and two storage units, 8101 Connecticut Avenue #S-410 presents a rare opportunity for convenient and sophisticated living in Chevy Chase.
#MDMC2255148

CHEVY CHASE

8101 CONNECTICUT AVENUE S-410

2 Beds

2 Baths

1,546 Sq.Ft.

$649,000

MLS#: MDMC2255148

1 ... 76 77 78 79 80 ... 169

properties found. properties found. Page of .

Send a message

Message successfully sent.

Your message

What is 3 + 4 ?

Reason for contacting?

I agree to receive email communication and understand I can unsubscribe at any time.

I agree to be contacted by Charis Realty Group - Christine Issler, Broker via call, email, and text for real estate services. To opt out, you can reply 'stop' at any time or reply 'help' for assistance. You can also click the unsubscribe link in the emails. Message and data rates may apply. Message frequency may vary. Privacy Policy

Sign Out

Virtual Assistant

Would you like to take the next step with this property? We can help you schedule a showing or virtual tour, or send you more details.

Yes, I would like more information.

Thank You for Your Reply, One of Our Agents will contact you as soon as possible

No, maybe later.

Thank you, you can always contact me via email, phone number or through the contact form.

Realhub AI

Lucy - Your AI-Powered Realtor

Update Your Temporary Password

Personalize your search

Enter your email and we'll notify you immediately when new listings match what you're looking for.

or enter email address

Already have an account ? Login here

Continue your home search

I agree to receive communications and understand I can unsubscribe at any time.

I agree to be contacted by Charis Realty Group - Christine Issler, Broker via call, email, and text for real estate services. To opt out, you can reply 'stop' at any time or reply 'help' for assistance. You can also click the unsubscribe link in the emails. Message and data rates may apply. Message frequency may vary. Privacy Policy

Already have an account ? Login here

We use cookies

We use cookies primarily for analytics to enhance your experience. By accepting, you agree to our use of these cookies. You can manage your preferences or learn more about our cookies policy.