Properties

Browse or get in touch to schedule a walkthrough.

  • Nearby me
Price range

Popular Features

Community Features

Association

Property Features

Waterfront

View

Exterior Features

Interior Features

Style

10000 properties match your criteria

Updated 1 minute ago

E-Alert name
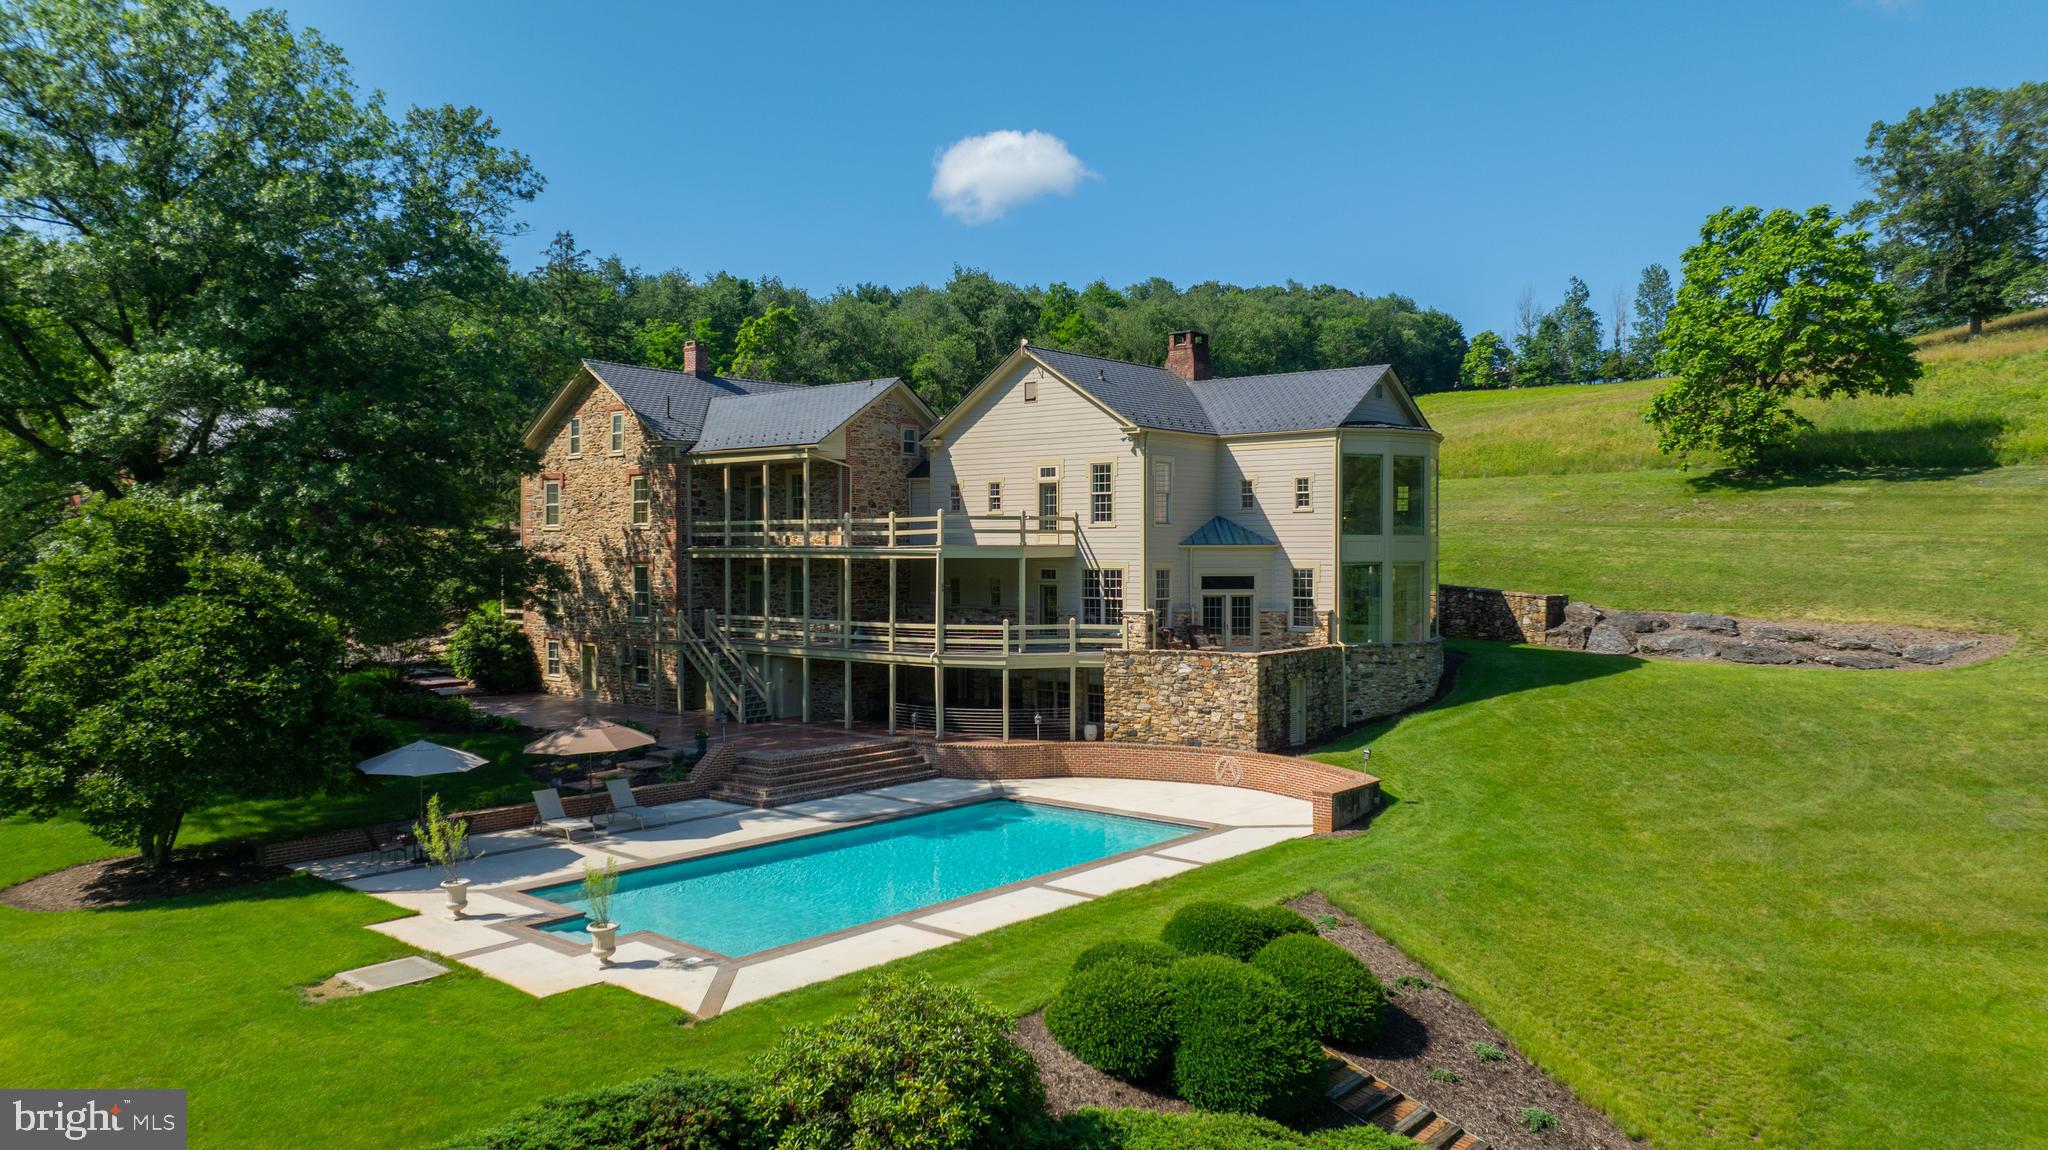
Welcome to your executive retreat — a one-of-a-kind estate offering the ultimate in privacy, space, and sophistication. Nestled on 68 pristine acres in the east end of York County, this extraordinary property is the perfect sanctuary for discerning buyers who value both seclusion and elegance. From the moment you enter the 1,000-foot long driveway, framed by immaculate landscaping and breathtaking stonework, you’ll know you’ve arrived at a property unlike any other.

The 10,000+ square foot residence seamlessly blends timeless farmhouse charm with modern luxury, having been thoughtfully expanded and updated with the highest level of craftsmanship. Inside, you’ll find an open and airy layout designed for entertaining and showcasing — ideal for hosting large family gatherings or intimate gatherings with your friends. The grand great room is a true centerpiece, boasting 20-foot ceilings and a dramatic wall of windows that frame stunning views of the natural surroundings.

The gourmet kitchen is a chef’s dream, featuring expansive granite countertops, custom cabinetry, and premium appliances — all designed to impress and inspire. Throughout the home, every window offers a picturesque view: from the serene, oversized stocked pond to the lush grounds where deer, wild turkeys, and foxes roam freely.

The second level presents two luxurious owner’s suites, plus a versatile bonus room currently used as a premier office — perfect for the executive working from home in style. The finished lower level provides even more flexibility, ideal for a guest or in-law suite with private access.

Car enthusiasts and collectors will be thrilled with the array of outbuildings and garages, offering ample space for vehicles, recreational equipment, or a private workshop — all without the worries of bothering your neighbors. The inviting in-ground pool completes this extraordinary offering, delivering resort-style relaxation just steps from your door.

This estate is positioned perfectly in York County in that you have easy access to Rt 30, Sam Lewis State Park and all the many attractions that both York and Lancaster Counties have to offer!

This is more than a home — it’s a lifestyle. A rare opportunity to own an unparalleled property that offers privacy, luxury, and room to dream. Come experience it for yourself — you’ll fall in love at first sight.
#PAYK2084736

YORK

5751 MOUNT PISGAH ROAD

5 Beds

3 Baths

10,574 Sq.Ft.

$2,700,000

MLS#: PAYK2084736

Turnkey 17-Unit Multifamily Investment | Fully Occupied | Renovated | Ideal for 1031 Exchange

Rare opportunity to acquire a fully stabilized 17-unit multifamily asset consisting of four buildings. The property is 100% occupied and producing consistent rental income, making it an excellent option for investors seeking a stable, income-producing property or a potential replacement asset for a 1031 exchange.

With extensive renovations already completed and professional management in place, this property offers a low-maintenance investment with immediate cash flow and long-term hold potential.

Property Highlights

Unit Mix

(8) Two-Bedroom Units

(8) One-Bedroom Units

(1) Four-Bedroom Single-Family Home

Stabilized Income

All units are fully leased with strong occupancy, providing dependable rental income from day one.

Major Capital Improvements Completed

Extensive upgrades throughout the property include:

New metal roofs on all buildings with a 30-year warranty

Modernized interiors with LED recessed lighting, waterproof laminate flooring, updated trim, and redesigned kitchens

Updated kitchens featuring premium cabinetry, countertops, and select stainless-steel appliances

New septic system installed

Improved landscaping and paved parking lot

Investor Advantages

Lead-free certification

Professionally managed for a smooth ownership transition

Significant capital improvements already completed

Located in the county with no city taxes

Positioned in a quiet county setting with convenient access to regional amenities and commuter routes, the property continues to support strong tenant demand and long-term occupancy.

This fully occupied, stabilized multifamily asset is well-suited for investors seeking reliable income, portfolio growth, or a potential 1031 exchange replacement property.
#MDWA2040386

HAGERSTOWN

15149 BLOYERS AVENUE

None Beds

None Baths

9,859 Sq.Ft.

$2,700,000

MLS#: MDWA2040386
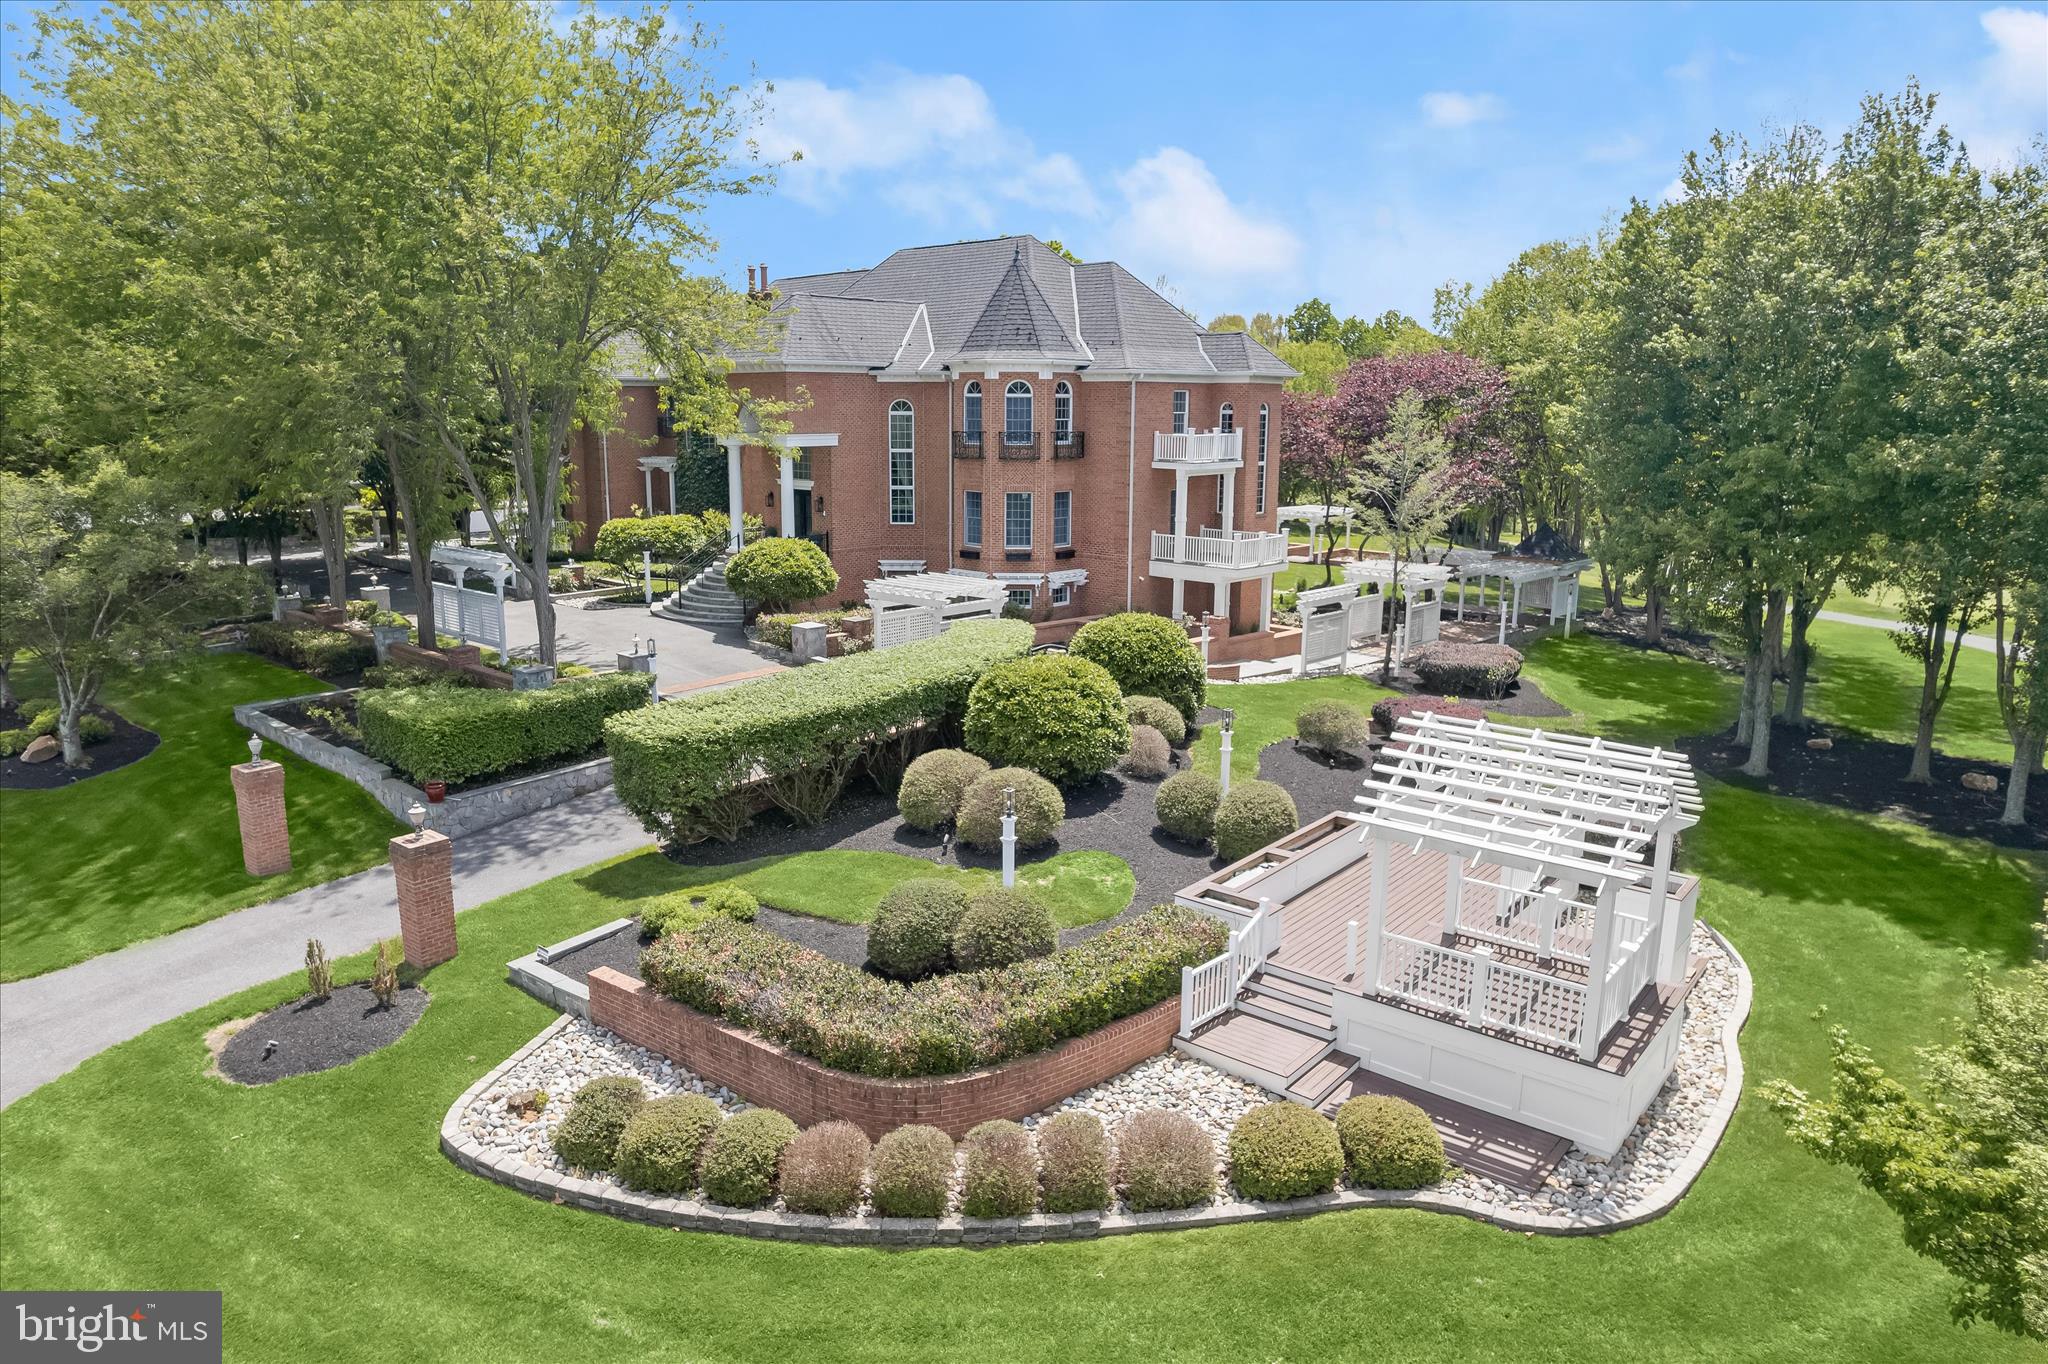
REFINED LUXURY; AN ARCHITECTURAL MASTERPIECE OVERLOOKING THE FAIRWAYSA rare architectural masterpiece overlooking the golf course, this extraordinary custom estate offers nearly 12,000 square feet of meticulously crafted living space where timeless elegance, exceptional craftsmanship, and grand-scale entertaining converge.
A dramatic two-story foyer welcomes guests with exotic hickory hardwood flooring, an impressive oval staircase, soaring ceilings, an oval recessed dome with cove lighting, extensive custom millwork, paneled walls extending to the ceiling, decorative niches, and walls of windows crowned by arched transoms. Throughout the home, architectural details abound, including arched cased openings, solid-core 8-foot doors, custom brackets and corbels, coffered ceilings, dentil molding, and exquisite craftsmanship rarely found in today's construction.
Designed for both gracious entertaining and everyday living, the central storied great room showcases a soaring two-story wall of windows framing picturesque golf course views, a richly detailed coffered ceiling, decorative niches, paneled ceiling accents, and dual Juliet balconies. The elegant living room features a distinctive turret-style design, arched openings with columns, and a decorative tray ceiling that enhances the home's sophisticated character.
The stunning two-story library is a showpiece unto itself, offering dual French-door entries, wood-paneled walls, a coffered ceiling, loft bookshelves accessed by a spiral staircase, and a Juliet balcony overlooking the space below.
The updated gourmet kitchen combines beauty and functionality with refreshed countertops, backsplash, and appliances, abundant workspace, and seamless access to the home's entertaining areas. Multiple HVAC systems, updated mechanical components, propane service, and a recently serviced septic system provide comfort and peace of mind.
Retreat to the luxurious primary suite, where a dramatic shaped tray ceiling, gas fireplace with custom mantel, wood wainscoting, arched architectural details, and transom windows create a private sanctuary.
Outdoor living is equally impressive with a barrel-vaulted front porch, pavilion, and expansive Trex deck designed to capture breathtaking golf course vistas and provide exceptional spaces for entertaining and relaxation.
The fully finished lower level elevates entertaining to another level with a full wet bar and full-service back bar, creating the perfect venue for gatherings large and small.
Blending old-world craftsmanship with grand architectural design, this remarkable estate presents a rare opportunity to own one of the area's most distinctive luxury residences. Come home to elevated living on the fourth hole and join the vibrant community Cattail Creek Country Club.
#MDHW2068028

GLENWOOD

3644 BROADLEAF COURT

5 Beds

5 Baths

10,052 Sq.Ft.

$2,700,000

MLS#: MDHW2068028

Welcome to an extraordinary custom built estate where timeless elegance, exceptional craftsmanship, privacy, and resort style living come together on 5.40 picturesque acres with breathtaking panoramic valley views. Set within the highly acclaimed Council Rock North School District, this spectacular 5 bedroom, 5.5 bathroom residence offers an unparalleled lifestyle designed for both luxurious everyday living and unforgettable entertaining.

From the moment you enter the grand two story stone foyer, you are welcomed by an impressive sense of scale, sophistication, and attention to detail. The thoughtfully designed interior offers an effortless flow between elegant formal spaces and comfortable gathering areas, with two staircases providing convenient access to the second floor.

At the heart of the home is an exceptional chef's kitchen featuring a Sub Zero refrigerator and freezer, Italian eight burner gas range, Miele dishwasher, walk in pantry, and abundant cabinetry and workspace. The kitchen opens beautifully to the surrounding living spaces and offers views of the magnificent grounds. A bright sunroom overlooks the beautifully landscaped backyard, creating a peaceful space to enjoy the views throughout the seasons.

The first floor also features a private home office and a library currently being used as a playroom, offering tremendous flexibility for a home office, reading room, study, or additional living space. A convenient first floor laundry room includes a dedicated dog shower, while a second laundry room on the upper level adds exceptional convenience for everyday living. Built in speakers and a central vacuum system are found throughout the home.

The second floor offers four generously sized bedrooms, each with its own private bathroom and walk in closet. The luxurious primary suite is a true retreat, featuring a spacious sitting room, private balcony area, and an expansive en suite bathroom with beautiful tile floors, an oversized shower, double vanity, and relaxing soaking tub. An additional flexible space currently configured as a playroom provides the potential for a fifth bedroom or private bedroom suite, depending on your needs.

The newly finished basement, completed within the last two years, takes entertaining to an entirely new level. Designed with exceptional style and functionality, this impressive space features a custom live edge wet bar with kegerator, wine room, padded floor gym, and direct access to the outdoor entertaining areas.

Step outside and discover your own private resort. Completed in 2023, the spectacular saltwater pool features a dramatic waterfall, waterslide, and enchanting grotto, creating an unforgettable setting for summer gatherings or relaxing afternoons at home. The expansive bluestone patio and covered deck provide multiple areas for dining and entertaining, while the custom built in grill and second kegerator make outdoor entertaining effortless.

The beautifully landscaped grounds provide an extraordinary sense of privacy and tranquility, with ample space to enjoy the natural beauty surrounding the property. A custom chicken coop adds to the unique character and charm of this exceptional estate.

Additional highlights include a three car side entry garage, extensive storage, multiple entertaining spaces, and thoughtful amenities throughout. Every aspect of this remarkable property has been designed to provide comfort, luxury, privacy, and an exceptional quality of life.
#PABU2131418

NEWTOWN

274 PINEVILLE ROAD

4 Beds

5 Baths

9,021 Sq.Ft.

$2,700,000

MLS#: PABU2131418
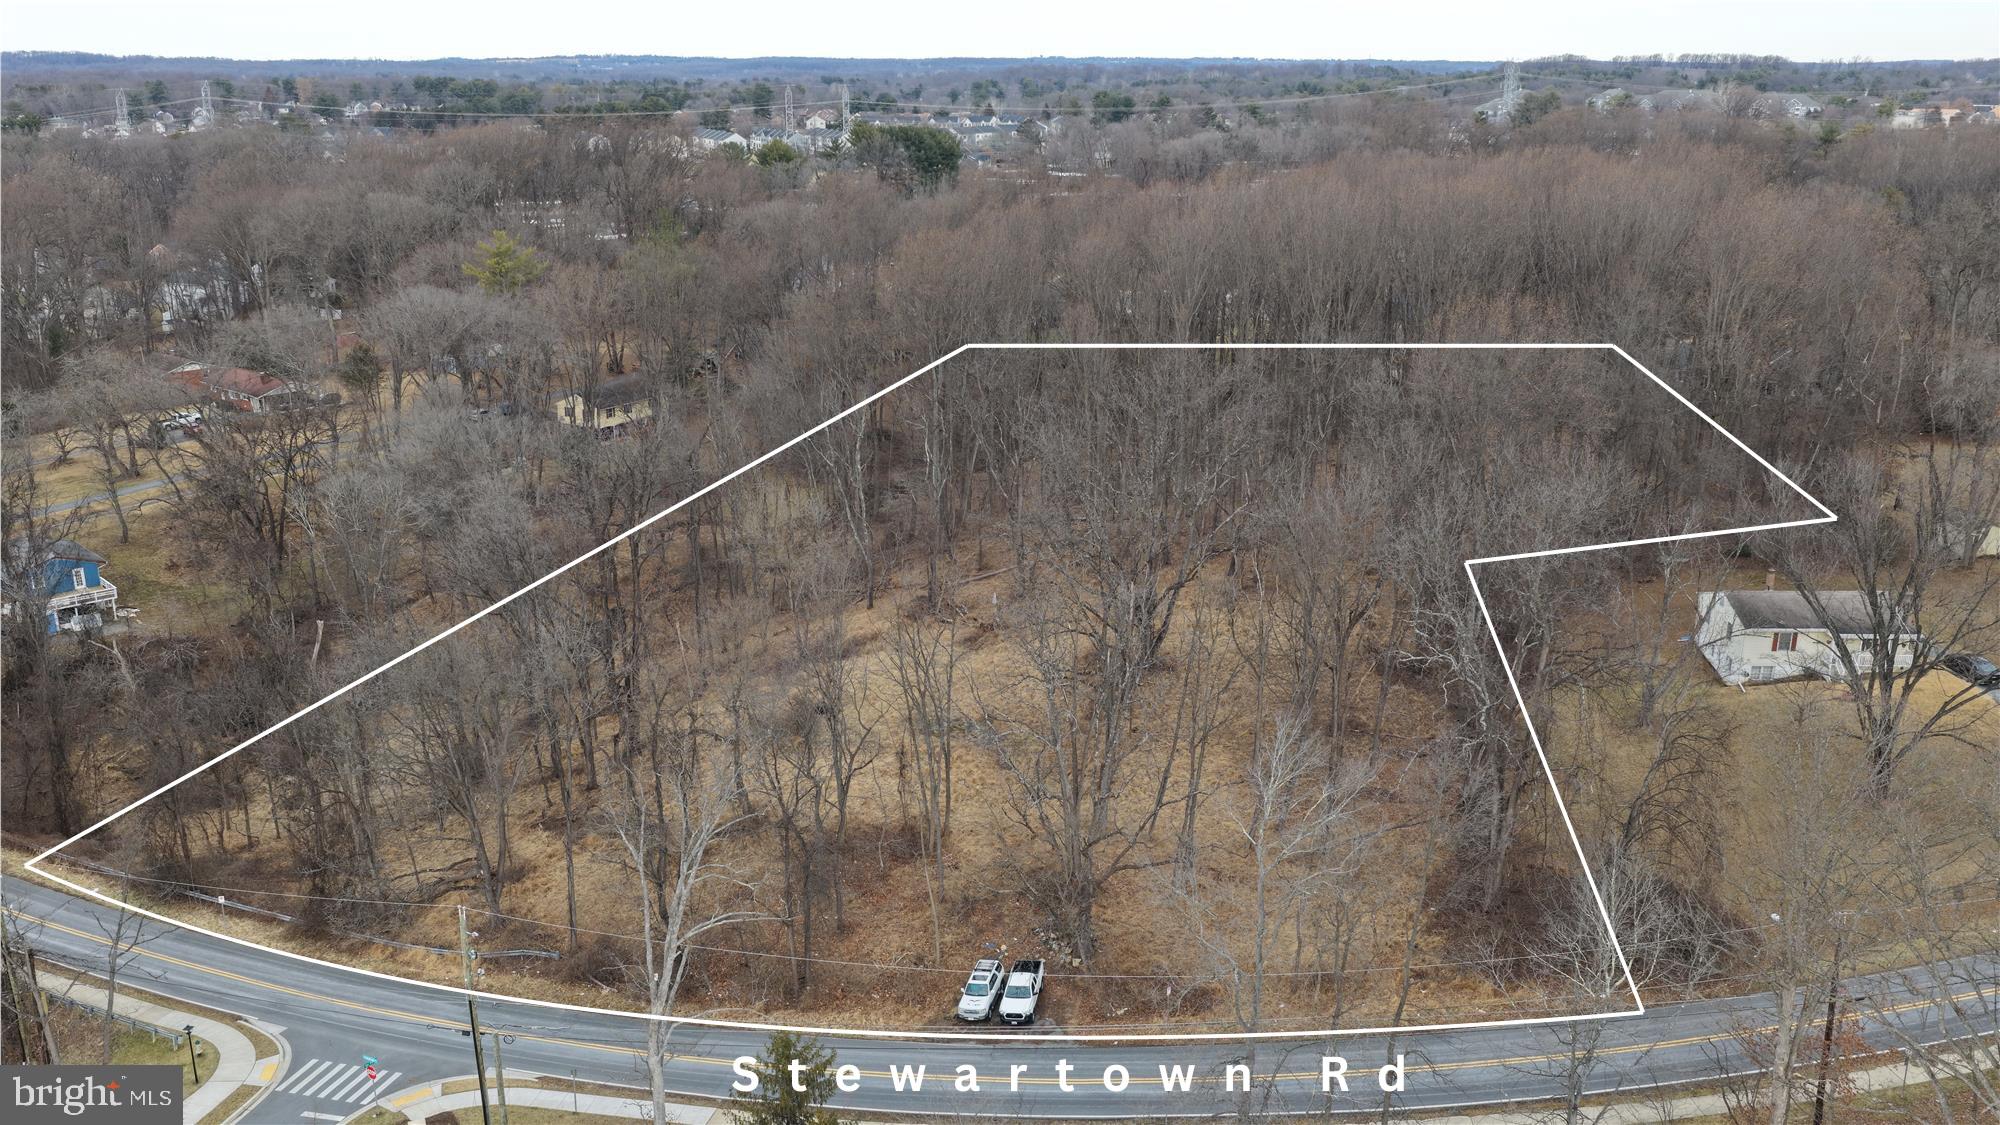
A great opportunity to develop raw land in Montgomery County!  4.46 acres in Gaithersburg, MD, only several blocks to Montgomery Village.  Land is zoned R60 for residential development. New construction townhomes across the street.
#MDMC2214406

GAITHERSBURG

9415 STEWARTOWN ROAD

None Beds

None Baths

4.46 acres

$2,700,000

MLS#: MDMC2214406
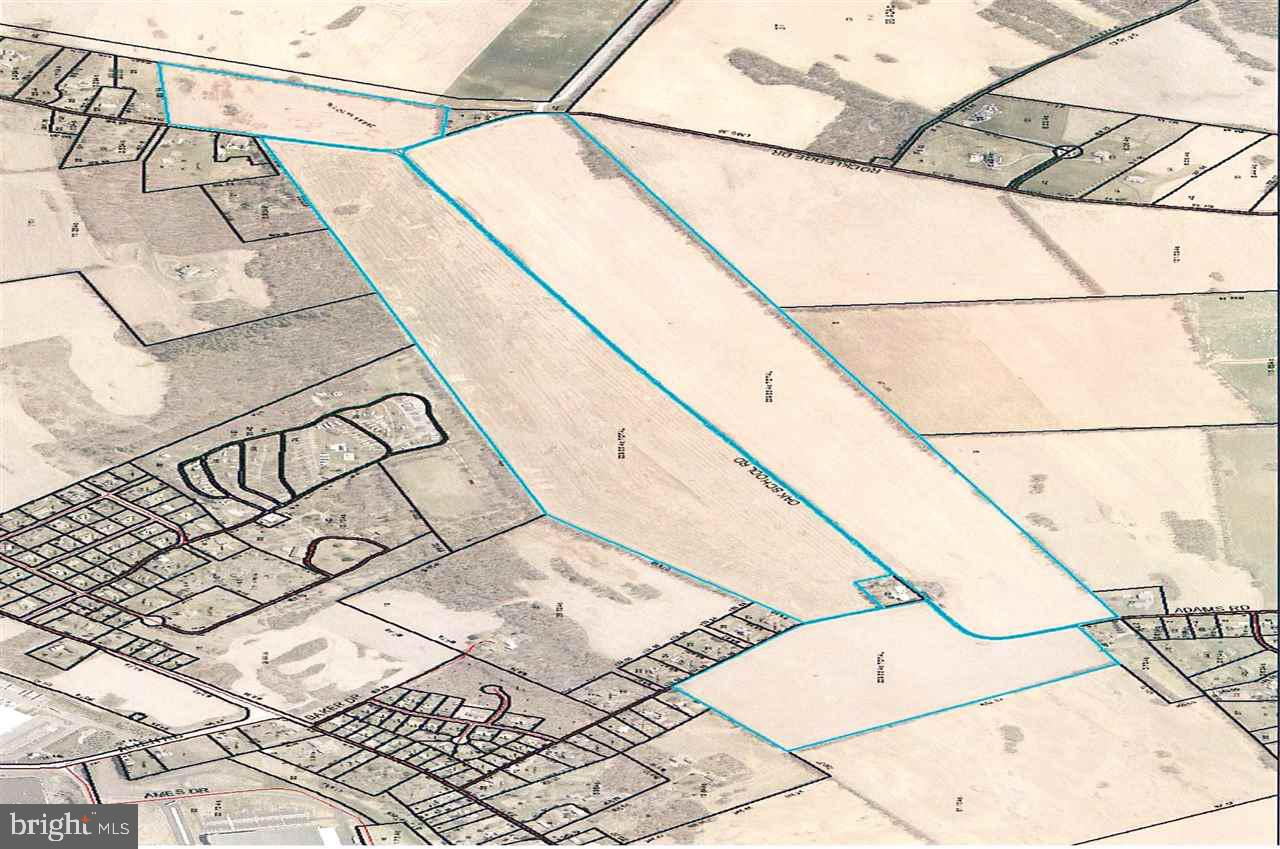
239 +/- acres of prime Duffield & Hagerstown silt loam soil that is currently being farmed. A few outbuildings  but not in a good state of repair. Zoned AC (Agricultural & Conservation District). See associated documents  for additional information.
#1002671697

CARLISLE

0 OAK SCHOOL

None Beds

None Baths

239.85 acres

$2,700,000

MLS#: 1002671697
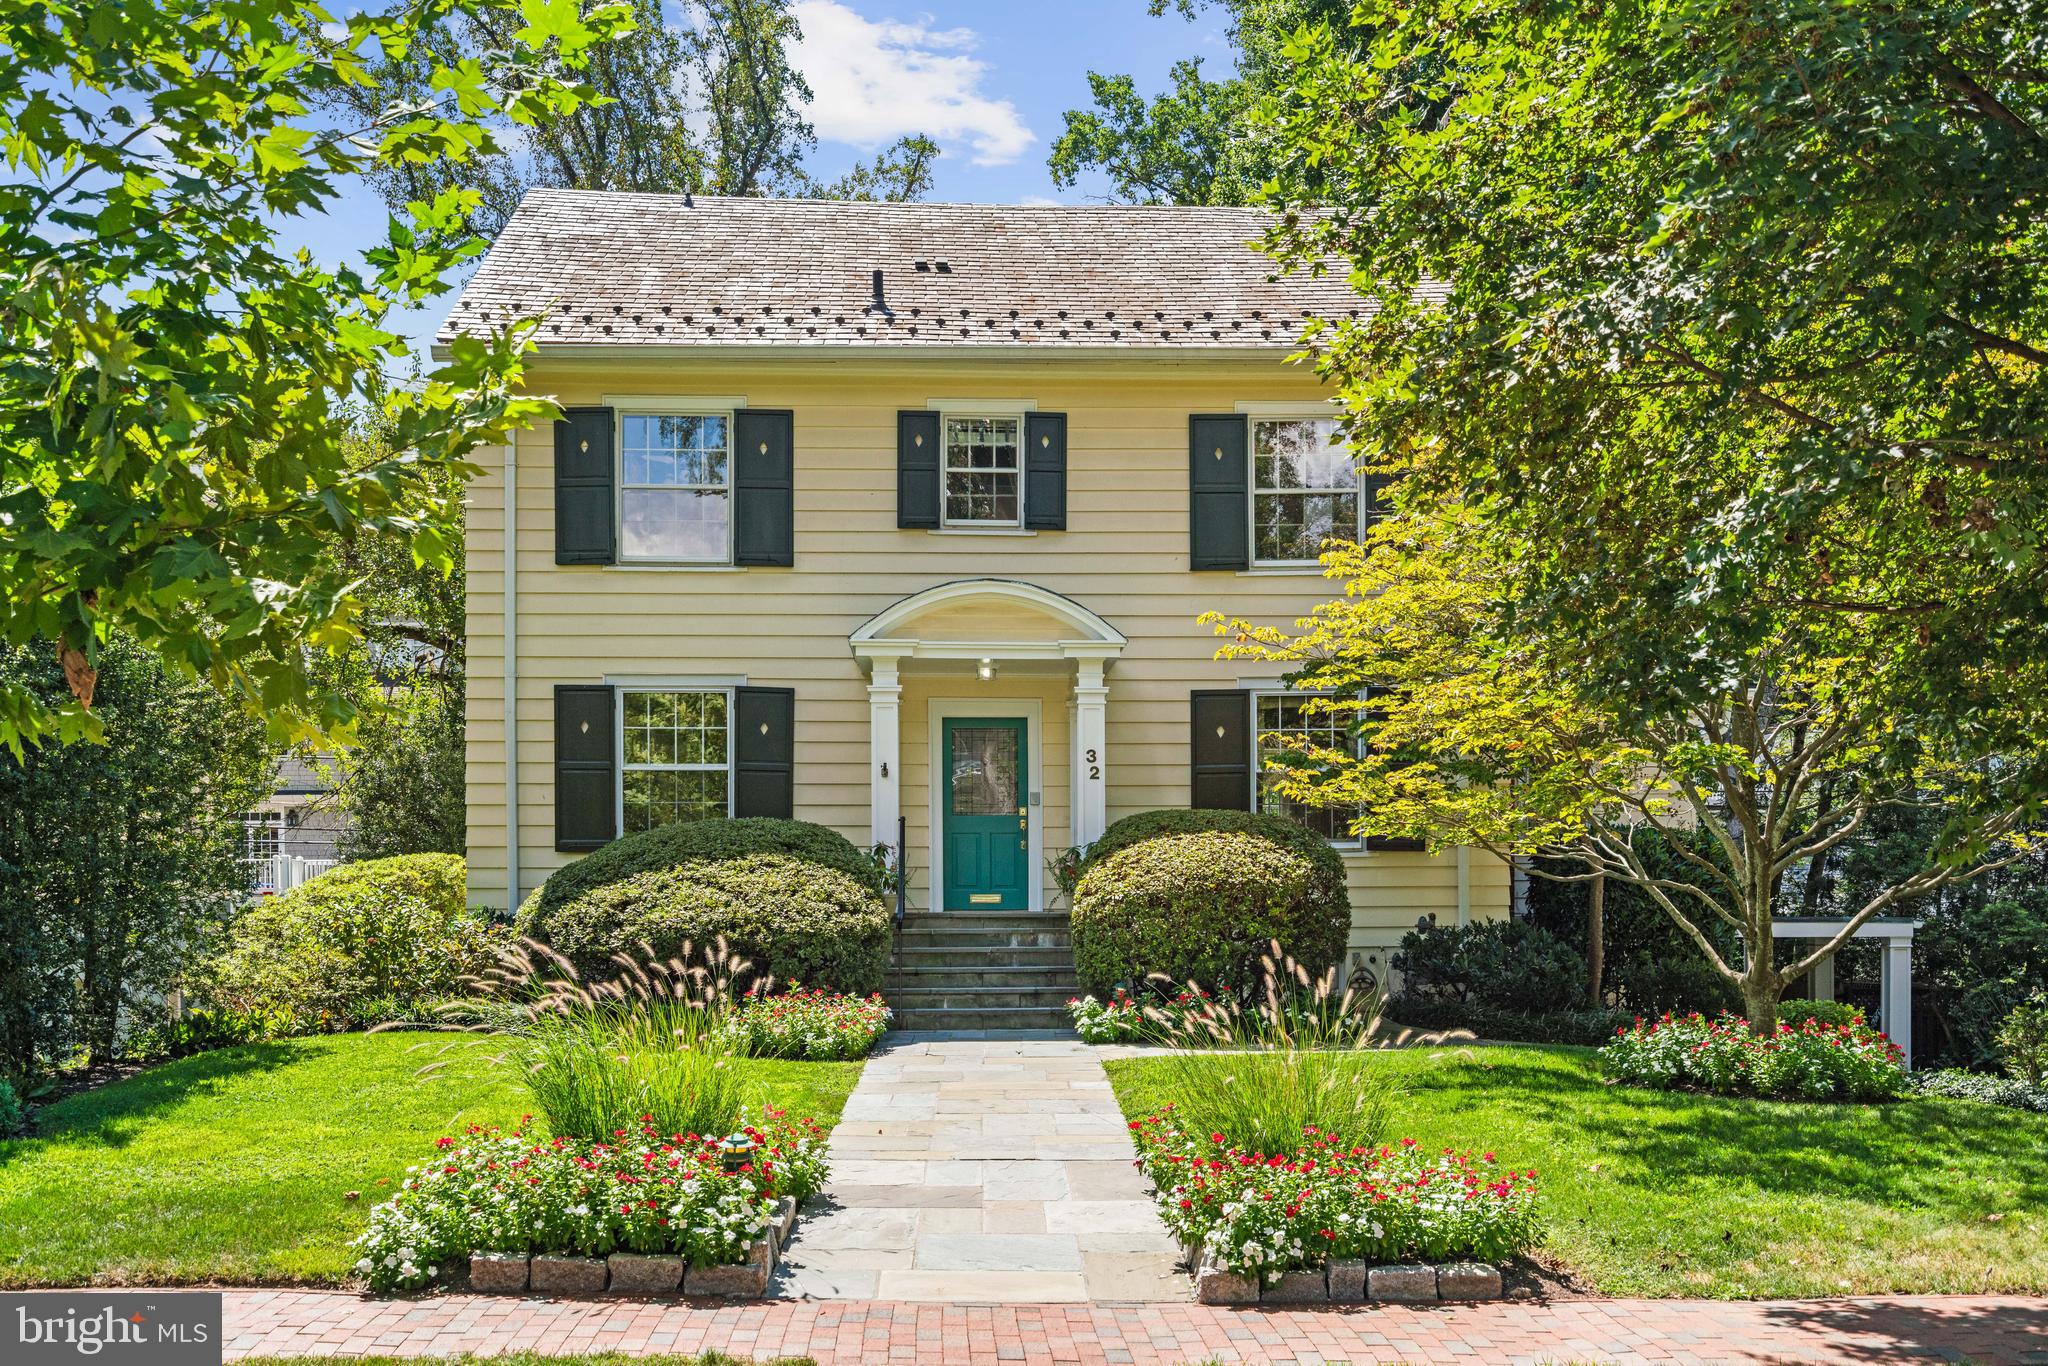
Rarely does a property come on the market on the west side of Chevy Chase Village, east of Cedar Parkway and two blocks in from Connecticut Avenue, that has as much character and superior condition as 32 W. Irving Street.  With wonderful curb appeal, a beautiful, landscaped lot with excellent drainage, four levels, six bedrooms, five full bathrooms, one half bathroom, off-street parking, an expansive deck ideal for entertaining, a modern, gourmet kitchen with island with top-of-the-line Bosch and Sub-Zero appliances with an adjoining breakfast area, a finished, top floor with a work space, bedroom and bathroom, and a finished, above-grade, lower level with exercise room, maid’s room and wine storage, this property has been lovingly updated, expanded and cared for by the same family for decades.

Chevy Chase Village offers the masterpiece of local services with a Village Hall, government offices, police force that will collect your newspapers and check on your house while you are away and trash (twice weekly) and recycling collection pickups behind your house or wherever you place it.

With a private feel and quiet neighborhood, this property is near so many amenities, from the commercial area along upper Connecticut Avenue to the Metro, shopping and dining in Friendship Heights and Bethesda.  It’s also a convenient drive to the region’s three international airports.
#MDMC2196652

CHEVY CHASE

32 W IRVING STREET

6 Beds

5 Baths

4,165 Sq.Ft.

$2,700,000

MLS#: MDMC2196652
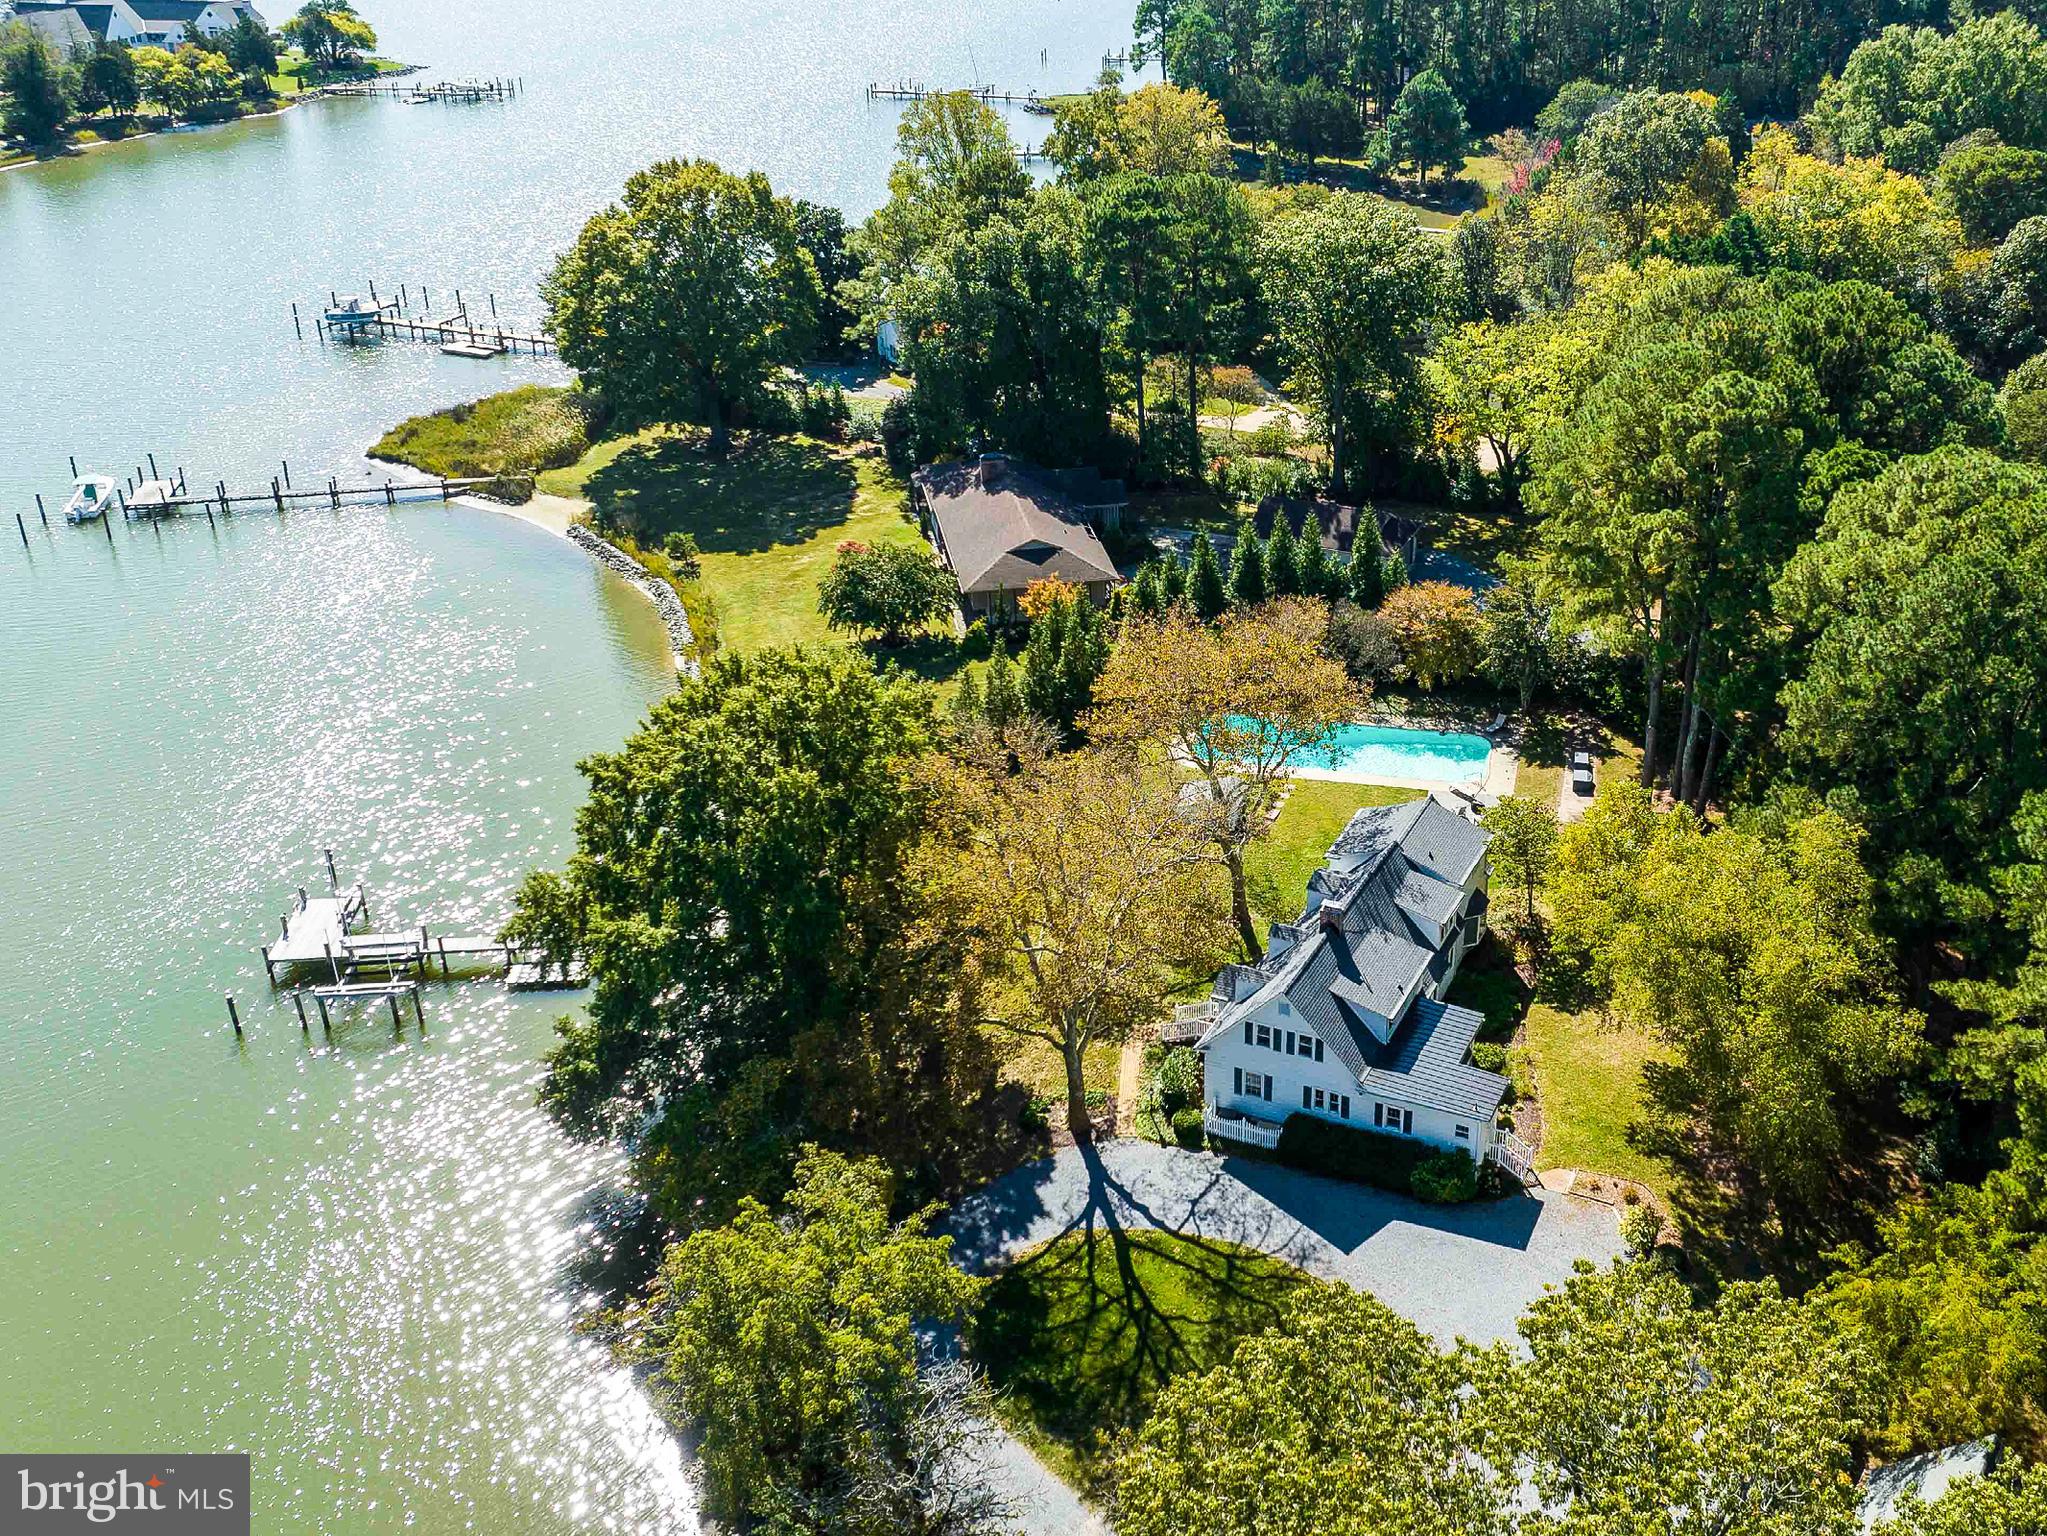
Oak Hill at Snug Harbor - Elegant, newly remodeled, luxury waterfront home on almost 5 acres, between Easton and Oxford - Set amongst historic farms and estates, rolling pastures, on one of the most picturesque and protected harbors in Talbot County, this 4-bedroom, 4-bathroom, turn-key beautiful luxury waterfront home on Snug Harbor welcomes those seeking peace, waterfront activities, boating and ease of living.

Offering a newly renovated, spacious, and modern kitchen with enormous, oversized Quartz counter island, an expansive living area with fireplace, big views of the water and separate waterside dining room  to host large family gatherings.  Beautiful hardwood floors grace both levels of the house. The residence enjoys an elevated presence on Snug Harbor while enjoying a historic, yet newly renovated waterfront home with modern amenities and tasteful decor.

The First-floor bedroom offers a private bath, floor-to-ceiling windows, lounge seating area, and access to the outdoors. Three large additional bedrooms upstairs share long views of the neighboring woods and the harbor, each with a recently renovated bath. Two bedrooms also feature beautiful built-in cabinetry, shelving, and large closets. The comfortably sized primary bedroom suite offers a separate sitting area and a gorgeous and spacious en-suite bath with built-in drawers and hanging areas and huge walk-in closet with custom built-ins.

A beautifully maintained waterside area boasts a private dock with deep water, a separate floating dock for kayaks, oversized 50-foot waterside concrete swimming pool, and a rolling green lawn shaded by hundred-year-old Oak trees. Enjoy the separate fire pit seating area, outdoor gathering areas and nature trail in the meadow field as well as a kayak/canoe launch and views of Hope Creek.  Lovely and serene, this is the perfect spot to nurture your soul with the sounds of birds and lapping water along the protected shoreline.  Snug Harbor is a historic waterfowl staging area, hosting migratory birds, as well as one of the most protected anchorages in the area.  For the boating enthusiast, few locations can compare to the still waters of Snug Harbor.

Enjoy the oversized large 3-car detached garage with second floor private access offering the opportunity for imagination and expansion as a studio or office. The house boasts a long list of improvements making it truly turn-key. 

Oak Hill Highlights:
4 bedrooms/4 bathrooms
First-floor bedroom with private bath, lounge seating area and private access outdoors
+/-3,544 square foot, newly renovated luxury waterfront home
Almost 5 acres encompassing woods, fields, meadow, and expansive waterside play area
Private pier, floating dock, deep water slips, and new boat lift
50-foot massive waterside pool (this size pool and location can no longer be built)
Oversized garage with unfinished second level and stairs
Outdoor seating areas 
Nature Trail in Meadow
Whole-House Propane Generator
Kayak/Canoe Launch
Beautiful, pine-tree lined driveway leading to circular turn-around

Recent Improvements:
New Roof with 30-year warranty – shingle and metal – 2022
Kitchen renovation including new flooring, new countertops, new backsplash, new lighting, new sink and faucets, relocation of water filtration system to basement and refresh of plumbing and drain lines – 2022
Laundry room renovation – new flooring and laundry sink and faucet – 2022
Upstairs bathroom renovation – new shower, new flooring, new mirror – 2022
Removed first floor den sliders and replacement with floor to ceiling custom low-e windows – 2022
Back porch new floor kickplates – 2022
All new exterior lighting – 2022 
Repainted exterior stairs – 2023
Reset, rebalanced and replaced all bay window supports – 2022
New electric panel wiring for generator in basement – 2021
New French drain in basement - 2021
New basement steps – 2021
New BAT septic system – Nov 2019
New/updated electric
#MDTA2009364

EASTON

27303 BAILEYS NECK ROAD

4 Beds

4 Baths

3,544 Sq.Ft.

$2,700,000

MLS#: MDTA2009364
LOCATION, LOCATION!  OPEN HOUSE MOVED TO SUNDAY APRIL 12TH FROM 12-2 PM. 
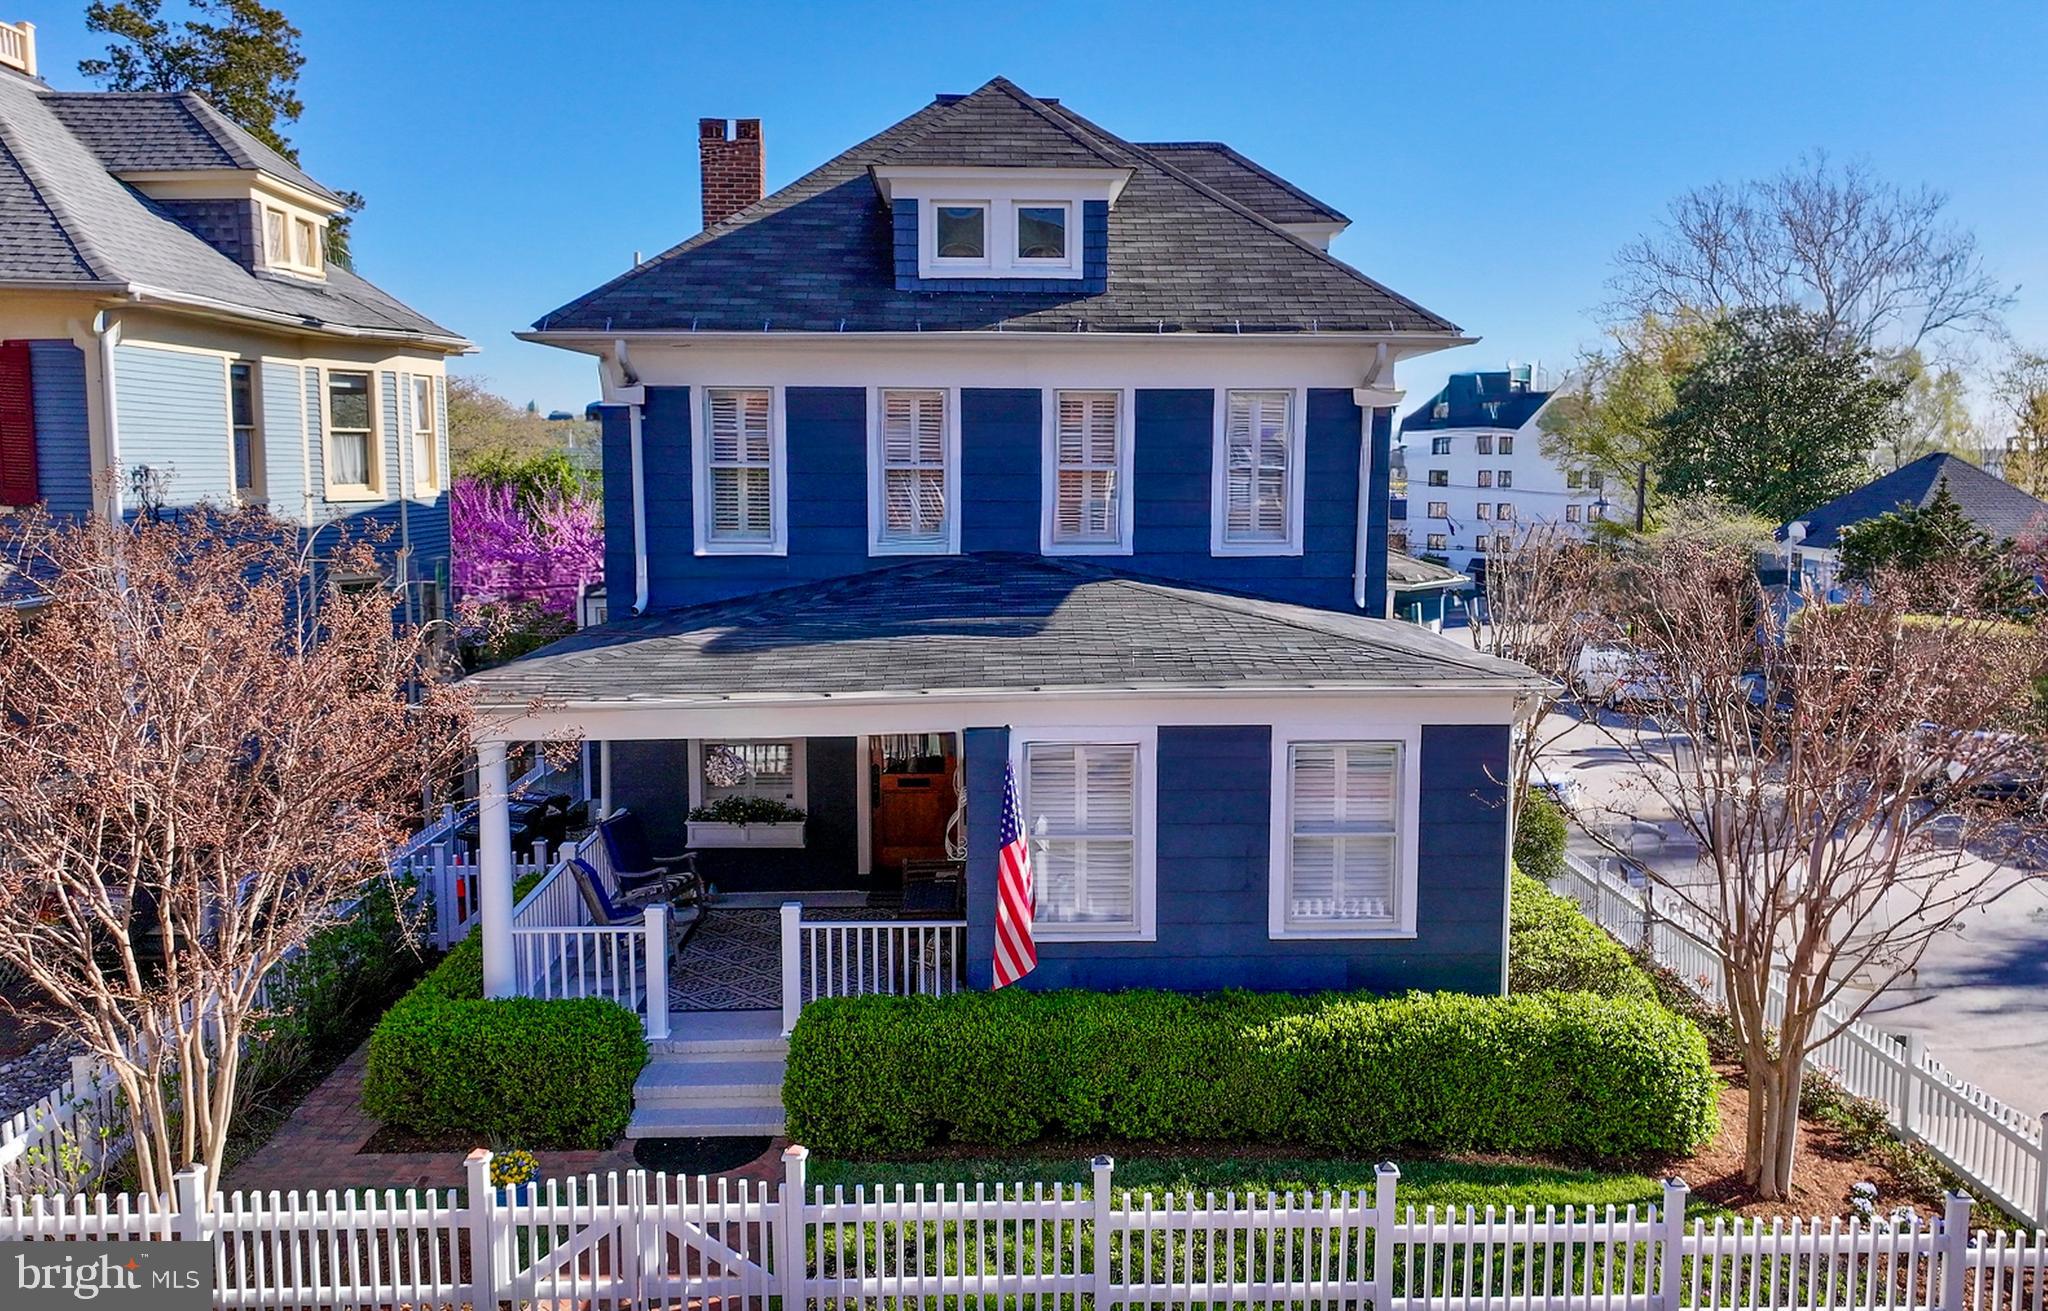
Welcome to one of downtown Annapolis’ most exceptional offerings. Perfectly positioned in the heart of the Historic District, 98 Duke of Gloucester Street is the kind of property Buyers wait years to find. Set on one of the widest, two-way streets downtown, this rare residence offers the convenience of being just steps from the waterfront, restaurants, shops, and the charm that makes Annapolis so special—while maintaining a sense of privacy rarely found in the city.
Parking is truly unmatched, with four dedicated spaces including two garages (with EV charger), a private driveway, and a parking pad—an extraordinary amenity in the Historic District.
This American Four Square home features 4/5 spacious bedrooms and three full baths, with beautifully designed living and dining spaces that flow seamlessly for both everyday living and effortless entertaining. Elevated above street level, the property enjoys enhanced privacy and light. The main level includes a parlor with a gas fireplace that you could convert to a bedroom and full bath, offering flexibility for guests, office space, or multigenerational living.
Thoughtful upgrades blend modern comfort with timeless character. Recent improvements include a newer kitchen island, a porch enclosure with mini-split HVAC (2019), and a floating deck with a new roof off the primary bedroom (2023)—creating inviting outdoor spaces for relaxing and entertaining. Practical enhancements provide peace of mind, including two new HVAC systems (2025) and a hot water heater with recirculating pump (2026). Bump outs in the family room, dining room and primary bedroom enhance the living spaces.
Craftsman-inspired fir siding, a fully fenced private yard with amazing landscaping, and multiple outdoor living spaces complete this rare downtown offering.
A property that combines historic Annapolis charm, modern updates, exceptional parking, and walkable convenience—this is downtown living at its very best!
#MDAA2139684

ANNAPOLIS

98 DUKE OF GLOUCESTER STREET

4 Beds

3 Baths

3,565 Sq.Ft.

$2,700,000

MLS#: MDAA2139684
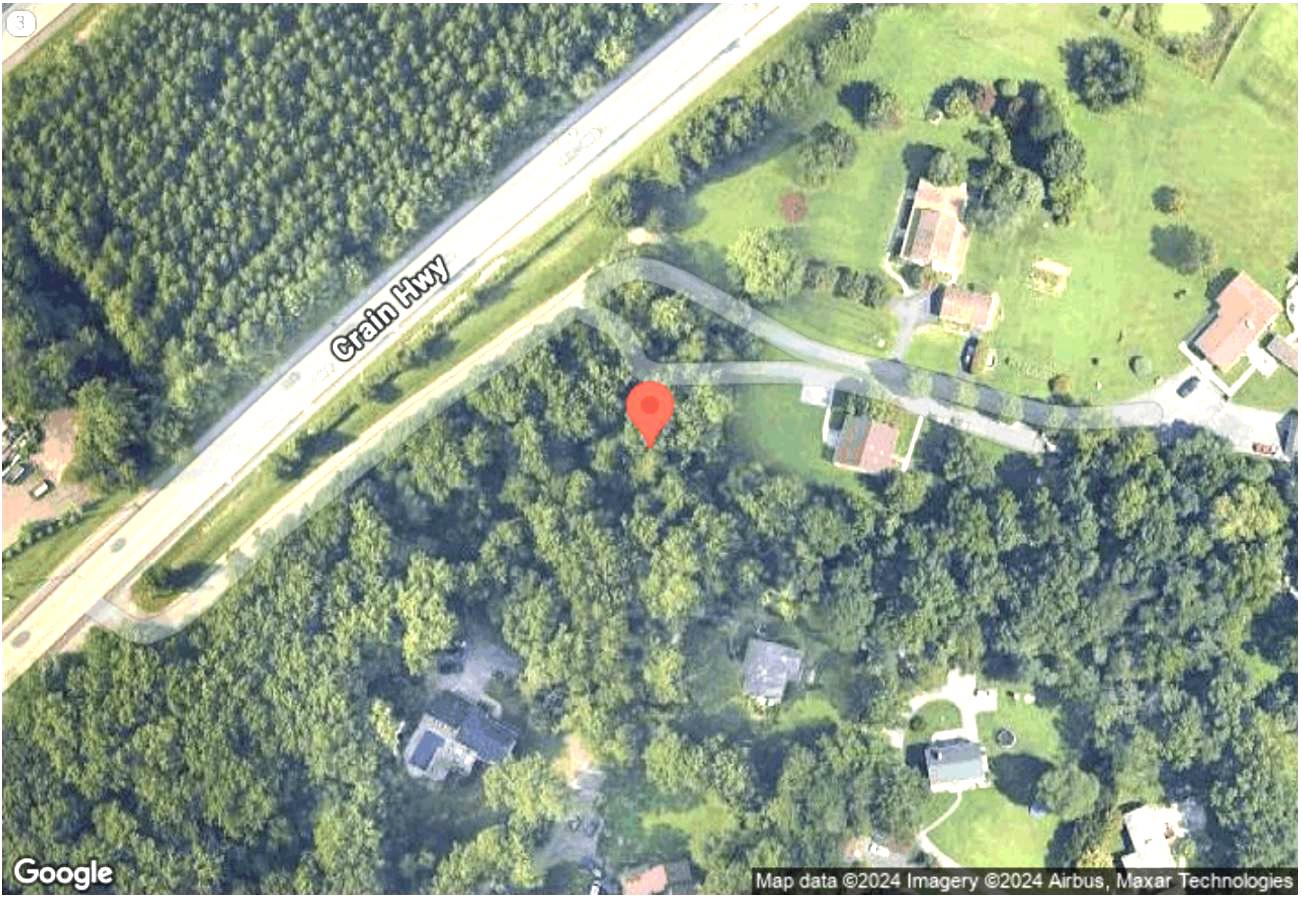
DO NOT WALK THE PROPERTY WITHOUT AN APPOINTMENT - SOUGHT AFTER OPPORTUNITY. High-visibility commercial development / contractor / auto-oriented opportunity on Route 3.This property offers 2.65 acres of flat, cleared, and graveled C-4 zoned land, providing an exceptional development opportunity in Millersville. With direct access and high visibility along the bustling Rt. 3 corridor, this site boasts a prime location for a wide range of commercial uses. The property benefits from a remarkable traffic count of approximately 70,000 vehicles per day, ensuring maximum exposure and visibility for any business that chooses to establish itself here. The landlord is actively working on obtaining a grading permit, further enhancing the site's value by preparing it for additional graveling. This preparation not only facilitates immediate use but also reduces development time and costs for future tenants or buyers. Discover an exceptional investment opportunity with this expansive 2.65-acre parcel of land, perfectly positioned for future development or personal use. This prime piece of real estate offers a blank canvas for visionary investors looking to capitalize on the growing demand for residential or commercial properties in the area. The generous lot size provides the flexibility to create a unique project that stands out in the market, ensuring a strong return on investment. The potential for appreciation in value is significant, given the area's upward trajectory and increasing interest from buyers and renters alike. The property is strategically located, providing easy access to major thoroughfares and essential amenities, making it an attractive option for future residents or businesses. The surrounding landscape offers a serene backdrop, enhancing the appeal of any development while ensuring a tranquil environment for future occupants. Investors will appreciate the additional parcels available, allowing for expanded development opportunities or the potential for resale at a premium. The land's versatility means it can accommodate a variety of projects, from upscale residential homes to innovative commercial spaces, catering to the diverse needs of the market. This parcel is not just a piece of land; it's a gateway to a lucrative future. With the right vision and planning, this investment can yield substantial returns, making it a smart addition to any real estate portfolio. The potential for rental income, appreciation, and development in a thriving area positions this property as a standout opportunity. Seize the chance to invest in a property that promises not only immediate potential but also long-term growth. Whether you're looking to build your dream project or seeking a strategic investment, this land offers the perfect foundation for success. Don't miss out on the opportunity to shape the future of this prime location.
#MDAA2144046

MILLERSVILLE

605 N CRAIN HIGHWAY N

None Beds

None Baths

2.64 acres

$2,700,000

MLS#: MDAA2144046
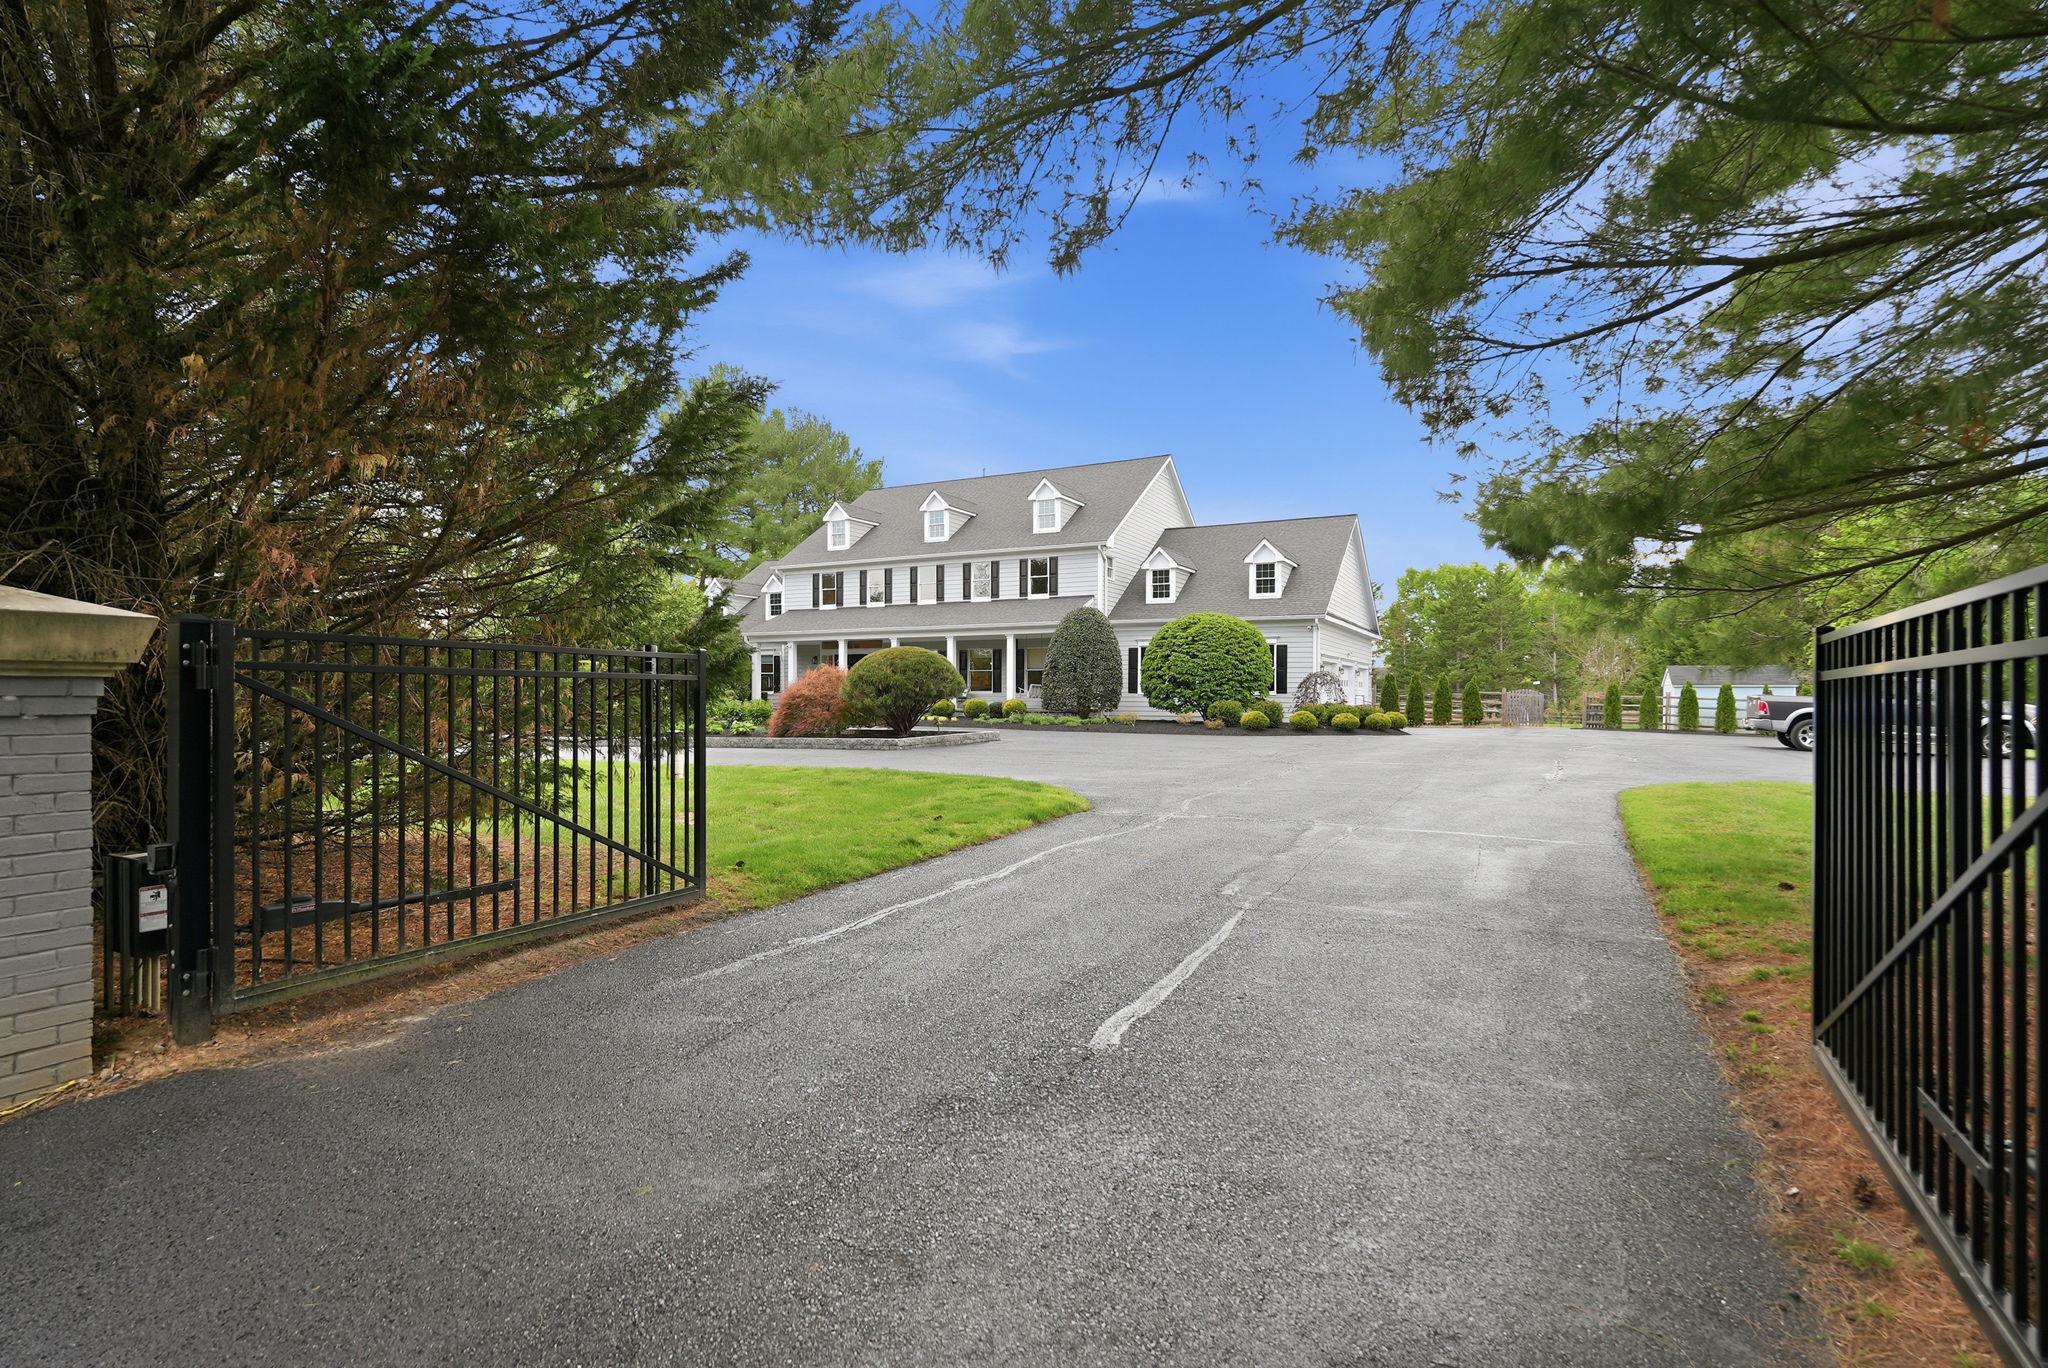
This isn’t just a home, it’s where life unfolds beautifully.

Tucked behind a private gated entrance, this residence immediately sets the tone for refined, elevated living. Mornings begin slowly, sunlight spilling through oversized windows into a beautifully appointed kitchen designed for gathering, while conversations flow seamlessly from the elegant dining room to expansive living spaces where laughter lingers long after the evening ends.

With 7 bedrooms, 7 full bathrooms, and 1 half bath, this home offers an exceptional balance of scale and comfort, perfect for both grand entertaining and everyday living. The main-level primary suite provides a private retreat, while a fully finished lower level, home gym, and spa room create spaces to unwind, recharge, and truly live well.

It’s the kind of home where the pantry is always stocked, ready for impromptu visits from friends and family. Where holidays are hosted with ease, celebrations feel effortless, and guests never seem to want to leave.

Outdoors, a true backyard oasis awaits. A heated saltwater pool that can also be chilled, an oversized deck with a fully equipped outdoor kitchen, and thoughtfully designed entertaining spaces set the stage for unforgettable gatherings. A temperature-controlled wine closet adds a refined touch, while a 3-car garage ensures both convenience and functionality.
From cozy evenings by the fireplace to relaxed movie nights, every space invites you to stay a little longer.

13516 Travilah Road is a home that tells a story. A place to gather, to grow, and to create the kind of memories you’ll carry with you for years to come.

***Be sure to check out the complete list of upgrades***
#MDMC2231016

NORTH POTOMAC

13516 TRAVILAH ROAD

7 Beds

7 Baths

9,169 Sq.Ft.

$2,700,000

MLS#: MDMC2231016

Discreetly set back nearly 800 ft from the road behind a gated fieldstone entrance, Welcome House Farm is a rare offering blending the architectural integrity of a PA historic landmark w/ every modern luxury. Built 1791 & listed on the National Register of Historic Properties, the farm sits on 15.2 manicured acres & operates as a fully self-sufficient, off-grid-capable estate. The quintessential gentleman’s farm—meticulously restored, thoughtfully upgraded & ready for the most exacting standards of country living.
THE SETTING
Liftmaster-powered electrified gate framed by original Perkasie red stone columns. 800-ft meandering asphalt driveway winds past towering old-growth Red Oak, Black Walnut, Eastern White Pine & Sugar/Red/Silver Maple (many centuries old) to the main residence & barn. 50-yr-old evergreen forest of former Christmas trees creates a dense natural privacy screen. Productive orchard (planted 2015) yields Apples, Pears, Peaches, Cherries, Apricots, Raspberries, Elderberries & Persimmons. Nine pastures totaling  11 acres enclosed w/ perimeter fencing. There is a pond on the property too - roughly 1/4 acre. It was dredged in 2021
THE MAIN RESIDENCE
Stunning exterior of pointed fieldstone, stucco & siding—predominant Perkasie red stone. Additions in 1835 & 1971 brought plumbing & electrical fully up to modern code (no knob-&-tube). Crowning feature: Tesla Solar Roof in slate style that mirrors the original shale aesthetic while generating clean power. Paired w/ 2 Tesla Powerwalls (30 kWh backup), the home supports true off-grid living & can sell surplus power to the PPL grid. 4 BR & 2.5 renovated BA w/ random-width pine floors throughout. West bedroom (1835 addition) features extraordinary boards >15" wide. Master suite has 2 walk-in closets & bath renovated 2015; 2nd full bath updated 2022; powder room 2014. Kitchen (renovated 2015) is a chef’s showpiece: reclaimed pumpkin pine floors, custom Shenandoah maple cabinetry, Space Black granite counters & Viking professional propane range/oven. 3 working fireplaces (kitchen, den, study). Buderus oil-fired boiler w/ custom hardwood-covered baseboard radiators. Attic (renovated 2021) finished w/ 8" shiplap ceilings, exposed spalted maple beams & dedicated mini-split. Verizon Fios hardwired to main house, carriage house & barn for independent Wi-Fi networks.
POOL & WELLNESS
25,000-gal saltwater pool comprehensively renovated 2025 (new plumbing, plaster, tile & coping) & surrounded by David Austin roses. Hayward salt cell system, 1.5 HP pump & DE filter w/ internet-connected timers. Adjacent Jacuzzi infrared 3-person sauna steps from the water.
THE CARRIAGE HOUSE
Fully appointed 1 BR / 1 BA guest cottage. Fully renovated kitchen & bath, hardwood floors, built-in fireplace, custom bookcases w/ reading nook, Amish-crafted staircase & finished 2nd-story flex space. Independent systems incl. own pressure tank & electric heat pump. Below grade: mudroom w/ W/D hookups & 2-car garage w/ Eastman-powered doors.
THE STABLE
Renovated 2021 to world-class standards. Metal board-&-batten siding under standing-seam roof w/ 2 cupolas & 4 dormers. Ground floor: 8 matted stalls w/ automatic waterers (custom by J&E Grille Mfg, Lancaster PA); each opens to run-in pastures on both sides. Climate-controlled tack room complete w/ restroom, galley kitchen & custom built-ins, hot-water wash stall & dedicated feed room. Detached hay barn holds 200+ bales. Grand 40" staircase leads to fully insulated 2,000+ SF upper level soaring to 18-ft pine ceilings, recessed lighting & 5 statement chandeliers. Custom hand-milled random-width ash floor (felled on property, finished at Quaker Hardwoods). 2 independent mini-split zones for year-round use.
Regulation 150 × 200 outdoor riding ring + automatic field waterers across all 9 pastures.
WORKSHOP renovated 2021: new standing-seam metal roof, 60-amp sub-panel (120V & 240V). Husky cabinetry & 2 full garage doors open space to outdoors.
#PABU2130418

PERKASIE

318 WELCOME HOUSE ROAD

5 Beds

3 Baths

3,480 Sq.Ft.

$2,700,000

MLS#: PABU2130418

New on site 4 days ago
Coming soon
THREE-PARCEL OFFERING | APPROX. 63.7 ACRES. This offering includes the primary property together with two adjacent, separately deeded parcels, creating a combined offering of approximately 63.7 acres.


Primary Parcel - Zoned RA: Lot 2R — approximately 55.75 acres; Additional Parcel – 4563 Solomons Island Road: Lot 2B — approximately 3.98 acres | Tax ID 020103090230655; Additional Parcel – 4565 Solomons Island Road: Lot 2A — approximately 3.95 acres | Tax ID 020103090230654. All three parcels are included in the purchase price and are being offered together.


The property offers a truly exceptional opportunity to create a private country estate with substantial flexibility for both living and recreation. Tucked away at the end of a long private drive and enveloped by mature woods, the property feels remarkably secluded. Once on the grounds it is as though you are miles from everything, yet the property finds itself conveniently positioned directly off Solomons Island Road - just 20 minutes from Annapolis and within easy reach of Washington, DC, the Chesapeake Bay, and BWI & DCA Airports. This rare combination of privacy, acreage, and accessibility with RA Zoning is increasingly difficult to find in Anne Arundel County, making this an extraordinarily unique offering.


The primary 55.75-acre parcel features an  2,566-square-foot residence, beautifully positioned atop the hill with sweeping views overlooking the farm. The inviting home offers fresh, welcoming finishes and a private lower-level guest apartment complete with its own kitchen and full bath.


Just down the hill sits a remarkable  3,600-square-foot tobacco barn, that was meticulously restored in 2023 to preserve its authentic and historic character. Currently designated as a farm tenant residence, this versatile structure features three additional bedrooms, a full bathroom, and a complete kitchen. It also offers expansive bonus space perfectly suited for a premium home office, game room, private fitness studio, or grand entertaining venue.


The offering also includes two adjacent parcels at 4563 and 4565 Solomons Island Road, totaling approximately 8 additional acres. Each has a previously approved septic area and has been identified for the potential placement of a single-family dwelling, subject to verification and final County approvals. The main parcel also has a 2026-approved perc test.


The expansive grounds offer exceptional opportunities to enjoy the outdoors, with wooded areas, open fields, and existing equestrian infrastructure providing an ideal setting for trail riding, horseback riding, hunting, hiking, biking, and other recreational pursuits. A quarter-mile red-clay track with drainage and four run-in sheds, each with water and electric hookups, remain from the property’s former equestrian use.


The property’s Rural Agricultural zoning further enhances its versatility, supporting a range of compatible agricultural, equestrian, recreational, and other permitted uses, subject to County requirements.


Blending historic character, versatile living spaces, and expansive grounds with unrivaled proximity to Annapolis and the region’s major destinations, this property presents a premier opportunity to craft a truly extraordinary country estate.

*****Please do not drive down the driveway without a scheduled showing.*****

Buyers should independently verify all building rights, development potential, septic approvals, zoning, permitted uses, subdivision potential, and other applicable requirements directly with Anne Arundel County and through their own due diligence.
#MDAA2158414

HARWOOD

4567 SOLOMONS ISLAND ROAD

7 Beds

4 Baths

5,998 Sq.Ft.

$2,700,000

MLS#: MDAA2158414

Build your estate home on 38 acres in Solebury Township. 
Preliminary testing has been done to locate and additional site for septic location so and additional home can be constructed on this property, keeping the existing antique home with 2012  addition  for family and guests.
Open pastures and acres of woodland preserve with the combined improvements and land of only $14,535
Please See MLS # PABU2117200 for existing residence.
#PABU2131174

NEW HOPE

3605 WINDY BUSH ROAD

None Beds

None Baths

38.9 acres

$2,700,000

MLS#: PABU2131174
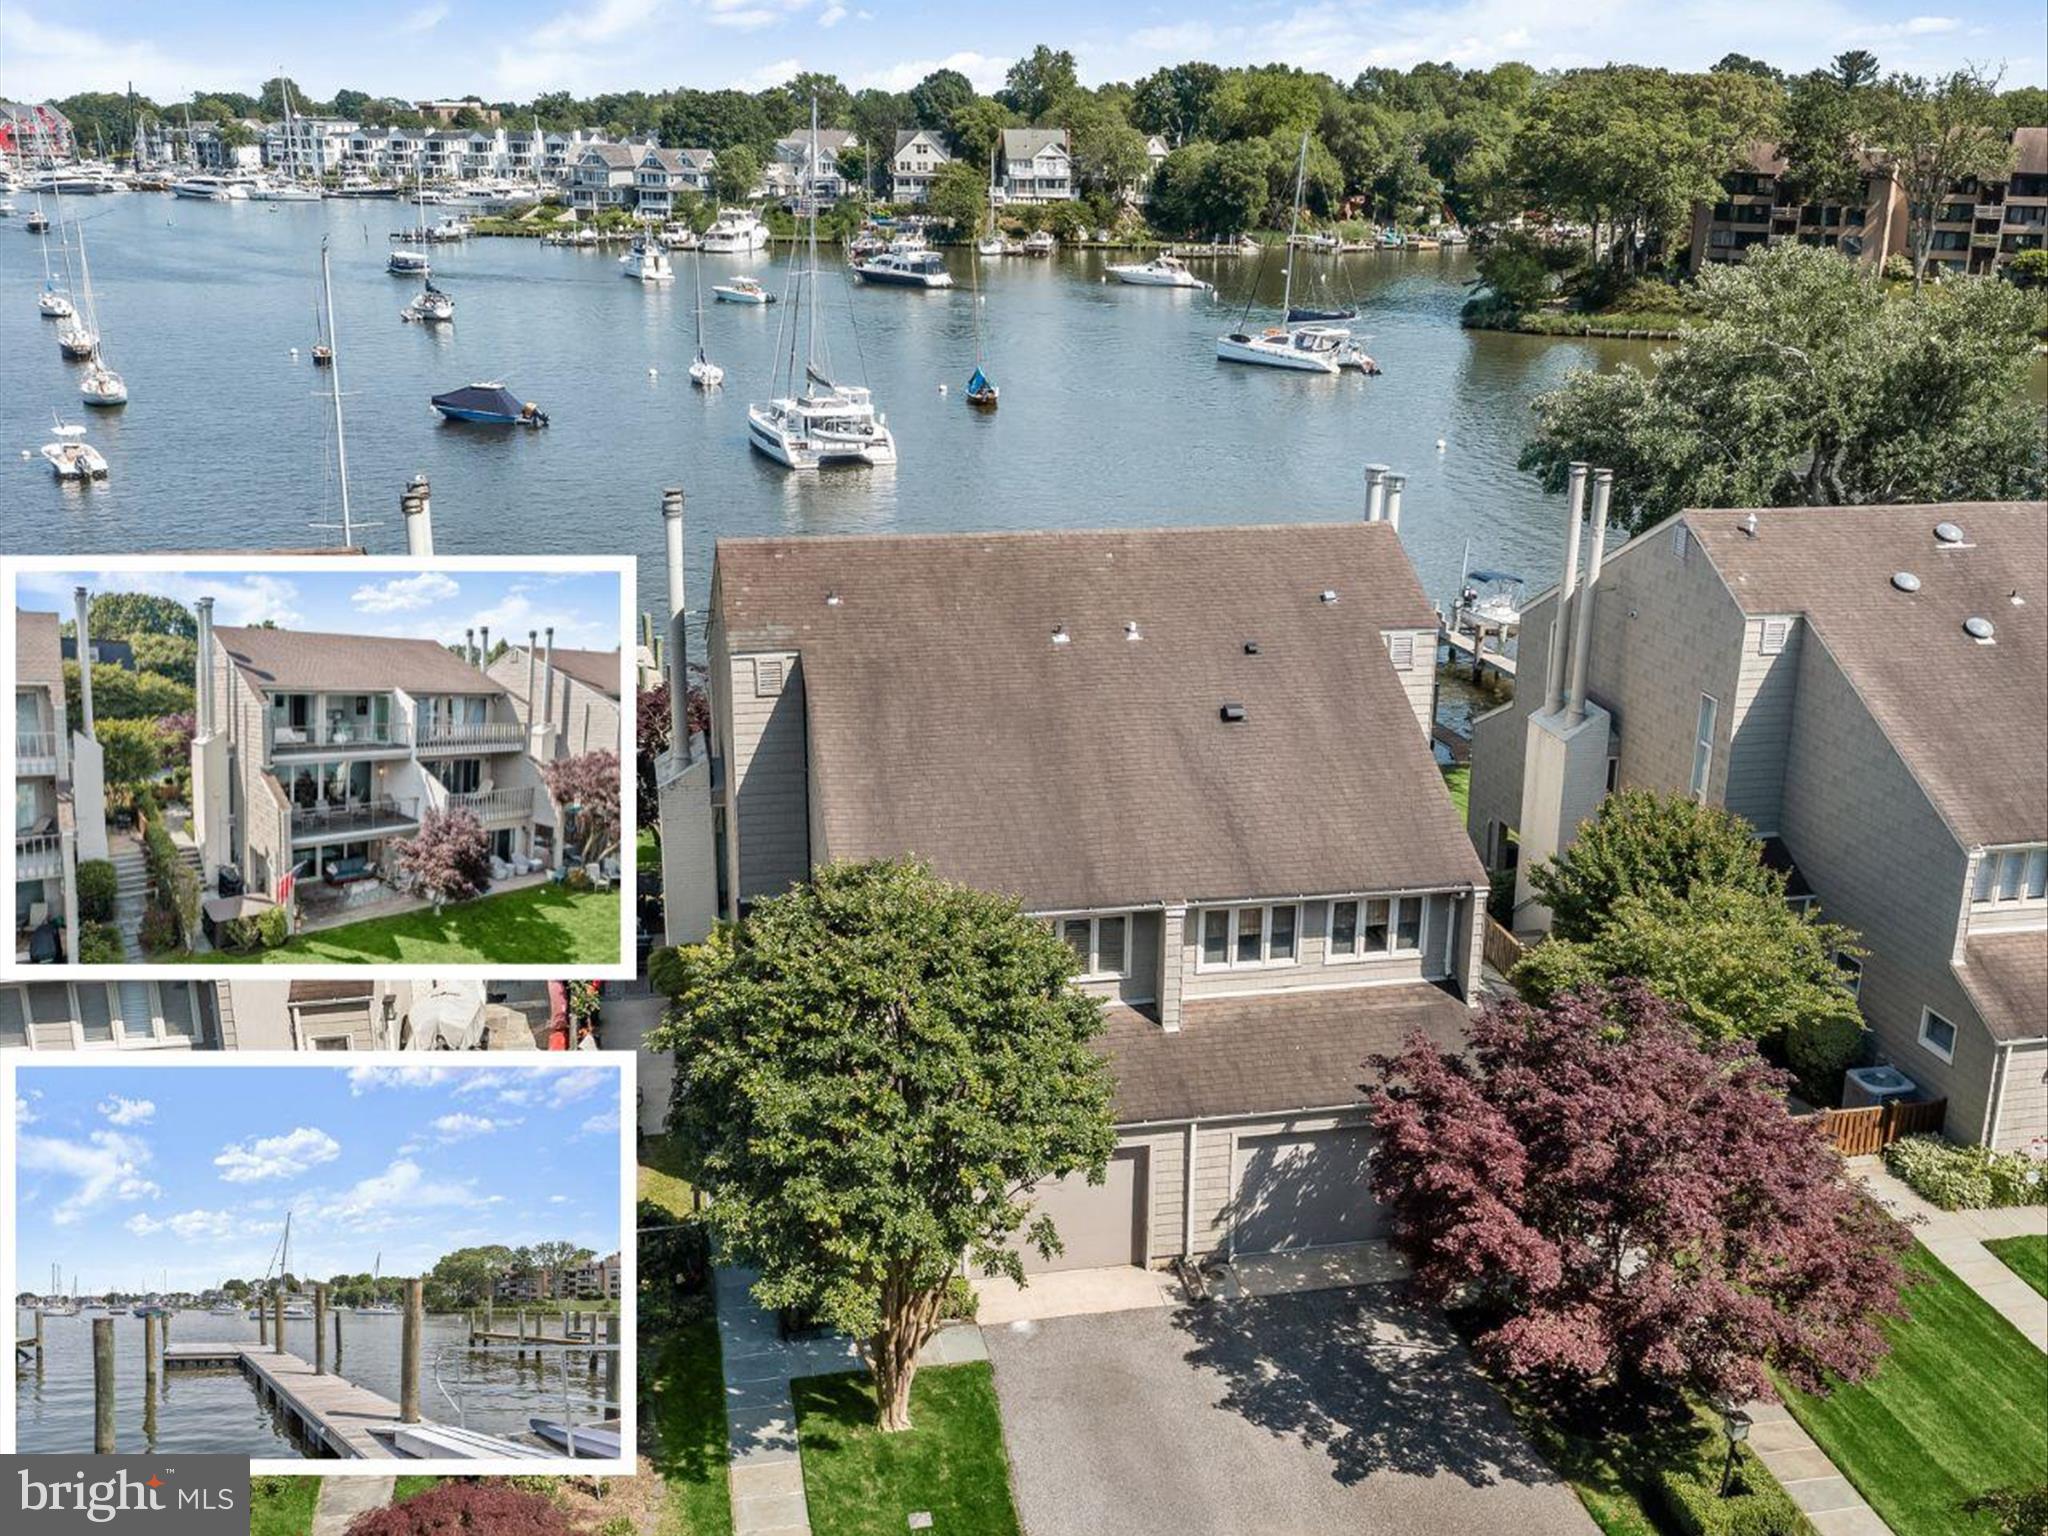
Experience the epitome of luxury waterfront living in this rare gem nestled within the exclusive Southgate Harbor community, located in the heart of downtown Annapolis along the serene shores of Spa Creek. This stunning townhome presents a once-in-a-lifetime opportunity to reside in a meticulously renovated abode, where no expense has been spared to create an unparalleled living experience. The pièce de résistance of this remarkable property is the 70-foot Ipe decking floating dock, built-in 2023, offering 70' slips, 9' deep water, a movable 10'x14' platform, 50AMP power service, and internet. Whether you're an avid boater or simply enjoy waterfront living, this dock provides the perfect setting for enjoying the beauty of Spa Creek and the natural landscape. A gate entrance, framed by lush landscaping and a slate walkway, sets the tone for what awaits within. Step into this magnificent residence and be greeted by a foyer adorned with hand-cut marble tile flooring, leading the way to a world of elegance and lavish comfort. The focal point of this exquisite home is the major renovation undertaken in 2019, which transformed every aspect of the property. From top to bottom every element has been upgraded to ensure the utmost in quality and comfort. New wiring, plumbing, and insulation were installed, providing peace of mind and efficiency for years to come. The interior boasts top-of-the-line finishes to create a space that exudes sophistication and luxury. From hand-cut tile to custom cabinetry and built-ins, every detail has been carefully chosen to elevate the living experience to new heights. Enjoy the warmth and charm of two temperature-controlled gas fireplaces, set against the backdrop of mixed-width white oak hardwood flooring that adds a touch of timeless elegance. Entertain guests with ease in the gourmet kitchen, where culinary dreams come to life amidst an entertainer’s island with a breakfast bar, and high-end JennAir and Bosch stainless steel appliances including a convection microwave, 5 burner gas range, touchless faucet, and a plumbed coffee maker. Marble counters, scalloped tile backsplash, and pendant lighting add a touch of glamour, while heated floors ensure comfort and convenience year-round. Indoor-outdoor living is seamlessly integrated throughout the home, with NanaWall folding and sliding glass door systems on all three levels. Step out onto the main level patio or on one of the upper level decks to soak in the breathtaking views of the serene backyard and Spa Creek beyond. Mahogany ceilings and Bromic heaters make the patio comfortable as a 10+month living space. Enjoy the saltwater hot tub and a built-in grill with a dedicated gas line, perfect for outdoor entertaining. Custom retractable awnings and Ipe decking provide shade and shelter, allowing you to enjoy the outdoors regardless of the weather. Throughout the home, thoughtful details abound, from solid mahogany doors to crystal doorknobs and custom stainless steel cable railings.Home offers fire sprinkler system The first upper-level den features rich mahogany-paneled walls, a coffered ceiling, and a fireplace, creating a cozy retreat for relaxation and entertainment. A bedroom with en-suite bath and laundry room reside on the next level. The top floor primary bedroom suite offers a luxurious sanctuary complete with a custom closet system, en-suite bath with heated tile flooring, and double NanaWall doors leading to a private deck overlooking the water. A wet bar with a coffee station adds a touch of indulgence to your morning routine. Additional highlights of this property include a garage with built-in storage and a sink, an irrigation system, and perennial landscaping featuring Crepe Myrtle and Red Maple trees. Enjoy Historic Annapolis, boutique shops, restaurants, City Dock, and the Naval Academy. This waterfront oasis is the epitome of luxury where you can witness spectacular Blue Angel shows and enjoy the tranquility of waterfront living.
#MDAA2085420

ANNAPOLIS

3 SOUTHGATE COURT

2 Beds

3 Baths

1,756 Sq.Ft.

$2,700,000

MLS#: MDAA2085420

1 ... 325 326 327 328 329 ... 666
* Listings identified with the FMLS IDX logo come from FMLS and are held by brokerage firms other than the owner of this website. The listing brokerage is identified in any listing details. Information is deemed reliable but is not guaranteed. If you believe any FMLS listing contains material that infringes your copyrighted work please click here to review our DMCA policy and learn how to submit a takedown request. © 2024. First Multiple Listing Service, Inc.

Send a message

Message successfully sent.

Your message

What is 3 + 4 ?

Reason for contacting?

I agree to receive email communication and understand I can unsubscribe at any time.

I agree to be contacted by Charis Realty Group - Christine Issler, Broker via call, email, and text for real estate services. To opt out, you can reply 'stop' at any time or reply 'help' for assistance. You can also click the unsubscribe link in the emails. Message and data rates may apply. Message frequency may vary. Privacy Policy

Sign Out

Virtual Assistant

Would you like to take the next step with this property? We can help you schedule a showing or virtual tour, or send you more details.

Yes, I would like more information.

Thank You for Your Reply, One of Our Agents will contact you as soon as possible

No, maybe later.

Thank you, you can always contact me via email, phone number or through the contact form.

Realhub AI

Lucy - Your AI-Powered Realtor

Update Your Temporary Password

Personalize your search

Enter your email and we'll notify you immediately when new listings match what you're looking for.

or enter email address

Already have an account ? Login here

Continue your home search

I agree to receive communications and understand I can unsubscribe at any time.

I agree to be contacted by Charis Realty Group - Christine Issler, Broker via call, email, and text for real estate services. To opt out, you can reply 'stop' at any time or reply 'help' for assistance. You can also click the unsubscribe link in the emails. Message and data rates may apply. Message frequency may vary. Privacy Policy

Already have an account ? Login here

We use cookies

We use cookies primarily for analytics to enhance your experience. By accepting, you agree to our use of these cookies. You can manage your preferences or learn more about our cookies policy.
