Properties

Browse or get in touch to schedule a walkthrough.

  • Nearby me
Price range

Popular Features

Community Features

Association

Property Features

Waterfront

View

Exterior Features

Interior Features

Style

1101981 properties match your criteria

Updated 1 minute ago

E-Alert name
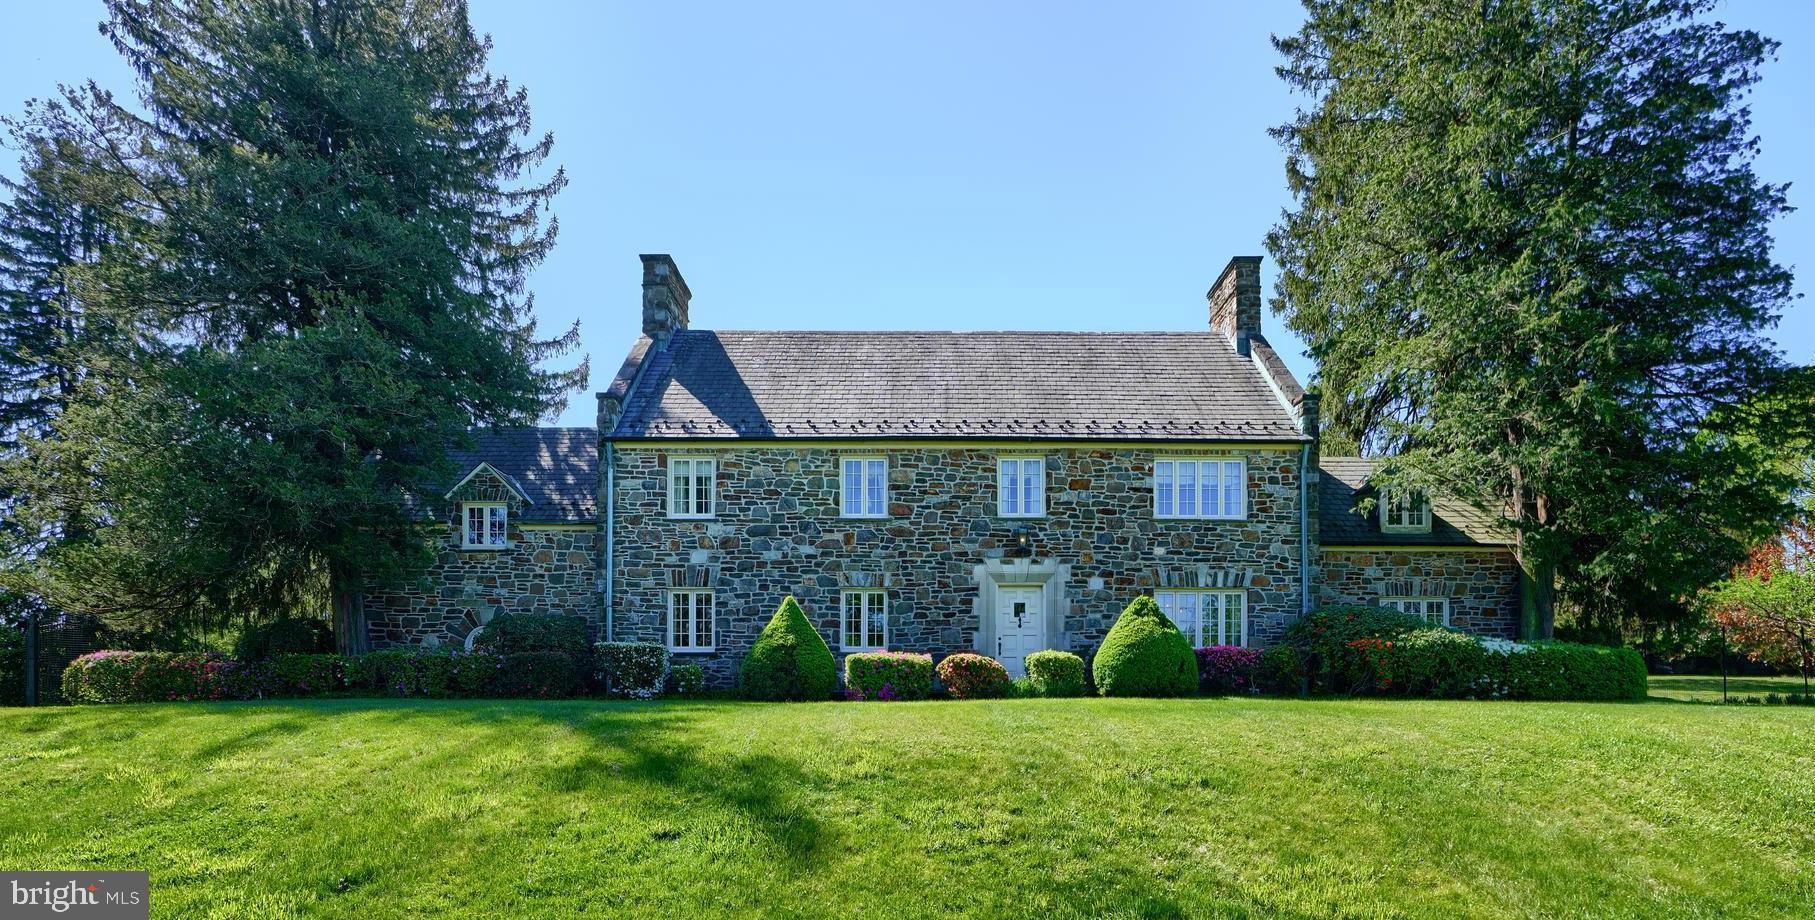
List price is Opening Bid at the Online auction to be conducted on Auctioneers website. Bidding begins Friday, May 16th & ends Wednedsay, May 21, 2025 at 12:00PM. A Classic Butler Stone Home on 2.38± Beautifully Landscaped Acres in the Heart of Desirable Hampton, Baltimore County. Featuring Spectacular Grounds, Stone Patios, and an In-Ground Pool. This expansive residence, built in 1937, offers approximately 3,439± square feet of living space and sits on a beautifully landscaped 2.38± acre lot — perfect for outdoor living, recreation, and potential future enhancements. The main level welcomes you with a classic center hall entry foyer, leading to a formal living room with a wood-burning fireplace, a formal dining room, a sun-drenched breakfast room, and a cozy sunroom. The eat-in kitchen features radiant ceramic tile floors and a convenient laundry closet. Upstairs offers three spacious bedrooms and two full bathrooms. The large primary suite features an en-suite bath, walk-in closet, sun porch, and an adjoining den with a wood-burning fireplace. A fully renovated Jack and Jill bathroom with modern finishes connects two additional bedrooms. The lower level is unfinished, providing abundant storage space, walk-up access to the yard, and a convenient half-bath (flush). Additional features include beautiful wood floors throughout, recently updated oil-fired Carrier HVAC, a built-in garage for easy access and storage. This home offers a rare opportunity to own a true Towson classic — combining the tranquility of a private estate setting with close proximity to local shops, schools, restaurants, and major commuter routes.
#MDBC2126704

TOWSON

523 E SEMINARY AVENUE

3 Beds

2 Baths

3,439 Sq.Ft.

$600,000

MLS#: MDBC2126704
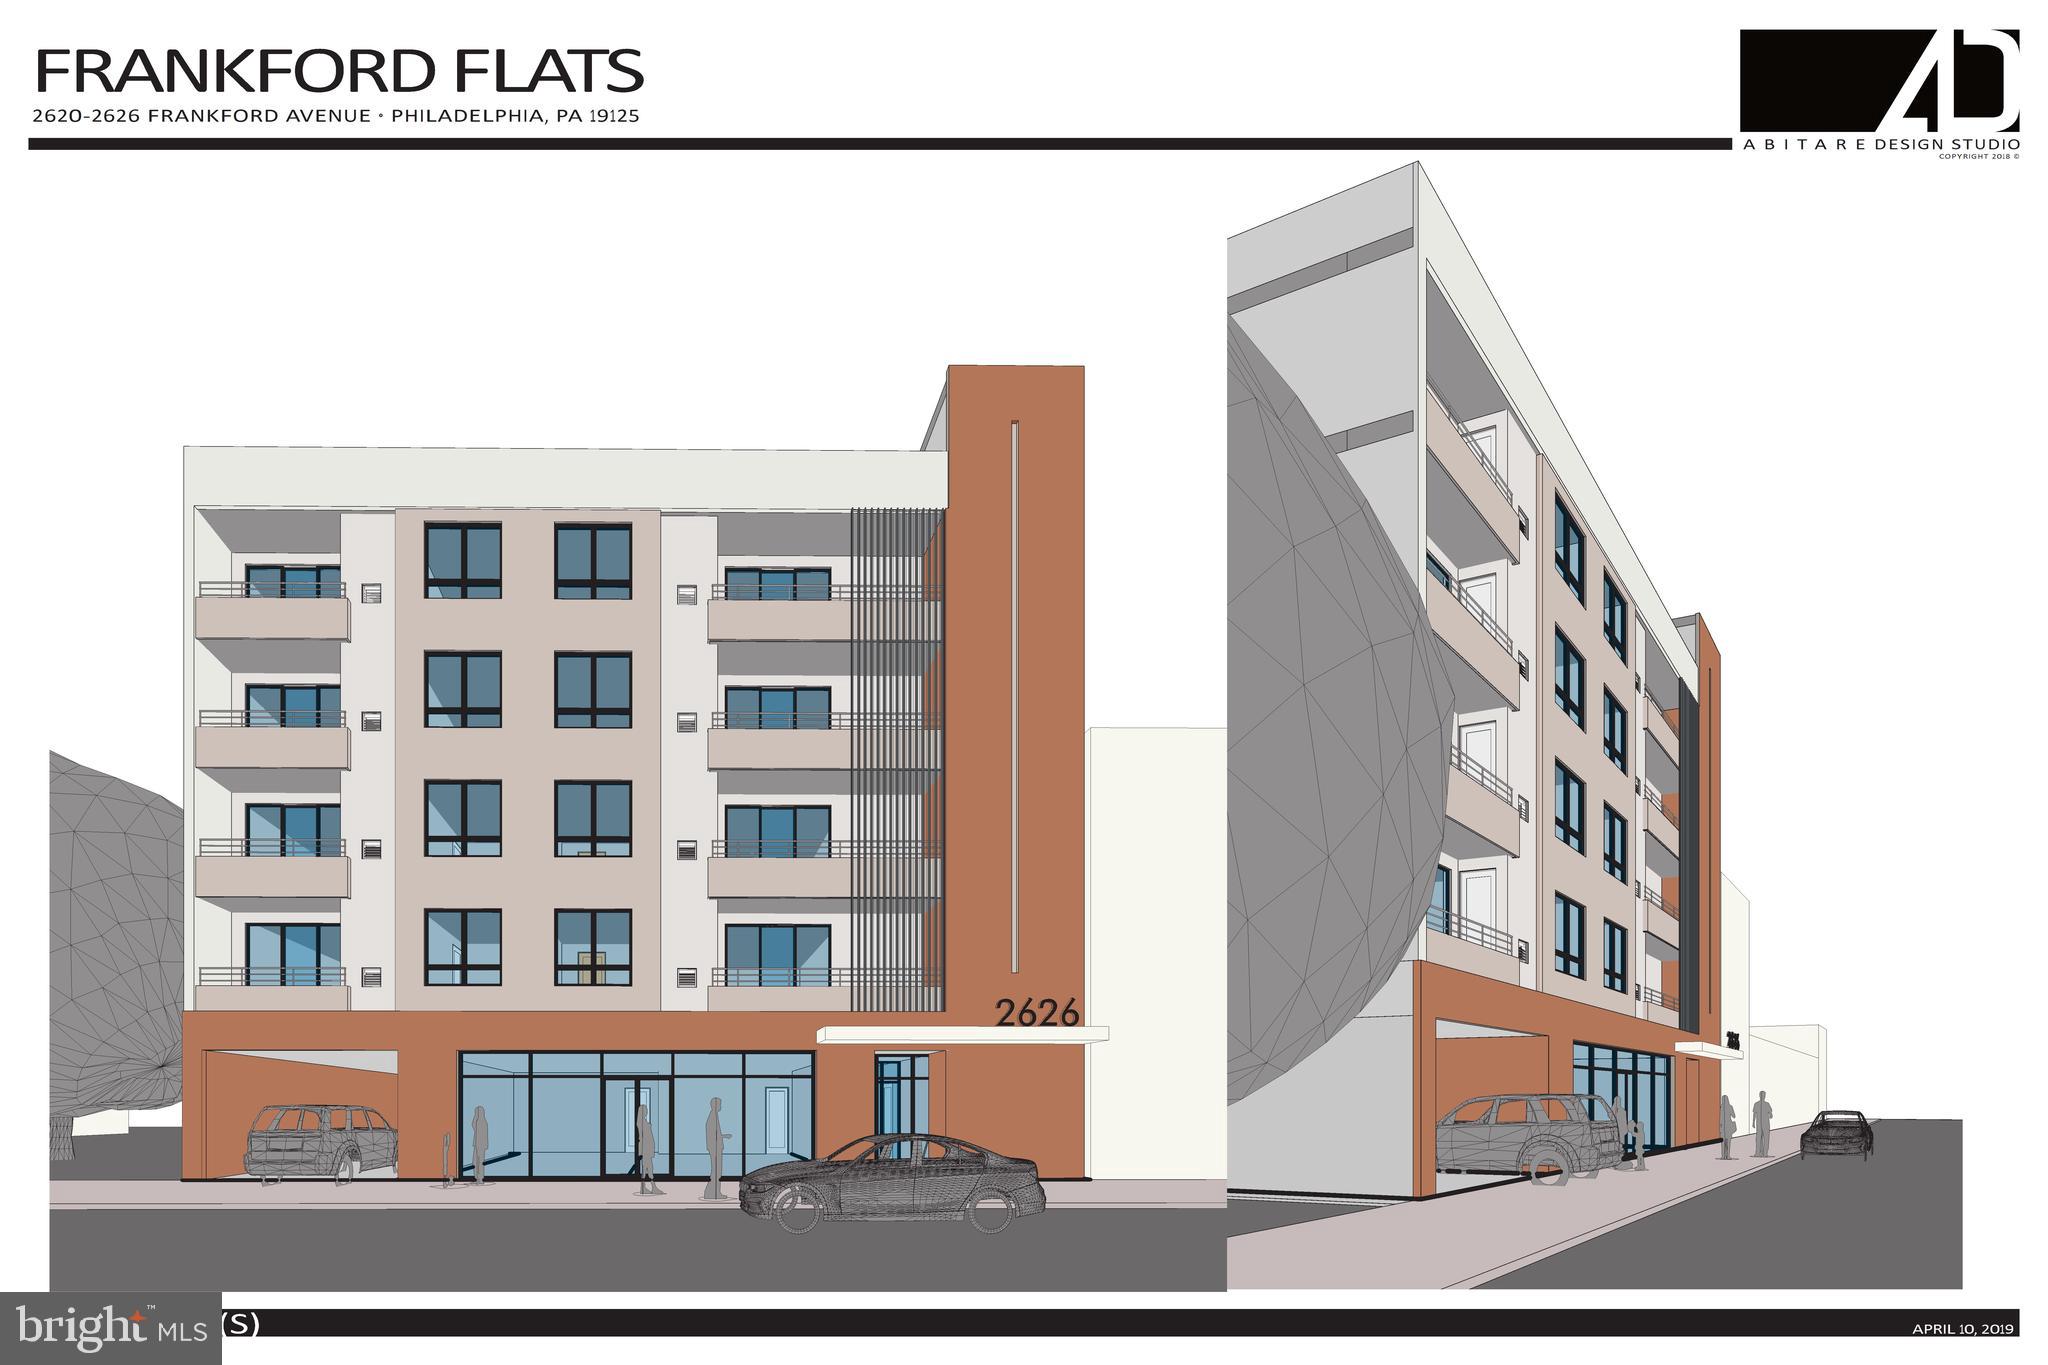
Make An Offer!!! Frankford Flats: Premier Development Opportunity in Fishtown, Philadelphia
 
Introducing Frankford Flats, an unparalleled development project for sale in the highly sought-after Fishtown section of Philadelphia. This mixed-use gem comprises four contiguous lots, meticulously planned to enhance the vibrant Fishtown community.
 
Frankford Flats boasts a total of 21 units, featuring 20 modern one-bedroom apartments designed for contemporary urban living. Complementing the residential component is a spacious 1,116 sq ft commercial space, ideal for a boutique shop, trendy café, or creative workspace, adding significant value and versatility to the development.
 
This project comes with comprehensive presentation materials, including color renderings that vividly illustrate the vision for Frankford Flats. Detailed architectural drawings provide a clear vision of the elegant design and functional layout of the units and commercial space. An appraisal report and survey ensure transparency and accuracy, offering a thorough understanding of the project's value and scope.
 
Frankford Flats is equipped with various zoning documents from the City of Philadelphia, demonstrating a level of compliance and readiness for development. With this project nearing shovel-ready status, this is a prime opportunity for investors and developers to quickly bring Frankford Flats vision to life.
 
Located in Fishtown, one of Philadelphia’s most dynamic and desirable neighborhoods, Frankford Flats promises to be a cornerstone of the community. This development is poised to attract professionals, creatives, and entrepreneurs seeking a stylish, convenient, and connected lifestyle.
 
Seize this exceptional opportunity to invest in Frankford Flats and be part of Fishtown’s exciting growth and transformation.
#PAPH2384556

PHILADELPHIA

2620-2626 FRANKFORD AVENUE

None Beds

None Baths

16,000 Sq.Ft.

$999,999

MLS#: PAPH2384556
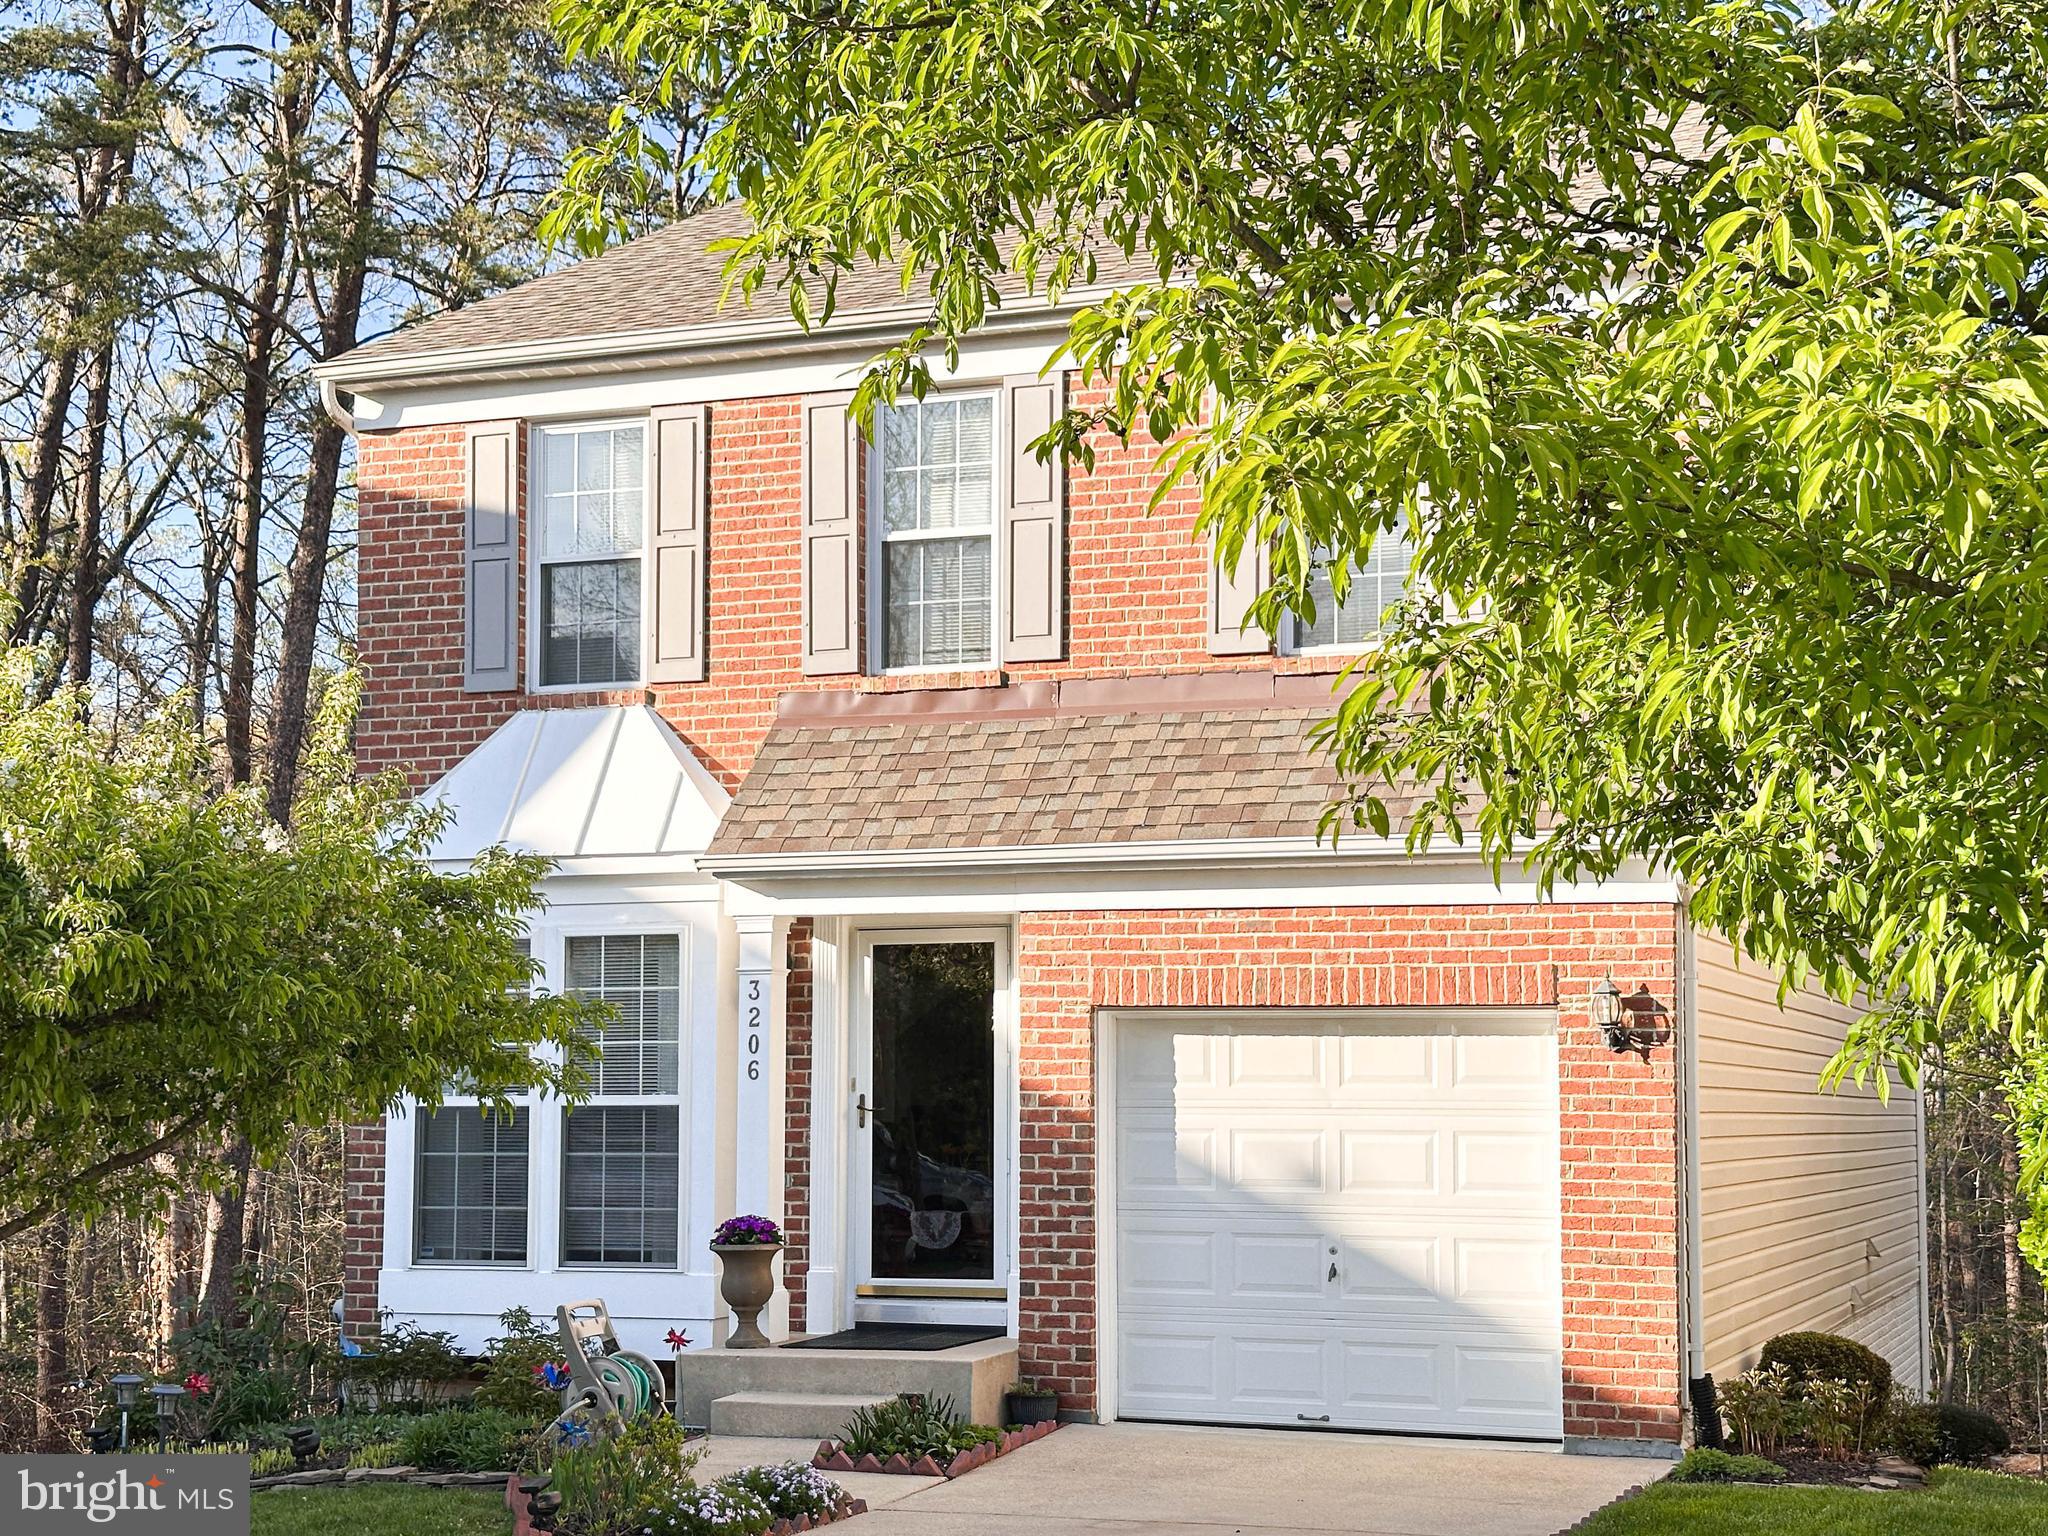
Anne Arundel County's best and hidden secrets.  The highly coveted Russett Community. This beautiful home  has been maintained well and is in pristine condition. 1 Car garage attached. Gorgeous landscaping and paver patio welcome you to the place. The floor are the gleaming hardwood.  open layout. Large windows compliment the spacious rooms.  recessed lighting,  large pantry make this the kitchen.  Perfect spaces for family time, sitting on the back porch to watch the sunset, Upstairs are 3 large bedrooms including a lovely master suite! The master suite has romantic vaulted ceilings, a generous walk in closet, Deep luxurious soaker tub, separate shower with beautiful tiles, and a double vanity. The Russett Community has fabulous amenities. Community pool, tennis, meeting room, playground, trails - so much more. Commuting is a breeze - Central to 95, 295, 32, 495 and many other commuter routes. Fabulous neighbors, great shopping, and delicious dining. Welcome Home!
#MDAA2112404

LAUREL

3206 SHADOW PARK DRIVE

3 Beds

2 Baths

2,319 Sq.Ft.

$559,900

MLS#: MDAA2112404
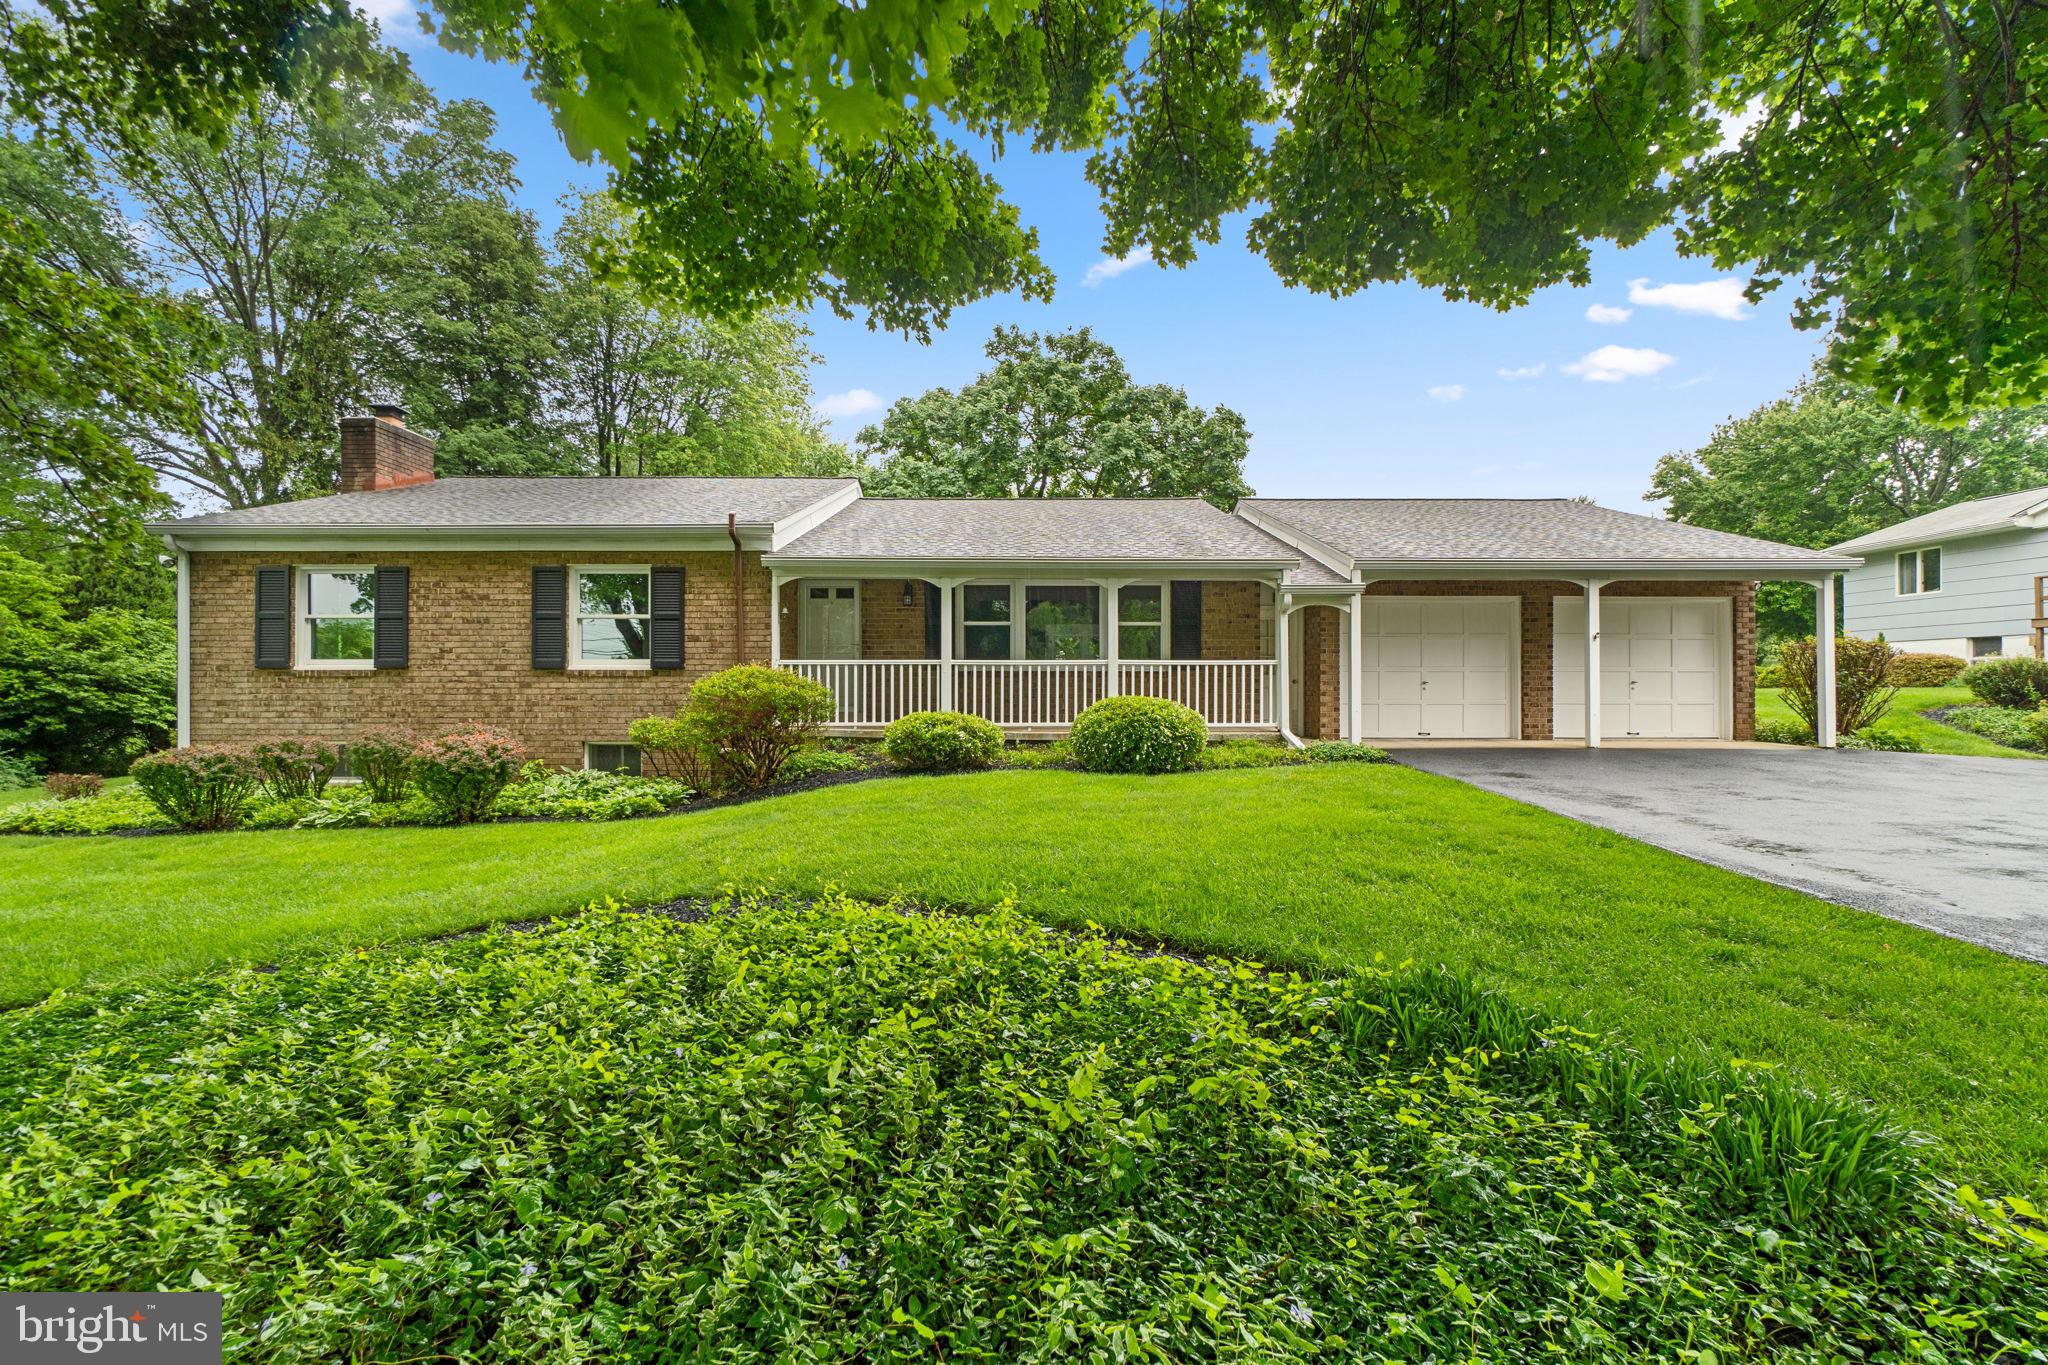
Inviting ranch-style residence offering 2,227 square feet, 3 bedrooms, 2 full baths, 1 half bath, and a 2-car garage, all set on over an acre in tranquil Indian Hills. A charming front porch and manicured landscaping welcome you into the updated interior, where the foyer opens to combined living and dining rooms featuring luxury vinyl tile flooring, a striking white brick accent wall, and a large picture window that fills the space with natural light. The spacious eat-in kitchen is outfitted with crisp white cabinetry, stainless steel appliances, and connects seamlessly to a sunroom showcasing vaulted ceilings, skylights, a brick accent wall, and slider doors that lead to the backyard—perfect for indoor-outdoor living.

Three main-level bedrooms include the primary suite, which boasts double closets and a private ensuite bath. A second full hallway bathroom serves the additional bedrooms. The fully finished lower level offers expansive entertaining space, including a recreation room with a brick surround gas fireplace and built-in wet bar, a game room, a versatile bonus room, a laundry room, and a powder room. Outdoors, the one-acre lot is framed by mature pine trees and features meandering stepping stone pathways leading to a deck ideal for dining al fresco. The yard also includes a swing and a charming well, creating a peaceful, storybook setting.
#MDHW2052856

SYKESVILLE

12605 HOWARD LODGE DRIVE

3 Beds

2 Baths

2,227 Sq.Ft.

$625,000

MLS#: MDHW2052856
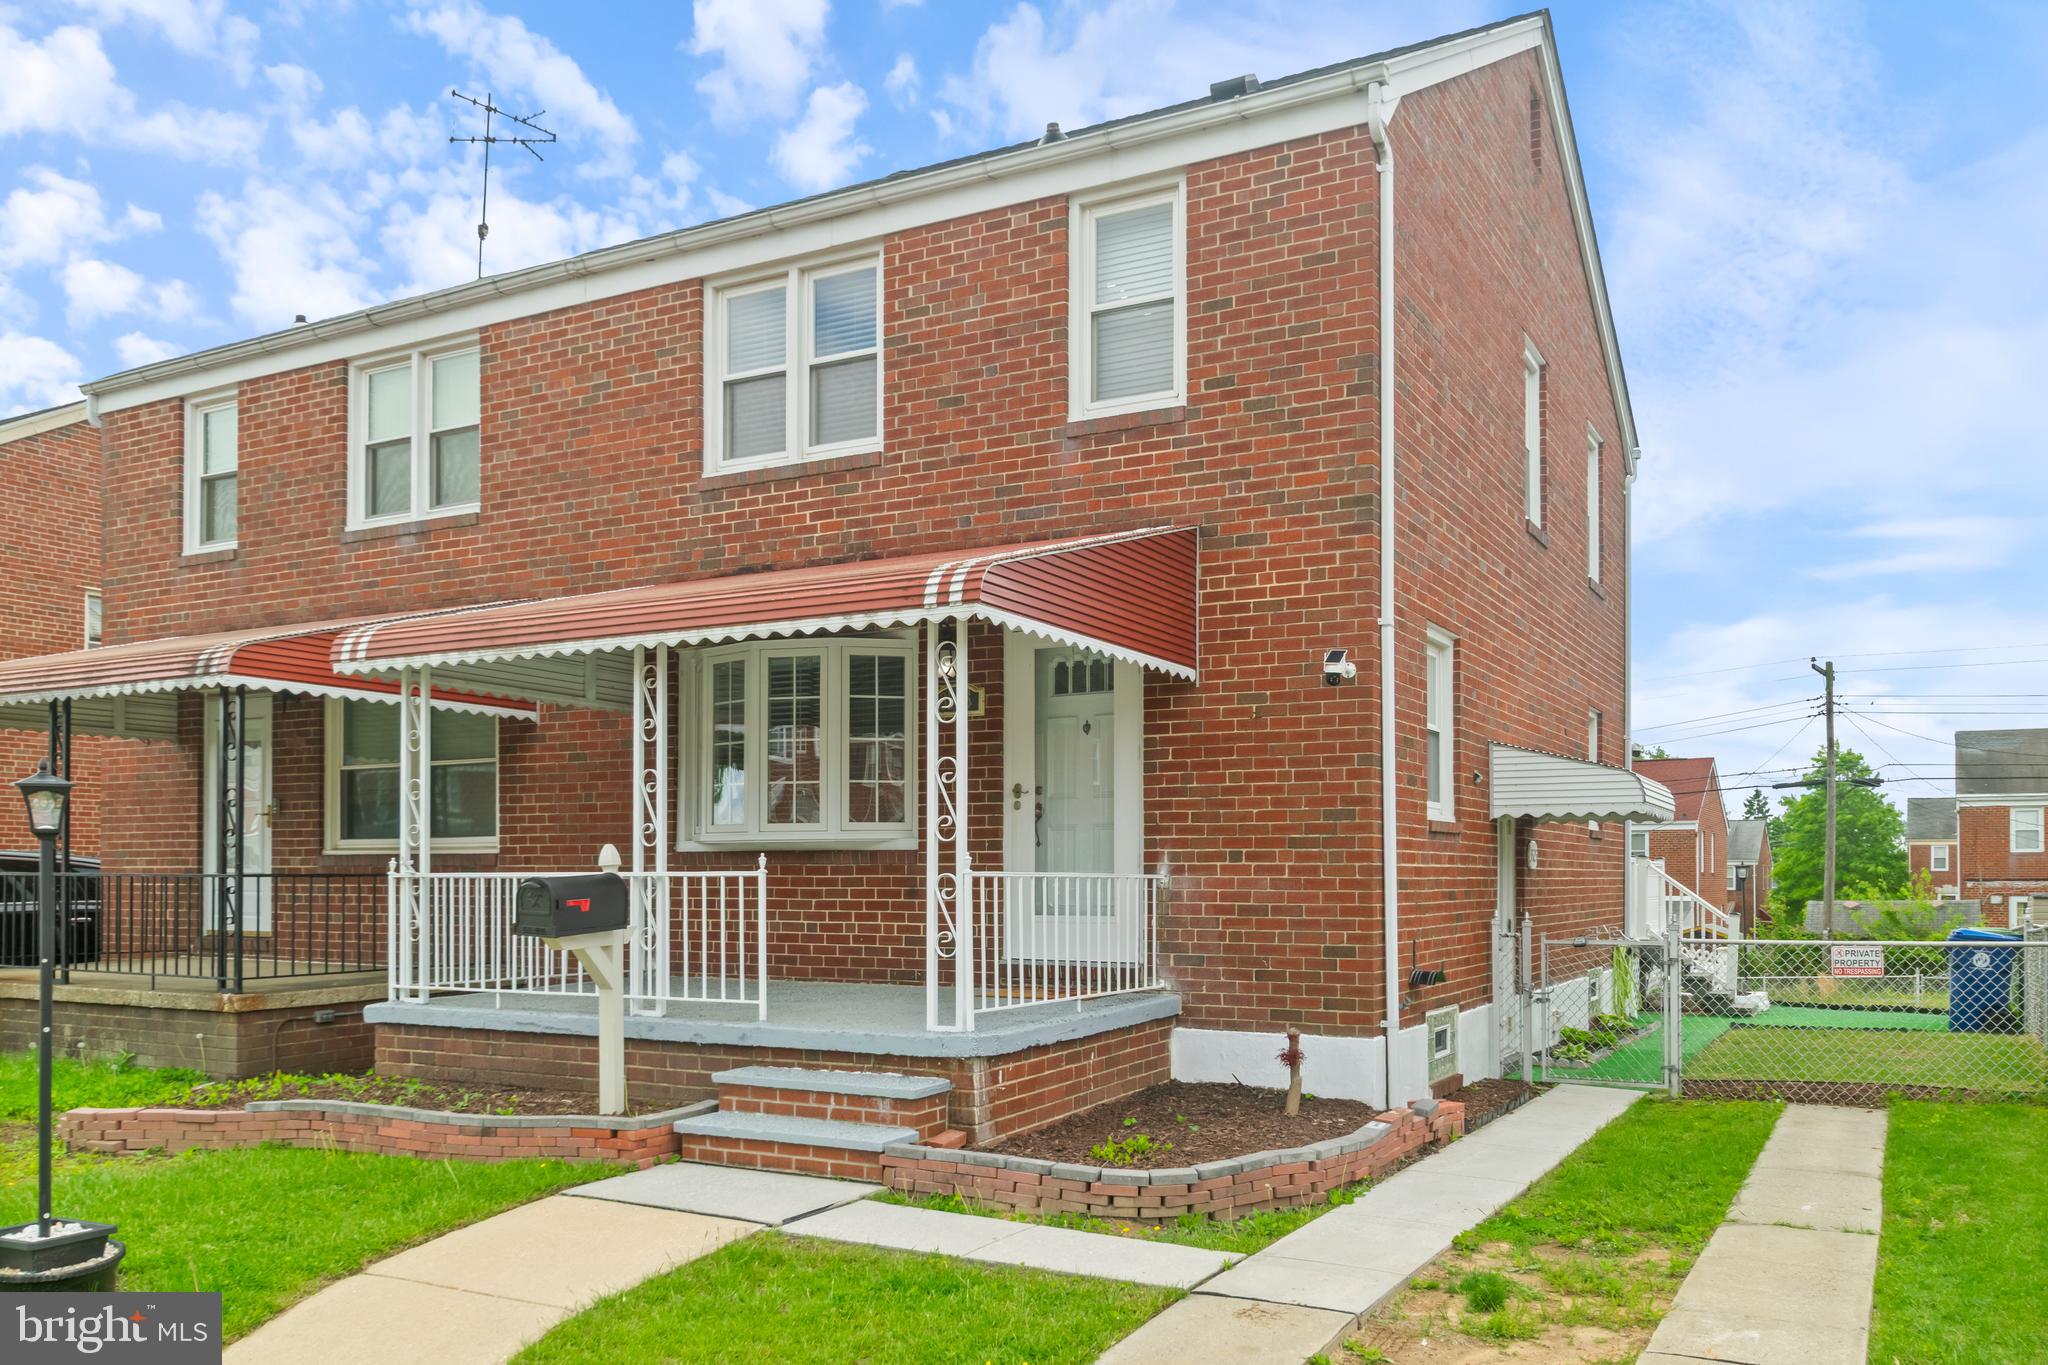
Welcome to this gorgeous 3 bedroom, 2 bath all brick duplex! This home is move-in-ready and has many recent upgrades. Rooms are spacious and with plenty of natural light. The open-concept living area flows seamlessly into a modern kitchen, which features a large butcher block countertop island, new appliances, new cabinets, stainless steel appliances, and a gorgeous marble hexagonal mosaic backsplash. 

The property also features new flooring, recessed lights, ceiling fans, updated bathrooms, and a fully finished basement complete with a built-in bar—perfect for entertaining or cozy nights in. The yard offers a stunning deck overlooking the sparkling pool, ideal for summer gatherings, weekend BBQs, or simply relaxing in the sun.

Schedule your tour today!
#MDBA2166490

BALTIMORE

3525 WOODRING AVENUE

3 Beds

2 Baths

1,500 Sq.Ft.

$289,000

MLS#: MDBA2166490
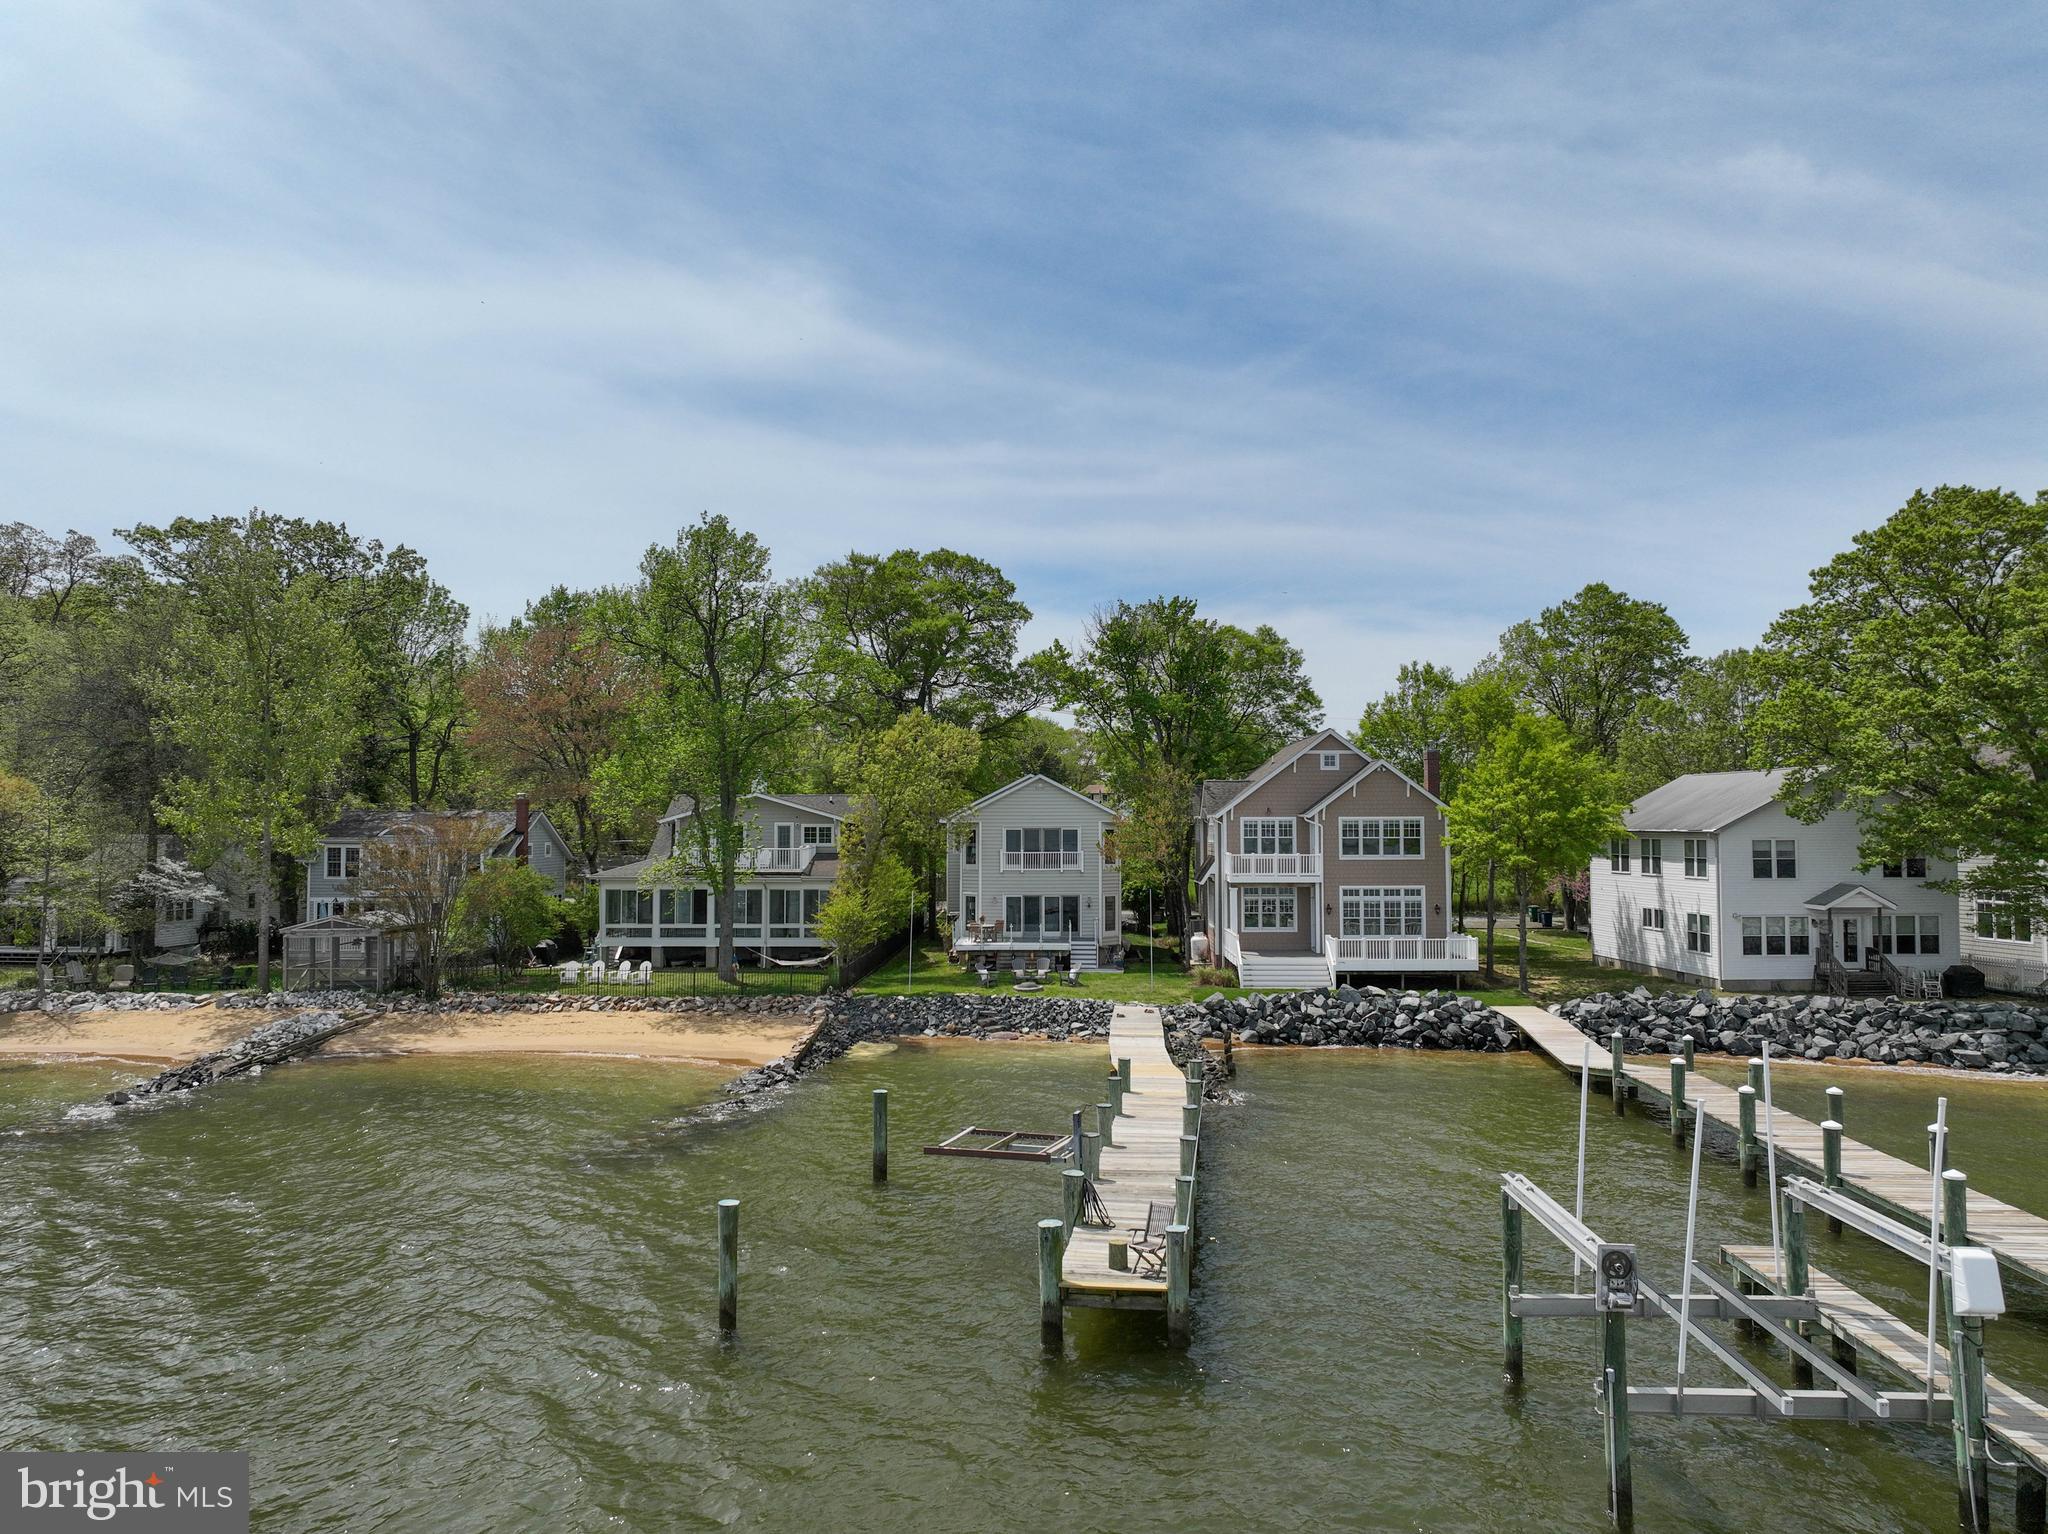
Stunning Waterfront Home with Breathtaking Views

Welcome to your waterfront oasis with unparalleled views of the majestic Chesapeake Bay and the iconic Bay Bridge. This modern home with a major renovation  in 2020, boasts an open floor plan with 9-foot ceilings on the main living area, creating a spacious and inviting atmosphere. Step out onto the deck off of the family room, perfectly positioned to soak in the tranquil waterside ambiance or take a walk out onto your very own 102 ft. pier to crab or fish.

The first floor features a versatile bedroom currently utilized as an office, with the convenience of a full bathroom accessible from this space. Hardwood floors adorn the first floor, leading to the gourmet kitchen equipped with quartz countertops, stainless steel appliances, an island for additional seating,  ample counter space for culinary enthusiasts along with stunning views from the entire back of the home.

Upstairs, the primary bedroom offers sweeping bay views, complemented by a Juliet balcony and remote-controlled shades. The luxurious primary bath features dual sinks and a custom-tiled shower, while a walk-in closet provides ample storage. Two additional bedrooms upstairs share a third bath, ensuring comfort and convenience for all.

Adding to the appeal, a two-car oversized detached garage, constructed in 2024, includes unfinished living space upstairs, ideal for an office or additional accommodation. Seller added ample electricity in the garage for car charging. 

This waterfront gem offers a rare opportunity to embrace a lifestyle of luxury, tranquility, and modern convenience. Close to downtown Annapolis, shopping, dining, entertainment and major commuter routes. Don't miss the chance to make this exquisite Annapolis property your own.
#MDAA2110350

ANNAPOLIS

7023 BAY FRONT DRIVE

4 Beds

3 Baths

2,308 Sq.Ft.

$1,799,999

MLS#: MDAA2110350
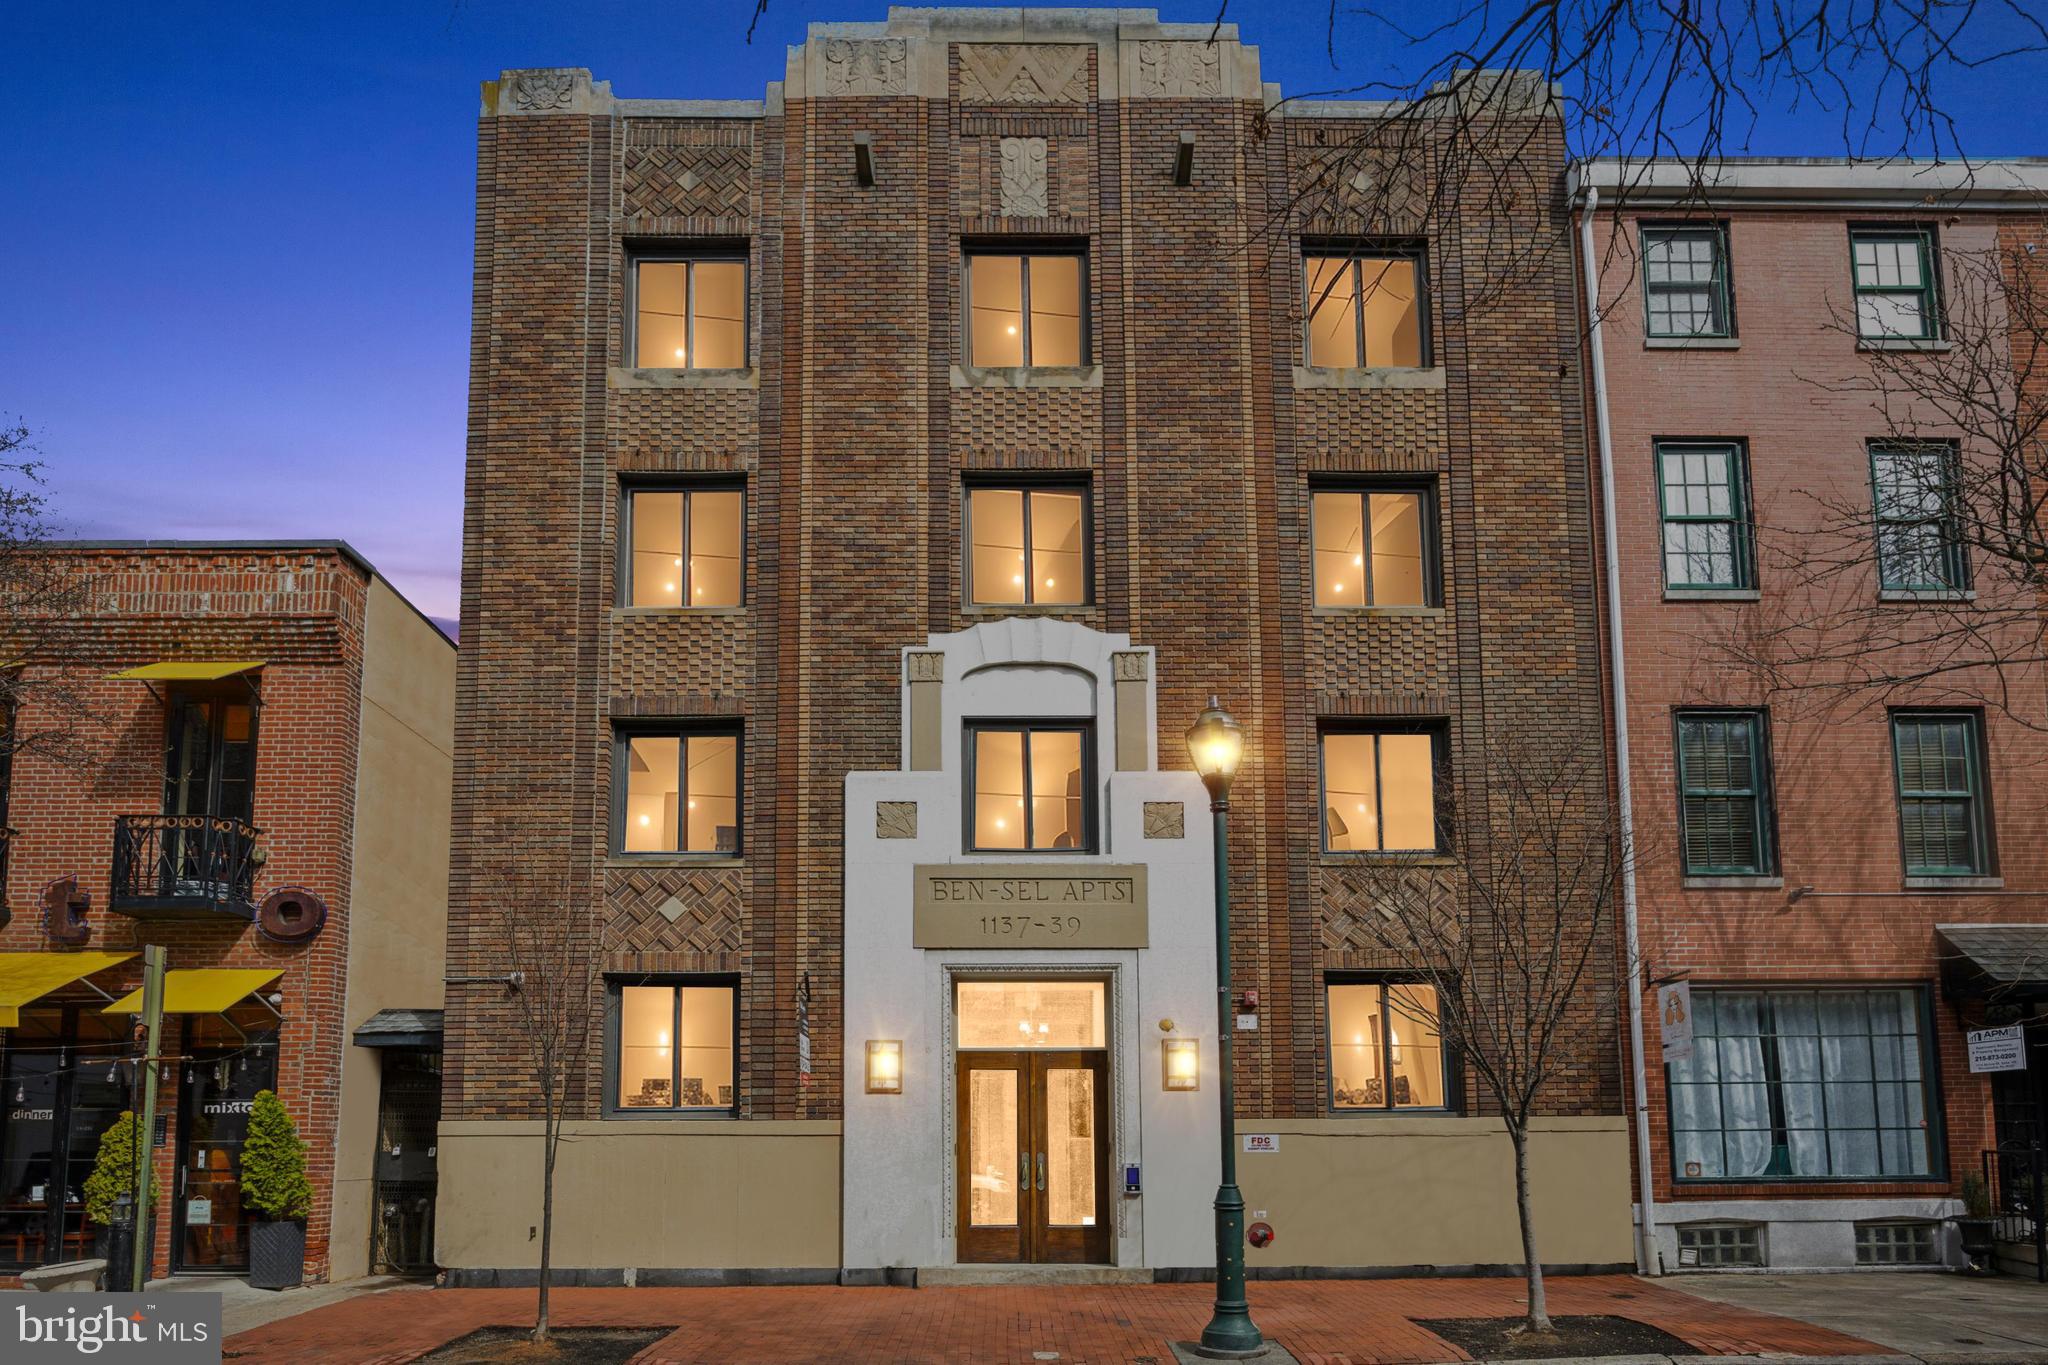
Like falling in love? You're bound to when you experience this sweet, sun-splashed spot right in the middle of Wash West Wonderful on coveted Antique Row. Talk about a fun location!

Unit 301 is an upbeat, bi-level, 2-bedroom contemporary condo perfect for first timers and medical professionals alike. The 1st floor houses a very cool, must-see kitchen.

On to the spacious, open floor plan encompassing LR / Dining Area facing south on Pine Street. Four large windows bring neighborhood charm and greenery right into your space once the tree outside is in bloom.

Upstairs are two spacious bedrooms; in fact, one could be used as a guest room and office — there's that much space. You'll enjoy the terrific just renovated bathroom in Feb 2025 and the convenience of the washer / dryer being on the same level.  Unit 301 has Central A/C, of course.

Crave outdoor space? Sunrise to sunset, you'll relish the common roof deck with stunning 360-degree views.

The Ben Sel Apts is a renovated 19-unit art-deco condo building offering some serious pluses: Unit 301 can be accessed from both floors for easy moving; your own 4x4x4 storage bin and communal bike room in the basement. PET FRIENDLY BLDG.

Fantastic walkability score of 10+. Close to Whole Foods, Acme, Mom’s, Reading Terminal, Seger and Kahn Parks, Avenue of the Arts, Washington and Rittenhouse Squares, 13th Street Restaurant Row, plus (score!) charming boutiques, fabulous restaurants and coffee shops in your immediate neighborhood (Mixto, Kiddo, Giorgio On Pine, Mabu, Good Karma and Jiggy immediately come to mind).

Note - If red is not your color (kitchen cabinets) Seller advises cabinets are from Ikea and can be changed.  Buyer's responsibility to confirm this.

Finally: Work @ Jefferson, Pennsylvania or Wills Eye Hospitals? You'll be at your shift in a flash. What's not to love?
#PAPH2460042

PHILADELPHIA

1137 PINE STREET 301

2 Beds

1 Baths

945 Sq.Ft.

$325,000

MLS#: PAPH2460042
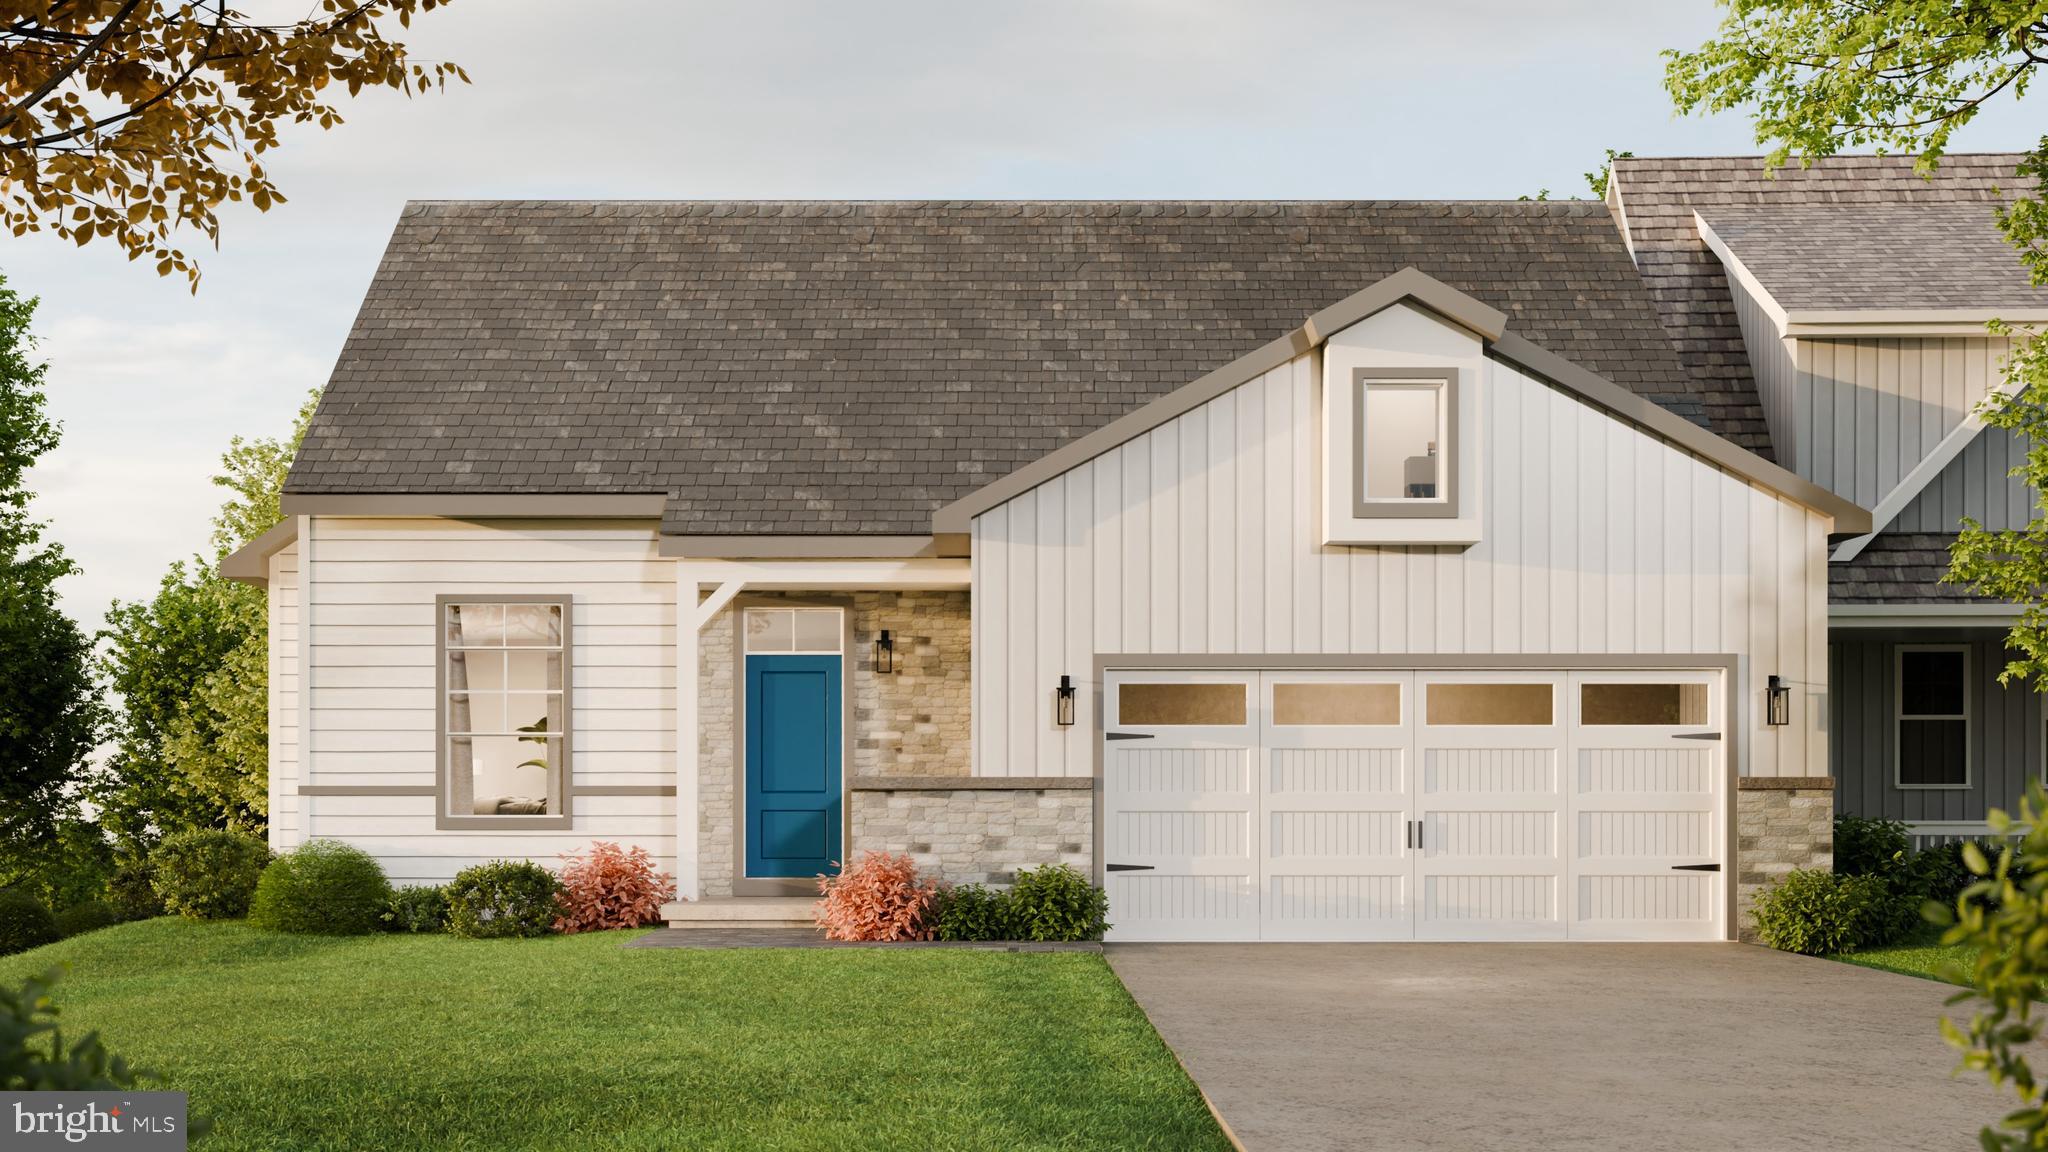
This Hutton end ranch home was presold - this information is for comps only.  Please call Heather for additional information.  This Hutton  is a dramatic 42’ wide, boasts first floor living in a bright and spacious open floor plan with 9' ceilings.  It has 2 bedrooms, a study and 2 full baths.  The sizable owner’s suite includes a large walk-in closet and generous owner’s bath.   The owner's bath has an upgraded LVP floor, 5' shower, double vanity and linen closet.   The chef in the family will appreciate the spacious kitchen with many cabinets, granite countertop, pantry and peninsula.  The Great Room and dining room have an 11' high ceiling with transom windows and cozy gas fireplace.   The laundry with laundry sink is right off the garage. All homes in Peregrine feature Superior Wall basements - this one is a walk-out with 9' high ceilings and bright with brick patio and 924 sf of finished area   The Hutton also offers a 2-car garage with extra storage space.  Enjoy entertaining on the large partially covered composite deck with aluminum railing with a natural tree line in the back with a lot of privacy as no homes will be built directly behind you.
#PALA2070218

COLUMBIA

814 TALON WAY 47

2 Beds

2 Baths

2,642 Sq.Ft.

$567,456

MLS#: PALA2070218
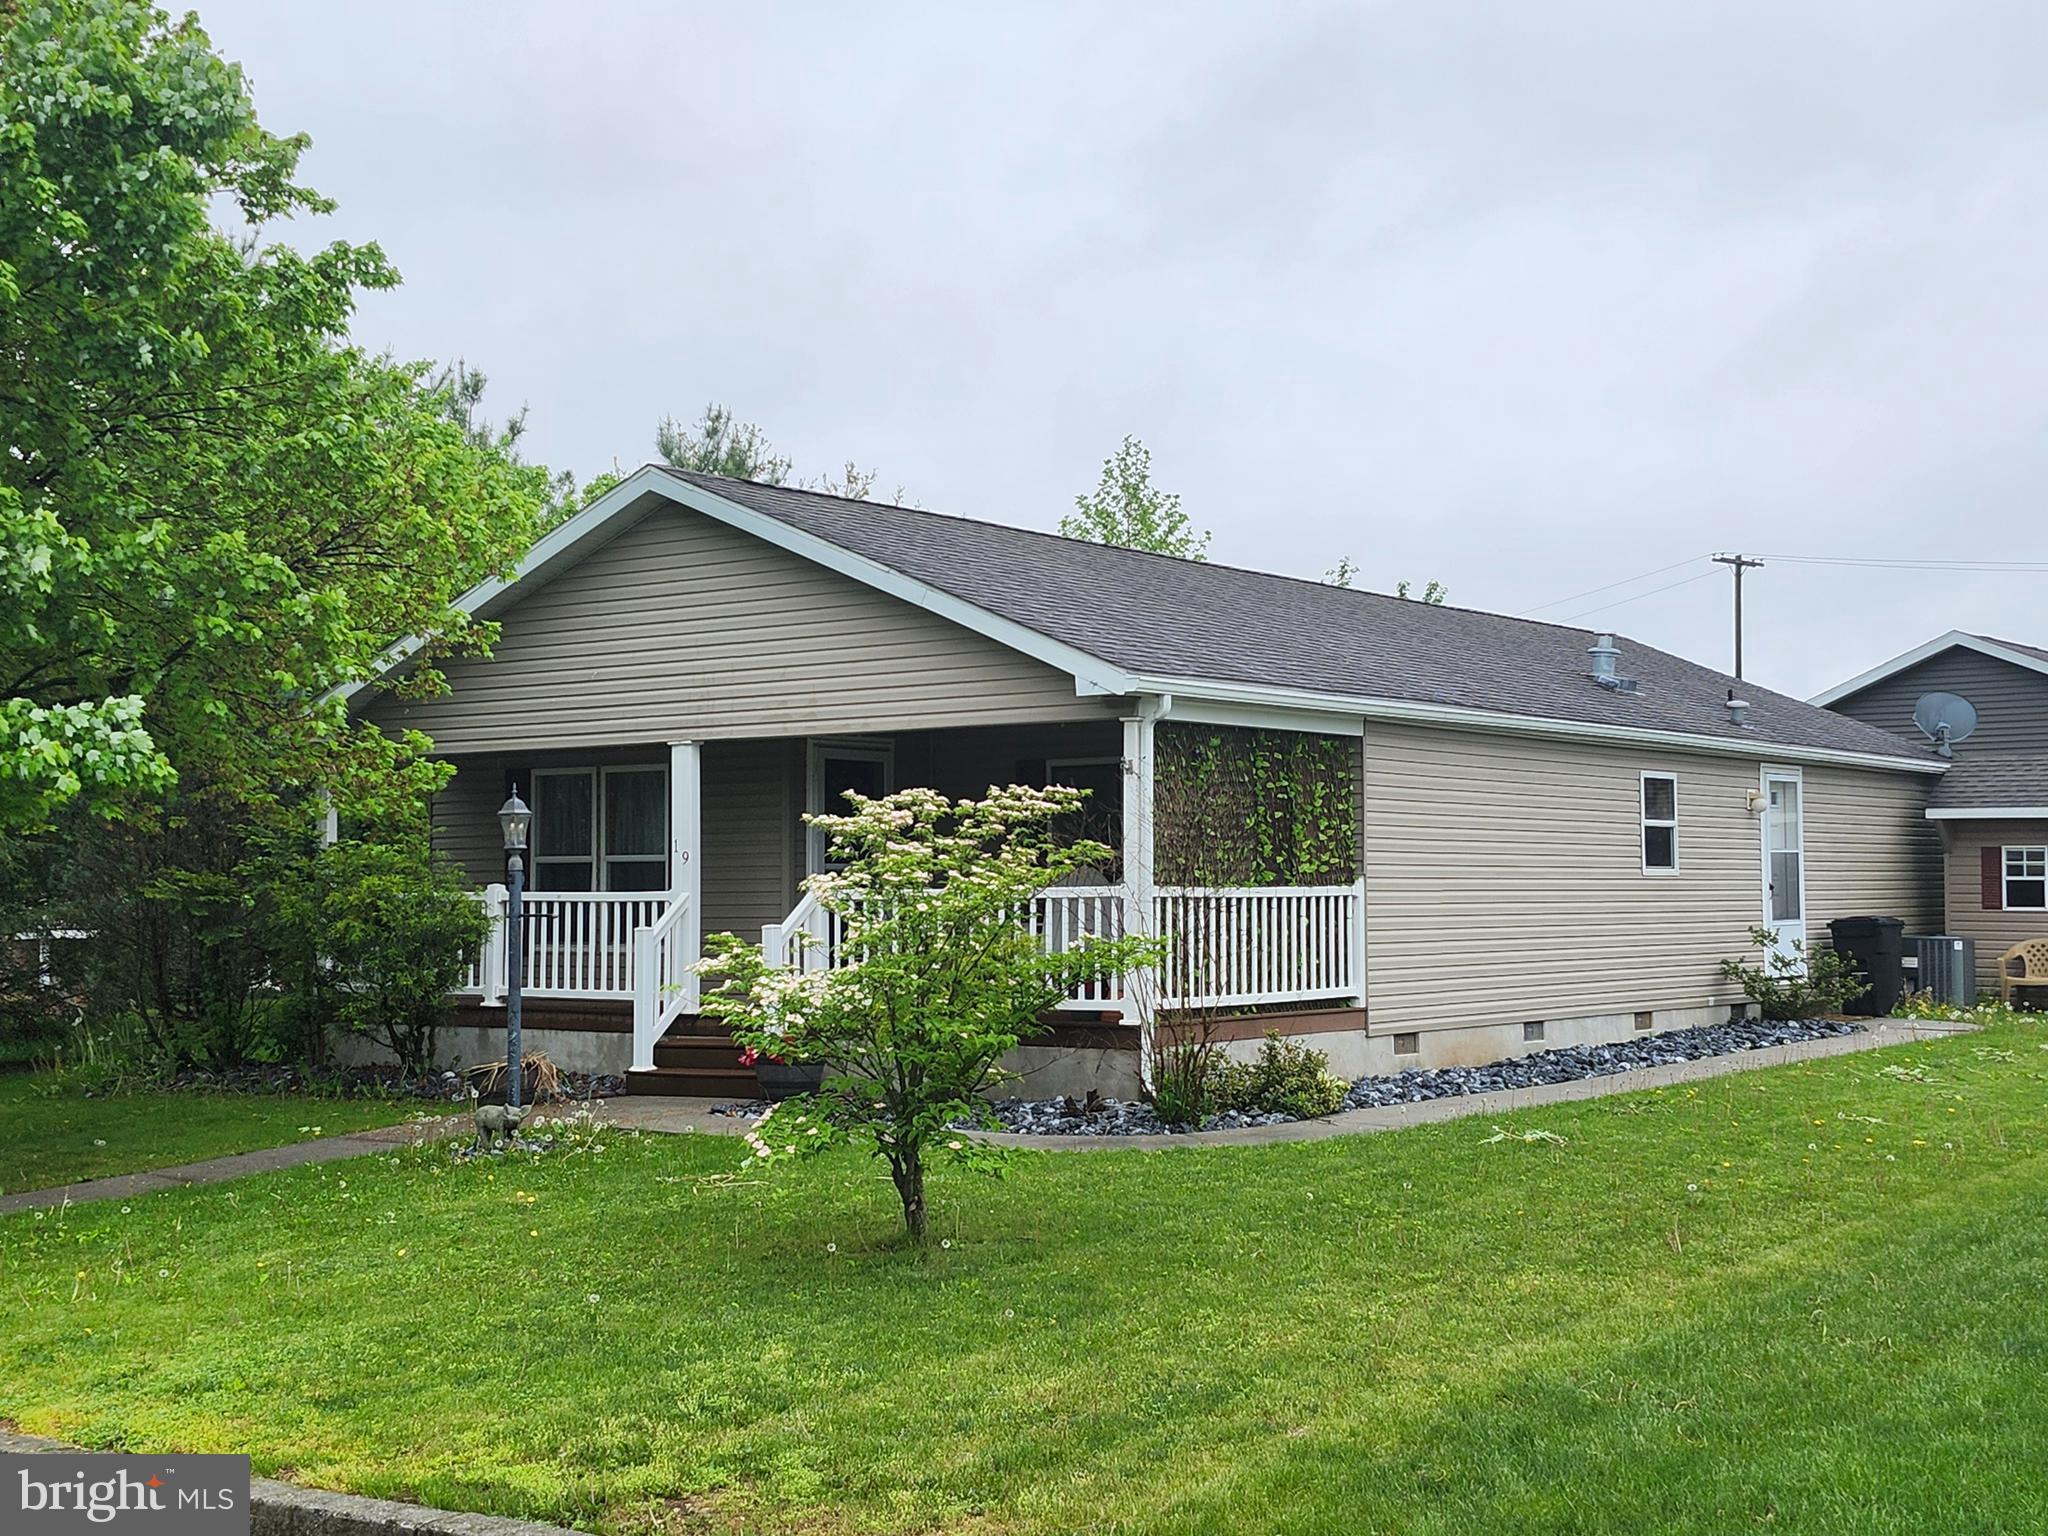
Suburban setting yet in town is where you will find this lovely Ranch home. Recently upgraded with all new kitchen appliances and HVAC system and ready to move right in!
#PALN2020238

ANNVILLE

19 LIMEKILN DRIVE

2 Beds

2 Baths

1,372 Sq.Ft.

$142,500

MLS#: PALN2020238
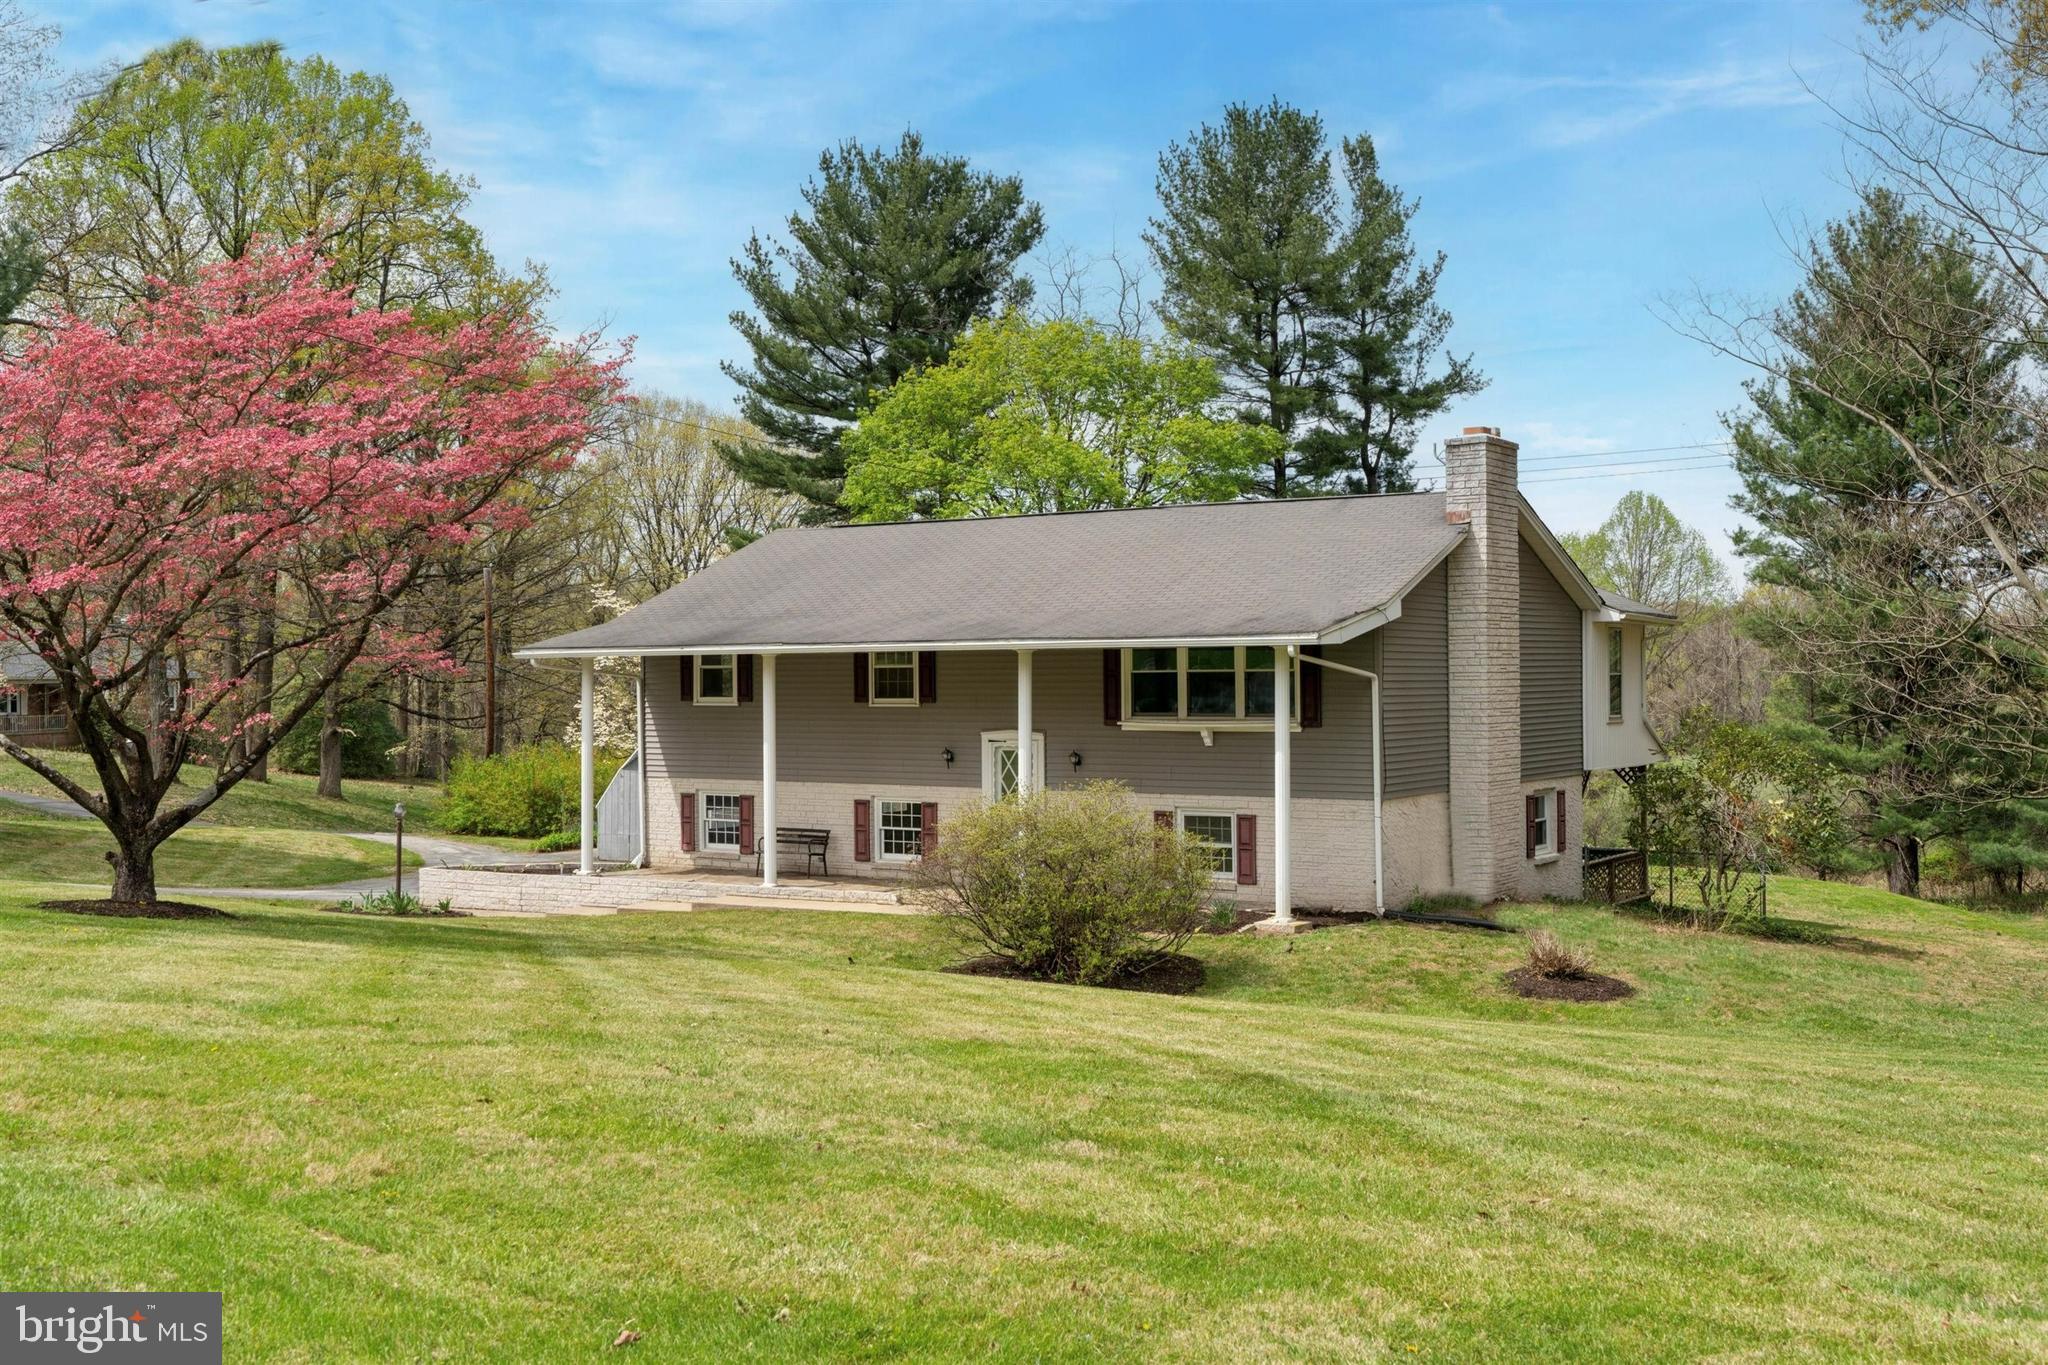
East Fallowfield Township! Nicely Maintained Mid Century Bi-Level on Quiet Street with Open Floor Plan, Hardwood Floors, Family Room with Stone Fireplace, 3rd Full Bathroom and 2 Car Attached Garage.  Welcome to 15 Horizon Drive, Coatesville. First Floor Features: Country E-I Kitchen with Dining Area, Wide Plank Floors and Bay Window, Large Livingroom with Triple Window, Master Bedroom with Master Bath, 2 Additional Spacious Bedrooms and Hall Bath. Lower Level Features: Finished Family Room with Stone Fireplace, Full Bath with Walk in Shower, Sliders to Large Deck, Laundry Room and 2 Car Garage. Freshly Painted, Electric Radiant Heat in Bedrooms, Newer Heater, Newer Hot Water Heater and Private Yard. Conveniently Located To Walking Trails, Lake, Play Area, Pavilion, Hibernia Park, Tennis, Coatesville Country Club, Restaurants, Shopping, Parkesburg, Thorndale and Coatesville Train Stations and All Major Routes Including the Pennsylvania Turnpike.
#PACT2095908

EAST FALLOWFIELD TOWNSHIP

15 HORIZON DRIVE

3 Beds

3 Baths

1,356 Sq.Ft.

$337,500

MLS#: PACT2095908
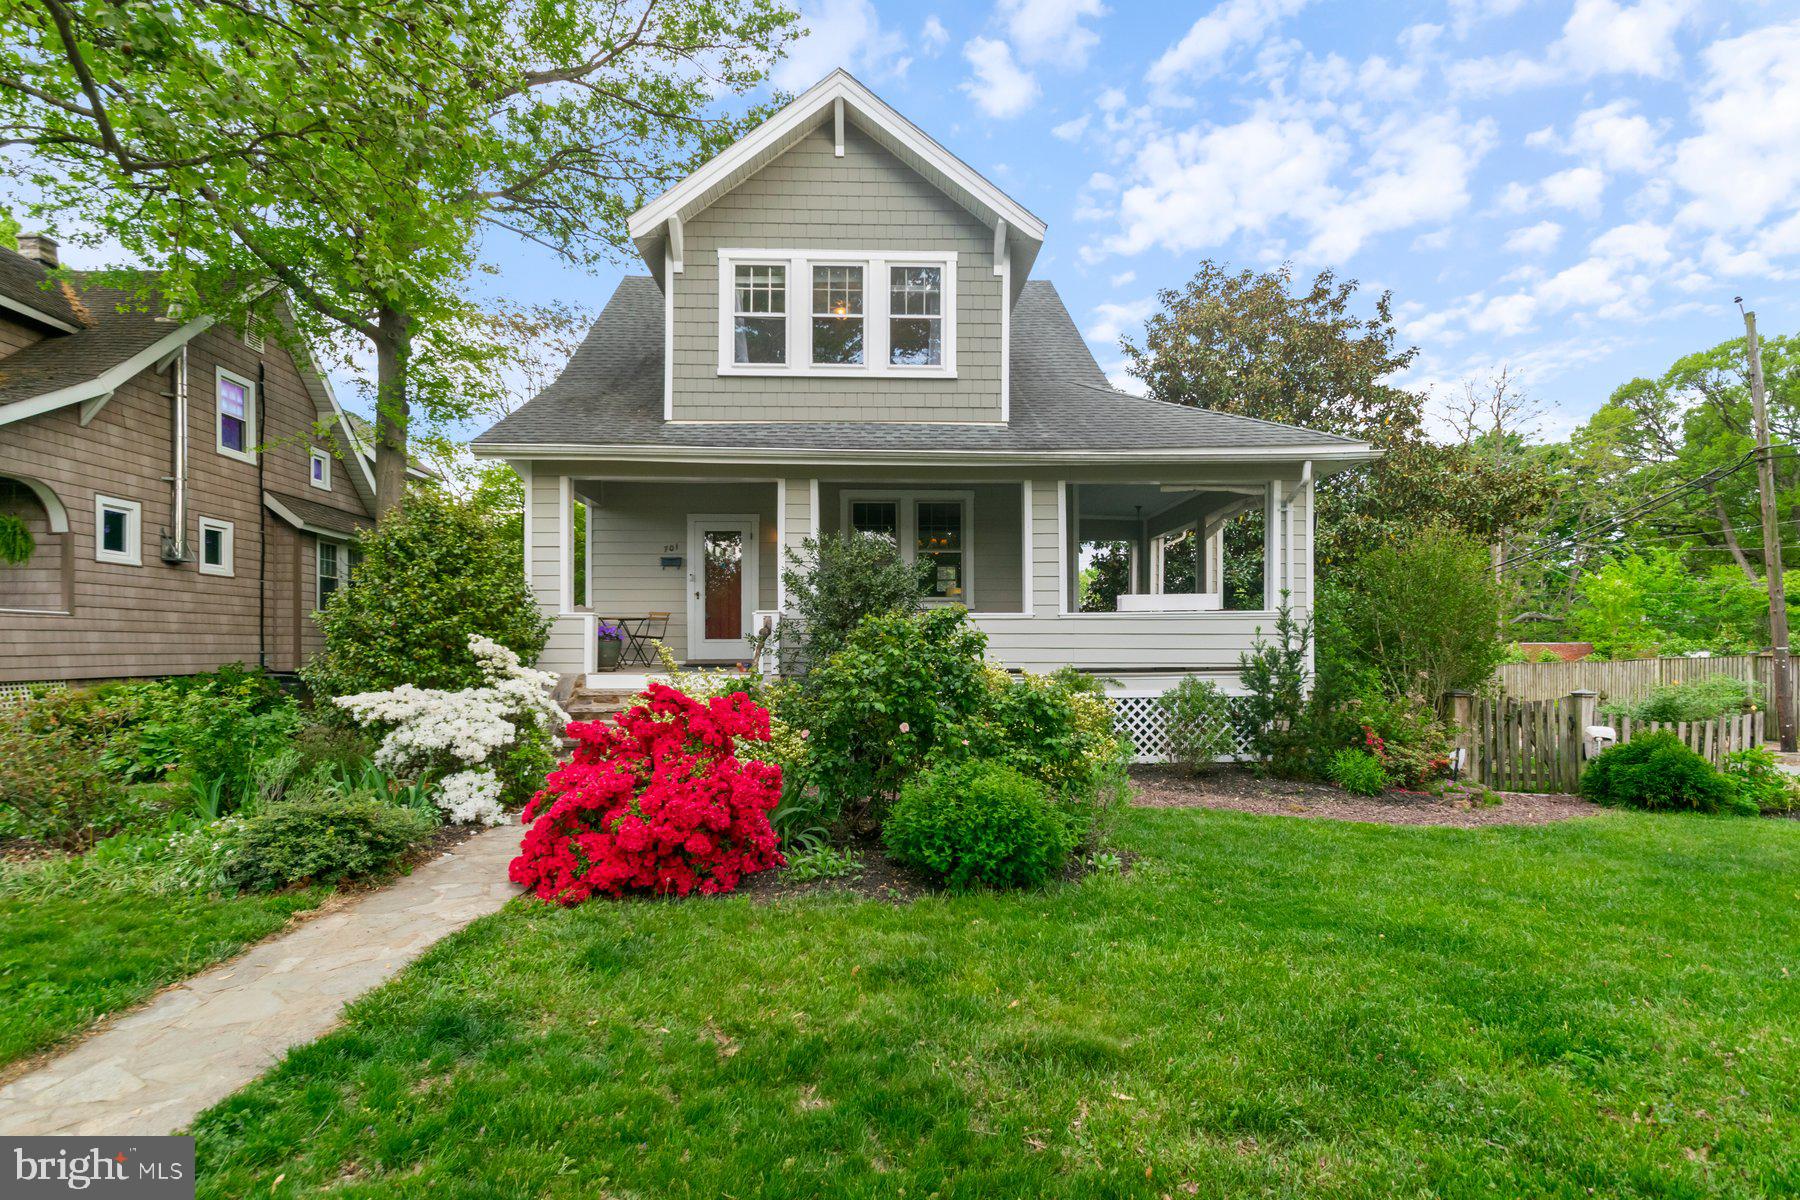
Step into timeless charm in this beautiful 1923 Craftsman-style home featuring durable Hardiplank siding, warm wood floors throughout, and a delightful side wrap porch perfect for morning coffee or relaxing evenings. This inviting residence offers three spacious bedrooms and one full bath, blending classic character with modern conveniences including geothermal heating and cooling.

The updated kitchen boasts custom cabinetry, granite countertops, stainless steel appliances, and easy access to the rear deck and yard—ideal for indoor-outdoor living. Entertain in style in the incredible backyard, complete with a bluestone patio, lush gardens, and a fully fenced yard.

A dedicated side parking area adds convenience, while the thoughtfully landscaped outdoor space provides a serene setting for gatherings or quiet moments. Don’t miss this rare opportunity to own a piece of history with all the modern comforts!
#MDBA2166554

BALTIMORE

701 HIGHWOOD DRIVE

3 Beds

1 Baths

1,103 Sq.Ft.

$375,000

MLS#: MDBA2166554
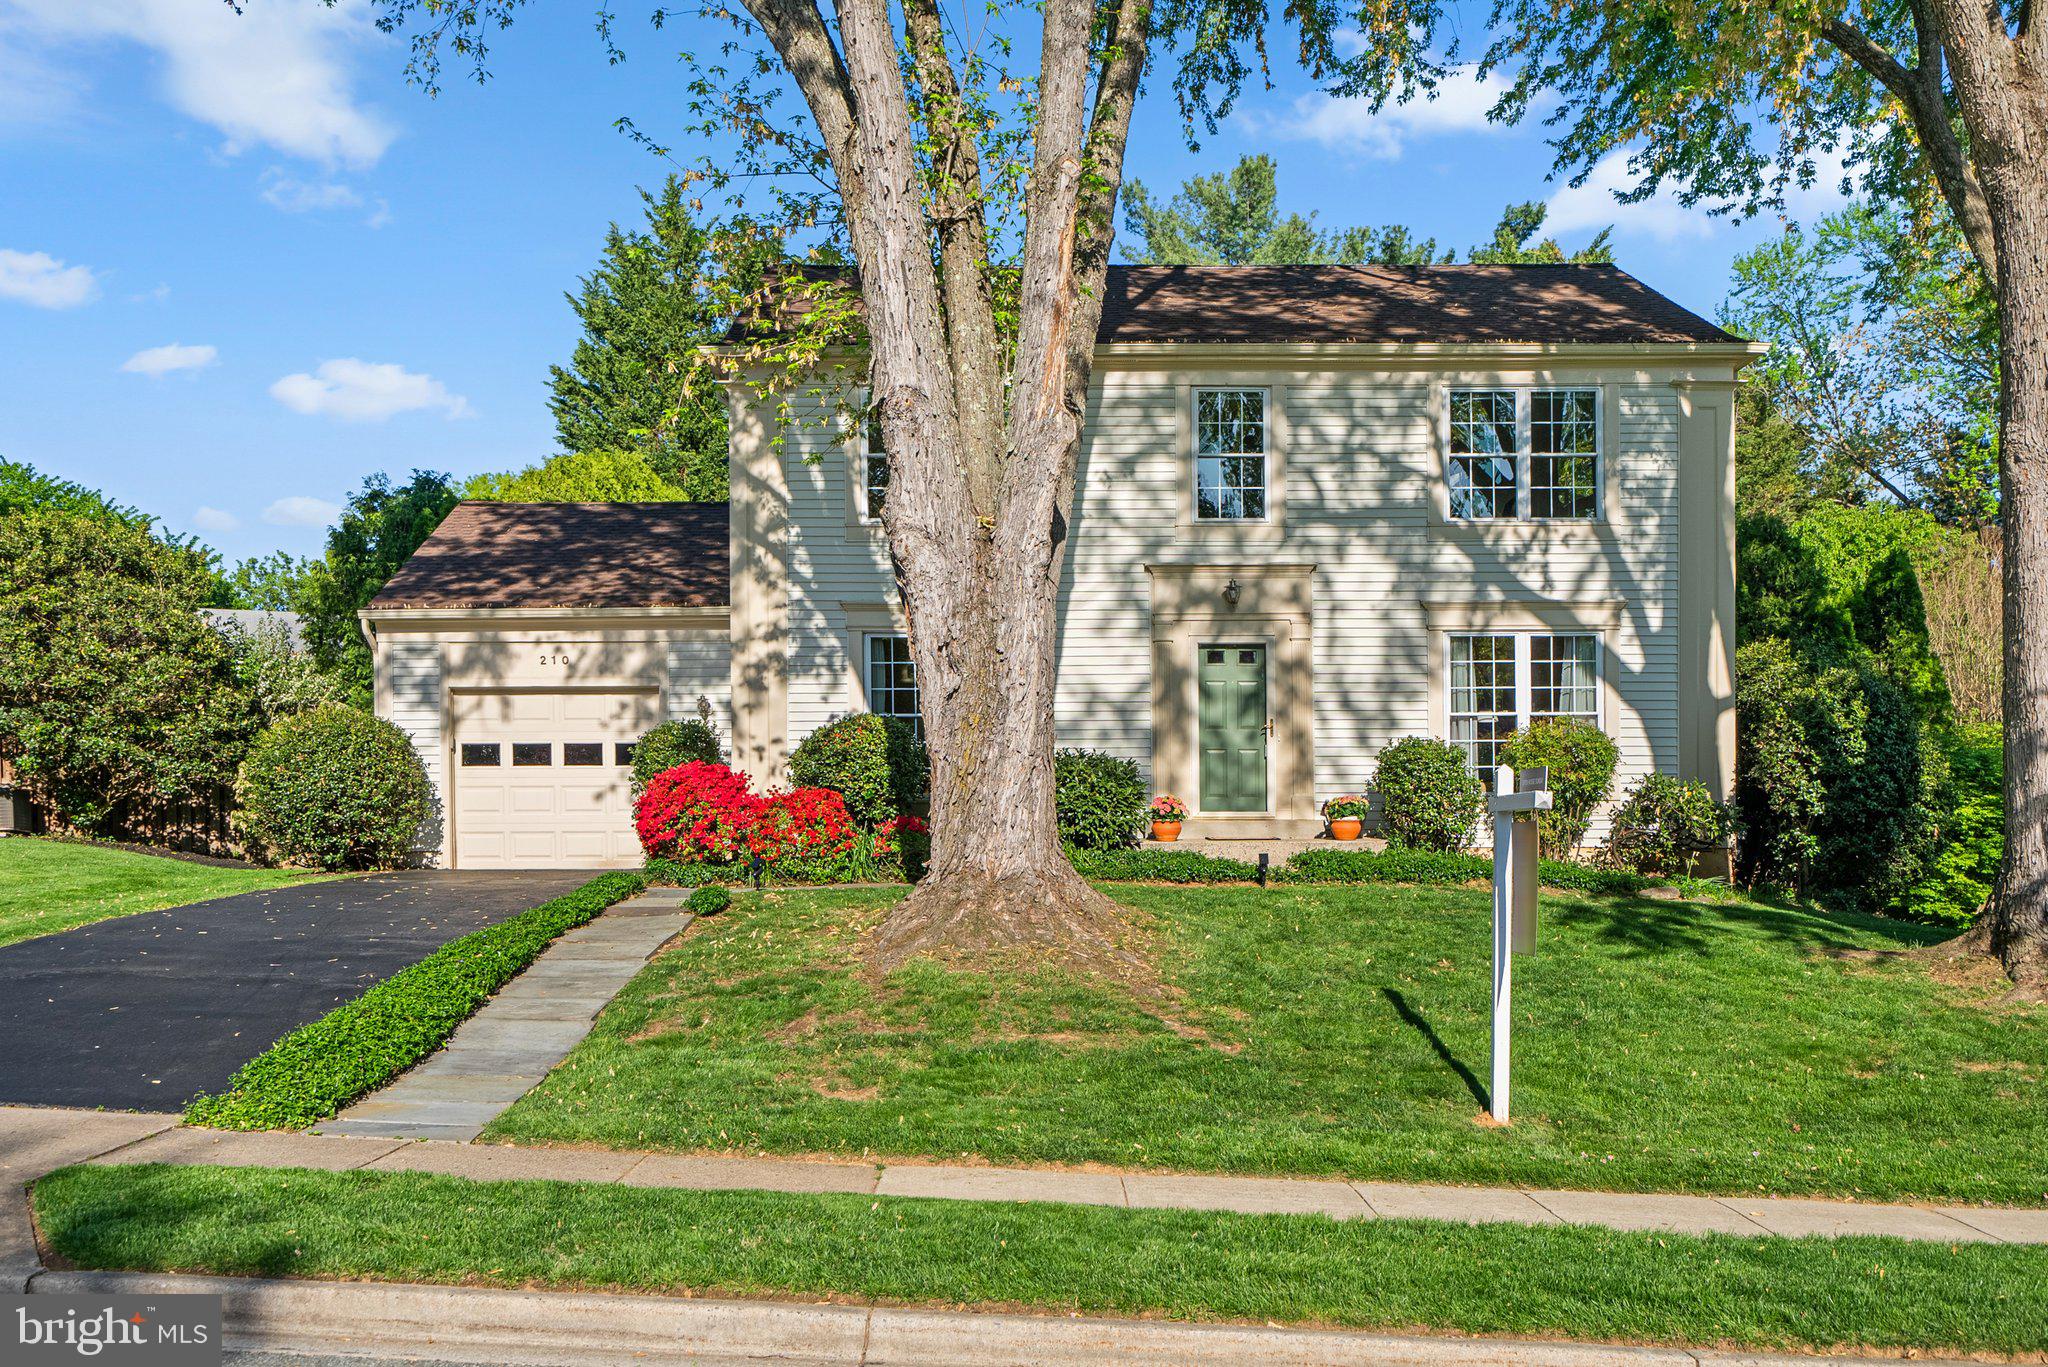
***PRICE IMPROVEMENT!***Welcome to your dream home in Pheasant Run! This stunning 4 bedroom, 2 1/2 bath house boasts a brand NEW ROOF, fresh paint, and NEW carpet upstairs. The heart of the home features granite counters and stainless steel appliances including a gas stove in the kitchen, complemented by beautiful hardwood floors throughout the main level. Nestled on an almost 1/3 acre private yard, the property is beautifully landscaped and includes a spacious deck, perfect for outdoor gatherings. Lovingly cared for and in immaculate condition, this home is flooded with natural light, creating a bright and cheerful atmosphere. Location is key, and this home delivers! Enjoy close proximity to Seneca Creek State Park, shopping and all major transportation routes. NO HOA! This is a must-see home that truly has it all. 
<br>
You have got to see this house!
#MDMC2176034

GAITHERSBURG

210 RABBITT ROAD

4 Beds

2 Baths

2,016 Sq.Ft.

$714,900

MLS#: MDMC2176034
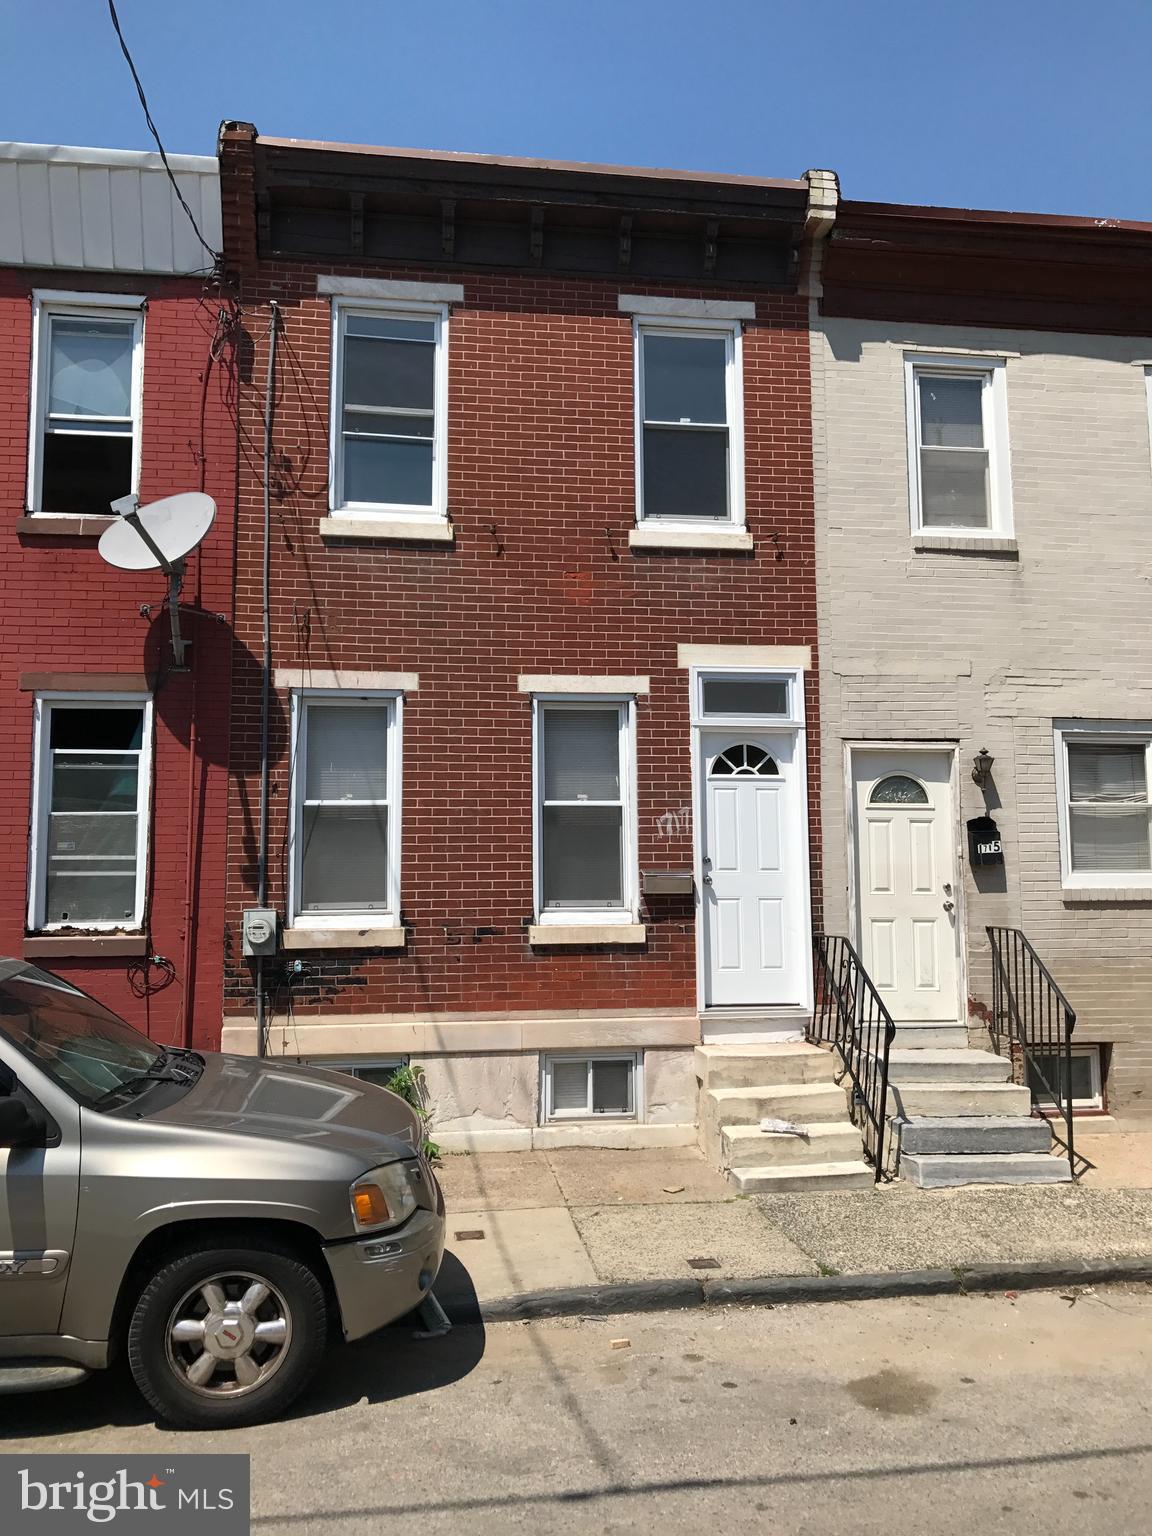
!! Great location near transportation, center city and shopping. Wood mode flooring. large rear yard. Open Floor plan, quartz counter top and stainless appliances. Eat in kitchen. Dining area and large living room Washer/dryer on 2nd level. New windows and more... Bike rentals on the corner ! Unfinished basement , great for storage, can easily be finished.
Wonderful Point Breeze Location.
#PAPH2399416

PHILADELPHIA

1717 FERNON STREET

2 Beds

1 Baths

1,100 Sq.Ft.

$245,000

MLS#: PAPH2399416
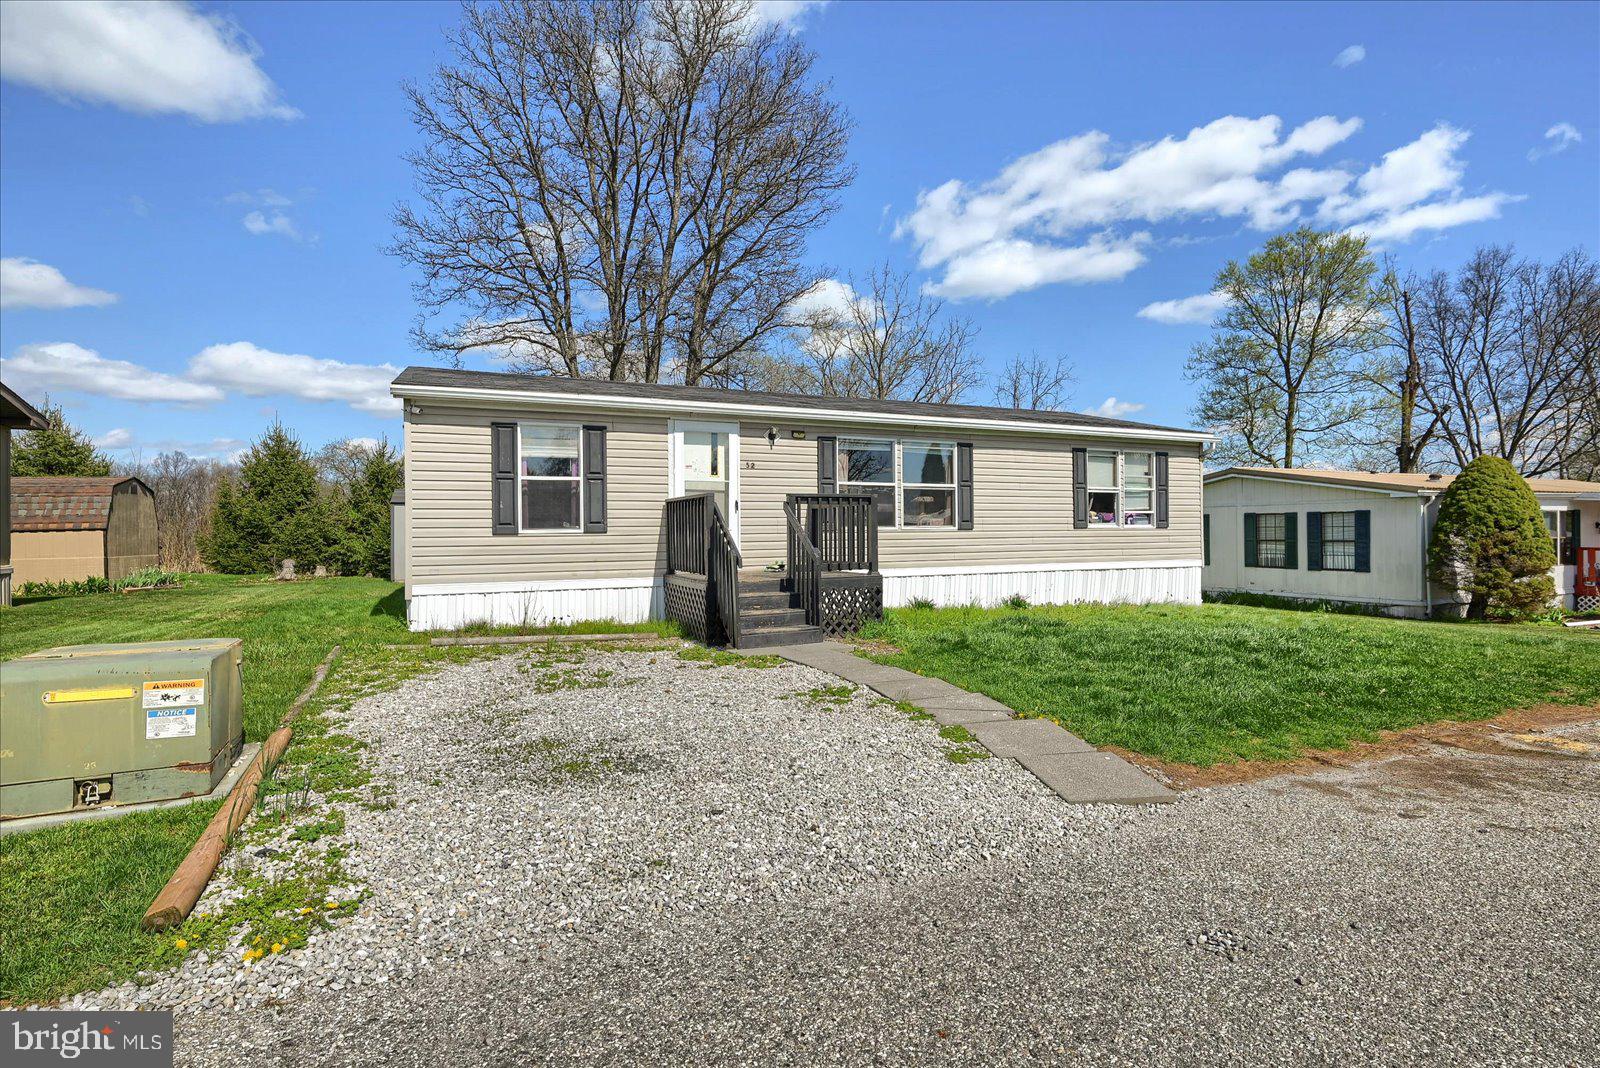
An excellent opportunity! This 2007 three-bedroom, two-bath double-wide home is priced to move! Yes, it needs some TLC, but you'll love the spacious open floor plan and the fantastic location on a lot that overlooks farm fields. The owner's suite is complete with a walk-in closet, corner soaking tub, separate shower, and double sinks. Plus, there's a smart split floorplan with two more bedrooms and a bath on the other side of the home.  This one won't last long!  Park ground rent is $580 plus charges for trash, sewer, and water based on usage.  Park requires a background check and credit report with a minimum 625 credit score for each adult.
#PAAD2017166

EAST BERLIN

203 RIFE ROAD 52

3 Beds

2 Baths

1,056 Sq.Ft.

$35,000

MLS#: PAAD2017166
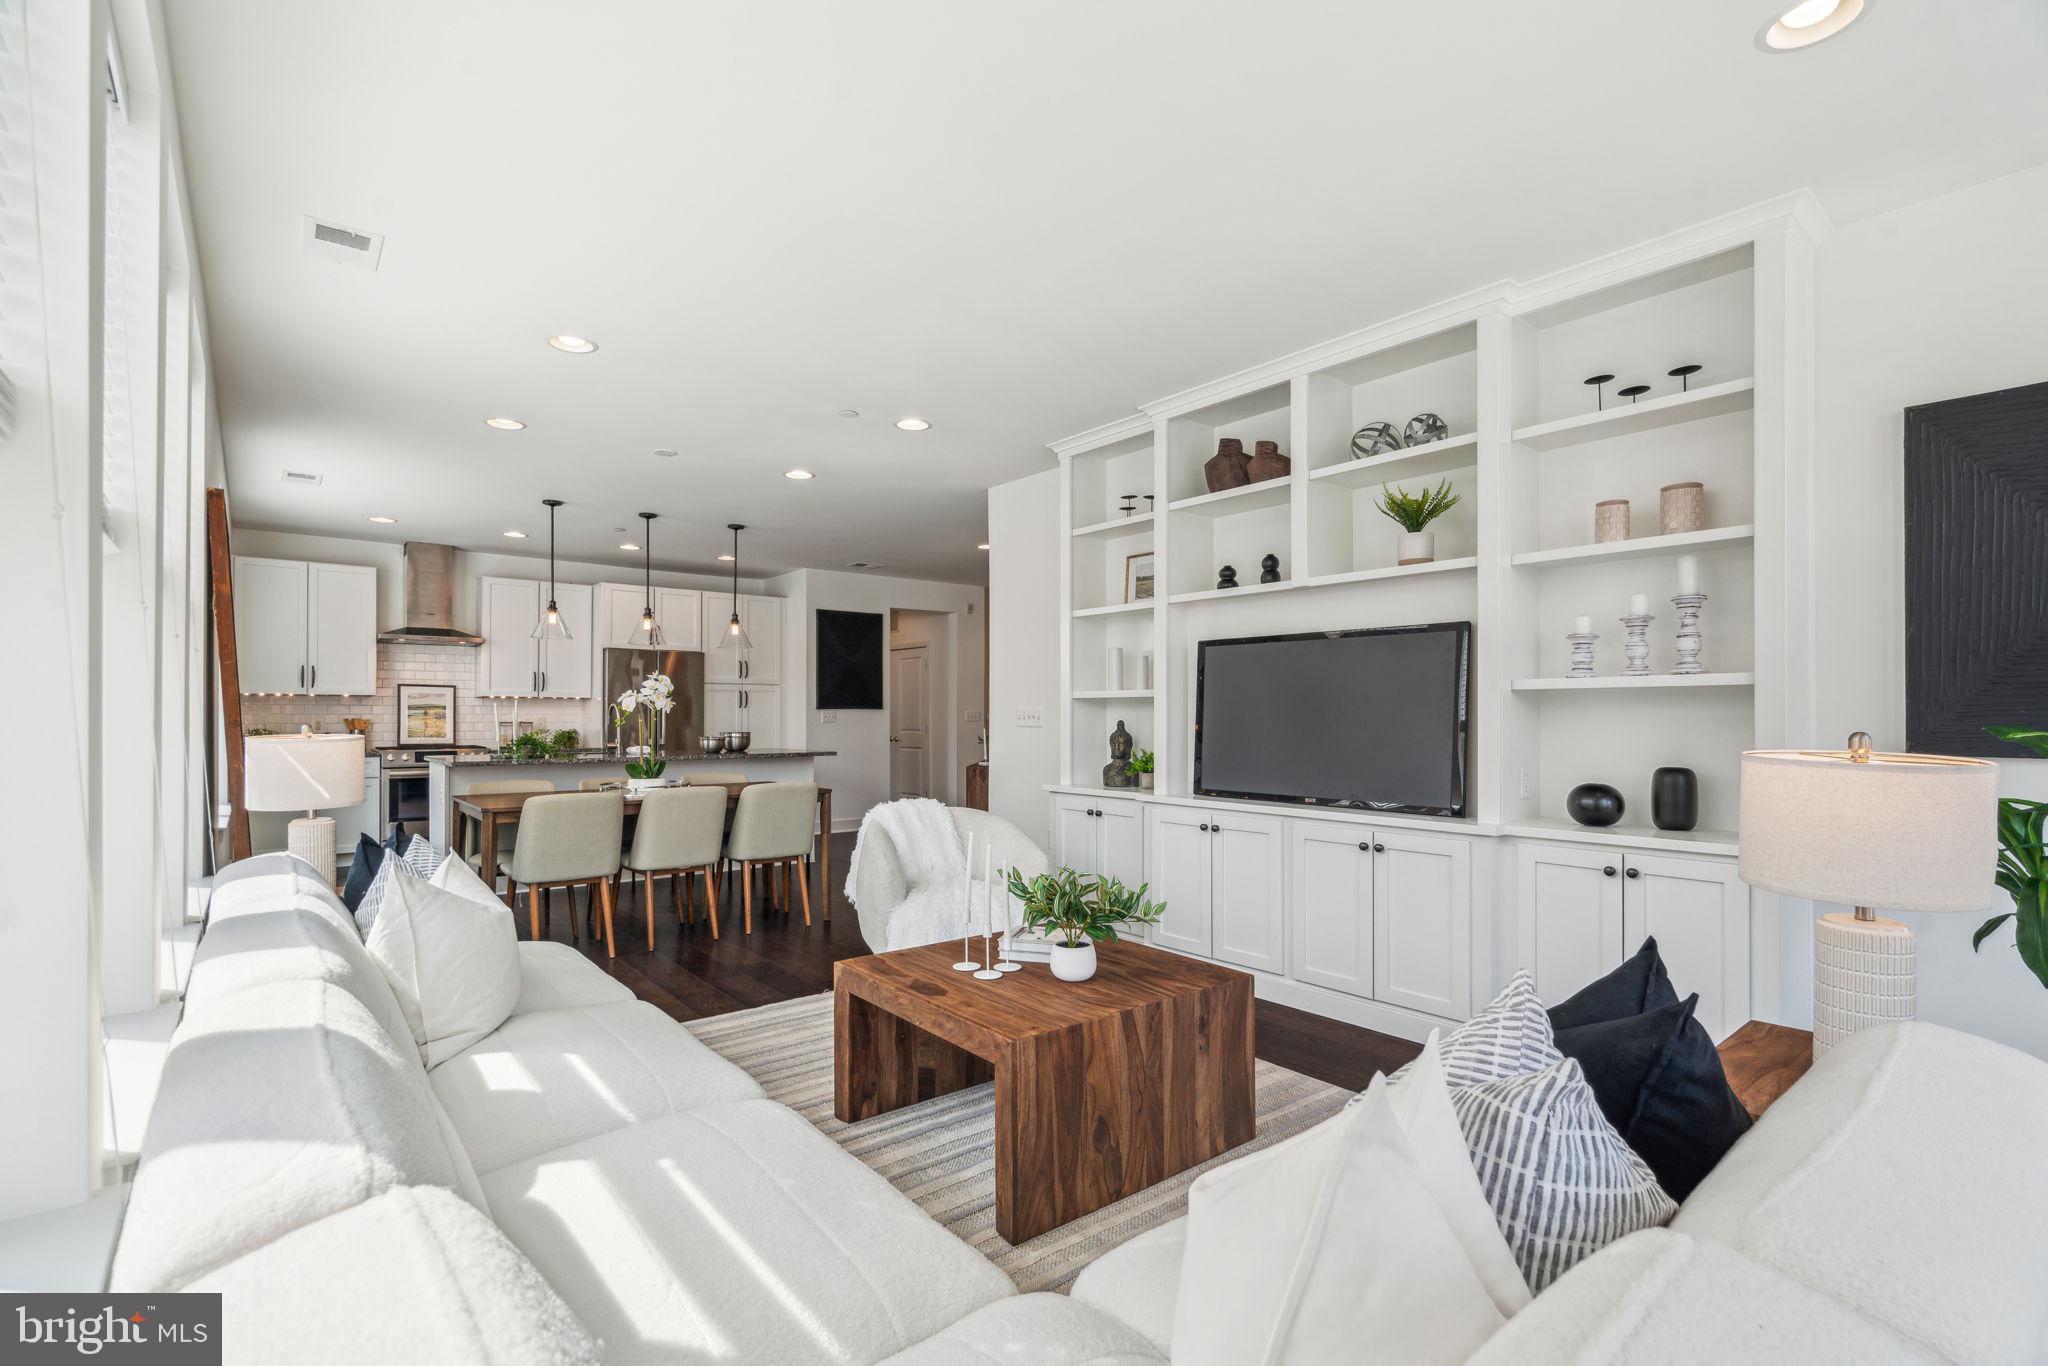
Sun-filled corner two-bedroom, two-bathroom condo with deeded parking now available at 2400 South. Enter through a foyer into an open kitchen & living room with windows wrapped on two sides. The kitchen is a fantastic space for everyday cooking and entertaining, featuring a large island, stainless steel appliances, a vented range hood, and ample cabinetry. The living area is spacious, with custom built-ins, high ceilings, and hardwood flooring. The bedrooms are on opposite ends of the condo, allowing for added privacy. The primary bedroom features an ensuite bathroom with a double sink vanity, glass-enclosed shower, and a walk-in closet. The 2nd bedroom is adjacent to a hall bathroom with a bathtub/shower combo and single vanity sink. Rounding out the condo is a laundry closet with a fully sized washer & dryer plus storage and a large linen closet. This prime location is in Graduate Hospital, adjacent to Fitler Square, and surrounded by favorite neighborhood restaurants (Sabrinas, Ants Pants, Igloo Grace Tavern) and retail conveniences - such as Heirloom Market & South Square Market, also within a short distance to CHOP, Penn & Drexel. This secured elevator building features a fitness center and gated courtyard for residents.
#PAPH2423606

PHILADELPHIA

600 S 24TH STREET 201

2 Beds

2 Baths

1,379 Sq.Ft.

$740,000

MLS#: PAPH2423606

1 ... 411 412 413 414 415 ... 666
* Listings identified with the FMLS IDX logo come from FMLS and are held by brokerage firms other than the owner of this website. The listing brokerage is identified in any listing details. Information is deemed reliable but is not guaranteed. If you believe any FMLS listing contains material that infringes your copyrighted work please review our DMCA policy and learn how to submit a takedown request. © 2024. First Multiple Listing Service, Inc.

Send a message

Message successfully sent.

Your message

What is 3 + 4 ?

Reason for contacting?

I agree to receive email communication and understand I can unsubscribe at any time.

I agree to be contacted by Charis Realty Group - Christine Issler, Broker via call, email, and text for real estate services. To opt out, you can reply 'stop' at any time or reply 'help' for assistance. You can also click the unsubscribe link in the emails. Message and data rates may apply. Message frequency may vary. Privacy Policy

Sign Out

Virtual Assistant

Would you like to take the next step with this property? We can help you schedule a showing or virtual tour, or send you more details.

Yes, I would like more information.

Thank You for Your Reply, One of Our Agents will contact you as soon as possible

No, maybe later.

Thank you, you can always contact me via email, phone number or through the contact form.

Realhub AI

Lucy - Your AI-Powered Realtor

Update Your Temporary Password

Personalize your search

Enter your email and we'll notify you immediately when new listings match what you're looking for.

or enter email address

Already have an account ? Login here

Continue your home search

I agree to receive communications and understand I can unsubscribe at any time.

I agree to be contacted by Charis Realty Group - Christine Issler, Broker via call, email, and text for real estate services. To opt out, you can reply 'stop' at any time or reply 'help' for assistance. You can also click the unsubscribe link in the emails. Message and data rates may apply. Message frequency may vary. Privacy Policy

Already have an account ? Login here

We use cookies

We use cookies primarily for analytics to enhance your experience. By accepting, you agree to our use of these cookies. You can manage your preferences or learn more about our cookies policy.