Properties

Browse or get in touch to schedule a walkthrough.

  • Nearby me
Price range

Popular Features

Community Features

Association

Property Features

Waterfront

View

Exterior Features

Interior Features

Style

1101626 properties match your criteria

Updated 1 minute ago

E-Alert name
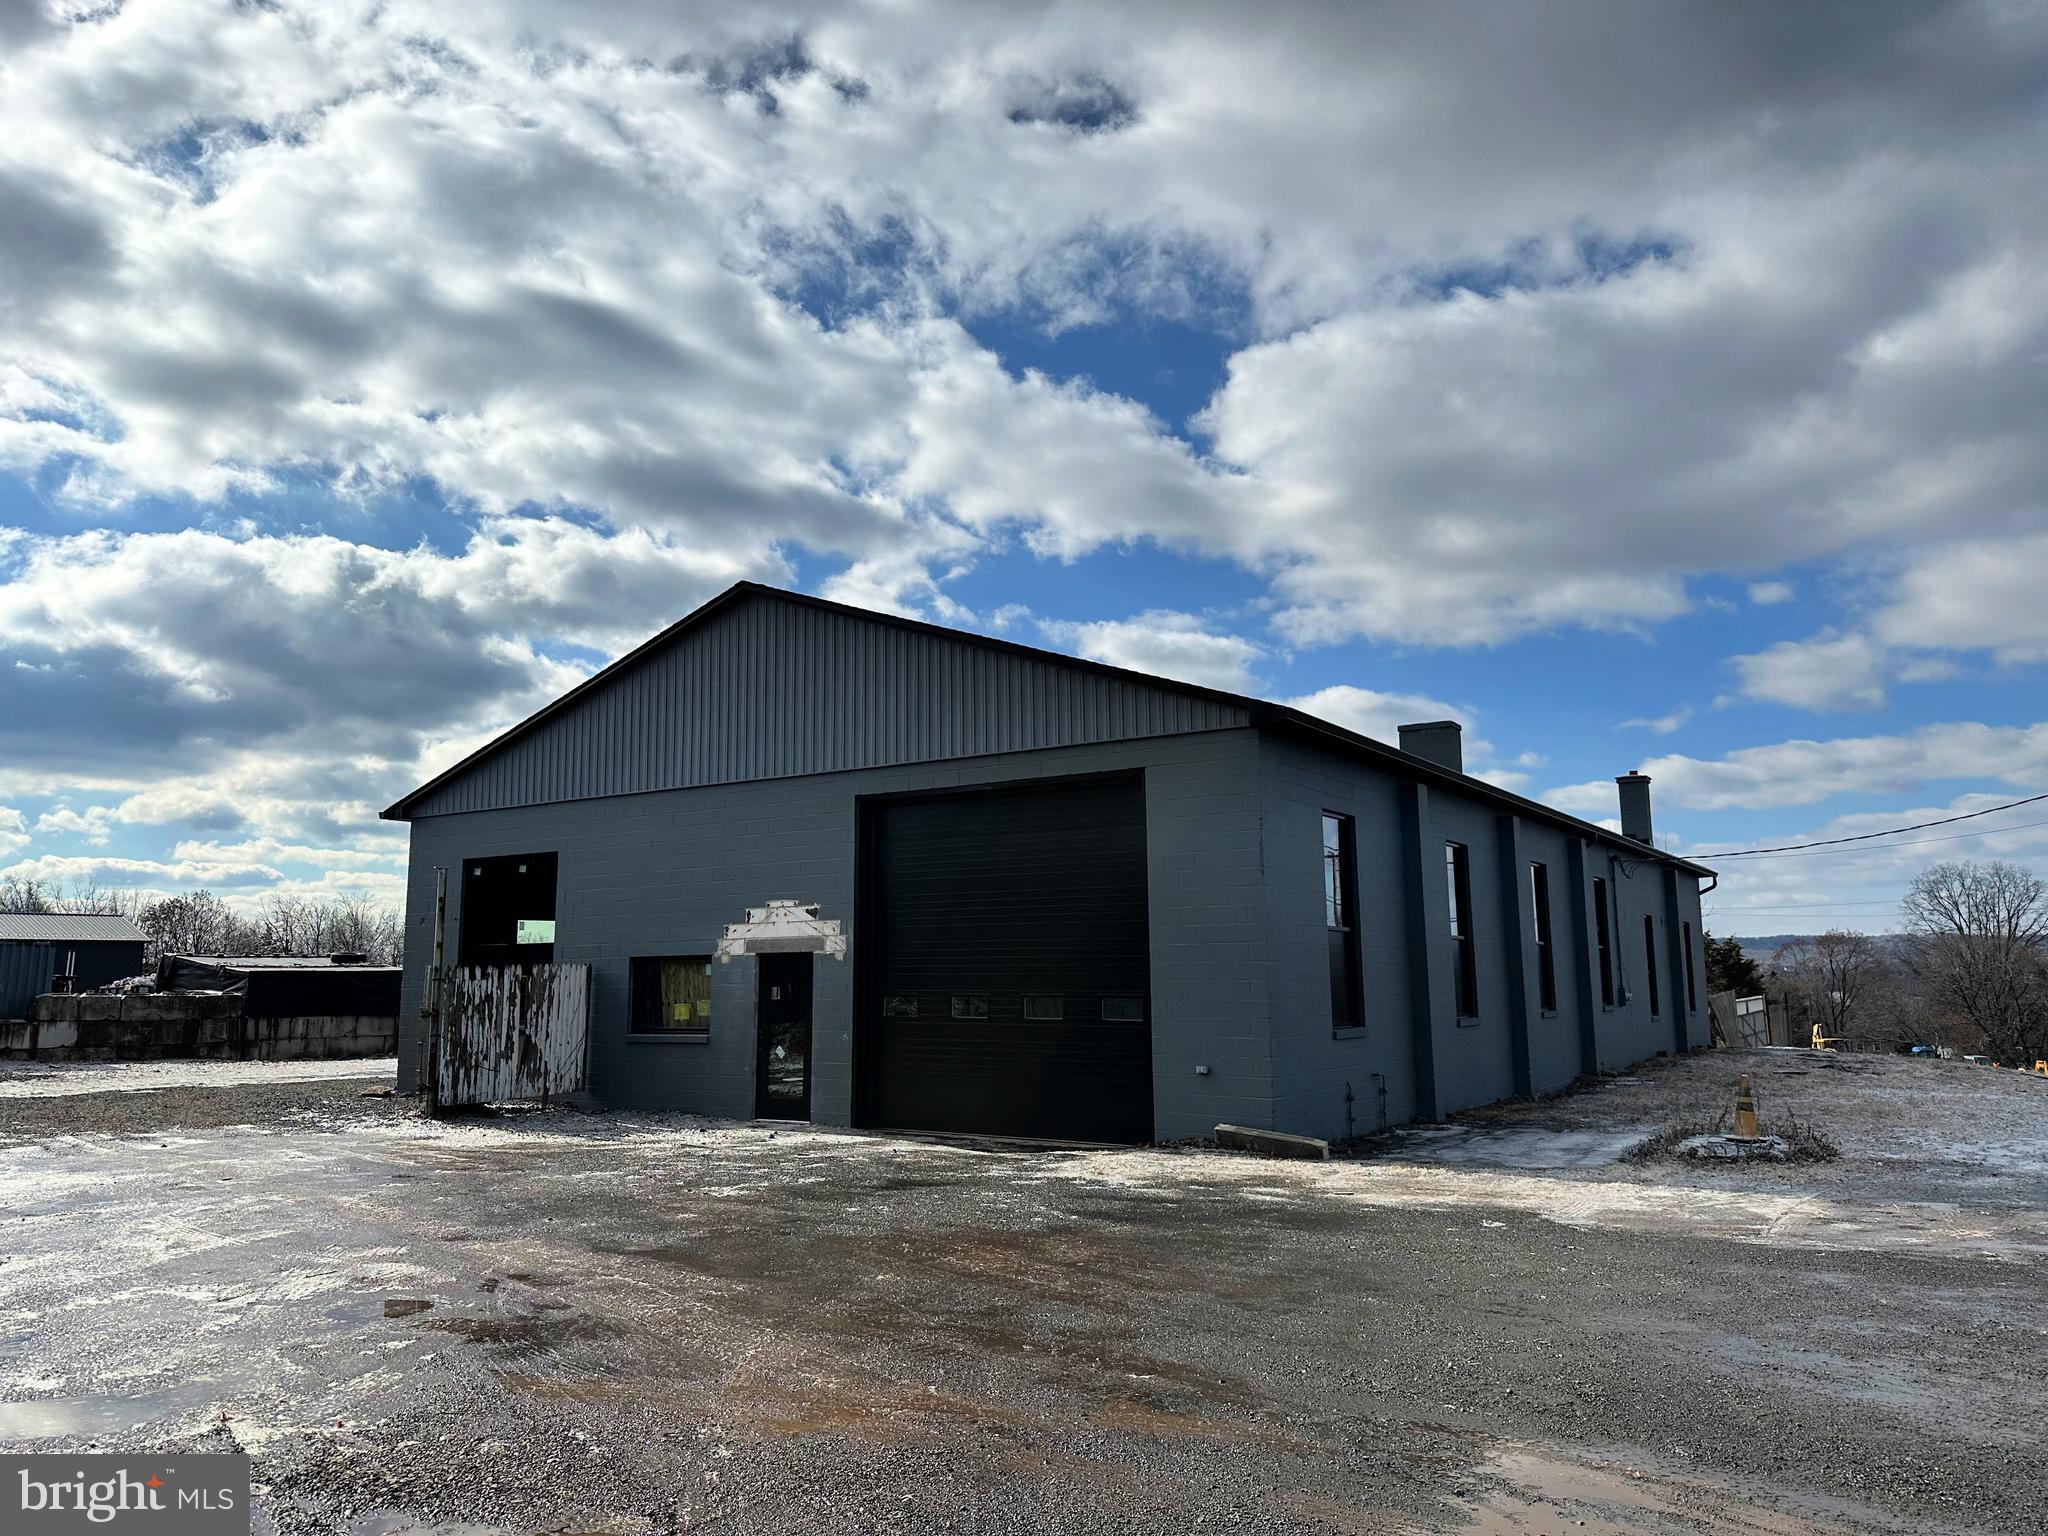
Building has been renovated 2024/2025.  New roof, new windows, new overhead doors.  New natural gas heating system to be installed.  Owner plans to add an office space and another bathroom and will do this with input from new tenant.  Also ceiling to be installed with LED lights and interior walls will be painted. Nice open span space with the opportunity to work on large trucks.  Call for details.
#PAMC2129418

PENNSBURG

134 EIGHTH STREET

None Beds

None Baths

N/A

$5,500

MLS#: PAMC2129418
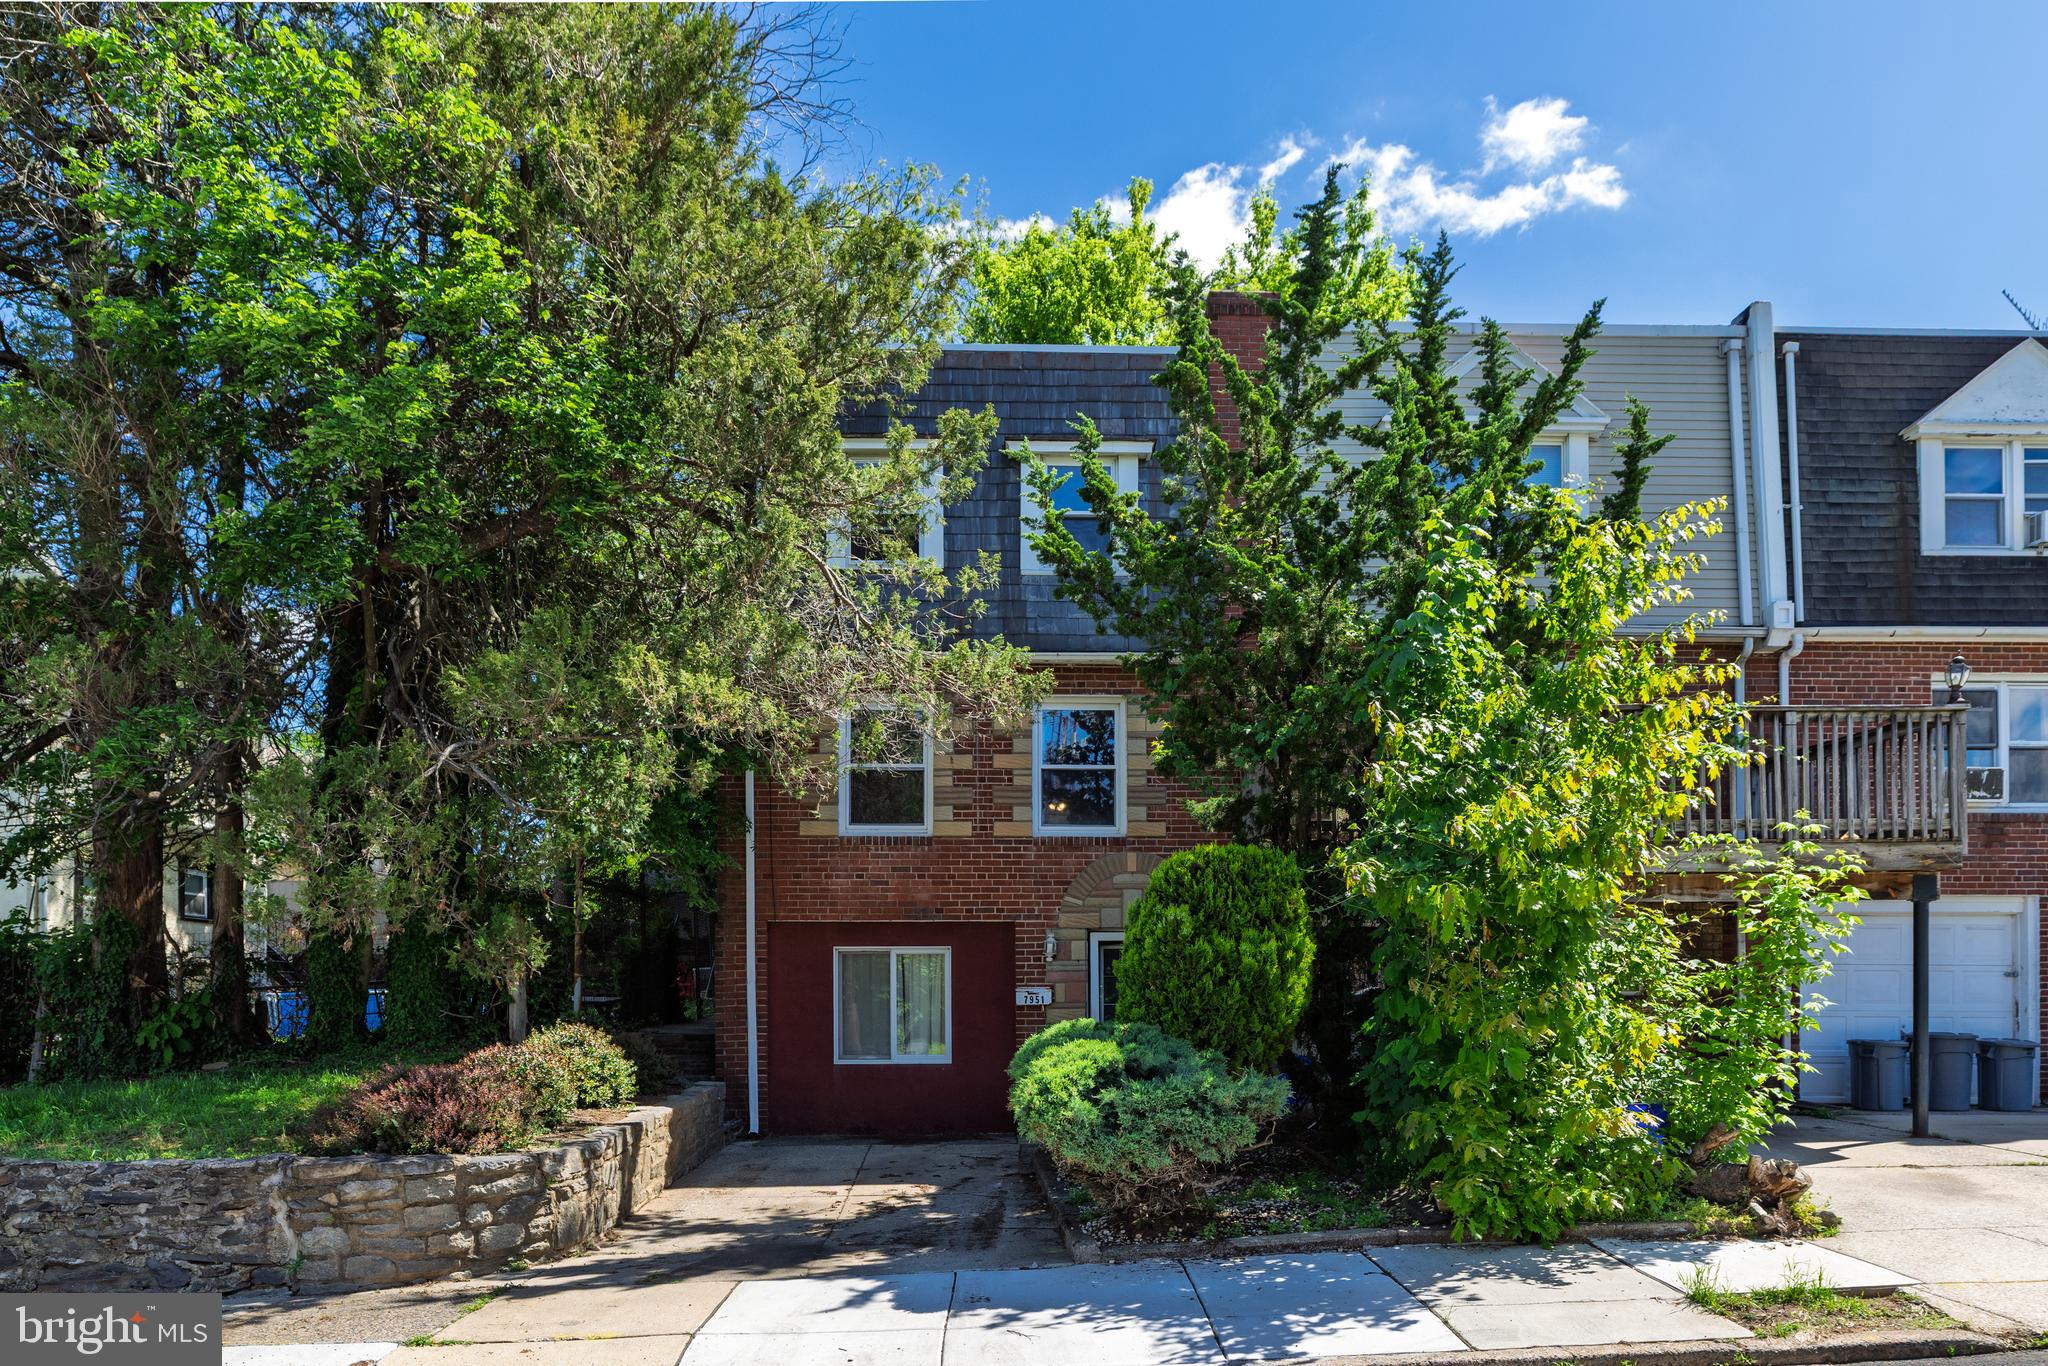
Welcome to 7951 Arlington Avenue, a charming end unit townhome located in the heart of Upper Darby. This home offers a delightful blend of comfort and style with its classic brick and stone façade that exudes timeless appeal. Step inside to discover a spacious interior featuring three roomy bedrooms, each equipped with ceiling fans for added comfort. The neutral paint palette throughout creates a warm and inviting atmosphere, making it easy to add your personal touch. The main level boasts beautiful hardwood floors in the living and dining areas, offering an elegant yet durable finish. The kitchen is designed for both function and style with luxury vinyl plank (LVP) flooring, oak cabinets, and an open layout that flows seamlessly into the dining room, perfect for entertaining family and friends. Additionally, the lower level offers a versatile space that can serve as an office or a fourth bedroom, providing flexibility to suit your lifestyle needs. Enjoy the comfort and efficiency of gas heat and hot water, as well as central air conditioning to keep you cool during the warmer months. Outside, you'll find a back yard , ideal for relaxing or hosting summer barbeques. Conveniently located close to dining options, Philadelphia, bus routes, and all major roadways, this home combines the best of suburban living with urban accessibility. Don't miss the opportunity to make this delightful home yours!
#PADE2090450

UPPER DARBY

7951 ARLINGTON AVENUE

3 Beds

1 Baths

1,152 Sq.Ft.

$200,000

MLS#: PADE2090450
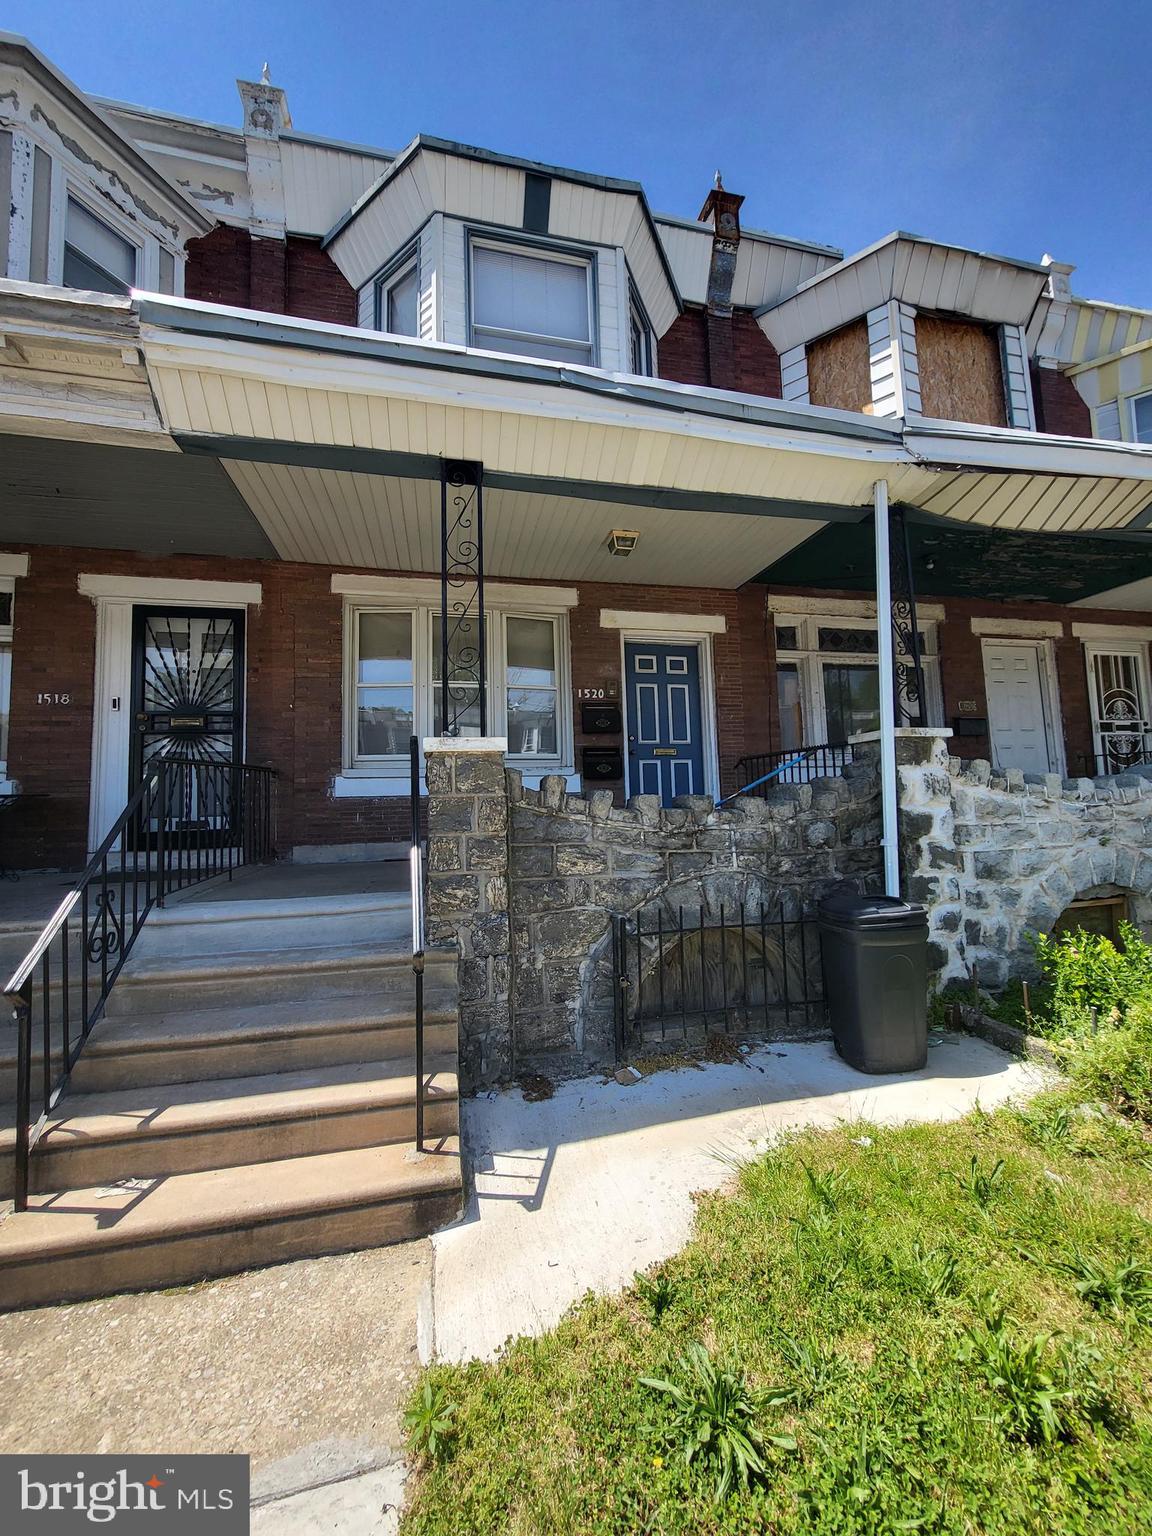
Welcome to this charming and versatile duplex, perfect for comfortable living with great functionality! The first-floor unit offers a cozy one-bedroom retreat, complete with a private fenced-in backyard—ideal for outdoor relaxation, entertaining, or even a furry friend to roam freely.

Upstairs, the spacious two-bedroom unit boasts an open floor plan designed to maximize natural light and flow. Each bedroom is generously sized with ample closet space, ensuring plenty of storage for your needs. Whether you're looking for a multi-generational home, an investment property, or simply a great space to call your own, this duplex delivers the perfect blend of convenience and comfort.
#PAPH2469654

PHILADELPHIA

1520 N 55TH STREET

3 Beds

None Baths

1,007 Sq.Ft.

$240,000

MLS#: PAPH2469654
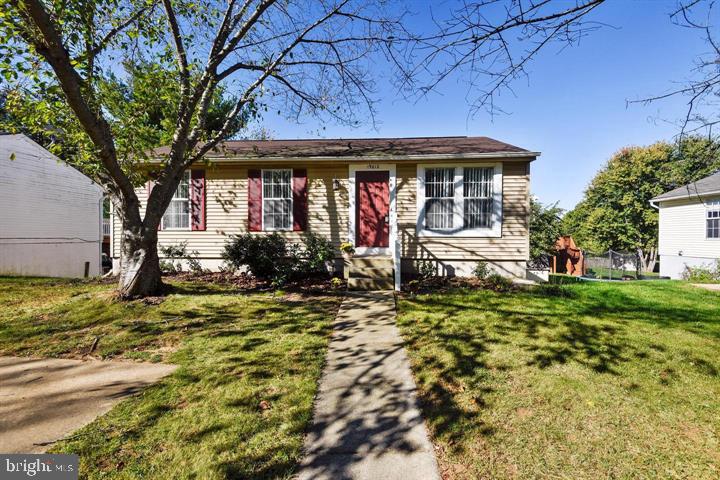
Lovely updated home in Edinburgh. New appliances in the kitchen including convection oven, new HVAC system and updated floors throughout. Lower level has an open feel with plenty of room for an office on one side and a rec room or play area on the other. Lower level has an updated French door and a full bath. Come see this lovingly maintained rancher on this quiet tree lined street. Strictly AS IS
#MDMC2177618

GAITHERSBURG

19612 KILDONAN DRIVE

3 Beds

2 Baths

864 Sq.Ft.

$439,000

MLS#: MDMC2177618
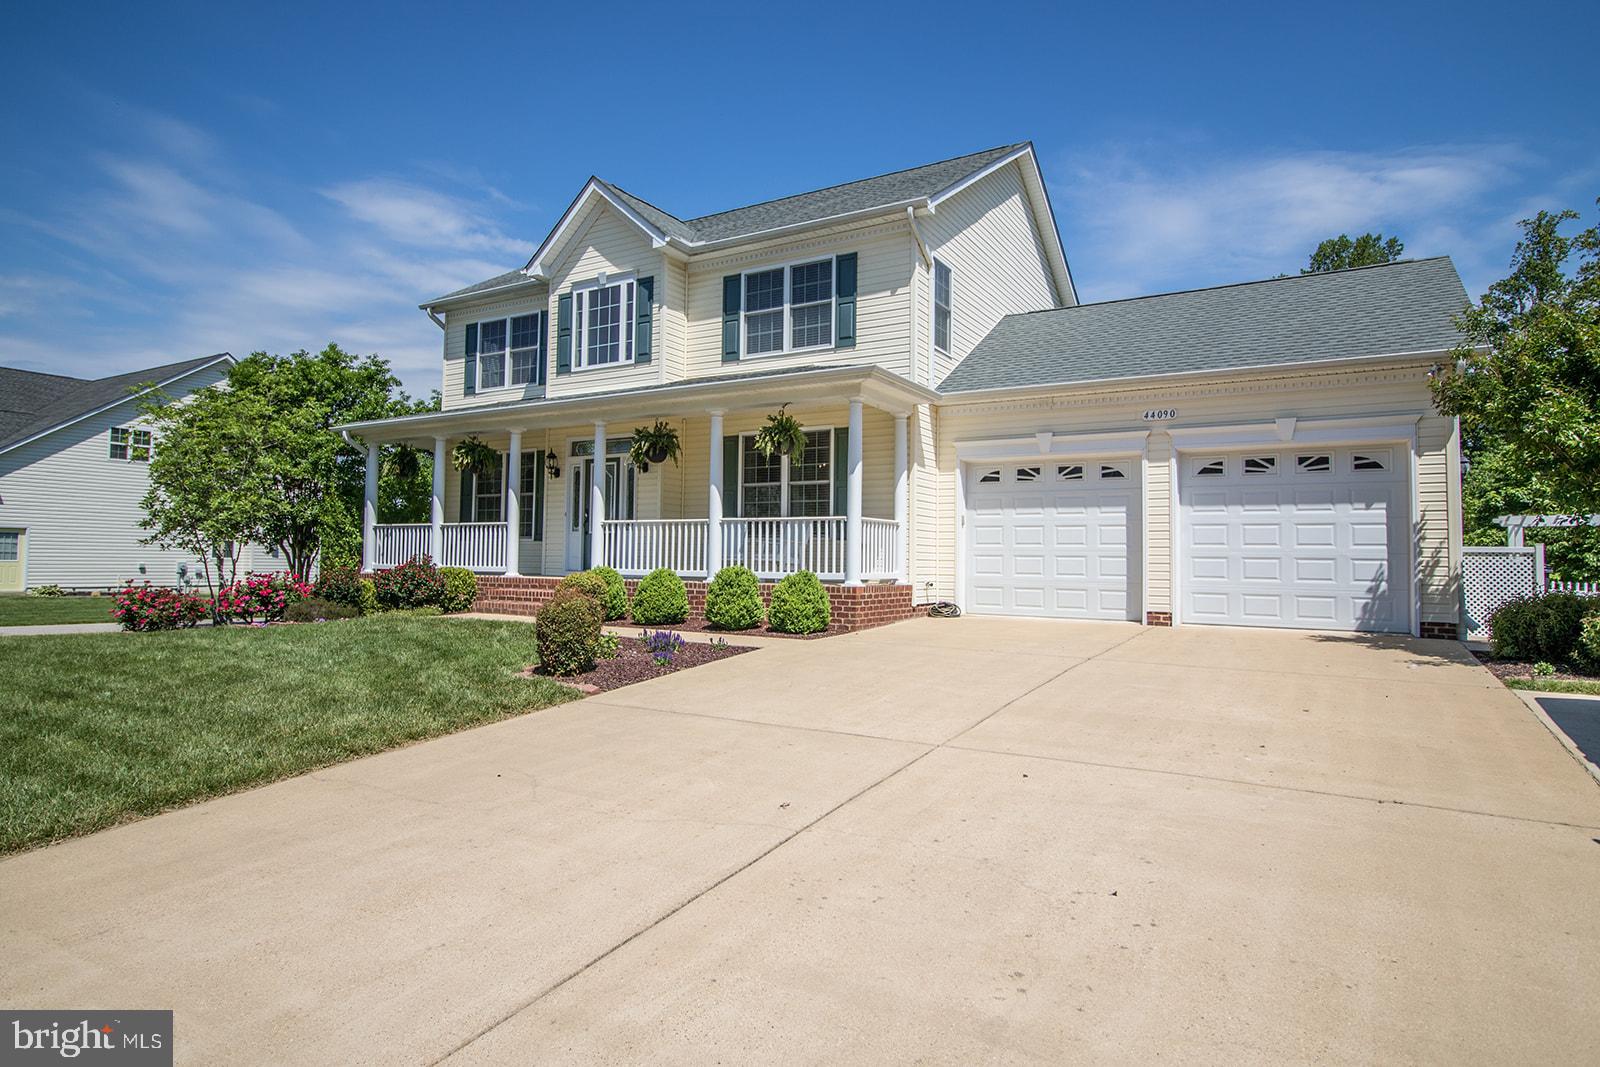
None
#MDSM2024850

HOLLYWOOD

44090 E LEOLA COURT

4 Beds

3 Baths

3,196 Sq.Ft.

$579,900

MLS#: MDSM2024850
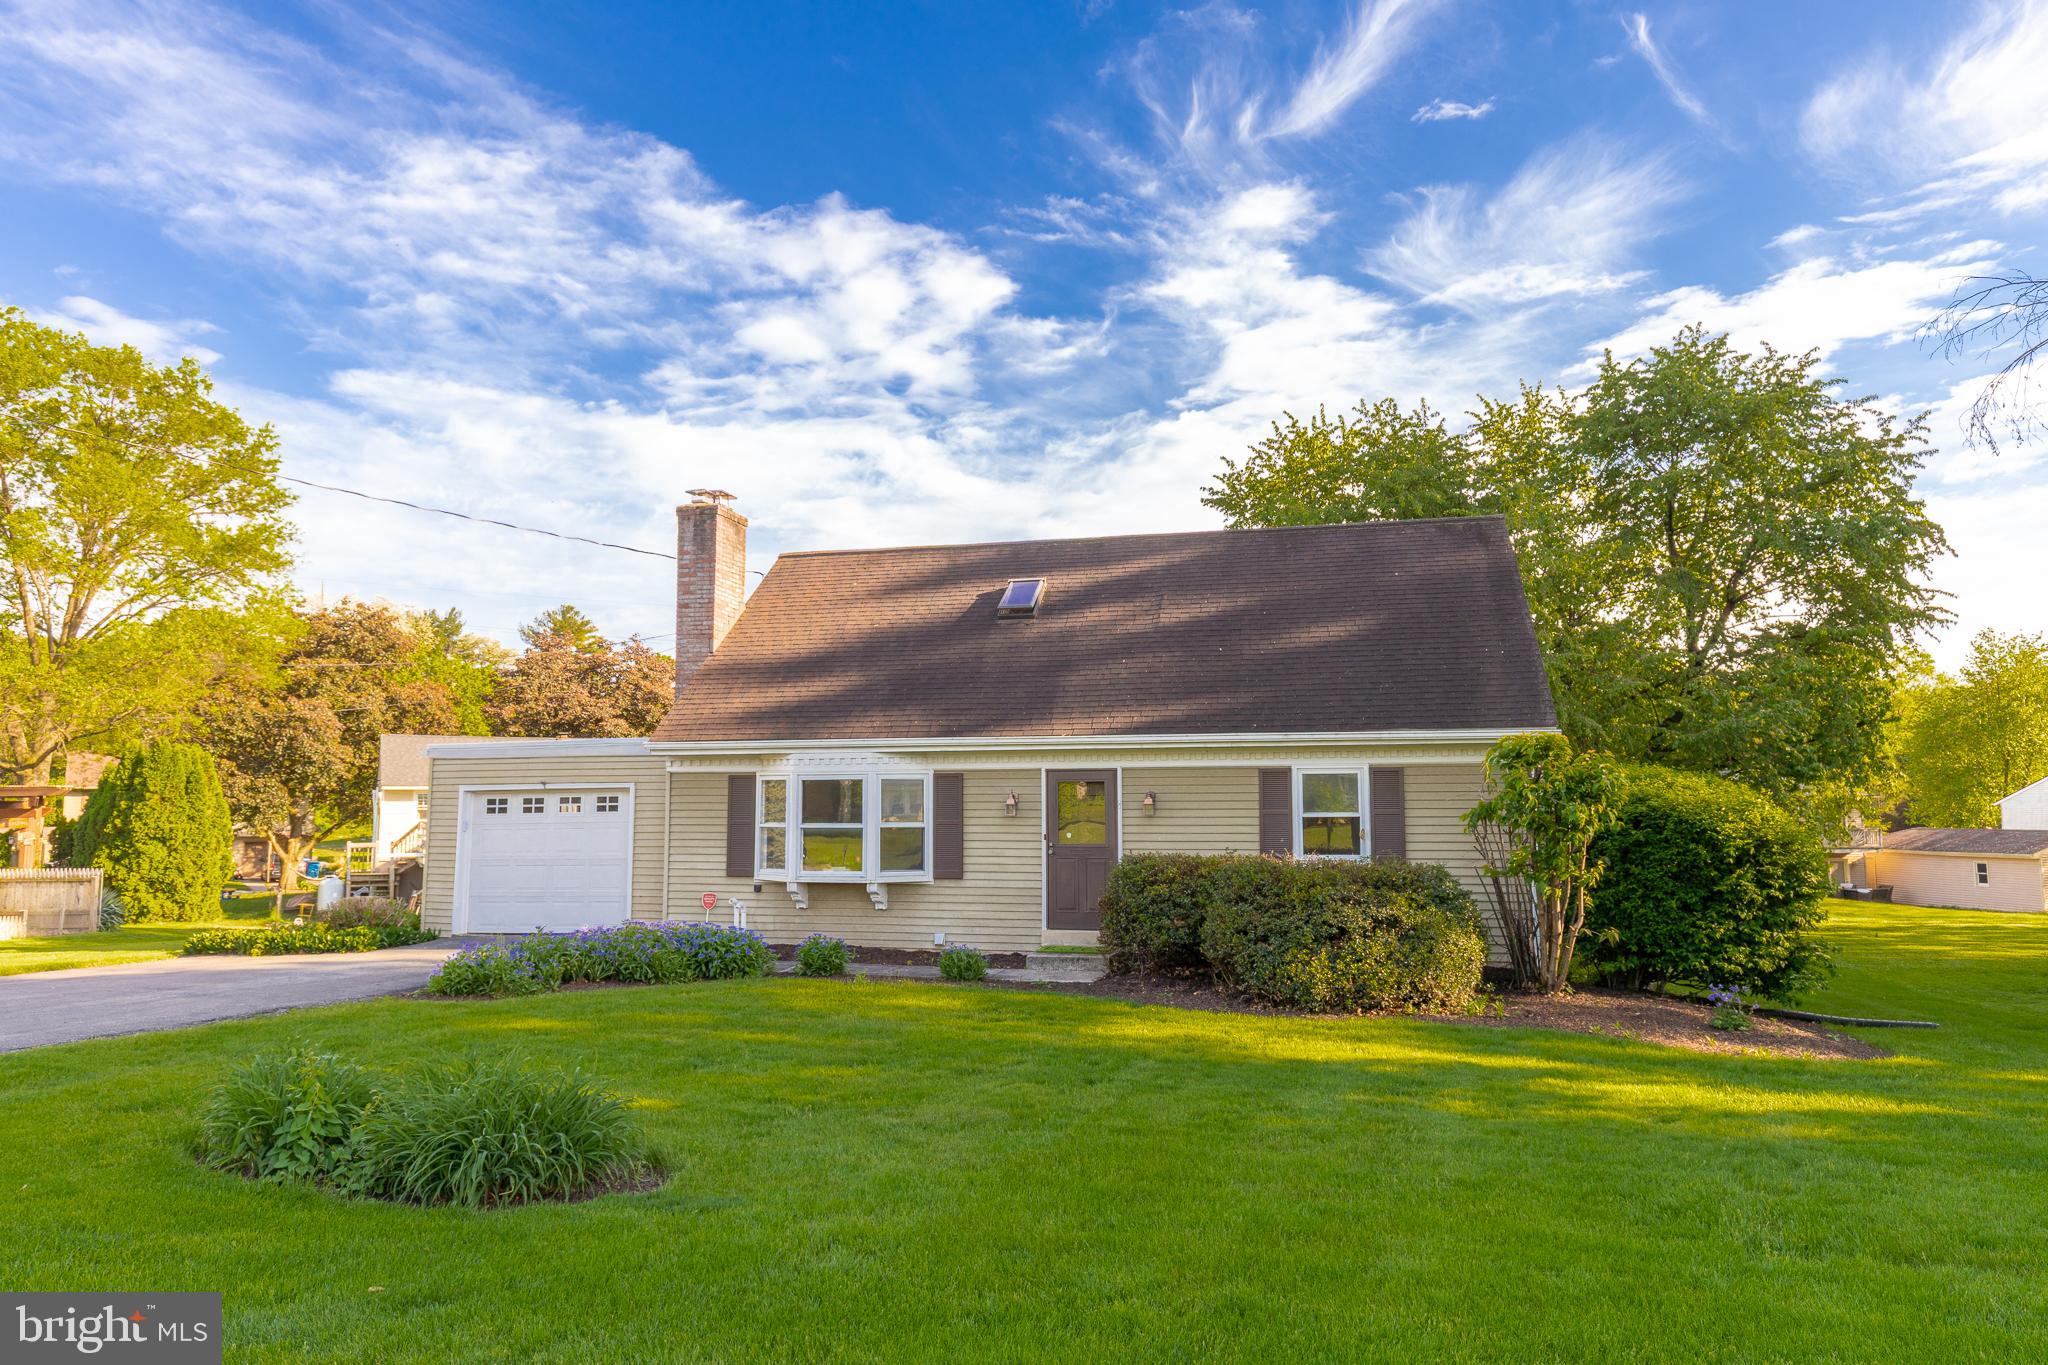
Great Opportunity in Hempfield School District!   Located in an established Mountville neighborhood, this 3-bedroom, 2-bath Cape Cod is full of potential and ready for your personal touch.   A one-owner estate, the home features a spacious living room with a wood-burning fireplace, a partially updated kitchen, and a versatile layout with two first-floor bedrooms—ideal for flexible or one-floor living.    Newer gas HVAC system and water heater.   You'll also find central air, a large rear patio perfect for entertaining, and generous storage space including an unfinished basement, a cedar closet, and walk-in attic storage off the second-floor hallway. The one-car garage adds convenience to the package. 
  Whether you're looking for your next project, a home to personalize, or an investment in one of the area's top school districts, this property is priced to sell and packed with future potential.   Don’t miss your chance to make it your own!
#PALA2068388

MOUNTVILLE

246 FROELICH AVENUE

3 Beds

2 Baths

1,764 Sq.Ft.

$285,000

MLS#: PALA2068388
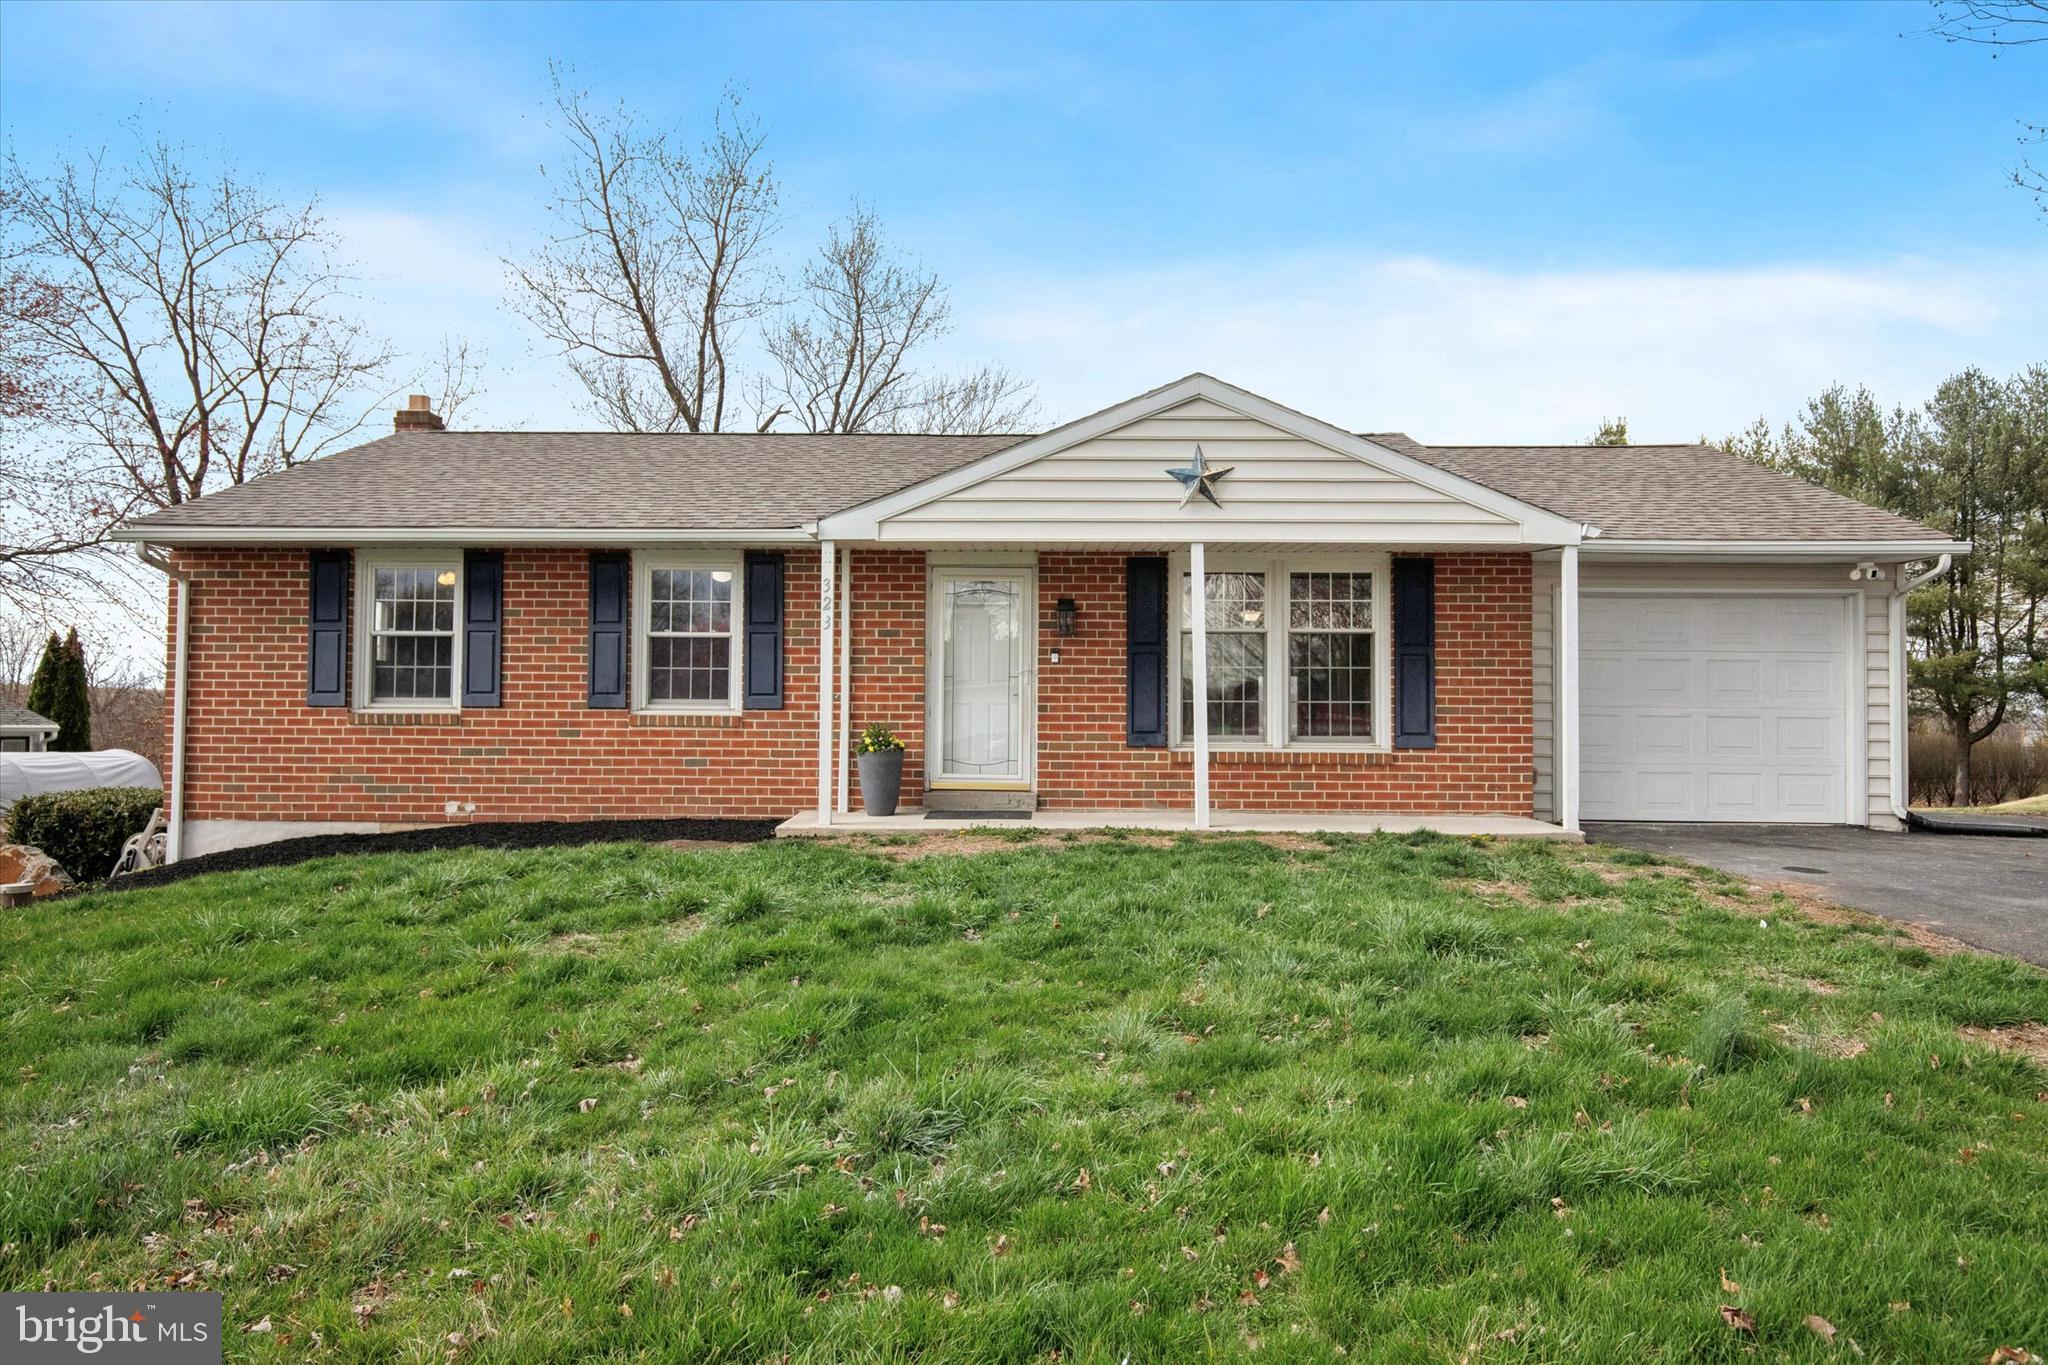
Nestled in an idyllic serene setting, this ranch-style home has been well-loved and carefully maintained.
It is the perfect oasis for endless entertainment and relaxation. Upon entering the home, you will fall in love with the open floor plan that combines comfort and style. This three-bedroom, two-bath home offers the ease of single-story living with modern upgrades, thoughtful details, and an inviting layout. The first floor living area seamlessly combines the living room, dining room, and kitchen to create an ideal space for entertaining friends and family. As you enter the home, you are greeted with a living room filled with natural sunlight from the front bay window. The living room opens into the dining area and tile-floor kitchen with granite countertops and tile backsplash, stainless steel appliances, plenty of cabinets, a large pantry, and lots of cooking space perfect for entertaining and family gatherings. Next to the dining room is a large sunroom that can be used as an office area, playroom, TV room, or a place to spend peaceful mornings with a cup of coffee or relaxing at the end of the day enjoying the view of the expansive backyard. Step just outside the sunroom onto a large deck that is perfect for grilling and entertaining. Completing the first level is an expansive primary bedroom suite with and a modern en-suite bathroom featuring an oversized stall shower. Two additional bedrooms, a full hall bath, and a laundry room complete the main level that shines with recessed lighting and LVP flooring throughout.  
With an outside entrance, the finished lower level is ideal as an in-law quarters or for teenagers needing their own space. It offers a large area for entertaining and two rooms with closets. Included in the basement is a full-sized refrigerator and space configured for you to install a kitchen sink and bathroom. In addition to the attached garage, there is a detached over-sized garage built for the car enthusiast looking for a place to work on cars. This garage is equipped with electric, water, heat, and air conditioning and includes a paved parking area large enough for several vehicles. Tucked away in a quiet community, this beautiful home is centrally located to parks, biking and jogging trails, golf courses, fantastic local eateries and shopping centers, area hospitals, and major commuter routes to the city. Schedule a personal tour to really appreciate all of this home's charm.  Security cameras in use. Open House on Thursday, April 3 from 4 – 6 PM and Friday, April 4 from 4-6 PM.
#PAMC2132612

GILBERTSVILLE

323 BOW LANE

3 Beds

2 Baths

1,452 Sq.Ft.

$449,000

MLS#: PAMC2132612
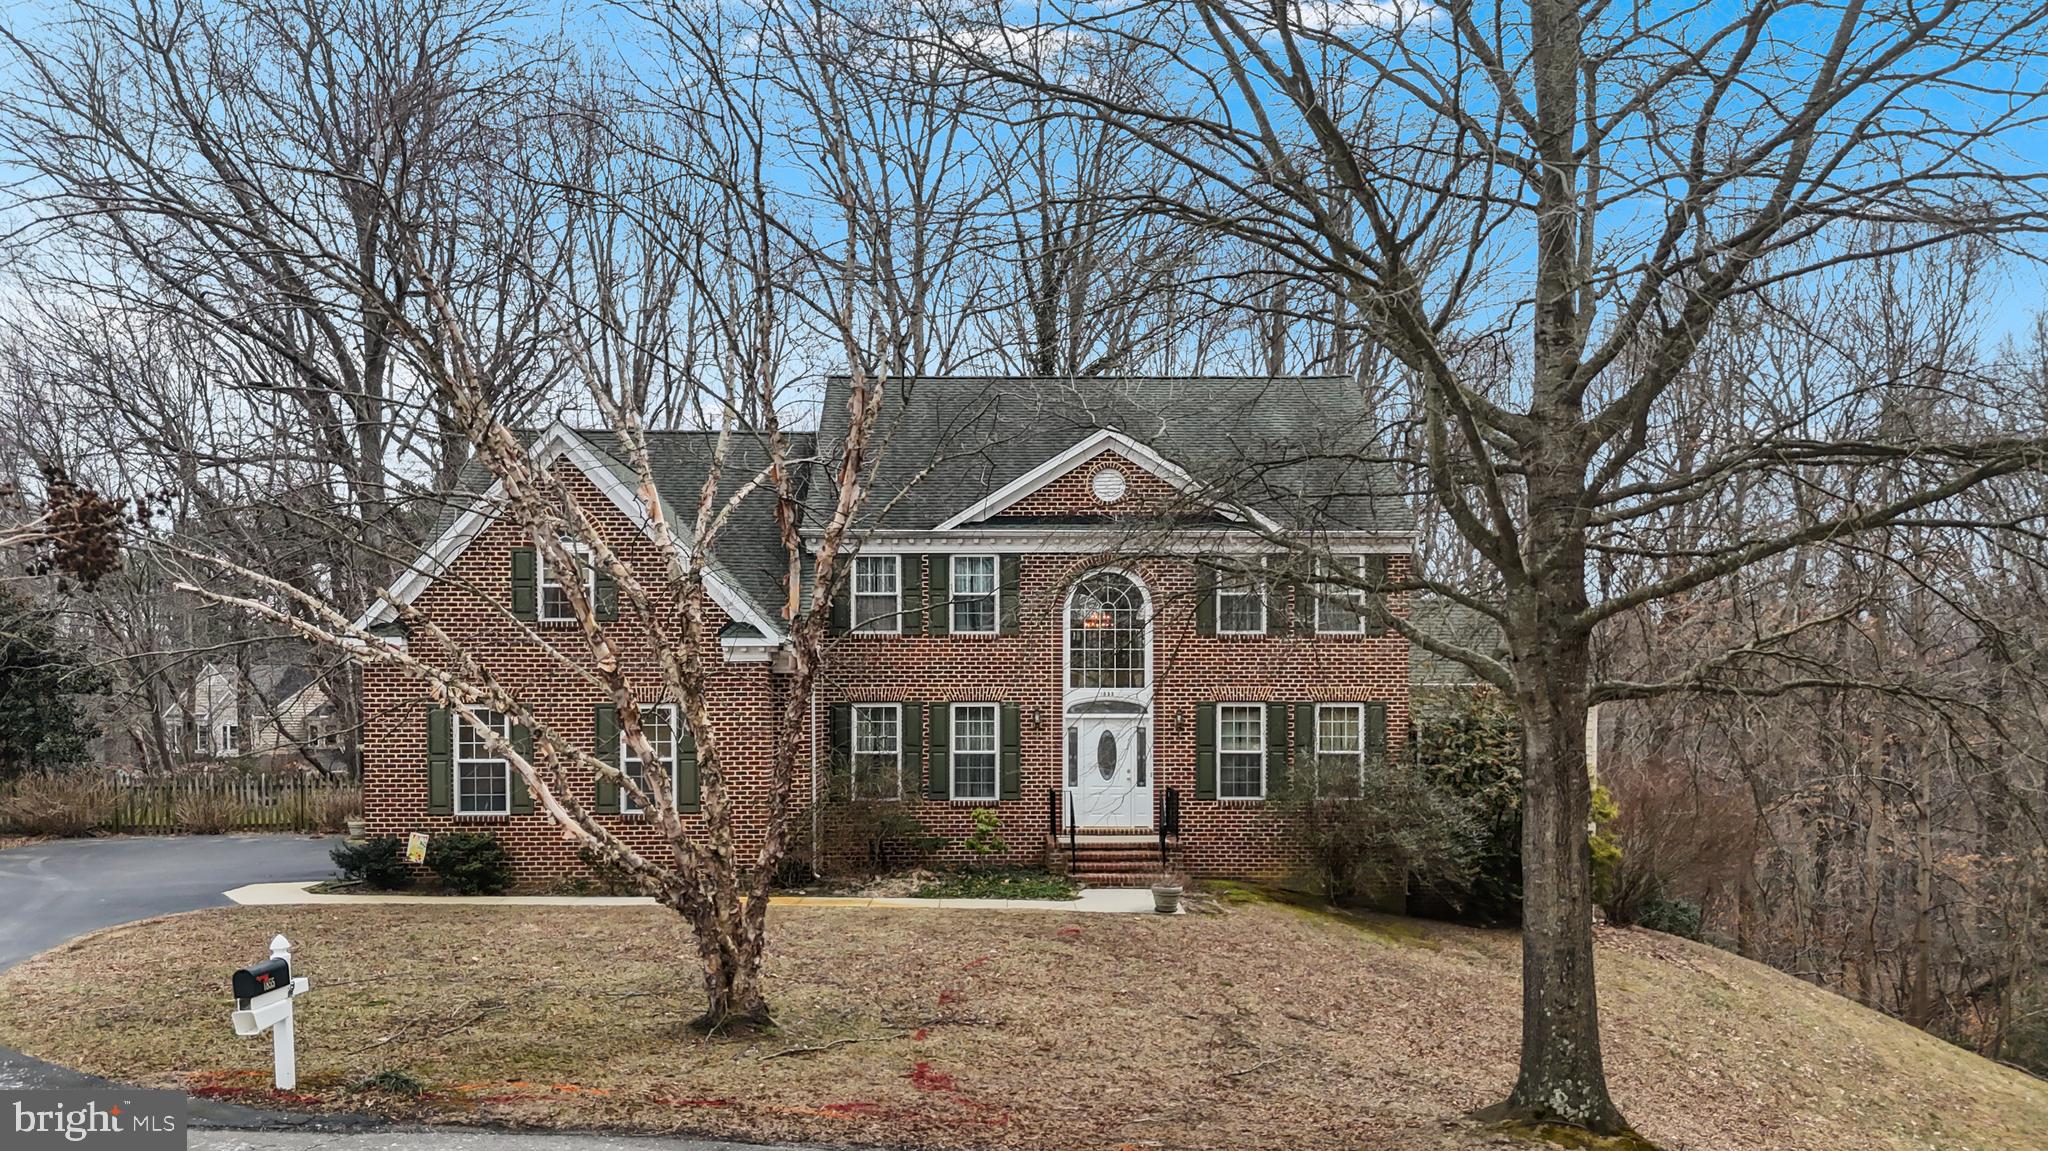
This is a custom PF Summers home filled with windows and lots of light!   Located at the end of a cul-de-sac with 2.77 acres of beautiful privacy!  You will be greeted by a grand two story family room with two stories of windows looking out to the back deck and dense trees.  The yard features a large flat area to the left of the garage perfect for sporting events, play grounds or hot tub. Spring time will bring you lots of beautiful plantings from hundreds of bulbs that are just waiting to sprout. Huge deck off the family  room and kitchen allow you feel one with nature.  Inside you will find an open floor plan which is perfect for entertaining.  A beautiful  fireplace graces the family room. There is a sunroom off the family room that could be a 5th bedroom if needed.  The kitchen features lovely cherry cabinets and solid surface counter tops.  Upstairs there is a spacious primary suite with upgraded bath and two other good size bedrooms.  The lower level has lots of light, sliders and a rough in for future bath. Unfinished space waiting for your personal needs.  One of the nicest homes in the subdivision, it is conveniently located just off of Rt 260 in Owings. Less than 1 mile to Herrington Harbor South with restaurants, pool membership, & boat slips. Close by easy access to Rt 2 and Rt 4 for commutes outside of the County.  Only about half hour to Joint Base Andrews and 40 minutes to DC. Sold in AS IS condition only. Just reduced to $690,000!
#MDCA2019582

OWINGS

1855 THREE BROTHERS WAY

4 Beds

2 Baths

2,440 Sq.Ft.

$690,000

MLS#: MDCA2019582
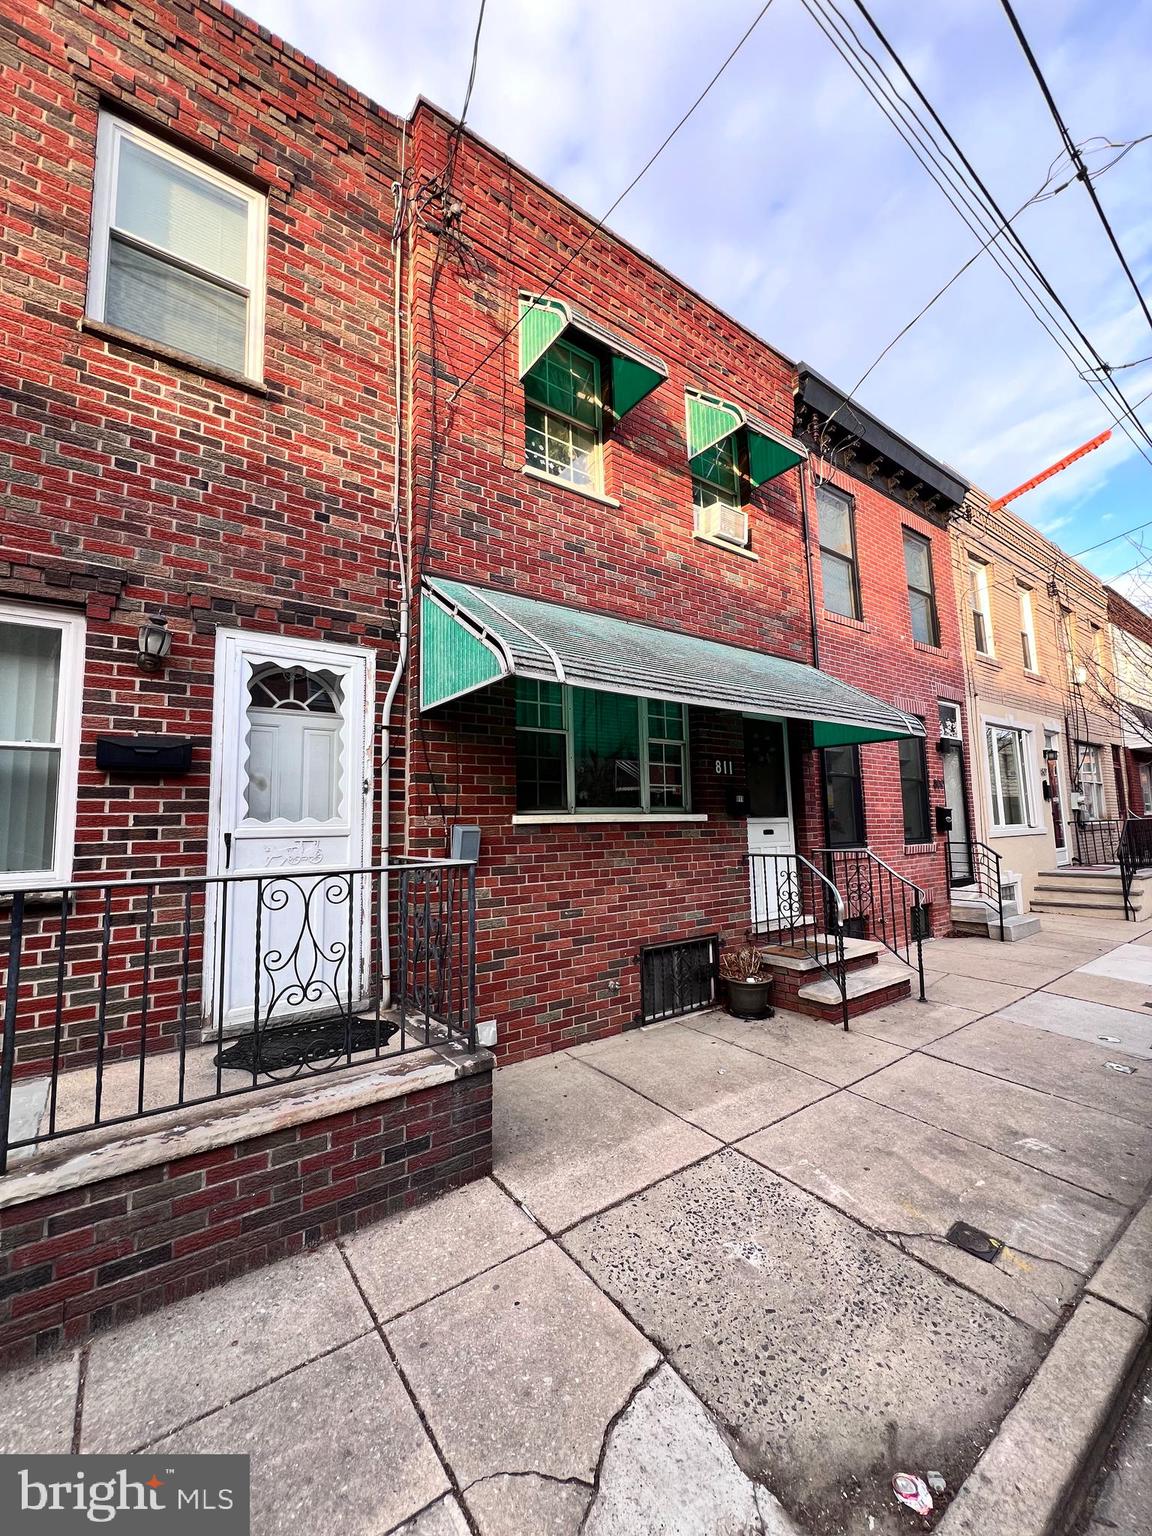
Welcome to 811 Pierce Street, a charming 3-bedroom, 1-bathroom rowhome nestled in the heart of South Philadelphia. This delightful residence offers 1,176 square feet of comfortable living space, featuring hardwood laminate floors throughout. The main level boasts a spacious living room, a separate dining area, and an eat-in kitchen, perfect for both everyday meals and entertaining guests. Upstairs, you'll find three generously sized bedrooms, each providing ample closet space, and a modern, well-appointed bathroom. The full basement offers additional storage or could be easily finished for a potential home office or recreation area with separate laundry area. Outside, a cozy yard provides a private retreat for relaxation or gardening. This home combines classic architectural details with modern updates. Conveniently located near the vibrant East Passyunk Avenue and the Italian Market, you'll enjoy easy access to a variety of shops, restaurants, and public transportation options. Don't miss the opportunity to make this well-maintained property your new home.
#PAPH2450844

PHILADELPHIA

811 PIERCE STREET

3 Beds

1 Baths

1,176 Sq.Ft.

$255,000

MLS#: PAPH2450844
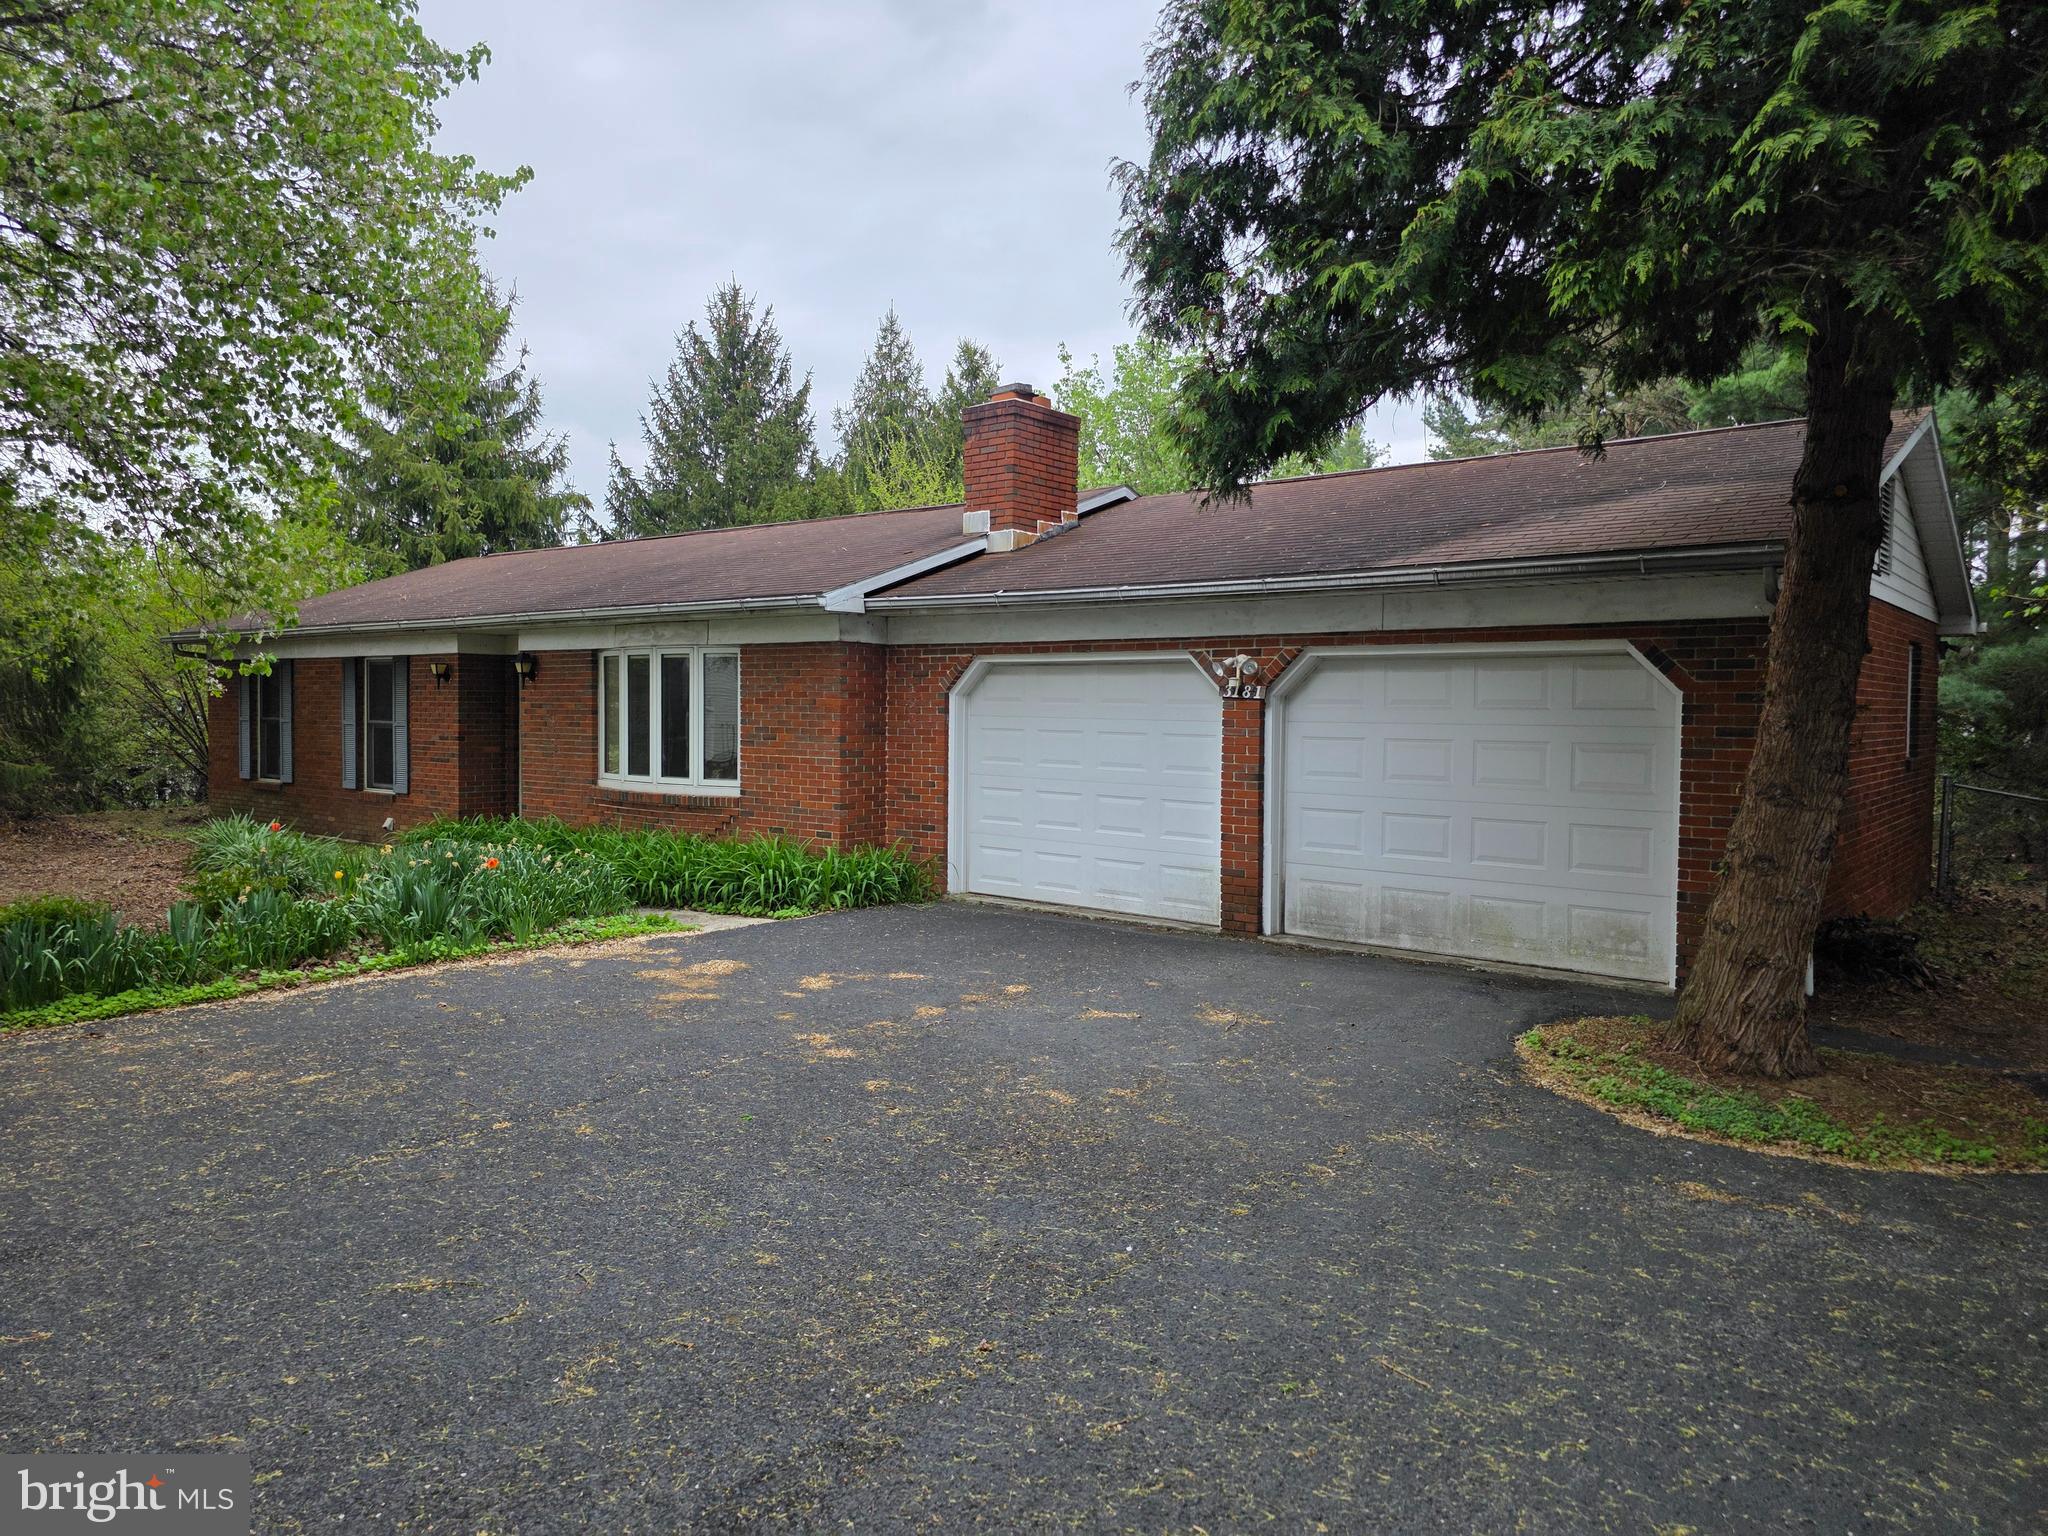
Welcome to your dream home! This charming ranch, built in 1978, offers a perfect blend of comfort and nature, nestled on 0.9-acre lot that backs to serene trees providing a peaceful retreat.  Step inside to discover a well-maintained interior  including three bedrooms and two full bathrooms.  An  inviting layout enhances  beautiful hardwood and vinyl flooring, creating a warm atmosphere throughout. The partially finished basement offers additional space for storage or future customization, allowing you to tailor the home to your needs. The exterior boasts an attached oversized garage with convenient storage options, ensuring you have plenty of room for your vehicles and belongings. The driveway provides ample parking for guests, making entertaining a breeze. This property is not in a development, allowing for a sense of privacy and tranquility that is hard to find. Imagine sipping your morning coffee on the patio, surrounded by the sounds of nature, or hosting gatherings in your expansive yard. Don’t miss this opportunity to own a slice of paradise that combines comfort, space, and natural beauty. Schedule your showing today and experience the warmth and charm of this delightful home!
#PACB2038862

CARLISLE

3181 SPRING ROAD

3 Beds

2 Baths

1,224 Sq.Ft.

$325,000

MLS#: PACB2038862
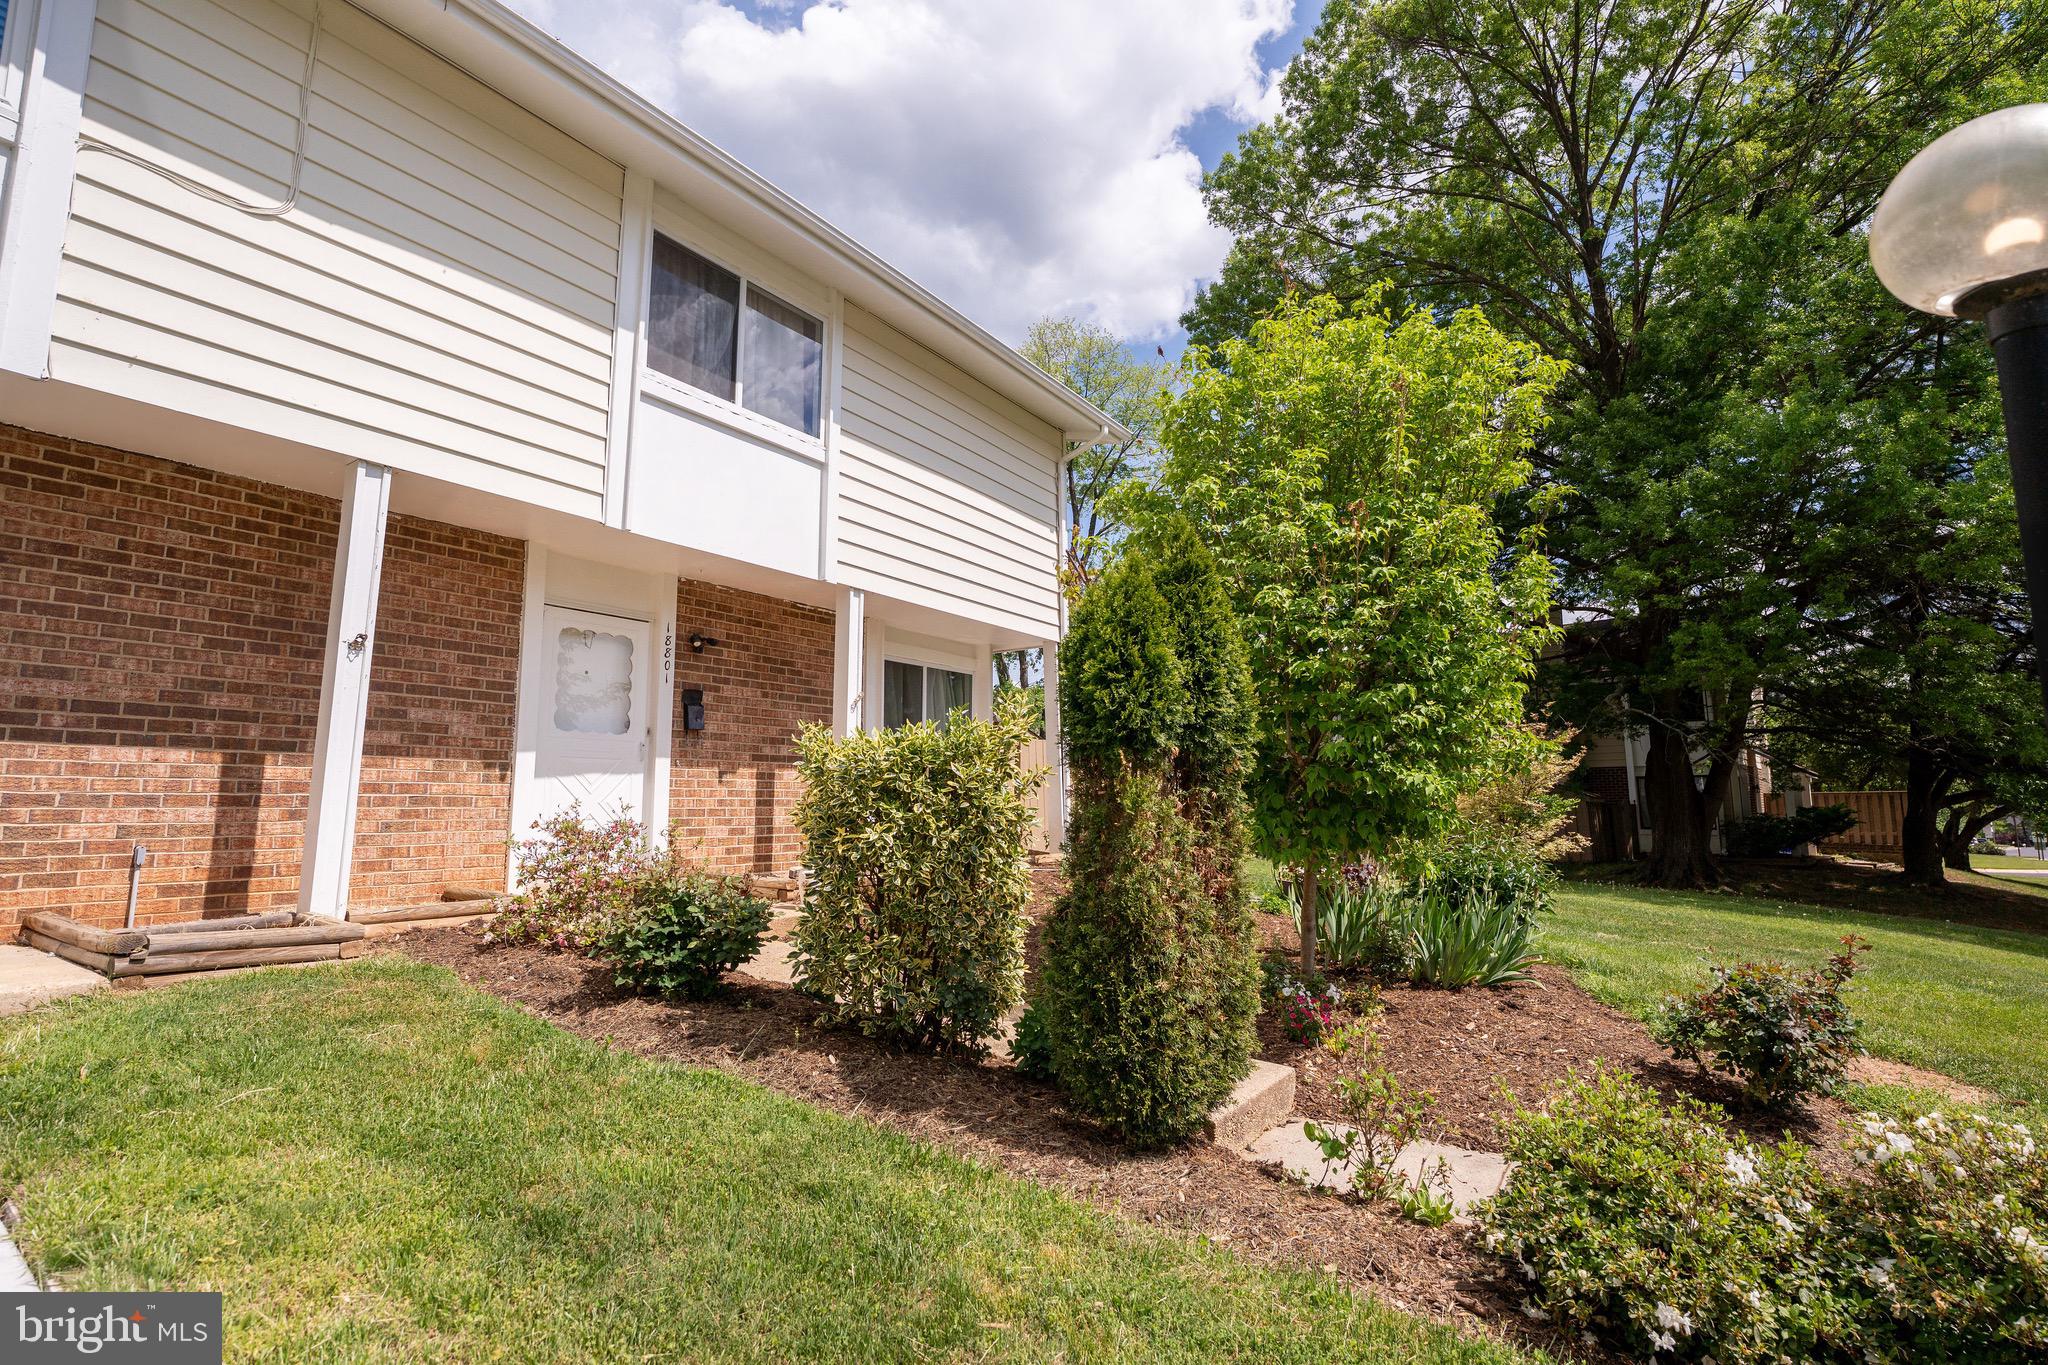
None
#MDMC2179410

GERMANTOWN

18801 POPPY SEED LANE

3 Beds

2 Baths

1,330 Sq.Ft.

$335,000

MLS#: MDMC2179410
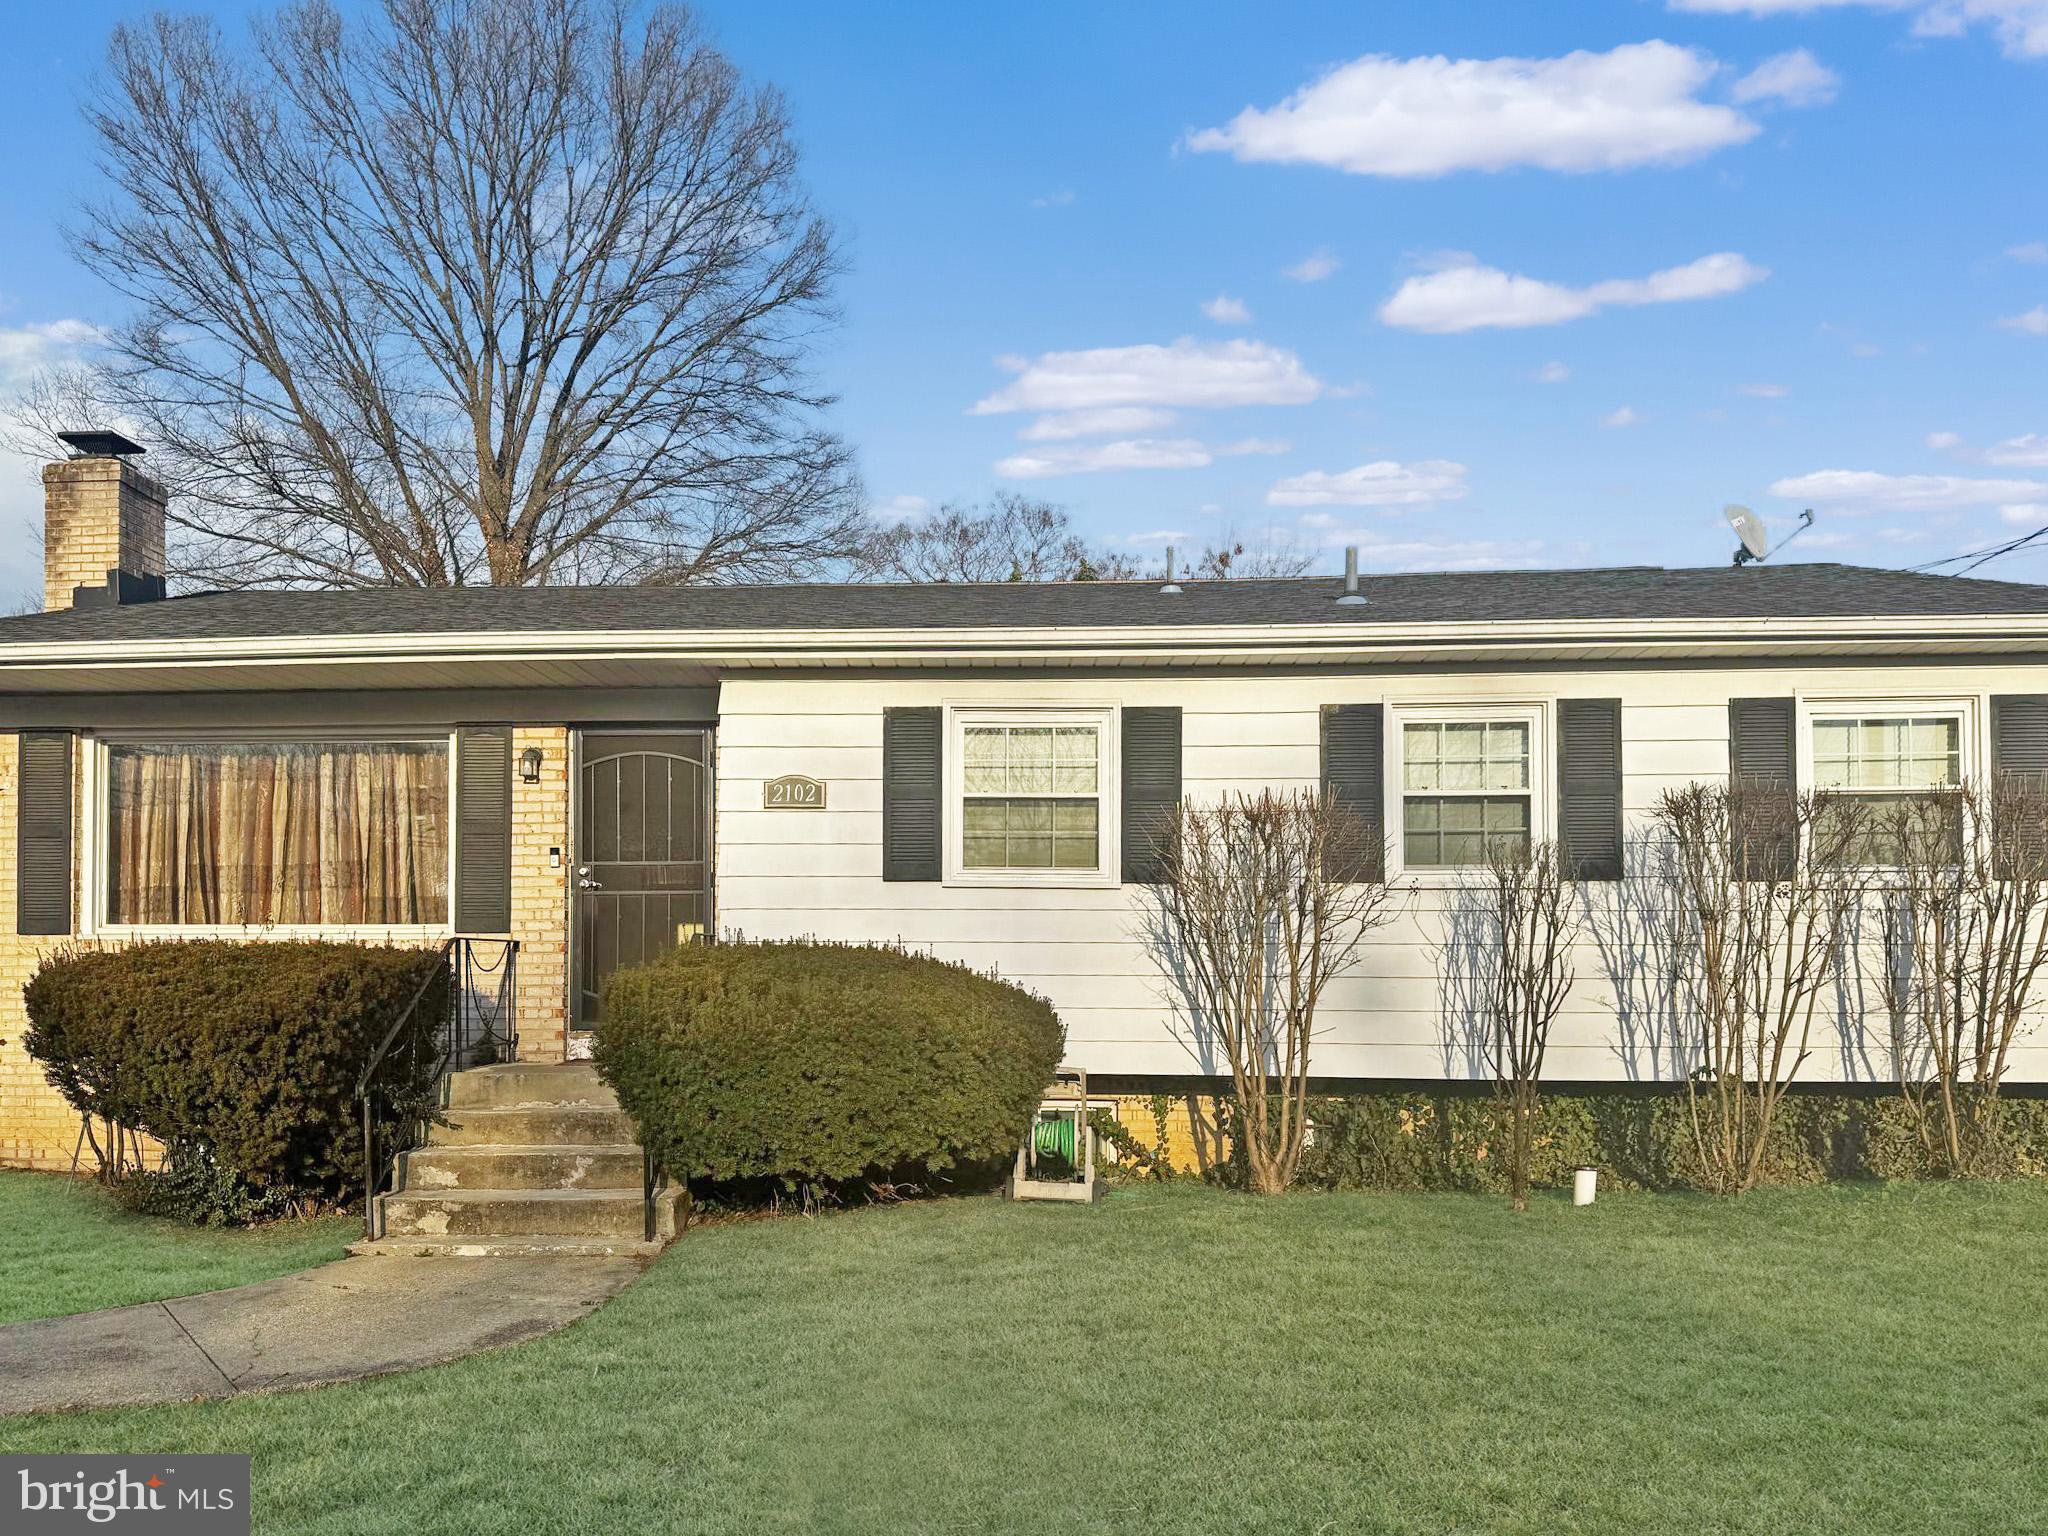
SELLER IS REVIEWING OFFERS. ATTENTION INVESTORS & RENOVATORS! This spacious 4-bedroom, 2-bathroom, 2-level home in District Heights presents an excellent opportunity for your next project. Featuring 2,448 total sqft, the property has seen key updates within the last 5-10 years, including a remodeled kitchen with stainless steel appliances, tile flooring, updated windows, a replaced roof, sewer line, and subflooring. The finished lower level features hardwood floors, a fireplace, ample storage areas, and an open layout brimming with potential—ready for your vision! The exterior has a deck, fenced backyard, dog kennel, and private driveway. Whether you're looking to renovate and hold, flip, or customize to your needs, this property has endless potential. Sold AS-IS. Don’t miss this investment opportunity!
#MDPG2144408

DISTRICT HEIGHTS

2102 WEBER DRIVE

4 Beds

2 Baths

1,252 Sq.Ft.

$300,000

MLS#: MDPG2144408
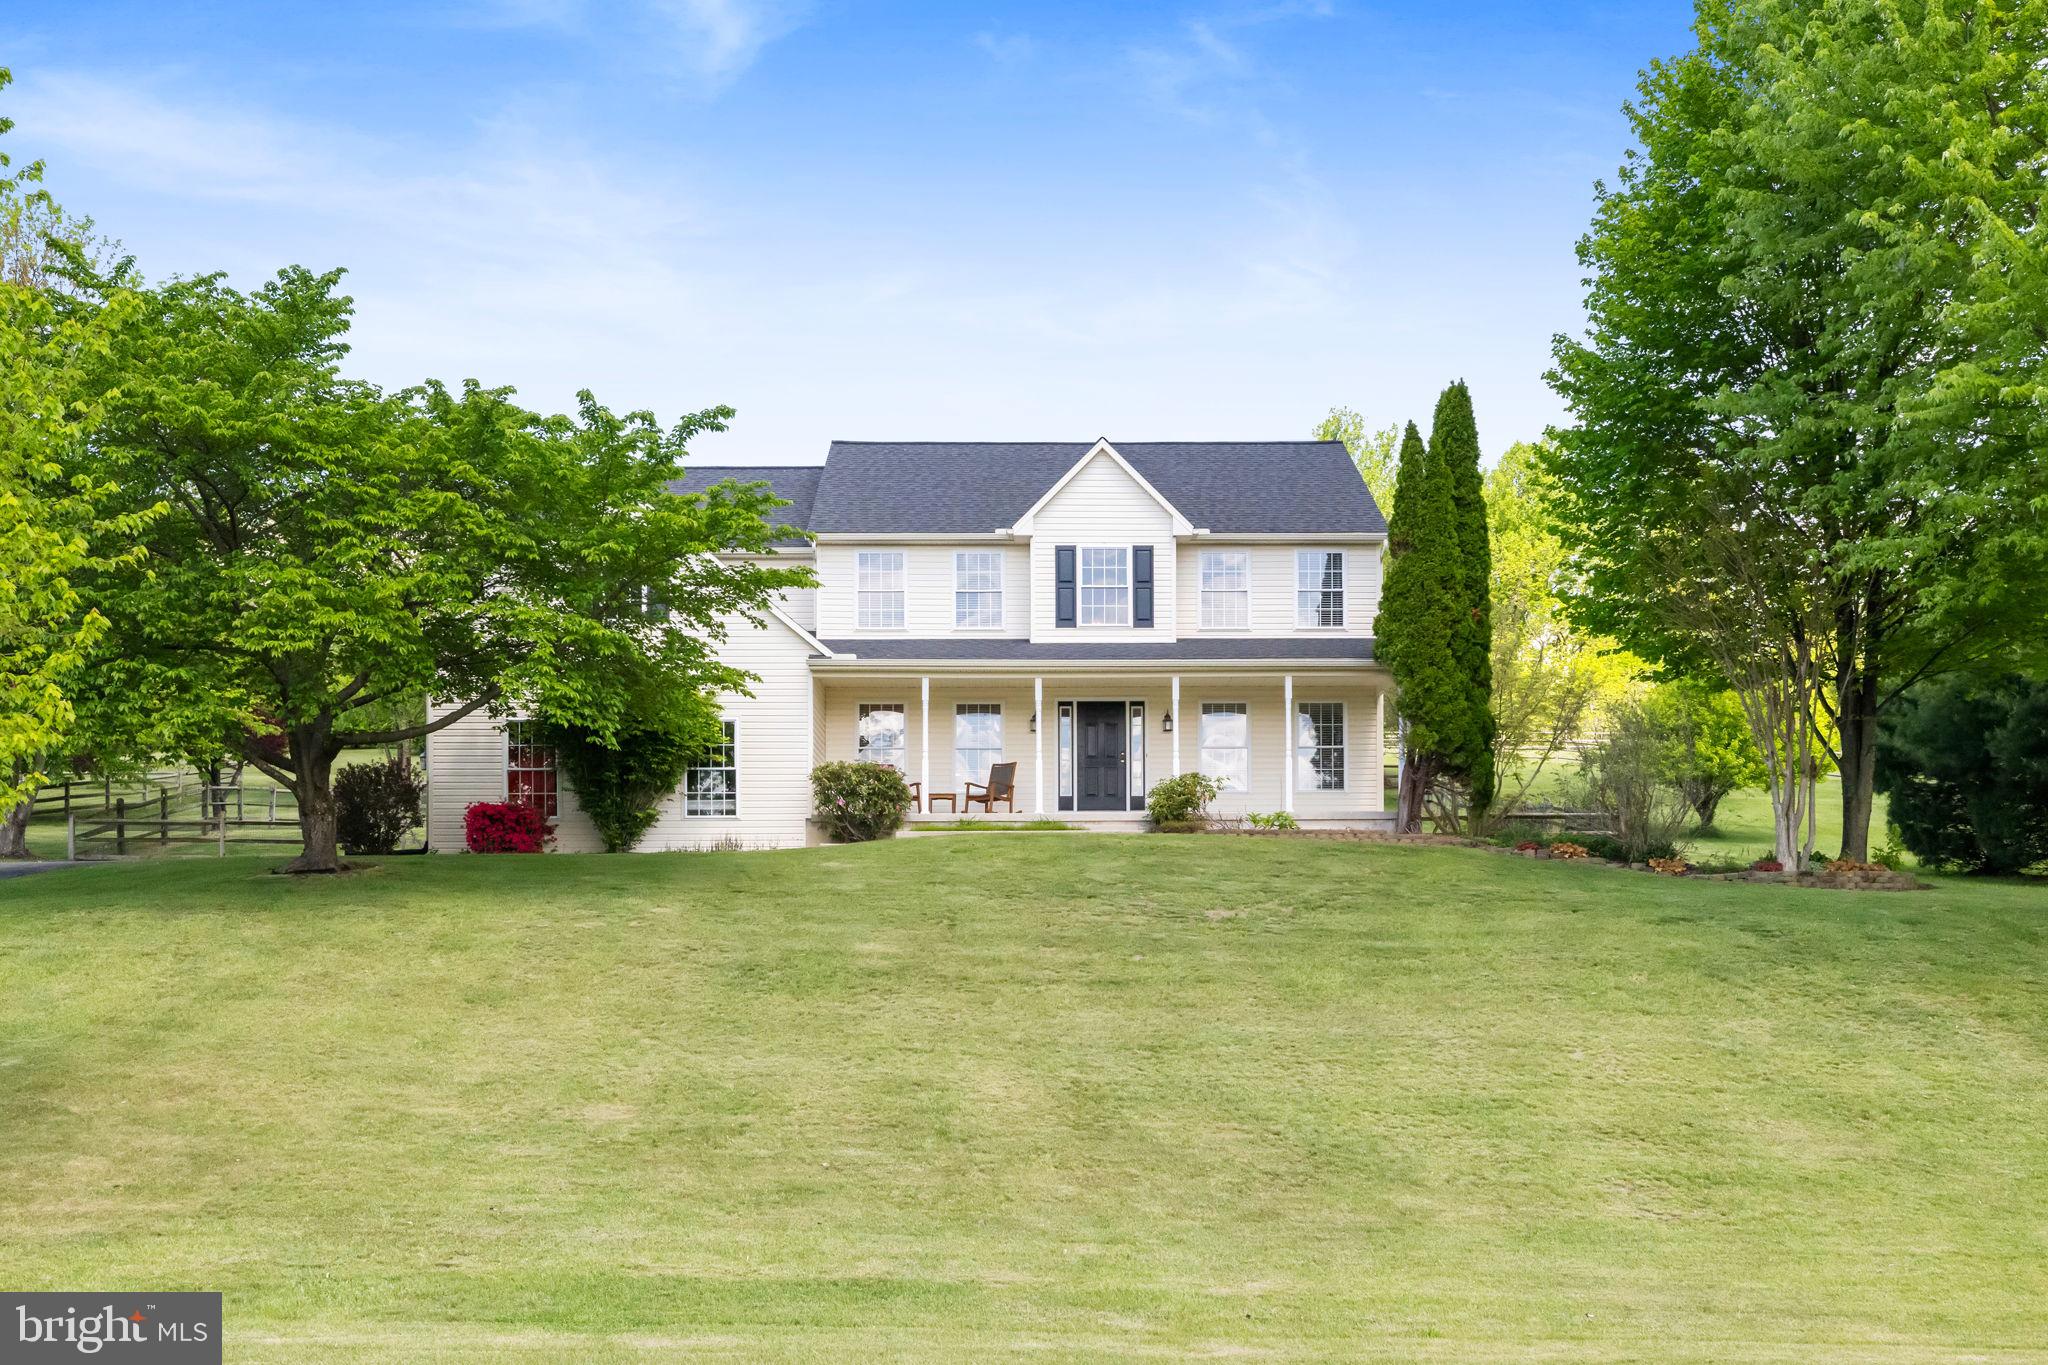
Welcome to 127 Shannaleigh Dr, Mohrsville, PA 19541, a spacious and inviting 4-bedroom, 2.5-bath.This home features a bright and functional layout with generously sized bedrooms, a large living area, and a well-appointed kitchen perfect for everyday living and entertaining. Enjoy peace of mind with a new water pump installed in September 2024. Additional highlights include a two-car garage, finished basement, and a private backyard, ideal for relaxing or hosting guests. Located on a quiet street in a desirable neighborhood, this home combines space, value, and convenience, just a short drive to local shops, schools, and major routes. Don't miss the chance to make this well-maintained property your next home!
#PABK2057128

MOHRSVILLE

127 SHANNALEIGH DRIVE

4 Beds

2 Baths

3,076 Sq.Ft.

$539,900

MLS#: PABK2057128
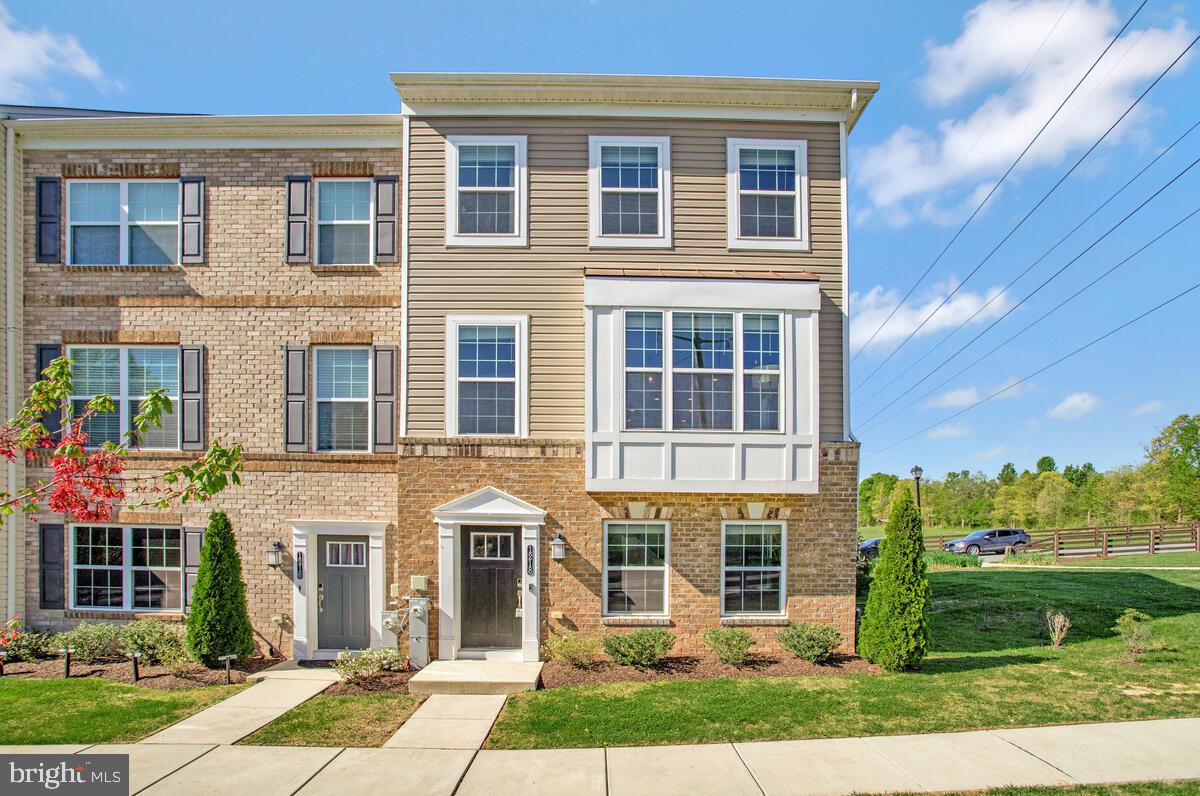
Love where you live! This pristine end unit townhome offers a great place to call home.   The entry level  15 x 19 space allows options-a recreation room, home office or gym.  It also offers  easy access to the two car garage. Head upstairs to find a fantastic kitchen with a tremendous amount of white cabinetry, stainless steel appliances, an island and two places for bar stools.  Open to the family room, you'll love how easy it is to entertain or just relax with family and friends.  With a deck just off the kitchen, enjoy this summer grilling out or sipping your favorite beverage.  On the 3rd level you'll find three bedrooms, two full baths and a laundry room.  The primary bedroom features a walk-in closet with custom California cabinetry and a full bath with double sinks and large ceramic tile walk-in shower with bench. Looking for the perfect spot to unwind, head up to the loft.  This level boasts a beautiful room with cathedral ceiling and a private roof top deck.  It is the ultimate get-away room!
Love the location-Costco Plaza, White Marsh Mall, Eastern Regional Park (athletic fields, indoor multipurpose courts, meeting rooms, nature trails, playgrounds and pavilions) and Honeygo Run Regional Park (athletic fields, dog park, indoor multipurpose/pickle ball courts, meeting rooms, outdoor pickle ball courts, paved walking paths, pavilions, playground)
#MDBC2126570

MIDDLE RIVER

1218 CAMPBELL BOULEVARD

3 Beds

2 Baths

2,340 Sq.Ft.

$415,000

MLS#: MDBC2126570
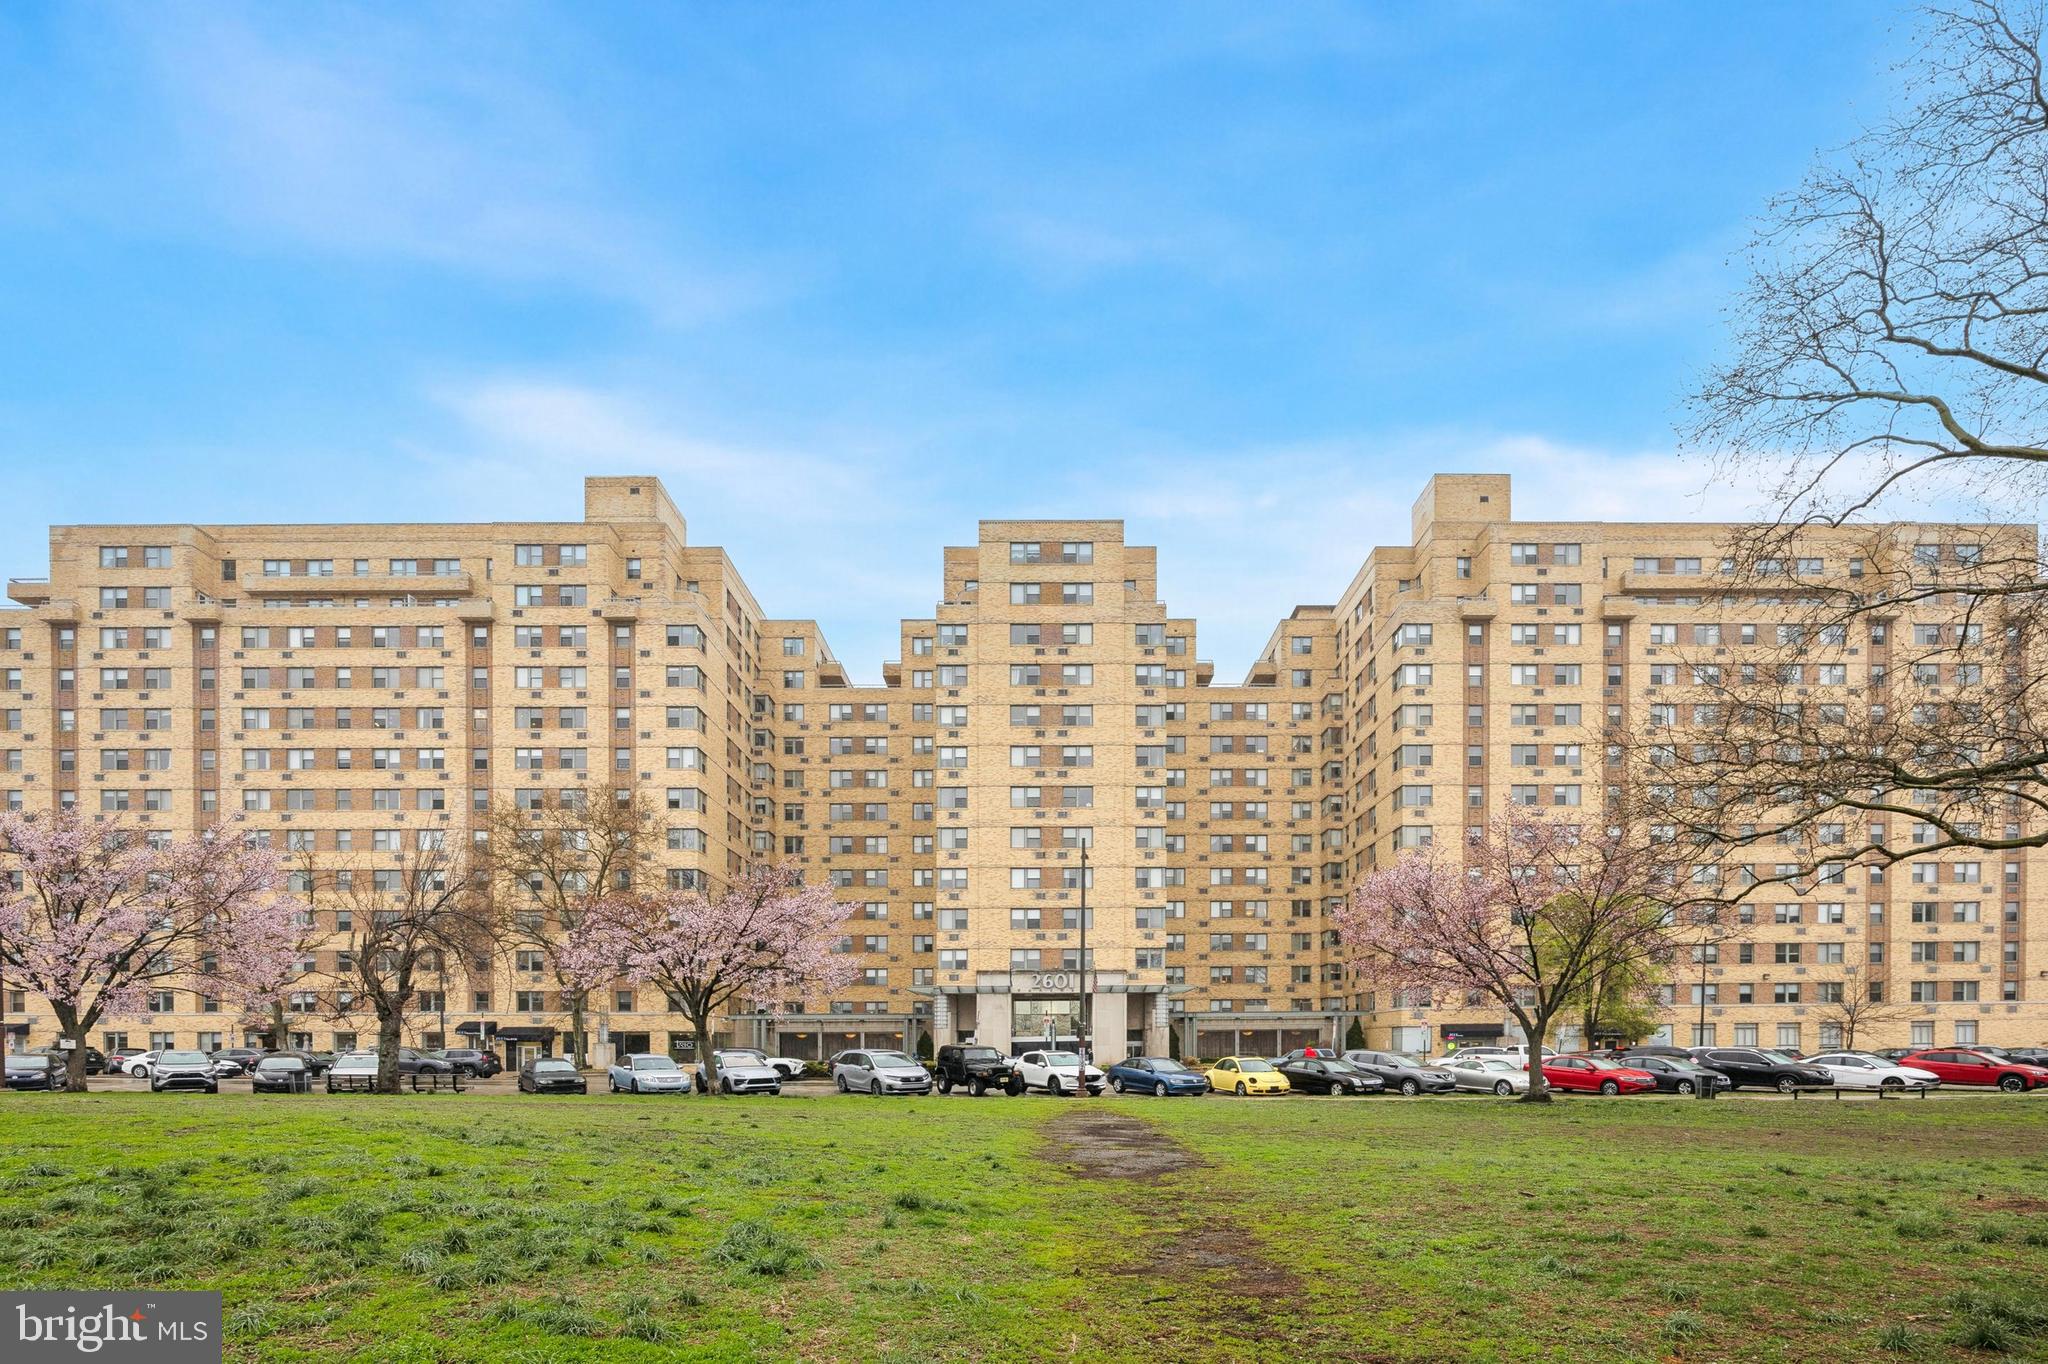
Best Views!! Watch the fireworks from this beautiful condo unit overlooking Kelly Drive and the Art Museum. 

Don’t miss this chance to own a well-maintained one-bedroom, one-bathroom condo located on the 7th floor of a sought-after building in the vibrant Art Museum neighborhood. With 744 sq. ft. of comfortable living space, this centrally positioned unit offers abundant natural light streaming through large windows that offer stunning views of the Philadelphia Museum of Art, the park, and the river. The open-concept layout seamlessly connects the kitchen, dining, and living areas, creating an inviting and airy space.

The unit features parquet hardwood flooring, and updated kitchen. Additional highlights include a dedicated laundry closet with washer and dryer, ample closet space including a walk-in closet in the bedroom and additional storage in the living room. Free street parking is readily available in the area.


The building offers an impressive array of amenities: 24-hour doorman, a private gym, bicycle room, business center, BYOB restaurant, convenience store, and a free shuttle bus to Center City — all included in your condo fee. The building is also pet-friendly with a fantastic location for biking, hiking, jogging and exploring all of the fantastic things the City has to offer.

Why rent when you can own a fantastic condo in one of Philadelphia’s most desirable neighborhoods?

Schedule your showing today!
#PAPH2466374

PHILADELPHIA

2601 PENNSYLVANIA 746

1 Beds

1 Baths

744 Sq.Ft.

$235,000

MLS#: PAPH2466374

1 ... 453 454 455 456 457 ... 666
* Listings identified with the FMLS IDX logo come from FMLS and are held by brokerage firms other than the owner of this website. The listing brokerage is identified in any listing details. Information is deemed reliable but is not guaranteed. If you believe any FMLS listing contains material that infringes your copyrighted work please review our DMCA policy and learn how to submit a takedown request. © 2024. First Multiple Listing Service, Inc.

Send a message

Message successfully sent.

Your message

What is 3 + 4 ?

Reason for contacting?

I agree to receive email communication and understand I can unsubscribe at any time.

I agree to be contacted by Charis Realty Group - Christine Issler, Broker via call, email, and text for real estate services. To opt out, you can reply 'stop' at any time or reply 'help' for assistance. You can also click the unsubscribe link in the emails. Message and data rates may apply. Message frequency may vary. Privacy Policy

Sign Out

Virtual Assistant

Would you like to take the next step with this property? We can help you schedule a showing or virtual tour, or send you more details.

Yes, I would like more information.

Thank You for Your Reply, One of Our Agents will contact you as soon as possible

No, maybe later.

Thank you, you can always contact me via email, phone number or through the contact form.

Realhub AI

Lucy - Your AI-Powered Realtor

Update Your Temporary Password

Personalize your search

Enter your email and we'll notify you immediately when new listings match what you're looking for.

or enter email address

Already have an account ? Login here

Continue your home search

I agree to receive communications and understand I can unsubscribe at any time.

I agree to be contacted by Charis Realty Group - Christine Issler, Broker via call, email, and text for real estate services. To opt out, you can reply 'stop' at any time or reply 'help' for assistance. You can also click the unsubscribe link in the emails. Message and data rates may apply. Message frequency may vary. Privacy Policy

Already have an account ? Login here

We use cookies

We use cookies primarily for analytics to enhance your experience. By accepting, you agree to our use of these cookies. You can manage your preferences or learn more about our cookies policy.