Properties

Browse or get in touch to schedule a walkthrough.

  • Nearby me
Price range

Popular Features

Community Features

Association

Property Features

Waterfront

View

Exterior Features

Interior Features

Style

1100999 properties match your criteria

Updated 1 minute ago

E-Alert name
None
#MDPG2149216

TEMPLE HILLS

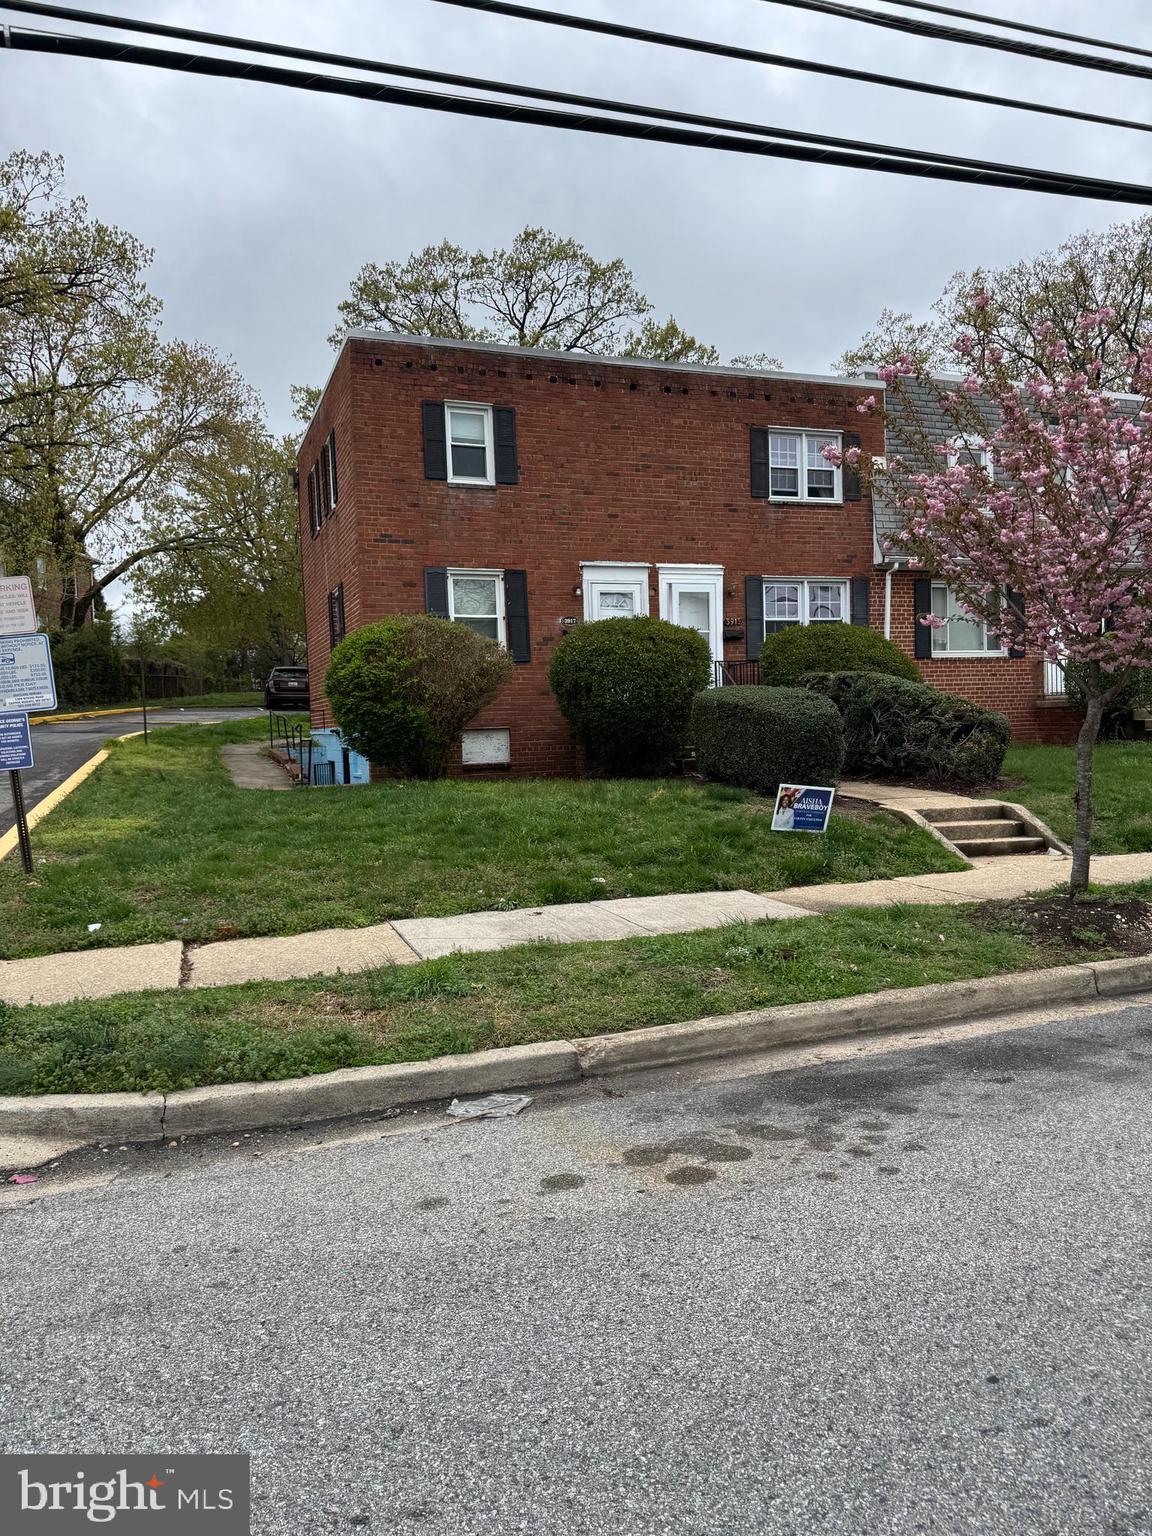
3917 26TH AVENUE

2 Beds

1 Baths

768 Sq.Ft.

$127,000

MLS#: MDPG2149216
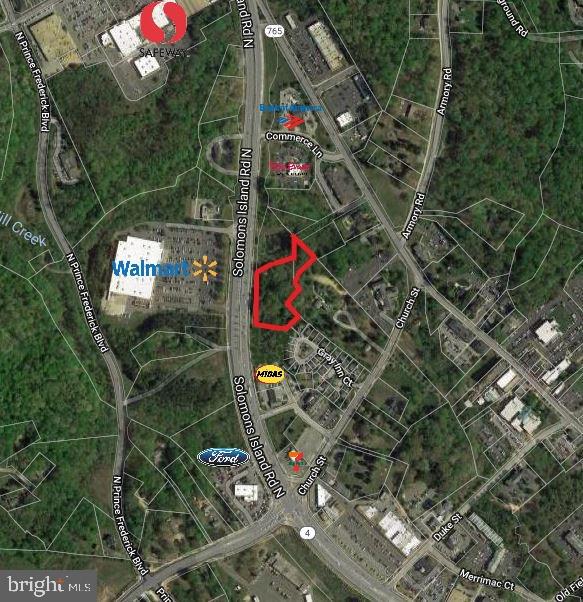
DRAMATIC PRICE REDUCTION!!!! RT 4 FRONTAGE IN THE. HEART OF PRINCE FREDERICK!!! Motivated Sellers have priced it CONSIDERABLY BELOW the very recently appraised value IN ORDER TO GET IT SOLD!!!   At this low price, Sellers are interested in a quick settlement with minimal contingencies.  

State highway frontage on the heavily traveled busy Route 4, right in  the middle of Prince Frederick, across from Walmart and just north of  Rt 231.    Zoned Prince Frederick Town Center, so multiple uses possible.  Retail, Restaurants/ Eating establishments, Office building, Indoor commercial amusements.  Please verify your proposed use with the County.   Sale  now includes 145 Solomons Island Rd consisting of 1.94 acres and 25 Heritage Blvd consisting of 0.43 acres. Map 24 Parcels 723 and166. Total of 2.37acres 
Adjoining parcel to the south also available for sale.  (different owner)Drawings in documents are previous concept drawings for this parcel to give you an idea of possibilities.
#MDCA2015294

PRINCE FREDERICK

145 SOLOMONS ISLAND ROAD N

None Beds

None Baths

2.37 acres

$600,000

MLS#: MDCA2015294
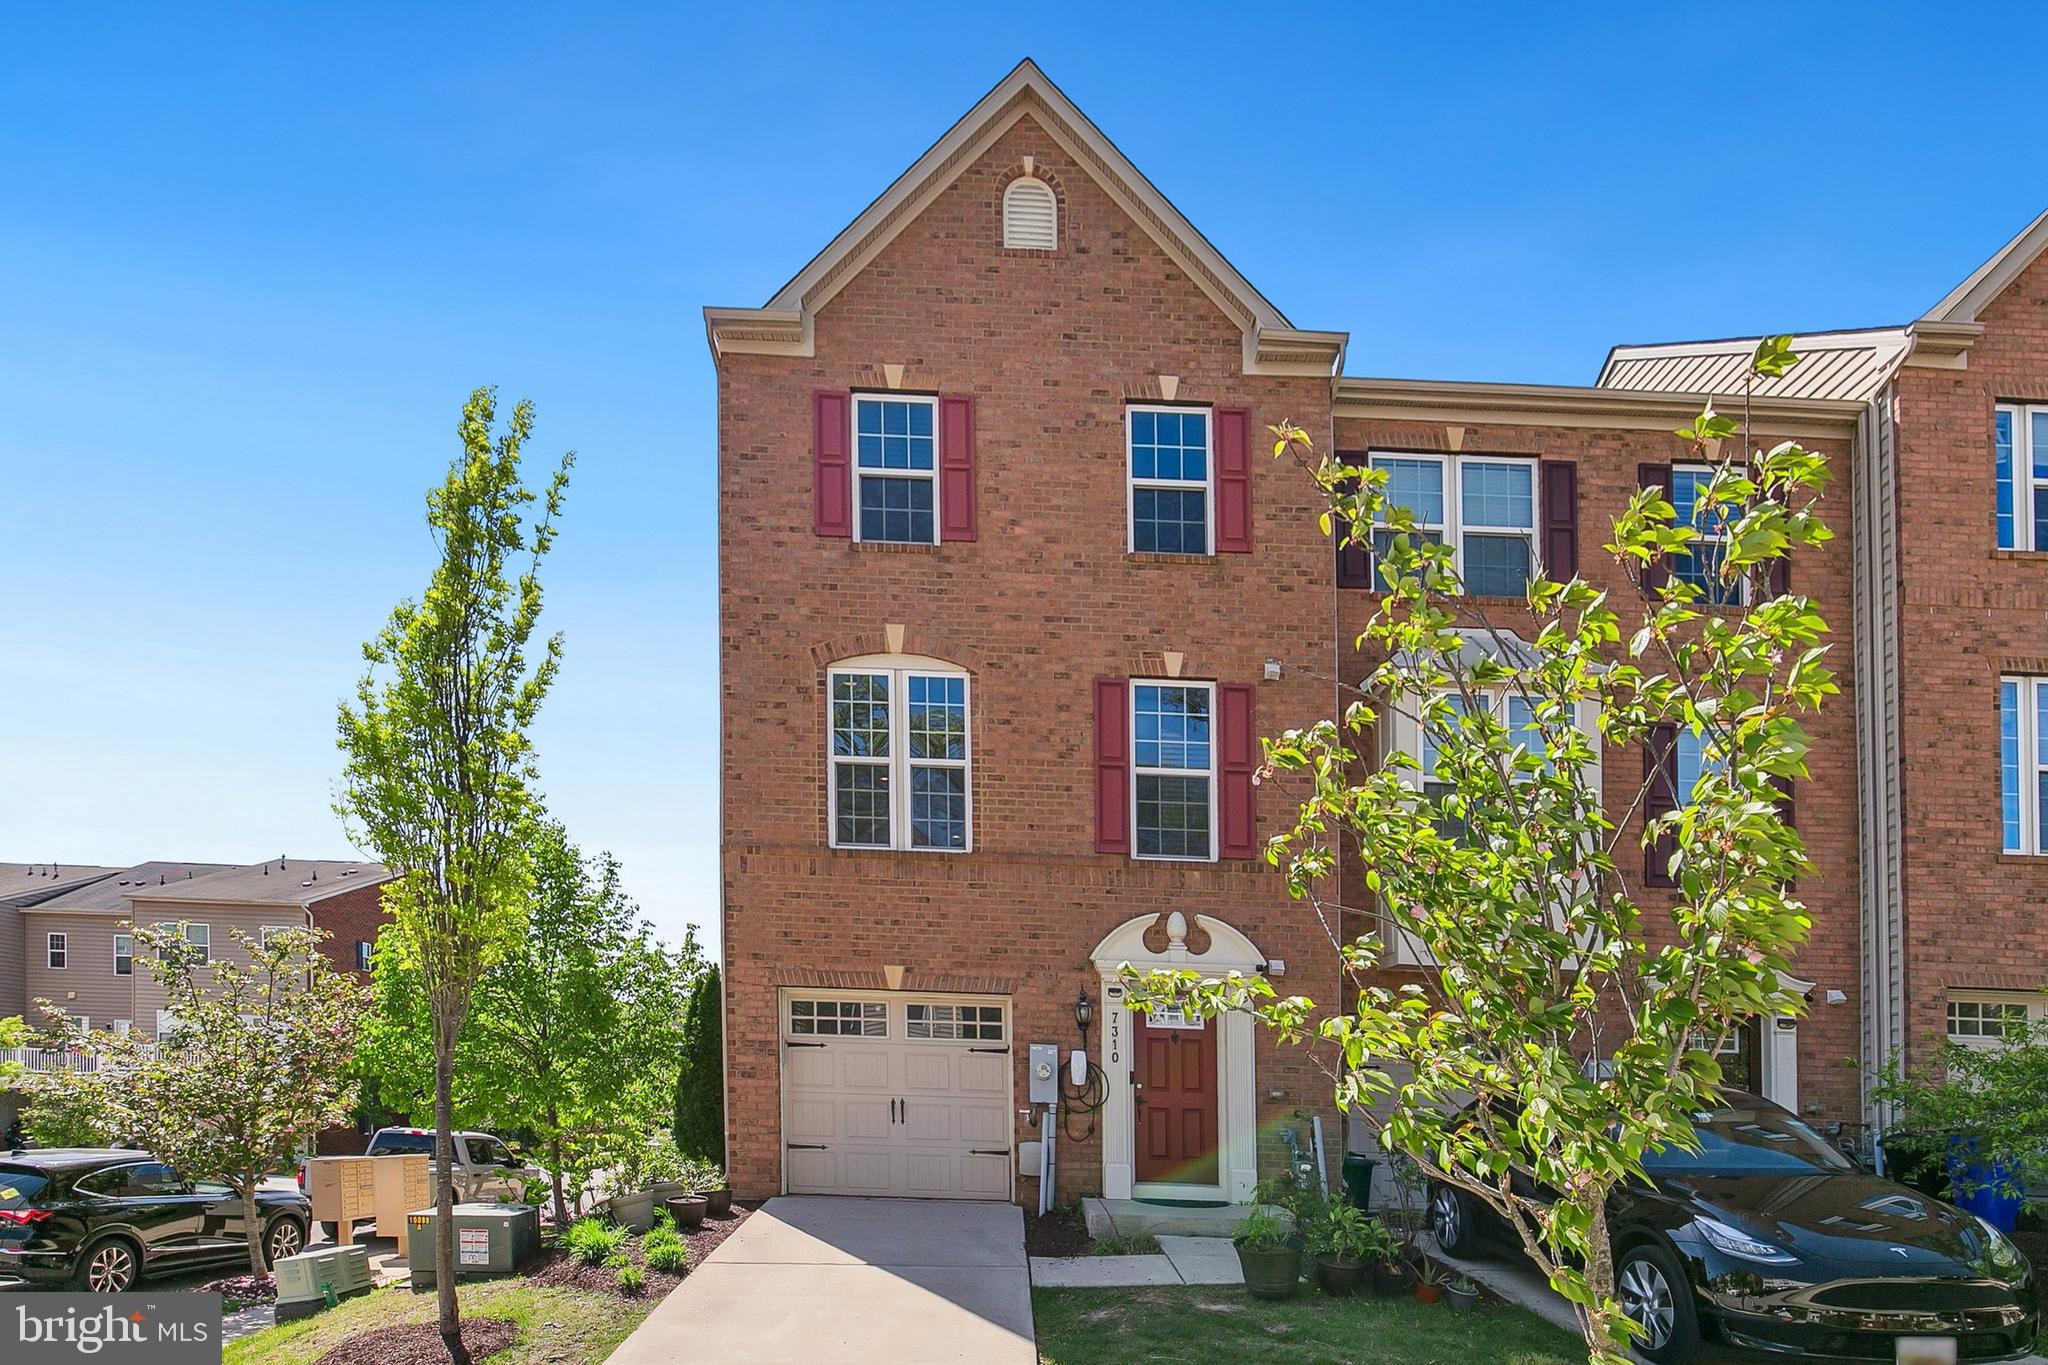
Experience refined living in this impeccably maintained three-story garage townhome, nestled in a serene, park-like community. The entry-level welcomes you with a flexible space—ideal as a fourth bedroom, private guest suite, or recreation room—featuring its own full bath and private rear entrance for added convenience and privacy.

The main level exudes warmth and sophistication with rich engineered hardwood floors and an expansive living area designed for both comfort and entertaining. A thoughtfully appointed chef’s kitchen showcases gas cooking, generous counter space, and an inviting dining area that opens to a sleek, maintenance-free deck—perfect for seamless indoor-outdoor gatherings.

Upstairs, the tranquil owner’s suite is a true retreat, graced with abundant natural light, a spa-inspired bath with an oversized shower, and a spacious walk-in closet. Two additional bedrooms, a full bath, and a conveniently located laundry area complete the upper level.

Recent updates include new air conditioner and HVAC  installed in 2021 with a 10-year warranty.
Also EV Charging for Electric vehicles -- Tesla Level 2 Charger is installed outside

Built just eleven years ago, this elegant home offers modern living in a beautifully maintained setting, surrounded by open green spaces and outdoor recreation. A rare opportunity to own a home that perfectly balances style, comfort, and community.
#MDHW2052470

ELKRIDGE

7310 SUMMIT ROCK ROAD

4 Beds

3 Baths

1,960 Sq.Ft.

$525,000

MLS#: MDHW2052470
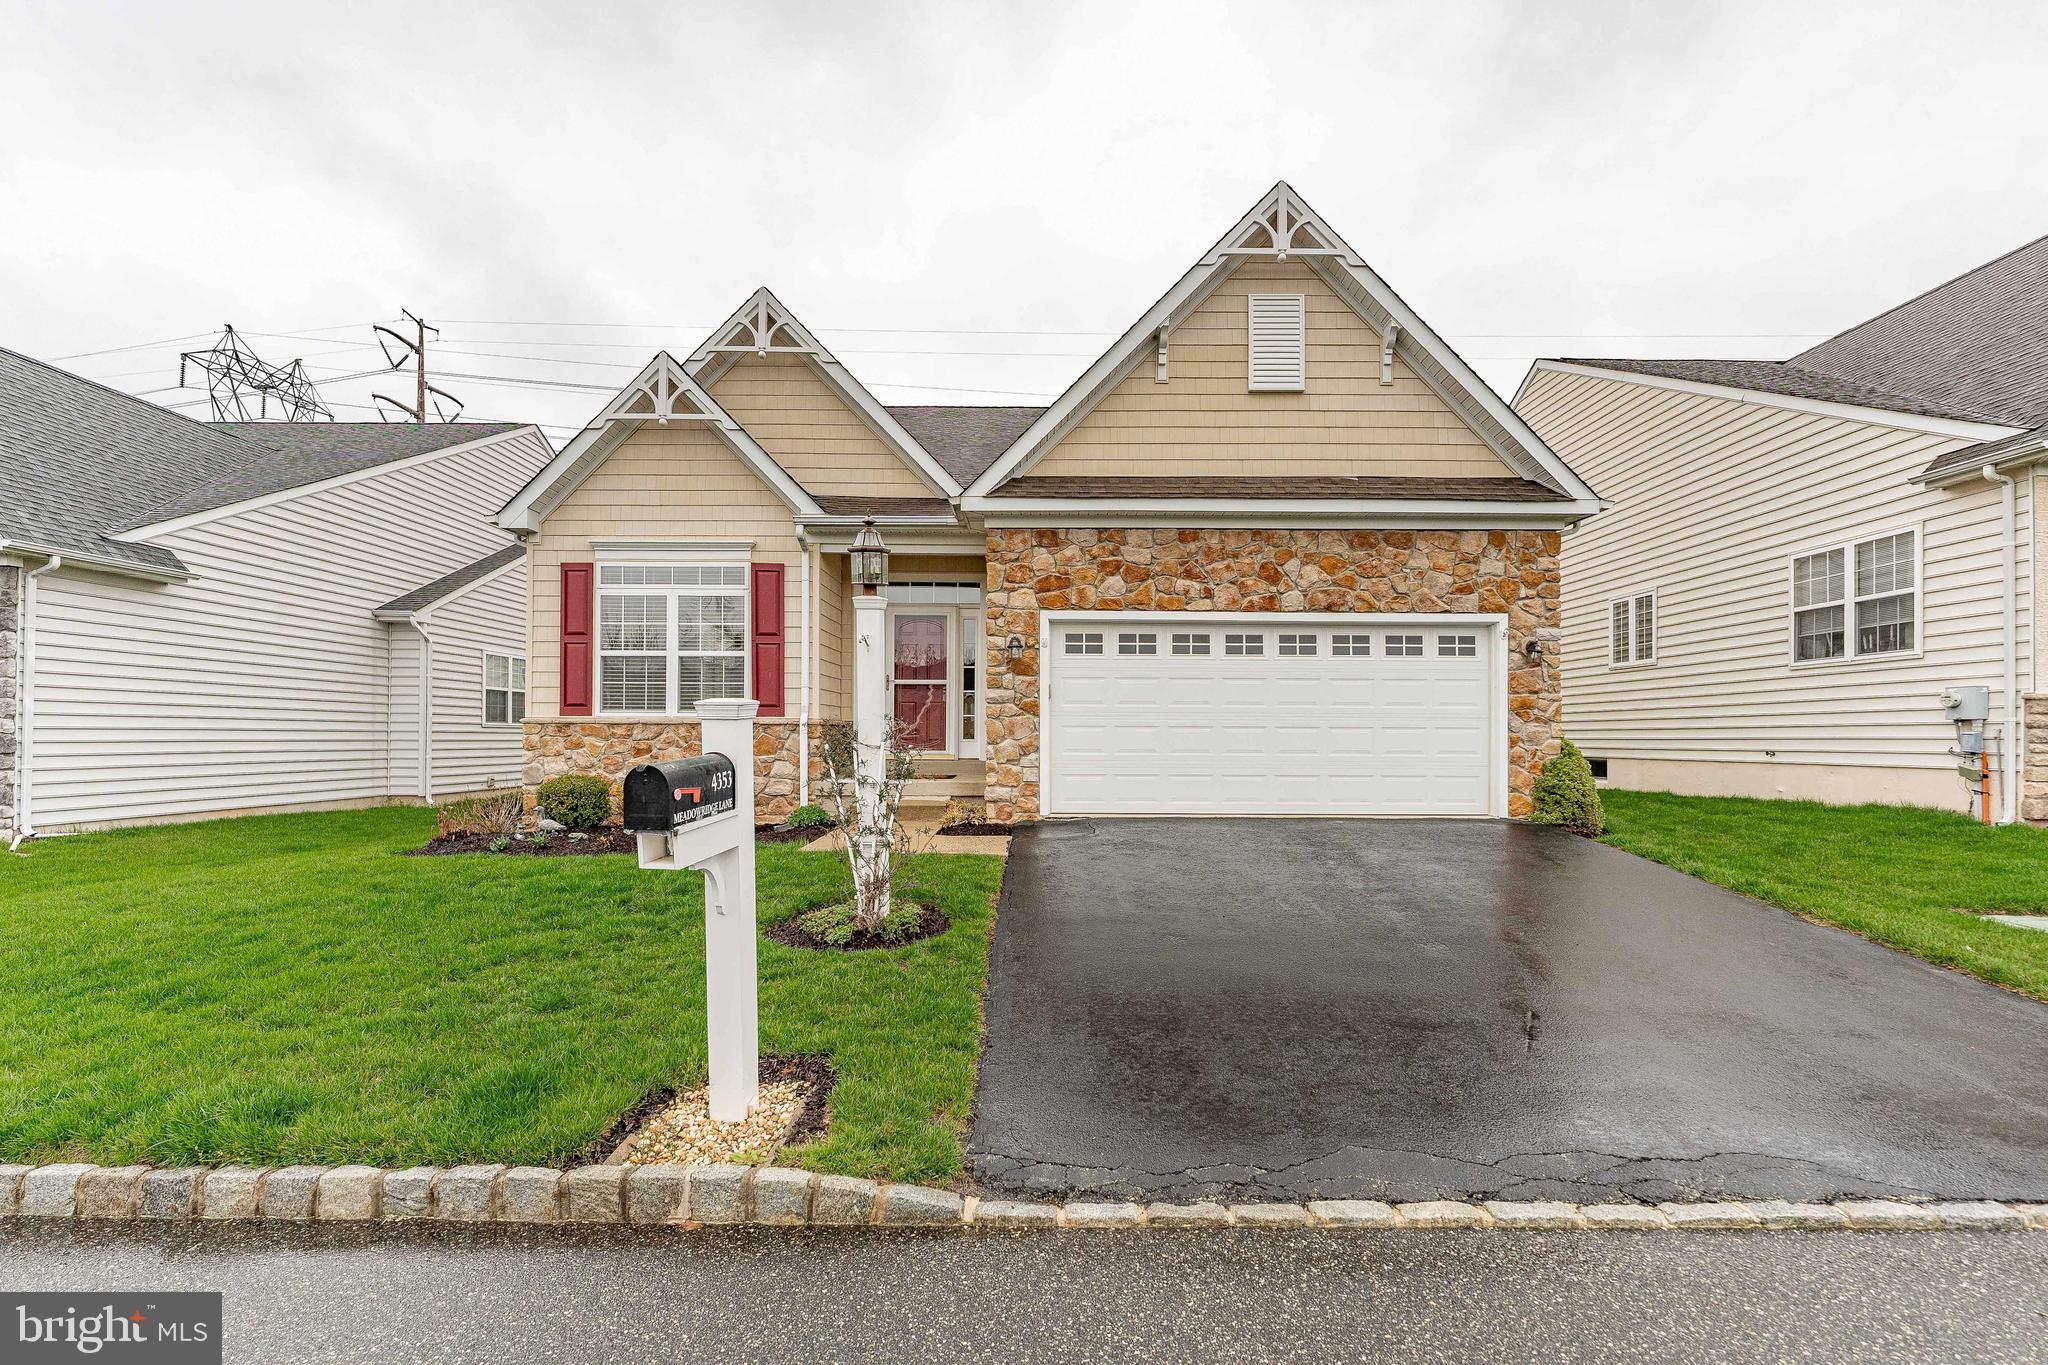
Welcome to 4353 Meadowridge Lane, a beautifully designed 3-bedroom, 3-bathroom home in the sought-after 55+ community of The Meadows at Skippack in Collegeville. Not only does this home offer a comfortable and spacious living environment, but the community provides a wealth of amenities, including a community walking trail right outside your door, with the serene 20-mile Perkiomen Trail just beyond. This home offers a two-car garage, a spacious two-car driveway, and a welcoming foyer with tile floors that lead into the open-concept living and dining area. With plush carpet, crown molding, and large windows, this space is bathed in natural light. The convenient laundry room features luxury vinyl plank flooring, built-in cabinets, a washer and dryer, and a utility sink. The first full bathroom on this level includes tile floors and a tub/shower combo. The first bedroom, ideal as a guest room or office, has carpeted floors and a double-door closet. The kitchen is a highlight, featuring luxury vinyl plank flooring, a central island with seating, a double sink, stylish tile backsplash, and a walk-in pantry. It flows seamlessly into the breakfast room and the family room, which boasts soft carpet, a gas fireplace, a ceiling fan, vaulted ceilings, and access to the sunroom. This bright and airy space has tile floors, vaulted ceilings, and large windows overlooking the backyard, with a sliding door that leads to the back deck. The spacious primary bedroom offers plush carpeting, vaulted ceilings, ceiling fan, two regular closets, and a walk-in closet. The en-suite bathroom is a true retreat, with tile floors, a water closet, a tile shower, a soaking tub, and a double vanity. Upstairs, the cozy sitting room has carpeted floors, a ceiling fan, and access to the attic for additional storage. The third bedroom, also carpeted, features two closets and a ceiling fan. The third bathroom includes tile floors and a shower with built-in seating. The unfinished lower level is a walk-out basement, offering plenty of space for customization. It also houses the home’s utilities and a workbench. Enjoy the community’s inground pool, clubhouse with a fitness center, and the convenience of being just a short drive from Historic Skippack Village, shopping, dining, and grocery stores. With easy access to major highways, traveling is a breeze. Don’t miss your chance to make 4353 Meadowridge Lane your new home!
#PAMC2134998

COLLEGEVILLE

4353 MEADOWRIDGE LANE

3 Beds

3 Baths

2,670 Sq.Ft.

$625,000

MLS#: PAMC2134998
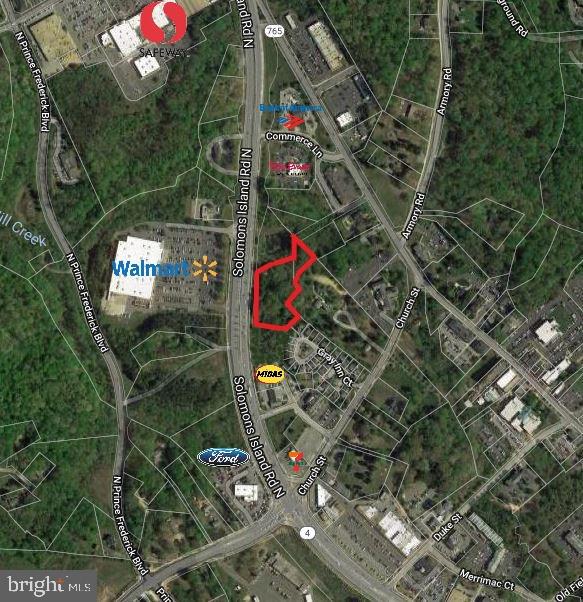
DRAMATIC PRICE REDUCTION!!!! RT 4 FRONTAGE IN THE. HEART OF PRINCE FREDERICK!!! Motivated Sellers have priced it CONSIDERABLY BELOW the very recently appraised value IN ORDER TO GET IT SOLD!!!   At this low price, Sellers are interested in a quick settlement with minimal contingencies.  


State highway frontage on the heavily traveled busy Route 4, right in  the middle of Prince Frederick, across from Walmart and just north of  Rt 231.    Zoned Prince Frederick Town Center, so multiple uses possible.  Retail, Restaurants/ Eating establishments, Office building, Indoor commercial amusements.  Please verify your proposed use with the County.   Sale  now includes 145 Solomons Island Rd consisting of 1.94 acres and 25 Heritage Blvd consisting of 0.43 acres. Map 24 Parcels 723 and166. Total of 2.37acres Adjoining parcel to the south also available for sale ( different ownership).  Drawings in documents are previous concept drawings for this parcel to give you an idea of possibilities.
#MDCA2015302

PRINCE FREDERICK

145 N SOLOMONS ISLAND ROAD

None Beds

None Baths

N/A

$600,000

MLS#: MDCA2015302
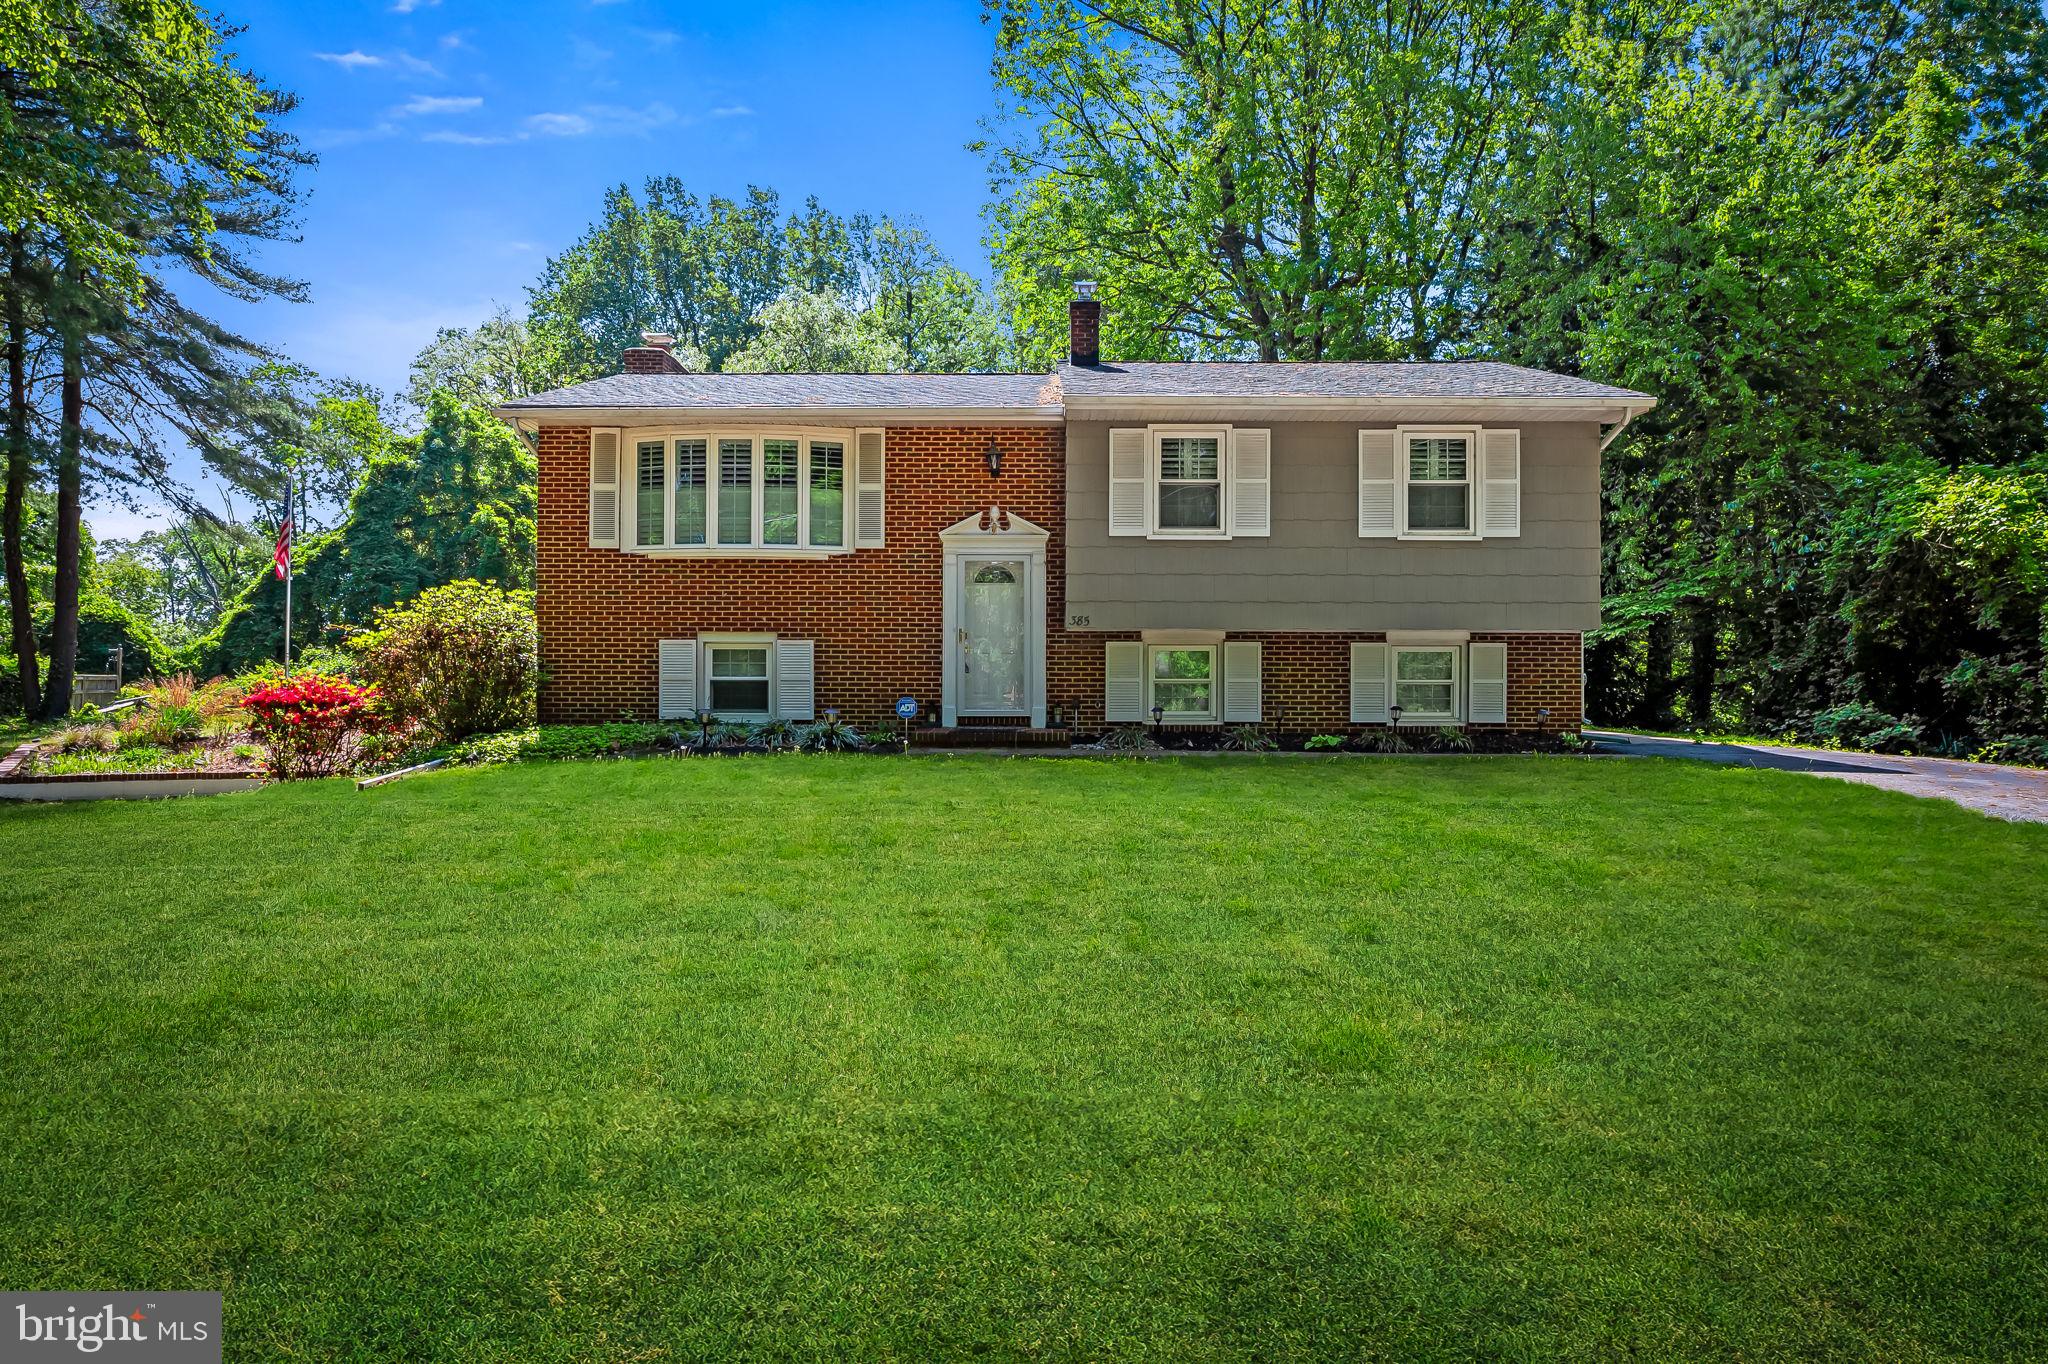
Single family home in desirable North Shore community near the Magothy River with a private wooded lot and community water access. The spacious and recently remodeled kitchen with eat-in area, loads of counter space, and beautiful cabinetry opens to the screened in porch. Generously sized bedrooms brimming with natural light. Lower level boasts family room/rec area with brick woodburning fireplace, additional full bath and spacious bedroom all with a walkout to the fenced-in backyard. Plenty of driveway parking for guests and a yard you will love. The North Shore community beach is open from dawn until dusk.  It can be reserved by North Shore Association members for private events.  There are grills & tables for member use.  Kayaks can be launched from the beach.  Welcome home!
#MDAA2114158

PASADENA

385 N SHORE ROAD

4 Beds

2 Baths

1,534 Sq.Ft.

$485,000

MLS#: MDAA2114158
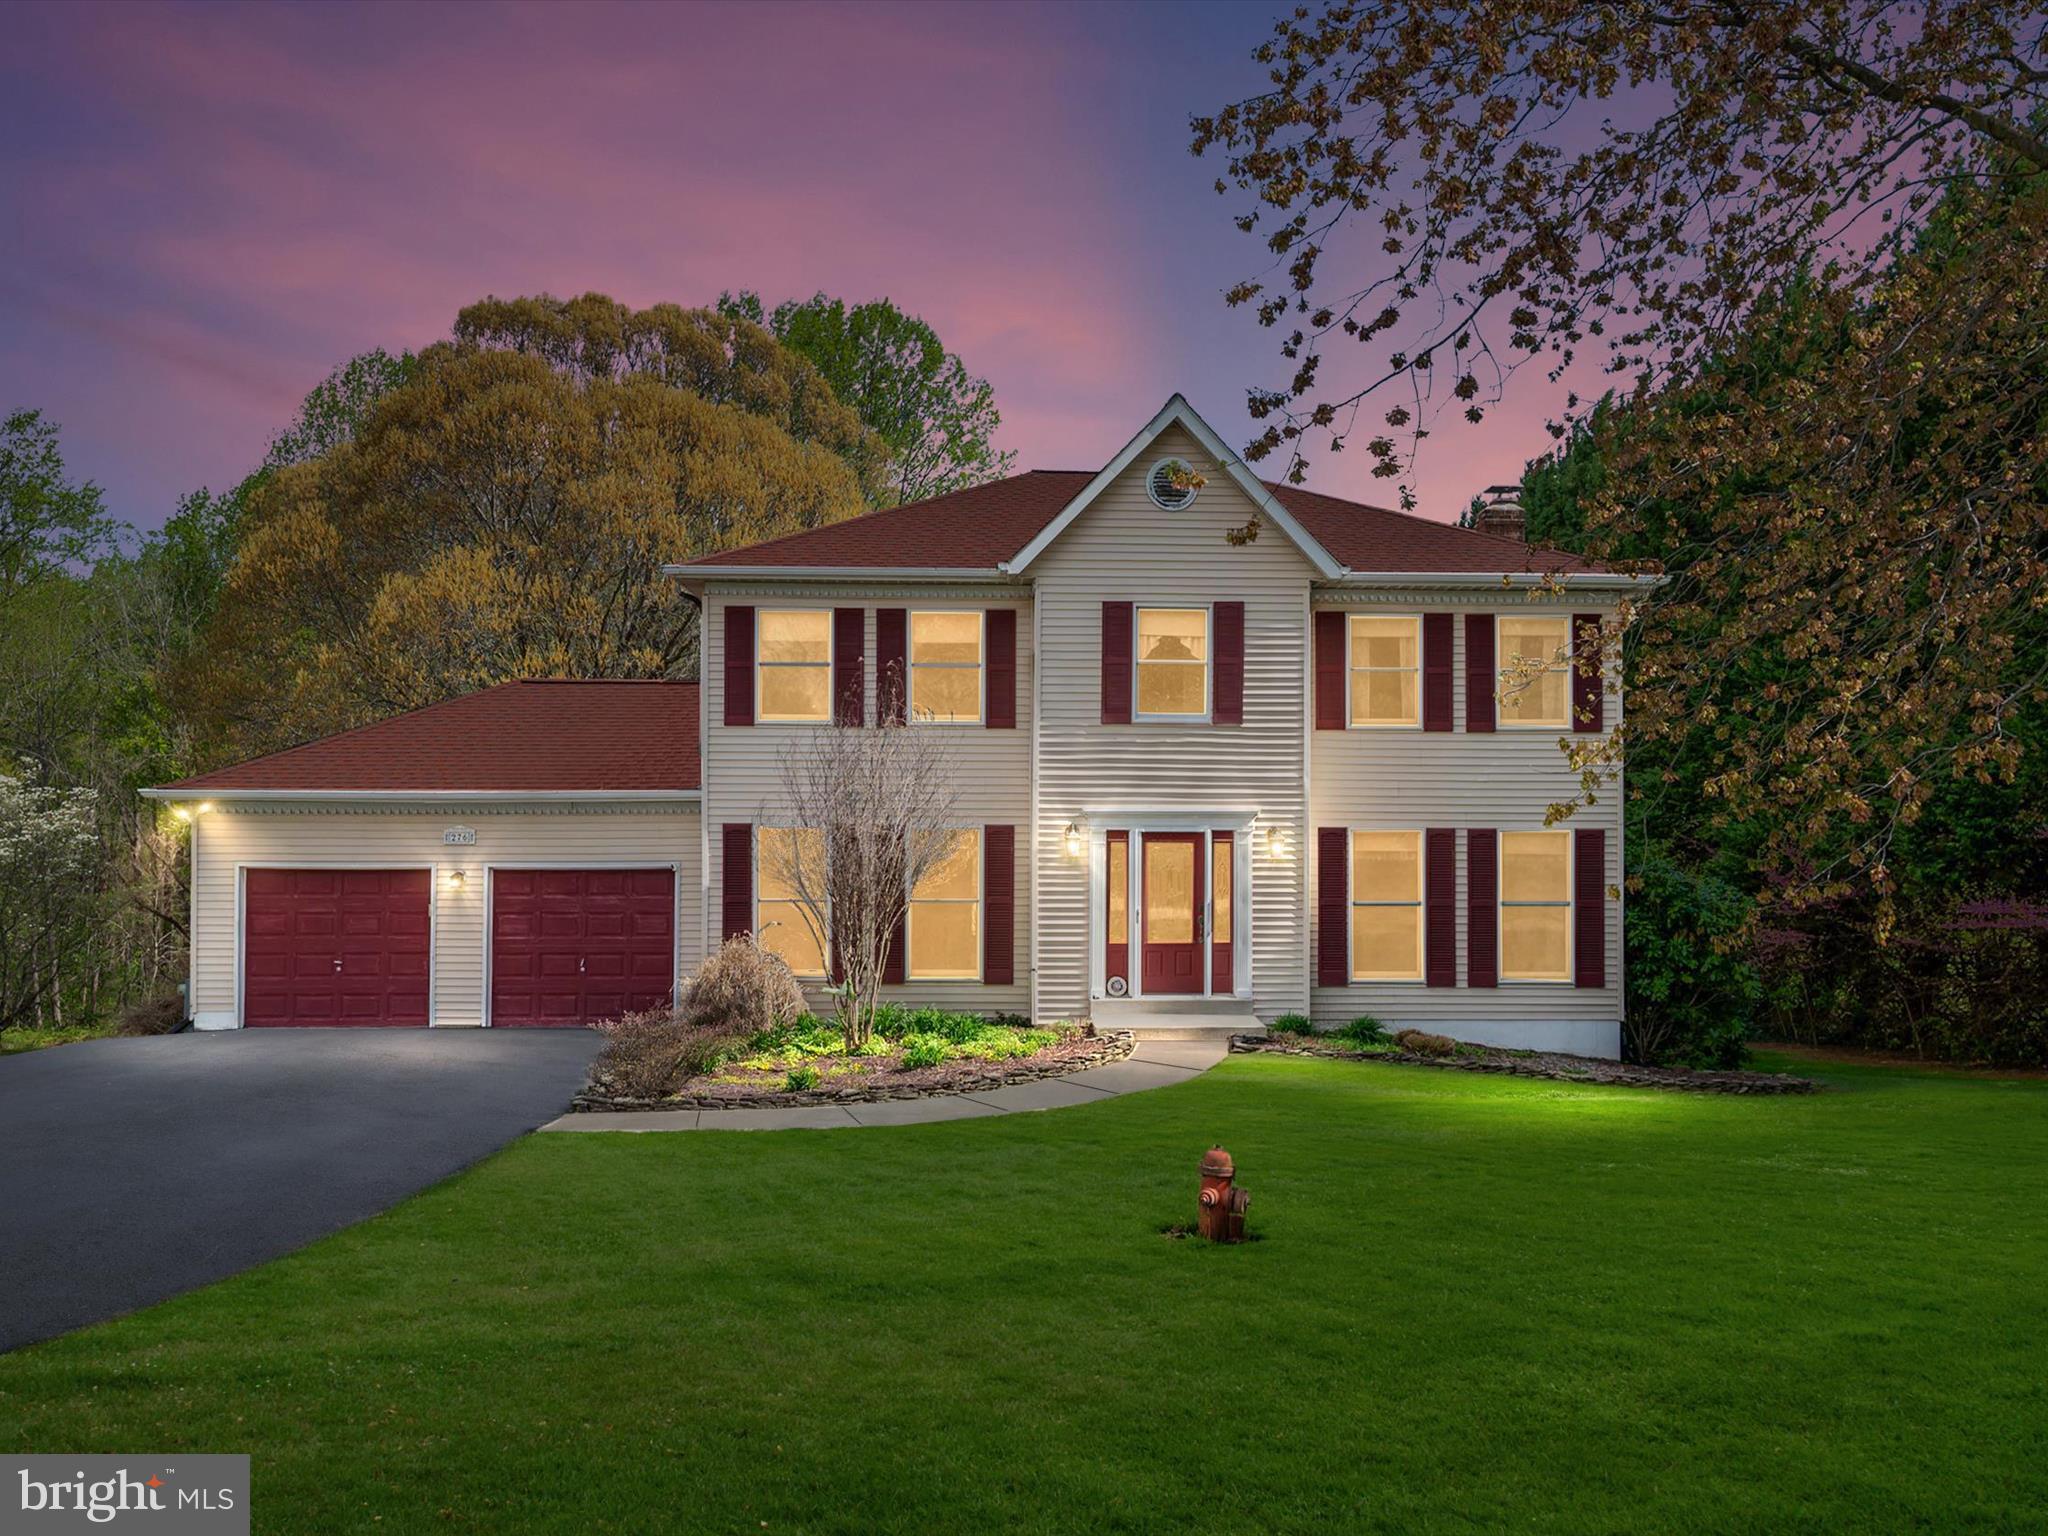
Professional Photos coming soon!
#MDAA2112038

DUNKIRK

276 GREENRIDGE DRIVE

4 Beds

3 Baths

3,072 Sq.Ft.

$599,990

MLS#: MDAA2112038
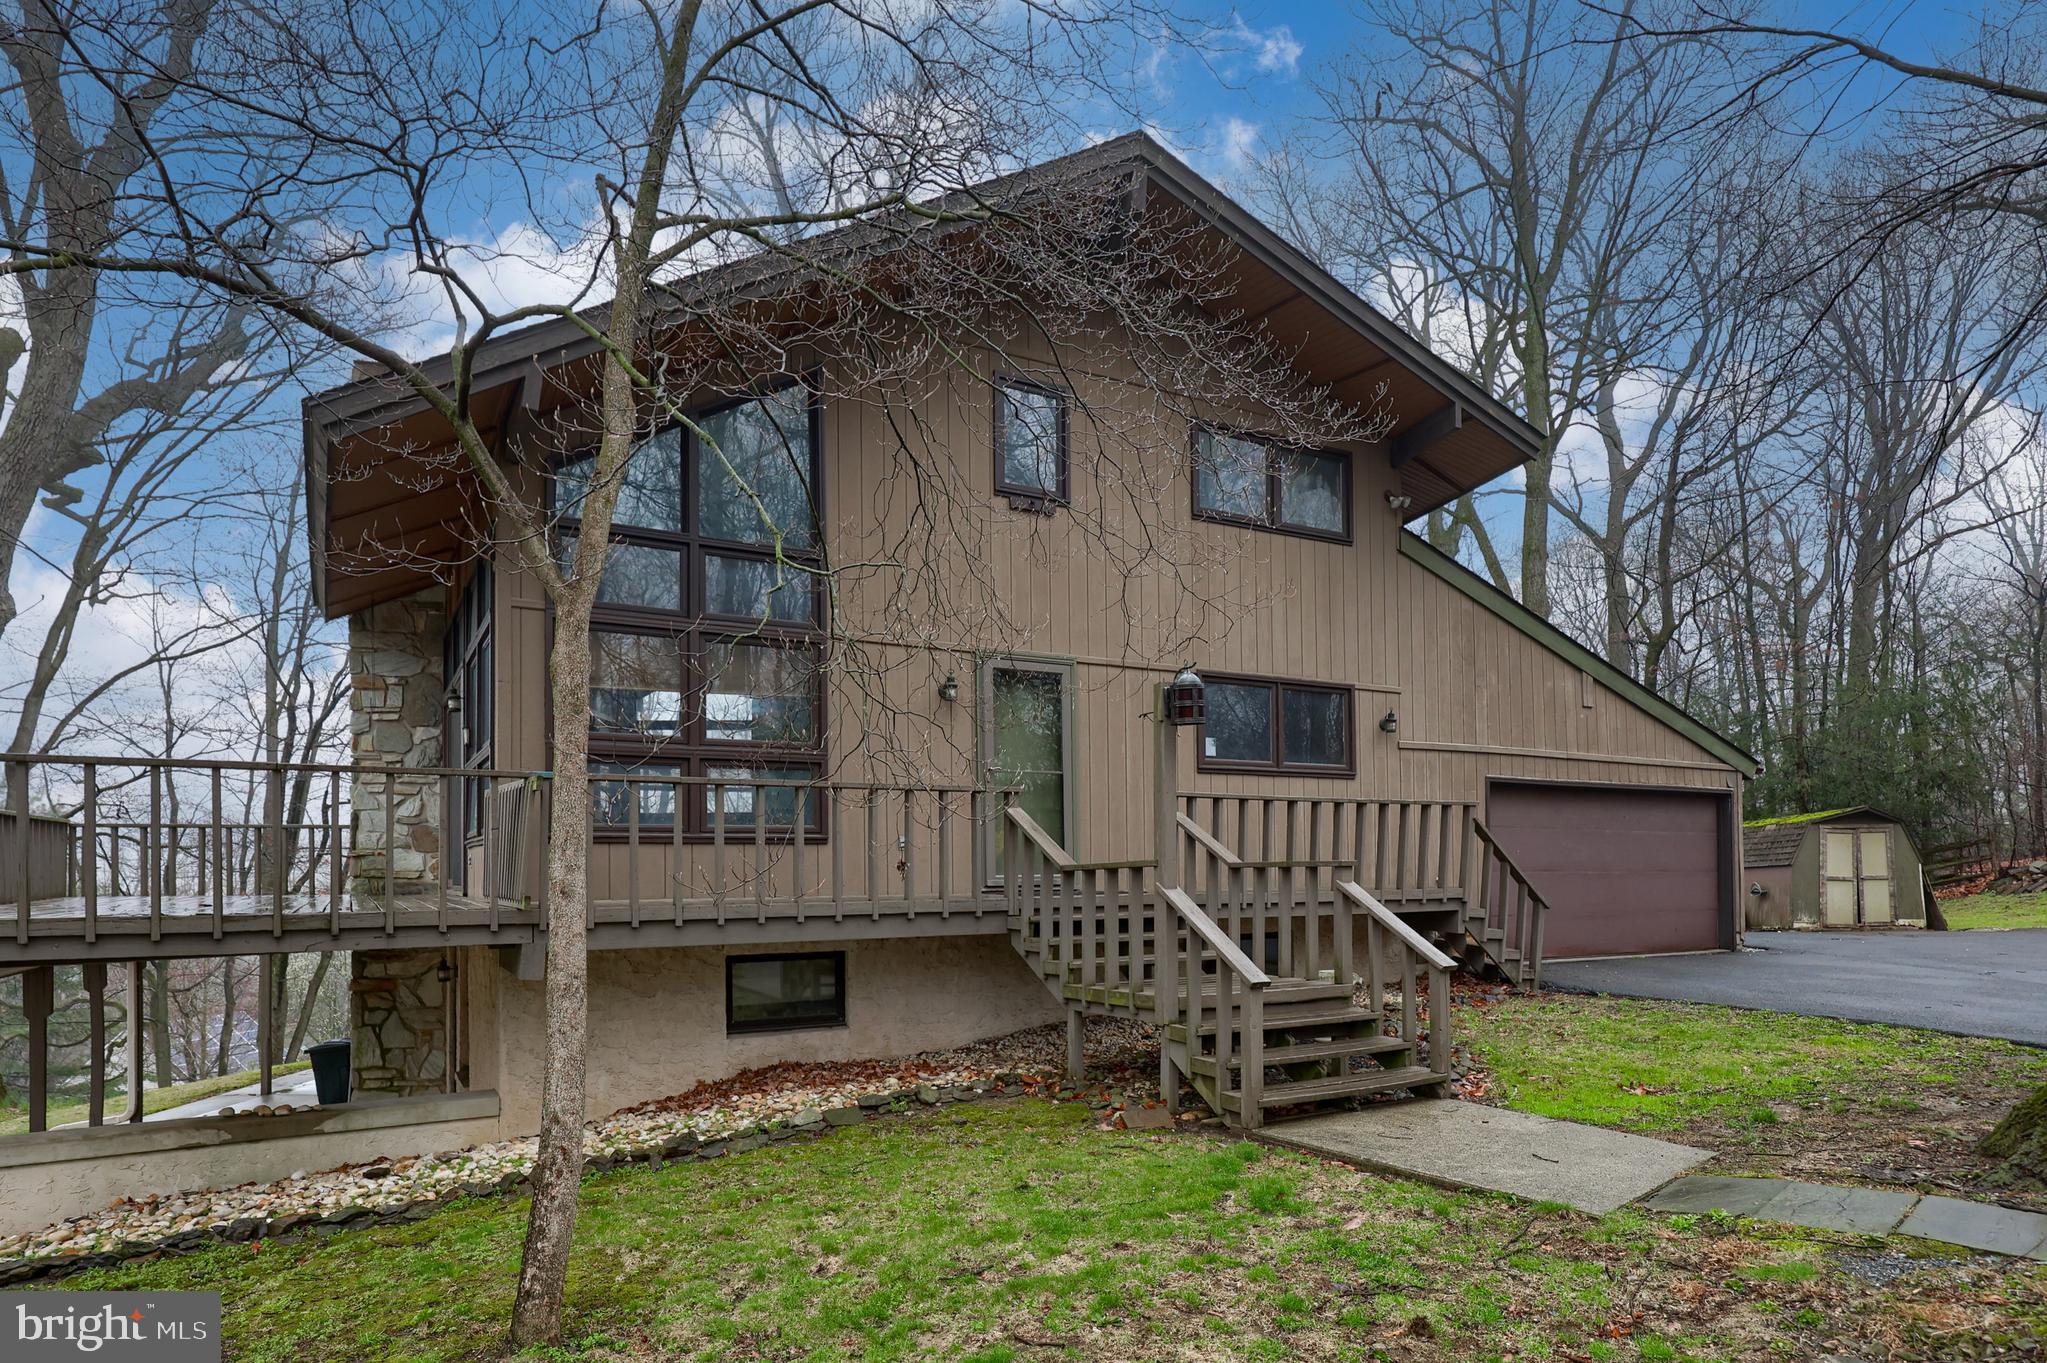
Nice Contemporary home located on a wooded lot in East Hempfield township's Pennwood neighborhood. Feels like stepping into the mountains. Enjoy the magnificent living room with a large stone fireplace with heatilator. Surrounded by large windows. It adjoins the kitchen with loads of counter space. There is a first-floor bedroom and full bath. The second floor has two bedrooms, one which has a cathedral ceiling and a full bath.  There is daylight lower level that has a large living / den area with fireplace and a kitchenette plus 2 bedrooms and an additional full bath.
There is a 2-car garage and nice wrap around decks. Come see this great home. Buyer agent to confirm Sq Footage tax records may not be accurate.
#PALA2066866

LANCASTER

2624 PENNWOOD ROAD

5 Beds

3 Baths

2,128 Sq.Ft.

$430,000

MLS#: PALA2066866
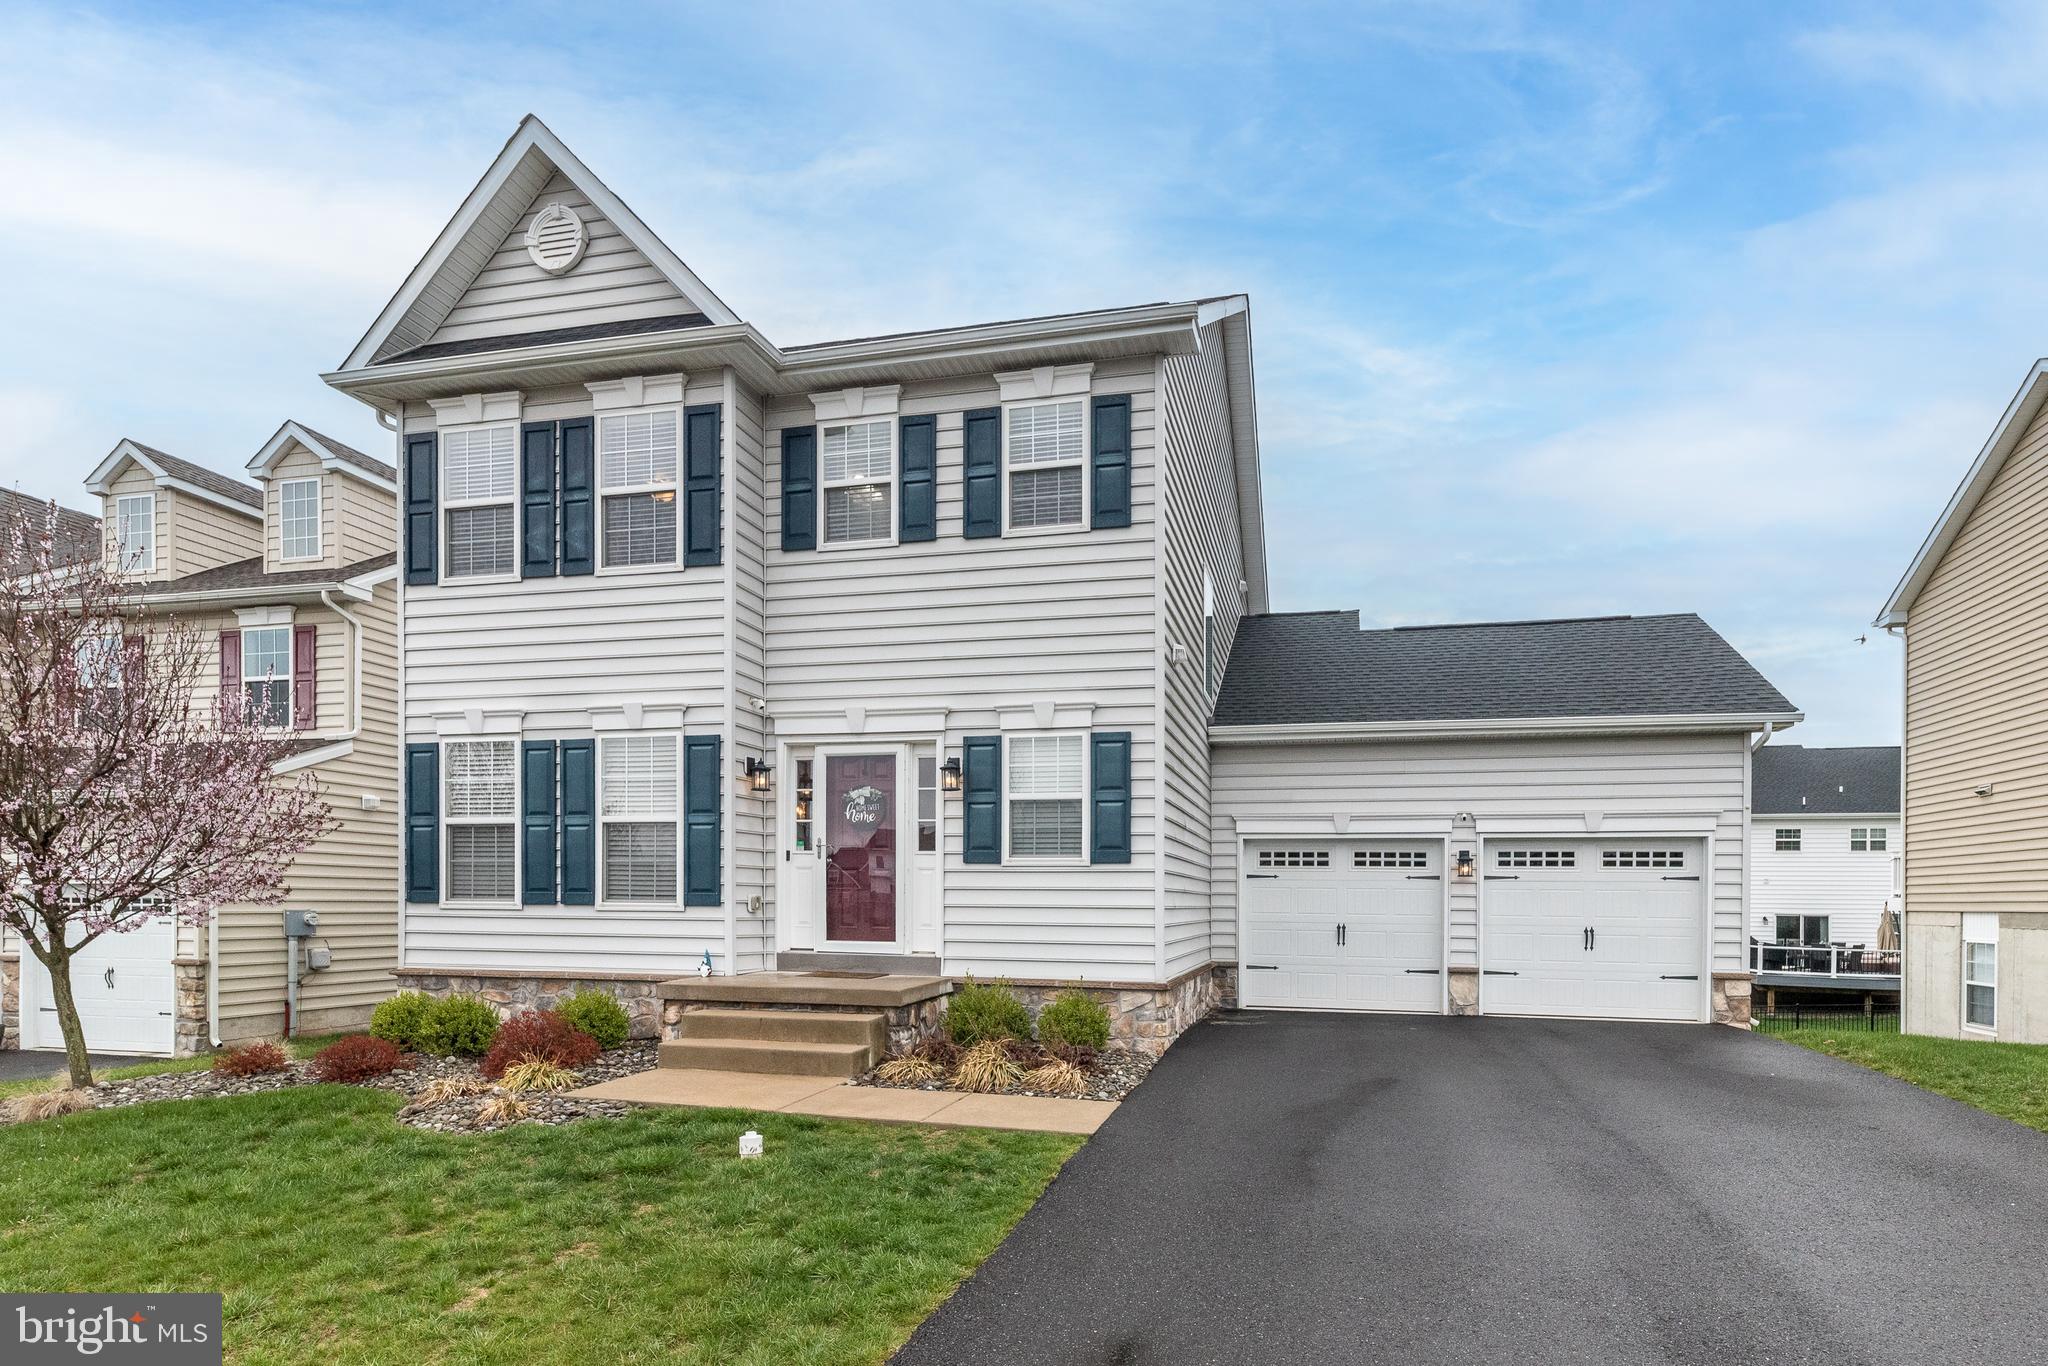
Welcome to the sought-after community of Northgate, where this beautiful Colonial offers 3 bedrooms, 2 1/2 baths, a finished walk-out basement, and a 2-car attached garage—all within the Upper Perkiomen School District. An open, circular floorplan starts in the foyer where luxury vinyl flooring guides you past the living and dining rooms into the bright kitchen that opens into the family room. The gas fireplace creates a cozy focal point, perfect for gatherings. The sleek kitchen is a dream, featuring white cabinetry, granite countertops, subway tile backsplash, a large center island with seating, and a pantry for extra storage. Just off the family room, step outside to a spacious second-story Trex deck that overlooks the fully fenced backyard—ideal for entertaining. The first floor also includes a handy mudroom and a powder room. Upstairs, the primary suite is a peaceful retreat with an ensuite bath featuring double sinks and a stall shower. Two additional bedrooms with ceiling fans and generous closet space share a full hall bath. Downstairs, the finished basement offers even more room to relax or entertain, along with plenty of storage space. The Northgate community itself has so much to offer—paved trails, a pond, playground, pavilion, plus snow and trash service. It’s a fantastic place to call home—come see it for yourself before it’s gone!
#PAMC2136216

PENNSBURG

2132 SUNNYVALE DRIVE

3 Beds

2 Baths

2,375 Sq.Ft.

$524,900

MLS#: PAMC2136216
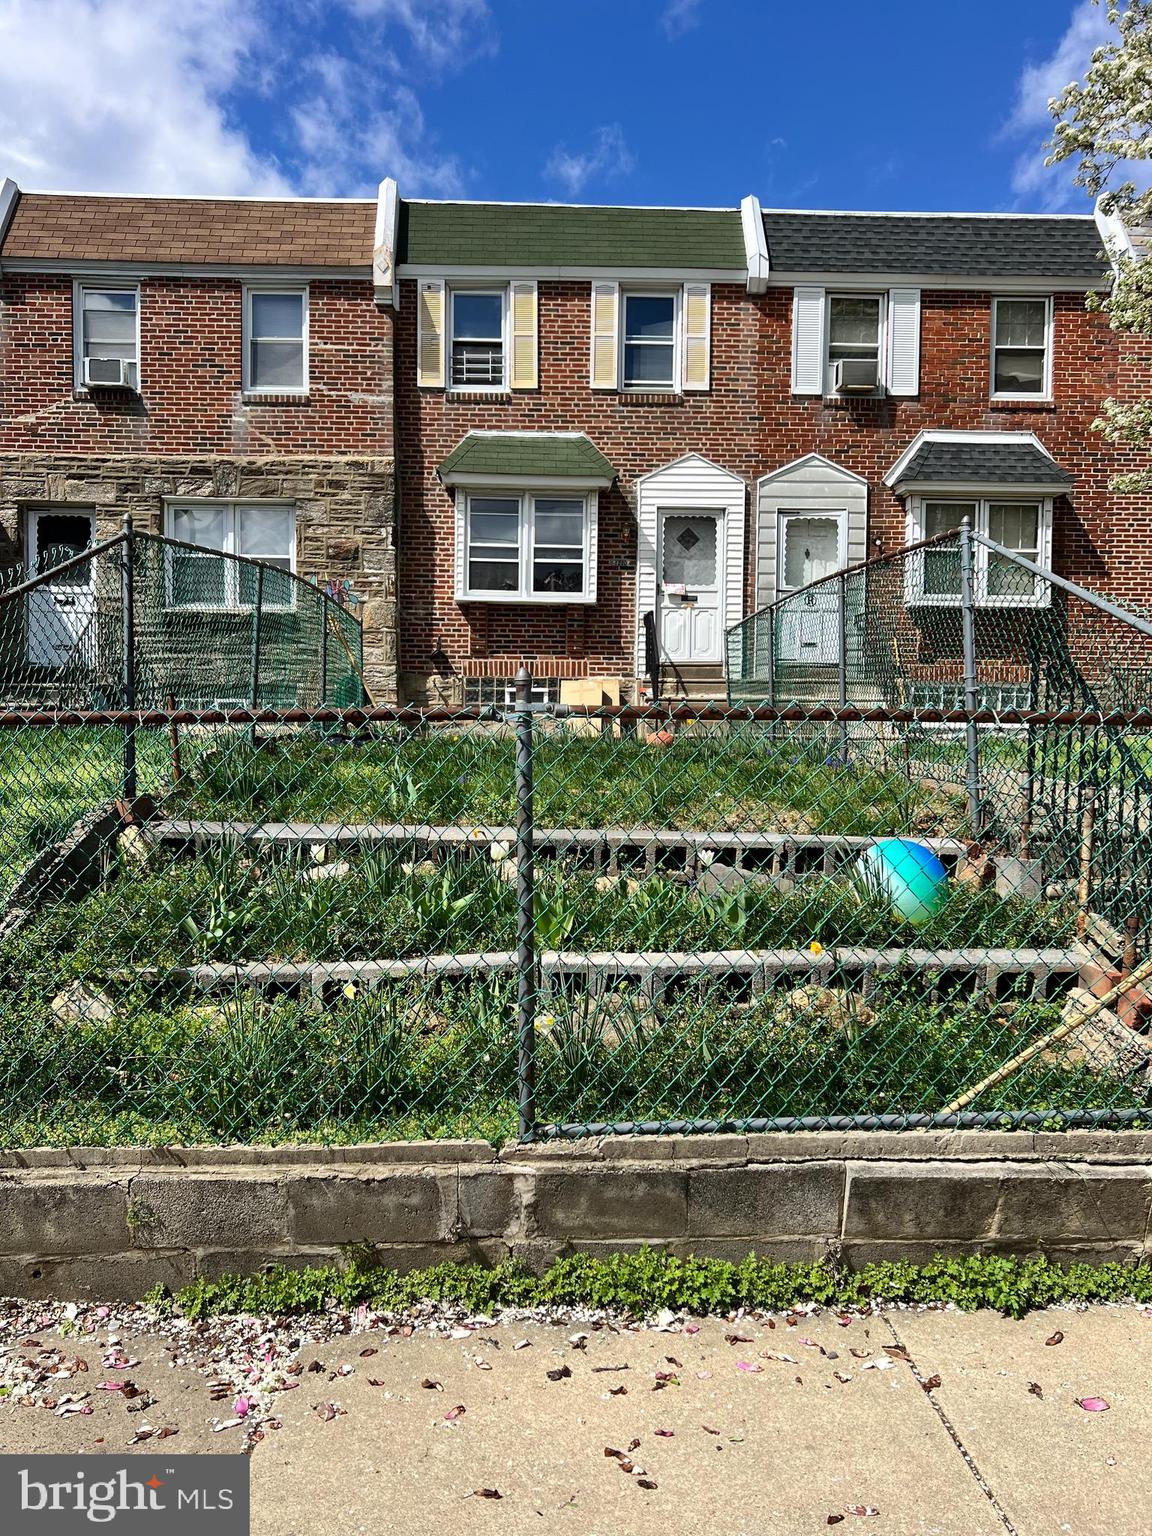
The property is back on the market! The previous buyer was unable to complete mortgage processing, so it's active once again. The home is currently vacant, making it very easy to schedule showings at your convenience. Investors and first time home buyers,  don’t miss this opportunity!

This 3 bedrooms, 1 and half bath row home boasts a spacious front yard, basement, and rear driveway parking.  There's an additional piece of lot in the back of this building that can be your gardening bonus. 
First floor features a nice living room, half bath and a dinning room. With laminated flooring T/O first and 2nd floor. 2nd floor with 3 nice size bedrooms and a full hall bathroom. 
Very convenient location,  half block away from the supermarket and restaurants and transportation.  
The property is being sold in its current 'as-is' condition, with no warranties or repairs to be made by the seller."
#PAPH2332486

PHILADELPHIA

5440 BINGHAM STREET

3 Beds

1 Baths

1,196 Sq.Ft.

$210,000

MLS#: PAPH2332486
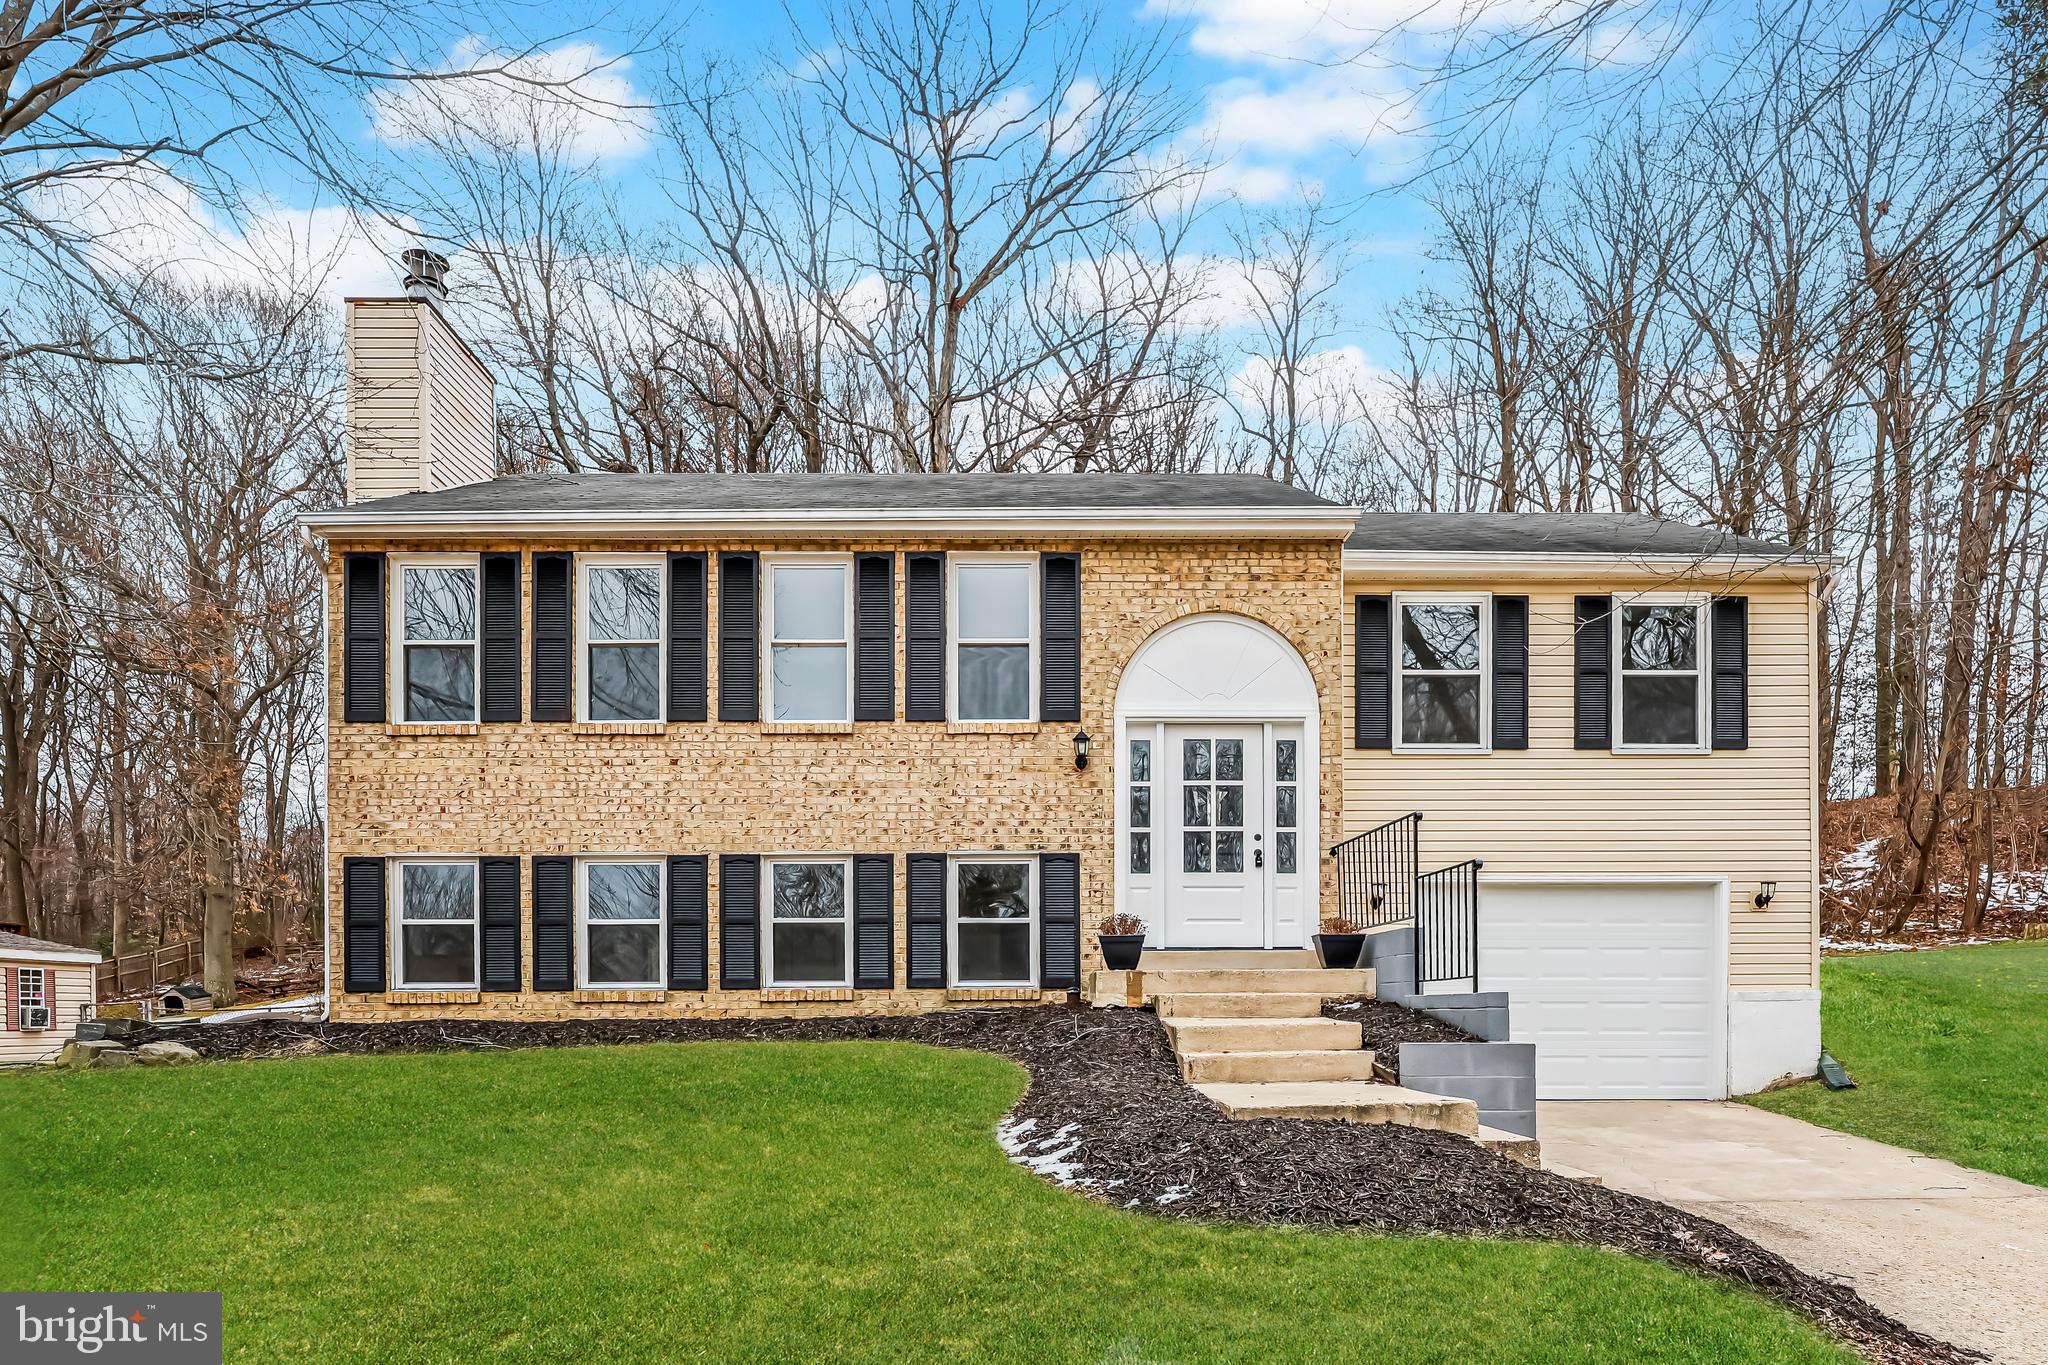
Offer with a home sale contingency and kick out clause accepted - still accepting showings and back up offers! Welcome home to this beautifully updated 4-bedroom, 3-bathroom gem with an attached garage! Thoughtfully renovated, this move-in-ready home features a brand-new gourmet kitchen, updated flooring, and stylishly remodeled bathrooms. The bright and airy main level is filled with natural light and offers a spacious kitchen which is open to the dining area and a welcoming living space. Three generously sized bedrooms and two full baths complete this level.

Downstairs, the large finished basement provides endless possibilities with a versatile rec space, featuring a cozy wood burning fireplace, a private 4th bedroom, a laundry room, and convenient garage access. Step outside to enjoy the charming patio, perfect for relaxing or entertaining, along with ample front and backyard space for gardening, play, or outdoor enjoyment.

Ideally located with easy access to Route 210, National Harbor, and Washington, DC—this home offers both comfort and convenience. Don’t miss out on this incredible opportunity—schedule your tour today!
#MDPG2141218

FORT WASHINGTON

12802 LAMPTON LANE

4 Beds

3 Baths

1,783 Sq.Ft.

$520,000

MLS#: MDPG2141218
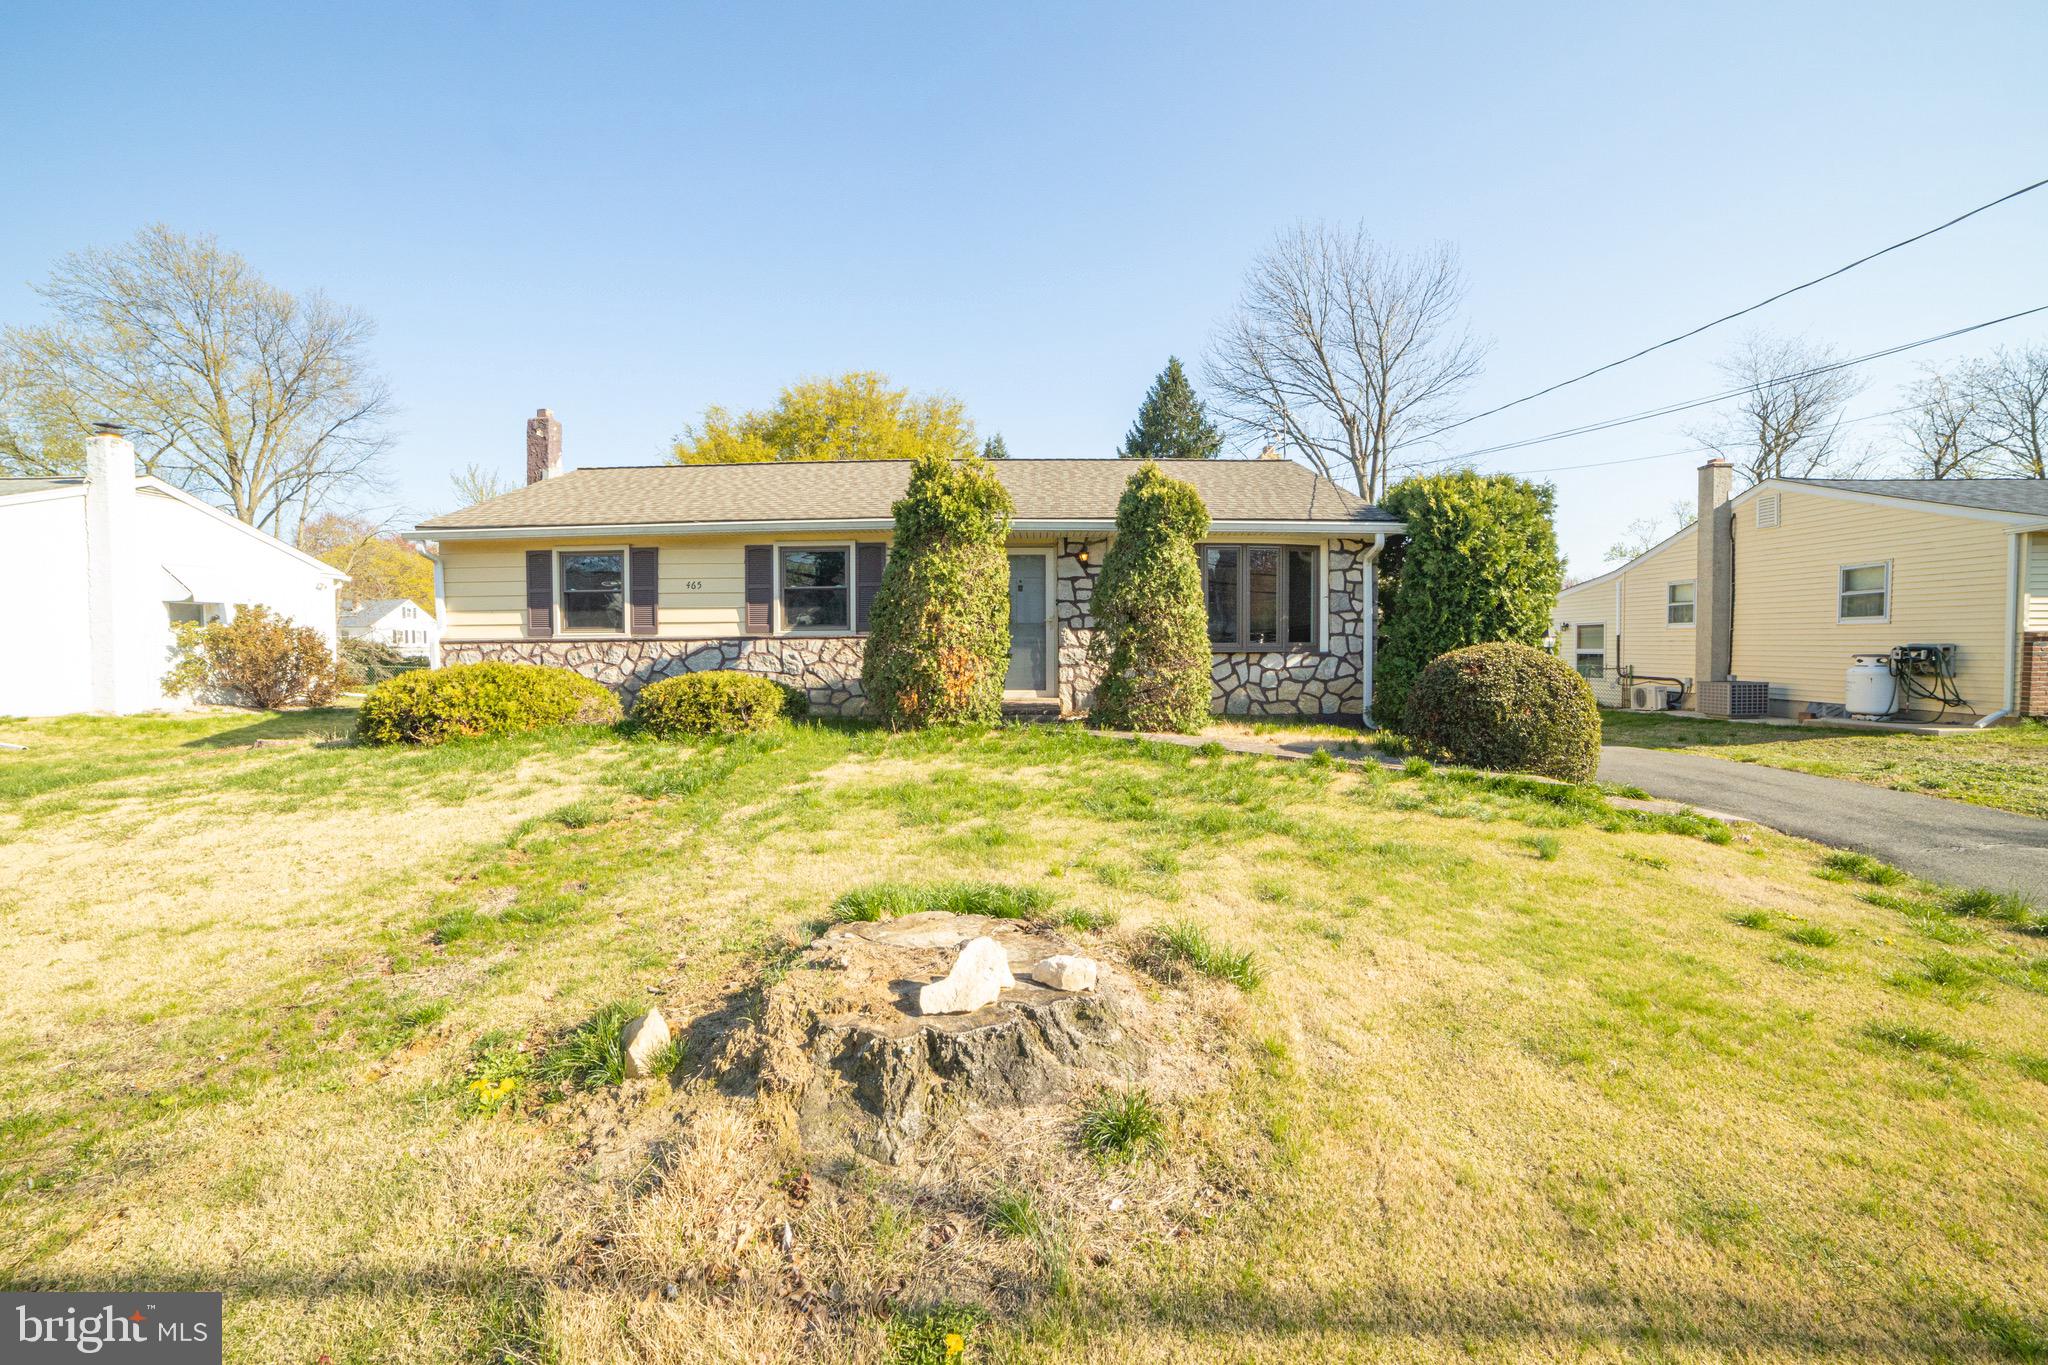
Great location for this nice home with first floor living! Open and spacious layout, with original and in good shape, hardwood floors throughout! The kitchen is big and has been opened up with a huge center island. The dining room can be formal or casual depending on your preference.  Down the hall there is a large primary bedroom with big walk in closet, 2nd closet and walk up attic. This big closet could easily be turned into a full private bath! The 2 additional bedrooms are good size with nice closets too. The hall bath has been updated with new flooring, new toilet and vanity! The basement is full, runs the whole length of the house and is partially finished.. There is a wood burning stove that the owner said heats the entire house in the half finished section! The unfinished  section houses the laundry area and utilities. It was previously a workshop as well. It has an outdoor entrance leading to the rear yard. This is a great backyard, level and big. There is an oversized detached garage, with electric door opener, with attached workshop! This is an estate, executor feels as though the main roof is on the newer side, many windows have been replaced and the main water line was replaced a few years ago.  This home  has been freshly painted and professionally cleaned so it's ready for its new owners!
#PADE2087996

ASTON

465 DUTTON STREET

3 Beds

1 Baths

1,118 Sq.Ft.

$349,900

MLS#: PADE2087996
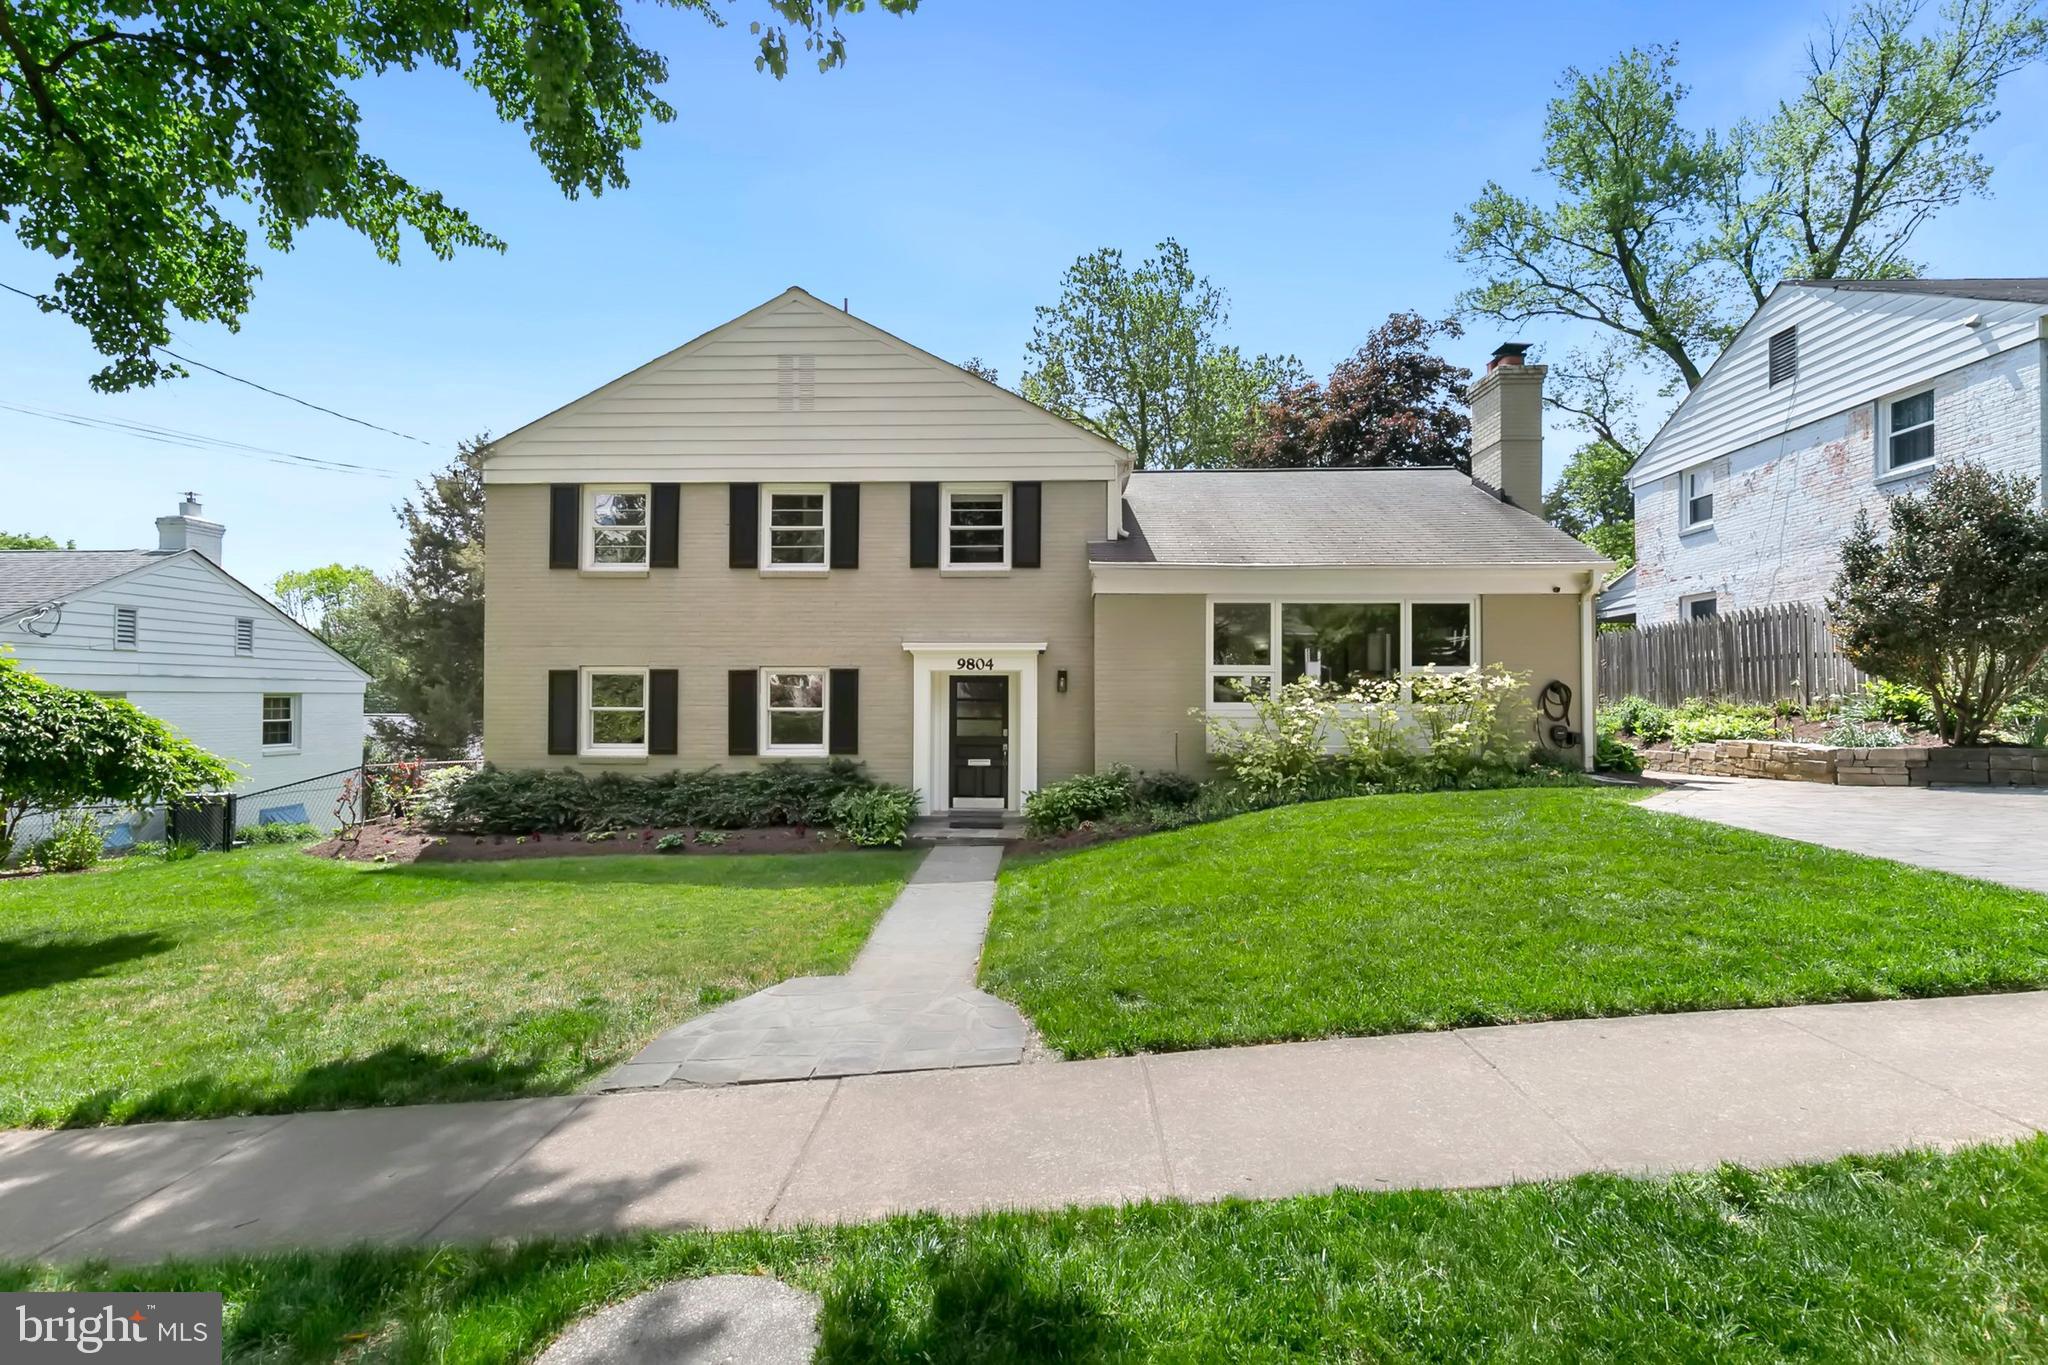
OFFER DEADLINE IS MONDAY, MAY 12TH @ 4:00 PM. Welcome to this impeccably maintained and deceptively spacious split-level home in one of Bethesda’s most desirable neighborhoods, Wyngate, in the highly acclaimed Walter Johnson cluster. Set on a tree-lined street with mature landscaping, this home seamlessly blends timeless charm with thoughtful updates, offering flexible spaces to suit various modern needs. The entry level welcomes you with a spacious foyer and a walk-in closet for coats and storage. Just off the entry, a generously sized bonus room with a private entrance offers incredible versatility as a fifth bedroom, home office, gym, or guest suite. A large recreation room with brand-new carpet provides the perfect place to relax or entertain and opens to a rear patio through sliding glass doors. A full bathroom on this level adds both convenience and function. Up a short staircase, the main level features a light-filled living room anchored by a wood-burning fireplace and a large picture window. Adjacent is the bright, open-concept kitchen and dining area, thoughtfully designed for modern living and entertaining. The kitchen features sleek cabinetry, stainless steel appliances, and generous counter space, making it stylish and functional. The screened-in porch feels like a hidden retreat, surrounded by greenery and cooled by a ceiling fan just beyond the two French doors. It’s the perfect setting for morning coffee, evening reading, or dining al fresco without the buzz of summer pests. Upstairs, the bedroom level includes a spacious primary suite with a private en-suite bath, three additional well-sized bedrooms and a second full bathroom. Each room features beautiful hardwood flooring and abundant natural light. The unfinished basement offers endless potential and is currently used for laundry, storage, and a workshop. With ample ceiling height and square footage, it could easily be finished as a playroom, fitness studio, or creative workspace. The exterior features a spacious backyard ideal for entertaining, and the two-car driveway includes an electric car charger, installed in 2022. The home has also seen a series of mechanical upgrades: a new A/C compressor in 2021, an electrical heavy-up and EV charger in 2022, a new furnace in 2023, and a brand-new water heater in 2025, ensuring comfort and efficiency for years to come. Enjoy peaceful suburban living just minutes from local parks, the YMCA, NIH, shopping, and downtown Bethesda. Commuters will love the location with easy access to I-495, I-270, Old Georgetown Road, Metro, and a Ride-On bus stop less than a block away. This is a rare opportunity to own a move-in-ready home with modern upgrades in one of Bethesda’s most sought-after communities—don’t miss your chance to make it yours.
#MDMC2177856

BETHESDA

9804 SINGLETON DRIVE

4 Beds

3 Baths

2,554 Sq.Ft.

$998,500

MLS#: MDMC2177856
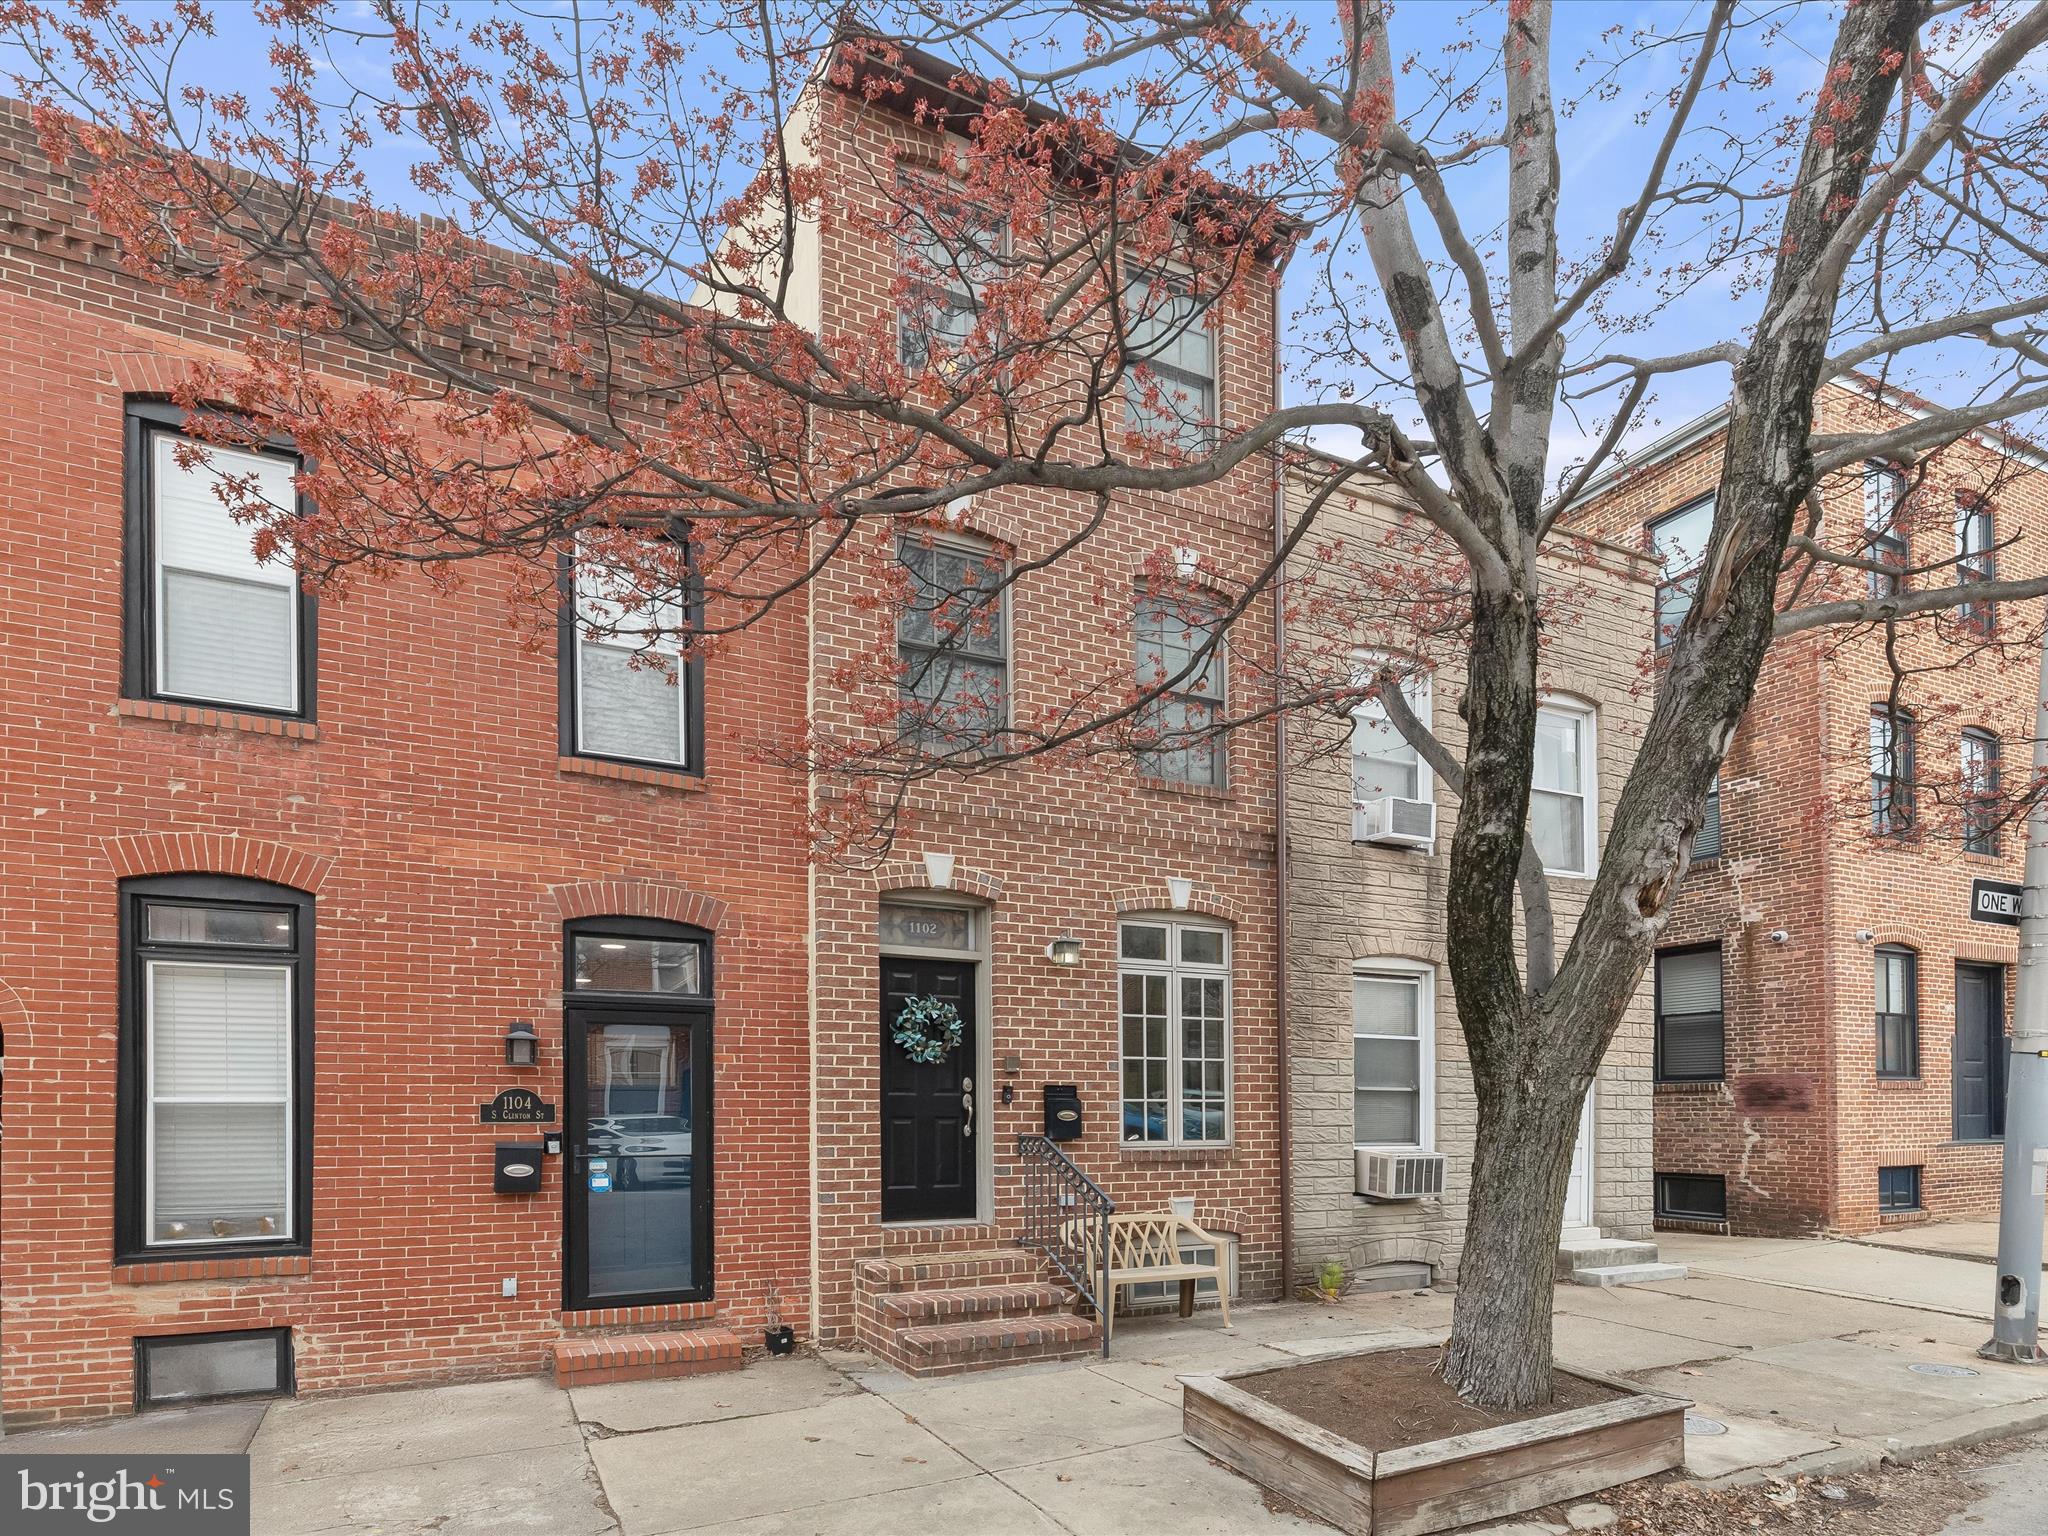
Stunning Brick Rowhome in the Heart of Canton!  Welcome to this beautiful brick-front rowhome nestled in the highly sought-after community of Canton—just steps from O'Donnell Square, Canton Waterfront, and endless shopping, dining, and entertainment options.  Step inside to an open-concept main level adorned with exposed brick accent walls, soaring ceilings, and gleaming hardwood floors. The chef’s kitchen is a true showstopper, featuring 42” cabinetry, granite countertops, stainless steel appliances, gas cooking, a double sink, a pantry, a breakfast bar, and modern lighting.  Beyond the kitchen, you'll find an impressive sitting room—rare for the area—complete with a vaulted ceiling, skylights, a cozy gas fireplace, and access to the rear patio, perfect for summer grilling.  Retreat to the luxurious penthouse-level primary suite, offering ultimate privacy with a vaulted ceiling, hardwood floors, a wet bar, a walk-in closet, and a spa-inspired ensuite bath featuring a jetted soaking tub, double vanity, and a walk-in glass-enclosed shower.  The second level offers two generously sized bedrooms and a full hall bath.  The fully finished lower level provides flexible space for a home office, media room, playroom, or guest area.  And don’t miss the new rooftop deck—an entertainer’s dream with sweeping city views!  Recent updates include a new roof, skylights, solar-powered blinds, and a new washer and dryer. Easy access to major commuter routes, including I-95, I-83, and I-895.  Don't miss your chance to own this exceptional home in one of Baltimore’s most vibrant neighborhoods!
#MDBA2158494

BALTIMORE

1102 S CLINTON STREET

3 Beds

2 Baths

2,466 Sq.Ft.

$425,000

MLS#: MDBA2158494
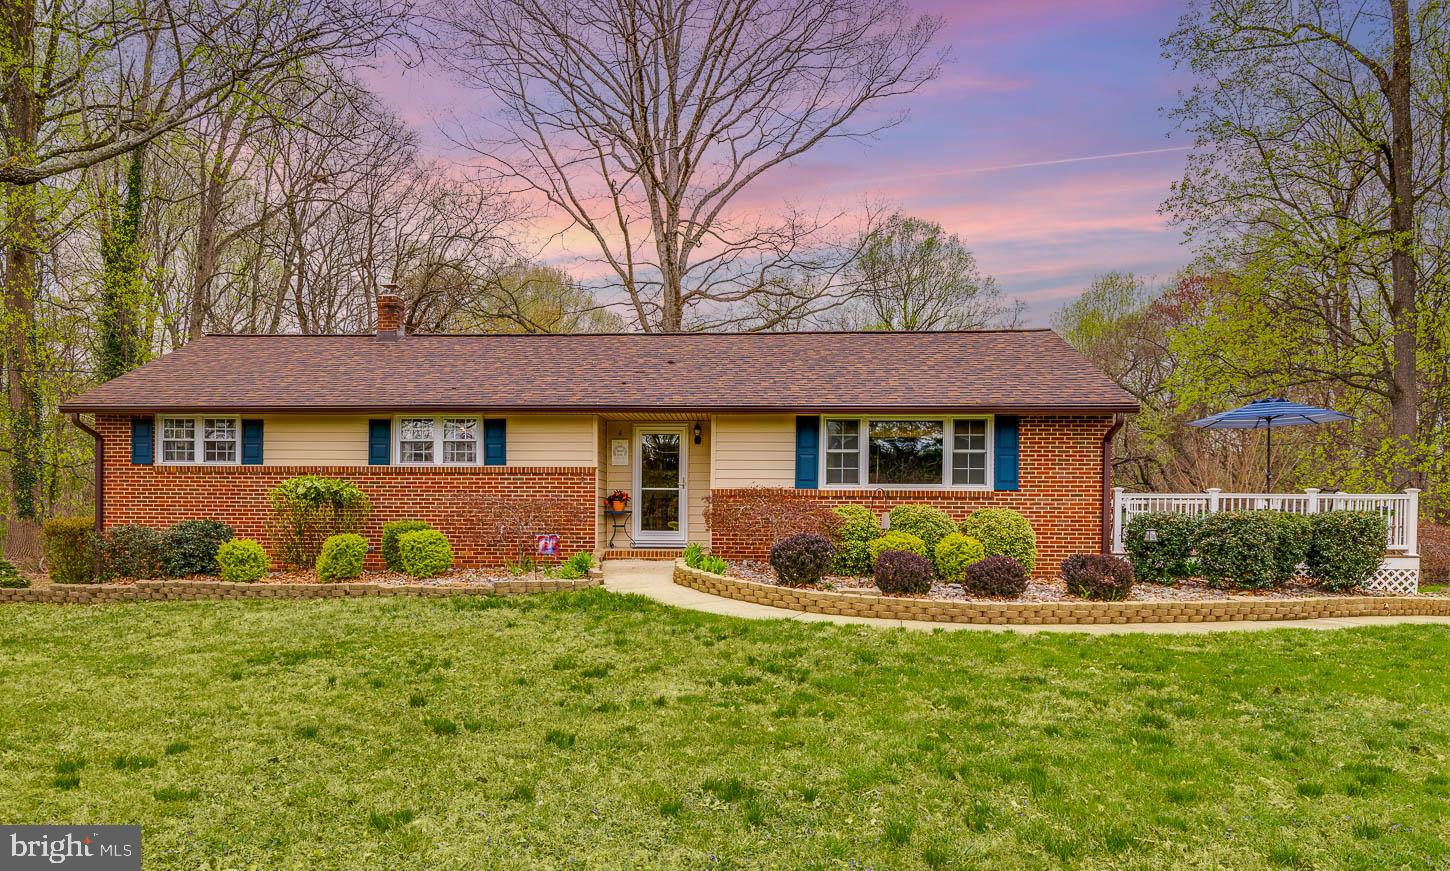
Live authentically. Welcome home to this full brick rancher tucked away on two acres in Fallston. The premier lot in Fairview, offering peaceful pastoral views to the north and privacy found with its framing tree lines. Realize your dream with the back yard three stall barn. Embrace the country feeling while enjoying quick access to Mountain Road and all your modern amenities. A finished basement expands the living area. The roof and all windows were replaced in 2019. Verizon Fios internet. Cultivate your existence. The art of uniting human and home.
#MDHR2042182

FALLSTON

2500 CRESTVIEW DRIVE

3 Beds

2 Baths

1,376 Sq.Ft.

$444,000

MLS#: MDHR2042182

1 ... 472 473 474 475 476 ... 666
* Listings identified with the FMLS IDX logo come from FMLS and are held by brokerage firms other than the owner of this website. The listing brokerage is identified in any listing details. Information is deemed reliable but is not guaranteed. If you believe any FMLS listing contains material that infringes your copyrighted work please review our DMCA policy and learn how to submit a takedown request. © 2024. First Multiple Listing Service, Inc.

Send a message

Message successfully sent.

Your message

What is 3 + 4 ?

Reason for contacting?

I agree to receive email communication and understand I can unsubscribe at any time.

I agree to be contacted by Charis Realty Group - Christine Issler, Broker via call, email, and text for real estate services. To opt out, you can reply 'stop' at any time or reply 'help' for assistance. You can also click the unsubscribe link in the emails. Message and data rates may apply. Message frequency may vary. Privacy Policy

Sign Out

Virtual Assistant

Would you like to take the next step with this property? We can help you schedule a showing or virtual tour, or send you more details.

Yes, I would like more information.

Thank You for Your Reply, One of Our Agents will contact you as soon as possible

No, maybe later.

Thank you, you can always contact me via email, phone number or through the contact form.

Realhub AI

Lucy - Your AI-Powered Realtor

Update Your Temporary Password

Personalize your search

Enter your email and we'll notify you immediately when new listings match what you're looking for.

or enter email address

Already have an account ? Login here

Continue your home search

I agree to receive communications and understand I can unsubscribe at any time.

I agree to be contacted by Charis Realty Group - Christine Issler, Broker via call, email, and text for real estate services. To opt out, you can reply 'stop' at any time or reply 'help' for assistance. You can also click the unsubscribe link in the emails. Message and data rates may apply. Message frequency may vary. Privacy Policy

Already have an account ? Login here

We use cookies

We use cookies primarily for analytics to enhance your experience. By accepting, you agree to our use of these cookies. You can manage your preferences or learn more about our cookies policy.