Properties

Browse or get in touch to schedule a walkthrough.

  • Nearby me
Price range

Popular Features

Community Features

Association

Property Features

Waterfront

View

Exterior Features

Interior Features

Style

1100999 properties match your criteria

Updated 1 minute ago

E-Alert name
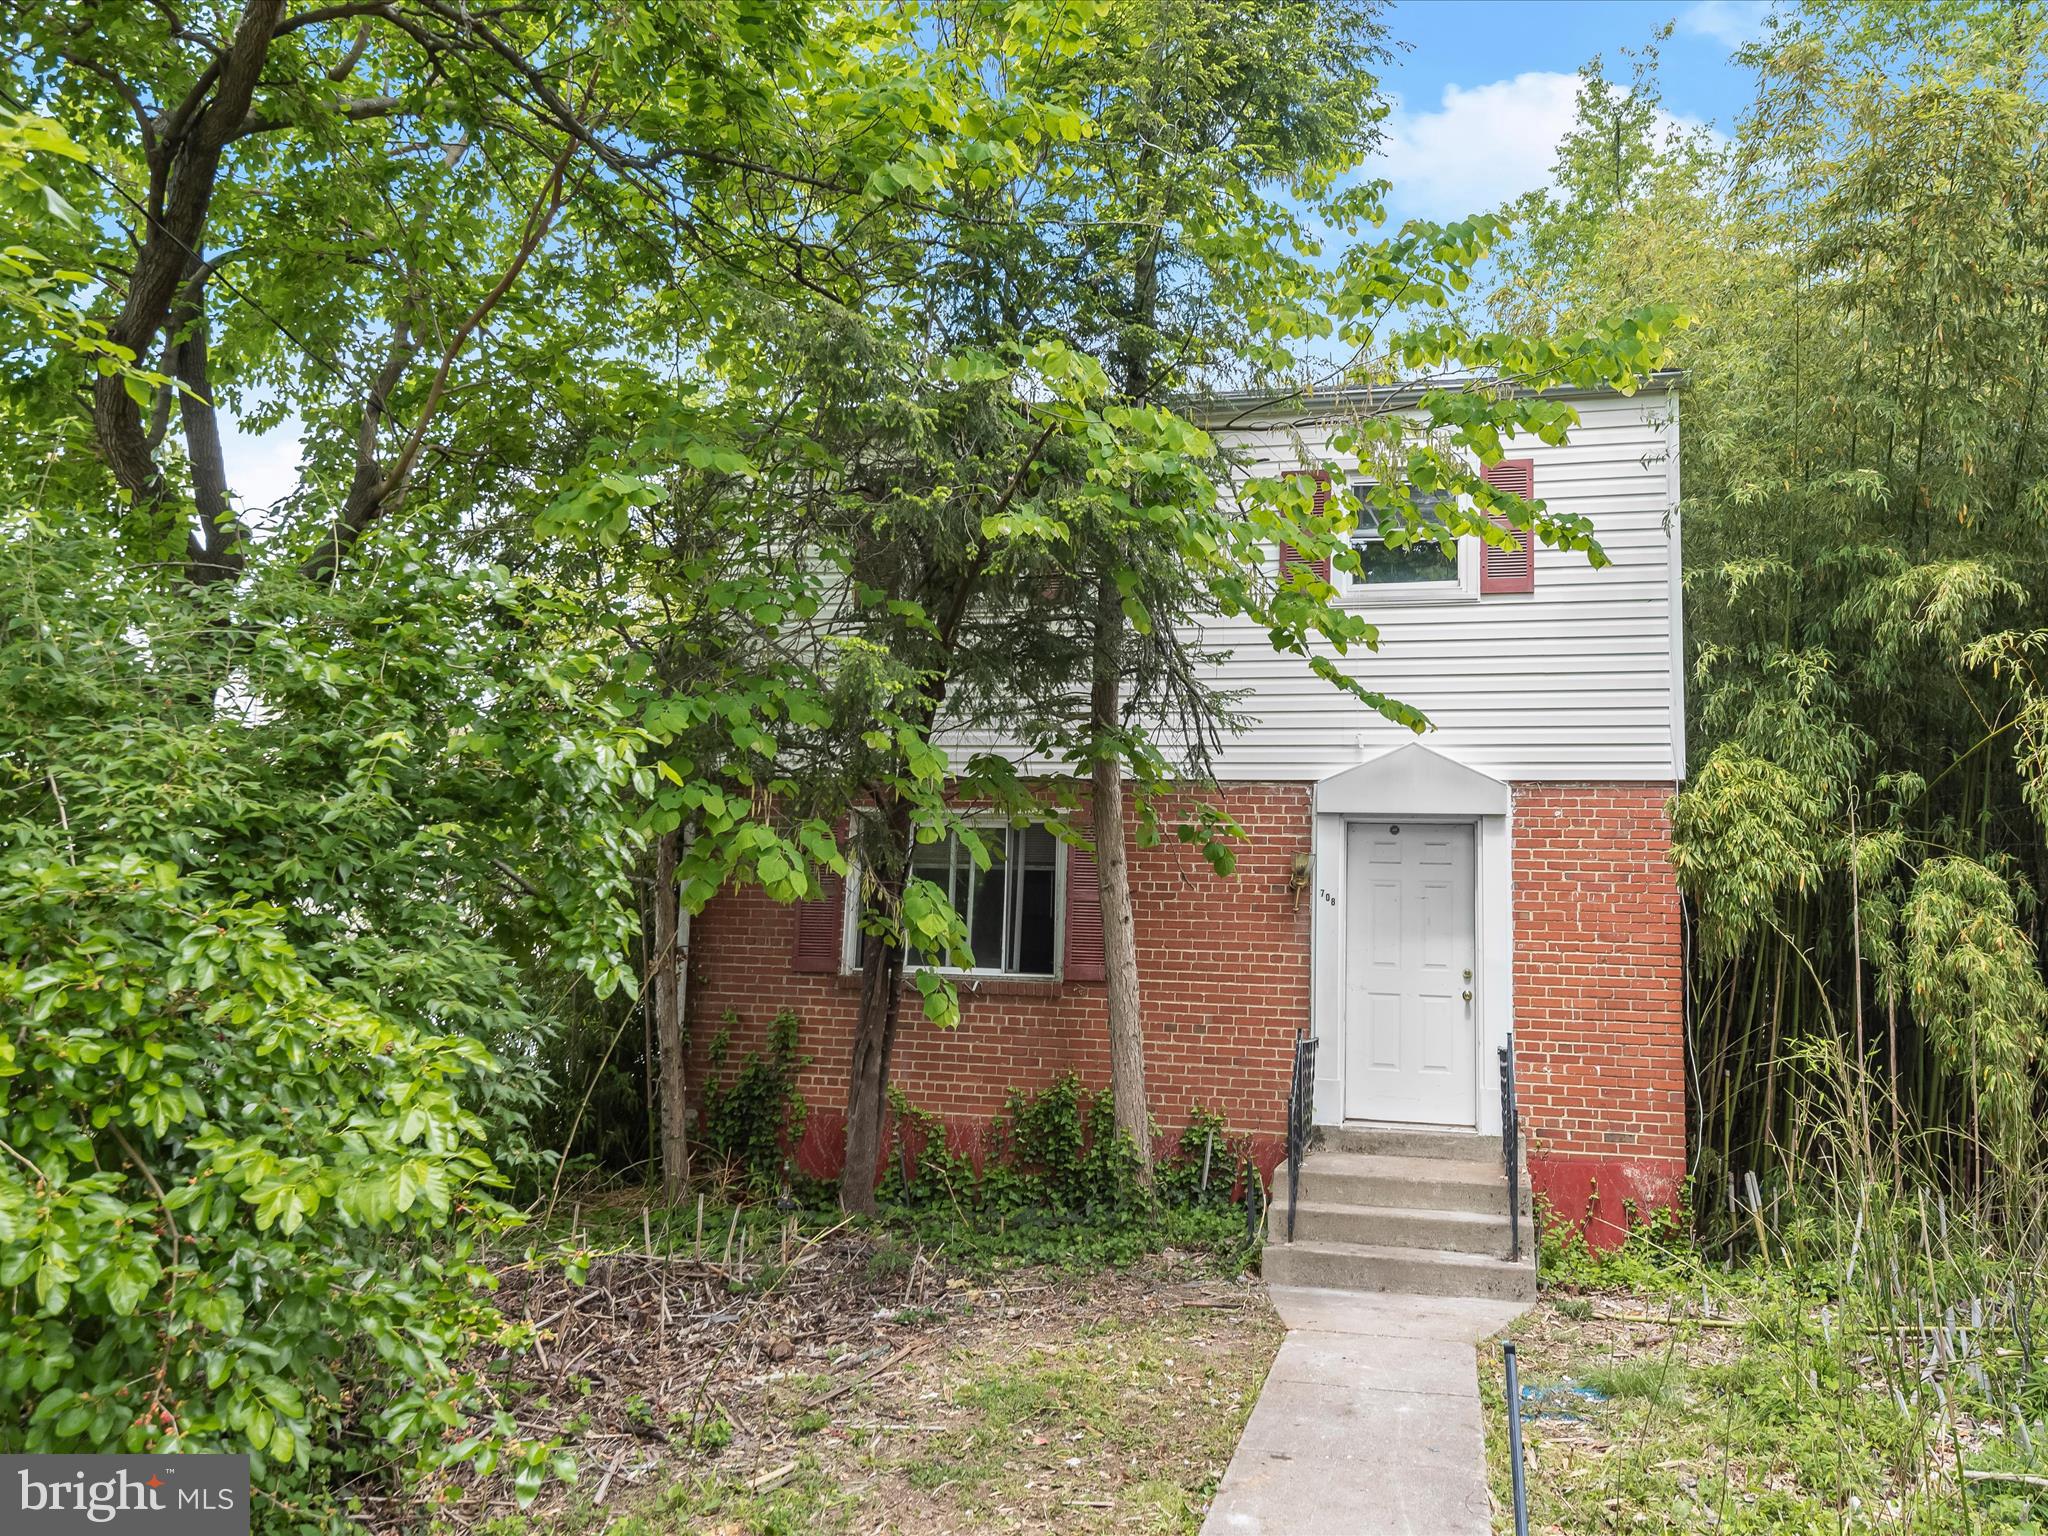
Excellent investment opportunity for renovation or redevelopment! Nestled in the established Rolling Terrace community of Silver Spring, this Colonial-style home offers a rare chance to reimagine a classic footprint in a prime location. Featuring 3 bedrooms and 1 full bath, the property is being sold strictly as-is and presents significant renovation potential for those with vision.

Located just minutes from I-495, this home offers convenient access to major commuter routes, vibrant downtown Silver Spring, the Metro station, and Washington, DC. Nature lovers will appreciate the proximity to Rock Creek and Sligo Creek Parks, while local amenities such as Rolling Terrace Elementary School are just around the corner.

Whether you're an experienced investor or a buyer ready to take on a project, this home provides a blank canvas in a sought-after neighborhood. Bring your contractor and explore the possibilities.
#MDMC2179784

SILVER SPRING

708 LUDLOW STREET

3 Beds

1 Baths

960 Sq.Ft.

$350,000

MLS#: MDMC2179784
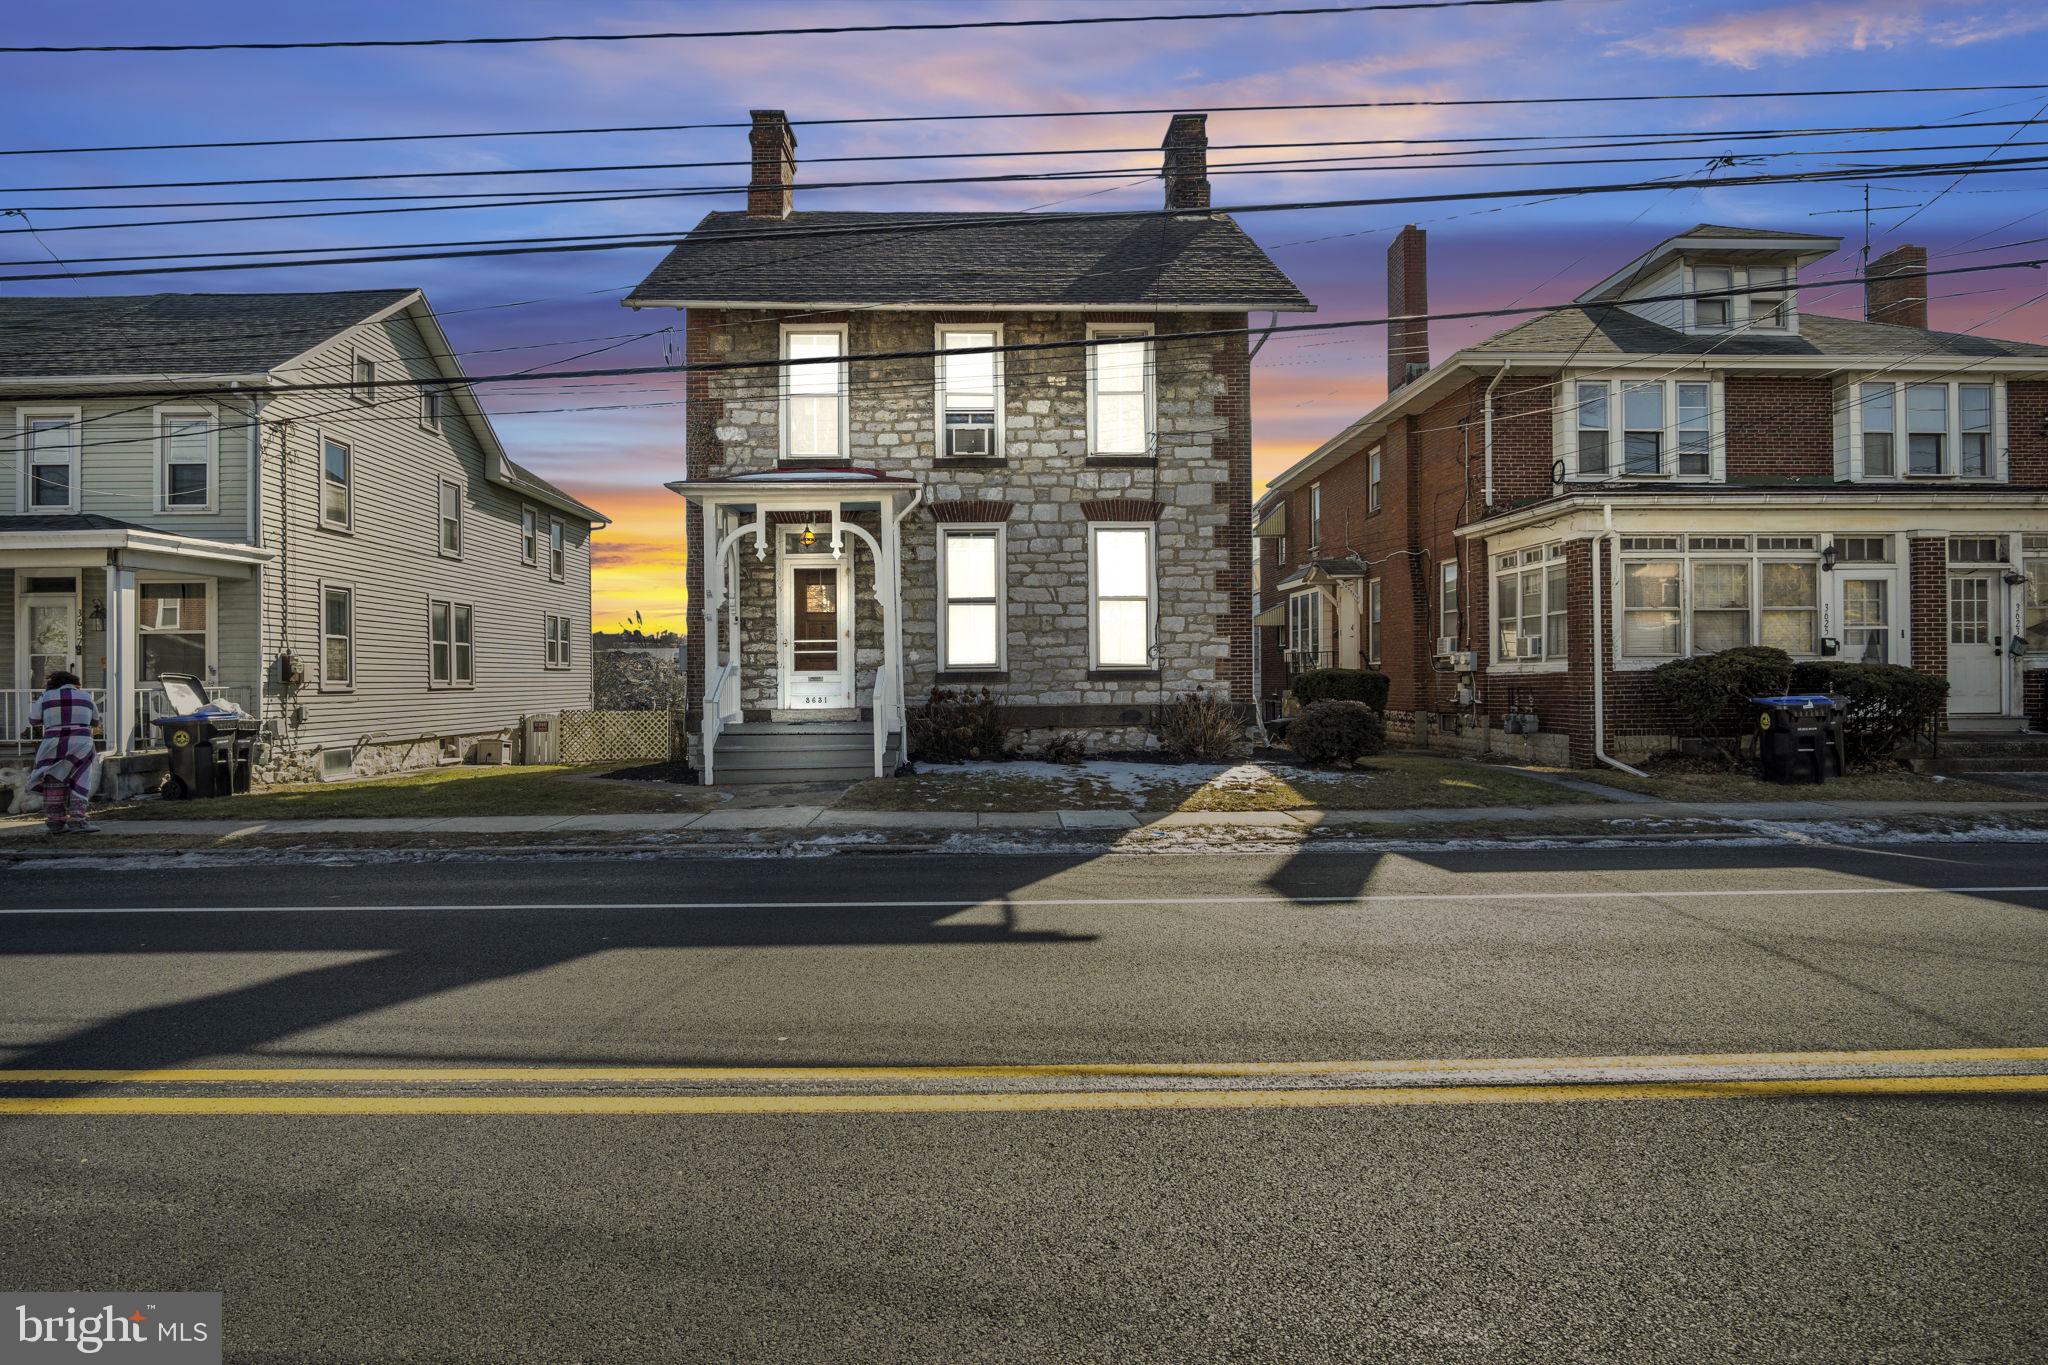
Turnkey Multi-Unit Investment Opportunity in Harrisburg! This 1800's income-producing property on Derry St is perfectly situated near shopping, dining, and major roadways, making it highly desirable for tenants. With existing renters already in place, this is an excellent opportunity for investors looking for immediate cash flow and equity, or buyers seeking passive income. The convenient location offers easy access to restaurants, grocery stores, and everyday essentials, while also providing a quick commute to major highways and downtown Harrisburg. Whether you're a seasoned investor or just starting out, this low-maintenance, income-generating property is a must-see! Schedule your showing today!
#PADA2042376

HARRISBURG

3631 DERRY STREET

4 Beds

None Baths

2,238 Sq.Ft.

$204,900

MLS#: PADA2042376
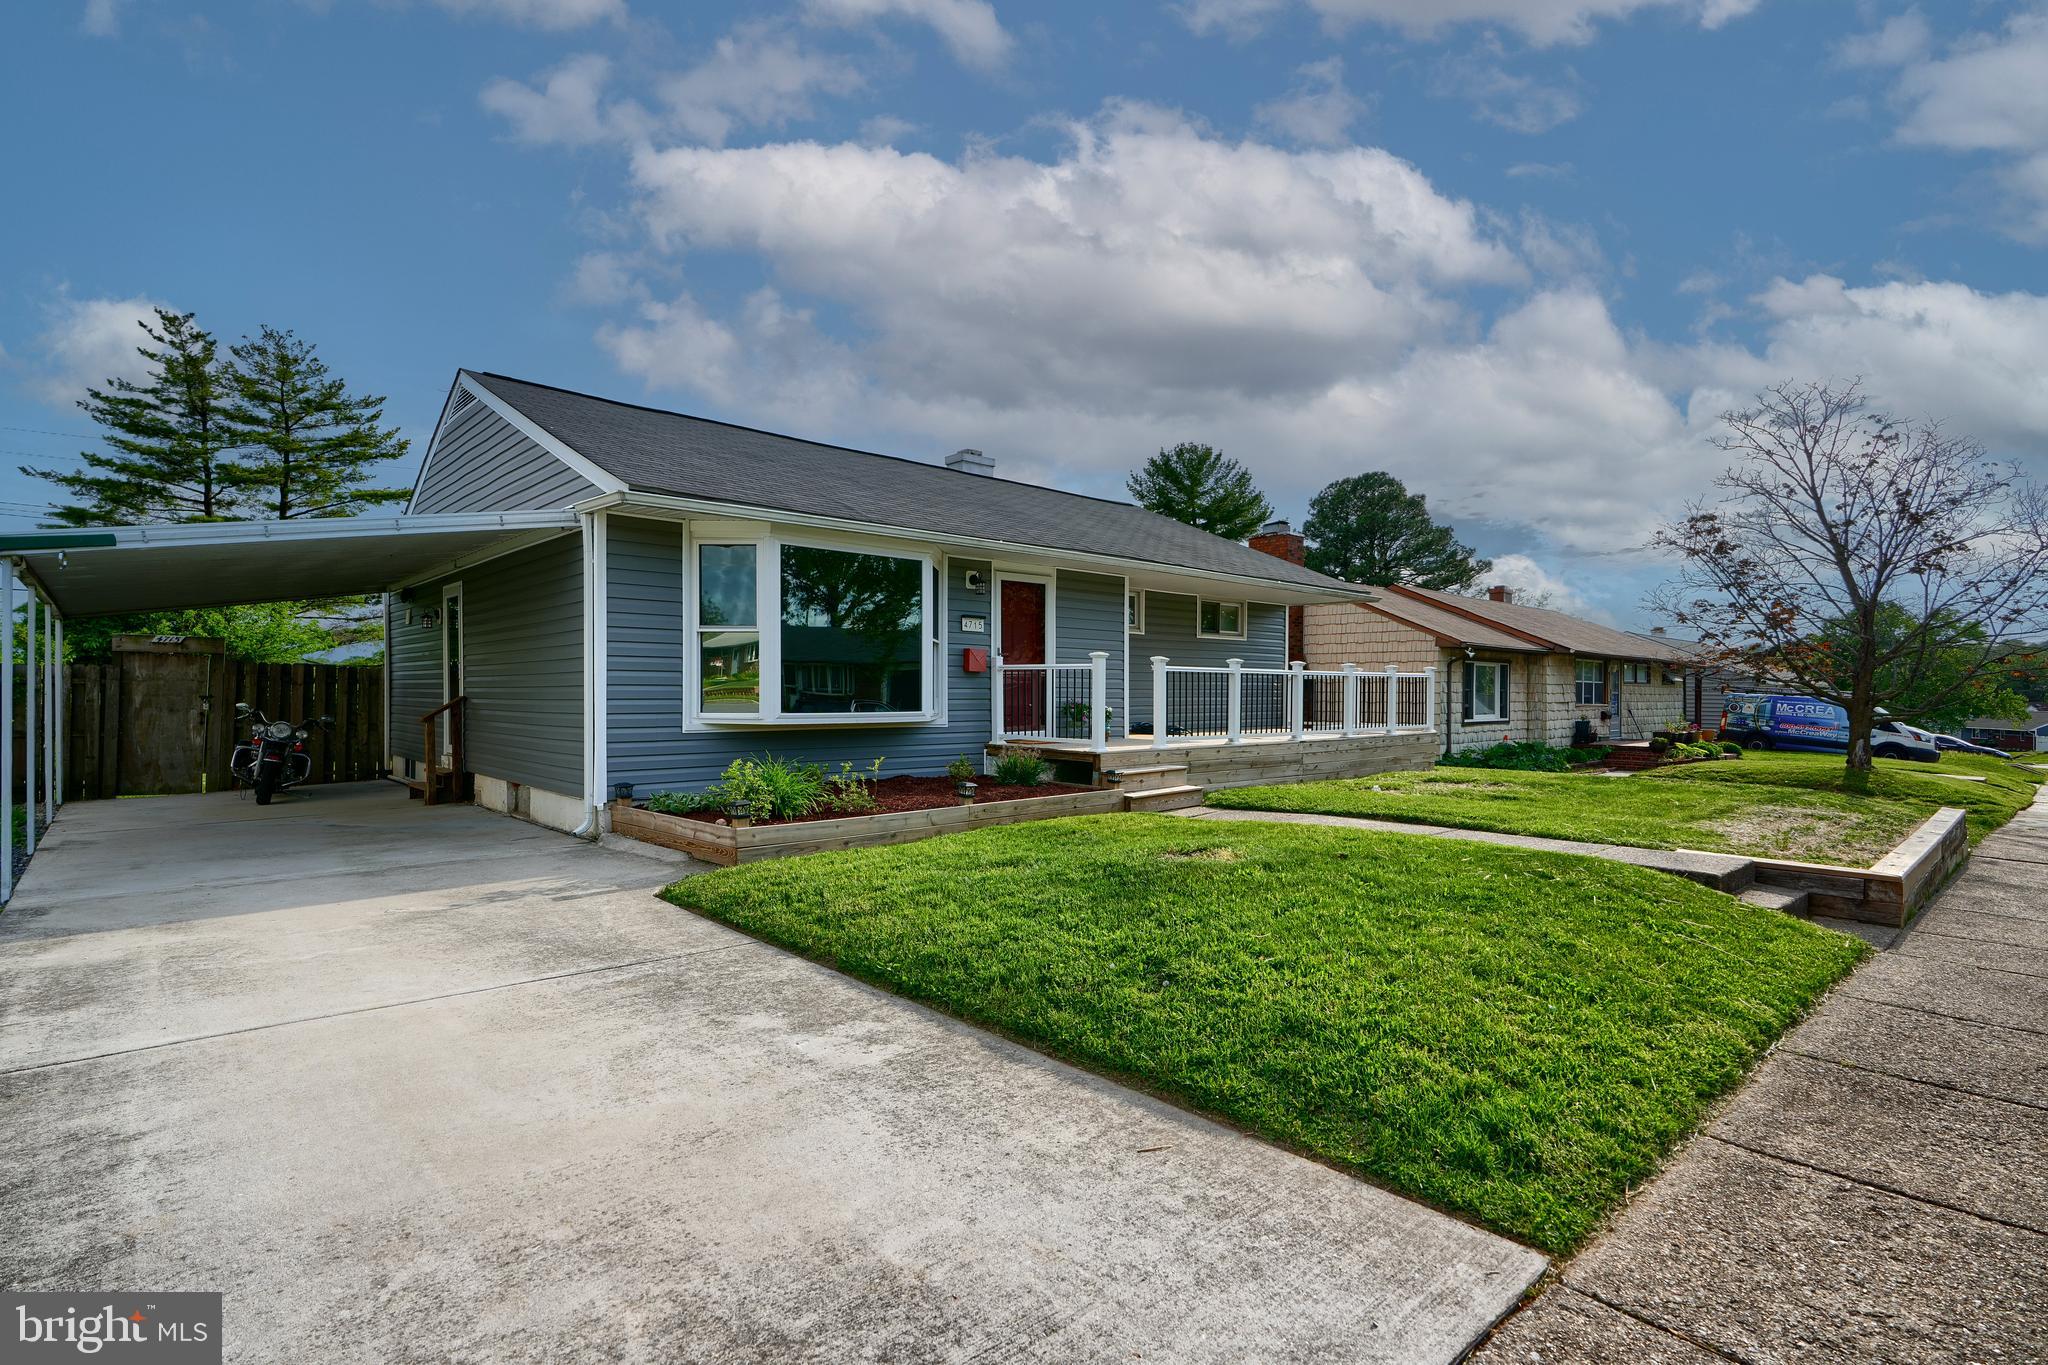
Welcome to 4715 Mawani Rd! Step inside to a bright, inviting living room and a separate dining area that flows into a brand-new kitchen, just renovated within the last month! Fresh neutral paint, recently cleaned carpets, and stylish hardwood/vinyl floors create a clean, move-in-ready atmosphere. The fully finished basement offers tremendous flexibility, featuring a cozy family room with a large movie screen and projector,  wet bar, workshop area, full bathroom, and a bonus room perfect for a potential fourth bedroom, guest suite, or office! The outdoor living is just as impressive: enjoy the brand-new front deck (about a year old), a spacious back deck ideal for grilling and entertaining, and a charming gazebo for relaxing evenings or weekend gatherings. The fully fenced backyard provides privacy and plenty of room for pets, play, or gardening! Located near schools, parks, shopping, and major commuter routes, this home delivers space, comfort, and peace of mind. Don’t miss this rare find in a sought-after neighborhood!
#MDBC2127024

BALTIMORE

4715 MAWANI ROAD

4 Beds

2 Baths

1,659 Sq.Ft.

$300,000

MLS#: MDBC2127024
NEW PRICE REDUCTION!!
Great news...NO FLOOD INSURANCE REQUIRED, Save thousands ($$) annually.
Waterfront Living at Its Finest. Sellers say "SELL"! 

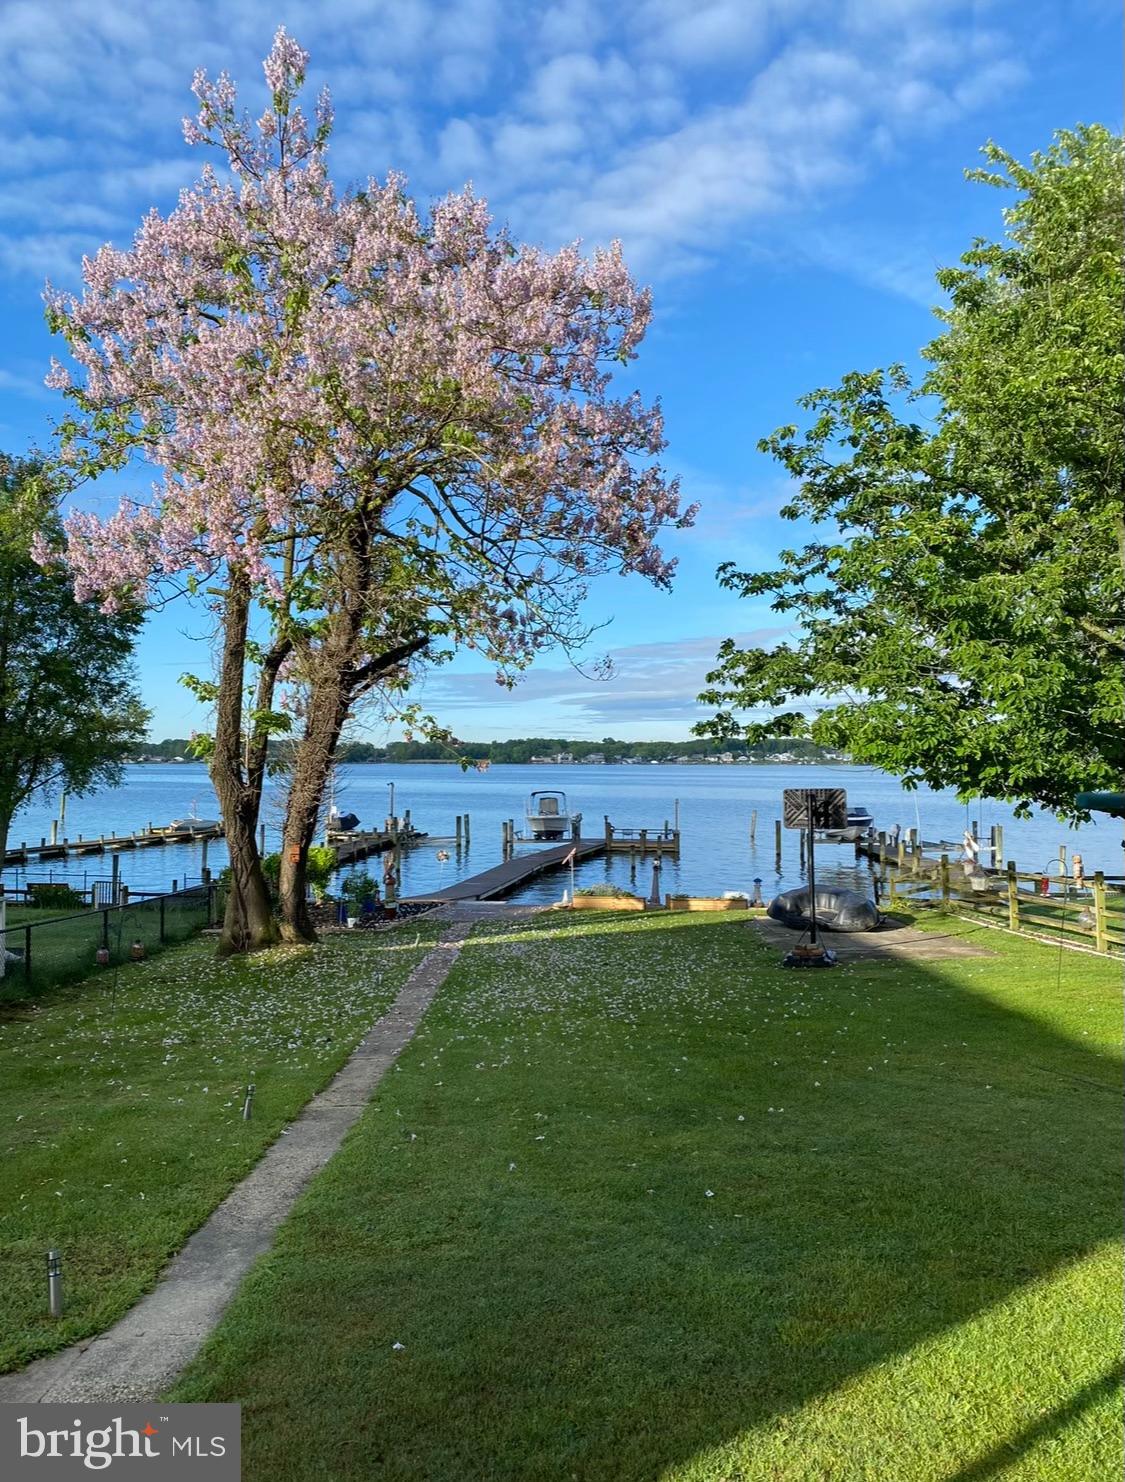
Welcome to a slice of serenity at the end of a peaceful, tree-lined street—where timeless charm meets breathtaking waterfront beauty. This 4-bedroom bungalow isn’t just a home—it’s a lifestyle, offering the perfect blend of comfort, elegance, & the soothing rhythm of waterfront living.

Step outside and prepare to be wowed by your personal waterfront retreat. The pride and quality of construction found here is what every waterfront homeowner dreams of—& it’s all right here.
At the River’s Edge, you’ll find an expansive new, 1,000 sq ft concrete patio—a true showstopper & entertainer’s dream. Designed w/ gatherings in mind, it features generous space for outdoor seating and a cozy fire pit setup, all surrounded by low-maintenance finishes. With a smooth flow from the house through the yard to this spectacular outdoor living area, it's the perfect setting for relaxing under the stars or hosting celebrations w/ friends and family.

Beyond the patio, every inch of the waterfront has been carefully considered and beautifully curated. A wide, brand-new 100-foot pier stretches elegantly into the river, leading to a private, spacious wooden deck with custom built-in benches at the end of the pier—perfect for fishing, lounging, or simply soaking in the incredible water views. It’s the most magical place to start and end each day—& the ultimate spot to create memories that last a lifetime.

If you’ve been waiting to truly start living, this backyard oasis delivers. It comes fully equipped w/ a new 12,000 lb. boat lift, new bulkhead & retaining wall, complimented by a tranquil koi pond that adds peaceful, meditative energy between the home & the water. Strategically placed seating along the pier & bulkhead invites you to pause, breathe, & take it all in. 

From sunrise to sunset, the sweeping river views create a constantly evolving masterpiece just outside your door. Whether you're enjoying backyard barbecues or peaceful waterfront mornings, 1004 Thompson offers a rare & remarkable opportunity to enjoy the very best of waterfront living—w/ the peace of mind that every upgrade has been completed for you to simply enjoy.

Inside, the heart of the home is just as thoughtfully designed. The living room opens onto a covered back porch, perfectly framing the panoramic water views. Whether you're sipping morning coffee or unwinding in the evening, every moment here feels special. The main level includes two bedrooms, one with a sliding glass door overlooking the water.

Warm hardwood floors flow throughout, adding richness and charm. The kitchen offers generous counter space and is equipped with a one-year-young refrigerator, two-year-young dishwasher, wall oven, cooktop, and ceiling fan—blending classic craftsmanship with modern convenience.

The sunroom bump-out provides additional flexible living space and includes a main-level laundry area with a two-year-young dryer and oversized washer—ready for whatever adventures waterfront life brings your way.

Upstairs, you’ll find two more generously sized rooms, one with water views, and a convenient half bath. The layout is flexible and inviting, ideal for guests, home offices, or creative spaces to grow with your next chapter.

And if that weren’t enough, the home also features a full lower level with a private entrance, spanning the entire footprint of the home and adding approximately 900 sq ft of additional space. Whether you need ample storage or are dreaming of a gym, workshop, studio, or guest suite, this level offers a blank canvas to bring your vision to life. Off-street parking and a brand-new, high-quality shed add even more functionality, giving your gear a fresh new home of its own.

Let this home spring your summer forward!!
#MDBC2121984

BALTIMORE

1004 THOMPSON BOULEVARD

4 Beds

1 Baths

1,415 Sq.Ft.

$499,885

MLS#: MDBC2121984
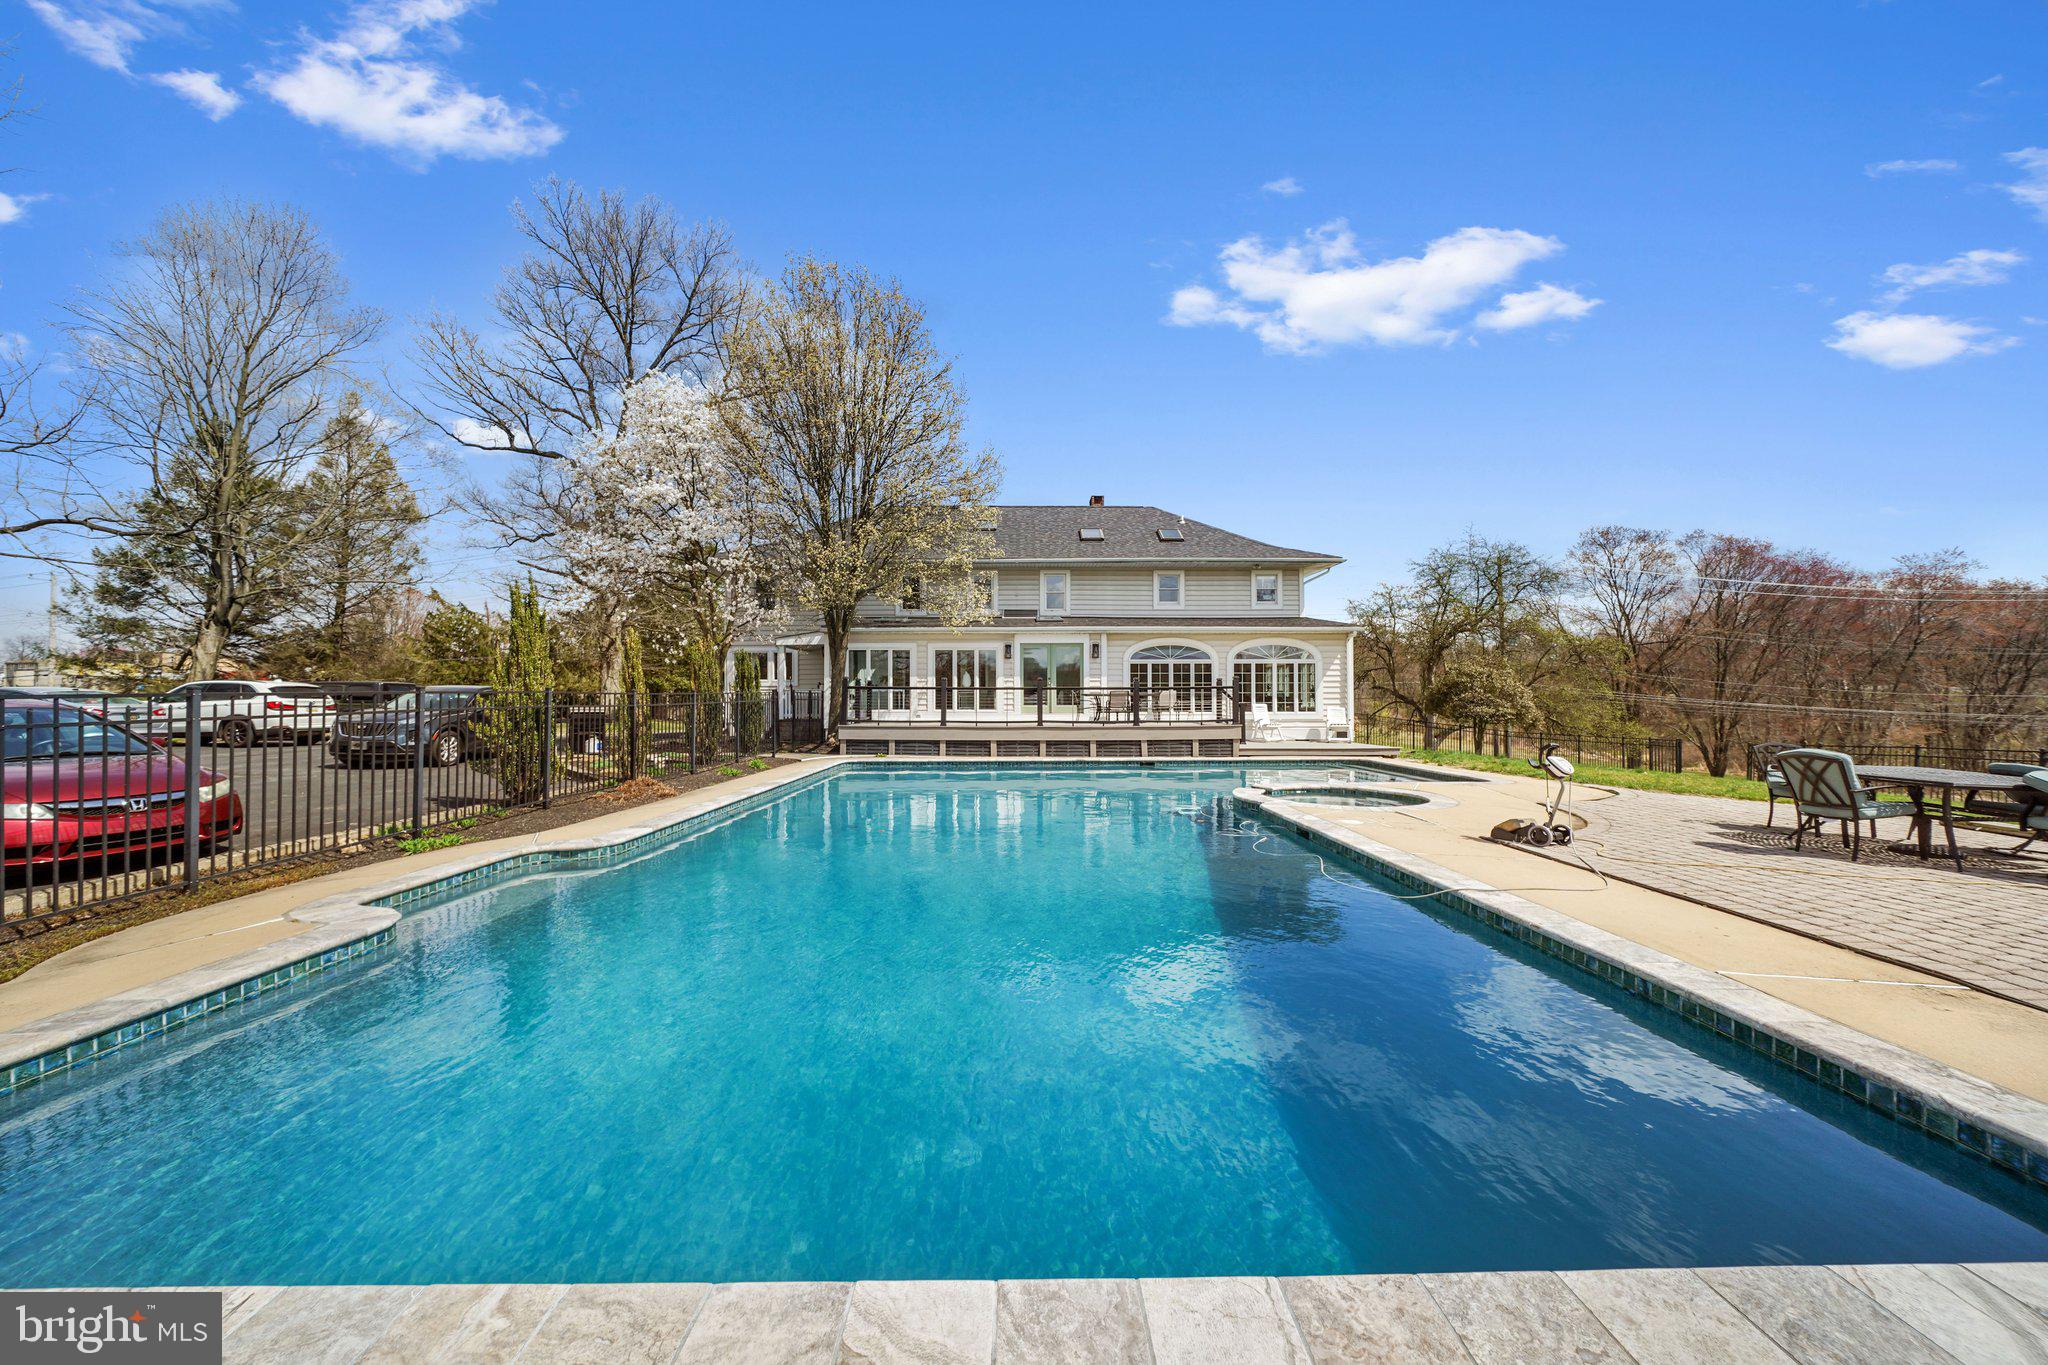
Welcome to Osbournes Modern Farmhouse. Built in 1925, this home has it all!  Showings start Saturday April 5th with an open house from 11-2pm. Beautiful 3-story farmhouse located in the Avon Grove school district. As you enter the main foyer walk along the plank hardwood floors to enjoy the living room with fireplace, dining room, kitchen with breakfast nook, laundry off kitchen, 1/2 bath, office, family room connected to the sun room. Enjoy the views overlooking the inground pool in the rear. Need storage?  The detached garage is over 1100 square feet!  As you walk upstairs there are 5 bedrooms along with 3 full baths. Level 3 has the finished loft and 1/2 bath which could be used as a playroom or office. Lots of updates within the last few years. See attached list which includes bathrooms, kitchen, new roof and pool. See complete list with disclosures.
Easy to show! Contact agent for further details. Check our video link
#PACT2094536

AVONDALE

175 ELLICOTT ROAD

5 Beds

3 Baths

4,212 Sq.Ft.

$899,000

MLS#: PACT2094536
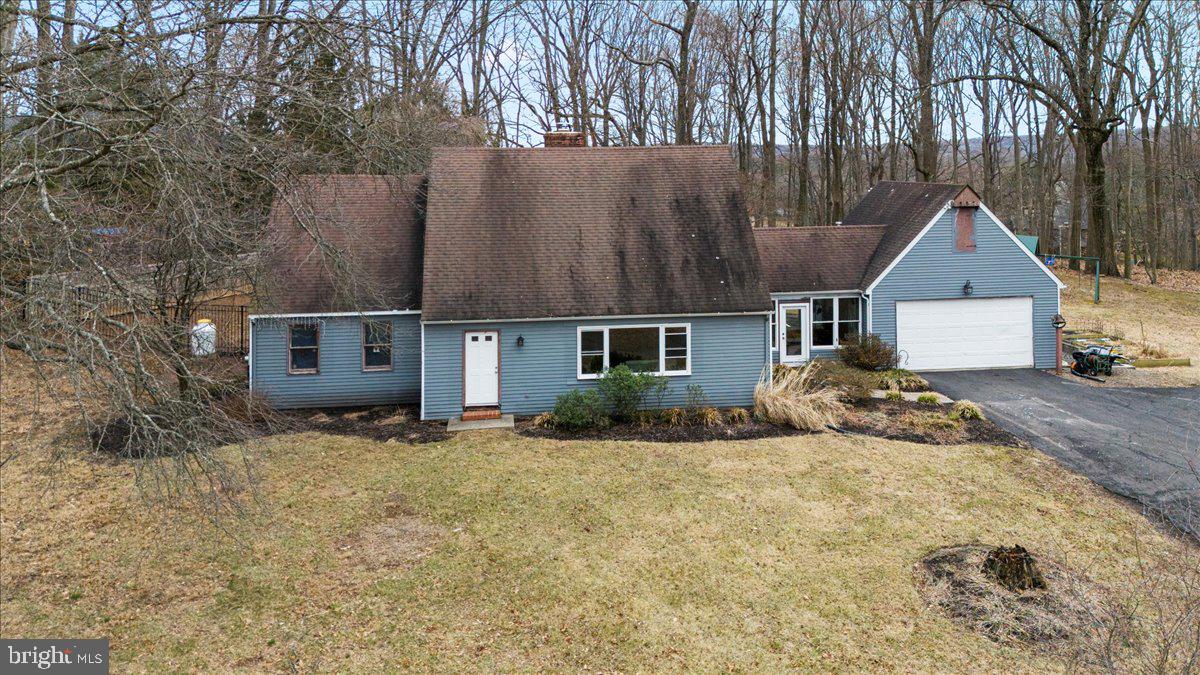
Builders, Visionaries, and Doers, we have Location, privacy, and are surrounded by nature.  This 3 bedroom, 2 bath cape style home offers an opportunity to create the home you've dreamt of on over 8 acres in Buckingham Township. Pull into your driveway,  and as you do, envision the fun and beauty that can be had on this property, especially how ideally situated  this home is . Your views are picturesque with each seasonal change. Take a walk to your main entrance and when you open the door, the wood floors adorn the foyer straight ahead and the living room off to your right. This brightly lit room with custom built in cabinetry  adds  function to this gathering space where you will envision cozy nights by the wood burning stove  and time with those you treasure most, The adjacent, eat-in kitchen with large tile flooring, stainless steel appliances and counter space is ideal for prepping some of your favorite meals and catching up on the days happenings while around the island or at the table. The kitchen looks out to your yard with a fenced in area and additional lush grass area to enjoy a multitude of activities.  The mudroom surrounded by windows provides an abundance of natural light and can be accessed from the kitchen, garage, rear yard, and the front of the home. This room can function to fit your interests and lifestyle and has been a craft room retreat where hours of enjoyment was had. 
Finishing off the main level is a spacious bedroom (was two rooms and wall was removed) and a full spa-like bathroom with a large glass-enclosed shower with a rain-shower head and intricate tile-work.  
Upstairs  you will find two additional bedrooms that share a full bath and views of all the land that surrounds your home. The full basement provides access to the exterior of the home and plenty of storage. 
 Centrally located to restaurants, stores, Route 202, Peddlers Village, New Hope and more, and within Central Bucks School District .
#PABU2087190

DOYLESTOWN

2983 DURHAM ROAD

3 Beds

2 Baths

2,218 Sq.Ft.

$825,000

MLS#: PABU2087190
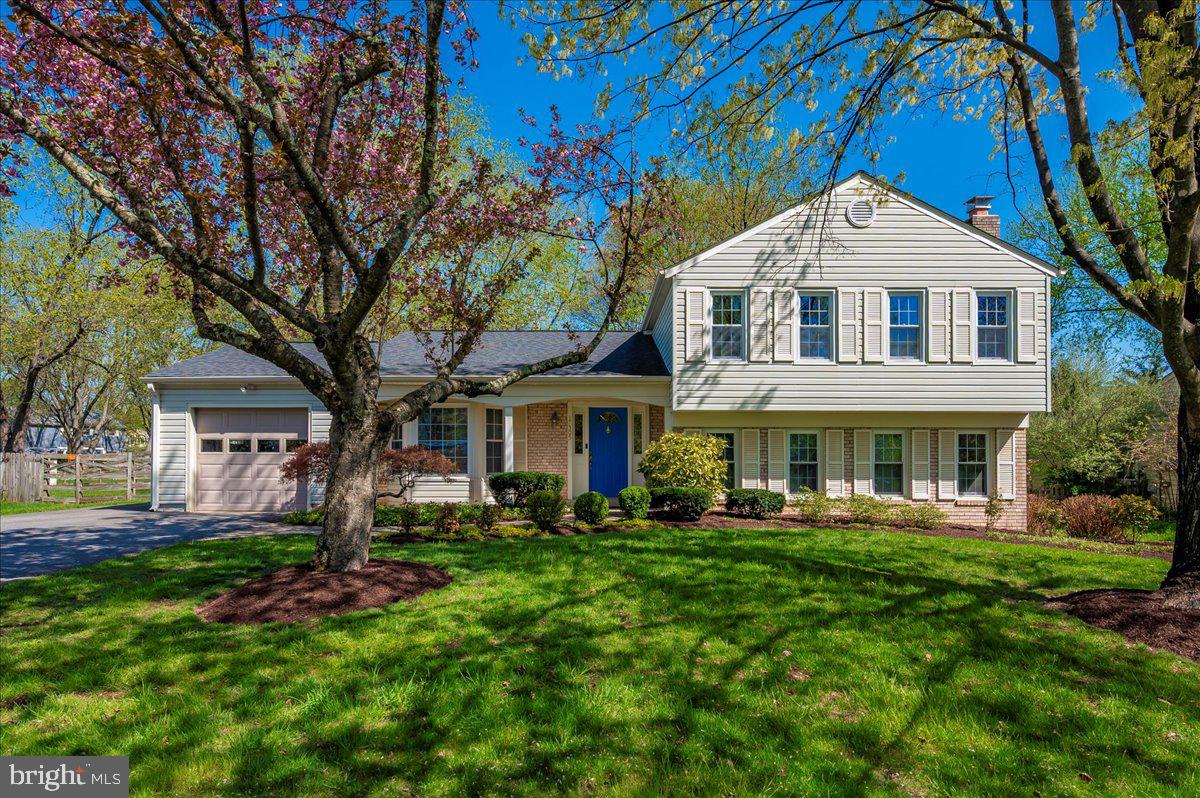
*** Here's an AMAZING Opportunity to own a Well Cared for Home in sought after Poolesville boasting a Renovated Kitchen (2010) with added cabinetry and Renovated Baths (2022) *** LOOK at the Photo Tour *** BEAUTIFUL Three Bedrooms / 2.5 Baths and an OFFICE with a separate entrance *** Huge Family Room with Cozy Fireplace *** Laundry Room & Storage with Washer and Dryer new 2021 *** New Patio Doors 2018 / Roof 2015 / Siding 2016 / New Garage Doors 2016 with a Tesla Charger in the Garage and a Back Room behind the garage with access to the rear yard...perfect of Exercising/Storage/Workshop *** This Town is walkable, so your can enjoy shopping, parks, schools, and restaurants *** Poolesville Schools Ranked #1 HS in the State of Maryland by US News and World Reports***The Historic Town of Poolesville is surrounded by the Agricultural Reserve and enjoys, Wineries, Horse farms, Orchards, Sugarloaf Mt., Woodstock Equestrian Park, The Potomac River and MORE!*** This ESTATE is being SOLD AS IS***Estimated Mont. Co. Taxes $5,080 ***NO HOA***
#MDMC2177290

POOLESVILLE

17305 HOSKINSON ROAD

3 Beds

2 Baths

1,863 Sq.Ft.

$625,000

MLS#: MDMC2177290
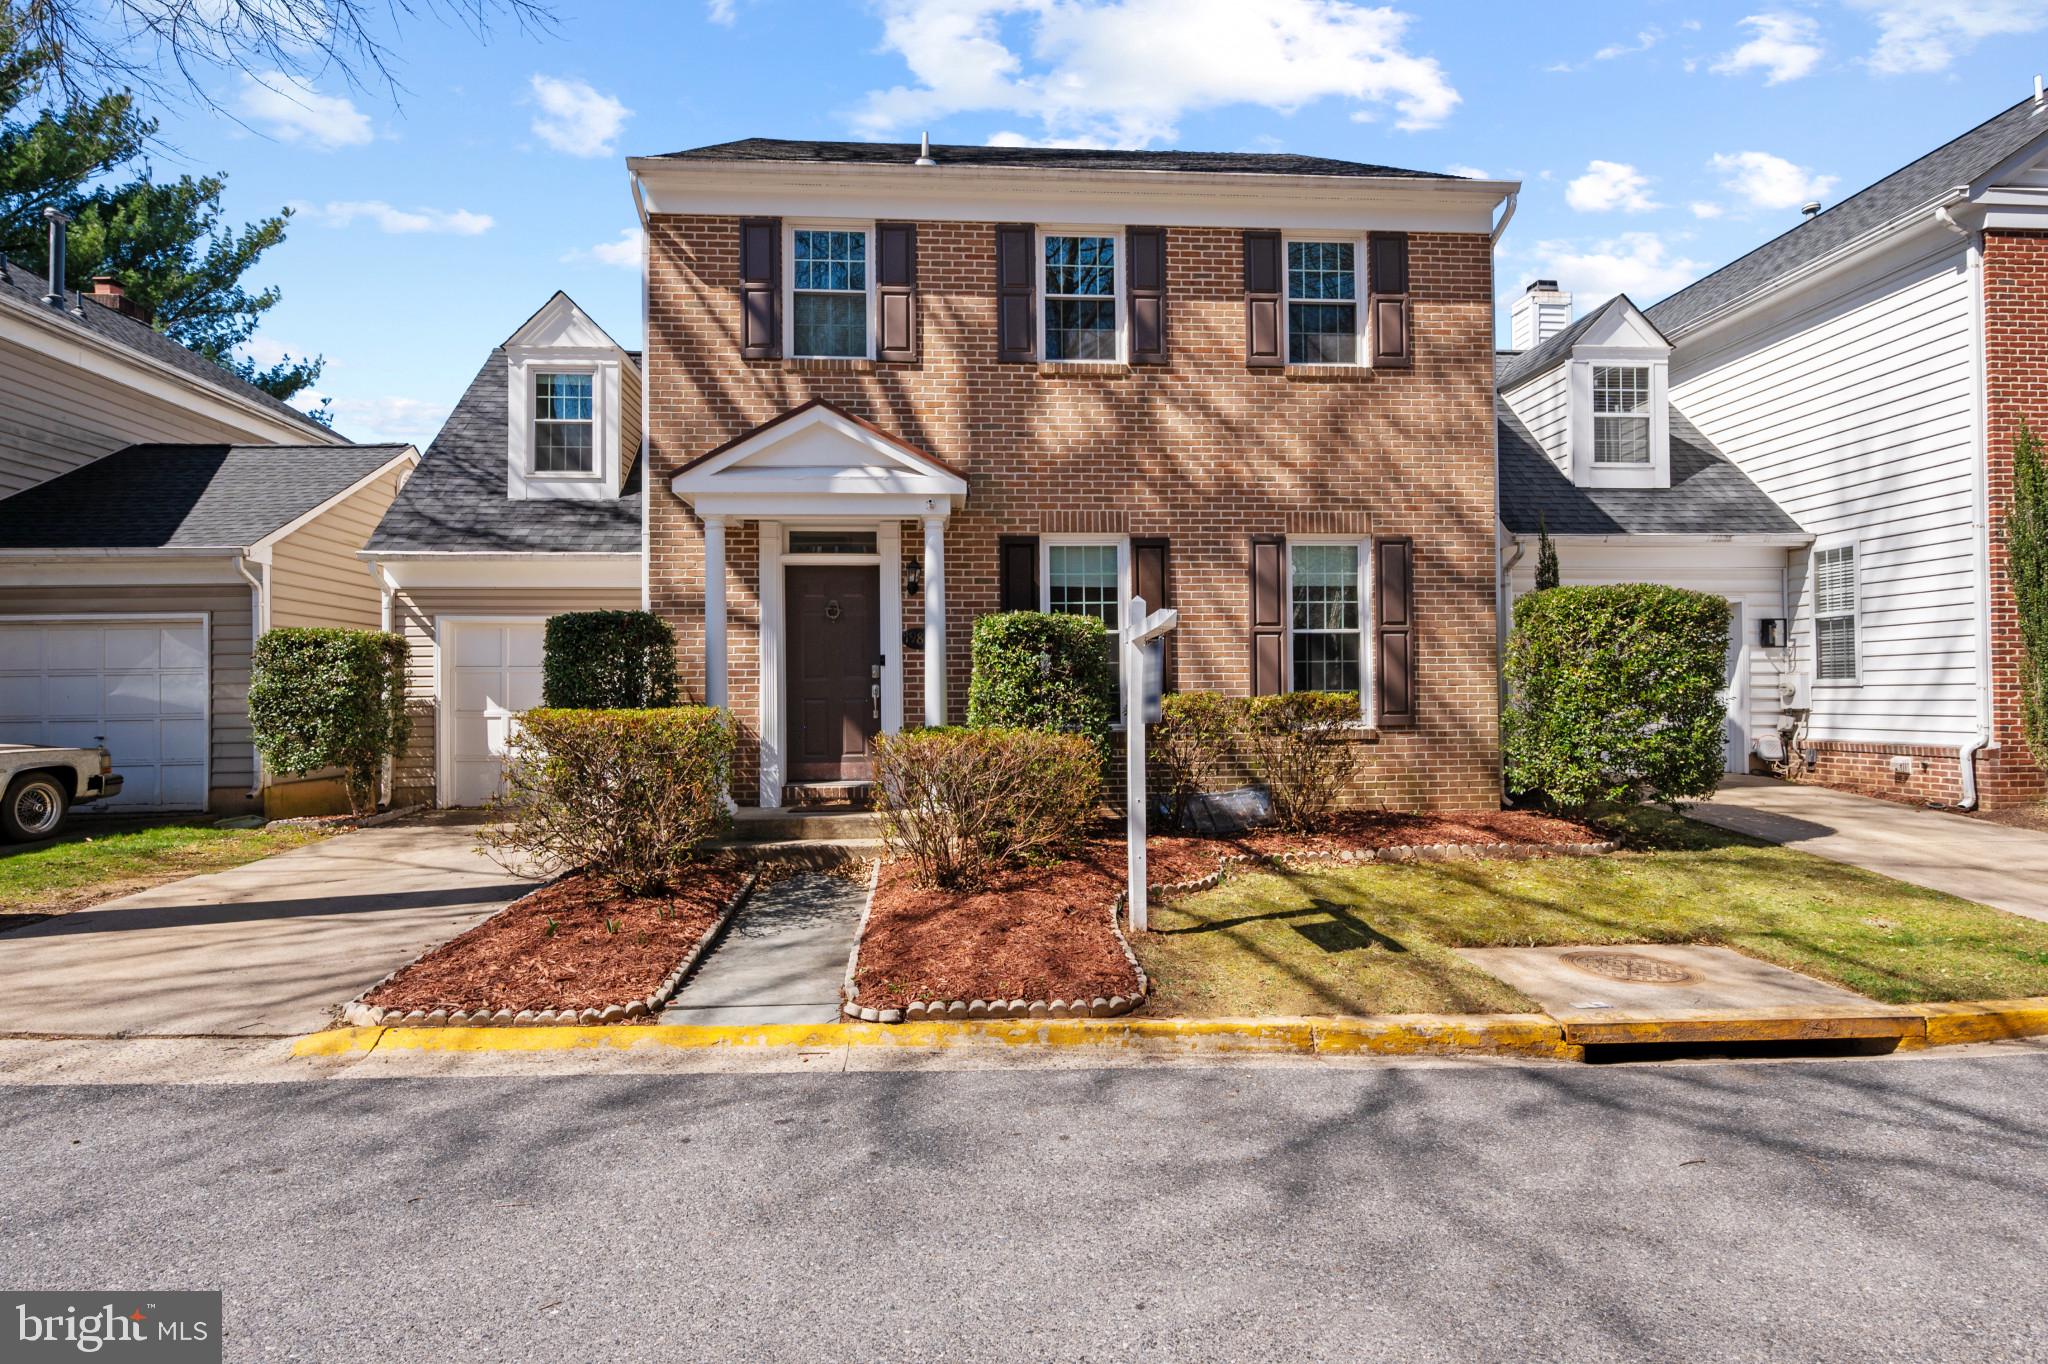
Welcome to this beautifully maintained, freshly painted four-bedroom home with an additional den, offering both style and comfort. The spacious layout begins with a welcoming formal living room and a separate dining room, both featuring elegant crown molding. The main level is designed for easy living, with a kitchen that seamlessly flows into the cozy family room, complete with a wood-burning fireplace — perfect for gatherings.

Gleaming hardwood floors extend throughout the entire main level and continue upstairs, including the staircase and hallway. The upper level boasts four generously sized bedrooms, including a primary suite with a walk-in closet and  bathroom featuring a soothing jacuzzi tub.
The fully finished lower level provides additional living space with LVP flooring throughout. This level includes a large den, ideal for an office or a guest room, as well as a full bathroom and another walk-in closet for added convenience.
Step outside to your private, fenced backyard where you'll find two separate patios — an ideal setting for summer get-togethers, BBQs, and outdoor relaxation. Additional features of this home include: New windows (2020), Roof replaced in 2018, HVAC 2022, Appliances between 2 to 6 years old

Residents enjoy exclusive access to the impressive Montgomery Village amenities, including:
13 pickleball courts
6 swimming pools
20 tennis courts
5 basketball courts
4 community centers
19 recreational parks and green spaces
Don't miss out on this fantastic opportunity to own a well-maintained, move-in-ready home with all the modern conveniences and access to exceptional community amenities
#MDMC2169114

MONTGOMERY VILLAGE

19810 IVYBERRY PLACE

4 Beds

3 Baths

2,940 Sq.Ft.

$599,000

MLS#: MDMC2169114
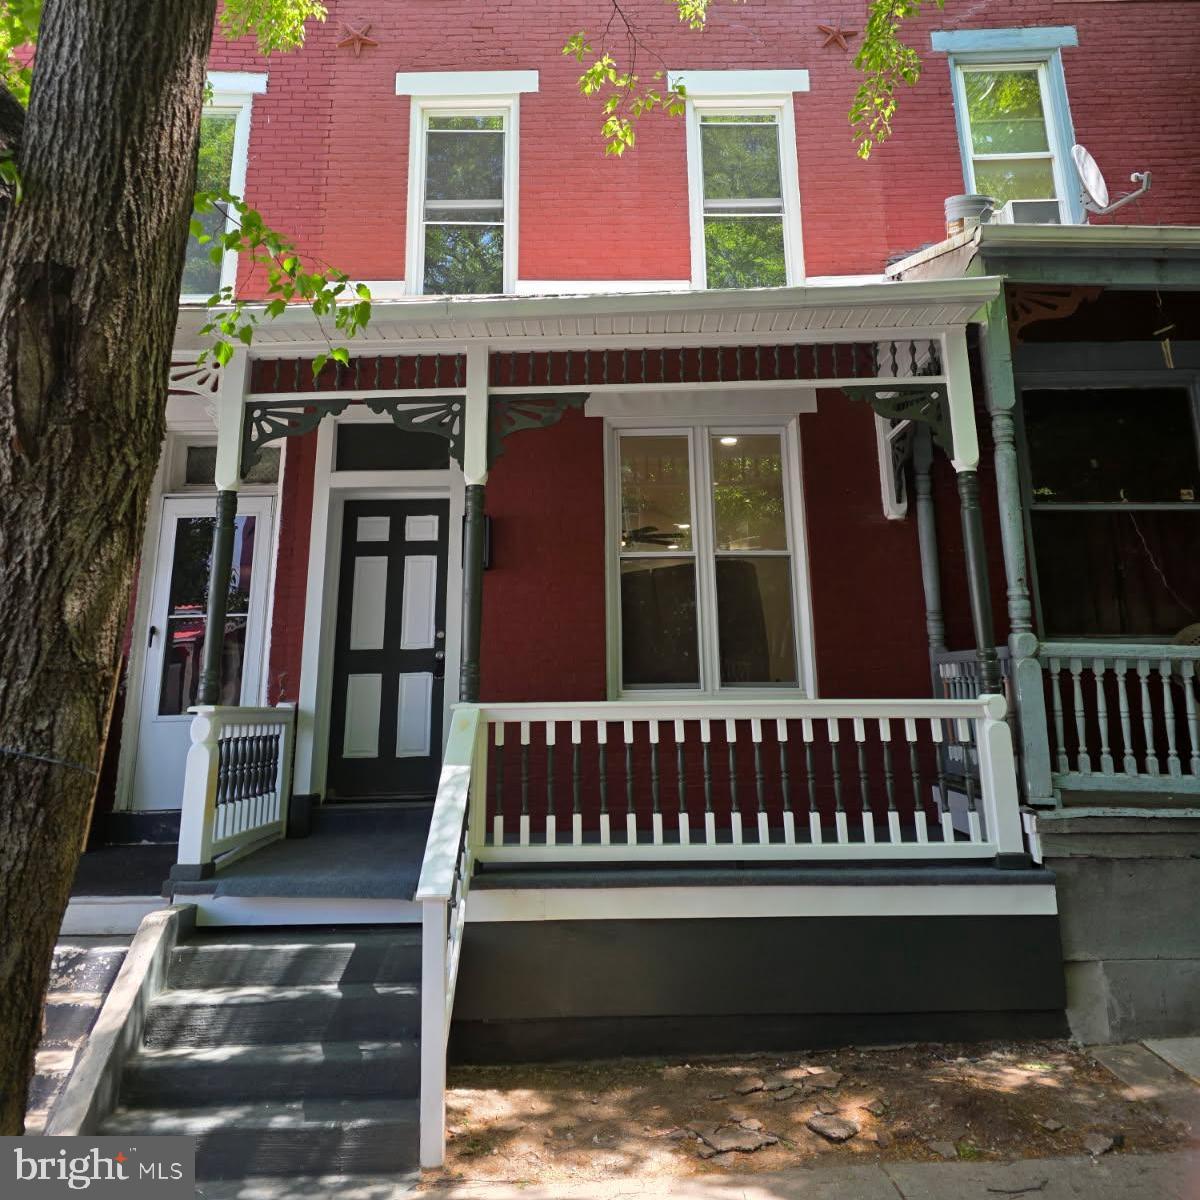
Welcome Home. This FULLY REMODELED 5 bedroom and 1 bath is ready to be called HOME. As you walk up the outdoor carpeted steps, you open the front door and you are greeted with Luxury Vinyl Plank flooring and a stunning ceiling fan surrounded by recess lighting. You will then find yourself in the dining room with the adjoining kitchen. The granite counters, soft closing cabinets, and island are guaranteed to capture your attention. With stainless appliances including a refrigerator, range, hood, built-in microwave, and dishwasher, this home is ready to be lived in. You can then head to the back of the home to find your backyard. As you head upstairs to the second floor, you will find three bedrooms with brand new carpet, fresh paint, and ceiling fans in each of the rooms.  The walk-in shower boasts a tiled tub with vanity. On the third floor you will find two additional bedrooms with new carpet and ceiling fans. And you do not have to worry about breaking a sweat because the house has central air.

The word for this house is NEW!!! New windows, new electrical, new HVAC, new water heater, new appliances, new carpet...now it just needs its NEW OWNER!!!
#PADA2044854

HARRISBURG

235 N 15TH STREET

5 Beds

1 Baths

1,660 Sq.Ft.

$189,900

MLS#: PADA2044854
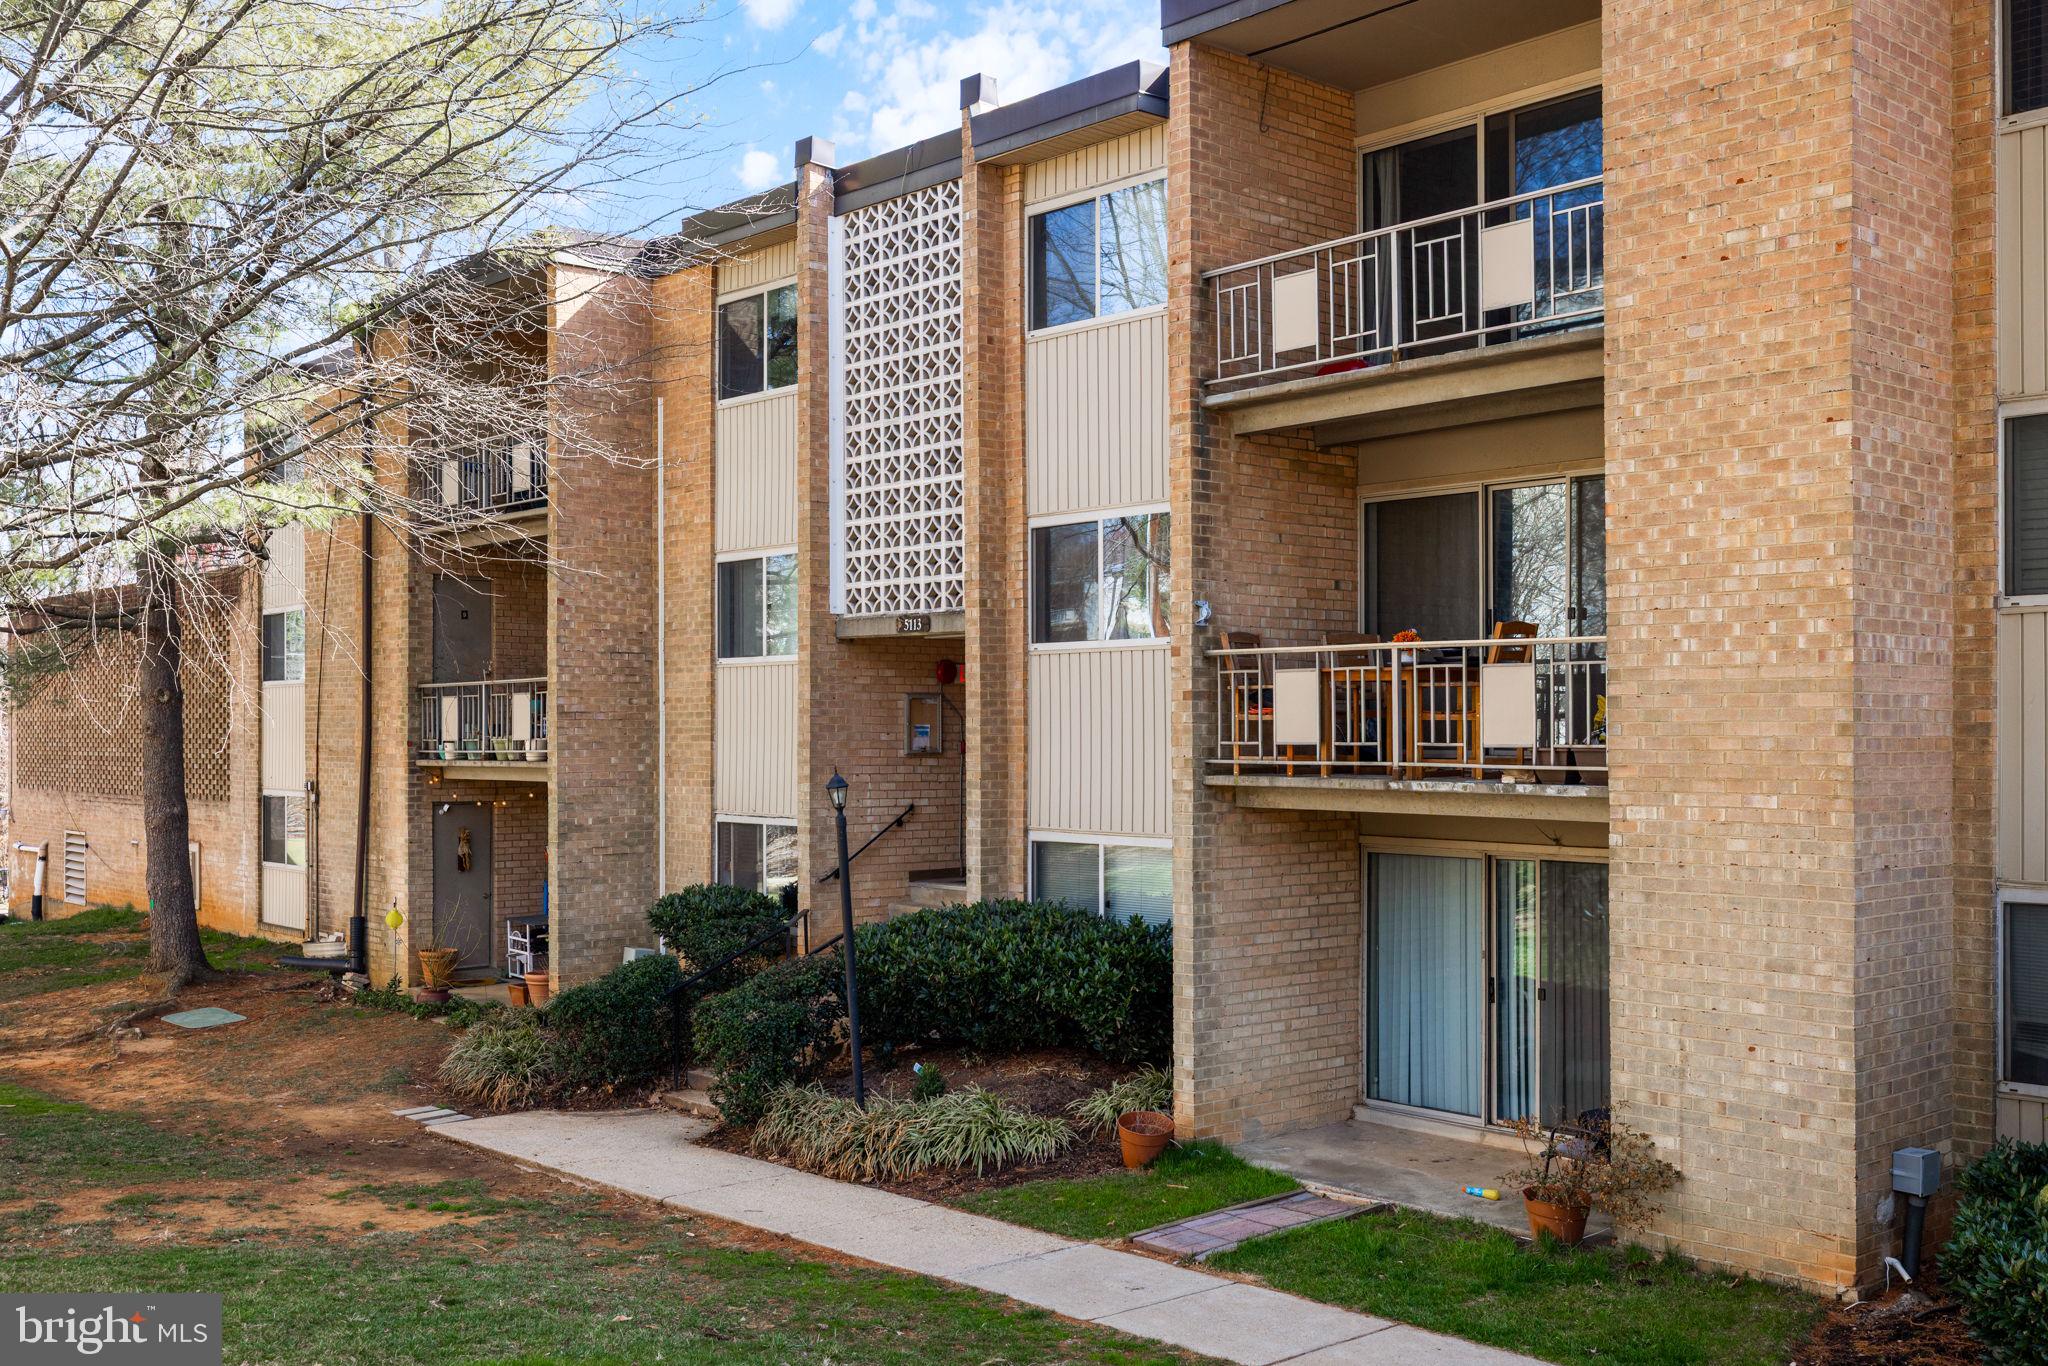
Renovated & Move-In Ready in Bethesda Park!
Discover the perfect turn-key opportunity at 5113 Crossfield Ct, #262! This beautifully updated 2-bedroom, 1-bath condo features fresh paint, new LVP flooring, crown molding throughout, new blinds, a new sliding glass door, new fridge, and new carpet—blending modern updates with comfort and style.
The kitchen shines with granite countertops, premium wood cabinetry, and updated appliances, while the walk-out balcony provides the perfect spot to relax and enjoy the fresh air.
Located just minutes from Pike & Rose and major commuter routes, this community offers fantastic amenities, including a swimming pool. Plus, the condo association covers all major utilities—including gas, water, trash, and snow removal—providing added convenience and value.
Don’t miss this opportunity!
#MDMC2171786

ROCKVILLE

5113 CROSSFIELD COURT 262

2 Beds

1 Baths

840 Sq.Ft.

$220,000

MLS#: MDMC2171786
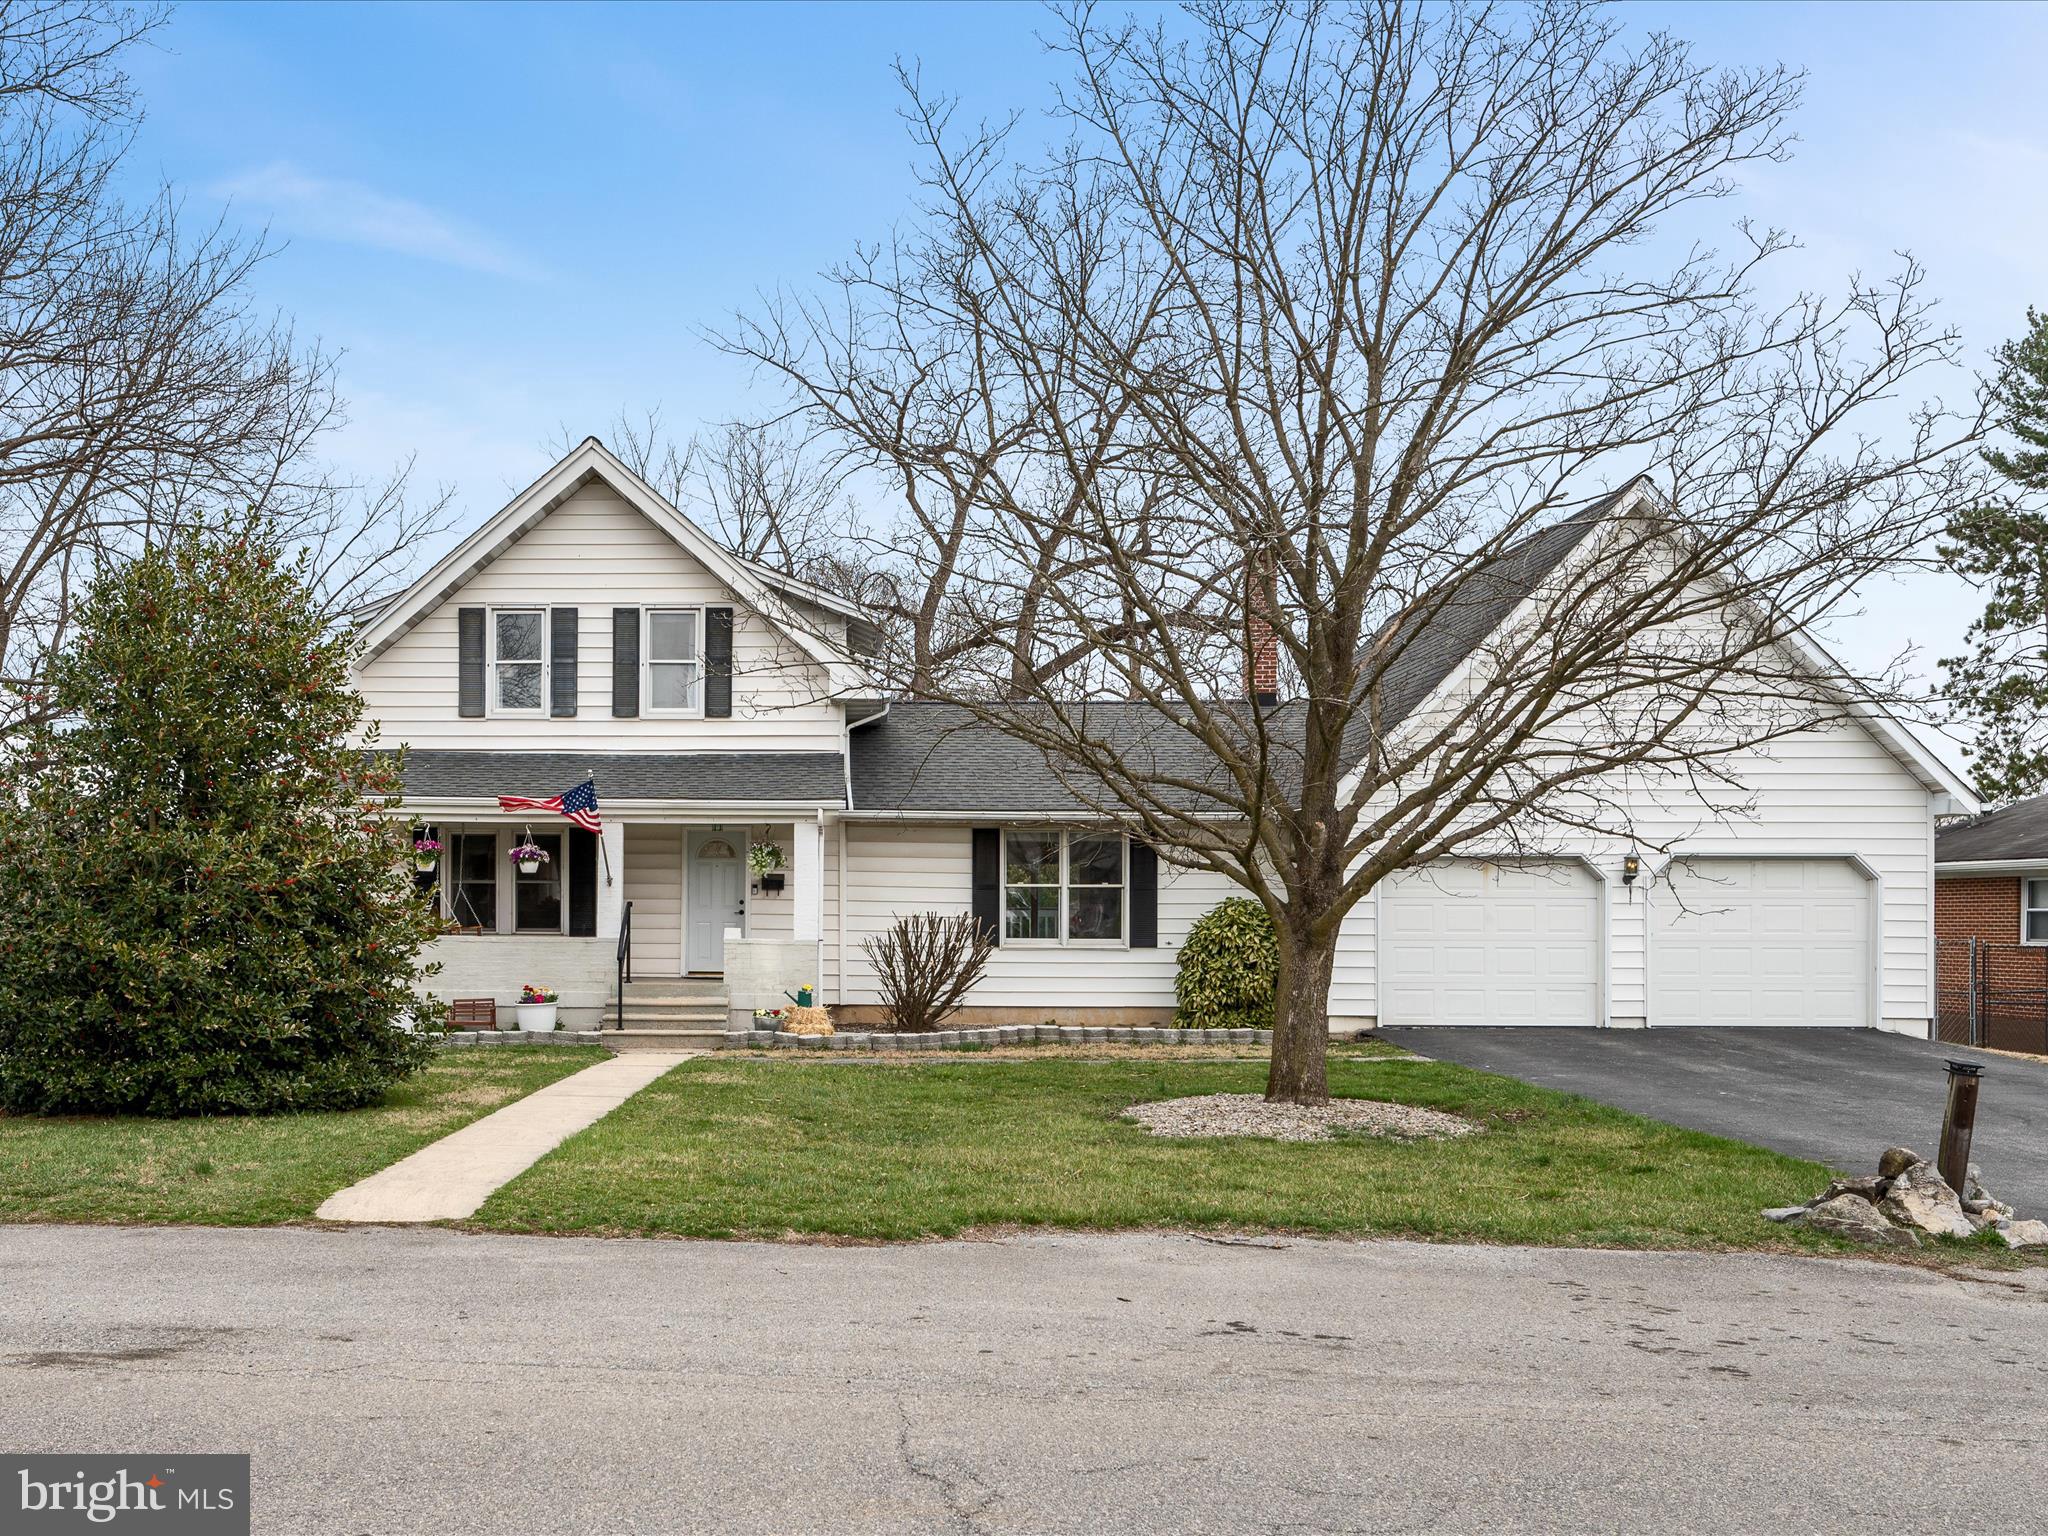
This charming home offers a perfect mix of timeless character and thoughtful updates. Situated on over 3/4 of an acre, with *NO HOA*, the property features a partially fenced rear yard, providing privacy and plenty of space for outdoor enjoyment. The welcoming front porch has room for a swing and rocking chairs—an ideal spot for morning coffee or evening relaxation.
The backyard with mature trees is designed for both leisure and play. A covered rear deck offers a shaded area for grilling or dining, while the firepit is perfect for a night under the stars. The asphalt basketball court adds extra options for activity, and the large yard has space for a playset, garden, or even a future pool.
The oversized garage provides plenty of room for hobbies, car projects, or extra storage. A covered side entrance offers easy access to the yard.
Inside, the main level showcases hardwood floors in most rooms and a blend of classic details with tasteful updates. The layout offers both a living room and family room, providing versatile spaces for entertaining or everyday use. The formal dining room is great for hosting, while the kitchen includes updated countertops, a stylish backsplash, and two newer stainless steel appliances. The enormous family room, with a wood-burning stove, is a cozy spot for gatherings. The recently updated carpet can be removed to reveal hardwood flooring underneath. A full bath on the main level adds convenience, and the laundry room with a utility sink offers extra functionality.
Upstairs, you’ll find three bedrooms and a full bathroom. The primary bedroom has a stylish color scheme with wainscoting accents, creating a cozy retreat. One of the guest rooms features built-in bookshelves, adding character. Updated carpet throughout adds warmth and comfort.
The full, finished basement offers extra space with updated carpet and original stone walls that add historic charm. This area is perfect for a guest room, home office, or creative projects, with plenty of storage areas throughout.
Conveniently located near I-81, I-70, and local shopping, this home offers a peaceful setting with easy access to schools, stores, and commuter routes. With its spacious yard, functional updates, and flexible living areas, this home is a must-see. Schedule your private tour today!
#MDWA2026904

HAGERSTOWN

11439 ENGLEWOOD ROAD

3 Beds

2 Baths

2,564 Sq.Ft.

$385,000

MLS#: MDWA2026904
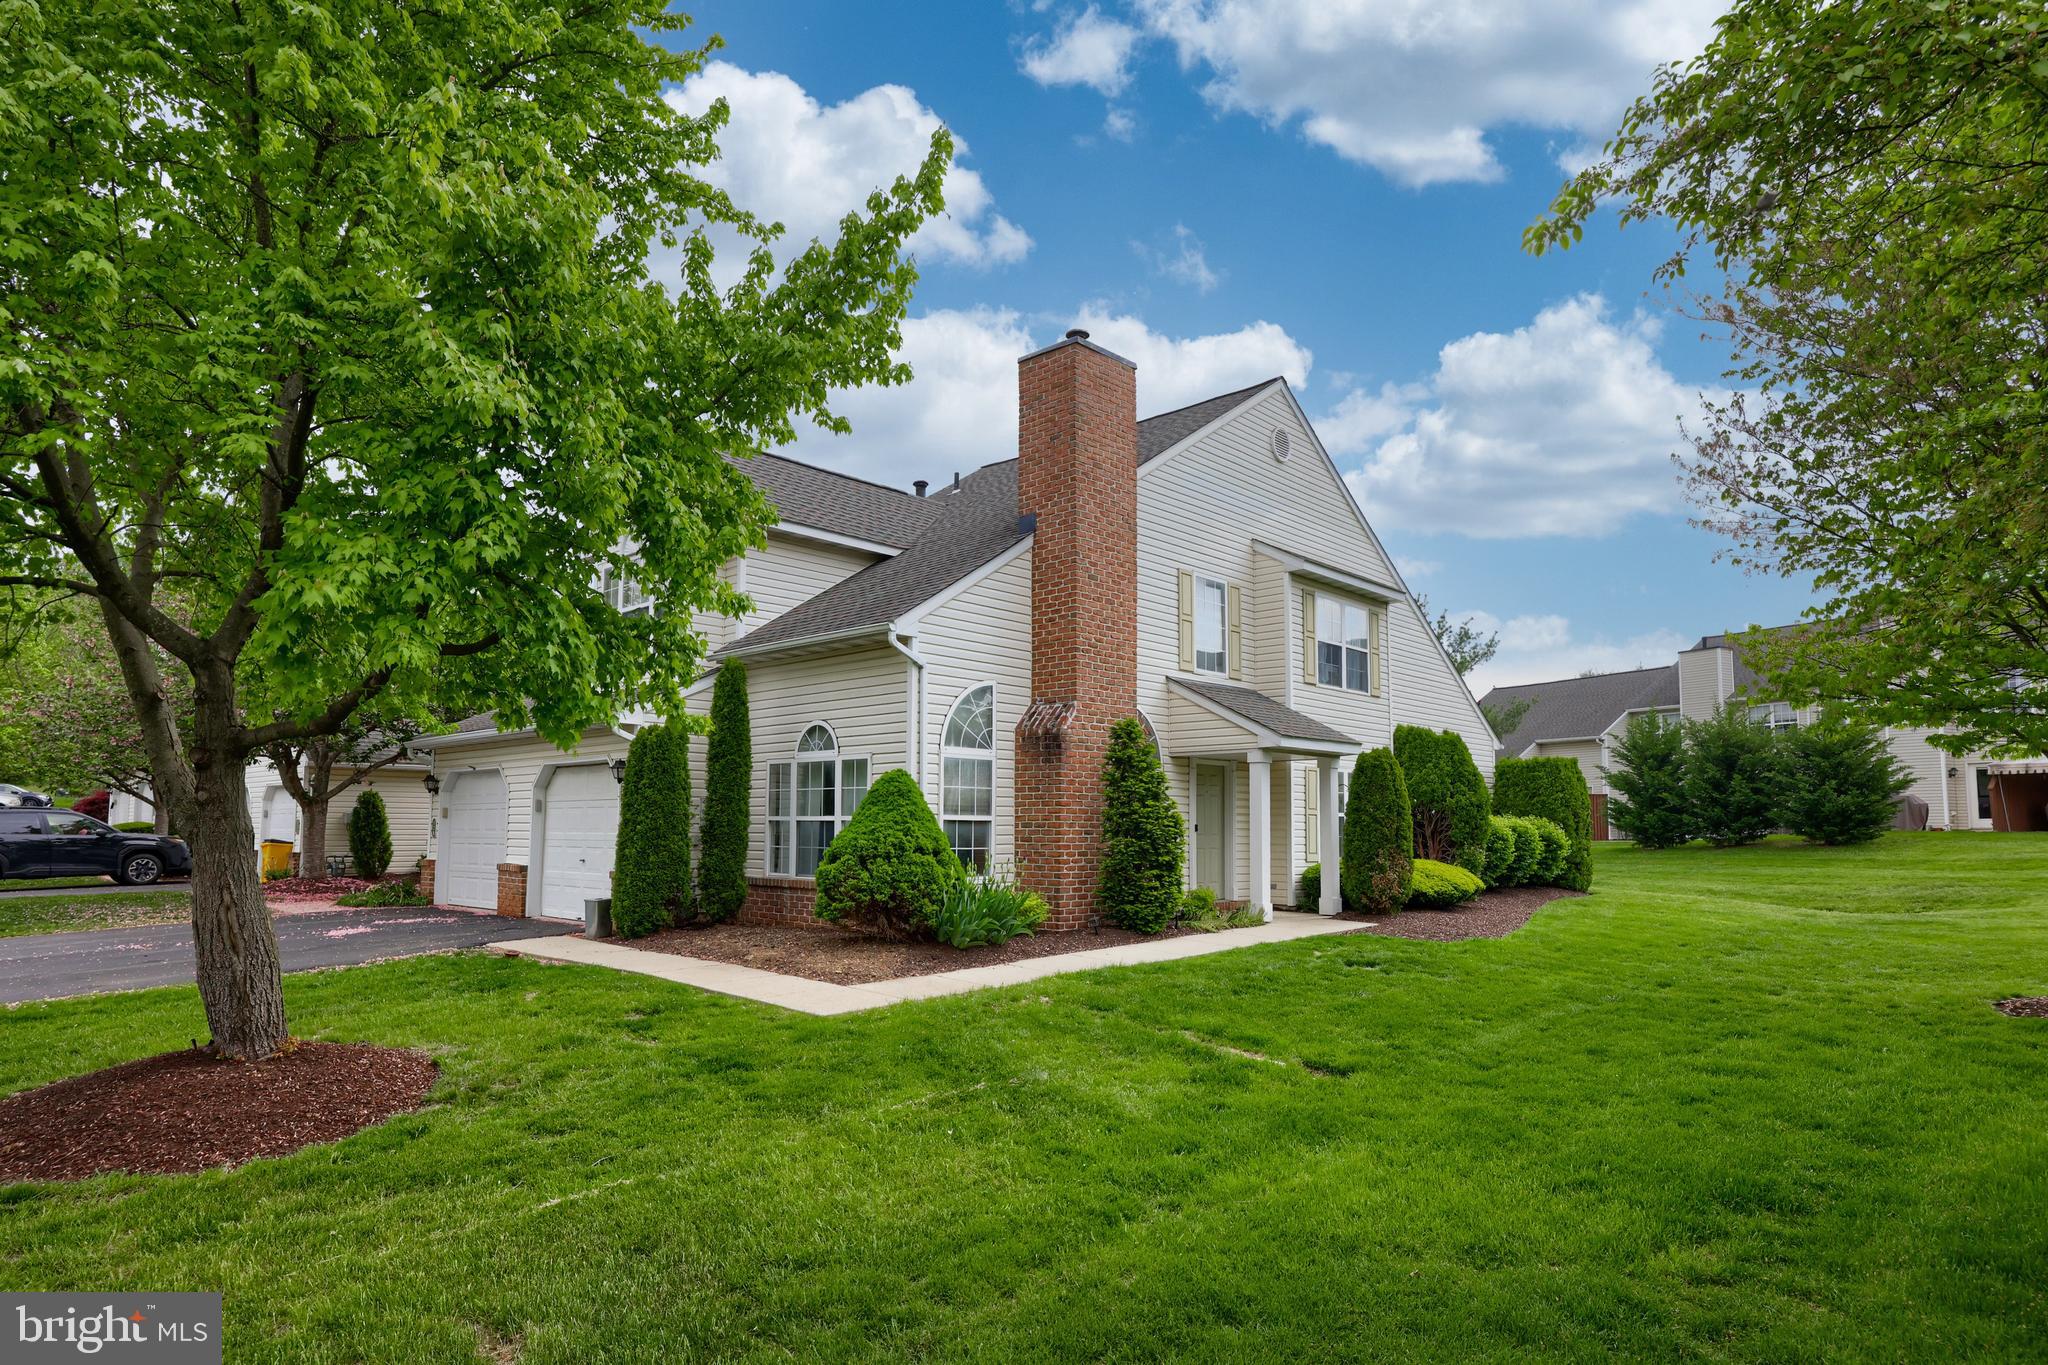
Rare, Spring Ridge End w/ 1st Floor Master       
If you’re one of the many people eager to call the highly desired Hickory Hill of Spring Ridge home, then this is your chance! This beautiful property is one of only a handful of end units with a sprawling, flat yard and private side entry. 
As soon as you step inside, you’re greeted by a two-story, tile foyer that flows openly to the main living spaces. To your left, you’ll find the bright and open living room with soaring vaulted ceiling with a fan, a gas fireplace framed by tall windows, and light carpeting. 
Next door, the spacious dining room has elegant touches with a large front window and matching carpet. 
In the kitchen, the family chef enjoys a tall, vaulted ceiling, Quartz countertops, tile backsplash, a new sink, and built-in stainless-steel appliances, while an eat-in breakfast room with a slider to the back patio is a great space to enjoy morning coffee or family breakfasts. 
The first floor Master bedroom features a vaulted ceiling with a fan, large double windows, two closets, and a private tile bathroom with a built-in vanity and step-in shower with a bench. 
Upstairs, you have a bird’s-eye view of the living spaces below. Two sizable, secondary bedrooms enjoy light carpeting while sharing a full hall bathroom with tub/shower, as well as a storage room. 
Your attached, one-car garage can be directly accessed by the main level laundry/mudroom, while a nearby powder room with built-in vanity offers even additional convenience. 
And finally, enjoy the quiet, peaceful surroundings of this lovely neighborhood while overlooking expansive green space from your back patio.
#PABK2056398

READING

119 HICKORY LANE

3 Beds

2 Baths

1,700 Sq.Ft.

$339,900

MLS#: PABK2056398
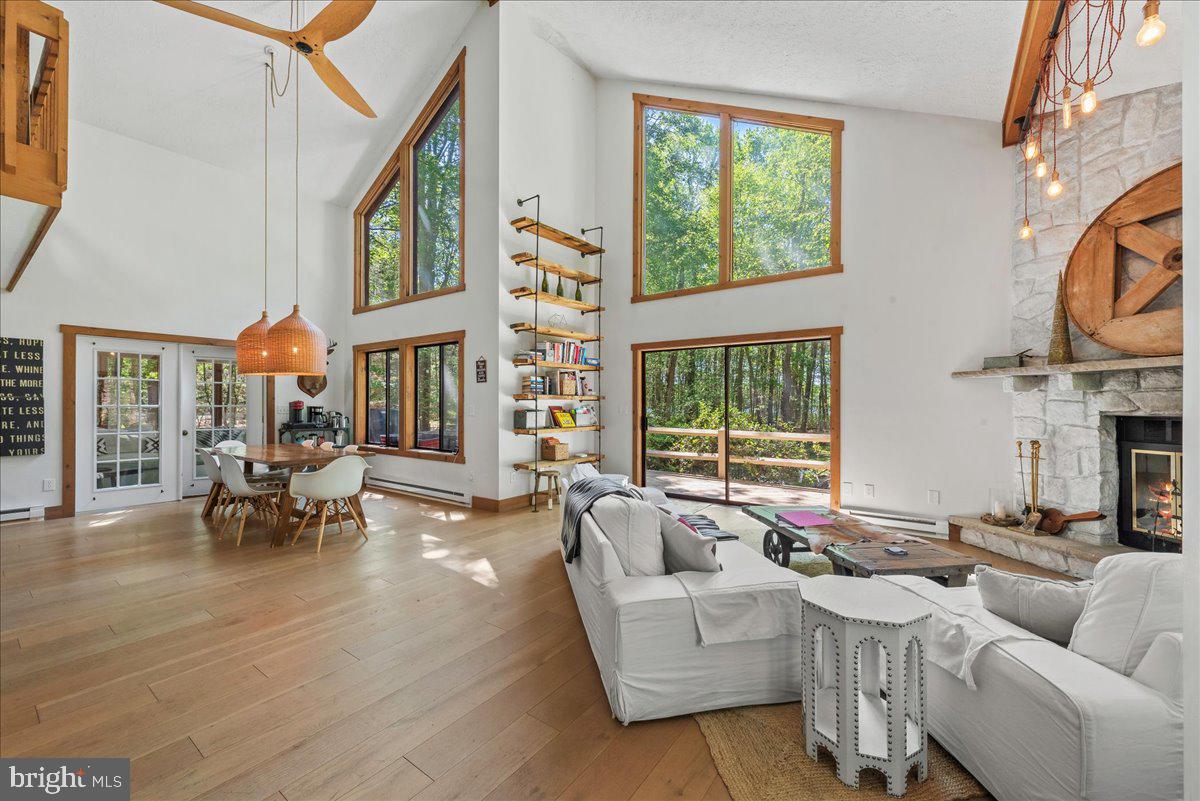
ASK HOW TO RECEIVE A 5,000 LENDER TOWARDS CLOSING COST OR BUY DOWN POINTS. Introducing  a serene Retreat, Steps from the Lake.  at 268 Conestoga Trail, nestled within the tranquil surroundings of Pocono Pines, PA. This 2,900 sq ft residence offers modern living combined with natural beauty and exclusive lake access, making it a coveted home for both relaxation and recreation. The property features three beautifully appointed bedrooms and two full bathrooms. The master bedroom, conveniently located on the main floor, includes a full bath and laundry facilities, ensuring convenience and accessibility. On the upper level, you will find two spacious bedrooms, a shared full bath, and an open loft area, perfect for a home office or family room. Central to this home's charm is its bright and airy open floor plan, which includes a large Great Room with a cozy wood-burning stone fireplace. Adjacent to this, the dining area flows seamlessly into a sunlit kitchen, making it ideal for entertaining. A delightful sunroom offers panoramic views of the lake, providing a perfect spot to unwind.
Stepping outside, the stone patio features a welcoming fire pit, ideal for evening gatherings, while the spacious deck presents a prime vista of the sunrise and sunset over the lake. The home's design maximizes the infusion of natural light, particularly through the large floor-to-ceiling windows that frame stunning lake views.
Located in the gated community of Timber Trails, homeowners benefit from top-tier amenities including a 9-hole golf course and the nearby Tall Timber Beach. Outdoor enthusiasts will enjoy easy access to canoeing, kayaking, and swimming activities at Lake Naomi & Timber Trails.
With its recent updates and prime lakeside positioning, this house promises a lifestyle of peace and leisure. Enjoy the comfort of modern living in a natural setting, where each day feels like a vacation. Whether it's sipping coffee on your deck or enjoying a quiet evening by the fire, 268 Conestoga Trail offers a unique and enchanting living experience. Offered for sale, this home awaits its new owners who are looking for an escape to lakeside serenity.
You also have the option to book a stay and see for yourself just how beautiful it is, inside and out.
#PAMR2003438

POCONO PINES

268 CONESTOGA TRAIL

3 Beds

2 Baths

2,404 Sq.Ft.

$999,900

MLS#: PAMR2003438
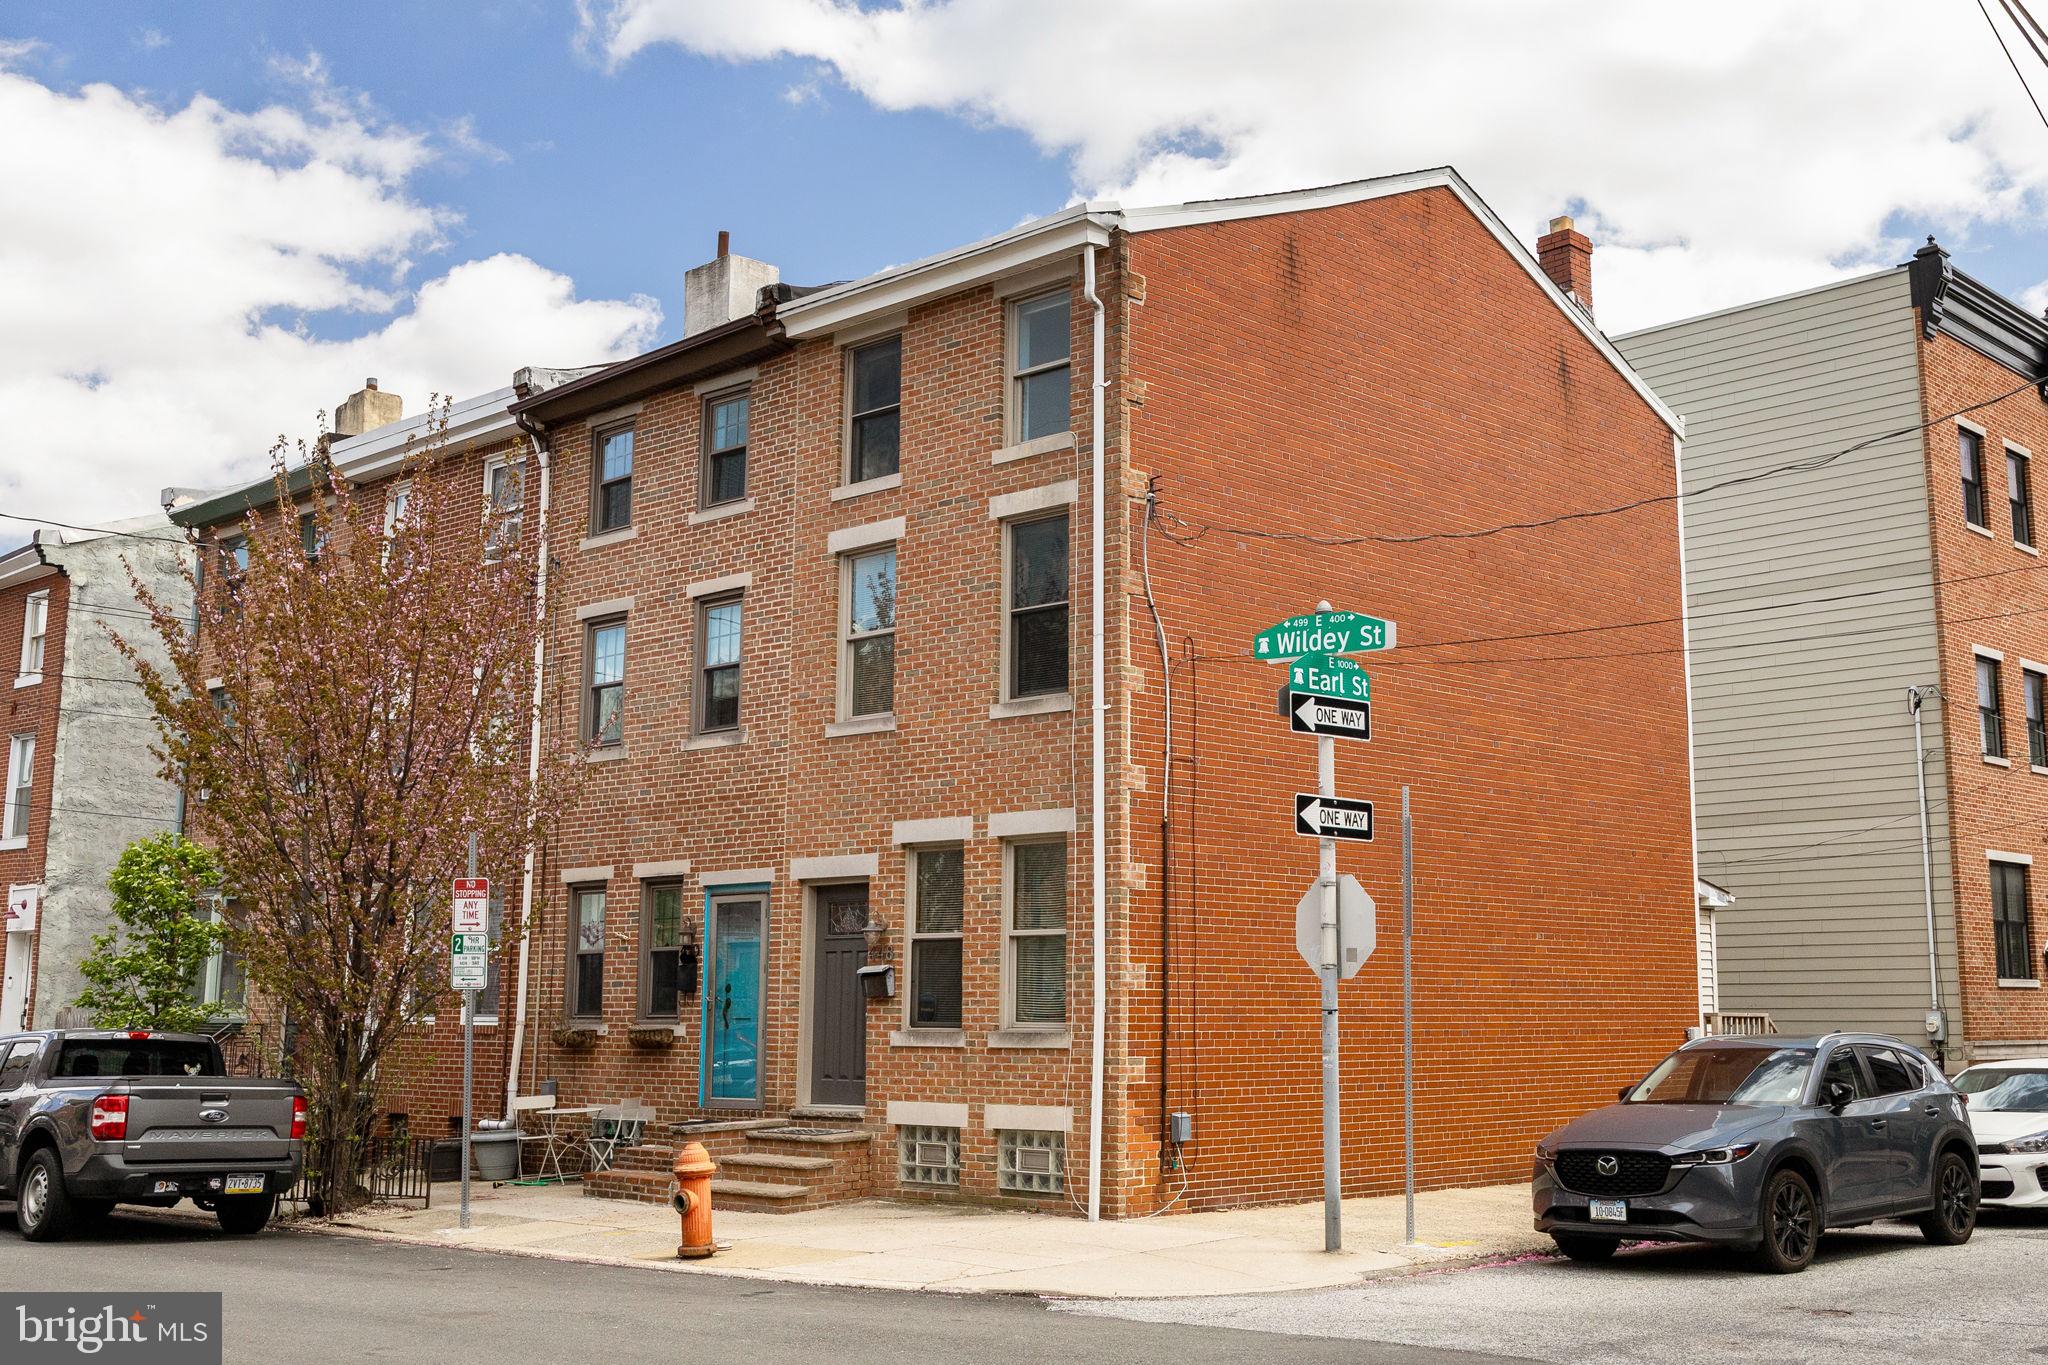
Welcome to 448 E Wildey Street — a charming end-of-row brick townhome nestled on the river-side of Fishtown.  This spacious 3-bedroom, 2-bathroom home offers almost 1,500 square feet of thoughtfully designed living space with stylish bamboo flooring throughout.  Step into a sunlit first floor featuring a cozy living room and a dining area with custom built-ins, perfect for entertaining or quiet nights in. The kitchen offers direct access to a private back deck — ideal for your morning coffee or summer BBQs.  Upstairs, the second level includes a generously sized bedroom, a versatile open loft space (great for a home office or lounge), a full bathroom, and a convenient laundry room. The third floor boasts two additional bedrooms with large closets, another full bath, and eye-catching exposed brick details that add character and warmth.  Located in one of Fishtown’s most coveted pockets, this home is just a short walk to the shops and restaurants along Girard Avenue and all the vibrant energy the neighborhood is known for. Plus, with plentiful street parking and easy access to public transit, convenience is key.  Please note that one of the sellers is a licensed Pennsylvania real estate agent.
#PAPH2468744

PHILADELPHIA

448 E WILDEY STREET

3 Beds

2 Baths

1,442 Sq.Ft.

$375,000

MLS#: PAPH2468744
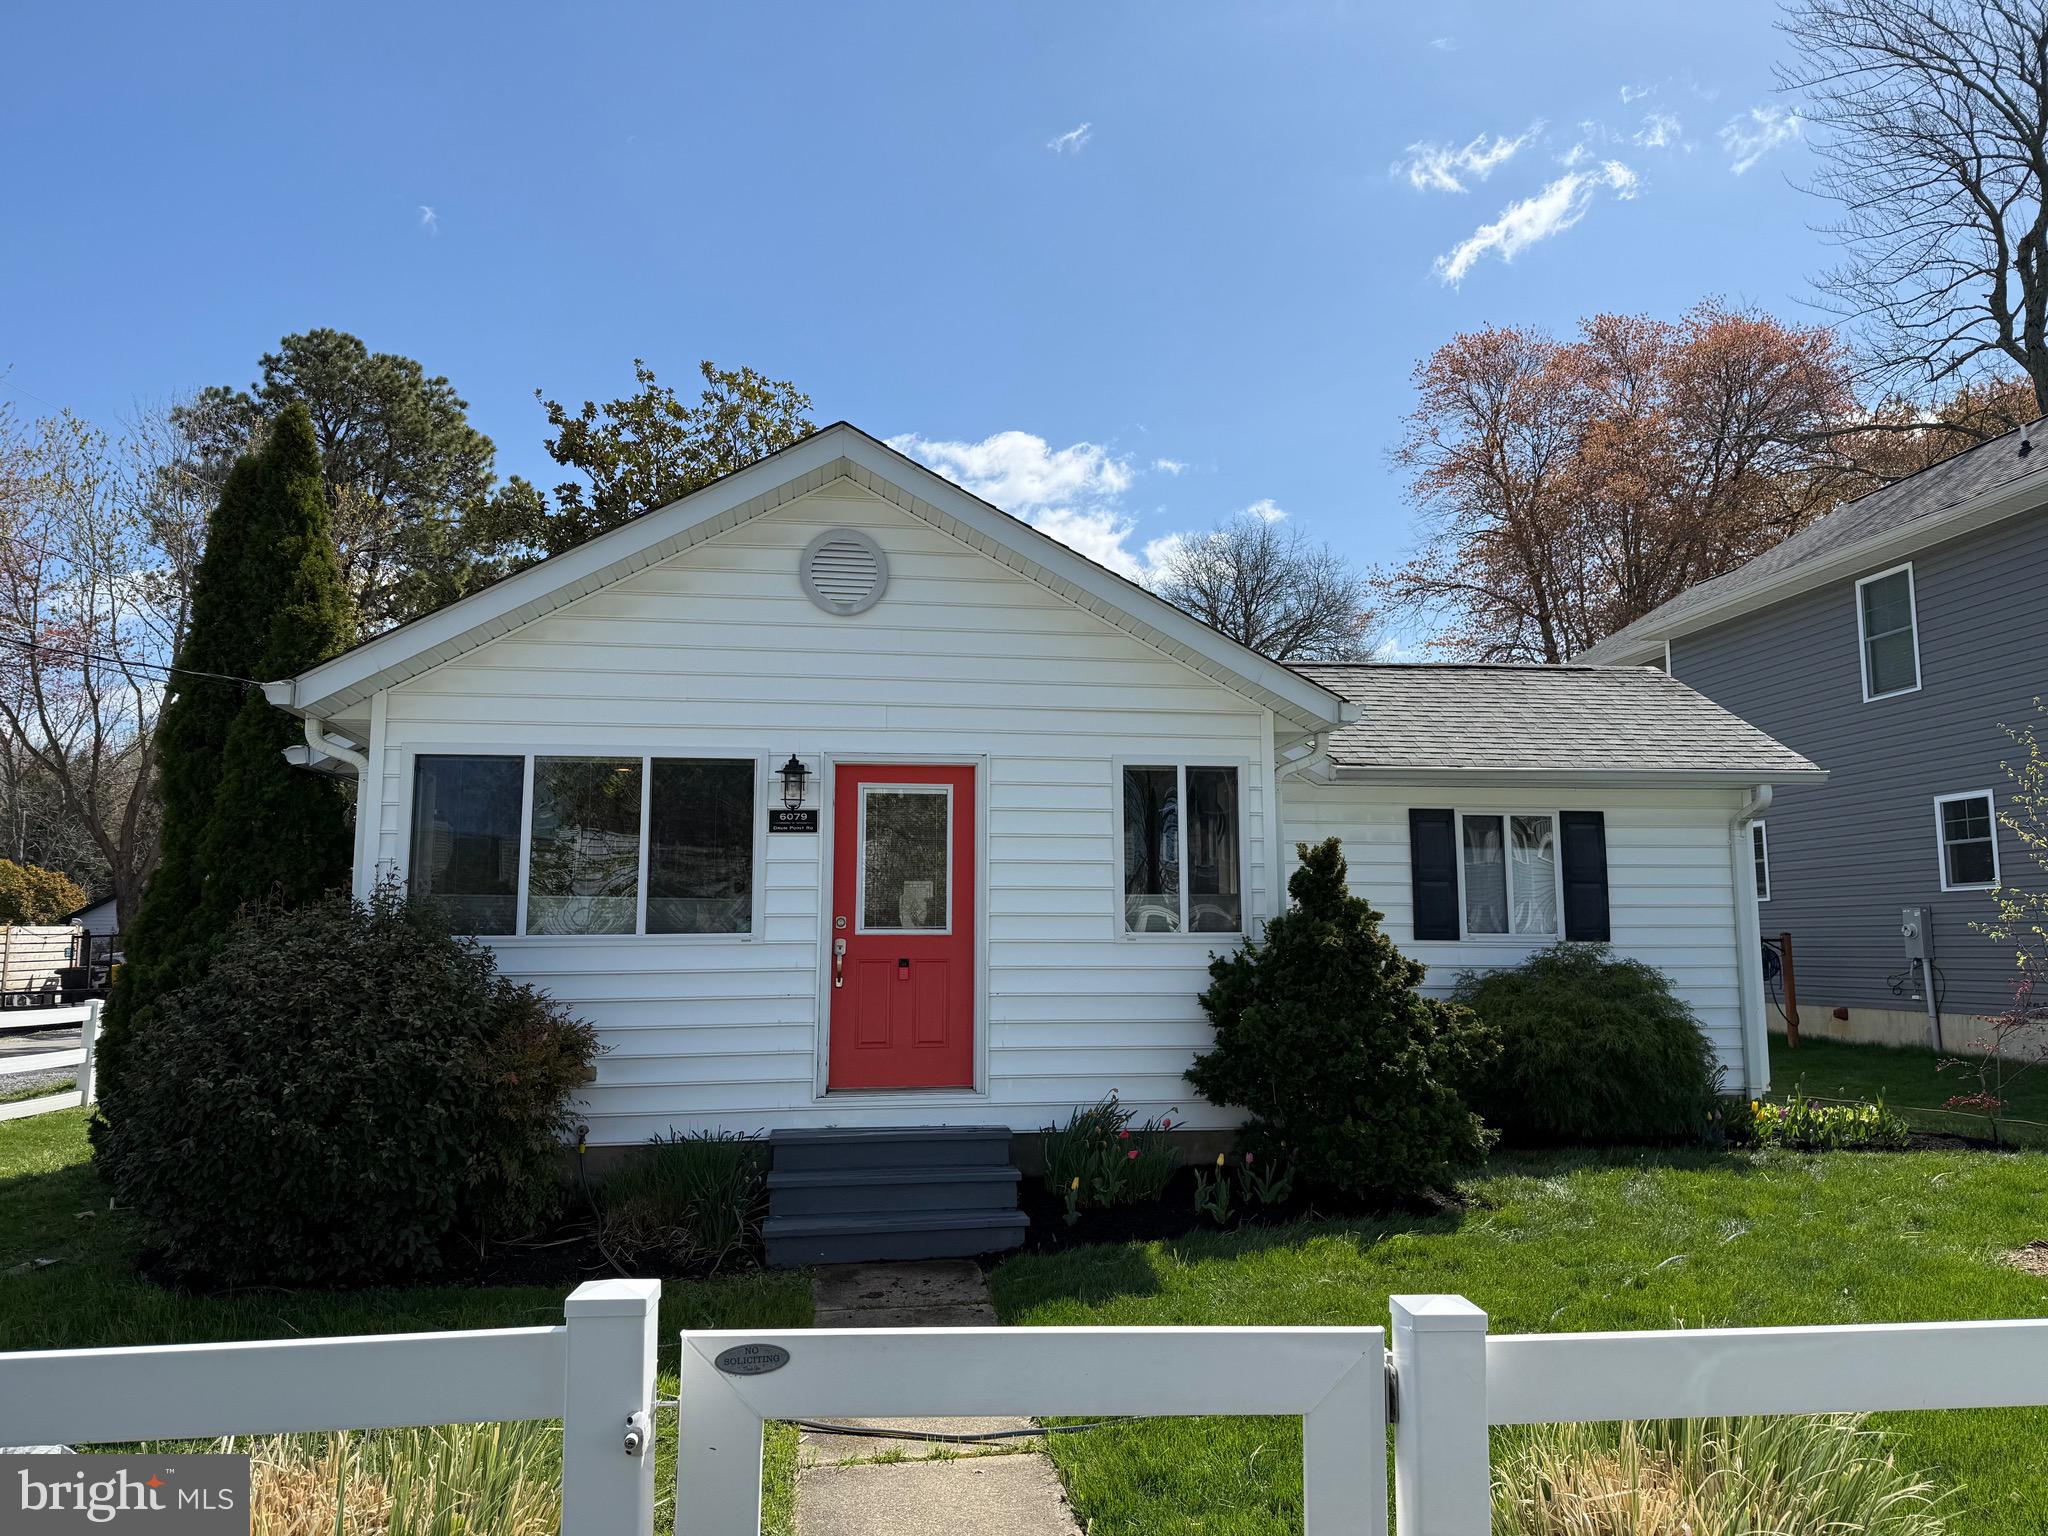
Professional photos, video & floorplan coming soon! Enjoy the water views of Rockhold Creek from your kitchen. Stay tuned!
#MDAA2111488

DEALE

6079 DRUM POINT ROAD

2 Beds

2 Baths

872 Sq.Ft.

$399,990

MLS#: MDAA2111488

1 ... 477 478 479 480 481 ... 666
* Listings identified with the FMLS IDX logo come from FMLS and are held by brokerage firms other than the owner of this website. The listing brokerage is identified in any listing details. Information is deemed reliable but is not guaranteed. If you believe any FMLS listing contains material that infringes your copyrighted work please review our DMCA policy and learn how to submit a takedown request. © 2024. First Multiple Listing Service, Inc.

Send a message

Message successfully sent.

Your message

What is 3 + 4 ?

Reason for contacting?

I agree to receive email communication and understand I can unsubscribe at any time.

I agree to be contacted by Charis Realty Group - Christine Issler, Broker via call, email, and text for real estate services. To opt out, you can reply 'stop' at any time or reply 'help' for assistance. You can also click the unsubscribe link in the emails. Message and data rates may apply. Message frequency may vary. Privacy Policy

Sign Out

Virtual Assistant

Would you like to take the next step with this property? We can help you schedule a showing or virtual tour, or send you more details.

Yes, I would like more information.

Thank You for Your Reply, One of Our Agents will contact you as soon as possible

No, maybe later.

Thank you, you can always contact me via email, phone number or through the contact form.

Realhub AI

Lucy - Your AI-Powered Realtor

Update Your Temporary Password

Personalize your search

Enter your email and we'll notify you immediately when new listings match what you're looking for.

or enter email address

Already have an account ? Login here

Continue your home search

I agree to receive communications and understand I can unsubscribe at any time.

I agree to be contacted by Charis Realty Group - Christine Issler, Broker via call, email, and text for real estate services. To opt out, you can reply 'stop' at any time or reply 'help' for assistance. You can also click the unsubscribe link in the emails. Message and data rates may apply. Message frequency may vary. Privacy Policy

Already have an account ? Login here

We use cookies

We use cookies primarily for analytics to enhance your experience. By accepting, you agree to our use of these cookies. You can manage your preferences or learn more about our cookies policy.