Properties

Browse or get in touch to schedule a walkthrough.

  • Nearby me
Price range

Popular Features

Community Features

Association

Property Features

Waterfront

View

Exterior Features

Interior Features

Style

10000 properties match your criteria

Updated 1 minute ago

E-Alert name
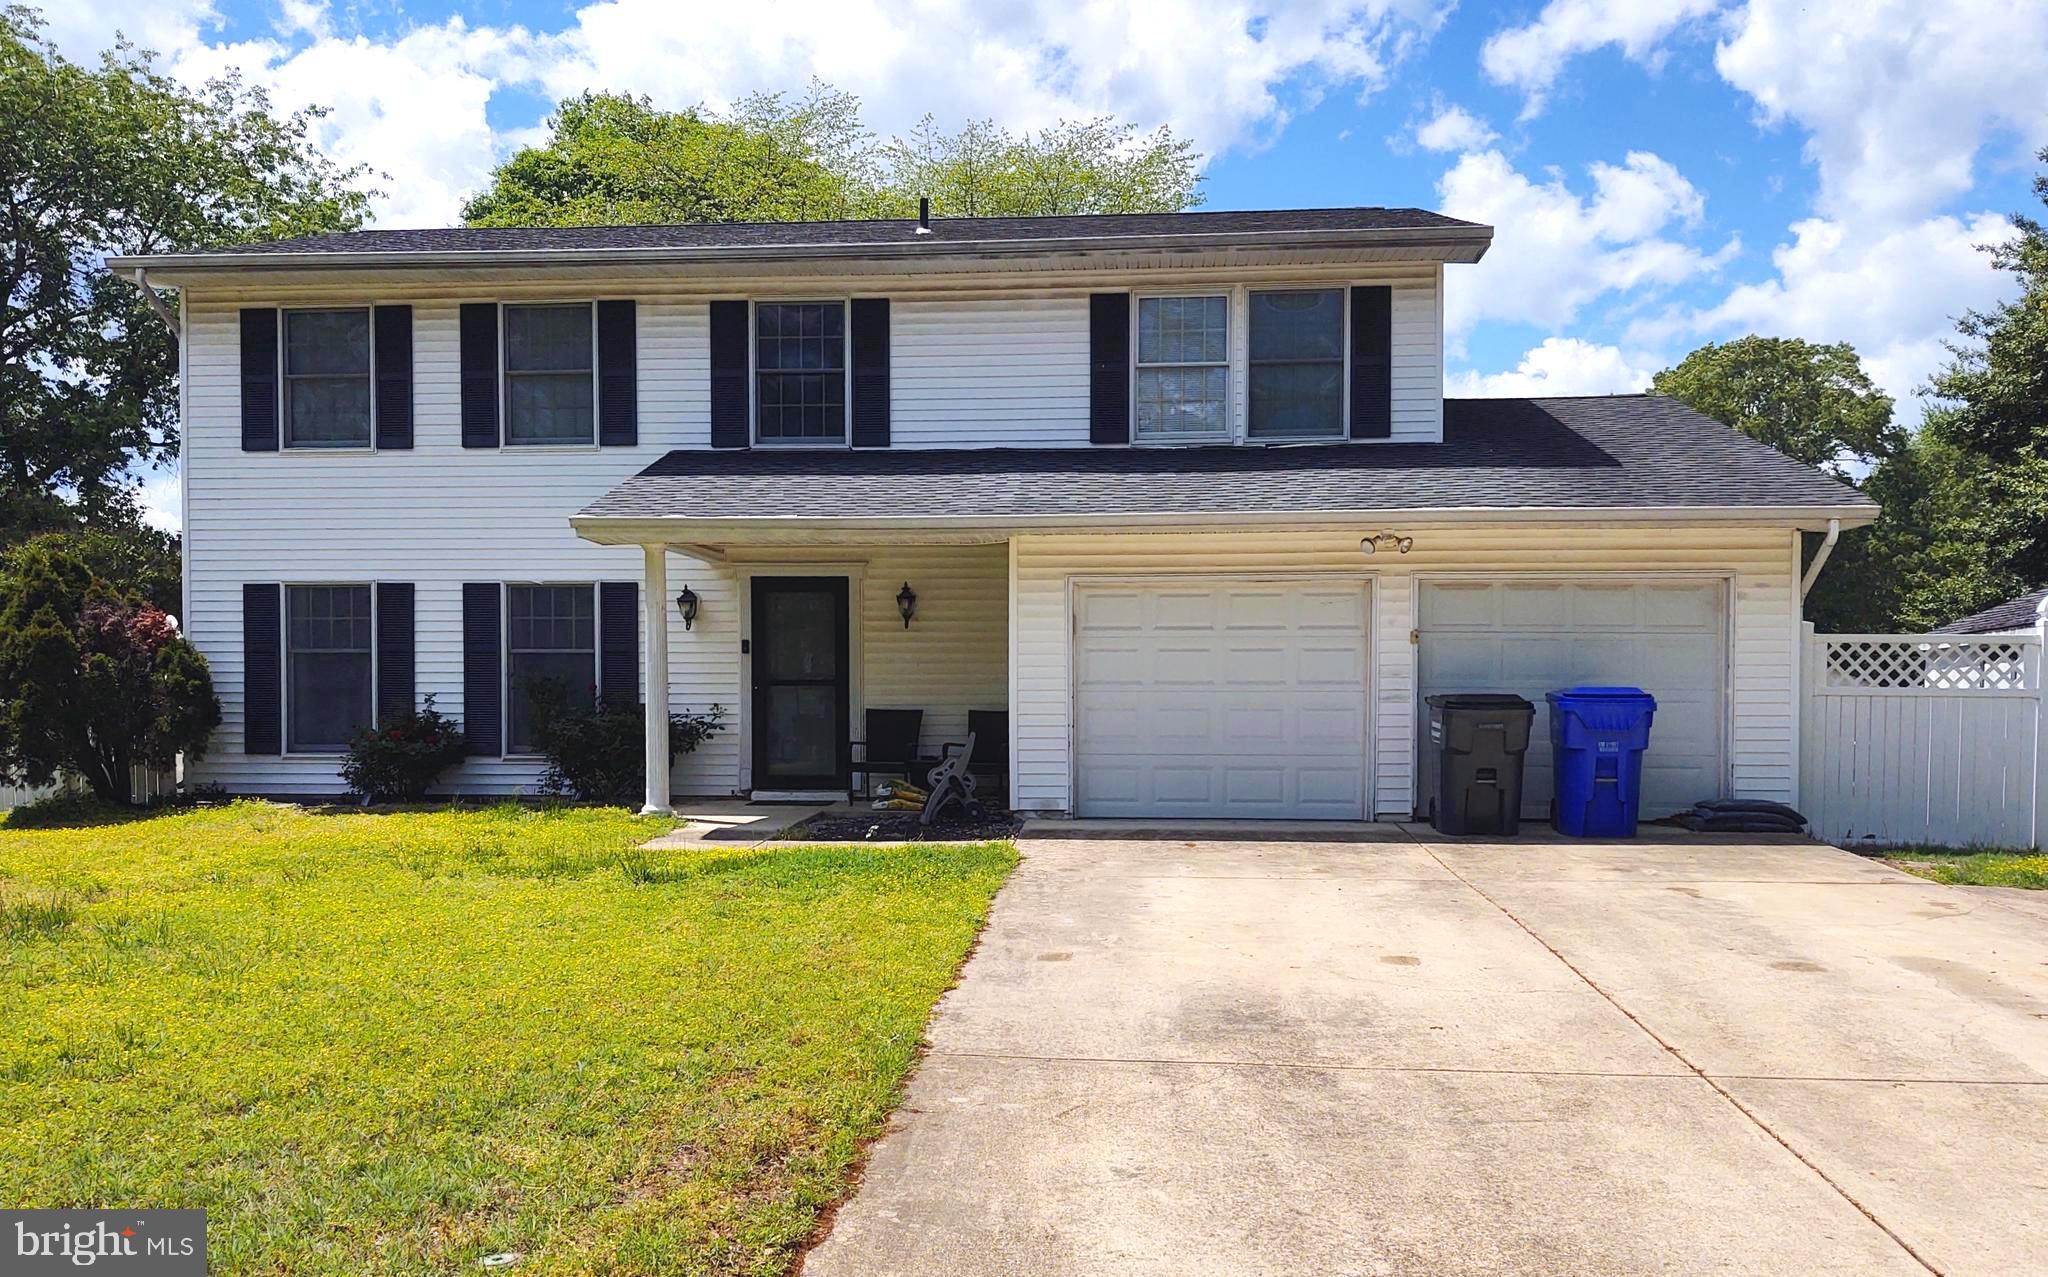
COMING SOON!  DO NOT MISS THIS DEAL!  This 2 level detached home includes 4 bedrooms, 2 1/2 baths, a 2 car garage and almost 2,200 sq ft!  PRICED TO SELL QUICKLY! Highly, highly motivated sellers!  This main level features an open floor plan with a formal living room, open to the separate dining room, spacious yet cozy kitchen with white cabinets, plenty of counter space, stainless steel refrigerator, breakfast bar,  and tile flooring.  Kitchen is open to the family room and rear access to the patio and large, fully fenced backyard.  Main level also has a 1/2 bath and laundry room with full sized washer & dryer.  The upper level has 4 bedrooms and 2 full baths.  The oversized primary suite features a large sitting room adjacent to the sleeping area, perfect for an office or private reading/tv room.   Primary suite also has a large walk in closet, and full bath with updated, large shower, sink and vanity!  Home also features an attached, 2 car garage and concrete driveway for extra parking.  NO HOA!  Home is in a great location, with easy access to shopping, dining, entertainment, and endless retail stores!  Not to mention close to National Harbor, Andrews AFB, PAX River, Indian Head Naval Base, Bolling AFB, DC & VA!   Home is sold "as is" and priced well below value for quick sale!   Bring your highest & best offers!  PRICED TO SELL FAST!
#MDCH2042434

WALDORF

332 BUCKNELL CIRCLE

4 Beds

2 Baths

2,187 Sq.Ft.

$375,000

MLS#: MDCH2042434
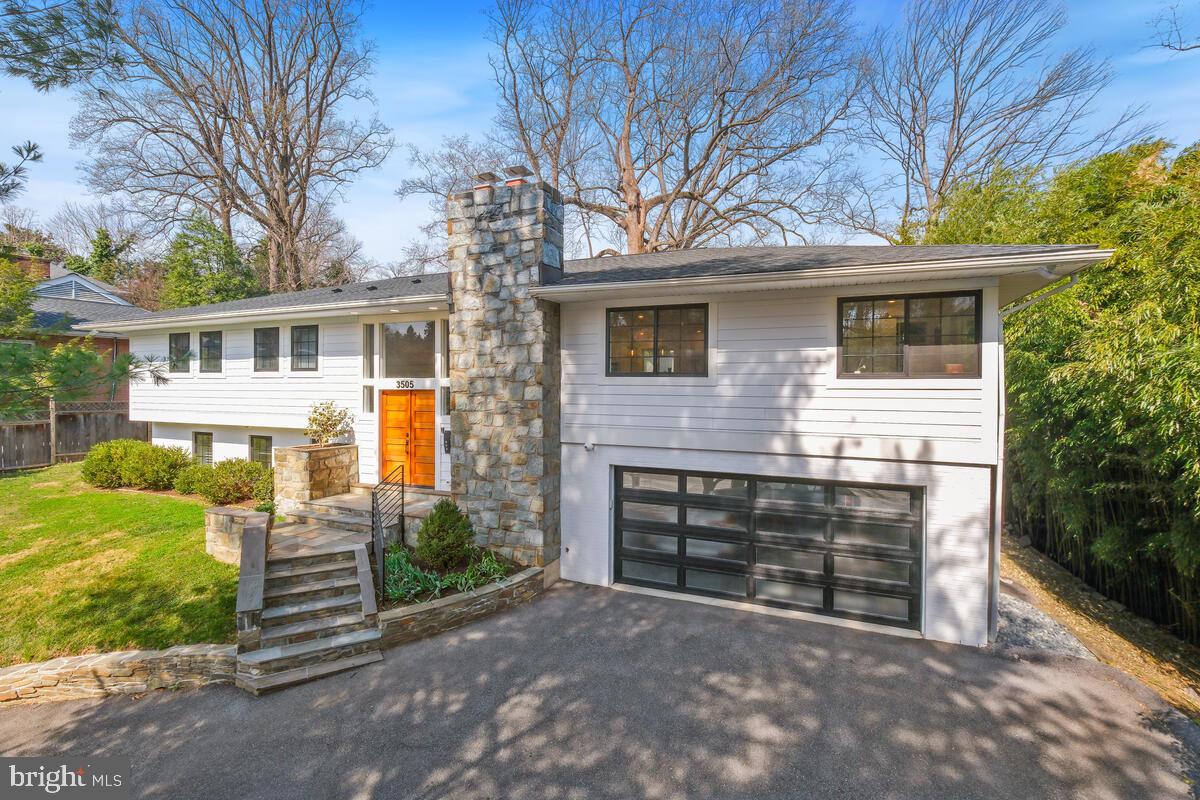
A Masterpiece in Chevy Chase – 3200+ Sq. Ft. of Unparalleled Luxury

Step into a breathtaking, fully reimagined home where every detail has been meticulously crafted to perfection. This extraordinary 6-bedroom residence is brand new from top to bottom, offering an effortless blend of modern elegance and timeless design.

Designed for both lavish entertaining and everyday living, the open-concept layout features a showstopping oversized kitchen island adorned with glistening quartz countertops, premium stainless steel appliances, and designer pendant lighting. The stunning fireplace, custom railings, and exquisite stonework add warmth and sophistication throughout.

Beyond the main living areas, discover a sun-drenched sunroom, a versatile bonus den, and striking glass garage doors that elevate the home’s contemporary appeal.

This is not your typical renovation—every major system has been completely replaced, including the roof, windows, HVAC, electrical, drywall, and flooring, ensuring peace of mind for years to come.

Nestled in a prime location just minutes from DC, 495, Connecticut Ave, Wisconsin Ave, and the upcoming Metro Purple Line, this rare gem also offers seamless access to Rock Creek Park’s nature trails and outdoor escapes.

Homes like this don’t come around often—schedule your private tour today and experience Chevy Chase living at its finest!
#MDMC2167754

CHEVY CHASE

3505 E WEST HIGHWAY

6 Beds

3 Baths

3,473 Sq.Ft.

$1,550,000

MLS#: MDMC2167754
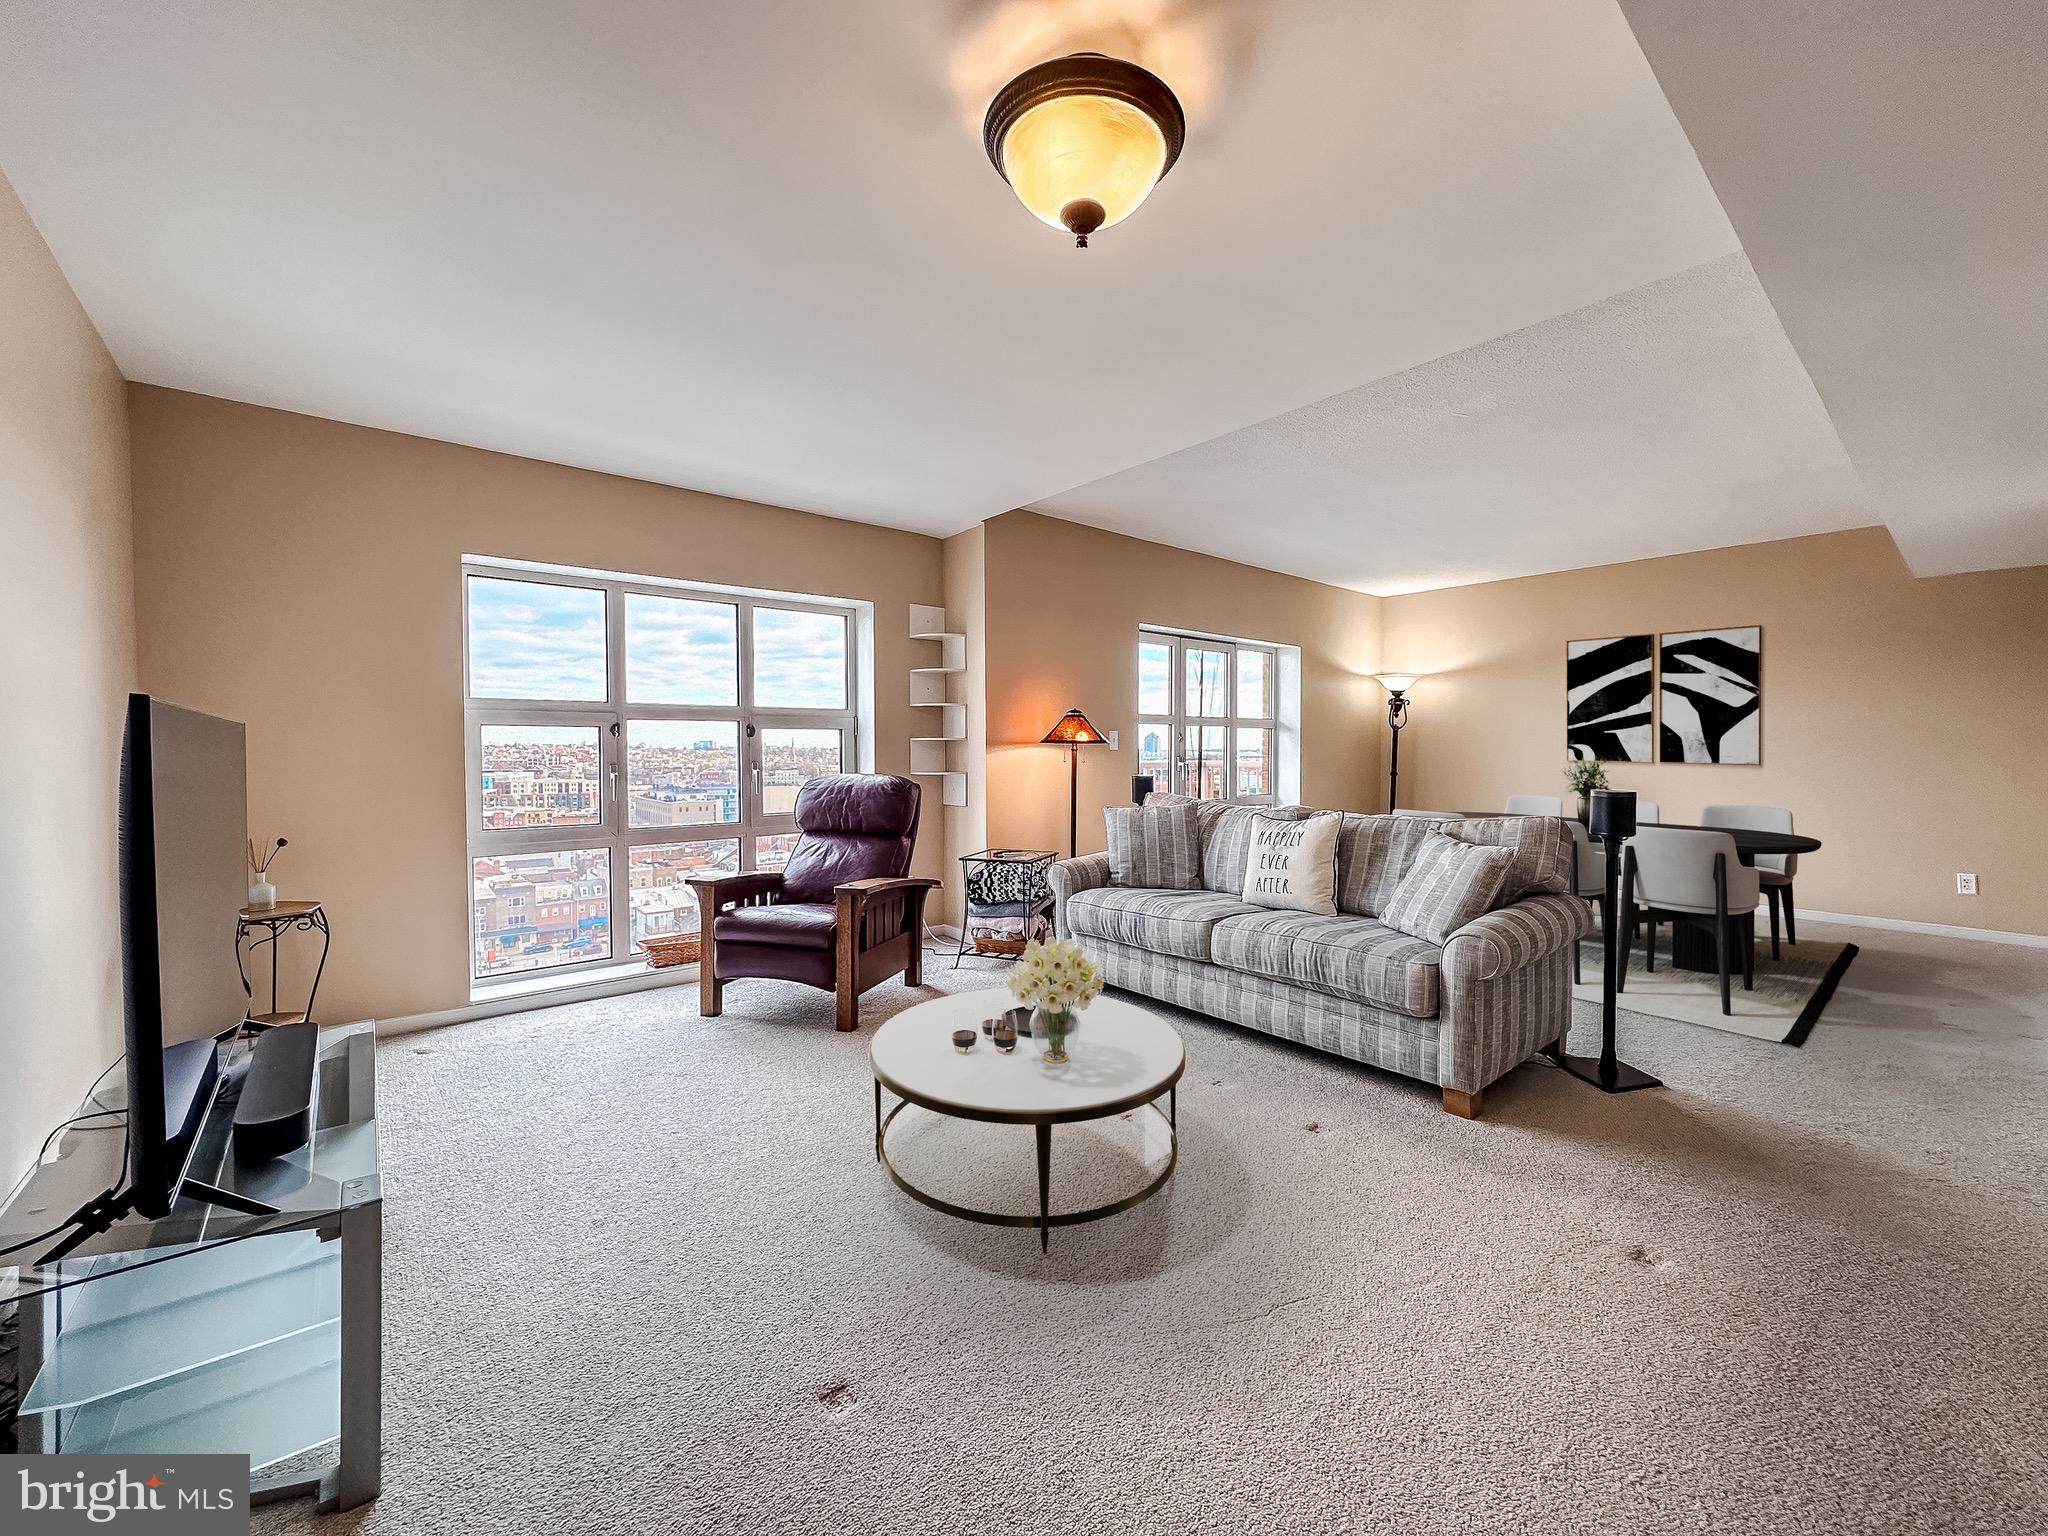
Discover city living at its finest in this stunning two-bedroom, two-bathroom condo at Scarlett Place Condominiums. Featuring an open floor plan and sleek stainless steel appliances, this home is perfect for modern living. The primary bedroom boasts a private ensuite and a spacious walk-in closet, offering comfort and convenience. Step onto the balcony off the living room to enjoy breathtaking city views, creating the perfect spot to unwind or entertain.

Building amenities include 24/7 front desk, on-site management, secure parking, indoor pool, fitness center, party / community room, billiards and library room. Don't miss this opportunity to own a piece of urban elegance!
#MDBA2151450

BALTIMORE

250 PRESIDENT STREET 1103

2 Beds

2 Baths

1,486 Sq.Ft.

$365,000

MLS#: MDBA2151450
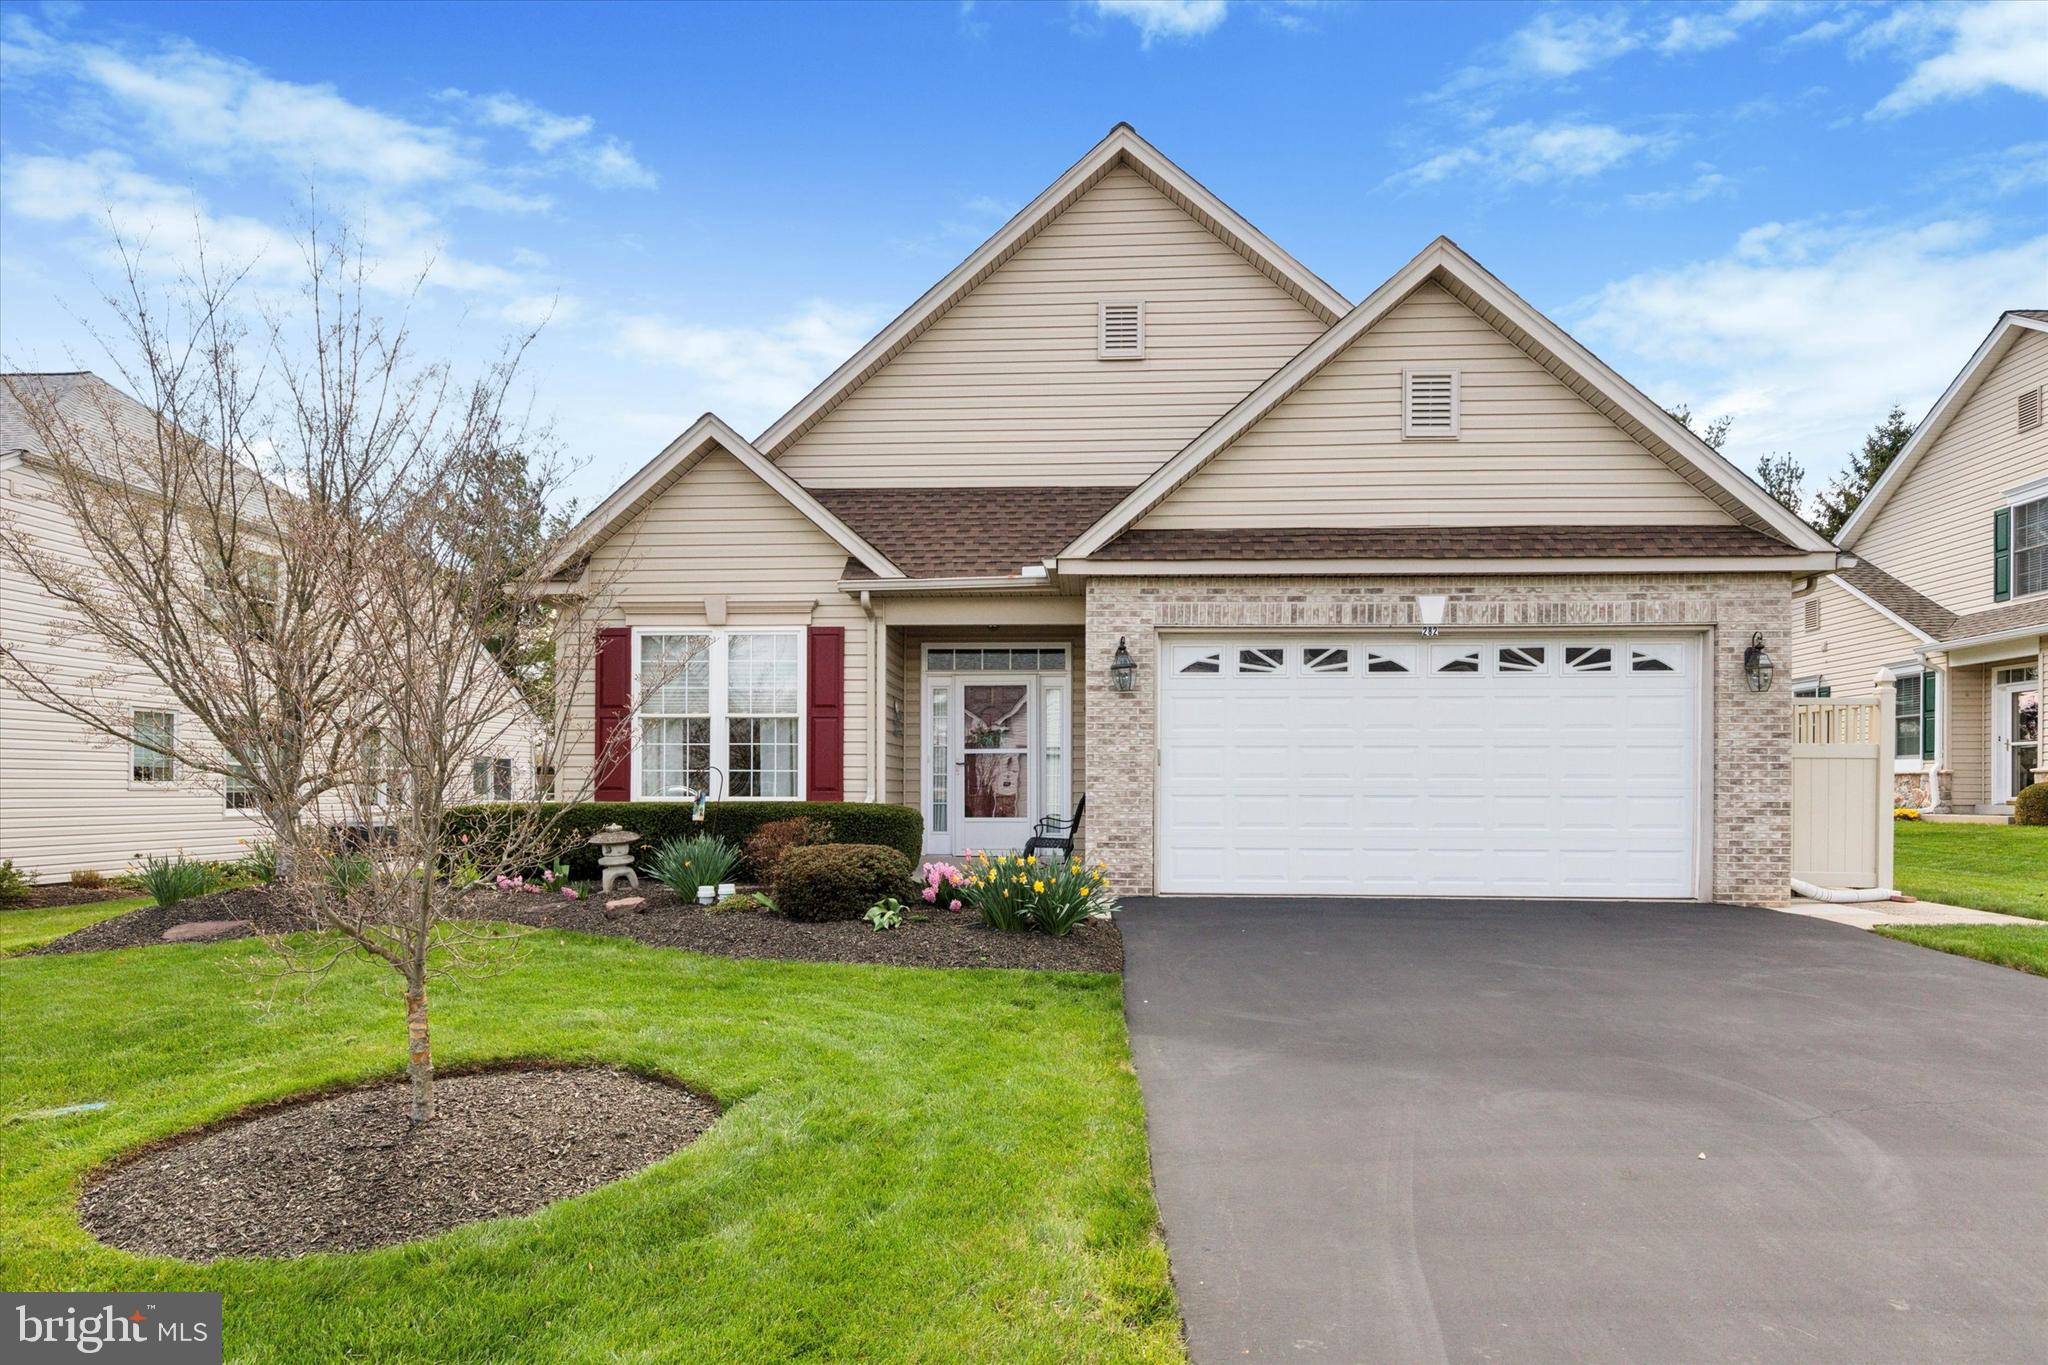
Welcome to easy living in the desirable 55+ Kingsfield community in Franconia Township! This lovingly maintained and thoughtfully improved 2-bedroom, 2-bath carriage-style ranch home offers the perfect blend of comfort and convenience. Enjoy the ease of one-floor living with a 2-car garage and driveway parking. Step into the bright and inviting open foyer, where formal living and dining areas feature hardwood floors and an abundance of natural light. French doors open to a versatile office space—ideal for working from home or relaxing with a good book. The updated eat-in kitchen has been tastefully updated, showcasing newer appliances, tile backsplash, a center island, pantry, and storage nook, all complemented by neutral decor. The two-story family room is the heart of the home, featuring a ceiling fan, cozy gas fireplace, and sliders that lead to a private back patio complete with an awning—perfect for relaxing or entertaining outdoors. The spacious primary suite is tucked away off the family room and offers generous closet space, including a large walk-in, and a stunningly renovated bathroom with a tiled walk-in shower, glass door, double vanity, and designer finishes. A second well-sized bedroom, full hall bath, and convenient laundry area complete the layout. The low-maintenance lifestyle includes lawn care, snow removal, and trash service, while the community offers sidewalks, a walking path, and a friendly neighborhood atmosphere. This home also features a newer roof and replacement windows. Don’t miss your chance to enjoy comfort, style, and simplicity in Kingsfield—schedule your tour today!
#PAMC2136602

SOUDERTON

282 WESTMINSTER LANE

2 Beds

2 Baths

1,874 Sq.Ft.

$460,000

MLS#: PAMC2136602
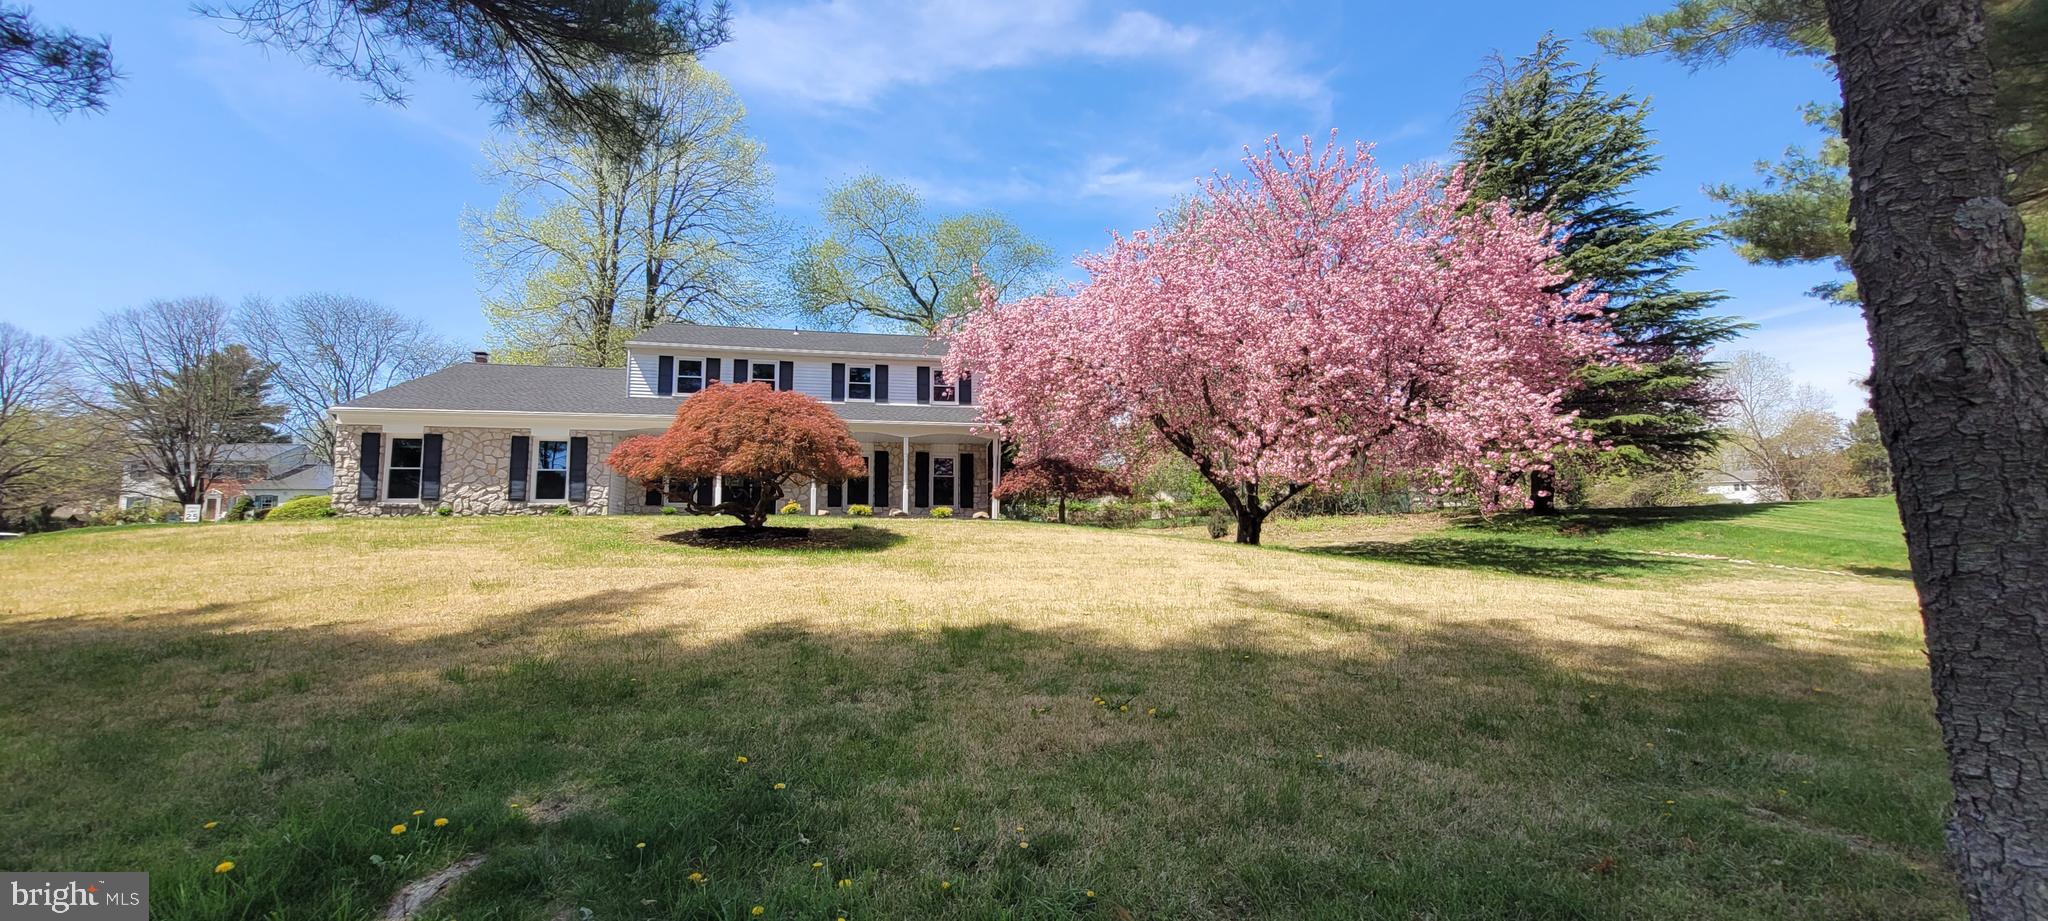
Completely renovated and upgraded with modern features in desirable Yardley Hunt - 5 bedroom, 2.5 bath Colonial with full finished basement 900 sq. feet, making this property around 3300 sq feet of livable space to enjoy. The list of new features goes on and on - New Roof, New concrete porch and walkway, Newly paved driveway, New HVAC system, New water heater, Recessed Dimmable LED Lighting and all new LED lighting fixtures, New Laminate Flooring throughout the entire house and all painted in neutral color. Kitchen with oversized Island and upgraded appliances. New Bathrooms, New windows, all custom closets, upgraded modern bedroom doors, upgraded glass closet doors. As you walk through the front entrance double doors, the main level welcomes you with a foyer and custom coat closet leading to sun-filled formal living and dining rooms featuring natural color laminate flooring with a beautiful accent wall with moldings. Powder room with upgraded vanity, custom wall tile and moldings. Kitchen features new cabinets and quartz countertops, upgraded appliances Kitchen Aid Oven/Microwave built in wall combo, induction cooktop and an oversized island with additional storage space. Coffee station/bar area combo is convenient to enjoy making your morning brew. Just off the kitchen is a cozy family room with exit to back yard with a concrete back patio and flower beds. Second floor features five bedrooms and 2 full baths. All are good-sized bedrooms and all have custom closets. Spacious Main bedroom with recessed lighting and a fan features a large walk-in closet with a window and a full bath with marble vanity and shower. Hall bath features beautiful double vanity and a deep soaking tub. Lower-Level provides 900 sq feet with Recessed LED Lighting of play and entertainment space to enjoy with family and friends. New epoxy coated flooring in the 2-car garage.
Great location for commuters, minutes from I-295, Route 1, PA Turnpike, Princeton, Train stations to NYC and Airport. Located in Highly rated Pennsbury School District. Minutes from Yardley Borough, local parks, shopping, and dinning.  Across the road from tennis courts.  There is no other property on the market like this beautifully renovated home. It offers an exceptional blend of comfort, style, and convenience in one of the area’s most sought-after neighborhoods.
#PABU2094920

YARDLEY

1208 REVERE ROAD

5 Beds

2 Baths

3,392 Sq.Ft.

$875,000

MLS#: PABU2094920
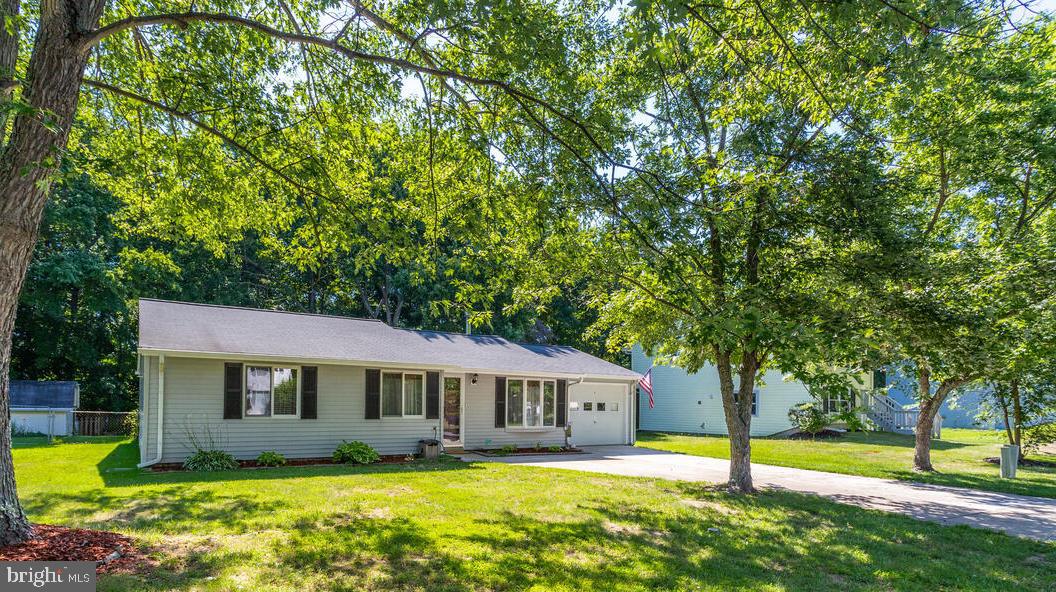
Beautiful rancher overflowing with charm.  Stylish interior upgrades throughout the house, Wood floors, updated windows, and a Woodstove (updated ) heat the whole house for cozy, warm winters. Gorgeous kitchen with granite counters, updated cabinets, and stainless steel appliances.   Updated bathroom, walk-in closet w/organizers, and unique vanity area for the lady of the house. Enjoy your backyard with style.  The patio area is set up for cozy fireside chats.  Deck area off the kitchen for social  BBQ gatherings. Outside gardens are a peaceful place to enjoy late afternoon iced tea. Since the photos were taken, the owner has added laminate flooring to all the bedrooms.. Photos were taken before the sellers moved. The home is vacant and professionally cleaned, ready for new owners.
#MDCH2041132

WALDORF

29 TADCASTER CIRCLE

3 Beds

1 Baths

1,132 Sq.Ft.

$364,000

MLS#: MDCH2041132
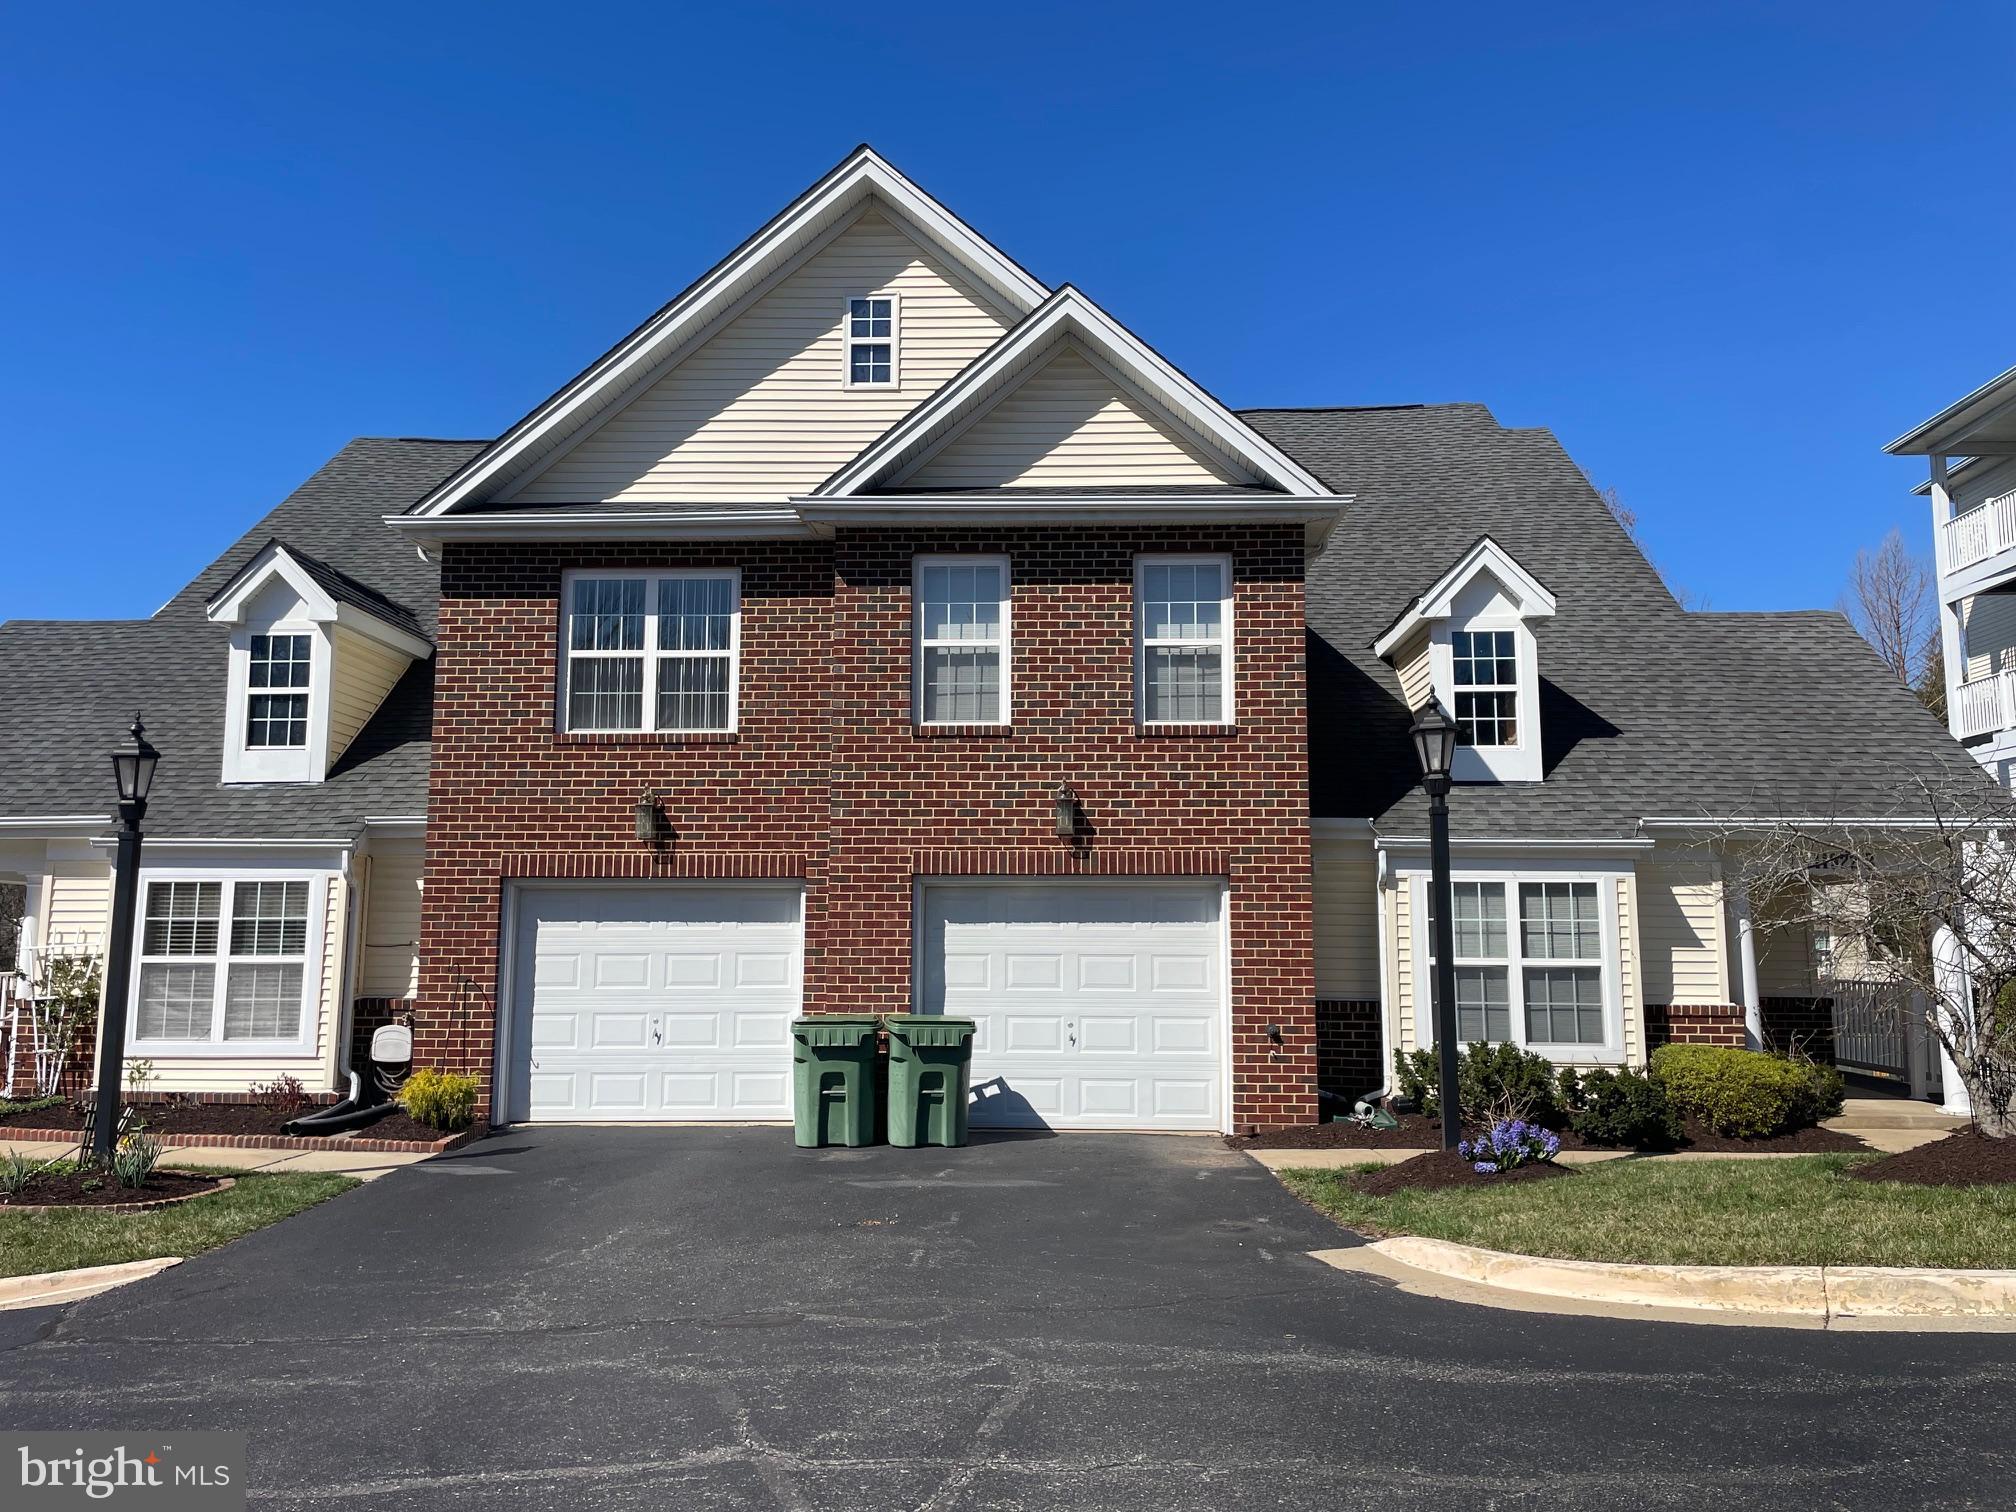
Age Restricted Housing (62+). Nice and quiet leaving space near Kentland in Gaithersburg. Hardwood floor for main level, tiles floor in the kitchen, big window and French door in main area, washer, dryer, balcony next to main level, one garage. Community features including activities area, big kitchen, and exercise room. Convenient for shopping, restaurants, doctor offices, and hospital.
#MDMC2153962

NORTH POTOMAC

11922 DARNESTOWN ROAD V-3-B

3 Beds

3 Baths

1,913 Sq.Ft.

$559,000

MLS#: MDMC2153962
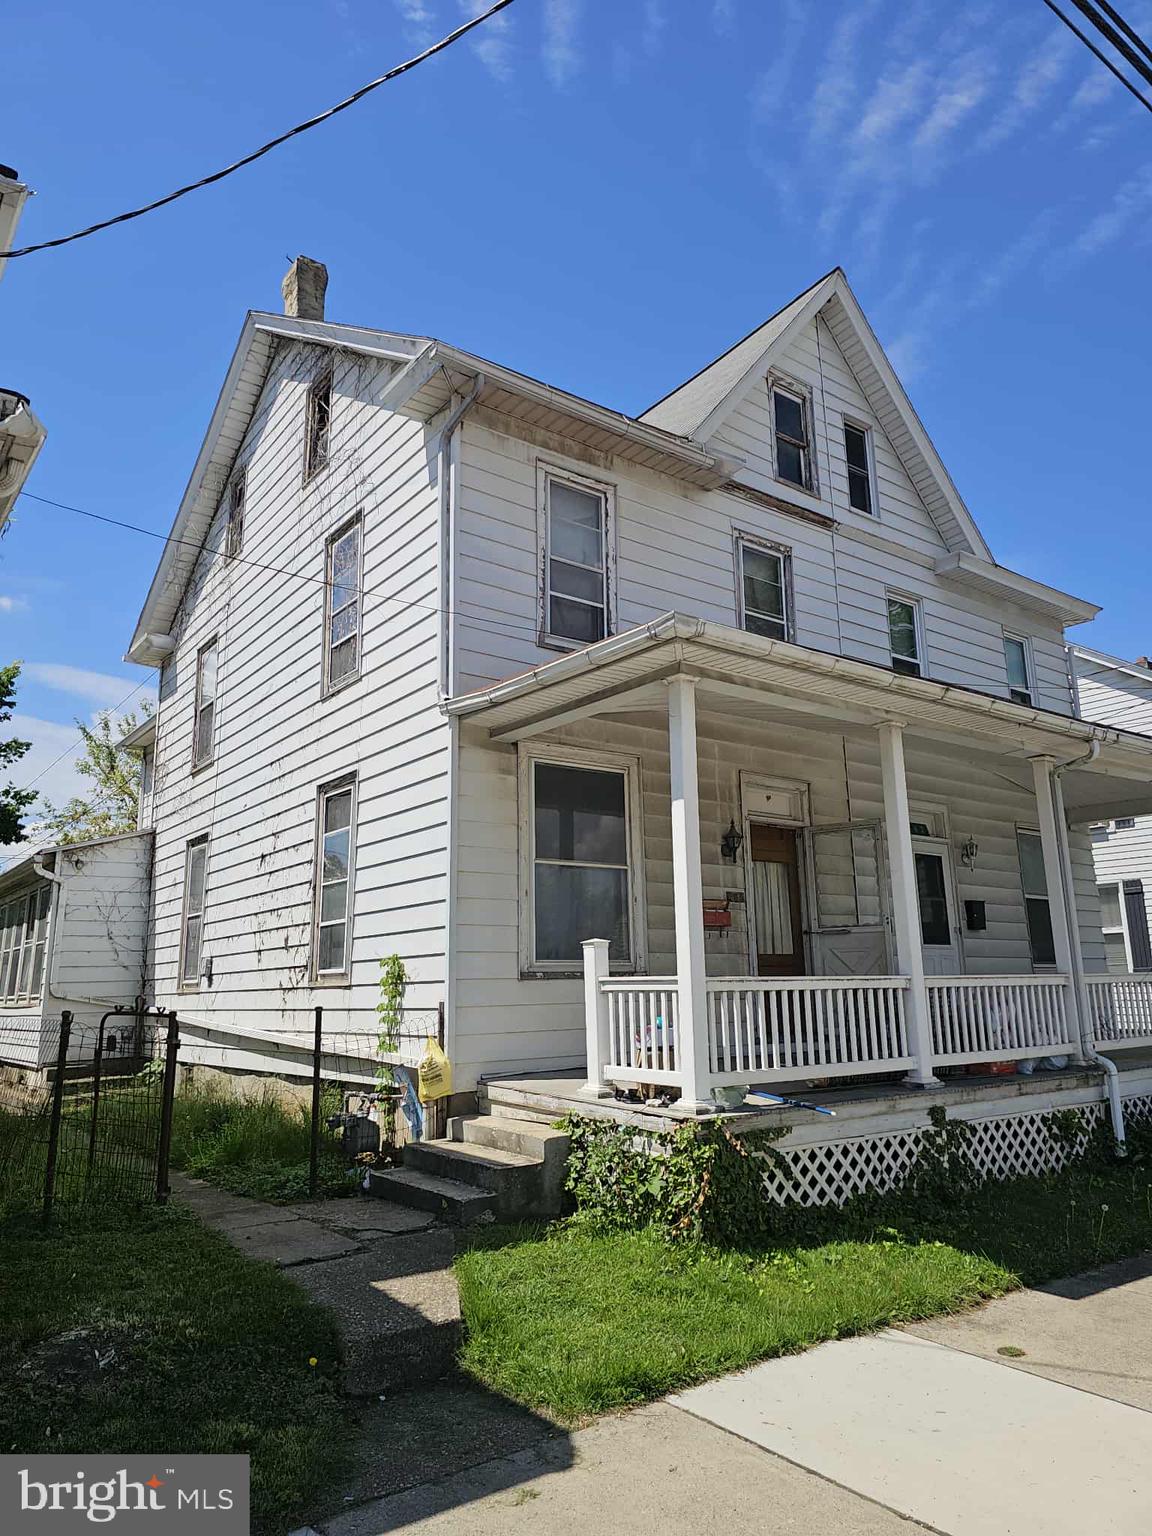
INVESTOR SPECIAL – 3BR/1BA with 2-Car Garage – Priced to Sell!

Calling all investors and renovators! This 3-bedroom (with a bonus walkthrough that leads to the 3rd floor), 1-bathroom home is bursting with potential and ready for your vision. Located in a quiet neighborhood with solid comps, this property offers the perfect canvas for a full rehab or rental flip.

Inside, you’ll find a functional layout with good bones, but it needs a full cosmetic update. The detached 2-car garage adds great value, whether you’re thinking about future resale or extra storage space for tenants.

Major value-add opportunity with plenty of upside for the right buyer. Whether you’re looking to renovate and resell or add to your rental portfolio, this one checks the boxes.

Don’t miss your chance to breathe new life into this diamond in the rough. Schedule a showing today and bring your contractor and your cleanout crew!


Property sold AS-IS.
#PADA2045224

HIGHSPIRE

465 2ND STREET

4 Beds

1 Baths

1,494 Sq.Ft.

$60,000

MLS#: PADA2045224
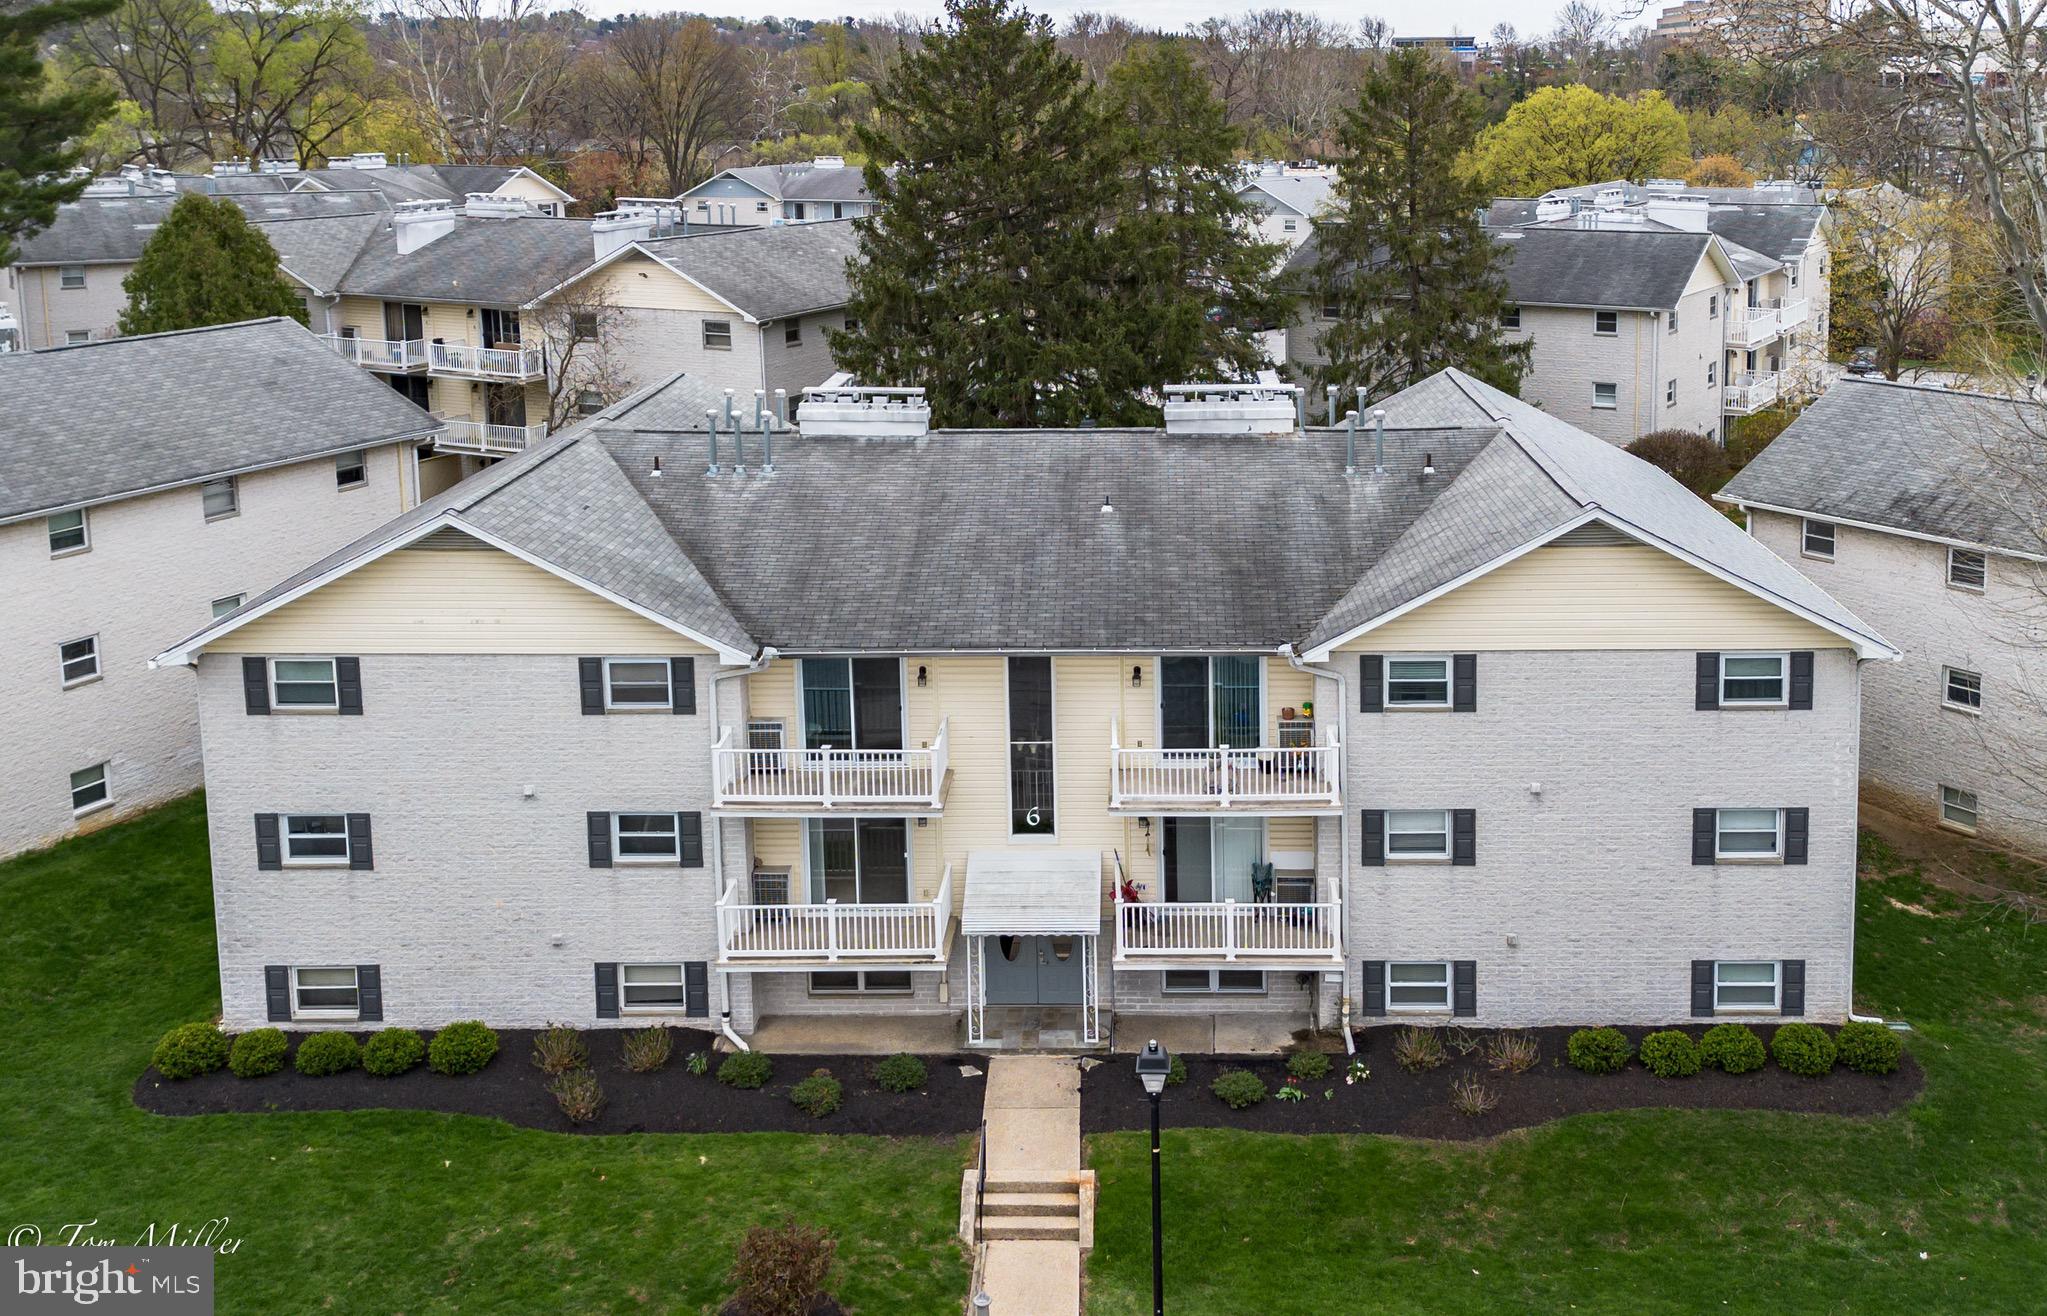
Very affordable and spacious  2 bedroom 1 bath condo in highly desirable location with easy access to schools, church, shopping and restaurants also I-83 and 695.  First floor unit,  many updates,  granite countertops and new vinyl flooring in kitchen, freshly painted, fireplace and refreshing pool. Additional storage in lower level and access to washer and dryer.
#MDBC2123878

COCKEYSVILLE

6 WARREN LODGE COURT 1A

2 Beds

1 Baths

905 Sq.Ft.

$199,000

MLS#: MDBC2123878
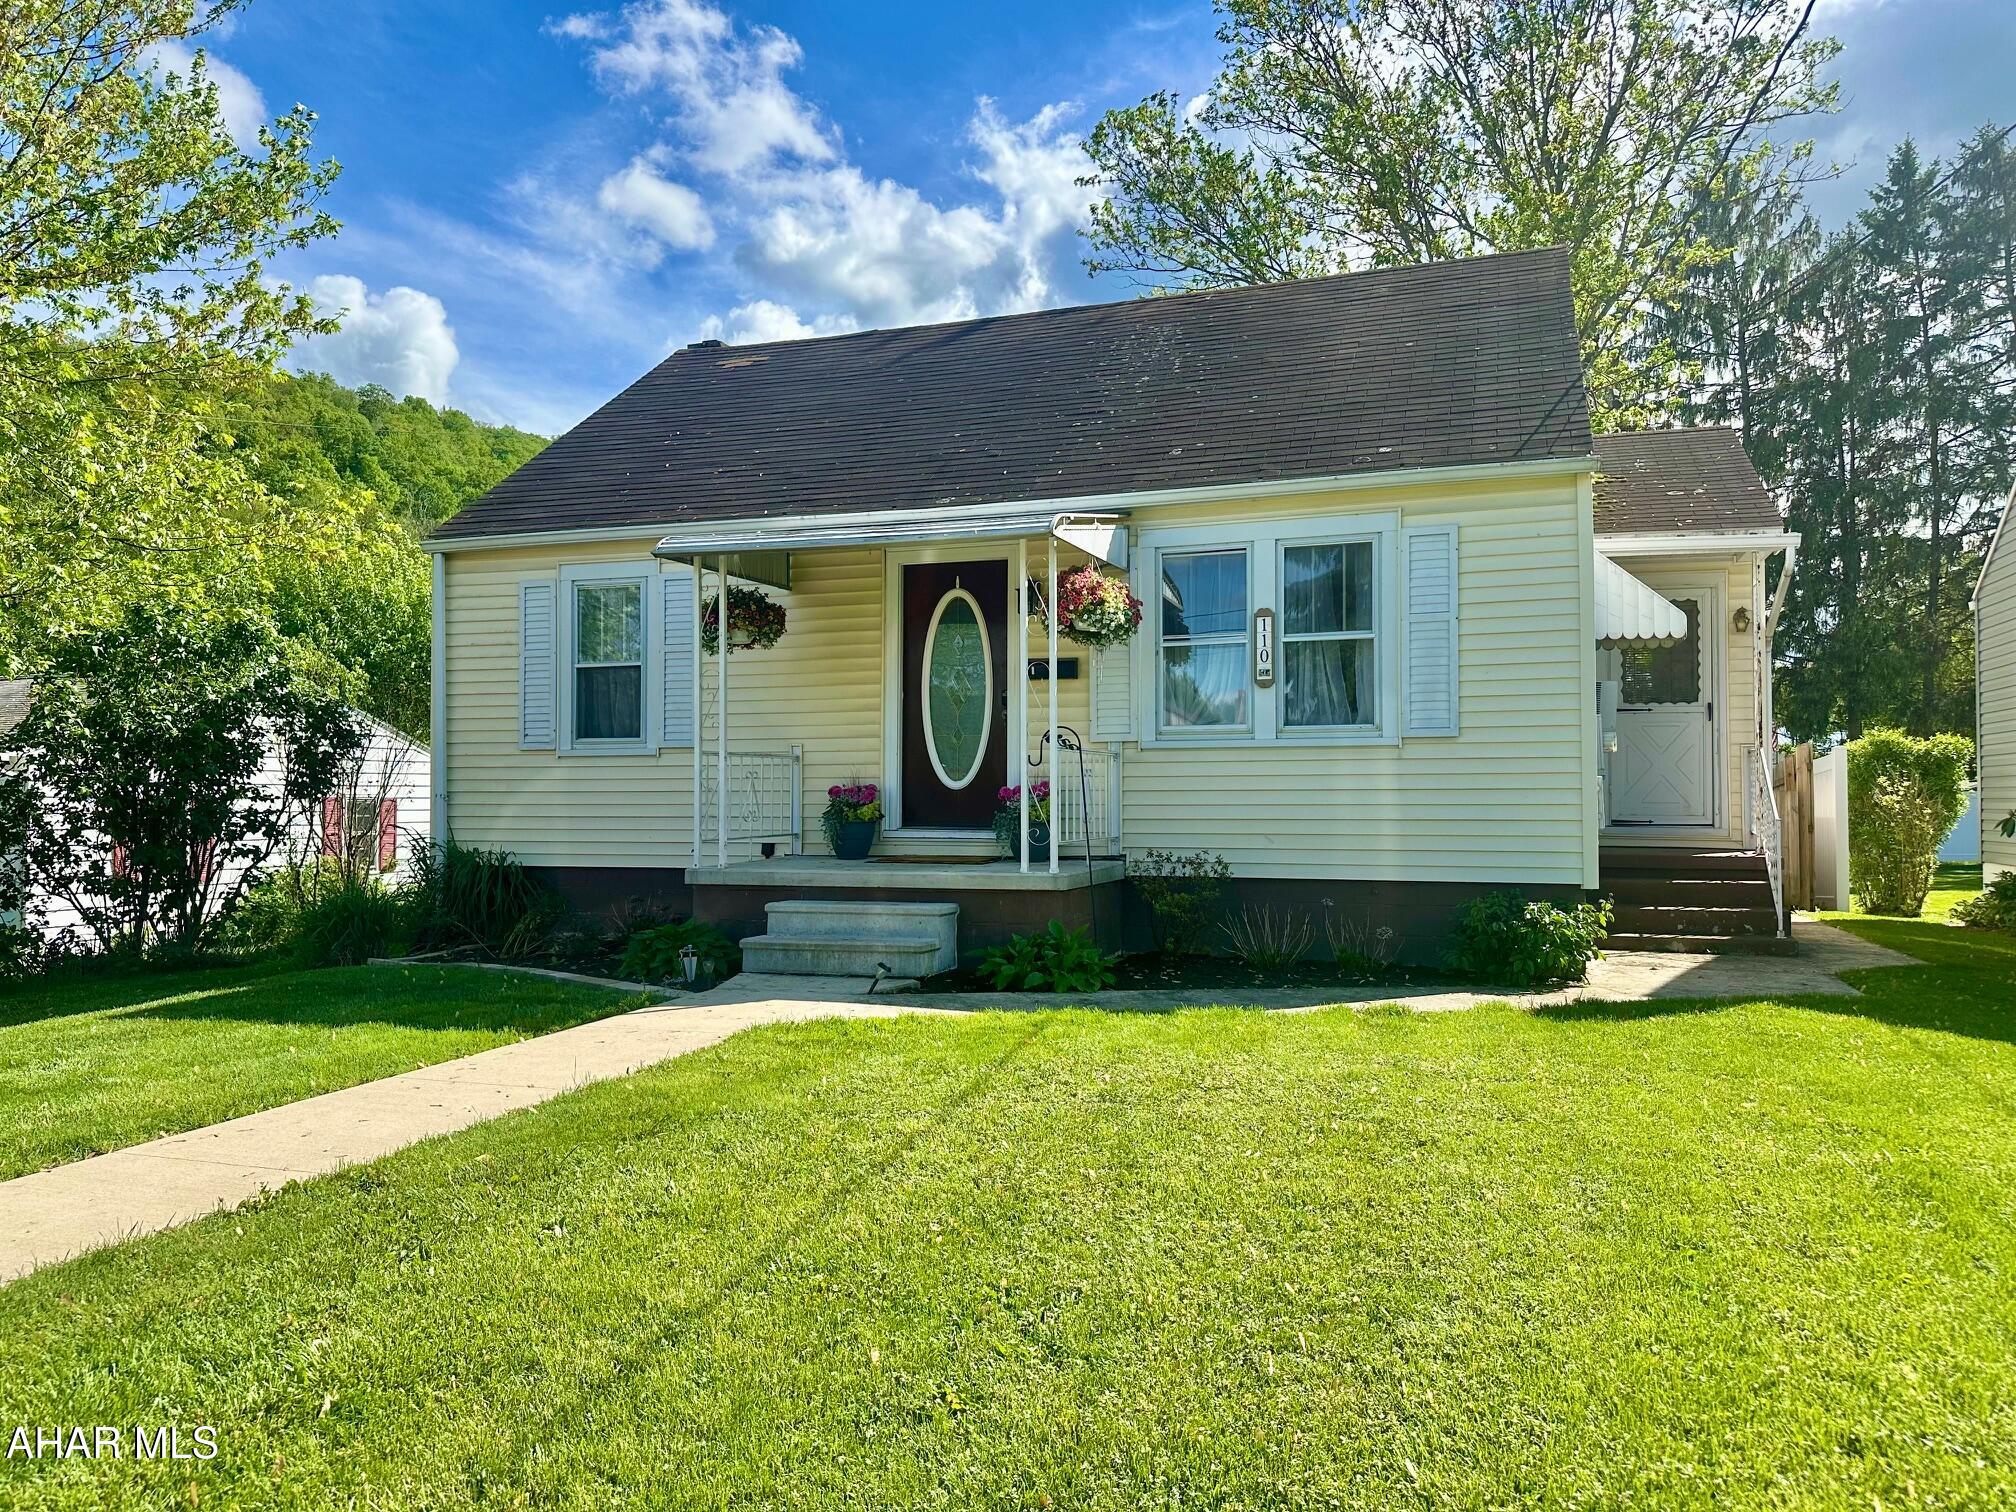
Welcome to this adorable 3-bedroom, 1-bath home just minutes from downtown Bedford! With 1,039 square feet of thoughtfully decorated living space, this home is full of charm and cozy details. The eat-in kitchen offers the perfect space for casual meals or entertaining, and the fenced-in yard is ideal for kids, pets, or simply relaxing outdoors. Whether you're a first-time buyer, downsizing, or looking for a conveniently located gem, this home checks all the boxes!  Don't miss your chance to see this move-in ready home — schedule a tour today!
#77310

Bedford

110 Seifert Street

3 Beds

1 Baths

1,039 Sq.Ft.

$189,900

MLS#: 77310
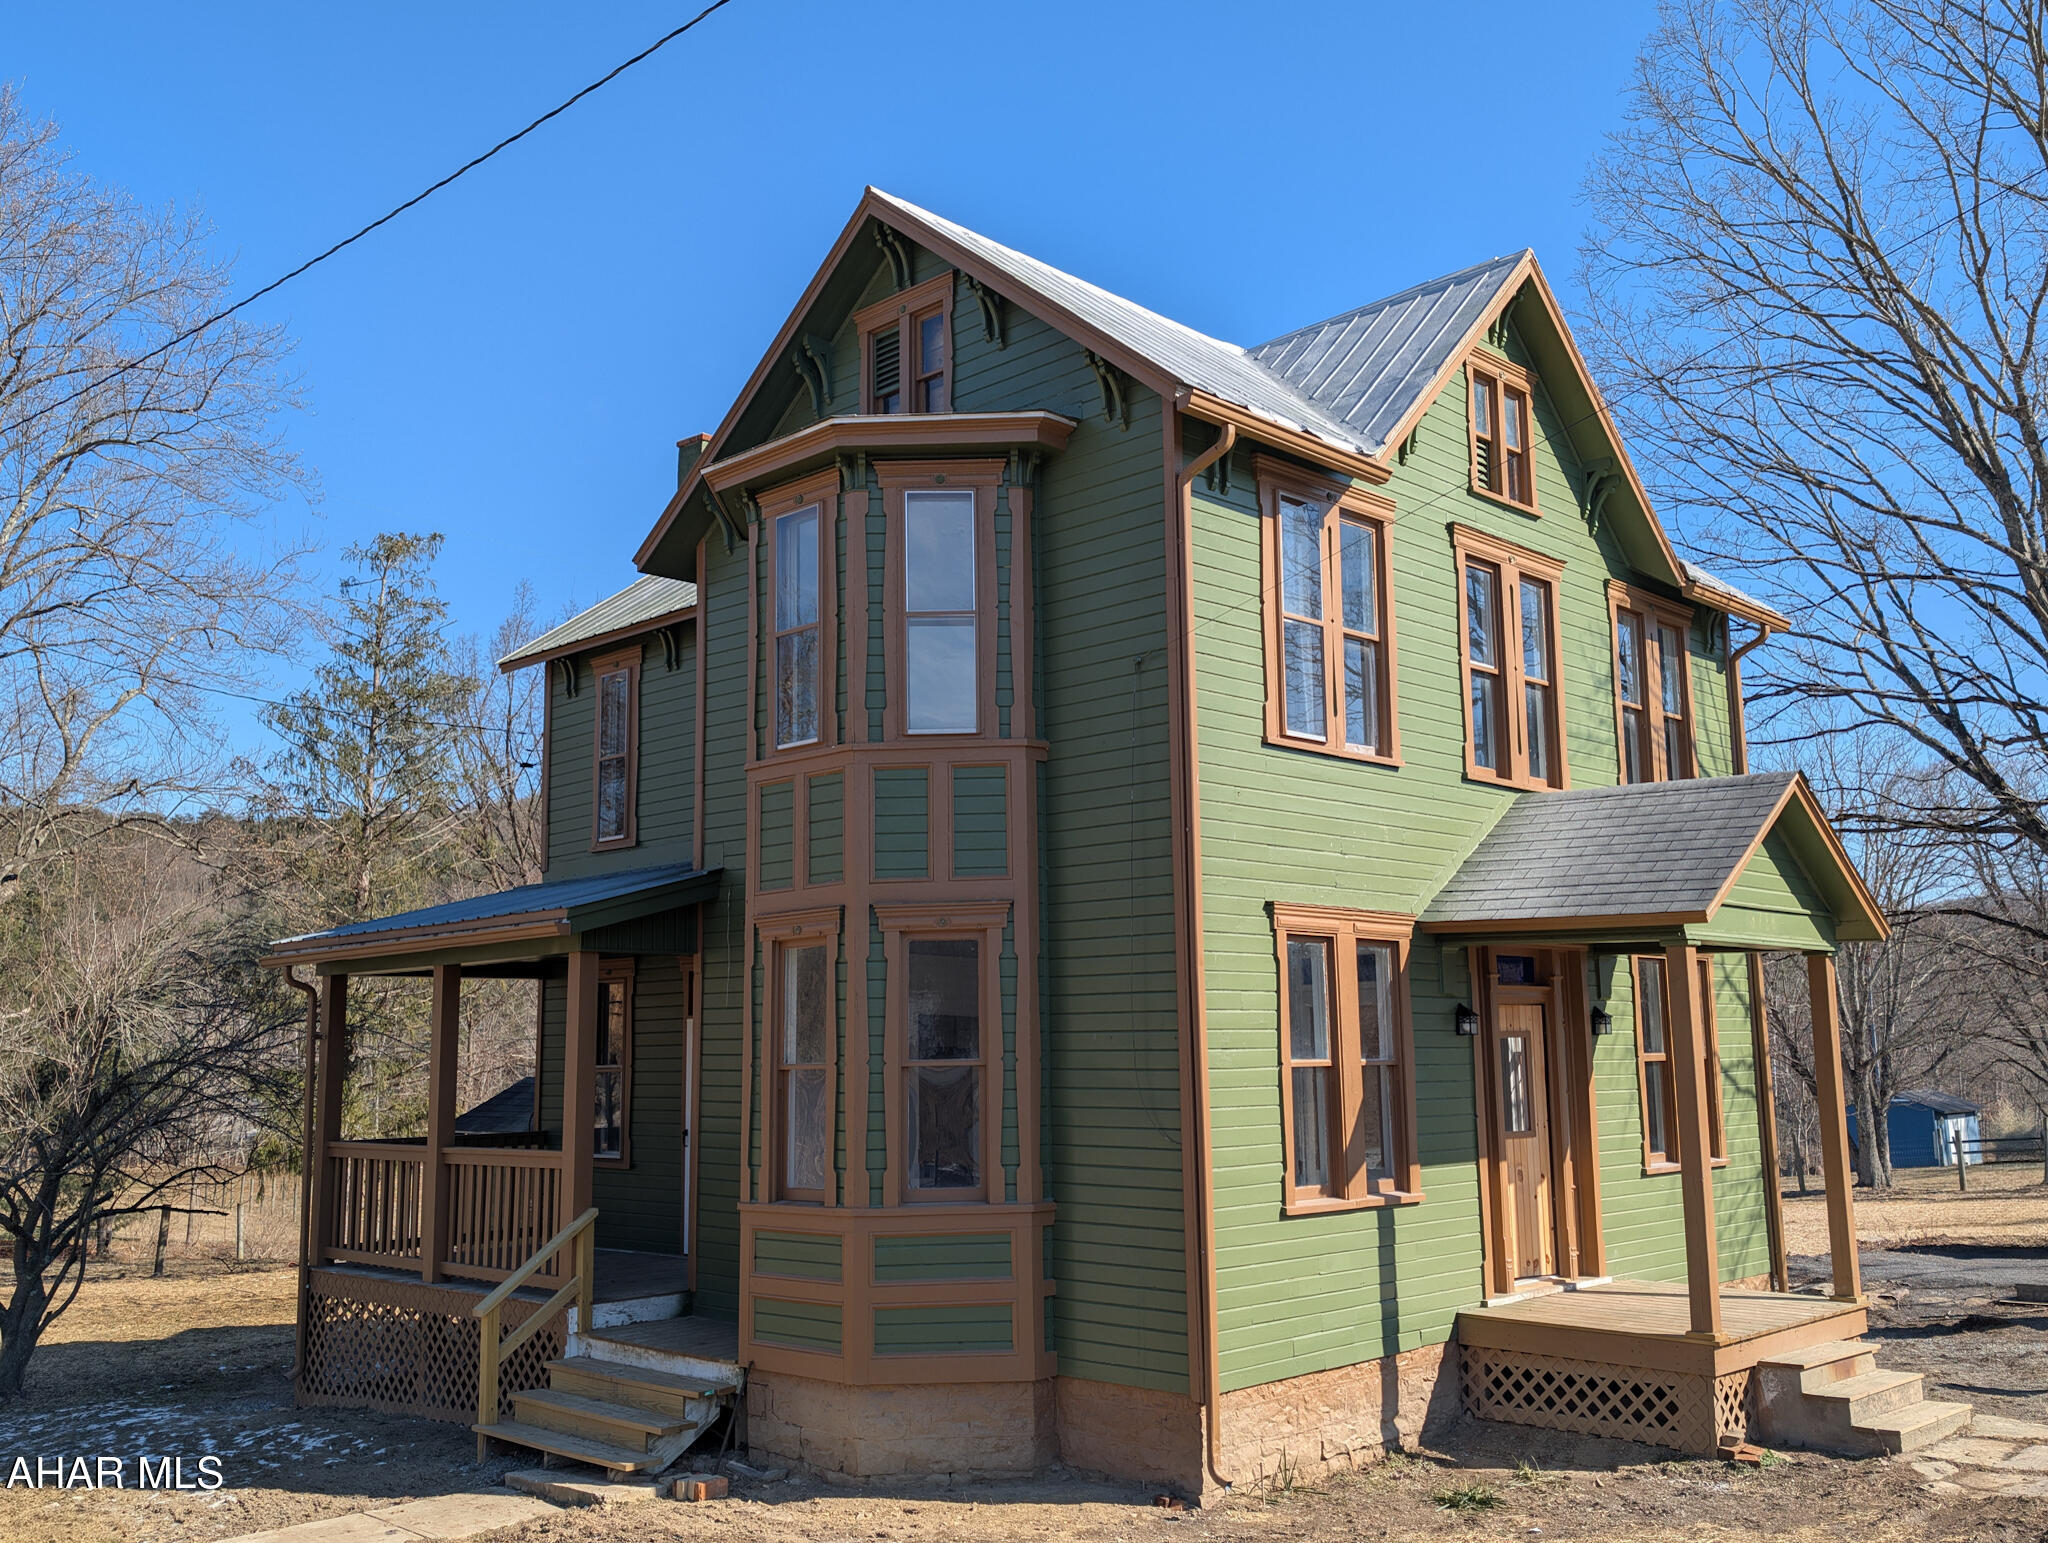
GREAT NEW PRICE! Come take a look at this Victorian Style Farm House that has been completely  renovated. Sits on appx 1/2 an acre while surrounded by lovely coutryside.... farm land, fields, mountains and peaceful stream close by. New Kitchen with all new appliances, main level laundry added, both bathrooms remodeled, one is downstairs and one is upstairs. New hot water baseboard heat system, electric baseboard in bathrooms. Step outside the laundry room and you have a detached workshop , that could be converted into an office etc. Come take a look at all the unique details . List of items done/renovated is attached to sellers disclosures. Close to the MD line. Call to see!
#76731

Clearville

3718 Ragged Mountain Road

2 Beds

2 Baths

1,574 Sq.Ft.

$193,000

MLS#: 76731
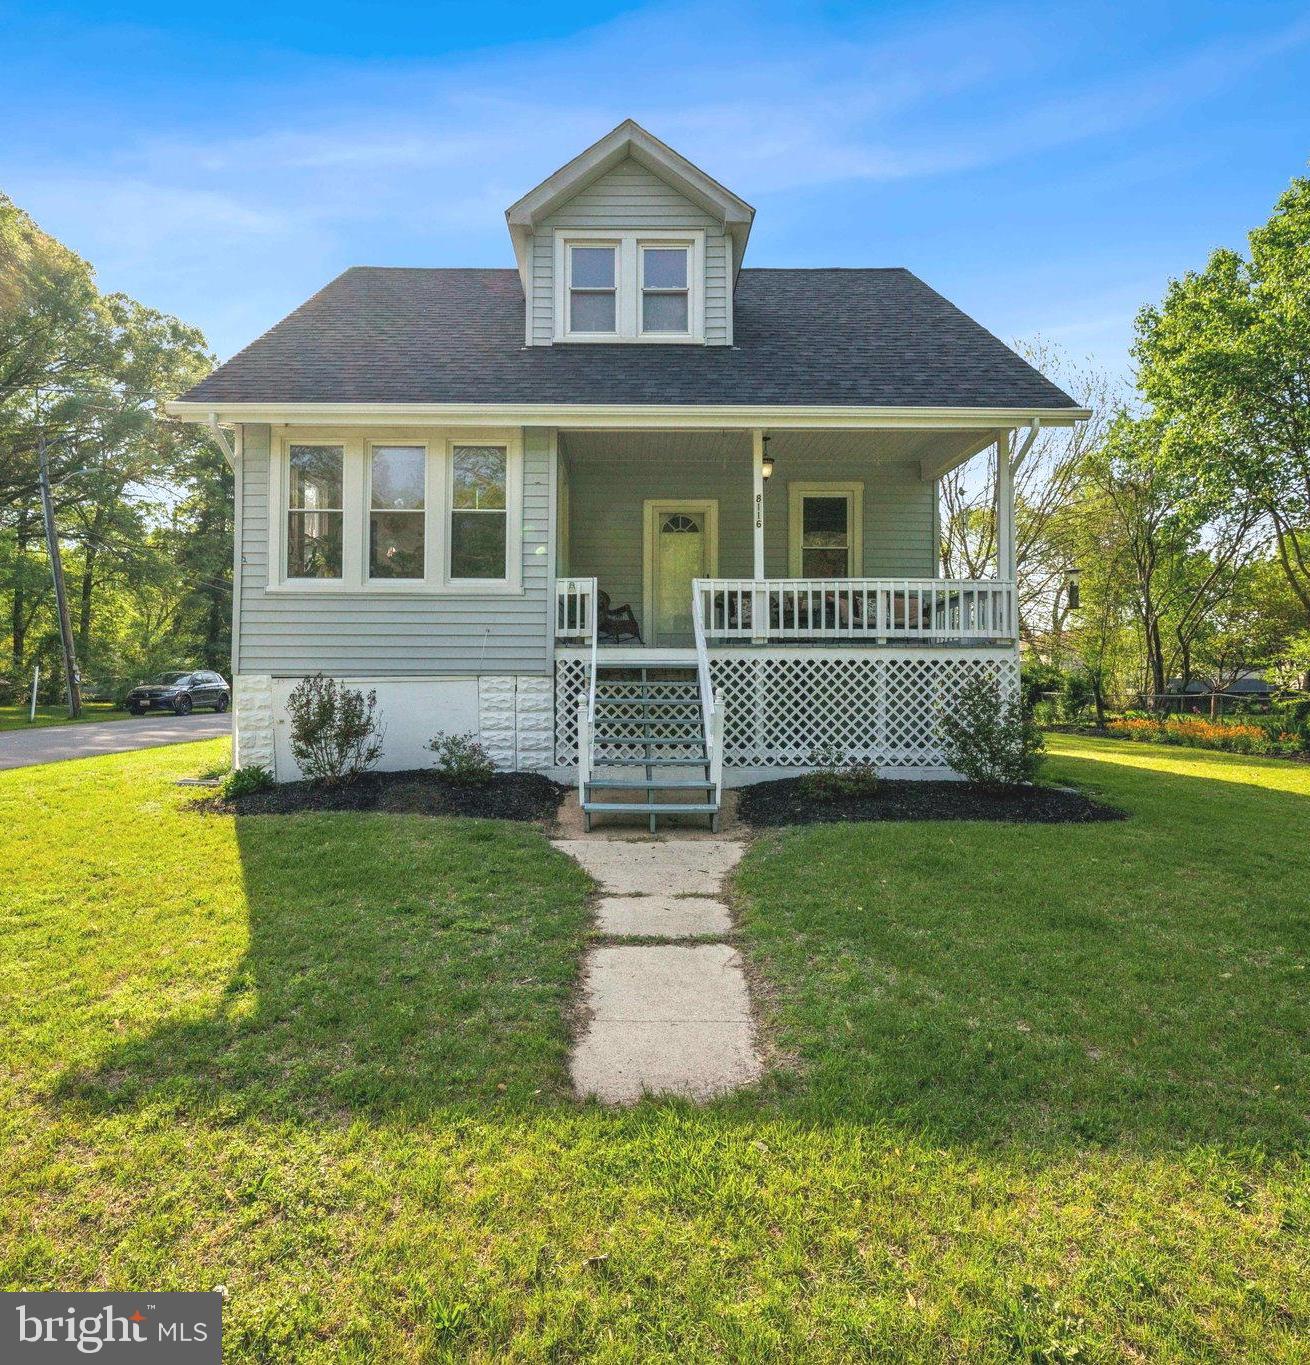
Welcome to 8116 Beverly Rd in Severn, MD! Step into this inviting, light-filled 3-bedroom, 2-bath home where vintage elegance meets cozy bohemian charm. The living space is thoughtfully styled with layered textures, curated gallery walls, and whimsical touches—from a cowhide-draped sofa to antique mirrors and a sage green mantle repurposed as a TV stand. Flourishing indoor plants bring serenity and vibrancy to every corner. Savor your morning coffee in the sunroom, where panoramic windows, mid-century accents, and warm natural light create a tranquil retreat. The dining and bar area bursts with bold color, character, and a lush botanical backdrop—perfect for entertaining or winding down. This home features a beautifully landscaped yard, a brand-new deck ideal for outdoor gatherings, and a detached garage for added convenience. Recent upgrades include a new roof and floors, newer windows, and an updated HVAC system, offering peace of mind and modern comfort. The unfinished basement provides a blank canvas for your creative vision—whether it’s a home gym, studio, or added living space. This home radiates personality and comfort—ideal for those seeking a stylish, lived-in feel and a love for the eclectic arts. Don't miss this one!
#MDAA2114144

SEVERN

8116 BEVERLY ROAD

3 Beds

2 Baths

1,591 Sq.Ft.

$450,000

MLS#: MDAA2114144
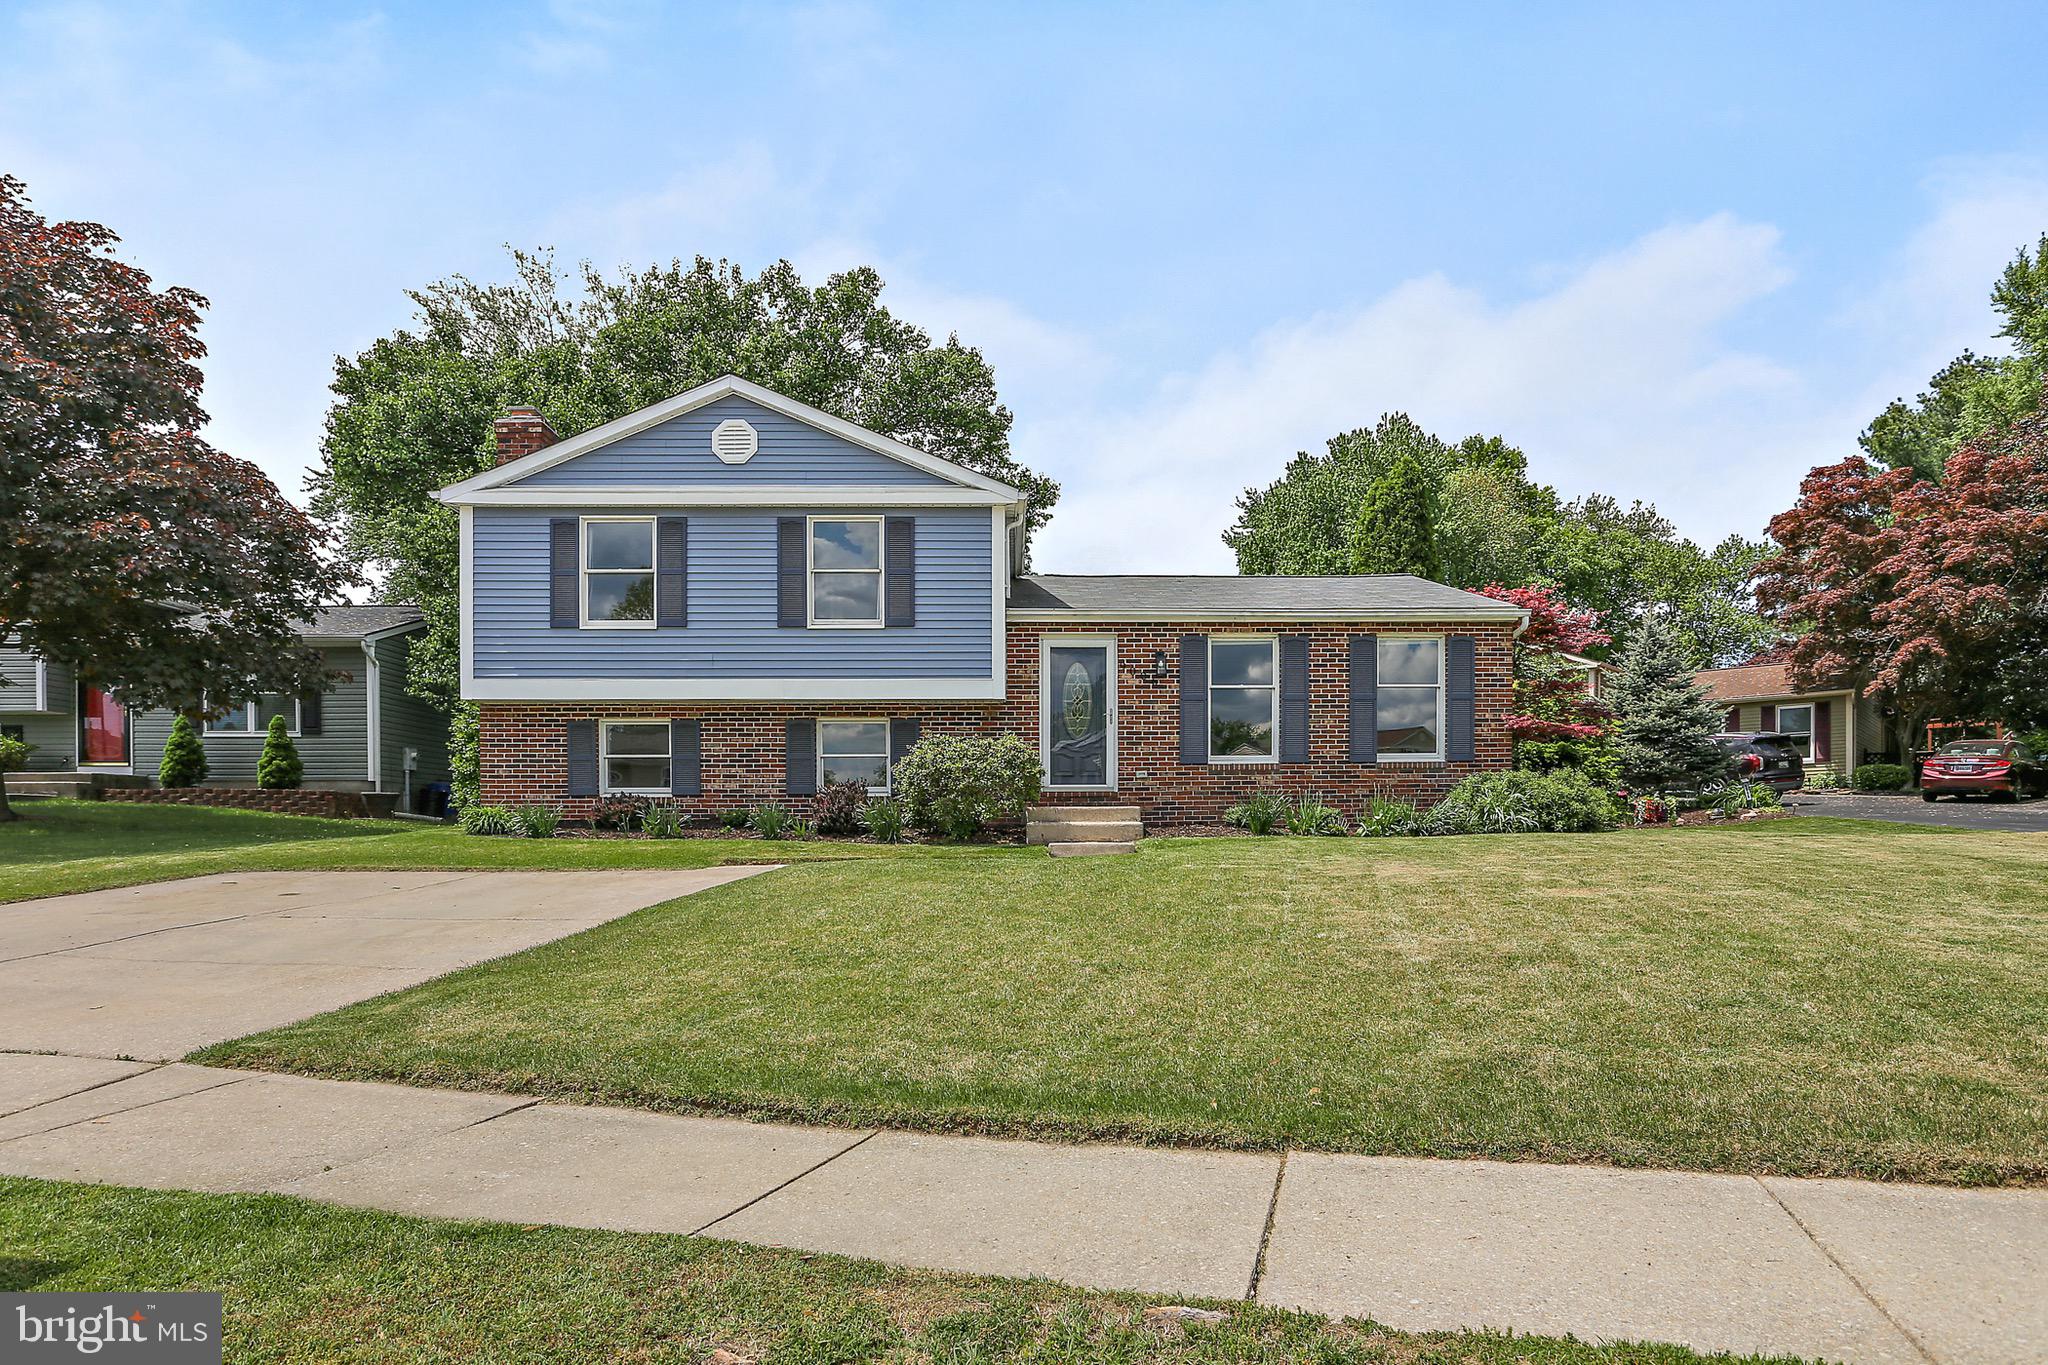
OPEN HOUSE CANCELLED. Welcome to this beautifully updated detached 4-level split home, perfectly designed for both everyday living and entertaining. Boasting a modern open-concept floor plan, this home features a thoughtfully designed layout that offers space, flexibility, and style.
The expansive kitchen is a true centerpiece, complete with granite countertops, stainless steel appliances, and ample room for cooking and gathering. The adjacent living and dining areas flow effortlessly, creating an inviting space for hosting friends and family.
Upstairs, you’ll find three spacious bedrooms, including a primary suite with a beautifully updated en suite bath with custom tile work. Two additional bedrooms share an updated hall bathroom, offering comfort and privacy for family or guests.
A unique flex space just off the main living area is perfect as a children’s playroom, cozy reading nook, or home office. The lower-level recreation room features a striking stone fireplace with an electric insert, a full bath, and laundry room.
The finished basement level offers even more potential, with a huge storage area and potential 4th bedroom, exercise room, or home office (or all 3!)
Step outside to enjoy the landscaped yard, spacious deck, fire pit area, play zone, and storage shed—everything you need to enjoy outdoor living. A 2-car parking pad adds extra convenience.
This home checks all the boxes: style, space, and modern updates—don’t miss your chance to make it yours!
#MDBC2126612

PARKVILLE

9006 SCOTTS HAVEN

3 Beds

3 Baths

2,542 Sq.Ft.

$429,000

MLS#: MDBC2126612
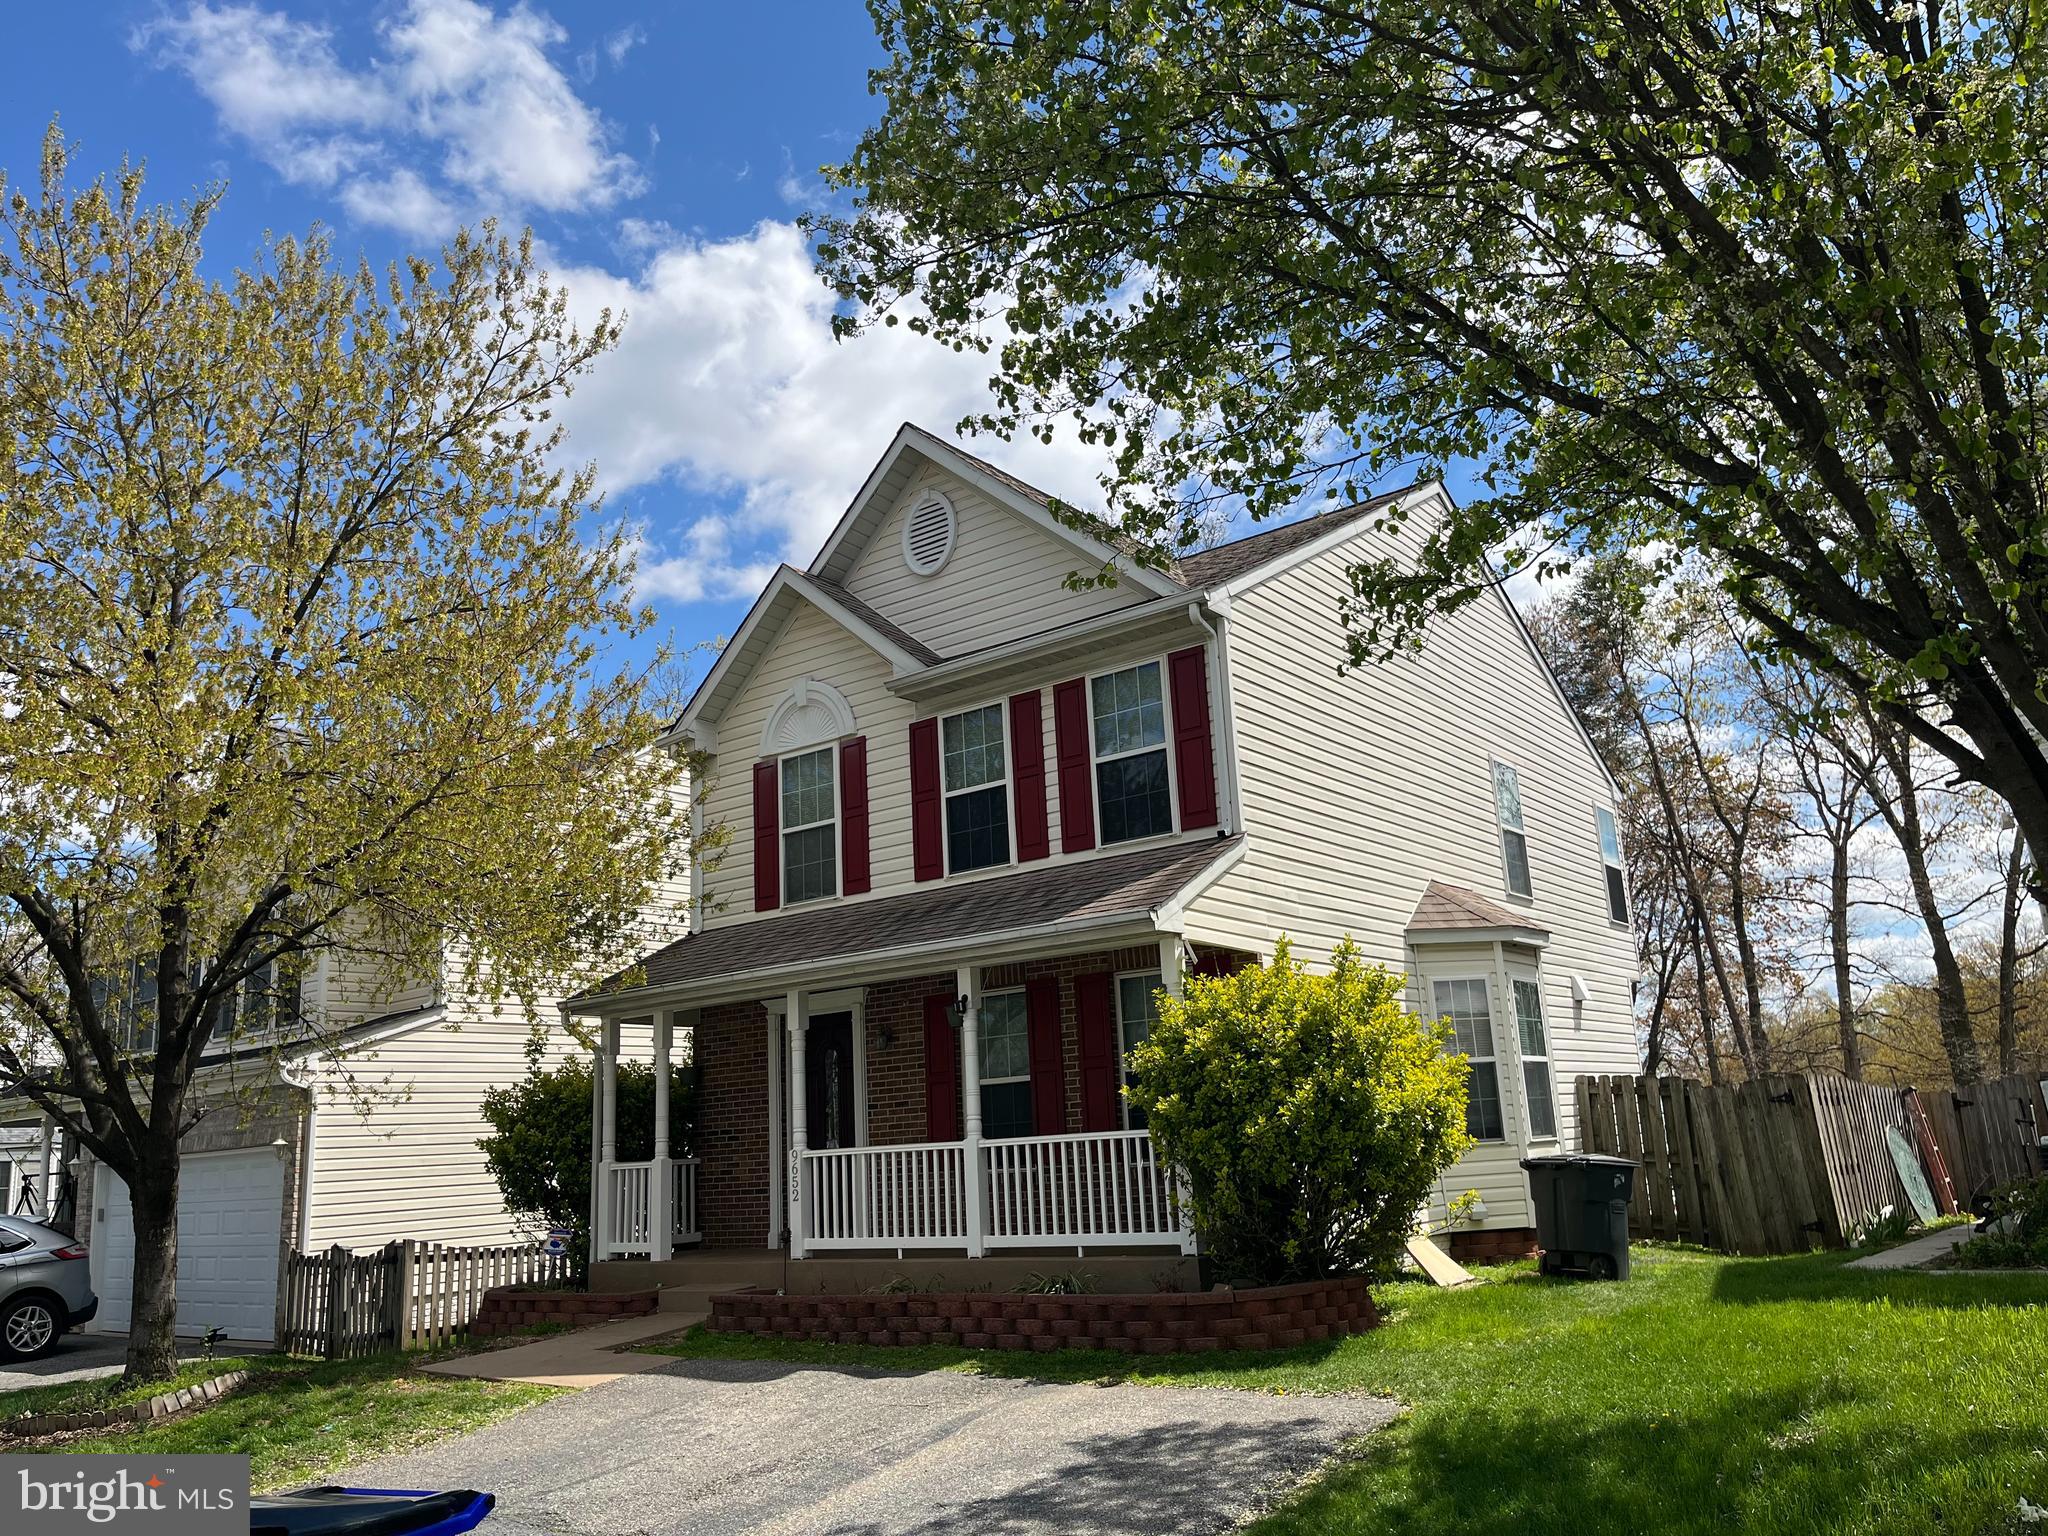
This is one very comfortable,  home with  excellent amenities, great spaces for everyone in the family to enjoy themselves, along with their guest and company.  The home has been updated and taken care of by the owners and their family members. The area is excellent to raise children or to retire and take vacations, knowing that when you get back you will be thankful

There are still items to be removed, however they do not bring the look  of the property down.

The only person who can lose, is the one who does not do a showing on it...
.
Go and see this home before it is GONE!!!
#MDHW2051646

LAUREL

9652 NE NORFOLK AVENUE

3 Beds

2 Baths

1,902 Sq.Ft.

$563,770

MLS#: MDHW2051646
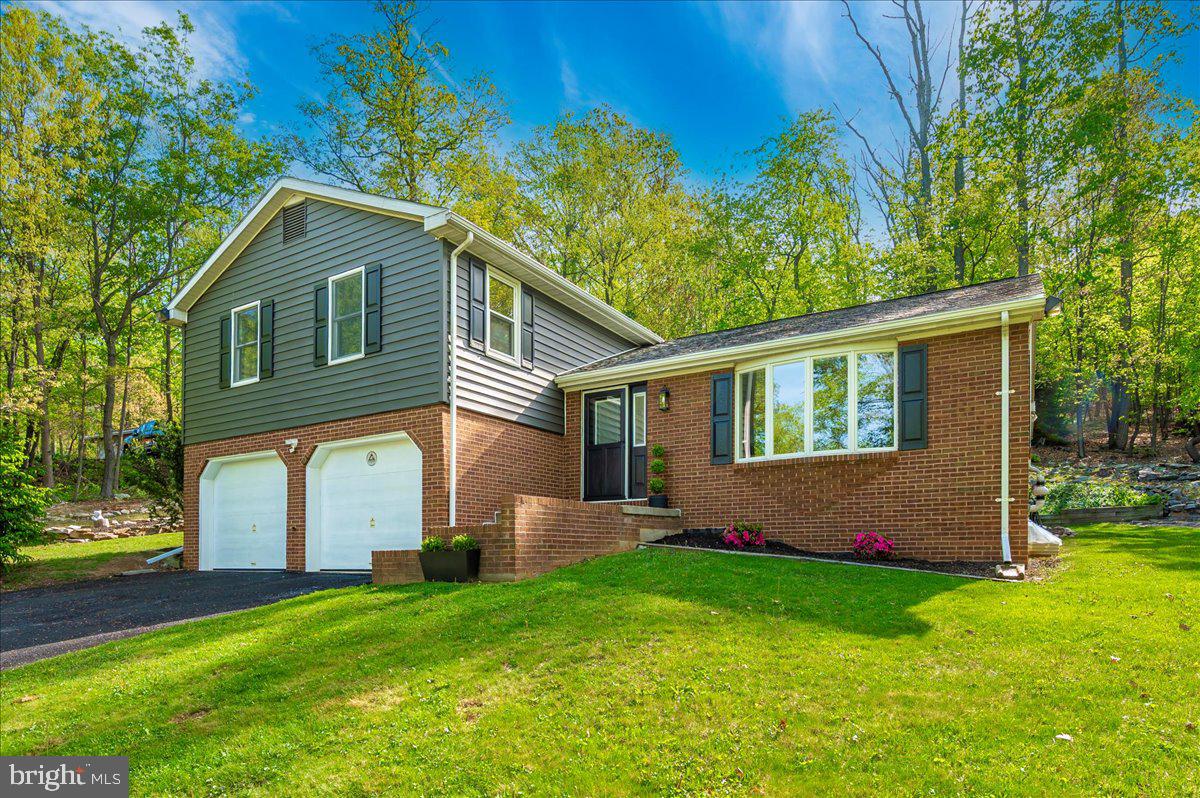
Welcome to 13449 Edgemont Rd, Smithsburg, MD – beautifully updated and move-in ready!

This charming home offers a perfect blend of modern upgrades and traditional comfort. Step inside to find fresh interior paint and a warm, inviting floor plan with defined living spaces—ideal for those who appreciate a more classic layout.

The kitchen has been updated with stylish quartz countertops and modern finishes, creating a functional space for cooking and entertaining. You'll also love the brand-new bathrooms, thoughtfully renovated with contemporary fixtures and finishes.

A new heat pump adds peace of mind and energy efficiency, while numerous other updates throughout the home enhance its overall appeal and livability.

Set on a spacious 3.35 Acre Lot in a peaceful Smithsburg location, this home offers both privacy and convenience. Don’t miss your opportunity to make it yours—schedule a showing today!
#MDWA2028598

SMITHSBURG

13449 EDGEMONT ROAD

3 Beds

2 Baths

1,772 Sq.Ft.

$425,000

MLS#: MDWA2028598

1 ... 493 494 495 496 497 ... 666
* Listings identified with the FMLS IDX logo come from FMLS and are held by brokerage firms other than the owner of this website. The listing brokerage is identified in any listing details. Information is deemed reliable but is not guaranteed. If you believe any FMLS listing contains material that infringes your copyrighted work please review our DMCA policy and learn how to submit a takedown request. © 2024. First Multiple Listing Service, Inc.

Send a message

Message successfully sent.

Your message

What is 3 + 4 ?

Reason for contacting?

I agree to receive email communication and understand I can unsubscribe at any time.

I agree to be contacted by Charis Realty Group - Christine Issler, Broker via call, email, and text for real estate services. To opt out, you can reply 'stop' at any time or reply 'help' for assistance. You can also click the unsubscribe link in the emails. Message and data rates may apply. Message frequency may vary. Privacy Policy

Sign Out

Virtual Assistant

Would you like to take the next step with this property? We can help you schedule a showing or virtual tour, or send you more details.

Yes, I would like more information.

Thank You for Your Reply, One of Our Agents will contact you as soon as possible

No, maybe later.

Thank you, you can always contact me via email, phone number or through the contact form.

Realhub AI

Lucy - Your AI-Powered Realtor

Update Your Temporary Password

Personalize your search

Enter your email and we'll notify you immediately when new listings match what you're looking for.

or enter email address

Already have an account ? Login here

Continue your home search

I agree to receive communications and understand I can unsubscribe at any time.

I agree to be contacted by Charis Realty Group - Christine Issler, Broker via call, email, and text for real estate services. To opt out, you can reply 'stop' at any time or reply 'help' for assistance. You can also click the unsubscribe link in the emails. Message and data rates may apply. Message frequency may vary. Privacy Policy

Already have an account ? Login here

We use cookies

We use cookies primarily for analytics to enhance your experience. By accepting, you agree to our use of these cookies. You can manage your preferences or learn more about our cookies policy.