Properties

Browse or get in touch to schedule a walkthrough.

  • Nearby me
Price range

Popular Features

Community Features

Association

Property Features

Waterfront

View

Exterior Features

Interior Features

Style

10000 properties match your criteria

Updated 1 minute ago

E-Alert name

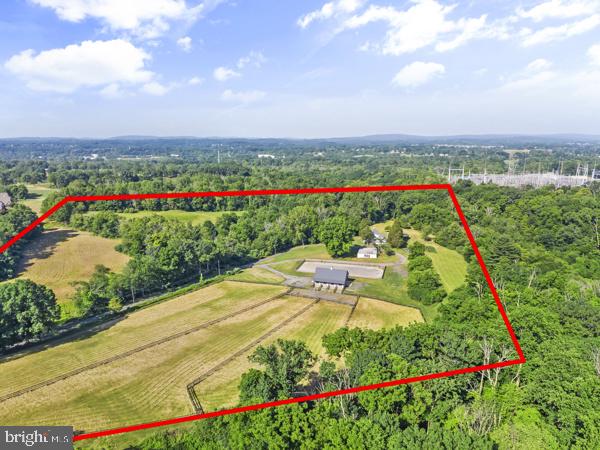
Rare opportunity to own a private 28.1± acre equestrian property in Limerick Township. The property features an 1870 Colonial residence with approximately 2,178 SF of living area, 5 bedrooms and 2 full baths, surrounded by open pasture, mature woods and a secluded creek.

Equestrian improvements include a 4-stall, 36' x 48' barn with 12' x 12' stalls and individual runouts, heated/cooled tack room, wash stall and hay loft. Four gated pastures feature automatic waterers and connect to a stone-dust sacrifice paddock for convenient year-round turnout.

The property is approximately 40% open pasture and 60% wooded, providing exceptional privacy with a creek and walking bridge. Recent improvements include a metal roof (2021), central air/heat pump (2023), 220-foot well (2017), oil boiler (2017), electric water heater (2017), electrical panel (2016) and 400-amp electric service.

Currently enrolled in Pennsylvania Clean and Green. A unique opportunity for horses, recreation and substantial acreage in Montgomery County with convenient access to the Route 422 corridor.
#PAMC2186132

ROYERSFORD

1 KEEN ROAD

5 Beds

2 Baths

2,174 Sq.Ft.

$2,000,000

MLS#: PAMC2186132
28.1± Acres | LLI Zoning | Limerick Township, Montgomery County
Rare large-acreage light-industrial development opportunity in the supply-constrained Route 422 / West Montgomery County corridor. 28.1± acres zoned Limited Light Industrial (LLI), offering by-right uses including warehouse, distribution, self-storage, manufacturing, R&D, and flex/industrial — plus a conditional-use path to a planned industrial park (15-acre minimum; this tract qualifies at 28+).

Priced at $2,000,000 ($71,000±/acre), the offering sits below recent closed comparable land sales in the same township, where O/LI acreage of similar size traded at meaningfully higher per-acre values in late 2024. Existing farmhouse, barn, and outbuildings provide interim use and caretaker presence during entitlement.

Positioned in a high-growth submarket adjacent to major regional energy infrastructure, with strong highway access via Route 422. Ideal for industrial developers, self-storage operators, owner-users, and land bankers seeking scale in a tightening Montgomery County industrial market.

Property enrolled in Act 319 (Clean & Green). Co-listed — contact broker for full offering package and comparable sales analysis.

Property is sold in as-is condition
#PAMC2186178

ROYERSFORD

1 KEEN ROAD

None Beds

None Baths

2,194 Sq.Ft.

$2,000,000

MLS#: PAMC2186178

Welcome to 48 Woodside Lane, an exceptional executive residence nestled on a private, wooded lot overlooking a tranquil pond and backing to Jericho Mountain Preserve in prestigious Upper Makefield Township and the award-winning Council Rock School District. Offering approximately 6,779 square feet of finished living space, including a spectacular walk-out lower level, this remarkable home combines timeless elegance with extensive 2026 renovations, creating a truly move-in-ready retreat surrounded by nature.
A dramatic two-story foyer welcomes you into a thoughtfully designed floor plan featuring 4 bedrooms, 5 full baths, and 1 half bath. Refinished hardwood flooring, fresh designer paint, updated lighting, and elegant finishes throughout provide a sophisticated backdrop for everyday living and entertaining.  The gourmet eat-in kitchen is a chef's dream, complete with a large center island with gas cooktop, double wall ovens, built-in refrigerator, built-in wine refrigerator, two sinks, two dishwashers, abundant cabinetry, and generous workspace. Just beyond, the sun-filled solarium offers panoramic views of the pond and surrounding woods, creating the perfect place to enjoy your morning coffee before stepping onto the expansive refinished deck.
The main level also features an impressive family room with a floor-to-ceiling stone fireplace and French doors leading to the deck, an elegant formal dining room with a butler's pantry and wet bar, a gracious living room with a marble fireplace, and a private office with a bay window overlooking the peaceful landscape. A beautifully renovated laundry room with exceptional storage and a completely redesigned powder room complete the first floor.  The luxurious primary suite serves as a private sanctuary, featuring a sitting room with a marble fireplace, an extraordinary walk-in closet, and a stunning spa-inspired bath renovated in 2026 with a freestanding soaking tub, oversized walk-in shower, dual vanities, and linen storage. Three additional generously sized bedrooms each include their own updated ensuite bath and walk-in closet, providing exceptional comfort and privacy for family and guests.  The spectacular walk-out lower level, completed in 2026, feels more like an upscale entertainment lounge than a basement. Filled with natural light from full-size windows and French doors overlooking the pond, this expansive space features an open recreation area with a striking 48-inch electric fireplace, a beautifully appointed bar and kitchenette with a wine refrigerator, beverage refrigerator, large island, and wine storage, along with a stylish full bath. A spacious workshop or craft room with its own exterior entrance offers endless possibilities, including a future guest suite, home gym, studio, or potential fifth bedroom.  Extensive 2026 improvements include the newly finished walk-out lower level, a luxurious primary bath, renovated laundry room and powder room, refinished hardwood floors, new carpeting, updated kitchen lighting, cooktop and dishwasher, refreshed bathroom fixtures and lighting, fresh interior paint throughout, exterior paint, refinished deck, updated exterior lighting, board-and-batten siding on the dormers, new chimney caps, and a new furnace—providing years of worry-free ownership.  Additional highlights include a whole-house backup generator, breathtaking views from nearly every room, and an idyllic setting that offers unmatched privacy while remaining conveniently located near Newtown, Washington Crossing, Yardley, I-295, and the area's outstanding shopping, dining, parks, and recreation.
#PABU2127552

NEW HOPE

48 WOODSIDE LANE

4 Beds

5 Baths

6,779 Sq.Ft.

$2,000,000

MLS#: PABU2127552

Nestled in the desirable Greenwood Meadows community, this charming Colonial offers classic curb appeal, generous outdoor space, and timeless character. Step inside the open, airy interior, filled with natural light, where a traditional floor plan designed for both everyday living and entertaining is enhanced by a whole-house surround sound system. Hardwood floors flow throughout much of the main level, beginning in the dramatic two-story foyer. // To the right, the spacious living room features a wood-burning fireplace and opens to a well-appointed study with custom built-ins. Opposite the foyer, the formal dining room makes a statement with detailed wainscoting, a coffered ceiling, and a timeless chandelier. The expansive eat-in kitchen is thoughtfully appointed with upgraded granite countertops, an L-shaped island with breakfast bar seating, stainless steel GE Monogram® appliances, crisp white cabinetry paired with rich wood cabinetry on the island, open shelving, and a classic white subway tile backsplash. A bright breakfast room with built-ins provides a cozy space for casual meals. Open to the kitchen, the family room features a wood-burning fireplace and dual exterior access to the screened porch and patio. A laundry room with Maytag® washer and dryer and a stylish powder room complete the main level. // Upstairs, four bedrooms and three full bathrooms provide comfortable accommodations. The spacious owner’s suite features carpeting, a lofted sitting area with cathedral ceilings overlooking the study below, a walk-in closet with an organization system, and a private en-suite bathroom with dual vanities, a walk-in shower with a built-in bench, and a water closet. One secondary bedroom is also carpeted and features a private en-suite bathroom, while the remaining two secondary bedrooms feature hardwood floors and share a dual-entry bathroom with a dual-sink vanity. // The fully finished walk-up lower level expands the living space with a recreation room featuring durable LVT flooring and a dedicated home gym area. An additional half bathroom and two spacious storage rooms complete the lower level. // Outdoor living comes naturally with a covered side porch, rear screened porch, and beautiful stone patio with a large pergola. The patio was repaired in 2025 and features outdoor lighting and spotlights. The expansive backyard offers plenty of room for play, gardening, and entertaining, complete with a vegetable garden and storage shed. An invisible fence was added in 2024. // Additional recent improvements include a roof replacement in 2024, full interior/exterior painting and siding plank replacement in 2024, and an updated hot water heater, for added peace of mind. // Greenwood Meadows offers a peaceful residential setting with the convenience of Towson just minutes away. Enjoy a variety of shopping, dining, and entertainment options, including Towson Town Center and the surrounding downtown area, as well as parks and recreational spaces throughout the community. Towson University adds to the area’s energy with its expansive campus, cultural programming, and collegiate events. With easy access to major commuter routes, Baltimore and beyond are also within convenient reach.
#MDBC2172580

BALTIMORE

518 GREENWOOD ROAD

4 Beds

3 Baths

5,854 Sq.Ft.

$2,000,000

MLS#: MDBC2172580
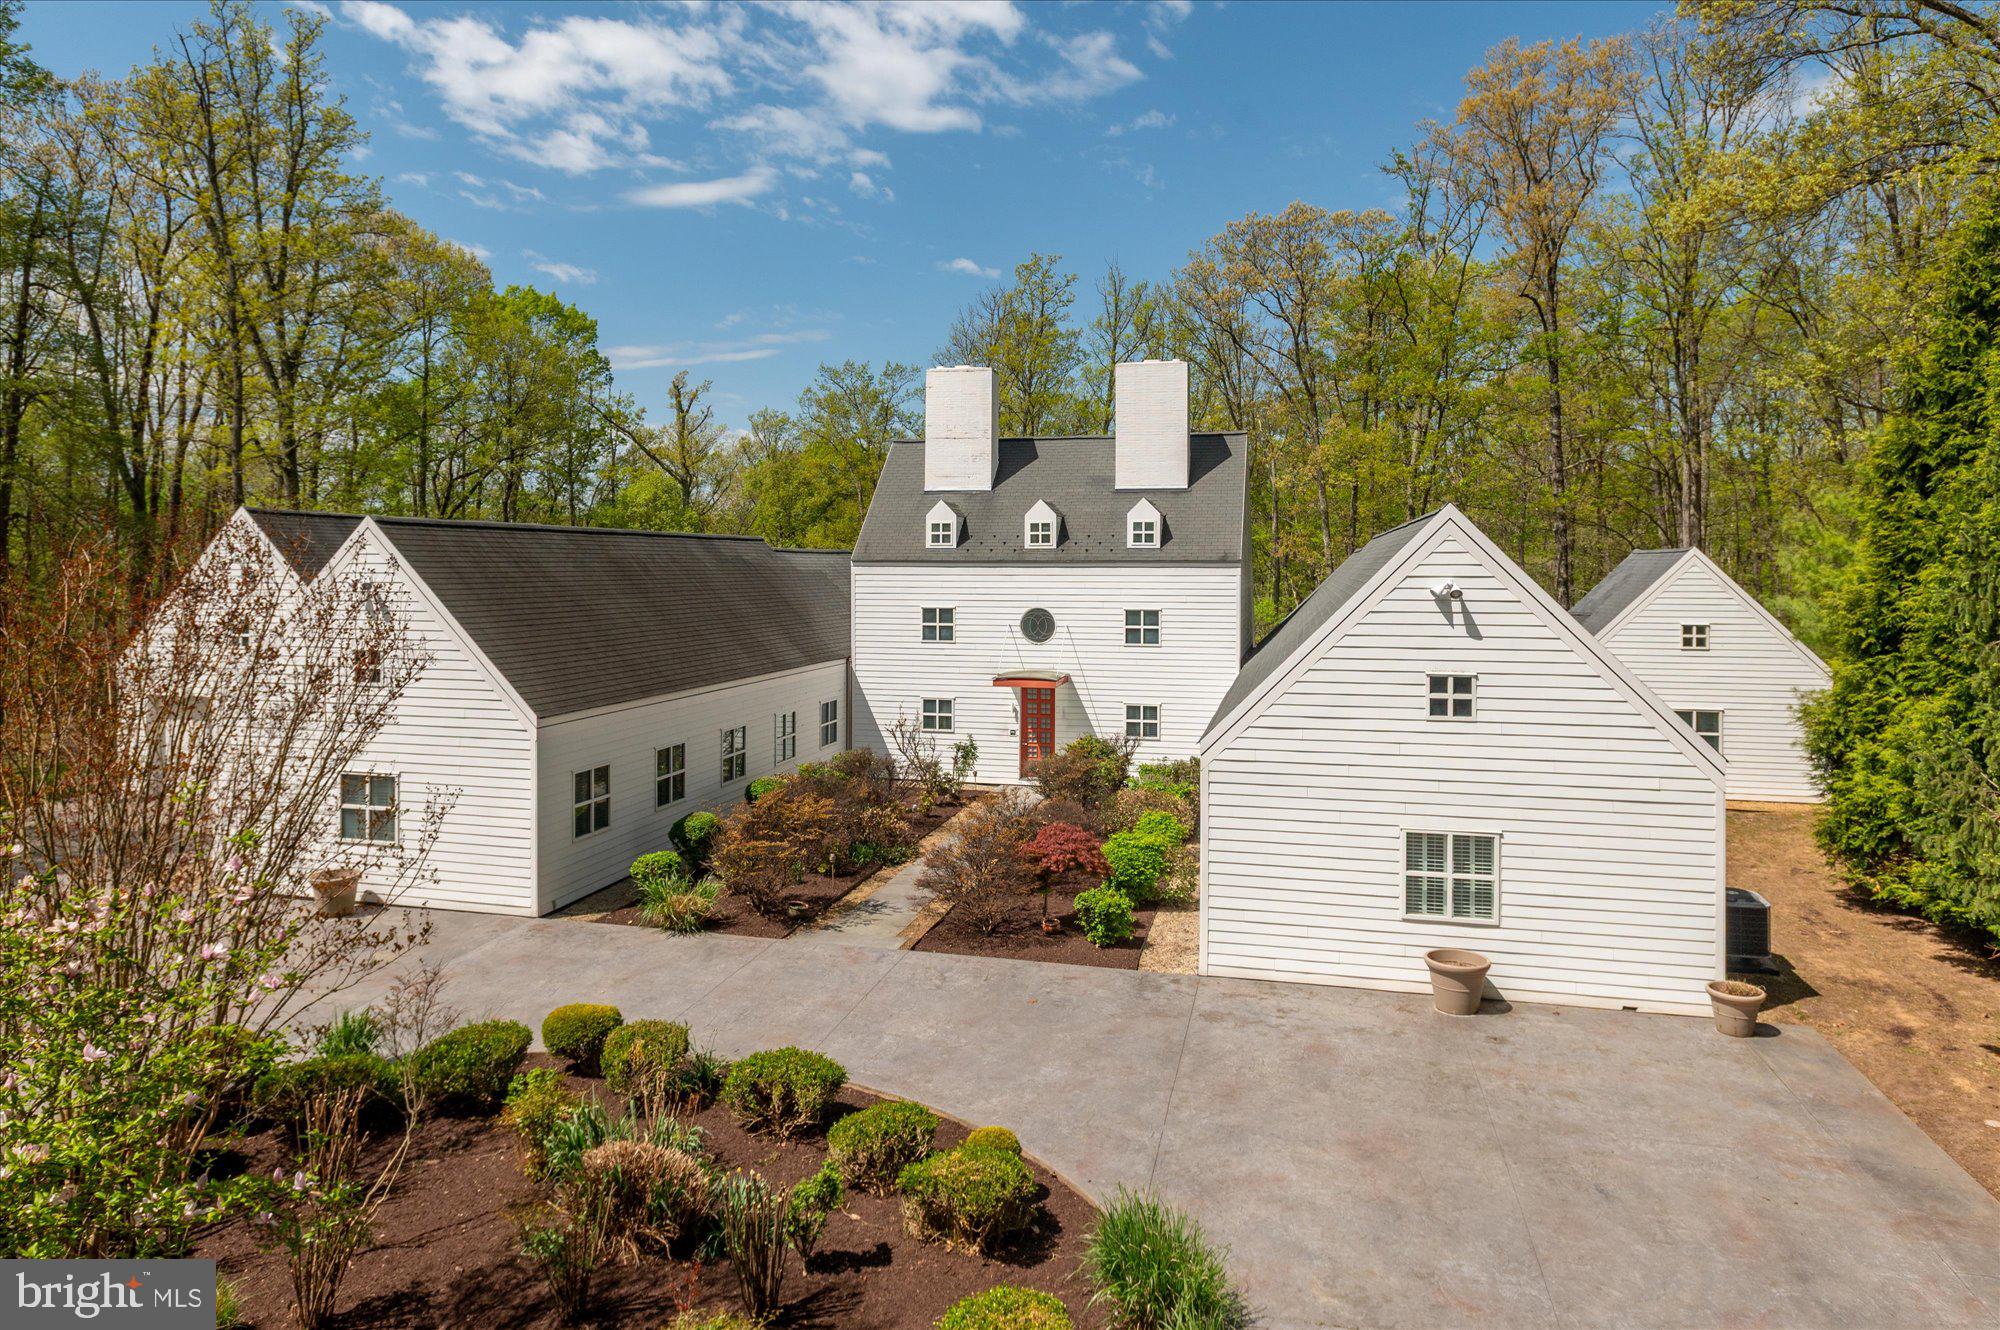
Nestled within one of Potomac’s most prestigious enclaves, this exceptional residence is a masterclass in refined luxury and thoughtful design.  Soaring cathedral ceilings with skylights bathe the interiors in an abundance of natural light, creating an atmosphere of warmth and grandeur.  A dramatic foyer welcomes you into an expansive open-concept living and dining space, the true heart of the home, anchored by two elegant fireplaces.  A wall of oversized windows spans the western exposure, seamlessly connecting the kitchen to the private primary suite while framing tranquil views.  Underfoot, blue stone tile with radiant heating delivers both beauty and comfort throughout the main living areas.  The primary wing is a serene sanctuary, offering a sophisticated sitting room, a spa inspired marble tiled shower, a jetted soaking tub, and an impressive wardrobe complete with a temperature-controlled room for safeguarding fine valuables and collections.  Designed with wellness in mind, the home features a dedicated fitness retreat with a lap pool, offering a truly private, resort caliber experience. The main level is perfectly curated for both everyday living and grand entertaining, blending open flow with intimate spaces.  A separate bedroom wing ensures privacy and comfort, featuring three generously sized bedrooms, two full baths, and one half bath.  For art connoisseurs, a climate-controlled storage room provides the ideal environment for preserving prized collections.  The chef’s kitchen is a statement in both form and function, boasting an oversized island, premium appliances, a butler’s pantry, and bespoke finishes throughout.  This is more than a home, it is a contemporary architectural statement offering an unparalleled lifestyle in the heart of Potomac.
#MDMC2221774

POTOMAC

10310 RIVERWOOD DRIVE

4 Beds

3 Baths

6,287 Sq.Ft.

$2,000,000

MLS#: MDMC2221774

Step right up, folks, and feast your eyes on the epitome of mid-century inspired modern marvels! Introducing Rodger's Row – where dreams come true in the most stylish way imaginable! This ain't just a house; it's a symphony of design, blending chic 1950’s vibes with the practicality of Scandinavian flair.
Picture this: OUT BACK, where not one, but TWO off-street parking spaces meet a green oasis on the main level. Buy your very own 4,524 square foot grassy paradise, perfect for a 40-foot in-ground POOL! Now, that's living!
But hold onto your hats, because we're just getting started! The 1st FL welcomes guests with open arms and a view that'll make their jaws drop. Natural light dances down from a skylight four stories up, casting a heavenly glow on every inch of this mid-century masterpiece.
Ascend the stairs, my friends, and discover a hang-out haven that's as stylish as it is functional. Imagine sipping a martini, moving to some groovy records, and keeping an eye on the kids chasing Fido, playing frisbee and hula hooping in your yard – all from your cozy nook. And did I mention the kitchen? It's a sleek blend of 50s charm and modern sophistication, with oversized sliding glass doors leading to your future garden of delights.
Now, let's talk 2nd FL – a flex space that's open to the heavens, bathed in light from expansive front windows. Need a home office, playroom, or a den for your TV show binges? This is the place! Transom windows, frosted glass doors, and a jack-n-jill balcony create a flow that'll make you feel like you're floating on cloud nine.
But wait, there's more! The 3rd FL PRIMARY SUITE is a sanctuary of space, complete with a coffee bar, wine storage, and a balcony that'll make your heart skip a beat. With pocket doors for privacy, this is where luxury meets practicality in a dance of design.
And as if that's not enough, take it to the ROOF! The perfect perch for festivities, fireworks, and breathtaking views. It's the cherry on top of this dream come true.
So, WHEN and WHERE, you ask? Right in the heart of Fishtown, just 2 blocks from Adaire School. Be delivered to your doorstep in 1 year from AOS. But here's the kicker – BYOP (Bring Your Own Pool)! That's right, the pool of your dreams is not included, but everything else is shovel ready for you to step back in time and live the dream!
#PAPH2291884

PHILADELPHIA

627 E THOMPSON STREET

4 Beds

4 Baths

4,045 Sq.Ft.

$2,000,000

MLS#: PAPH2291884
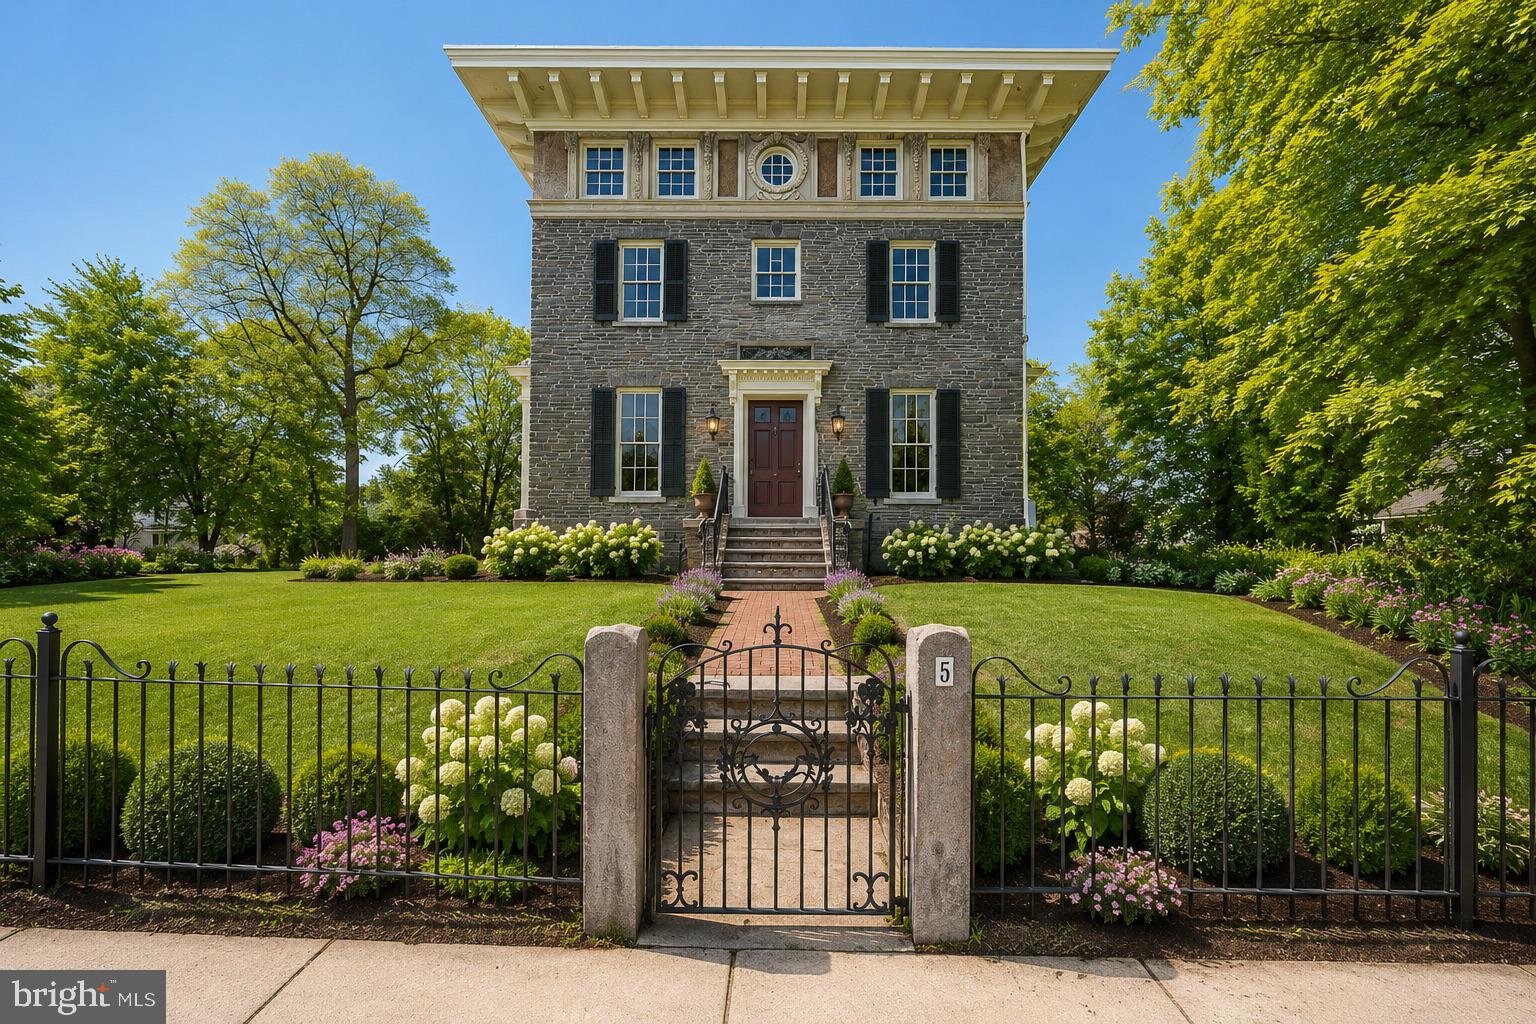
Rich with original charm and architectural detail, this historic “Top of the Hill” gem is ready for its next chapter.  Properties of this caliber, in this location, with this much character and potential do not come along often.  This rare opportunity includes two (2) parcels known as “3 and 5 East Chestnut Hill Avenue.”  Set on a beautiful 0.51 acre corner lot, they are just steps away from the charming shops and neighborhood restaurants on the Avenue. Two train lines into center city and the hiking trails of the Wissahickon are a few blocks away making everything walkable.   Known as Philadelphia’s “Garden District,” Chestnut Hill is included in the National Register of Historic Places.  The district includes the Stagecoach Theater, the Morris Arboretum and two Woodmere museums, and has its own Conservancy, community association, and public library.  The district hosts dozens of street fairs and community events all year long.   
3 East Chestnut Hill Avenue is currently an empty lot zoned for a single-family home and a detached garage.  A buyer could keep this lot as open space, build a large, single-family home to sell or rent, or perhaps build a smaller home for use by extended family or as a personal studio. A purchaser of this property has options; they can choose to build a home of their own design or utilize the city-approved plans developed by the seller in conjunction with a premier local design-build firm.  This is a dig-ready project with two completed home designs of varying square footage.  Both designs include a detached garage and off-street parking that lead into a large open kitchen with mudroom, Butler’s Pantry and custom hutch with coffee bar.
5 East Chestnut Hill Avenue contains the original mansion, an architectural favorite in Chestnut Hill.  It is beloved for its stunning curb appeal, soaring windows, pretty 3rd-floor reliefs and spectacular roof line.  Built in 1865 of Wissahickon schist, it is often referred to as the Samuel Austin house after the developer responsible for building many of the Italianate-style buildings nearby.  The house was designed to overlook the prestigious corner of Germantown and Chestnut Hill Avenues, and the third floor of the home still offers sweeping views of surrounding towns and valleys.  It was formerly owned by renowned architect Norman Hulme, and Chestnut Hill Academy founder Joshua Owen. Over the years it has served as a suite of physician’s offices and then residential apartments until its last sale in 2022.  The purchaser of this property could restore this impressive the home using their own designs or utilize the city-approved plans developed by the seller and a local design-build team.  The elegant yet family-centric home design includes an entry level a 2-car garage, a deVOL-inspired English kitchen and Butler’s Pantry, an indulgent primary suite, and a 300 sqft veranda off the second level.  Theres also a bonus room with a “Speakeasy” entry that will make a great theater, fitness studio, wine cellar, or even a guest bedroom with a kitchenette. 
This is an outstanding opportunity for a commercial or residential buyer to bring new life to a historic Chestnut Hill gem. The properties are ready for a buyer who appreciates history, character, and the rare chance to create a dream residence in an unbeatable location. Completed and approved floor plans, elevations, renderings, material design options, construction documents, land surveys, land studies, permits and variances related to this work are all available upon request
#PAPH2620922

PHILADELPHIA

3-5 E CHESTNUT HILL AVENUE

3 Beds

3 Baths

3,780 Sq.Ft.

$2,000,000

MLS#: PAPH2620922
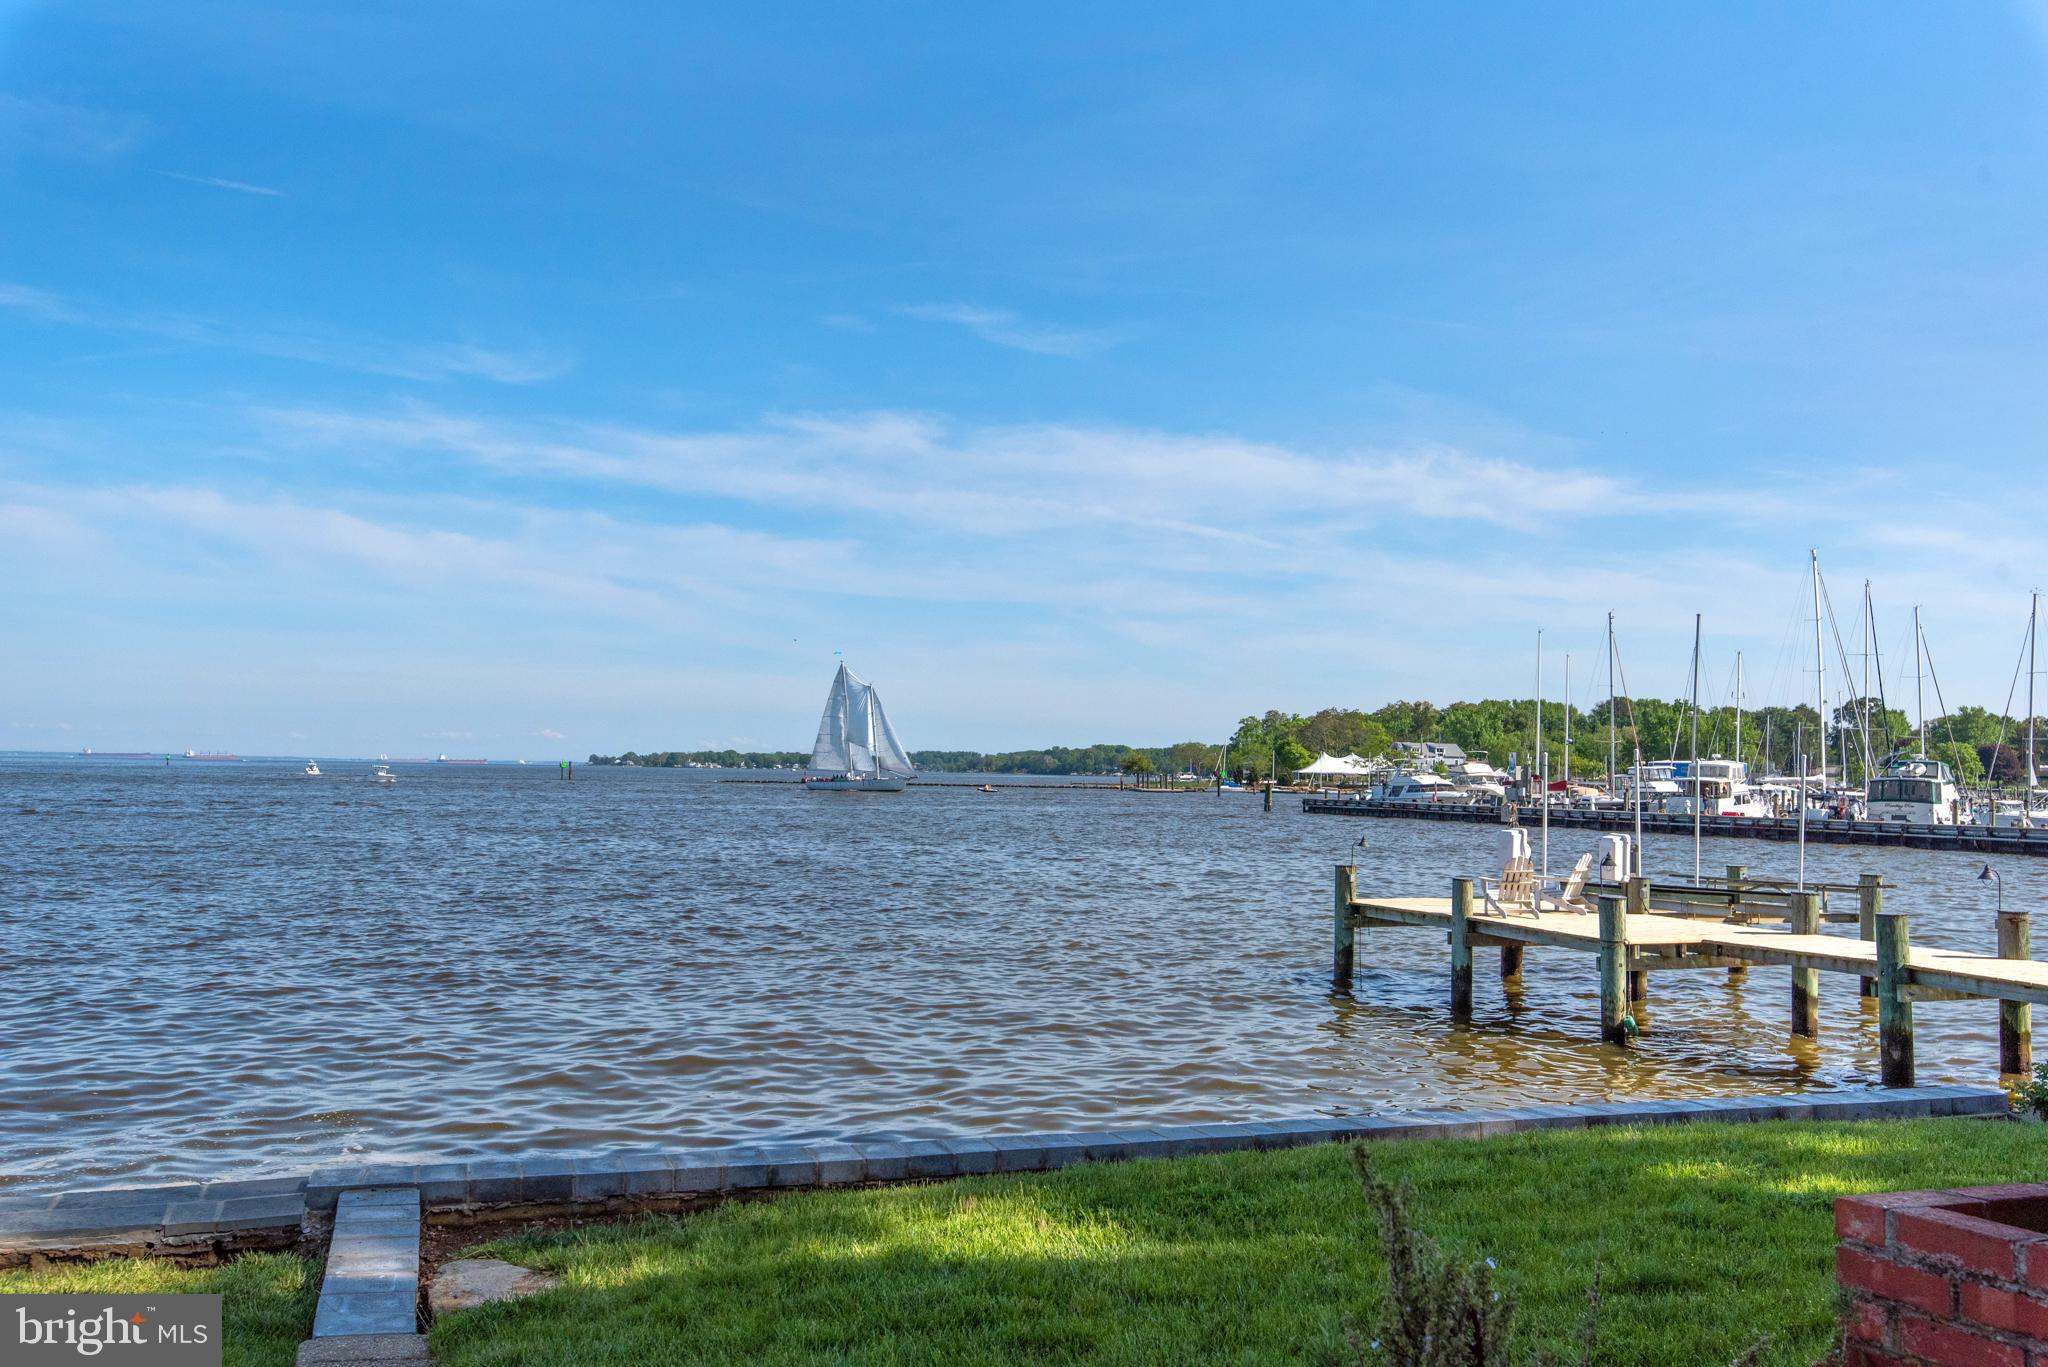
Prime waterfront and panoramic views of the Chesapeake Bay and the Severn River located on arguably one of the best streets in the City of Annapolis! Southeastern exposure on Back Creek, this diamond in the rough is nestled between multi million dollar homes waiting for a renovation.  
Value is in the land, location and views.  Rip wrap added five years ago. Located on the Horn Point Shoal with MLW of 2-3 Feet Property sold "AS IS". No repairs to be made by Sellers.
#MDAA2032854

ANNAPOLIS

25.5 EASTERN AVENUE

3 Beds

1 Baths

1,254 Sq.Ft.

$2,000,000

MLS#: MDAA2032854
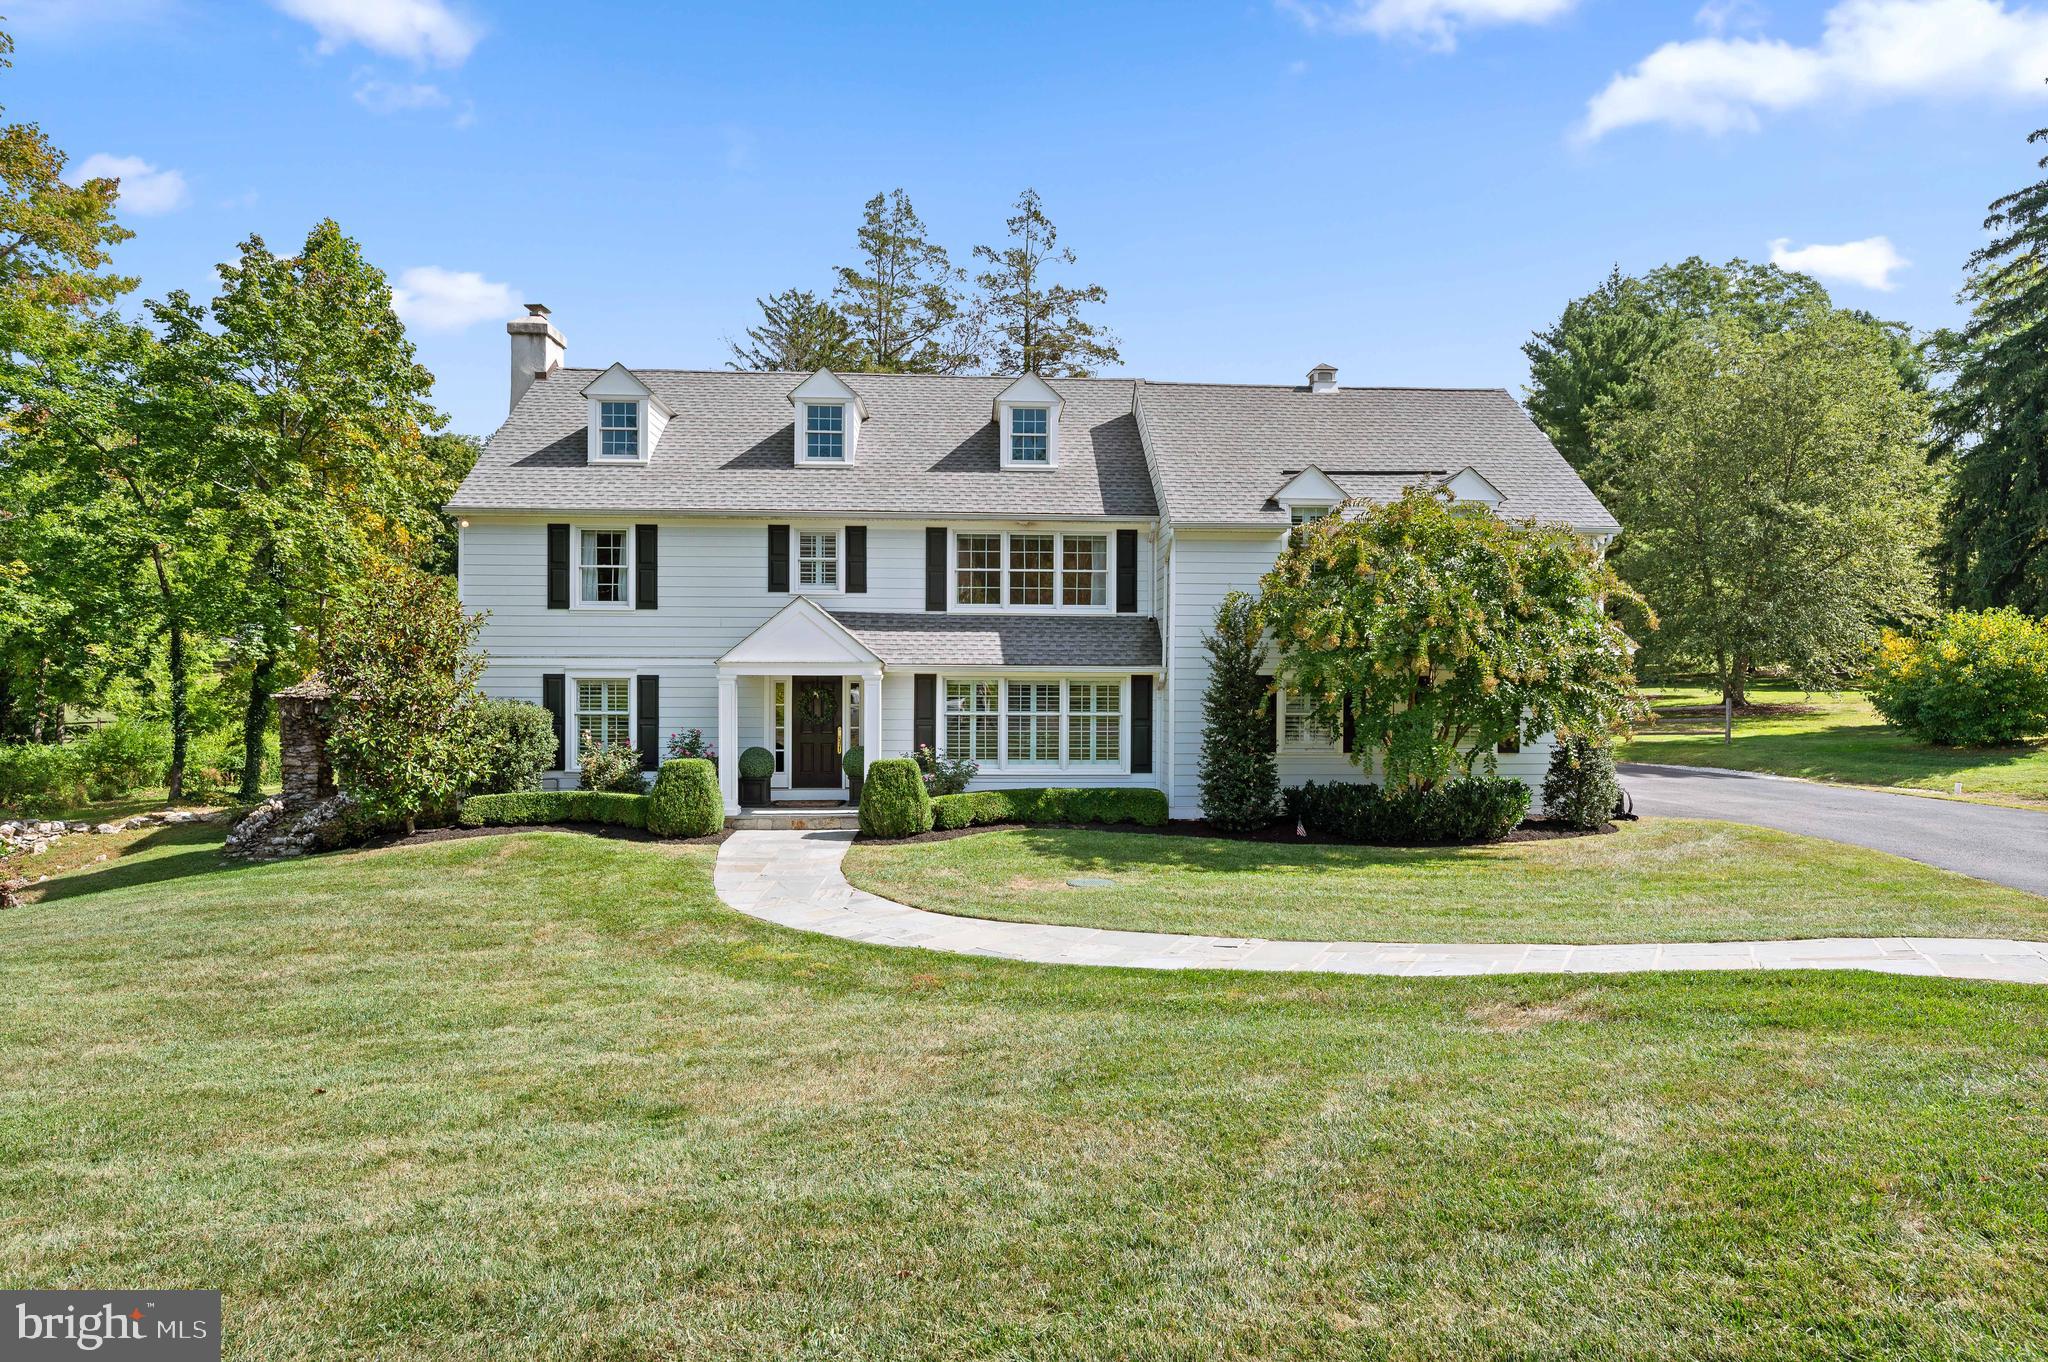
Purchased in 2016 and transformed into a true masterpiece in 2017, 471 Glenmary Lane, is a rare find—offering a like-new property in the heart of an established and highly sought-after neighborhood. Custom designed by renowned architect Warren Claytor, this home effortlessly combines timeless elegance with contemporary design. Gracefully nestled on over one acre in the prestigious North Wayne neighborhood of St. David's , it boasts a storybook setting with a stone gazebo and bridge from the original estate, enhancing its enchanting atmosphere. From the moment you open the front door, your heart is captured as the gracious Foyer welcomes and the sunny disposition of this home radiates. The First Floor offers both formal Living  Room with charming fireplace  and Dining Room, with gleaming hardwood floors seamlessly connecting to the informal  rooms of the home  to create a perfect flow perfect for modern living. The gourmet Kitchen is a chef’s dream, featuring a massive island, quartz countertops, two sinks and dishwashers, stainless steel appliances, and so much more. It overlooks the fully fenced-in backyard oasis and is flanked by family-friendly spaces, including the most adorable playroom you have ever seen. It also includes a convenient mudroom off of the 2-car Garage, along with a charming Powder Room, adding to the home’s functionality. The Second Floor features 5 spacious Bedrooms all with hardwood floors, and 3 full Baths, including a magnificent private Primary Bedroom Suite with a tray ceiling, an exquisite Bathroom, and separate his and her closets fit for a king and queen. The Secondary Baths are equally gorgeous, featuring double vanities and marble flooring, ensuring luxury and comfort throughout. With over 4,500  square feet of luxuriously finished space and finishes , the home offers endless opportunities to expand, including the potential to finish the Lower Level and walk-up Third Floor. Ideally located, this home is within walking distance to the vibrant town of Wayne, while also offering the privacy and charm of its serene setting—Don't miss this true gem in the heart of one of Radnor Townships most prized neighborhoods!! SHOWINGS START THURSDAY SEPTEMBER 26TH at 10:30 am.
#PADE2075916

WAYNE

471 GLENMARY LANE

5 Beds

3 Baths

4,550 Sq.Ft.

$2,000,000

MLS#: PADE2075916
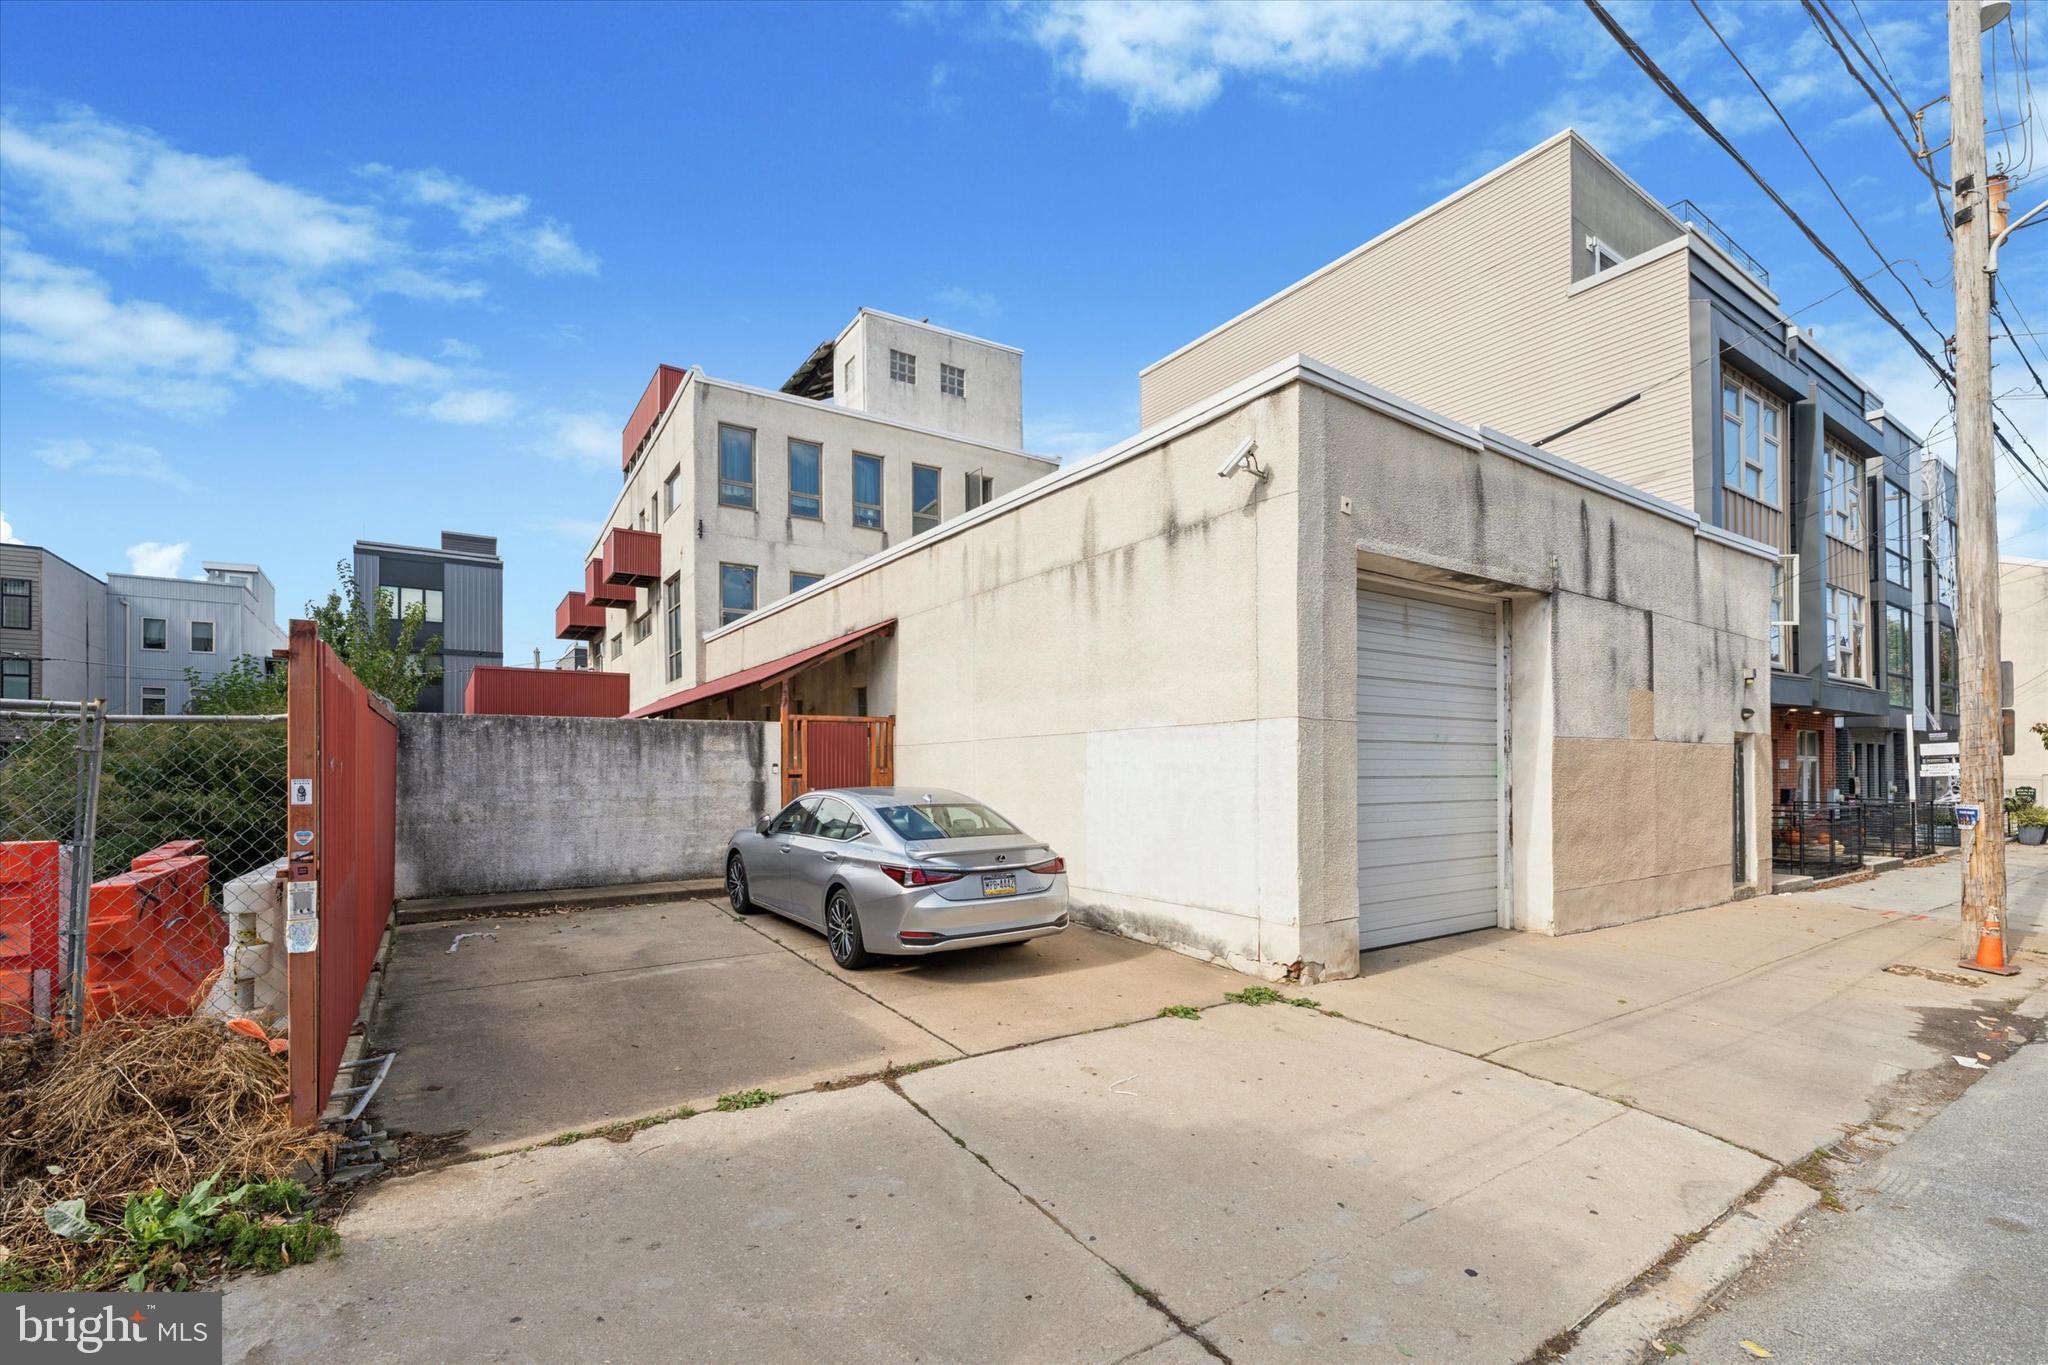
A Northern Liberties Landmark- Rare Scale, Endless Possibilities!
Welcome to 842–48 N 4th Street, where space, design, and possibility converge in one of Philadelphia’s most coveted neighborhoods. This extraordinary private estate spans over 6,000+ square feet, offering six-car parking (four-car garage + two exterior), an elevator, and a 55-foot frontage, a combination almost never found in the city.

Behind the timeless masonry façade lies an expansive 4-bedroom, 3-bath residence with soaring ceilings, open layouts, and architectural volume built for statement living. Every inch inspires creativity, whether you’re hosting in the double-height living space, stepping out onto one of( five private decks), or taking the elevator to the rooftop terrace with panoramic skyline views that redefine city luxury.

This property is more than a home,  it’s an architectural canvas ready for its next chapter! 
Design your trophy residence, create a private compound, or reimagine it as a luxury redevelopment unlike anything else in Northern Liberties.

The sale includes 842 N 4th Street and 844–48 N 4th Street, stretching street-to-street from N 4th to Leithgow across two RSA-5 parcels (approx. 55 × 120) with curb-cut parking in front.
Builders will value the rare width, frontage, and flexible zoning, while end users will appreciate the scale, privacy, and opportunity to craft a (one-of-a-kind estate ) of architectural significance.

Located steps from Café La Maude, and the vibrant 2nd Street corridor, this address offers the perfect balance of privacy, luxury, and connection,  just minutes to Center City, I-95, and the Market-Frankford Line.

For those who appreciate scale, design, and the art of living well. This is a Northern Liberties property that defines the skyline.
Schedule your private showing today and bring your vision to life.
#PAPH2548470

PHILADELPHIA

844 N 4TH STREET 48

4 Beds

2 Baths

6,600 Sq.Ft.

$2,000,000

MLS#: PAPH2548470
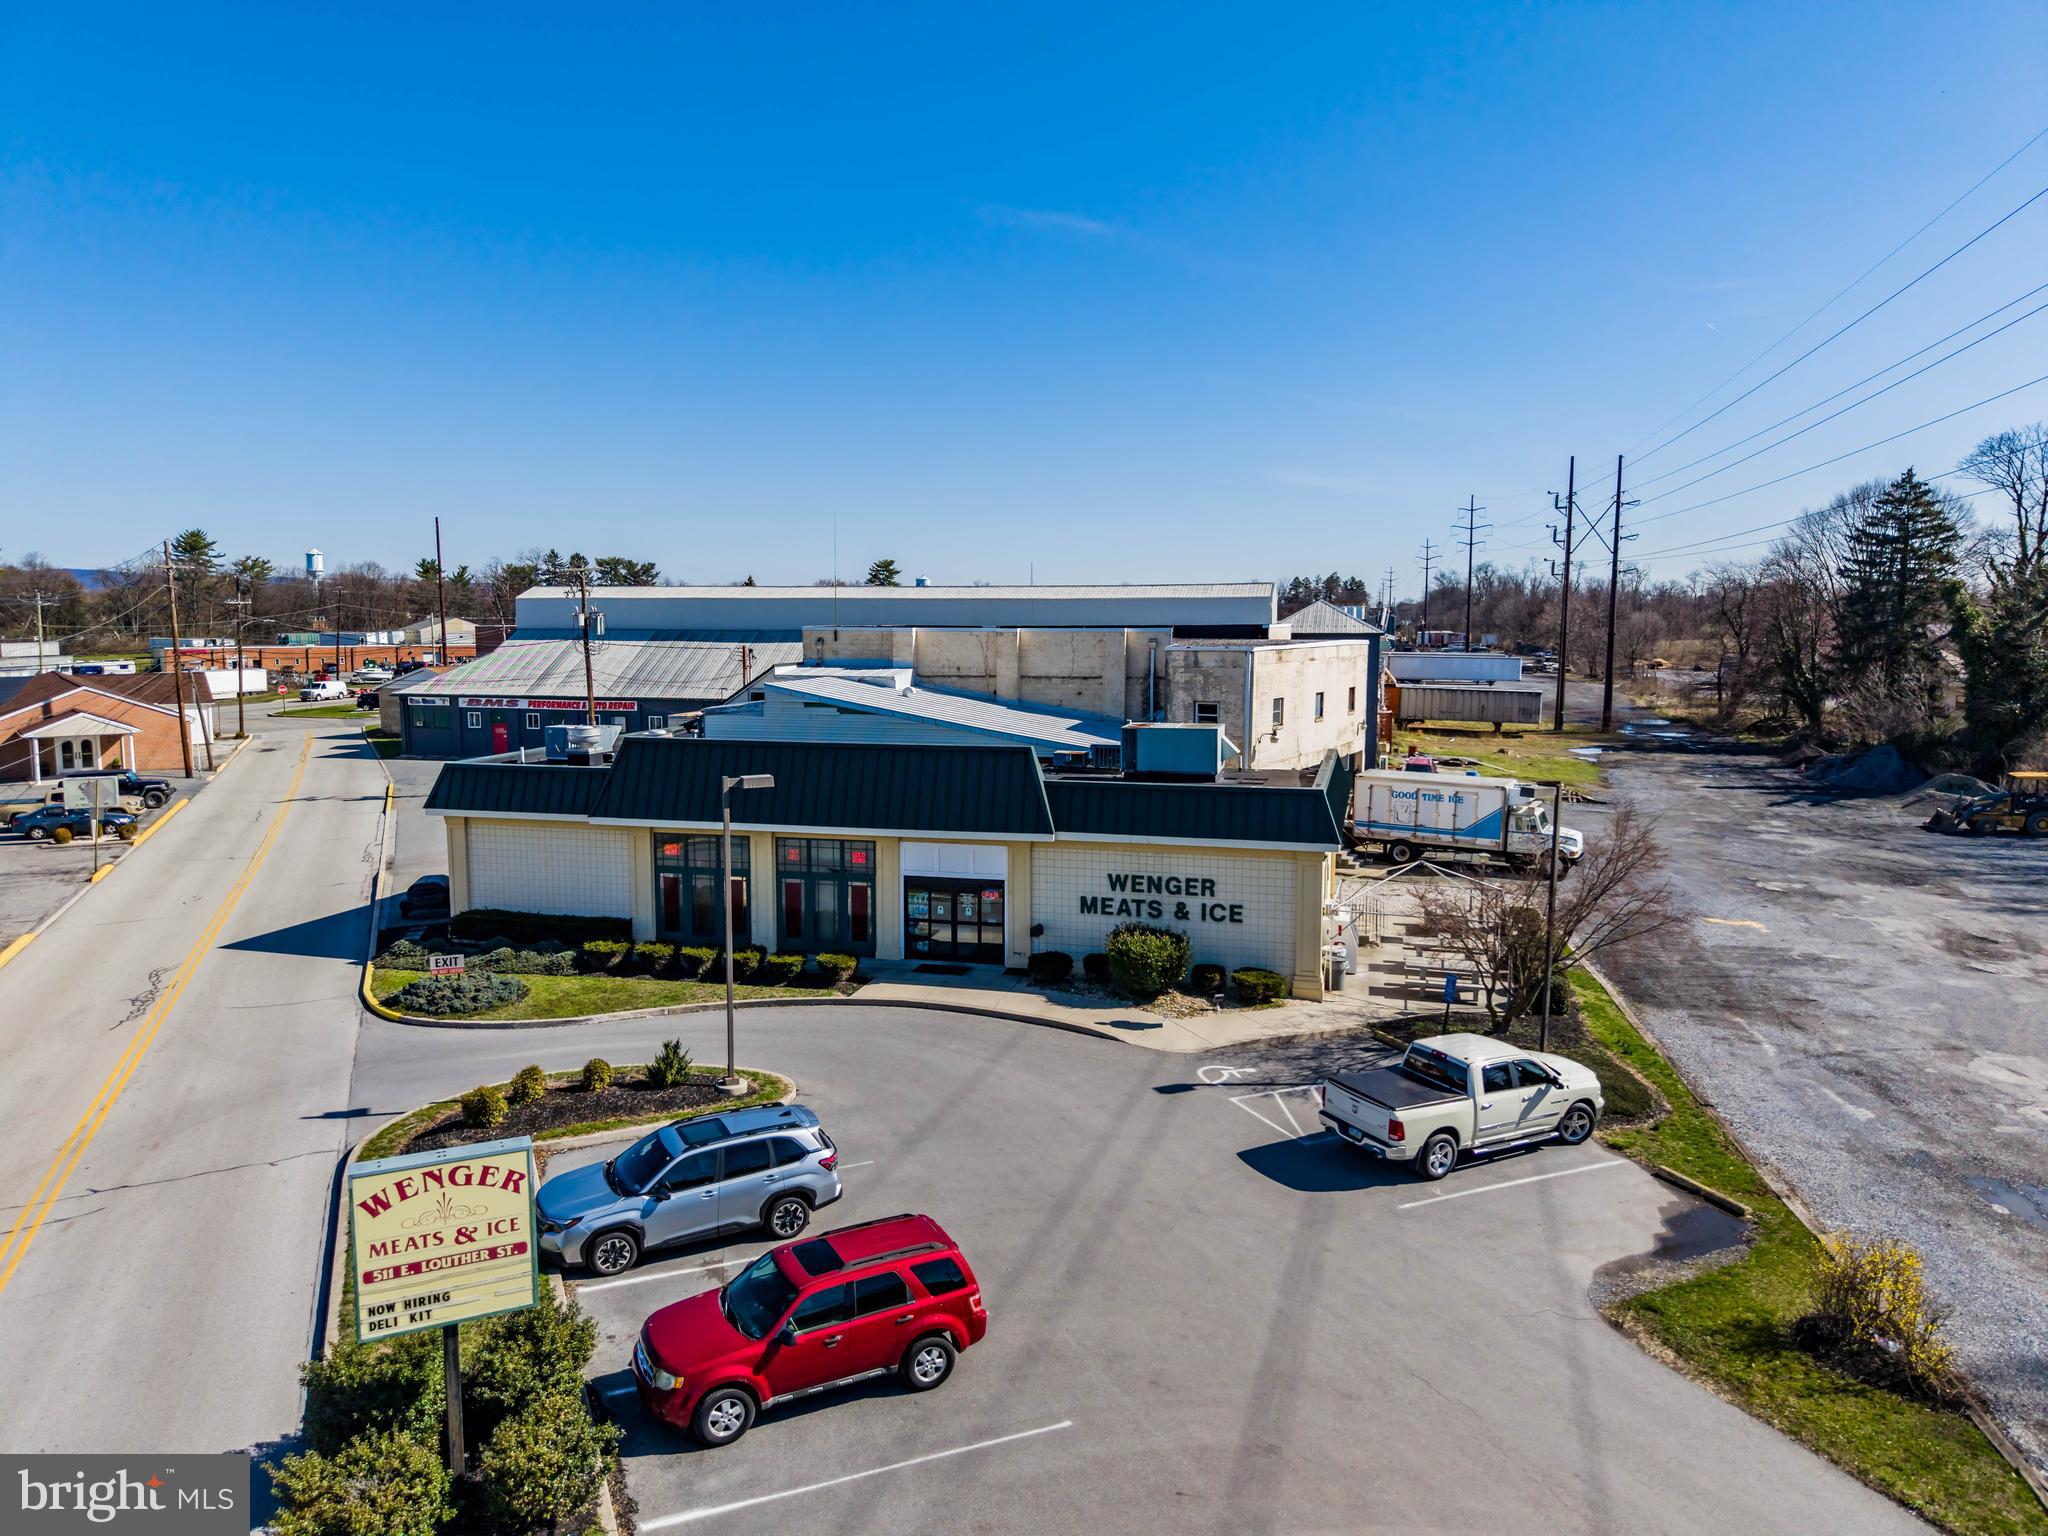
**BUSINESS IS NOT CLOSING**  PRICE INCLUDES REAL ESTATE, BUSINESS VALUE, & EQUIPMENT *** Established in 1978, Wenger Meats & Ice has built a longstanding reputation as one of Carlisle's premier food service providers and wholesale food manufacturers. The business offers a diverse range of products and services, including fresh retail meats, catering, wild game processing, deli products, and prepared hot foods. Generating more than $1.6 million in gross sales during 2025, this offering presents a turnkey opportunity to acquire a successful, established operation. The sale includes the commercial real estate, business enterprise value (going concern), and all associated furniture, fixtures, and equipment FF&E, allowing a purchaser to seamlessly continue operations from day one. This is a locally well-known commercial property offering approximately 10,224 square feet of building area on 0.9882 acres in a highly visible location along East Louther Street in Carlisle Borough. Originally constructed circa 1945 with a retail addition completed in 1997, the masonry and block building is well suited for a variety of retail, food processing, distribution, warehouse, or commercial service uses. The building features approximately 2,300 square feet of retail space, a commercial-grade kitchen, customer restroom, preparation room, employee restroom, multiple refrigerated storage areas, walk-in cooler/freezers, warehouse space, and a second-floor manager's office. The improvement offers a functional layout for a wide range of owner-user oinvestment opportunities. The 0.9882-acre parcel is triangular in shape with direct access from East Louther Street and is served by all public utilities, including water, sewer, and natural gas. The property is zoned C5 Entranceway Commercial, allowing for a broad range of commercial uses. Located on the east side of Carlisle Borough, the property benefits from proximity to the U.S. Army War College and adjoins the former Frog Switch & Manufacturing Company site, which is slated for redevelopment. This strategic location provides excellent potential for future growth and redevelopment within one of Carlisle's established commercial corridors.
#PACB2055420

CARLISLE

511 E LOUTHER STREET

None Beds

None Baths

10,224 Sq.Ft.

$2,000,000

MLS#: PACB2055420
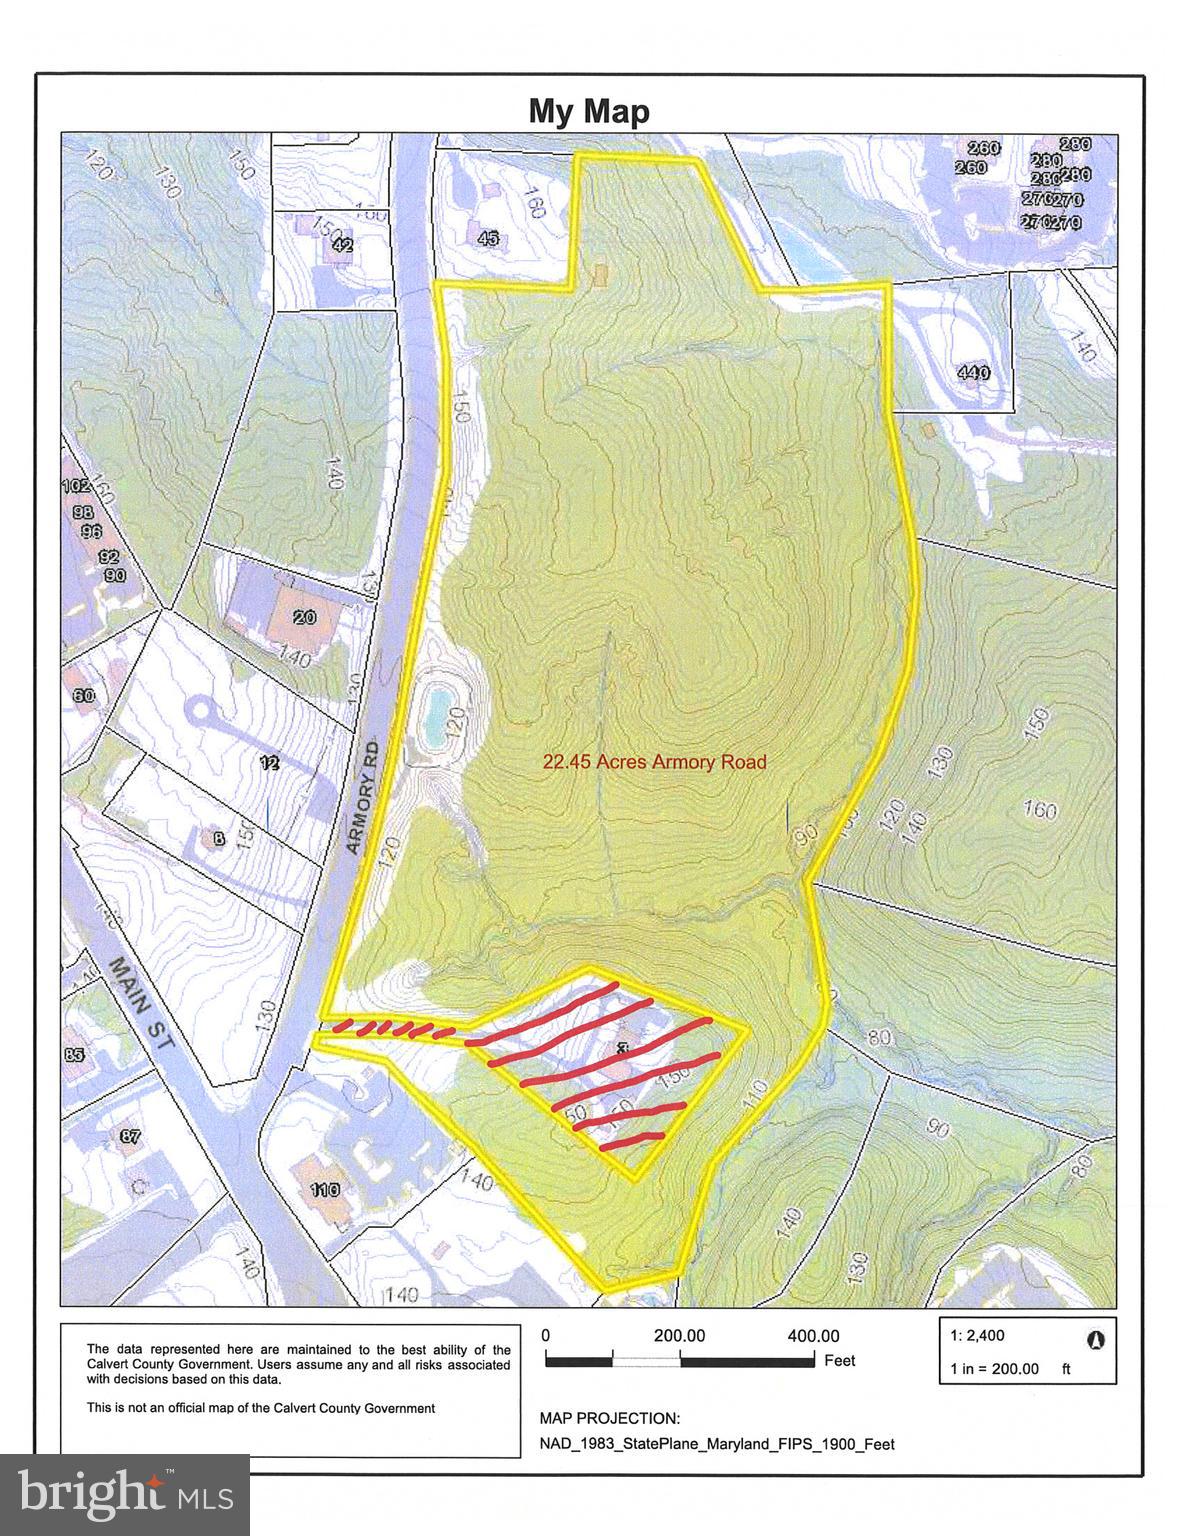
Attention Developers and Investors!!!  22.45 acres in the heart of Old Town Prince Frederick.  Largest developable parcel within walking distance to the Courthouse, County government, restaurants, offices, schools, place of worship, medical offices, day spas, stores, etc.  Mostly wooded parcel with potential for housing, mixed use commercial /office  development.  Housing uses could be apartments, senior housing, etc. Steps off of Prince Frederick's Main Street with large frontage on Armory Rd.
Rare opportunity for an investor to create a major project in the perfect location.  Please see the Prince Frederick Master Plan and Zoning Ordinance in Documents on Bright MLS or through the Calvert County Government website.  Currently in a Forest Management Program, thus taxes are very low.
#MDCA2012170

PRINCE FREDERICK

ARMORY ROAD

None Beds

None Baths

22.45 acres

$2,000,000

MLS#: MDCA2012170

NEW LISTING | Exceptional Modern Masterpiece at The Ayer

Live the life you deserve in this architectural gem at the prestigious Ayer Condominium, perfectly situated on historic Washington Square in Society Hill. This stunning corner residence blends timeless design with exquisite modern upgrades, showcasing soaring 11’7” ceilings, incredible natural light, and wide-plank white oak flooring throughout.

The expansive Great Room offers two distinct seating areas and has a dramatic setting for entertaining, complete with a dining area that accommodates 20+ guests. A newly installed Porro rosewood media wall integrates a Bang & Olufsen audio system, a 77” LG OLED TV, and gallery-style glass-lit display shelves—ideal for art collectors.

The bulthaup-b3 kitchen is a chef’s dream, reimagined with a sleek stainless-steel island, breakfast bar, there is a pretty white marble powder room, Miele and Sub-Zero appliances, and abundant storage—equal parts form and function.

The Primary Suite is a serene retreat with custom closets, new flooring, and a luxurious marble bath featuring an oversized walk-in shower. The second bedroom’s 10:6 ceiling height boasts an en-suite stone bath and a generous closet space. A third flexible room, ideal as an office or guest suite, enjoys natural light and custom-built-ins.

Smart home automation controls lighting, shades, and sound throughout.

Residents enjoy access to 6-star amenities, including:

Hotel-style concierge

Valet parking at your door

Chauffeur-driven hybrid BMW

State-of-the-art fitness center

Common terrace with herb garden

On-site management

One on-site garage parking space with EV charging is included in the sale and covered by condo fees. [SUV spaces are limited]
#PAPH2509704

PHILADELPHIA

210 W WASHINGTON SQUARE 12NW

3 Beds

2 Baths

2,164 Sq.Ft.

$2,000,000

MLS#: PAPH2509704
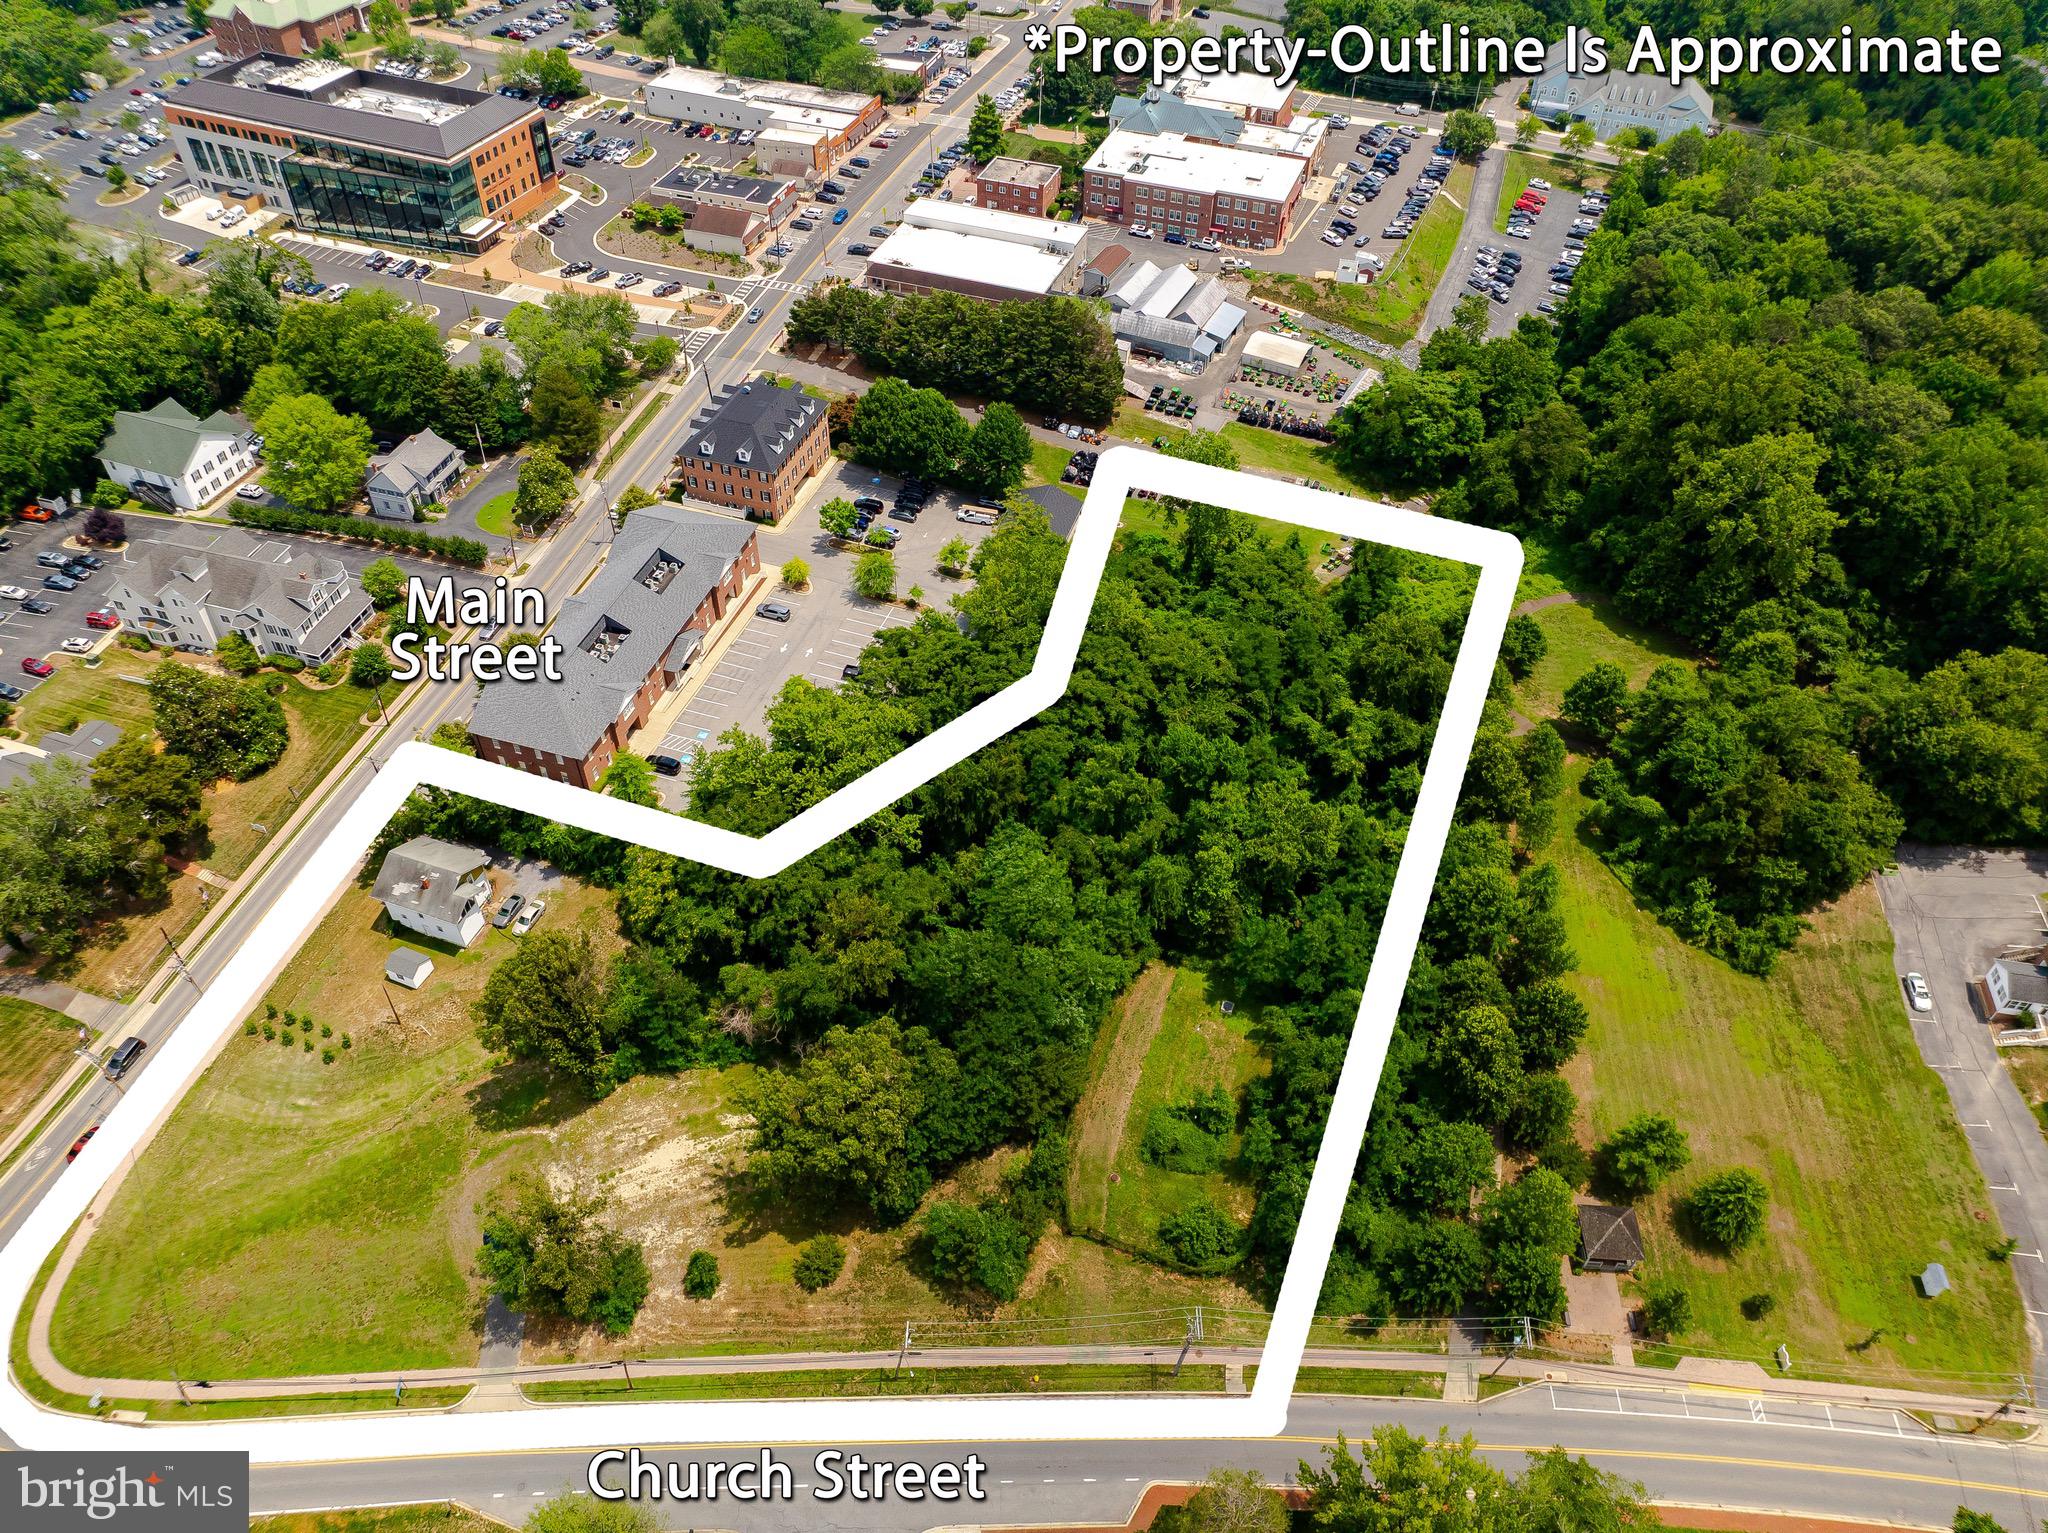
Exceptional opportunity to own three acres in the heart of the Prince Frederick Town Center.   Ideally positioned at the highly visible intersection of Main Street and Church Street, this prime commercial property is located in the center of "downtown" Prince Frederick.
Within walking distance of the Calvert County Courthouse, State and County government offices, professional businesses, retail shops, restaurants, and other community amenities, this location offers outstanding convenience and accessibility. The property's walkable setting, excellent public transportation access, and exceptional visibility make it an ideal site for a wide variety of permitted public or private commercial uses.
Listing is for 125 Main Street  and 91 Church St. They are adjoining properties with separate tax id numbers.  The two properties are only being sold together!  Please do not ask-They are NOT being sold separately. 
Existing house on 125 Main St parcel is being sold as is.  Value is in the land!
Whether you're planning professional offices, retail, mixed-use development, or another business venture, this is a rare opportunity to invest in one of Calvert County's most desirable commercial locations.
Don't miss the chance to bring your vision to life in the center of Prince Frederick.  Please reach out with any questions.
Listing agent is a member of  the selling entity.  Boundary survey is in Documents
#MDCA2027892

PRINCE FREDERICK

125 MAIN AND 91 CHURCH STREET

None Beds

None Baths

3.02 acres

$2,000,000

MLS#: MDCA2027892
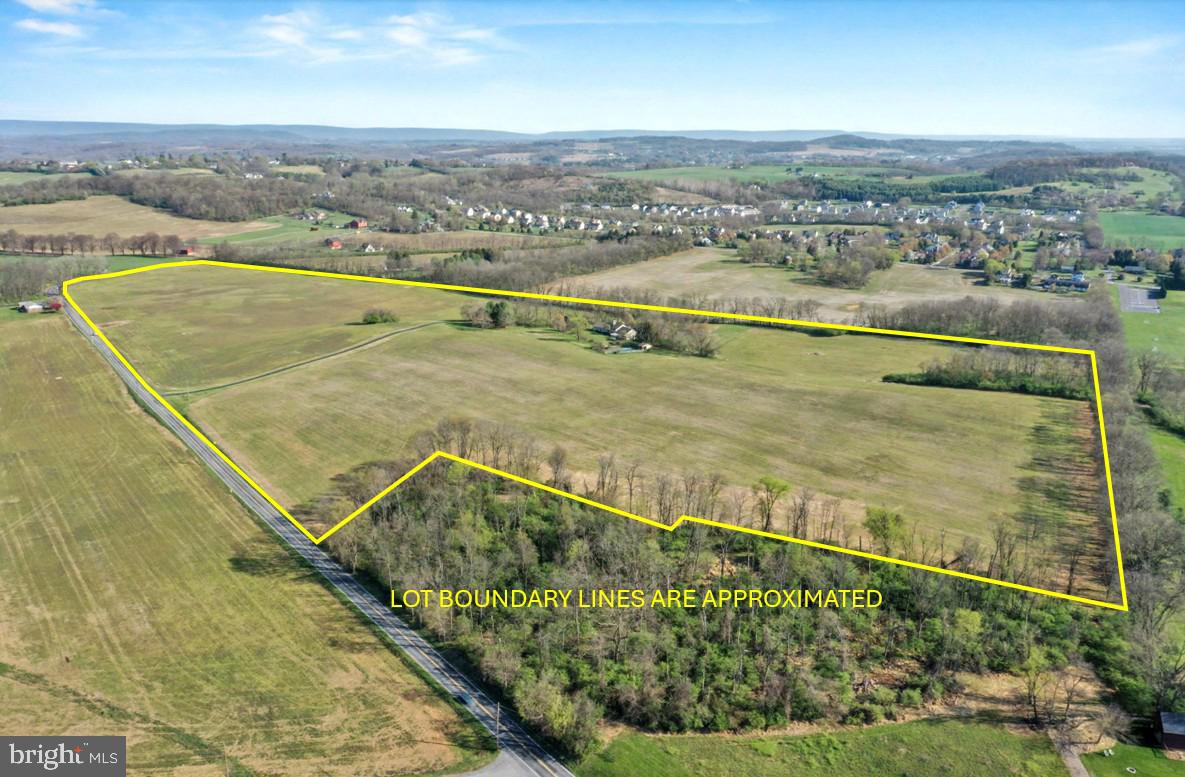
Set on an extraordinary 62 acres in the heart of the highly sought-after Wilson School District, this once-in-a-lifetime property offers a rare blend of privacy, space, and scenic beauty. With breathtaking views in every direction, this expansive estate provides the perfect backdrop for both peaceful living and unforgettable entertaining. The impressive residence boasts over 4,900 square feet of living space, featuring 4 spacious bedrooms including a owner’s suite on the first floor, 2 full bathrooms, and 1 half bath. Designed with both comfort and functionality in mind, the home offers generous living areas filled with natural light and timeless charm.  Outside, the amenities are just as remarkable. A detached 3-car garage with a dedicated workshop provides ample space for vehicles, hobbies, or storage. The in-ground pool invites you to relax and unwind during warm summer months, while the separate art studio offers a quiet, inspiring retreat for creativity or work-from-home flexibility. Whether you’re looking for a private sanctuary, a place to pursue your passions, or an opportunity to own a truly unique piece of land, this exceptional property delivers it all and yet is only minutes to shopping, restaurants and ammenities.
#PABK2070832

READING

67 EVANS HILL ROAD

4 Beds

2 Baths

4,925 Sq.Ft.

$2,000,000

MLS#: PABK2070832

1 ... 499 500 501 502 503 ... 666
* Listings identified with the FMLS IDX logo come from FMLS and are held by brokerage firms other than the owner of this website. The listing brokerage is identified in any listing details. Information is deemed reliable but is not guaranteed. If you believe any FMLS listing contains material that infringes your copyrighted work please click here to review our DMCA policy and learn how to submit a takedown request. © 2024. First Multiple Listing Service, Inc.
 - property

Send a message

Message successfully sent.

Your message

What is 3 + 4 ?

Reason for contacting?

I agree to receive email communication and understand I can unsubscribe at any time.

I agree to be contacted by Charis Realty Group via call, email, and text for real estate services. To opt out, you can reply 'stop' at any time or reply 'help' for assistance. You can also click the unsubscribe link in the emails. Message and data rates may apply. Message frequency may vary. Privacy Policy

Sign Out

Virtual Assistant

Would you like to take the next step with this property? We can help you schedule a showing or virtual tour, or send you more details.

Yes, I would like more information.

Thank You for Your Reply, One of Our Agents will contact you as soon as possible

No, maybe later.

Thank you, you can always contact me via email, phone number or through the contact form.

Realhub AI

Lucy - Your AI-Powered Realtor

Update Your Temporary Password

Personalize your search

Enter your email and we'll notify you immediately when new listings match what you're looking for.

or enter email address

Already have an account ? Login here

Continue your home search

I agree to receive communications and understand I can unsubscribe at any time.

I agree to be contacted by Charis Realty Group via call, email, and text for real estate services. To opt out, you can reply 'stop' at any time or reply 'help' for assistance. You can also click the unsubscribe link in the emails. Message and data rates may apply. Message frequency may vary. Privacy Policy

Already have an account ? Login here

We use cookies

We use cookies primarily for analytics to enhance your experience. By accepting, you agree to our use of these cookies. You can manage your preferences or learn more about our cookies policy.
