Properties

Browse or get in touch to schedule a walkthrough.

  • Nearby me
Price range

Popular Features

Community Features

Association

Property Features

Waterfront

View

Exterior Features

Interior Features

Style

10000 properties match your criteria

Updated 1 minute ago

E-Alert name
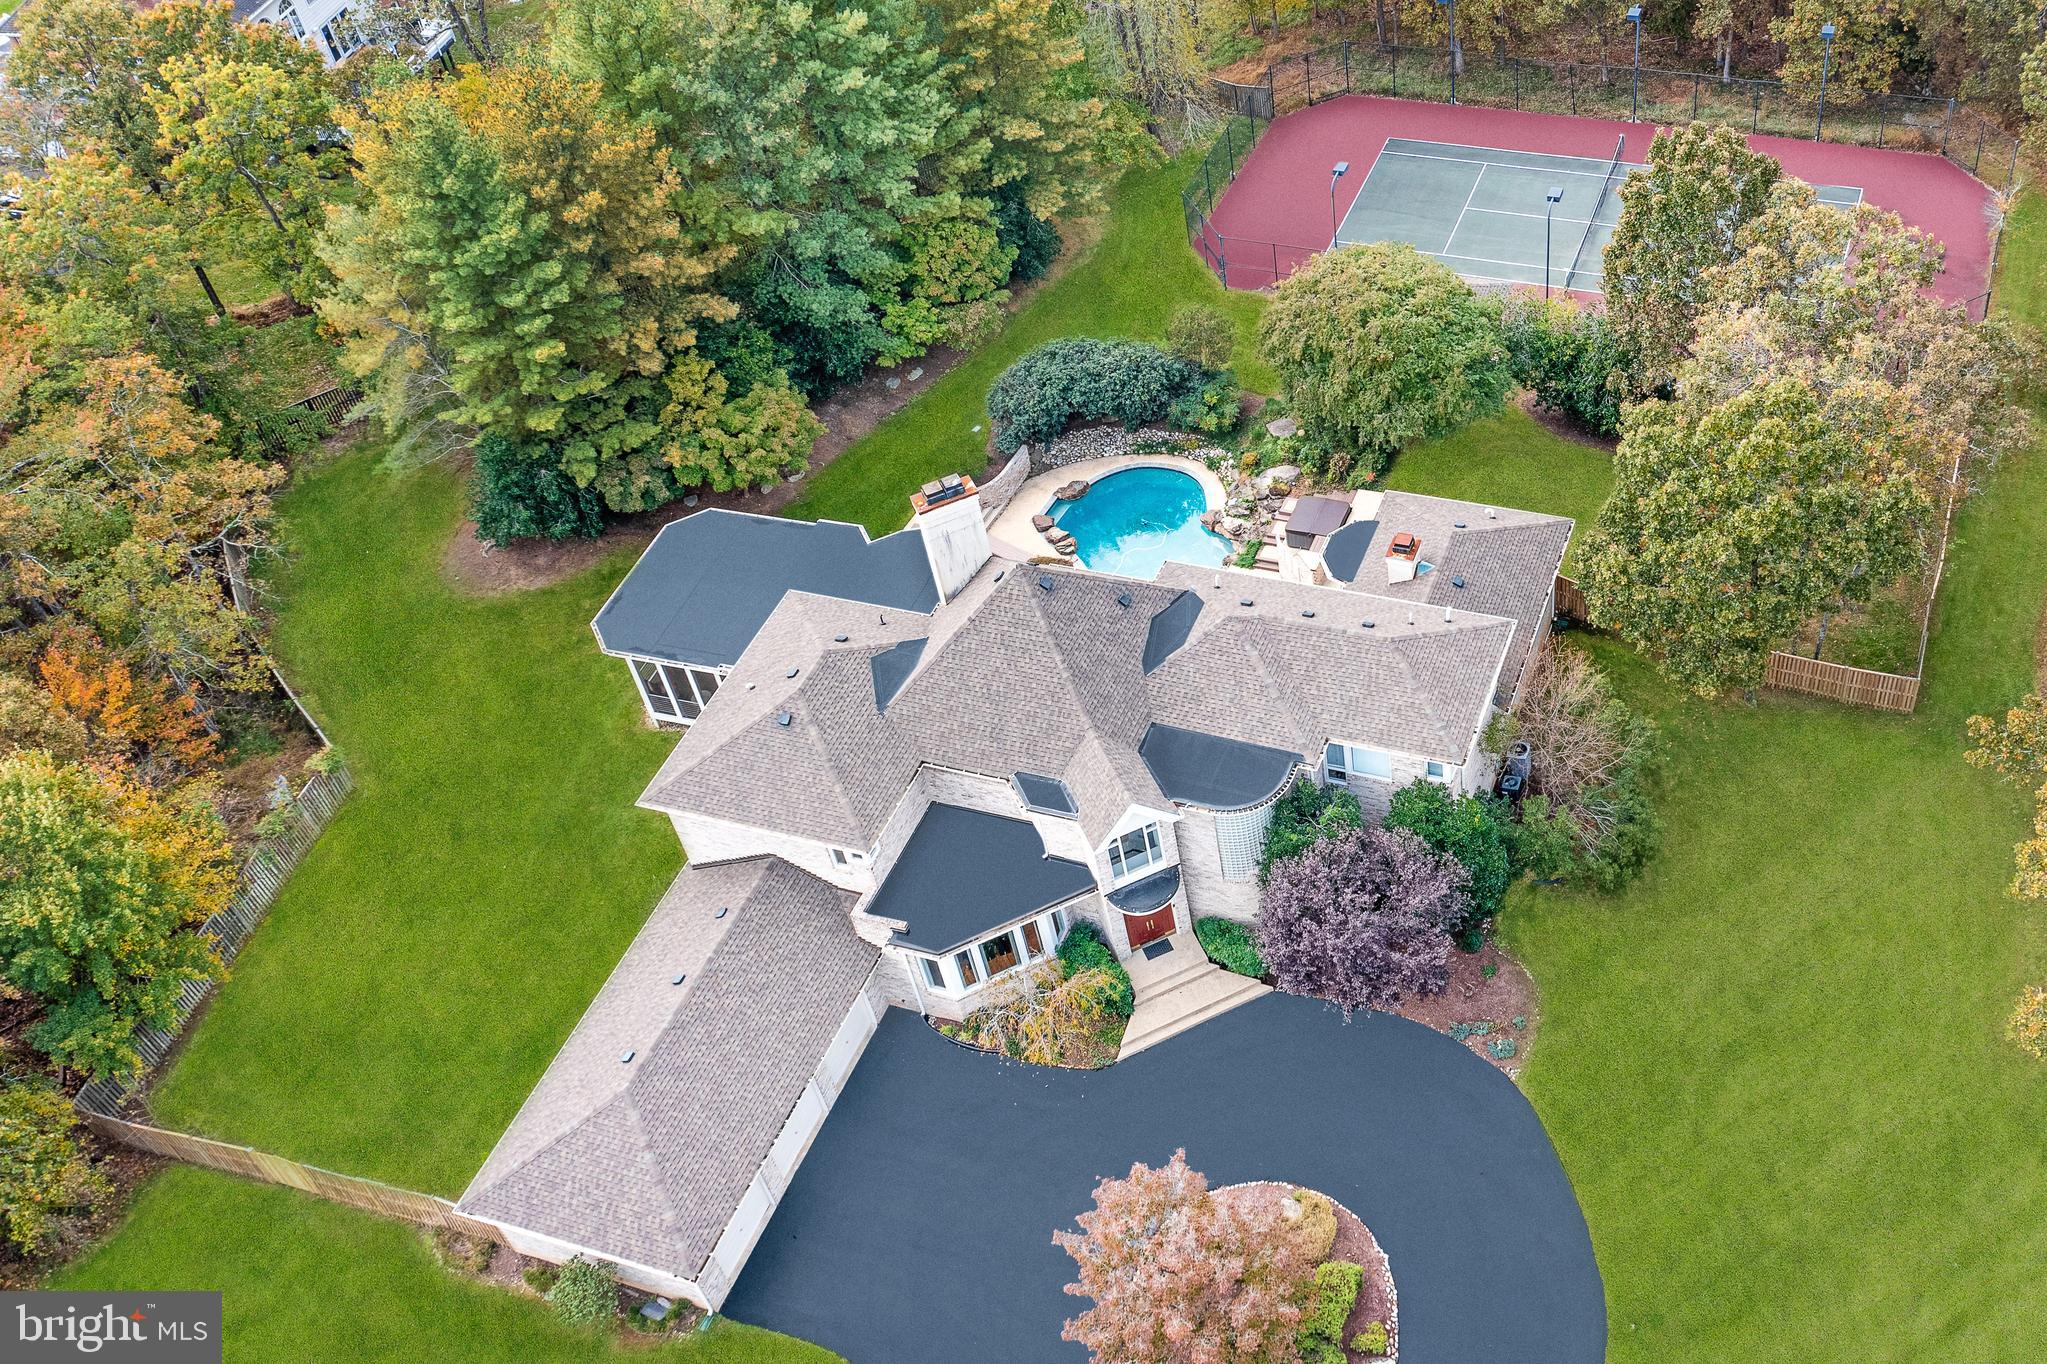
Located in one of the most prestigious neighborhoods of Potomac, this stunning contemporary home offers an extraordinary floor plan with sun-filled rooms on all three levels. Establish expectations upon arrival on the circular driveway with a captivating center garden.  As you walk through the double doors and step into the foyer with marble floors, you will be impressed with the light-drenched great room with soaring ceilings, warm hardwood floors, and a fireplace perfect for those romantic winter nights. Usher, your holiday guests in the gourmet kitchen, outfitted with Viking, Bosch, and Sub-Zero professional appliances, granite countertops, an island with seating, a bright breakfast area, an adjacent sunroom, and a huge, dramatic covered screened-in porch that provide great options for casual get-togethers or special occasions. The terrific first-floor owner's retreat has private access to the beautiful backyard terrace and features a pristine spa-inspired bathroom with a jacuzzi tub, large shower, His and Hers water closets, a super-sized walk-in closet, and a two-sided fireplace. The adjoining room could be used for the much-needed work-from-home office space/yoga/TV room or kids play area. The fabulous 3200 sq ft bright, and sunlit basement boasts a wet bar area with a gorgeous granite surround fireplace, gorgeous tray ceilings,  a movie room, game room, dance/exercise room, and an in-law suite with a large walk-in closet and full bathroom, and an additional powder room for guests. This spectacular basement is an entertainer's dream! Just grab a glass of wine or cocktail and step out to the resort-like fenced backyard with a plethora of specimen plantings and mature trees, and features a beautiful free-form inground heated pool and a fabulous lighted private tennis court which could be converted to a pickleball court(s)! The home is gracefully appointed with four sunlit bedrooms on the upper level, two ensuite bathrooms, and one jack and jill bathroom. This house meets today's new lifestyle, providing the right mix of openness, flex space, privacy, convenience, and comfort for every family member! You will not want to miss out on owning this exquisite one-of-a-kind home in the desirable Palatine community!
#MDMC2021694

POTOMAC

12512 PALATINE COURT

6 Beds

5 Baths

7,957 Sq.Ft.

$2,000,000

MLS#: MDMC2021694
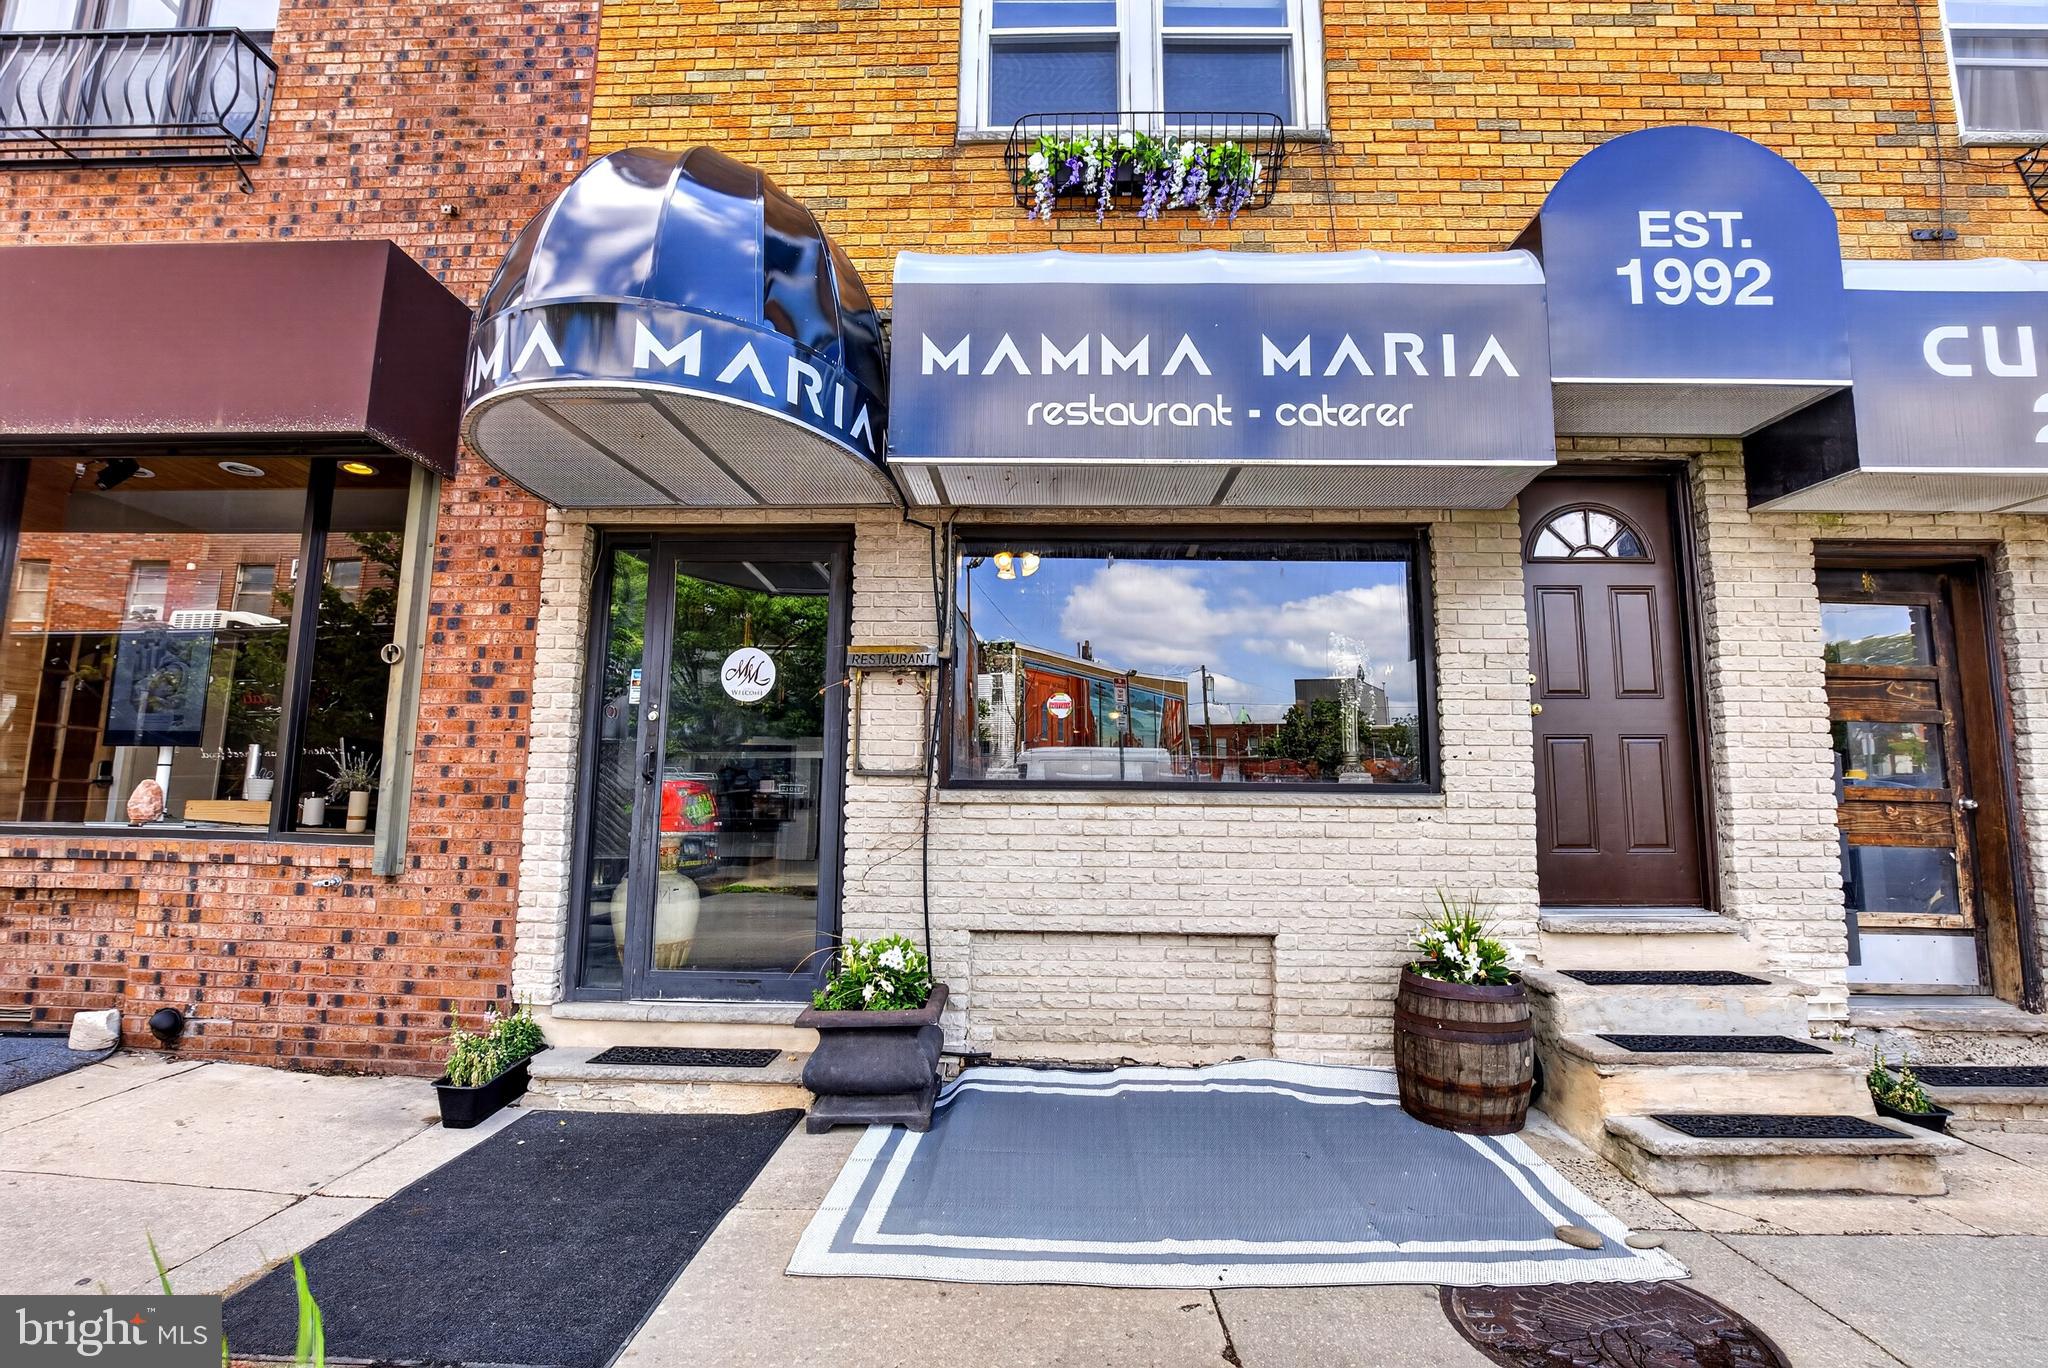
An unbelievable opportunity to own a significant piece of South Philadelphia history in the heart of the thriving East Passyunk corridor. For decades, these combined properties housed the beloved local institution known as Mamma Maria’s, a long-standing neighborhood restaurant that became part of the fabric of the community and one of the many reasons the Avenue developed into one of Philadelphia’s premier dining and lifestyle destinations.

Positioned along one of the most recognizable and vibrant commercial corridors in the city, this offering presents enormous potential for an owner occupant, investor, restaurateur, developer, or mixed-use visionary looking to establish themselves in one of Philadelphia’s strongest neighborhood markets.

The offering includes 1637 E Passyunk Ave and 1632 S Jessup Street (First Listing $1,500,000 - MLS: PAPH2625246) along with 1639 E Passyunk Ave (Second Listing $2,000,000 - MLS: PAPH2625298), with flexibility for certain parcels to potentially be sold separately or together for $3,500,000. Combined, the properties create an expansive footprint rarely offered along the Avenue and provide a unique blend of commercial, residential, hospitality, and redevelopment possibilities.

1637 E Passyunk Ave serves as the centerpiece commercial property and main entrance to the restaurant operation. The first floor offers substantial restaurant seating space, 2 bathrooms, and its own basement area for additional storage, prep, or operational needs. Above, the second and third floors house a spacious owner’s residence featuring 3 bedrooms and 2 full baths with the potential to be transformed into 2 separate units. The residential space offers flexibility for owner occupancy, staff housing, rental income, office use, or expanded hospitality concepts.

1632 S Jessup Street historically functioned as the operational kitchen for the restaurant and adds additional versatility to the offering. The upper level currently hosts a private chef’s kitchen and dining area with its own bathroom. This space can continue as hospitality support space or potentially transition into a studio residential unit, office, creative, or administrative space depending on a buyer’s vision.

1639 E Passyunk Ave offers additional restaurant or commercial seating space on the first floor along with 2 bathrooms and its own private basement. Above the commercial space are three residential apartments, including two spacious 2-bedroom units and one 1-bedroom apartment, creating strong income-producing potential in one of Philadelphia’s most consistently desirable rental and commercial markets.

Situated in the heart of East Passyunk Crossing neighboring Passyunk Square, these properties benefit from being part of one of Philadelphia’s most celebrated neighborhood communities. The East Passyunk corridor is nationally recognized for award-winning restaurants, boutique shopping, coffee houses, nightlife, community events, and a highly walkable city lifestyle. Ownership also places these properties within the Passyunk Avenue Business Improvement District (B.I.D.), providing additional value through corridor beautification, marketing initiatives, business advocacy, maintenance, and continued investment into the Avenue’s vitality.

With expansive square footage spread across commercial storefronts, restaurant infrastructure, residential apartments, basement spaces, and flexible auxiliary areas, the possibilities here are substantial. Opportunities of this scale and prominence along East Passyunk Avenue are exceptionally rare. Whether continuing a hospitality concept, repositioning the mixed-use assets, expanding residential income opportunities, or reimagining the properties entirely, this is a chance to become part of one of Philadelphia’s most dynamic and successful neighborhood corridors.
#PAPH2625298

PHILADELPHIA

1639 E PASSYUNK AVENUE 00

None Beds

None Baths

4,352 Sq.Ft.

$2,000,000

MLS#: PAPH2625298
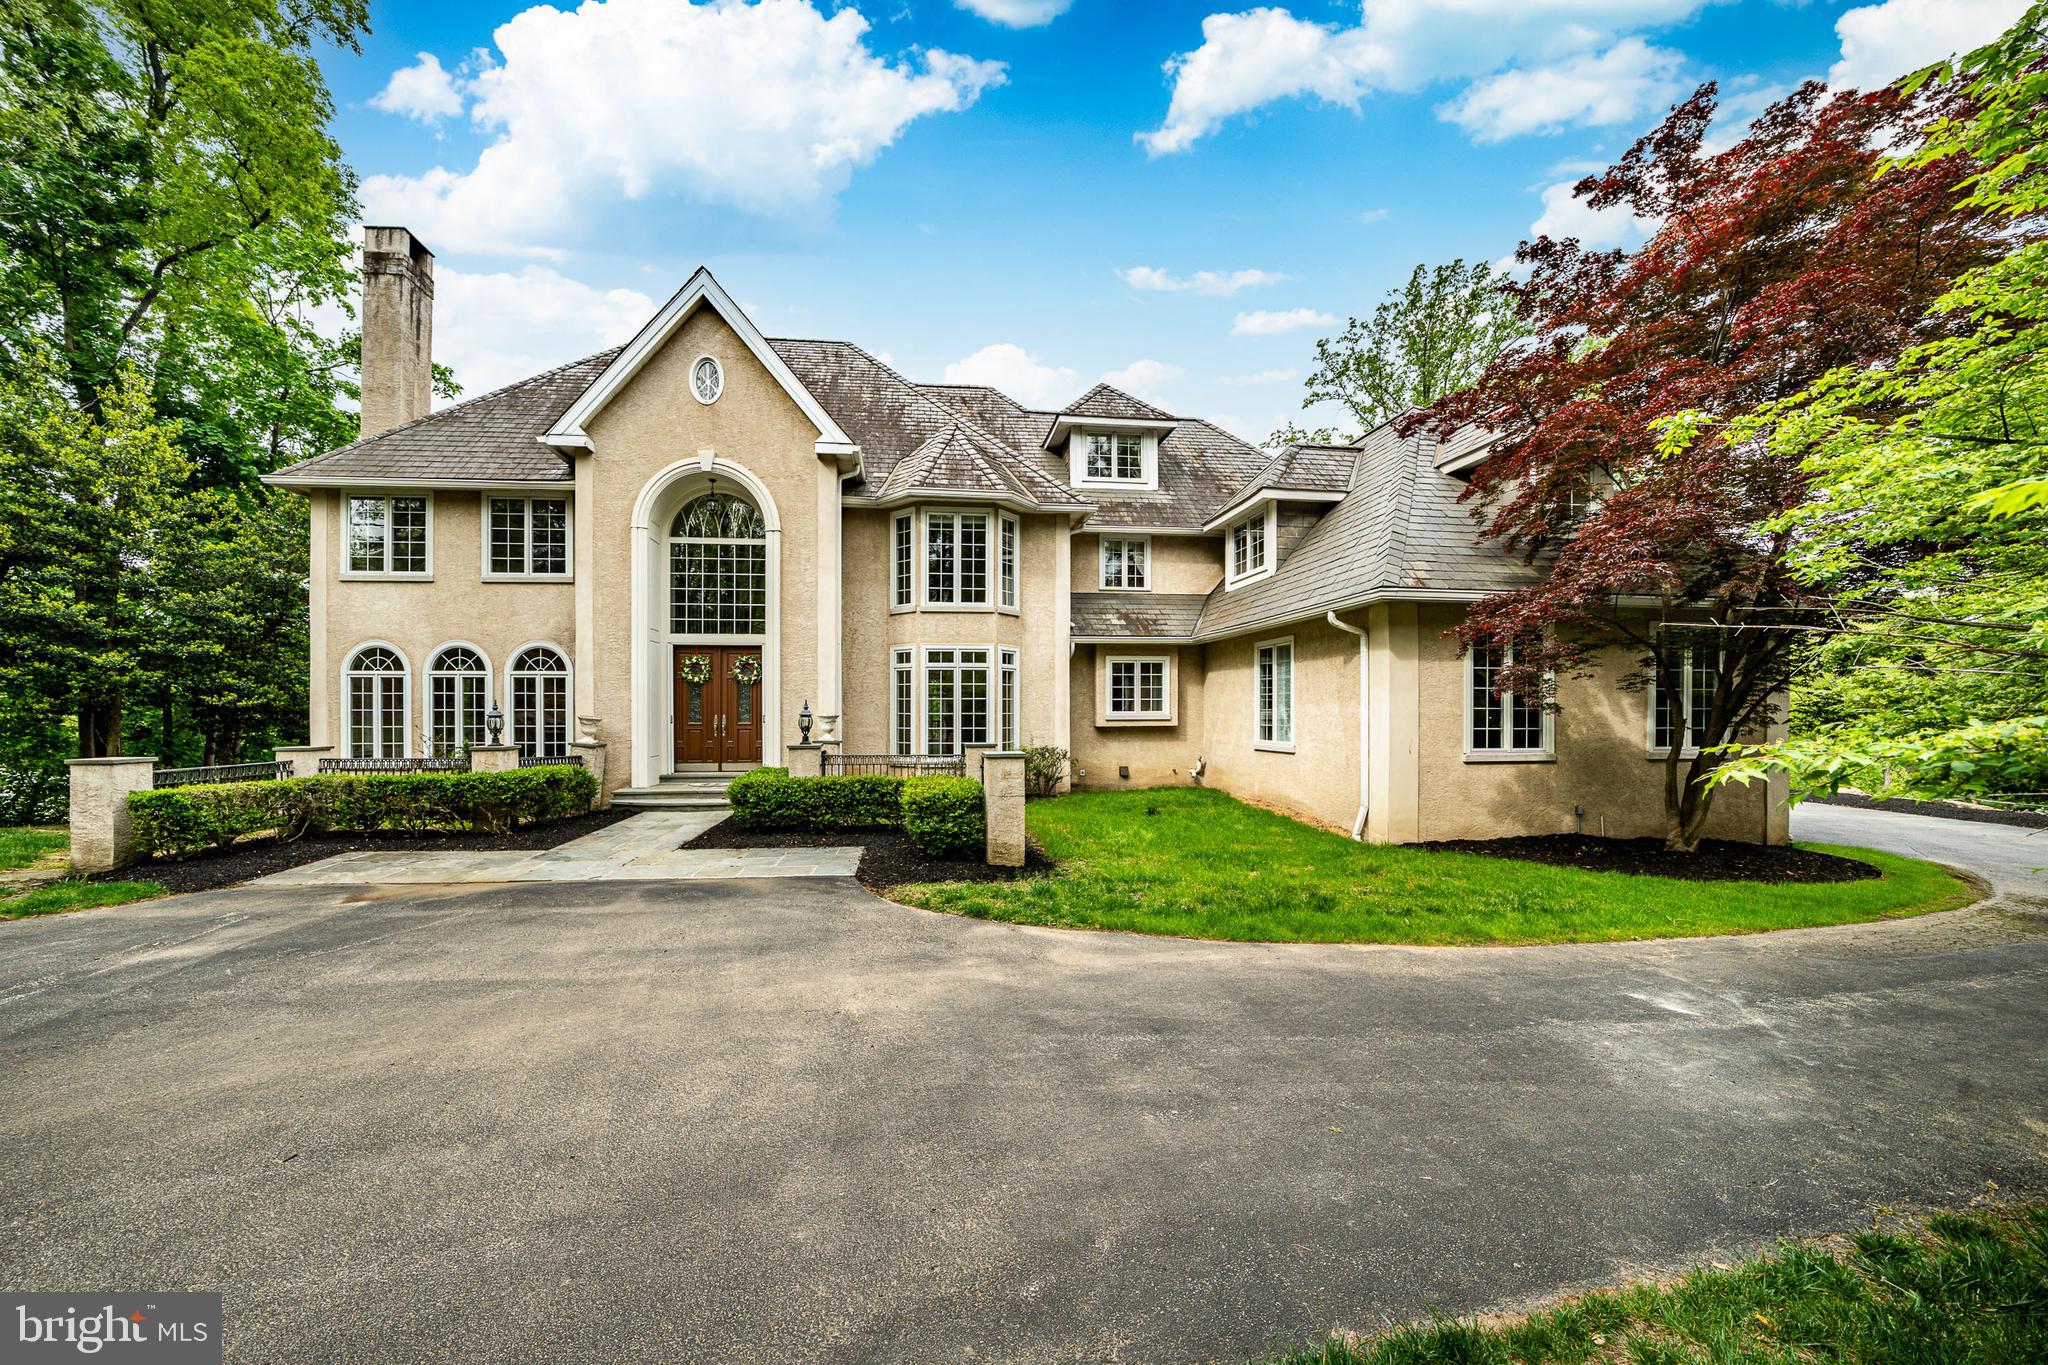
Welcome to 606 Longchamps, a truly spectacular 6-bedroom, 5 full and 2 half bath single family home nestled on a secluded, nearly one-acre wooded lot in the D'Orsey intimate enclave of estate homes community, within the top-rated Tredyffrin-Easttown School District. This remarkable property offers a perfect blend of elegance, comfort, and privacy—truly a showstopper! Approach the home via your long private driveway and enjoy the serene, wooded surroundings. Step inside the grand vaulted ceiling entryway, where the open floorplan flows effortlessly throughout the main level. To the left, the formal living room invites relaxation with its cozy fireplace, intricate crown molding, and abundant natural light streaming through large windows that frame your lush, green yard. To the right, the formal dining room impresses with elegant chair rail and crown molding, accented by a classic chandelier—perfect for hosting dinner parties. The heart of the home is the chef’s kitchen, featuring stainless steel appliances, a large center island with seating and a gas stovetop, and a dining area with panoramic views of the backyard. A built-in desk and cabinet system off the kitchen provides an ideal workspace with scenic views. Additional highlights include a spacious walk-in pantry and direct access to the wrap-around back deck, perfect for entertaining. The family room is a true showstopper, boasting vaulted ceilings, a dramatic floor-to-ceiling stone fireplace, and expansive windows that fill the space with light. The main level also includes a private office with built-in shelving and fireplace, two convenient half baths, and a laundry room for easy everyday living. Upstairs, the luxurious primary suite features plush carpeting, a large seating area, and a spa-like bathroom with dual vanities, built-in cabinets, a soaking tub, and a spacious walk-in shower. The ensuite primary walk-in closet completes this private retreat. Three additional bedrooms—some with private ensuites—offer comfort and style for family and guests. The top floor loft provides a versatile space for a play area or additional living area, complemented by a separate room currently used as a home gym and a full hall bathroom. The fully finished basement adds over 2,200 sq. ft. of living space, including another home office with built-ins, a large recreational area perfect for a pool table, an additional cozy living room with fireplace, and a private downstairs primary suite with ensuite bath and walk-in closet. Outside, your backyard oasis awaits with a wrap-around private deck offering panoramic views of your secluded wooded lot—ideal for summer gatherings and cookouts. Located on a quiet road, you can enjoy private neighborhood living while being close to parks, shopping, dining, and major roadways. 606 Longchamps is more than a home—it’s a lifestyle. This exceptional property seamlessly combines space, luxury, and privacy in one of Devon’s most desirable locations! Schedule your showing today! *** Some photos have been virtually staged.***
#PACT2124712

DEVON

606 LONGCHAMPS DRIVE

6 Beds

5 Baths

7,575 Sq.Ft.

$2,000,000

MLS#: PACT2124712
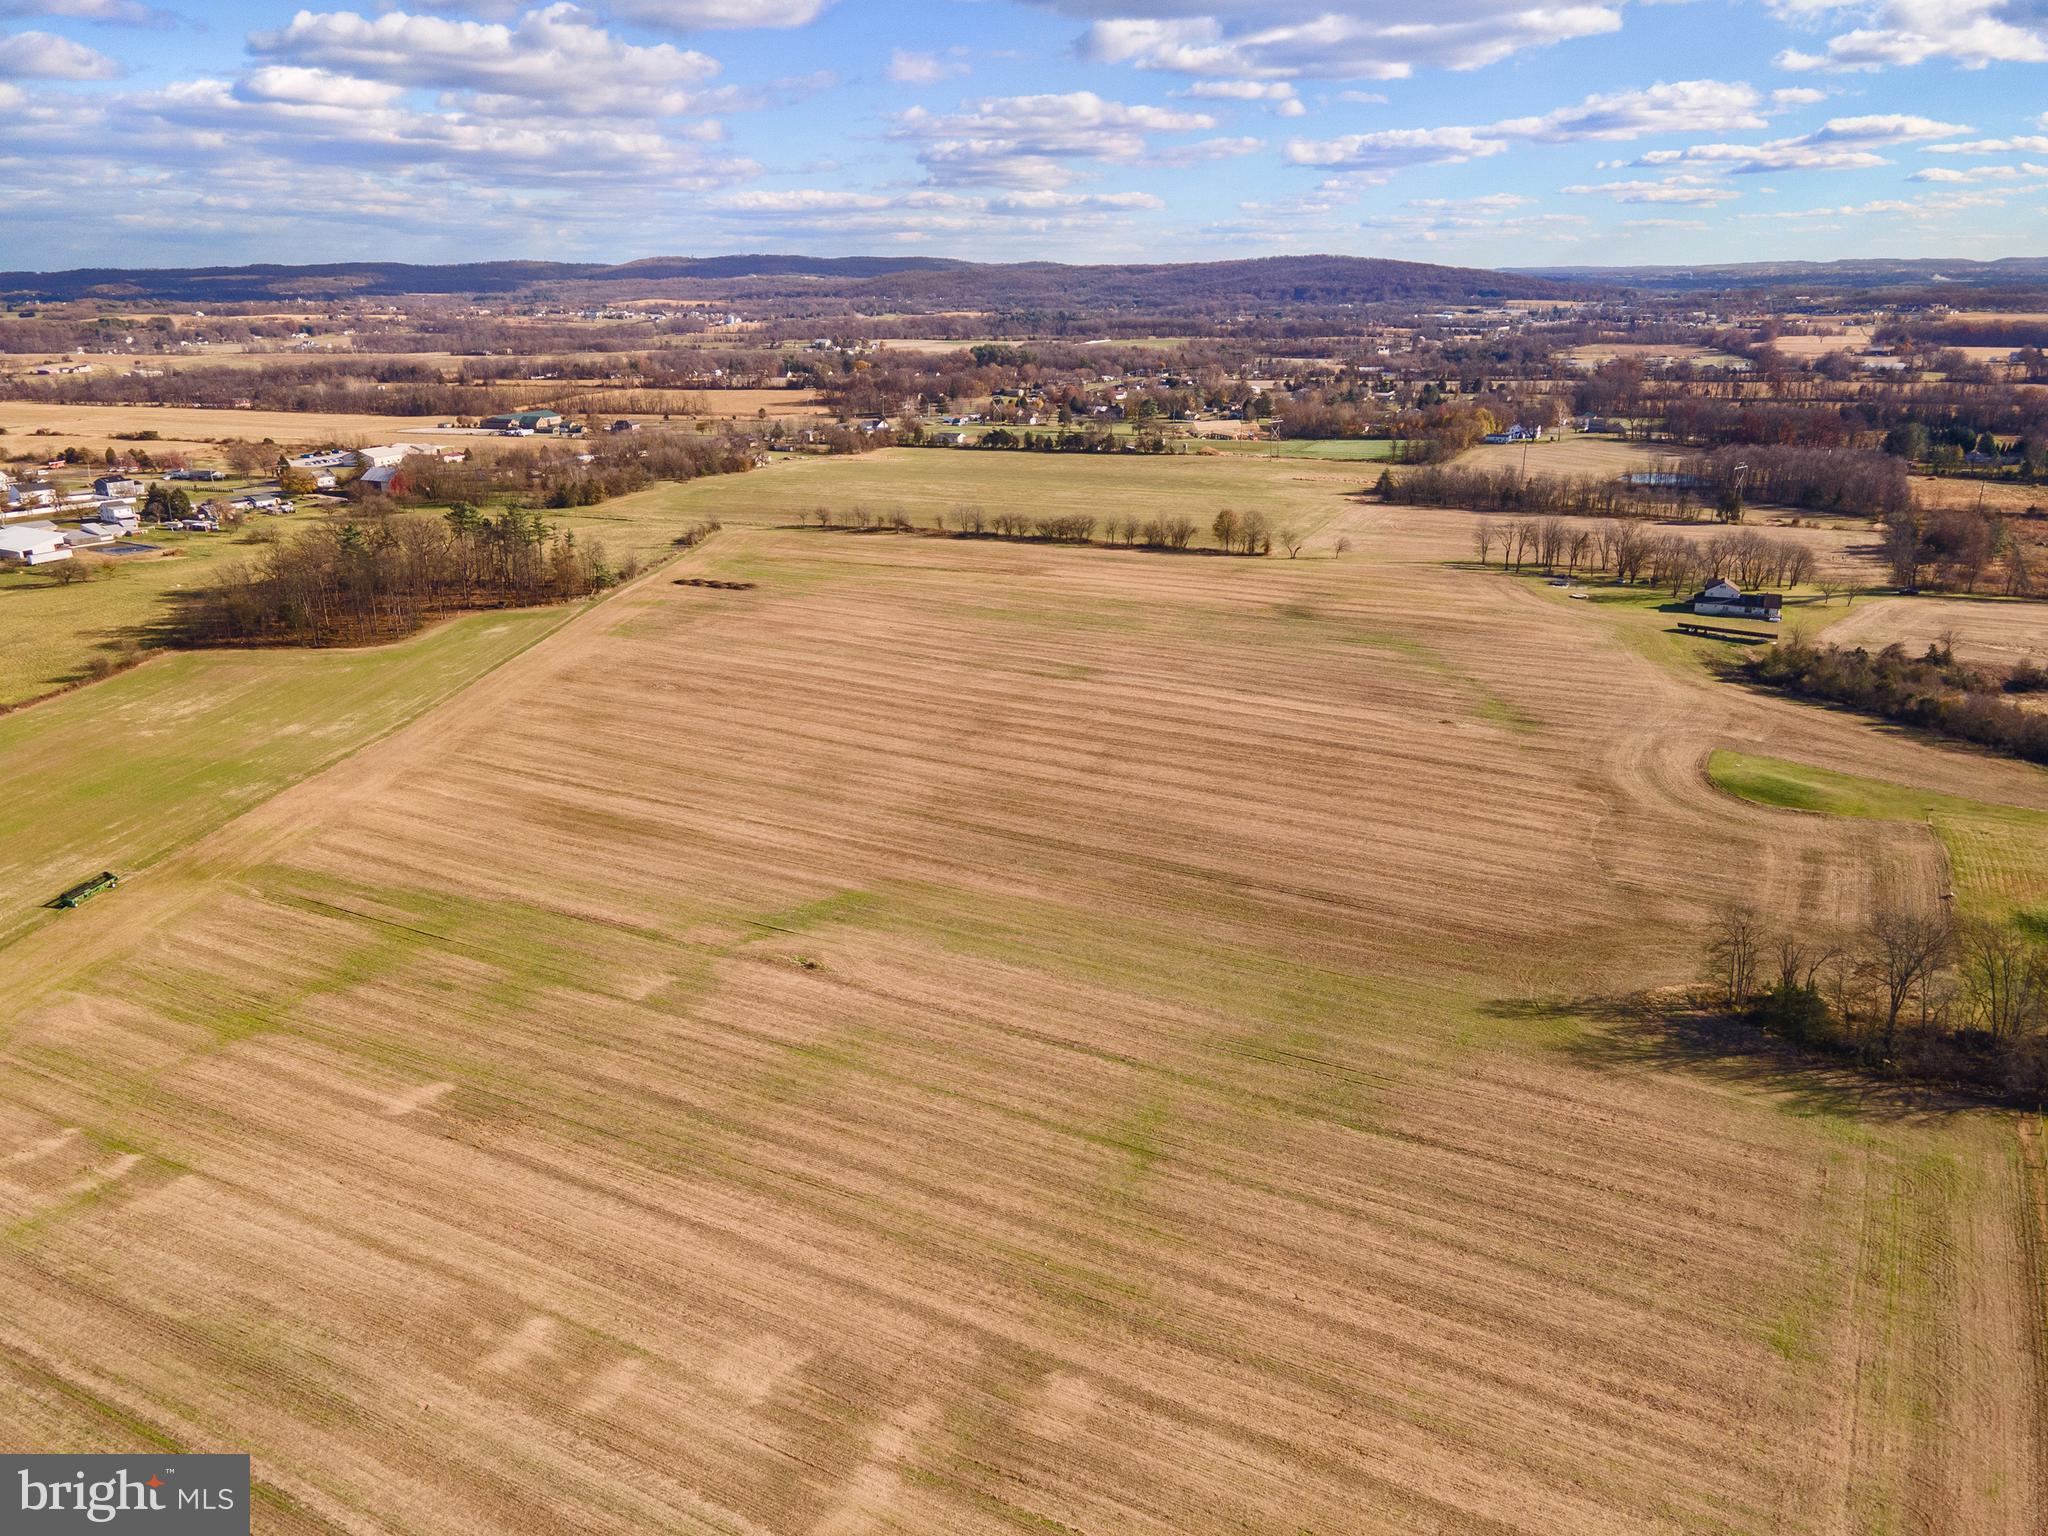
Serious development/building potential on over 74 flat acres in New Oxford. Expansive road frontage on The Spangler Rd and Seven Hundred Rd. Public utility readily available - water is on Carlisle Pike and sewer is on Seven Hundred Rd. A previous preliminary site plan contained 112 homes and met eligibility requirements for approval with the township. Subdivision potential and utility access has been confirmed with the township. Zoned R-1. Property is currently in Clean and Green and farmed with one occupied, custom built home on the property. Could also stay in farmland. Do not enter driveway without an appointment. These opportunities do not come available often. Please contact Listing Agent with any questions and for more information.
#PAAD2020988

NEW OXFORD

1145 THE SPANGLER ROAD

None Beds

None Baths

74.34 acres

$2,000,000

MLS#: PAAD2020988
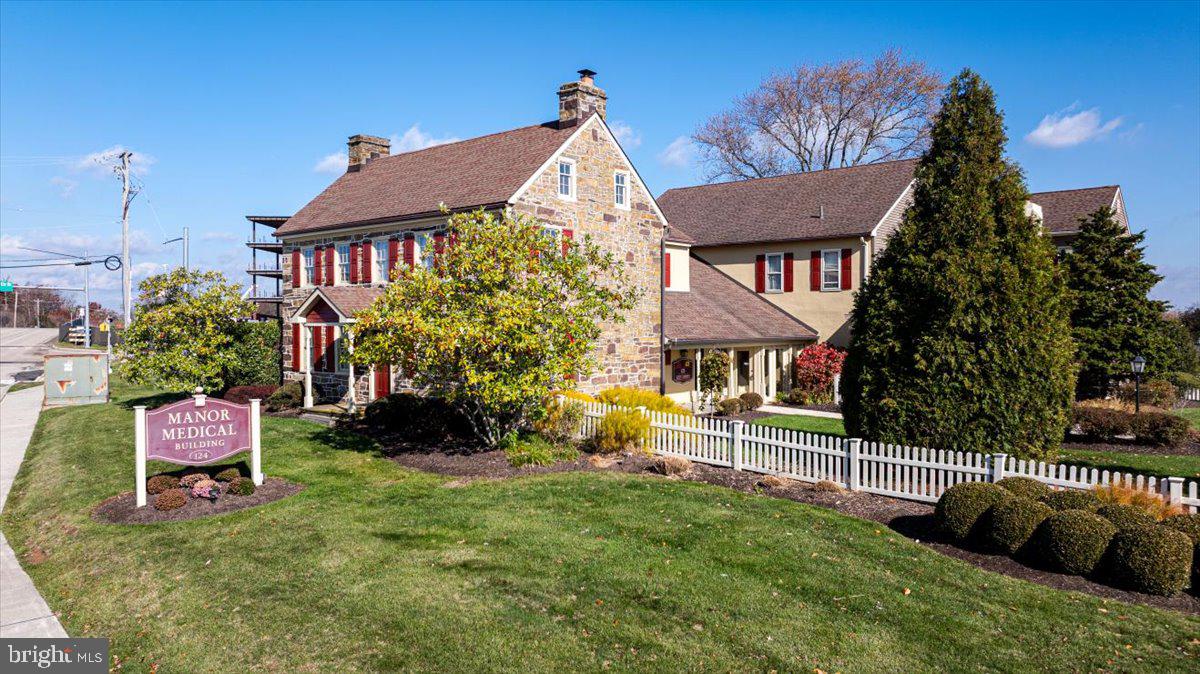
Presenting An Exceptional Commercial Opportunity Located In  Highly Sought-After Montgomery Township, With A Very High-Volume Traffic Count Immediately Adjacent To The Penn Medicine Montgomeryville (Scheduled To Open In 2027 With Approximately 800-Space Parking Structure). The "Manor Medical Building" Complex Features 2 Suites: The Front Suite "A" Is A Converted Two-Story Single Family Farmhouse (circa 1809); The Rear Suite "B" , Built In 1984, Has Continuously Served As A Medical Office Since That Time; The Combined Net Rental Area Is 8,074+/- Square Feet On A Picturesque 1.92+/- Acre Lot with 255' Frontage, Offering An Unparalleled Combination Of Curb Appeal And Commercial Viability, Thus Providing A Strategic Advantage For Any Business Seeking Maximum Exposure; The Versatile Layout Can Accommodate Various Business Models, Possibly Professional Offices, Medical Offices, Retail Boutiques, Or A Personal Service Facility (Check With The Zoning Office In Montgomery Township For Many Possible Uses); The Front Suite "A" Embodies Historic Charm With Period Architectural Details, Residing In A Beautifully Converted Circa 1809 Farmhouse, Thus Offering Unparalleled Curb Appeal; Access To Unit "A" Consists Of A Private Flagstone Entrance Leading To An Expansive, High-Ceiling Waiting Room With A Stone Fireplace, A Reception Area With The Original Walk In Stone Fireplace With 3 Built In Desks, 2 Private Offices, Each With A Period Fireplace Circa 1890, And A Powder Room; A Staircase Leads To The Second Floor, Consisting of 4 Private Offices, 2 Treatment Rooms (Or Offices), A Second Smaller Reception Area, A Supply Room, A Storage Room And 3 Powder Rooms; There is Basement Access Via A Bilco Door Entrance; The Rear Suite "B" Features A Private Entrance To A First Floor Reception/Waiting Area With A Modern Fireplace And A Nice Mixture Of Exam Rooms, Private Offices, Consultation Rooms And A Surgical Office (Possibly A Total Of 8-9 Offices), Plus A Kitchenette, A File Room, 2 Powder Rooms; The Second Floor Consists Of Administrative Office Space, 2 Additional Private Offices, A File Room, A Kitchenette, A Storage Room And A Powder Room; The Property Is Equipped With Separate Electric Meters, Separate Hard-Wired Heat/Smoke  Detector/Alarm Systems, And Separate Heating/Cooling Systems (Oil-Fired Forced Air Heat/Electric Powered Central Air In The Front "A" Unit And Electric Heat Pump In The Rear "B" Unit; This Unique Building Provides An Unparalleled Combination Of Historic Charm With Modern Commercial Viability, All In A High-Volume Traffic Location Ensuring Maximum Business Exposure; Explore The Many Possible Uses...Schedule Your Private Tour Today.

Current Rents - Unit "A" - $9,585.00 Per Month And Unit "B" - $10,271.00 Per Month.
#PAMC2158472

NORTH WALES

124 DEKALB PIKE

None Beds

None Baths

N/A

$2,000,000

MLS#: PAMC2158472

PRICE IMPROVEMENT....   PRIVATE Estate Living Minutes from Historic St. Michaels...  Escape to nearly twenty acres of unspoiled countryside just moments from the charm and waterfront allure of historic St. Michaels.  This 4,492-square-foot home offers refined comfort with four bedrooms, two and a half baths, and a gourmet kitchen designed for both everyday living and effortless entertaining.  A dedicated space for a future elevator adds thoughtful flexibility for years to come.
Outside, the possibilities are as expansive as the land itself- 19.5 private acres with pastures suited for up to eleven Horses, plus a car barn for storage, hobbies, or collections.  Agricultural and livestock production also permitted (buyers should confirm specifics with Easton P&Z).  Notably, 5.75 wooded acres are enrolled in the DNR's Forest Stewardship Plan, preserving the agricultural tax discount without the requirement to grow crops or house livestock.
#MDTA2013238

SAINT MICHAELS

7909 CHURCH NECK

4 Beds

2 Baths

4,492 Sq.Ft.

$2,000,000

MLS#: MDTA2013238

New on site 2 days ago
Five-unit multifamily in the heart of West Chester Borough, three blocks from Gay Street and walkable to West Chester University and the Chester County Courthouse. Two 1BR/1BA and three 2BR/1BA, all occupied. Fully renovated: hardwood floors, quartz kitchens, stainless appliances, tiled baths, original period detail. Two units have private decks.  Large shared rear yard. Garages add a second income stream in a borough where off-street parking is scarce, and only one is leased today. Tenants reimburse water; all units pay their own heat. Financials and rent roll upon request.
West Chester is the seat of Chester County and one of Pennsylvania's most walkable historic towns. Gay Street's restaurants, bars and shops sit three blocks away, with Marshall Square Park, the Growers Market and the courthouse a short walk. West Chester University, Chester County Hospital and county government anchor year-round rental demand, while historic zoning caps new supply. Routes 202 and 100 reach King of Prussia, Wilmington and the Main Line.
Select images have been digitally enhanced and virtually staged using AI to illustrate the space's potential.
#PACT2134364

WEST CHESTER

301 N MATLACK STREET

None Beds

None Baths

5,832 Sq.Ft.

$2,000,000

MLS#: PACT2134364
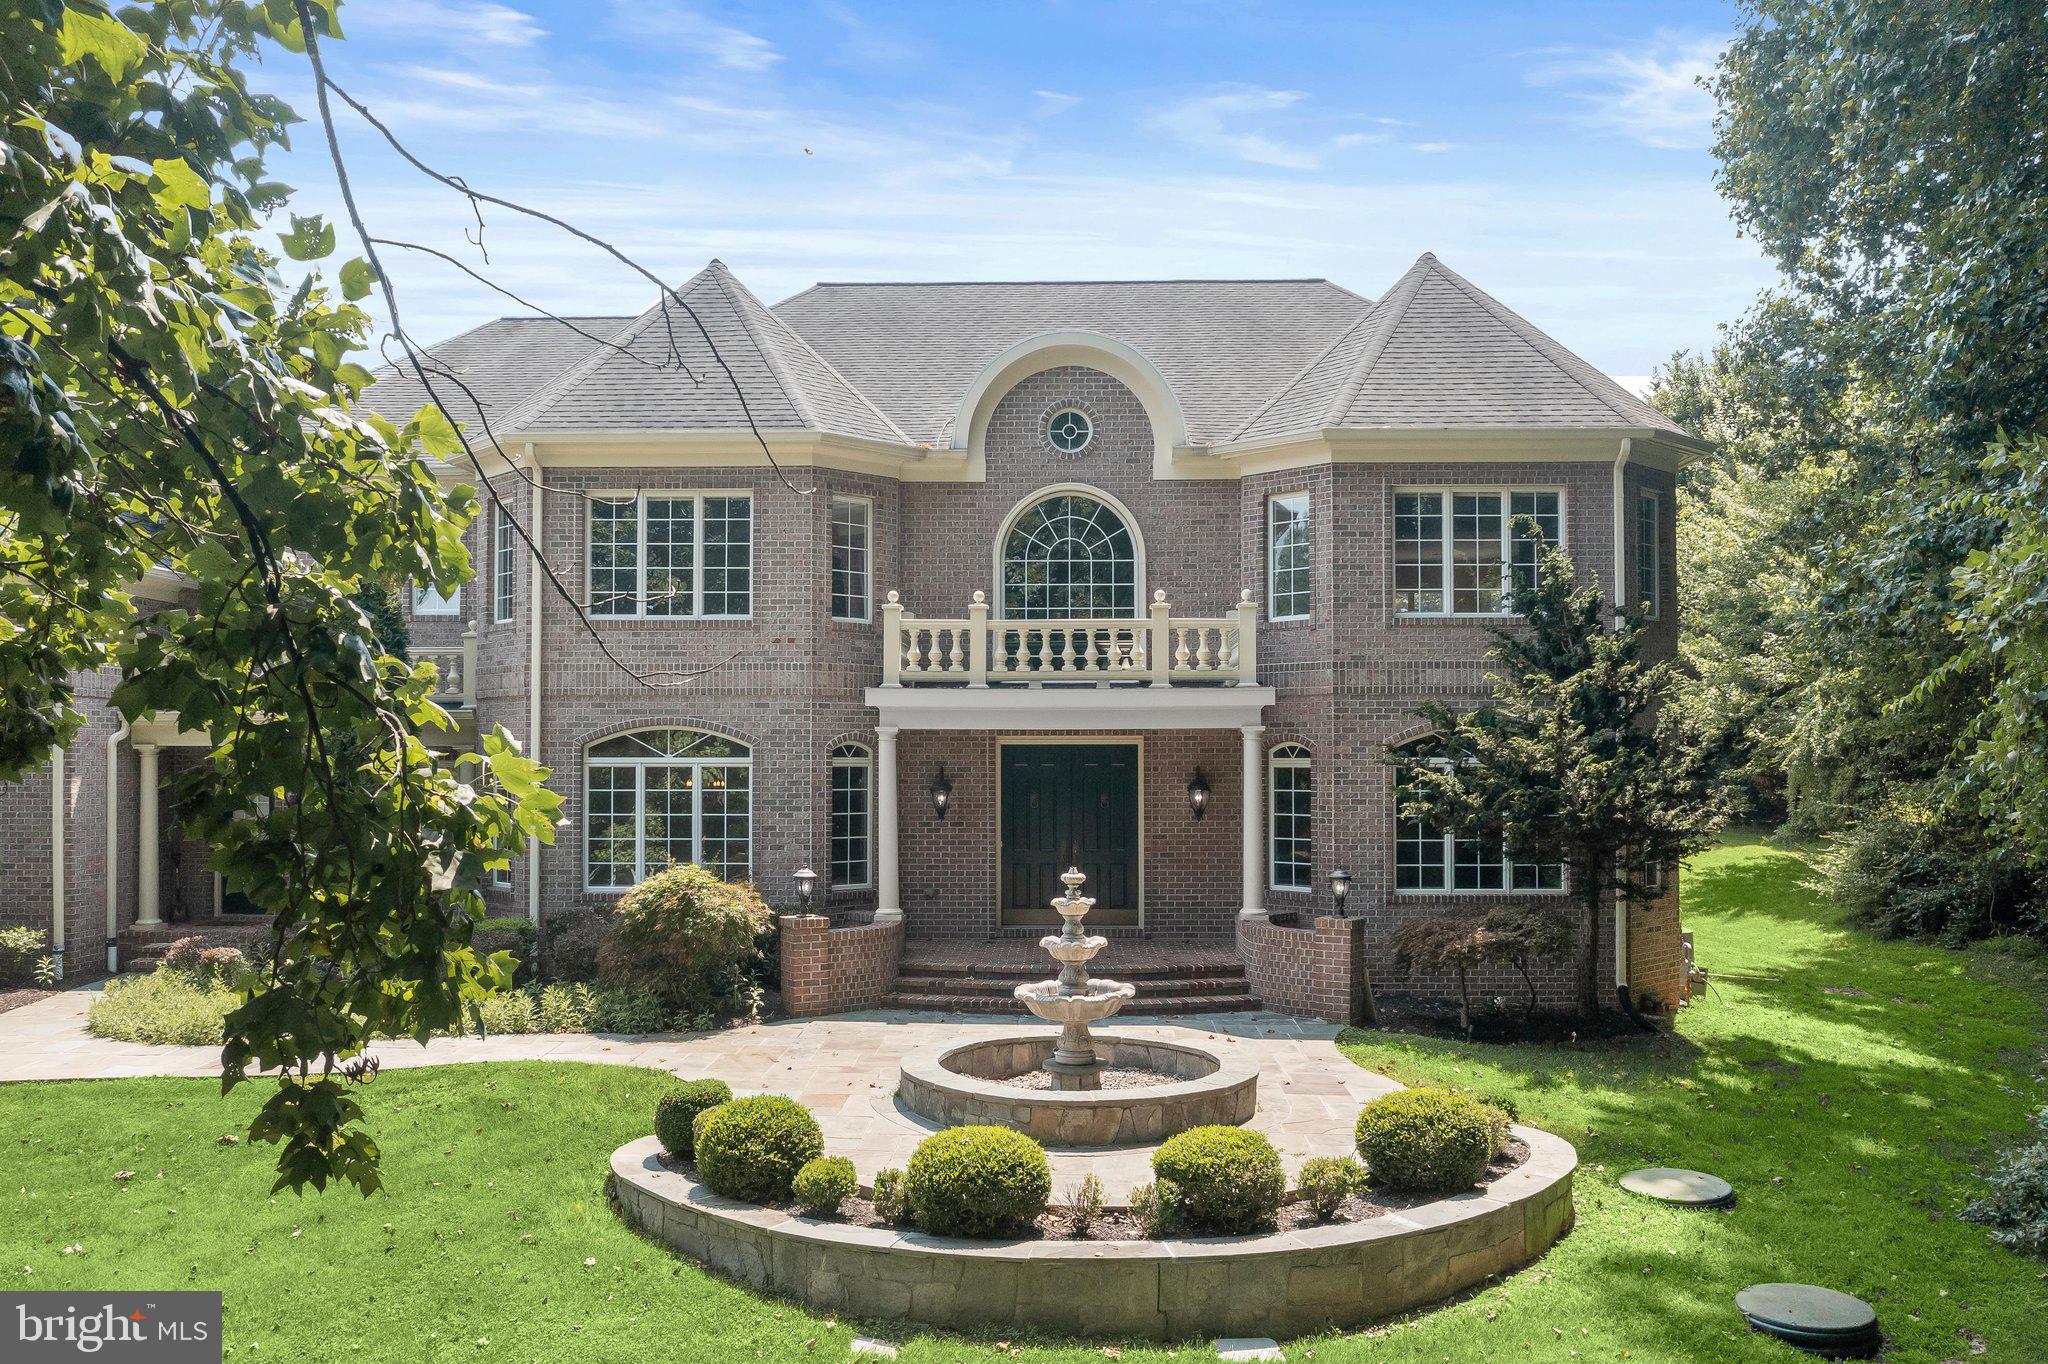
Welcome to this exceptional all-brick estate, gracefully sited on a private 1.01-acre cul-de-sac homesite in Pindell Woods. A stately private drive framed by Governor's pillars celebrates arrival. Slate walkways, lush landscaping and water fountain feature lead guests to a covered front porch, creating an unforgettable first impression.  Thoughtfully designed living spaces inside offer luxurious comfort for everyday living and grand-scale entertaining.
Step through impressive double entry doors into a breathtaking two-story foyer featuring marble flooring with medallion inset, custom dome, chandelier with lift, and sweeping views of the formal living and dining rooms. Rich hardwood flooring, custom millwork, arched transom windows, and detailed crown molding continue throughout the main level, showcasing timeless craftsmanship.
The formal living room welcomes guests through a dramatic arched opening, while the elegant dining room features a decorative ceiling dome and crystal designer chandelier, feature window, and hand-painted landscape mural in soft color tones. The private library is a true showpiece with French doors, bay window, rich wood paneling, custom built-in cabinetry and shelving, and a striking gas fireplace with wood mantle.
Designed for both entertaining and everyday living, the gourmet kitchen offers custom cabinetry with appliance garage, seeded-glass display cabinets, granite countertops, decorative tile backsplash, expansive center island with beverage cooler, wrap-around breakfast bar, pantry, and convenient access to the lower level. The adjoining breakfast room, sunroom, and family room flow seamlessly together, surrounded by walls of windows overlooking the spectacular backyard. The family room features a coffered ceiling, hardwood flooring, designer sconces, a gas fireplace, and oversized sliding doors leading to the composite deck. A thoughtfully designed mudroom includes built-in drop station, bench seating, cabinetry, and its own private front entrance.  Upstairs, the grand hallway showcases gleaming hardwood floors, elegant iron railings, and a Juliet balcony overlooking the foyer. The luxurious owner's suite offers a spacious bedroom with bay window, separate sitting room framed by decorative columns, and a spa-inspired bath featuring dual vanities connected by a dressing table, soaking tub, oversized walk-in shower, linen storage, and an impressive custom walk-in closet organization system. Three additional bedrooms include walk-in closets, with one private ensuite and two sharing a Jack-and-Jill bath. A convenient bedroom-level laundry room adds everyday functionality.
An exceptional bonus room spanning the entire four-car garage provides incredible flexibility for a future au pair suite, in-law suite, home office, studio, or recreation space.
The finished lower level was designed for entertaining on a grand scale. Highlights include an expansive recreation room with media area, tiered wet bar and extensive back-bar cabinetry with under-cabinet lighting, kitchenette, dishwasher, ice maker, beverage cooler, stainless sink, generous dining space, billiards area, fitness area, and an enormous storage room with dual access and extensive shelving.
Outdoor living is equally extraordinary. Enjoy a low-maintenance composite deck, illuminated arbor promenade, paver patio, exterior speakers, slate walkways, tranquil rock garden, picturesque pond with cascading waterfall; all creating an unforgettable private backyard retreat.
Additional features include a sideloading four-car garage, secondary front entrance, brick exterior on all four sides, two gas fireplaces, walk-up lower level, well and septic, natural gas heat and hot water, and exceptional attention to detail throughout. Come home to timeless architecture, exceptional craftsmanship, and resort-inspired outdoor living come together in one remarkable residence.
#MDHW2065500

FULTON

11616 MIRROR POND COURT

5 Beds

4 Baths

7,854 Sq.Ft.

$2,000,000

MLS#: MDHW2065500

Welcome to this magnificently renovated five-bedroom, three full and two half baths stately home, where classic Georgian architectural character meets thoughtful modern updates at every turn. Located just a couple of blocks from Swarthmore Rutledge Elementary School, the Swarthmore Swim Club, and downtown Swarthmore — including the SEPTA rail line into Philadelphia — this home offers an unbeatable location. In addition, the Builder/Seller who renovated the home has decided to include the adjacent lot (419 N Swarthmore Ave, which is 110'x115') with the sale of 425 N Swarthmore Ave!  It's so rare to find a home of this stature with this much property in downtown Swarthmore!
This iconic Swarthmore home, perched above its neighbors, features a lovely front entry overlooking a fabulous blue stone patio that runs the expanse of the home, alongside beautifully landscaped grounds — setting a majestic tone before you even step inside. The oversized foyer welcomes you with original black-and-white tile. Up two steps, the classic foyer opens to an enormous living room on the left, featuring custom moulding, a gas fireplace, and elegant wall sconces, plus French doors leading to a large screened porch overlooking the level side yard. To the right of the foyer, a beautiful dining room beckons with a gorgeous wet bar showcasing custom glass-front cabinetry, a beverage refrigerator and architectural details echoed throughout the home. A second gas fireplace anchors the room with a gorgeous original brick hearth, complemented by a stunning glass chandelier and a covered outdoor space — perfect for grilling or enjoying a beverage before dinner.
The adjoining kitchen is a showstopper, anchored by the stunning wet bar. Light-filled and open, it features a magnificent island with quartz counters, the highest of quality Goebelwood cabinetry, a lovely natural backsplash, abundant storage, and high-quality appliances including a magnetic induction range. The kitchen flows into a barrel vaulted family room with fabulous uplighting and also flooded with daylight, where a third fireplace (electric) — framed by a dramatic tile wall — serves as the true focal point. Built-in bookshelves and cabinets, a separate mini-split for heating and cooling, and yet another charming screened porch complete this exceptional living space. A stunning powder room, additional outdoor access, and a coat closet round out the main floor.
Ascend the grand staircase, accented by a gorgeous Palladian window that fills the space with light. The primary suite awaits to the right, boasting an enormous walk-in closet and a fabulous en-suite bath with heated floors, dbl vanity and oversized stall shower as well as access to a large rooftop  to enjoy one's morning coffee with a bird's eye view. Two additional bedrooms with generous closets share access to yet another delightful porch, along with a second full bath and a well-organized second-floor laundry.
The third floor offers two more spacious bedrooms flanking another lovely full bath, plus a large walk-in closet off the far bedroom — ideal for off-season storage or countless other uses.
The walk-out basement with entrance to a two car garage adds even more versatility, with a convenient mudroom entry, a handsome electric fireplace with tile surround, built-in cabinetry and wet bar with additional beverage refrigerator, two separate lounge and recreation areas perfect for a ping pong table or media space, a long work counter suited to projects, homework, Legos, or puzzles, and a second laundry hookup for added convenience. There is also unfinished space for storage!
This is a home where every room — including the walk-out the basement — has been thoughtfully designed to invite you to live, gather, and enjoy indoor-outdoor living at its finest. Combined with truly stunning curb appeal, the fully renovated home includes all new plumbing, state of the art insulation, new heat pump, LED smart lights and electrical!
#PADE2120362

SWARTHMORE

425 N SWARTHMORE AVENUE

5 Beds

3 Baths

4,198 Sq.Ft.

$2,000,000

MLS#: PADE2120362
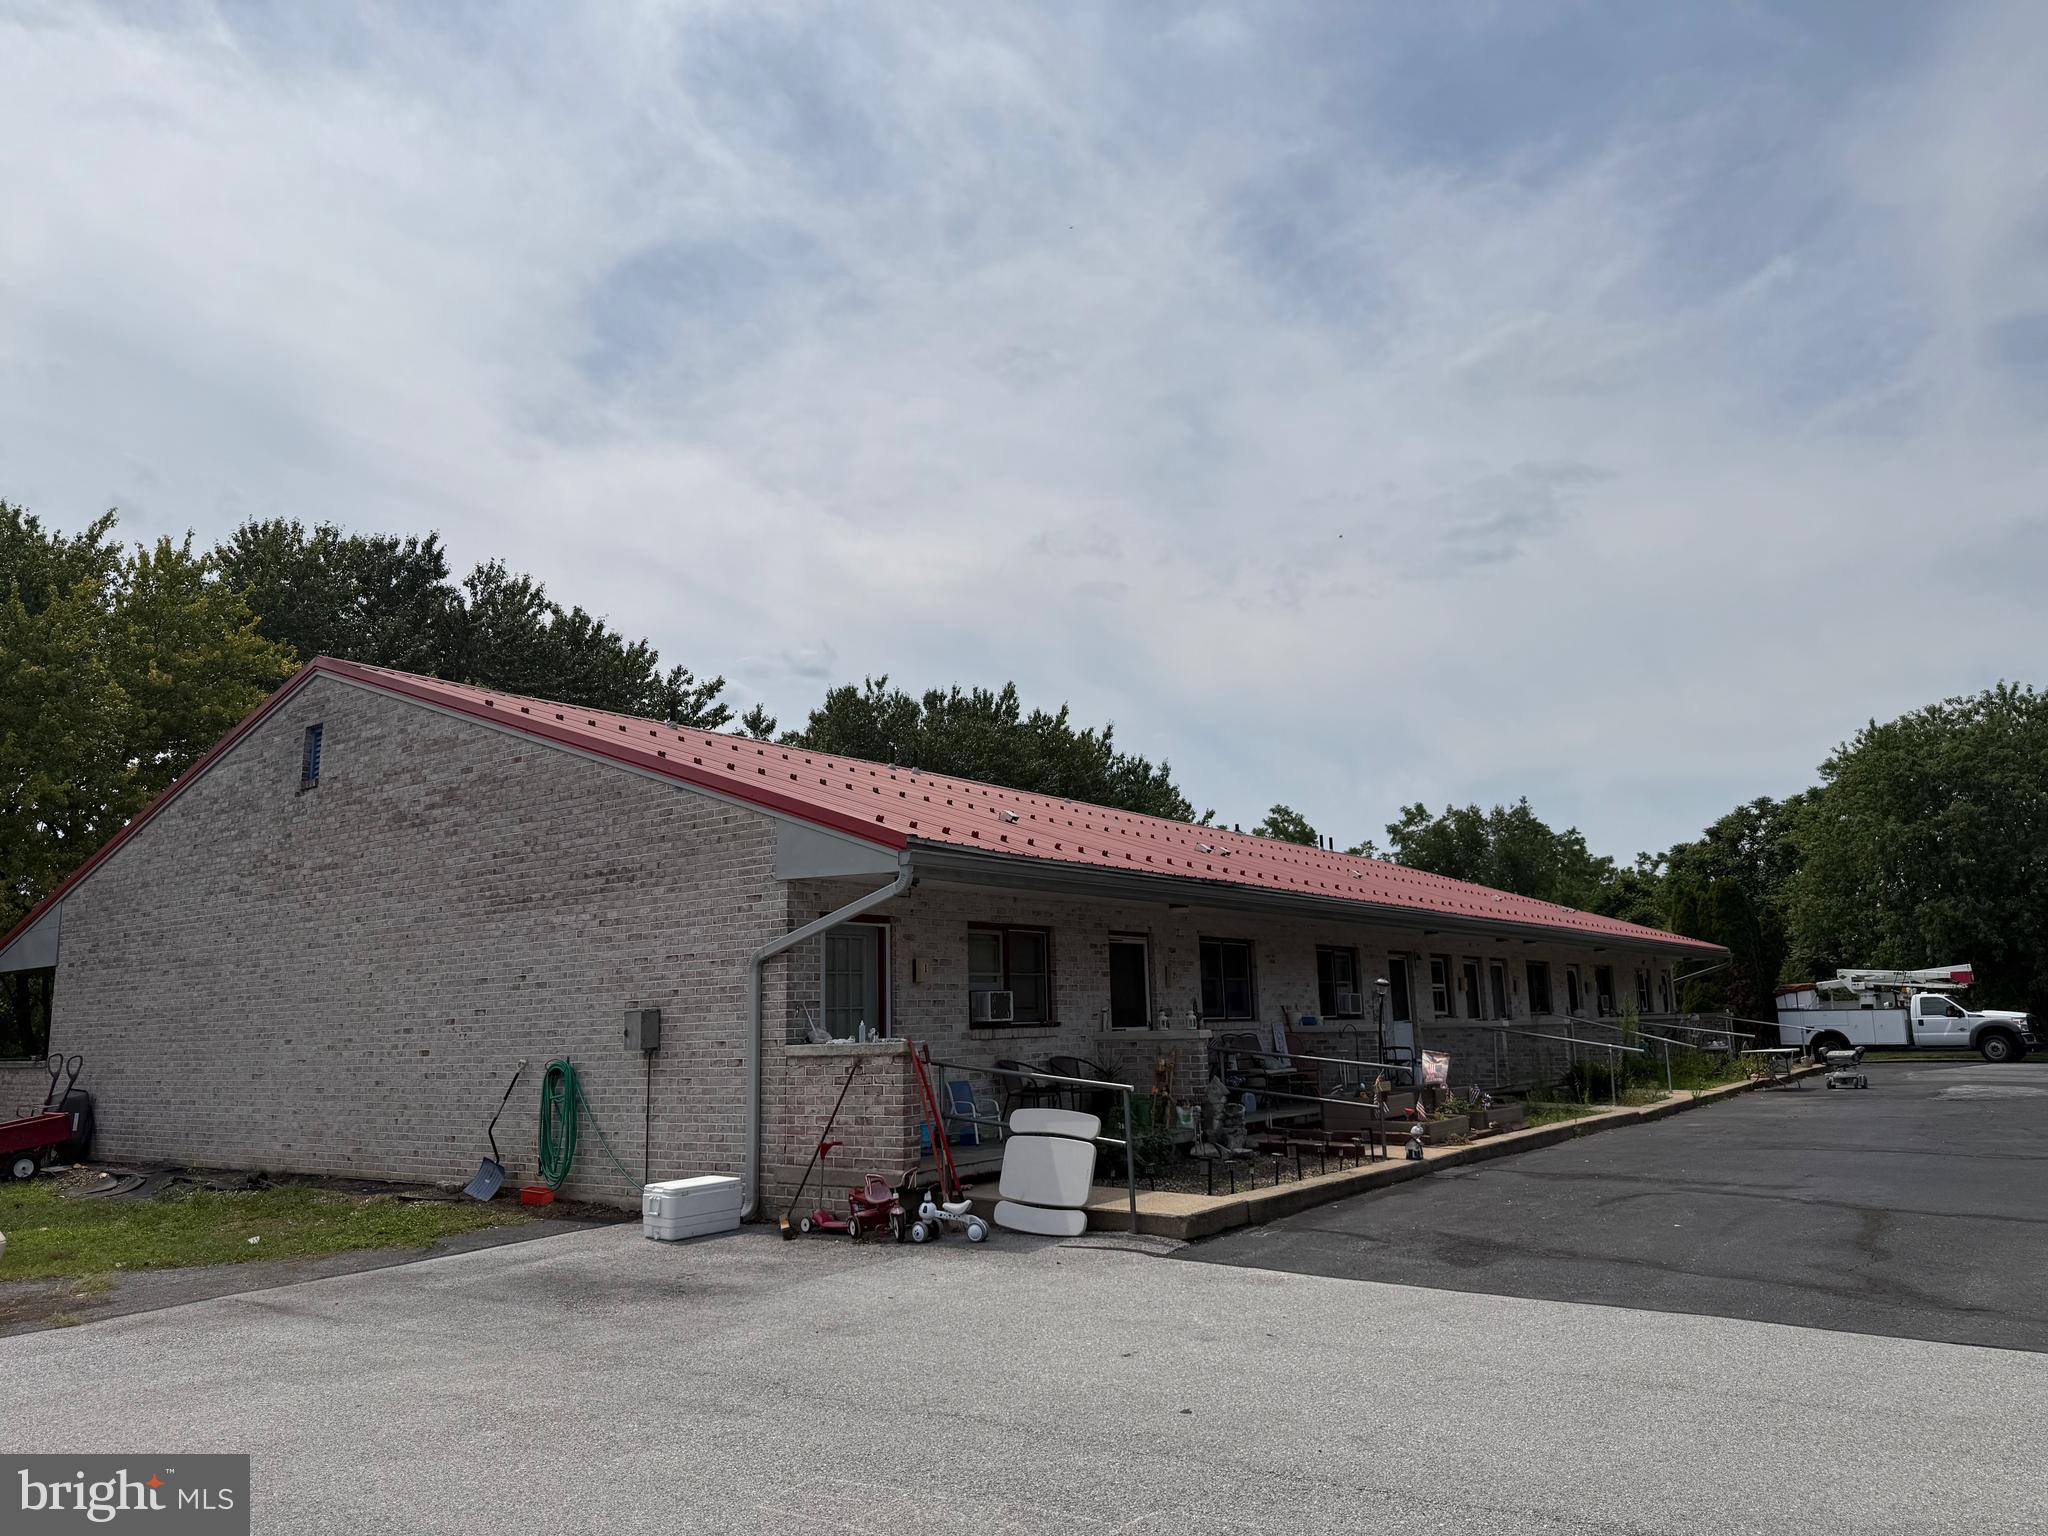
This property is being sold as a package with Sheds, Weeklys and Efficiencies,  as part of an Estate. Property is being Sold AS IS.   Please see associated documents for financial package. Any additional questions should be put in writing in email to Listing agent Sia.
#PACB2056778

CARLISLE

1502 HOLLY PIKE

None Beds

None Baths

16,344 Sq.Ft.

$2,000,000

MLS#: PACB2056778

Nestled in the desirable Greenwood Meadows community, this charming Colonial offers classic curb appeal, generous outdoor space, and timeless character. Step inside the open, airy interior, filled with natural light, where a traditional floor plan designed for both everyday living and entertaining is enhanced by a whole-house surround sound system. Hardwood floors flow throughout much of the main level, beginning in the dramatic two-story foyer. // To the right, the spacious living room features a wood-burning fireplace and opens to a well-appointed study with custom built-ins. Opposite the foyer, the formal dining room makes a statement with detailed wainscoting, a coffered ceiling, and a timeless chandelier. The expansive eat-in kitchen is thoughtfully appointed with upgraded granite countertops, an L-shaped island with breakfast bar seating, stainless steel GE Monogram® appliances, crisp white cabinetry paired with rich wood cabinetry on the island, open shelving, and a classic white subway tile backsplash. A bright breakfast room with built-ins provides a cozy space for casual meals. Open to the kitchen, the family room features a wood-burning fireplace and dual exterior access to the screened porch and patio. A laundry room with Maytag® washer and dryer and a stylish powder room complete the main level. // Upstairs, four bedrooms and three full bathrooms provide comfortable accommodations. The spacious owner’s suite features carpeting, a lofted sitting area with cathedral ceilings overlooking the study below, a walk-in closet with an organization system, and a private en-suite bathroom with dual vanities, a walk-in shower with a built-in bench, and a water closet. One secondary bedroom is also carpeted and features a private en-suite bathroom, while the remaining two secondary bedrooms feature hardwood floors and share a dual-entry bathroom with a dual-sink vanity. // The fully finished walk-up lower level expands the living space with a recreation room featuring durable LVT flooring and a dedicated home gym area. An additional half bathroom and two spacious storage rooms complete the lower level. // Outdoor living comes naturally with a covered side porch, rear screened porch, and beautiful stone patio with a large pergola. The patio was repaired in 2025 and features outdoor lighting and spotlights. The expansive backyard offers plenty of room for play, gardening, and entertaining, complete with a vegetable garden and storage shed. An invisible fence was added in 2024. // Additional recent improvements include a roof replacement in 2024, full interior/exterior painting and siding plank replacement in 2024, and an updated hot water heater, for added peace of mind. // Greenwood Meadows offers a peaceful residential setting with the convenience of Towson just minutes away. Enjoy a variety of shopping, dining, and entertainment options, including Towson Town Center and the surrounding downtown area, as well as parks and recreational spaces throughout the community. Towson University adds to the area’s energy with its expansive campus, cultural programming, and collegiate events. With easy access to major commuter routes, Baltimore and beyond are also within convenient reach.
#MDBC2172580

BALTIMORE

518 GREENWOOD ROAD

4 Beds

3 Baths

5,854 Sq.Ft.

$2,000,000

MLS#: MDBC2172580
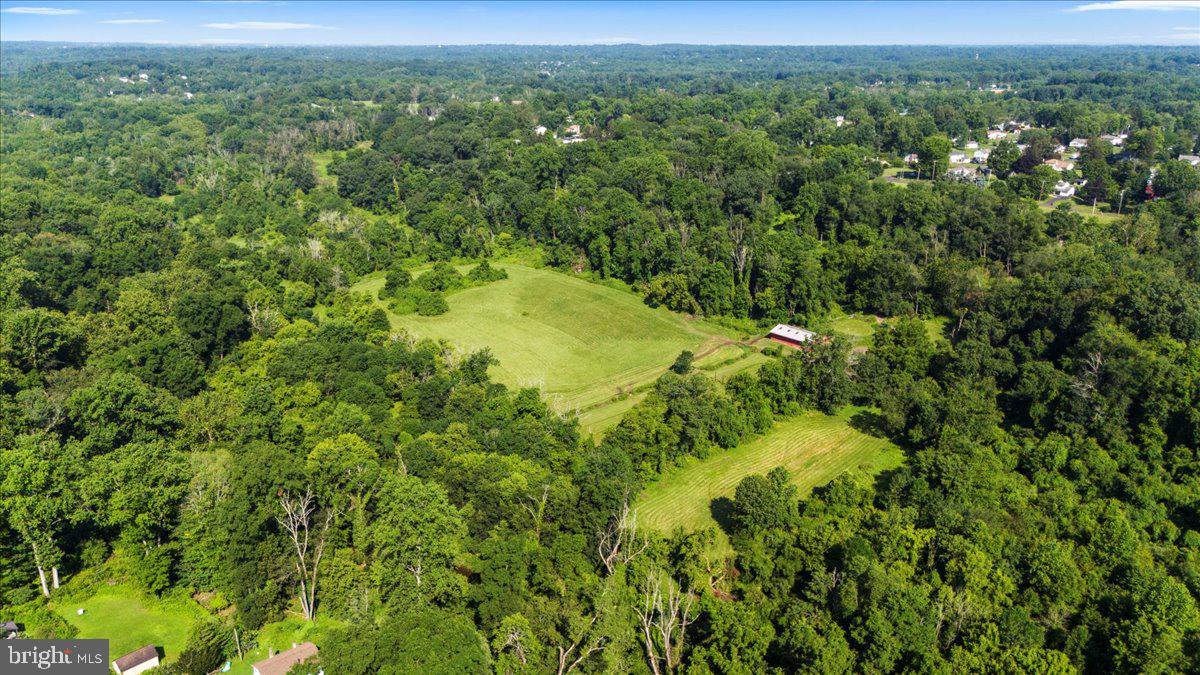
An exceptional opportunity to acquire a significant landholding in the heart of Bucks County. Spanning 27.33 acres in Northampton Township, this rare offering presents compelling potential for investors, builders, or discerning end users seeking to create a private estate or thoughtfully planned development.


Once a distinguished thoroughbred breeding farm, the property retains elements of its storied past, including a weathered barn and remnants of original fencing that once framed open grazing pastures. Today, gently rolling, partially cleared acreage is complemented by wooded borders, offering a sense of privacy, natural beauty, and scale that is increasingly difficult to find. The setting balances pastoral tranquility with proximity to modern conveniences, creating an ideal environment for a private family compound, equestrian estate, gentleman’s farm, or a buyer-driven development vision.


The property includes a ranch-style residence that was previously rented. Two engineered sketch plans and a survey, available upon request, illustrate the potential for five to six estate-sized lots. Approximately 17 usable acres are zoned R-1 with a two-acre minimum lot requirement, with floodplain considerations already accounted for in the yield. An on-site public sewer easement is in place, with public water available nearby. Recent nearby new construction sales ranging from $1.9 million to $2.1 million support both high-end residential development and luxury end-user opportunities, including the possibility for an investor to create a personal residence and selectively subdivide additional parcels.


The property is currently enrolled in Act 319 Clean and Green, providing preferential tax treatment for agricultural use and reduced real estate taxes. Located within the award-winning Council Rock School District and just minutes from the historic towns of Newtown and Richboro, the location offers convenient access to shopping, dining, and everyday amenities, as well as major commuter routes including Route 232, Route 1, and I-95.

Whether envisioned as a legacy estate, a private retreat, or a strategic development opportunity, 270 Rocksville Road represents a rare chance to shape something enduring in one of Pennsylvania’s most sought-after communities.

Also see MLS PABU2111656 and MLS PABU2111652
#PABU2111654

SOUTHAMPTON

270 ROCKSVILLE ROAD

3 Beds

2 Baths

1,248 Sq.Ft.

$2,000,000

MLS#: PABU2111654
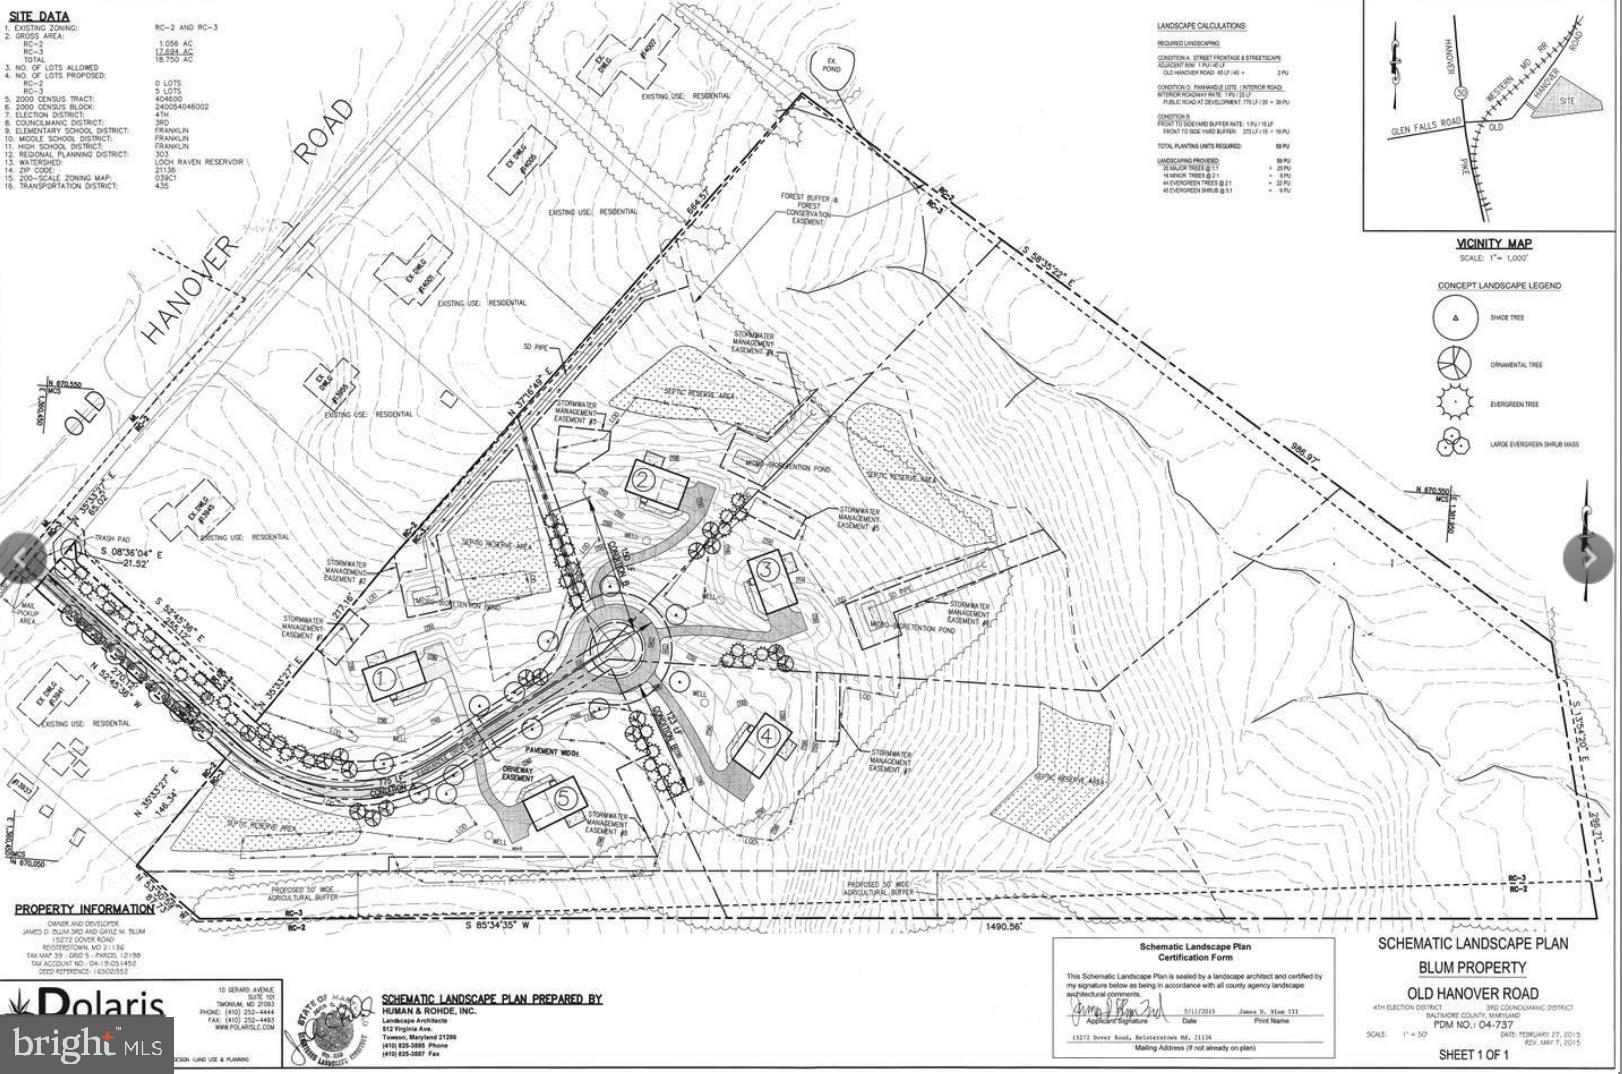
New Subdivision of Five (5) Residential Building Lots Ranging From 1.5 - 7 Acres. Private Driveway Is In. Buyer to Replace Seller on $85,000 Storm-Water Management Bond.  All Wells are in, Perk Tests are Current, Electric and Comcast are In. Private Driveway is Not Paved.  Beautiful Elevated Building Lots, Backs to Several Large Farms in Preservation. Five Minutes to Glyndon and 795. Nothing Like This in Baltimore County, Large Lots, Ready to Start Building, Beautiful Setting...
#MDBC2160042

REISTERSTOWN

13943 OLD HANOVER ROAD

None Beds

None Baths

18.75 acres

$2,000,000

MLS#: MDBC2160042
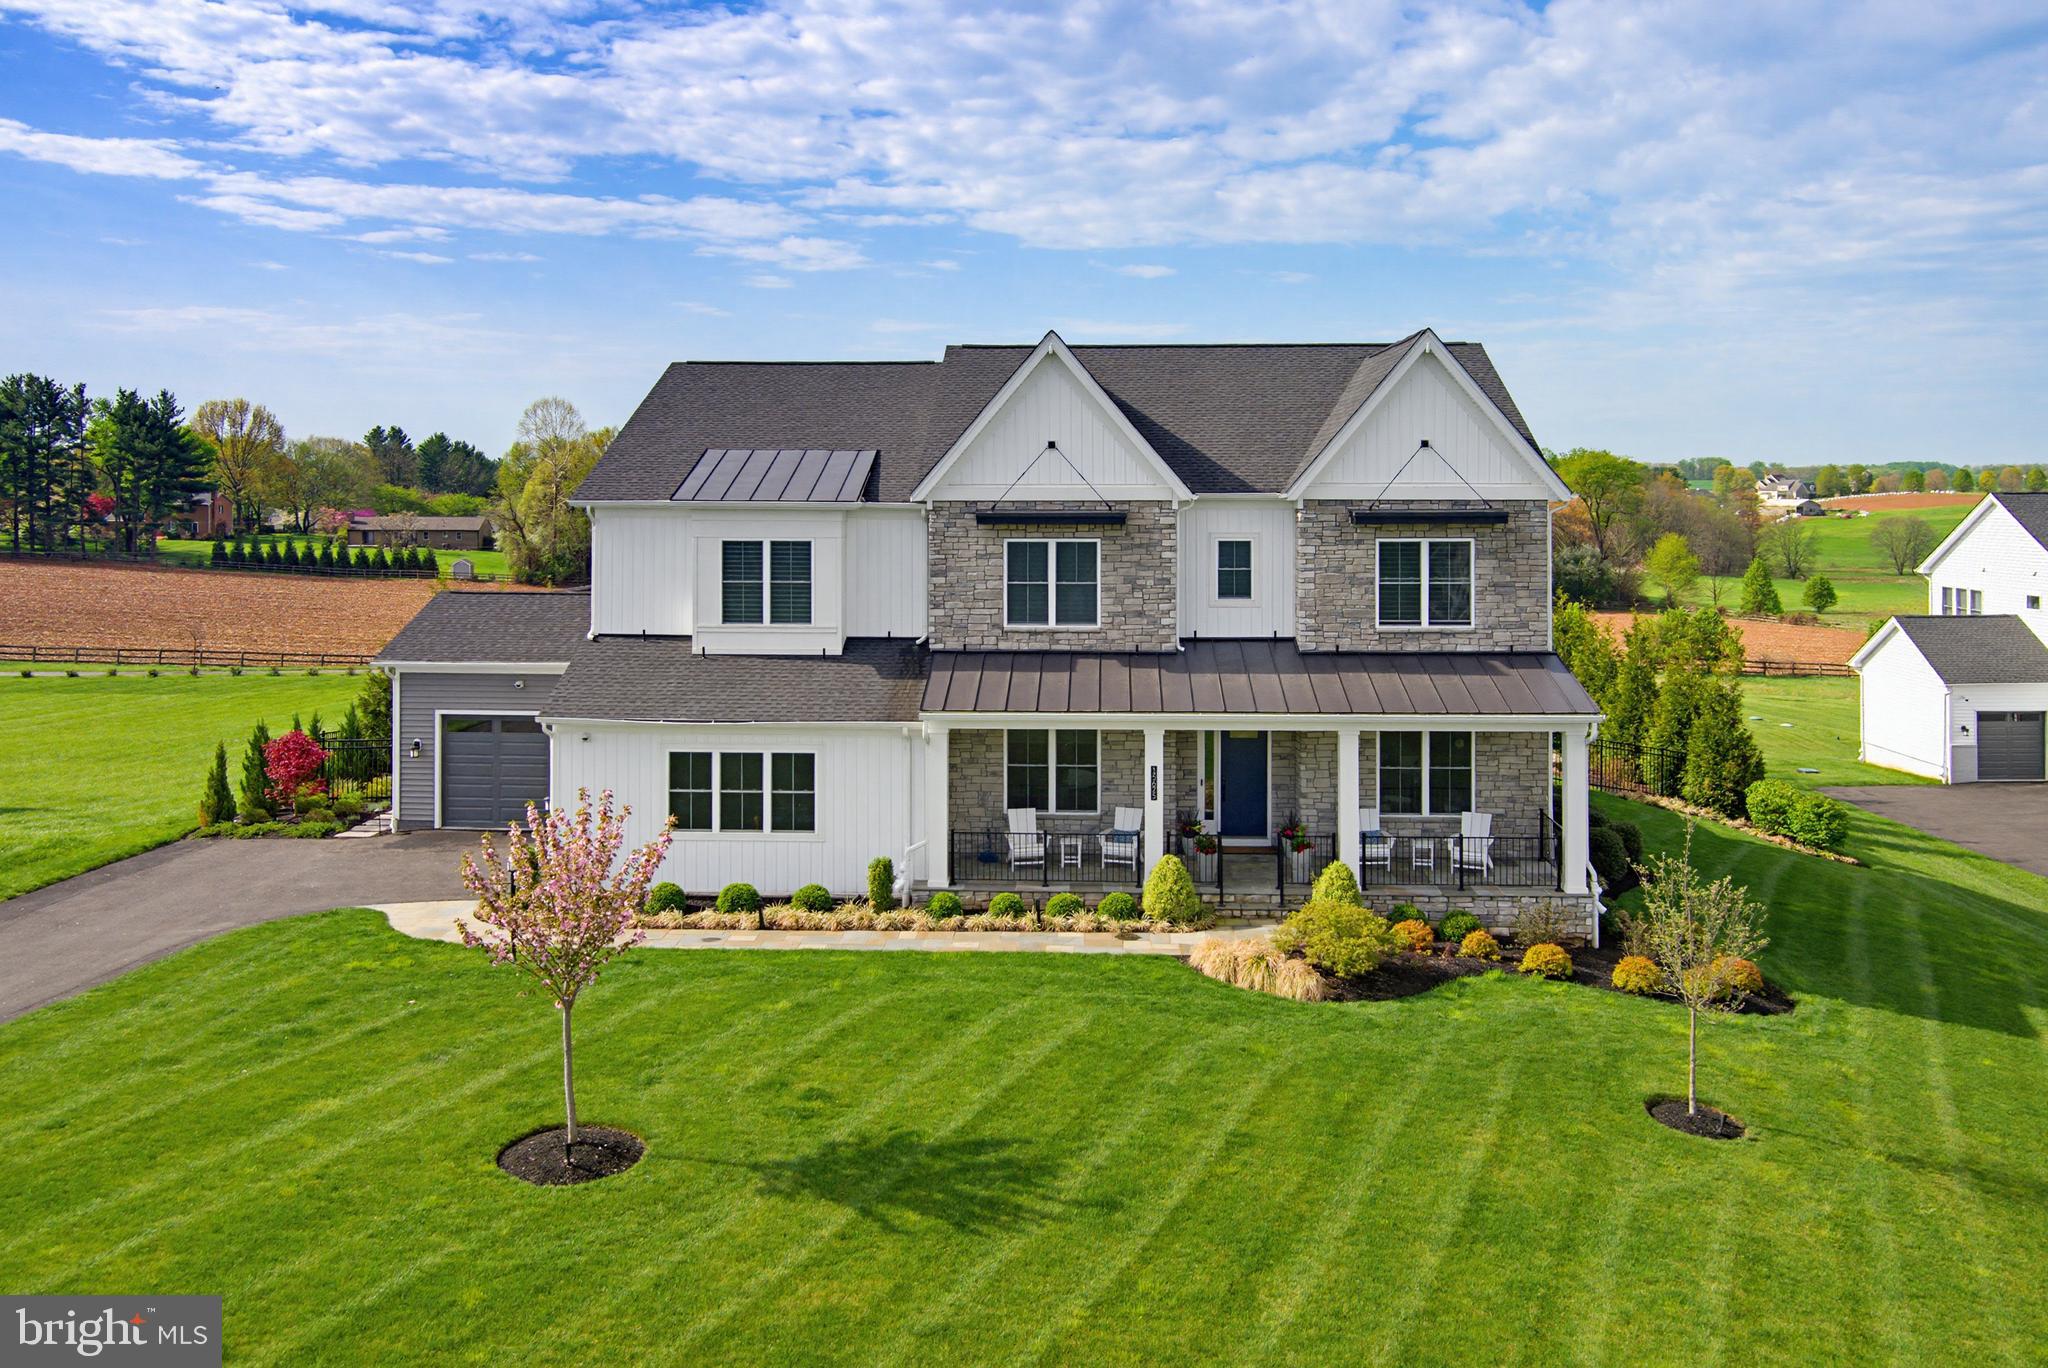
A Rare Offering! Exquisite Craftsmans style estate on 1 acre with sweeping pastoral views. This exceptional four-year-old Toll Brothers built home offers a rare combination of refined design, thoughtful functionality, and elevated indoor-outdoor living—all overlooking breathtaking pastoral scenery. A dramatic two-story great room serves as the heart of the home, highlighted by a floor-to-ceiling stone gas fireplace and expansive windows that frame the serene landscape beyond. The space flows effortlessly into a designer gourmet kitchen featuring granite countertops, an oversized center island, premium Wolf appliances, and a well-appointed prep kitchen complete with its own refrigerator, sink, dishwasher, and stove. A generous walk-in pantry adds both convenience and storage. The main level is thoughtfully designed to accommodate multigenerational living, offering a private suite with a spacious bedroom, sitting room with wet bar, luxury bath, walk-in closet, and its own dedicated laundry. Elegant details are found throughout, including custom millwork in the formal dining room and private study, along with hardwood flooring spanning throughout most of the home. Upstairs, the primary suite is a sophisticated retreat, showcasing a tray ceiling, private wet bar, and a spa-inspired bath with soaking tub, expansive walk-in shower, and ample closet space. Three additional bedrooms each feature en suite bath, complemented by a conveniently located second-floor laundry room. The fully finished lower level extends the home’s versatility with a sixth bedroom or fitness space and an upgraded wet bar with wine storage, designer tile backsplash, and custom lighting. Outdoor living is truly exceptional. A covered patio, accessed through French sliding doors from the great room, features a second fireplace—perfect for year-round enjoyment. In addition, a separate outdoor kitchen and living area includes a built-in grill, dedicated prep space, and ample room for dining with table and chairs, all perfectly positioned to take in the sweeping pastoral views. Extensive hardscaping, including a paver patio and fire pit, creates an ideal setting for both intimate gatherings and large-scale entertaining. Additional features include a whole-house generator, irrigation system for both front and rear grounds, upgraded lighting throughout, and a six-zone in-ceiling sound system. This is a rare opportunity to own a meticulously upgraded, turnkey residence offering luxury, privacy, and exceptional outdoor living in a truly scenic setting.
#MDHW2066124

WOODBINE

15625 LINDEN GROVE LANE

6 Beds

6 Baths

7,348 Sq.Ft.

$2,000,000

MLS#: MDHW2066124
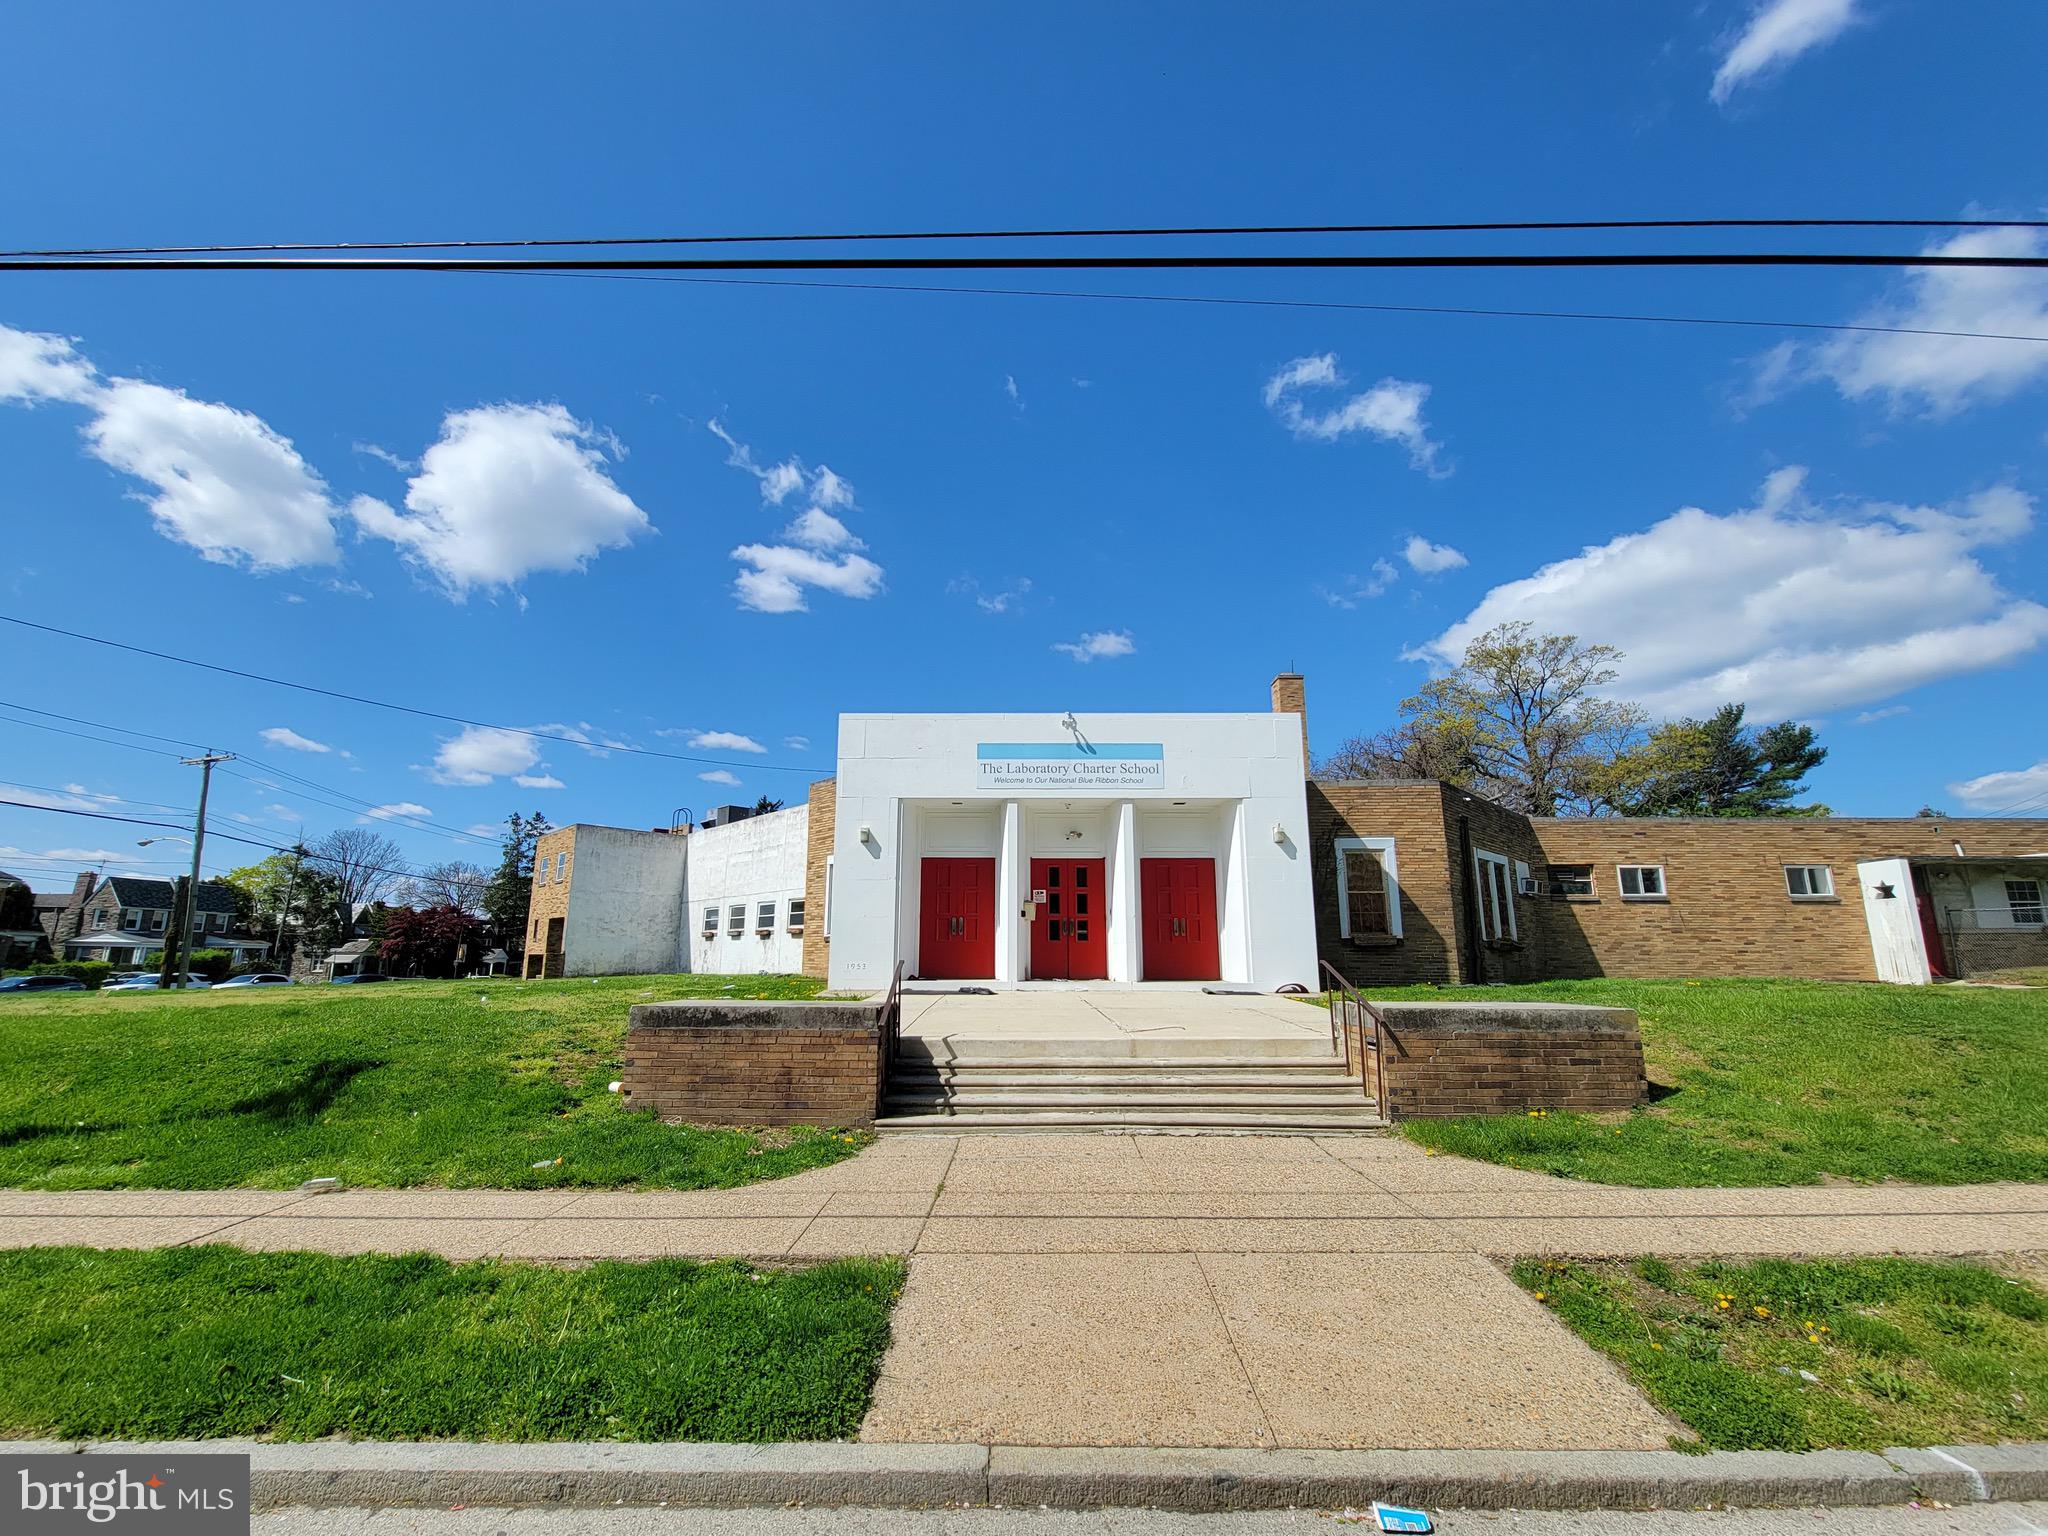
Excellent Development Opportunity in Wynnfield for Residential Homes or Operate as a School or Daycare Center.  Previously, Laboratory Charter School is now available for sale and is situated on 1.41 acres & is street to street from Woodbine Ave to Drexel Rd at 59th St.  Extra large lot that is 160 x 385 and the Lot Size is 61,600 SQ FT.  The property is street to street from Woodbine Ave to Drexel Rd at 59th St.  Added bonus of a rear driveway that is 10,000 SQ FT & can accommodate approximately 20 vehicles.  RSD-3 Zoning. The interior of the building is an expansive 17,607 SQ FT & is compromised of 17 Classrooms, 4 Restrooms, 7 Administrative Offices & Resource Room. There is also a Commercial grade Kitchen on site with Range, Hood & 3 Extra Large Industrial Sinks.  Enjoy meals in the Cafeteria or convert into another room.  The building features 5 Entrances, 1 Main Front, 2 Side Entrances & 2 Back Entrances.  Utilities are located in the basement and include gas, water & electric.  The Seller recently installed a brand New Roof in 2020. Property is being sold in As Is Condition. Easy access to Overbrook Train Station, City Ave, Lancaster Ave & St Joseph's University.
#PAPH2122632

PHILADELPHIA

5900 DREXEL ROAD

None Beds

None Baths

17,000 Sq.Ft.

$2,000,000

MLS#: PAPH2122632

1 ... 501 502 503 504 505 ... 666
* Listings identified with the FMLS IDX logo come from FMLS and are held by brokerage firms other than the owner of this website. The listing brokerage is identified in any listing details. Information is deemed reliable but is not guaranteed. If you believe any FMLS listing contains material that infringes your copyrighted work please click here to review our DMCA policy and learn how to submit a takedown request. © 2024. First Multiple Listing Service, Inc.
 - property

Send a message

Message successfully sent.

Your message

What is 3 + 4 ?

Reason for contacting?

I agree to receive email communication and understand I can unsubscribe at any time.

I agree to be contacted by Charis Realty Group via call, email, and text for real estate services. To opt out, you can reply 'stop' at any time or reply 'help' for assistance. You can also click the unsubscribe link in the emails. Message and data rates may apply. Message frequency may vary. Privacy Policy

Sign Out

Virtual Assistant

Would you like to take the next step with this property? We can help you schedule a showing or virtual tour, or send you more details.

Yes, I would like more information.

Thank You for Your Reply, One of Our Agents will contact you as soon as possible

No, maybe later.

Thank you, you can always contact me via email, phone number or through the contact form.

Realhub AI

Lucy - Your AI-Powered Realtor

Update Your Temporary Password

Personalize your search

Enter your email and we'll notify you immediately when new listings match what you're looking for.

or enter email address

Already have an account ? Login here

Continue your home search

I agree to receive communications and understand I can unsubscribe at any time.

I agree to be contacted by Charis Realty Group via call, email, and text for real estate services. To opt out, you can reply 'stop' at any time or reply 'help' for assistance. You can also click the unsubscribe link in the emails. Message and data rates may apply. Message frequency may vary. Privacy Policy

Already have an account ? Login here

We use cookies

We use cookies primarily for analytics to enhance your experience. By accepting, you agree to our use of these cookies. You can manage your preferences or learn more about our cookies policy.
