Properties

Browse or get in touch to schedule a walkthrough.

  • Nearby me
Price range

Popular Features

Community Features

Association

Property Features

Waterfront

View

Exterior Features

Interior Features

Style

10000 properties match your criteria

Updated 1 minute ago

E-Alert name
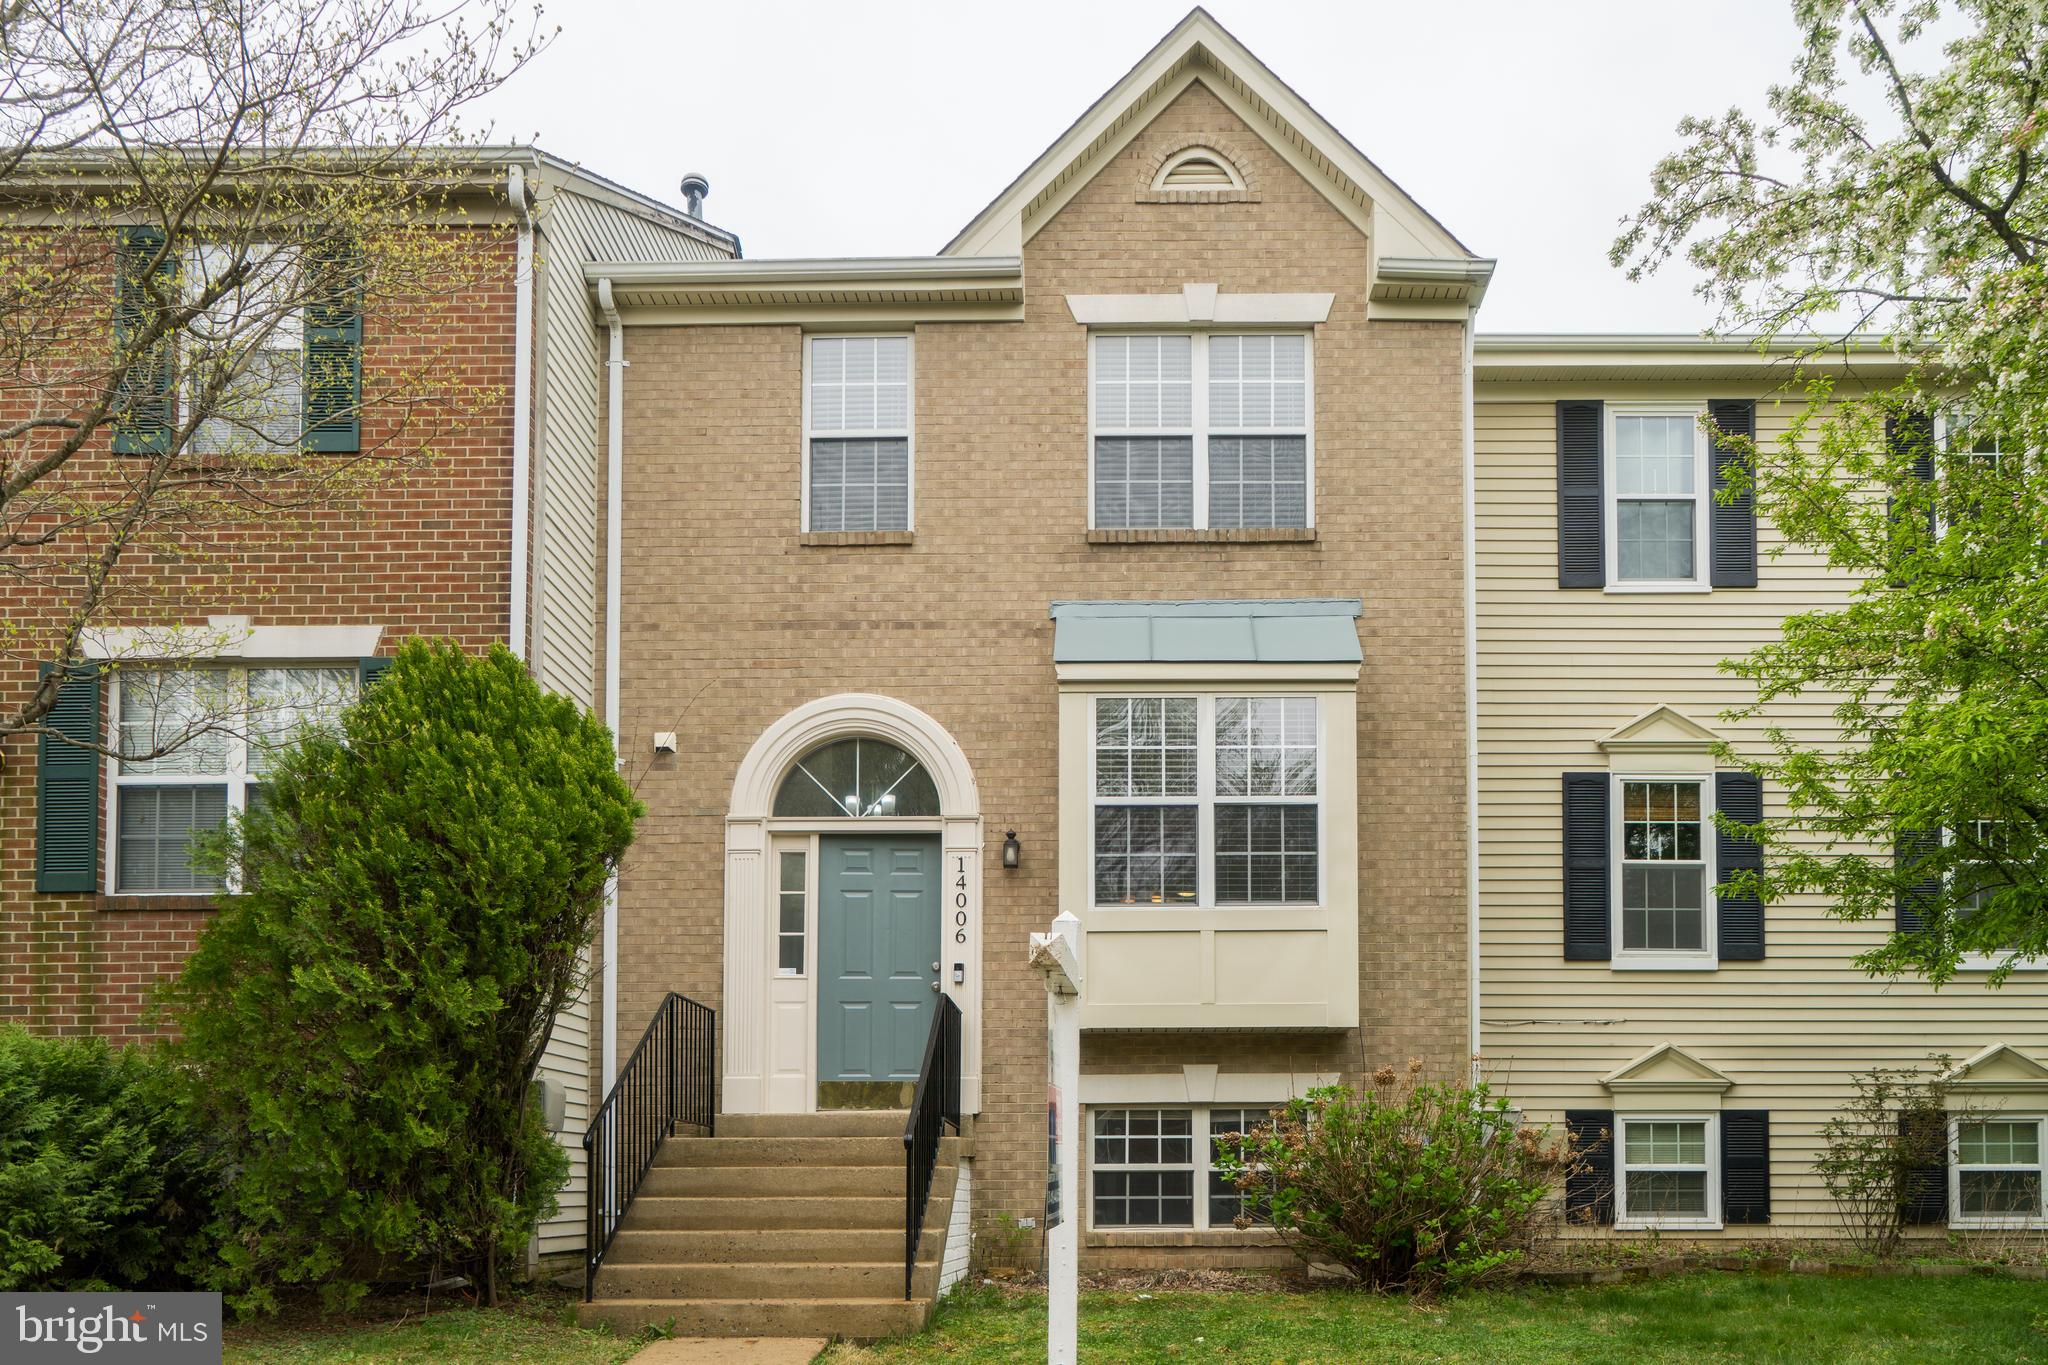
Buyer’s financing fell through. Offers will be presented to the seller as they are received. Tucked away in a peaceful, family-friendly neighborhood, this beautifully maintained townhome provides the perfect setting for your next chapter. The community's diversity and inviting atmosphere create an exceptional place to call home. Inside, you'll find a bright and airy living space with three spacious bedrooms, a cozy living room, and a thoughtfully designed kitchen. The well-kept bathrooms offer both elegance and practicality.
Thoughtfully Updated & Move-In Ready:
✔ New Roof (Installed October 2019, 20-year warranty)
✔ New Water Heater (Installed July 2023, 10-year warranty)
✔ Granite Countertops & Garbage Disposal (Installed August 2023)
✔ Wide 3-Panel Patio Sliding Door (Installed July 2024)
✔ New Samsung Over-the-Counter Microwave & Dishwasher (Installed October 2024)
✔ High-Quality Waterproof Vinyl Plank Flooring in Kitchen (Installed March 2025)
✔ New Carpet Throughout (Installed April 2025)

Don’t miss the opportunity to make this beautiful home yours! Schedule a showing today.

WELCOME HOME!
#MDMC2172898

GERMANTOWN

14006 JUMP DRIVE

3 Beds

3 Baths

1,920 Sq.Ft.

$489,000

MLS#: MDMC2172898
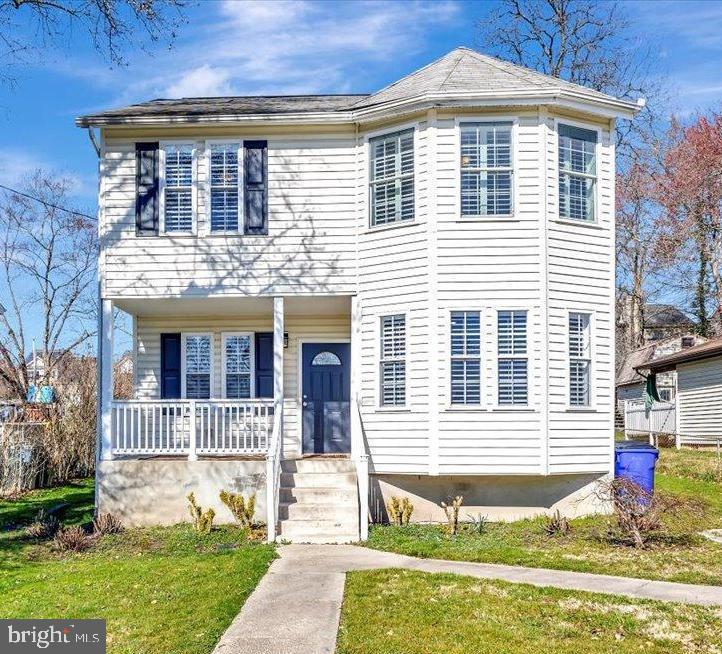
Welcome to High Ridge Park!  Looking for a well-maintained home that is move-in ready in Laurel? This is it! This 4-bedroom, 4-full bath (yes, that is correct) was fully renovated to expand the footprint of this charming home in 2013.  In addition to doubling the square footage, the original bay windows were duplicated on the second level to maintain the home’s original exterior charm. This lovely home immediately welcomes you with a pleasant front porch.  Amenities include hardwood floors on the main level, plantation shutters throughout, wainscoting, recessed lighting, crown molding, galley kitchen with ample dark wood cabinets, granite countertops and stainless-steel appliances.  Directly off the family room via sliding patio door you will a find large, level, maturely landscaped and partially fenced rear yard with endless possibilities. Upstairs you will find four generously sized bedrooms. Two of these bedrooms include private en suites with ceramic tile flooring.  Do not miss the sleek, black hexagon floor tiles! This centrally located gem is in the heart of Howard County. Not only will you have easy access to the area’s quintessential Main Street but also to I-95 for a short commute to Ft. Meade, DC or Baltimore. The MARC station is also less than 2 miles away.  With over 2,100 sq feet of finished living space, your family will not outgrow this home any time soon! This is the perfect home for you so hurry and schedule your appointment today!
#MDHW2050580

LAUREL

9140 GRANT AVENUE

4 Beds

4 Baths

2,146 Sq.Ft.

$549,500

MLS#: MDHW2050580
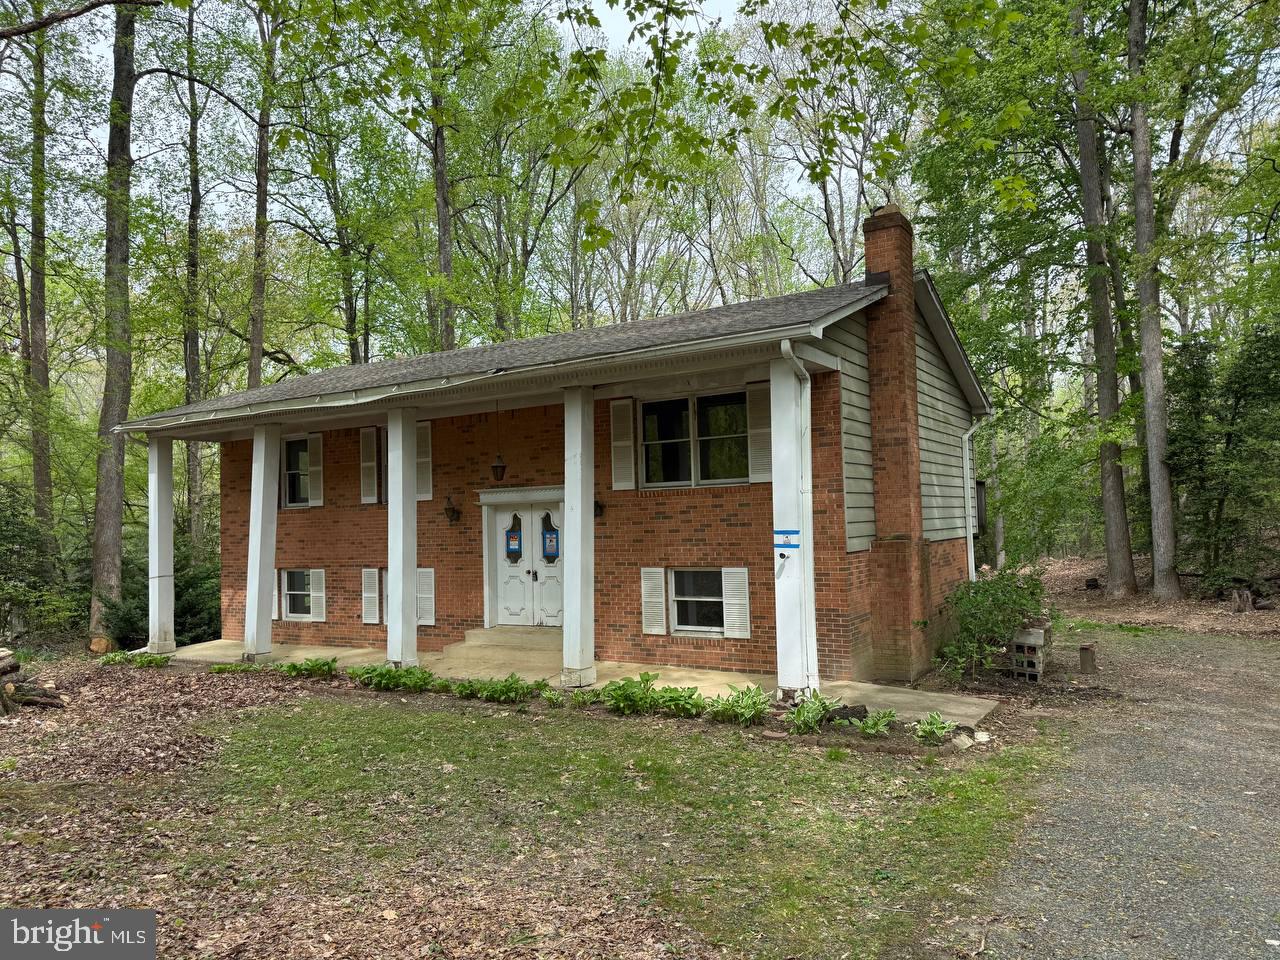
Deeply Discounted two level brick 4 bedroom 3 bath home on 3 acres in highly desirable Helen Estates.  Homes in this tight-knit community do not become available frequently so take advantage of this rare opportunity.  This property offers privacy and promise, a blank canvas ready for new Owner to bring their vision to life.   Home being sold AS-IS, Seller will make no repairs.  Passing well and septic inspections with documentation.
#MDSM2023930

MECHANICSVILLE

26530 FOREST HALL DRIVE

4 Beds

3 Baths

2,310 Sq.Ft.

$325,000

MLS#: MDSM2023930
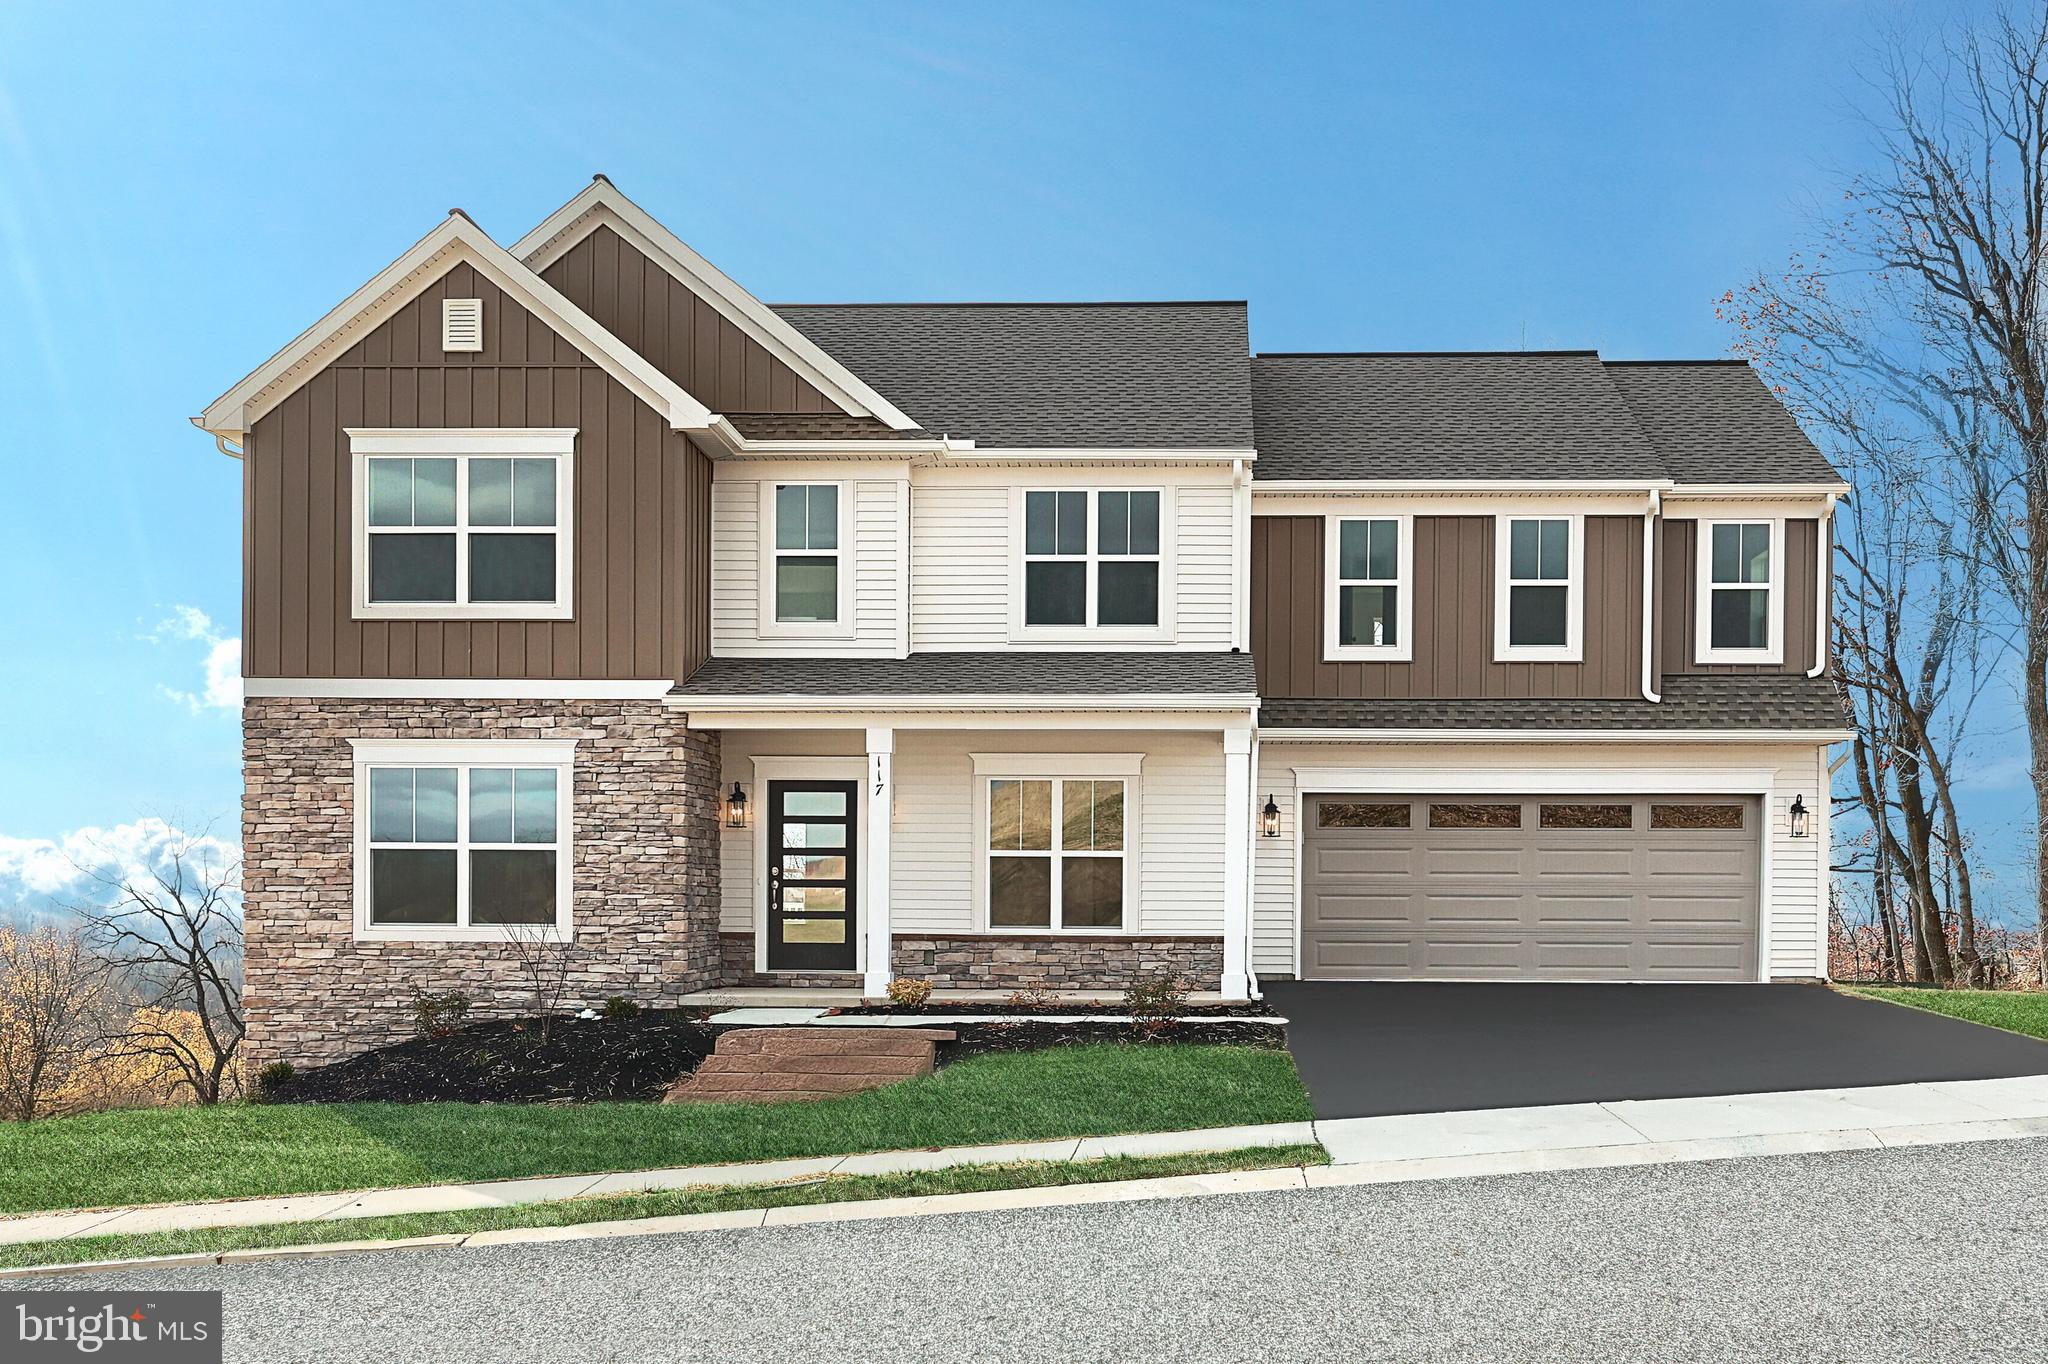
This beautiful home with a welcoming front porch includes a 2-car garage with a large mudroom entry. The first floor boasts 9’ ceilings and stylish vinyl plank flooring in the main living areas. To the front of the home is a convenient, carpeted flex room that can be used as a study, living room, or other versatile space. The kitchen is well-appointed with quartz countertops, stainless-steel appliances, and a spacious pantry. A sunny dining area provides access to the rear composite deck. The comfortable great room is warmed by a gas fireplace with stone surround. The 2nd floor owner’s suite features an expansive closet and a private bathroom with a 5’ shower and double bowl vanity. Adjacent to the suite are 3 additional bedrooms, a full bathroom, spacious rec room, and a laundry room.
#PALN2017894

NEWMANSTOWN

117 COPPER RIDGE DRIVE

4 Beds

2 Baths

2,705 Sq.Ft.

$584,700

MLS#: PALN2017894
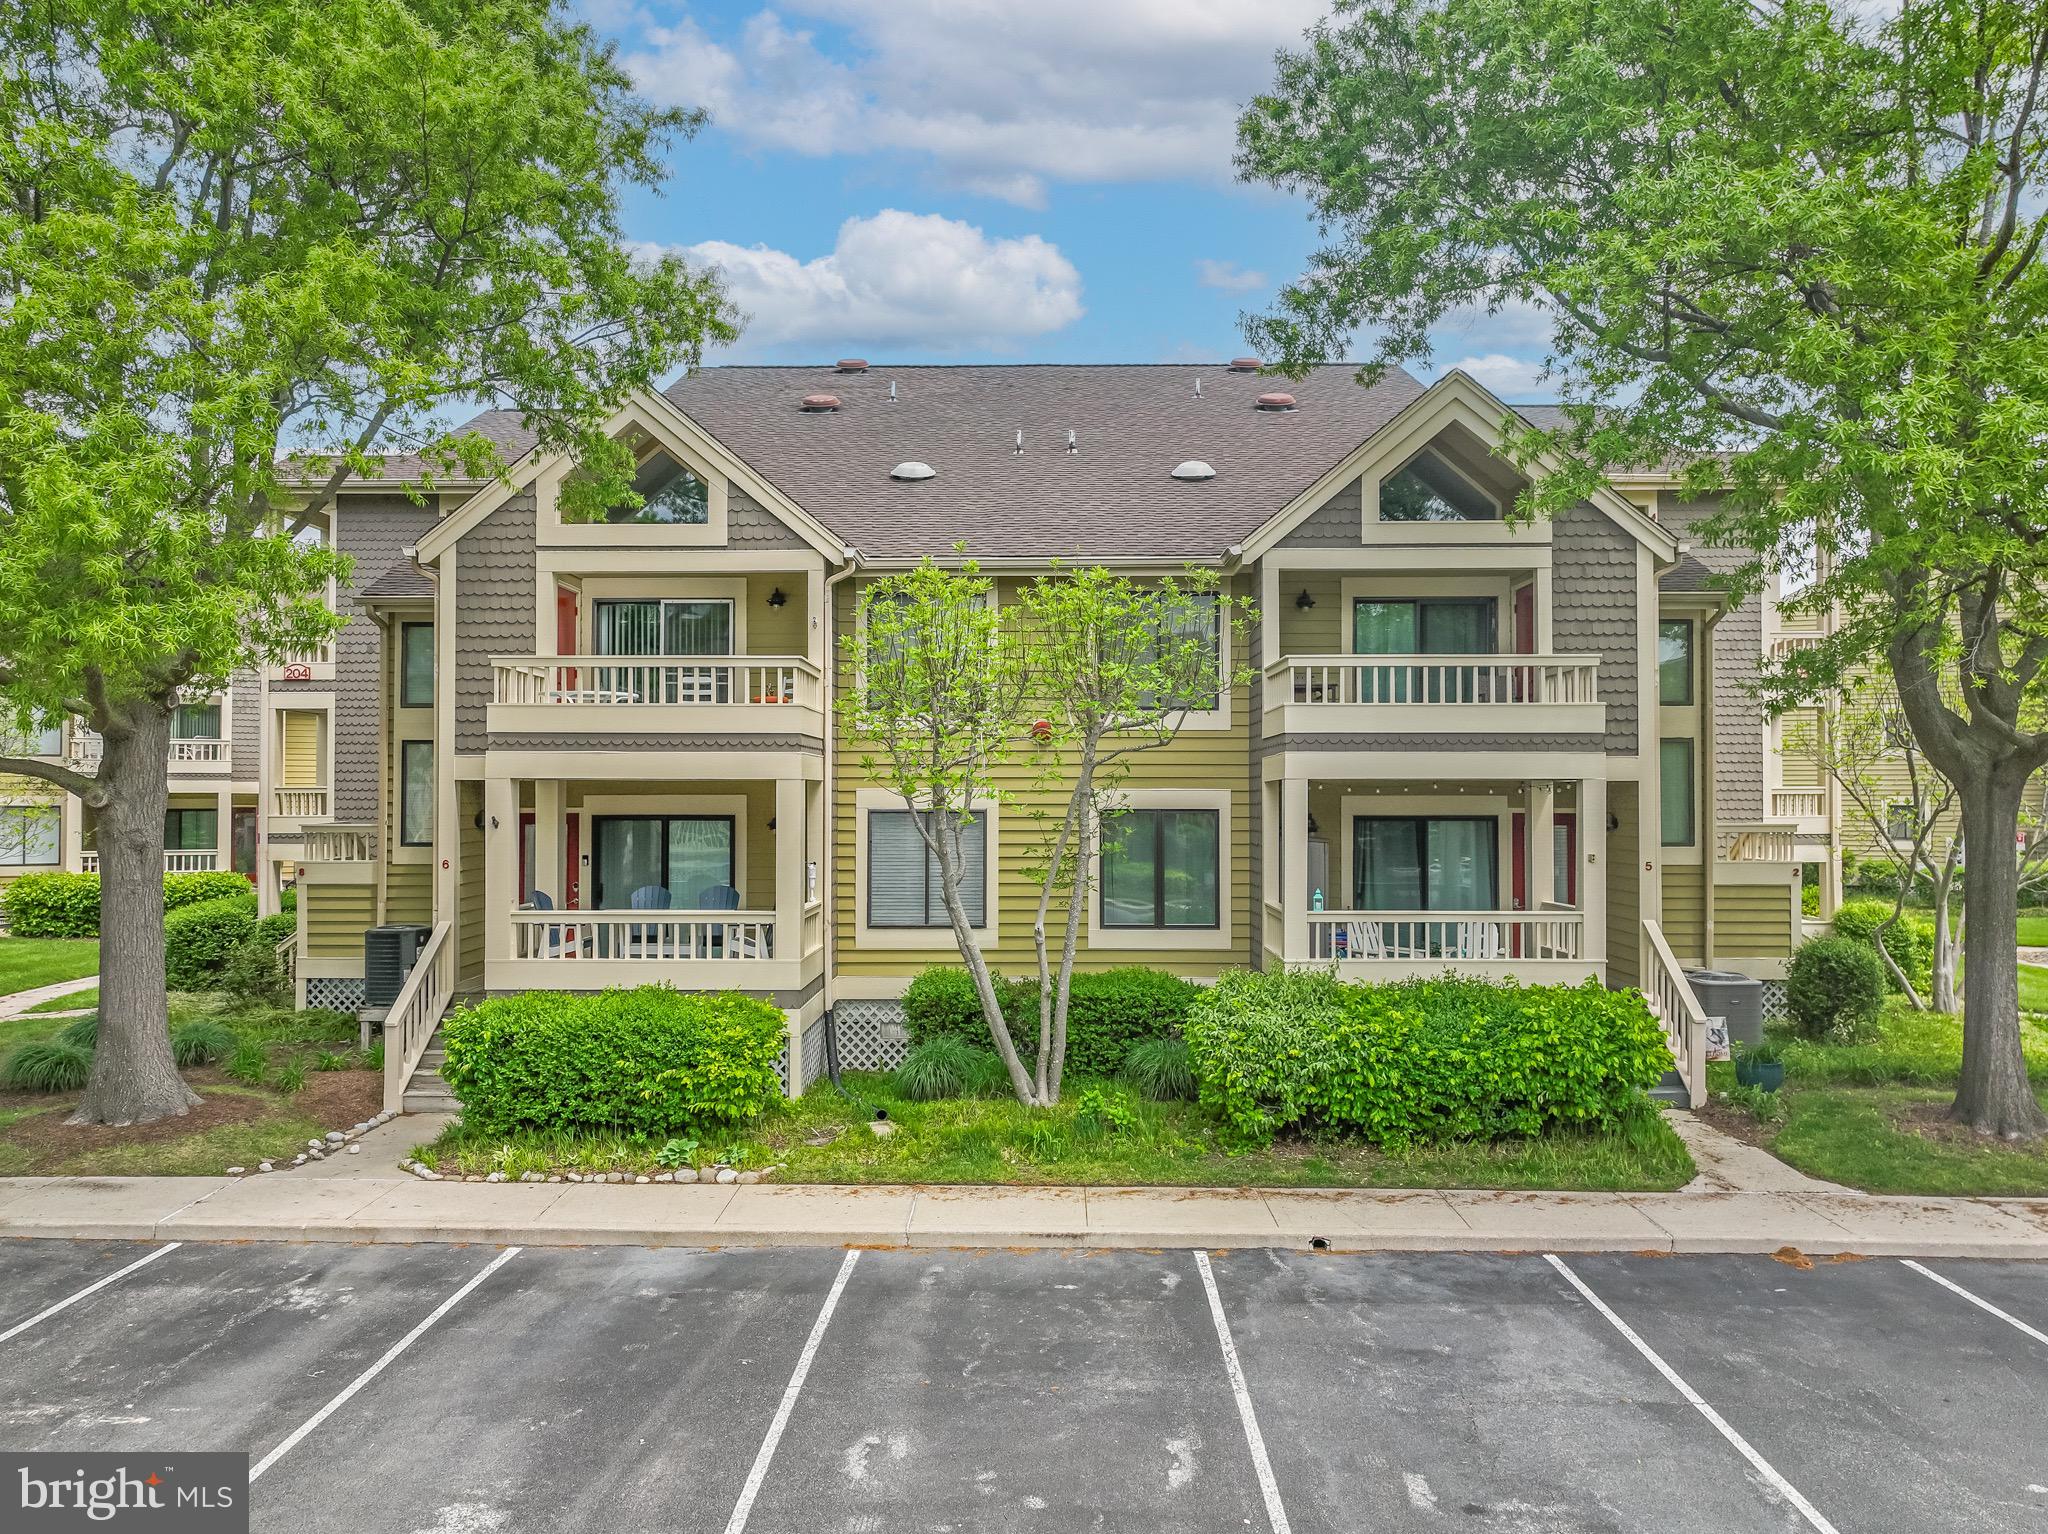
Don’t miss out on this rare chance to own in the highly desirable, peaceful bayside community of Heron Harbour in Seascape Condominium. This 1-bedroom, 2-full-bath, 1.5 story unit is just  steps away from the canal and offers vaulted ceilings, a bright south-facing balcony with an outdoor storage closet. The spacious loft includes a full bathroom, a large closet, and space that’s ideal for use as an additional sleeping area, home office, or guest retreat. Community amenities include an indoor and outdoor pool, fitness center, sauna, club house, kayak storage and tennis courts.  Both the HOA and Condo associations are very well managed. The exterior of the building has recently been redone as part of routine maintenance—no special assessment was required. The project included pressure washing, repair of any wood rot, painting all exterior surfaces and trim (including attached flashing), and repainting front doors.  Dont miss out - book your private showing today.
#MDWO2030560

OCEAN CITY

204 N HERON DRIVE 2

1 Beds

2 Baths

759 Sq.Ft.

$299,900

MLS#: MDWO2030560
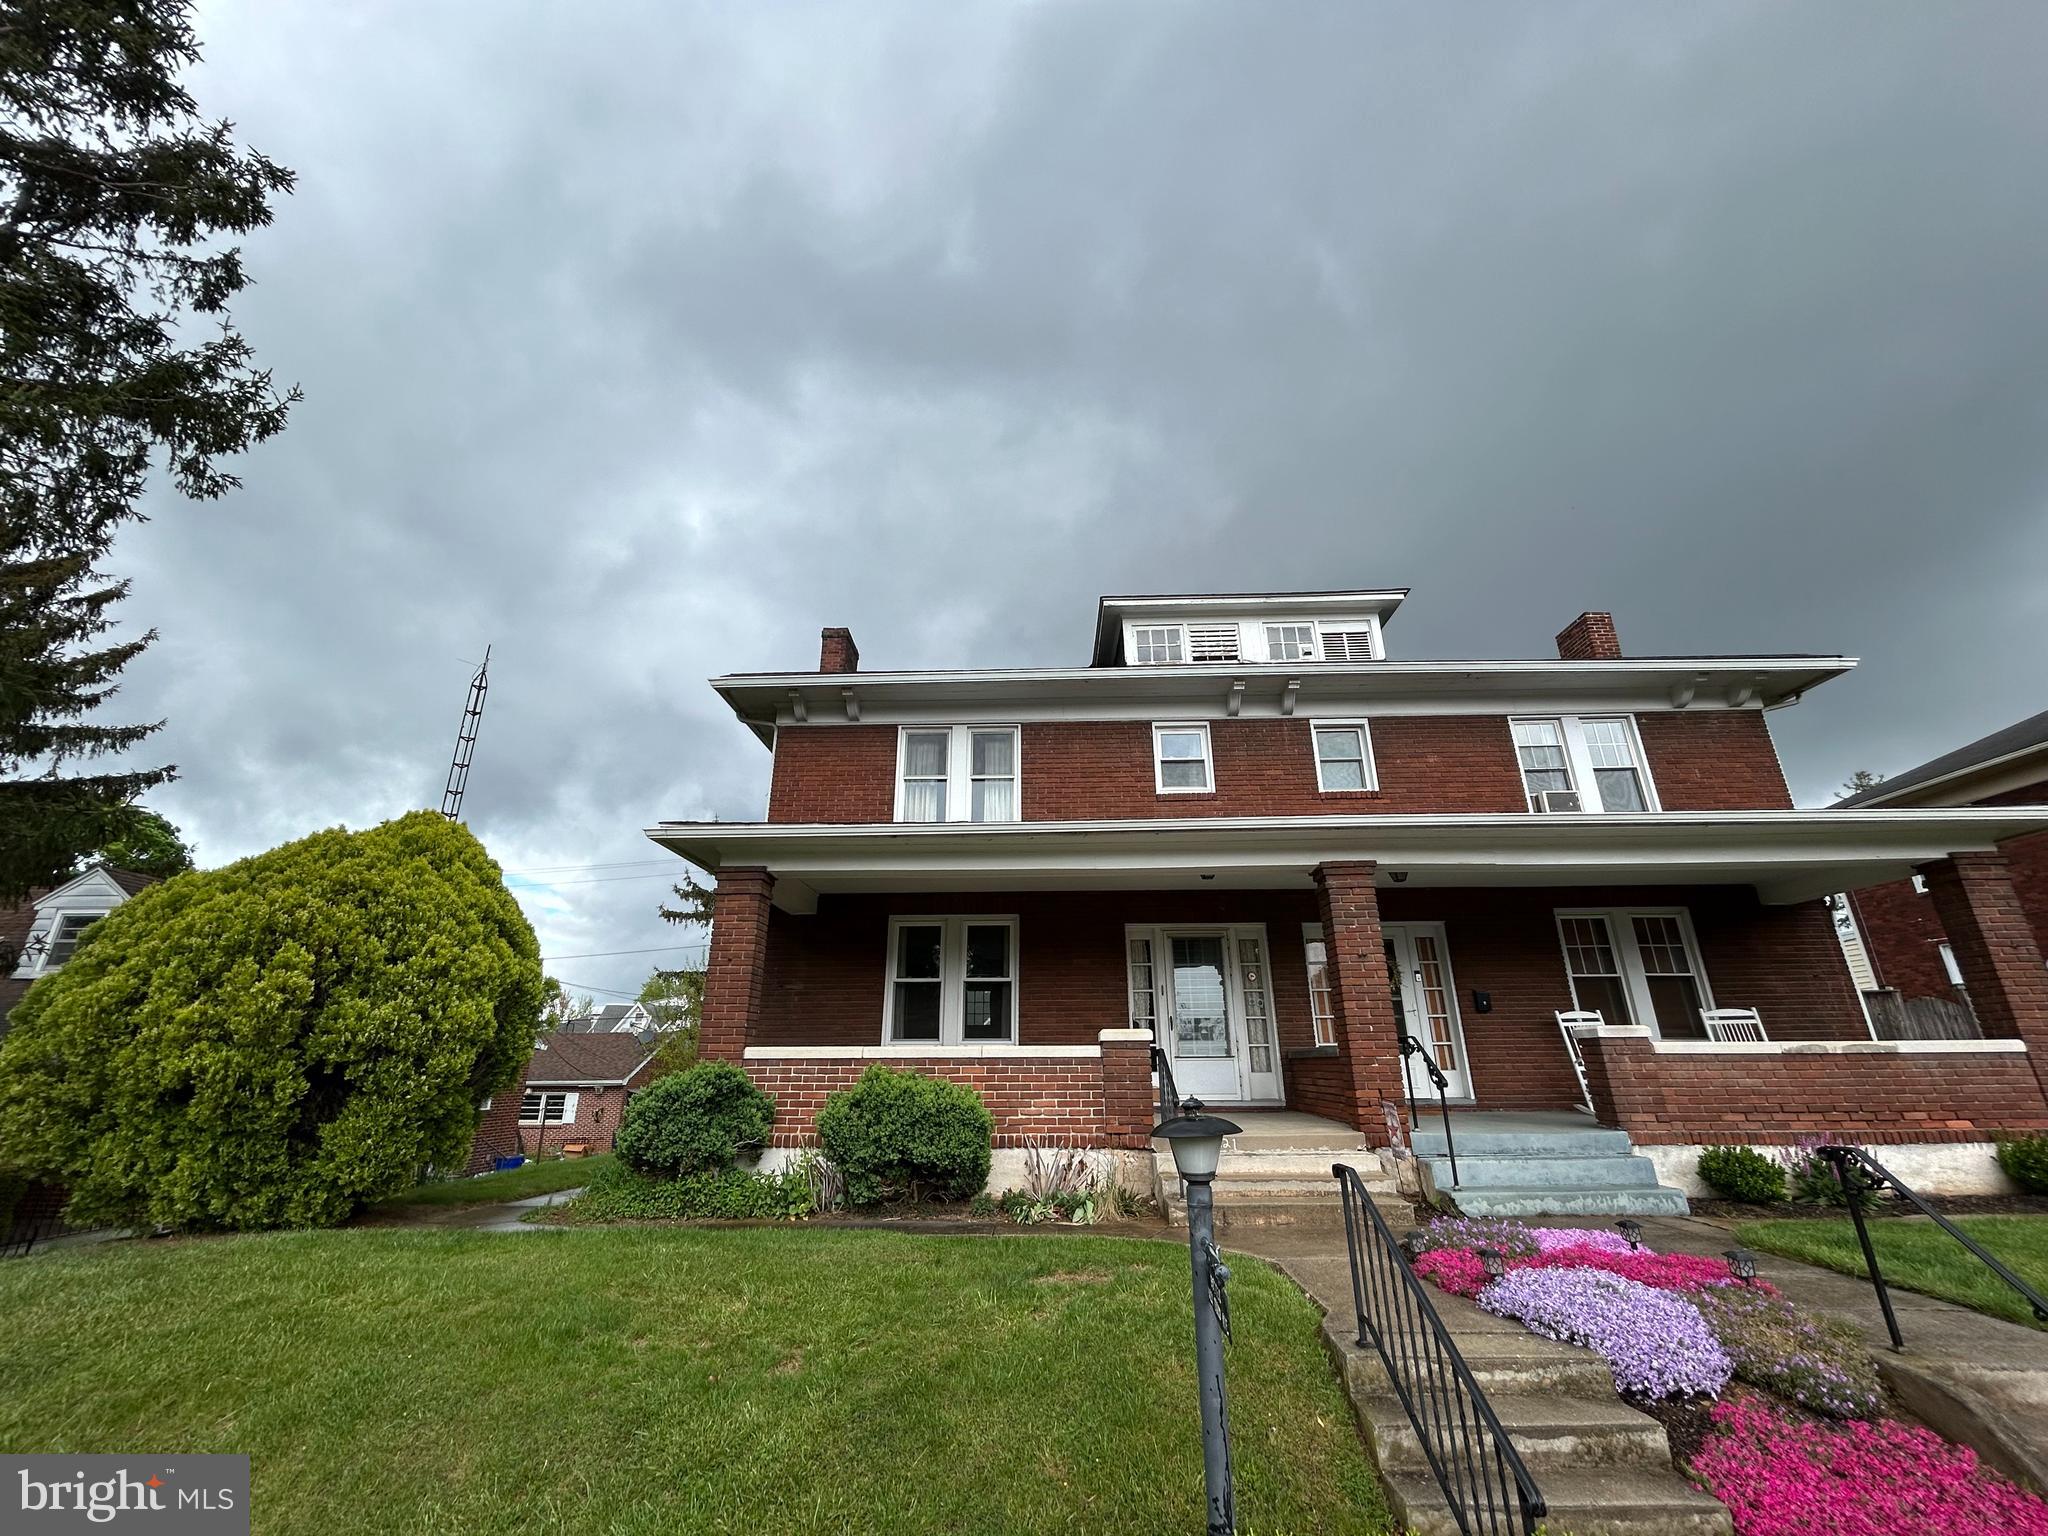
Welcome to 1421 3rd Avenue – a charming semi-detached brick home offering three bedrooms and one full bathroom in Suburban School District. The first floor features a spacious living room, formal dining room, and kitchen, creating a comfortable layout for everyday living. Upstairs, you’ll find three generously sized bedrooms and a full bathroom. Enjoy relaxing on the front porch or spending time in the backyard, perfect for outdoor activities. This property offers off-street parking with an original one-car garage plus an additional two-car garage, built in 1989.  Conveniently located near I-83, shopping, and downtown York, this home offers both comfort and accessibility. Don't miss your chance — call today to schedule a private showing!
#PAYK2080788

YORK

1421 3RD AVENUE

3 Beds

1 Baths

2,008 Sq.Ft.

$199,900

MLS#: PAYK2080788
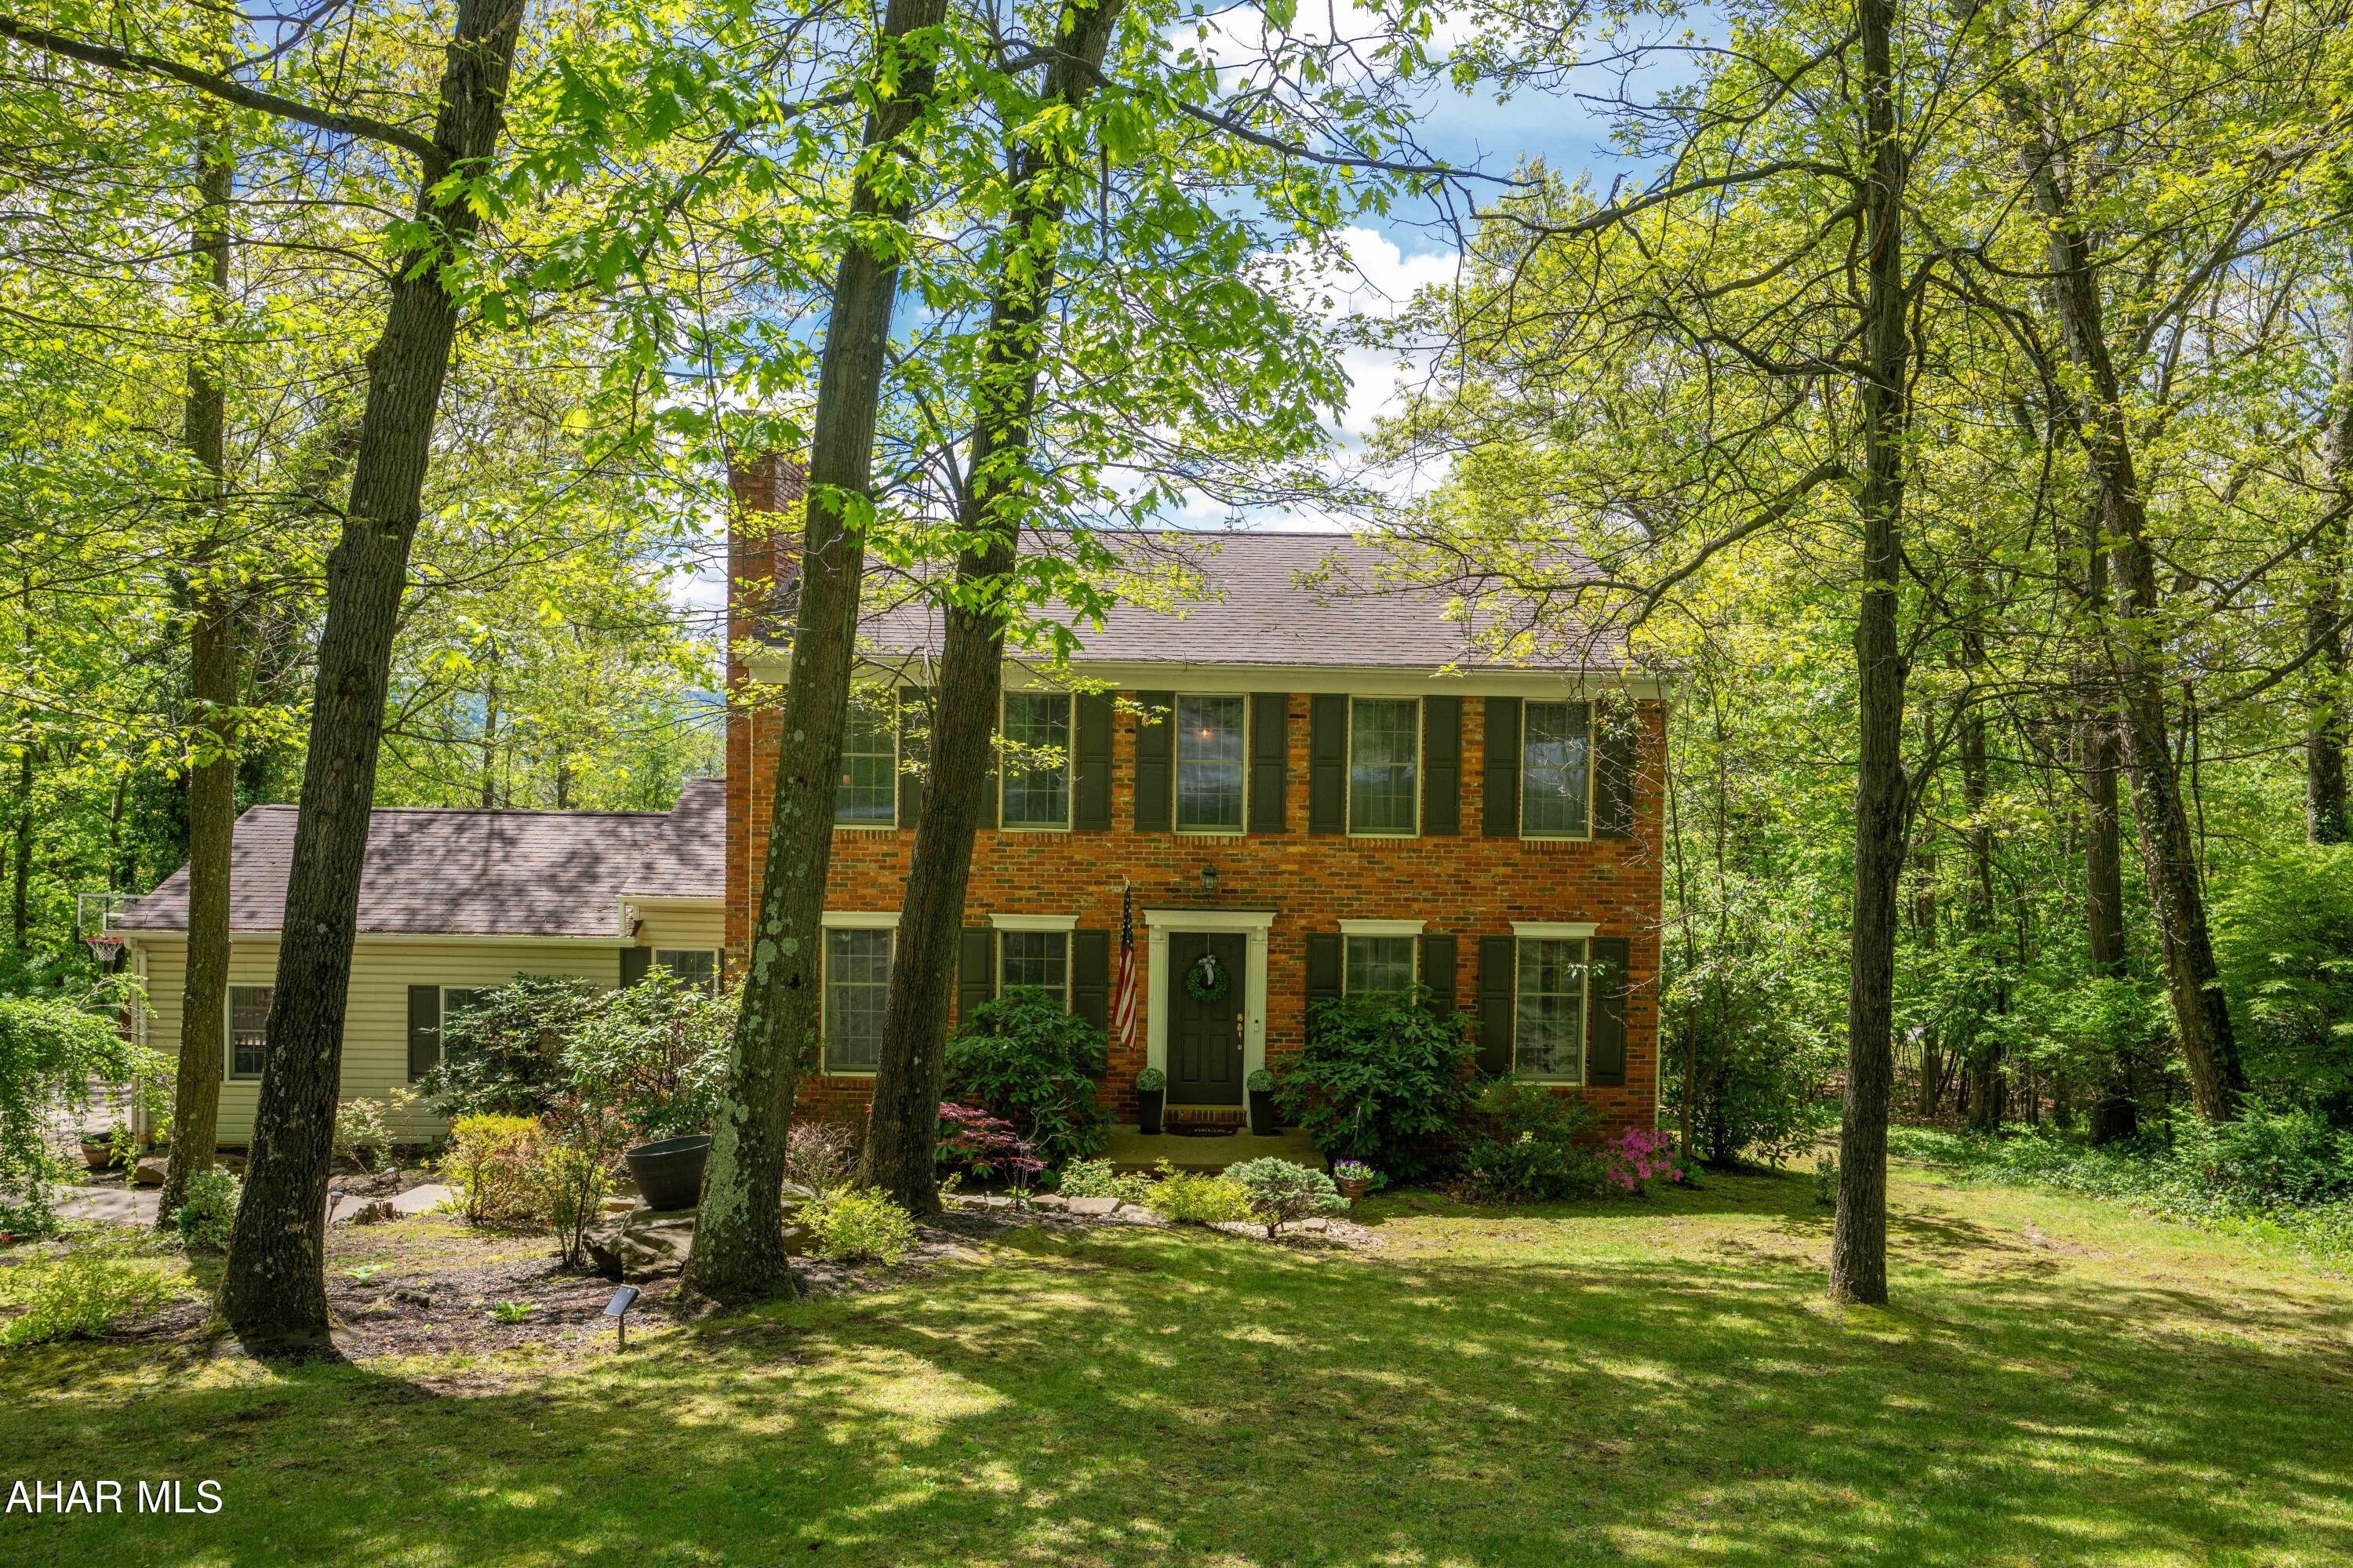
STONEHEDGE.  One of the original Stonehedge homes...quality thru-out.  Starting with the main level offering 2 fireplaces, Hardwood floors. Step down family room that walks out to the sunroom. Eat-in kitchen..windows everywhere allowing light to flow into the house...looking at fantastic views from all windows.  Three bedrooms and two baths on the 2nd level ..all hardwood floors. Primary bath has been updated, there is a Jack & Jill bath between the two bedrooms. The lower level has a bedroom, dressing room, full bath..plus large play area.  This room could be for mother, kids,  guests..offering privacy with own entrance.  Outside enjoy the fenced in yard with play area and fire pit. Convenient to schools, Y, Frankstown Elementary school. Don't miss this lovely home.
#77304

Hollidaysburg

131 Stonehedge Road

4 Beds

3 Baths

3,480 Sq.Ft.

$520,000

MLS#: 77304
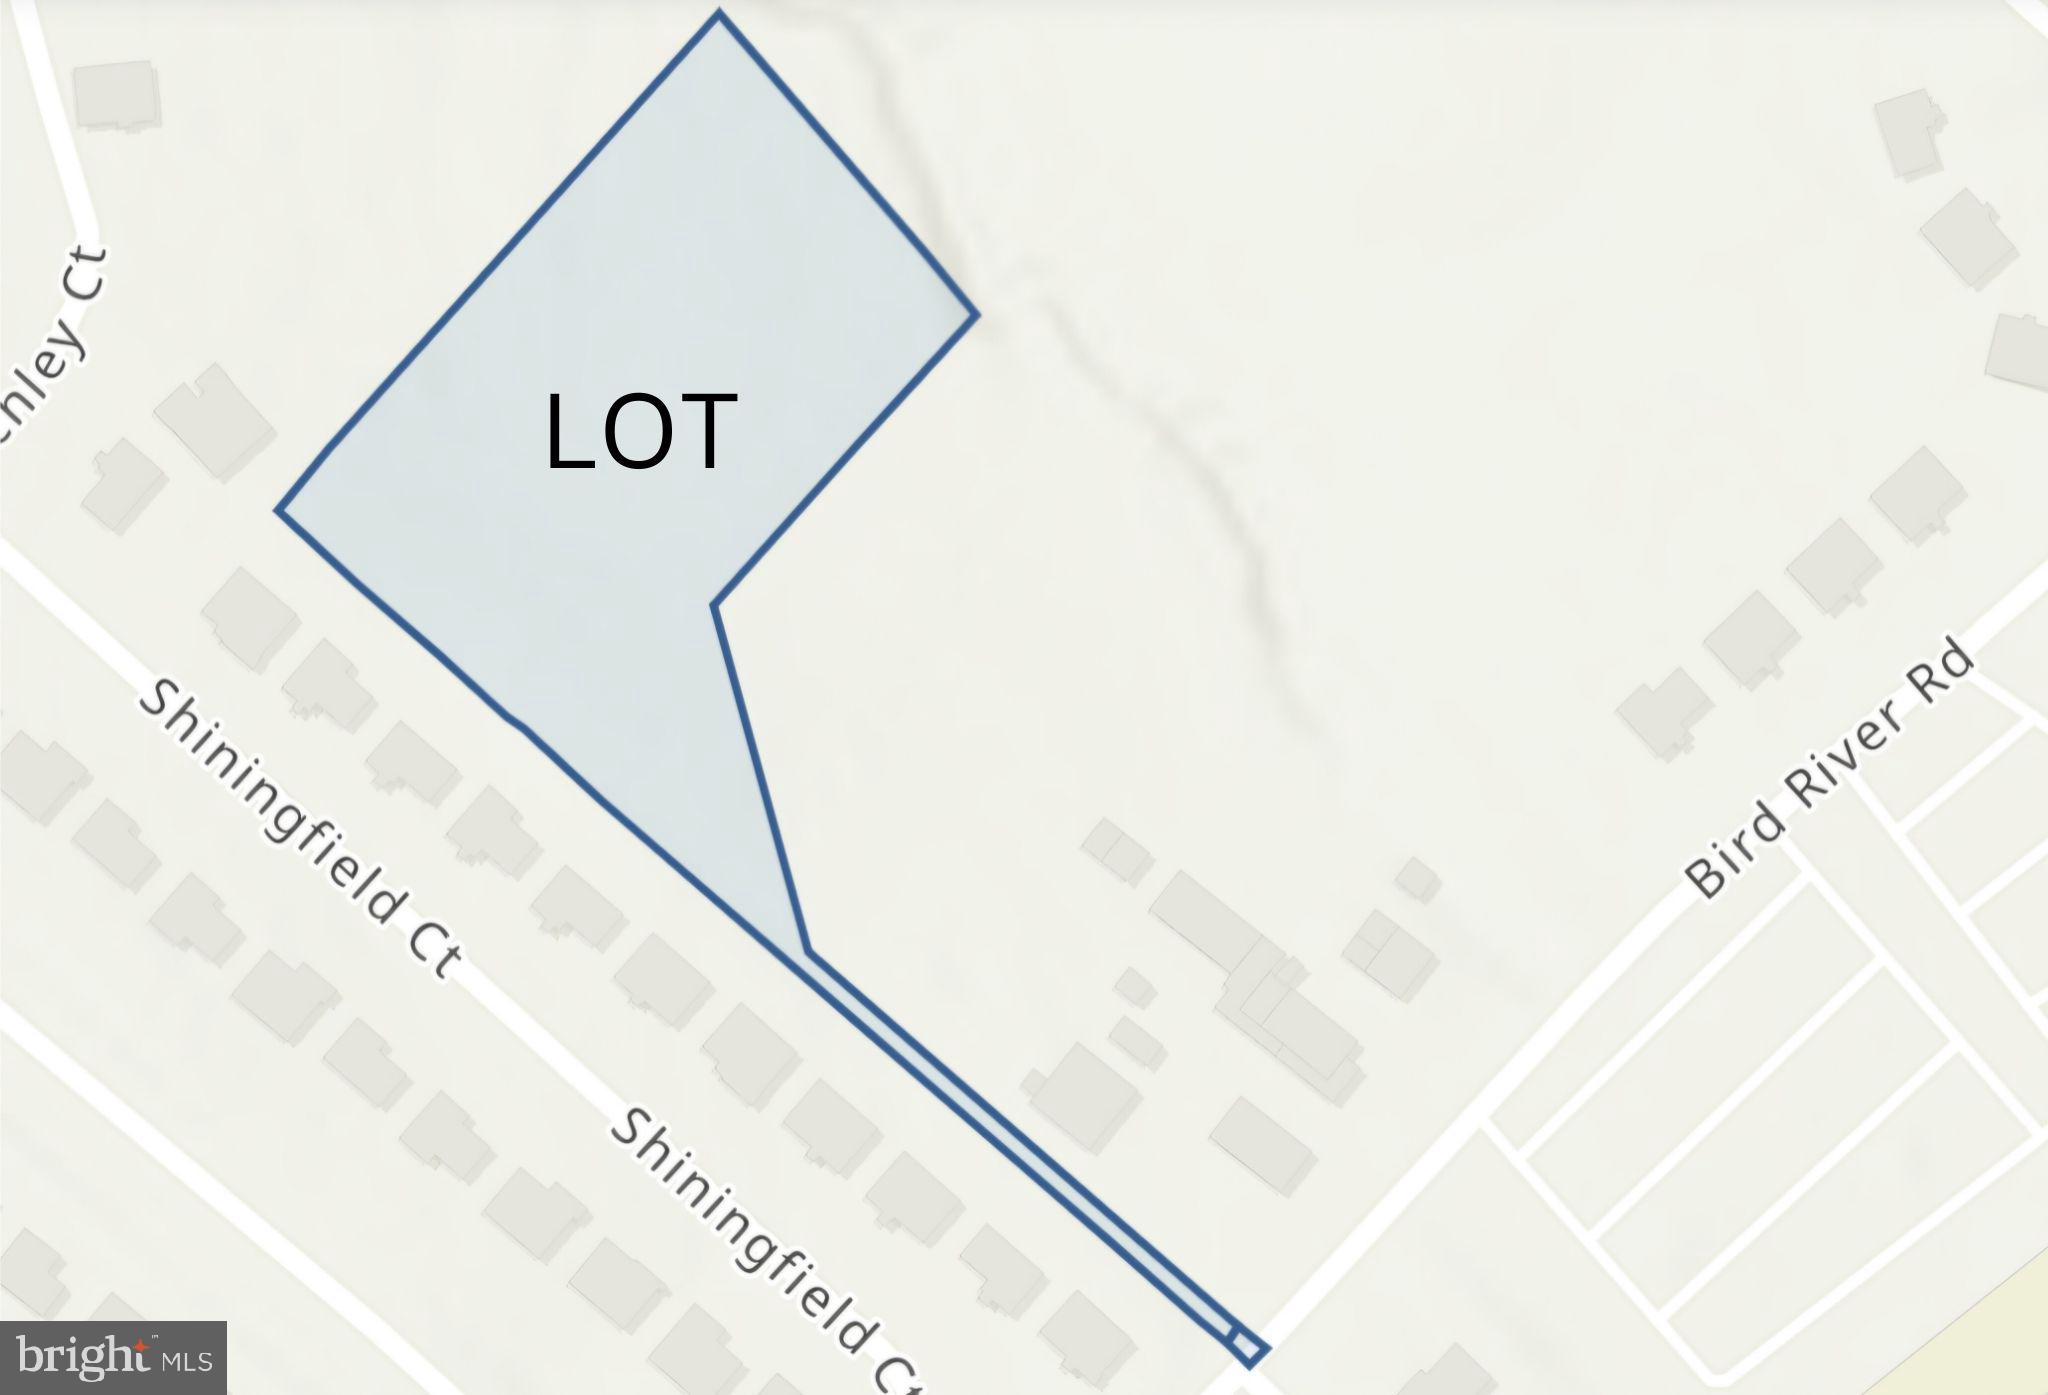
INVESTORS, BUILDERS, BUYERS looking for land  to build their DREAM home....  Explore your options to build on this 2.018 acres lot in Middle River.  Tucked behind the Campbell Crossing development , a gravel driveway next to 9940 Bird River Road would access the lot once cleared.  The cleared area that you will see at he rear of driveway is the back yards of the existing Bird River Road homes, not this subject property. The lot is mostly  wooded with trees and shrubbery. It  has not been surveyed and is not marked.  Buyer responsibility to determine what can be built on the lot. Have your Engineer create a concept plan to explore your options to build.  See photos for the lot shape, size and location.   Originally purchased with the intent to build a large home, the owner's plans have evolved, opening the door for you to bring your vision to life.
#MDBC2111076

MIDDLE RIVER

BIRD RIVER ROAD

None Beds

None Baths

2.02 acres

$120,000

MLS#: MDBC2111076
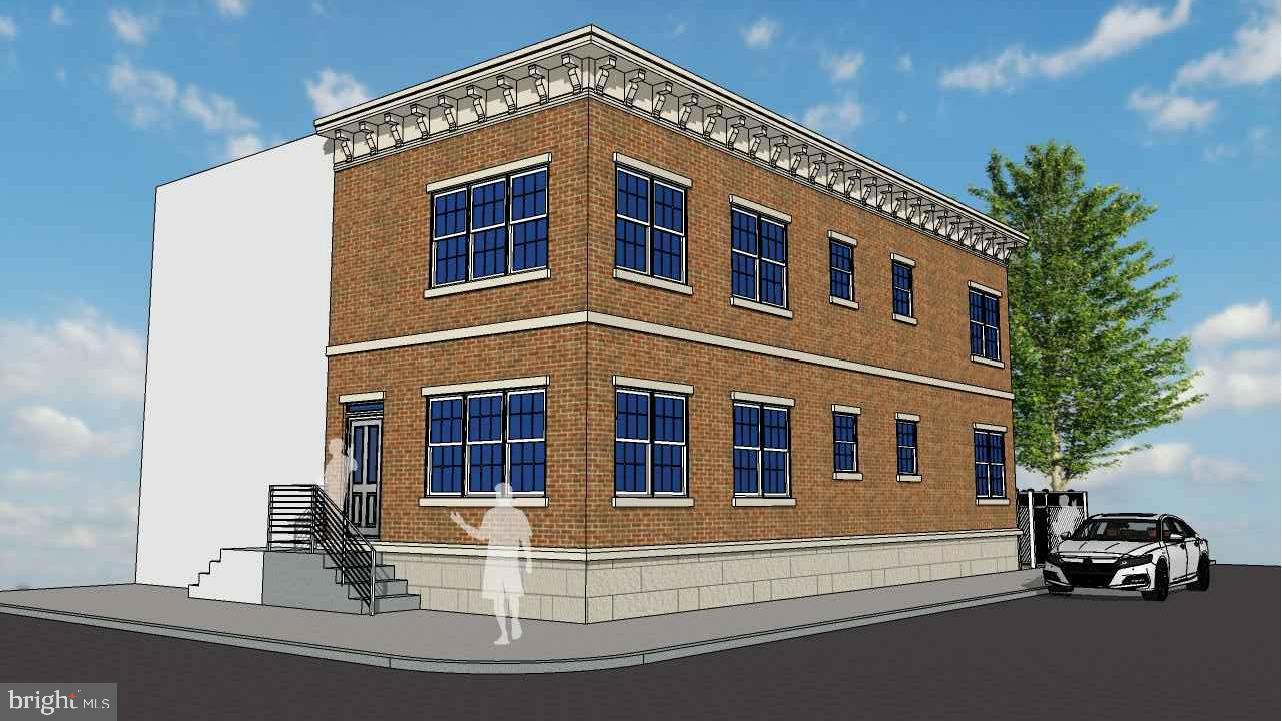
Great opportunity for a savvy investor in Strawberry Mansion! This is a large 19' x 62' corner lot with zoning approval for a corner duplex. Includes Geotech report, approved utility plan, approved right of way plan. Finish structural engineering and submit plans for building permit to build.  

Reach out today for more information about this unique opportunity!
#PAPH2475110

PHILADELPHIA

3115 W CUMBERLAND STREET

None Beds

None Baths

0.03 acres

$24,999

MLS#: PAPH2475110
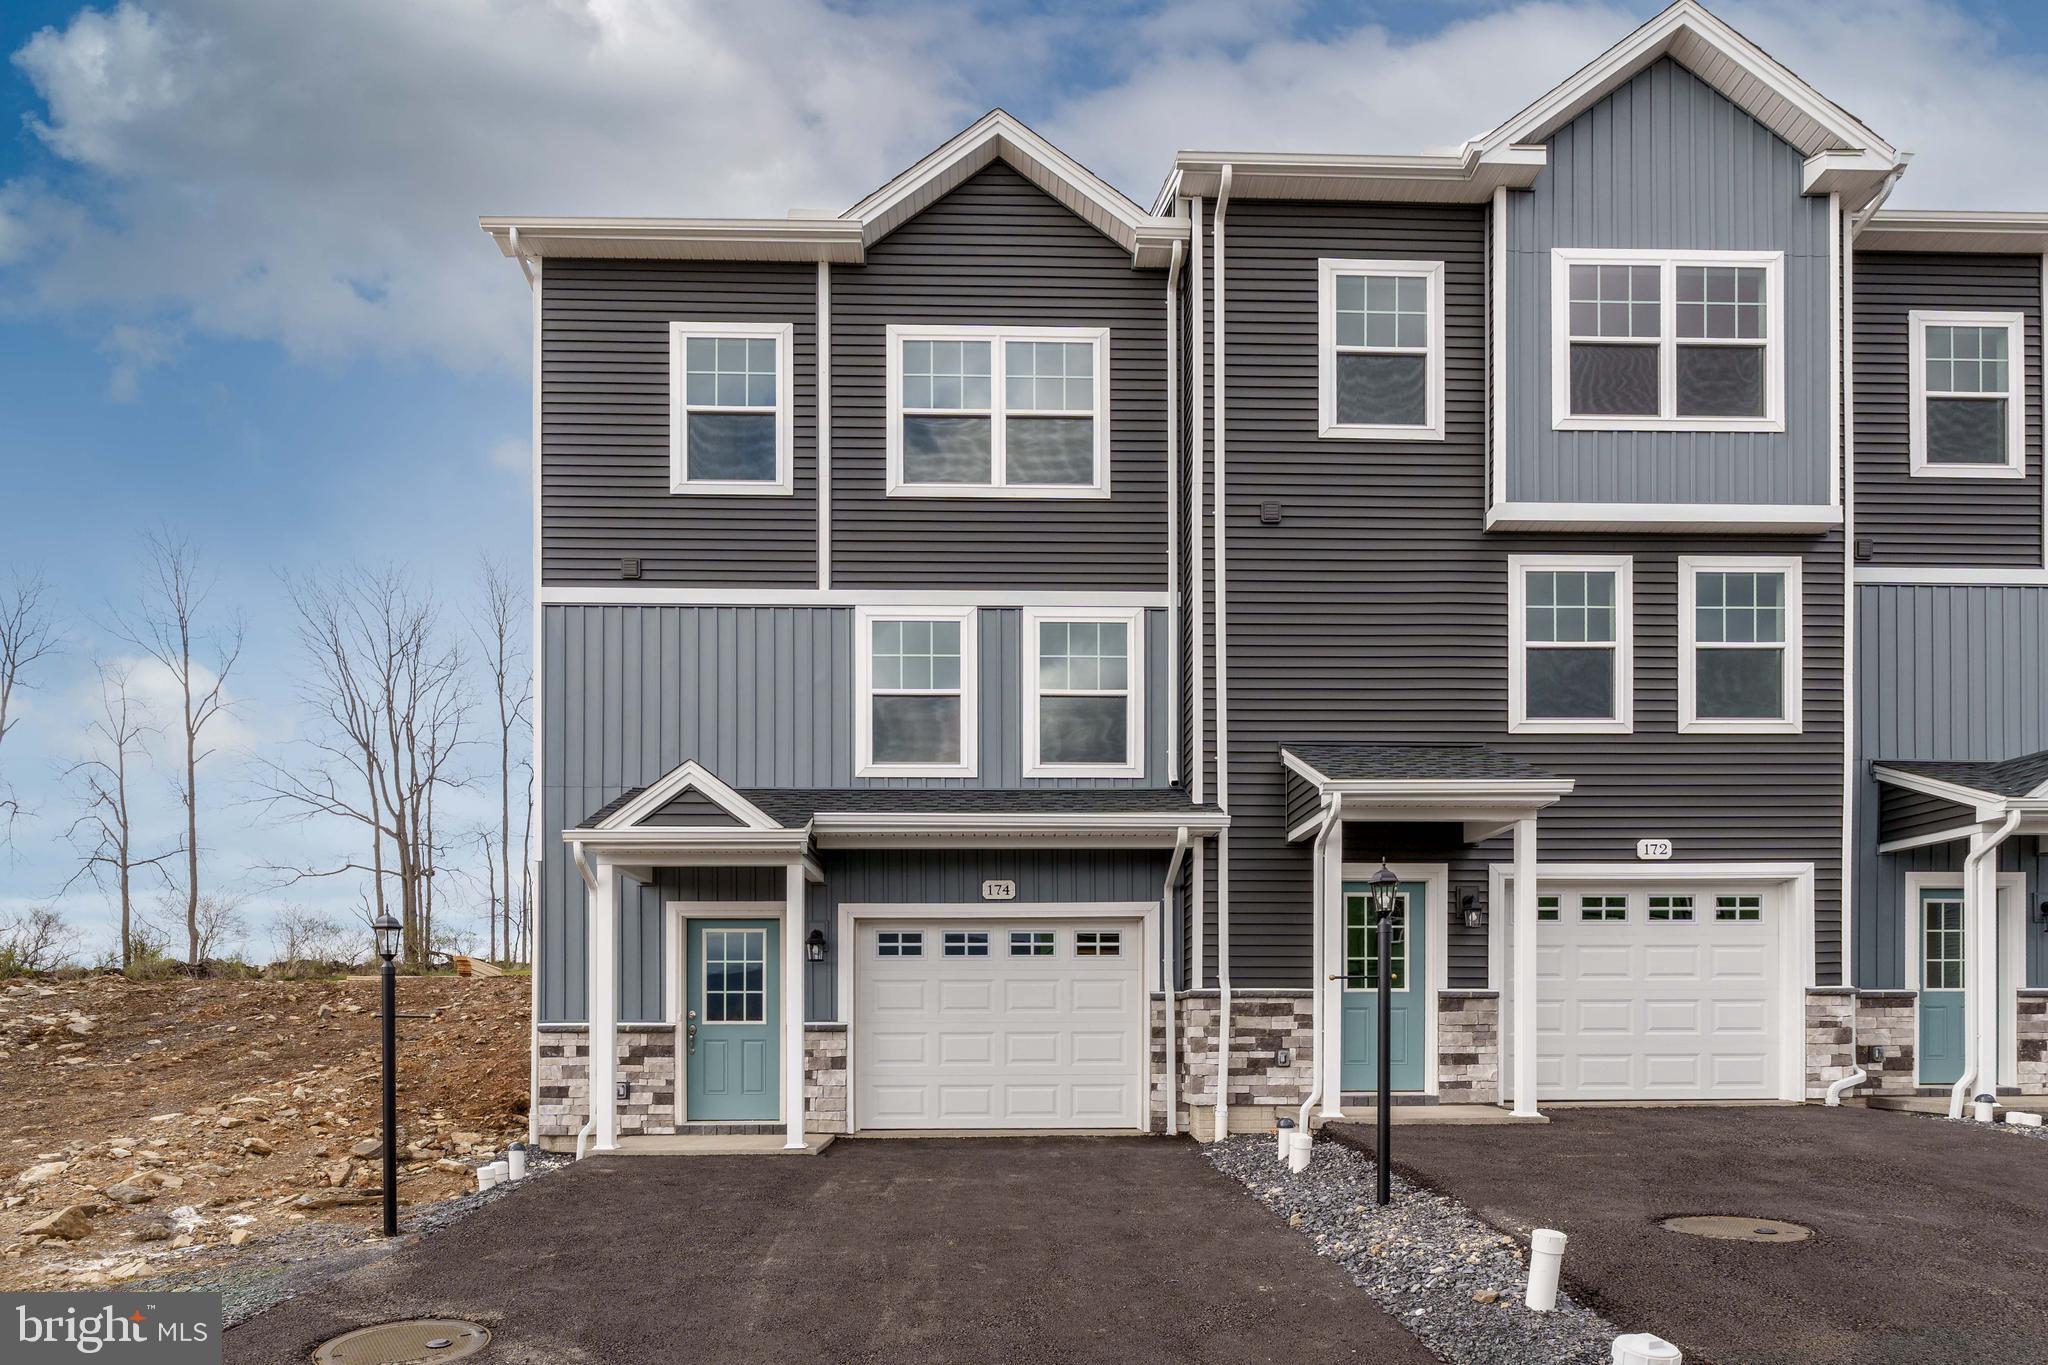
New construction townhome for sale in Steeplechase!  Luxurious included features throughout.
#PACE2511148

PLEASANT GAP

174 HIGHPOINT PARK DRIVE

3 Beds

2 Baths

1,459 Sq.Ft.

$329,900

MLS#: PACE2511148
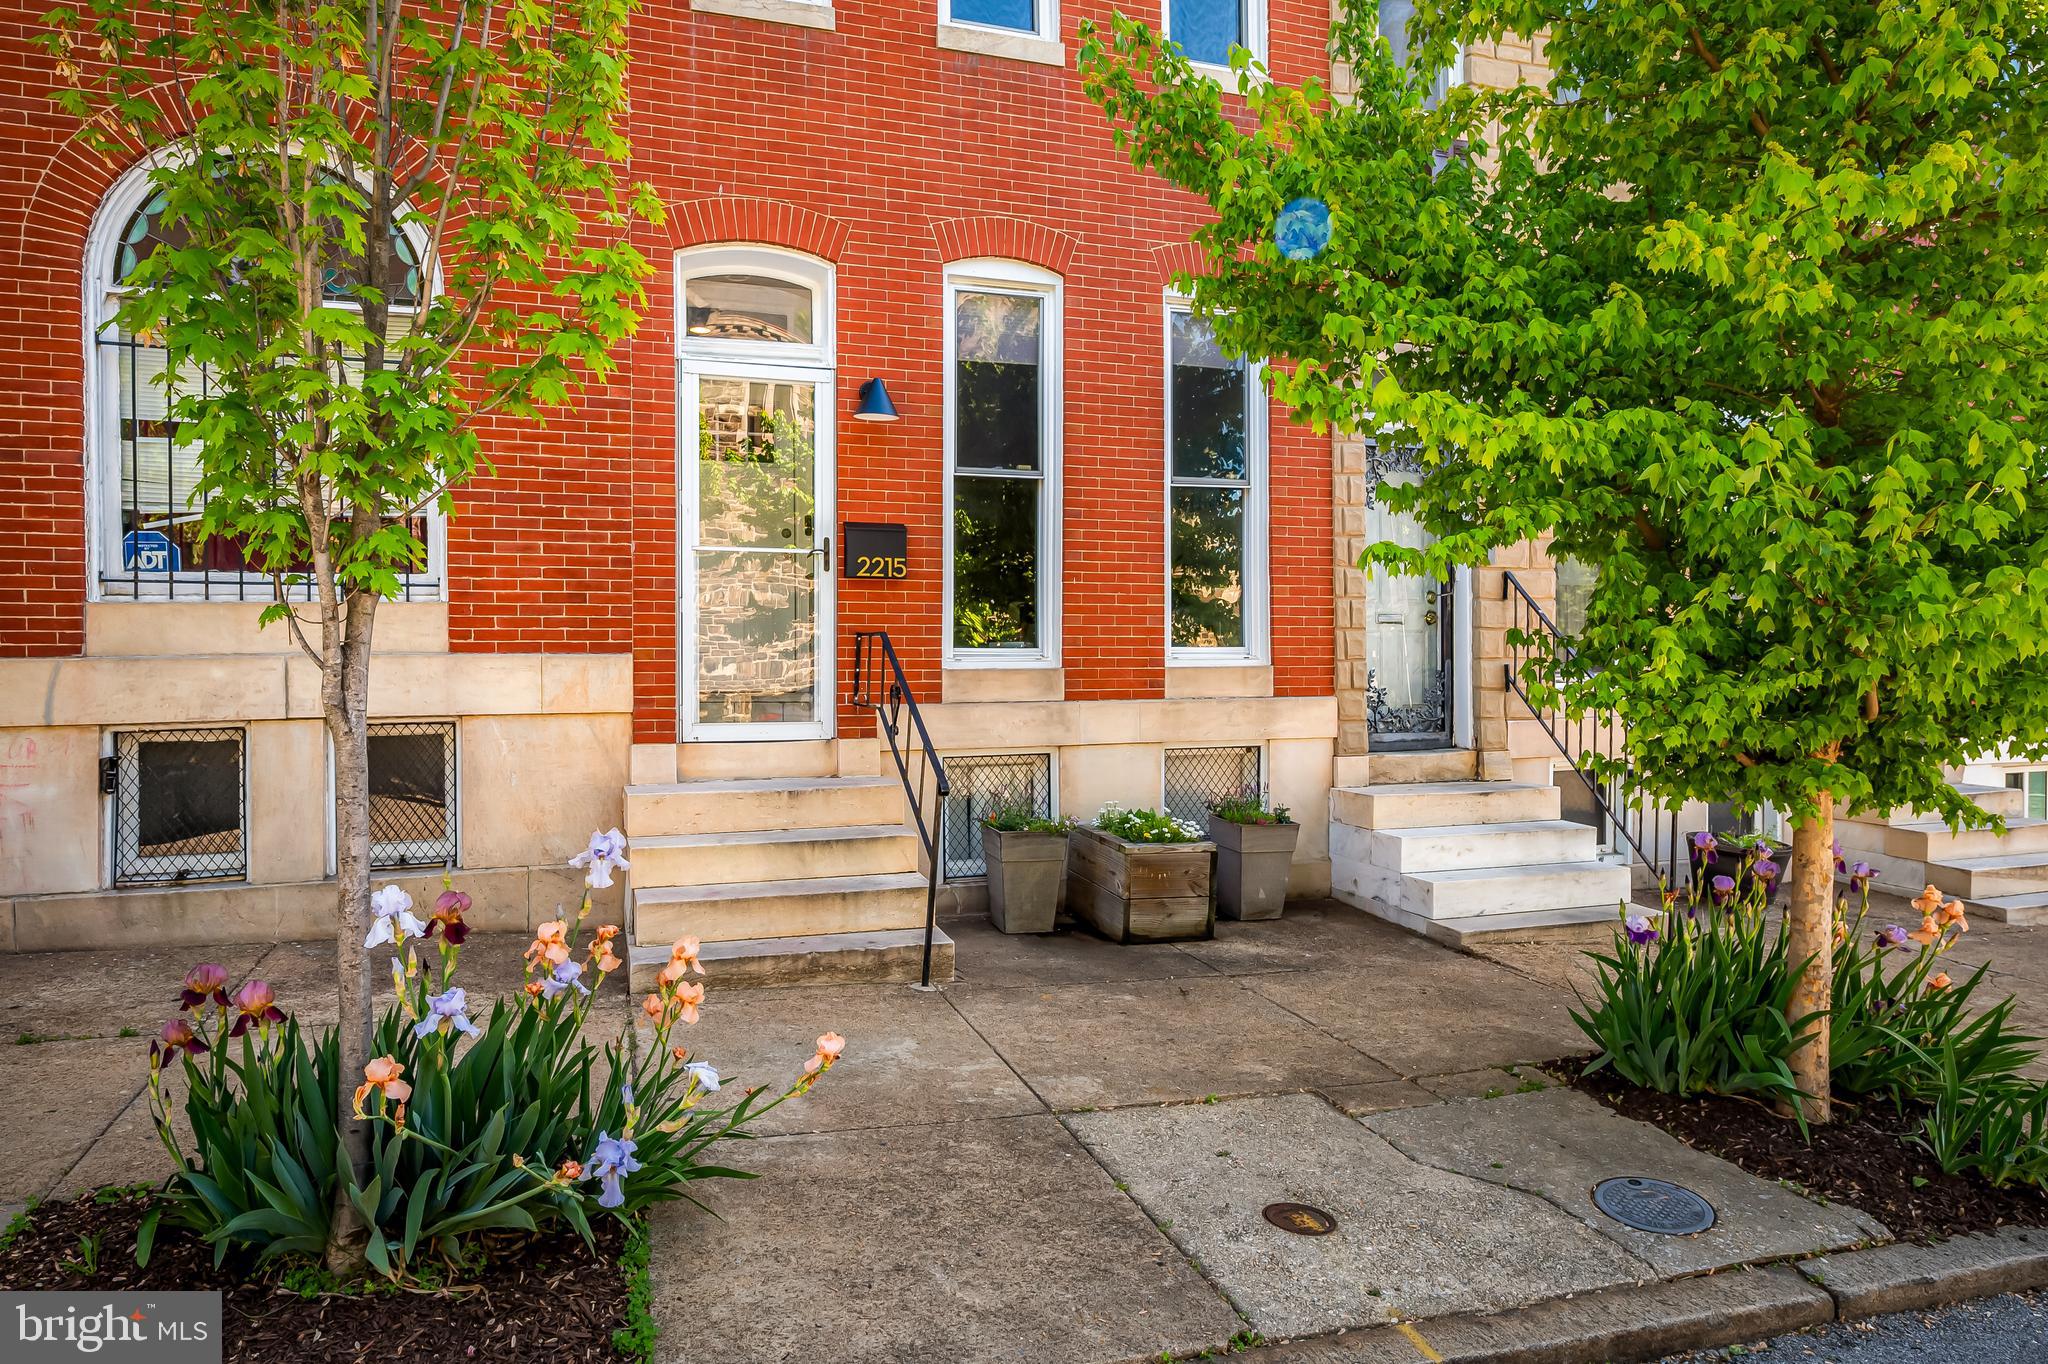
Create the life you love in this sun-drenched, thoughtfully designed home in Reservoir Hill—where historic charm meets modern ease. Step inside to discover a space that feels fresh, open, and effortlessly stylish. The main level offers a flowing eat-in kitchen and dining area, perfect for gathering with friends or creating your next culinary masterpiece. A first-floor powder room adds convenience without sacrificing design. Upstairs, the second level features two spacious bedrooms and a beautifully updated hall bath—ideal for guests, work-from-home flexibility, or growing households. The third floor is your personal retreat: a private primary suite complete with a serene bedroom, walk-in closet, and elegant en-suite bath.
Natural light pours into every room, creating a bright, uplifting atmosphere that feels both warm and modern. Throughout the home, you'll find refined historic details—including original handrails and graceful staircase, and vintage fireplace mantels that ground the space with timeless character. The unfinished basement offers practical storage and future potential, while the fully fenced courtyard garden invites you to unwind, entertain, or let your pets roam freely. Enjoy easy access to Druid Hill Park for outdoor activities and connection with world class greenspaces, the Baltimore Zoo and The Rawlings Conservatory. Close to Bolton Hill and Mount Vernon where you can indulge in your desire for films, cafes, restaurants, concerts and museums. With its blend of historic soul and modern comfort, this Reservoir Hill gem is more than a home—it’s a canvas for your next chapter.
#MDBA2166218

BALTIMORE

2215 MADISON AVENUE

3 Beds

2 Baths

1,948 Sq.Ft.

$285,000

MLS#: MDBA2166218
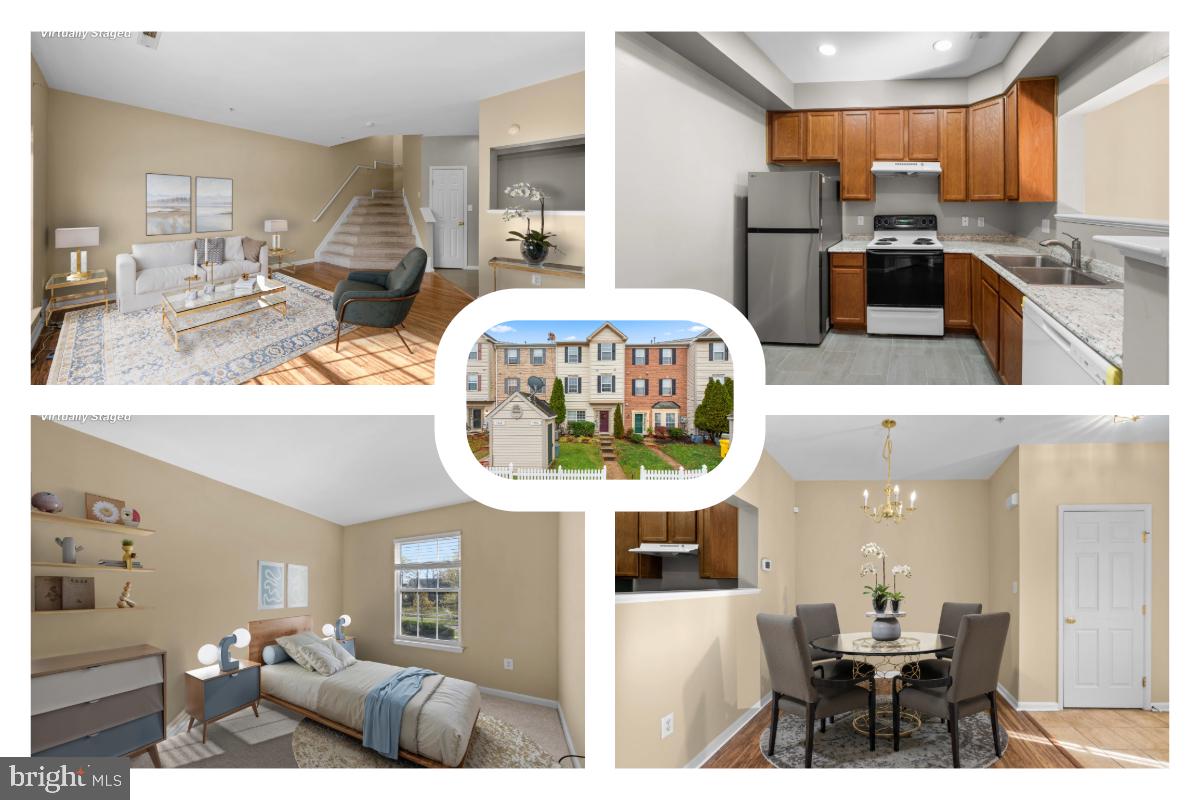
MOTIVATED SELLER. PRICED BELOW MARKET VALUE!

This vacant townhome is ready for move-in and offers a convenient location near the upcoming Odenton Town Center. With three bedrooms and two and a half baths, it provides a functional layout suited for a variety of needs.  

The main level includes a spacious living area, a newly updated kitchen with recessed lighting, a new refrigerator, and a new dishwasher. Fresh paint enhances the bright and welcoming atmosphere.  

Upstairs, all three bedrooms are located on the same level, providing a cohesive living space. A full bath serves the secondary bedrooms, while the primary suite includes its own private bath.  

The lower level offers additional flexibility with a finished space that can be used as a recreation room, home office, or gym, along with a half bath for convenience.  

Outside, the community provides access to multiple pools, tennis and basketball courts, fitness centers, and several tot lots. Its location near Fort Meade, NSA, and major commuter routes ensures easy access to shopping, dining, and entertainment at Arundel Mills and beyond.
#MDAA2112246

ODENTON

1958 PALONIA COURT

3 Beds

2 Baths

1,600 Sq.Ft.

$350,000

MLS#: MDAA2112246
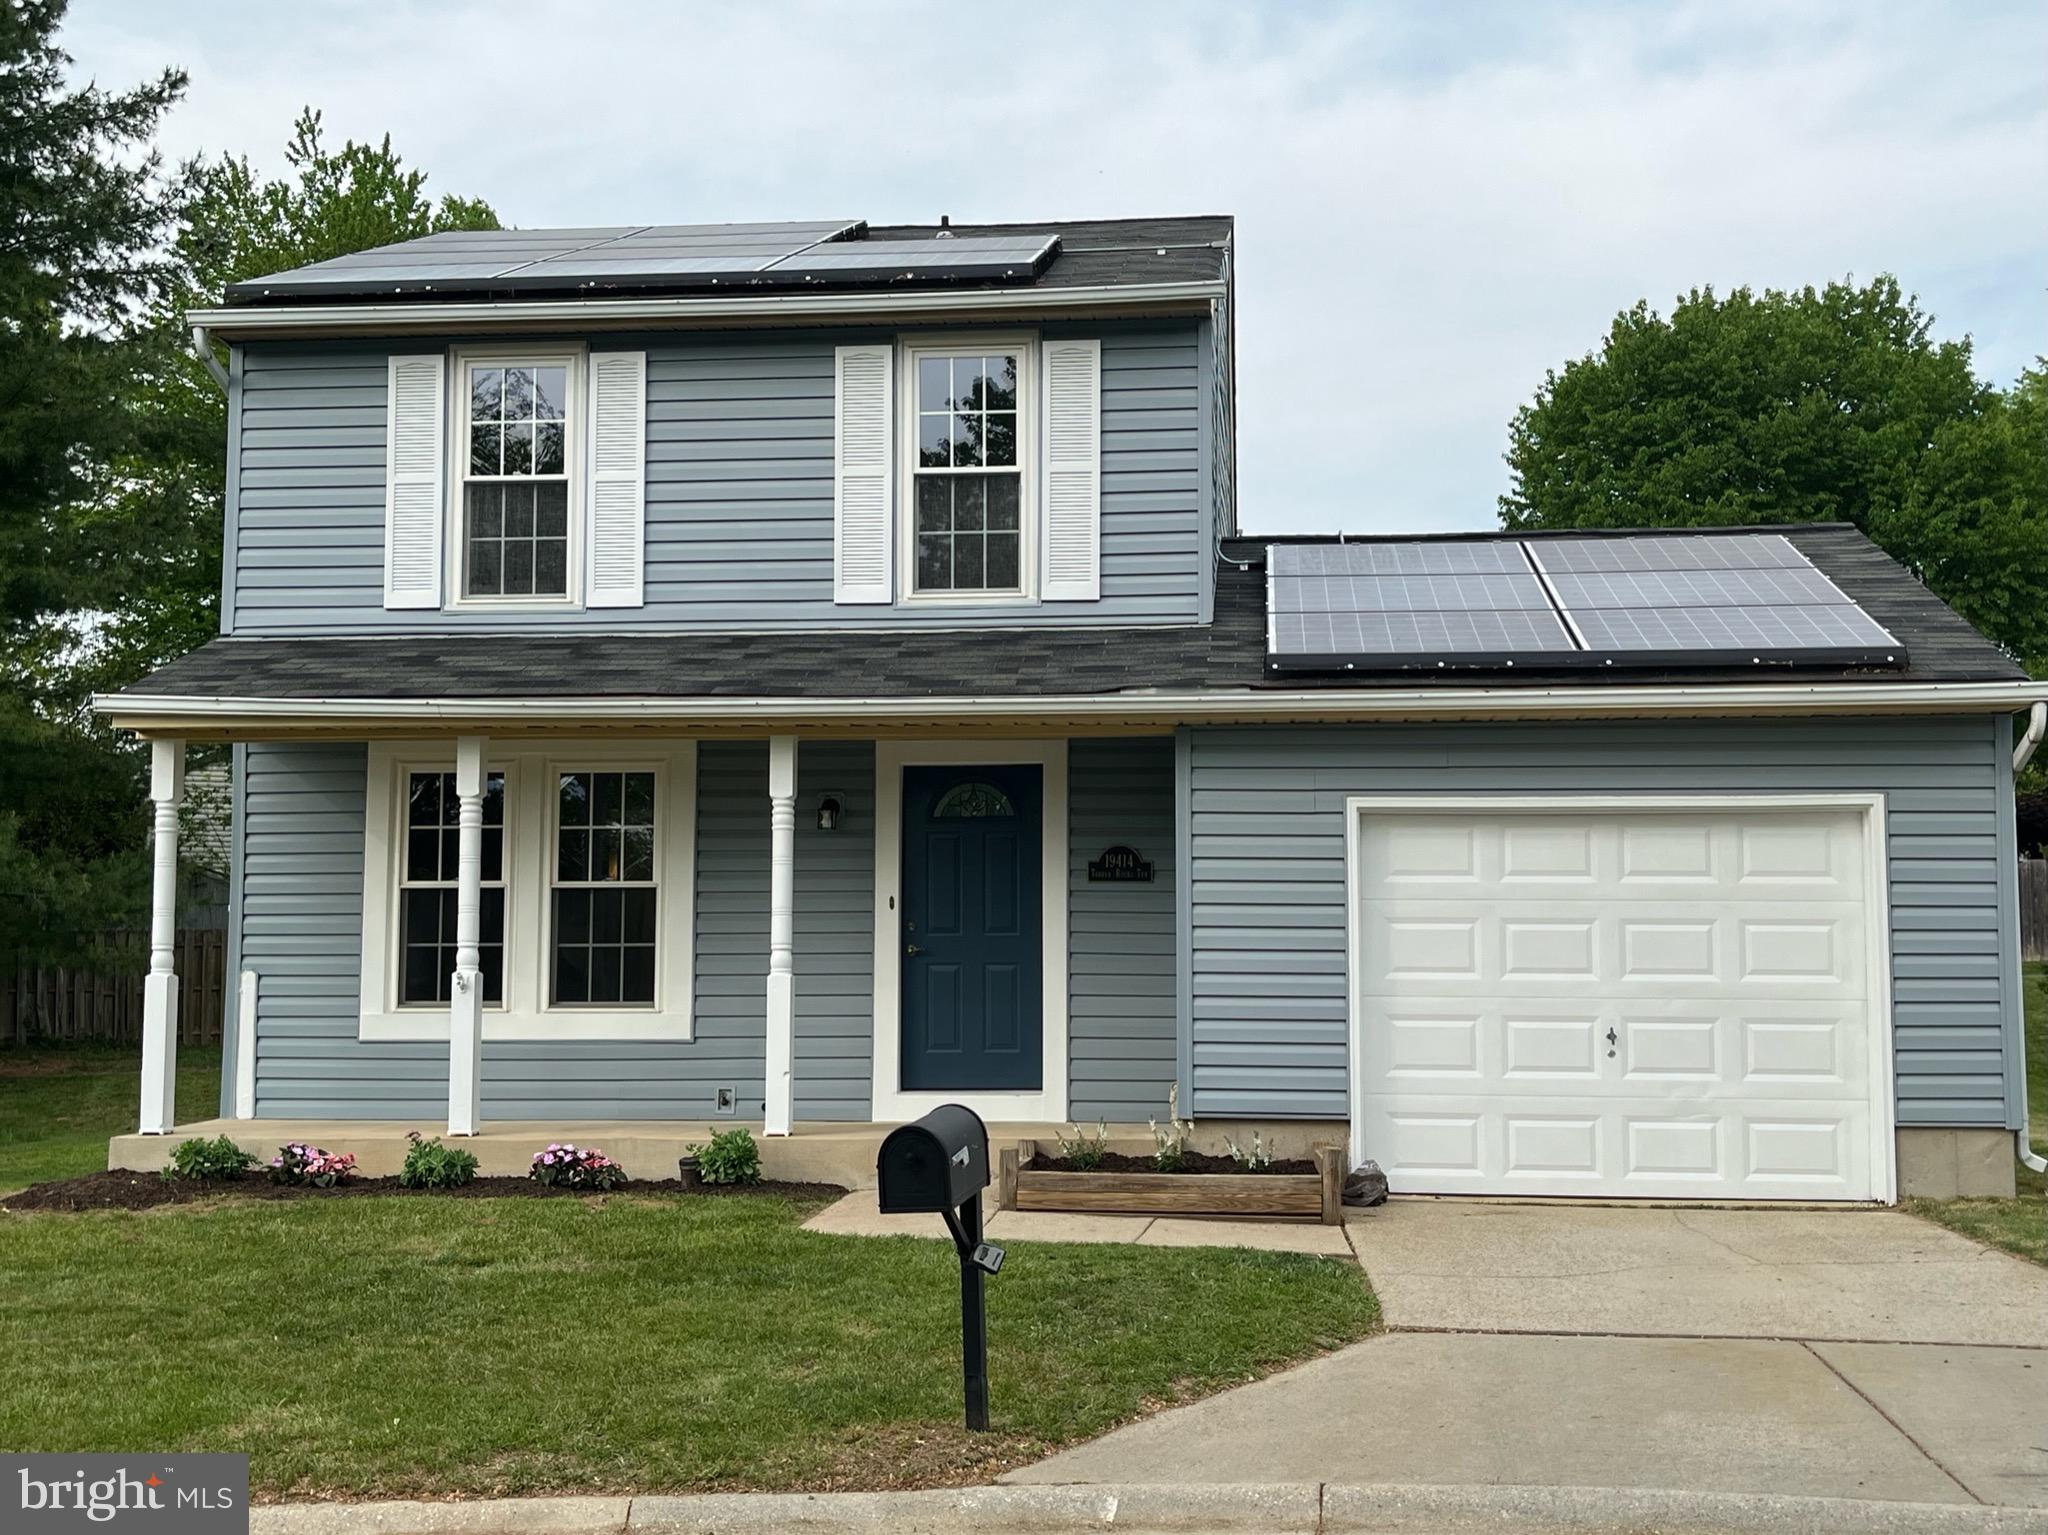
This recently updated (2025) 3 bedroom home at the end of the cul-de-sac is a must see!  One car garage, new deck, new appliances,  LVP (on first floor) and brand new carpet (on 2nd), and much much more. Walk to community pool and playground in less than 5 min.  Easy access to 270, ICC, great for commuters to DC or Baltimore.  Unfinished basement with lots of potential. Bike path, jog/walk path thoughout neighborhood. Large back yard!
#MDMC2177336

GAITHERSBURG

19414 TORRAN ROCKS TERRACE

3 Beds

2 Baths

1,090 Sq.Ft.

$450,000

MLS#: MDMC2177336
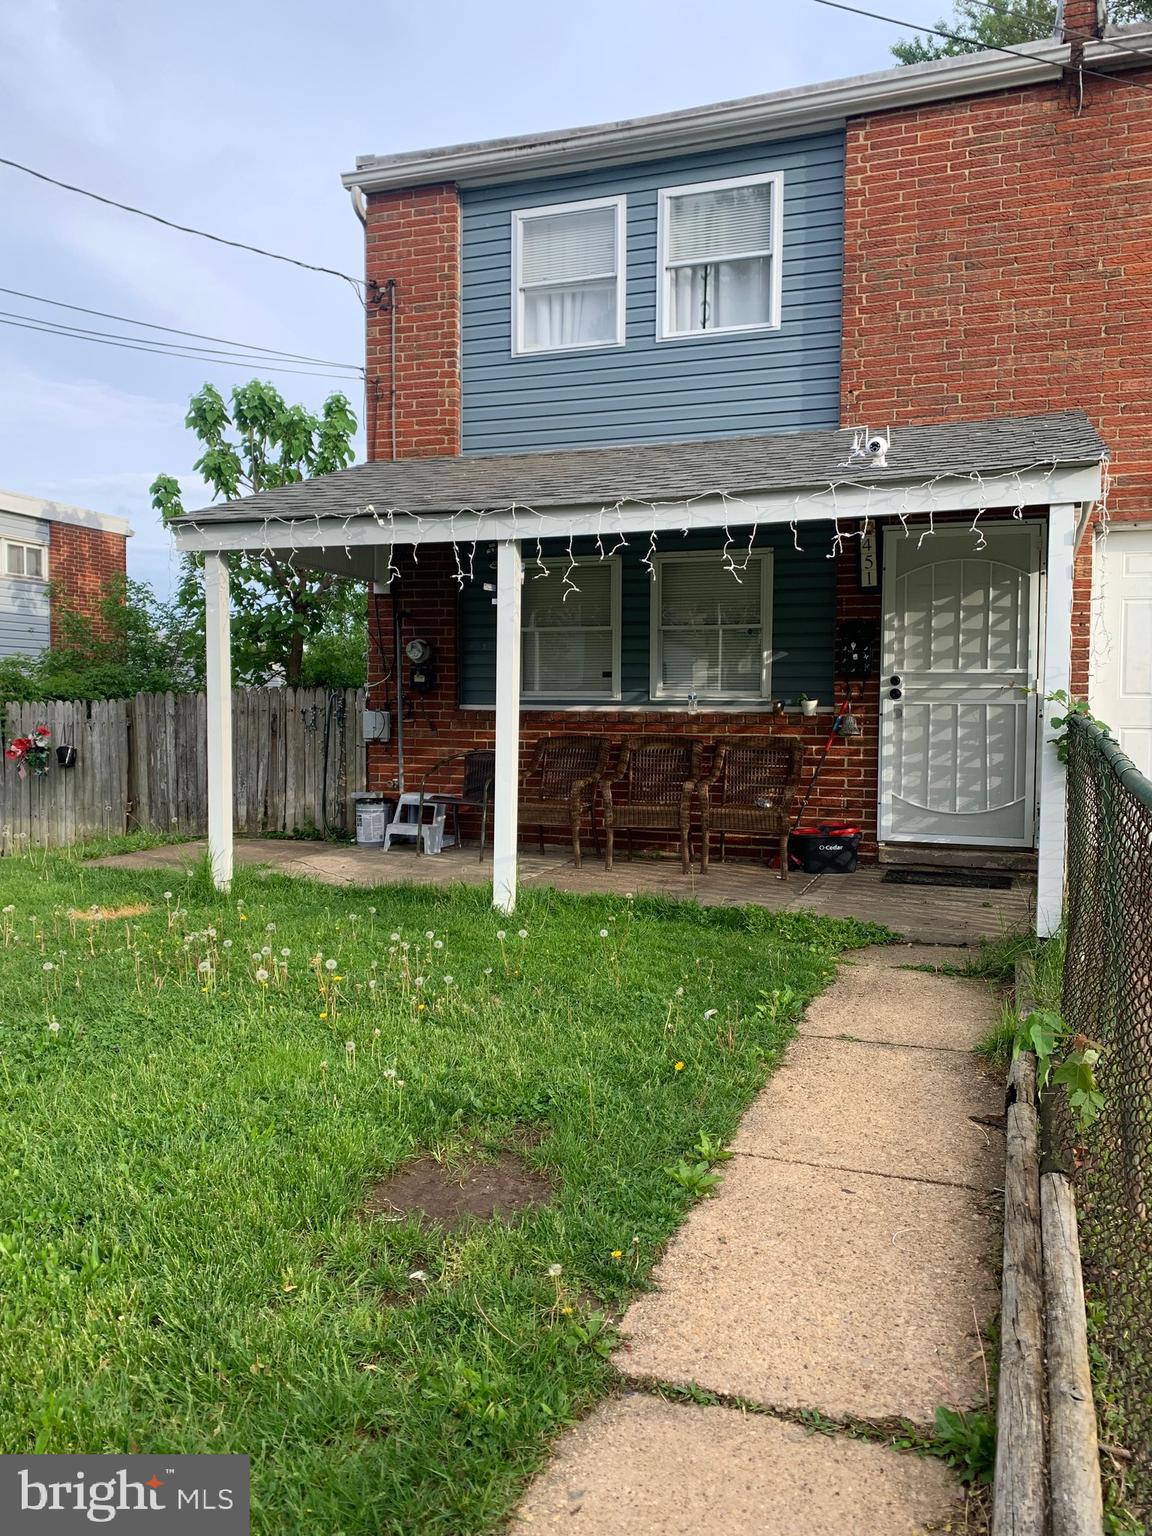
Owner seeking fast sale on a great investment. Has had many updates in new kitchen + appliances. New hardwood floors on first level.  Current tenant is an excellent pay of $1,600 monthly and would prefer to stay. A great opportunity for a savvy investor.
#MDBC2126974

BALTIMORE

451 CALEDONIA AVENUE

3 Beds

1 Baths

1,136 Sq.Ft.

$190,000

MLS#: MDBC2126974
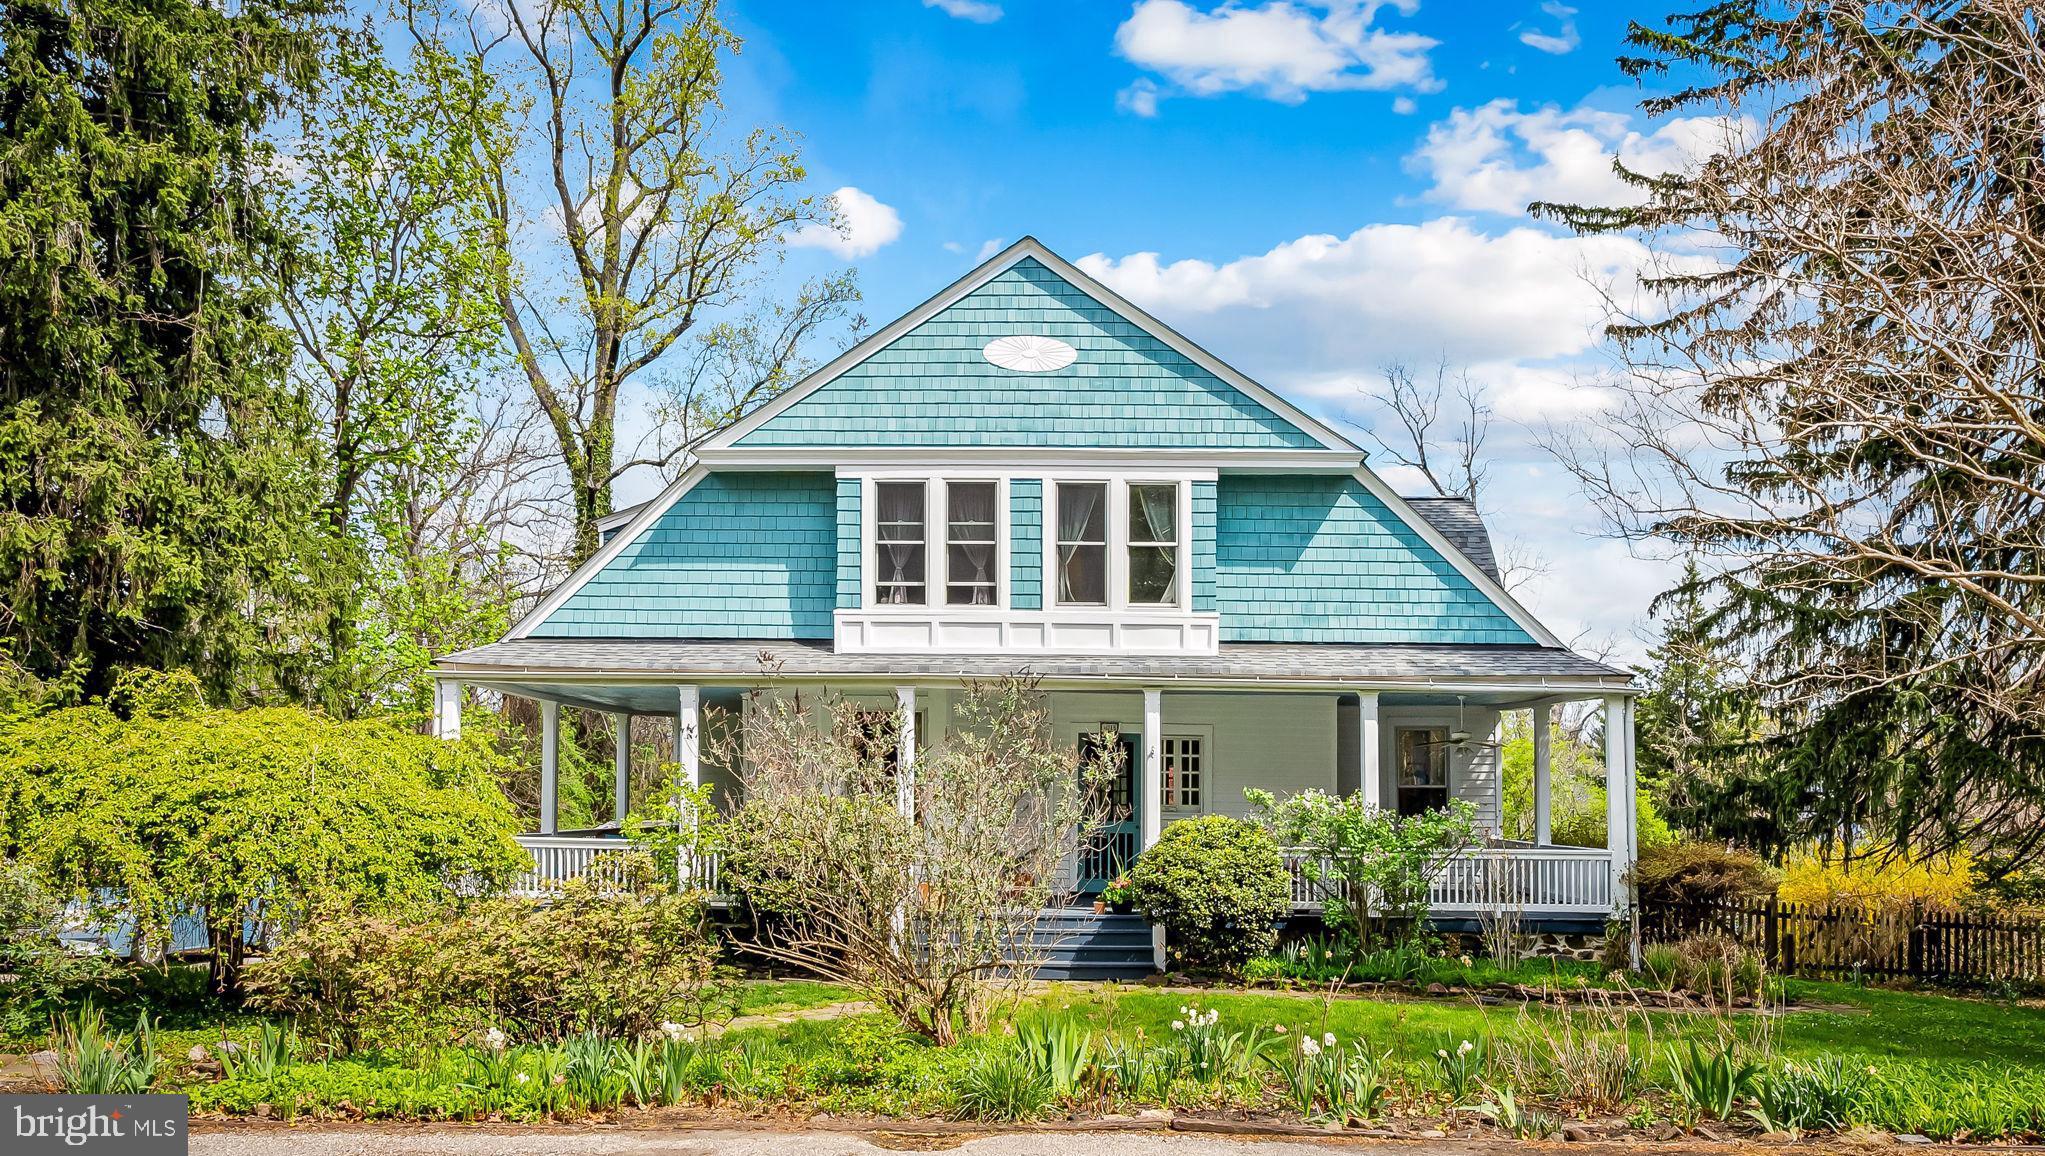
OFFER DEADLINE - WEDNESDAY, MAY 7th - 7pm.
You’ll fall in love with this enchanting home nestled in the cozy historic neighborhood of Sudbrook Park, designed by Frederick Law Olmsted. 1018 Windsor Road is situated on a lot of almost 3/4 of an acre, surrounded by mature trees, lush gardens, and an inground pool. Lovely in all seasons and most colorful in the Spring, you’ll delight in all that the home and property have to offer. This home offers a true sanctuary, yet just minutes from the conveniences of Reisterstown and Pikesville, with easy access to multiple commuter routes. 

There are so many lovely exterior spaces to enjoy. A gracious wrap-around front porch welcomes you and is ideal for relaxing, taking in the scenic surroundings, and greeting friends and neighbors. The rear deck overlooking the expansive yard, pool, and patios is ideal for entertaining. Welcome your guests into the bright and gracious foyer, which connects seamlessly to many lovely living areas. Your eyes will immediately be drawn to the wall of original windows, along with the decorative fireplace. Just off the foyer, you’ll find the cozy living room, the dining room, and a convenient office with an adjacent bonus room and half bath. 

Off the dining room with its gracious proportions and French doors, you’ll appreciate the beautiful kitchen, offering the perfect blend of modern amenities and vintage charm. The heart of the kitchen centers around the custom local oak island which spans the length of the room, along with ample counter and storage space and a direct connection to the rear deck. You’ll love the views of the expansive yard through the seasons and sightings of wildlife from the kitchen window.

The upper level features a large open landing that connects to four bedrooms and two full bathrooms, filled with character and charm including a vintage clawfoot tub for soaks with garden views. One of the bathrooms features a convenient, energy efficient stacked washer/dryer. The upstairs bedrooms offer beautiful garden views along with ample walk-in closets.

The large and landscaped grounds offer the perfect canvas for entertaining, playing, and, of course, additional plantings for the garden enthusiast. These gardens have been lovingly curated by the current owners, and the grounds feature mature trees including a large and stunning magnolia and charming weeping cherry tree. The saltwater pool backs to woods and offers a wonderful opportunity for summer fun and entertaining. 

The current owners have invested over $110,000 in enhancing and restoring the home and property. Important improvements include new 40-year Owens Corning roof with transferable warranty (2022), new boiler (2021), new water heater (2021), new washer and dryer (2021), new refrigerator (2024), chimney repairs (2021), new stove top (2021), sump pump with battery back-up (2021), interior and exterior painting and wallpaper removal, new perennial gardens including roses, iris, peonies, butterfly bushes and deer resistant flora. 

A comprehensive list of improvements, along with their related costs, is also available. The home and pool are being sold As-Is. 1018 Windsor Road has wonderful curb appeal, a romantic aesthetic, and is ready for its next lucky stewards to care for and love this special home. A true delight for the senses and a serene refuge in the historic Sudbrook neighborhood.
#MDBC2123822

BALTIMORE

1018 WINDSOR ROAD

4 Beds

2 Baths

2,306 Sq.Ft.

$490,000

MLS#: MDBC2123822

1 ... 508 509 510 511 512 ... 666
* Listings identified with the FMLS IDX logo come from FMLS and are held by brokerage firms other than the owner of this website. The listing brokerage is identified in any listing details. Information is deemed reliable but is not guaranteed. If you believe any FMLS listing contains material that infringes your copyrighted work please review our DMCA policy and learn how to submit a takedown request. © 2024. First Multiple Listing Service, Inc.

Send a message

Message successfully sent.

Your message

What is 3 + 4 ?

Reason for contacting?

I agree to receive email communication and understand I can unsubscribe at any time.

I agree to be contacted by Charis Realty Group - Christine Issler, Broker via call, email, and text for real estate services. To opt out, you can reply 'stop' at any time or reply 'help' for assistance. You can also click the unsubscribe link in the emails. Message and data rates may apply. Message frequency may vary. Privacy Policy

Sign Out

Virtual Assistant

Would you like to take the next step with this property? We can help you schedule a showing or virtual tour, or send you more details.

Yes, I would like more information.

Thank You for Your Reply, One of Our Agents will contact you as soon as possible

No, maybe later.

Thank you, you can always contact me via email, phone number or through the contact form.

Realhub AI

Lucy - Your AI-Powered Realtor

Update Your Temporary Password

Personalize your search

Enter your email and we'll notify you immediately when new listings match what you're looking for.

or enter email address

Already have an account ? Login here

Continue your home search

I agree to receive communications and understand I can unsubscribe at any time.

I agree to be contacted by Charis Realty Group - Christine Issler, Broker via call, email, and text for real estate services. To opt out, you can reply 'stop' at any time or reply 'help' for assistance. You can also click the unsubscribe link in the emails. Message and data rates may apply. Message frequency may vary. Privacy Policy

Already have an account ? Login here

We use cookies

We use cookies primarily for analytics to enhance your experience. By accepting, you agree to our use of these cookies. You can manage your preferences or learn more about our cookies policy.