Properties

Browse or get in touch to schedule a walkthrough.

  • Nearby me
Price range

Popular Features

Community Features

Association

Property Features

Waterfront

View

Exterior Features

Interior Features

Style

1101461 properties match your criteria

Updated 1 minute ago

E-Alert name
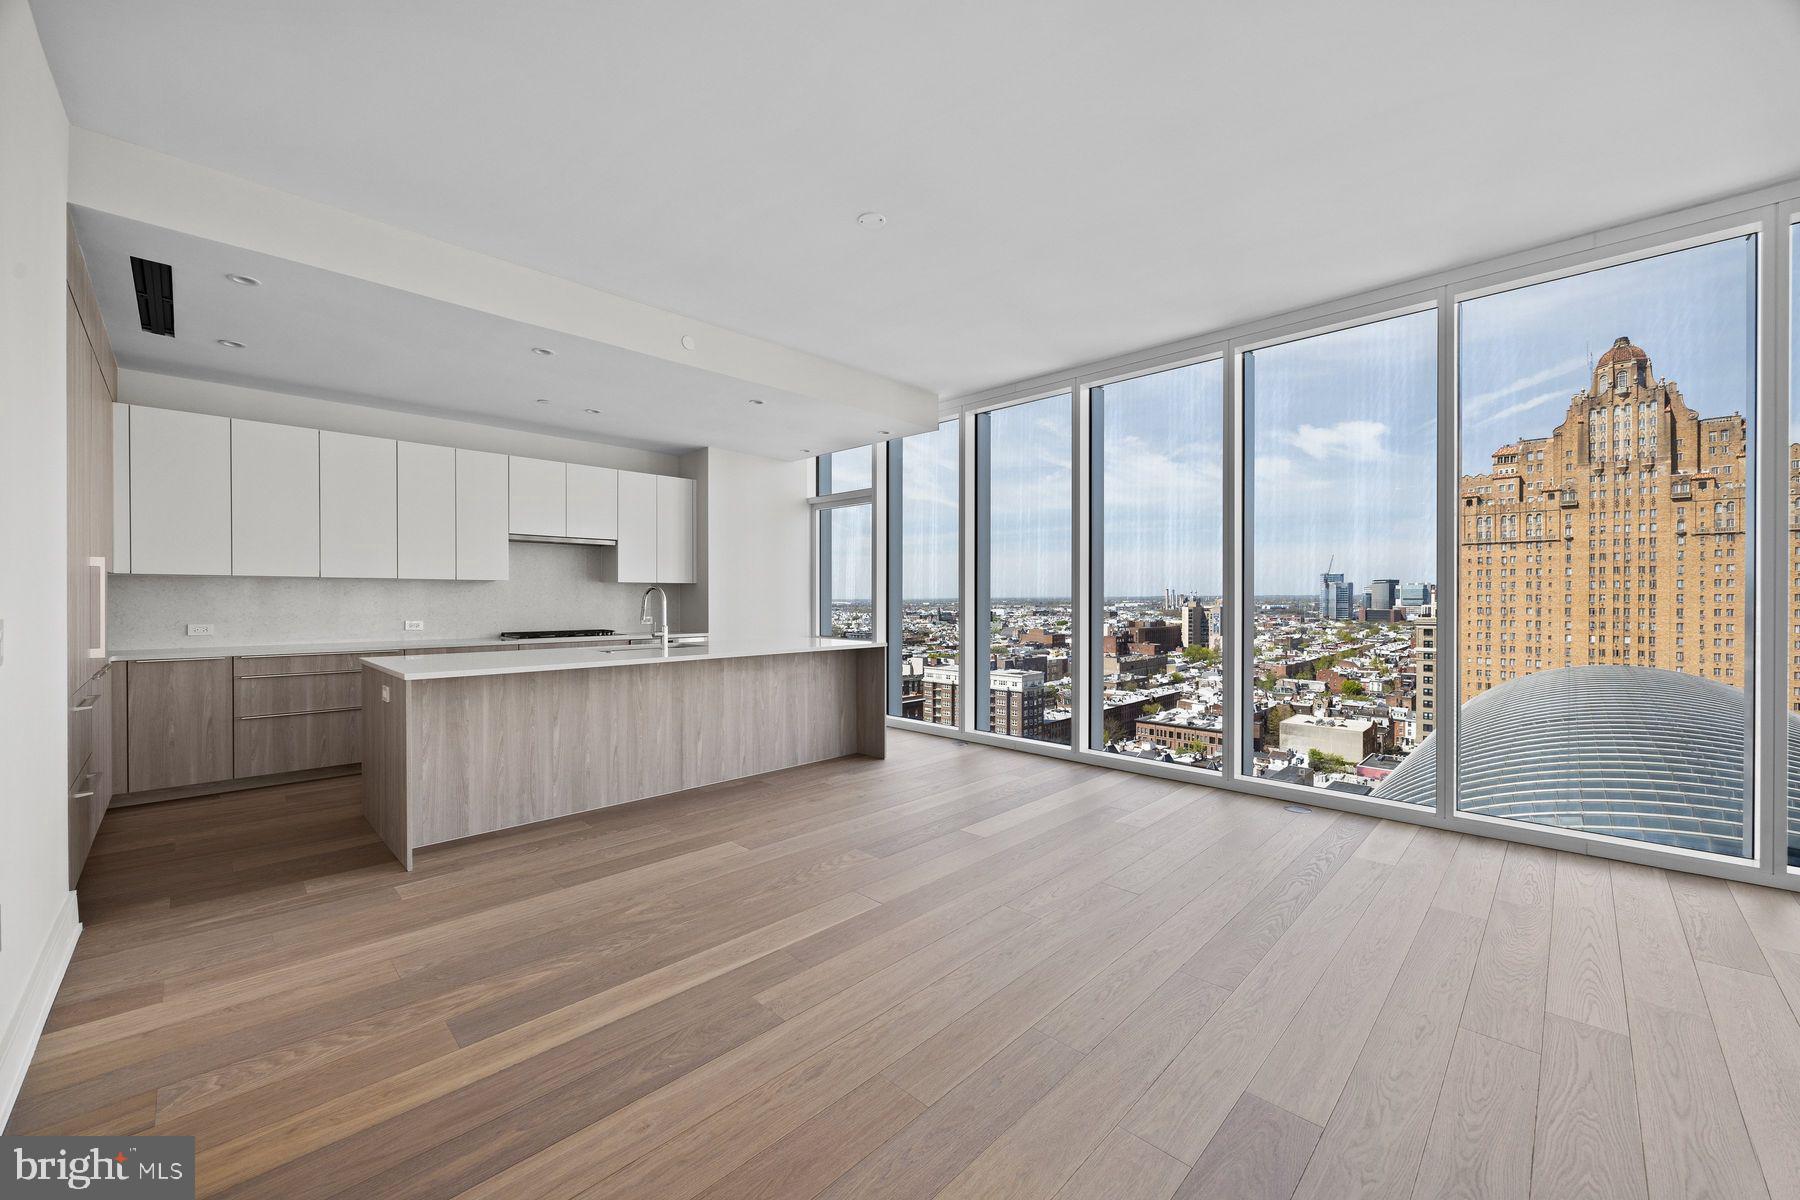
Experience sophisticated city living at  Arthaus - Philadelphia's premier luxury tower on the Avenue of the Arts. 1901 is a high-floor, light-filled residence offering refined interiors and stunning skyline views. This highly desirable unit design features three bedrooms, one with an exclusive, custom door connecting to the great room. Throughout the interior a stunning white and silver ash palette paired with Fendi floors creates a sleek, designer foundation - the perfect canvas for layering in your own elevated style.  Arthaus has world-class amenities; everything you could imagine from a 75 ft indoor lap pool to a sky garden, a dog run & spa, 24-hour concierge, chauffeur-driven town car and so much more. Your purchase includes 1 parking license for valet parking, and a 10 year tax abatement.
#PAPH2473118

PHILADELPHIA

301 S BROAD STREET 1901

3 Beds

2 Baths

2,030 Sq.Ft.

$2,100,000

MLS#: PAPH2473118
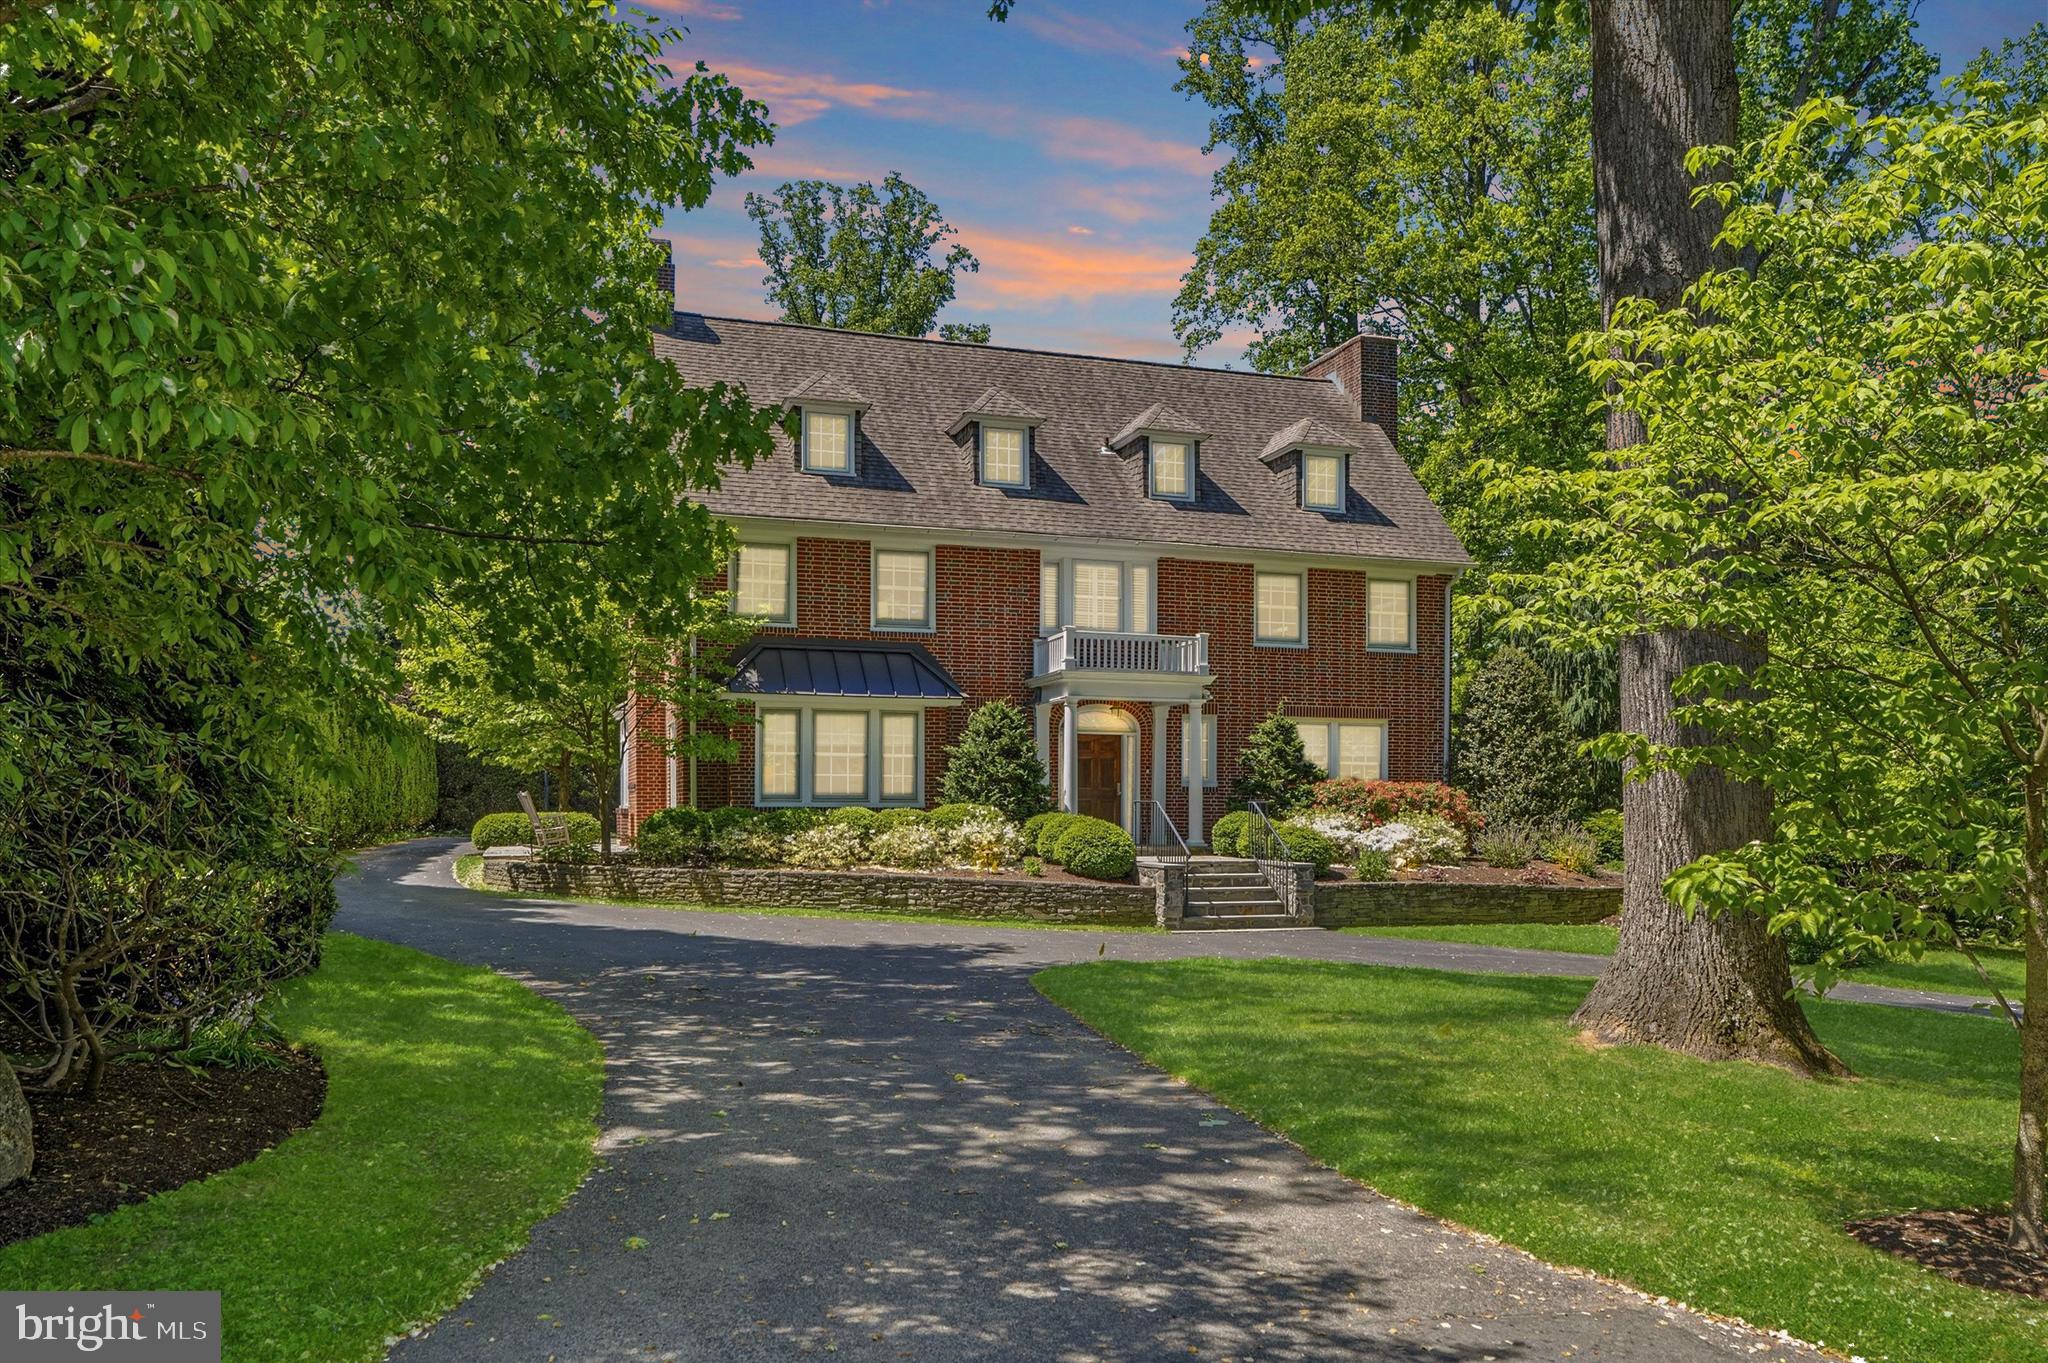
Set on a beautiful tree-lined Main Line street, this stately three-story brick residence, built in 1925, blends timeless architecture, historic character, and thoughtful modern updates with a sense of elegance that feels both refined and welcoming. A circular driveway, mature landscaping, and classic brick exterior create a distinguished first impression, while the location offers exceptional access to Villanova University, Rosemont College, nearby train stations, shopping, dining, and the conveniences of the Main Line.

Inside, a gracious center hall entry introduces the home’s warmth and craftsmanship, with original hardwood floors, high ceilings, abundant natural light, and rich architectural details throughout. To the left, a handsome study features built-in bookshelves, pocket doors, a fireplace, and French doors that open to a side patio with an outdoor fireplace—an inviting setting for quiet mornings, work-from-home privacy, or intimate outdoor gatherings. To the right, the entry leads past two coat closets into a spacious living room with its own fireplace, recessed lighting, and French doors opening to the rear patio. Just beyond, the outdoor living space begins beneath the covered balcony of the owner’s suite and continues to a generous flagstone patio overlooking the rear grounds.

The dining room, located just beyond the study, offers another beautifully scaled gathering space and includes its own fireplace, creating an elegant and memorable setting for entertaining. The dining area opens to the updated kitchen, where classic style meets modern function with a Wolf stainless steel range, stainless steel hood, Sub-Zero refrigerator, tall cabinetry, subway tile wall detail, center island, and excellent flow into the pantry and laundry room. A powder room completes the main level.

The second and third floors offer five bedrooms, three full baths, and two additional flexible rooms that provide wonderful options for a fitness space, studio, office, guest overflow, or creative retreat. 

The owner’s suite is bright and inviting, with large windows, a walk-in closet, a spacious walk-in shower, and its own covered deck/balcony overlooking the rear property. The additional bedrooms and flex spaces create a versatile layout well-suited for modern living, while the updated baths bring a fresh, polished feel to the home’s classic design.

The finished basement adds even more usable living space, along with an additional full bathroom, making it ideal for recreation, media, fitness, play, or guests. Thoughtful improvements include a whole-house generator and whole-house water filtration system, adding comfort and peace of mind.

Outside, the property continues to impress with a heated, fenced pool surrounded by pavers, multiple patio areas, mature landscaping, and a detached rear garage that offers flexible parking and storage options.

With five bedrooms, two additional flex rooms, four and a half baths, classic Main Line presence, updated finishes, and a rare combination of walkability, privacy, and historic charm, this home offers a truly special opportunity in one of the area’s most cherished locations. 

Proximity to Villanova also provides access to the Friends of Villanova program, an added local benefit for those who wish to explore university fitness and community amenities.
#PAMC2179862

BRYN MAWR

207 CURWEN ROAD

5 Beds

4 Baths

5,071 Sq.Ft.

$2,100,000

MLS#: PAMC2179862
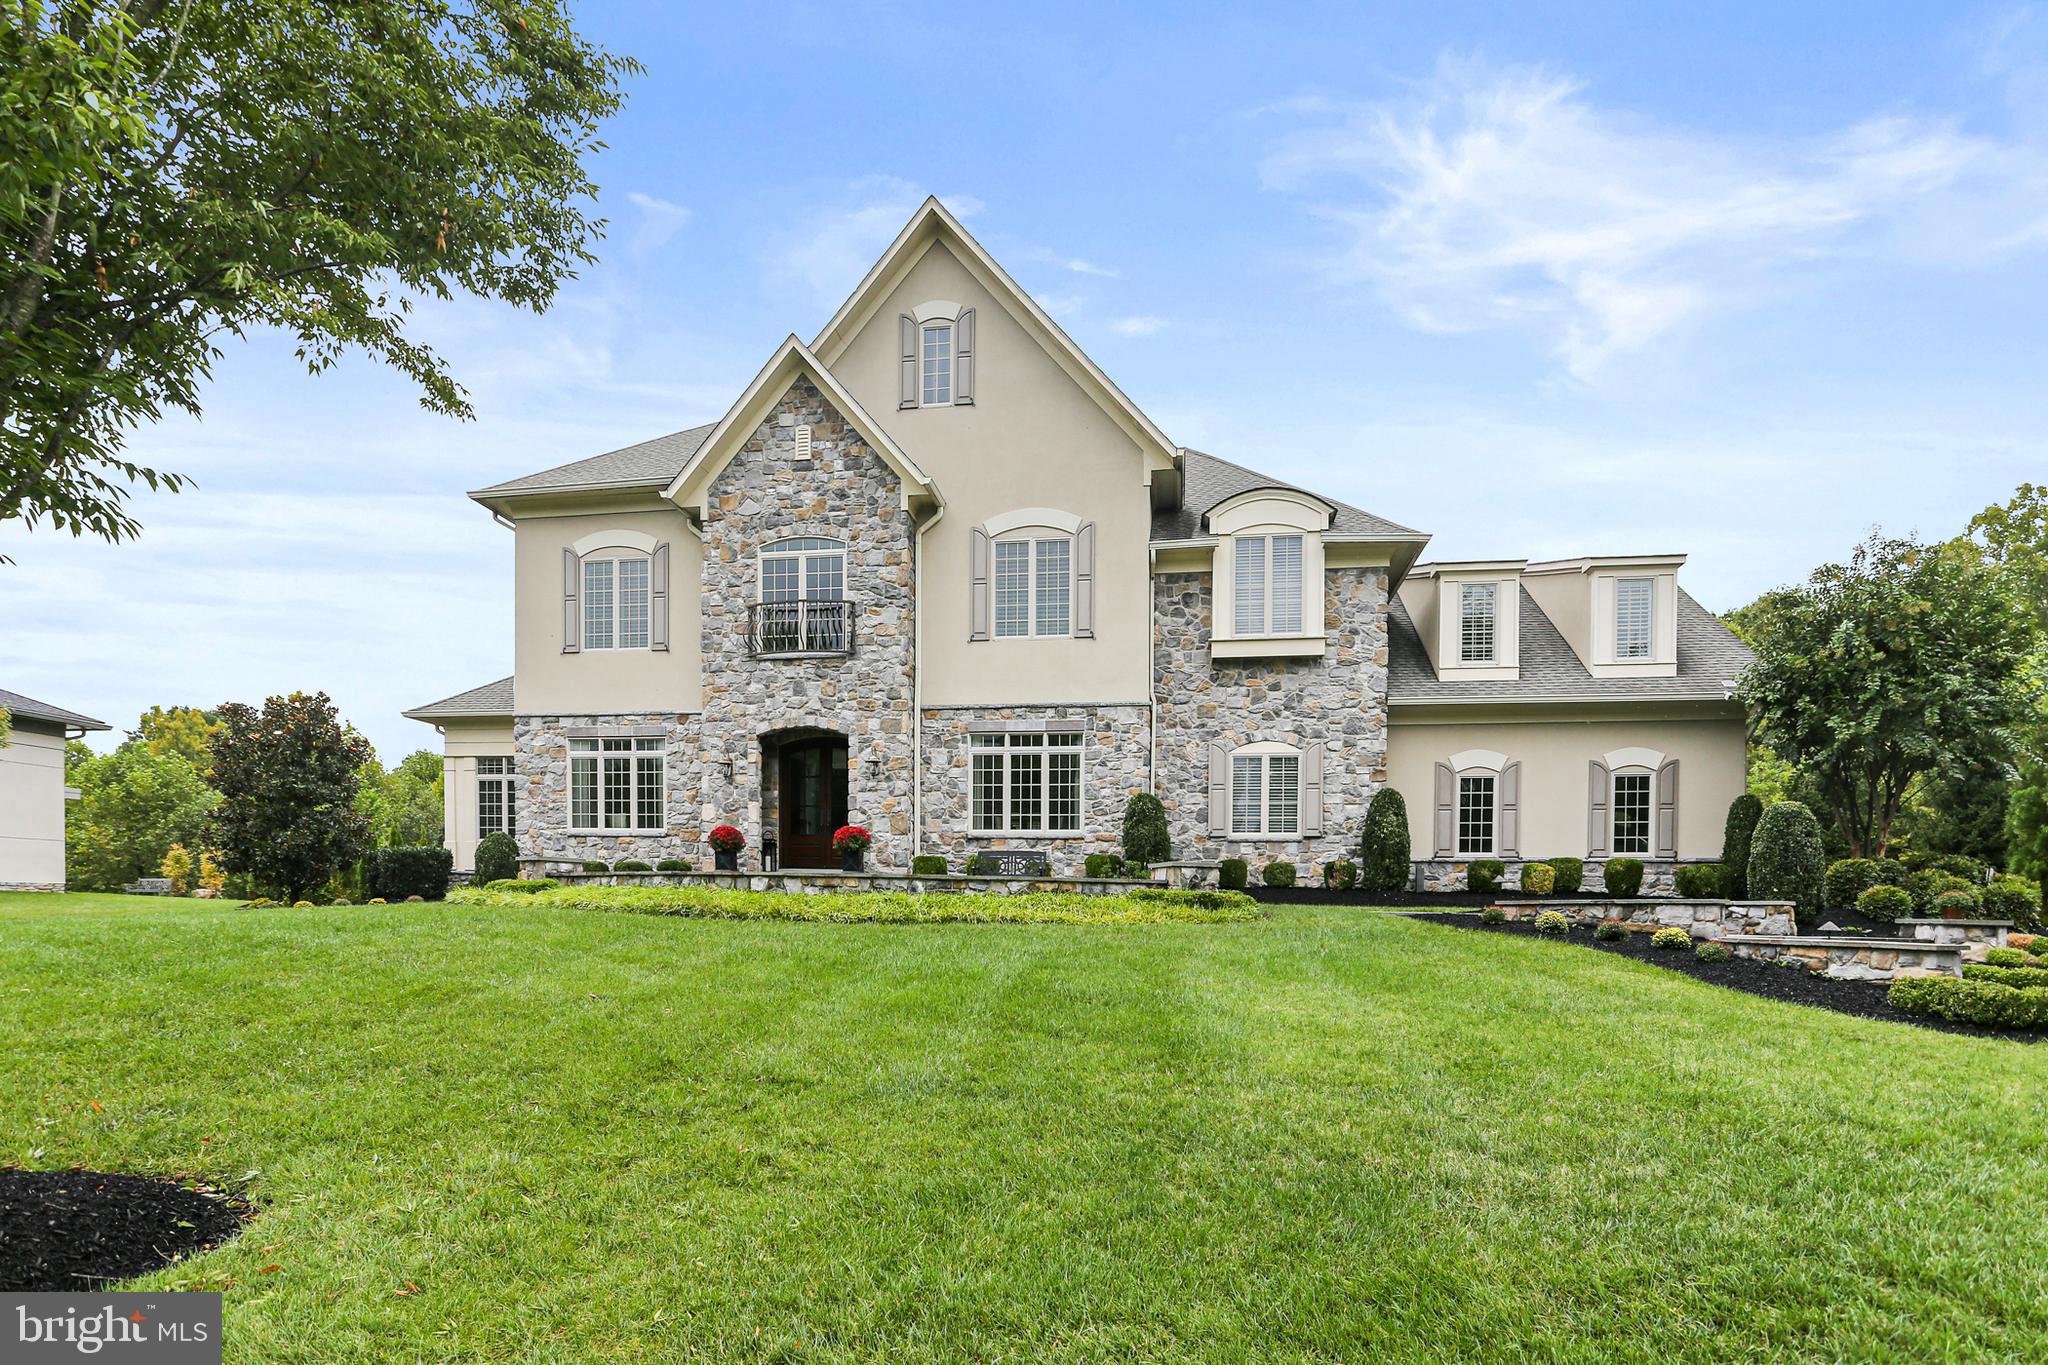
Discover this one-of-a-kind custom-built home by Goodier Builders, boasting 6 bedrooms, 6 full baths, and almost 7,000 square feet of meticulously designed living space. Perfectly situated on a private lot, this home offers exceptional privacy, move-in ready convenience, and is located in a highly sought-after school district.  No detail has been overlooked with professional interior design throughout featuring exquisite custom trim, Board & Batten wainscoting, lighting, and plantation shutters.  Step inside to a grand two-story foyer that sets the tone for the exceptional craftsmanship throughout. The main floor features a formal dining room with built-in speakers and custom window treatments, a living room with a gas fireplace and custom built-ins, and a sunroom with chandelier and plantation shutters. The family room boasts a gas fireplace and coffered ceiling, flowing into the gourmet kitchen outfitted with an oversized island, custom cabinetry, and top-tier Jenn-Air appliances, including extra refrigerator drawers, an ice maker, wall oven, and gas cooktop. An adjacent morning room, full bath, and a versatile bedroom or office round out this level. Additional highlights include hardwood floors throughout, a mudroom with custom built-ins, and two staircases for convenience.   Upstairs, the primary suite is a private retreat, with a tray ceiling, an expansive 10'x18' custom closet, and a spa-like primary bath featuring a jetted tub, frameless shower, Carrara marble, and dual vanities. Additional bedrooms are equally impressive, each with custom closets and en suite baths, including a potential bonus room or playroom.  A second-floor laundry room adds convenience.   The finished basement offers an impressive array of amenities, from a gym and a full bath with a steam shower to a rec room featuring a custom wet bar complete with dishwasher and Sub-Zero wine storage and refrigeration. Relax in the movie room equipped with theater seating, speakers, and lighting, or explore the craft room with custom cabinetry and a bonus room that could serve as an additional bedroom or office.   Outside, you’ll find a fully fenced yard with extensive landscaping and hardscaping, custom lighting, and an in-ground saltwater pool perfect for entertaining. Enjoy evenings by the stone fireplace with pergola or grill up a feast on the built-in outdoor kitchen. The home also includes a 3-car garage, a whole-house generator, and Trex decking, all backing to a conservation forest for ultimate privacy.   This home combines timeless elegance with modern convenience in a sought-after community, offering luxury living at its finest. Don’t miss this opportunity to own a custom-built gem in the prestigious Walnut Grove Community.
#MDHW2045272

CLARKSVILLE

5111 HOLLY CREEK LANE

6 Beds

6 Baths

6,910 Sq.Ft.

$2,100,000

MLS#: MDHW2045272
NEW ON MARKET!! 
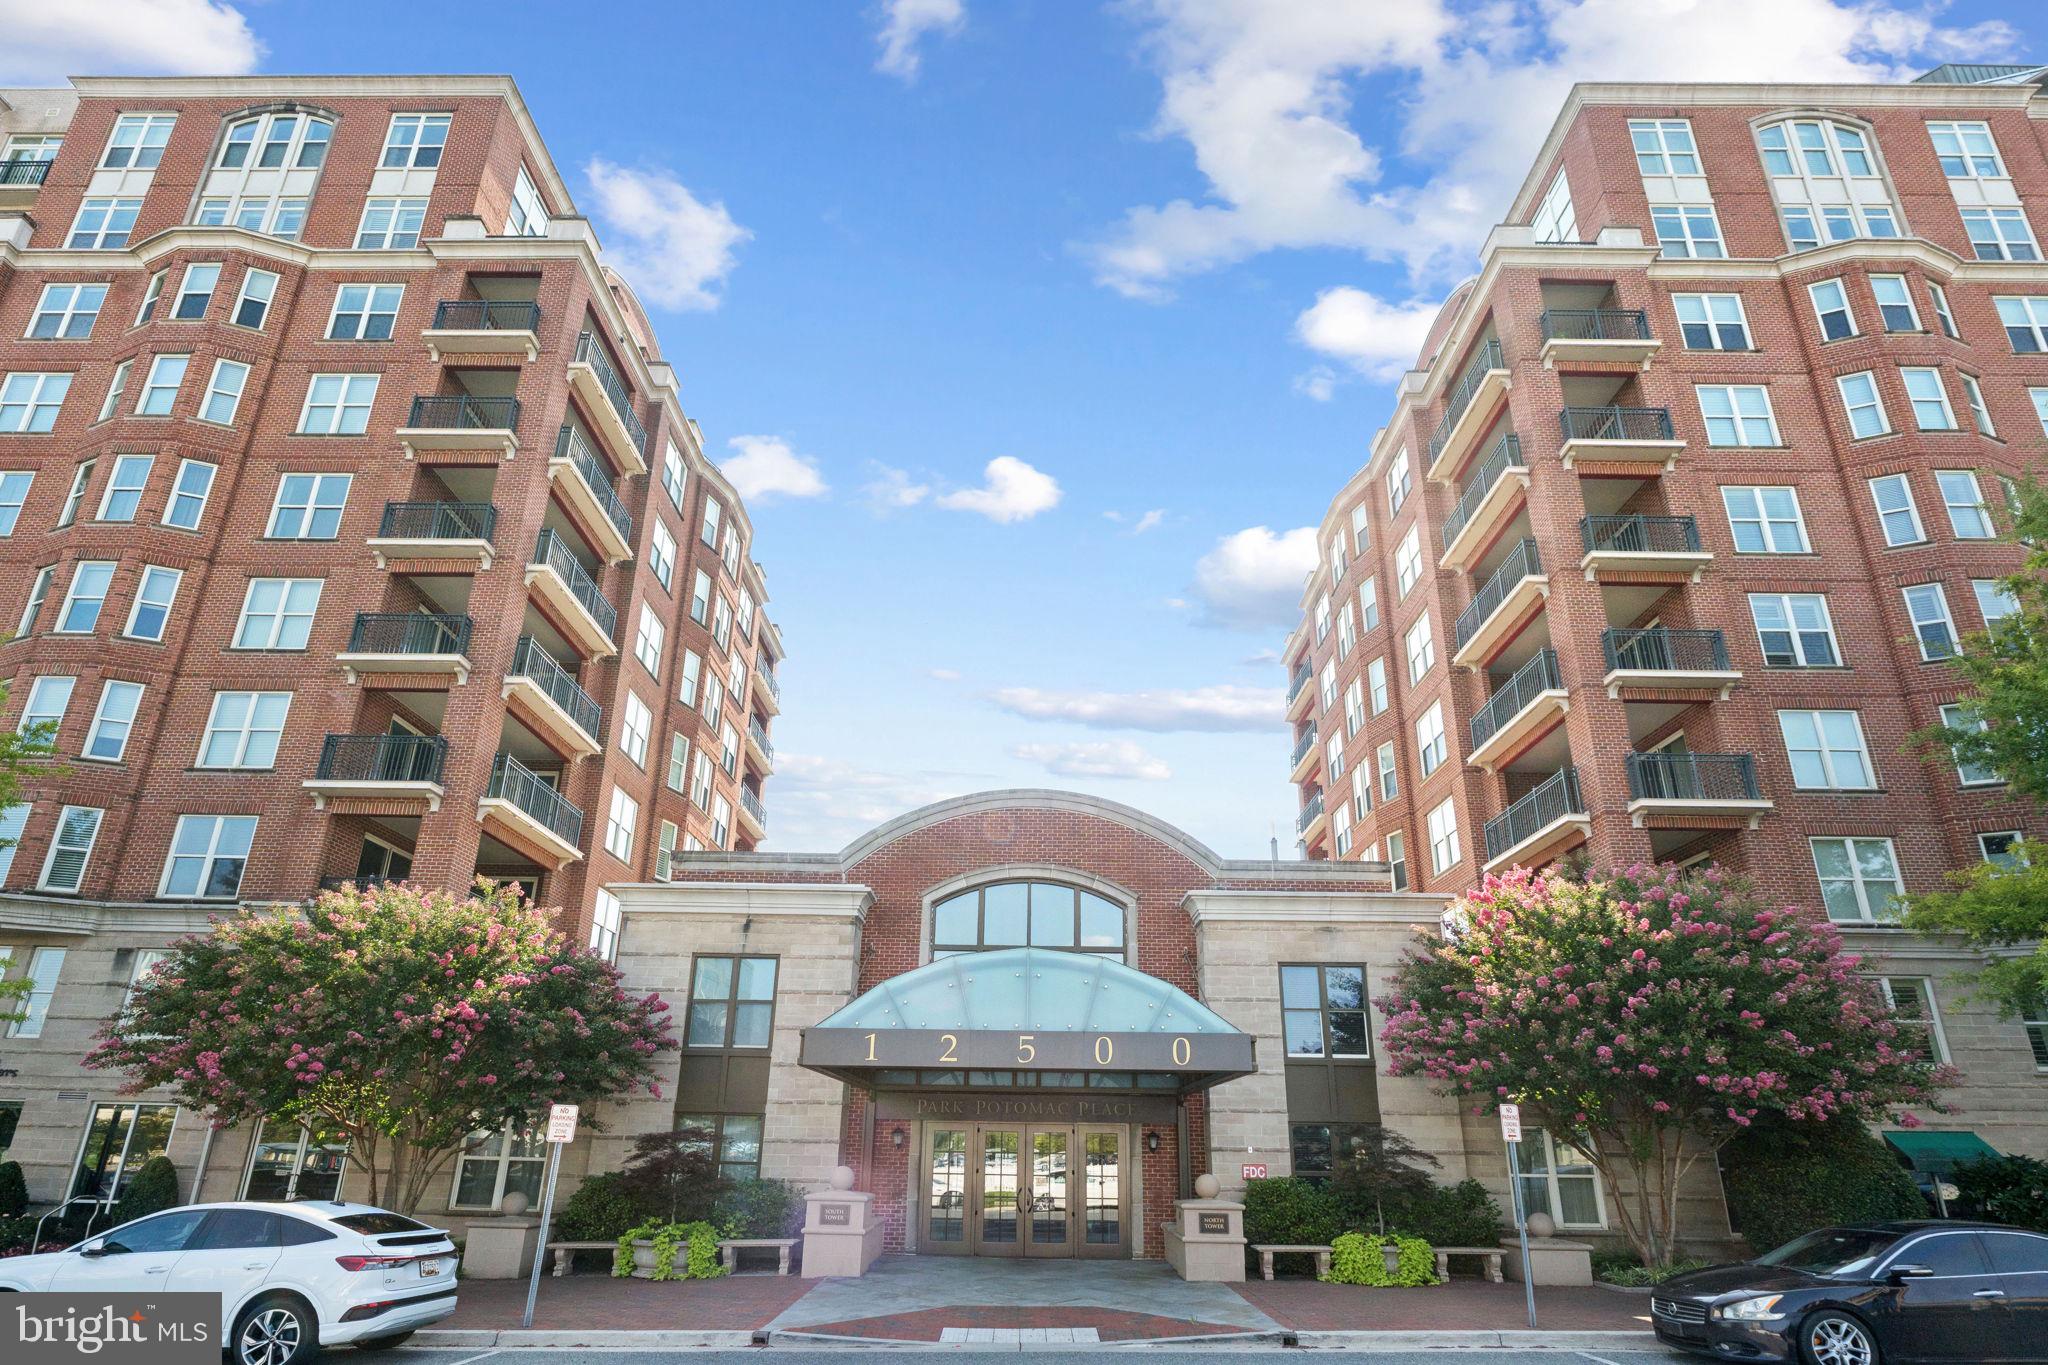
Light-filled penthouse in Park Potomac offering over 2,750 sq ft of well-designed living space. This bright corner unit features high ceilings, 2 bedrooms plus a large den, and 2.5 baths. Enter the oval foyer into the grand, open living and dining rooms for the first “wow” factor. Behold soaring curved ceilings and oversized windows with double doors leading to a wide balcony. The spacious kitchen offers a breakfast area, seated center island, and relaxation space. The den is exceptionally large and features custom built in shelving and lighted display cabinets. A spacious primary suite includes a walk-in closet, additional double-door closet, and marble bath with separate tub and walk-in shower with seamless glass door. Additional highlights include upgraded flooring, electric shades, custom built-in shelves and a large laundry room. Two garage spaces and storage are included, with two more spaces available for purchase. Furnishings may be sold separately.

This full-service building with 24-hour security, concierge, fitness center, outdoor pool, multiple seating areas, tot lot, library, and party room. All just one block to grocery, dining, and shops of Park Potomac!
#MDMC2194498

POTOMAC

12500 PARK POTOMAC AVENUE 1005 N

2 Beds

2 Baths

2,758 Sq.Ft.

$2,100,000

MLS#: MDMC2194498

Welcome to 26 Sam Hill Road, a stunning estate set on 2.6 private acres overlooking 150 acres of protected land at Brightside Farm. This exceptional property offers a rare blend of privacy, scenic countryside views, and convenient access to Malvern, King of Prussia, and the Main Line.
Thoughtfully designed for both everyday living and entertaining, the home features 5 bedrooms, 4.5 bathrooms, a gourmet chef’s kitchen with oversized island and commercial-grade appliances, sun-filled breakfast room, and spacious family room with wood-burning fireplace. French doors lead to a large deck and covered porch—perfect for enjoying the peaceful surroundings.
The fully finished walk-out lower level offers incredible flexibility with a full kitchen, bedroom, bathroom, and living area ideal for an in-law suite.
Additional highlights include a 3-car garage, oversized driveway with ample parking, geothermal heating system, generator, indoor and outdoor speakers, and potential for additional finished space in the attic.
A truly special opportunity to enjoy private estate living in sought-after Charlestown Township and Great Valley School District.
#PACT2132248

MALVERN

26 SAM HILL ROAD

6 Beds

4 Baths

5,726 Sq.Ft.

$2,100,000

MLS#: PACT2132248
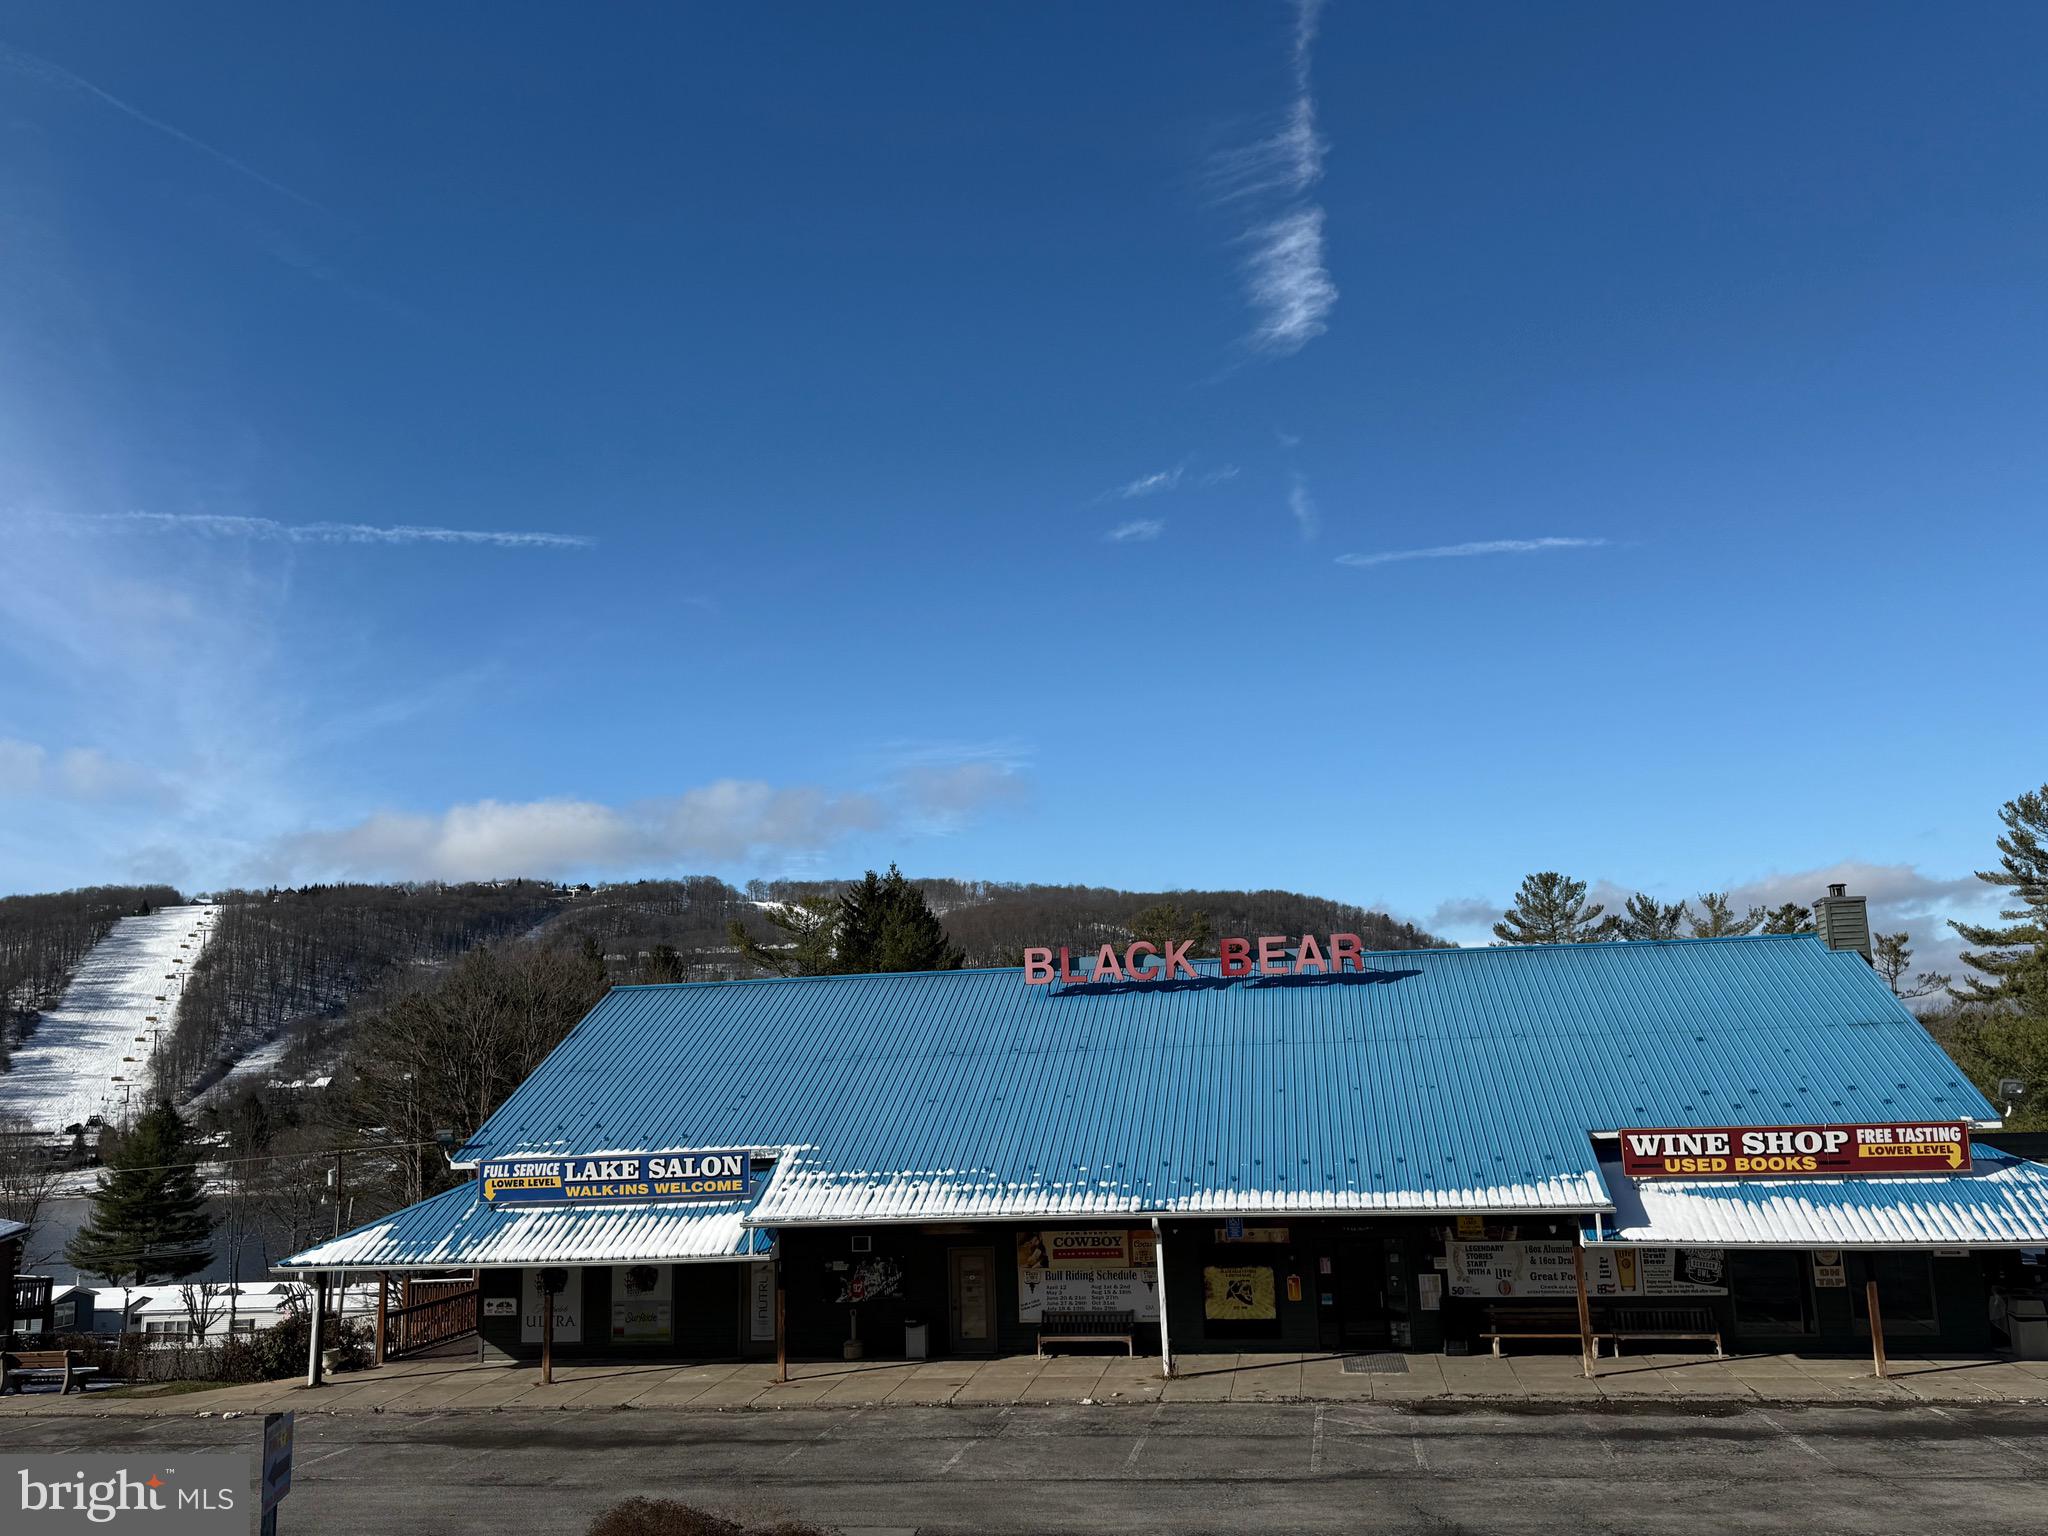
FOR SALE | PRIME COMMERCIAL OPPORTUNITY
The Black Bear Restaurant – Deep Creek Lake, Maryland
A rare opportunity to own one of Deep Creek Lake’s most recognizable commercial properties. The Black Bear Restaurant, totaling approximately 11,000 square feet, is strategically located in the heart of Deep Creek Lake, just minutes from Wisp Ski Resort, year-round recreation, lodging, and high visitor traffic.
Property Highlights
±11,000 SF commercial building
Highly visible, central Deep Creek Lake location
Flexible layout capable of housing multiple businesses (restaurant, retail, entertainment, office, or mixed-use concepts)
Strong year-round traffic from lake tourism, ski season, and local residents
Close proximity to Wisp Ski Resort, hotels, vacation rentals, and major attractions
Ample parking and excellent access
Value-Add & Expansion Potential
Ideal for redevelopment or repositioning into multiple income-producing tenants
Tesla / EV charging stations possible, adding future-forward value and increased traffic
Perfect for a flagship restaurant, brewery, retail hub, or entertainment venue
Large footprint allows for creative concepts and adaptive reuse
Financing Opportunity
Owner financing available, providing flexibility and an easier path to acquisition for qualified buyers
Investment Appeal
Deep Creek Lake continues to see strong growth as a four-season destination, making this property well-suited for investors, operators, or developers seeking long-term upside in a high-demand resort market.
#MDGA2010848

MC HENRY

93 FORT DR

None Beds

None Baths

11,000 Sq.Ft.

$2,100,000

MLS#: MDGA2010848
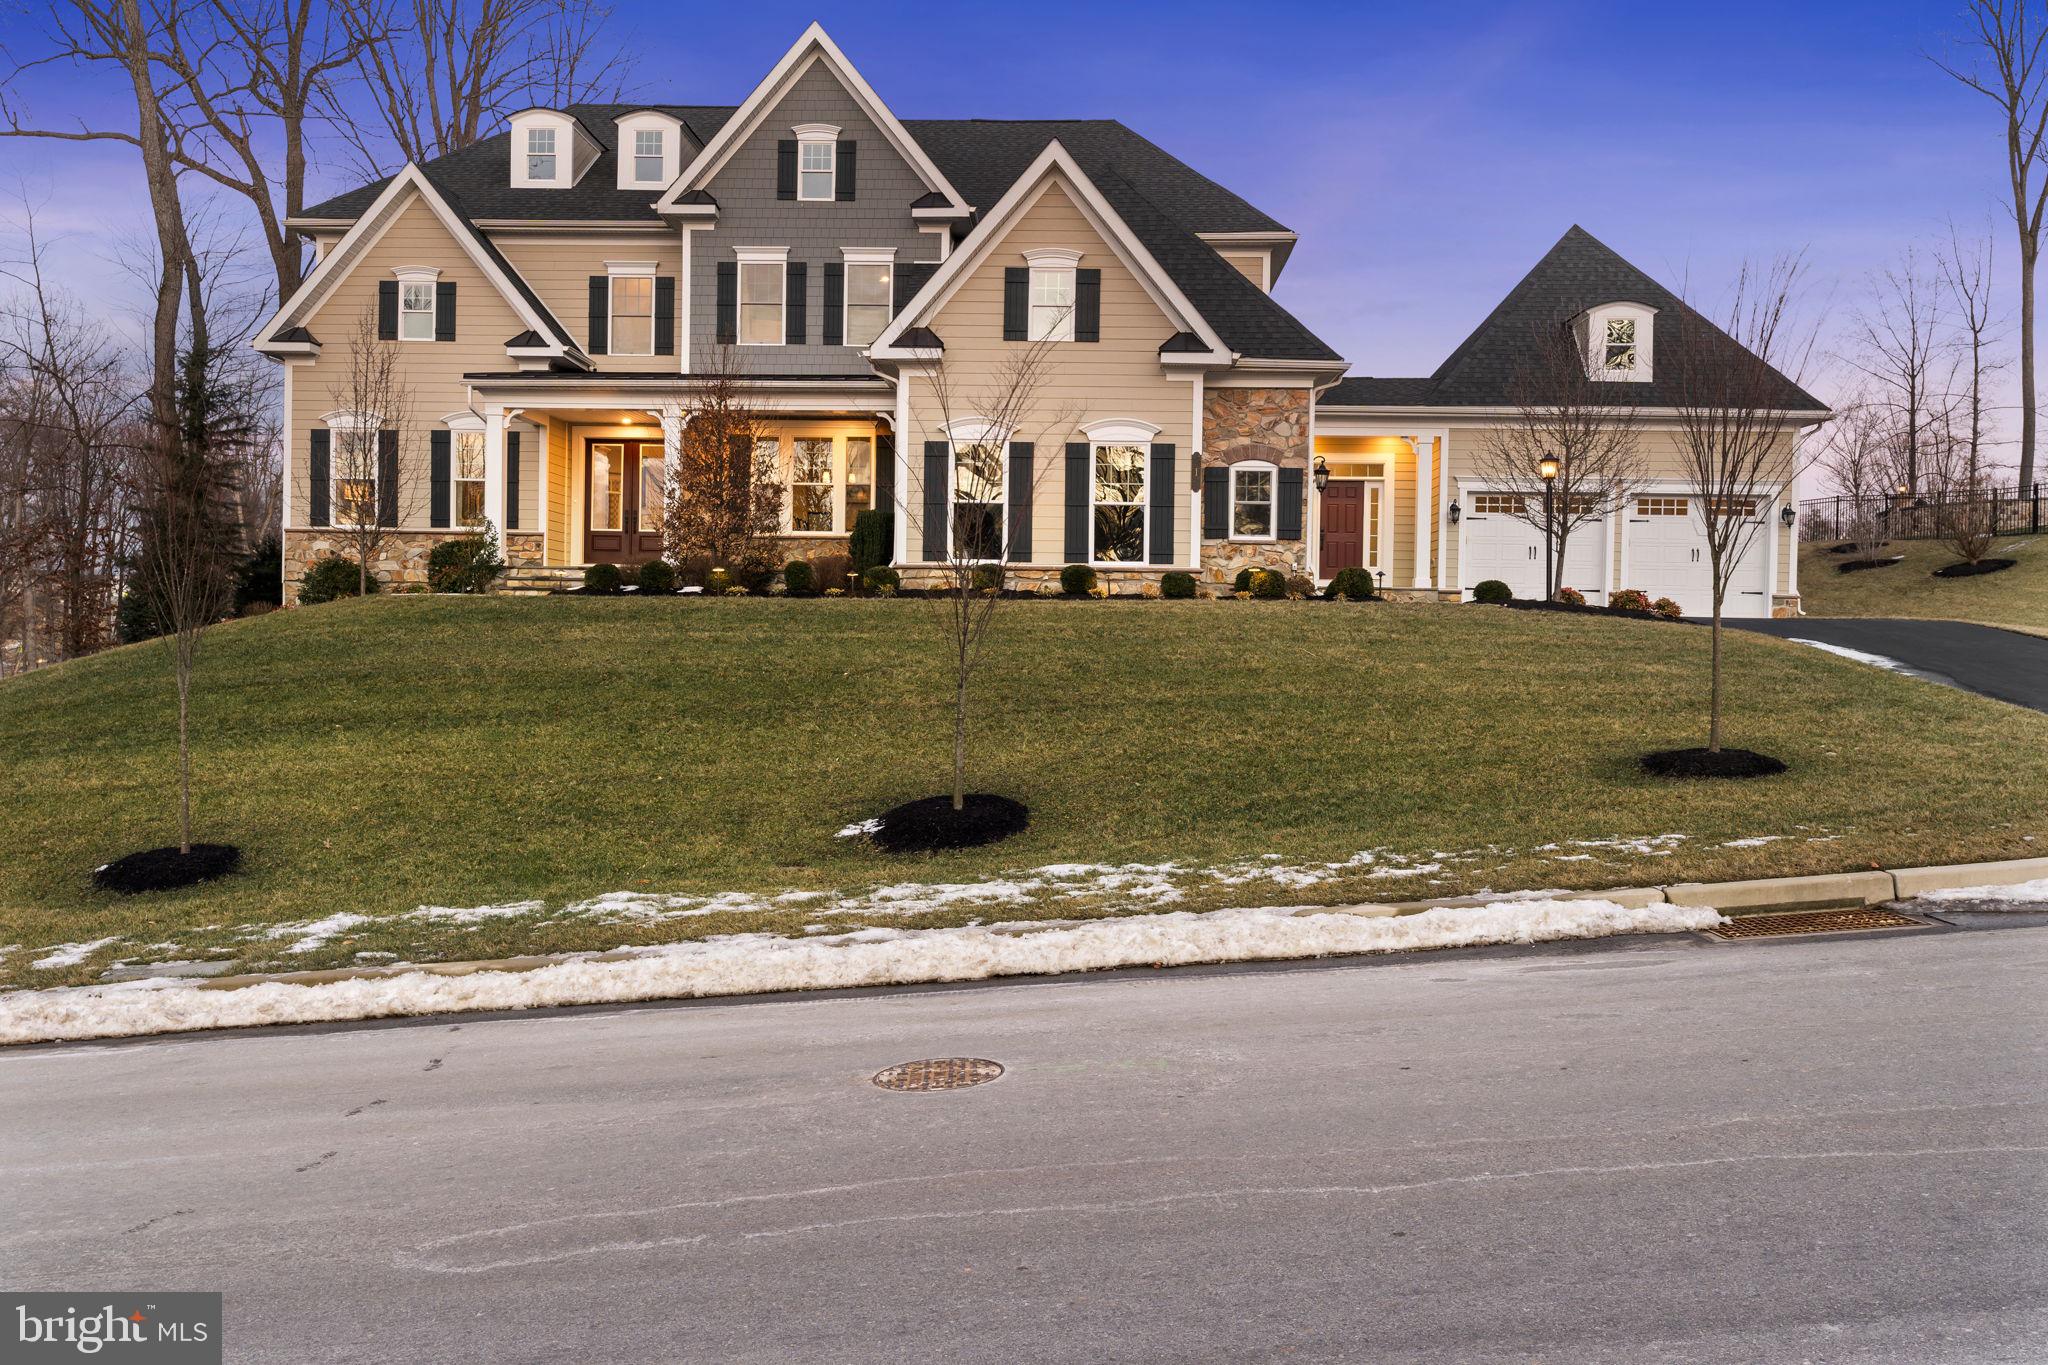
Welcome to 1 Gershwin Drive, a stunning residence in the heart of West Chester and the desirable Greystone community, offering an exquisite blend of elegance and modern comfort. Built in 2020 and never lived in, having operated as a model home, this is a fantastic opportunity to purchase a new construction property without the time spent during the process. Boasting over 8,000 sqft, this gorgeous property has everything one could dream of.

Step inside to discover a grand foyer that sets the tone for the luxurious features throughout. Adorned columns lead you into the formal living room which lies across from the formal dining room. The dining room is equipped with a tray ceiling, luxury crown molding and wainscotting. Moving beyond the dining room leads you to a butler's pantry and into the gourmet chef's kitchen, truly a sight to behold. Featuring quartz countertops, two huge dual-coloured islands, luxury custom cabinetry, a walk-in pantry, a 5-burner gas cooktop, double wall ovens, two dishwashers, wine coolers, tile backsplash, and so much more, the kitchen is an absolute chef's dream. The kitchen leads into the bright and spacious breakfast area, and is open to the stunning two-story family room. Featuring a built-in media center and cabinetry surrounding the gas fireplace, huge windows, and ample amounts of natural light, this is the perfect place to enjoy family gatherings together. A spacious and bright office lies on the opposite side of the family room, along with a powder room for convenience. A mudroom with ample amounts of storage and access to the 4-car garage completes the experience of the first floor.

The second floor of the home boasts four spacious bedrooms, each offering a private retreat with its own en-suite private bathroom. The Master Bedroom is complete with a private sitting area, a private balcony, a gigantic walk-in closet that spans the entire length of the wall, a Master Bathroom with a floor-to-tile custom shower, soaking tub, and double vanities. The other private bathrooms are also quite impressive and no expense was spared into ensuring a consistent feel throughout the home. The walk-in laundry room is also found on the second floor for that extra bit of convenience.

The nearly fully finished walk-up basement is a sight unto itself. As you step down into the basement, you are greeted by high ceilings, tons of natural and recessed lighting, a second family room with a natural stone accent wall, a wet bar fully-equipped with granite countertops, a dishwasher, wine cooler, and tons of room for storage. Another flex entertainment space lies in front of the wet bar area with another natural stone accent wall. A private home theater lies beyond double-doors near the bottom of the staircase. Tucked back behind the staircase is a private bedroom and a full bathroom, with the bedroom currently being furnished as an exercise room. Tons of storage also lies in the unfinished portion of the basement.

In the rear of the property you will find a flawless maintenance-free deck that leads down to custom hardscaping and a grand stone fireplace, complete with ambient lighting and gorgeous views of the stunning vista that surrounds the property. Ample amounts of yard space also lie behind the home as well.

This exceptional property combines luxurious amenities with a prime location, making it a perfect choice for discerning buyers seeking an unparalleled living experience. Within the Greystone community, one can enjoy the relaxing walking trails that span miles through Robert E Lambert Park. Don't miss the opportunity to make this house your home. Schedule a viewing today!
#PACT2090760

WEST CHESTER

1 GERSHWIN DRIVE

5 Beds

5 Baths

9,323 Sq.Ft.

$2,100,000

MLS#: PACT2090760
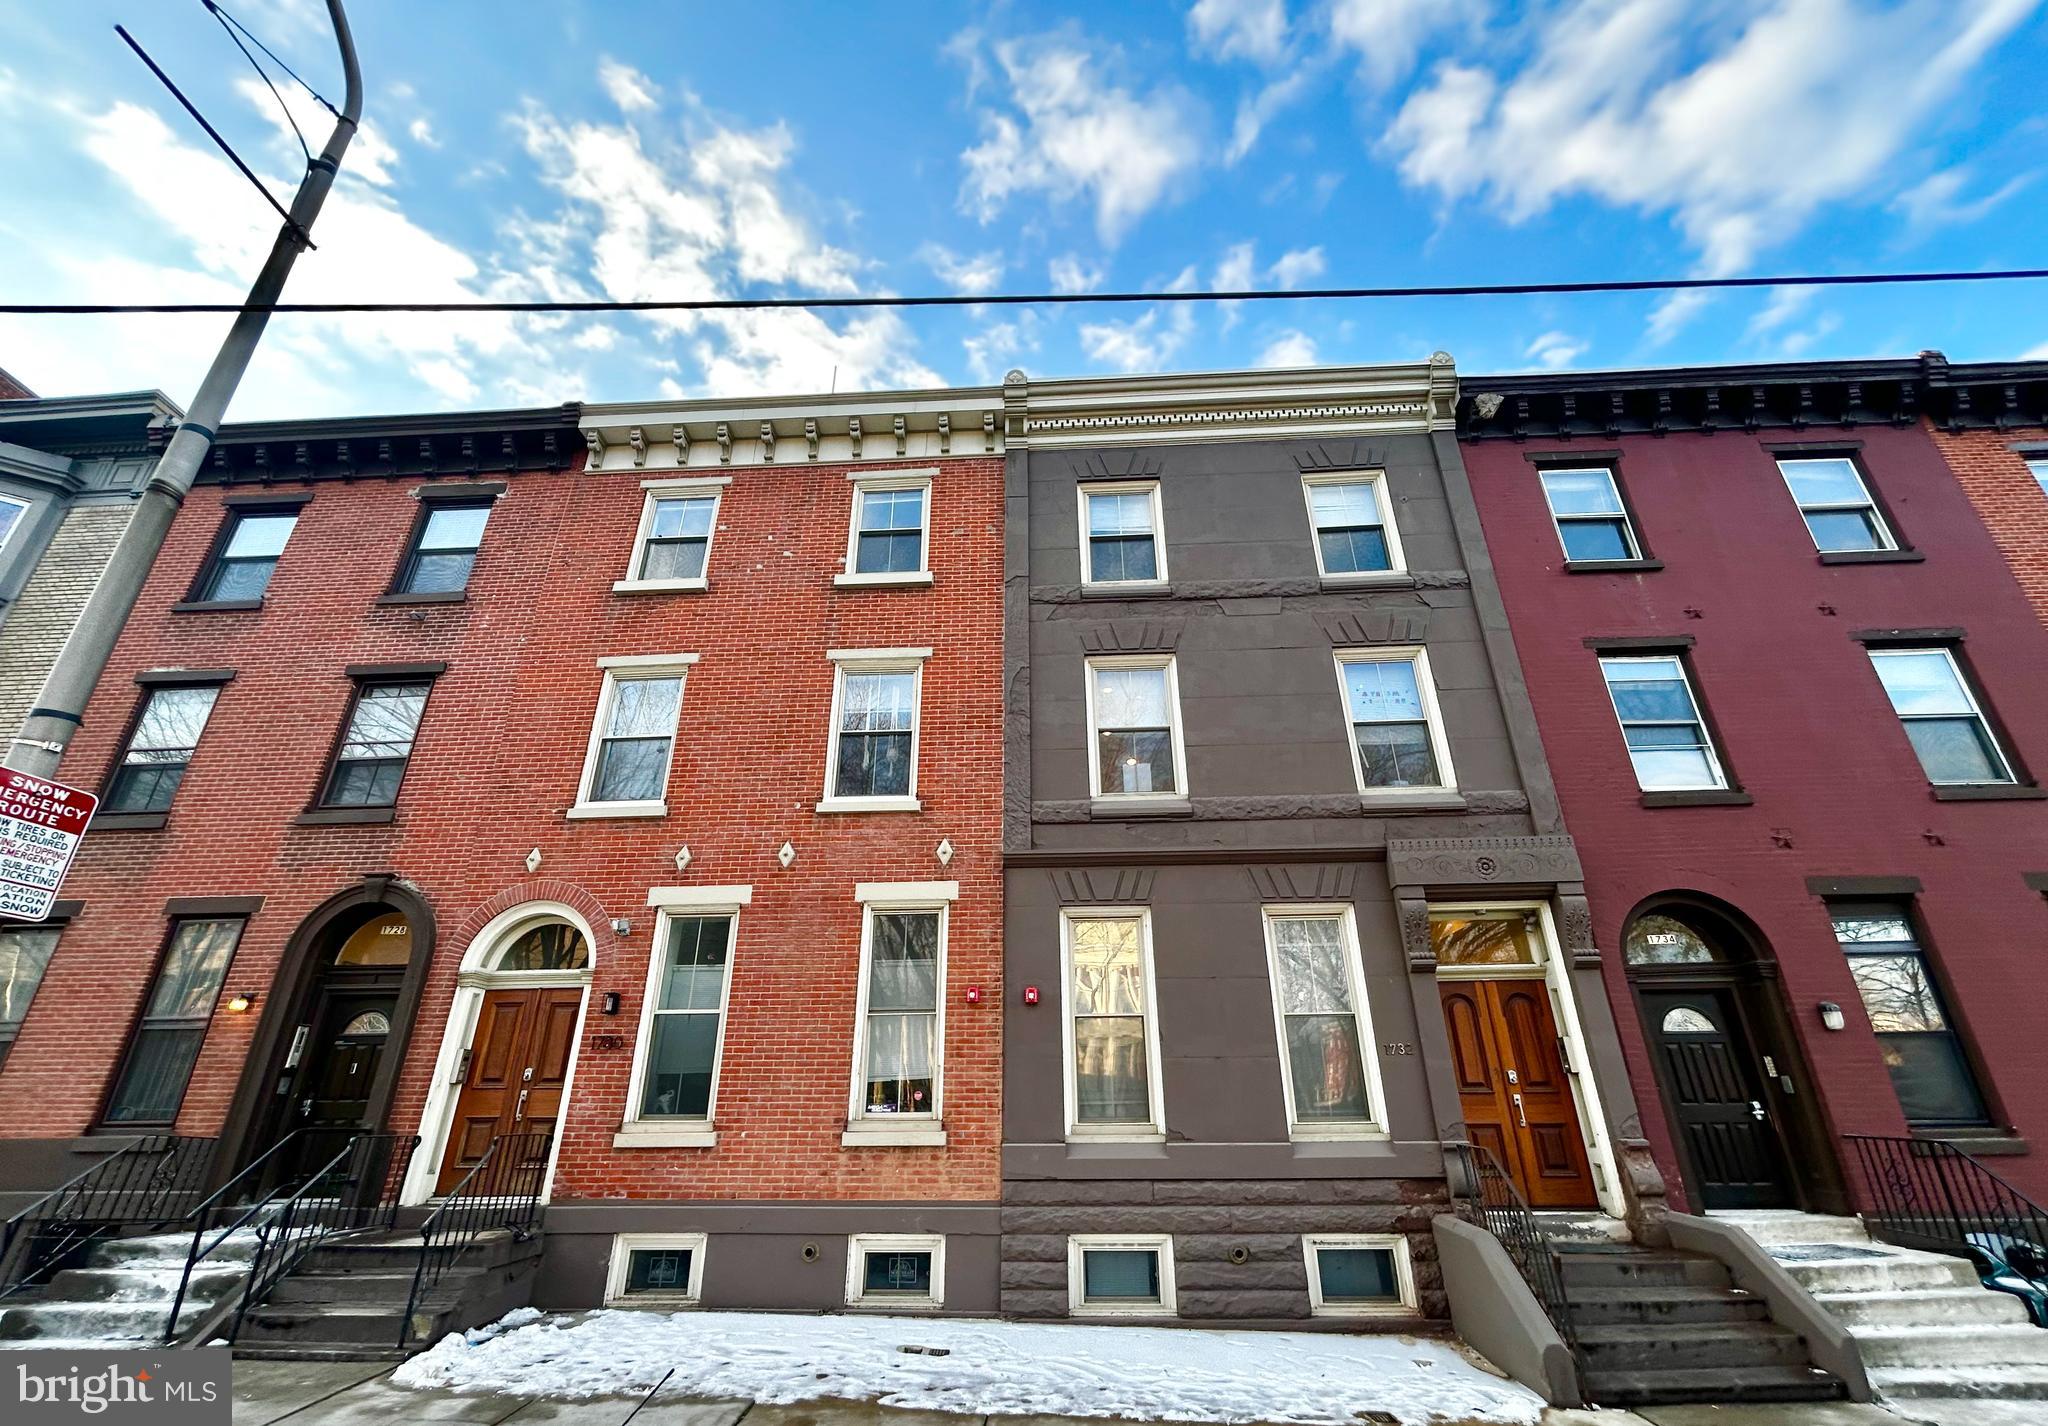
SCOPE Commercial Real Estate Services, LLC ("SCOPE") is pleased to present the opportunity to acquire 1730-32 W Girard Avenue, a newly renovated twelve-unit multifamily asset located in Philadelphia's vibrant Fairmount neighborhood.

This ≈10,000-square-foot property spans two separate buildings on a 3,668-square-foot lot, offering twelve fully occupied residential units with one parking spot Each apartment features high-end finishes, including high ceilings, hardwood flooring, central air, and large windows that allow natural light to flood the interiors. The property benefits from six years remaining on its tax abatement and is situated within a Qualified Opportunity Zone, providing potential tax advantages for investors. Additionally, the property presents a value-add component, with a potential 10.81% increase in rental income by adjusting rents to market rates.

1730-32 W Girard Avenue is ideally located with unparalleled access to the cultural and recreational offerings of Fairmount. Residents enjoy proximity to the Schuylkill River Trail, one of Philadelphia’s most popular destinations for jogging, biking, and walking, as well as the vibrant restaurants, bars, and shops lining Fairmount Avenue. The property is also well-connected to public transportation, with the Girard Avenue & Ridge Avenue transit stop just steps away, offering easy access to the Broad Street Line and multiple SEPTA routes.

The Fairmount neighborhood is a cultural and residential rental hub, attracting a diverse range of tenants seeking a blend of urban living and community charm. Its proximity to Center City, major universities, and cultural landmarks makes it an ideal location for professionals, students, and families alike.

This offering presents a unique opportunity to acquire a stabilized, high-quality asset in one of Philadelphia's most desirable neighborhoods, with significant upside potential through continued strong rental demand and favorable tax incentives.
#PAPH2439622

PHILADELPHIA

1730-32 W GIRARD AVENUE

None Beds

None Baths

10,000 Sq.Ft.

$2,100,000

MLS#: PAPH2439622
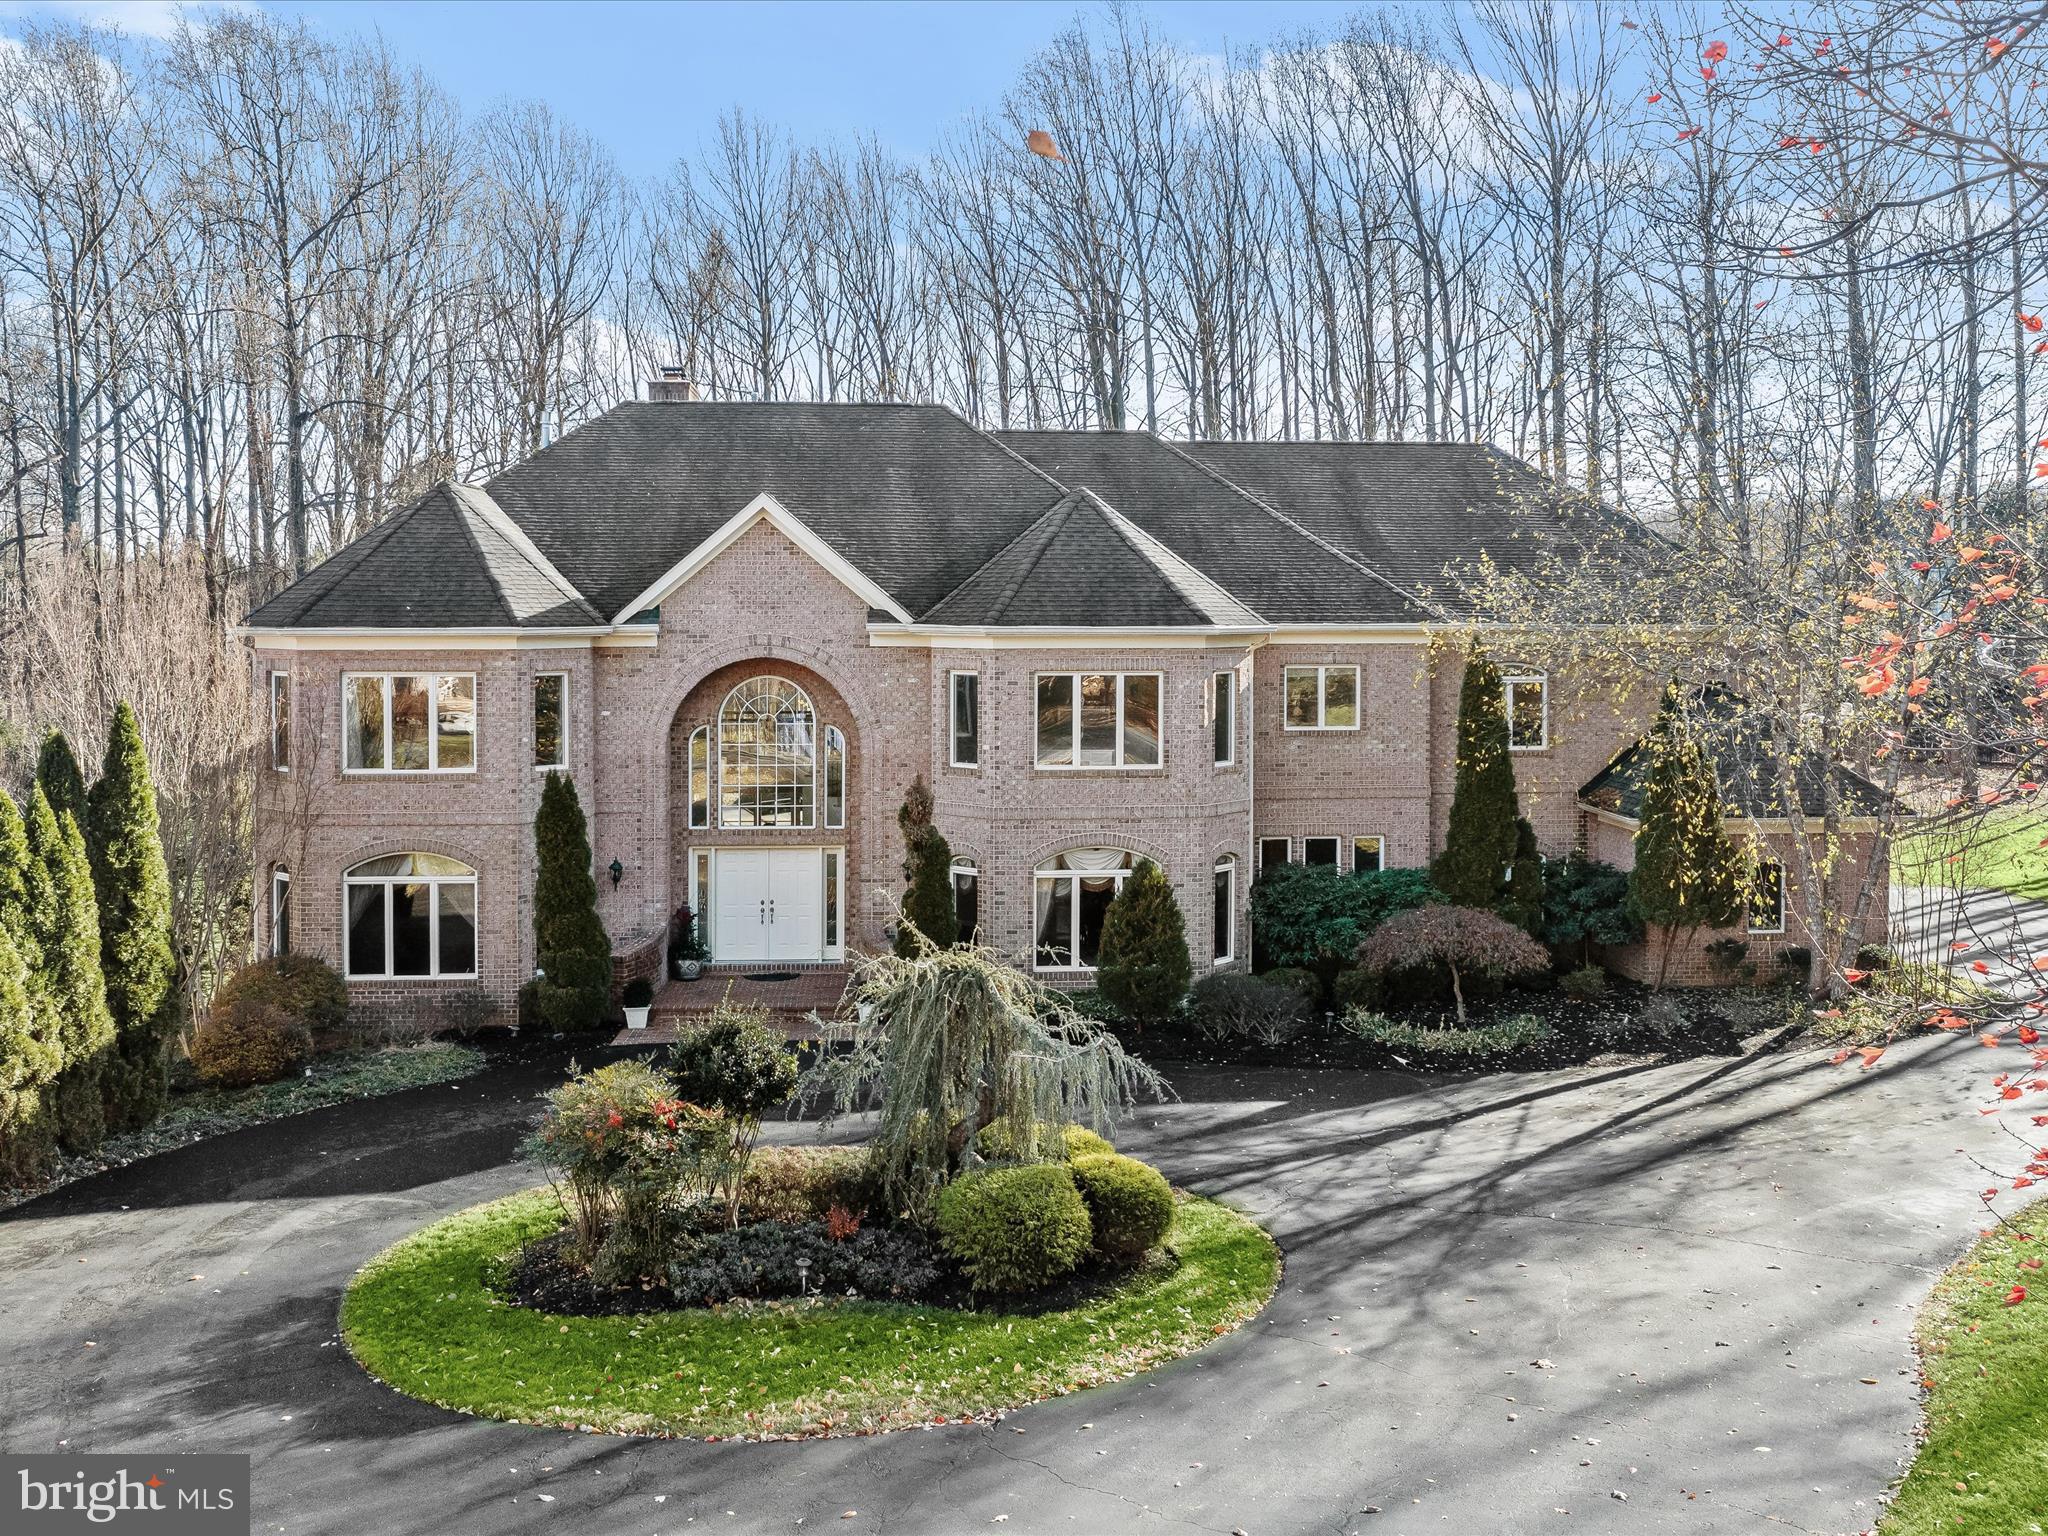
Presiding over a stunning private lot, this breathtaking all-brick Dale Thompson custom-
built estate home in the prestigious Pindall Woods community is immaculate, top to
bottom offering fresh, up to the minute finishes, and unmatched exterior amenities.
Discover the seamless blend and balance of interior and exterior living spaces that are
professionally designed and impeccably maintained. Entrance to the premium lot is
marked by a pair of Governors pillars, a circular drive, and an ornamental garden. A
dramatic brick porch and double entry doors welcome family and friends into 10,000
square feet of perfected interior living and entertaining spaces.

A seamless blend of sophistication, modern convenience, and daily retreat combine
with professionally landscaped grounds, a heated solarium building with remote ceiling
panels that open to the sun and sky on command, and a heated inground pool, setting
the stage for unparalleled daily activities and gatherings large and small. Artfully
designed stone patios, walkways and garden beds are accented with Crepe Myrtle,
Japanese Maple and White Birch trees and exterior lighting, while Arbor Vitae create
added drama and privacy. The rear oasis is accessible from a walk-out finished lower
level, with nearby patios and a gas fire pit. It is also layered with a wrap-around, low-
maintenance TREX deck, balcony and dining gazebo.
Inside, a grand, two-story foyer and curved staircase are sided by living and dining
formals that are defined by stately clustered architectural columns, crown molding, and
paired designer chandeliers. Pristine hardwood floors are a unifying design element
that unfold and travel throughout the main level. The gracious open-plan great room
opens onto a balcony and pergola, whilst the adjacent turret creates a charming
octagonal morning room with a dramatic vaulted ceiling and offers easy access to a
wrap-around deck and dining gazebo, providing the perfect setting for casual dining
alfresco or vibrant entertaining under the stars.
Create your favorite dish in a gourmet chef’s kitchen, outfitted with a walk-in pantry,
prep sink, Viking appliances and a Sub-Zero fridge. At center stage, a commanding
entertainers island and breakfast bar are encircled by fresh white cabinetry and
upgraded quartz countertops.
Lifestyle options are endless and include a private main level en-suite bedroom with a
full bath. Outfitted with a custom library built-in, this bedroom can also become a study
and offer a quiet retreat for work or relaxation. The main level is completed by a
generously sized laundry center with cabinetry and utility sink.

Upstairs, the primary suite is a private haven, boasting a high tray ceiling with cove
lighting, cozy gas fireplace, a tranquil sitting room with another library built-in, dual walk-
in closets, and an opulent en-suite bath with a spa-like vibe, jetted tub at center, and a
separate dressing vanity. Four additional en-suite bedrooms are each outfitted with
walk-in closets, library built-ins, and two beautifully appointed dual entry bathrooms.
The walkout lower-level is truly an entertainer’s paradise, featuring a recreation room
with a wet bar, a media room, billiards room, exercise room, hobby room and an
additional en-suite bedroom with a full bath. Outside, indulge in exceptional outdoor
living, from the pool solarium, stone patios and garden beds, to the tree house, and the
expansive deck with gazebo. This incredibly special property provides the ultimate in
lifestyle options, comfort, and retreat in one of the area's most coveted communities, all
near great schools shopping and entertainment. Come home and enjoy perfected living
and entertaining in Fulton, MD.
#MDHW2046924

FULTON

11604 MIRROR POND COURT

8 Beds

6 Baths

9,309 Sq.Ft.

$2,100,000

MLS#: MDHW2046924
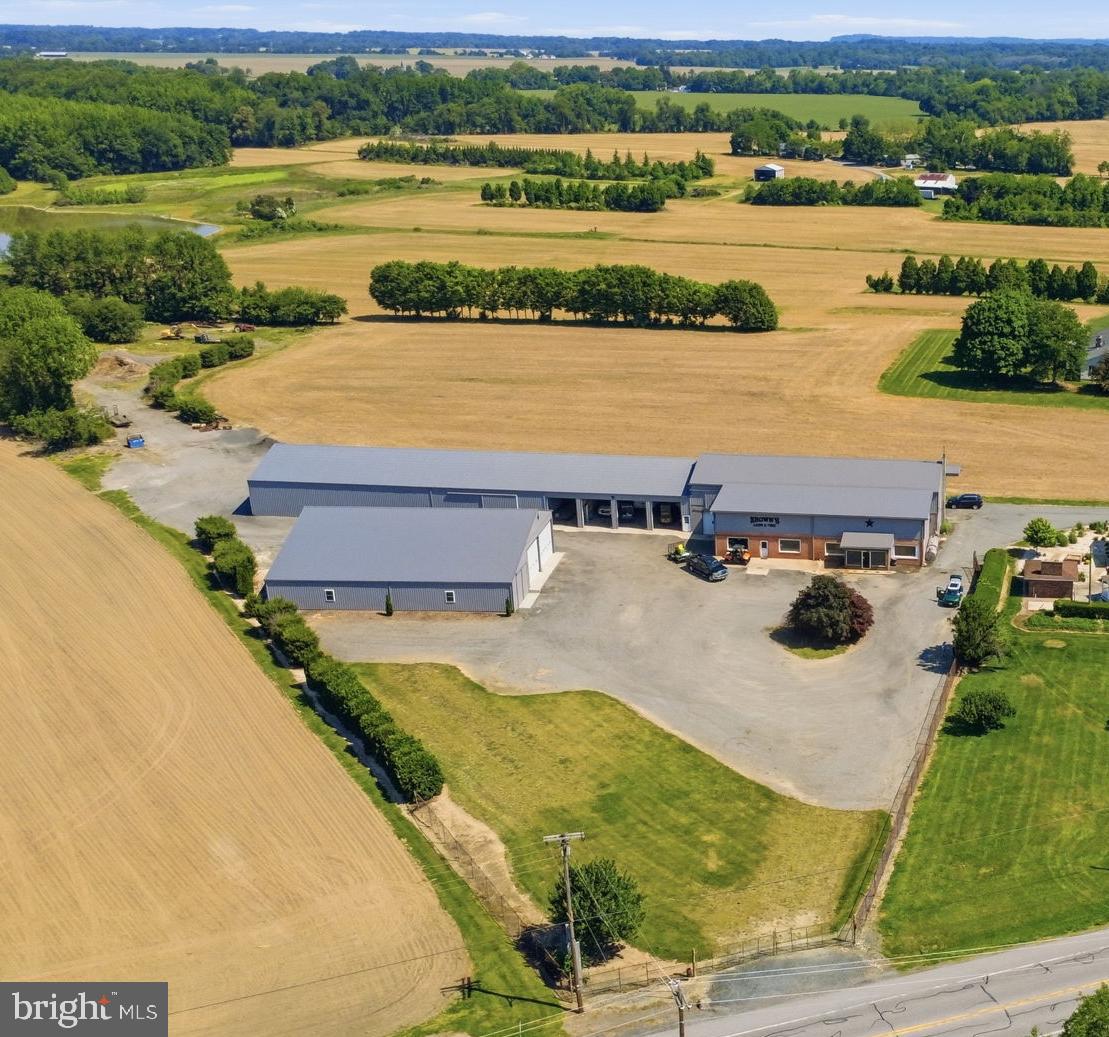
Versatile commercial property, featuring just over 23,000 sq ft of workshop and/or warehouse space on 6.71 acres. Conveniently located on 298, just over 30 minutes to Middletown, Delaware, under an hour to Wilmington, and just down the road from Chestertown and Galena. 

The newest workshop was constructed in 2021. Featuring 13’ high rolling doors, concrete floors, insulated walls, and a pellet stove for the winter.  The original workshop building has a second-floor loft, bathroom, and separate rooms that could facilitate multiple offices. The roof was replaced and exterior walls painted in 2021. The addition next to the original building was completed in 2014. This section features 4 bays with 11’ rolling doors and 3,000 sq ft of space. Lastly, the 118’ x 48’ storage room can house almost any kind of farm equipment. The additional acreage is currently farmed. 
Enter from either 298 or Still Pond Rd. Plenty of parking and easy drive-through or turn-around space for trailers. 
A rare commercial find in Kent County with ample potential! 

Opportunity to purchase the residential home in conjunction with the commercial property. 12296 Still Pond Rd is a spacious 3-bedroom, 2.5 bath, brick house with an updated kitchen, bathrooms, attached garage, and additional outbuildings. The home features a dedicated dining space, living room, a bonus room that could be used as an office or den, and a 3-season back porch. 
**The commercial property and residential home are listed for $2,475,000.
Showings by appointment only- Do not enter property without scheduled appointment
#MDKE2006562

WORTON

26566 LAMBS MEADOW ROAD

None Beds

None Baths

23,121 Sq.Ft.

$2,100,000

MLS#: MDKE2006562
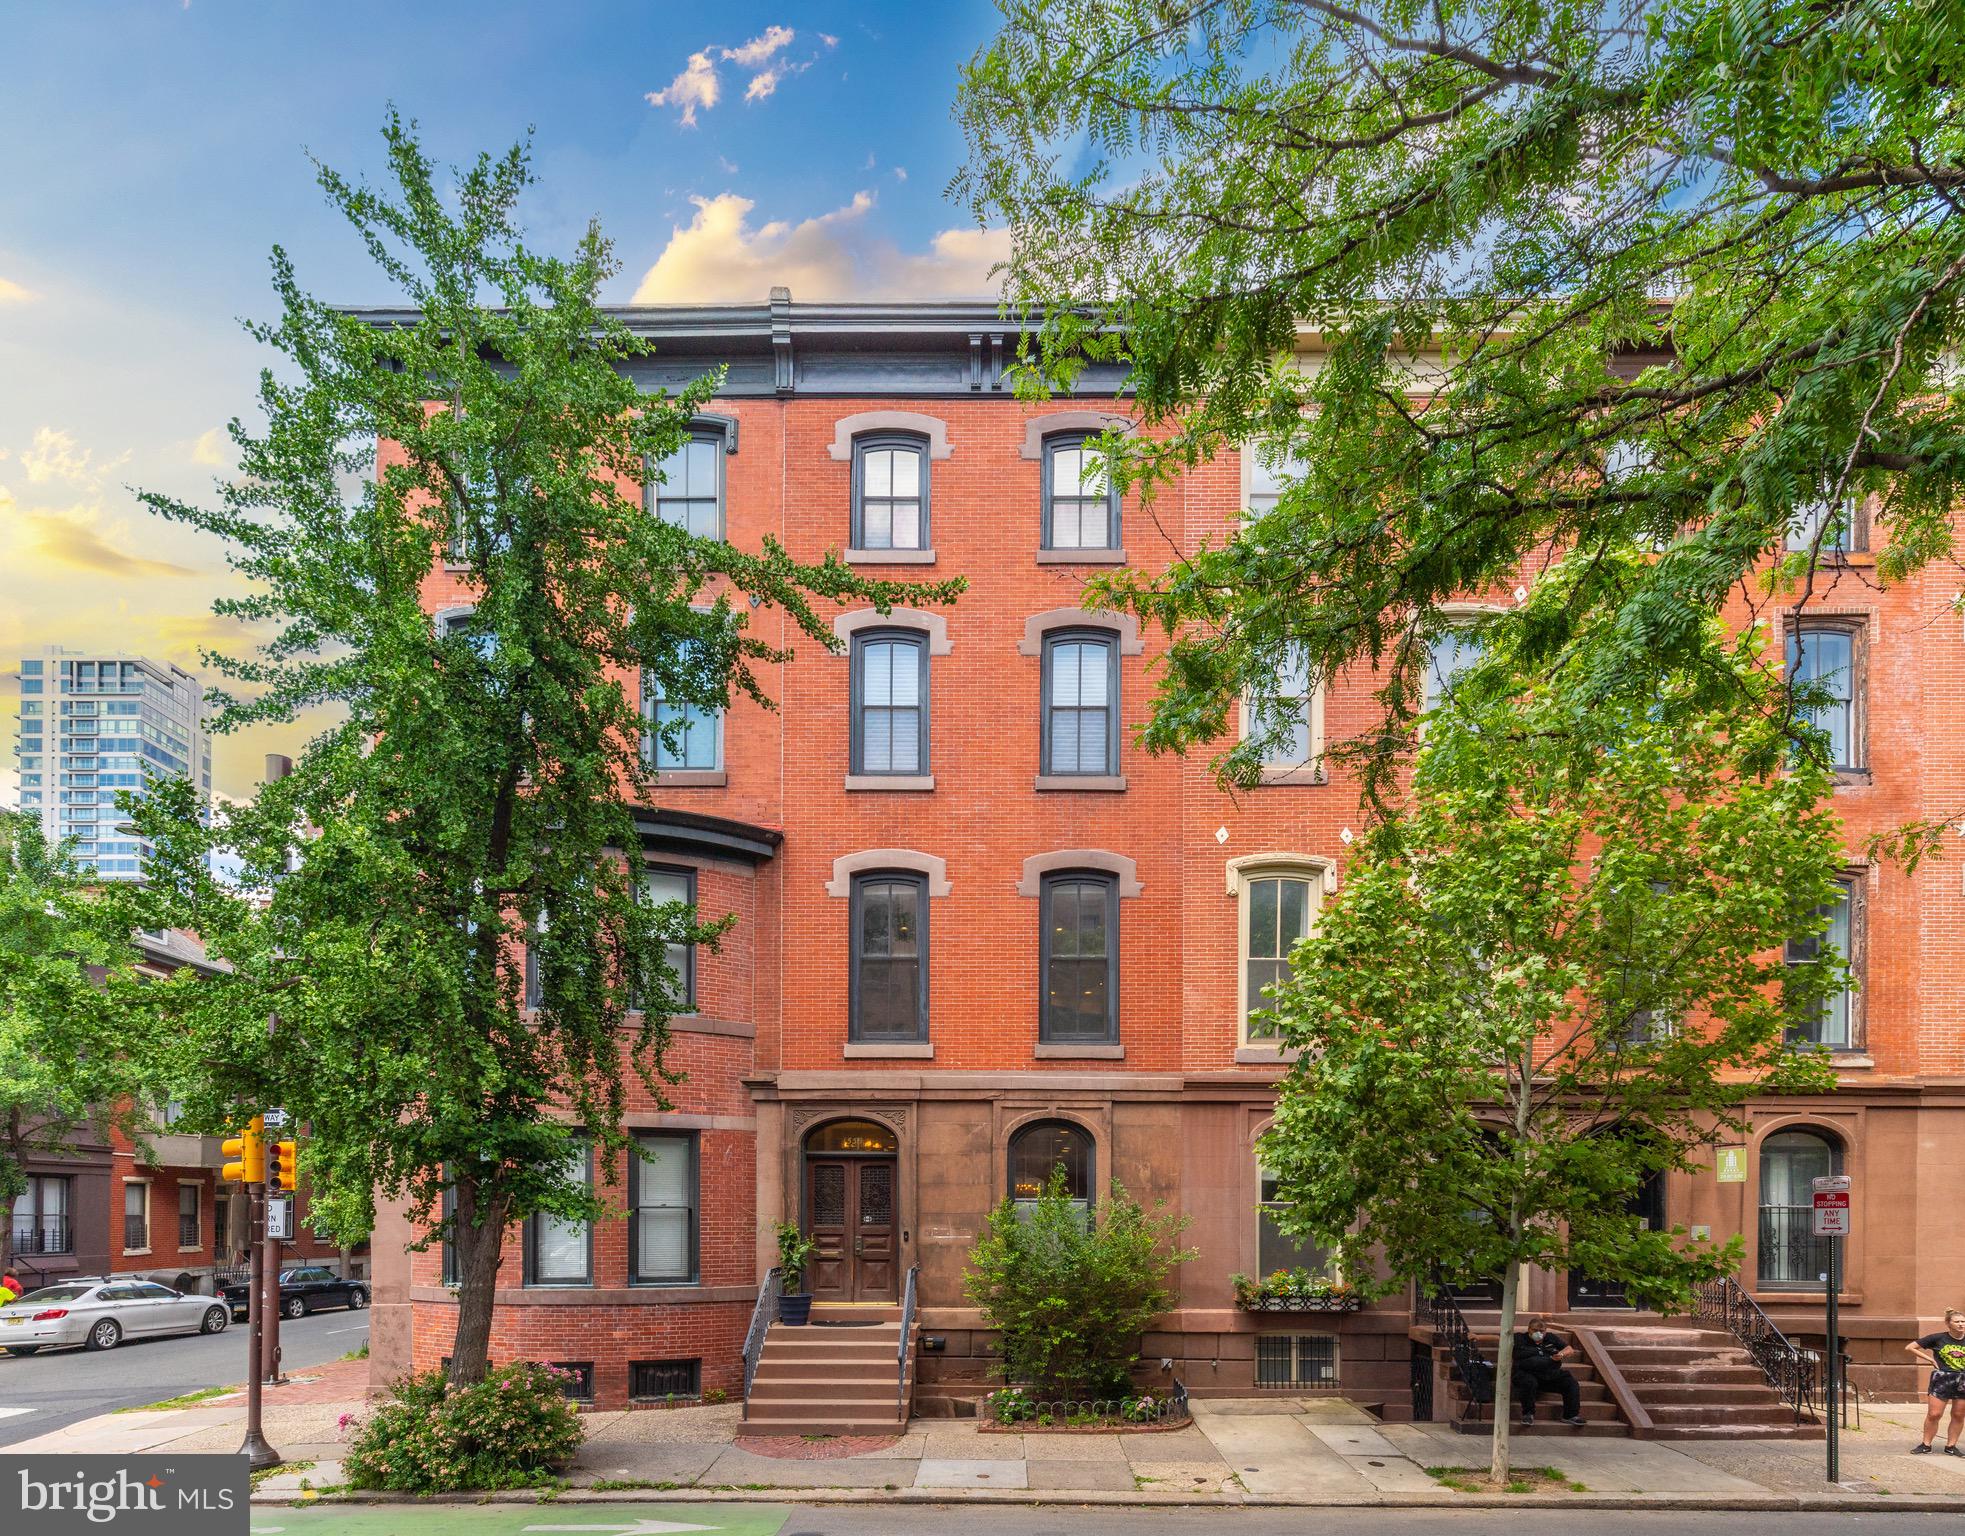
Welcome to 1539 Pine - This grand & elegant 4 story, Rittenhouse Square brownstone offers a harmonious blend of old world charm and modern finishes. There are so many reasons to fall in love with this home from its high ceilings, size and scale, parking, large beautiful windows, gorgeous banisters with exposed brick accent that flows gracefully up and down the stairwell to its multiple outdoor spaces and perfect Rittenhouse Square location. You will feel right at home! This home has been completely renovated by the current owners. Updates include new mechanical systems (HVAC, electric, plumbing), refinished hardwood floors throughout, detailed millwork, sheetrock walls and ceilings, lighting, paint, and remodeled chef’s kitchen and bathrooms with Carrarra marble floors and surround. The property features a back gated car port with garage door opener (see agent for details on the parking) , rear trex deck that is great for barbecuing and entertaining friends and family, 6 fireplaces, and a large roof deck with stunning skyline views of the city.  This legal duplex provides the flexibility of a lower-level unit with an independent entrance, offering income potential or a private au pair suite. A gated driveway featuring a garage door for added convenience. The first floor of this lovely home features an open floor plan with a living room, dining room, powder room, and beautiful kitchen with ample cabinet space, breakfast bar, large island, granite countertops, stainless steel appliances and 2 fireplaces. The 2nd floor boasts wide hallways and 2 great rooms with 13 foot ceilings, each with a fireplace and large, opulent windows along. The second floor is great for entertaining your guests and has a perfectly located, full guest bathroom. The 3rd floor boasts a large primary bedroom with fireplace, spacious closets, and stunning full bath. The sizable 2nd bedroom features a fireplace and full bathroom, spacious closets, and storage. The 4th floor includes three more bedrooms, each with a full bath and a dedicated laundry room. There’s also a sitting area with roughed-in plumbing for a wet bar area and stairs up to the roof deck with stunning views of the skyline and surrounding neighborhood. This home has so much to offer beyond its location and skyline views! Just steps to shopping and eating at the best restaurants Philadelphia has to offer, surrounded by history and local venues, yet still has the convenience, privacy, and ambiance of your own home.  1 year pre paid parking space across the street included with this purchase.  Walking distance to all major hospitals and Center City, close to colleges and major highways.
#PAPH2284684

PHILADELPHIA

1539 PINE STREET

6 Beds

6 Baths

6,300 Sq.Ft.

$2,100,000

MLS#: PAPH2284684
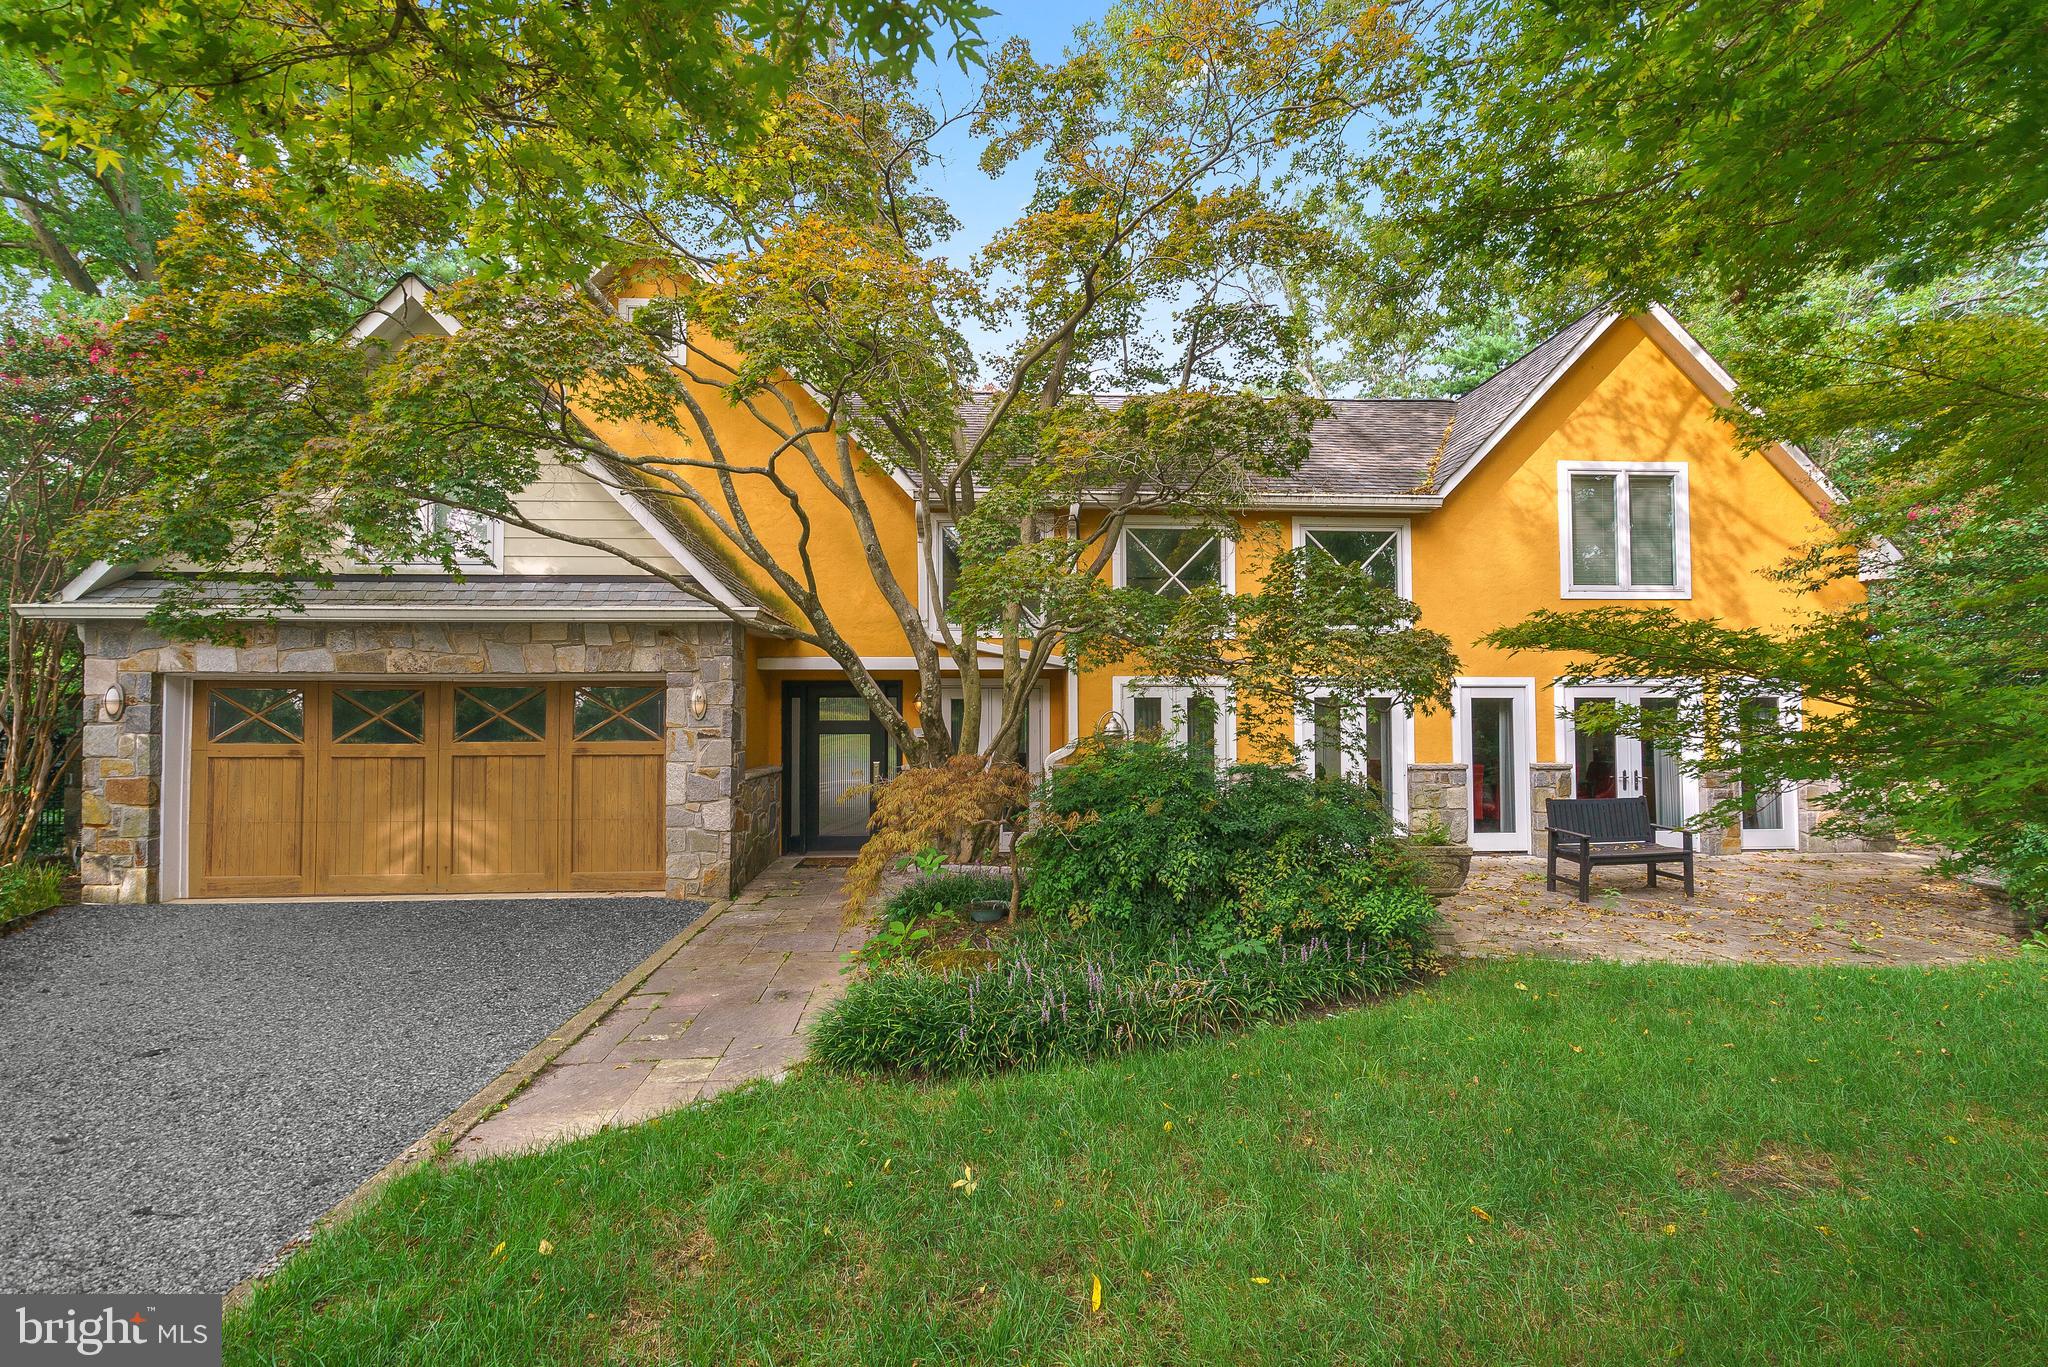
Exceptional property perched on just over .75 acres along Mill Creek.  Sweeping views, deep water and boat parking for 2+ boats with separate boat & jetski lifts.  Spacious arts& crafts home designed with luxury in mind.  Gourmet kitchen updated with high end appliances, views of the creek and plenty of seating.  Inviting in ground pool with water feature and surrounding deck great for entertaining.  4 spacious bedrooms each with an ensuite  bathroom.  Primary suite with dual private full bathrooms. Separate guest wing for maximum privacy.  Additional full bathrooms on lower level and pool side.  Half bathroom on main level for guests. Marble flooring throughout main level. Dual staircases to bedroom level- floating stairway to master suite entrance, private office with views & upstairs laundry room.  Lower level ideal for theater room.  Wonderful outdoor entertaining space on all sides of the home. Private lot on quiet road filled with luxury homes.  Convenient Annapolis location with easy access by land and water to dining and entertainment. Easy access to Baltimore & DC.
#MDAA446546

ANNAPOLIS

1860 MILVALE ROAD

5 Beds

7 Baths

5,654 Sq.Ft.

$2,100,000

MLS#: MDAA446546
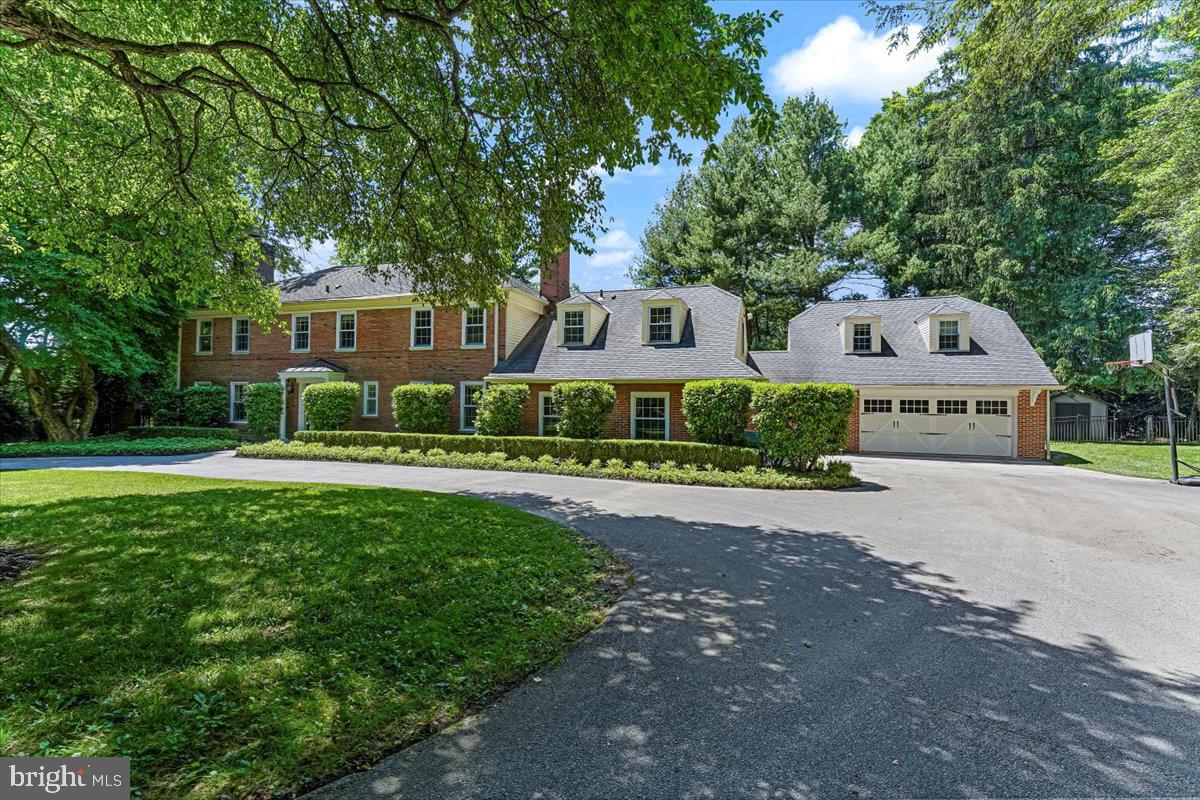
Now is your ULTRA-RARE OPPORTUNITY to own this NORTH-SIDE BRYN MAWR, STATELY BRICK COLONIAL MANOR HOME originally built by prominent Main Line developer Sherman Reed & more recently expanded & renovated by highly regarded EB MAHONEY & BLACK ROCK BUILDERS. Offering INCREDIBLE CURB APPEAL, COMPLETE PRIVACY & a RESORT-LIKE SETTING, this home is perfectly nestled on a PRIVATE & maturely landscaped 1.16 acre +/- lot w/ specimen trees, estate fencing & a SYLVAN POOL.  The SETTING IS PRIVATE AND MAGICAL yet you remain CLOSE TO EVERYTHING - just minutes to the center of Bryn Mawr (R-5 train, Fine Dining, Boutiques, Mom's Organic Market, Bryn Mawr Movie Theater) & part of the nationally recognized LOWER MERION SCHOOL DISTRICT! This 6 bedroom, 5 full bath & 3 half Bath, 6000 + sq ft ALL BRICK home offers a transverse floor-plan w/ flexible layout and great CIRCULAR FLOW that is PERFECT for Grand-Scale Entertaining & Intimate Family Gatherings. Set back & nestled down a long peaceful drive you are greeted by a flagstone path accessing the gracious entrance foyer w/ gleaming refinished HW Floors, walk-in coat closet and sun-drenched interior. The large formal living room w/ walls of custom Pella doors and windows on 3 exposures offers recessed lighting & Carrara marble fireplace. Also off the center hall you will find a paneled den w/ brick fireplace, wet bar, formal guest powder rm and large formal dining room w/ French doors to the rear terrace & swing door to the kitchen. The circular flow between rooms is ideal for entertaining with the center of the home featuring a jaw-dropping Chef's Kitchen & Great Room addition w/ vaulted tray ceiling and granite fireplace flanked by built-in WoodMode cabinetry, wet bar, skylights and French doors opening to the expansive PATIO and POOL. The large eat-in kitchen features abundant custom Maple & painted Oak cabinetry, Granite counters, Entertaining Island, Walk-in pantry and Professional stainless appliances including: Dual 36" Sub Zero refrigerator freezer, Thermador cooktop, Thermador double ovens, Bosch dishwasher, Main & Prep Elkay Sinks w/ Grohe pull-out spray faucets, recessed and under cabinet lighting that opens to the Mud-Laundry room w/ 2nd powder rm, custom DOG SHOWER w/ access to the original/ 2 car garage and the SEAMLESS 2 car garage addition w/ Separate entrance w/coat closet and back stairs lead to a fully outfitted GUEST SUITE w/ Full Bath w/ Deep Kohler soaking tub/shower and full laundry rough in.  A beautiful flared staircase leads to the 2nd floor featuring 5 Bedrooms and 4 full baths including the AMAZING OWNERS SUITE w/ 2 Walk-In Closets + His & Her SPA-LIKE Bathrooms & Radiant Heated Floors. The gentleman's bath features a Kohler Waterhaven Multi-Head Spa Shower, Robern medicine cabinet and no fog lighted mirrors and the lady's bath features a deep jetted Kohler Air Tub w/ glass shower, Robern medicine cabinet and wall mounted magnifying mirror & heated towel bar. Bedroom 5 offers a full bath and is accessible from this level or from the back stairs off of the laundry room. The finished lower level offers media room w/ built in sound/speaker system, recessed lighting, gym, mechanicals and storage.  Additional features of this immaculate home include: Pella Architectural Wood/Aluminum Clad Windows, 4 CAR GARAGE, 3 Fireplaces w/ Peterson Real Fyre Gas Logs, 3 ZONE HVAC,  40 YEAR CERTAINTEED Architect Profile Asphalt Shingles, Oversized Aluminum Gutters w/ gutter guards, Baby-Lok Fenced In-Ground heated gunite pool w/ custom Baby-Lok Cover, new Raypak propane heater, new Pentair filter, Stamped Concrete Patio, Pelican Whole House Water treatment & Softener System, Walk-up Attic, Halo & Seagull Lighting, Baldwin Brass Door Knobs and Hinges and Smith and Noble blinds throughout. This PRISTINE home has been meticulously maintained, expertly expanded & renovated by TOP MAIN LINE BUILDERS & has been loved and enjoyed by the same family for the last 23 years - DO NOT WAIT!!!
#PAMC2103230

BRYN MAWR

644 MORRIS AVENUE

6 Beds

5 Baths

6,051 Sq.Ft.

$2,100,000

MLS#: PAMC2103230
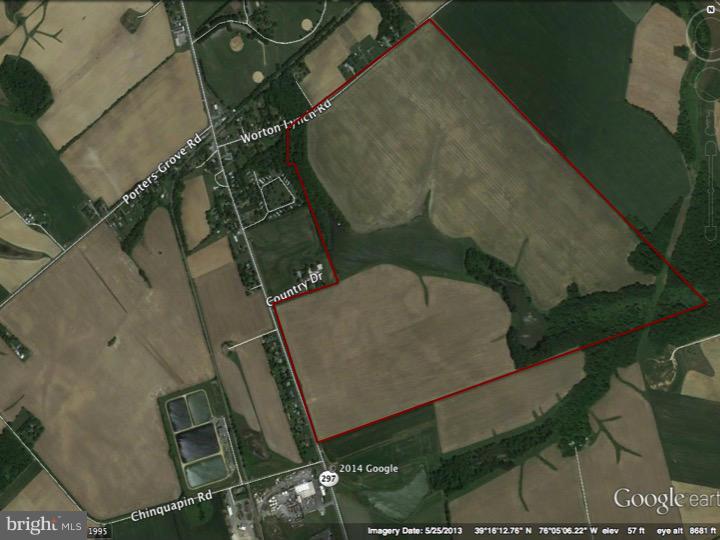
Large productive Kent Co grain farm.  350 acres with 286 tillable.  Excellent Mattapex/Matapeak soils.  One 18 acre pond and one 2 acre pond.  Current farming and hunting leases in place.  Farmland lease includes 2015 crop year.  DO NOT ENTER PROPERTY WITHOUT LISTING AGENT!
#1003273130

WORTON

WORTON-HOPEWELL ROAD

None Beds

None Baths

350.0 acres

$2,100,000

MLS#: 1003273130

None
#MDHR2021336

BEL AIR

139 BALTIMORE PIKE

None Beds

None Baths

1,122 Sq.Ft.

$2,100,000

MLS#: MDHR2021336

1 ... 511 512 513 514 515 ... 666
* Listings identified with the FMLS IDX logo come from FMLS and are held by brokerage firms other than the owner of this website. The listing brokerage is identified in any listing details. Information is deemed reliable but is not guaranteed. If you believe any FMLS listing contains material that infringes your copyrighted work please review our DMCA policy and learn how to submit a takedown request. © 2024. First Multiple Listing Service, Inc.

Send a message

Message successfully sent.

Your message

What is 3 + 4 ?

Reason for contacting?

I agree to receive email communication and understand I can unsubscribe at any time.

I agree to be contacted by Charis Realty Group - Christine Issler, Broker via call, email, and text for real estate services. To opt out, you can reply 'stop' at any time or reply 'help' for assistance. You can also click the unsubscribe link in the emails. Message and data rates may apply. Message frequency may vary. Privacy Policy

Sign Out

Virtual Assistant

Would you like to take the next step with this property? We can help you schedule a showing or virtual tour, or send you more details.

Yes, I would like more information.

Thank You for Your Reply, One of Our Agents will contact you as soon as possible

No, maybe later.

Thank you, you can always contact me via email, phone number or through the contact form.

Realhub AI

Lucy - Your AI-Powered Realtor

Update Your Temporary Password

Personalize your search

Enter your email and we'll notify you immediately when new listings match what you're looking for.

or enter email address

Already have an account ? Login here

Continue your home search

I agree to receive communications and understand I can unsubscribe at any time.

I agree to be contacted by Charis Realty Group - Christine Issler, Broker via call, email, and text for real estate services. To opt out, you can reply 'stop' at any time or reply 'help' for assistance. You can also click the unsubscribe link in the emails. Message and data rates may apply. Message frequency may vary. Privacy Policy

Already have an account ? Login here

We use cookies

We use cookies primarily for analytics to enhance your experience. By accepting, you agree to our use of these cookies. You can manage your preferences or learn more about our cookies policy.