Properties

Browse or get in touch to schedule a walkthrough.

  • Nearby me
Price range

Popular Features

Community Features

Association

Property Features

Waterfront

View

Exterior Features

Interior Features

Style

1100945 properties match your criteria

Updated 1 minute ago

E-Alert name
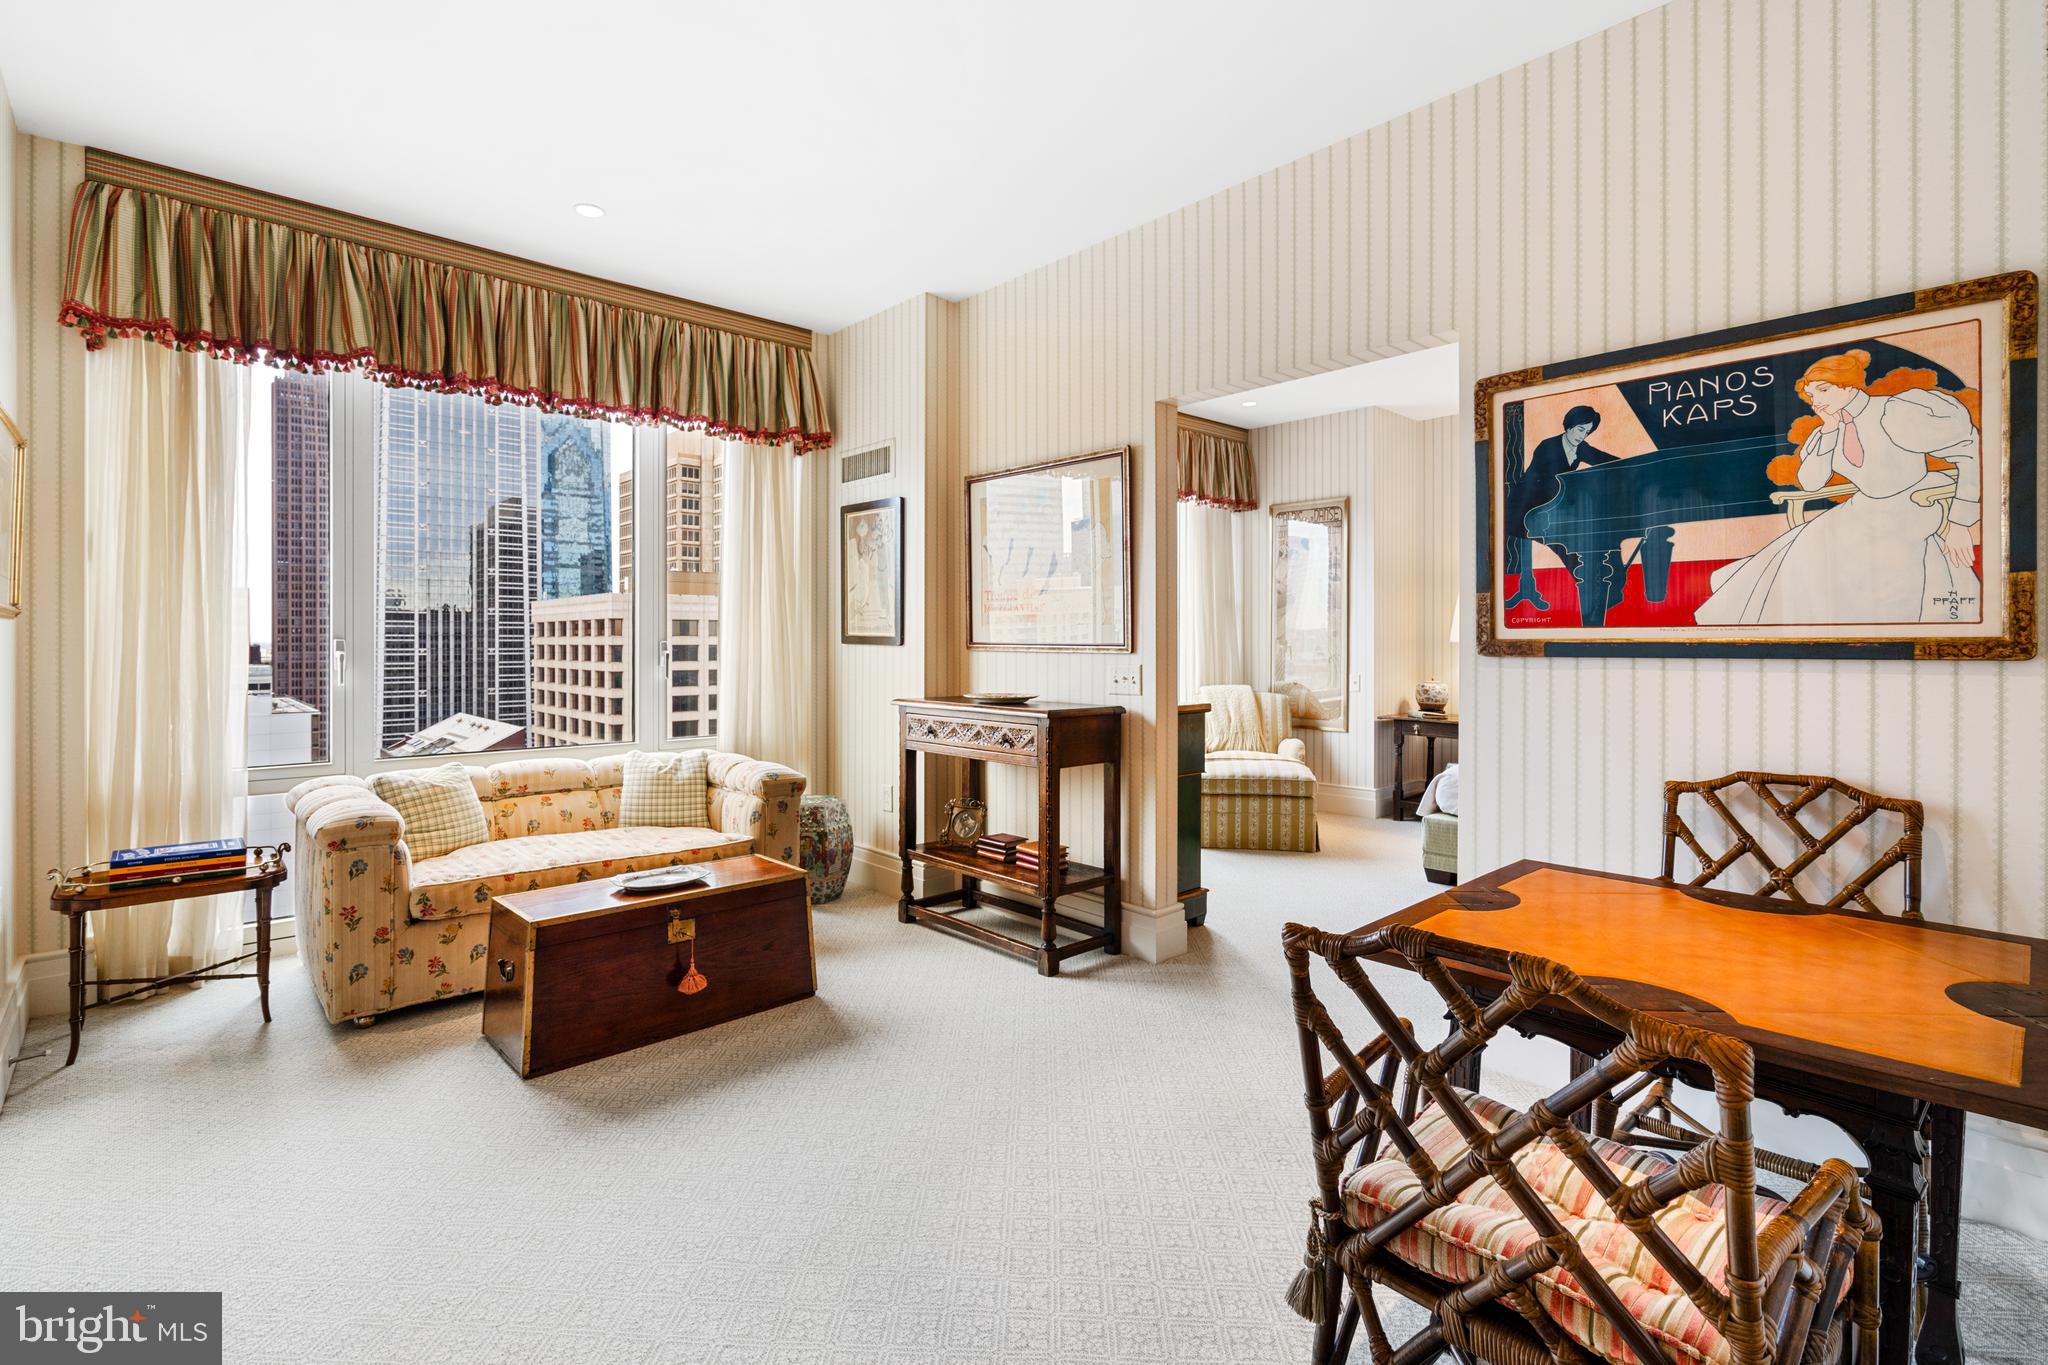
Welcome to residence 2402, a high floor 1 bed, office PLUS sitting room, 2.5 bath condo. 1 parking license included.
#PAPH2289654

PHILADELPHIA

130 S 18TH STREET 2402

1 Beds

2 Baths

2,210 Sq.Ft.

$2,100,000

MLS#: PAPH2289654
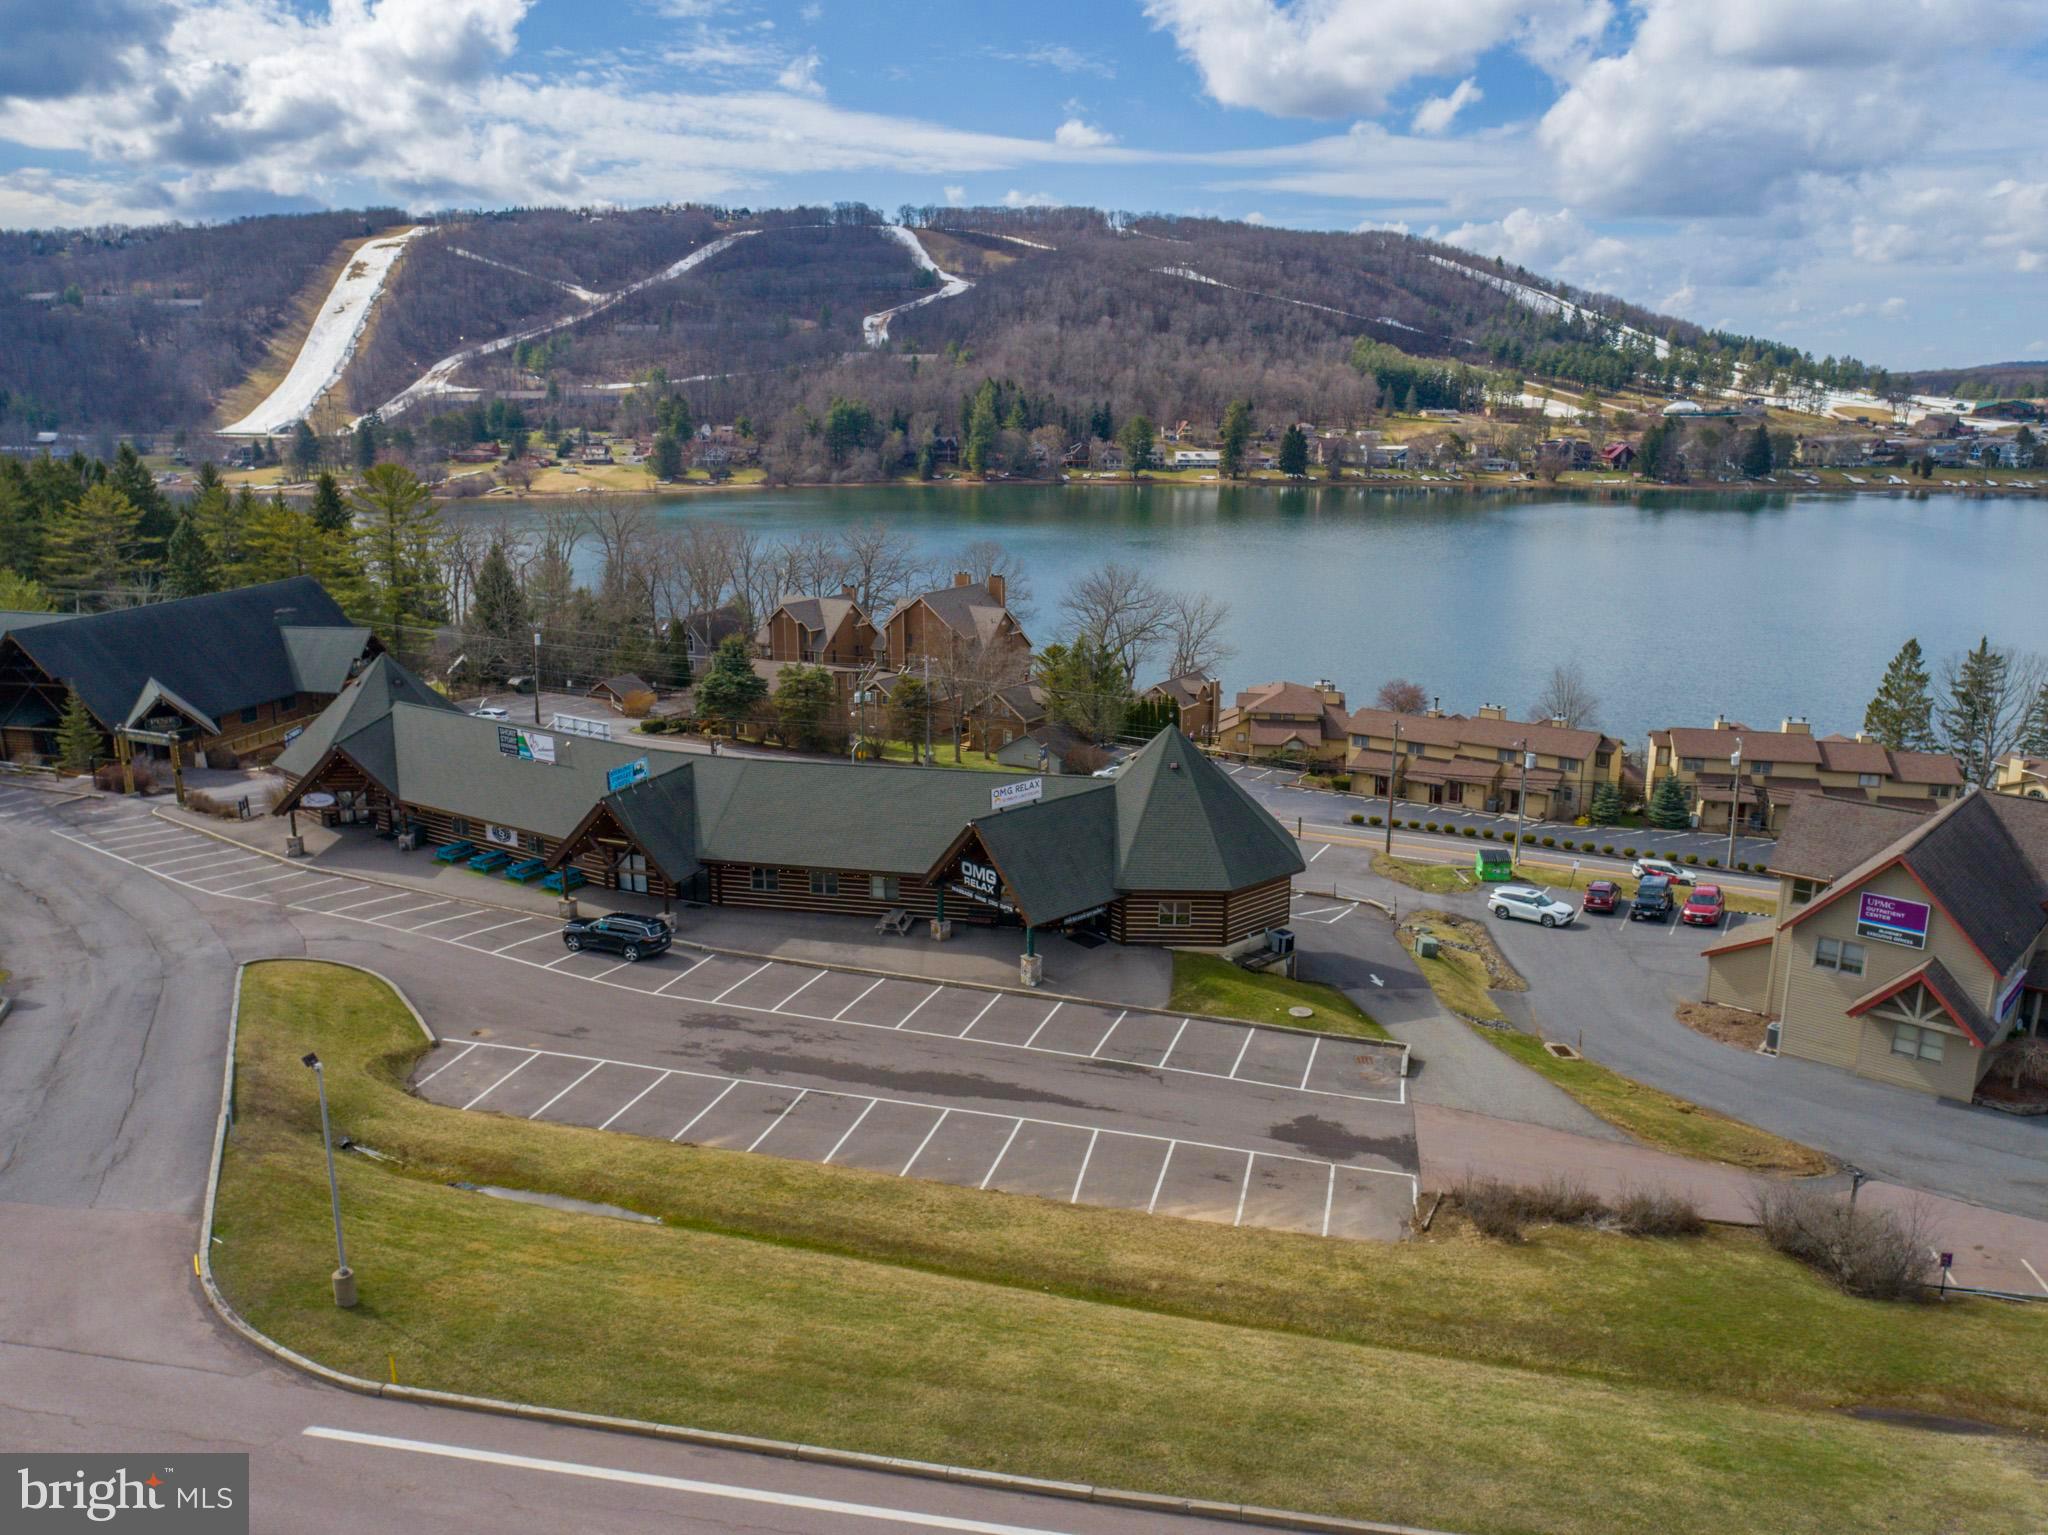
Commercial Investment Income producing property overlooking Deep Creek Lake offered For Sale in McHenry, Md.  Seven (7) Commercial Spaces  all on Triple Net, NNN leases. Rental income potential of $14,800 monthly with current rent roll at $11,300 monthly. Only one (1) vacant unit available for Lease. Building is 11,562 square fee  in excellent condition w/ 71 available paved & striped parking spaces. Lot is        (.69)  acres with  all public utilities. Call today for your private tour.
#MDGA2006756

MC HENRY

1550 DEEP CREEK DRIVE

None Beds

None Baths

11,786 Sq.Ft.

$2,100,000

MLS#: MDGA2006756
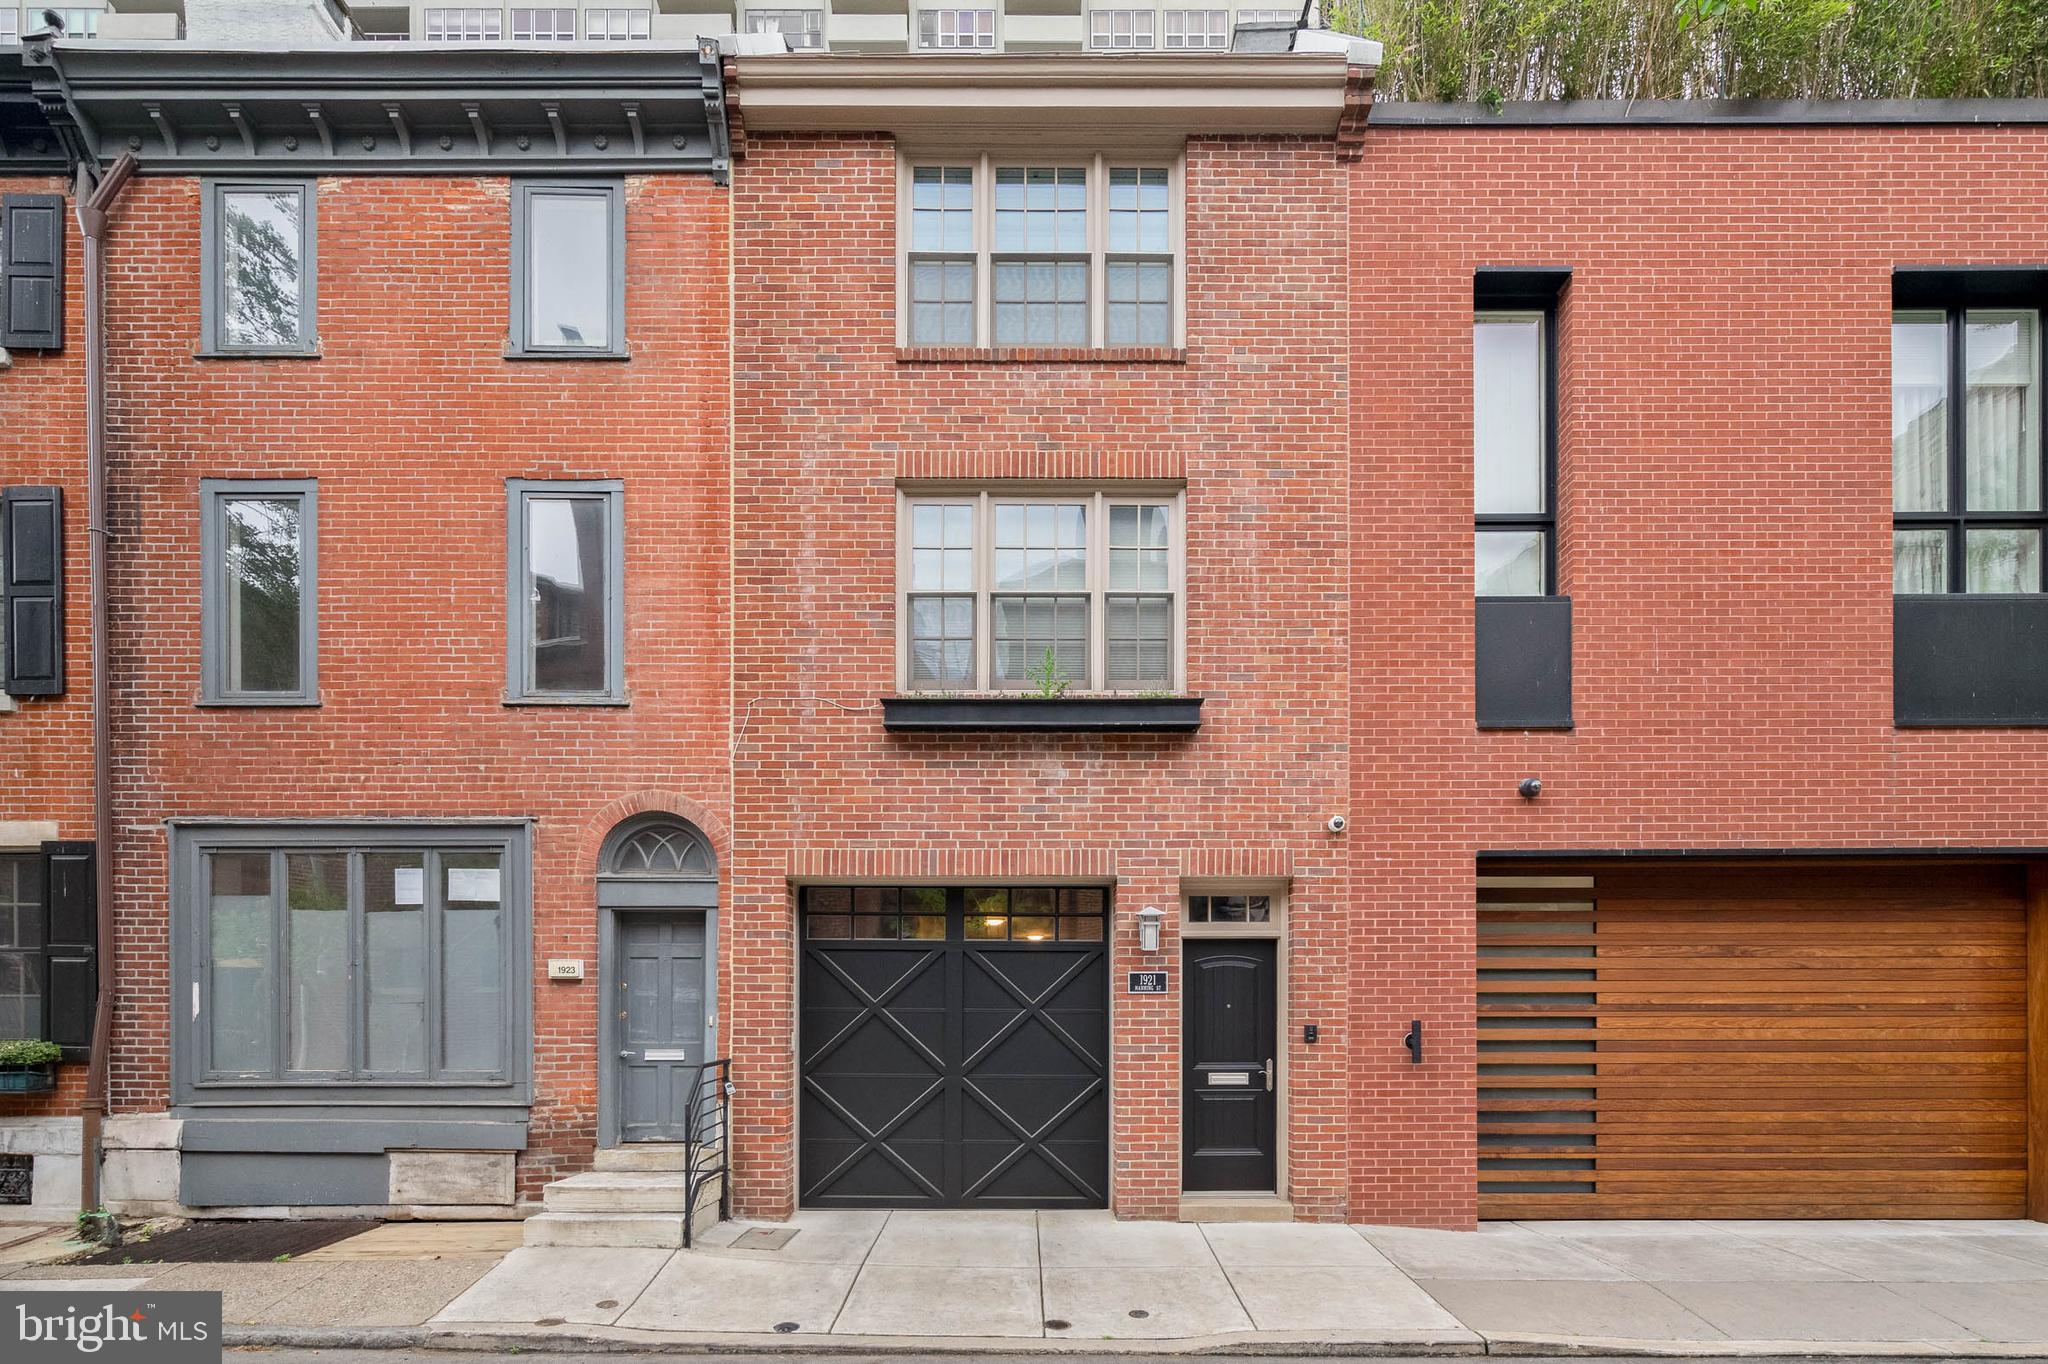
A crown jewel nestled in the heart of Philadelphia's most desired neighborhood, 1921 Manning St is a bespoke private residence just steps from Rittenhouse Square Park. This expertly constructed 3-story home offers 3 bedrooms, 3 full bathrooms, a sought-after 2-car garage, a peaceful terrace, a roof deck, and thoughtful details throughout. Lush trees line a quiet block, leading to the home's classic red brick facade with vibrant window boxes and black accents adding character. Stepping inside, the welcoming foyer makes an impressive first impression with gleaming tile floors, a built-in catchall shelf, and wainscotting along the wall. Ascending the unique dual staircase, you'll find a lavish main level that mirrors the pages of an architectural magazine. Soaring ceilings trimmed with crown molding and hardwood floors frame the open, airy space that takes full advantage of the home's extra deep lot. A set of tall windows brighten the inviting living room at the front. Past a powder room, a chandelier and wainscoting help define the center dining area, where there's plenty of space to entertain guests. At the rear is a showstopping gourmet kitchen adorned with high-end stainless steel appliances, custom white shaker-style cabinetry, black granite countertops, a tile backsplash, and an island with seating. Distinctive touches include a pot filler over the stove, double ranges, honed granite on the island, a wine rack, an appliance garage for hidden storage, and a dramatic tray ceiling. Off the kitchen, the serene terrace offers an escape from the city's hustle, perfect for barbecues and al-fresco dining, with a retractable awning acting as a shield from the weather. From the dining area, the dual staircase descends back down to the first level, which features a bonus room and full bathroom that could be used as a bedroom suite, den, or gym. There's also an entry from the 2-car garage and a rear patio. Up on the third level, the hotel-like primary suite has a large carpeted bedroom with two generous closets, lots of bright windows, and a raised section of the ceiling providing more light. The ensuite bathroom boasts a double vanity, a linen closet, and a glass-enclosed rainfall shower. Down the hall is a conveniently placed laundry room with a built-in ironing board, a full bathroom, and another spacious bedroom. Topping off the home is a pilot house with a wet bar and a roof deck that's the perfect spot to host friends and family or unwind with a glass of wine. Additional highlights include dual-zone HVAC, bull-nosed finished wall corners, and French doors with built-in blinds. 1921 Manning St is made perfect by its fantastic location, earning a Walk Score of 97! The city's best restaurants, shopping, and entertainment are all within a short stroll. There's also easy access to the Schuylkill River Trail, I-76, University City, Jefferson Hospital, and Pennsylvania Hospital. Plus, Rittenhouse Square Park is this home's backyard! Schedule your tour today.
#PAPH2353132

PHILADELPHIA

1921 MANNING STREET

3 Beds

3 Baths

2,551 Sq.Ft.

$2,100,000

MLS#: PAPH2353132
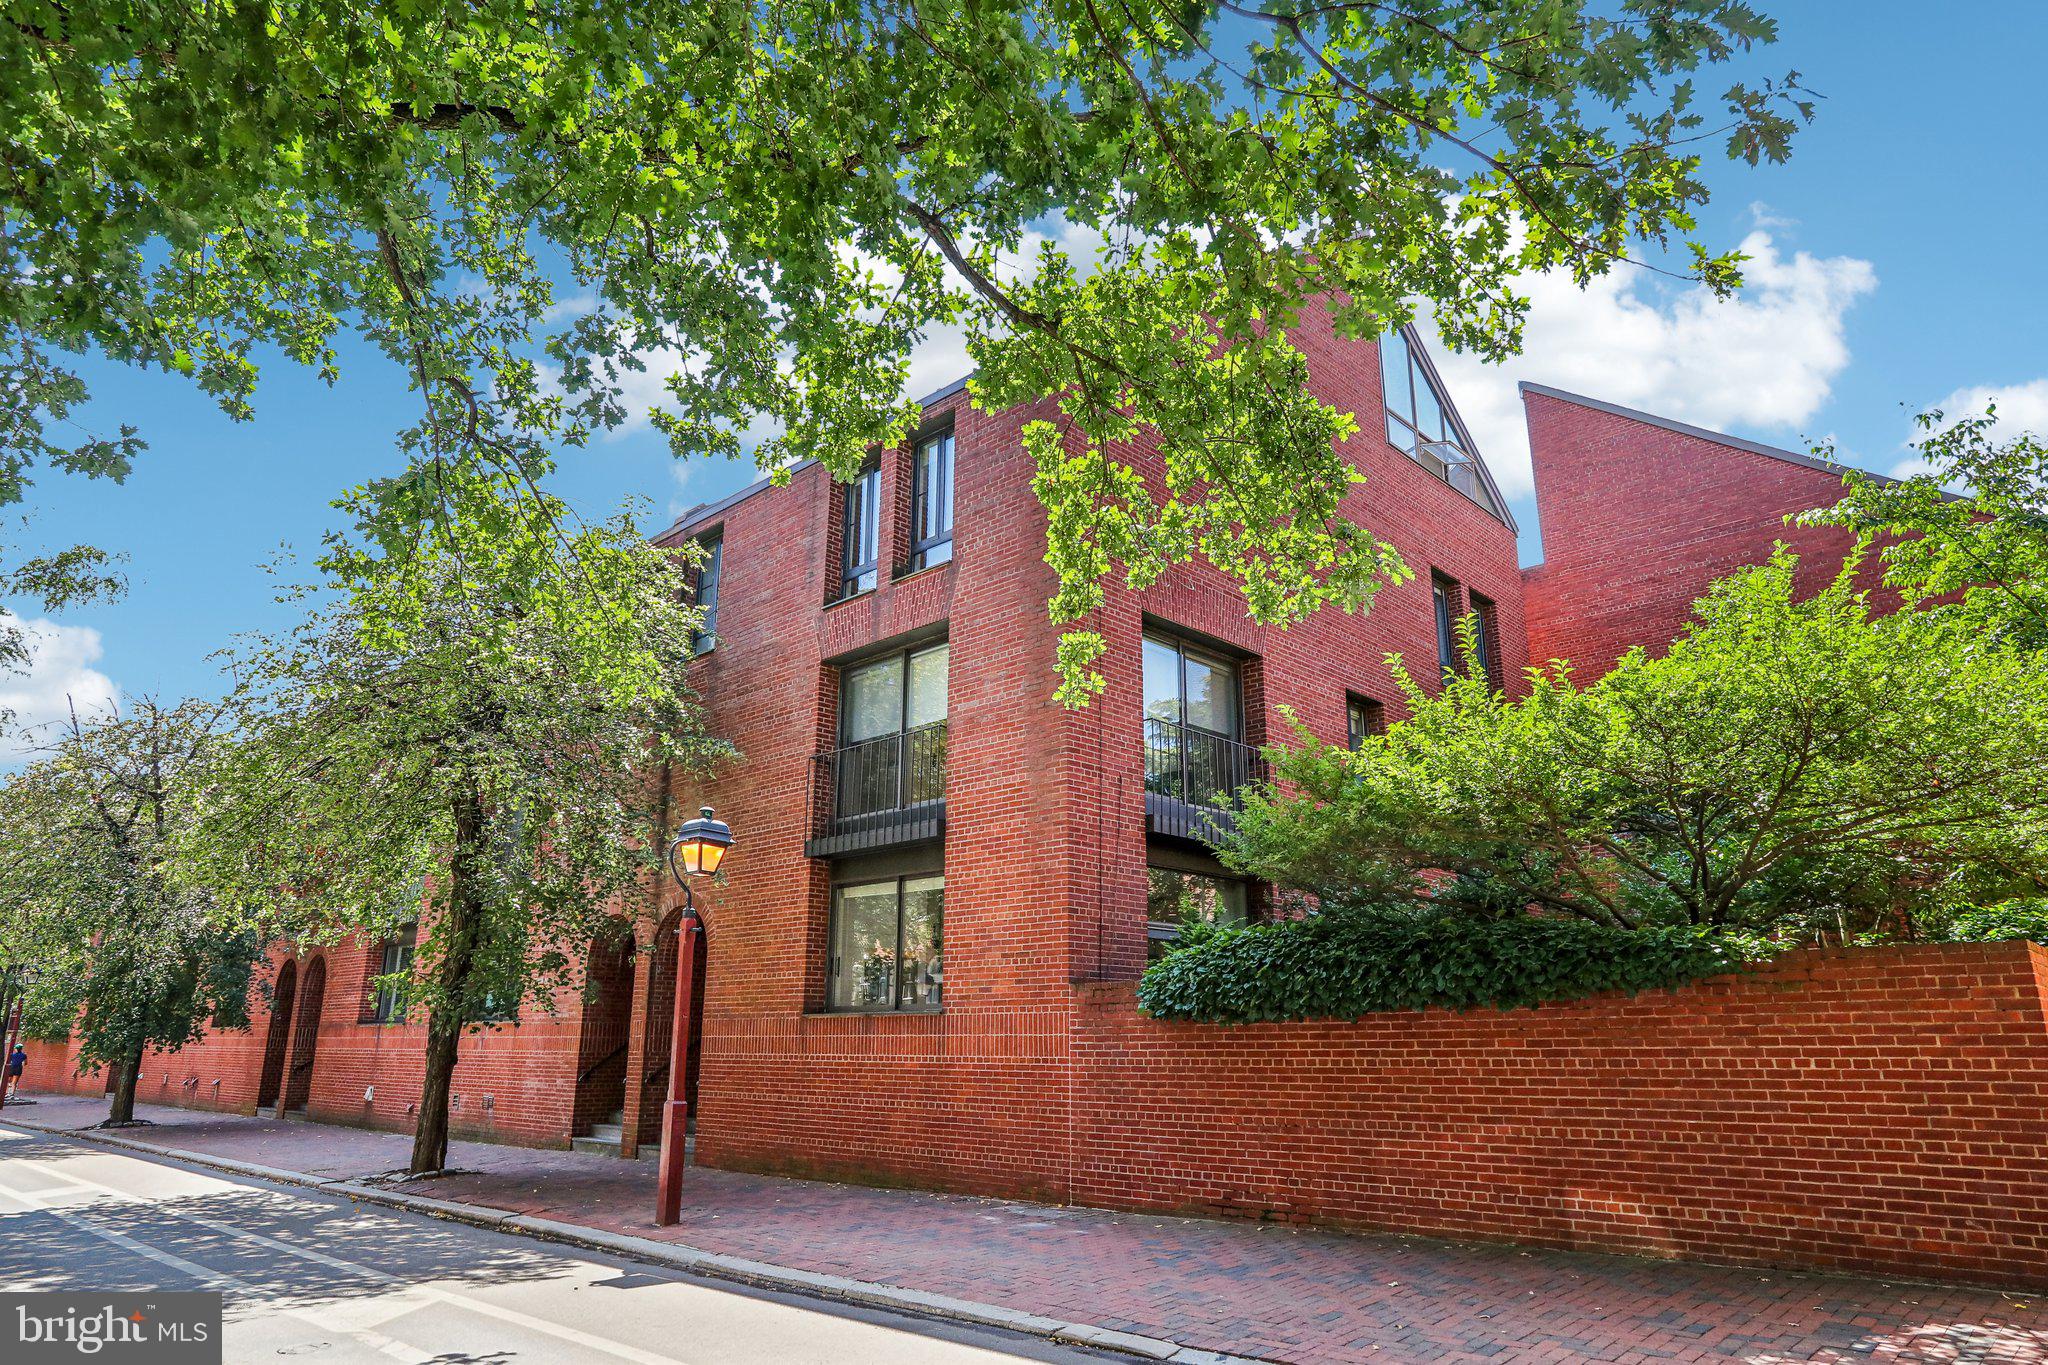
Extra-wide and spacious, light-filled corner townhome on one of Society Hill’s prettiest tree-lined blocks. Featuring one of the city’s larger, private landscaped patios—overlooking beautiful, historic St Peter’s Way. With ELEVATOR and one car on-site assigned PARKING included. Offers 4-5 bedrooms, family room, office, studio/bonus/play space/family space, 3.5 baths, plus a finished lower level.

High ceilings and hardwood floors. 3-stop elevator (1st through 3rd floors). The 1st floor has an open plan with bulthaup kitchen, dining area, and a living area with fireplace and double-height ceilings. Two sets of sliders to the tremendous rear yard. The 2nd floor offers a large family room and an even more spacious primary suite. The 3rd floor offers 2 bedrooms, and a 3rd room—large enough for bedroom plus office/sitting area. The 4th floor a huge and open flexible space with —dramatic with high ceilings and amazing light—could be bedroom, studio, office, and/or additional family space. Incredible storage throughout. 2-Zone HVAC (Hot water heat and Central Air).

Home is well maintained though needs cosmetic updates. The space, light, and volume are wonderful, and the garden is just A+ spectacular, with ample brick patio space for the best in Center City outdoor living and entertaining. As a corner home, the light is superb, and the high ceilings and big windows accentuate the radiance. Located in Cypress Square—Enjoy balanced light and views of historical architecture all day long. A+ location with a 98 WalkScore. Walk to all the great restaurants, cafes, and shopping of Society Hill, Old City, Washington Square, and all of Center City, including 2 blocks to the Head House Square Farmers’ Market and less than a half block to Three Bears Park. An outstanding home. Note No. 1: Parking is Space No 4 and is just steps from your patio door. In the McCall School CATCHMENT, and just two blocks to Saint Peter’s School.
#PAPH2388552

PHILADELPHIA

310 SPRUCE STREET

5 Beds

3 Baths

4,540 Sq.Ft.

$2,100,000

MLS#: PAPH2388552
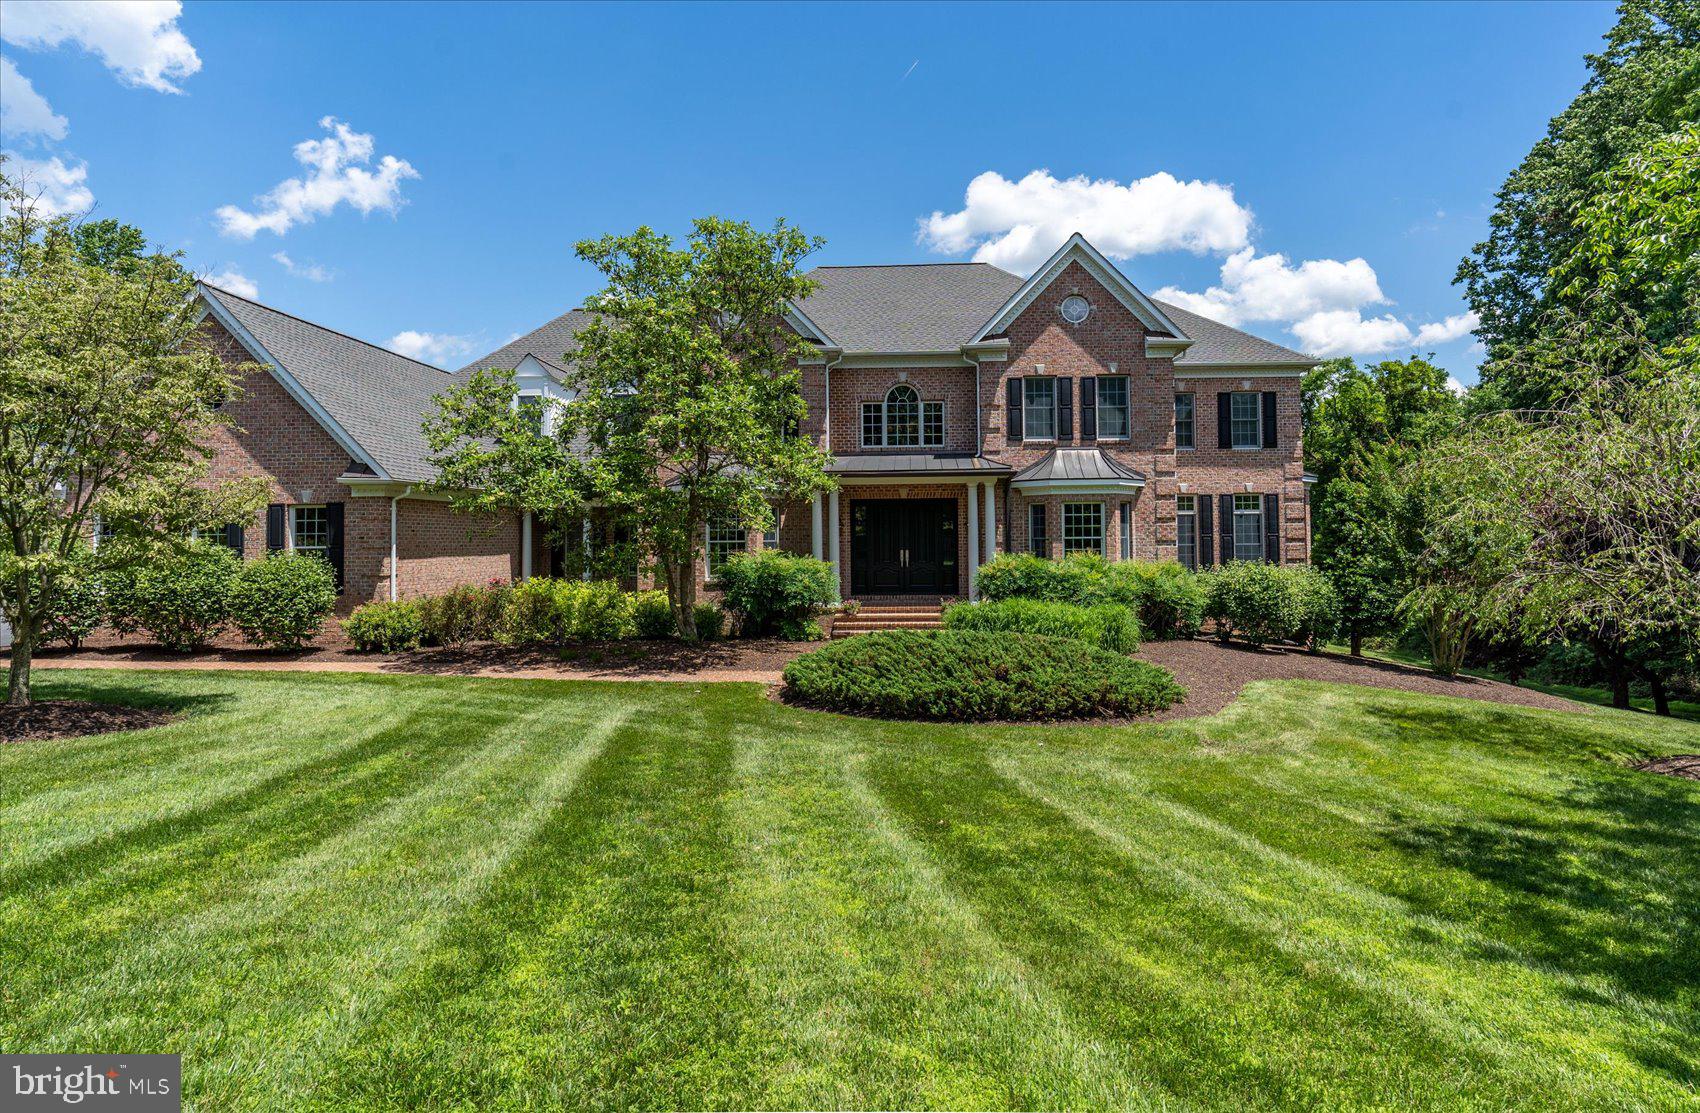
YOU MUST SEE this custom built home in a PRIVATE ENCLAVE set on 6+ acres but still close to everything. NEW KITCHEN, NEW HARDWOOD, NEW PAINT. Other RECENT UPDATES include Architectural Roof and Copper Gutters (2017), HVAC (2020), Well Pump and Tank (2019/2020), Driveway (2020). This home as it all, great for family living and entertaining. From top to bottom, it is done right, amenities abound. You need to walk the grounds, through the house, and be amazed. Enter through the two story foyer and you'll notice the high ceilings and custom trim and moulding throughout, enormous gourmet kitchen with premium stainless steel appliances, large island with storage, dining area, walk-in pantry, and two sinks, half bath, mudroom, sunroom all located directly off the kitchen. Main level also has family room, dinning room, bar room with pool table, and den/office. Second level has master suite with vaulted ceilings, gas fireplace, sitting room with wet bar, walk-in closet, and large bathroom with custom shower and jetted tub, four additional bedrooms with en suite bathrooms. Lower level has family room, kitchen, full bathroom, game room and plenty of space for a exercise area.
#MDBC2093044

LUTHERVILLE TIMONIUM

2629 POT SPRING ROAD

5 Beds

6 Baths

9,872 Sq.Ft.

$2,100,000

MLS#: MDBC2093044
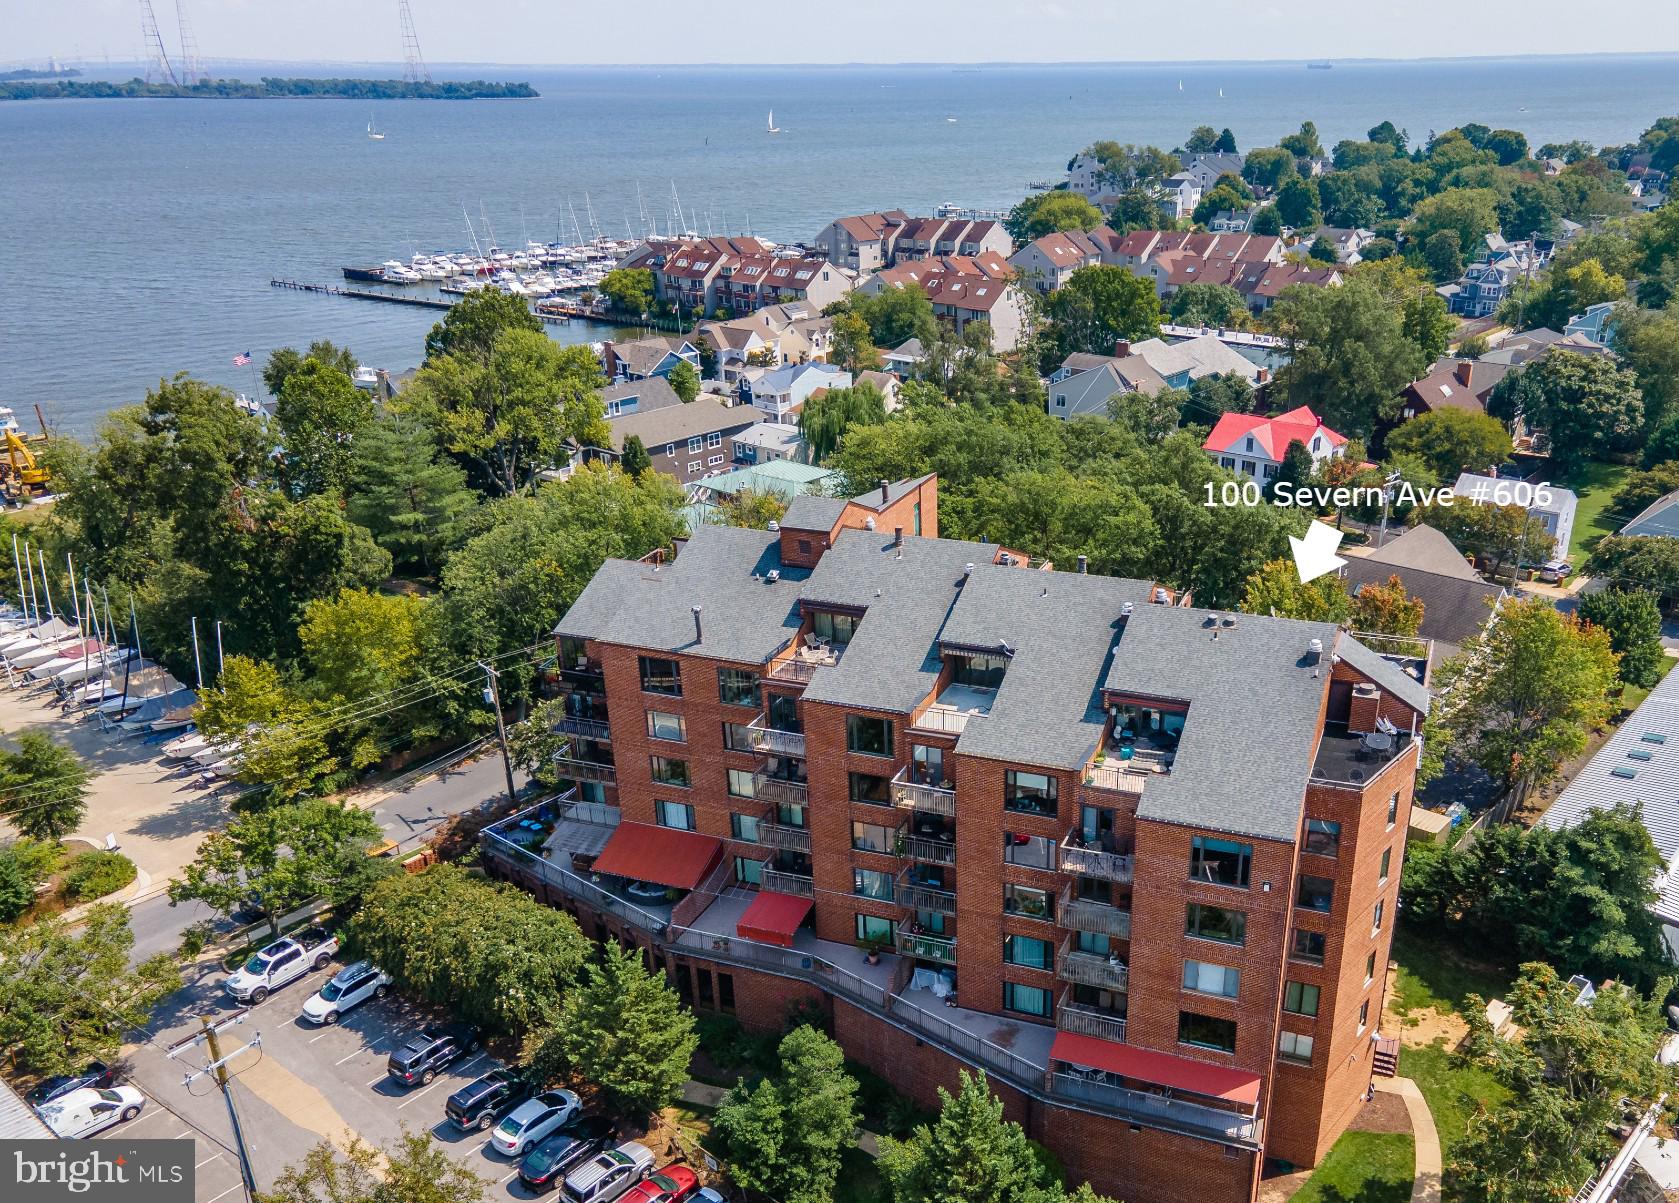
Experience the ultimate in Eastport living with unparalleled vistas in this stunning Penthouse Condo! Revel in sweeping panoramas that stretch from the Annapolis skyline across Spa Creek on the main level, while the upper level balcony showcases boundless water views extending over the Severn River to the majestic Chesapeake Bay. This captivating 2-level, 3-bedroom, 3-bathroom condo has undergone a complete transformation, boasting chic finishes throughout. From the serene neutral palette that accentuates the surroundings to the gourmet kitchen, wet bar, and spa-inspired luxury bathrooms, every detail exudes sophistication. Luxurious amenities abound, including heated floors, soft-close cabinetry, automatic window treatments on all windows and high-end appliances. This unit conveniently includes a parking space and storage in the attached gated garage with plenty of additional parking in Severn 100's private parking lot. While the interior is undeniably stunning, the true highlight is the breathtaking scenery. Immerse yourself in magical sunsets, enchanting sunrises, and the twinkling lights of downtown Annapolis and Eastport. With front-row seats to Wednesday night sailing races, Blue Angels, Fireworks, Parade of Lights and every other event on Spa Creek, the Severn River, or the Bay, this residence is truly a perfect 10! Stroll the artful and nautical streets to amenities like; five-star restaurants, pubs and street-end parks with hidden treasures. Not to mention you are merely steps away from downtown Annapolis and Naval Academy. Annapolis offers the perfect balance of small-town charm and big world sophistication. Located just 5 miles to Rt. 50 and 97 which provides direct access to Baltimore, BWI, Ft. Meade/NSA and Washington, DC. Welcome Home!
#MDAA2083326

ANNAPOLIS

100 SEVERN AVENUE 606

3 Beds

3 Baths

1,600 Sq.Ft.

$2,100,000

MLS#: MDAA2083326
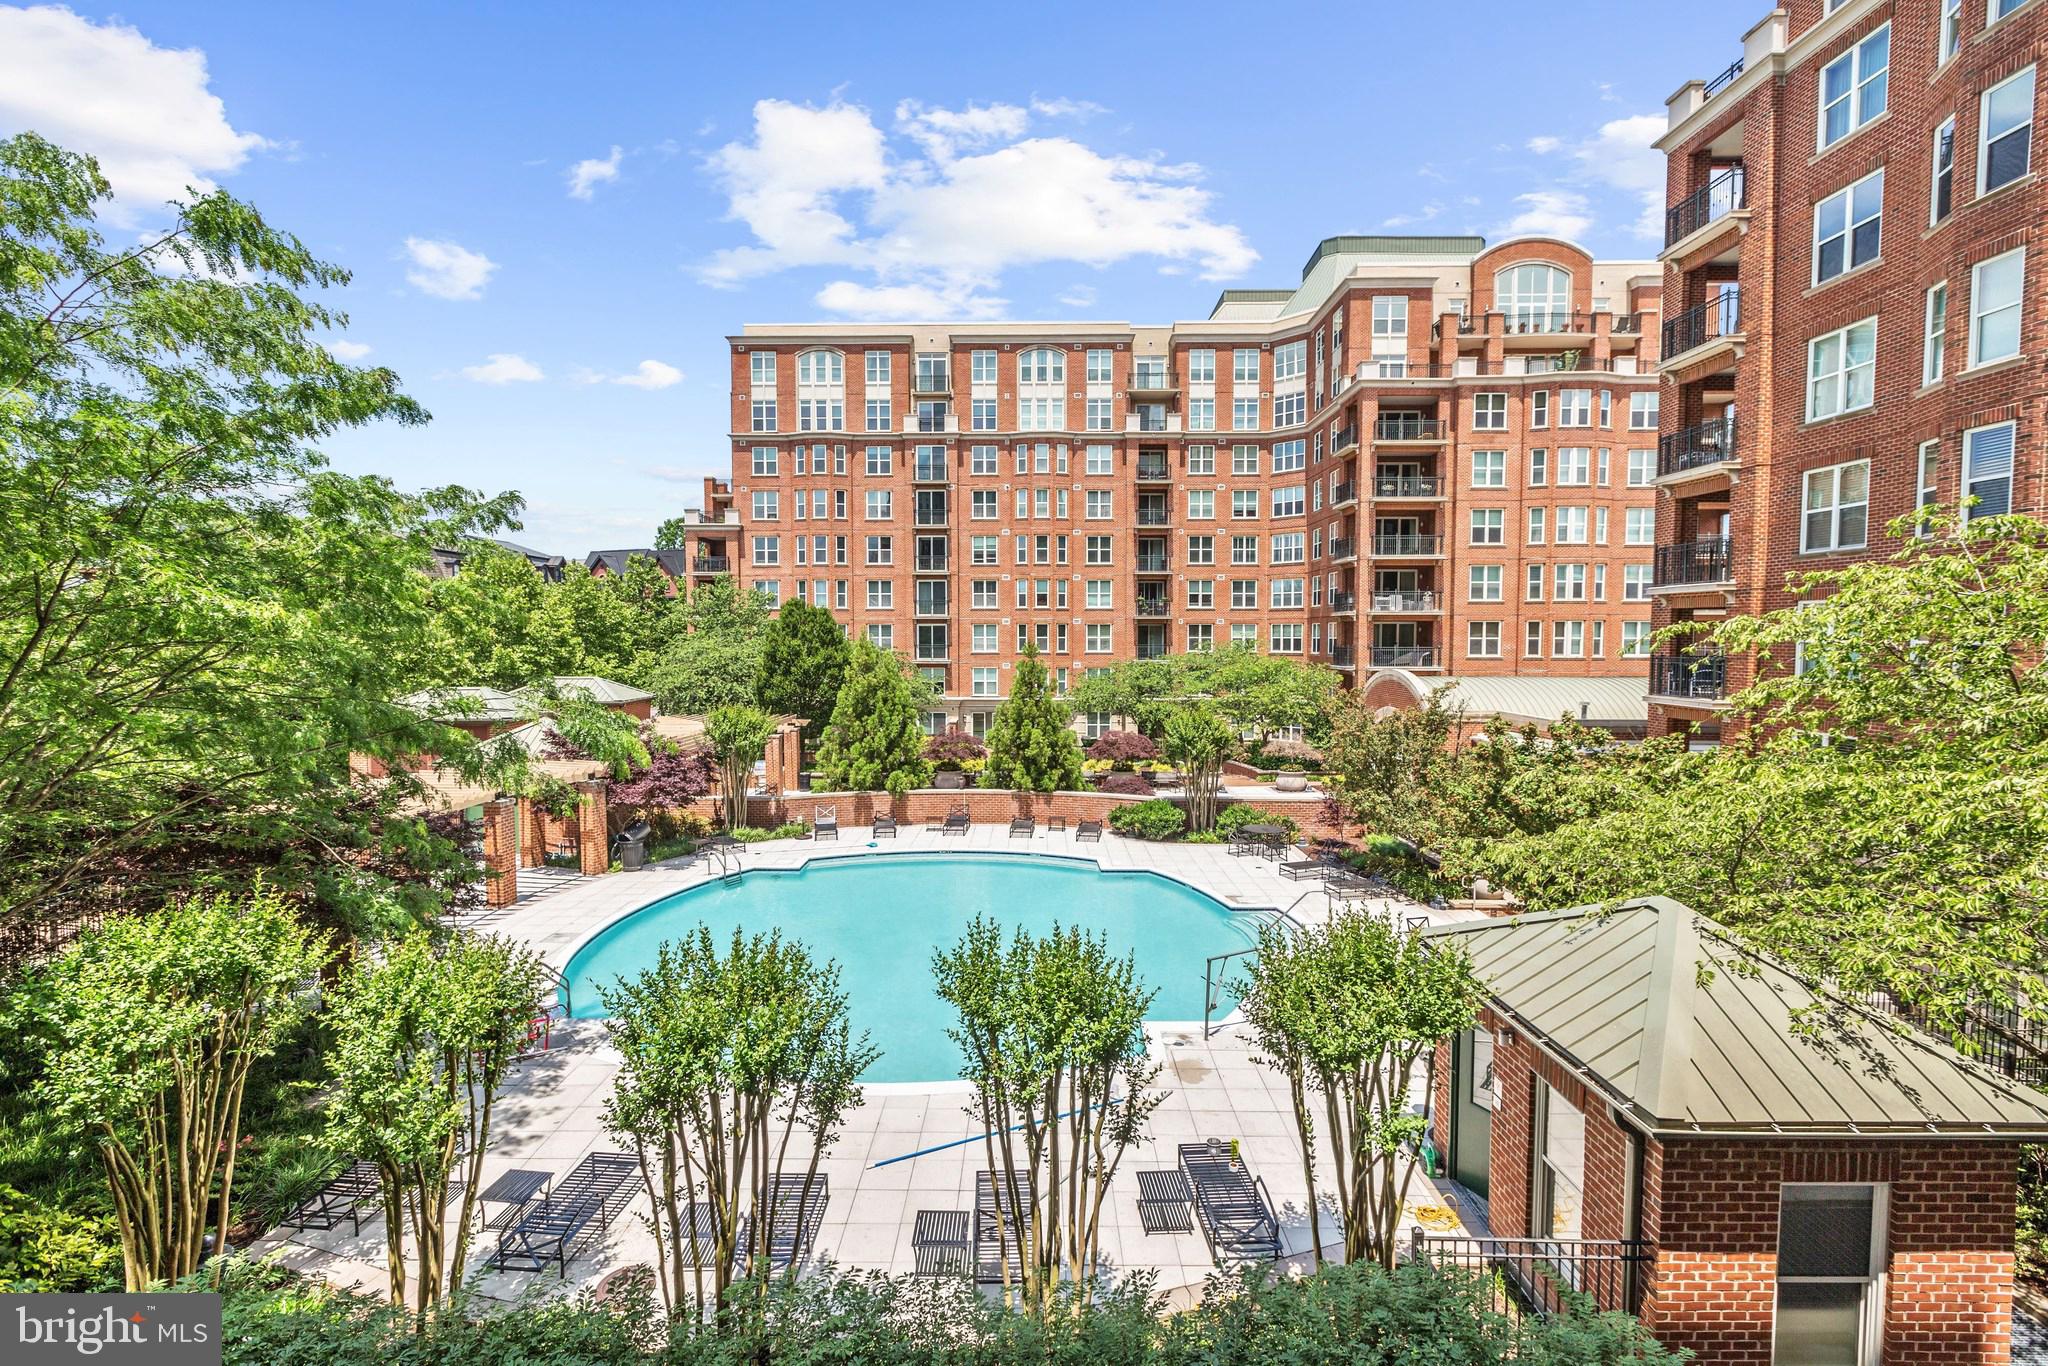
Elegance awaits you in this sun-drenched South Tower corner PENTHOUSE (only one of two) with POOL and verdant garden views. Incredible living and entertaining space with 10 to 17+feet ceiling heights throughout 1007S. The freshly painted sought-after Waterford model is treasured for its spacious 3250  plus footprint and offers  a 37’ x 7’ balcony with panoramic views ! Why is this unit extra special? It’s the perfect combination of elegance and convenience and includes THREE bedrooms, THREE full bathrooms PLUS powder room, PLUS a LARGE DEN/HOME OFFICE and a cozy electric fireplace which is a rarity and a highly desired feature at Park Potomac Place. The new Buyer will enjoy the large table-spaced chef’s kitchen with adjoining family  living area. The light filled kitchen features Viking appliances including a gas cooktop, wall ovens and microwave (2024) and a Subzero refrigerator, kitchen island and abundant storage and counter space for large scale entertaining. The walk-in primary bedroom closets are massive and the largest at Park Potomac Place. All bedrooms are ensuite with private bathrooms. A true laundry room completes the perfect home for downsizing at Potomac’s NUMBER ONE condo community.  The unit is ideal for extended hospitality guest entertaining and in house care as the two guest suites are located on the opposite wing  from the primary living quarters.  The unit has two zoned heating and cooling. TWO generous GARAGE Parking spots AND an enclosed private storage room conveniently located INSIDE the building on the lobby level convey. Why is Park Potomac Place the finest of all condominium buildings in the DMV? It is the best managed full-service establishment which provides its residents with 24-hour concierge, on-site management, building engineer, porter service, professionally landscaped grounds and hardscape, elegant clubroom with catering kitchen, private courtyards and grills, an outdoor pool, fitness center, guest suites, and guest parking and shared EV charging stations…..and the one of the lowest condo fees of the luxury buildings in DMV area. Residents enjoy the convenience of a great collection of retail businesses, gourmet coffee shops, banks, grocers, pharmacy, and the best dining establishments of Potomac including Founding Farmers, Gringos & Mariachis, the new popular King Street Oyster Bar, Attman’s Deli, Brooklyn’s Deli, O’Donnell’s Fish Market, Yirasai Sushi, Pama Thai and the Coming Soon Gregorios; with direct access to I-270 and commuter routes to Bethesda, Downtown DC, Virginia and three international airports! Look no further…the best living in Potomac…and maybe all of the DC metropolitan area! This is the PENTHOUSE everyone has been waiting for!
#MDMC2139930

POTOMAC

12500 PARK POTOMAC AVENUE 1007S

3 Beds

3 Baths

3,253 Sq.Ft.

$2,100,000

MLS#: MDMC2139930
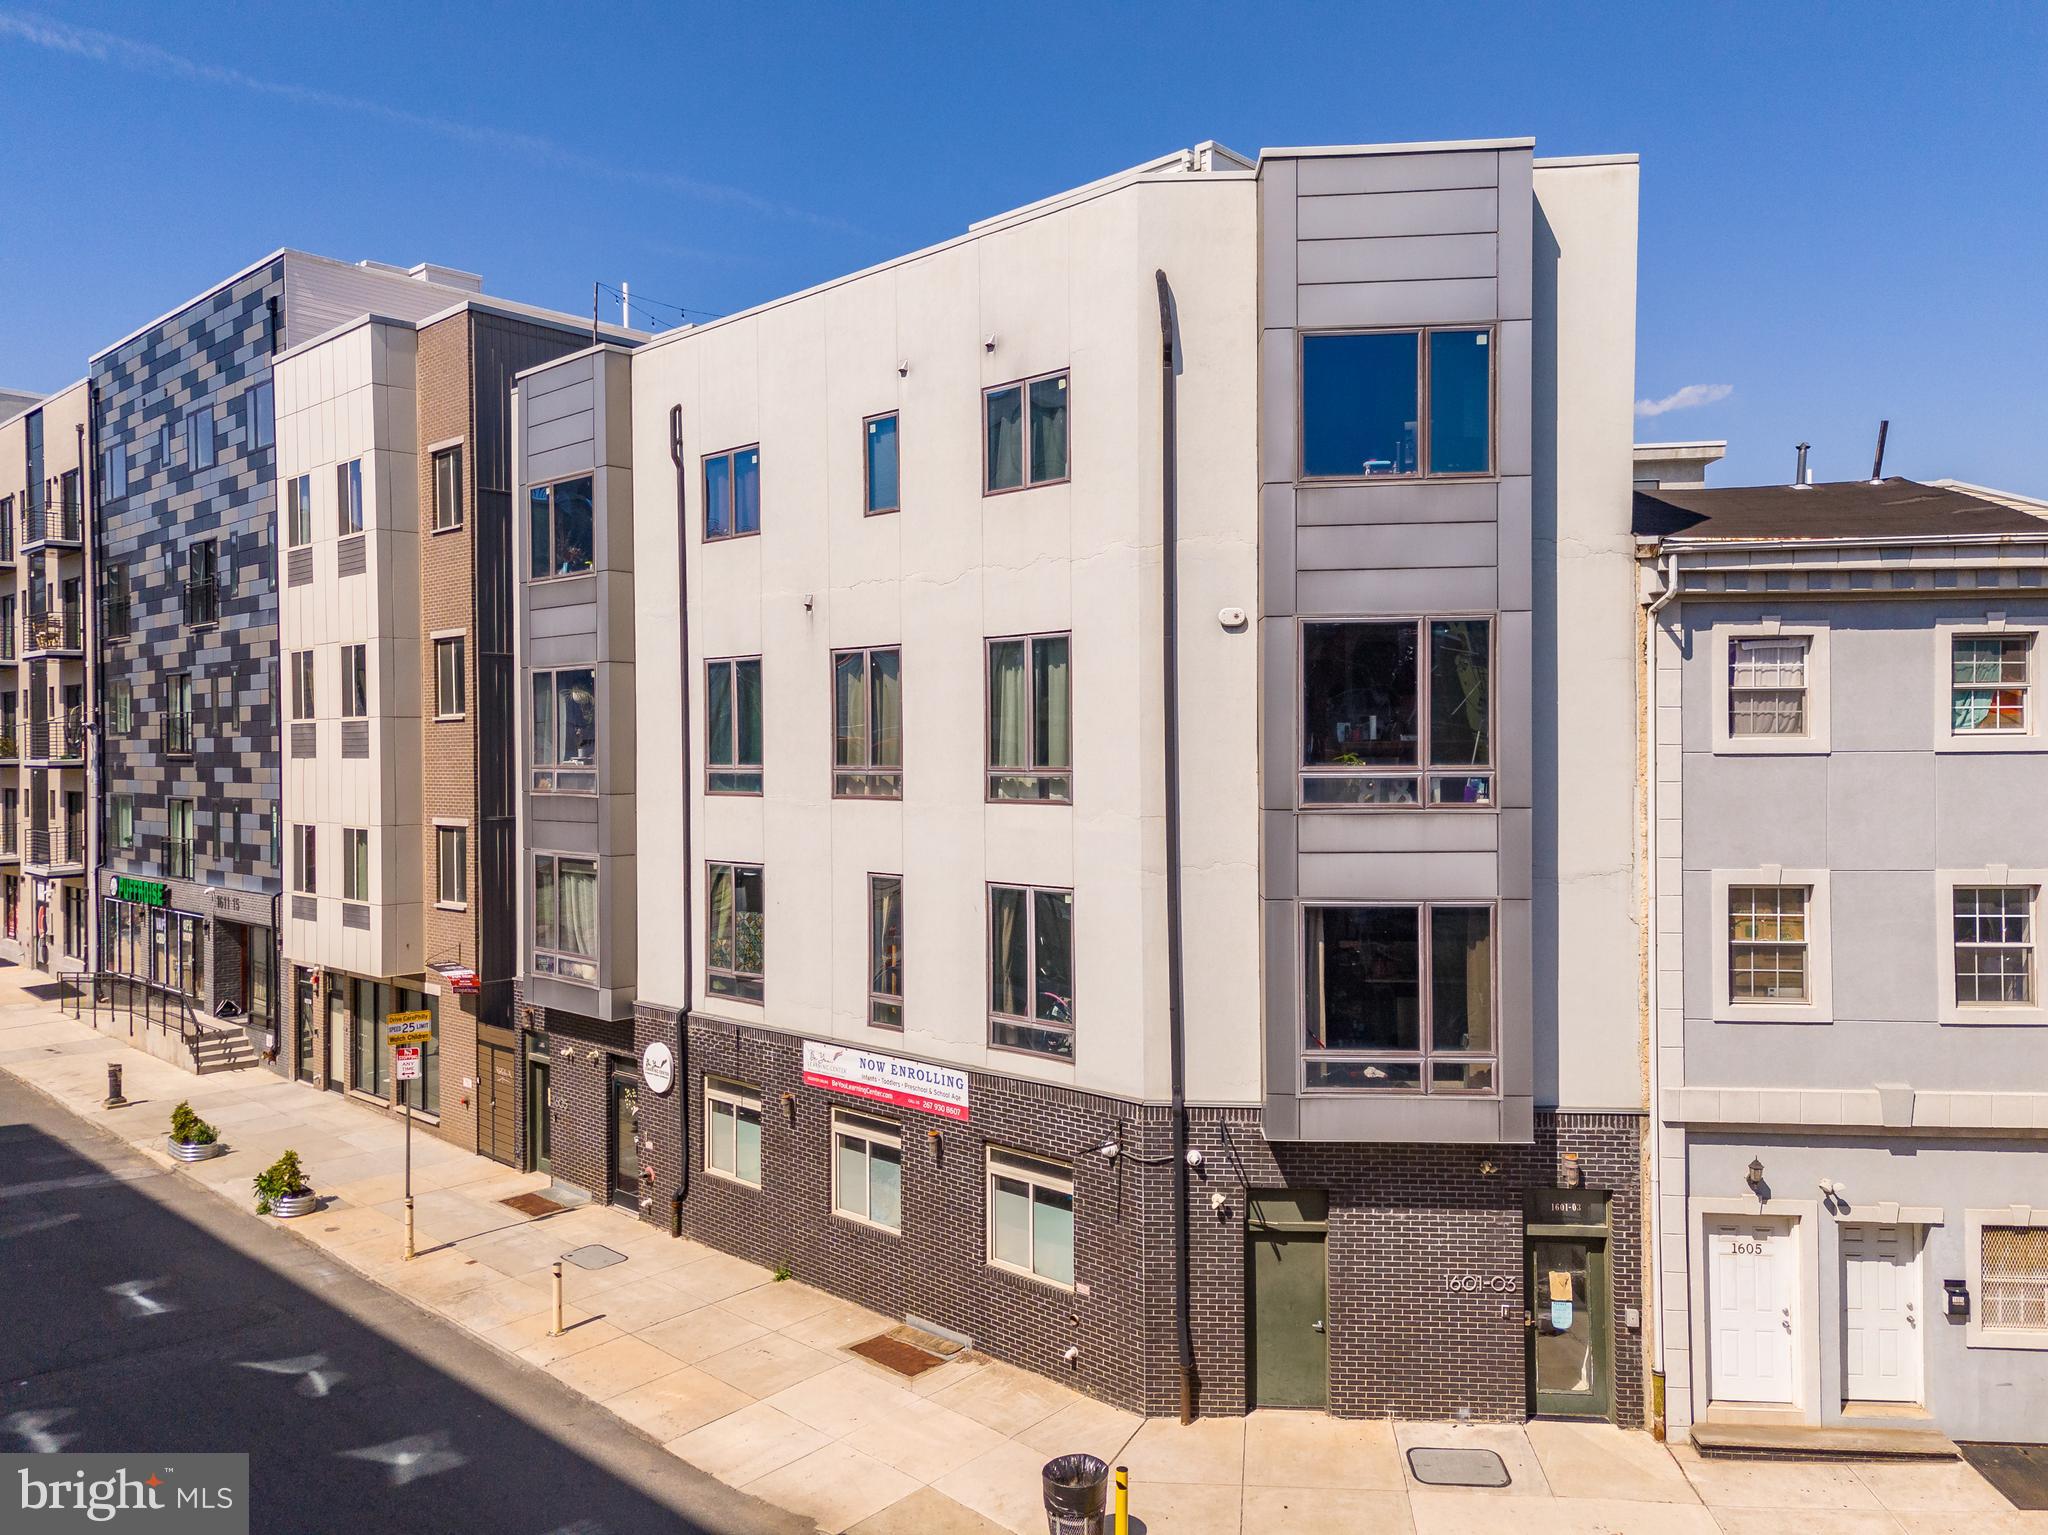
Welcome to 1605 Ridge — a 6.69% CAP, boutique multifamily property sited at the prominent Ridge & Parrish corner intersection (at 16th Street) in the booming Francisville submarket of Philadelphia, Pennsylvania. Spanning 3 property widths (1601-03-05) with soft corner exposure, The Property commands a strong presence on the Francisville streetscape with a brick-clad base and bay windows above. Throughout its operating history, there has been little-to-no vacancy in the building — a testament to the quality of construction, location and spatial quality of the asset. On the ground floor, a neighborhood daycare operates the commercial space, having just exercised their 5-year NNN lease renewal option. Upstairs, there are five (5) oversized apartments, each with unique layouts: one (1) studio, three (3) 2bd x 2ba units and one (1) 3bd x 2ba unit. New Ownership can add a 5th floor “as of right” based on the current zoning in place and increase the density/unit count. Private roofdecks feature prominently in 1601-5 Ridge with Center City skyline views from atop the 4th floor. Located in the Francisville submarket just outside of Downtown Philly, residents of this ±9,000 SF apartment building benefit from proximity to shops, breweries, cafes, grocers, restaurants and multimodal transport options — placing the entire city within reach of 1601-5 Ridge. Invest in a Top-10 USA MSA with the acquisition of 1605 Ridge. Real estate investment demand is largely driven by Philly’s relative affordability as compared to its pricier neighbors to the north (New York, Boston) and south (Washington, D.C., Maryland, Virginia), with comparable lifestyle standards — connectivity, culture, cuisine and convenience in Greater Philadelphia rival the nation’s leading metros. Investment sales in the Francisville submarket have been surging, largely due to its desirability for young professionals seeking contemporary accommodations in new construction apartments just outside of the downtown urban core.
#PAPH2515408

PHILADELPHIA

1605 RIDGE AVENUE

9 Beds

None Baths

9,000 Sq.Ft.

$2,100,000

MLS#: PAPH2515408
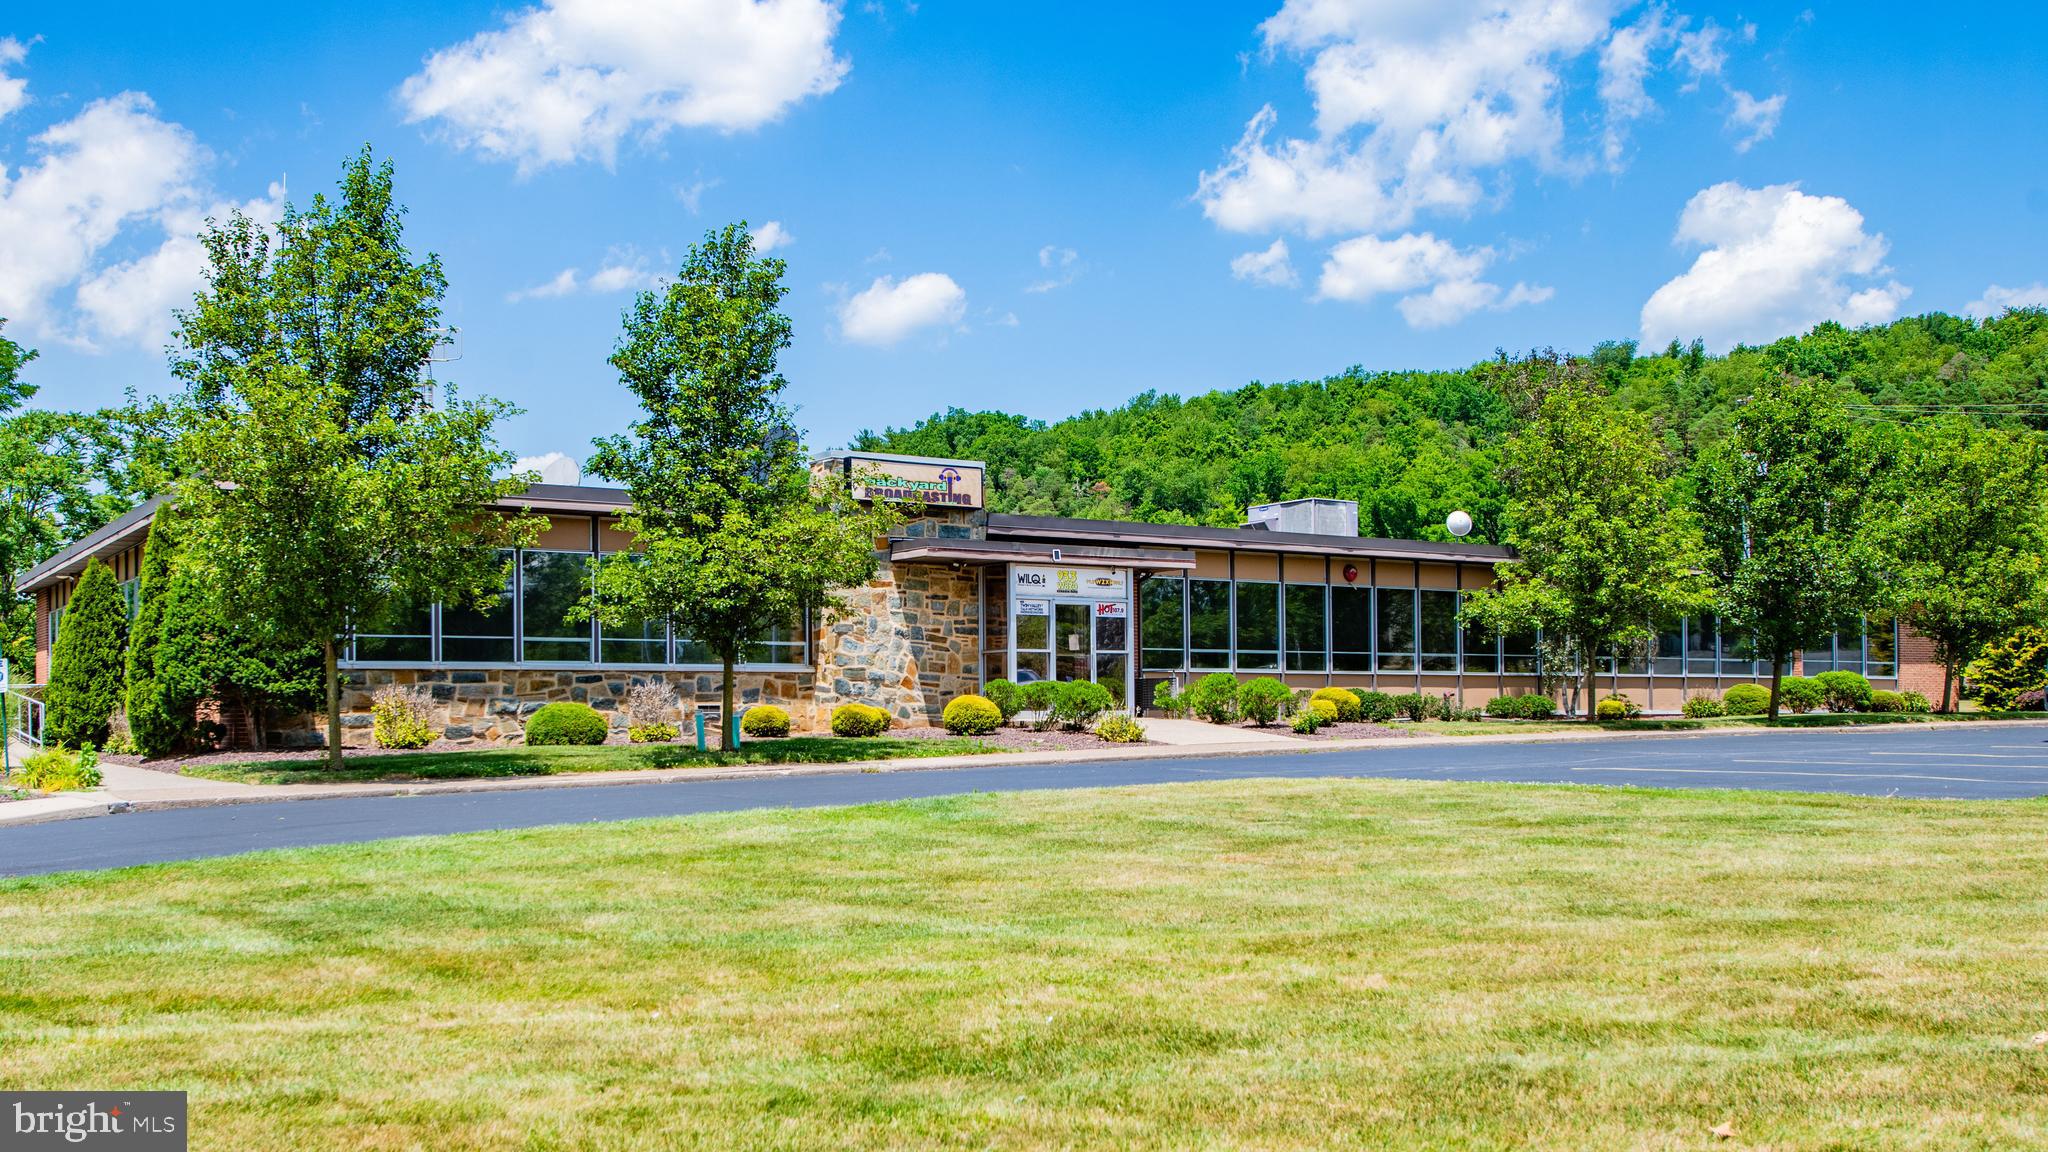
Positioned along one of Loyalsock Township's busiest commercial corridors, this exceptional office investment opportunity benefits from approximately 7,500 vehicles per day and convenient access to highways. The property consists of approximately 11,500sf of fully occupied office space, divided into three separate suites, and has off-street parking for up to 65 vehicles. The anchor tenant, a well-established local radio station, occupies 6,750 square feet. The current owner, who also owns the radio station, is willing to execute a long-term lease and remain in place. Alternatively, the owner is willing to vacate with adequate notice, creating a rare opportunity for an owner-user to acquire a turnkey headquarters in one of Lycoming County's most desirable commercial locations.
#PALY2002476

WILLIAMSPORT

1685 FOUR MILE DRIVE

None Beds

None Baths

11,538 Sq.Ft.

$2,100,000

MLS#: PALY2002476
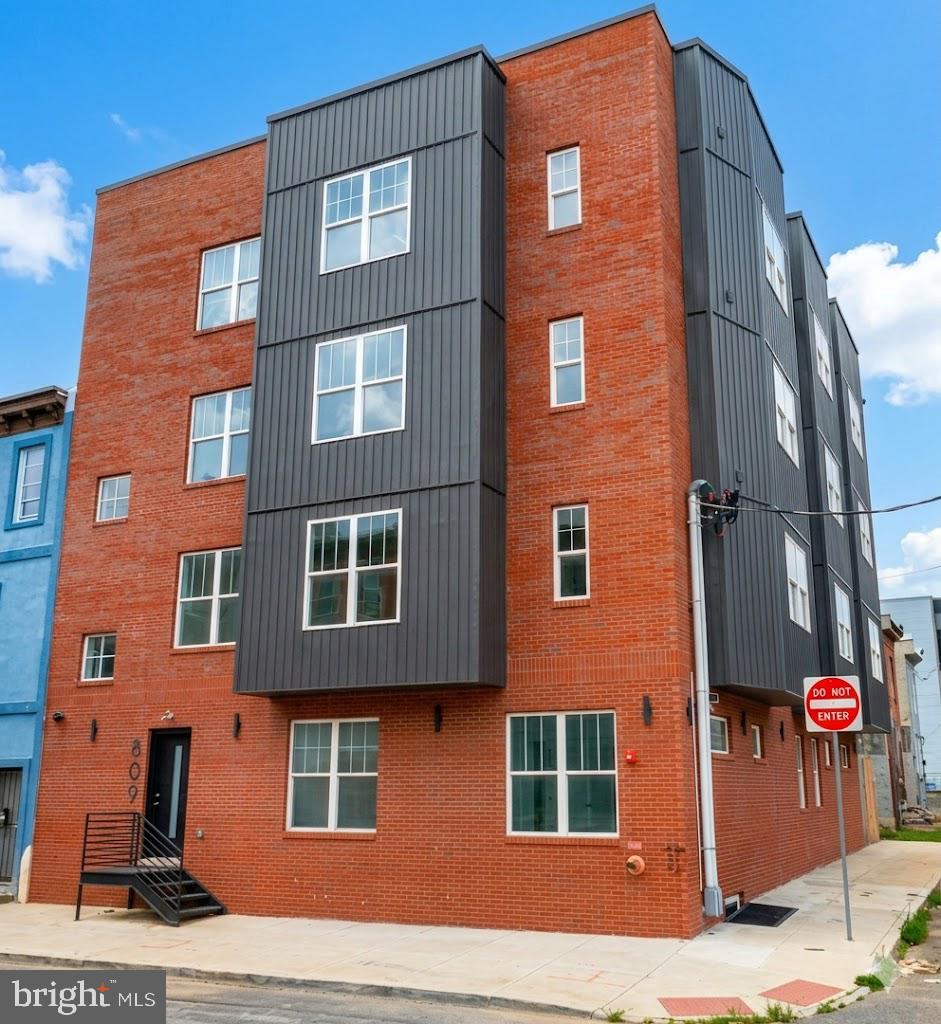
Presenting the exclusive sale of 809 Diamond St., a new-construction 11-unit apartment building in the Temple University area. Completed in 2025, the building features high-end finishes, with gourmet kitchens, tile baths, hardwood and tile flooring, spacious living areas, and W/D in unit. Some units have private outdoor areas, and there is a common roof deck for the building. All units are self-contained. The property is being offered at a 7.3% CAP rate, making this an excellent turn-key investment opportunity. 

Located in the Temple University area, this is an ideal location attractive to both students and professionals. The site offers easy access to public transportation via the Broad St Subway line, the Temple University regional rail stop, and many bus routes.
#PAPH2639790

PHILADELPHIA

809 DIAMOND STREET

None Beds

None Baths

9,088 Sq.Ft.

$2,100,000

MLS#: PAPH2639790

Listed and under contract simultaneously.
#MDHW2075524

FULTON

7738 ELMWOOD ROAD

6 Beds

5 Baths

7,316 Sq.Ft.

$2,100,000

MLS#: MDHW2075524

New on site 1 day ago
Open house
Coming soon
Welcome to 412 Saint Davids Road, a timeless Main Line treasure nestled along one of Wayne’s most picturesque, tree-lined streets, where classic architecture, undeniable charm, and exceptional curb appeal create an unforgettable first impression! Offered for the first time in 51 years, this distinguished residence presents a rare opportunity to own a truly special home in Radnor Township.

Spanning three stories, this gracious residence offers six bedrooms, four full bathrooms, beautiful hardwood floors, a wood-burning fireplace, and generous living spaces designed for both elegant entertaining and everyday comfort. Rich in architectural character, the library with exposed wood beams and custom built-in bookshelves provides a warm and inviting retreat, while the sunroom offers a peaceful escape filled with natural light and views of the surrounding landscape.

Four separate sets of French doors beautifully connect the home's interiors to its lush outdoor setting. Step onto the stunning terrace overlooking the private backyard, where mature trees and beautiful greenery create a serene backdrop for morning coffee, outdoor dining, and memorable gatherings. A two-story detached garage with a garden shed at the rear adds both charm and functionality, while the partially finished basement offers additional flexible space!

What truly sets this home apart is the lifestyle it offers. Imagine hosting holiday celebrations, gathering loved ones around the table, welcoming overnight guests, and creating memories that last a lifetime. With six bedrooms and three stories of living space, this is a home designed to grow with you and accommodate life's most meaningful moments.

Ideally located within the highly regarded Radnor Township School District, this exceptional property offers the perfect balance of privacy and convenience, just moments from Wayne's celebrated restaurants, boutique shopping, transportation, and major commuting routes.

Some homes are simply places to live. Others become part of your story. After 51 years of cherished ownership, 412 Saint Davids Road is ready to welcome its next chapter. An extraordinary opportunity to own a piece of Main Line charm, character, and timeless elegance!

Schedule your private showing today or join us for our Open House on Sunday, November 8th, from 12:00–2:00 PM. We look forward to welcoming you!
#PADE2127086

WAYNE

412 SAINT DAVIDS ROAD

6 Beds

4 Baths

5,400 Sq.Ft.

$2,100,000

MLS#: PADE2127086
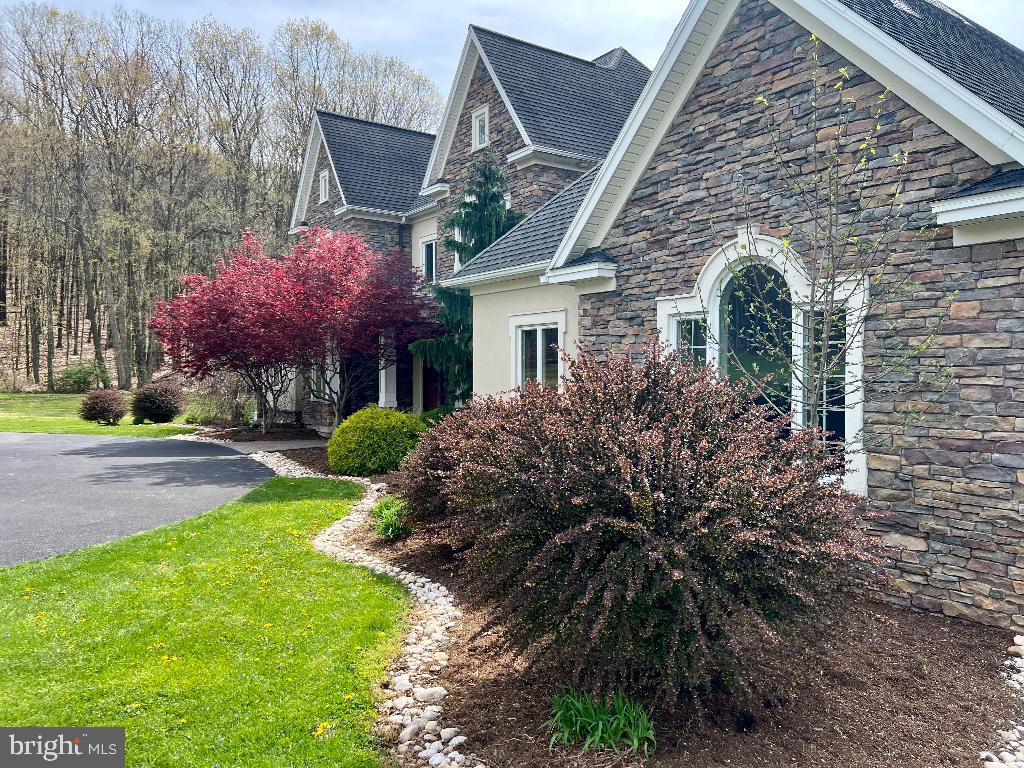
Impressive private lane to 30 acres of the perfect relaxing serenity & sunset view. No neighbors in sight ! 
This large 08’ build,  8bdrm/6bth/3car attached , 2 kitchens home and secluded land owned 4 decades is surrounded by mature landscaping & privacy, 8 miles from  Buckhorn Sheetz / Walmart & the conveniences one might need. Located 5 minutes off I-80, you are 2 hrs from #NYC #Philly 
#homesteader - apples /pears/berries. How about  #livestock- shelter barn/water/electric, nearly 5 acres of 10’ fencing. Lovely 36x64 outbuilding parks 6.
Work remotely from home? Have event hosting ideas ? Enjoy your private office with outside views just off the main floor master suite . #geothermal 
#familyestate #Business minded? Airbnb/events center
#PACO2000398

BLOOMSBURG

324 QUARRY DRIVE

8 Beds

6 Baths

2,400 Sq.Ft.

$2,100,000

MLS#: PACO2000398
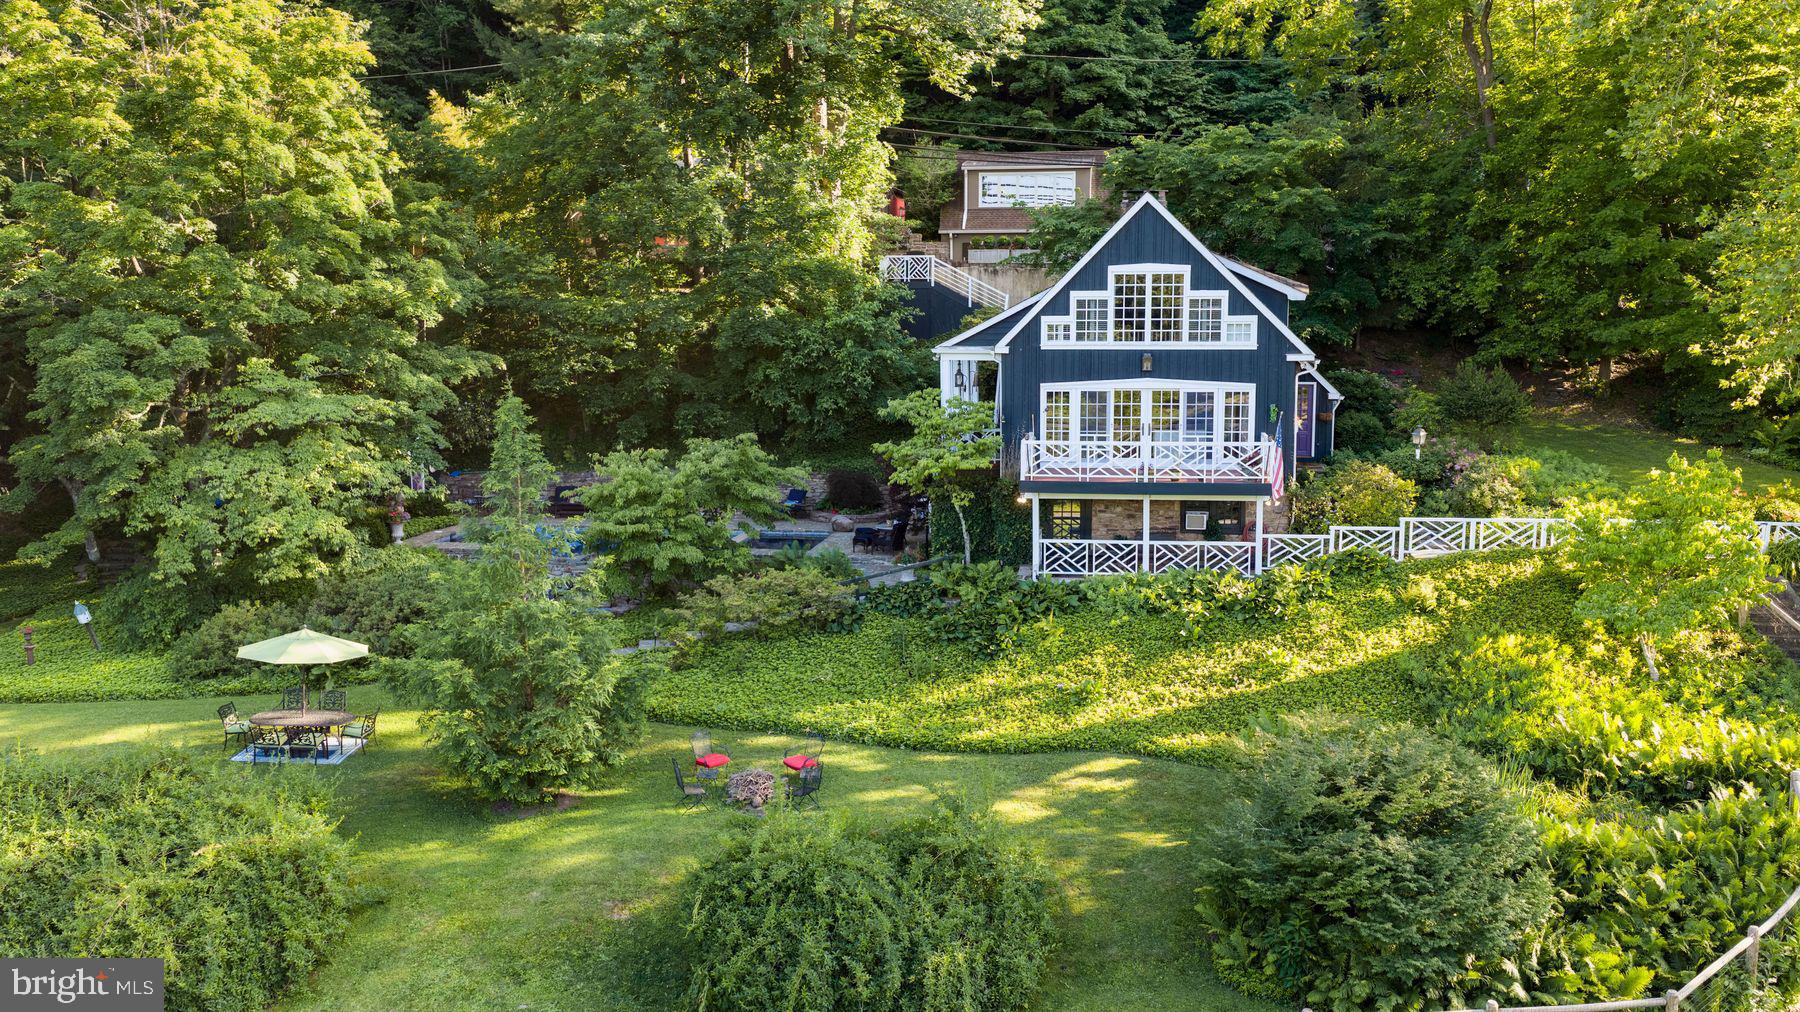
Just Far Enough.  The perfect retreat on 2.46 riverfront acres with recently refurbished Pebbletec saltwater pool, kitchen with soapstone countertops, second kitchen to service the lower level and pool, all while being just steps from 1740 House, Black Bass, Lumberville General Store, 10 minutes from downtown New Hope and with easy access to New York City.  The roughly 2000 sq ft, 3 bedroom, 2 full and 2 half bathroom cottage is homey and bright with its whitewashed wood paneling and enormous stone fireplace, and the views of the Delaware River are absolutely stunning from every room and outdoor entertaining spot.  6 parking spots allow for you to entertain friends and family with ease - which will be important because it is definitely the place everyone will want to visit.
#PABU2123004

LUMBERVILLE

3610 B RIVER ROAD

3 Beds

2 Baths

2,000 Sq.Ft.

$2,100,000

MLS#: PABU2123004
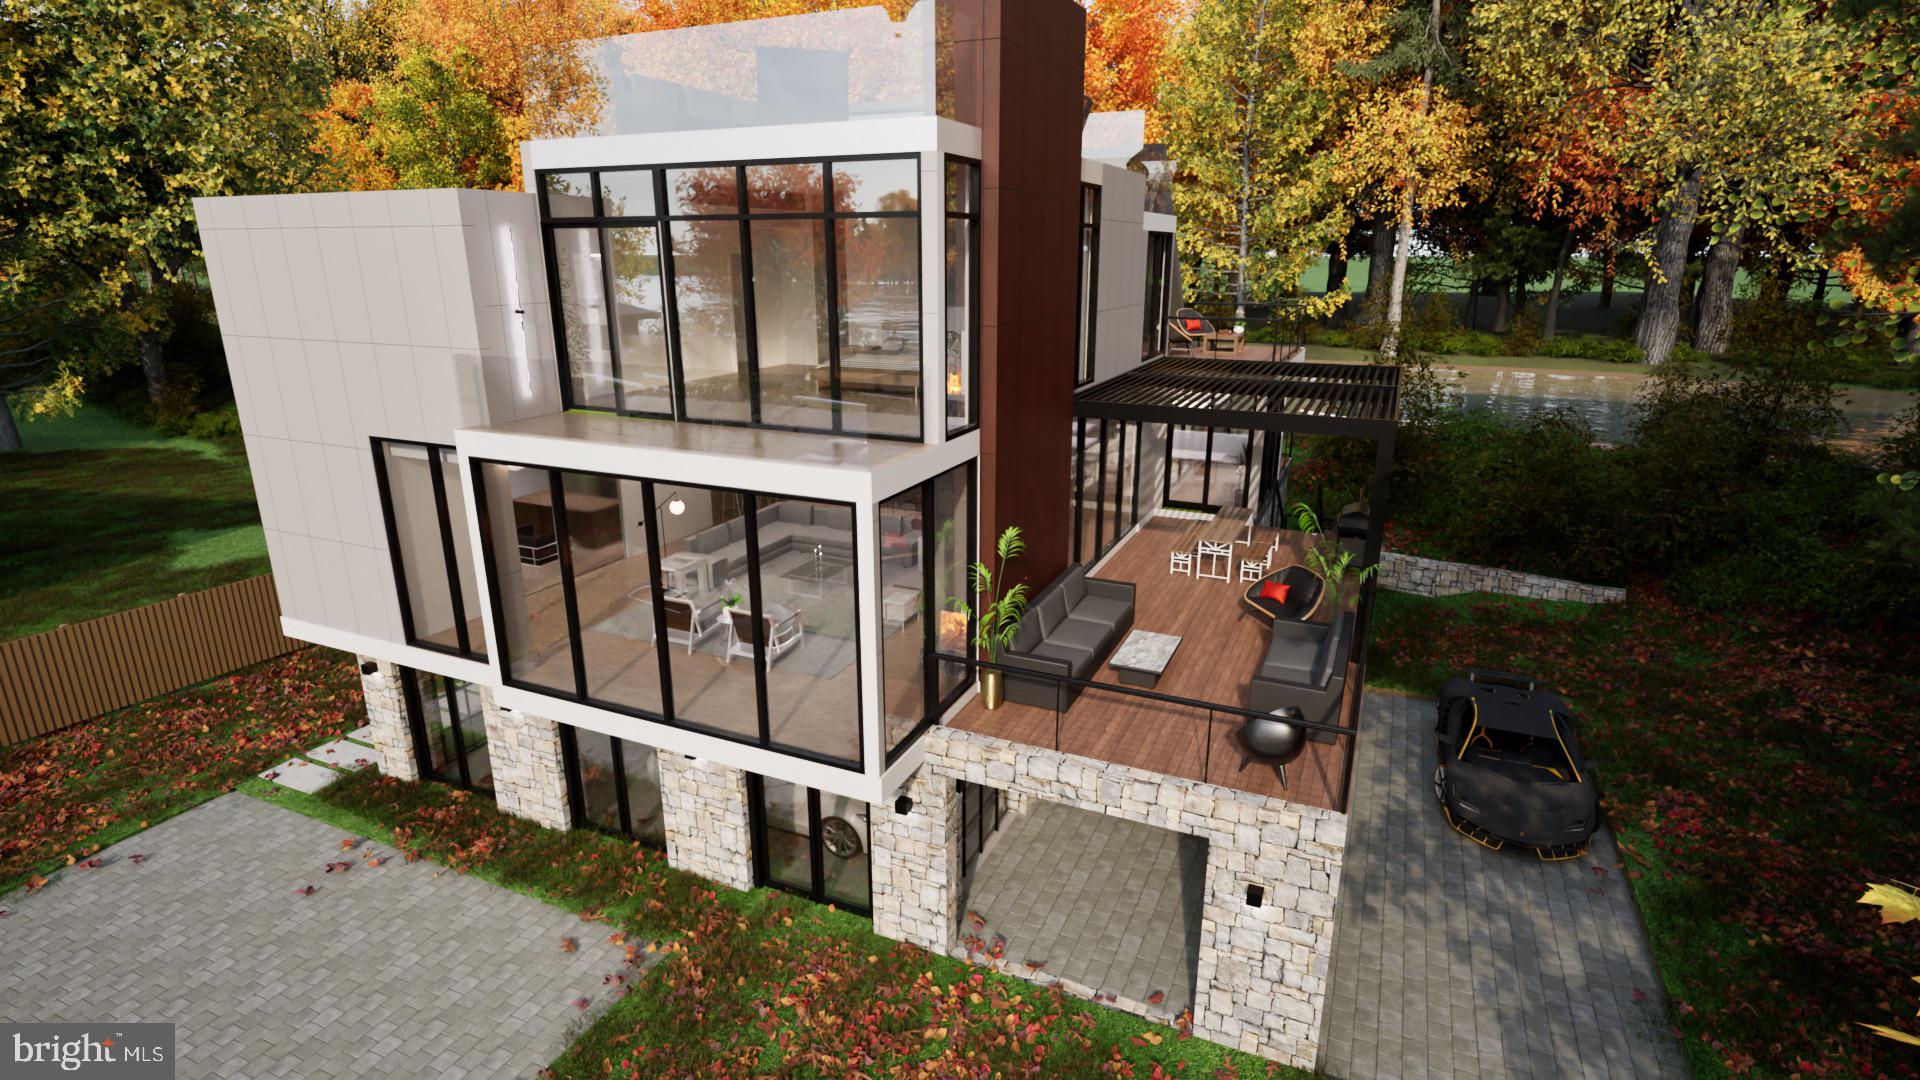
Exclusive custom-built New Construction masterpiece nestled in scenic New Hope on the Canal. Crafted by the renowned award-winning architect Ralph C. Fey A.I.A. Architects (RCFA), this extraordinary residence stands as a testament to design excellence, seamlessly blending the region's traditional and artistic heritage with contemporary architectural technologies, including sustainable practices and green building. Every detail of this magnificent 5,000+ square foot home has been meticulously planned and executed, from the thorough architectural renderings and site plans to the environmental analysis. Collaborating with Edwardson Construction, whose illustrious portfolio of stunning projects graces the picturesque landscape of Bucks County, ensures unparalleled craftsmanship and quality throughout. Welcome guests through a grand driveway entry, leading to an auto court of the 3-car garage that holds 5 cars. As you step into the main living area, you're immediately captivated by the large expansive windows, flooding the interior with natural light and offering breathtaking views of the river and canal, with lush surroundings. Designed for luxurious living and seamless entertaining, the main level offers an open-concept floor plan anchored by a generously sized gourmet kitchen. This culinary showpiece flows effortlessly into the dining and living areas, creating a perfect space for gatherings. A sizable terrace off the kitchen extends your entertaining options, providing an inviting outdoor retreat. The interior is adorned with exquisite oak wood flooring, adding warmth and elegance, while floor-to-ceiling windows flood the space with natural light and frame stunning views. Retreat to the second floor, where you'll find the luxurious primary bedroom suite designed for ultimate comfort and versatility. Additionally, three more bedrooms, each featuring its own en-suite bathroom, provide both convenience and privacy. Retreat to the second floor, where you'll find the luxurious primary bedroom suite designed for ultimate comfort and versatility. Additionally, three more bedrooms, each featuring its own en-suite bathroom, provide both convenience and privacy. The second floor also grants access to the luxury rooftop, an exceptional entertaining space that offers breathtaking panoramic views of the water and an elevated setting to relax or host gatherings. Embrace the epitome of luxury living with this exceptional custom home, where every detail has been thoughtfully curated to exceed the highest standards of elegance and sophistication.
#PABU2083594

NEW HOPE

265 N MAIN STREET

4 Beds

4 Baths

5,000 Sq.Ft.

$2,100,000

MLS#: PABU2083594

1 ... 512 513 514 515 516 ... 666
* Listings identified with the FMLS IDX logo come from FMLS and are held by brokerage firms other than the owner of this website. The listing brokerage is identified in any listing details. Information is deemed reliable but is not guaranteed. If you believe any FMLS listing contains material that infringes your copyrighted work please review our DMCA policy and learn how to submit a takedown request. © 2024. First Multiple Listing Service, Inc.

Send a message

Message successfully sent.

Your message

What is 3 + 4 ?

Reason for contacting?

I agree to receive email communication and understand I can unsubscribe at any time.

I agree to be contacted by Charis Realty Group - Christine Issler, Broker via call, email, and text for real estate services. To opt out, you can reply 'stop' at any time or reply 'help' for assistance. You can also click the unsubscribe link in the emails. Message and data rates may apply. Message frequency may vary. Privacy Policy

Sign Out

Virtual Assistant

Would you like to take the next step with this property? We can help you schedule a showing or virtual tour, or send you more details.

Yes, I would like more information.

Thank You for Your Reply, One of Our Agents will contact you as soon as possible

No, maybe later.

Thank you, you can always contact me via email, phone number or through the contact form.

Realhub AI

Lucy - Your AI-Powered Realtor

Update Your Temporary Password

Personalize your search

Enter your email and we'll notify you immediately when new listings match what you're looking for.

or enter email address

Already have an account ? Login here

Continue your home search

I agree to receive communications and understand I can unsubscribe at any time.

I agree to be contacted by Charis Realty Group - Christine Issler, Broker via call, email, and text for real estate services. To opt out, you can reply 'stop' at any time or reply 'help' for assistance. You can also click the unsubscribe link in the emails. Message and data rates may apply. Message frequency may vary. Privacy Policy

Already have an account ? Login here

We use cookies

We use cookies primarily for analytics to enhance your experience. By accepting, you agree to our use of these cookies. You can manage your preferences or learn more about our cookies policy.