Properties

Browse or get in touch to schedule a walkthrough.

  • Nearby me
Price range

Popular Features

Community Features

Association

Property Features

Waterfront

View

Exterior Features

Interior Features

Style

10000 properties match your criteria

Updated 1 minute ago

E-Alert name
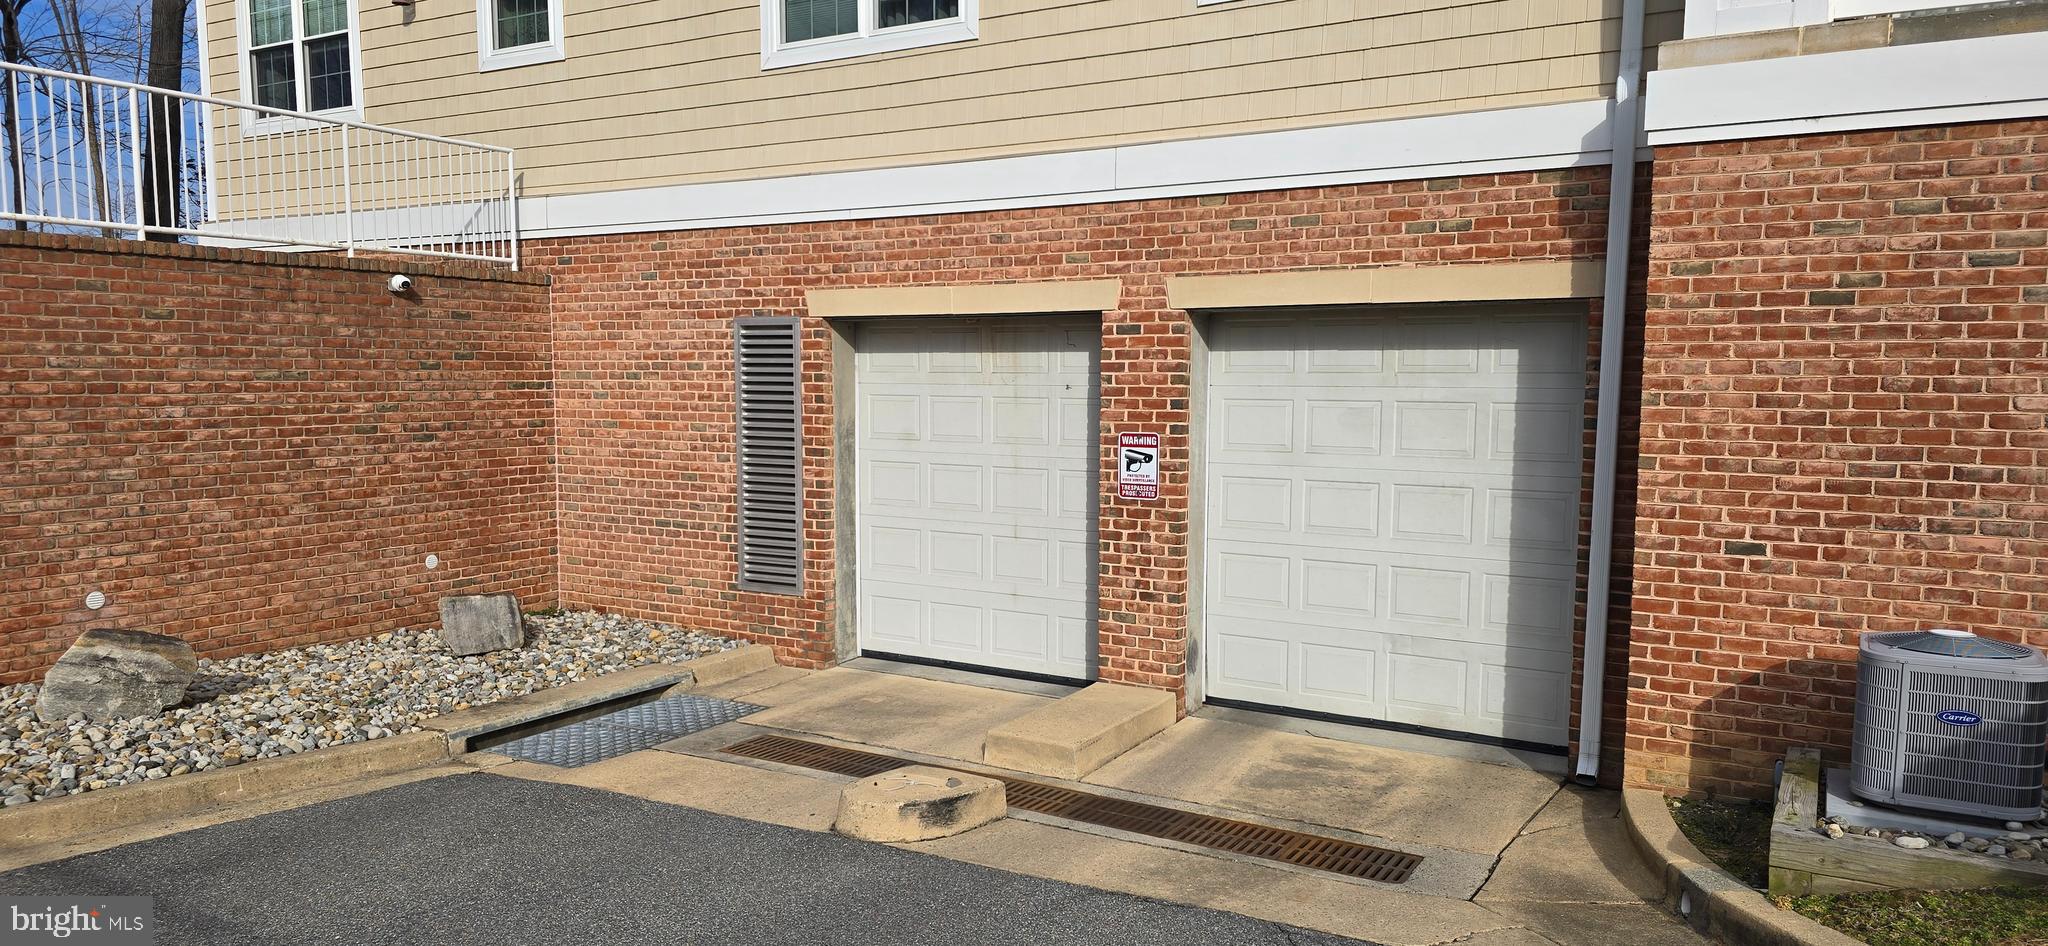
NEED EXTRA PARKING? PARKING SPACE 30 FOR SALE IN GATEWAY CONDOMINIUMS IN THE SECURE UNDERGROUND GARAGE. THIS IS GARAGE PARKING SPACE ONLY. BUYER MUST BE A UNIT OWNER/PROSPECTIVE UNIT OWNER IN THIS CONDOMINIUM.
#MDAA2105150

MILLERSVILLE

8535 Veterans Hwy GARAGE PARKING SPACE 30

None Beds

None Baths

188 Sq.Ft.

$5,500

MLS#: MDAA2105150
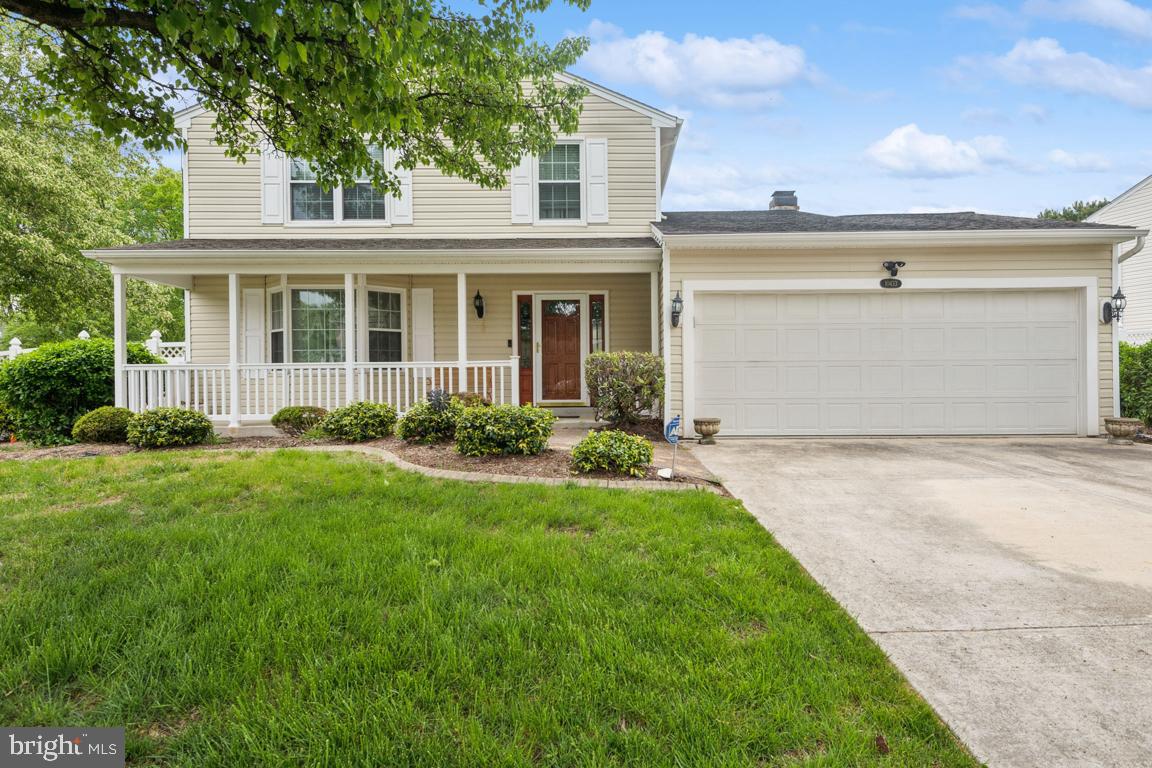
ESTATE SALE: Sold strictly As-Is - shows well.  Three finished level Colonial on a fenced corner lot with a large rear Trex deck, storage shed, Generac generator, rear retractable awning, covered front porch, four vehicle driveway, attached garage and heated ensuite bathroom floor.  MAIN LEVEL: This traditional floor plan includes an entry foyer with a coat closet and engineered flooring and a powder room.  The spacious living room features a bay window with seating and storage, engineered wood flooring, chair railings, crown molding.  The formal dining room features engineered wood flooring, an overhead light, a rear facing window, chair railings and crown molding.  The kitchen features engineered wood flooring, stainless steel appliances, a rear facing window, a built-in microwave, gas cooking, a center island, a generous amount of cabinets, Pendant lights, recessed lighting and access to the basement.  The family room features engineered wood flooring, chair railings, crown molding, a gas fireplace with a mantel, a ceiling fan, a sliding glass door leading to the rear deck and back yard and access to the garage.  UPPER LEVEL:  The ensuite bedroom features engineered wood flooring, chair railings, crown molding, two windows, two mirror door closets, ceiling fan, an ensuite bathroom with heated flooring, soaking tub with shower, glass door, ceramic tiles, double vanity and a linen closet.  Bedroom 2 features a closet, a double window, engineered wood flooring, chair railings, crown molding and a ceiling fan.  Bathroom 2 features a vanity, ceramic tiles, tub with shower, glass door.  Bedroom 3 features a closet, a double window, engineered wood flooring, chair railings, crown molding and a ceiling fan.  LOWER LEVEL: The finished lower level features a separate laundry room with shelving, a bonus room with ceramic tile flooring, storage closets, a sump pump, a French door, utility room, a large closet and walkup access to the rear yard, a hallway leading to the recreation room with a closet, full bathroom with a vanity, a shower stall with glass doors, ceramic tiles, luxury vinyl flooring, two small windows and recessed lighting.  EXTERIOR: Large storage shed, fenced rear yard, Generac generator, Trex deck with retractable awning, covered front porch. Seller prefers to close with Cardinal Title Group - Bowie, Maryland.
#MDPG2148624

CHELTENHAM

10433 TERRACO DRIVE

3 Beds

3 Baths

1,746 Sq.Ft.

$480,000

MLS#: MDPG2148624
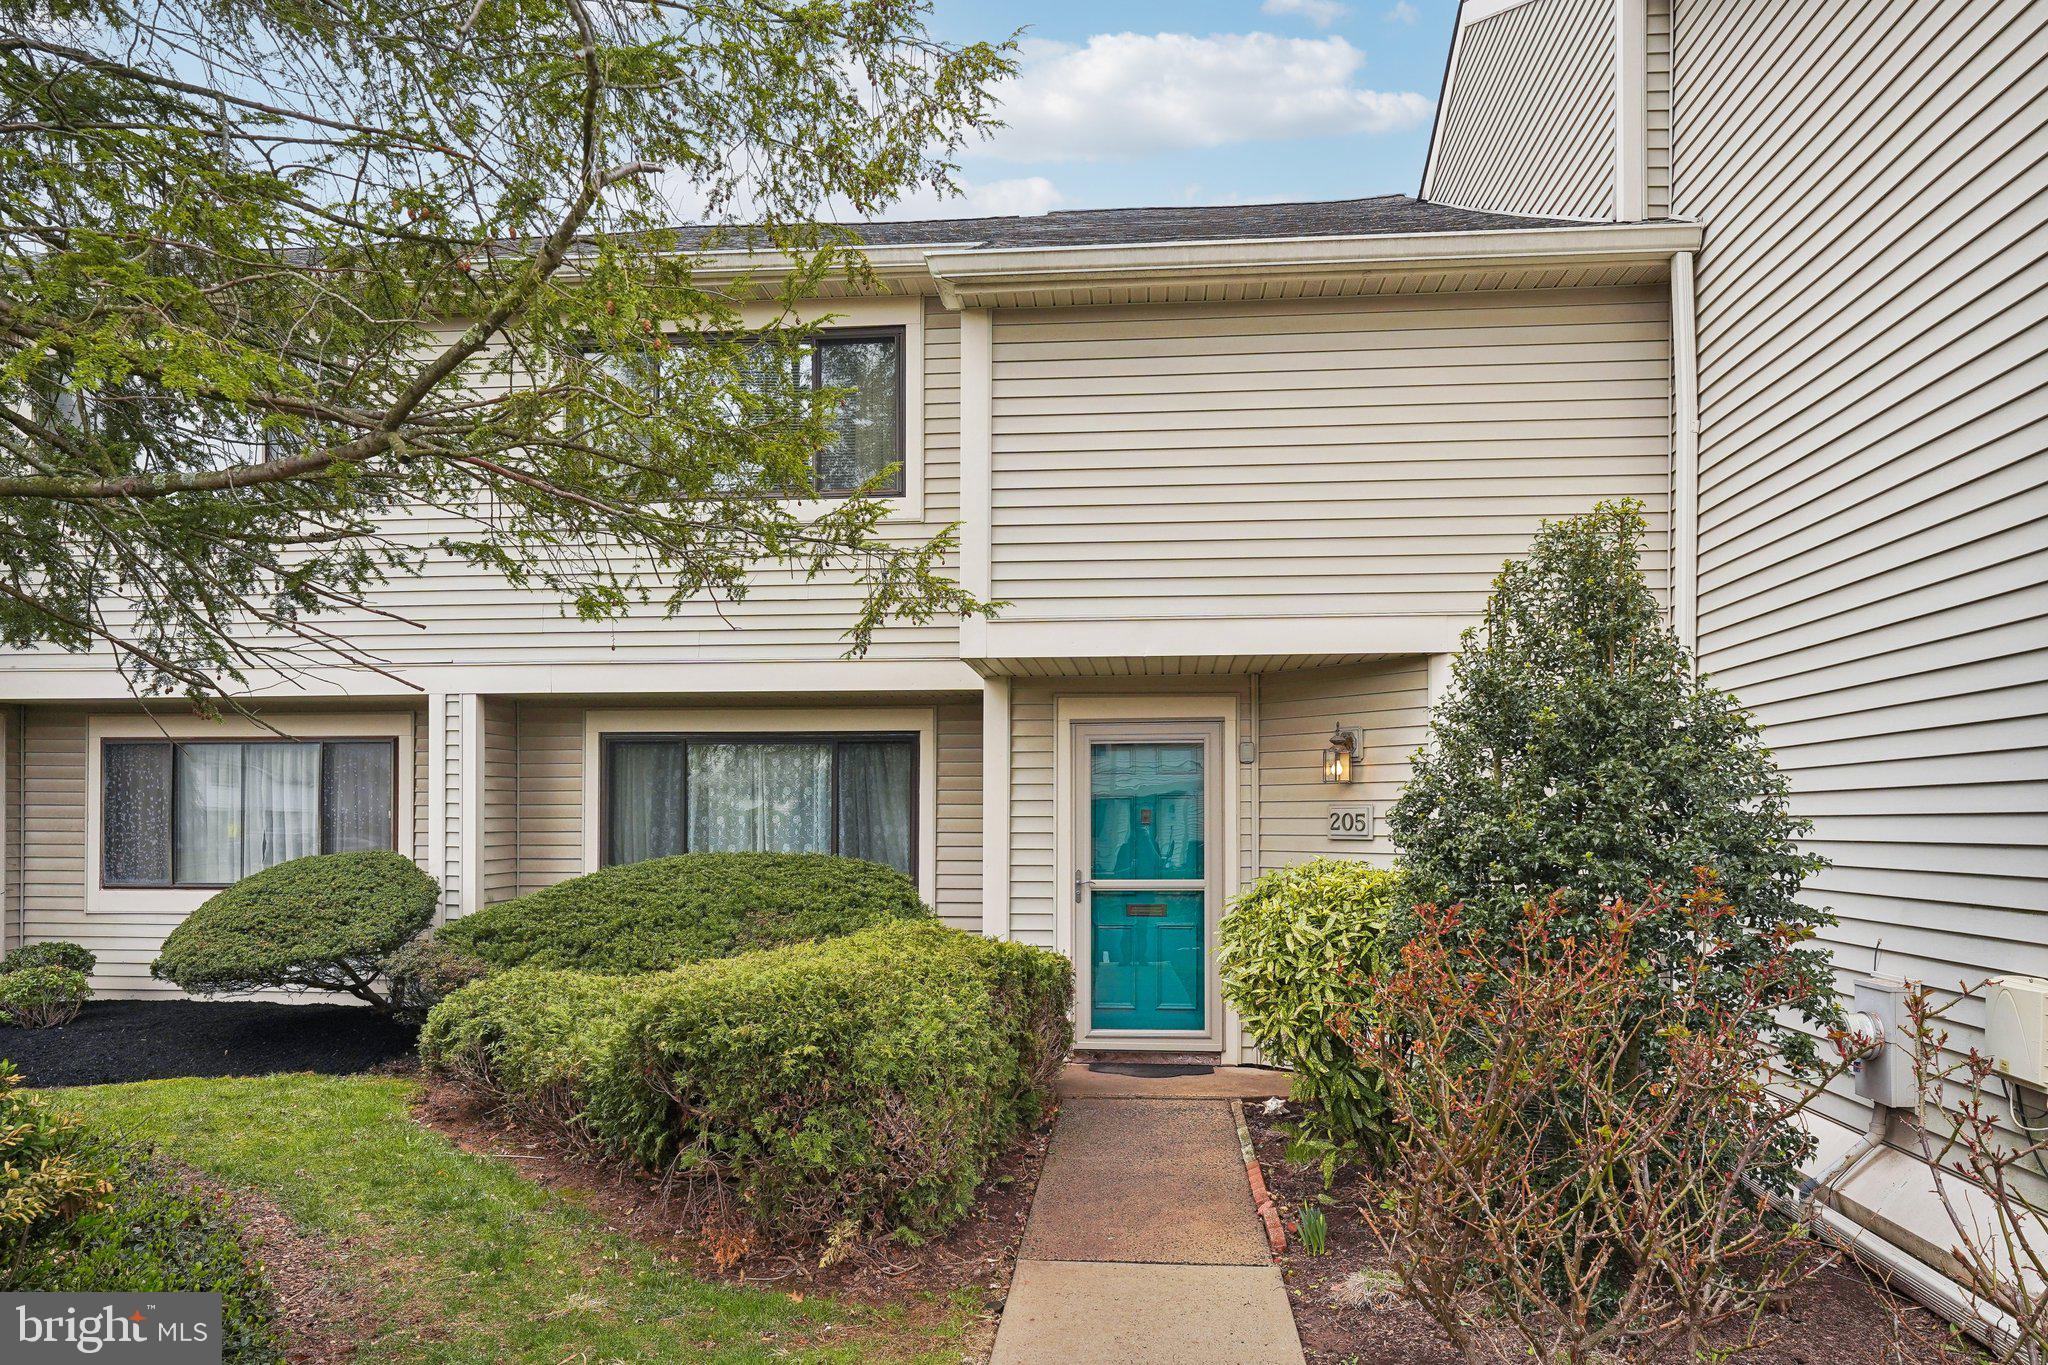
Welcome to this charming townhome in the desirable Towamencin Condo Community, offering a perfect blend of comfort, style, and convenience. As you enter, you're greeted by a spacious foyer leading into the expansive living and dining room combo, featuring large windows on both sides that fill the space with natural light. This inviting area flows seamlessly into the beautifully updated kitchen, complete with sleek  countertops that continue up for the backsplash, and newer appliances—perfect for cooking and entertaining. Tucked quietly at the rear of the home, off the kitchen, is a cozy sitting room, offering a peaceful retreat. Sliding doors open to your own private back patio, which backs up to tranquil open space, providing a serene outdoor setting. The main level is also home to an updated half bathroom and a conveniently located laundry room. Upstairs, you'll find a generous primary suite that offers plenty of space to unwind, with a large window that lets in abundant light, a massive walk-in closet, and a stylishly updated ensuite bathroom featuring a glass-enclosed walk-in shower with a built-in bench. Two additional well-sized bedrooms share a fully updated hall bathroom. Throughout the home, you'll appreciate the ample closet space—more than you'd expect—and numerous built-in features that add both practicality and charm. Recent updates include a new hot water heater and HVAC system, providing peace of mind for years to come. The HOA fees cover lawn maintenance, snow removal right to your door, water, trash, and access to fantastic community amenities, such as the pool, playground, and picnic areas. Plus, this lovely home is just a short distance from Fischer Park, offering even more outdoor opportunities. Don't miss out on this beautiful townhome in a prime location—schedule your showing today!
#PAMC2134086

HARLEYSVILLE

205 BUNKER HILL ROAD 121

3 Beds

2 Baths

1,629 Sq.Ft.

$290,000

MLS#: PAMC2134086
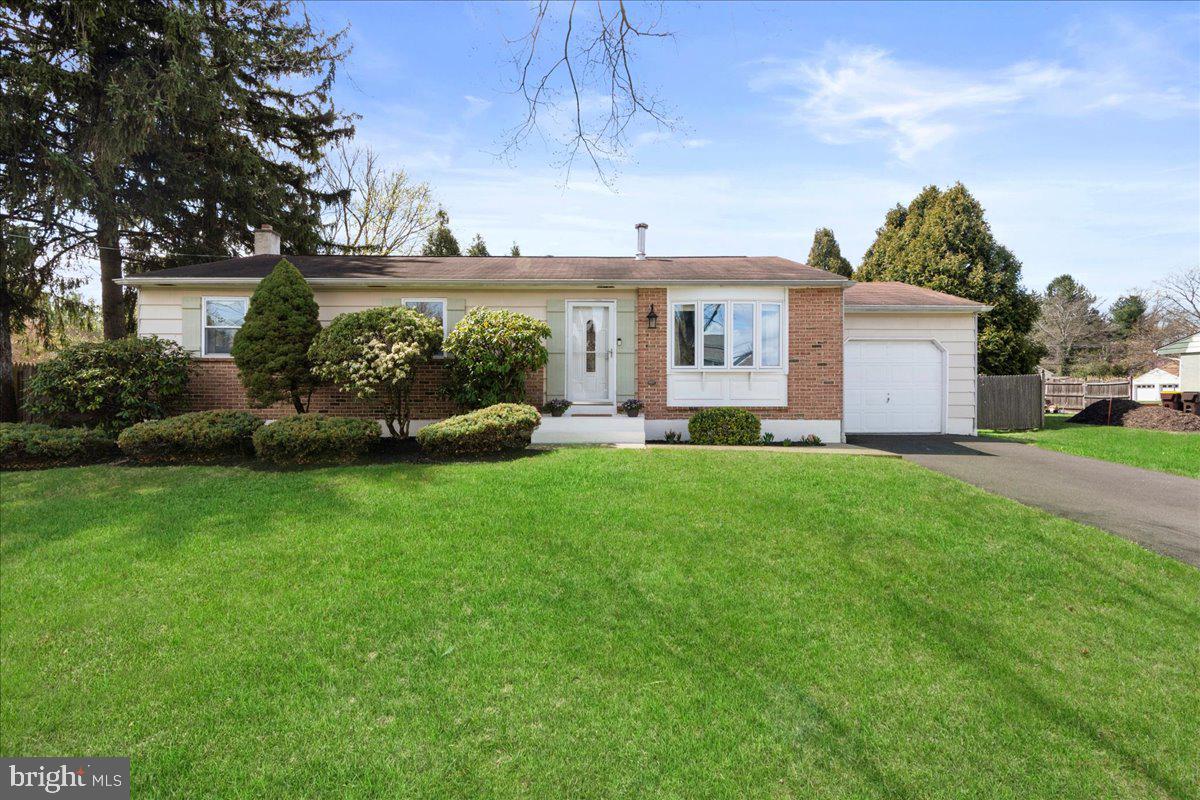
Welcome home to this charming rancher in Doylestown! This lovely, well maintained 3 bedroom, 2 full bathroom property offers the ease of one level living in a convenient and desirable Doylestown location. As you walk in the front door, you are greeted by the open, freshly painted neutral living room with wood floors and a wood burning stove. Down the hall you’ll find the spacious primary bedroom with an attached full bathroom. Adjacent to the primary bedroom are 2 additional bedrooms and a full hall bathroom. Rounding off the main floor is the kitchen, that offers wood cabinets, Corian countertops, tiled backsplash and a built-in island. Off the eat-in kitchen are sliding doors that provide access to the outdoor patio and the private, fenced in back yard perfect for children and/or pets. We can’t forget to mention the full, finished basement because it is HUGE! It includes an entertainment area, additional open play or workout space, sizable bonus storage closet, and a large laundry room. The one car garage offers ample storage space and a convenient back door for direct access to the back yard. The oversized driveway makes parking and entertaining friends and family easy! This move-in ready home is conveniently located close to downtown Doylestown, shopping and restaurants, major roadways and more!
#PABU2091954

DOYLESTOWN

16 DOROTHY AVENUE

3 Beds

2 Baths

1,196 Sq.Ft.

$525,000

MLS#: PABU2091954
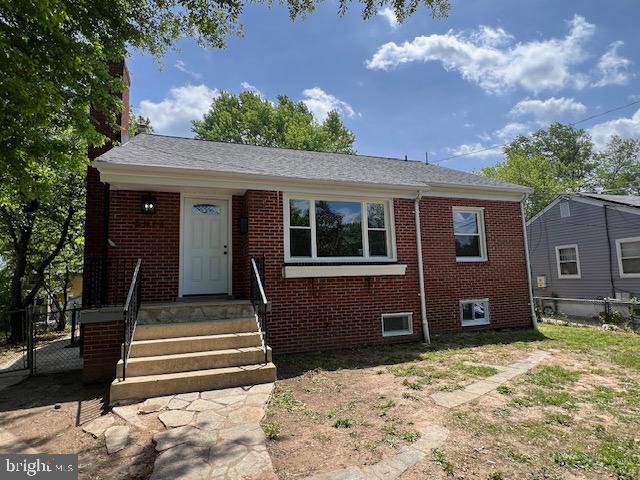
Prime location! Beautifully renovated 5-bedroom, 2.5-bathroom all-brick rambler offers the perfect blend of classic charm and modern convenience. Located within walking distance to the Metro station, shopping centers, and a variety of restaurants, this home is ideal for those seeking both comfort and accessibility. 
Key features include, new roof, windows, bathrooms, kitchen, hardwoods throughout main level.
Freshly painted interiors, spacious basement providing extra living space, including a full bath and a half; 
HVAC 5 years old, water heater 5 years old.
#MDPG2150846

HYATTSVILLE

6013 JAMESTOWN ROAD

5 Beds

2 Baths

2,146 Sq.Ft.

$539,000

MLS#: MDPG2150846
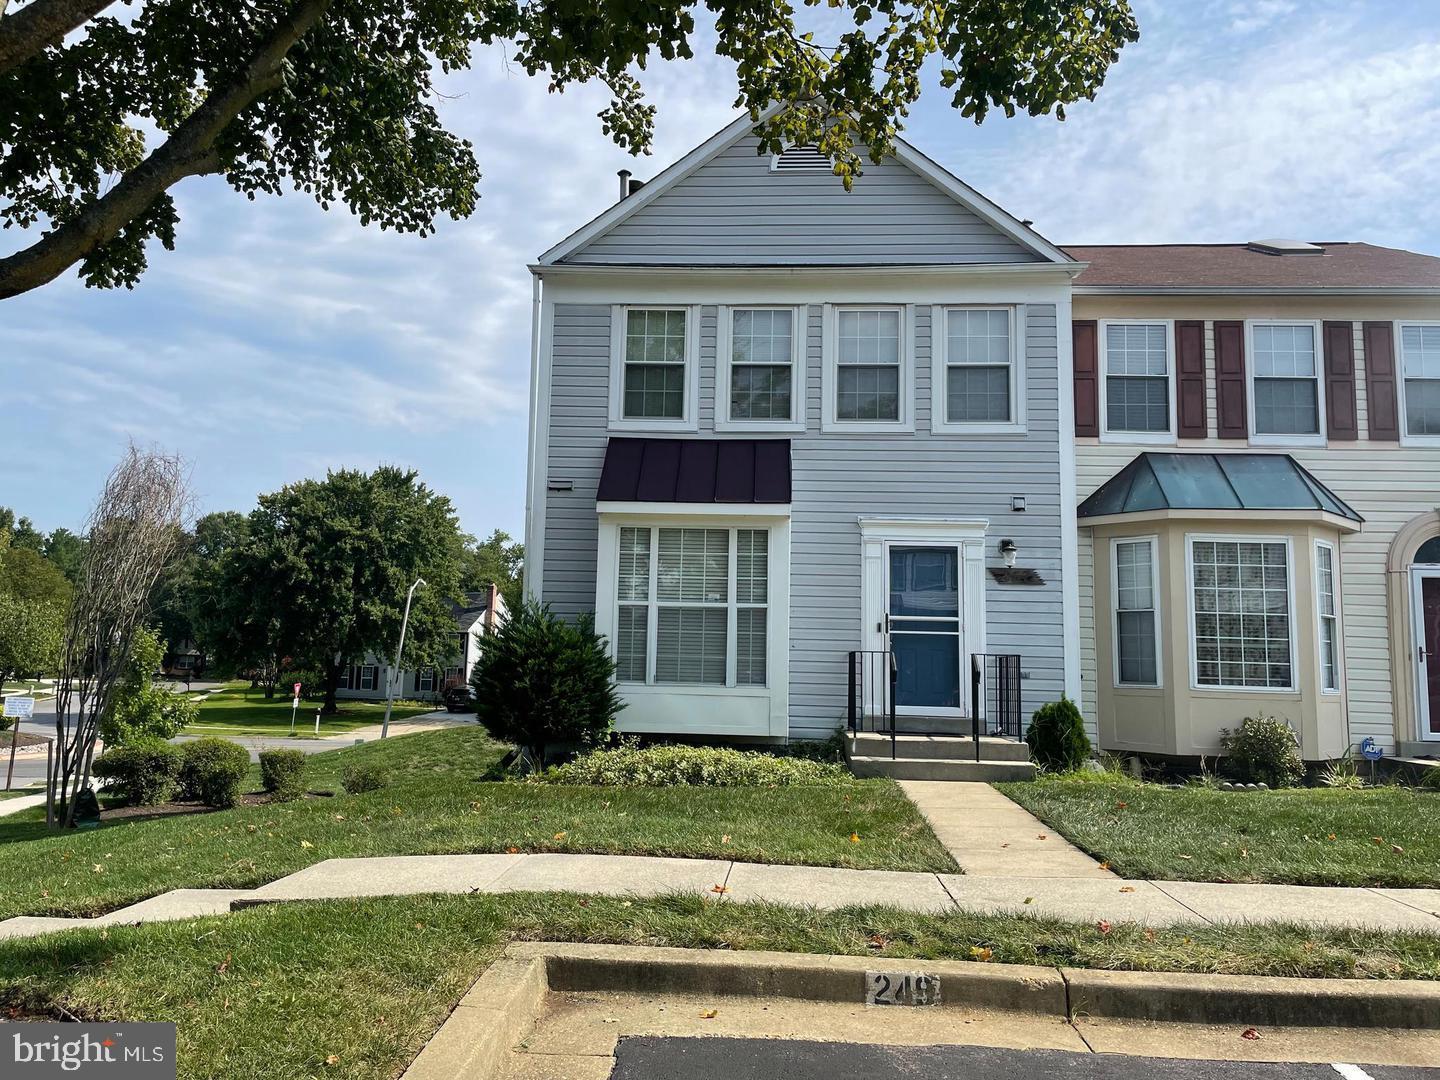
Welcome to 857 Lake Shore Drive, a spacious 3-bedroom, 2 full-bathroom and 2 half bathroom home nestled in the heart of Bowie, MD.  This home is in need of some TLC and looking for the right buyer to make it your own. their own. This home offers the perfect blend of comfort, and convenience, with breathtaking view. Three generously sized bedrooms and a partially finished basement with cozy fireplace provide ample space for family, guests, or a home office.  Outdoor living is easy and enjoyable with a large deck —ideal for morning coffee or evening entertaining. The landscaped backyard is perfect for recreation and gardening. Located in a quiet, well-established community, this home is just minutes away from local parks, top-rated schools, shopping centers, dining, and major commuter routes (Route 50 and I-495). Experience the best of suburban living with easy access to Washington, D.C., Annapolis, and Baltimore. Don’t miss this incredible opportunity to own a piece of paradise! Schedule your private tour today and discover why 857 Lake Shore Drive is the perfect place to call home. **Key Features: ** -Roof replaced in 2021 -Water heater replaced in 2021 - 3 Bedrooms, 2 Bathrooms 2 half bathrooms - Hardwood Floors on the main level - Primary bedroom with full Bathroom - Basement with Fireplace - Large Deck - End Unit - Convenient Access to Major Highways and Amenities
#MDPG2150542

BOWIE

857 LAKE SHORE DRIVE

3 Beds

2 Baths

1,294 Sq.Ft.

$336,000

MLS#: MDPG2150542
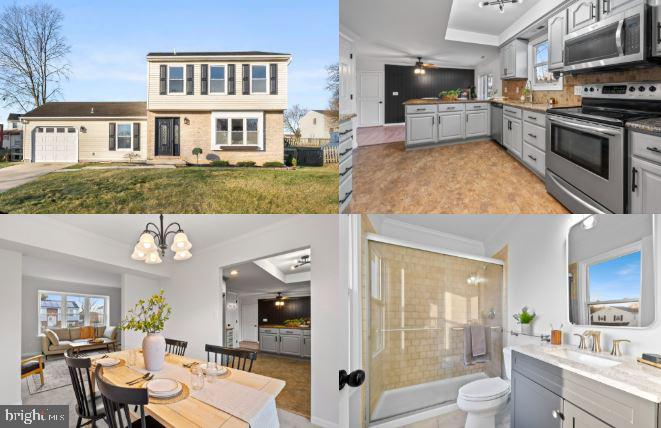
Lovely home w/ trim and tile details throughout! Central air, some new flooring, rooms in the LL, solid granite kitchen countertops with tile backsplash, tile in baths, and much more throughout. Really nice renovated and clean home ready to move into and priced right!
#MDHR2041858

ABINGDON

2912 BRIGHTWATER LANE

4 Beds

2 Baths

2,040 Sq.Ft.

$414,900

MLS#: MDHR2041858
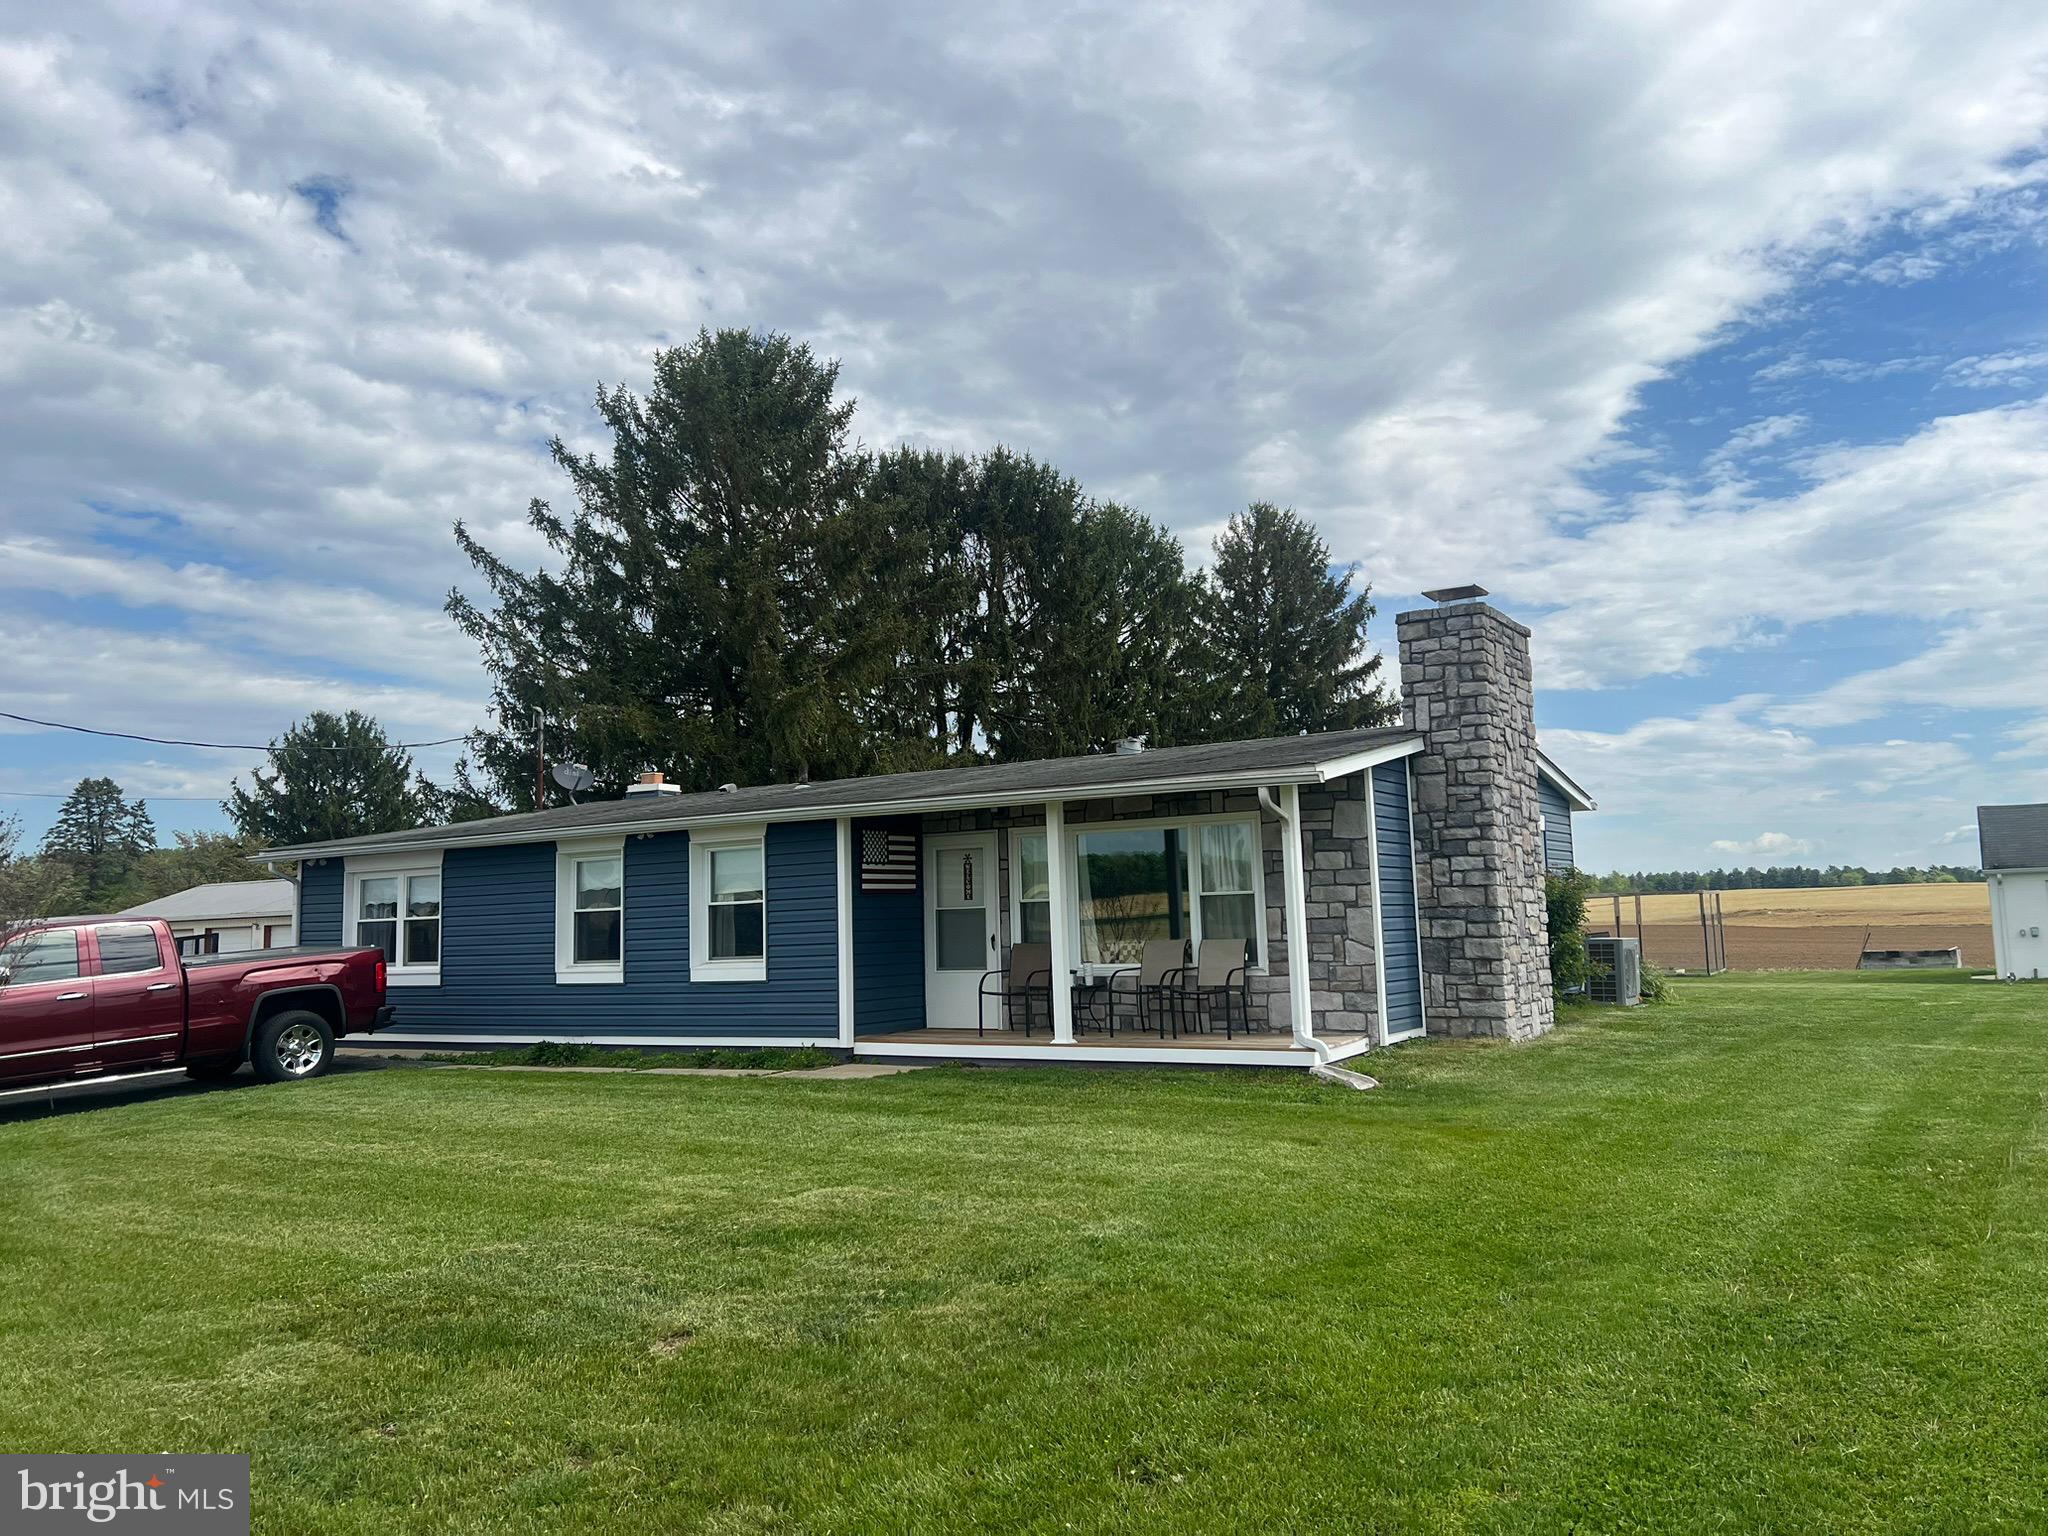
*Offer Deadline Monday at 5 PM***

Energy-Efficient Rancher with Modern Upgrades and Serene Setting

Welcome to your private oasis—this beautifully updated rancher offers peace, privacy, and top-tier energy efficiency. Tucked away from the hustle and bustle, this home has been thoughtfully improved from the inside out. A brand-new HVAC system (2024), high-efficiency heat pump, double insulation, and a 2023-installed water softener and filtration system ensure comfort and lower utility costs year-round. 

Inside, the renovated kitchen is a chef’s dream, featuring a sleek open galley layout, double oven, and premium Sub-Zero refrigerator. Step outside and enjoy the outdoors on either of the newly rebuilt front or rear decks, perfect for morning coffee or evening relaxation.

Whether you're looking to downsize, escape to a quieter lifestyle, or simply enjoy the benefits of a well-maintained and upgraded home, this property is a must-see.
#MDFR2063796

WALKERSVILLE

9340 LINKS ROAD

3 Beds

1 Baths

1,201 Sq.Ft.

$340,000

MLS#: MDFR2063796
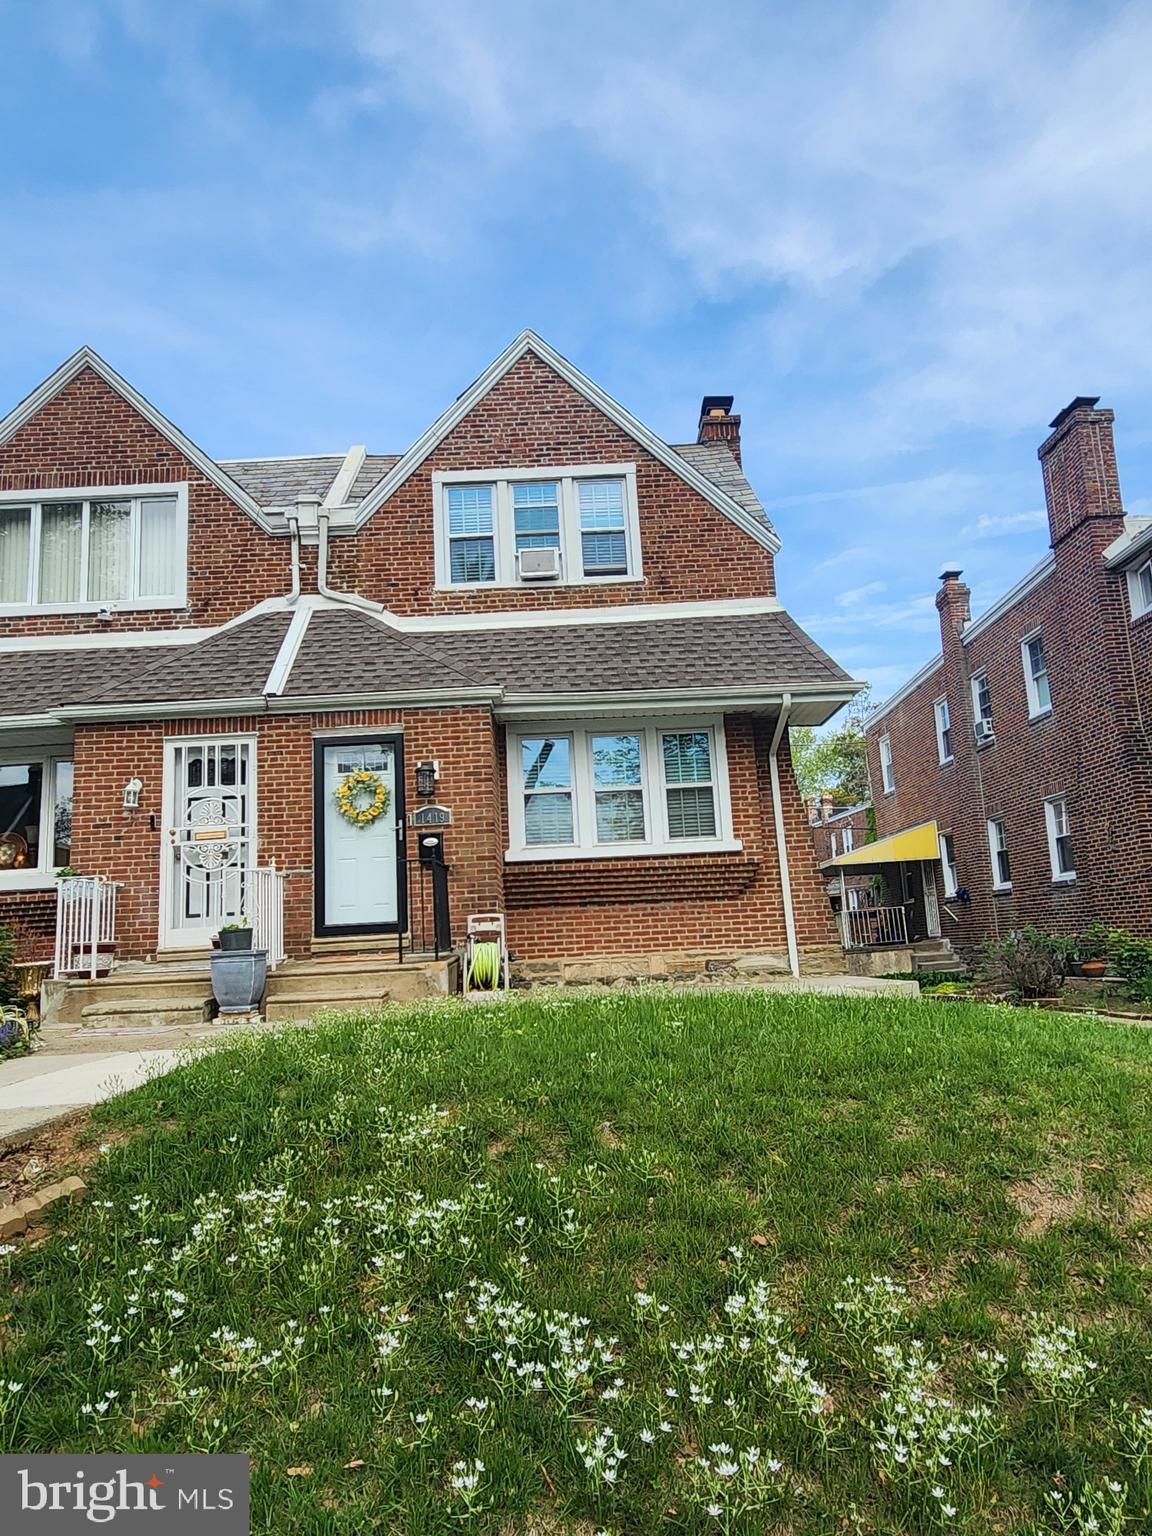
Your dream home has arrived, East mount airy's  best buy, 2152 square feet of living space,  brick front spacious 3 bedroom 2.5 baths,  modern eat in  kitchen with SS appliances, , hardwood floors, lots of closet space, sunken living room,  finished basement professionally water proofed,  2 car rear  garage with interior entry,  f/p  need linings (2)  this property won't last.
appointments normally after 4:30 with 12 hour notice, for any additional info call listing agent.
#PAPH2478026

PHILADELPHIA

1419 E DUVAL STREET

3 Beds

2 Baths

2,202 Sq.Ft.

$324,900

MLS#: PAPH2478026
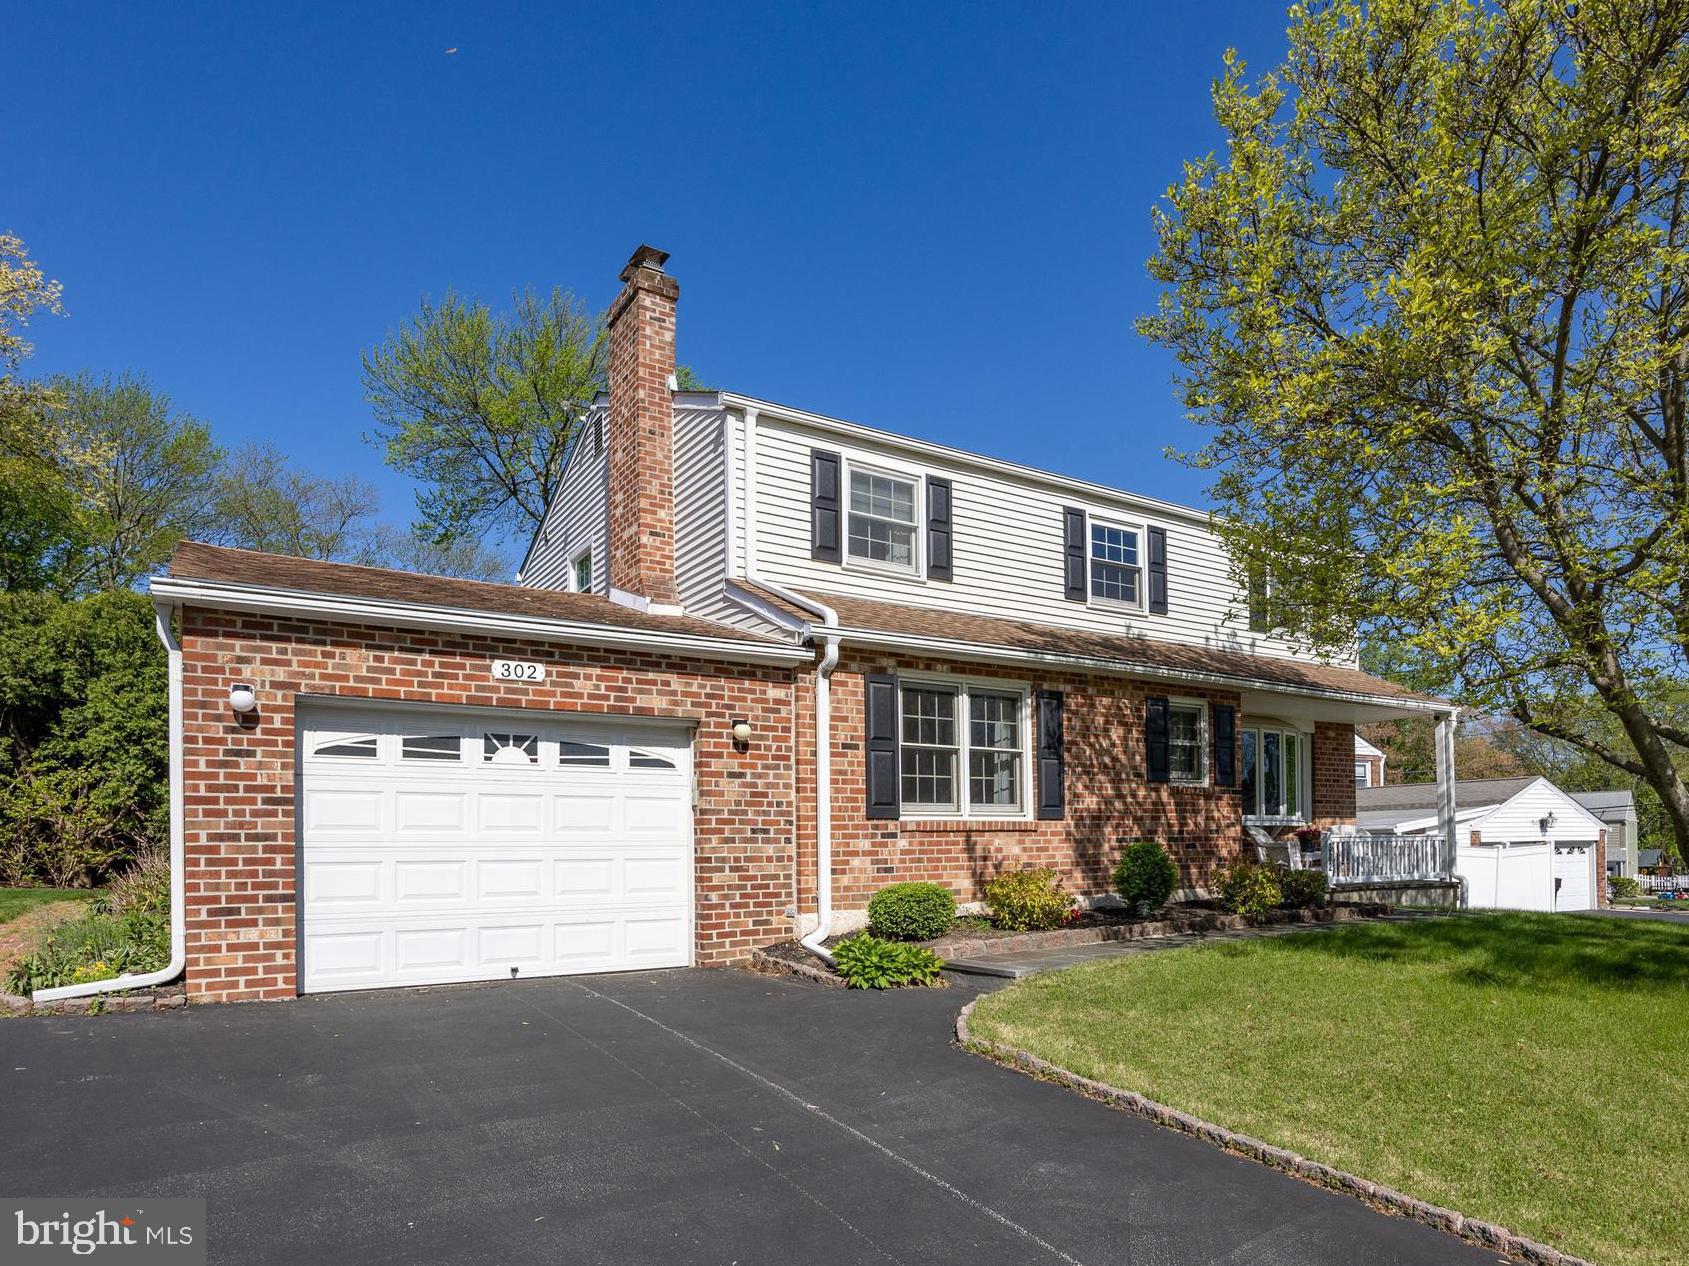
Welcome to 302 Rees Drive, a beautifully maintained home nestled in the highly desirable Sweetbriar community. Tucked away on a quiet street yet just moments from all the conveniences of King of Prussia, this charming home offers the perfect blend of serenity and accessibility. The charming front porch is a lovely place to sit and enjoy a cup of coffee! Step inside and be greeted by gleaming hardwood floors that flow seamlessly into an expansive living room, where a large bay window invites an abundance of natural light. The adjacent dining room provides an elegant space for hosting gatherings or enjoying intimate meals after a long day. At the heart of the home is the eat-in kitchen, thoughtfully designed with Corian countertops, a generous tile backsplash, an abundance of rich cherry cabinetry, and a spacious pantry. The breakfast area includes custom built-in cabinetry that offers additional storage, making this kitchen as functional as it is stylish. Just off the kitchen, the cozy family room with a gas fireplace sets the scene for warm, memorable evenings. For those who love indoor-outdoor living, the expansive three-season room is a true highlight, featuring skylights, ample space for lounging or entertaining, and easy access to the flat, private backyard. A powder room and access to the one-car garage complete the main floor.  Let’s head upstairs and check out the second floor! There you'll find a spacious primary suite with a newly renovated en-suite bathroom and a large walk-in closet. Three additional well-sized bedrooms and a full hall bath provide comfortable accommodations for family and guests. The finished basement provides additional living space, perfect for a game room, fitness area, or media lounge. Additional features include replaced windows throughout the home, handy pocket doors on the main floor, built-in hampers in both full bathrooms, and a large storage shed in the backyard for your outdoor tools and equipment. Located within the award-winning Upper Merion School District and just minutes from Heuser Park, the Schuylkill River Trail, Valley Forge National Park, and the vibrant King of Prussia Town Center, this home offers an exceptional lifestyle and location. Don’t miss the opportunity to make 302 Rees Drive your forever home!
#PAMC2138452

KING OF PRUSSIA

302 REES DRIVE

4 Beds

2 Baths

1,850 Sq.Ft.

$589,900

MLS#: PAMC2138452
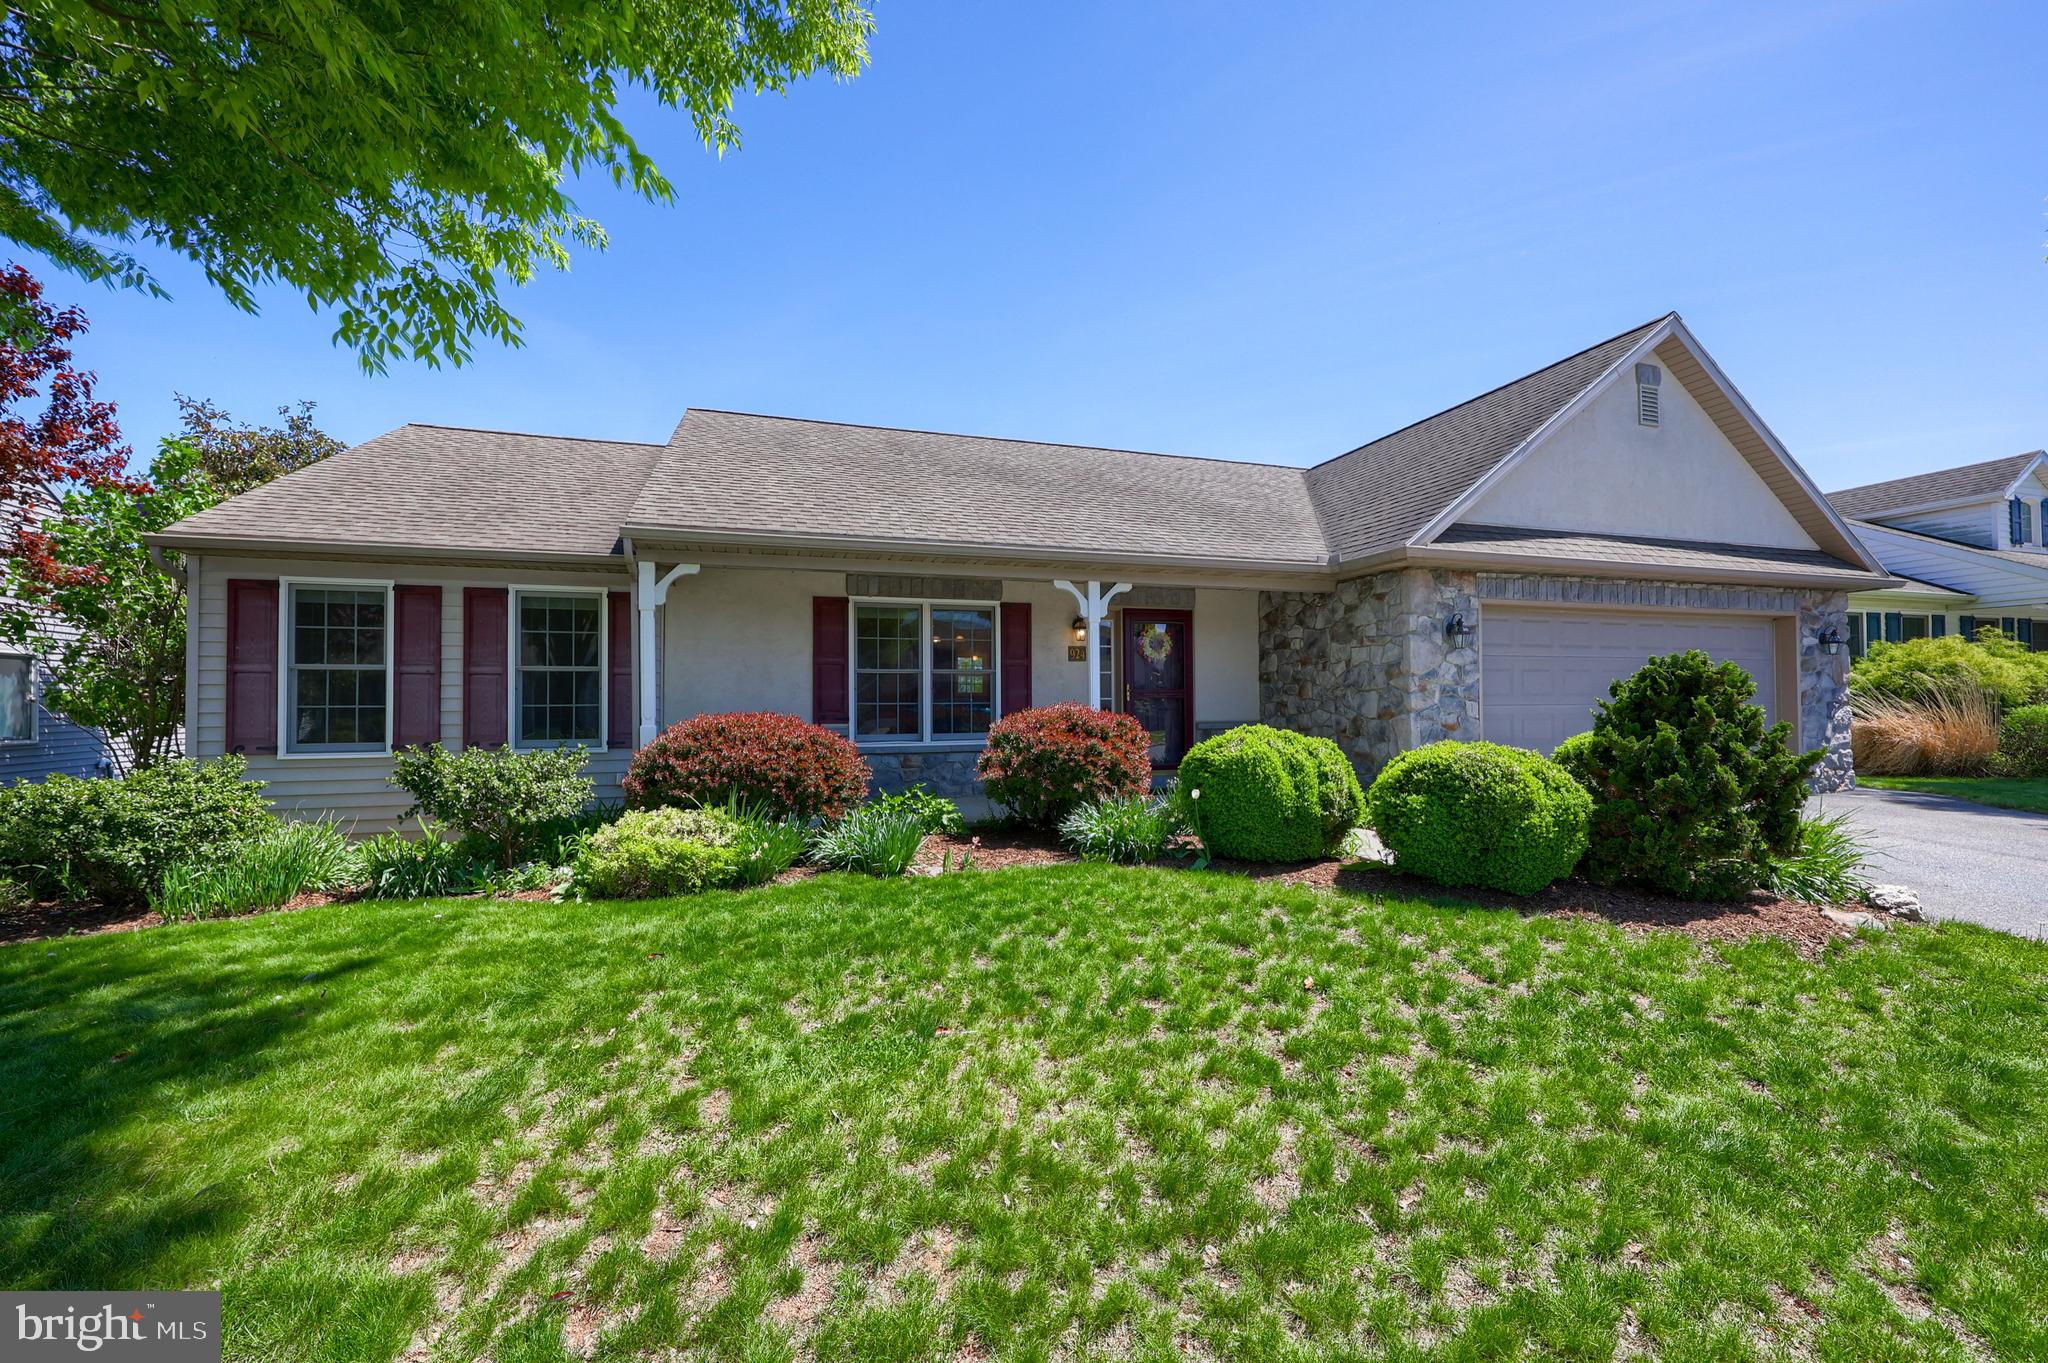
4 bed/3 bath home in a 55+ community. Relaxing country views on the outside and open floor plan living on the inside. Living room has high ceilings and a gas fireplace and is open to the kitchen and dining area.  Enjoy the sunroom which opens to a deck overlooking the back yard and farmland views. One floor living offers 3 bedrooms with large closets and 2 full bathrooms. The lower level is filled with daylight and you can walk out to a patio. It offers large recreation space, workshop area, and a 4th bedroom and full bathroom. 2-car garage. Walkable community with access to the Community Center. See listing documents for more community details. (land is leased)
#PALA2068916

MANHEIM

924 CAMBRIDGE DRIVE

4 Beds

3 Baths

2,959 Sq.Ft.

$365,000

MLS#: PALA2068916
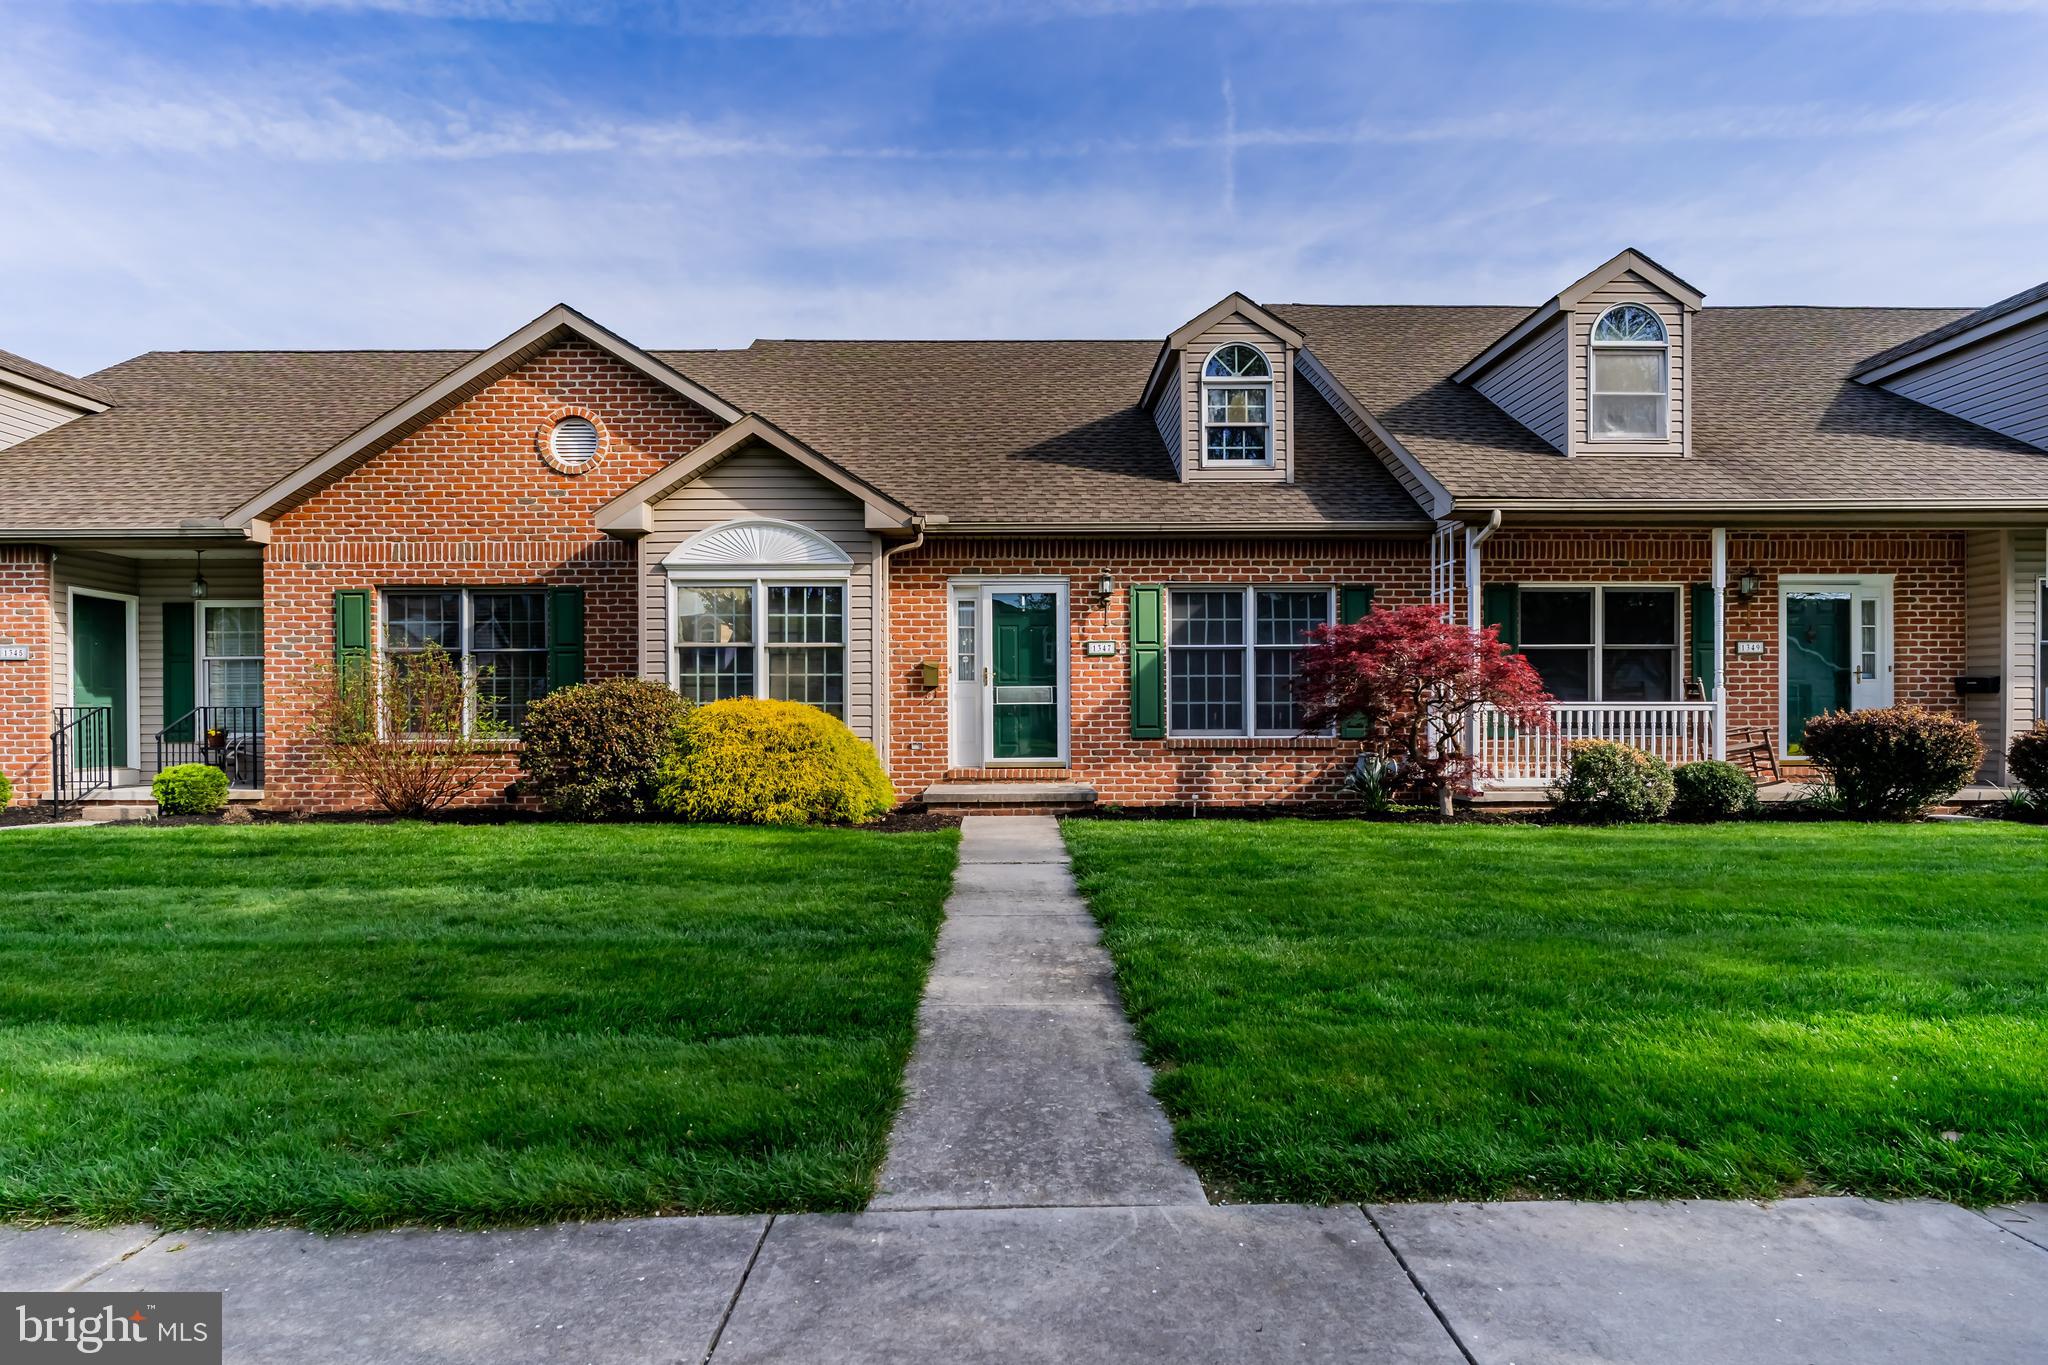
Located in the beautiful tree-lined comunity of Walnut Court where you'll be conveniently situated near restaurants, grocery stores, shopping, the Dickinson walking trail, doctor offices, the hospital, and many other wonderful amenities in Carlisle.  The main level living area includes a living/sitting room with a vaulted ceiling, dining room, eat-in kitchen, primary bedroom that connects to the full bath with laundry closet,  plus a nice size great/family room with french doors leading to the private patio.  Upstairs you'll find a spacious loft that functions as a second bedroom or additional living area for crafting, reading, etc.  Also upstairs is a full bath, large closet, and storage room.  The full unfinished basement has tons of space for all your treasured belongings. Natural gas heat and cooking & centrail A/C.  The attached 2-car garage is on the main level and it can be accessed via the rear alley or through the great room! (The garage also has a walk-in door from the driveway and a seperate door leading to the patio.) Don't miss this opportunity to be a new homeowner in the coveted Georgetown Circle!
#PACB2041342

CARLISLE

1347 GEORGETOWN CIRCLE

2 Beds

2 Baths

1,882 Sq.Ft.

$315,000

MLS#: PACB2041342
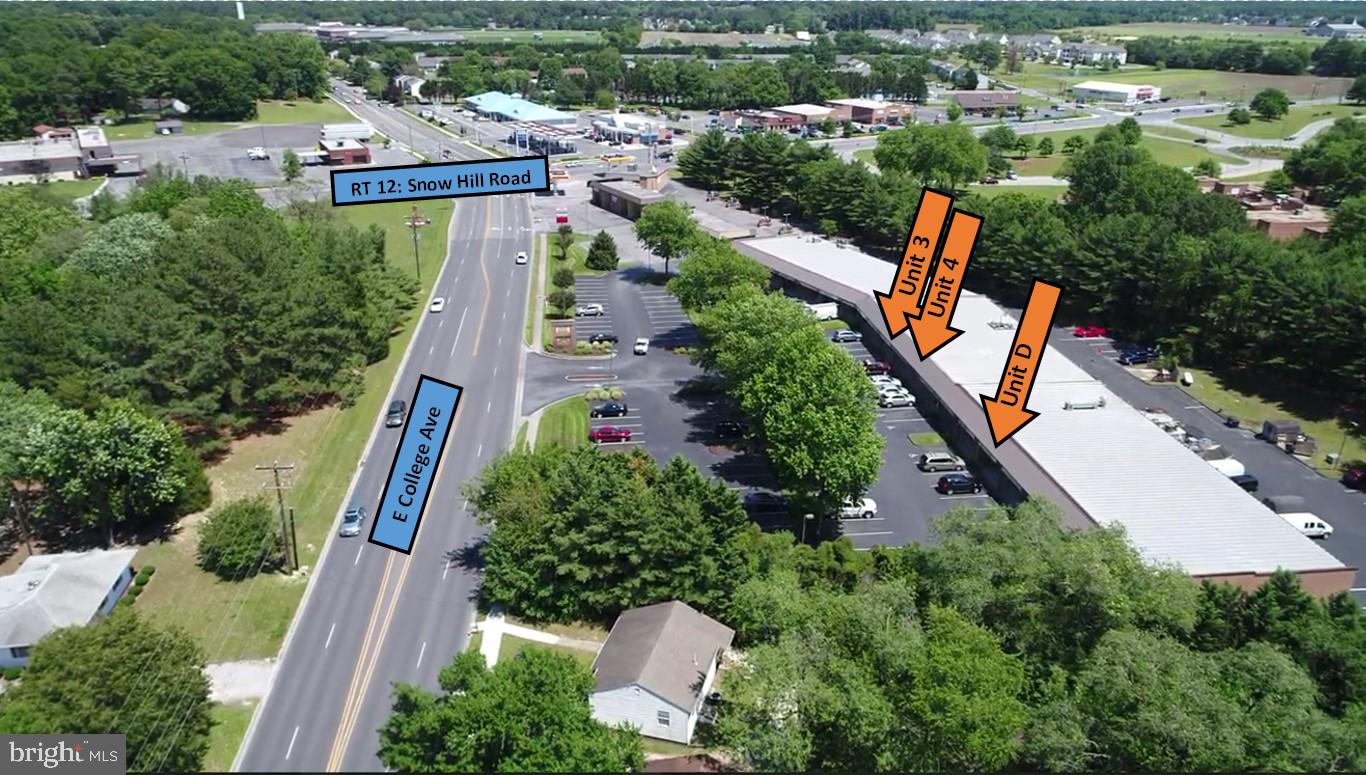
Positioned at the main entrance of the shopping center on E College Ave, 1,200 SF space offers excellent visibility. The unit includes a large front display window, a complete open floorplan, two private restrooms. The unit also features a small commercial three-compartment sink with a countertop area — ideal for light food preparation or beverage service. Perfect for retail, office, or small food-related concepts.
#MDWC2017790

SALISBURY

720 E COLLEGE AVENUE 4

None Beds

None Baths

N/A

$1,100

MLS#: MDWC2017790
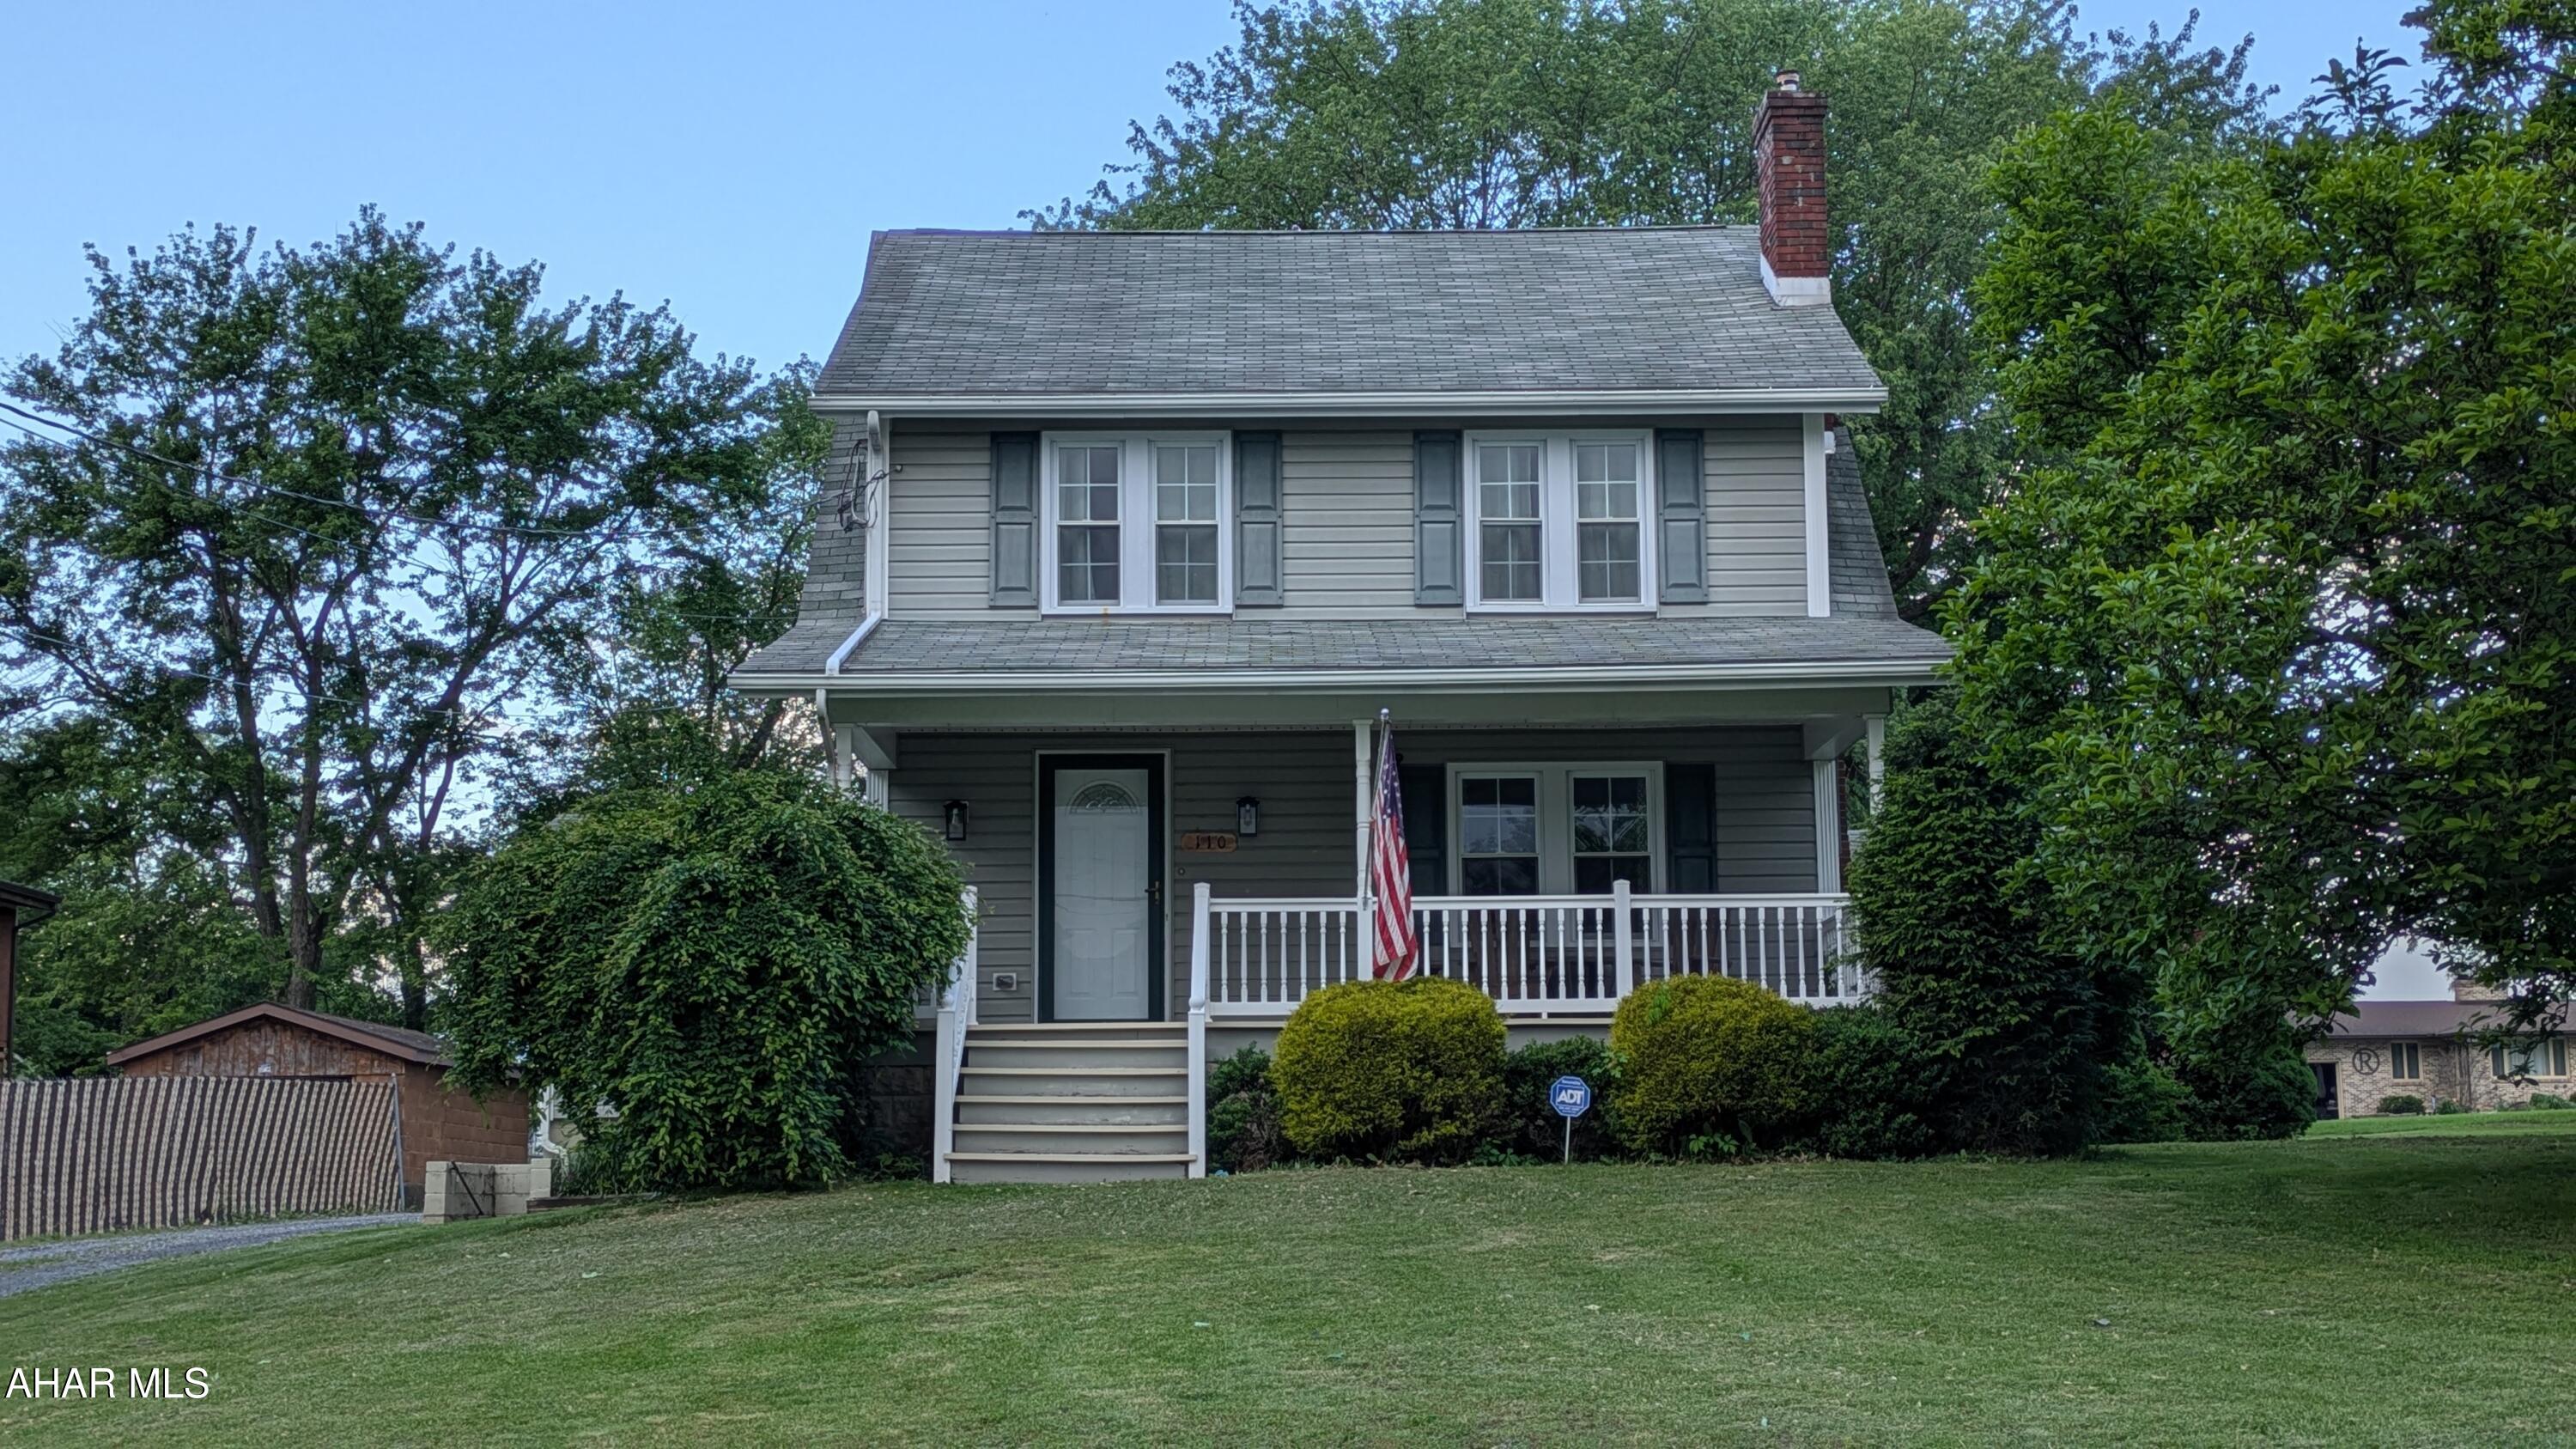
This is the one you've been waiting for—and the sellers are motivated!
Welcome to 110 Lorimar Lane, a beautifully updated 4-bedroom, 2-bath home on a half-acre lot in the Hollidaysburg School District. The sellers have already purchased their next home, so this one is priced to move!
Inside, you'll love the gorgeous, fully remodeled kitchen (March 2024) with quartz countertops, a glass tile backsplash, stainless steel appliances, and a large peninsula—perfect for gathering and entertaining. The main floor also features a spacious living room with a pellet stove and new mantle/hearth (2023), a full bathroom, a flexible bonus room (great for an office or playroom), and a convenient bedroom.
Upstairs are three more bedrooms, another full bathroom, and easy-access attic storage. All-new luxury vinyl plank and carpet flooring (2023) run throughout the home. Stay cool in the summer and warm in the winter with the new mini-split heat pump and A/C system (July 2023).
Step outside to enjoy the custom fenced-in yard (2023), a perfect space for pets or play. Grill on the deck or relax in peace and privacy. The shed and generous off-street parking are just the cherry on top.
Don't wait—homes like this don't last long in Hollidaysburg! Schedule your showing today.
#77296

Duncansville

110 Lorimar Lane

4 Beds

2 Baths

1,876 Sq.Ft.

$275,000

MLS#: 77296
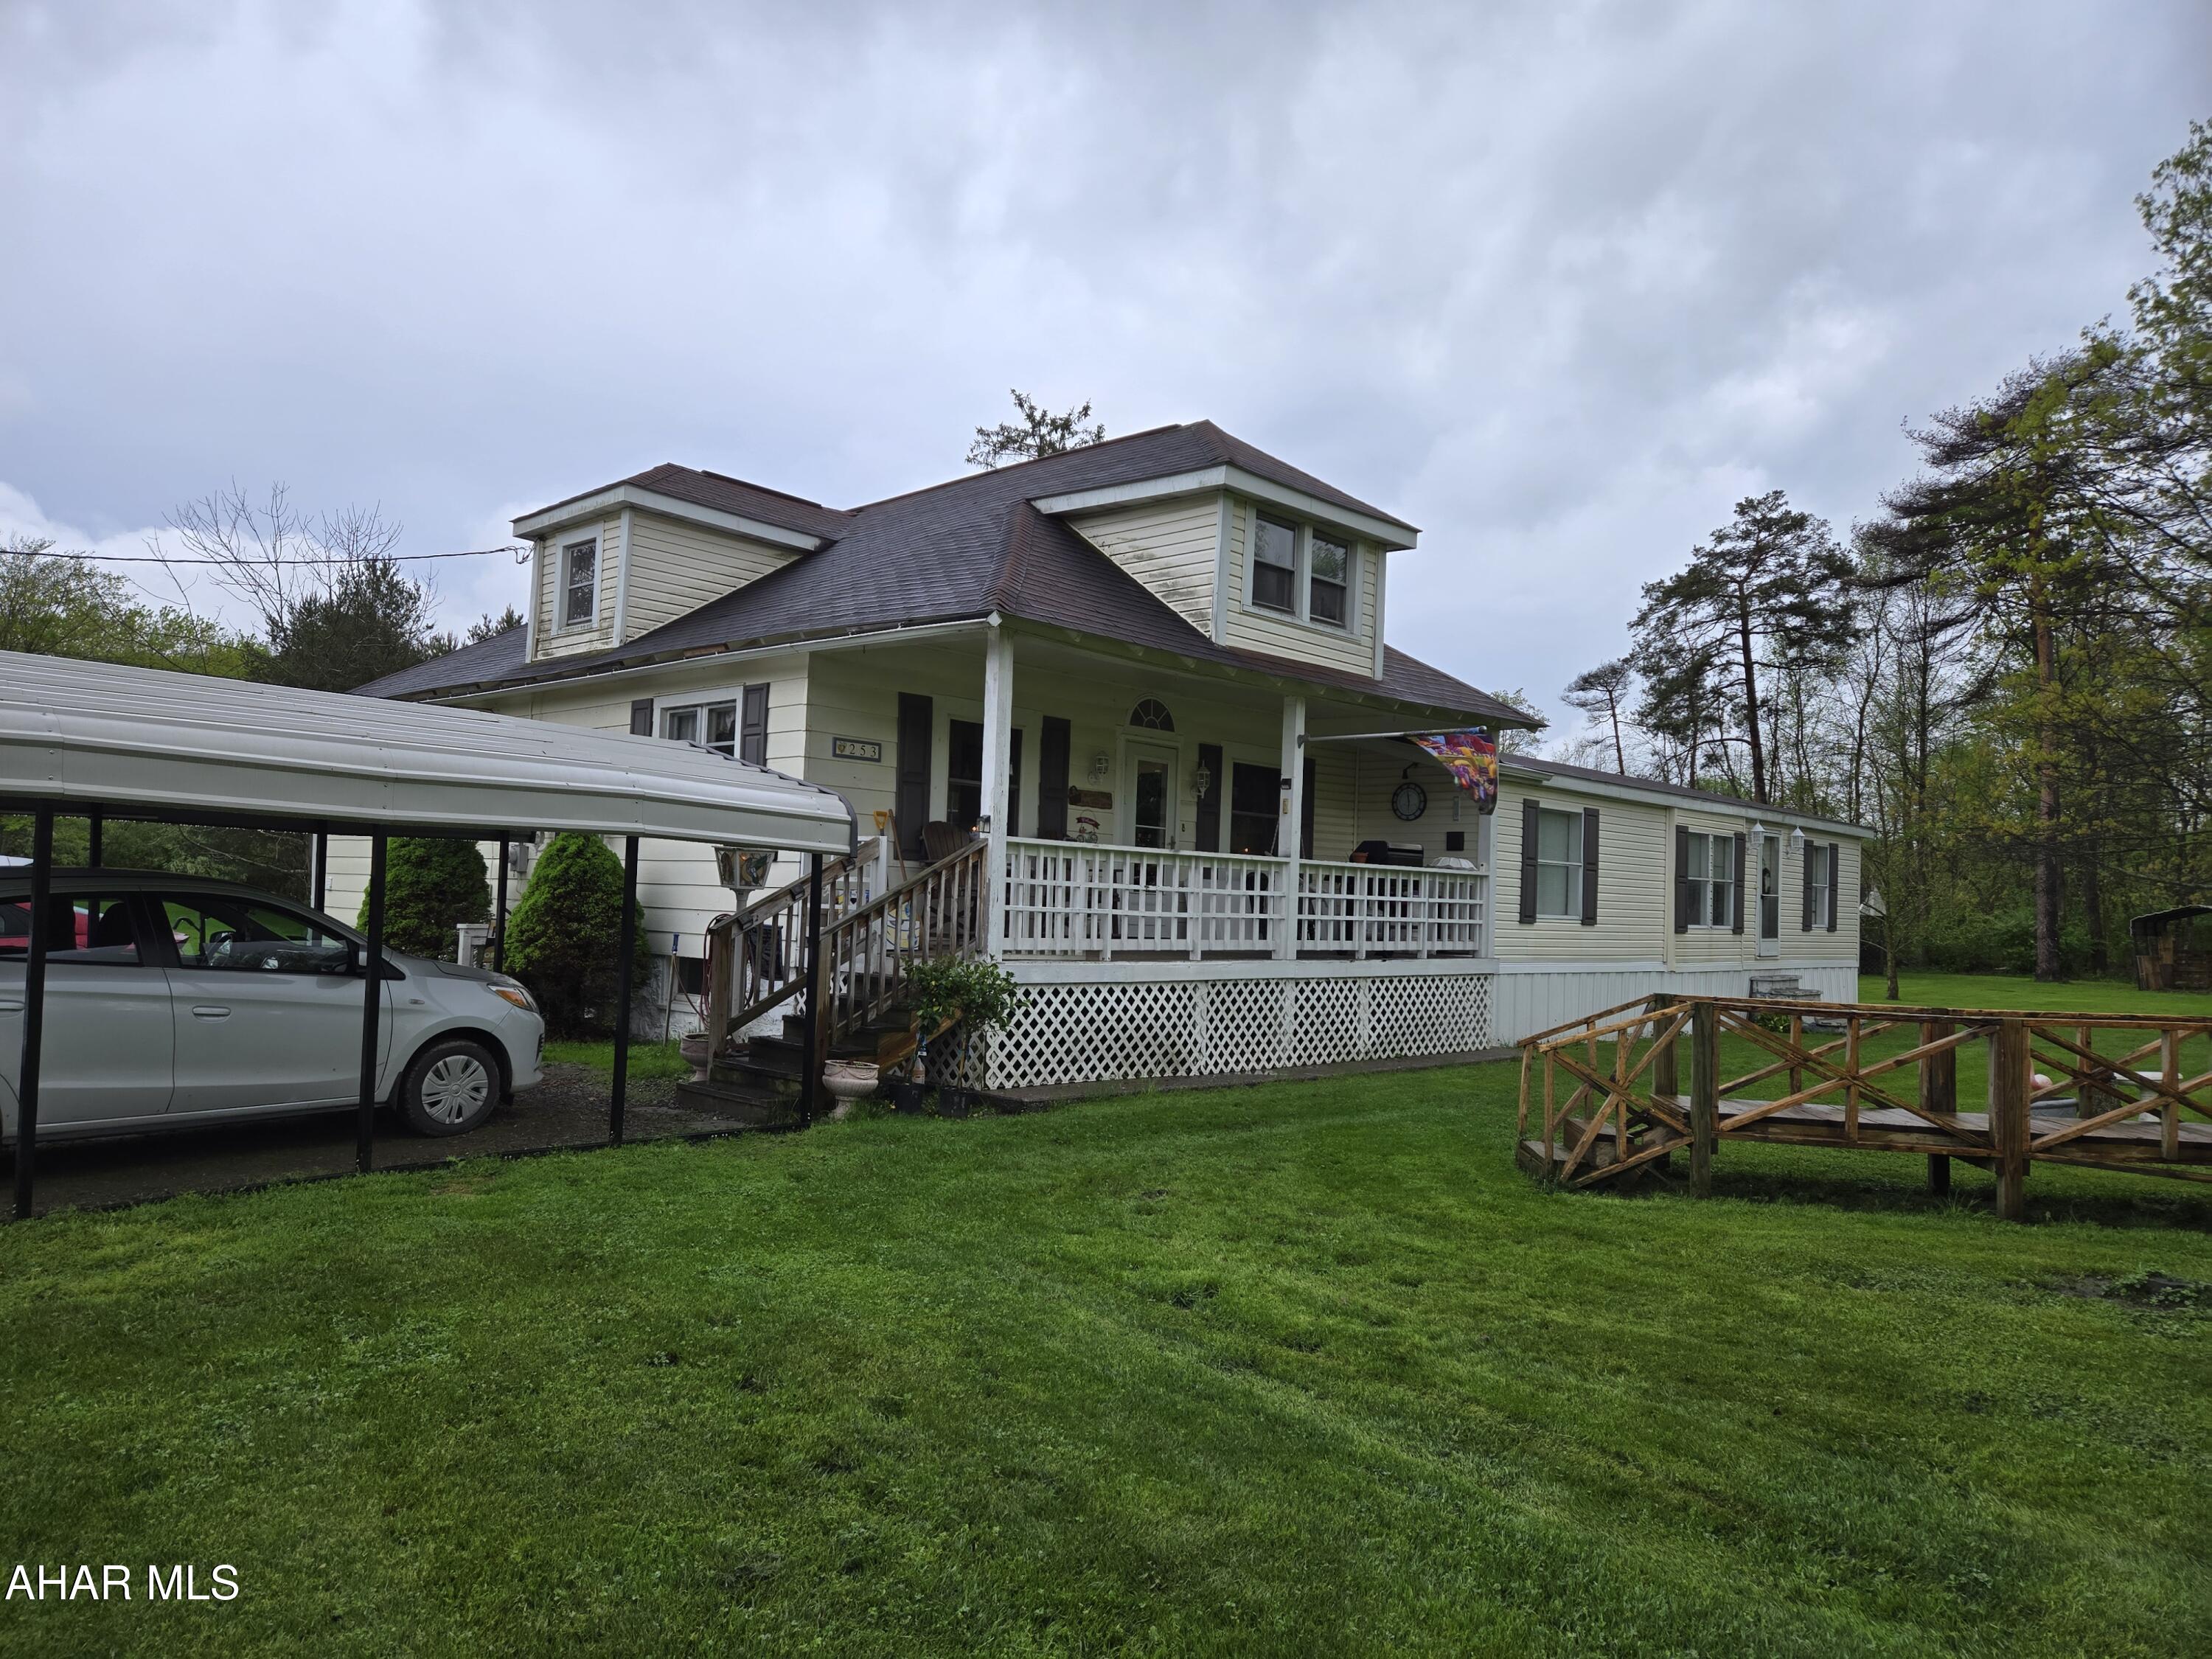
Check out this unique property located on 1.35 acres in the Bellwood-Antis School District. This 4 Bedroom, 3 full bath home features 2 kitchens, and 2 living rooms. This home sits on a corner lot with woods on 3 sides, 2 carports, a closed pavilion, pond, public water and private septic system.
Close to the 'Little Juniata River' and woods.
Enjoy the view from the covered porch.
Add your own touches to make this your dream home! This home is both a 20th century Bungalow and a 'Manufactured Home'
#77295

Altoona

253 Forshey Lane

4 Beds

3 Baths

2,556 Sq.Ft.

$110,000

MLS#: 77295

1 ... 515 516 517 518 519 ... 666
* Listings identified with the FMLS IDX logo come from FMLS and are held by brokerage firms other than the owner of this website. The listing brokerage is identified in any listing details. Information is deemed reliable but is not guaranteed. If you believe any FMLS listing contains material that infringes your copyrighted work please review our DMCA policy and learn how to submit a takedown request. © 2024. First Multiple Listing Service, Inc.

Send a message

Message successfully sent.

Your message

What is 3 + 4 ?

Reason for contacting?

I agree to receive email communication and understand I can unsubscribe at any time.

I agree to be contacted by Charis Realty Group - Christine Issler, Broker via call, email, and text for real estate services. To opt out, you can reply 'stop' at any time or reply 'help' for assistance. You can also click the unsubscribe link in the emails. Message and data rates may apply. Message frequency may vary. Privacy Policy

Sign Out

Virtual Assistant

Would you like to take the next step with this property? We can help you schedule a showing or virtual tour, or send you more details.

Yes, I would like more information.

Thank You for Your Reply, One of Our Agents will contact you as soon as possible

No, maybe later.

Thank you, you can always contact me via email, phone number or through the contact form.

Realhub AI

Lucy - Your AI-Powered Realtor

Update Your Temporary Password

Personalize your search

Enter your email and we'll notify you immediately when new listings match what you're looking for.

or enter email address

Already have an account ? Login here

Continue your home search

I agree to receive communications and understand I can unsubscribe at any time.

I agree to be contacted by Charis Realty Group - Christine Issler, Broker via call, email, and text for real estate services. To opt out, you can reply 'stop' at any time or reply 'help' for assistance. You can also click the unsubscribe link in the emails. Message and data rates may apply. Message frequency may vary. Privacy Policy

Already have an account ? Login here

We use cookies

We use cookies primarily for analytics to enhance your experience. By accepting, you agree to our use of these cookies. You can manage your preferences or learn more about our cookies policy.