Properties

Browse or get in touch to schedule a walkthrough.

  • Nearby me
Price range

Popular Features

Community Features

Association

Property Features

Waterfront

View

Exterior Features

Interior Features

Style

1102011 properties match your criteria

Updated 1 minute ago

E-Alert name
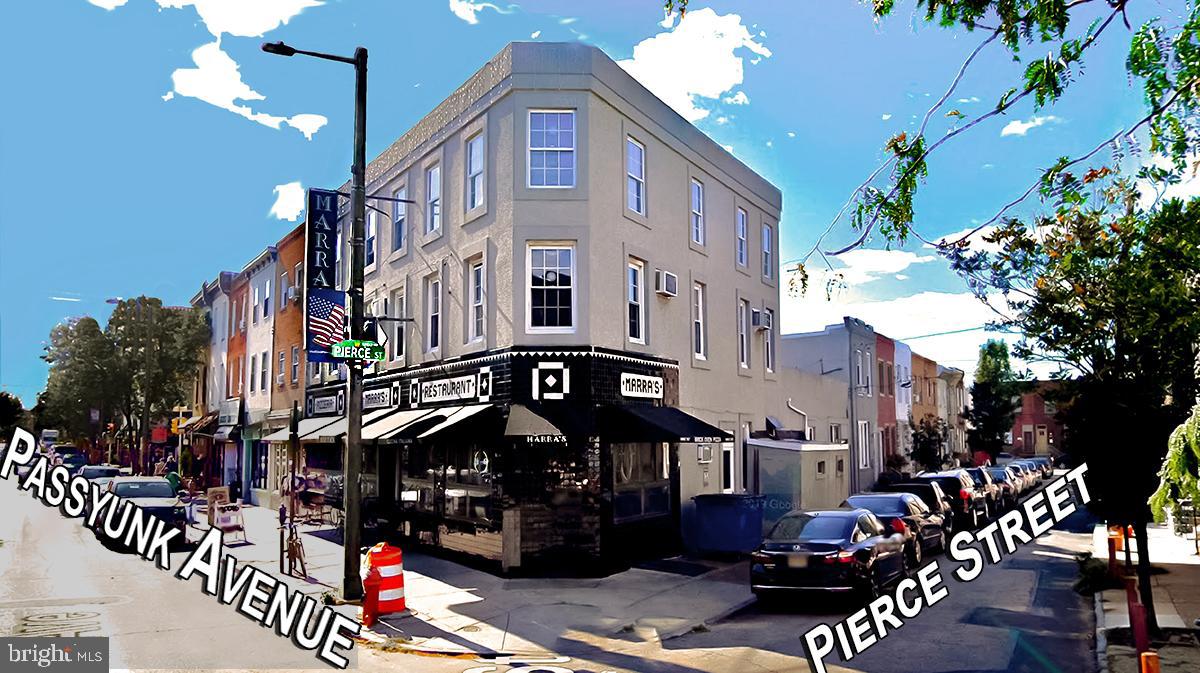
LOCATION:
1734-36 East Passyunk Avenue
Passyunk Square - South Philadelphia, PA

PROPERTY HIGHLIGHTS:
• 6,670 +/- SF Multi-Floor plus Basement
• Existing Operating Restaurant at High Profile Location
• Zoning: CMX-2.5
• Liquor License Available
• East Passyunk - Philadelphia’s Newest most Exciting Food Neighborhood
• Close Proximity to South Philadelphia Landmark Locations
• Voted Best Pizza in Philadelphia East Passyunk! “My Philly Alive”
#PAPH2399200

PHILADELPHIA

1736 E PASSYUNK AVENUE

None Beds

None Baths

N/A

$2,000,000

MLS#: PAPH2399200
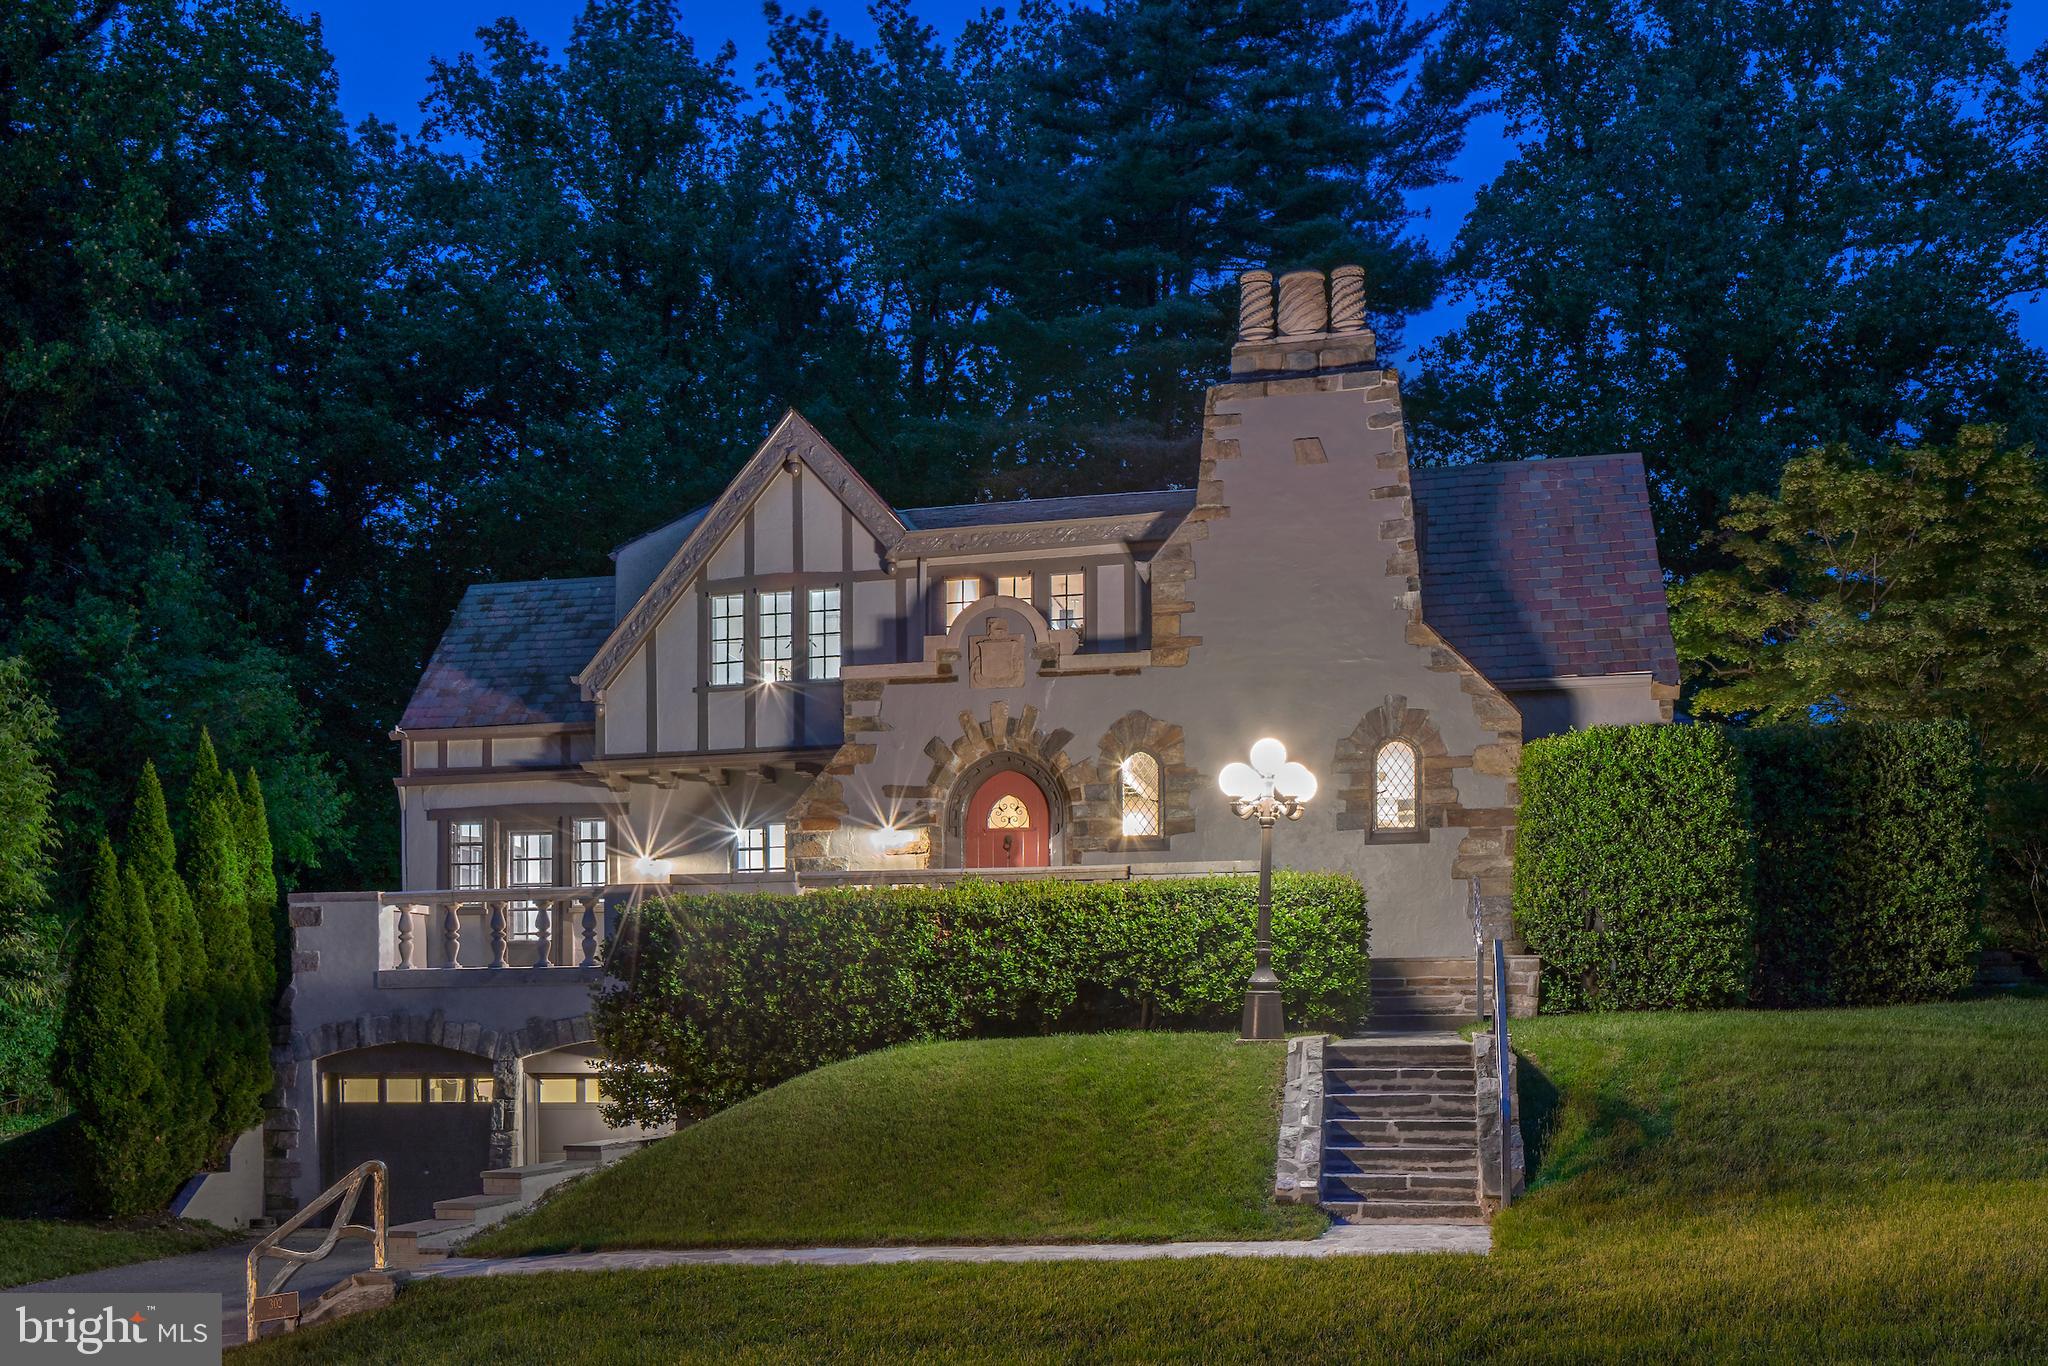
With the bold inscription "Cedere Numquam" (Never Give Up) carved in stone above the front door, this striking Tudor-style home invites you into a world of timeless elegance and thoughtful design.  Originally built in 1923 and expanded with care, it seamlessly blends classic architecture with modern additions and design. 

Perched on a quiet cul-de-sac above Sligo Creek Park, the stone-and-stucco exterior is enhanced by welcoming stone walkways and sculptural metal railings by Barton Rubenstein.  A custom wood door opens to reveal a dramatic great room with a 20-foot beamed ceiling, a stone fireplace, a floating glass display wall by Renwick curator Michael Monroe, and soaring atrium windows framing the private garden terrace.

The banquet-sized dining room features a coffered ceiling with a custom crest of The Order of the Garter, a nod to tradition that echoes the home's enduring character.  The adjacent kitchen offers granite countertops, ample cabinetry, and a breakfast area that flows into the cozy family room with an 1800s Great Western cast iron parlor stove.

The main-level owner's suite is a true retreat, with two oversized walk-in closets, two beautifully appointed full baths, and a grand bed chamber with French doors leading to the terrace.  A second office or nursery adds flexibility with an additional walk-in closet. 

All baths on the main level feature high-end Italian fixtures, and the owner's suite baths have heated floors & enormous walk-in showers. 

On the upper level, a reading balcony/lounge overlooks the great room, alongside three additional bedrooms—including a suite with sitting room/den—and two full baths.  Two spaces have built-in window seats, and the 3rd bedroom features built-in furniture.  The lower level provides space for hobbies, storage, and access to the deep 2-car garage and elevator. 

Recent updates include fresh interior and exterior paint, refinished hardwood floors, new carpet, and updated lighting.  A whole-house generator is also installed.  See Disclosures for additional information on systems and receipts.

The terraces and gardens, accessed through the great room, owner's suite, and family room, provide views and shade from the towering Japanese maple tree with its ever-changing colors.  Privacy abounds, with access to Sligo Creek Park from a corner of the yard.  A sprawling front lawn greets guests with an impressive approach and offers plenty of play space both front and back.  

Walkable to Zinnia and convenient to Metro, buses, and I-495, this timeless home offers rare character, comfort, and presence—ready for its next chapter.
#MDMC2197526

SILVER SPRING

302 ELLSWORTH DRIVE

5 Beds

4 Baths

4,372 Sq.Ft.

$2,000,000

MLS#: MDMC2197526
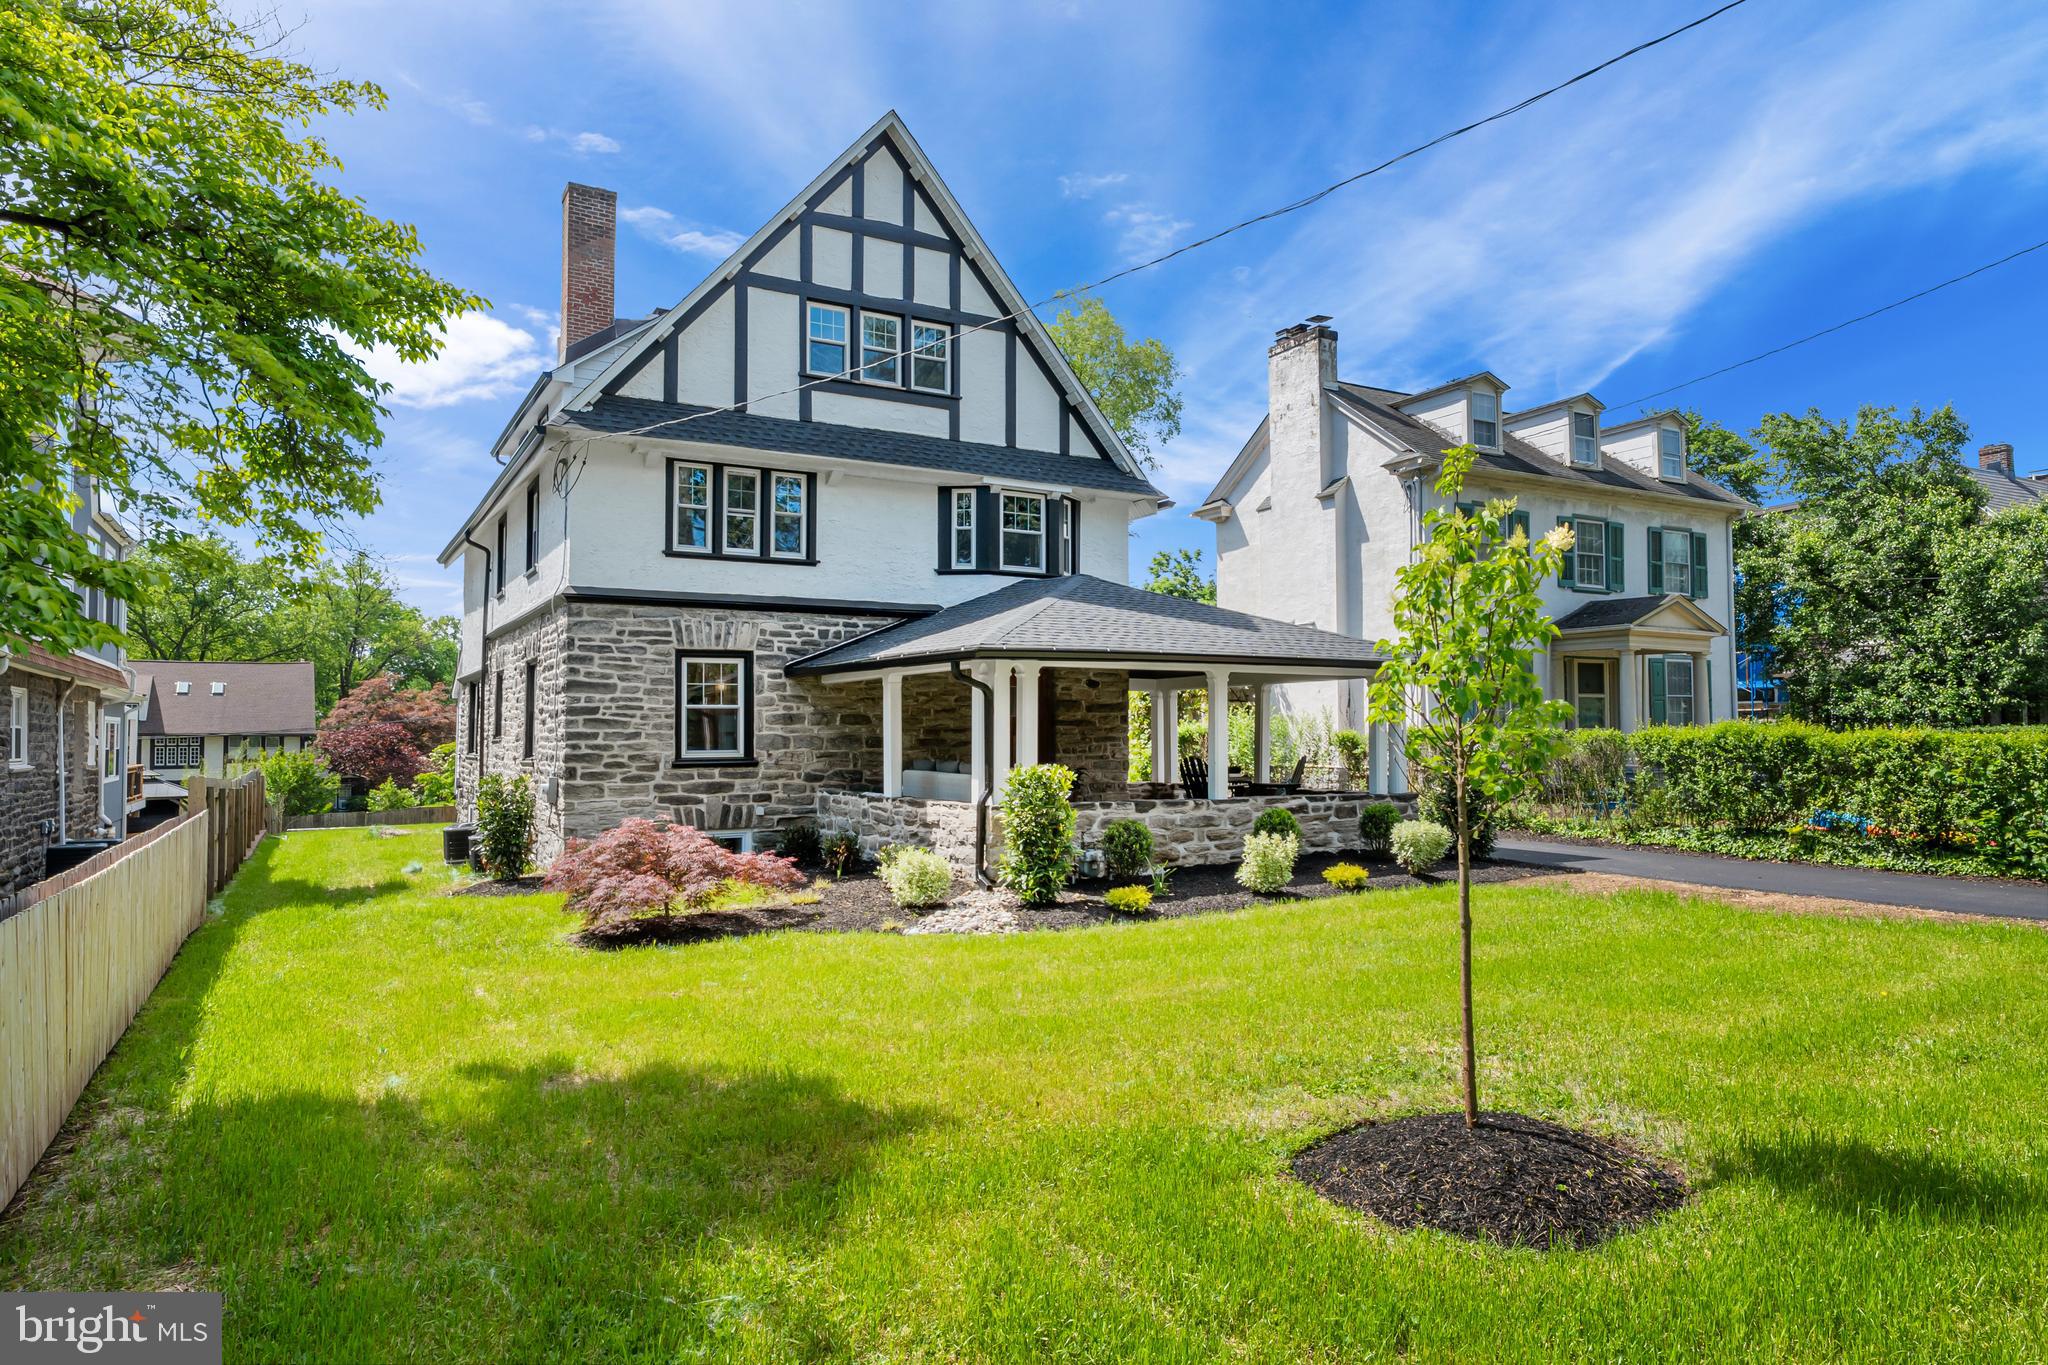
Stunning Fully Renovated Home in the Heart of Merion Station! 726 S Highland Ave has been meticulously restored and fully reimagined to blend traditional and charming 1900's feel with brand new, top-to-bottom features and amenities. This home offers over 5,000 sq ft of beautifully finished living space in the coveted Lower Merion School District, with 6-bedrooms, 4.5-bathrooms across three spacious levels and a fully finished basement.

Step inside through the refinished original oak front door and be greeted by an open-concept floor plan featuring a grand formal living room with a wood-burning fireplace wrapped in marble, a chef’s dream kitchen with oversized island, custom cabinetry, quartz countertops, under-cabinet and toe-kick lighting, and a built-in mini bar with drink fridge. The oversized adjoining dining area is ideal for entertaining.

The first floor also boasts a laundry room with new washer/dryer, mudroom, powder room, and refinished 3/4” solid hardwood floors throughout. Two staircases, including one with refinished over-the-post walnut banisters, lead to the upper levels.

The second floor features a luxurious primary suite with an en-suite bathroom, custom glass shower, dual vanity, and a large walk-in California closet. Two additional bedrooms share a stylish full bath with a tub/shower combo. Upstairs on the third floor, you'll find three more spacious bedrooms—perfect for a guest suite, home office, or playroom—and another full bath.

The finished lower level adds approx. 1,000 sq ft of living space, complete with a full bath, recessed lighting, new flooring, a large storage area, and walkout access to a private, professionally landscaped backyard. Enjoy your mornings and evenings on the oversized covered front porch with refinished heart pine flooring and exterior lighting/fan, or on the brand new huge composite deck and privately lush lawn.

Additional highlights include:
-New energy-efficient 2-zone HVAC & insulation
-Tankless hot water system with circulation pump
-California closets throughout
-Detached oversized 2-car garage with 12’ ceilings, attic storage & electrical hookup
-Walking distance to the train station

This turnkey gem combines elegance, functionality, and location—offering a rare opportunity to own a like-new home in a historic, walkable neighborhood in Lower Merion SD.
#PAMC2142740

MERION STATION

726 S HIGHLAND AVENUE

6 Beds

4 Baths

5,127 Sq.Ft.

$2,000,000

MLS#: PAMC2142740
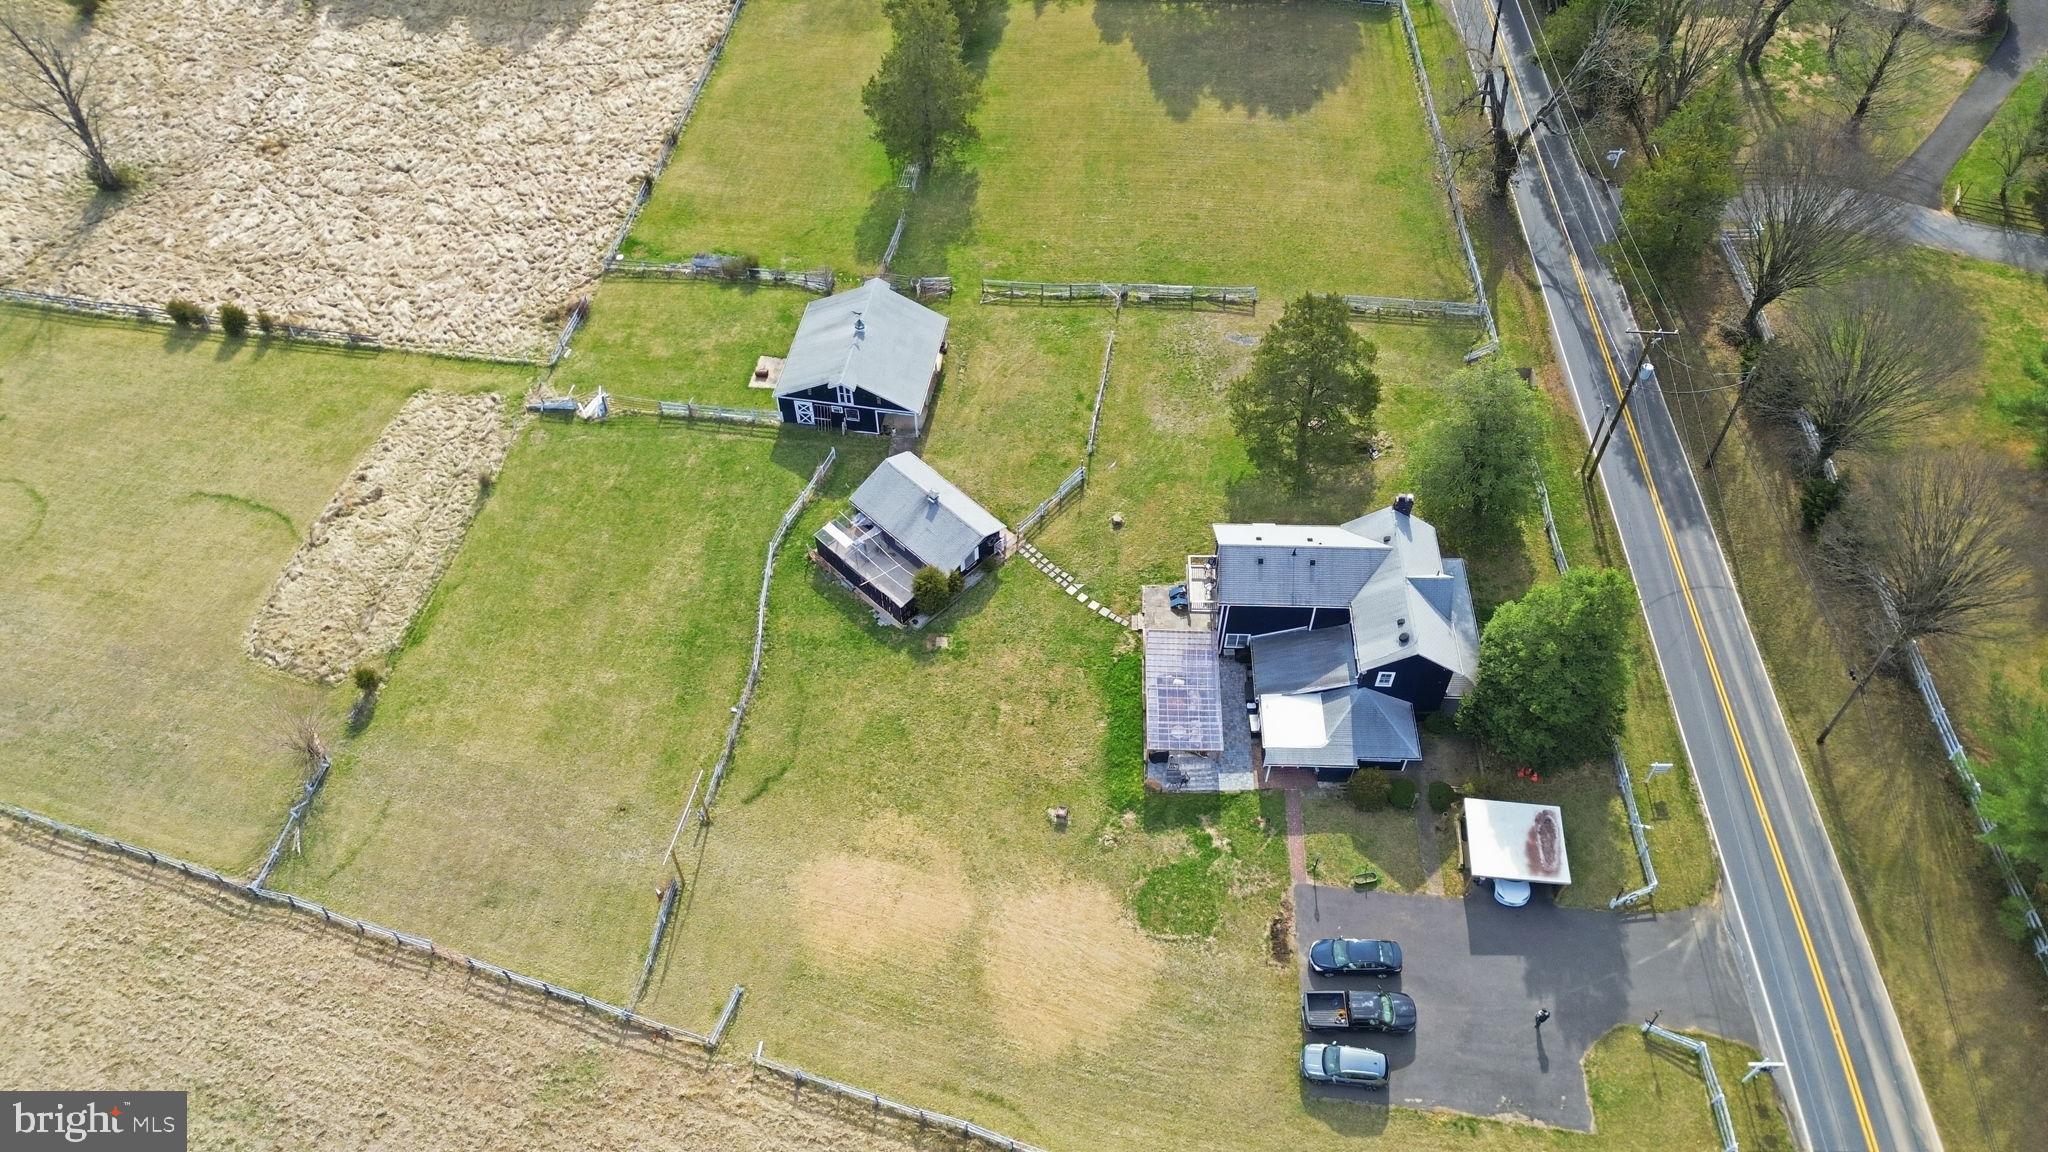
Unique 5-Acre Property with Subdivision Potential in Potomac

Rare opportunity to own a beautiful 5-acre property in Potomac with significant future potential. The property includes a conceptual subdivision plan prepared by an engineer showing the potential for two future 2.5-acre parcels, making it attractive for developers, builders, or buyers seeking a large private estate.

The existing farmhouse offers 3 bedrooms and 2½ bathrooms and has undergone several recent improvements. Outdoor features include a covered car porch, outdoor kitchen, fruit tree orchard, compost station, chicken coop with enclosed run, stable, and workshop, creating a charming setting for those interested in hobby farming or country-style living. A public water line is accessible along the street.

This property offers multiple possibilities: subdivide and develop two estate homes, expand or renovate the existing farmhouse, or enjoy the land as a private retreat while remaining just minutes from the amenities of Potomac and the Washington, D.C. area.

A rare combination of land, privacy, and development potential in a highly desirable location.

Agent is related to seller.
#MDMC2220246

POTOMAC

11641 GLEN ROAD

3 Beds

2 Baths

2,713 Sq.Ft.

$2,000,000

MLS#: MDMC2220246
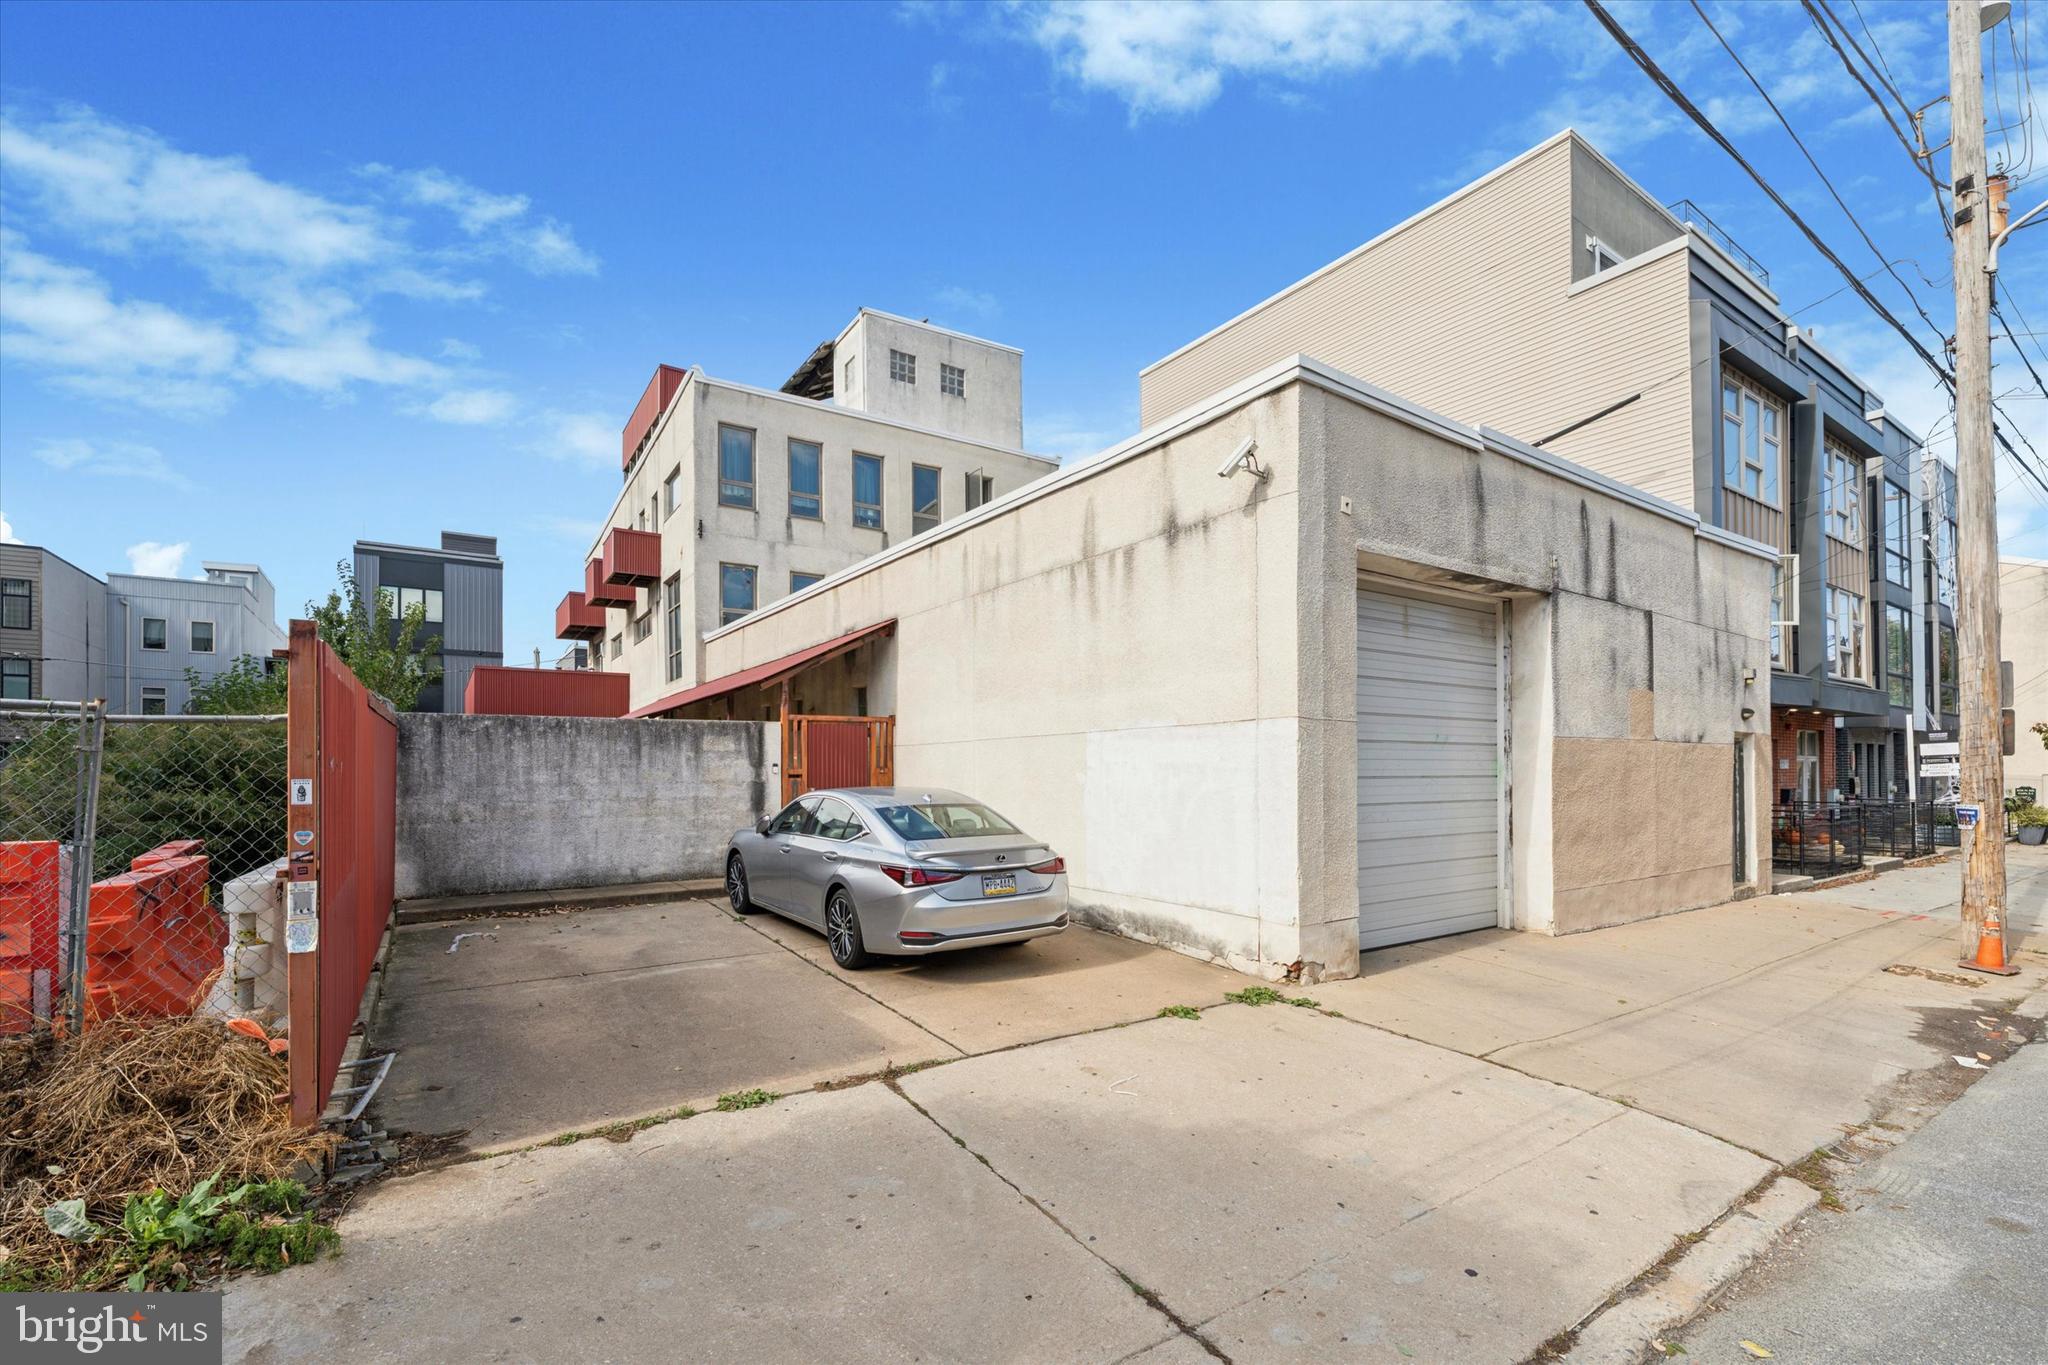
A Northern Liberties Landmark- Rare Scale, Endless Possibilities!
Welcome to 842–48 N 4th Street, where space, design, and possibility converge in one of Philadelphia’s most coveted neighborhoods. This extraordinary private estate spans over 6,000+ square feet, offering six-car parking (four-car garage + two exterior), an elevator, and a 55-foot frontage, a combination almost never found in the city.

Behind the timeless masonry façade lies an expansive 4-bedroom, 3-bath residence with soaring ceilings, open layouts, and architectural volume built for statement living. Every inch inspires creativity, whether you’re hosting in the double-height living space, stepping out onto one of( five private decks), or taking the elevator to the rooftop terrace with panoramic skyline views that redefine city luxury.

This property is more than a home,  it’s an architectural canvas ready for its next chapter! 
Design your trophy residence, create a private compound, or reimagine it as a luxury redevelopment unlike anything else in Northern Liberties.

The sale includes 842 N 4th Street and 844–48 N 4th Street, stretching street-to-street from N 4th to Leithgow across two RSA-5 parcels (approx. 55 × 120) with curb-cut parking in front.
Builders will value the rare width, frontage, and flexible zoning, while end users will appreciate the scale, privacy, and opportunity to craft a (one-of-a-kind estate ) of architectural significance.

Located steps from Café La Maude, and the vibrant 2nd Street corridor, this address offers the perfect balance of privacy, luxury, and connection,  just minutes to Center City, I-95, and the Market-Frankford Line.

For those who appreciate scale, design, and the art of living well. This is a Northern Liberties property that defines the skyline.
Schedule your private showing today and bring your vision to life.
#PAPH2548470

PHILADELPHIA

844 N 4TH STREET 48

4 Beds

2 Baths

6,600 Sq.Ft.

$2,000,000

MLS#: PAPH2548470

Tucked away on a private, tree-lined acre backing and fronting to conservation land, this exquisite estate in the prestigious Patuxent Chase community, lovingly maintained by the original owners, offers an exceptional blend of timeless elegance and resort-style living. A striking stone and stucco exterior and beautifully manicured landscaping create picture-perfect curb appeal. Step inside to discover a home crafted for luxury and leisure. The traditional yet open layout features rich hardwood flooring, custom window treatments, upgraded lighting, elegant trim, and fresh paint [2023] throughout the main level, setting a warm and sophisticated ambiance. 

Enter the grand foyer, flanked by a formal living room to the left and a formal dining room to the right, accented with wainscotting. Continue into the heart of the home: a stunning family room with a wood-burning fireplace adorned with floor-to-ceiling stone. The family room flows seamlessly into the fully remodeled gourmet eat-in kitchen, a showstopper completed in 2022 featuring custom solid walnut cabinetry by Plato Woodwork, a quartersawn walnut island, quartz countertops, marble backsplash, travertine flooring, a custom coffee bar, under-cabinet lighting, glass-front illuminated cabinetry, and a cozy breakfast nook with exterior access. Off the kitchen is a beautifully updated laundry room with a farmhouse sink, and the garage with a Tesla charger setup for dual charging. Also on the main level, a private study with bay windows and built-ins offers a perfect work-from-home setup. Just off the living room, a spacious in-law or au pair suite includes a sitting room, walk-in closet, and full bath—perfect for multigenerational living.

Upstairs, five generously sized bedrooms and five full bathrooms offer comfort and privacy for all. The luxurious primary suite impresses with a tray ceiling, large sitting room, electric fireplace, two walk-in closets, and a spa-like en suite bath with a jetted tub, separate shower, and dual vanities. The suite was recently updated with lighting, painted cabinetry, and mirrors in January 2025.  Four of the additional bedrooms feature attached bathrooms, and four include walk-in closets—one with two walk-in closets for added storage. Carpeting and fresh paint were completed upstairs in January 2025. All bathrooms feature granite countertops and porcelain tubs.

The fully finished lower level is an entertainer’s paradise, showcasing luxury vinyl plank flooring and fresh paint (2022) throughout a spacious recreation area with a surround system and walk-up access to the backyard. Highlights include a game zone, a wine cellar, a mini bar with refrigerator and ice maker, an infrared sauna, a gym, a gas fireplace, a half bath, and two large storage rooms. 

Outside, enjoy a private backyard retreat with a heated saltwater pool with waterfalls, a 12-person spa, and a fully equipped outdoor kitchen. A curved Trex® deck, stone patio, sound system, landscape lighting, irrigation, lush privacy plantings, and a fully fenced yard with a storage shed.
#MDHW2053316

ELLICOTT CITY

4935 VALLEY VIEW OVERLOOK

6 Beds

6 Baths

5,487 Sq.Ft.

$2,000,000

MLS#: MDHW2053316
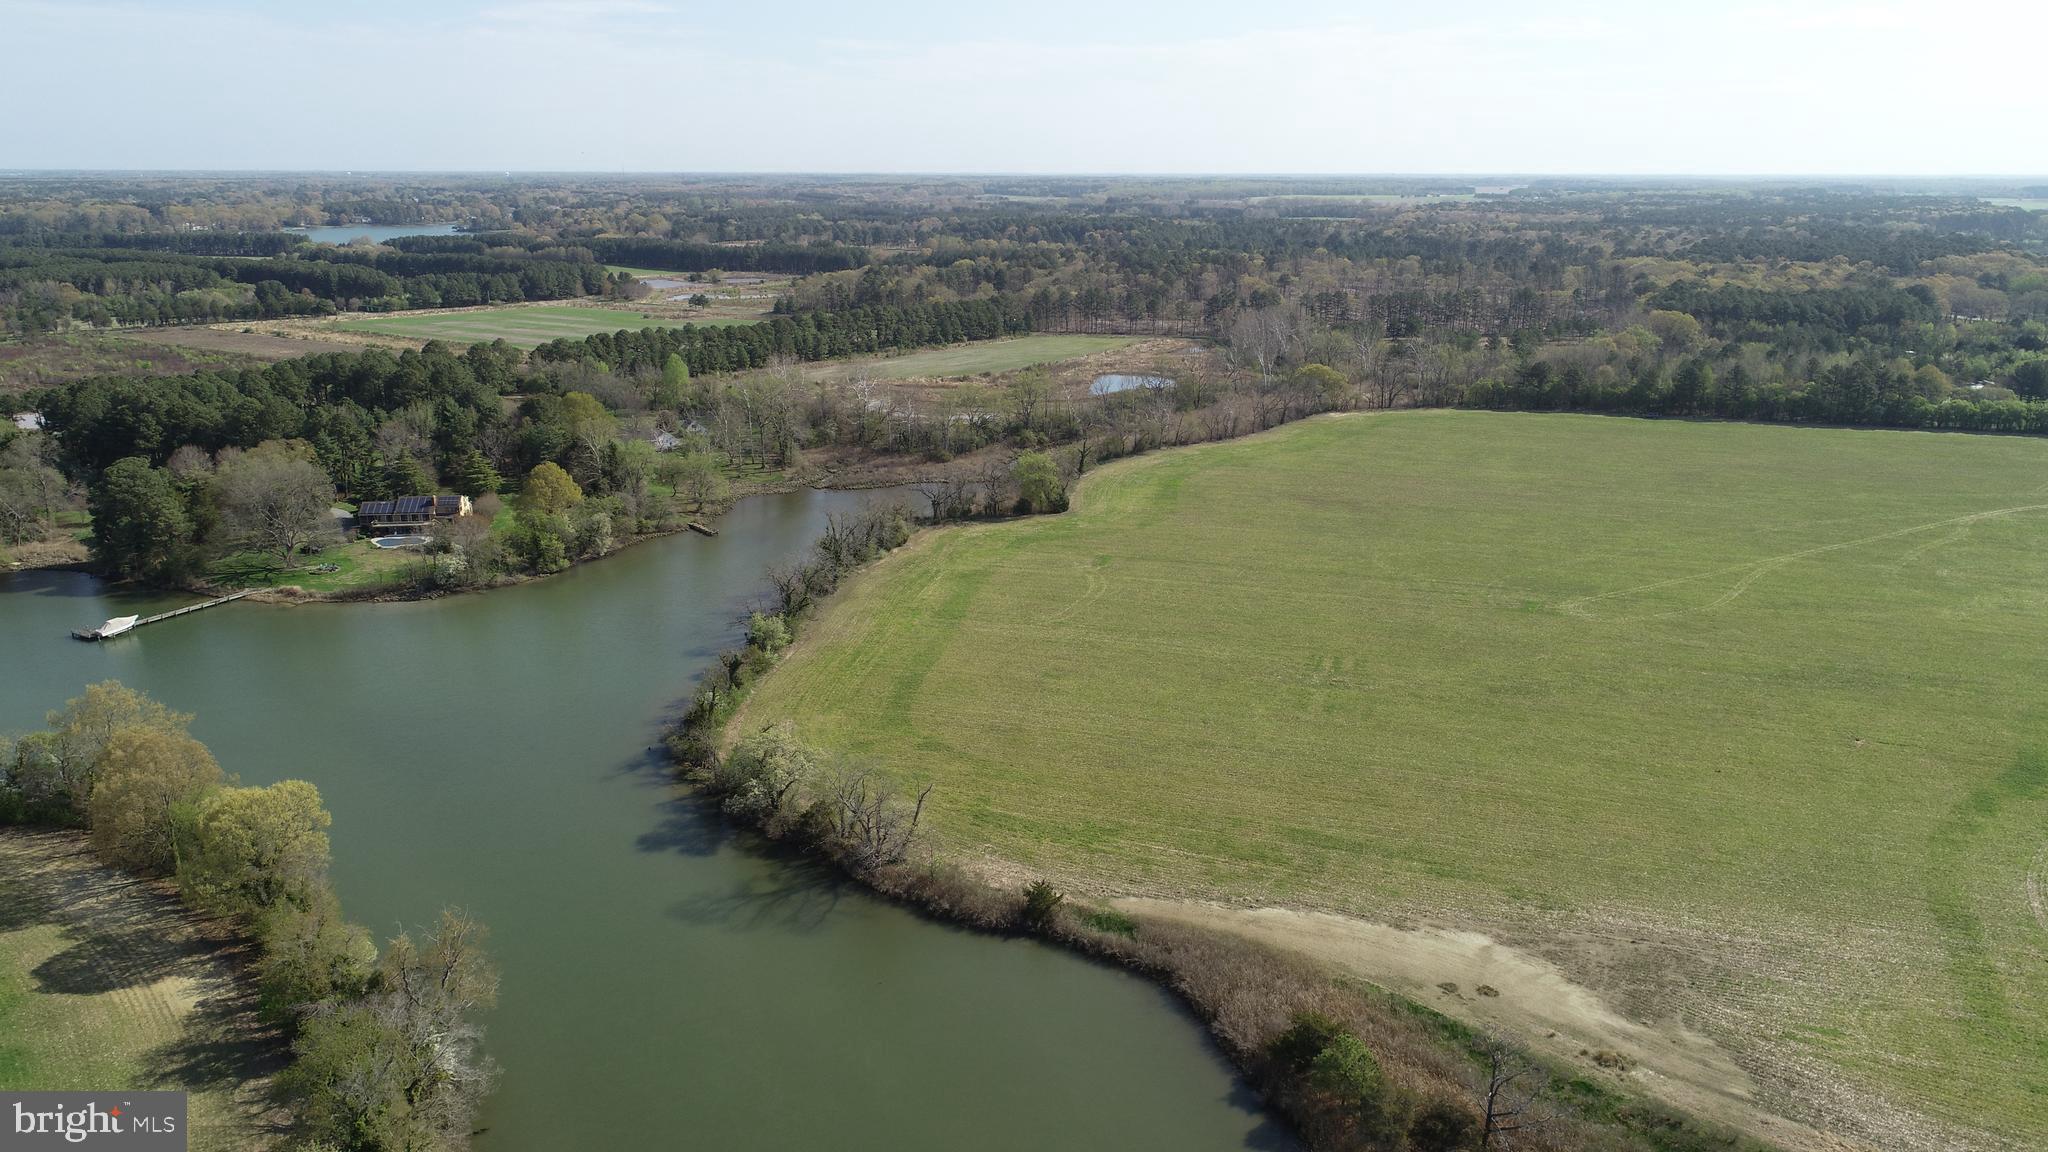
Welcome to an amazing farm opportunity located 3 miles from Oxford, Maryland, one of the Eastern Shore’s most treasured waterfront towns,  where timeless charm meets an exceptional opportunity to create your dream home. 
Set along the shores of Goldsborough Creek, this premier waterfront parcel offers northwestern exposure, delivering breathtaking sunset views across tranquil waters.
The preferred waterfront building site allows for construction with a 100-foot setback, providing nearly 180 degrees of waterfront views on Goldsborough Creek.  A proposed 150-foot private dock site would provide approximately 2.5 feet at mean low tide.
A recent septic application with the Talbot County Health Department has been submitted for a four-bedroom residence. Soil evaluations indicate excellent conditions for a generous sewage disposal area, offering flexibility for a substantial home and the potential for future improvements. Engineering analysis also supports the possibility of identifying additional SDA locations should subdivision be pursued, subject to county approvals.  Preliminary estimates show the potential for 2 waterfront and 1 inland building site, to be confirmed with Talbot County Planning and Zoning.
The farm is located within a historic waterfowl staging area providing habitat for wintering Canada Geese and Ducks.  Adjacent woodland and contiguous farm fields complement this coveted rural setting with ample opportunity to enhance the natural features and create a haven for the outdoors and nature enthusiasts.
This unique waterfront farm opportunity provides an extraordinary setting to design and build a custom waterfront retreat in a location defined by the natural beauty where land and water combine.
#MDTA2012894

OXFORD

OXFORD ROAD

None Beds

None Baths

51.68 acres

$2,000,000

MLS#: MDTA2012894
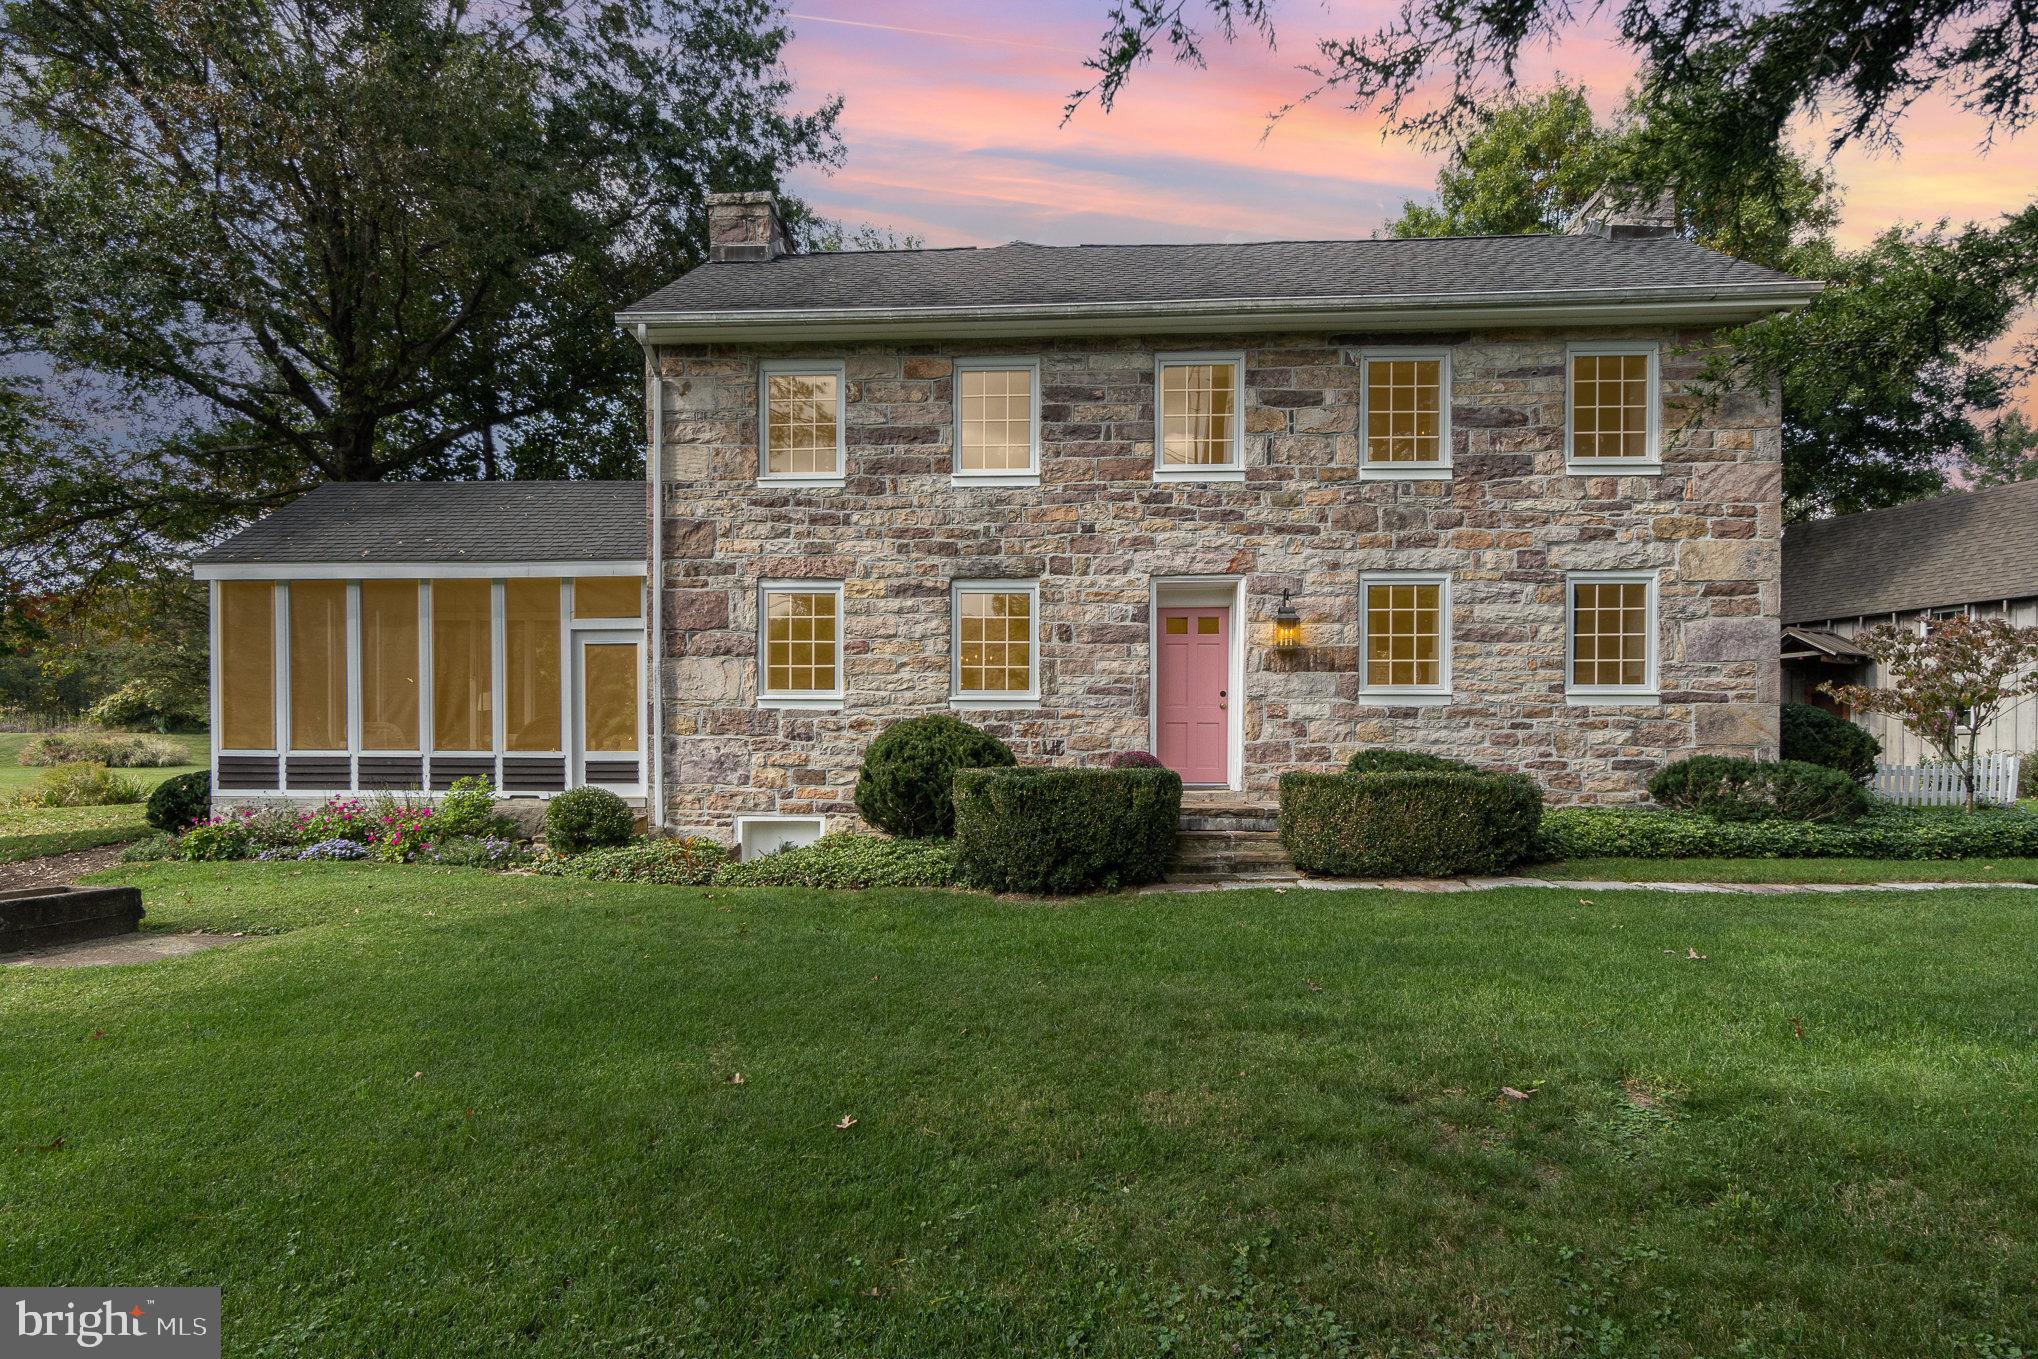
Escape to the breathtaking countryside at 21951 Amberson Rd, a stunning 120-acre retreat offering a perfect blend of history, modern convenience, and natural beauty. This exceptional property features a charming main home, a guest-ready carriage house, a 4-stall horse barn with a finished loft, an outdoor kitchen, two stocked ponds, a heated workshop, multiple outbuildings, and so much more!

Step into the main residence, a timeless gem originally constructed around 1765 and thoughtfully remodeled in 1990 to marry historic charm with modern comforts. The expansive open floor plan is bathed in natural light, creating an inviting atmosphere throughout. The living room serves as the heart of the home, featuring a magnificent custom-built stone fireplace that exudes warmth and character. Hosting gatherings is a delight with the convenience of a built-in bar and sink.

The generous eat-in kitchen is a culinary enthusiast's haven, providing seamless access to a screened-in porch where you can savor your meals while overlooking one of the tranquil ponds. A dedicated office space on the main level offers the perfect setting for productivity, while a convenient powder room and a spacious laundry area enhance everyday living.

Ascend to the upper level to discover a serene primary suite that overlooks the shimmering pond, complete with two expansive walk-in closets. Two additional well-appointed bedrooms and a second full bathroom ensure ample space for family and guests. With six heating zones, comfort is personalized for every corner of the home.

Adjacent to the main house, the carriage house—rebuilt from the ground up in 2013—stands ready to welcome guests with its cozy ambiance, featuring a wood stove and electric heating. Both the carriage house and the loft above the barn are offered furnished, inviting you to settle in and start creating memories from day one.

The outdoor kitchen, constructed in 2021, is a masterpiece designed for unforgettable al fresco dining experiences. Outfitted with electricity, it boasts a custom-built pizza oven, sink, refrigerator, reclaimed wood countertops, and a stunning live-edge oak and poplar bar. All of this is set against the panoramic backdrop of the majestic mountainside, making every gathering a celebration of life's finest moments.

The 4-stall barn, built in 2018, includes a tack room, feed room, and a finished loft with propane heaters and a tankless hot water heater. The property offers 1 acre of fenced pasture with room for expansion, while the bank barn, renovated in 1990, includes a heated and insulated workshop and plenty of open storage space.

With 50 wooded acres and 70 open acres, this property is teeming with wildlife. The 1.6-acre stocked pond and .6-acre second pond provide excellent fishing opportunities, and a native trout stream winds through the land. Additionally, 45 acres are enrolled in the CREP program through September 2026, generating $11,250 annually.

Easy access to Chambersburg and Shippensburg, this one-of-a-kind property offers both privacy and convenience. Don’t miss your chance to own this extraordinary estate—schedule your private tour today!
#PAFL2025428

AMBERSON

21951 AMBERSON ROAD

3 Beds

2 Baths

4,930 Sq.Ft.

$2,000,000

MLS#: PAFL2025428

New on site 3 days ago
Established in 1996 and serving the Western Maryland community for 30 years, Texas Grillhouse presents an exceptional opportunity to acquire an established restaurant business AND the real estate it occupies! Offered at $2,000,000, this comprehensive sale includes approximately 1.36 acres, a 3,165-square-foot restaurant building, the operating business, equipment and associated business assets.

Located at 1222 National Highway in LaVale, Maryland, Texas Grillhouse offers seating for approximately 147 guests indoors and an additional 36 outdoors. Just minutes from Frostburg State University and approximately 40 minutes from Deep Creek Lake, the restaurant is conveniently positioned to serve local residents, university students and visitors, and travelers heading to one of Maryland's most popular vacation destinations. 60 parking spaces including 3 handicapped spaces and a level entry for ADA compliance.

For an experienced restaurant operator, this is an opportunity to acquire an existing operation with 30 years of history, established dining facilities, equipment and operational infrastructure already in place. For an entrepreneur or investor, the combination of commercial real estate and an operating business offers flexibility to continue the existing concept or explore future possibilities, subject to applicable approvals.

The offering includes both the restaurant business, owned by Texas GrillHouse Inc., and the real estate, owned by LaVale Properties Inc., allowing a purchaser to acquire the complete operation and property together.

Business and financial information will be made available to qualified purchasers following execution of a confidentiality agreement. Showings are by appointment only. Please do not approach employees or interrupt restaurant operations.

Call today for your private showing.
#MDAL2016334

LAVALE

1222 NATIONAL HIGHWAY

None Beds

None Baths

3,165 Sq.Ft.

$2,000,000

MLS#: MDAL2016334
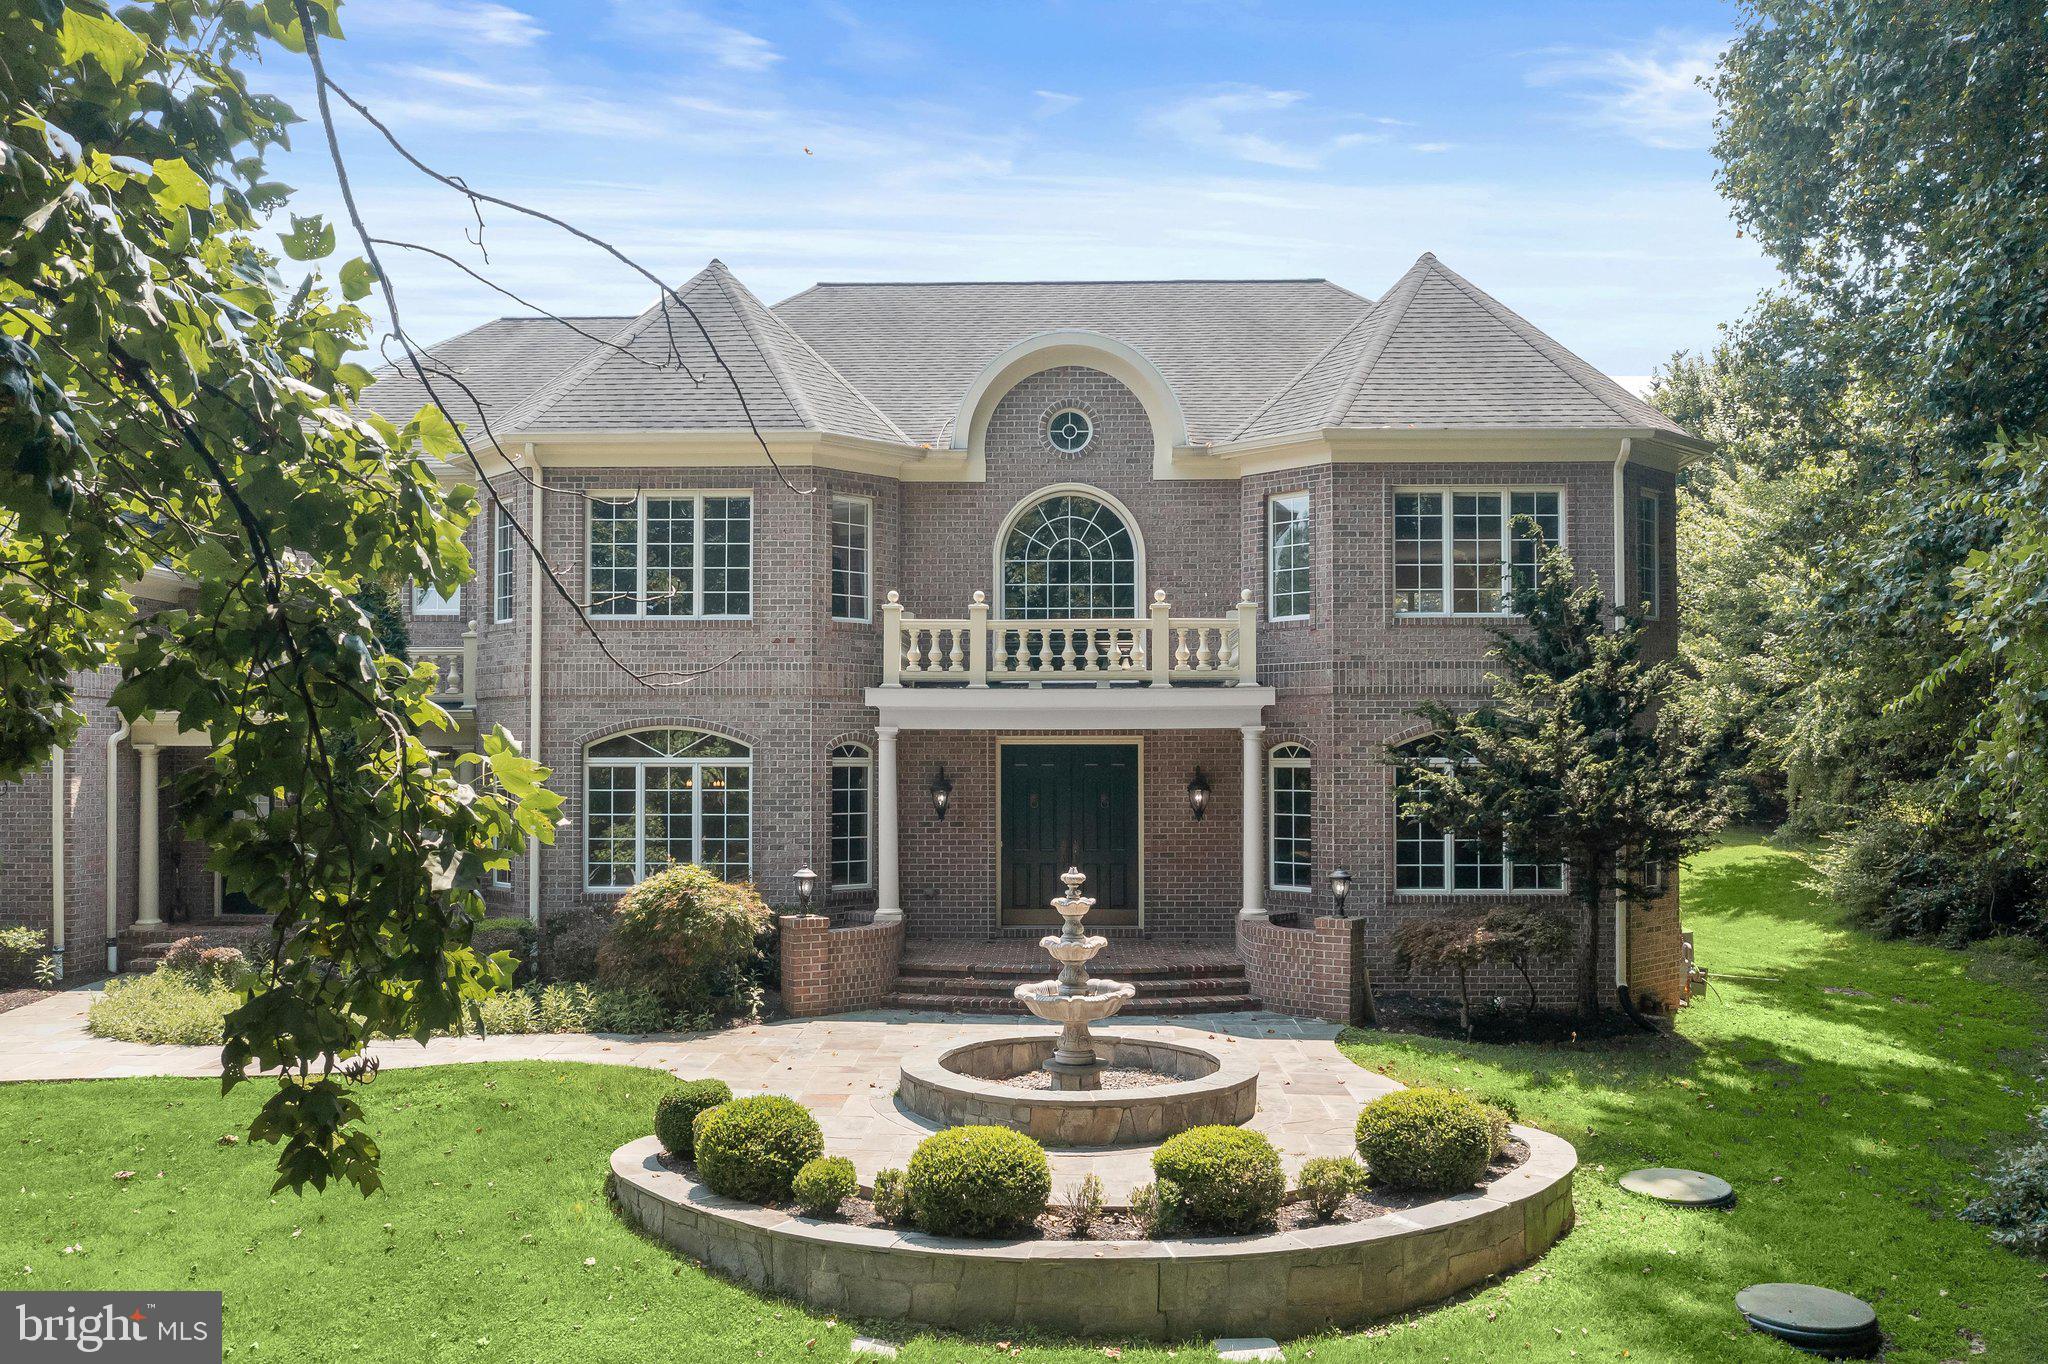
Open house
Welcome to this exceptional all-brick estate in the prestigious Pindell Woods community, privately situated on a 1.01-acre cul-de-sac homesite. Newly painted throughout, this remarkable residence showcases timeless architecture, refined finishes, and extraordinary spaces for everyday living and grand-scale entertaining. A stately private drive framed by Governor’s pillars, slate walkways, lush landscaping, and a tranquil water fountain create a distinguished arrival.  Impressive double entry doors open to a breathtaking two-story foyer featuring marble flooring with medallion inset, a custom ceiling dome, chandelier with lift, and sweeping views of the formal living and dining rooms. Rich hardwood flooring, exquisite millwork, arched transom windows, and detailed crown molding highlight the craftsmanship throughout the main level. The elegant dining room features a decorative ceiling dome, crystal chandelier, and hand-painted landscape mural, while the private library impresses with French doors, bay window, rich wood paneling, custom built-ins, and a gas fireplace.  Designed for exceptional entertaining, the gourmet kitchen offers custom cabinetry, seeded-glass display cabinets, granite countertops, decorative tile backsplash, an expansive center island with beverage cooler, wraparound breakfast bar, and pantry. The adjoining breakfast room, sunroom, and family room flow seamlessly together, surrounded by walls of windows overlooking the spectacular backyard. The family room features a coffered ceiling, hardwood floors, designer sconces, gas fireplace, and oversized sliding doors to the composite deck. A thoughtfully appointed mudroom includes a built-in drop station, bench seating, cabinetry, and private front entrance.  Upstairs, gleaming hardwood floors, elegant iron railings, and a Juliet balcony overlook the grand foyer. The luxurious primary suite offers a spacious bedroom with bay window, separate sitting room framed by decorative columns, and spa-inspired bath with dual vanities, dressing table, soaking tub, oversized walk-in shower, linen storage, and custom walk-in closet organization system. Three additional bedrooms feature walk-in closets, including one private ensuite and two sharing a dual entry bath. A convenient bedroom-level laundry room completes the upper level.  An exceptional bonus room spanning the entire four-car garage offers endless possibilities for a future au pair or in-law suite, home office, studio, or recreation space.  The expansive finished lower level is an entertainer’s dream, featuring a recreation room with media area, tiered wet bar, extensive illuminated back-bar cabinetry, kitchenette with dishwasher, ice maker, beverage cooler and stainless steel sink, generous dining space, billiards area, fitness area, and enormous storage room with dual access and extensive shelving.  Outdoor living is equally impressive, featuring a low-maintenance composite deck, illuminated arbor promenade, paver patio, exterior speakers, slate walkways, tranquil rock garden, and picturesque pond with cascading waterfall. The beautifully landscaped grounds create a private backyard retreat ideal for relaxing and entertaining.  Additional highlights include a side-loading four-car garage, brick exterior on all four sides, secondary front entrance, two gas fireplaces, walk-up lower level, private well and septic, and natural gas heating and hot water.  Experience the perfect blend of timeless elegance, exceptional craftsmanship, versatile living spaces, and resort-inspired outdoor living in this extraordinary Pindell Woods estate. (Some photos have been virtually staged)
#MDHW2065500

FULTON

11616 MIRROR POND COURT

6 Beds

4 Baths

7,854 Sq.Ft.

$2,000,000

MLS#: MDHW2065500
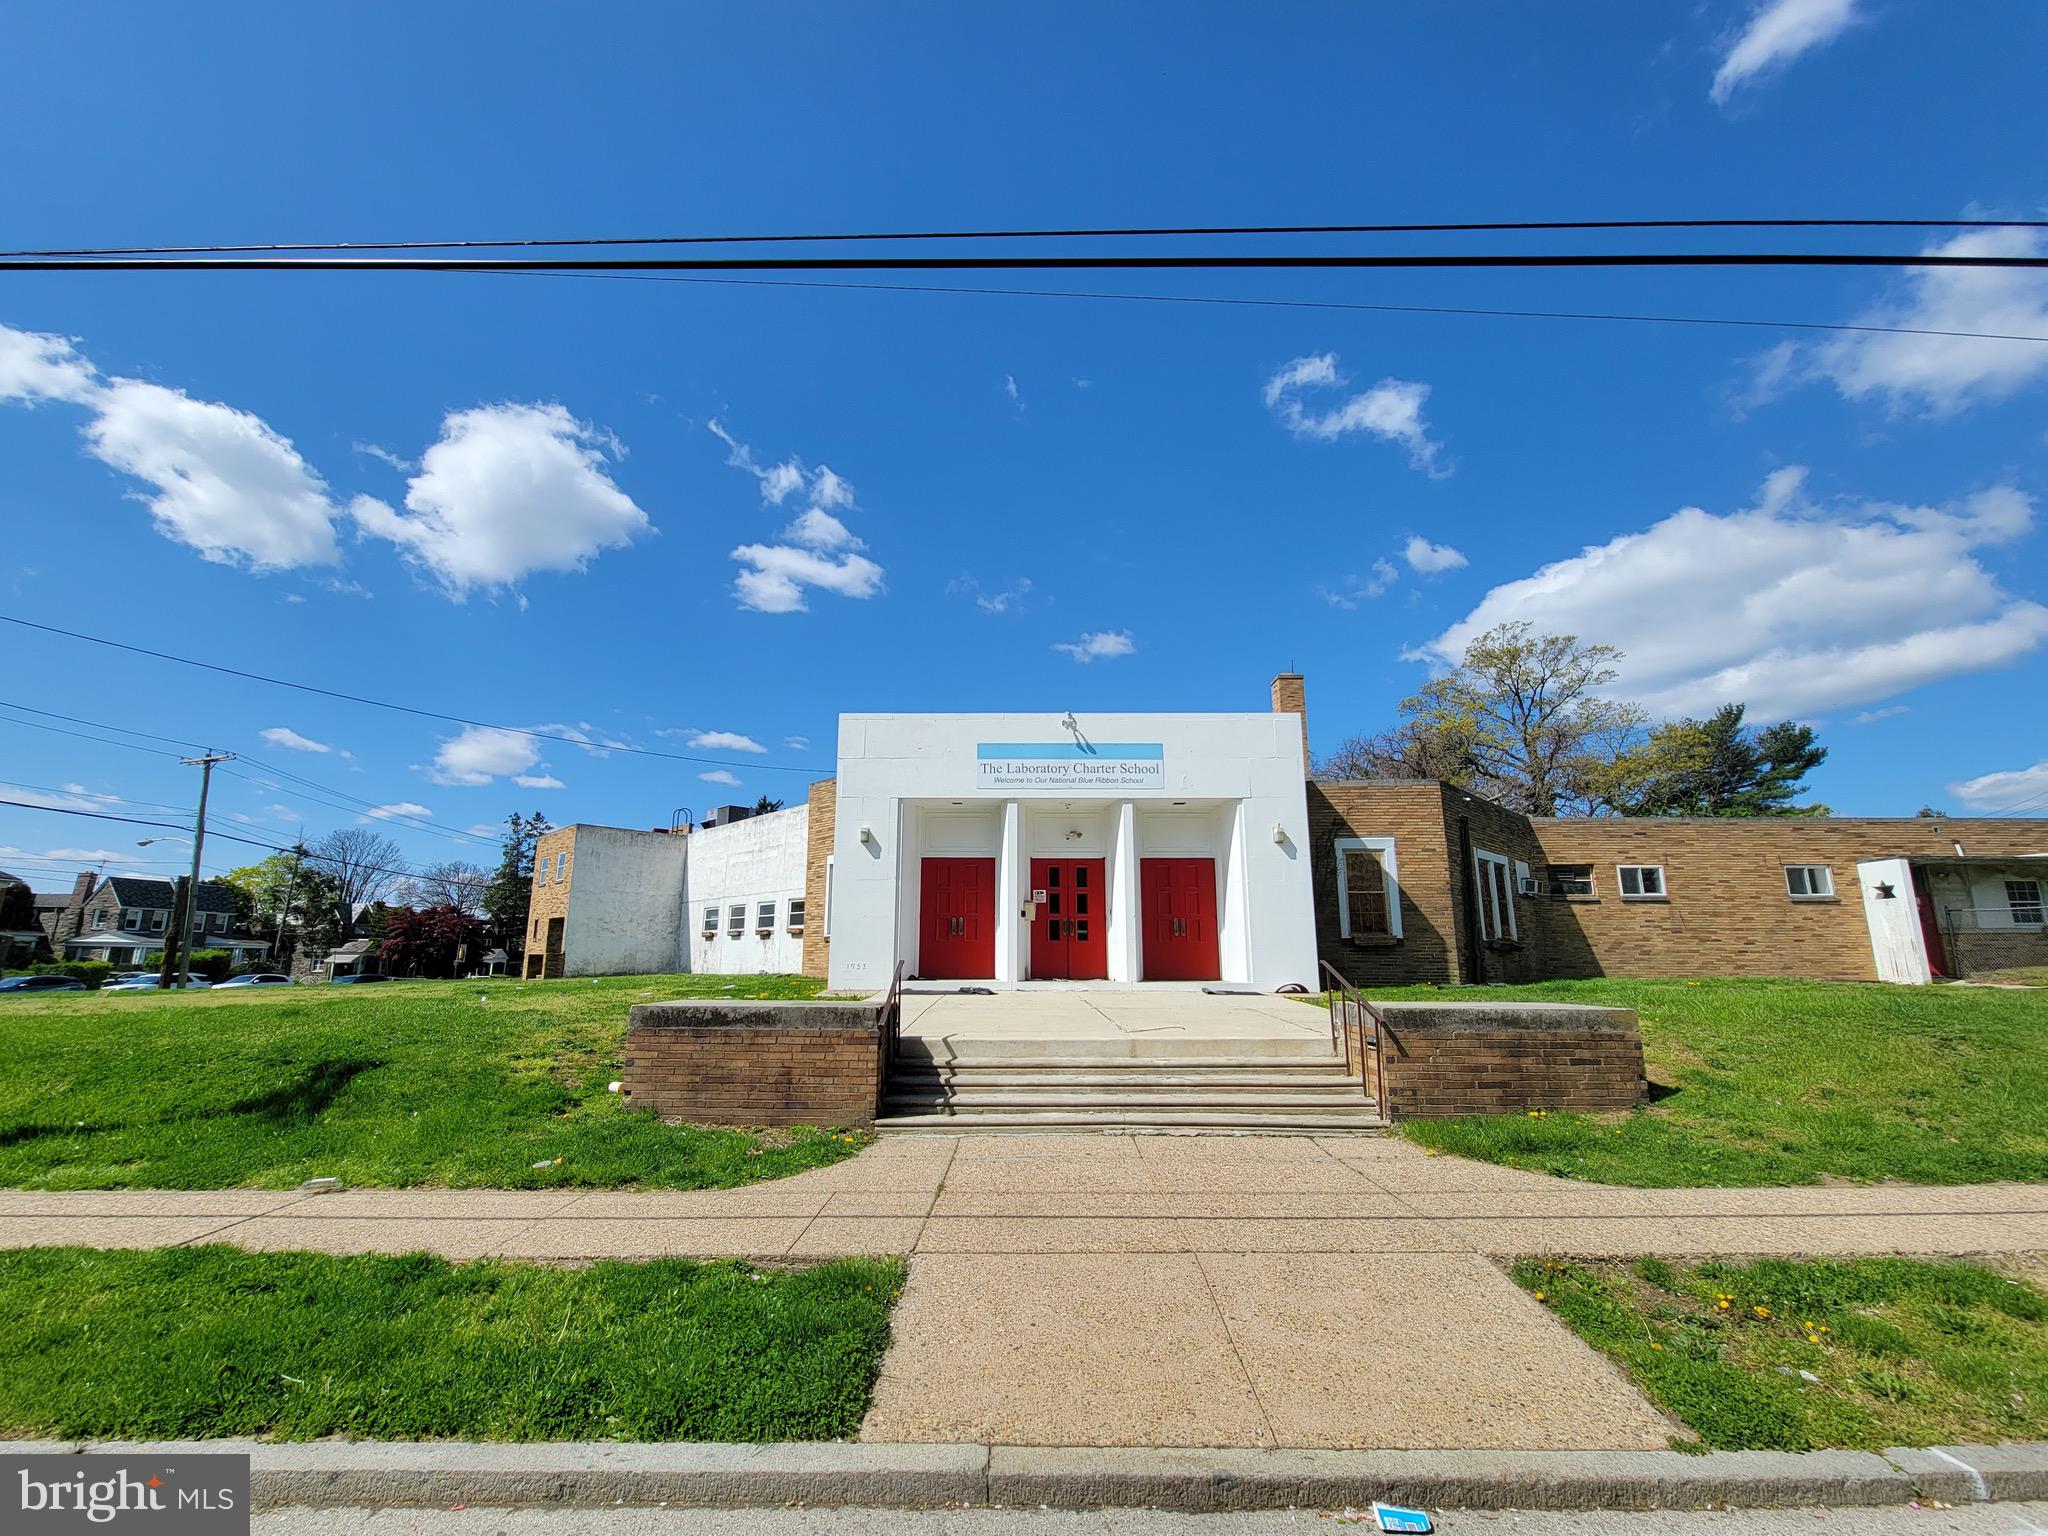
Excellent Development Opportunity in Wynnfield for Residential Homes or Operate as a School or Daycare Center.  Previously, Laboratory Charter School is now available for sale and is situated on 1.41 acres & is street to street from Woodbine Ave to Drexel Rd at 59th St.  Extra large lot that is 160 x 385 and the Lot Size is 61,600 SQ FT.  The property is street to street from Woodbine Ave to Drexel Rd at 59th St.  Added bonus of a rear driveway that is 10,000 SQ FT & can accommodate approximately 20 vehicles.  RSD-3 Zoning. The interior of the building is an expansive 17,607 SQ FT & is compromised of 17 Classrooms, 4 Restrooms, 7 Administrative Offices & Resource Room. There is also a Commercial grade Kitchen on site with Range, Hood & 3 Extra Large Industrial Sinks.  Enjoy meals in the Cafeteria or convert into another room.  The building features 5 Entrances, 1 Main Front, 2 Side Entrances & 2 Back Entrances.  Utilities are located in the basement and include gas, water & electric.  The Seller recently installed a brand New Roof in 2020. Property is being sold in As Is Condition. Easy access to Overbrook Train Station, City Ave, Lancaster Ave & St Joseph's University.
#PAPH2122632

PHILADELPHIA

5900 DREXEL ROAD

None Beds

None Baths

17,000 Sq.Ft.

$2,000,000

MLS#: PAPH2122632
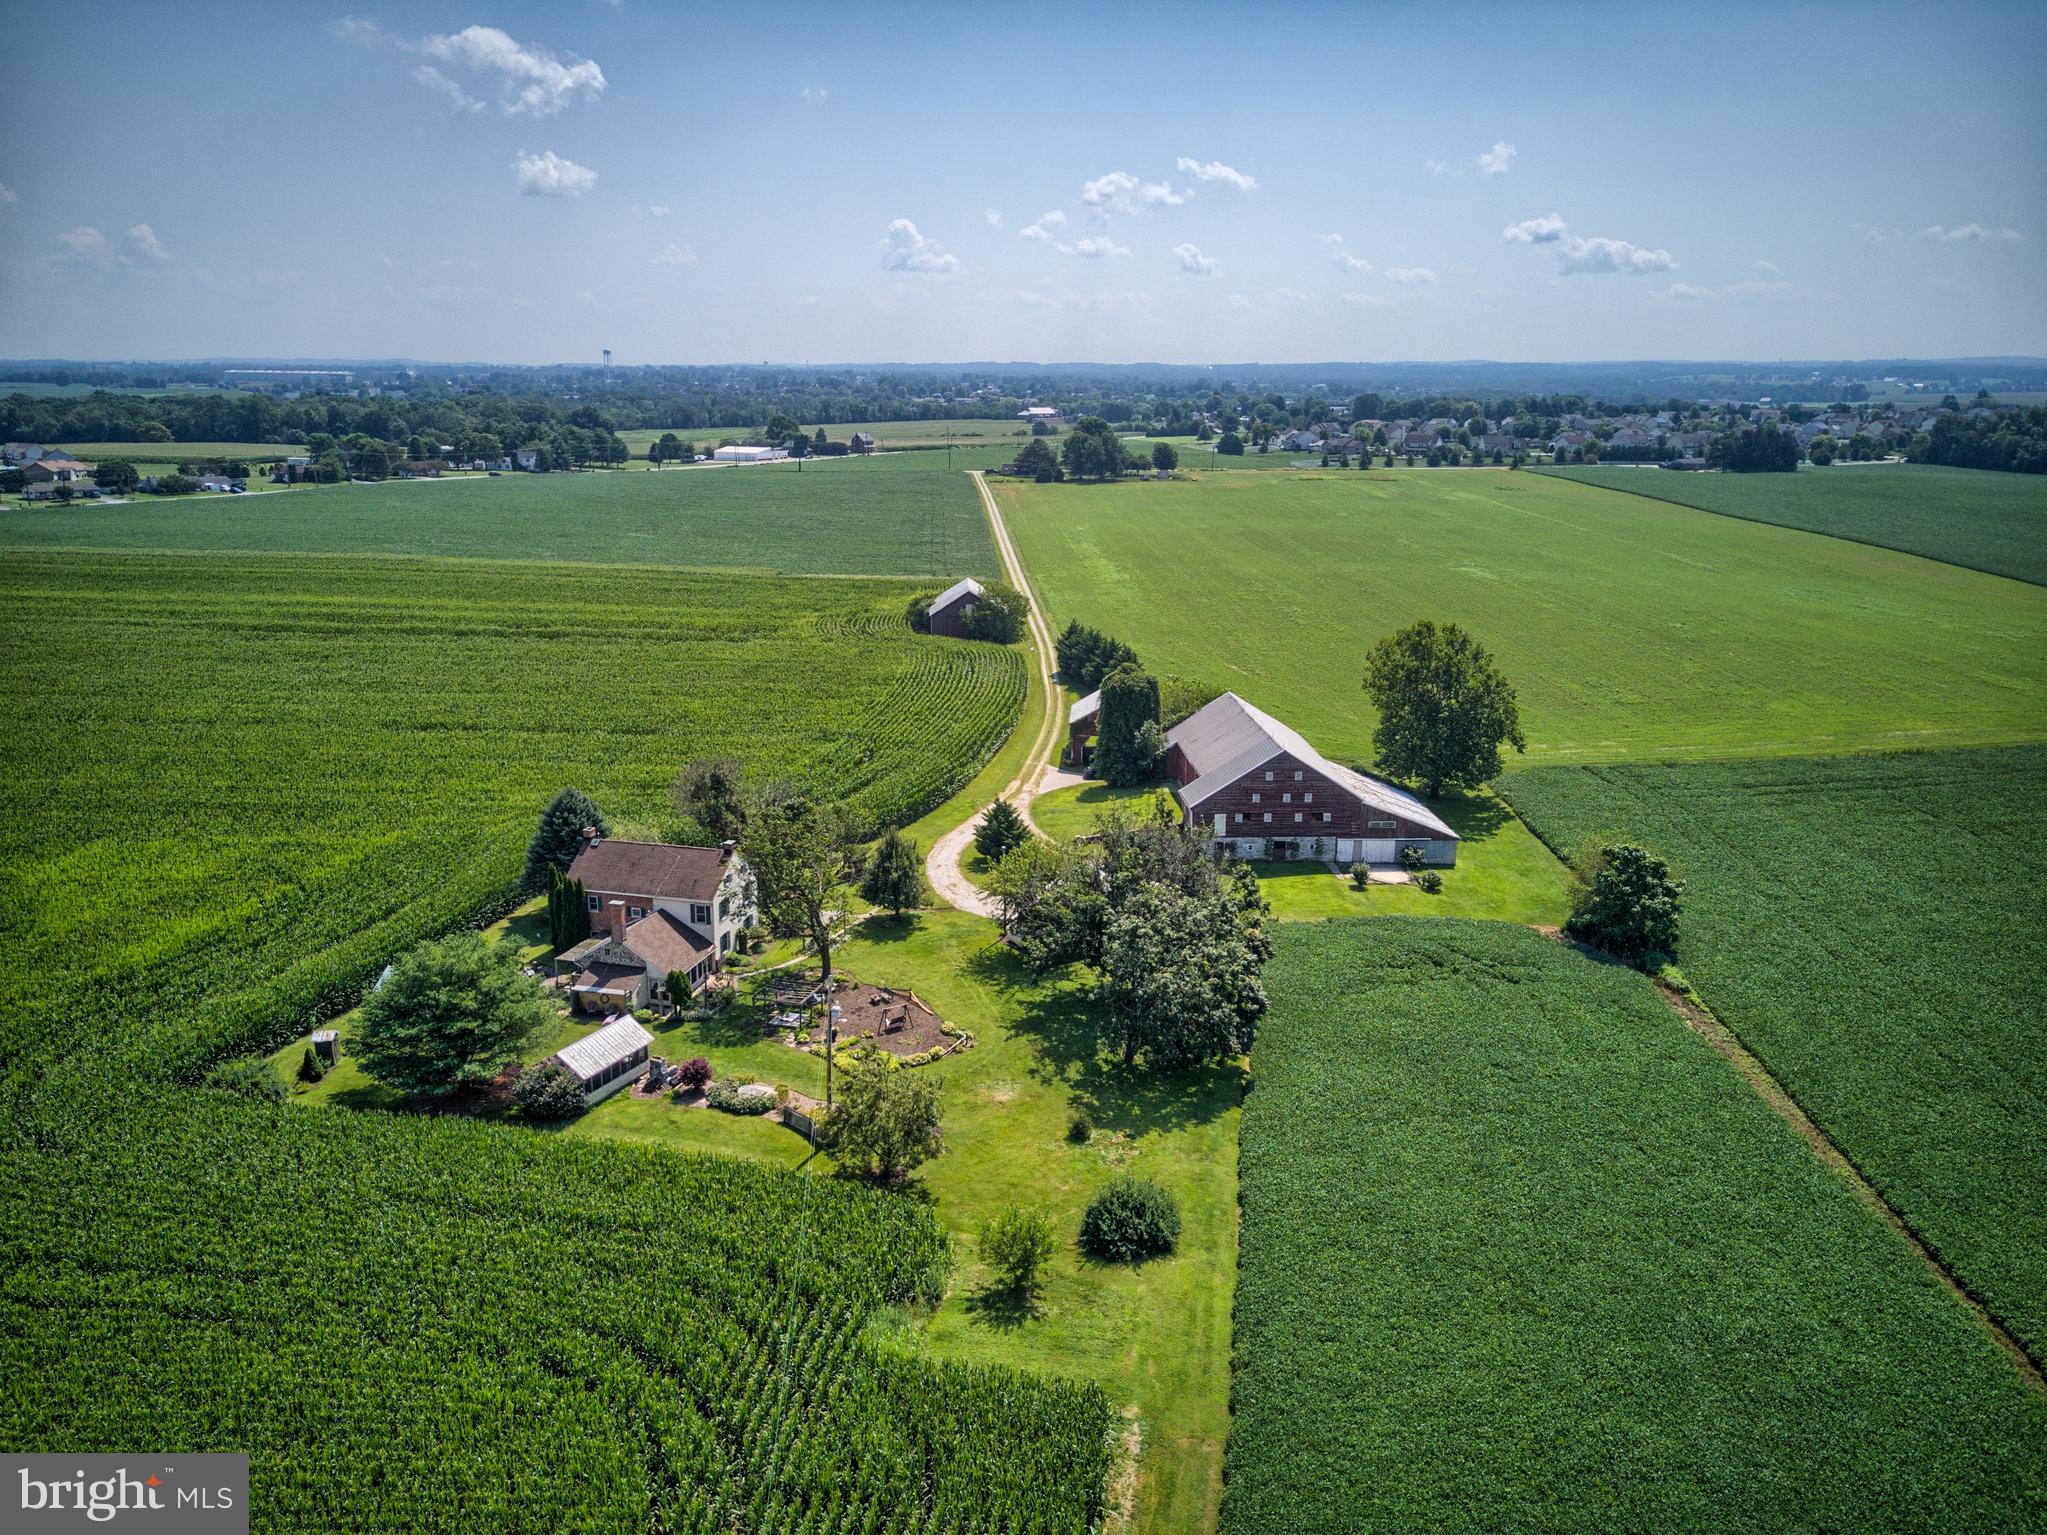
One Hundred Sixty Six Acres of beautiful, scenic and flat farmland with a charming farmhouse nestled in the middle of it all. The original part of the home dates back to 1855. The home supports three bedrooms and two bathes. There are wonderful gardens around the home with a large barn and outbuildings.
#PAAD108098

HANOVER

326 SUNDAY DRIVE

4 Beds

2 Baths

2,446 Sq.Ft.

$2,000,000

MLS#: PAAD108098
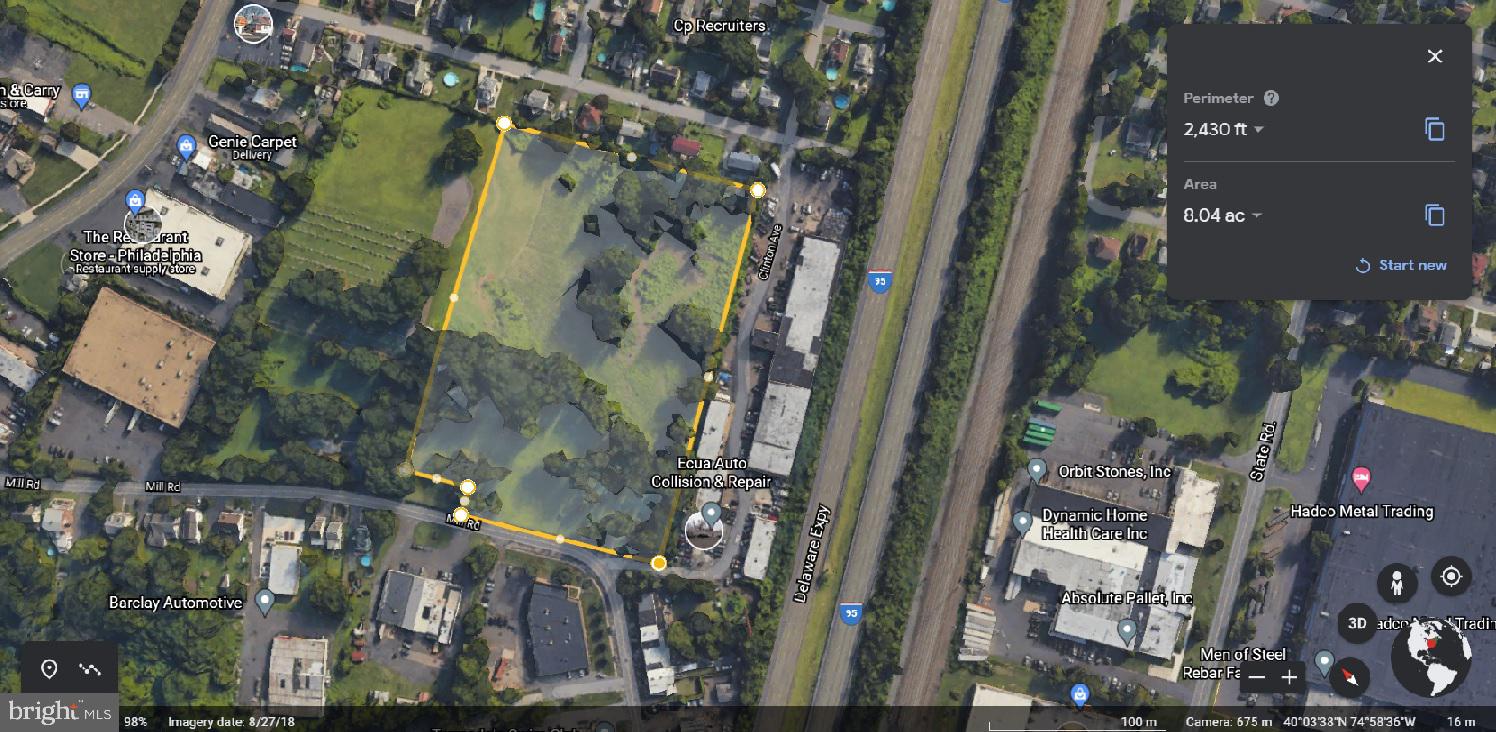
BACK ON THE MARKET:  Property has been subdivided and zoning approved.  8 acres of land ready for development. Ideal new buyer would be looking to develop as a nursing care facility, retirement community, long term senior facility, school, or any entity that falls under the Institutional Zoning. Ready to close quickly.
#PABU2066958

BENSALEM

875 MILL ROAD

None Beds

None Baths

8.0 acres

$2,000,000

MLS#: PABU2066958
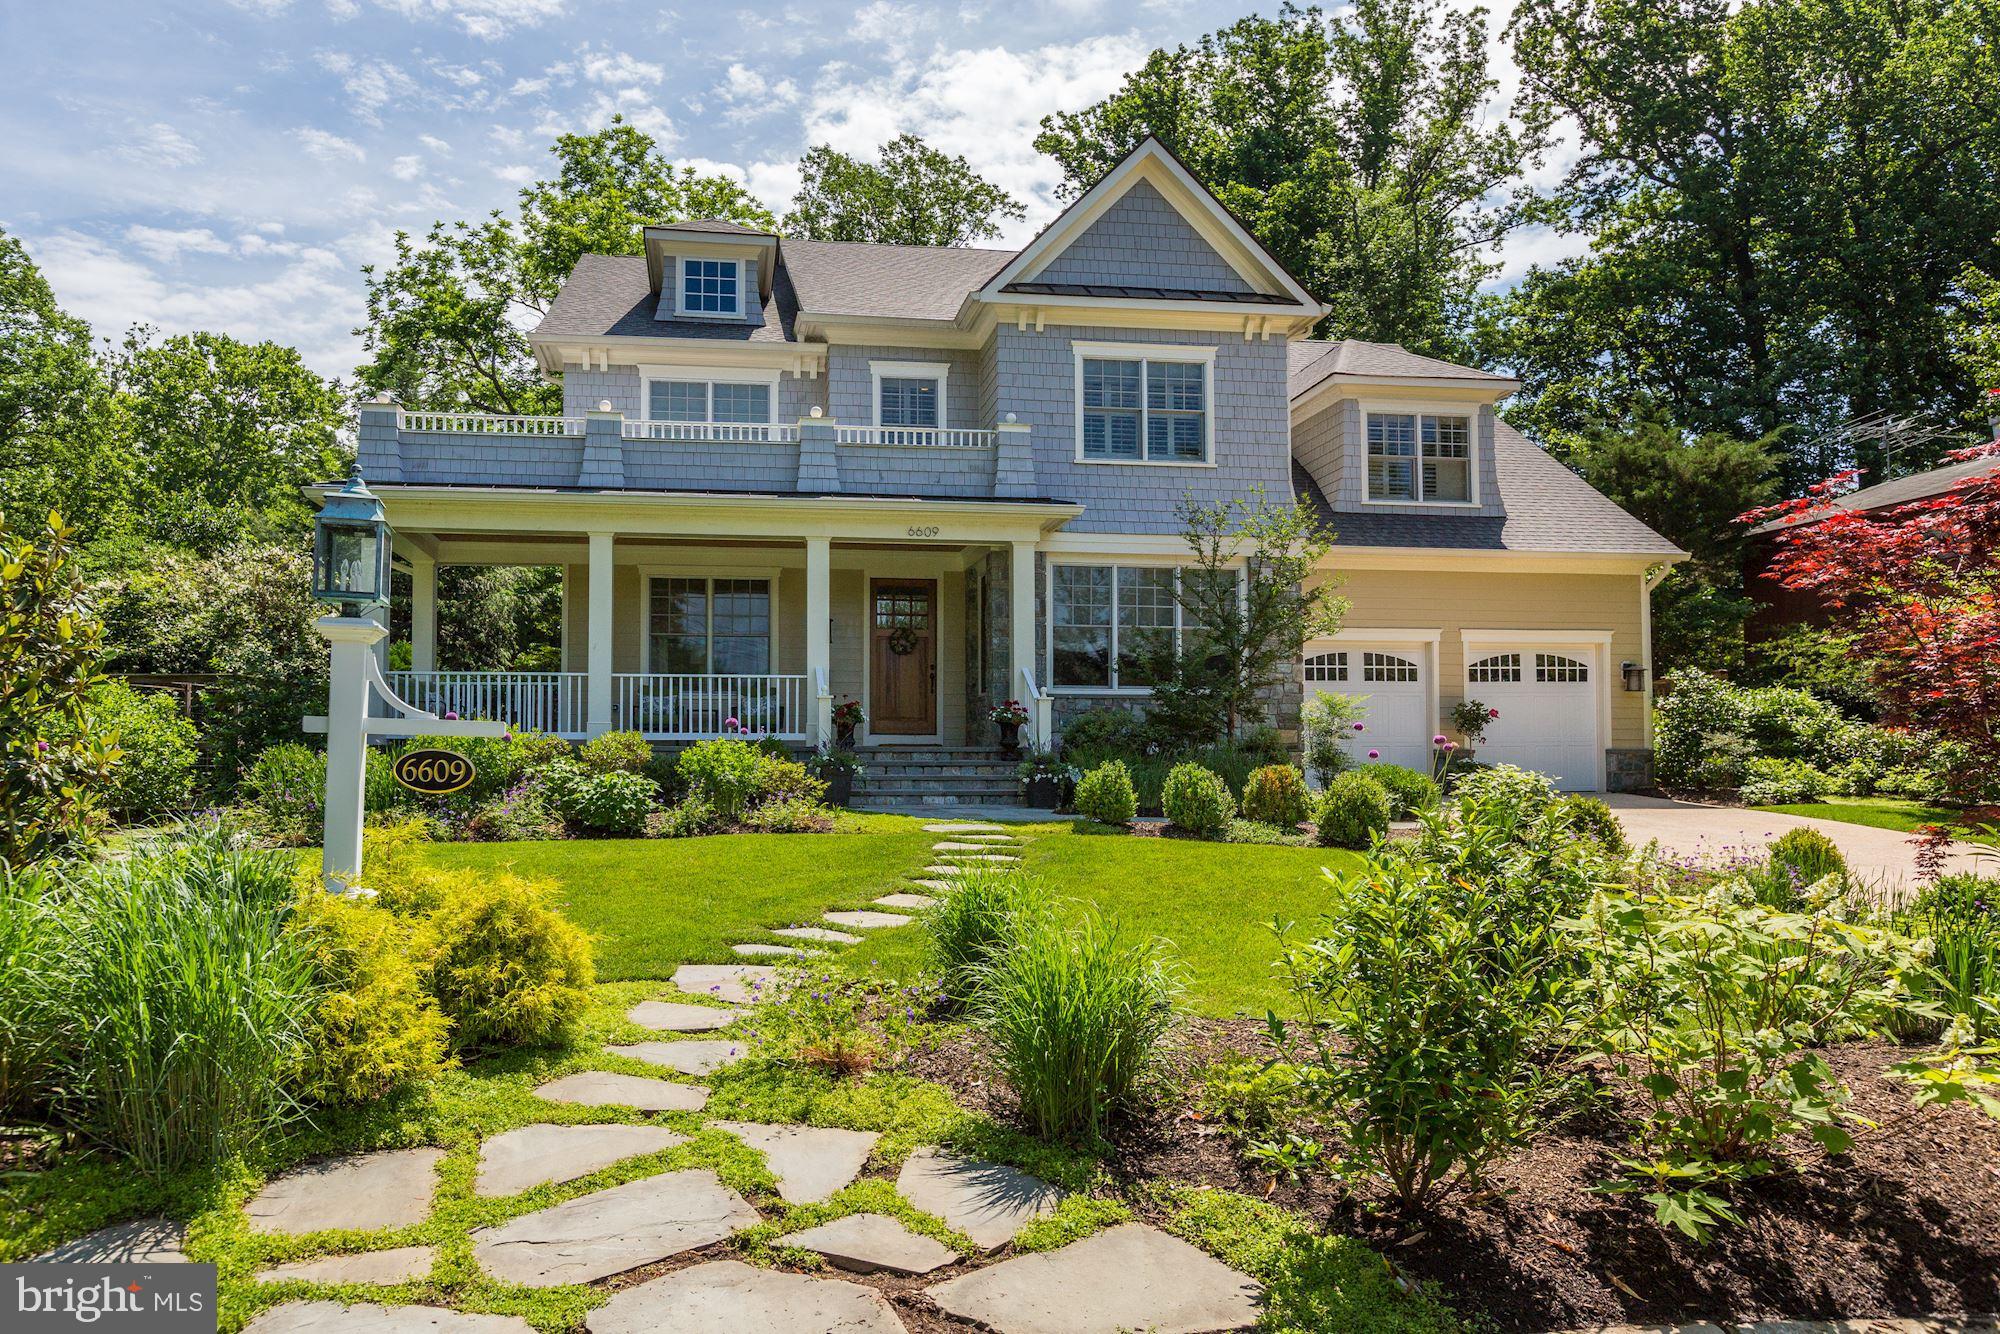
SERIOUS SELLERS!!!!  Stunning Craftsman home built by Churchill Classics in 2013 boasts 5 Bedrooms & 5.5 Baths. This fabulous residence is a beautiful blend of sophisticated features including a sensational kitchen, grand family room and enormous master suite.  Lower level includes 5th bedroom, full bath and spacious den.   Custom pool and landscaping are an inviting  oasis. The screen porch has a stone fireplace and outdoor kitchen. Located within walking distance of Bannockburn ES.  This happy home is truly wonderful - AT THIS NEW PRICE, HOUSE CONVEYS "AS IS"
#MDMC670216

BETHESDA

6609 PYLE ROAD

6 Beds

5 Baths

6,300 Sq.Ft.

$2,000,000

MLS#: MDMC670216
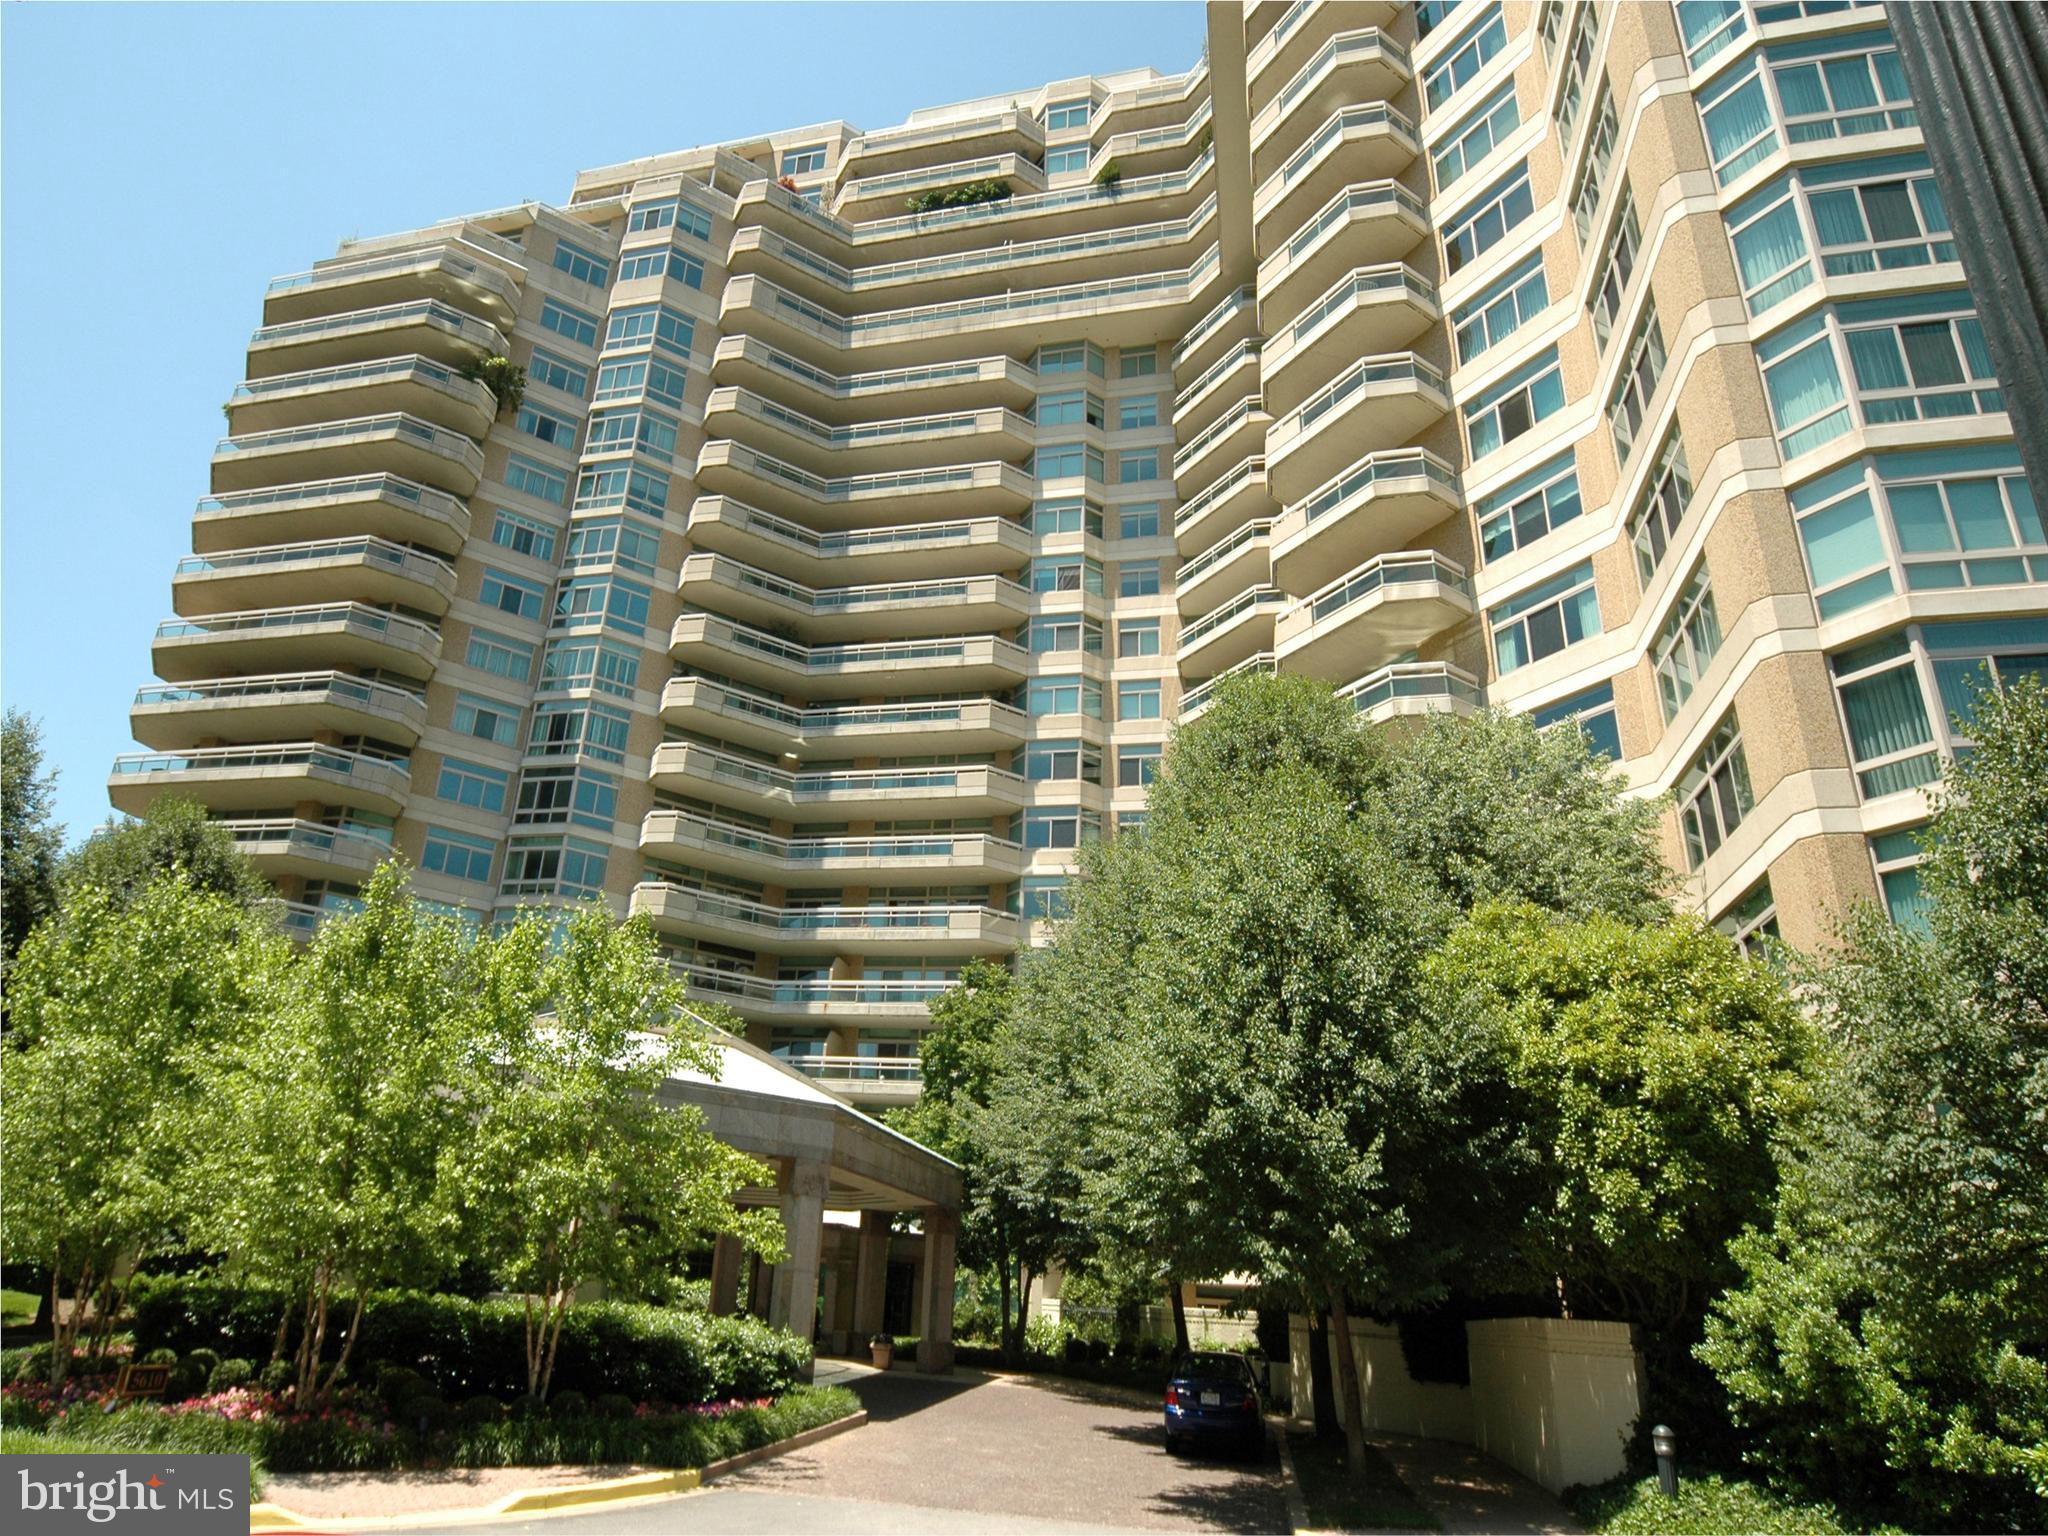
Welcome to this glorious garden-view residence with an expansive wraparound terrace to take in the tulips, walkways, and wisteria while enjoying your morning coffee! Tennis or pickleball enthusiast? Watch a game on a sunny afternoon! This gracious 2,547 sq ft home boasts two bedrooms (the primary bedroom has two baths & walk-in closets, the second bedroom has an ensuite bath) and a den, generously sized living and dining rooms, a cozy den/family room, office/work areas, and ample closets! Two parking spaces and a storage unit convey. Enjoy the marvelous amenities that this 17+acre luxury high-rise community has to offer:  24-hr security & gatehouse, 24-hr concierge & valet, community rooms with terraces, beautiful gardens,  and walking paths, a 3-story clubhouse with a huge party/events room and board meeting room, catering kitchen, state-of-the-art exercise facilities, racquetball court, billiards & ping pong, art projects/hobby room, an aerobics room, plus indoor and outdoor pools with lifeguards, and tennis courts.   Friendship Heights Metro Station, shops, restaurants, Whole Foods, and more are only a few blocks away!
#MDMC2119732

CHEVY CHASE

5610 WISCONSIN AVENUE 208

2 Beds

3 Baths

2,547 Sq.Ft.

$2,000,000

MLS#: MDMC2119732

1 ... 536 537 538 539 540 ... 666
* Listings identified with the FMLS IDX logo come from FMLS and are held by brokerage firms other than the owner of this website. The listing brokerage is identified in any listing details. Information is deemed reliable but is not guaranteed. If you believe any FMLS listing contains material that infringes your copyrighted work please review our DMCA policy and learn how to submit a takedown request. © 2024. First Multiple Listing Service, Inc.

Send a message

Message successfully sent.

Your message

What is 3 + 4 ?

Reason for contacting?

I agree to receive email communication and understand I can unsubscribe at any time.

I agree to be contacted by Charis Realty Group - Christine Issler, Broker via call, email, and text for real estate services. To opt out, you can reply 'stop' at any time or reply 'help' for assistance. You can also click the unsubscribe link in the emails. Message and data rates may apply. Message frequency may vary. Privacy Policy

Sign Out

Virtual Assistant

Would you like to take the next step with this property? We can help you schedule a showing or virtual tour, or send you more details.

Yes, I would like more information.

Thank You for Your Reply, One of Our Agents will contact you as soon as possible

No, maybe later.

Thank you, you can always contact me via email, phone number or through the contact form.

Realhub AI

Lucy - Your AI-Powered Realtor

Update Your Temporary Password

Personalize your search

Enter your email and we'll notify you immediately when new listings match what you're looking for.

or enter email address

Already have an account ? Login here

Continue your home search

I agree to receive communications and understand I can unsubscribe at any time.

I agree to be contacted by Charis Realty Group - Christine Issler, Broker via call, email, and text for real estate services. To opt out, you can reply 'stop' at any time or reply 'help' for assistance. You can also click the unsubscribe link in the emails. Message and data rates may apply. Message frequency may vary. Privacy Policy

Already have an account ? Login here

We use cookies

We use cookies primarily for analytics to enhance your experience. By accepting, you agree to our use of these cookies. You can manage your preferences or learn more about our cookies policy.