Properties

Browse or get in touch to schedule a walkthrough.

  • Nearby me
Price range

Popular Features

Community Features

Association

Property Features

Waterfront

View

Exterior Features

Interior Features

Style

10000 properties match your criteria

Updated 1 minute ago

E-Alert name
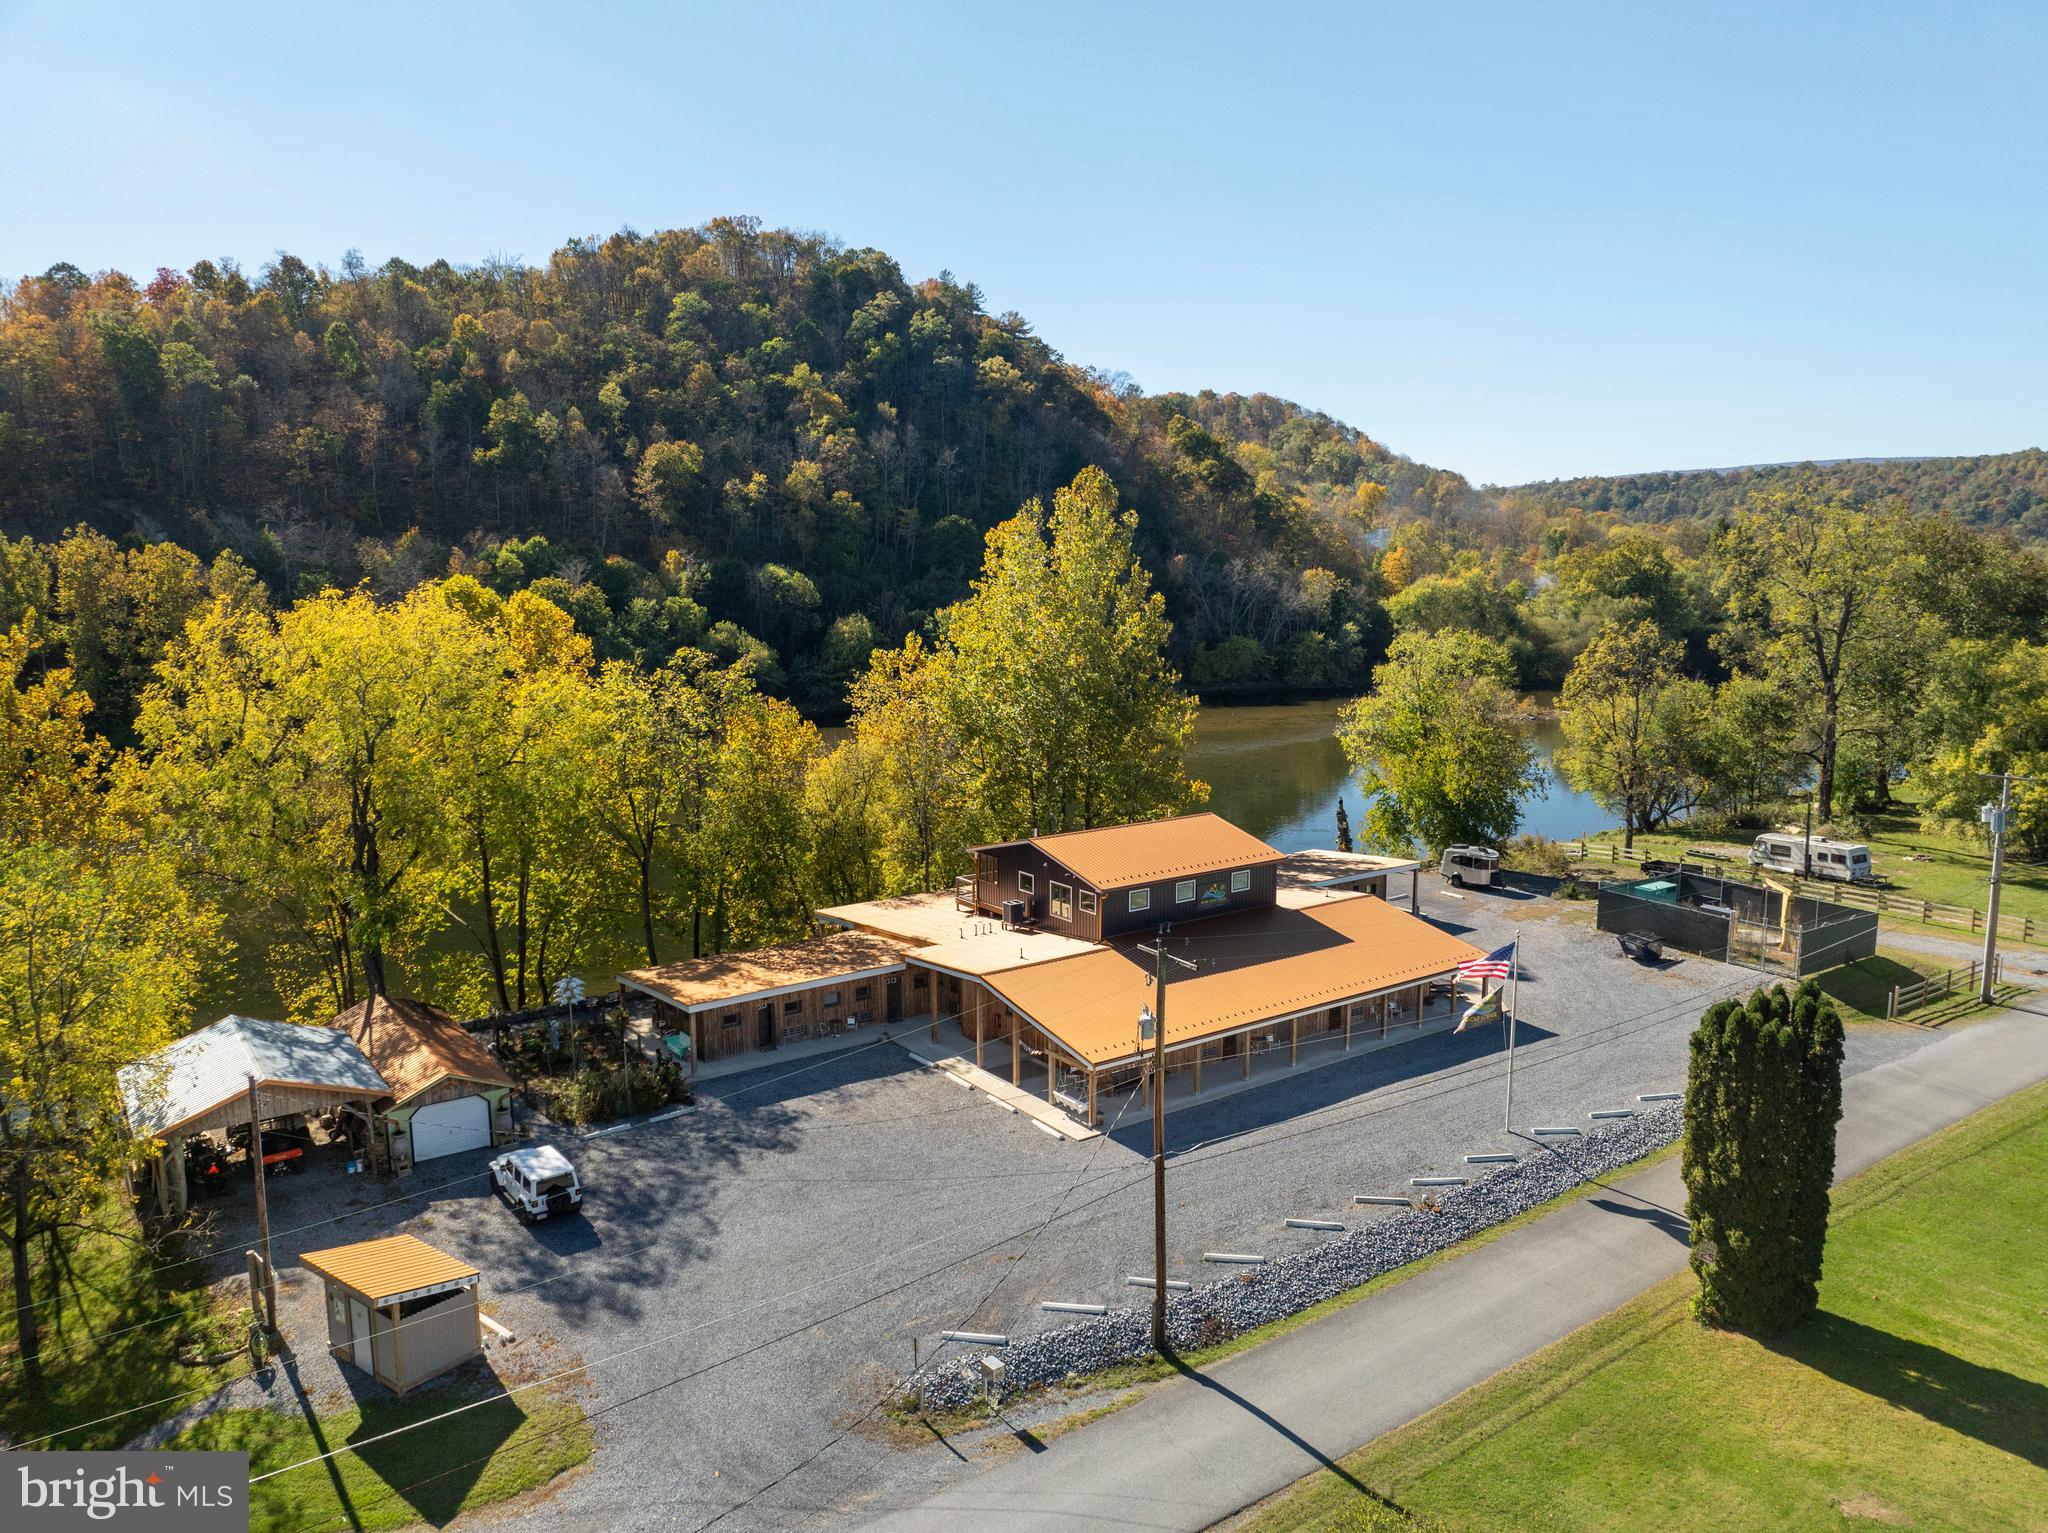
Originally built in 1954 and fully revitalized in 2022 after two decades of vacancy, this popular resort is a serene escape nestled along 650 feet of private Juniata River frontage. Now considered new construction, over 90% of the resort has been rebuilt to modern code, with the addition of a second story Host’s Loft - ideal for a private residence or luxury rental, featuring a full sprinkler system. The boutique campground near the river is perfect for family getaways, while the adult-focused Guest Lodge provides abundant amenities and panoramic views.

The Lodge offers 12 well-appointed guest rooms: five with two queen beds, one ADA-compliant room with Twin XL beds, and six with king beds. Seven bathrooms have been completely renovated, while five preserve charming vintage tub/shower combos favored by returning guests. Six spacious, shaded riverfront camp lots provide 30A and 110A electric, fire rings, picnic tables, and access to a rustic, open-air shower house.

Seasonally open from May through September, the resort draws a growing guest base each year, attracted by its tranquil atmosphere. Amenities include riverside decks and steps, two fire pits, fishing pier, kayak/swimming launch, two shower houses, and a communal outdoor kitchen stocked with tableware and cooking essentials. Filtered water refill stations and 24/7 coffee and tea service enhance guest comfort.

Guests enjoy outstanding birdwatching, stargazing, and smallmouth bass fishing, along with popular kayak and tube floats. The resort welcomes visitors from major metro areas including Philadelphia, Pittsburgh, Baltimore, and Washington, D.C.

Opportunities for expansion include activating a hotel liquor license, adding restaurant service, introducing alternative lodging (yurts, treehouses, etc.), or developing event spaces for weddings and reunions. There's also potential for a coffee shop or bistro, and ample space for a pool or hot tub.

Included in the sale: a loyal guestbook, active Airbnb listing, integrated website with booking software, Facebook page, professional media (photos, videos, drone footage), and fully furnished, guest-ready rooms with linens, robes, toiletries, and dining sets.

Located adjacent to American Legion Country Club Golf Course and near local attractions like Raystown Lake, Amish Country, and East Broad Top Railroad, this resort is a turn-key opportunity with proven growth and unique appeal. Make your wildest dreams a reality; schedule a private showing today!
#PAMF2053036

MOUNT UNION

66 FRONT DRIVE

13 Beds

13 Baths

6,278 Sq.Ft.

$1,995,000

MLS#: PAMF2053036
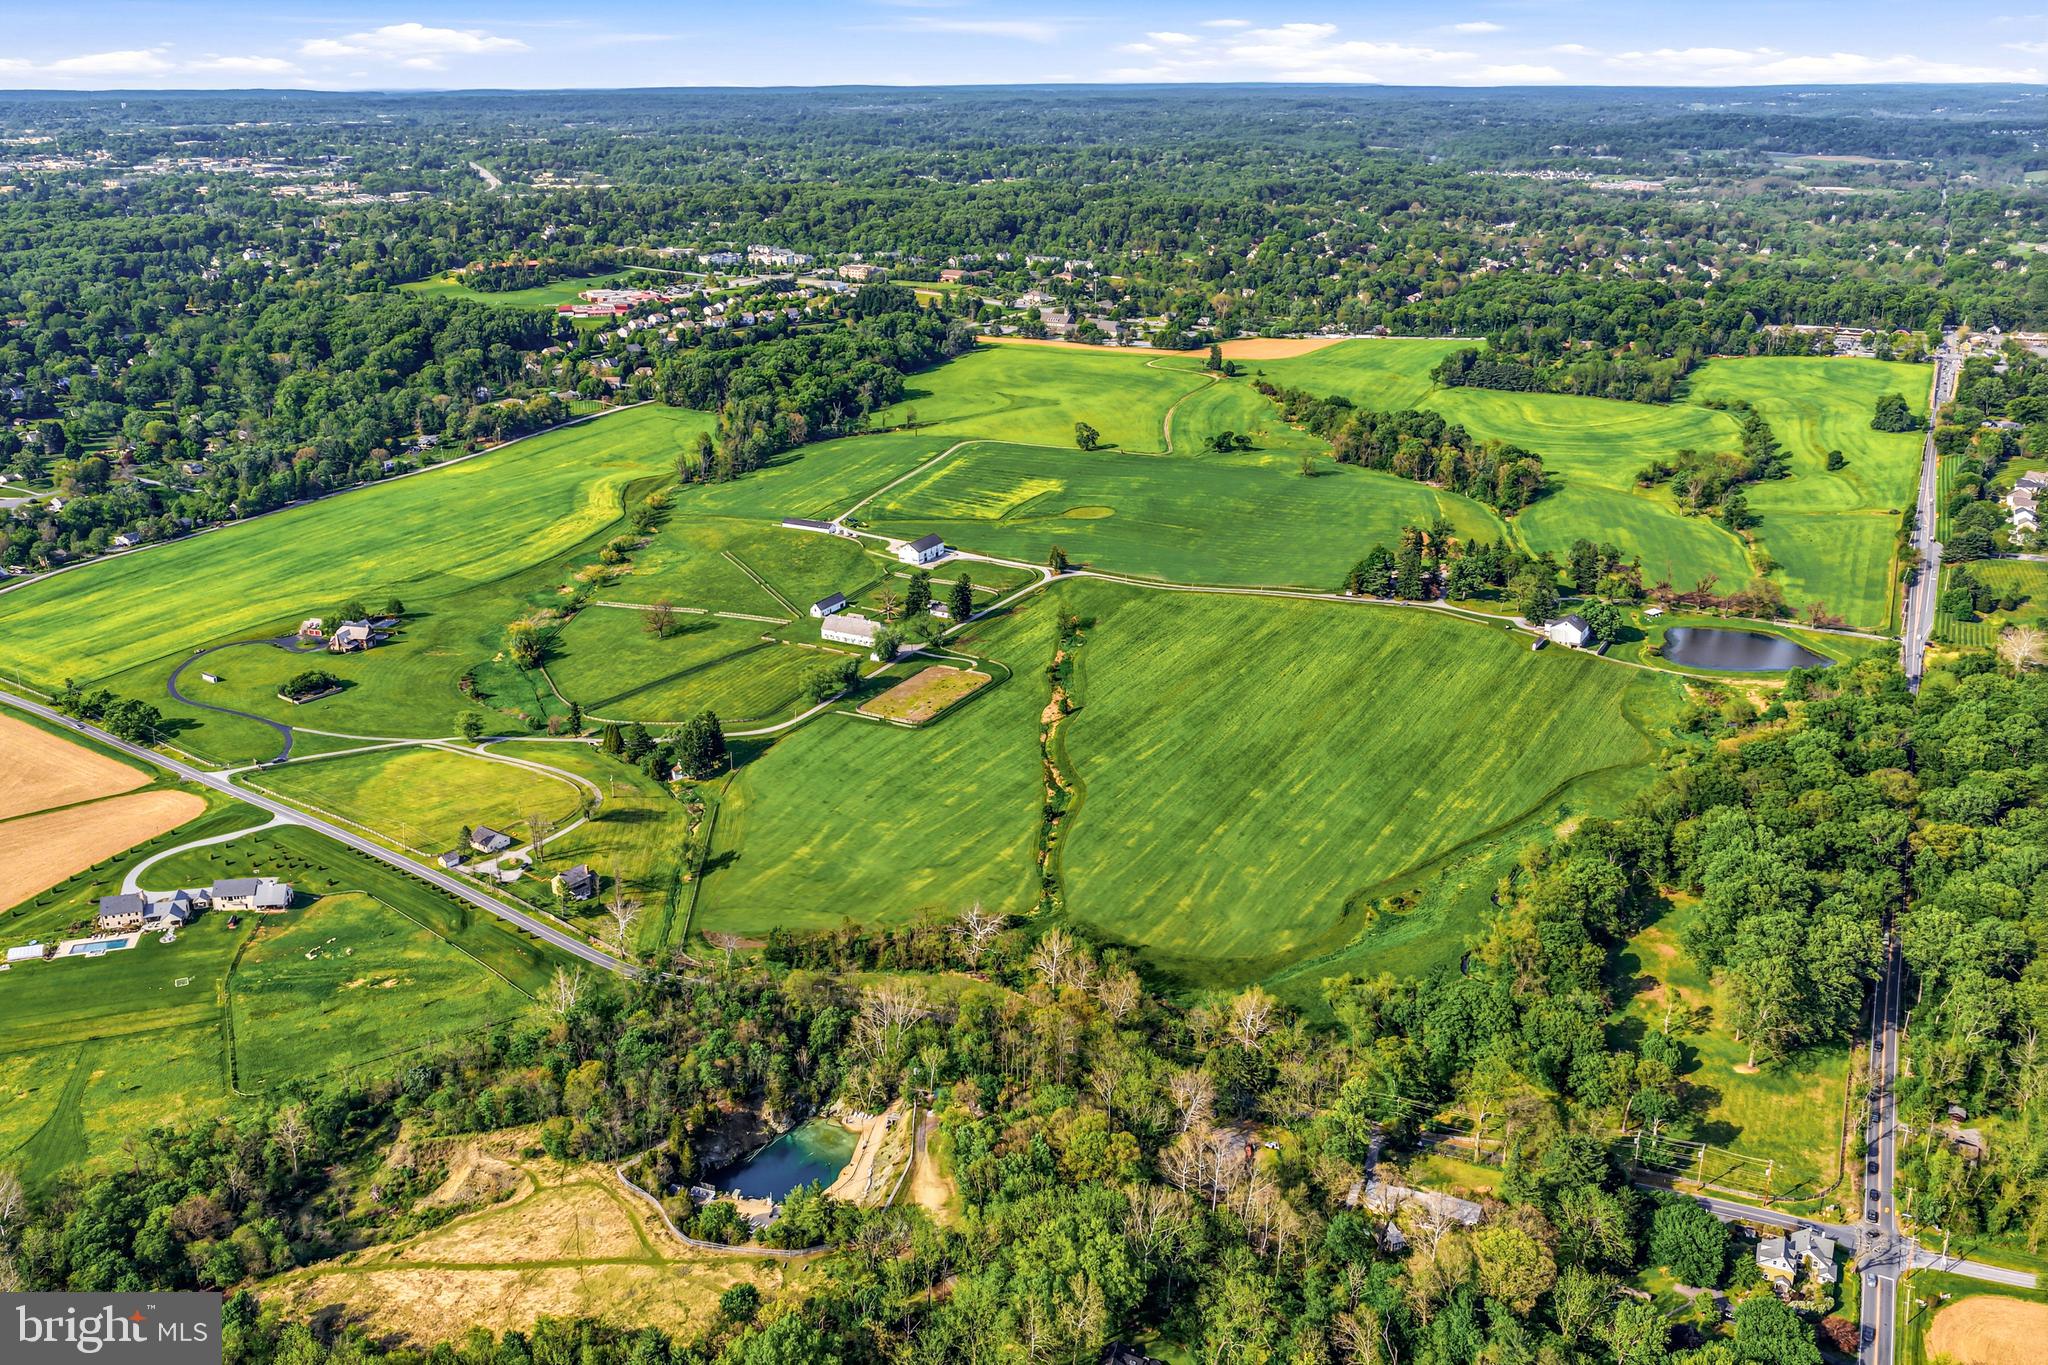
This spectacular, vacant 35.08 acre lot is under conservancy, with breathtaking views, and is now available to its next lucky stewards. It also offers access to the 206 acres that are also under conservancy with  Westtown Township and the Natural Lands Trust, to offer passive walking trails.  This incredible already subdivided parcel was once part of legendary "Crebilly Farm",  one of Chester County's largest and most scenic farms, owned by the same family since 1937, in all of its spectacular beauty, surrounded by acres of historic, protected pastoral views. A favorite property in Westtown Township, it offers every necessary ingredient for those interested in a pastoral living environment, agricultural, livestock, wellness or equestrian pursuits.  Conservancy documents are available and allow for 1 primary residence, several secondary structures such as horse barns, car collection facilities, pool houses,  guest accommodations, swimming pool, tennis/ pickleball courts and more. Build your own dream compound with complete privacy yet close to renowned schools, shopping, restaurants, transportation, Philadelphia International Airport and more.
#PACT2126386

WEST CHESTER

1121 S NEW STREET

None Beds

None Baths

35.08 acres

$1,995,000

MLS#: PACT2126386
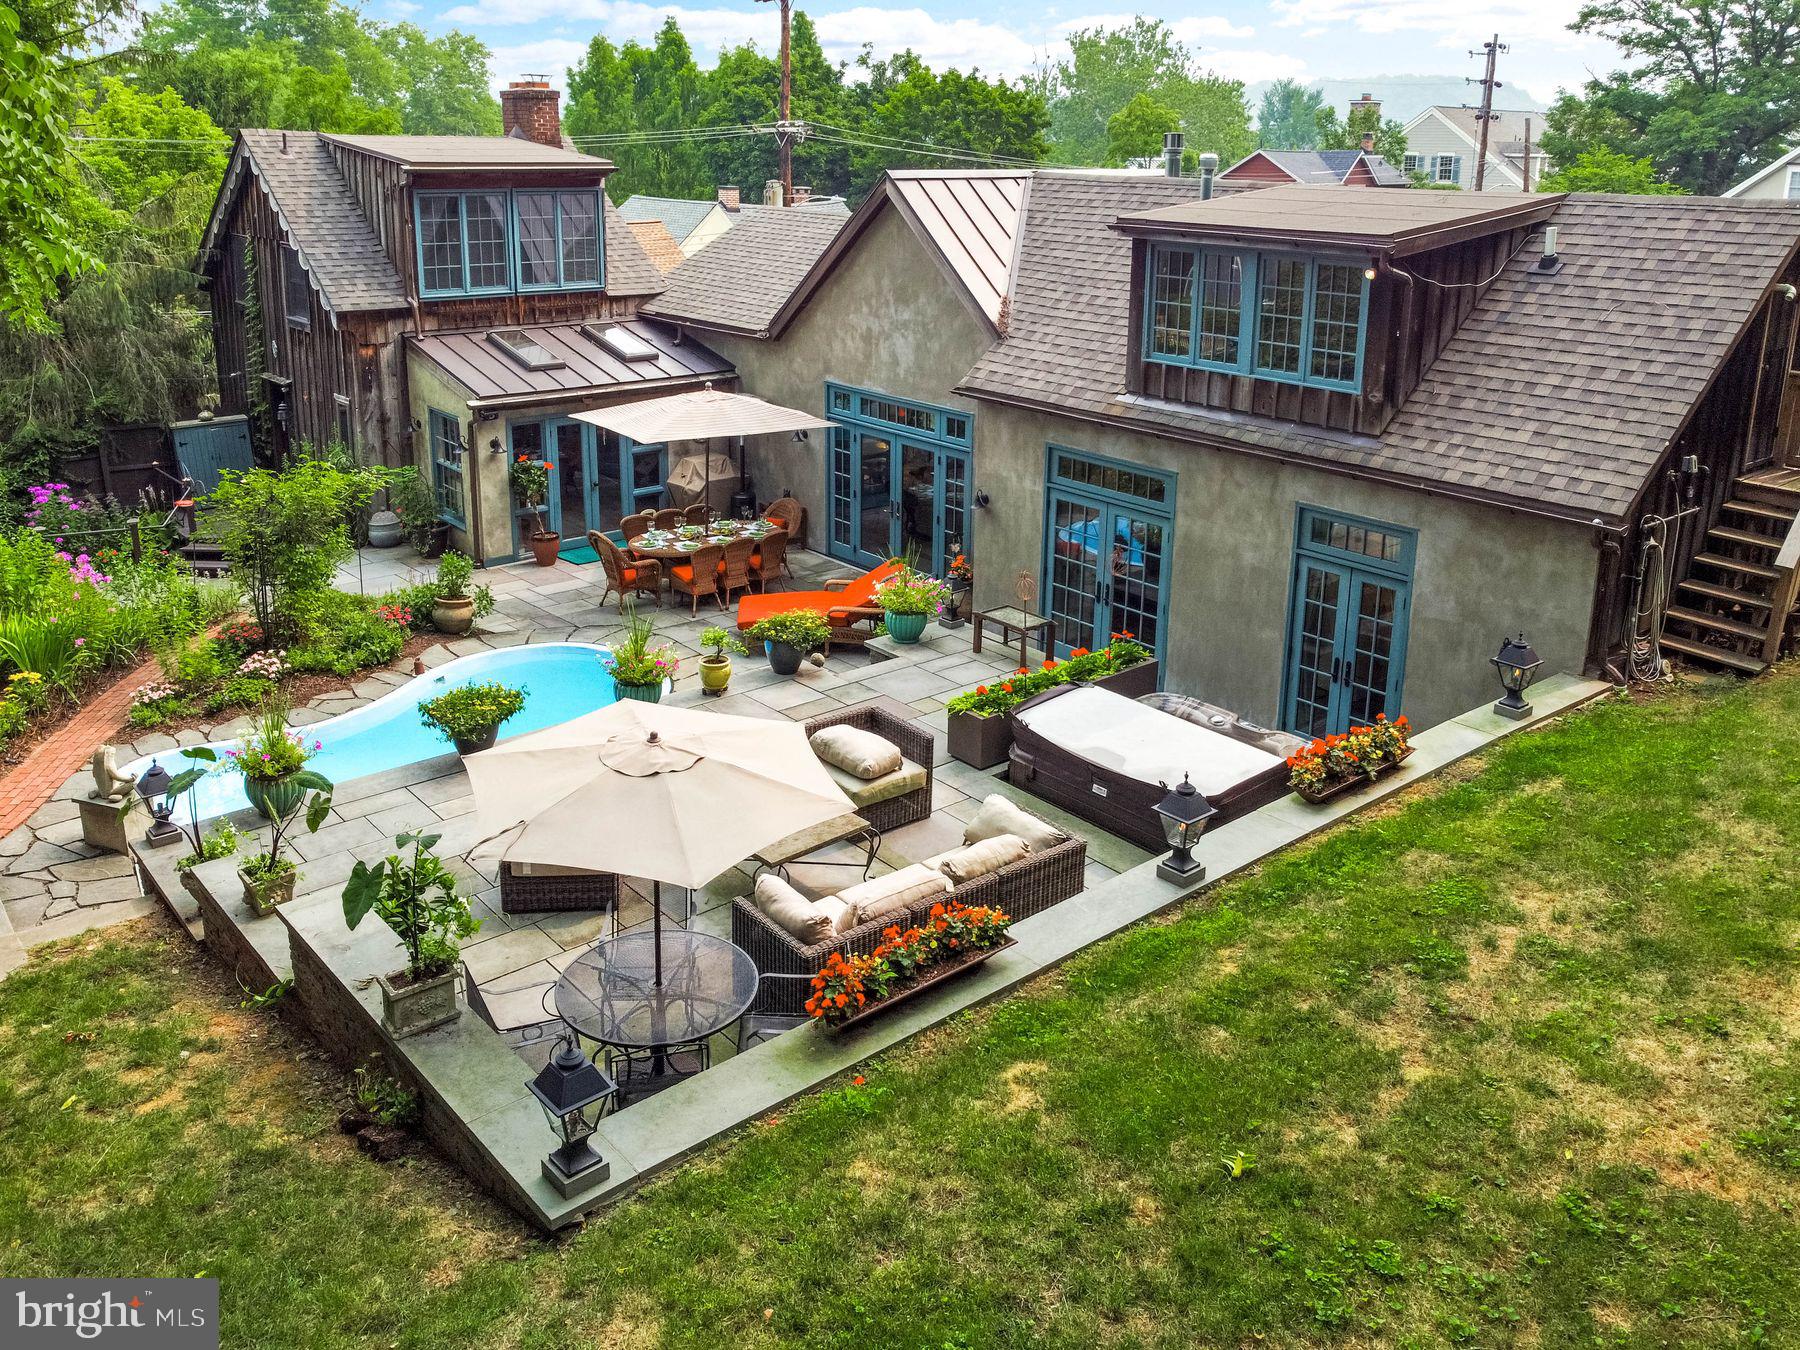
Toad Hall – Historic Charm Meets Modern Luxury in the Heart of New Hope, PA
Nestled in the much-sought-after in-town location of New Hope, Pennsylvania, this iconic residence known as Toad Hall offers a rare blend of 19th-century character and contemporary comfort. Built in 1820 with a thoughtful 2023 addition, this distinctive home sits in one of Bucks County’s most prestigious destinations—a haven for discerning buyers, artists, and professionals drawn to the area’s timeless appeal, vibrant cultural scene, and proximity to New York City.
Step inside and discover exposed brick walls, beautiful hardwood flooring, and soaring ceilings with exposed beams that honor the home’s rich history while creating an inviting, open atmosphere. The first-floor primary suite provides effortless living, complete with a luxurious primary bath featuring heated floors. A massive gas fireplace anchors the family room, offering warmth and ambiance perfect for cozy evenings or lively gatherings.  The gourmet kitchen showcases stunning exposed brick, stainless steel appliances, and seamless flow into the dining area—ideal for entertaining. A cozy studio space is located upstairs with a private entrance. High-end finishes, an easy flow of outside and inside spaces, and abundant natural light make this home both stylish and comfortable.
Outside, the magic continues with an expansive three-tiered patio and meticulously landscaped grounds. Most rooms open directly to the patio, creating seamless indoor-outdoor flow for effortless entertaining and capturing refreshing breezes. Highlights include a charming cocktail pool, a relaxing hot tub, landscape lighting for magical evenings, and lush gardens. The attached garage and off-street parking provide ease of access.
Toad Hall is perfectly positioned for the New Hope lifestyle. Enjoy walk-to-everything convenience to boutique shops, acclaimed restaurants, the historic Bucks County Playhouse, and the scenic Delaware River. Just across the bridge lies Lambertville, NJ, with its galleries and charming vibe. Commuters appreciate the Trans-Bridge bus service to NYC, minutes to the NE Corridor travel routes, 90 min to NYC, 50 min to Philly, 30 mins to high-speed train and airport, while the surrounding Bucks County countryside offers wineries, trails, and historic estates.
Whether you’re seeking a weekend retreat or a full-time residence, Toad Hall delivers historic authenticity, modern luxury, and an enviable in-town location in one of Pennsylvania’s most beloved destinations. Schedule your private showing today and experience the unique charm of Toad Hall.
NOTE Public Records Square Footage Is Incorrect.
#PABU2126996

NEW HOPE

73 W MECHANIC STREET

2 Beds

2 Baths

1,510 Sq.Ft.

$1,995,000

MLS#: PABU2126996

New on site 3 days ago
Welcome to 14 Hull Avenue, where comfortable modern living meets the coveted Bay Ridge lifestyle. Beautifully maintained and thoughtfully designed, this five/six-bedroom home offers generous, flexible spaces across three finished levels and has been exceptionally well cared for.

The spacious primary suite enjoys its own private wing, with a large walk-in closet and an equally generous bath featuring two vanities, a separate shower and a stylish soaking tub. Two additional bedrooms feature en suite baths, with two more bedrooms completing the home's impressive five-bedroom layout. A large second-floor laundry room adds everyday convenience. Upstairs, a spacious family/rec room offers even more flexibility—perfect as a second gathering space, playroom, home gym or a combination of all three.

At the heart of the home is a large chef's kitchen, thoughtfully designed with marble countertops, GE Monogram appliances, including dual ovens and a six-burner gas range with griddle, abundant storage and space for casual eat-in dining. A walk-in pantry of your dreams completes the space, with an additional refrigerator and tons of storage to keep everything effortlessly organized. The kitchen opens to a substantial dining area, while the inviting living room is anchored by a gas fireplace. Built-in shutters add another layer of character and thoughtful detail throughout.

From the main living spaces, step out to one of the home's best features: a luxurious screened porch overlooking the serene, private backyard. Thoughtful additions make the most of life near the water, including an outdoor shower and a spacious mudroom just off the two-car garage, complete with built-in cubbies for everything that comes along with days spent at the beach and pool. Solar panels with battery backup add another layer of efficiency and convenience.

And then there is Bay Ridge. You're just steps from the Chesapeake Bay beaches and only two streets from the beloved Bay Ridge pool and clubhouse overlooking the Bay. Enjoy miles of shoreline, explore the Big Woods, dock your boat at the community marina, or head to the playground, clubhouse or softball field. Year-round events and traditions bring neighbors together throughout the seasons. It's a lifestyle that makes Bay Ridge one of Annapolis's most beloved waterfront communities.

Impeccably cared for and designed for comfortable everyday living, this home offers a wonderful combination of space, privacy, outdoor living and the unmistakable Bay Ridge lifestyle.
#MDAA2154612

ANNAPOLIS

14 HULL AVENUE

5 Beds

4 Baths

4,504 Sq.Ft.

$1,995,000

MLS#: MDAA2154612
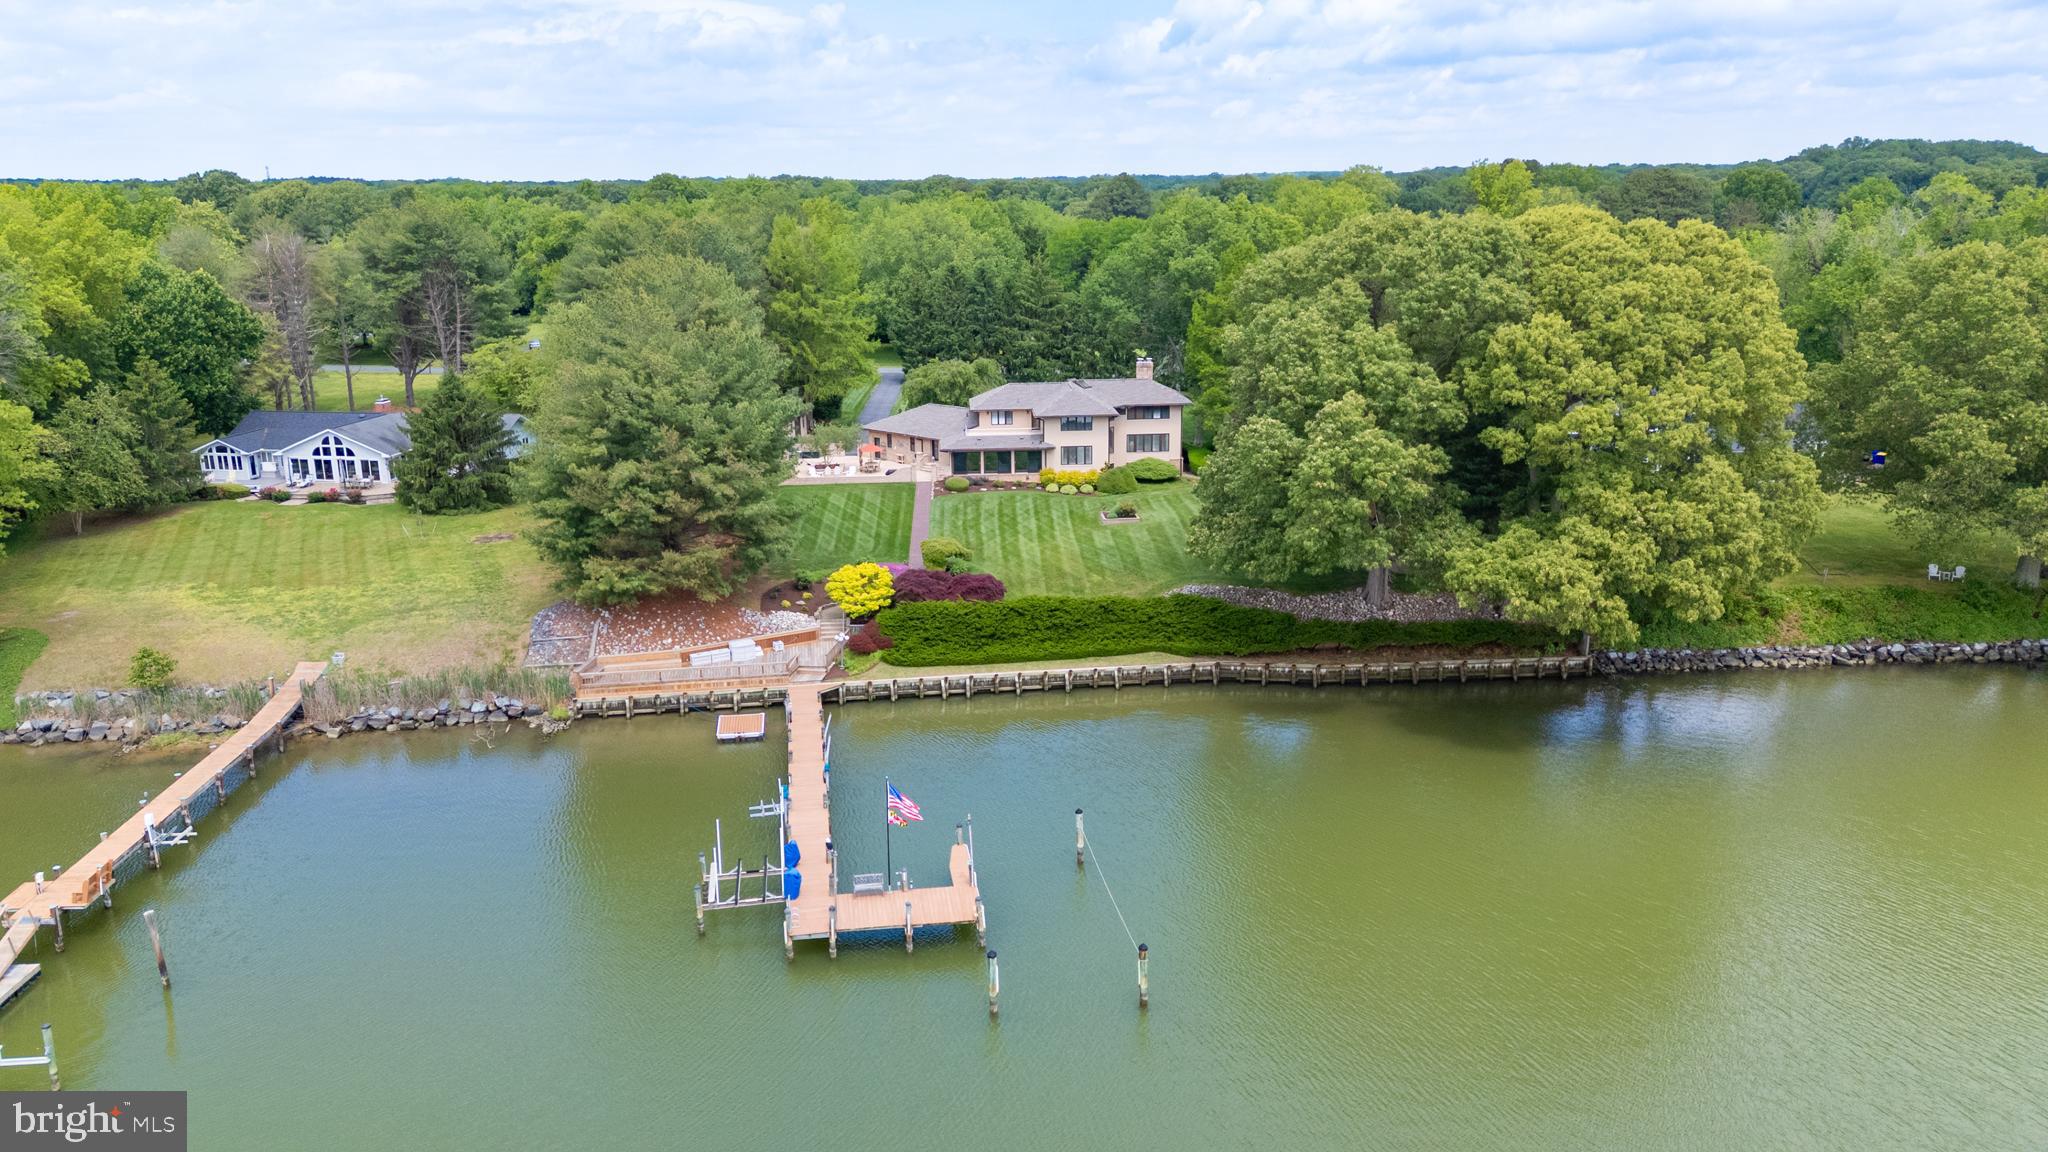
Waterfront living in Queenstown with sought-after southeastern exposure and 7 ft MLW, offering ideal conditions for boating and enjoying life on the water. Set on a beautifully landscaped, high-elevation lot, the property provides both privacy and peace of mind, with mature plantings, manicured grounds, and a paved driveway that creates a welcoming approach. This 4-bedroom, 3.5-bath home spans approximately 3,400± sq ft and is thoughtfully designed with a spacious, functional layout, including a first-floor bedroom and multiple living areas that capture natural light and water views throughout. The home features a bright sunroom overlooking the water, a partially finished basement for added flexibility, and a second-floor primary suite with a private balcony—perfect for taking in peaceful morning views. Outdoor living is equally impressive, with multiple areas designed for entertaining and relaxation. An expansive brick hardscaped patio anchors the backyard, offering seamless indoor-outdoor flow and the perfect setting for gatherings, dining, or quiet evenings by the water. The private dock, complete with a 12,000 lb boat lift, provides easy access for boating, with a quick run to the restaurants at Kent Narrows and the historic charm of St. Michaels. Additional highlights include a two-car garage and well-proportioned living spaces that offer both comfort and versatility. Conveniently located just minutes from Route 50 and the Bay Bridge, this property offers an ideal balance of waterfront lifestyle and accessibility. A strong waterfront offering in a desirable Queenstown location, combining elevation, views, and effortless boating access.
#MDQA2016648

QUEENSTOWN

377 HEMSLEY DRIVE

4 Beds

3 Baths

4,504 Sq.Ft.

$1,995,000

MLS#: MDQA2016648

New on site 3 days ago
Coming soon
Nestled on 26 picturesque acres in the heart of sought-after Chester Springs, this exceptional equestrian estate offers a rare blend of historic charm, modern updates, and outstanding equestrian facilities. Tucked away at the end of a peaceful country lane, the circa-1850 farmhouse enjoys breathtaking views of rolling countryside, lush paddocks, and grazing horses. A stone walkway leads to the welcoming front entrance and into the original section of the home, where timeless character abounds with deep windowsills, built-in shelving, and a cozy wood-burning fireplace in the formal living room. The home flows effortlessly into a sun-filled dining room highlighted by a wall of windows framing panoramic farm views. The recently updated kitchen is designed for both everyday living and entertaining, featuring granite countertops, freshly painted cabinetry, a center island with open shelving, wine refrigerator, and convenient mudroom entry. Adjacent to the kitchen, the inviting family room offers custom built-ins, a second wood-burning fireplace, and sliding glass doors leading to a four-season sunroom that beautifully captures the surrounding landscape. Step outside to the patio and enjoy the tranquility of country living. The first floor also includes a laundry room and half bath. Upstairs, the spacious primary suite features an adjoining bath, accompanied by three additional bedrooms and a hall bath. A second staircase provides convenient access to the main level. Equestrians will appreciate the thoughtfully designed 8-stall barn, complete with oversized stalls, a new wash stall, tack room, and feed room. Currently configured as a breeding operation, the farm includes five fenced paddocks with automatic waters, two run-in sheds, and newer vinyl fencing throughout for safety and ease of maintenance. Three dry-lot paddocks provide an ideal space for rehab or specialized turnout needs. New Upgrades and Updates from 2017-2026! Farm offers a Diesel Generator! Surrounded by scenic countryside and protected woodlands, the property offers exceptional privacy and a level area well-suited for the arena of your choice.  Located just minutes from Ludwig's Corner, shopping, dining, and major transportation routes, this remarkable farm presents a rare opportunity to own a premier Chester County equestrian property and continue its legacy for generations to come.
#PACT2134992

CHESTER SPRINGS

175 CEDAR LANE

4 Beds

2 Baths

3,166 Sq.Ft.

$1,995,000

MLS#: PACT2134992
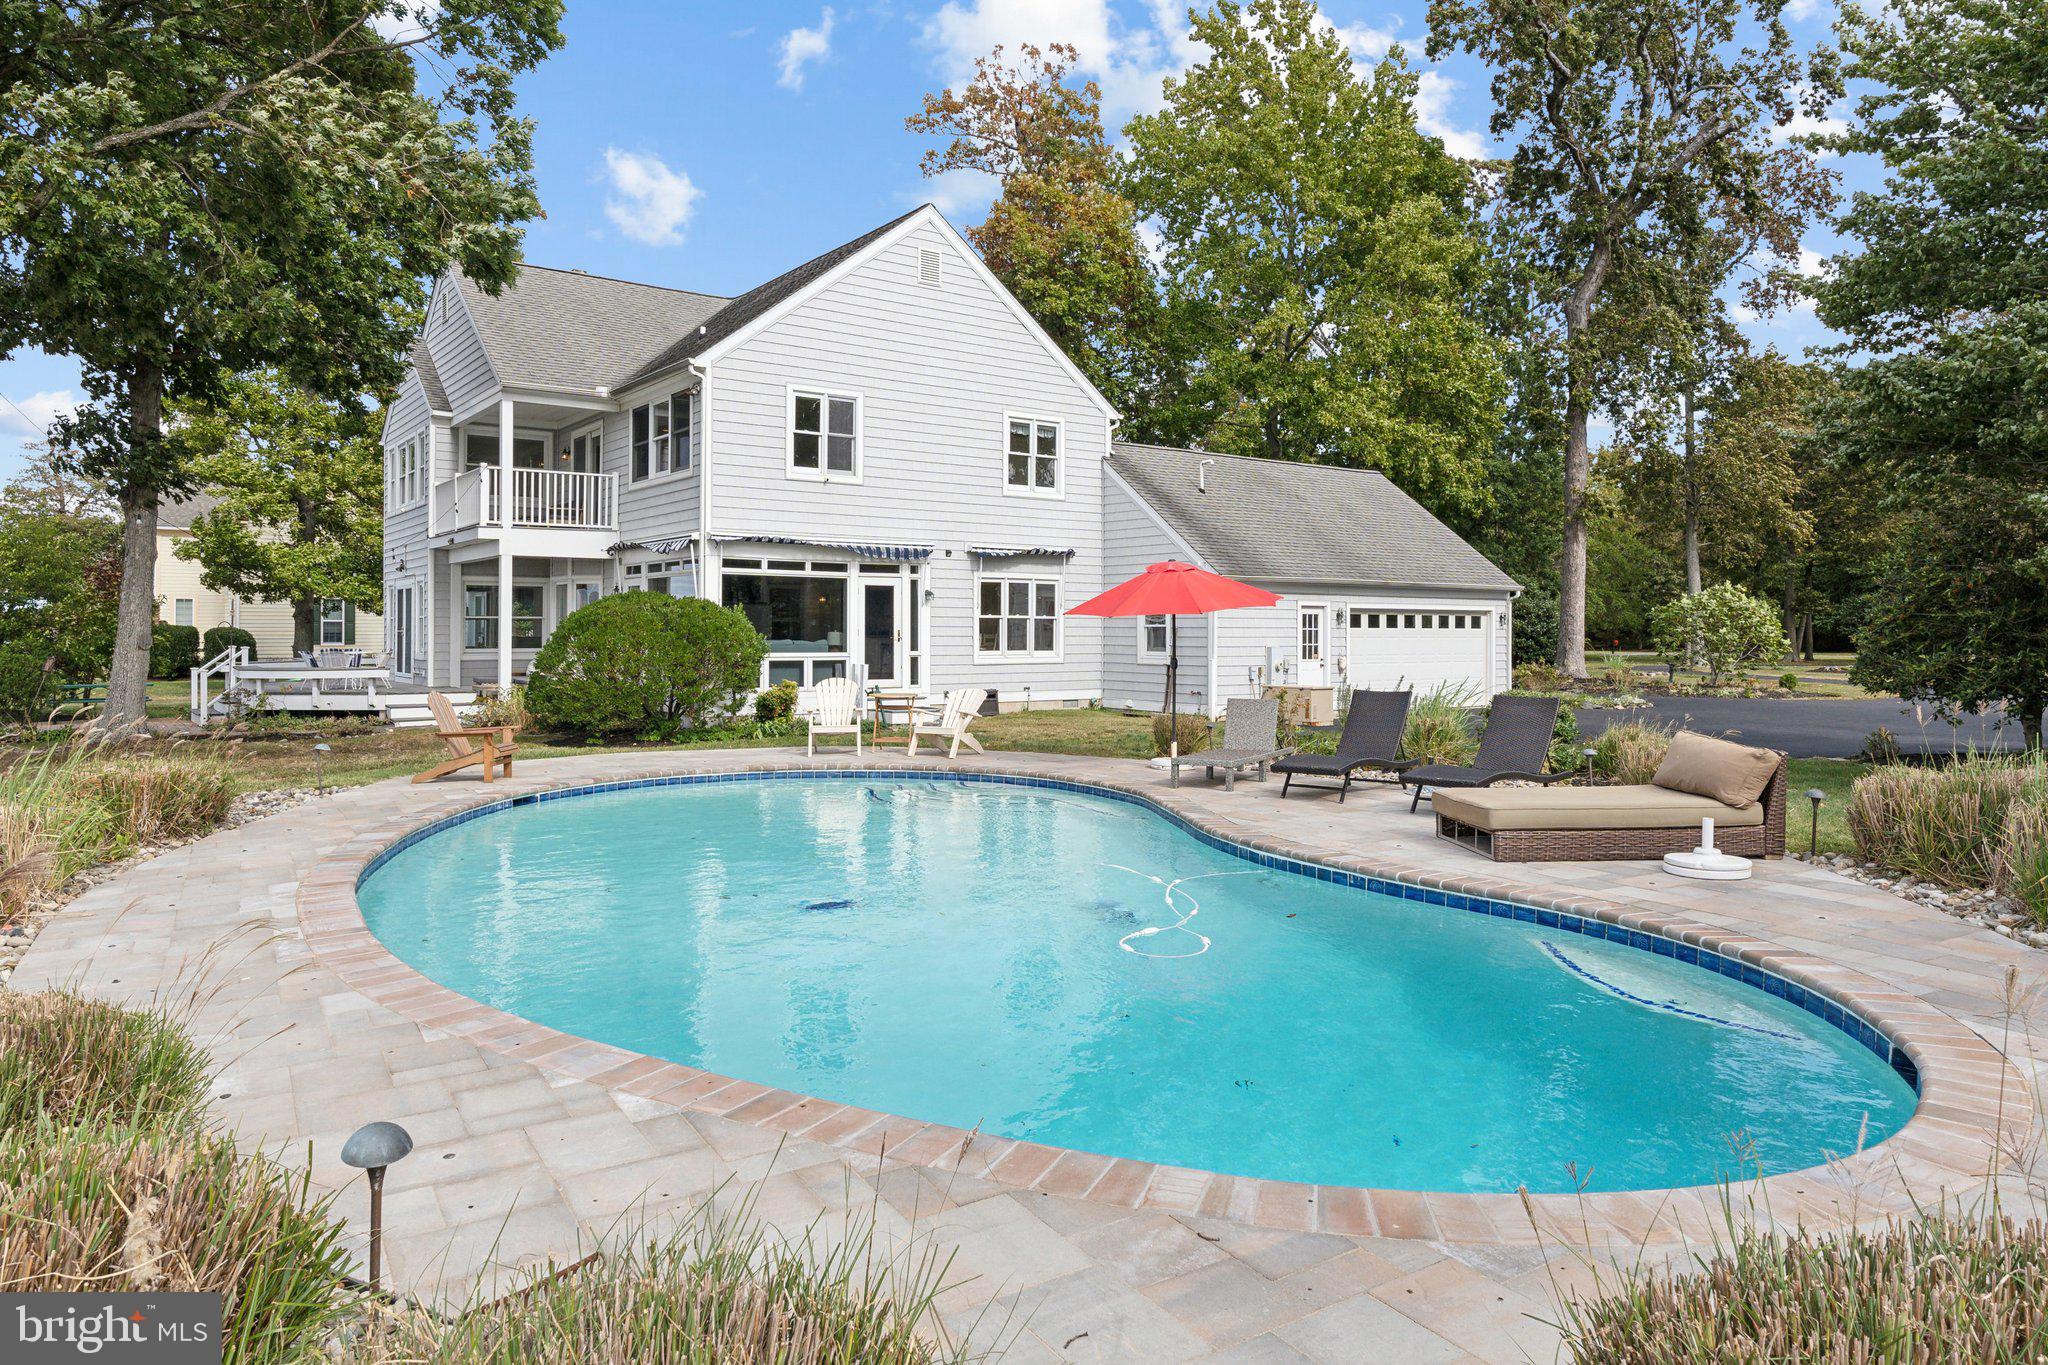
Welcome to your personal paradise nestled on the tranquil shores of the Chesapeake Bay. This stunning waterfront home boasts breathtaking western-facing views, allowing you to bask in the vibrant colors of sunset over the water each evening. Set on an expansive 1.53 acres of meticulously landscaped grounds, this property is located on one of Queen Anne’s County’s most exclusive streets, surrounded by nature's beauty and wildlife, including majestic bald eagles, playful dolphins, and the occasional deer wandering by.
The home features an exquisite coastal design with open spaces and high ceilings, creating an airy atmosphere perfect for entertaining. Enjoy seamless transitions between indoor and outdoor living with ample entertaining areas that invite the beauty of the outdoors in. Dive into summer fun with your own heated waterfront pool, or take advantage of the private pier equipped with a boat lift and lower platform, making it easy to launch your kayak or paddleboard. Experience spectacular views of the iconic Bay Bridge and Bloody Point Lighthouse, with the western shore just a short boat ride away. Indulge in dining adventures at local eateries across the bay in Annapolis and West River or explore the charming destinations of Kent Narrows and St. Michaels to the east. For your everyday needs, a quaint country marina store is just around the corner, offering essentials for quick meals, as well as delicious takeout options, including steamed crabs and a selection of seafood, beer, and wine. This property is the epitome of Eastern Shore waterfront living, where luxury meets nature, and every day feels like a vacation. Come and discover the ultimate retreat that awaits you on the Chesapeake Bay!
#MDQA2012310

STEVENSVILLE

245 LIGHTHOUSE VIEW DRIVE

5 Beds

3 Baths

3,732 Sq.Ft.

$1,994,000

MLS#: MDQA2012310
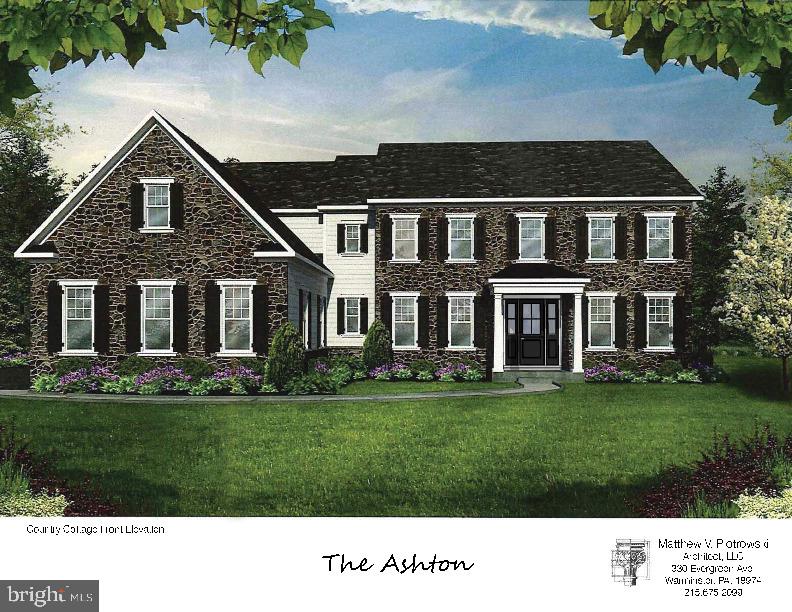
Last Opportunity - Ashton Country Cottage model under construction by Mar Mar Builders.  Waverly at Northampton. Waverly is located in Northampton Township and in the award winning Council Rock School District. The community features a minimum lot size of 1 Acre with Public Water/Sewer and Natural Gas Heat and Cooking. Last opportunity so act soon. This home will feature 10' ceiling height in basement and first floor, 9' second floor ceiling height, rough plumbing in basement for future full bathroom, walk up basement with sliding glass door and egress window.  The Ashton model features Classic foyer entry with split butterfly staircase, exceptional open floor plan features gourmet kitchen with oversized island and breakfast room overlooking the dramatic 2 story family room with rear wall of windows. Entertaining is a breeze with the Butler’s Pantry and formal Dining Room. Private study, large mud room entry and two powder rooms complete the 1st floor. Upstairs Owners Suite with Inglenook and delightful Owners Bathroom with shower and free-standing tub.  In addition to the Owners Suite, the second floor also features three additional bedroom, two more full bathrooms and convenient laundry room. Photos shown are of a different home and for illustration purposes.
#PABU523352

HOLLAND

640 EAST HOLLAND ROAD

4 Beds

3 Baths

4,814 Sq.Ft.

$1,991,268

MLS#: PABU523352
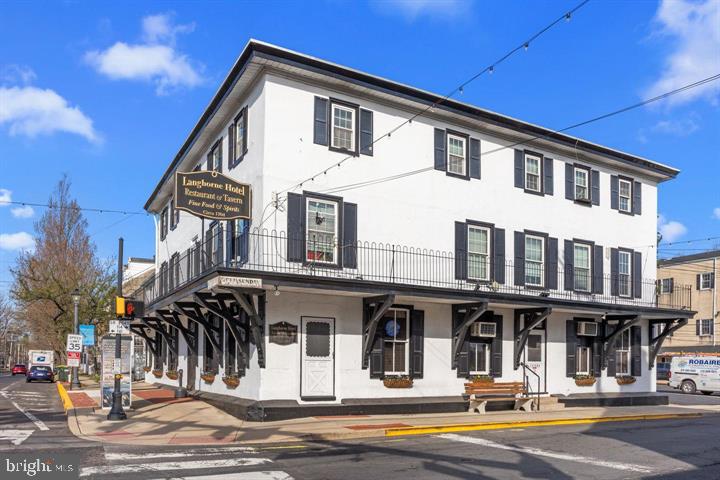
The Iconic Langhorne Hotel – A Rare Historic Gem Dating Back to 1704
Step into history with this once-in-a-lifetime opportunity to own the renowned Langhorne Hotel, a landmark property nestled in the heart of Langhorne Borough. Built in 1704, this storied building has been a cornerstone of the community for over three centuries, blending rich historical charm with modern business potential.
The offering includes the entire building, a fully operational restaurant and bar, and a valuable R Liquor License, making it the perfect acquisition for a visionary investor or seasoned restaurateur. The spacious restaurant and bar area evoke the warmth of colonial architecture while offering ample room for events, live entertainment, and elevated dining experiences.
The second and third floors feature 12 guest rooms, each offering their own unique character, along with a two-bedroom apartment and a one-bedroom apartment, ideal for owner occupancy, staff housing, or additional rental income.
This is more than just a building—it’s an institution. With its historic allure, strong community ties, and multiple income streams, the Langhorne Hotel is a rare investment opportunity with untapped potential. Whether you’re looking to continue its legacy or bring a fresh new concept to life, this is your chance to own a piece of Pennsylvania history.
Highlights:

Built in 1704 – one of the oldest continually operated inns in the region

Includes restaurant, bar, and R liquor license

12 guest rooms + 2-bedroom and 1-bedroom apartments

Prime location in Langhorne Borough with excellent visibility

Tremendous upside for events, boutique lodging, and culinary innovation

Bring your vision and make your mark on a property that has stood the test of time. The Langhorne Hotel is ready for its next chapter—are you?
#PABU2118254

LANGHORNE

100 W MAPLE AVENUE

None Beds

None Baths

11,110 Sq.Ft.

$1,990,900

MLS#: PABU2118254
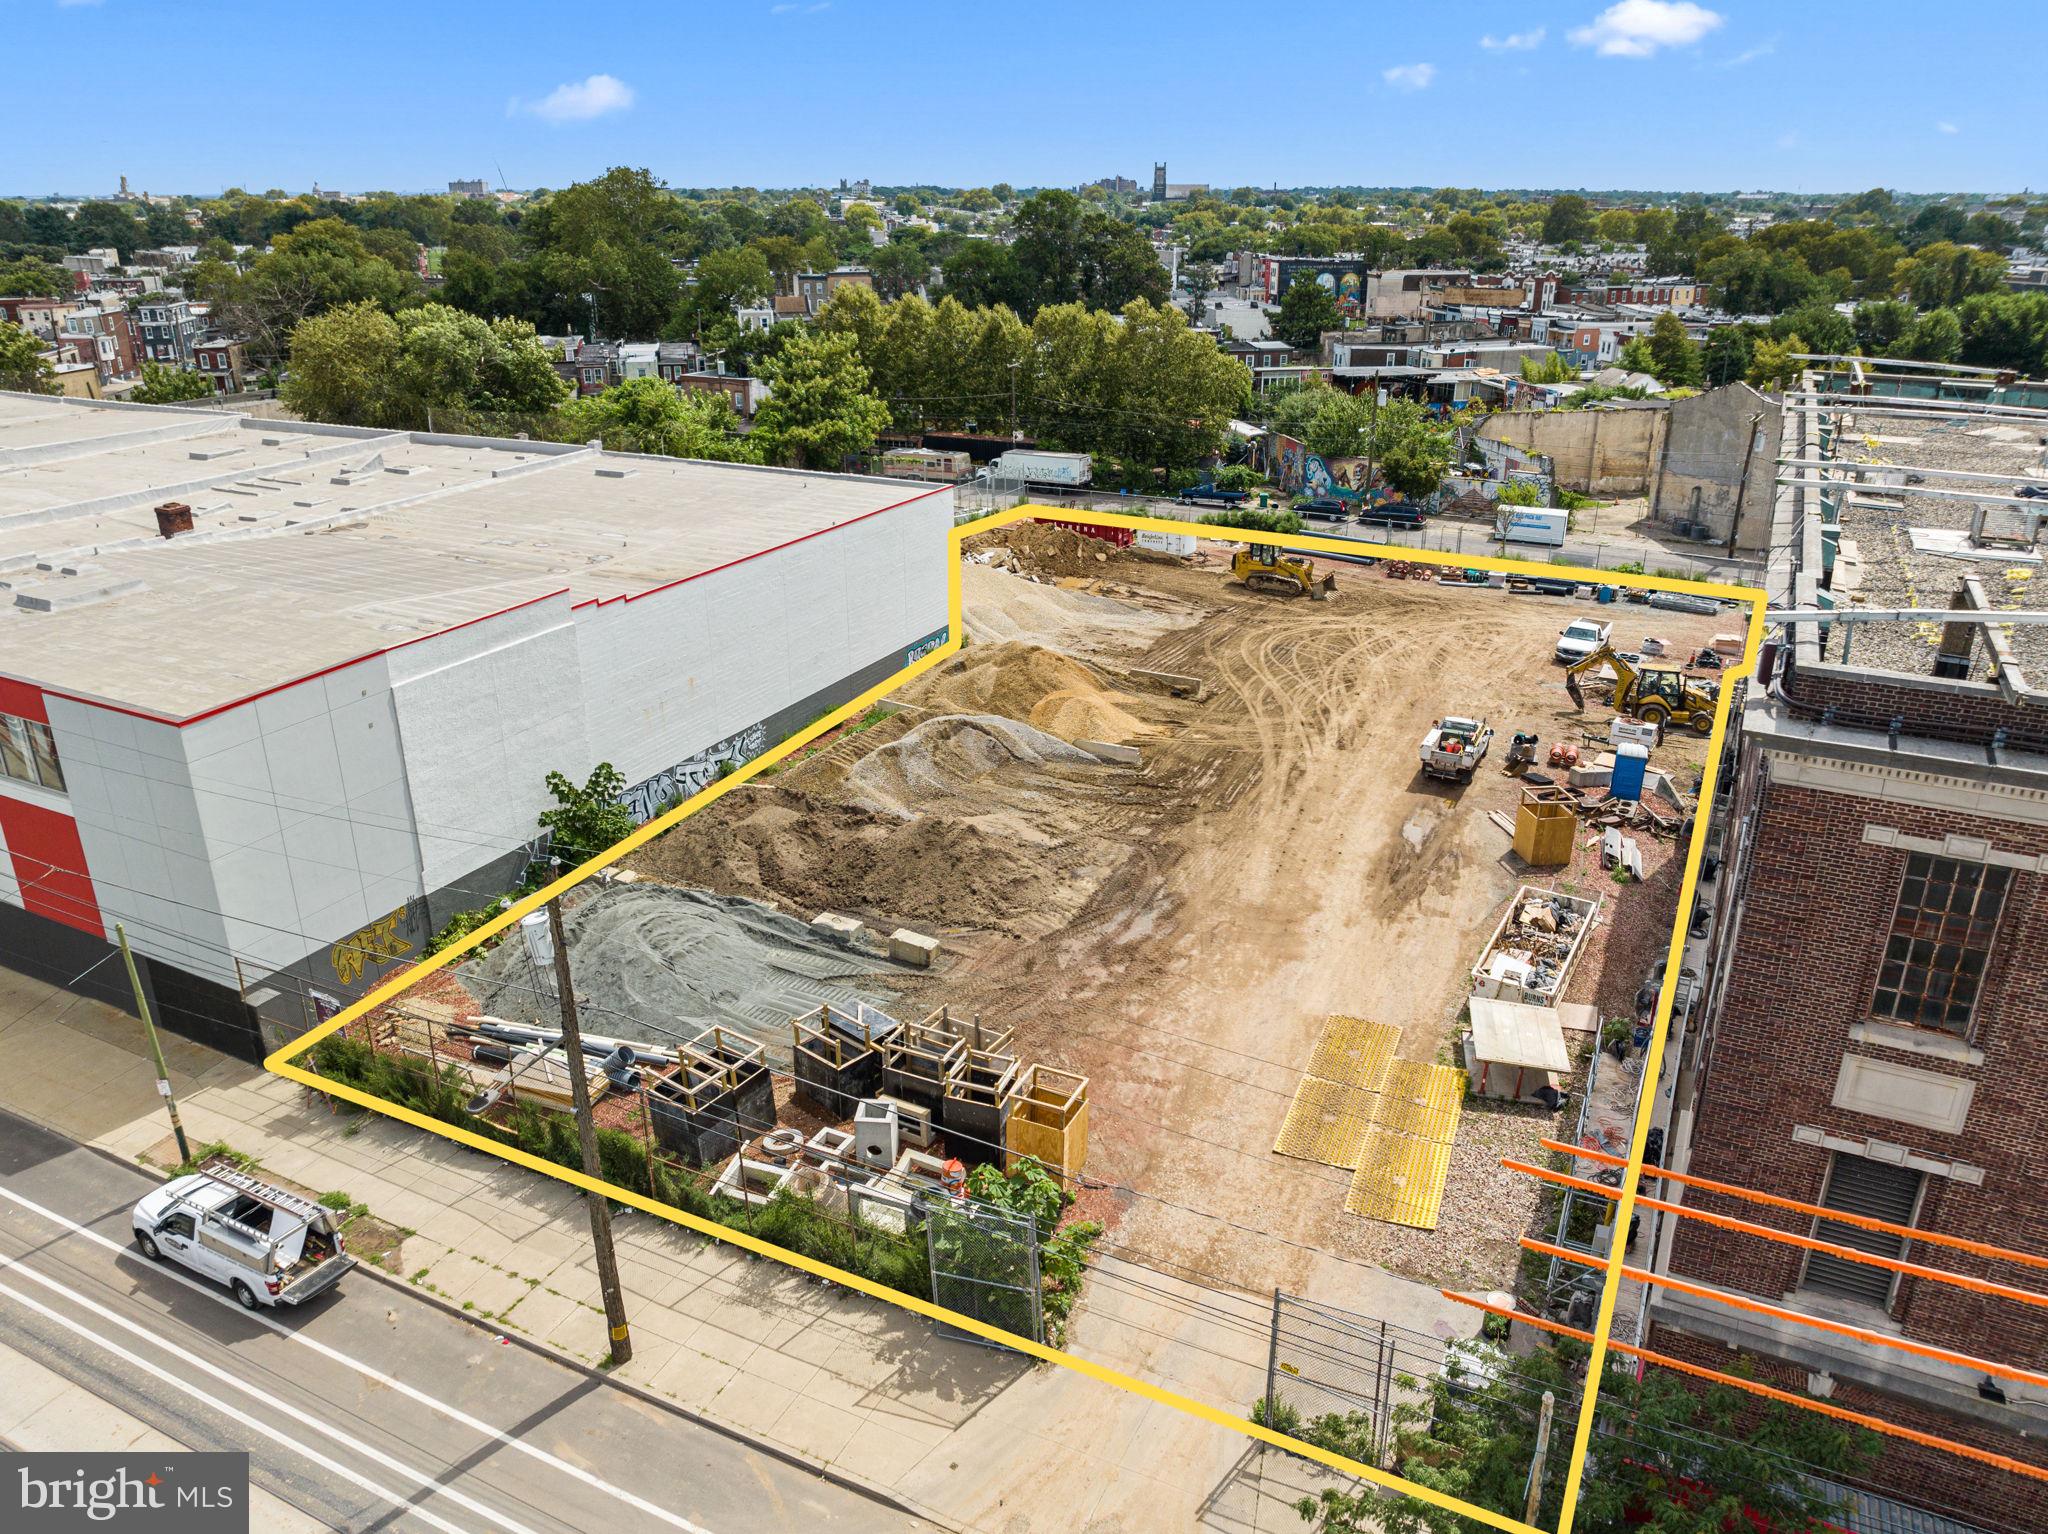
A little under 1 acre of prime vacant  land available in the KOZ, ( KEYSTONE OPPORTUNITY ZONE) on Lancaster Ave  and 52nd St. in West Philly and has both commercial, CMX2,  as well as multi – family, RM1 zoning. Self storage building next door recently sold for over $9 million in 2018. The parcel 5140-5150 Lancaster Ave has 114’ frontage on Lancaster Ave. and 5143-5155 Warren Ave has 187’frontage  and a depth of 256' with entrance/exit from both. Property is centrally located with great public transportation at the front door, and access to major interstate highways.  This parcel offers a perfect opportunity for creative development.   Tax parcels included in the sale are,774219000, 774220000, 885630740, 85497580, 885497780, 774322000, 885496980, 885631360.
#PAPH2266866

PHILADELPHIA

5140-5150 Lancaster Ave LANCASTER AVENUE

None Beds

None Baths

0.87 acres

$1,990,000

MLS#: PAPH2266866
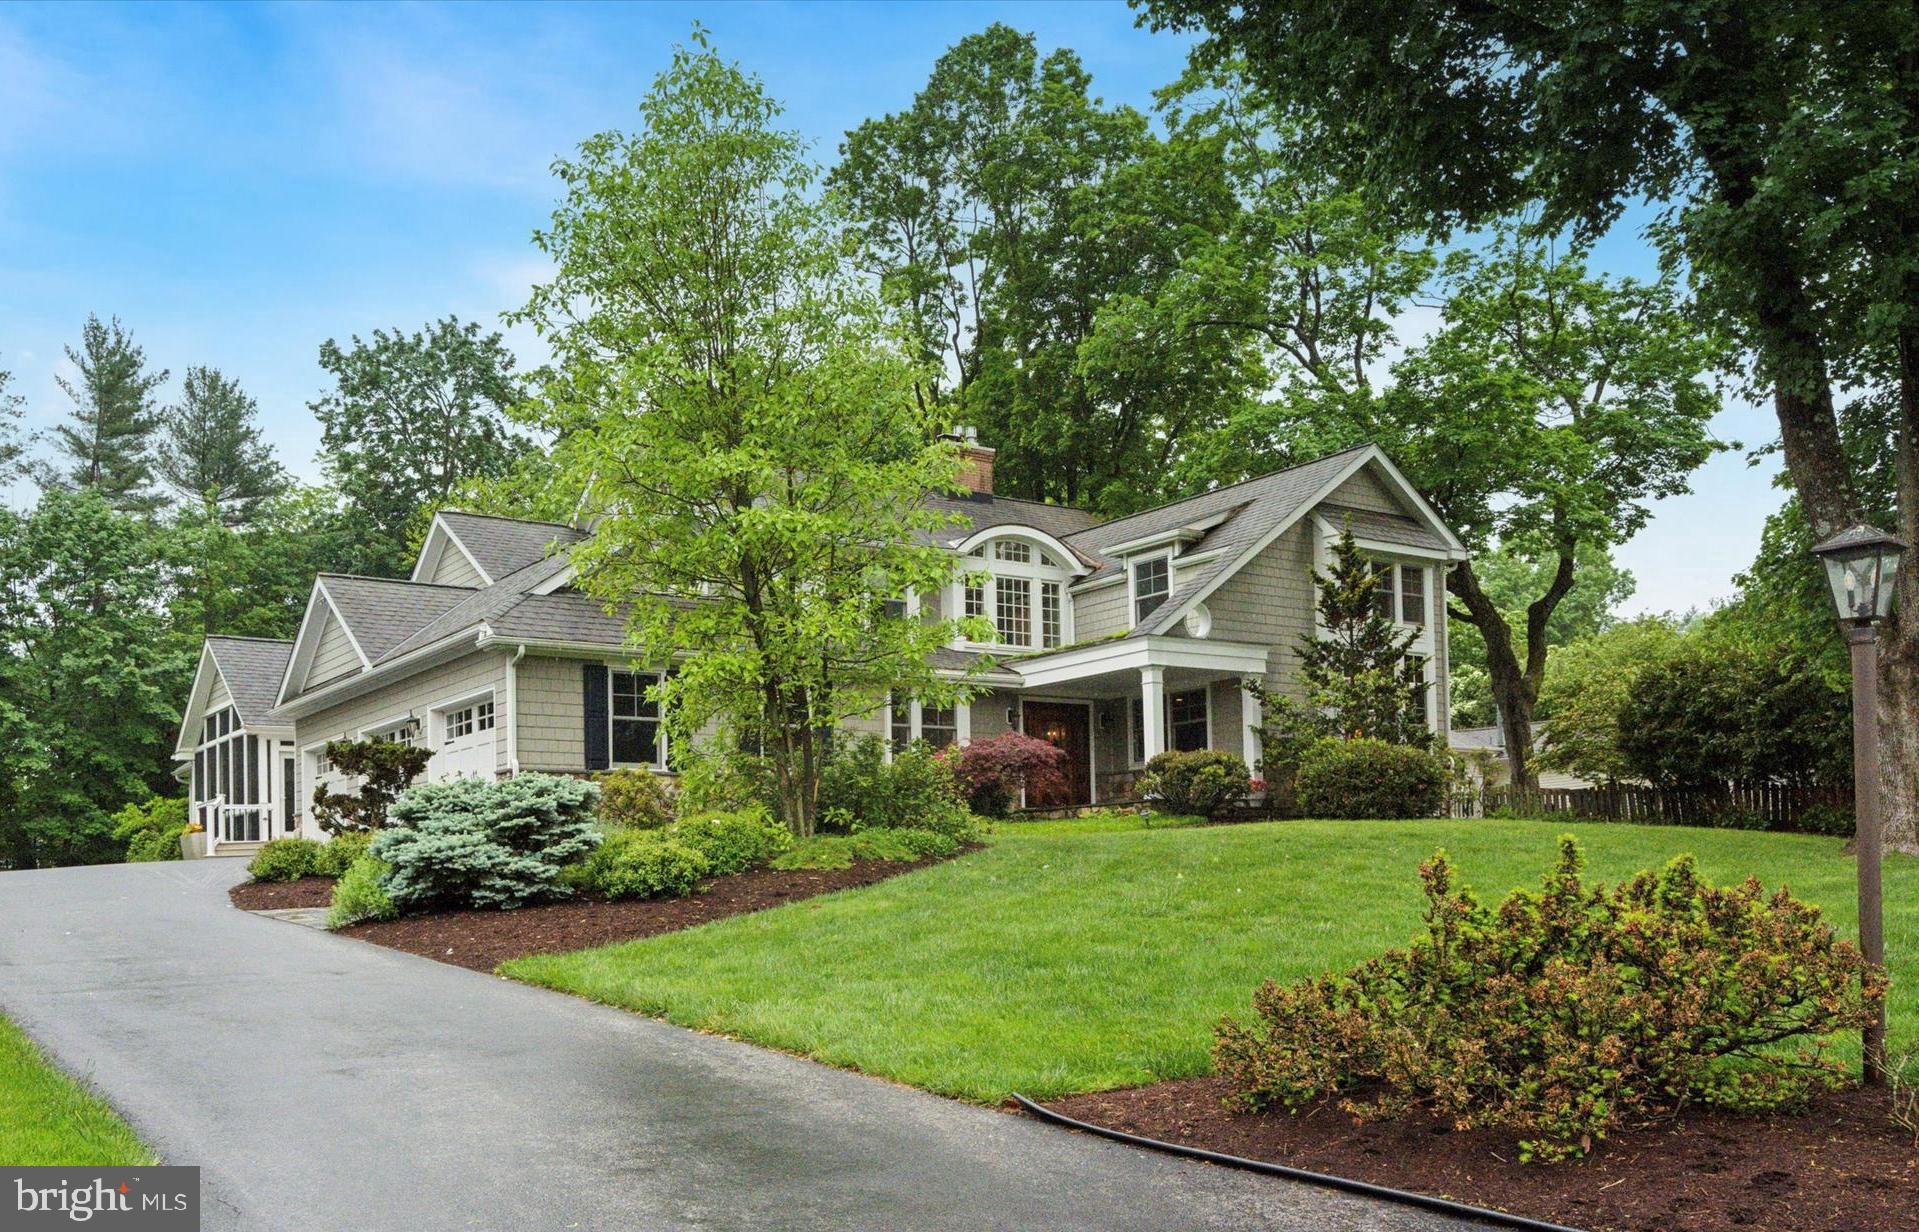
On A Cul-De-Sac in Woodlea-Bair-Conestoga -- one of the most sought-after neighborhoods in Berwyn, (walking distance to TE Middle & Conestoga HS, the R-5 Train, and Berwyn’s shops & eateries) -- offers this exceptional home, totally transformed from a traditional Colonial into an architectural masterpiece. Without sacrificing any of the charm so coveted by those who value the characteristics & appeal of timeless design, the planning & execution of this complete renovation and added sq. footage is nothing short of excellence. Beautifully landscaped, the front yard displays a slate walkway leading to an impressive entry doorway. The two-story Foyer beyond is spacious & beautifully appointed w/custom millwork, oak hardwoods, a double coat closet & a stunning staircase, leading to the 2nd flr Gallery. With a nod toward accommodating the needs of the work-from-home era, there are TWO 1st floor offices. One is traditional in décor, w/a fireplace, incredible millwork, dark stained paneling, pocket doors leading to the Dining Room, & enough custom storage & shelving to display the most extensive library. Like most other rooms in the home, you’ll find hardwood floors, abundant recessed lighting &  built in speakers here. The second home office is light & bright w/honey-stained cabinetry; an attractive cushioned window seat overlooks front vistas, beckoning for reading or contemplation. A second access door leads to a rear hallway, where both a Powder Rm & custom bookshelves are present. Beautifully crafted bookshelves can be found almost everywhere you turn. To the right of the Foyer, discover a banquet-sized Dining Room (fireplace, 3-piece chair rail, crown & picture molding, & wet bar w/wine refrigerator). Toward the rear of the residence, find 2 family spaces: one w/fireplace, bright windows & a door leading to the yard. The 2nd, at the back of the home, features an abundance of custom bookshelves & a corner desk – a great homework spot. An array of handsome custom cabinetry in the well-proportioned Kitchen presents space for every bit of equipment, dinnerware & pantry item the gourmet chef desires. With solid surface counters, propane cooktop, double oven, backsplash & double sink, the perfect meals or hasty snack are easily achieved. Overlooking the Kitchen, the casual Breakfast Room provides access to a gorgeous slate Patio & beautiful screened Porch (cathedral ceiling, two ceiling fans, slate floor, second Powder Rm). The Porch also leads to a portico-style covered portion of the Patio, featuring a hot tub. Just a step from the 3-car garage (pull down storage) or the driveway, is the ever necessary Mud Rm – shoe storage bench, coat storage cabinetry, heated ceramic tile floor, & a rear staircase to the 2nd floor. The upper level of the home displays 4 expansive bedrooms (all with hardwood flooring), and 3 full Baths. The Primary Bedroom w/ sitting area (currently an exercise room) proudly displays cathedral ceilings, ceiling fan, and two walk-in closets, while the primary Bath can truly be described as a spa w/cathedral ceiling, 2 separate vanities (quartz counters), a triple-sized spa shower, privacy commode closet & radiant floors. The remaining bedrooms feature huge closets – the largest BR is an ensuite. A hall Bath serves the remaining 2 bedrooms & features double sinks, linen closet & tub/shower. The Laundry Room w/sink, ironing center & a folding counter is on this level. There’s more to come! A finished 3rd floor, perfect for a 5th bedroom, a studio or playroom -- even a closet & a powder rm – & a multi-function finished walk-out basement. On this level, discover a carpeted area for casual entertainment, a full Bath, Billiards Room w/brand new radiant heated floors, a wall of custom cabinetry, wet bar w/ice maker (cork floors) & a huge temperature controlled wine cellar. Last but certainly not an afterthought, is the verdant flat back yard,
landscaped for privacy and outdoor entertainment.
#PACT2098480

BERWYN

648 SPRUCE LANE

5 Beds

4 Baths

6,206 Sq.Ft.

$1,990,000

MLS#: PACT2098480
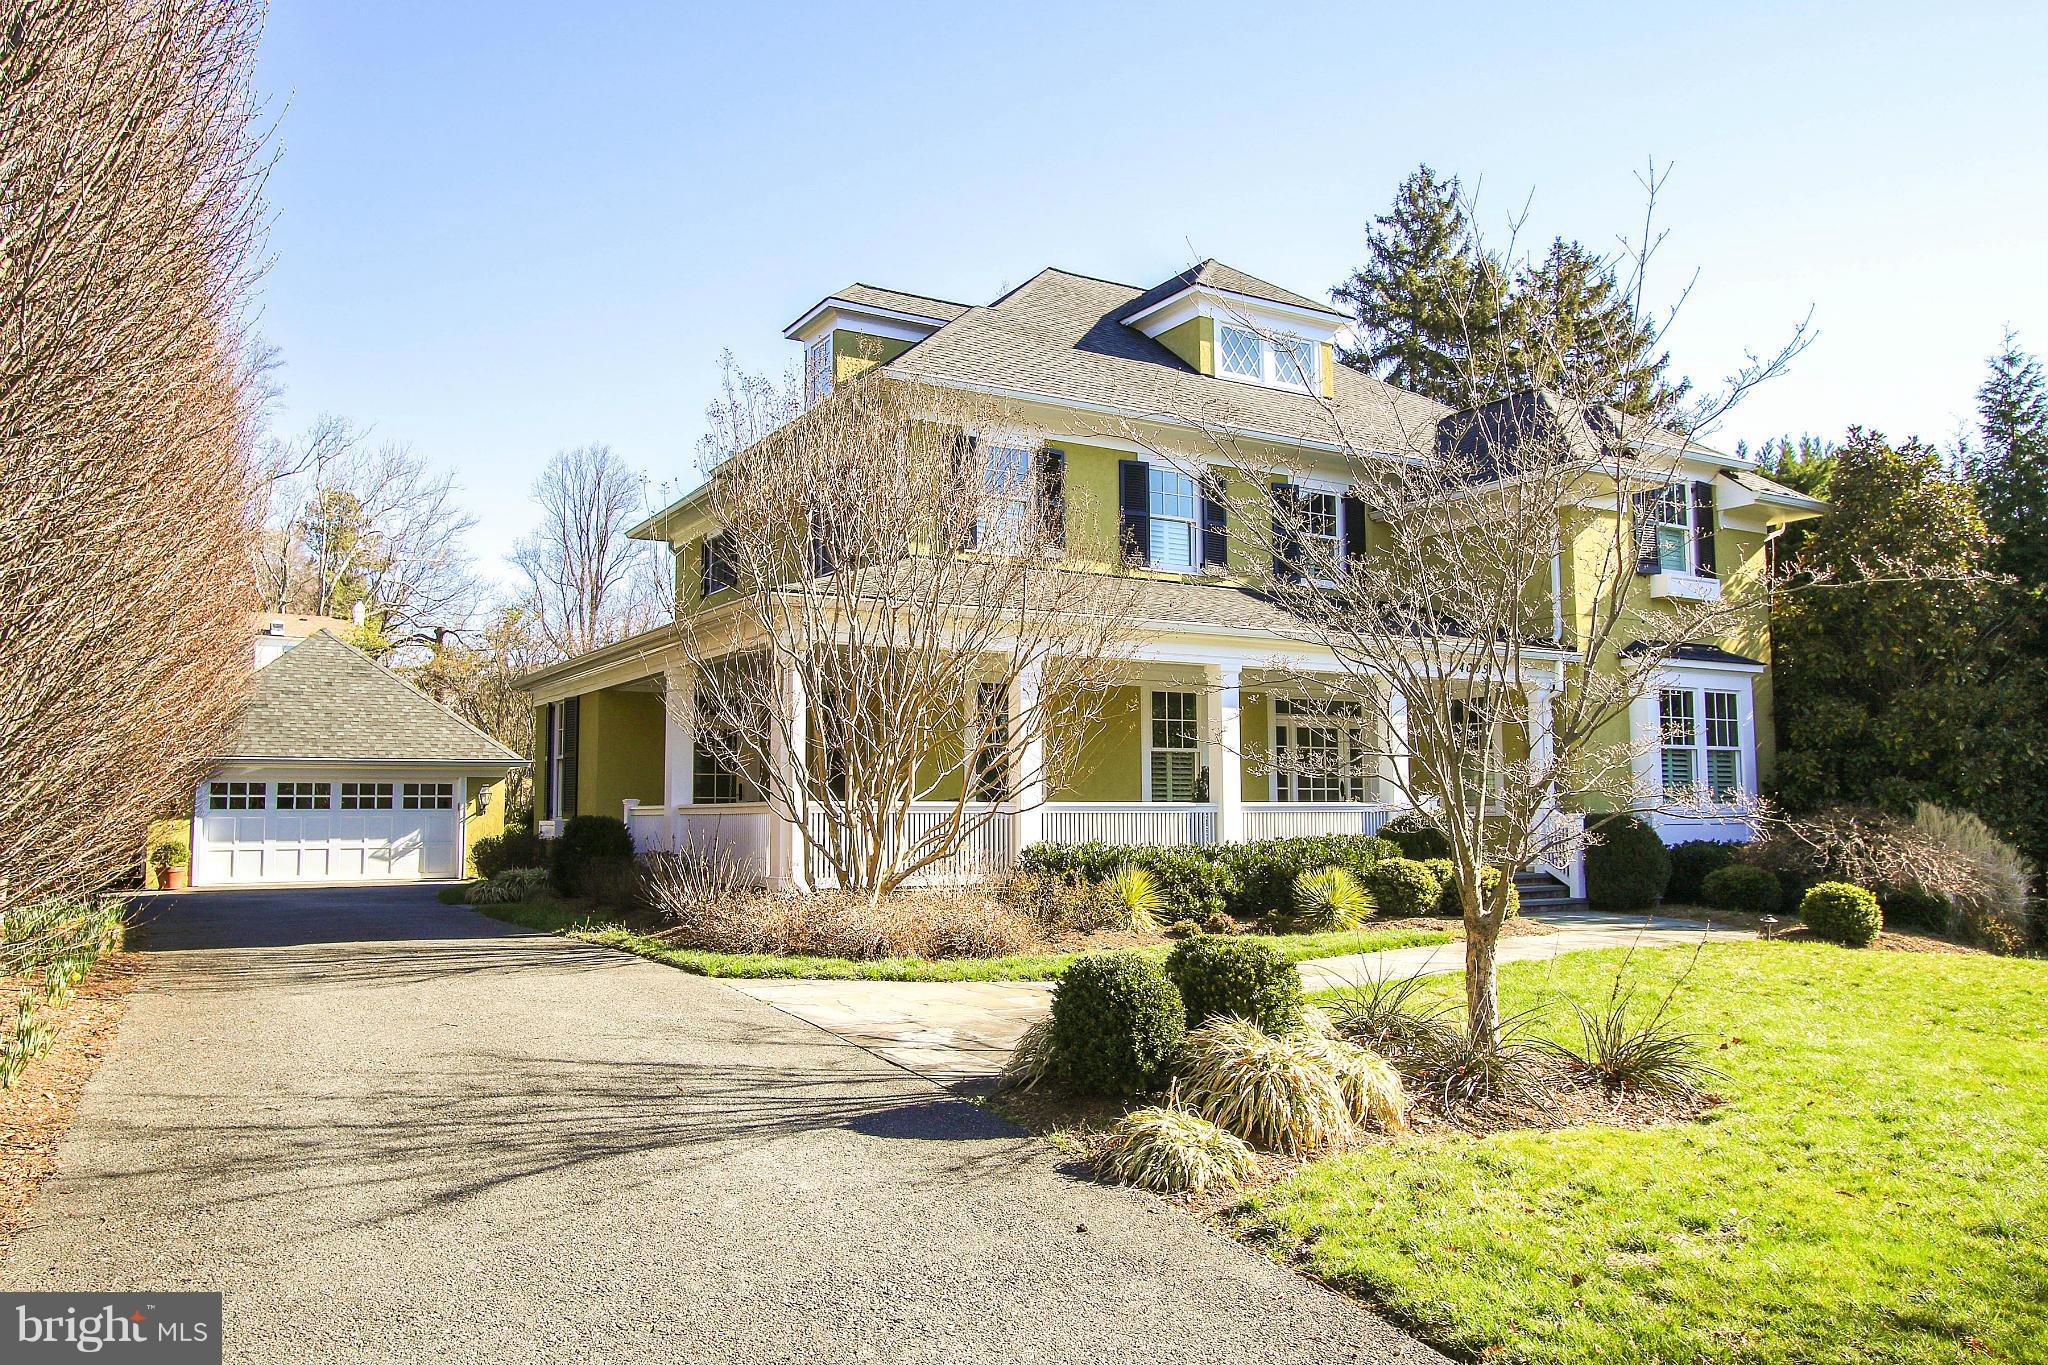
NEW PRICE! ABSOLUTE PERFECTION IN CHEVY CHASE VIEW. MODERN & TRADITIONAL. STATE OF THE ART KIT OPENS TO FAM ROOM & SCREENED PORCH W/ FP. GORGEOUSLY LANDSCAPED PRIVATE 20,000sq ft LOT. MASTER SUITE HAS PRIVATE DECK & SPA-LIKE BATH. 5 BDS, 5 1/2 BATHS ALL IMPECCABLY APPOINTED. 2 CAR DET GARAGE. PLANTATION SHUTTERS THROUT, LARGE LL W HWD FLOORS.
#1000051605

KENSINGTON

4009 EVERETT STREET

5 Beds

5 Baths

N/A

$1,990,000

MLS#: 1000051605
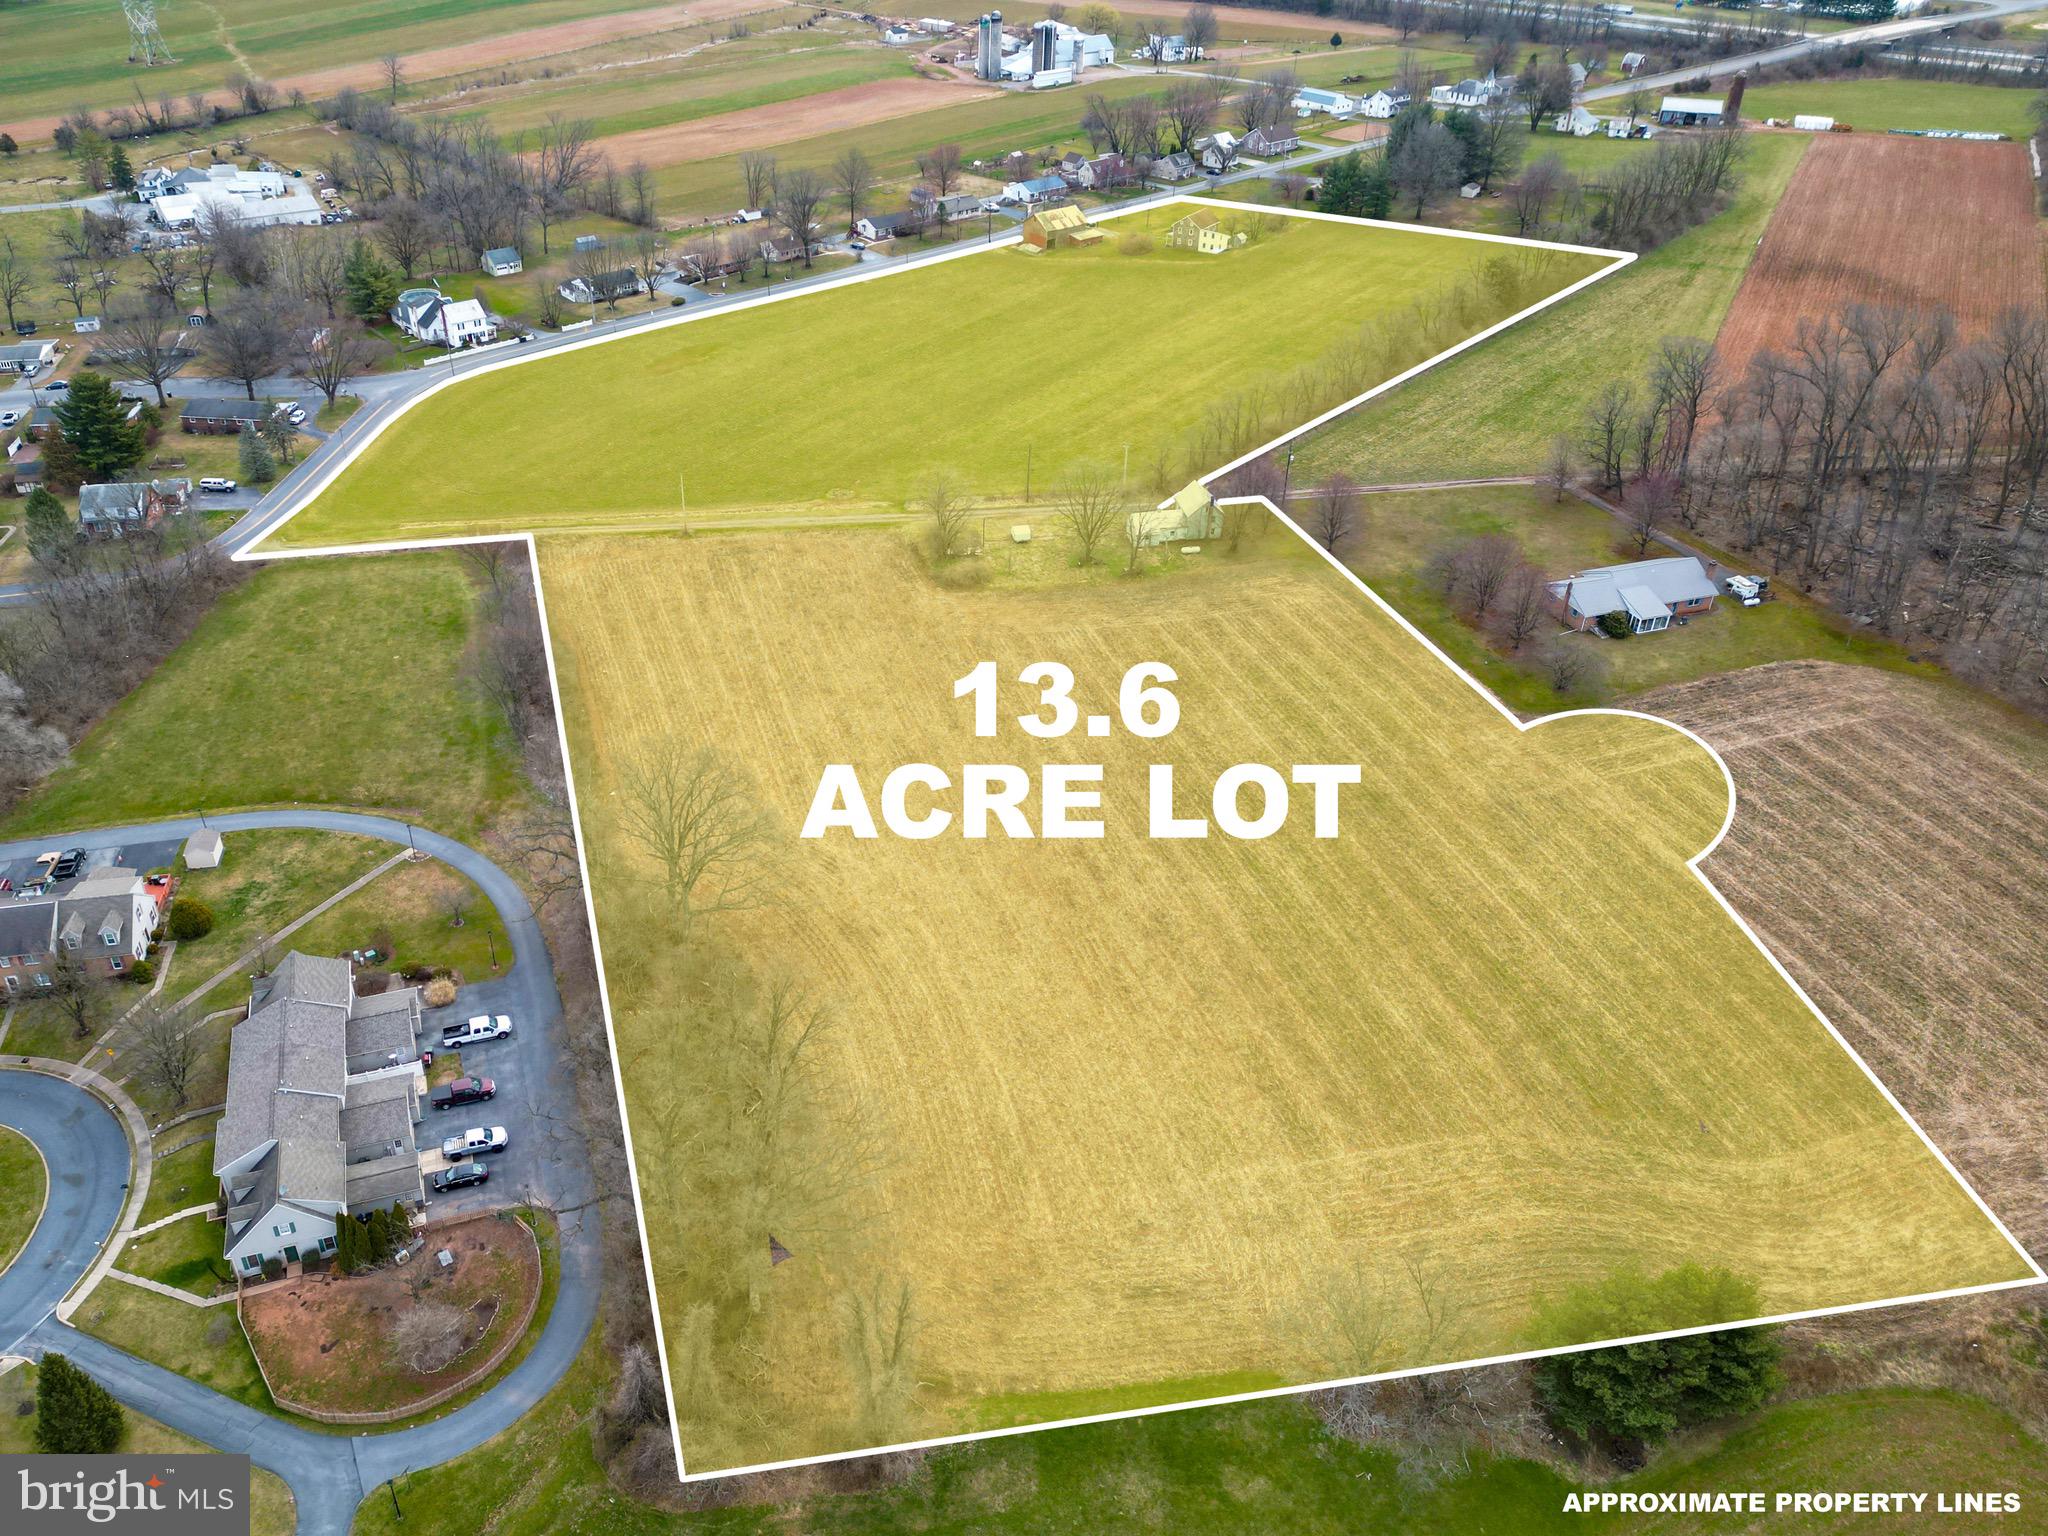
Acreage with 1875 Farm House & Barn in poor repair. Prime land for Sub-Division. Public Water & Sewer are on property and all along road frontage.   Just 1.5 miles to PA Turnpike Reading/Lancaster  interchange.
#PALA2064546

STEVENS

2101 KRAMER MILL ROAD

None Beds

None Baths

13.6 acres

$1,990,000

MLS#: PALA2064546

200 Elmwood Street offers a rare turnkey mixed-use investment opportunity in highly desirable College Township just minutes from Penn State University, Downtown State College, Route 322, and I-99. The property features a long-established veterinary practice operating under a triple net lease and a recently upgraded 3-bedroom, 1-bath residential apartment, creating multiple income streams 

The veterinary practice occupies approximately 5,905 SF across two floors and recently expanded into former garage/storage space. Over the past year, the practice completed extensive renovations and improvements to the facility, including additional veterinary space and upgrades throughout the property. The residential apartment encompasses approximately 1,674 SF and has also been recently renovated.

Positioned on approximately 1.30 acres with excellent visibility and approximately 25 parking spaces, the property is zoned Gateway Commercial (GC), allowing for a wide variety of future commercial uses and long-term flexibility. With approximately 7,579 SF total, strong accessibility, established tenancy, and a highly desirable location, this property presents an exceptional investment opportunity in the State College market.
#PACE2519008

STATE COLLEGE

200 ELMWOOD STREET

None Beds

None Baths

7,579 Sq.Ft.

$1,990,000

MLS#: PACE2519008
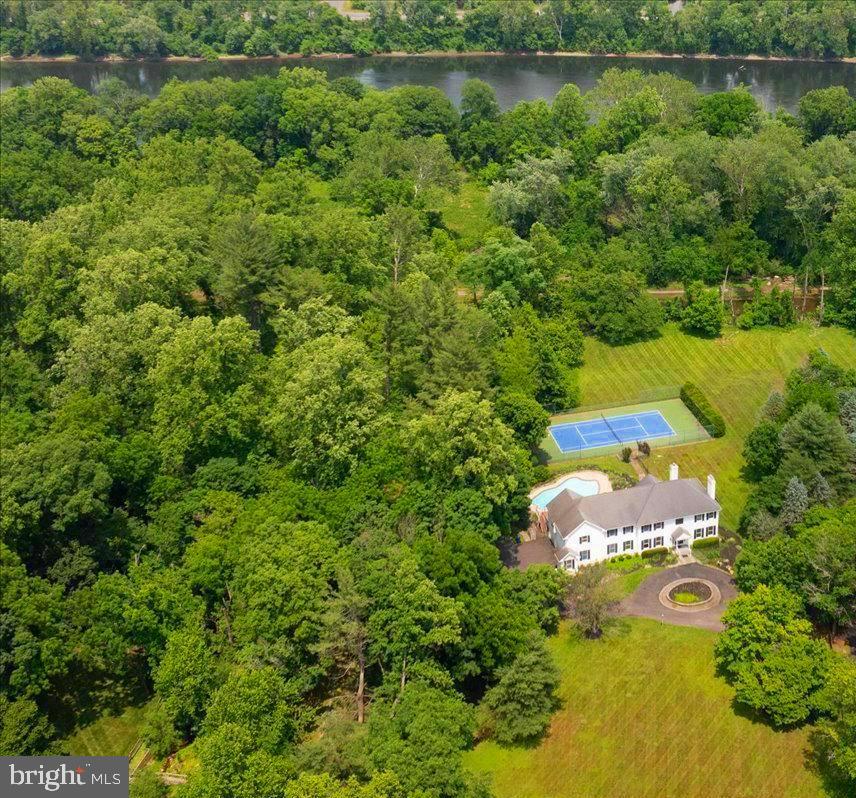
Positioned along the banks of the Delaware River, this exceptional residence offers a rare blend of privacy, recreation, and spacious living within the coveted Bowman's Tower Farm community. Set behind a fully fenced property, the home includes exclusive access to a private 200-acre island reserved for residents of the HOA, creating a truly distinctive lifestyle opportunity. Bring your vision and creativity to further elevate this property into a dream estate surrounded by the beauty and tranquility of one of Bucks County’s most scenic settings. Ideally located just moments from the area's beloved river towns, residents enjoy convenient access to renowned dining, boutique shopping, galleries, and year-round community events throughout New Hope, Lambertville, and the surrounding countryside. A gracious foyer opens to thoughtfully designed living spaces including a formal parlour and elegant dining room, while rich hardwood flooring extends throughout the main level. Designed to embrace the surrounding landscape, the family room is lined with oversized windows overlooking the heated pool, hot tub, and private tennis court, while a striking stone-surround gas fireplace adds warmth and character. Several skylights further enhance the home’s bright and airy atmosphere. The kitchen is appointed with dual paneled Sub Zero refrigerators, built-in oven and microwave, electric cooktop, and generous workspace ideal for entertaining and daily function. Nearby, an additional flex room serves perfectly as either a private office or playroom. A functional laundry and mudroom with utility sink offers direct access to the backyard, while a powder room and oversized three-car garage with additional storage complete the main level. Upstairs, the primary suite serves as a spacious retreat featuring a gas fireplace, walk-in closet with custom built-ins, secondary closet, cedar closet, and a spa-inspired ensuite bath complete with jacuzzi tub and separate shower. Three additional bedrooms each feature their own ensuite bathrooms and walk-in closets, while a fifth bedroom offers flexibility as a guest room, office, or additional living space. A large full-height attic provides substantial storage potential. The fully finished walk-out lower level offers exceptional versatility for entertaining and recreation. Featuring tile flooring throughout, this level includes a full bar with sink and dishwasher, theater room, dry sauna, full bathroom, gas fireplace, and multiple gathering spaces ideal for hosting guests year-round. Outdoor living is equally impressive with a large rear deck overlooking the grounds, heated pool and spa, tennis court with electricity and water fountain, storage shed, and beautifully maintained landscape stretching toward the canal-side setting adjacent to the Delaware River. Additional features include dual-zone oil heat, central vacuum, generator, water softener, and two water heaters. Combining amenities, exceptional privacy, and direct access to the natural beauty of the Delaware River and adjacent canal, this is the first time this property has come to the market and presents a rare opportunity to refresh a legacy estate in one of Bucks County’s most sought-after locations.
#PABU2120230

NEW HOPE

1558 RIVER ROAD

5 Beds

7 Baths

6,474 Sq.Ft.

$1,990,000

MLS#: PABU2120230

1 ... 541 542 543 544 545 ... 666
* Listings identified with the FMLS IDX logo come from FMLS and are held by brokerage firms other than the owner of this website. The listing brokerage is identified in any listing details. Information is deemed reliable but is not guaranteed. If you believe any FMLS listing contains material that infringes your copyrighted work please click here to review our DMCA policy and learn how to submit a takedown request. © 2024. First Multiple Listing Service, Inc.
 - property

Send a message

Message successfully sent.

Your message

What is 3 + 4 ?

Reason for contacting?

I agree to receive email communication and understand I can unsubscribe at any time.

I agree to be contacted by Charis Realty Group - Christine Issler, Broker via call, email, and text for real estate services. To opt out, you can reply 'stop' at any time or reply 'help' for assistance. You can also click the unsubscribe link in the emails. Message and data rates may apply. Message frequency may vary. Privacy Policy

Sign Out

Virtual Assistant

Would you like to take the next step with this property? We can help you schedule a showing or virtual tour, or send you more details.

Yes, I would like more information.

Thank You for Your Reply, One of Our Agents will contact you as soon as possible

No, maybe later.

Thank you, you can always contact me via email, phone number or through the contact form.

Realhub AI

Lucy - Your AI-Powered Realtor

Update Your Temporary Password

Personalize your search

Enter your email and we'll notify you immediately when new listings match what you're looking for.

or enter email address

Already have an account ? Login here

Continue your home search

I agree to receive communications and understand I can unsubscribe at any time.

I agree to be contacted by Charis Realty Group - Christine Issler, Broker via call, email, and text for real estate services. To opt out, you can reply 'stop' at any time or reply 'help' for assistance. You can also click the unsubscribe link in the emails. Message and data rates may apply. Message frequency may vary. Privacy Policy

Already have an account ? Login here

We use cookies

We use cookies primarily for analytics to enhance your experience. By accepting, you agree to our use of these cookies. You can manage your preferences or learn more about our cookies policy.
