Properties

Browse or get in touch to schedule a walkthrough.

  • Nearby me
Price range

Popular Features

Community Features

Association

Property Features

Waterfront

View

Exterior Features

Interior Features

Style

1101625 properties match your criteria

Updated 1 minute ago

E-Alert name
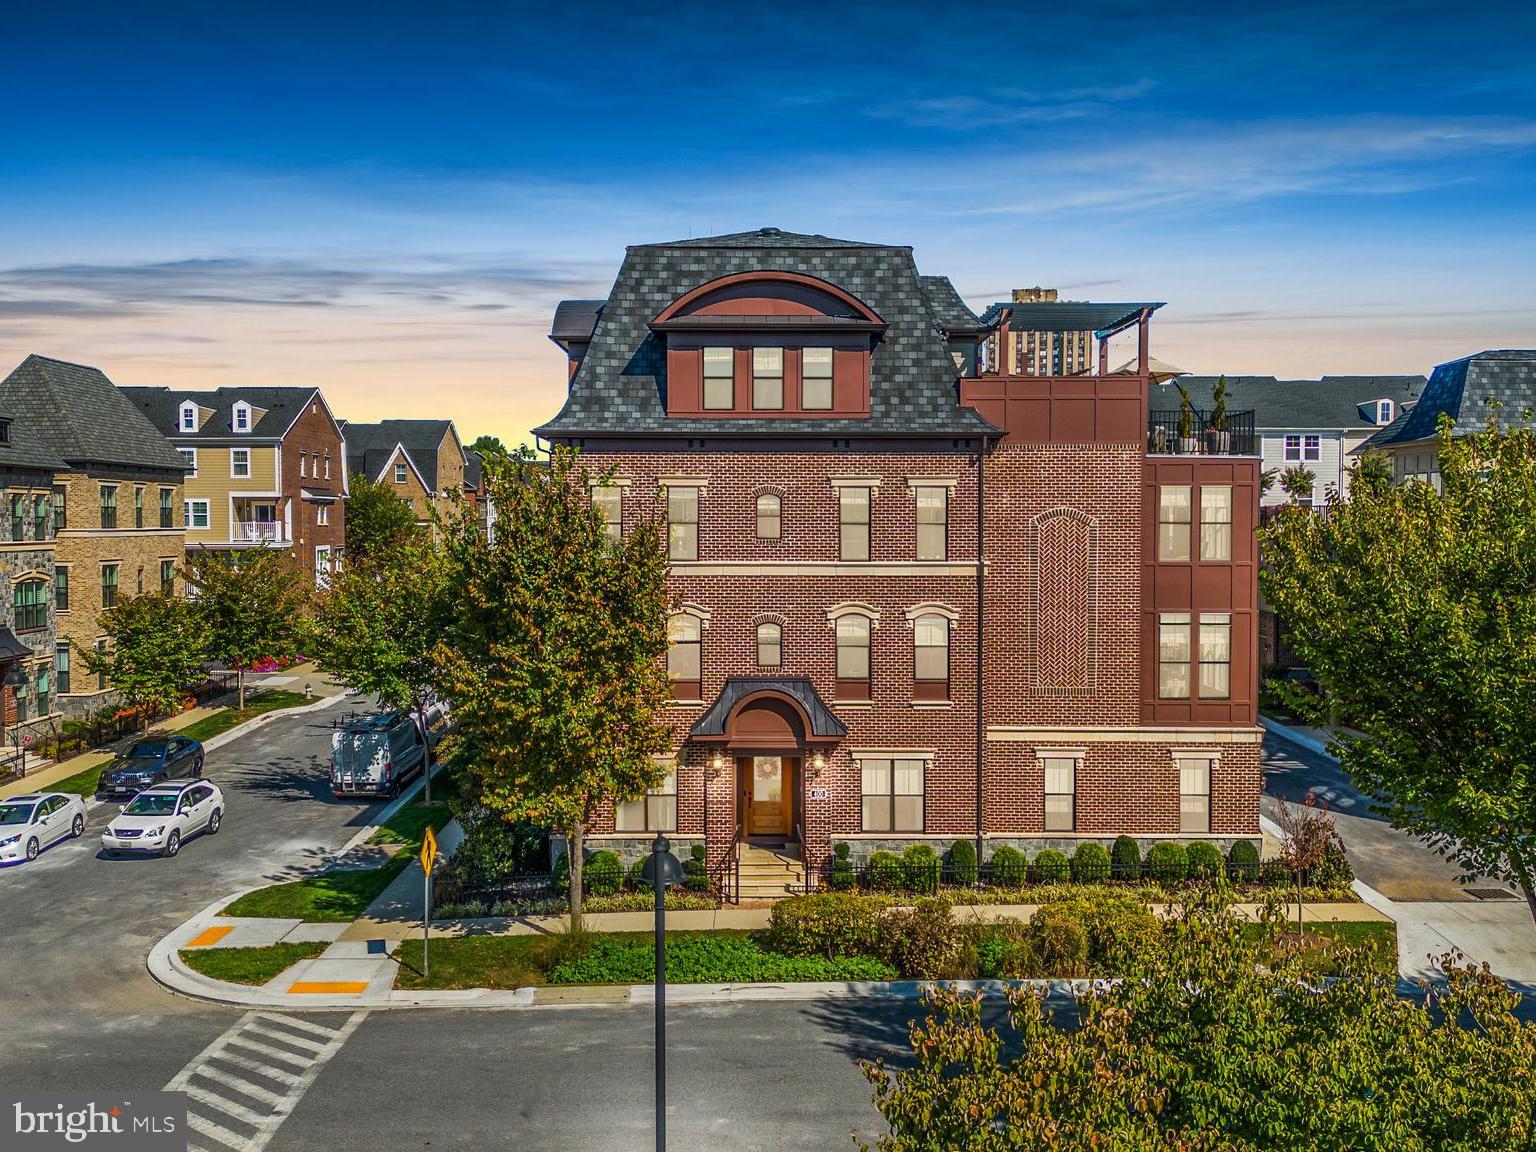
Presenting an unparalleled gem in the desirable Crown community – a residence that stands out among the rest. This exceptional City Home, boasting the coveted Georgetown Package, was meticulously crafted by Wormald Homes in 2019. The property showcases a symphony of upgrades, both standard from the builder and bespoke additions by the discerning seller. 
Step into luxury living with this four-level masterpiece, where convenience meets sophistication. Ascend effortlessly across each floor with the built-in, whisper-quiet elevator, setting a new standard for seamless mobility within the home. Every inch has been curated with precision, transforming this residence into a true 'smart home.' The Bethesda Systems whole-home control system elevates your daily lifestyle, offering unrivaled convenience and luxury at the touch of a button, a simple voice command, or a preset schedule. 
Positioned for success, this home enjoys a prime location overlooking a meticulously manicured community park. Additionally, residents are just a stone's throw away from the Crown Retreat, where a refreshing swim or leisurely time in the beautifully appointed clubhouse awaits. Beyond the doorstep, discover a vibrant neighborhood with an array of renowned restaurants, shops, grocery stores, gyms, and more – ensuring a lifestyle that's not just comfortable, but extraordinary.
#MDMC2112920

GAITHERSBURG

400 STEINBECK AVENUE

5 Beds

4 Baths

4,898 Sq.Ft.

$1,999,900

MLS#: MDMC2112920
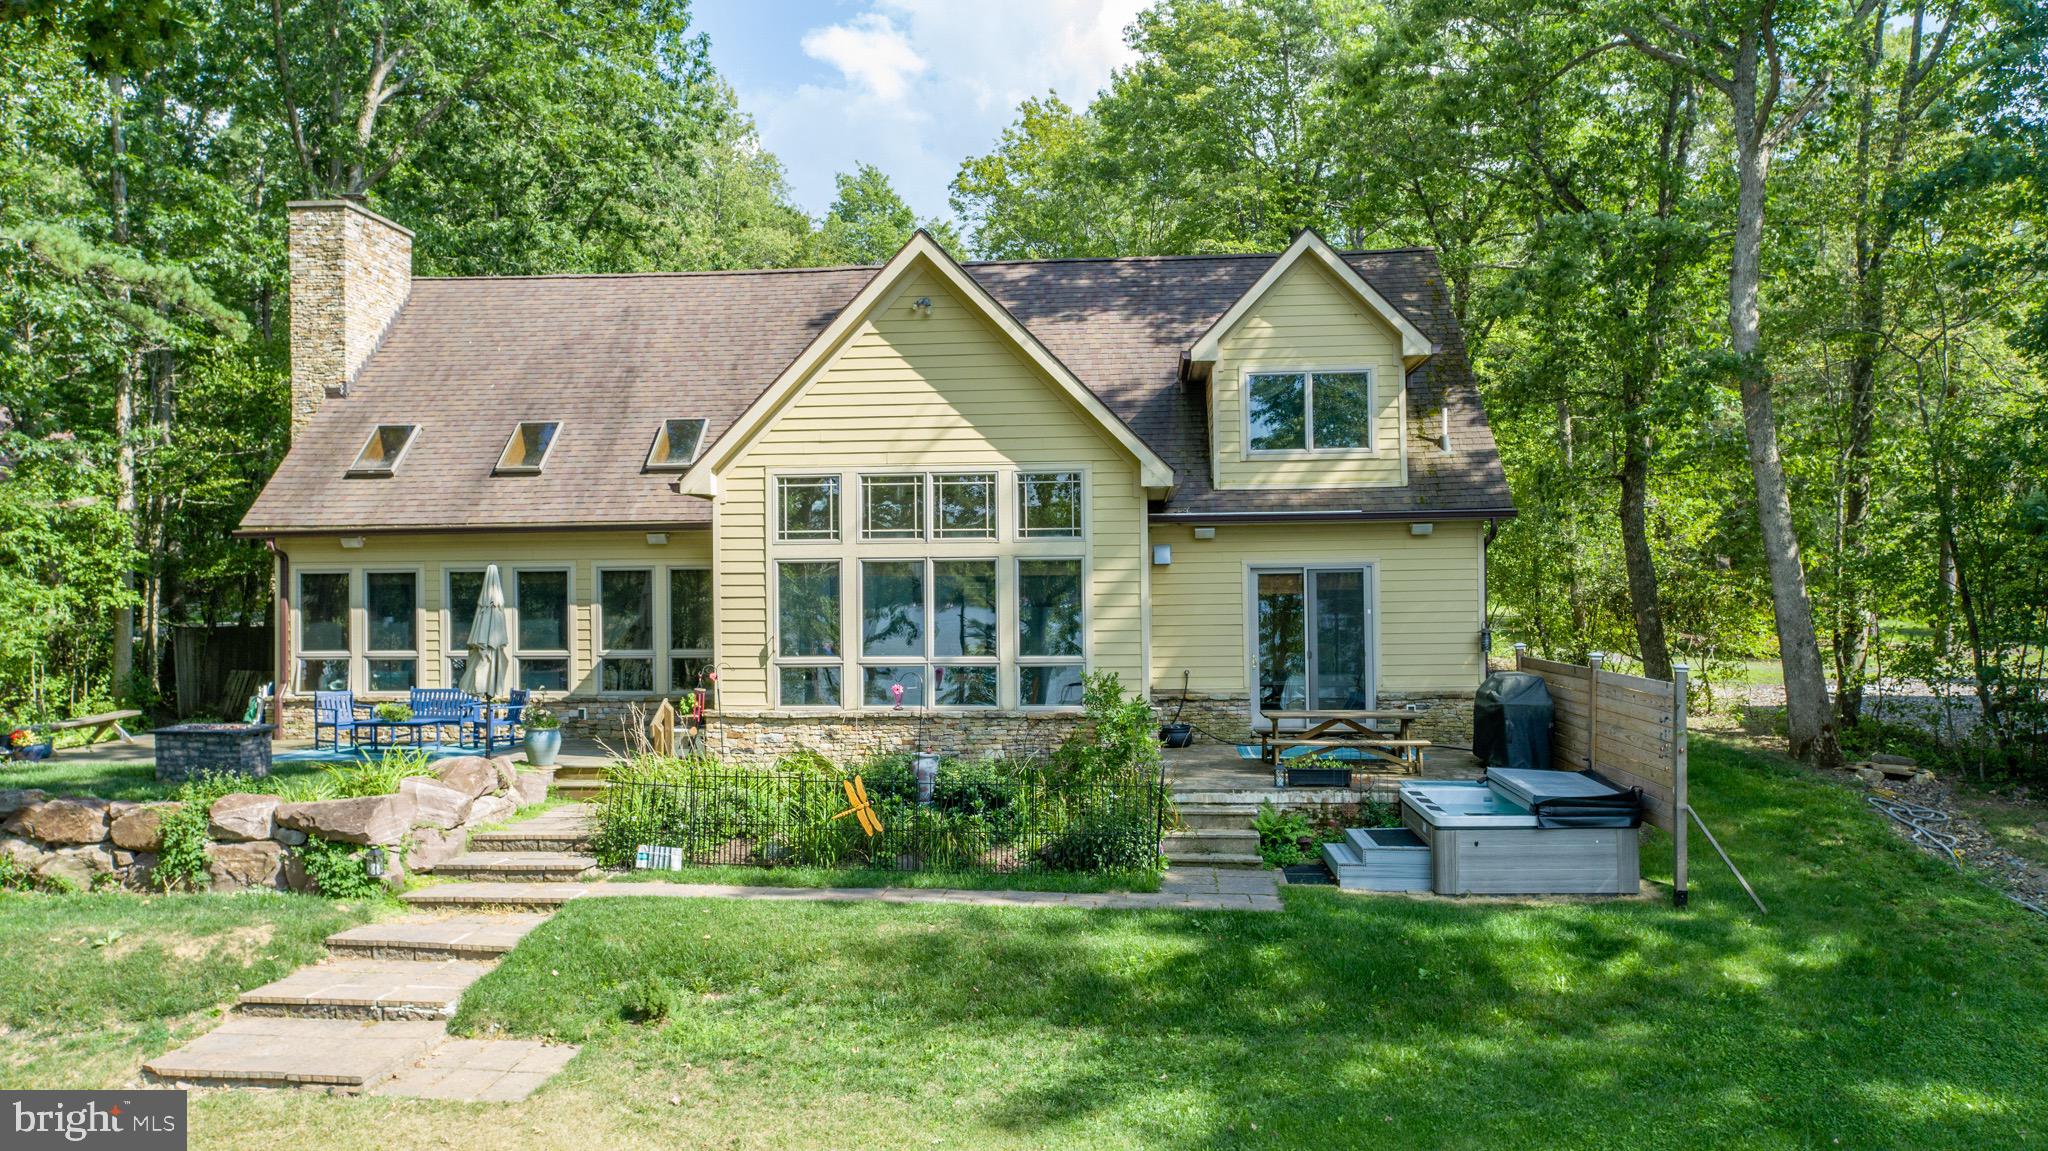
Amazing lakefront home with expansive views of Deep Creek and 122 feet of premium, level lakefront and a private Type A boat dock! Incredible living room with a wall of windows overlooking the lake and a vaulted ceiling, custom wood floors, and an oversized stone fireplace. The upscale, gourmet kitchen features stainless steel appliances and floor to ceiling windows along the lakeside dining area that bring in natural light and breathtaking water views.  The spacious master suite has a sitting area, widow seat facing the lake, and private bath with double vanity sink and steam shower with pebble ceramic tile flooring. The upstairs rec room is also the 4th bedroom/bunk room that is perfect for games and hosting family and friends.  The exterior features a lakeside deck/porch with hot tub and fire pit near the shoreline to create those special memories. Also featuring a 2 car attached garage and radiant floor heat. Don't miss this  opportunity to buy a great house on a great lakefront lot!
#MDGA2007954

SWANTON

232 EZRA SAVAGE ROAD

4 Beds

3 Baths

2,880 Sq.Ft.

$1,999,900

MLS#: MDGA2007954
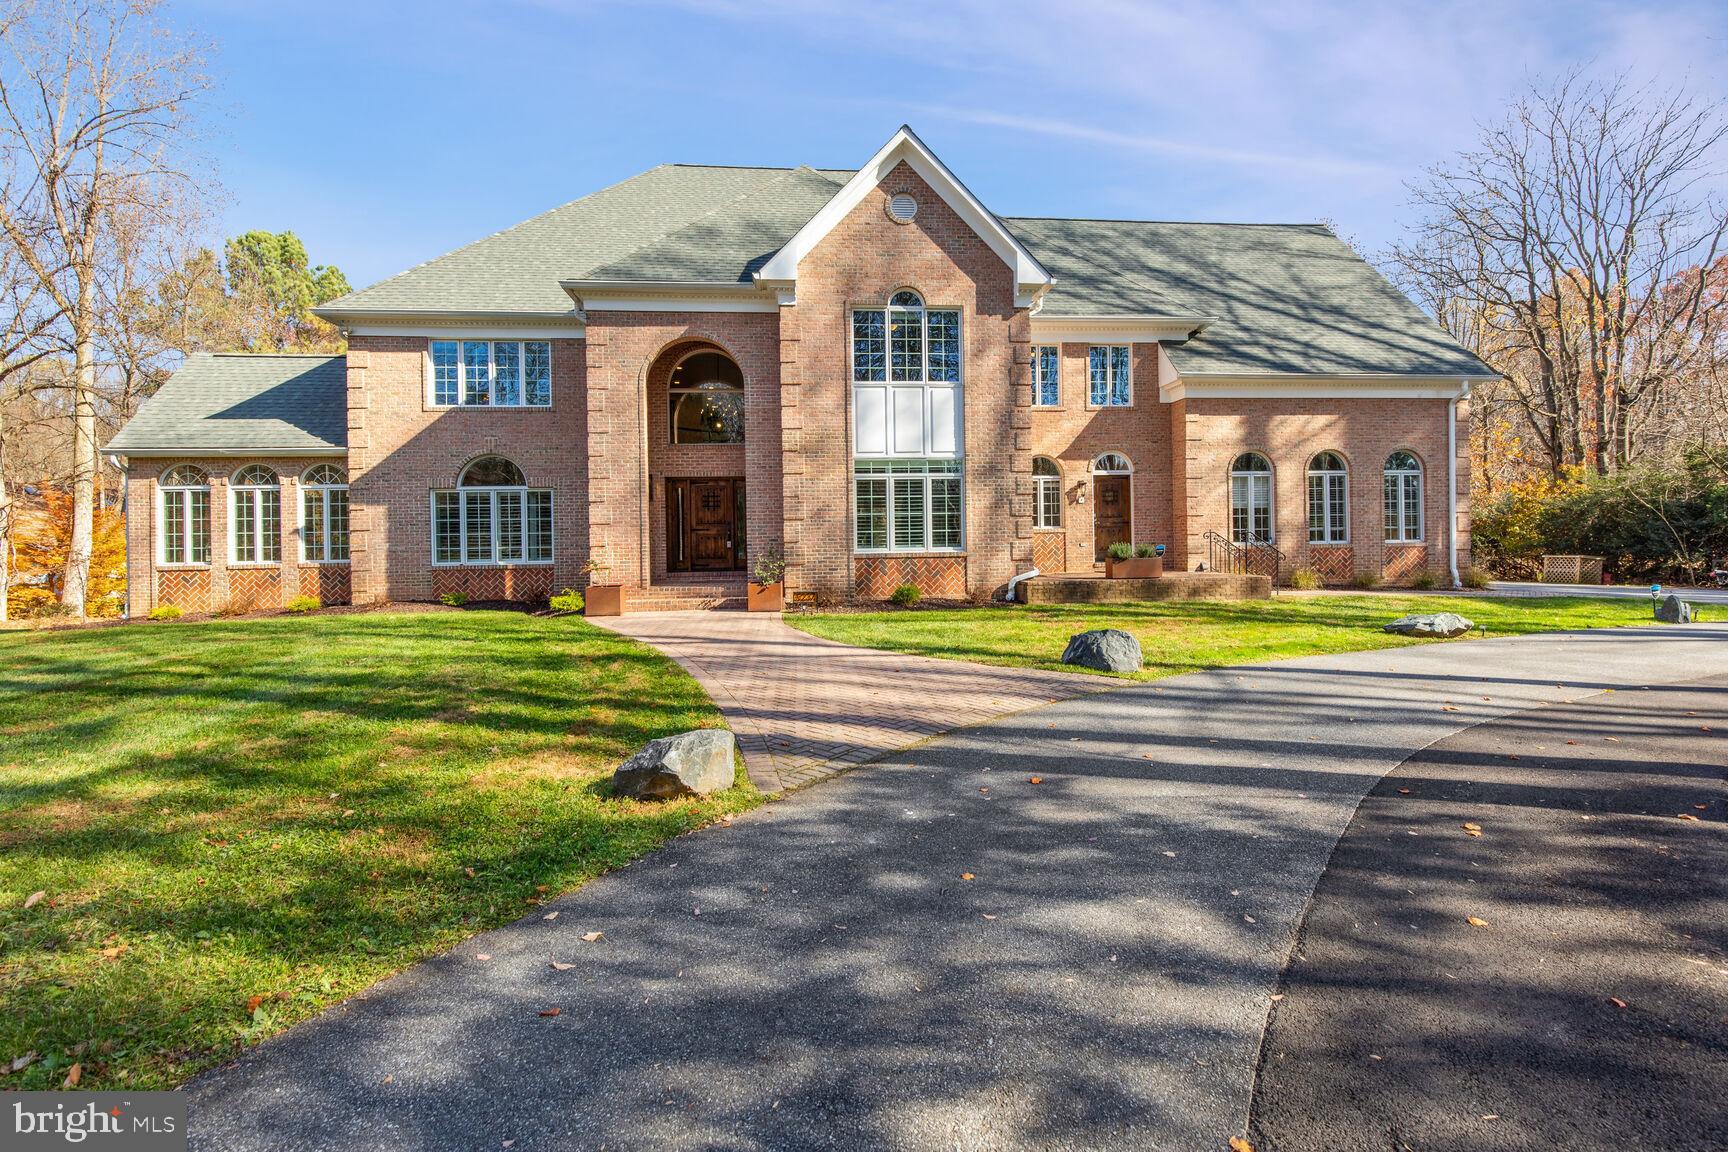
This custom-built home, sitting on 3+ acres is an entertainer’s dream. Enter the home to a spectacular 2-Story Foyer with a Palladium Window. On the Main Level is a Formal Living Room, Formal Dining Room and a Sundrenched Sunroom. A Full Bathroom next to an Office with doors leading out to the Screened Porch. A HUGE 2-Story Family Room with a wood-burning fireplace flanked by large windows allowing for plenty of natural light, built-in speaker system and French doors leading to the brand new custom designed deck. A Gourmet Kitchen featuring Stainless Steel Appliances, a Double Wall Oven, Built-In Microwave, an Oversized Refrigerator, Dishwasher, Cooktop and a 2-drawer beverage refrigerator in the Large Granite Island. Attached to the kitchen is an amazing butler's kitchen/wet bar with ice maker, sink and plenty of counter space. Perfect for all those parties. Also on the main level is a large Walk-in Pantry with plenty of shelves, cabinets and drawers, a Mud Room, a Half Bath and a Laundry Room with a utility sink and plenty of upper and lower cabinets and new (2021) Oversized LG Washer and Dryer. Travel up the curved staircase and you will find a Primary Suite with a private office, sitting room with mini fridge and sink, dressing area, his and hers walk-in closets and a very large primary en-suite with cathedral ceilings, spa-like soaking tub, modern walk-in shower with a rain shower, showerhead, custom cabinets, and palladium windows. Two generously sized bedrooms share a very large bathroom with double vanities and the 4th bedroom has an en-suite bathroom. The newly custom designed lower level (built in 2022) features a Theatre Room, Partial Kitchen, Full Bathroom, Family Room with Woodburning Fireplace and Billiards Room.  A Fifth bedroom can easily be created by adding a wall and a door. Out back you will find the custom-designed screened in porch including an outdoor kitchen with a built-in grill, grill vent, storage and refrigerator. A private area for the new hot tub, a steel-framed Custom Trex Deck installed by ProBuilt and featured in Deck Specialist Magazine (July/August 2023), featuring a 40x8 shipping Container Pool, built-in firepit and plenty of deck space for lounging during those Summer parties. There is also a large stone patio under the deck for even more outdoor entertainment space. If that wasn’t enough, there is a wildflower meadow with a slate stone trail that leads to a bonfire area with log seating and, last but not least, a Custom steel-framed Trex Treehouse (adult height) with electricity can be found outback next to a path that leads to the many miles of hiking trails. Updates include 2 HVAC systems (2020), New Well Pump, Washer & Dryer, Radon Remediation System, Culligan RO water filter under kitchen sink (2021) New windows in Sunroom, Bedrooms, Dining Room and Sitting Room (2022) Lower Level, Outdoor deck/porch/pool, Fence, Hot tub, Custom Treehouse, 2 Fireplace inserts and chimney lining and 2 hot water heaters  and New Septic System & Field (2022) Roof and HVAC for basement and main level sunroom and office (2023) New Water Pressure  Tank (2024)
#MDHW2034642

DAYTON

5237 KALMIA DRIVE

4 Beds

5 Baths

7,559 Sq.Ft.

$1,999,900

MLS#: MDHW2034642
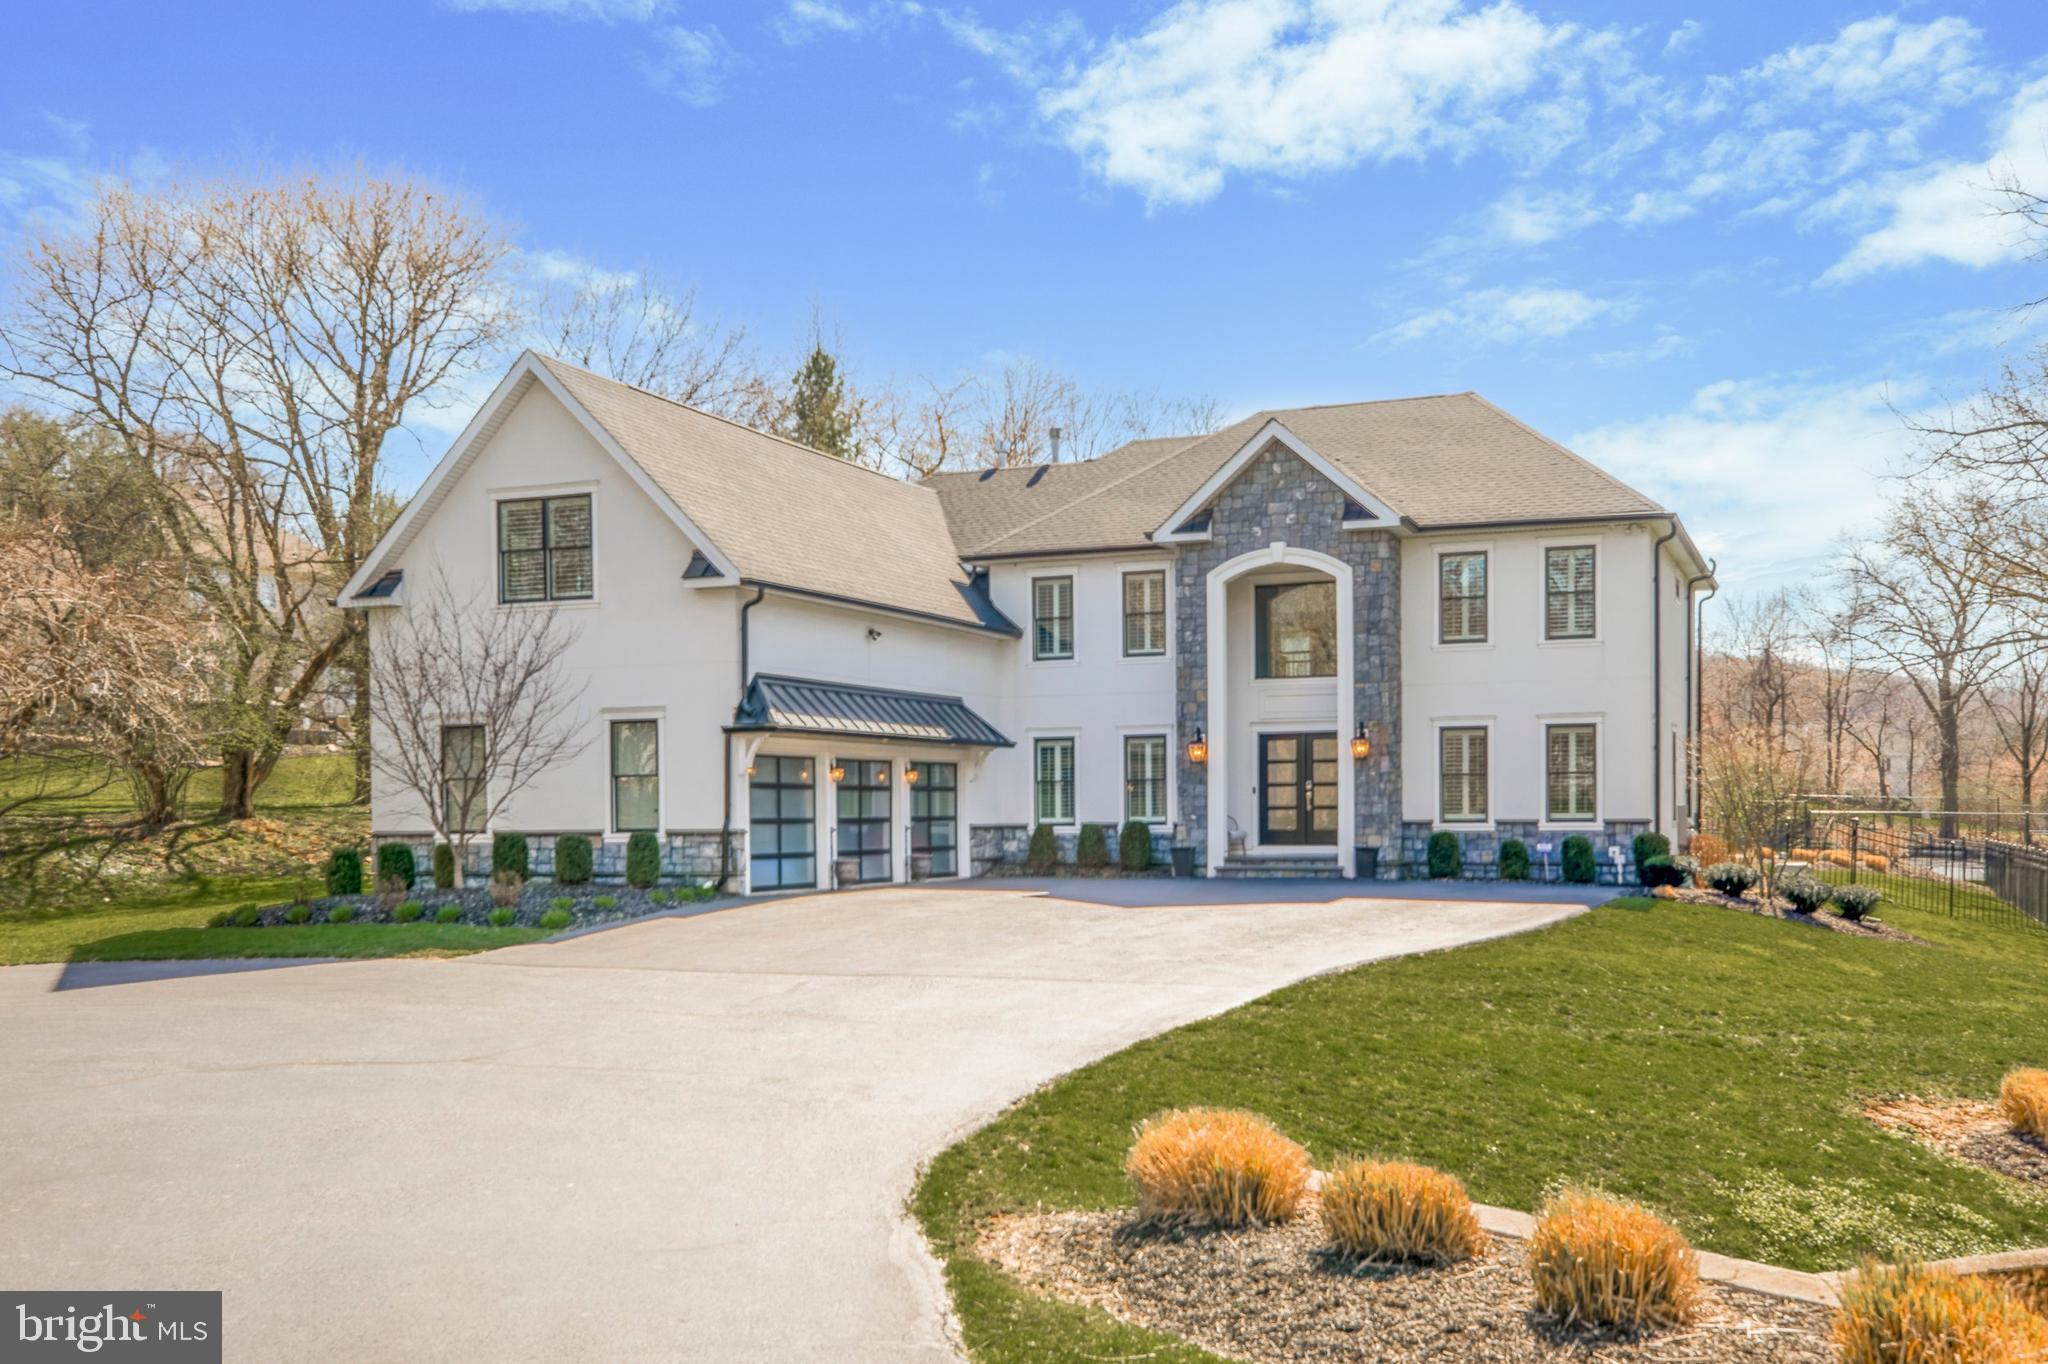
Welcome to this spectacular home nestled on a private 2.73 acre cul-de-sac lot in the coveted Lafayette Hill area. This meticulously renovated residence offers an unparalleled blend of luxury and comfort featuring a stunning black bottom saltwater inground pool, extensive paver patio with an outdoor kitchen with built-in grill and pizza oven plus a tennis court creating your very own summertime retreat.  As soon as you step into the grand 2-story foyer, you'll immediately realize this home is special. The gracious living room adorned with bamboo flooring and an upgraded chandelier seamlessly flows into the spacious dining room also featuring bamboo flooring and an upgraded chandelier providing an ideal setting  for special occasions. The impressive 2-story family room boasts a floor-to-ceiling stone fireplace with mantle, offering picturesque views of the backyard oasis.  Entertaining is so easy since it seamlessly connects to the chef's dream kitchen appointed with top-of-the-line upgrades including Wolf appliances (an 8 burner duel fueled range), honed quartzite countertops, custom cabinetry, a butlers pantry with beverage center, wine fridge, ice maker and an adjacent breakfast area with a walk in pantry. .Also on  the main level, you'll find a versatile den/office with a built-in surround sound system perfect for a home office or relaxation space, as well as a powder room, a well-appointed laundry room and a 3 car garage.  Retreat to the upper level where the lavish master suite awaits featuring an amazing walk in closet with exquisite built-ins, 2 additional walk-in closets, a gas fireplace and a spa-like master bath adorned with a luxurious slipper tub with air jets, an oversized shower with dual showerheads, a gorgeous vanity, private toilet room  that won the Builders Choice award for best remodel!   Three additional bedrooms, including an ensuite with a beautifully renovated bath, a walk in closet with built-ins and a renovated hall bath complete the 2nd floor.  Wait there's more!  The lower level  offers a fully finished space with a workout area, bedroom, renovated full bath, and a mini kitchenette which could be perfect for an in-law suite or au pair.  Additional features include new roof in 2020, new stucco in 2019 with a 10 year transferable warranty,  Generac full house generator in 2021, new garage doors in 2020, all new Pella windows and doors in 2020, new hot water heater in 2023, pool replastered in 2014 and converted to salt water in 2020, basement refinished in 2021, hall bath renovated in 2021, ensuite bath renovated in 2018 and a 2 zone HVAC system - one system replaced in 2021 and the other system is about 10 years old.  All you need to do is unpack and make this extraordinary residence your own and experience luxury living at it's best! This is the home you've been waiting for!
#PAMC2102372

LAFAYETTE HILL

557 OLIVIA WAY

5 Beds

4 Baths

6,267 Sq.Ft.

$1,999,900

MLS#: PAMC2102372
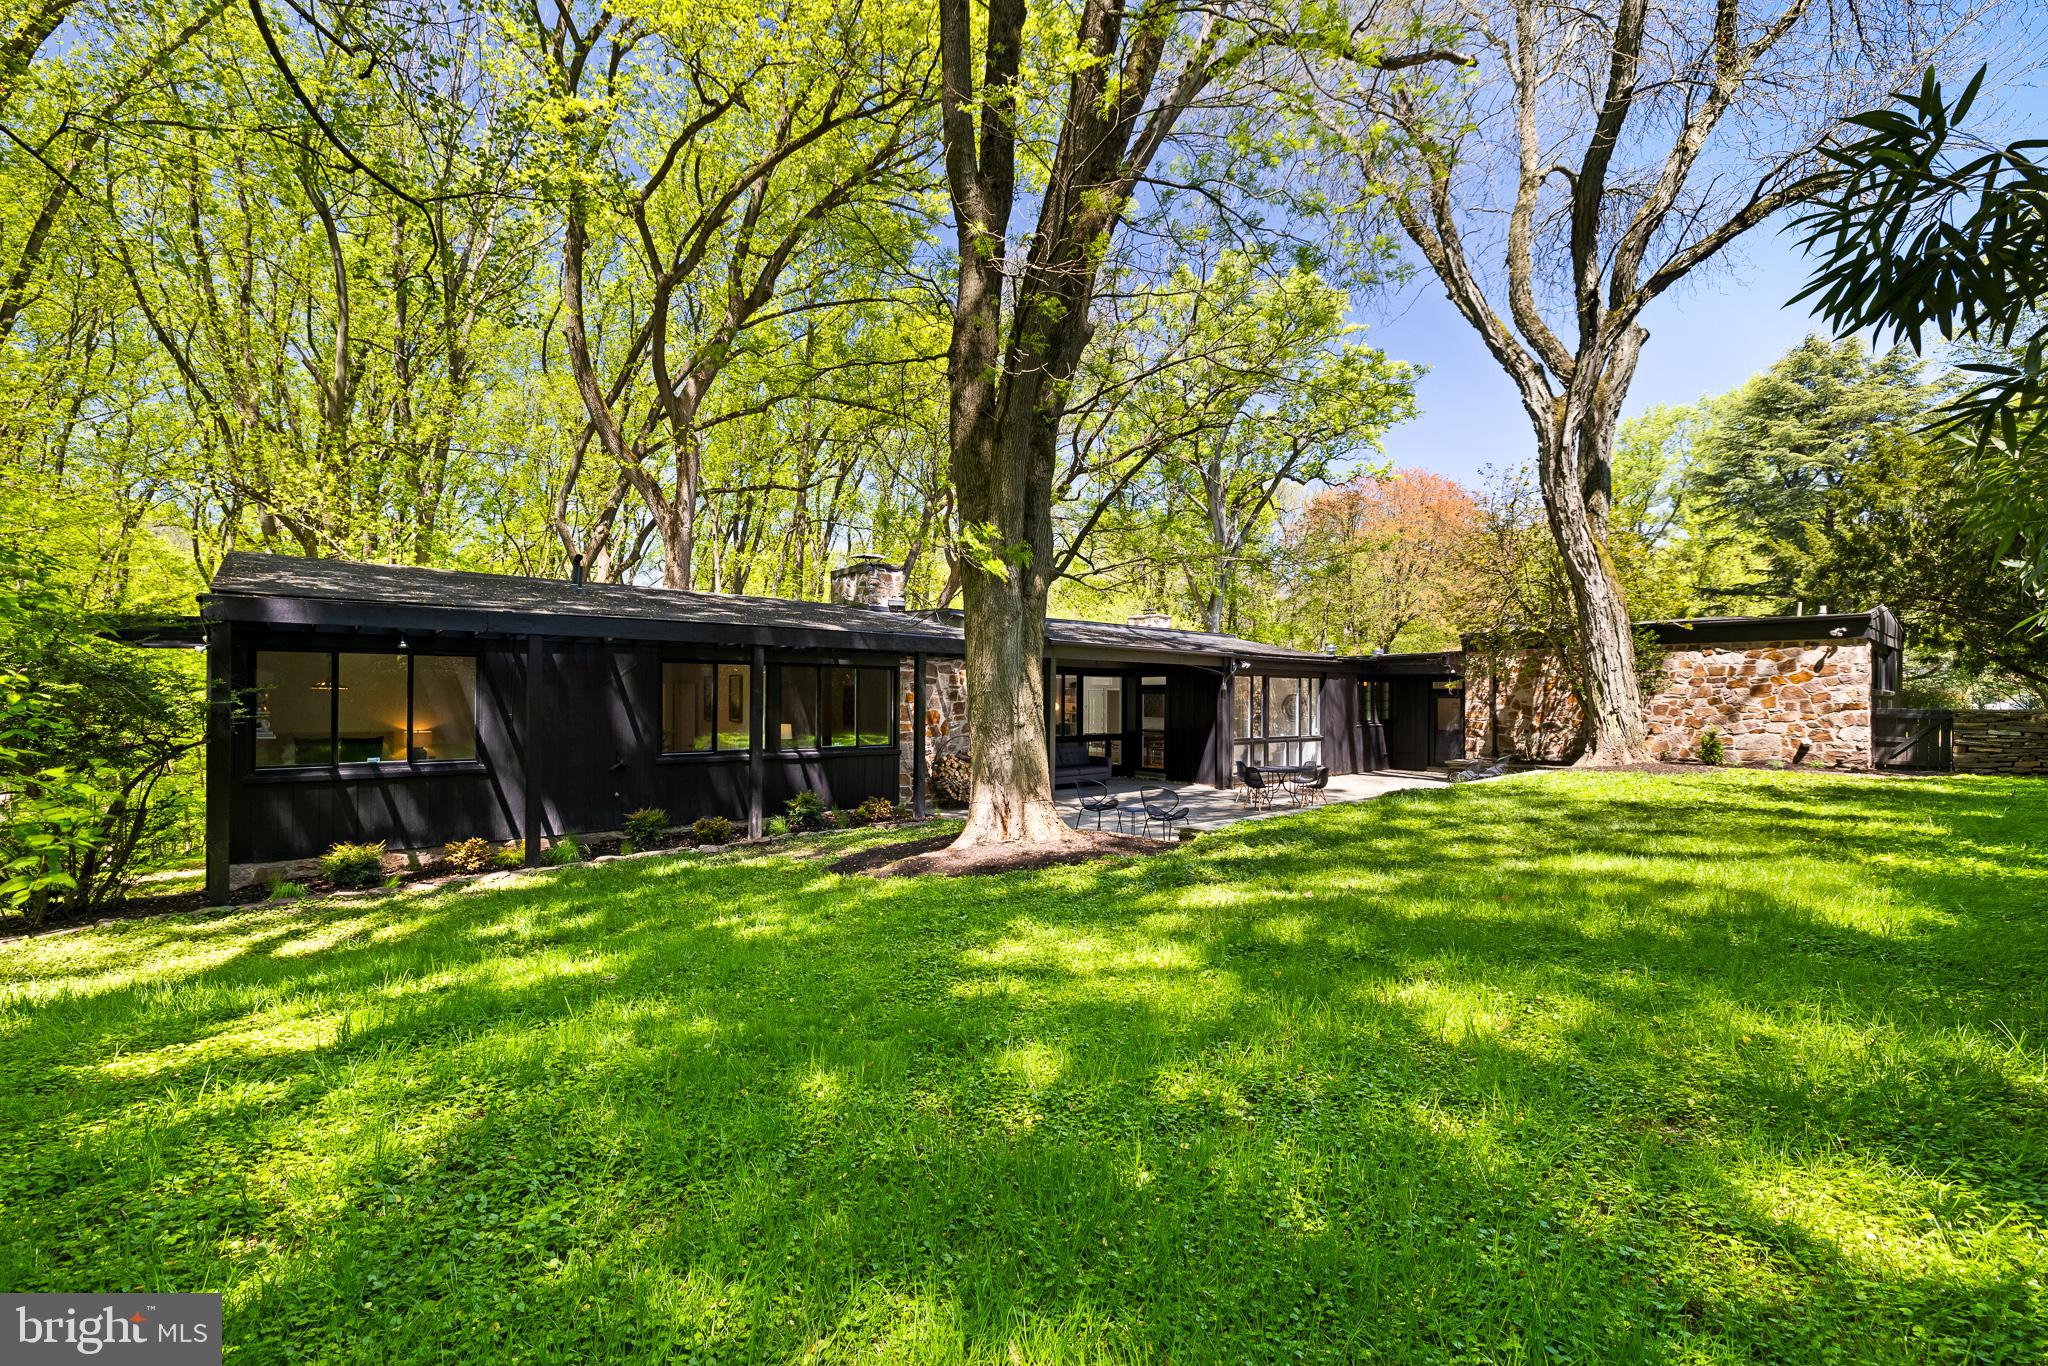
“Tulipwood”, the stunning Mid-Century Modern home & property of architectural, cultural & historical significance is being offered for sale on the open market for the first time ever! Includes 8/13 of 4100-4 Apalogen Rd (8/13 of a 1.23 acre lot on right side of home). Designed & built in 1954 by landmark architect Elizabeth Hirsh Fleisher as the home & residence for her & her husband, noted landscape architect Horace Teller Fleisher. Elizabeth Hirsh Fleisher was the first licensed woman architect in Philadelphia & one of the first in PA. Elizabeth is noted for designing Parkway House in 1952, one of the first post-war luxury apartment buildings in Philadelphia next door to the Philadelphia Museum of Art. Elizabeth partnered w/ Gabriel Roth in 1941 to establish the Roth & Fleisher firm, they worked together until she retired in 1968. Elizabeth was friends w/ famed wood sculptor/furniture maker Wharton Esherick & commissioned Wharton to design & build a custom one-of-a-kind floor-to-ceiling undulating fireplace wall that goes across the entire width of the living room from the inside through windows to the outside under a covered porch made of tapering Walnut, Poplar & Cherry wood. It is a priceless work of art & the heart, center & focal point of the home. Wharton also designed & built the cabinetry/shelving in the library/den/office in the home. Wharton Esherick was recognized in his lifetime by his peers as the “Dean of American Craftspeople”. Wharton Esherick’s home, studio & museum in Malvern, PA, were added to the National Register of Historic Places. Elizabeth didn’t stop there & commissioned other famous artist friends to make custom one-of-a-kind pieces that are fixtures in the home. Famed furniture designer/sculptor Paul Evans made a 4 ft long wall-mounted cabinet & famed furniture maker/designer Phillip Lloyd Powell made a 10 ft long wall-mounted Credenza. Evans & Lloyd were part of the post-war New Hope, PA artist colony w/ fellow artisan George Nakashima. Paul Evans is arguably the most collectible American furniture designer of the late 20th Century w/ Lenny Kravitz, Tommy Hilfiger & Gwen Stefani among the list of avid collectors. Phillip Lloyd Powell is estimated to have produced less than 1000 pieces in his lifetime. “Tulipwood” is on the most sought after & rarely available Apalogen Rd in the always-in-demand neighborhood of East Falls, just 10 minutes from Downtown Philadelphia. 1 level living at its finest w/ modern amenities. Constructed of Valley Forge Stone & Cypress Wood w/ 5 bedrooms, 3 full baths, 2 car carport, 15 car circular driveway w/ an entrance foyer, library/den/office, dining & living rooms, kitchen w/ built-in banquette seating/table, laundry & storage rooms, 3 garden/storage sheds, covered porches, PA Bluestone patio/terrace/courtyard, sun deck, gated & fenced: dog runs, kids & pets play, firepit, BBQ & gardening areas, side & rear yards. Sitting on a private & picturesque lot w/ its own nature preserve, arboretum, bird sanctuary w/ fieldstone walls, specimen plants, flowers, shrubs & trees. Plenty of room to have organic flower, herb, fruit & vegetable gardens/farm. Open & flowing wide open floor plan w/ floor to ceiling windows that bring nature & outside in. Light & bright w/ lots of closets & storage. Plenty of room to spread out inside & outside. Great space for entertaining, family, friends, In-laws, Nanny. Updates: kitchen, baths, roof, windows, doors, 2 Zone HE gas heat & central air systems, gas HWH, entire interior & exterior just professionally painted, hardwood floors just professionally refinished, kitchen/bath fixtures, patios, deck & more. Easy access to  “East Falls” SEPTA Train Station to Center City, Hospitals, Universities, Suburban Station, 30th St. Station, Philadelphia Airport, McMichael Park/Playground/Dog Park, Kelly Drive, Schuylkill River/Trail, The Wissahickon, restaurants, cafes, Penn Charter, Germantown Friends, TJU, 76, 1, 476, 95, 676 & 276.
#PAPH2351604

PHILADELPHIA

4030 APALOGEN ROAD

5 Beds

3 Baths

2,980 Sq.Ft.

$1,999,900

MLS#: PAPH2351604

Welcome to Brooklea by Eddy Homes, an exclusive luxury home community nestled on expansive two-acre-plus homesites in the heart of Bucks County.

Set amid the quiet beauty of New Britain Township, Brooklea offers a distinctive blend of peaceful countryside surroundings, exceptional privacy, and timeless architectural design. Located within the award-winning Central Bucks School District, this sought-after community offers spacious homesites and thoughtfully designed custom homes in a beautiful setting.

Discover the Dalmore, a luxurious custom European-style floor plan designed for exceptional living and entertaining. A grand two-story foyer welcomes you into an impressive home featuring a gourmet kitchen with two 10-foot islands and a bright breakfast room surrounded by windows. The two-story great room showcases a dramatic fireplace and expansive window wall, creating a striking focal point for gatherings. The first floor also includes a private study, spacious dining room, guest suite, oversized mudroom, and walk-in pantry.

Upstairs, the expansive owner’s suite offers a private retreat with a spa-like bath featuring dual sinks, a freestanding soaking tub, and an oversized shower, along with a generous walk-in closet, private sitting room, and balcony overlooking the backyard. Three additional bedrooms, each with its own private bath, complete the second floor.

Enjoy the convenience of Brooklea’s desirable Bucks County location, with the charming downtowns of Chalfont and Doylestown just a short drive away. Explore local boutiques, enjoy a variety of dining options, visit nearby parks, and take advantage of the area’s shopping and everyday conveniences. With its blend of countryside privacy and easy access to the surrounding community, Brooklea offers an inviting setting to call home.
#PABU2132530

CHALFONT

3 WICKERLY LANE D1D

5 Beds

5 Baths

5,603 Sq.Ft.

$1,999,900

MLS#: PABU2132530
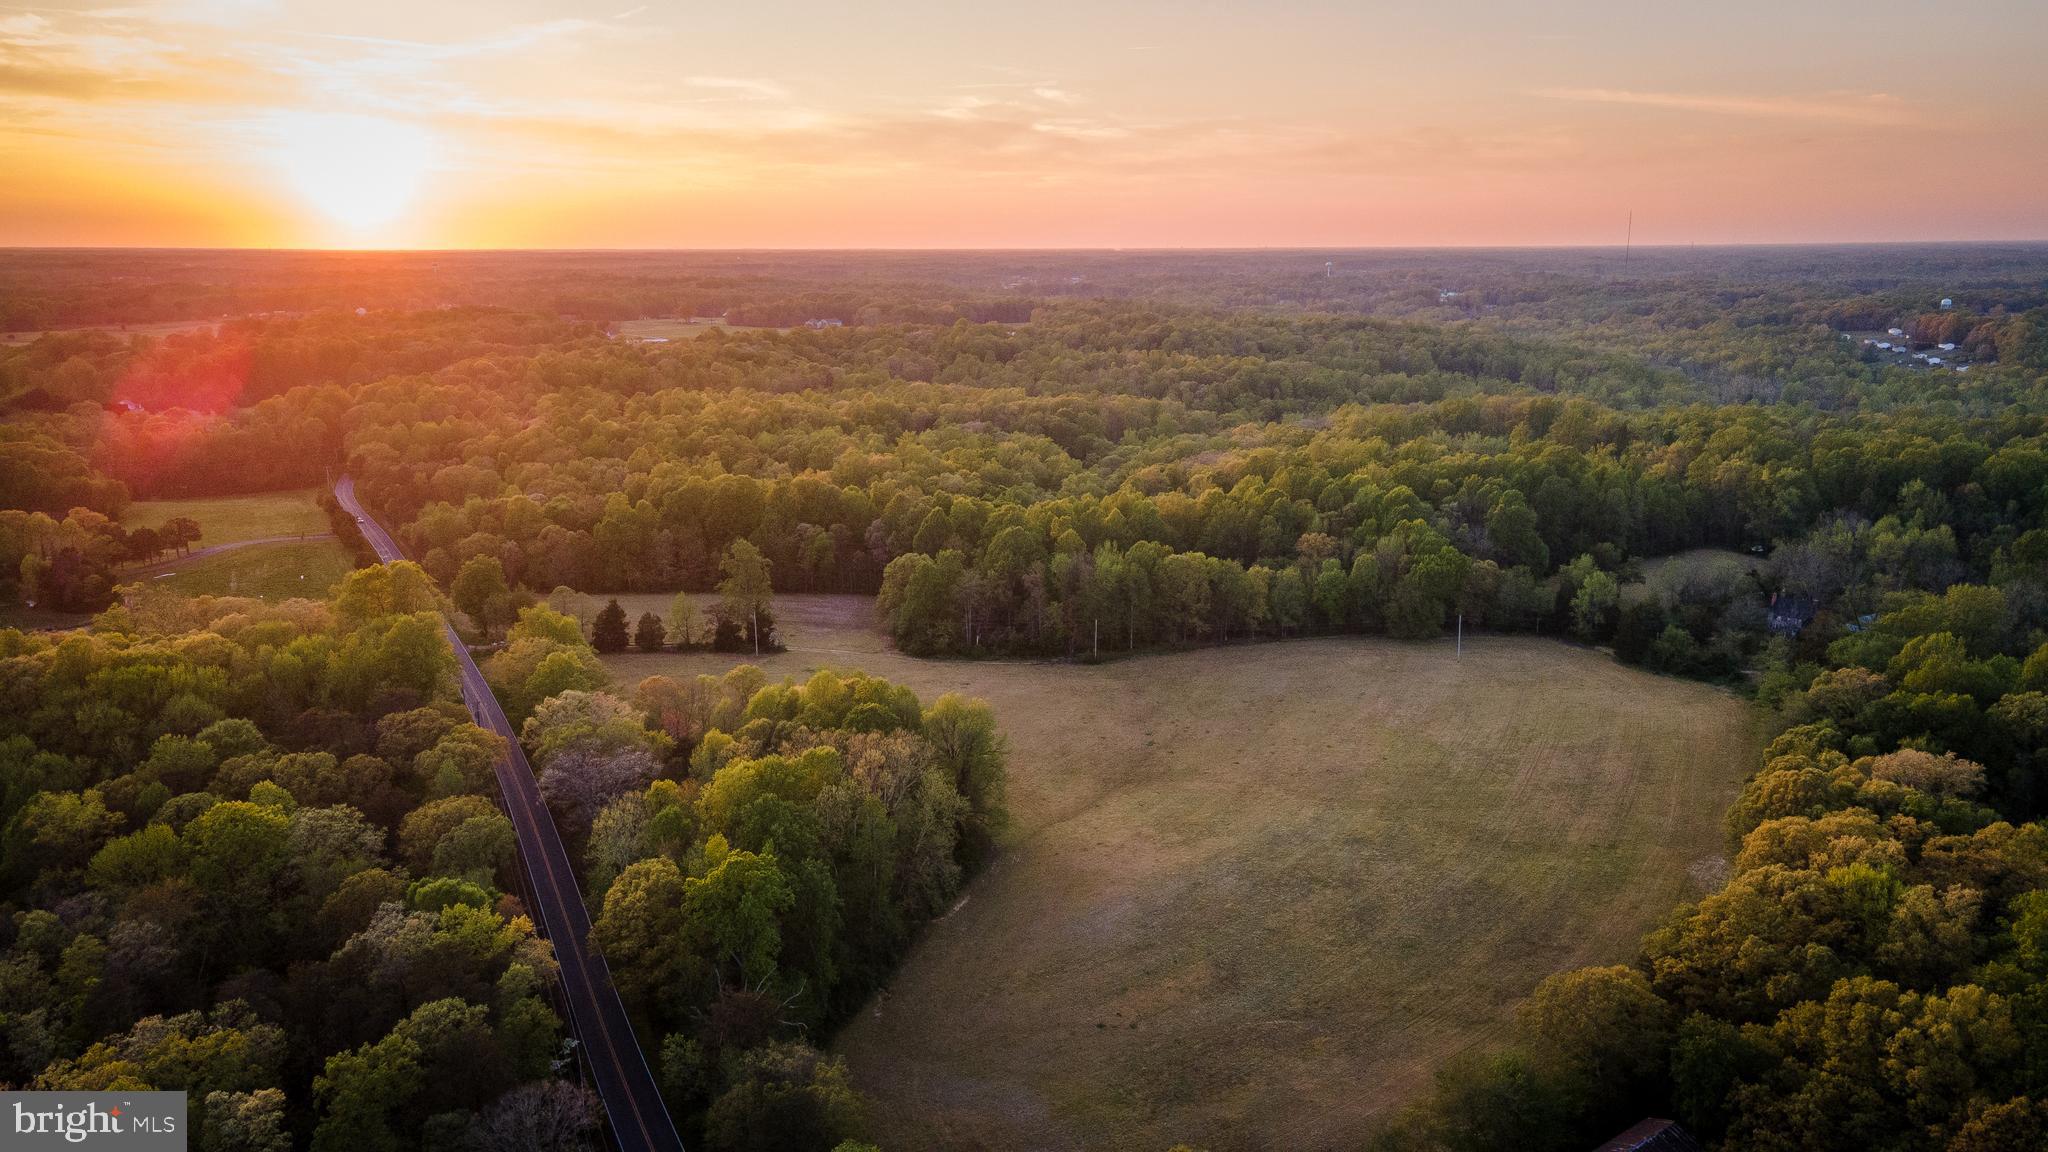
This expansive 265-acre farm in Mechanicsville offers a unique opportunity for agricultural and recreational use. The property includes three fields currently leased to a local farmer. The original 1830's farmhouse still stands, though it is not currently habitable, offering a glimpse into the property's historical charm and potential for restoration.


Size: 265 acres, 
Agricultural Use: Three fields leased to a local farmer, aprox 20 acres,
Wooded Areas: Extensive wooded sections perfect for hunting, hiking, or possibly timber harvest. 
Original Farmhouse: Existing but not habitable, ideal for restoration or as a historical landmark. 
Location: Situated in the serene countryside of Mechanicsville, offering peace and privacy. 

Ideal For:  Farming and agricultural development, Hunting and outdoor recreation,  small subdivision, 
or Restoration enthusiasts looking to bring the original farmhouse back to life.

The property offers significant potential for a variety of uses but will require investment.
#MDSM2018348

MECHANICSVILLE

38650 NEW MARKET TURNER ROAD

None Beds

None Baths

2,408 Sq.Ft.

$1,999,900

MLS#: MDSM2018348

Experience the epitome of luxury rural living on this breathtaking 81.28‑acre estate, perfectly designed for horses, cattle, and those seeking unmatched privacy, panoramic views, and refined craftsmanship. Built in 2005 and showcasing a striking Colonial‑Victorian architectural style with timeless HardiPlank siding, this residence offers 4,298 finished square feet of elegance surrounded by miles of rolling pastures and mountain vistas. Inside, the home welcomes you with rich hardwood flooring, custom millwork, and an array of upscale finishes. The main‑level primary suite is a true sanctuary, featuring two full baths, a claw‑foot soaking tub, a separate walk‑in shower, and two custom walk‑in closets—a rare and luxurious layout. A first‑floor office with built‑ins provides an ideal work‑from‑home space, while the large mudroom and back staircase add everyday convenience and charm. The gourmet kitchen is a chef’s dream, equipped with a commercial‑grade six‑burner stove, double ovens, stainless steel appliances, custom cabinetry, and an inviting country‑style breakfast area. Formal dining is elevated with crown molding and chair rail details. The living room/family room area offers warmth and comfort with a gas fireplace and glass doors leading to a large covered deck—a private outdoor haven overlooking lush pastures, sunrise views, and mountain sunsets that stretch for miles. The second floor features a loft and entertainment room, perfect for recreation, hobbies, or additional lounge space. The partially finished lower level offers over 2,000 sq. ft. with drywall, moldings, and a built‑in bar already in place. With a rough‑in for a future full bath, this expansive walk‑out level is ready for the next owner to complete to their vision. Outdoors, the property is a dream for equestrian or agricultural pursuits. Barns, stables, horse trails, and multiple outbuildings support a full farming or riding lifestyle. The land offers sweeping pasture views, serene valleys, and dramatic mountain backdrops—an ever‑changing canvas of natural beauty. A circular paved driveway leads to an oversized attached garage, while mature trees and thoughtful hardscaping enhance the sense of seclusion and grandeur.
This extraordinary estate is more than a home—it’s a lifestyle of luxury, nature, and endless possibility.
#MDFR2089452

JEFFERSON

5550 CATHOLIC CHURCH ROAD

5 Beds

6 Baths

4,298 Sq.Ft.

$1,999,900

MLS#: MDFR2089452
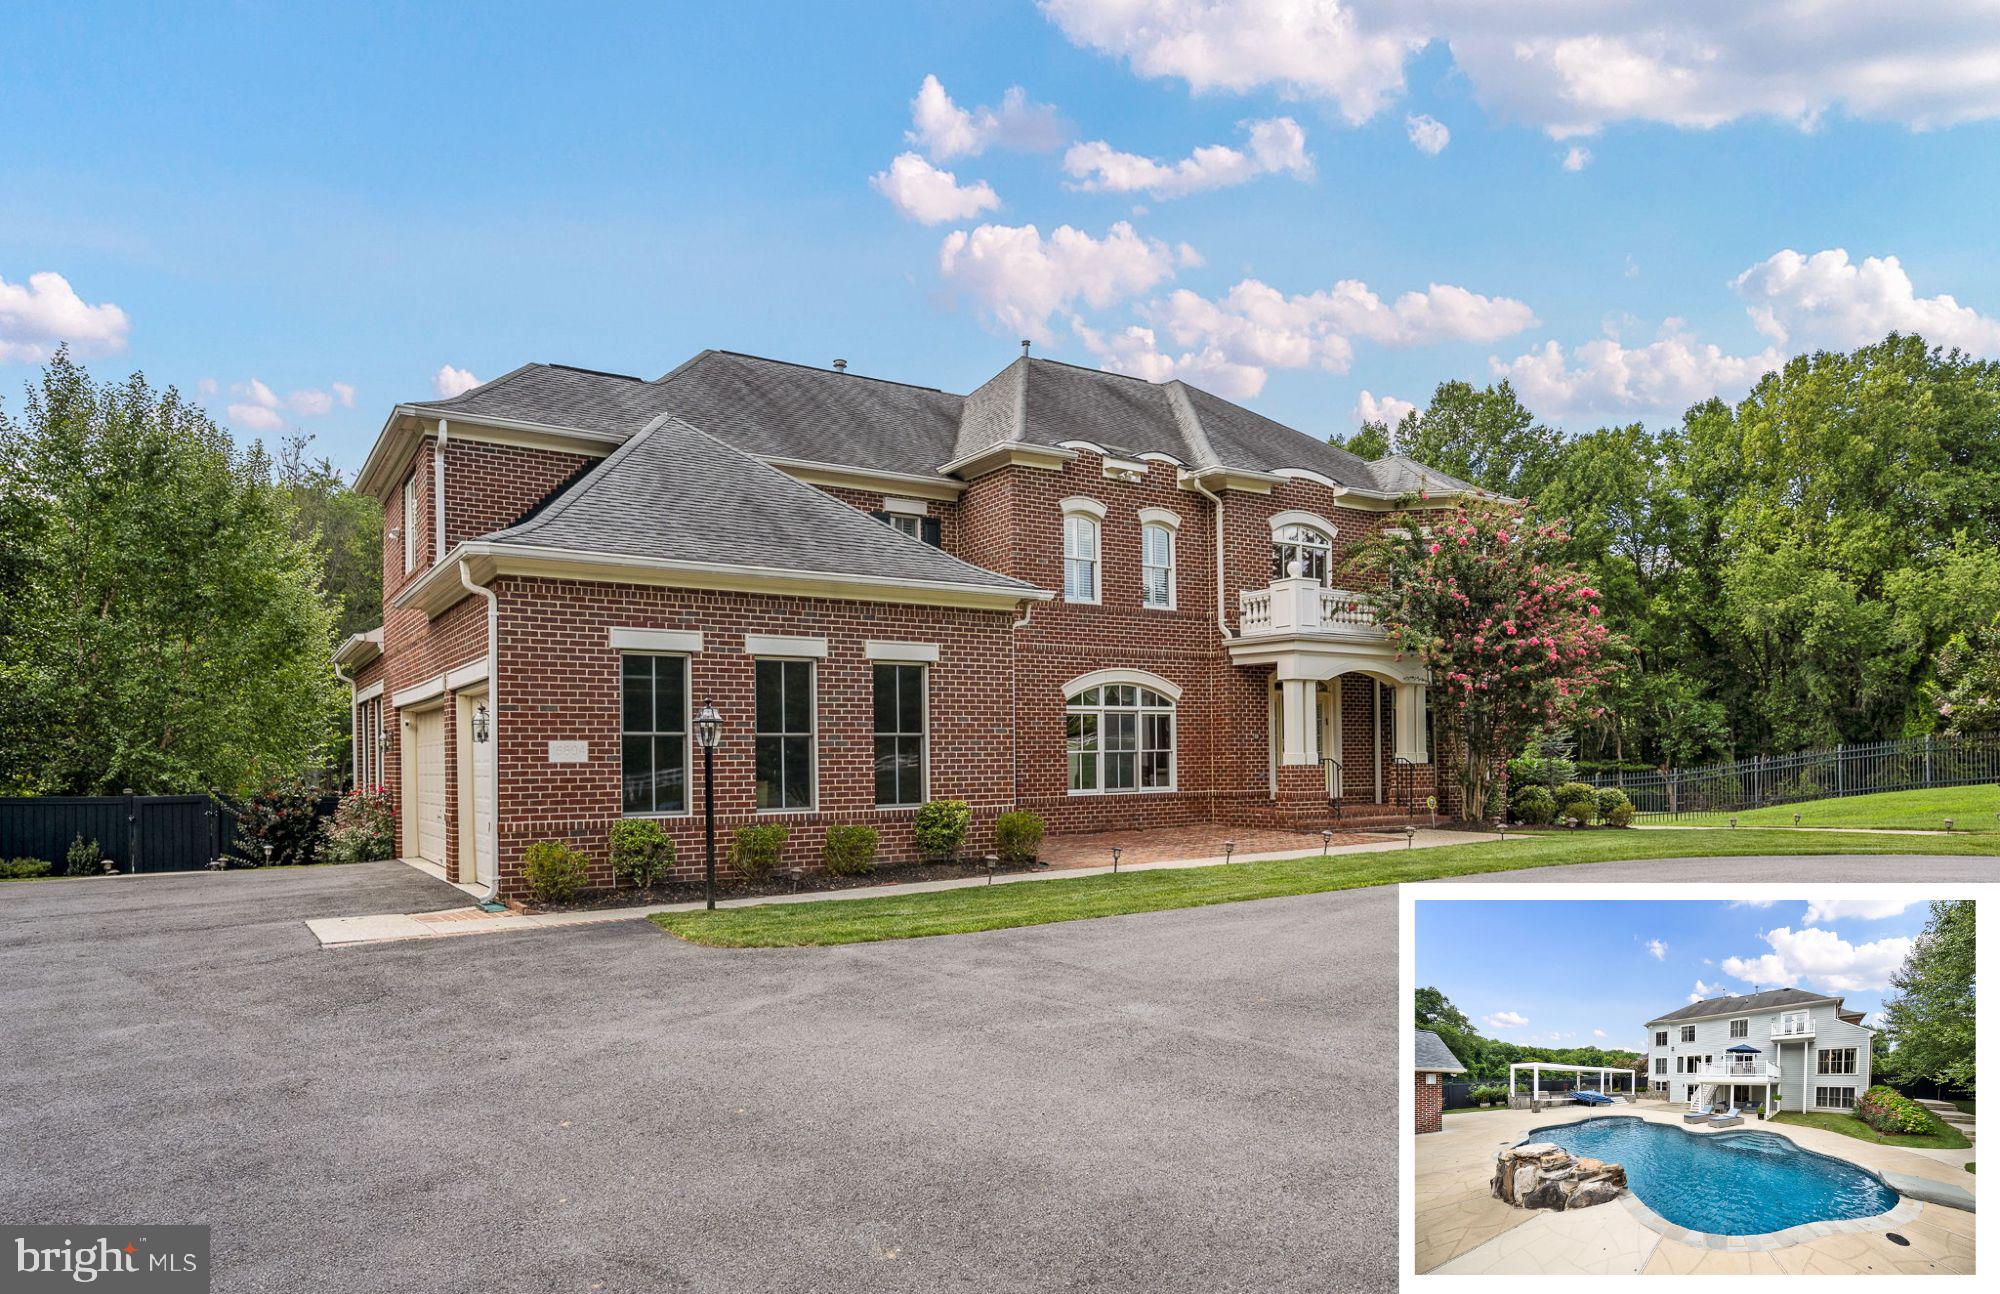
Welcome to the this spectacular entertainers estate! Situated on a private cul-de-sac offering luxury and tranquility on 2 acres, backing up to acres of forest conservation. This property is designed for both elegant living and grand entertaining.

As you enter the main house, you’re greeted by cherry oak hardwood floors and a grand foyer with granite tile. The main level offers a blend of formal and casual spaces, including a study with custom cabinetry, a formal dining room, and a family room centered around a gas fireplace. The gourmet kitchen, complete with a breakfast area, flows seamlessly into the living spaces, creating an ideal environment for gatherings. From the living room, step out onto the composite deck that overlooks the backyard oasis.

Upstairs, the expansive master suite is a luxurious retreat, featuring gold leaf ceiling, his-and-her closets, a spa-like bathroom with a steam shower system, and a private deck with serene views of the pool and backyard. Four additional bedrooms, each with custom-built closet organizers, and three full bathrooms provide ample space for family and guests.

The lower level is designed for entertainment, with a walk-out to the pool area. It includes a bedroom, full bath, billiards and recreation area, wet bar, and a theater room with stadium seating. The home gym and extensive storage complete this versatile space.

The outdoor area is a true sanctuary. The heated saltwater pool is a centerpiece, featuring color-changing underwater lights, a rock fountain, diving rock, and two shallow walk entries. The pool area is complemented by a built-in umbrella holder, a stone fire pit, and an outdoor shower, complete with a 10 seater hot tub. The covered outdoor kitchen includes a Wolf gas grill, stainless cabinets, a mini-fridge, and granite countertops, and built in bluetooth Sonos speaker system makes entertaining al fresco a joy. The under-deck area is thoughtfully covered, providing shaded seating for those hot summer days

The separate pool house built in 2017 is a self-contained living quarter set up as a 1 bedroom guest house with about 1,000 sqft. There is tile flooring throughout, a bedroom with laundry and custom closet organizers, and a living room-kitchen combo. The modern kitchen includes Euro-style cabinets, granite countertops, and black stainless appliances. The luxurious bathroom features a 10' x 6' steam shower with heated floors. The pool house also offers a dedicated HVAC system, security system, Wi-Fi router, and Sonos wireless sound system with built-in speakers inside and outside by the pool. A separate entrance basement provides additional storage.

The property is equipped with modern conveniences, including high-speed internet with Verizon Fios, a home security system, Ring exterior cameras, and an intercom system. Custom plantation shutters, drapery, and stain-resistant carpeting in the basement add to the home’s luxurious feel. The three-car garage includes built-in storage shelves for added convenience. The main house has a whole home generator.

16604 Norbeck Farm Drive is more than just a home; it’s a private oasis where luxury, comfort, and natural beauty come together to create the perfect living experience.
#MDMC2144286

OLNEY

16604 NORBECK FARM DRIVE

7 Beds

5 Baths

6,002 Sq.Ft.

$1,999,900

MLS#: MDMC2144286

Open house
Welcome to 10205 Farnham Drive, an extraordinary custom residence in Bethesda where exceptional craftsmanship, timeless architecture, and sophisticated luxury come together. Completed in 2018 with uncompromising attention to detail, this distinctive Craftsman-style home offers nearly 4,500 finished square feet across three beautifully appointed levels, with five bedrooms, five full baths, and an oversized two-car garage.

Commanding curb appeal immediately sets the tone, with custom stonework, James Hardie siding, a flagstone walkway, and an inviting front porch with a graceful barrel ceiling and extra-wide front door. Inside, a grand foyer with striking herringbone hardwood flooring introduces the exceptional craftsmanship found throughout. Soaring first floor 10-foot ceilings, custom hardwood floors, extensive millwork, and premium Andersen 400 Series windows create an unmistakable sense of quality and refinement.

Flanking the foyer are an elegant formal dining room with custom built-in china cabinet, tray ceiling, and statement chandelier, and a handsome private library accessed through eight-foot French doors.

The heart of the home is the spectacular chef's kitchen and great room, designed for both grand-scale entertaining and luxurious everyday living. A dramatic coffered ceiling crowns the expansive space, while a gas fireplace creates an inviting focal point. The gourmet kitchen showcases custom Cabico cabinetry, white Statuario marble countertops, premium GE Monogram appliances, an enormous center island, and an impressive 48-inch commercial-grade range. A custom wine bar with dual wine refrigerators completes this exceptional entertaining space. A full bath and mudroom with access to the rear deck complete the main level.

Ascend the hardwood switchback staircase, illuminated by integrated footlights, to the private bedroom level. The luxurious primary suite features tray ceilings, a sitting area, private coffee bar, and two walk-in closets with custom built-ins. The spa-inspired marble bath rivals a luxury hotel with dual vanities, radiant heated flooring, a freestanding Badeloft solid-surface soaking tub, and an oversized shower with rain and handheld shower heads. Premium Brizo, Newport Brass, and Kohler fixtures further underscore the home's exceptional finishes. An additional en-suite bedroom, two additional generously sized bedrooms, and a beautifully appointed hall bath, and a generous laundry room complete the upper level.

The finished lower level offers an expansive recreation room with billiards area and custom tile flooring, plus a fifth bedroom and fifth full bath—ideal for guests, extended family, or an au pair. A large mechanical/storage room and access to the oversized two-car garage provide excellent additional space.

Intimate outdoor living with composite decking and custom stonework creating an inviting setting for dining, entertaining, and relaxing outdoors.*********Two patio photos have been virtually staged to showcase a potential backyard design concept. The backyard is small but offers an opportunity to be reimagined to suit your needs. Actual layout and features may vary.****
#MDMC2256712

BETHESDA

10205 FARNHAM DRIVE

5 Beds

5 Baths

4,418 Sq.Ft.

$1,999,900

MLS#: MDMC2256712

Welcome to 2445 Charlestown Rd - a 3 parcel offering consisting of 43+ picturesque acres in the heart of Charlestown Township. This amazing property offers incredible view sheds, Pickering Creek running through the rear, and depending on house placement, unbelievable privacy. Only one home can be built on this conserved land but there are plenty of different uses and possibilities to be had including agricultural, equestrian, and livestock. A small bank barn currently sits on the property and much of the land is fenced for animals to graze.   Properties like this rarely become available - Call for more information to learn about this incredible opportunity!
#PACT2132350

MALVERN

2445 CHARLESTOWN ROAD

None Beds

None Baths

43.7 acres

$1,999,900

MLS#: PACT2132350
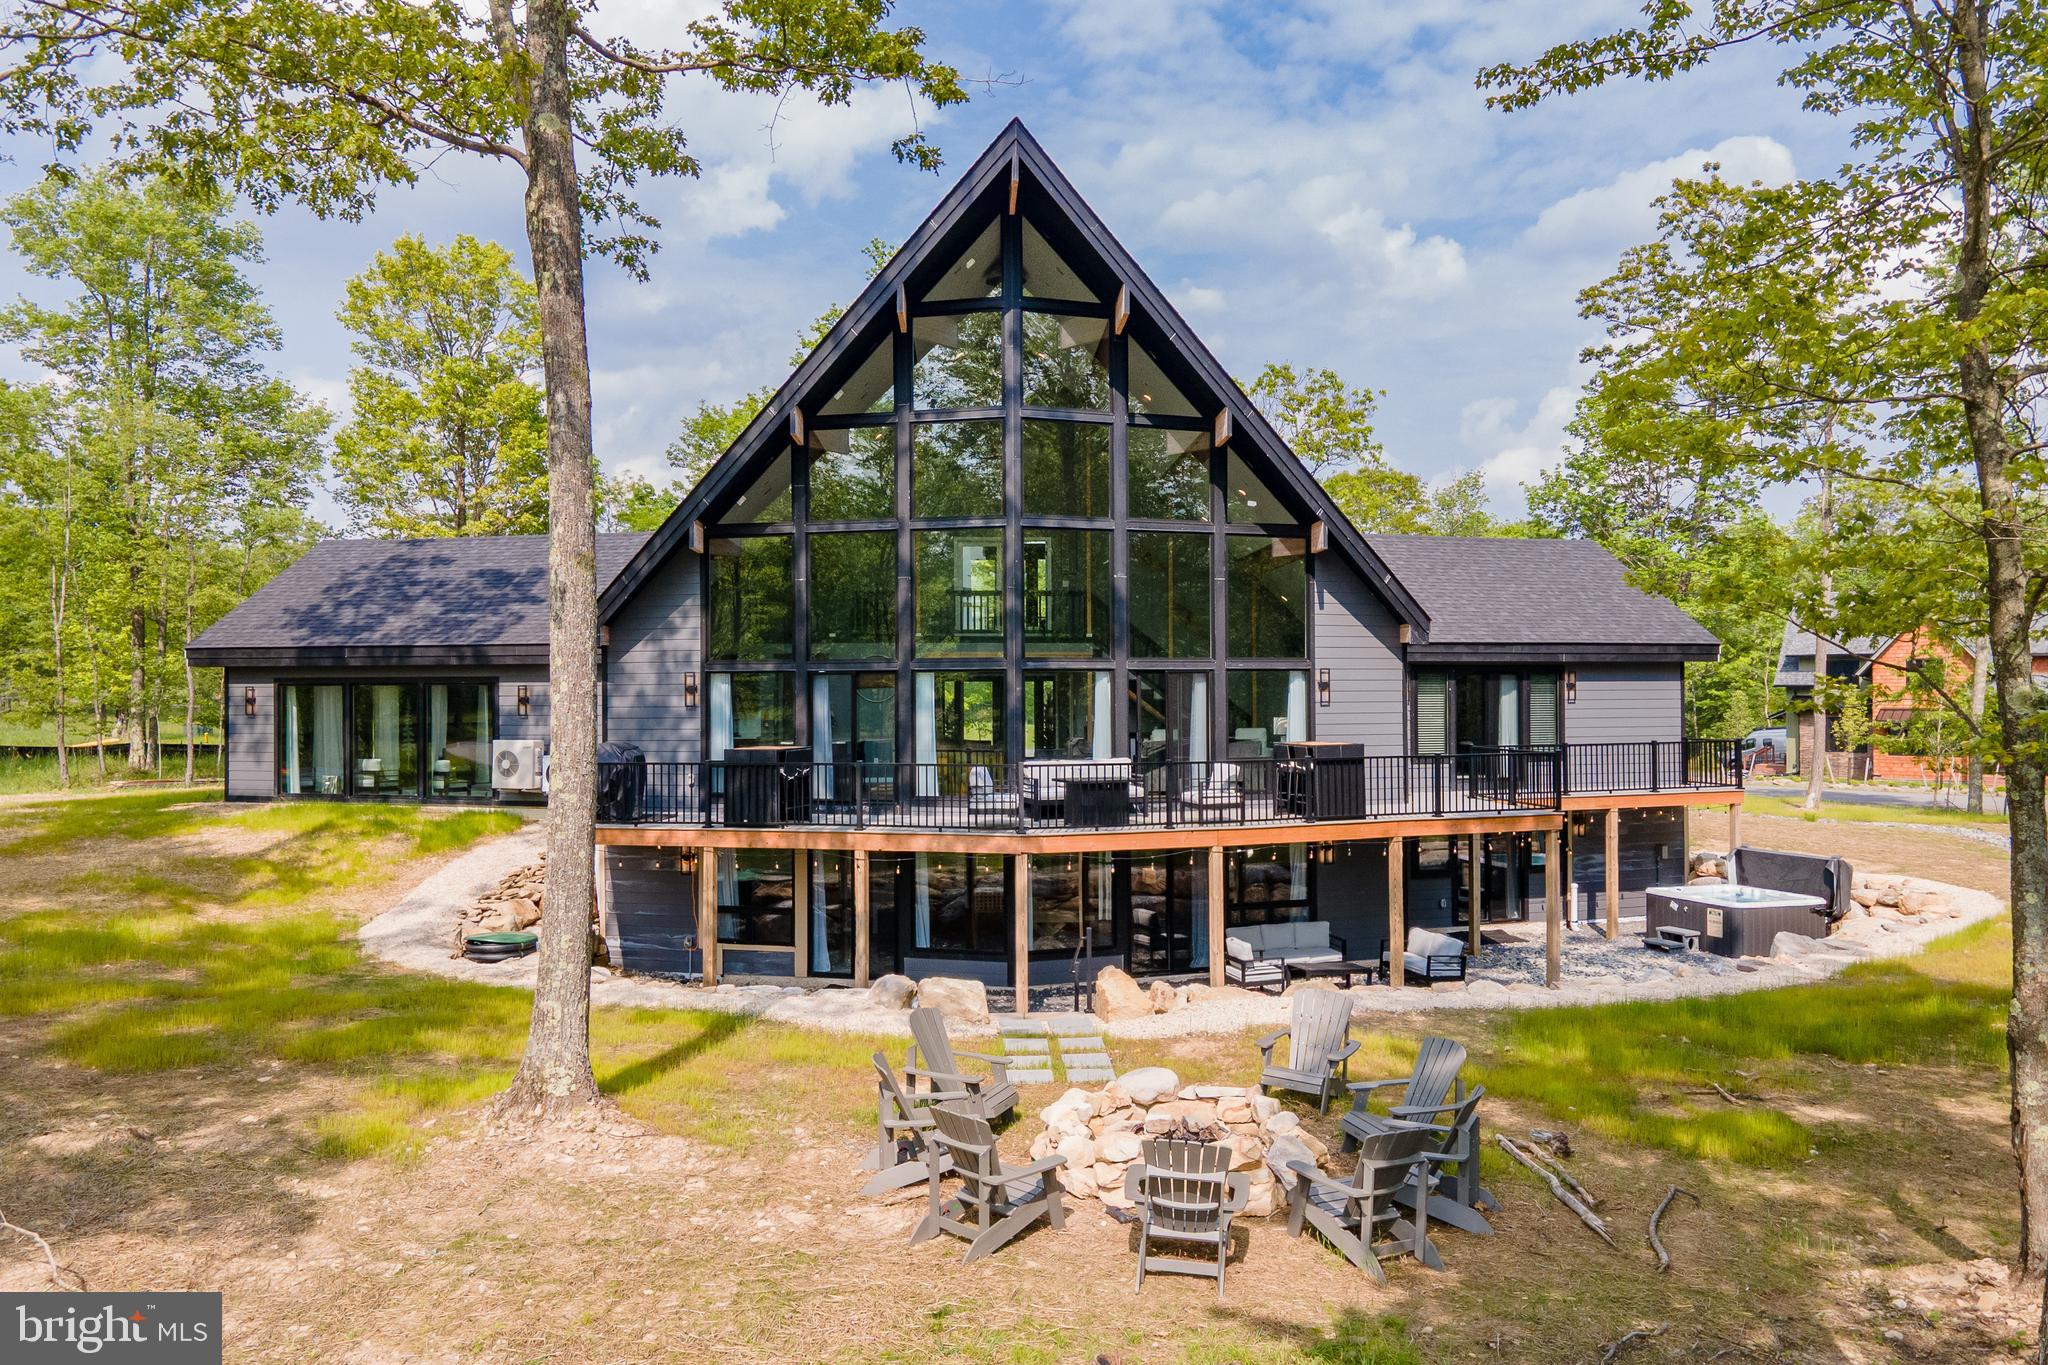
Brand New Mountain Chalet adjoining Lodestone Golf Course - Welcome to Sunset on the Greens. This custom Lindal 7-bedroom, 7-bath chalet is built for luxury mountain living at its finest. Already a proven rental performer, “Sunset on the Greens” grossed over $105k its first six months and all 5 star reviews! The great room steals the show with a towering wall of glass that opens to panoramic views of mountains, lake, and the 13th hole of Lodestone Golf Course. Natural light floods the space, bouncing off sleek finishes and warm timber accents. Step outside to a sprawling deck, hot tub, and fire pit—perfect for epic mountain sunsets. Inside, an indoor pool means year-round fun, rain or shine. The home is loaded with modern comforts: EV charger, gas fireplace, fully finished walk-out basement, and open-concept living designed for gatherings. Every detail was planned to blend style with function. If you’re looking for a stunning retreat with phenomenal rental potential… this home delivers both. Call today for details!
#MDGA2010346

MC HENRY

16 GRAND ESTATES DRIVE

7 Beds

7 Baths

4,758 Sq.Ft.

$1,999,900

MLS#: MDGA2010346
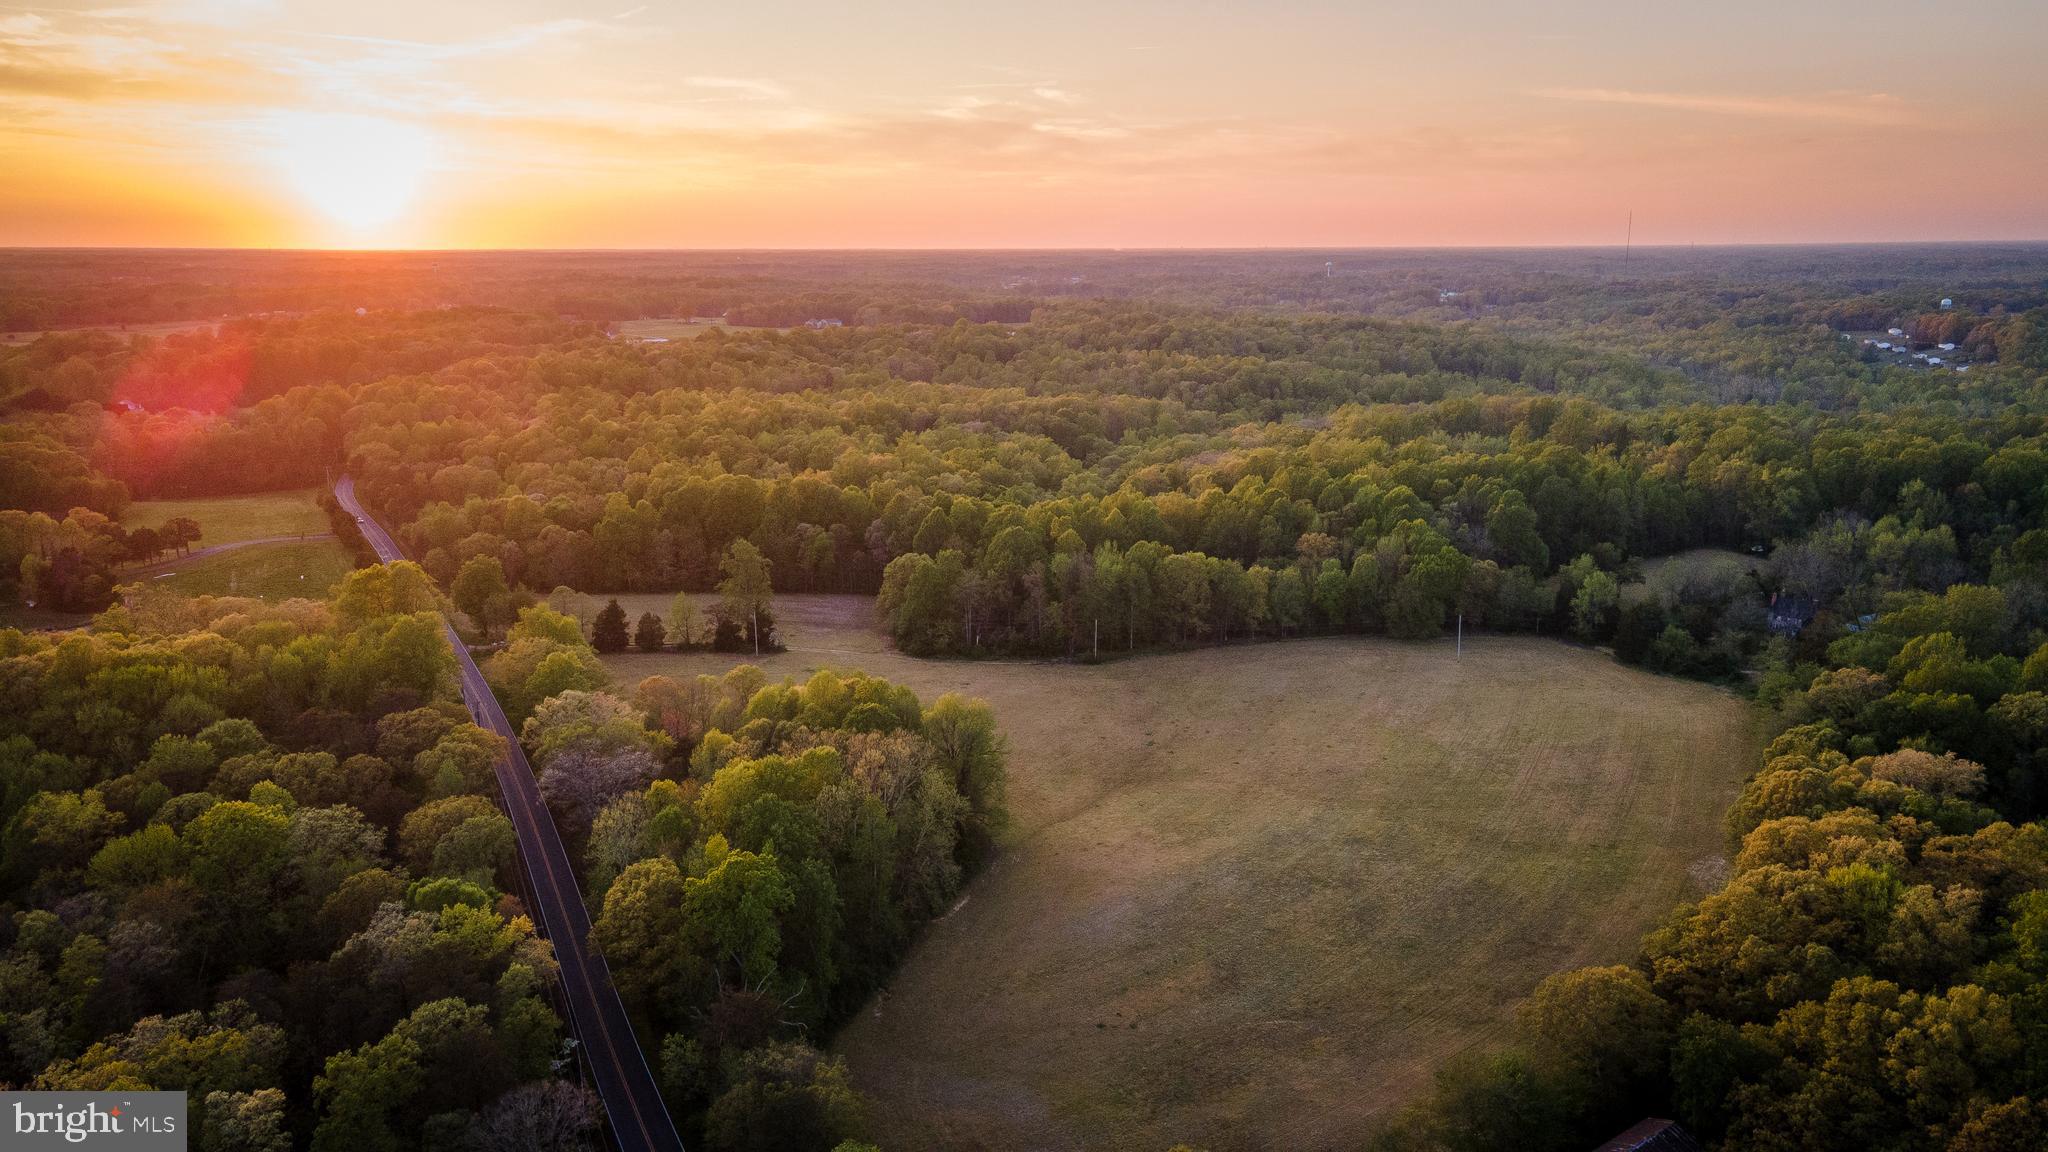
This expansive 265-acre farm in Mechanicsville offers a unique opportunity for agricultural and recreational use. The property includes three fields currently leased to a local farmer. The original 1830's farmhouse still stands, though it is not currently habitable, offering a glimpse into the property's historical charm and potential for restoration.
Agricultural Use: Three fields leased to a local farmer, aprox 20 acres,
Wooded Areas: Extensive wooded sections perfect for hunting, hiking, or possibly timber harvest. 
Original Farmhouse: Existing but not habitable, ideal for restoration or as a historical landmark. 
Location: Situated in the serene countryside of Mechanicsville, offering peace and privacy. 
Ideal For:  Farming and agricultural development, Hunting and outdoor recreation,  small subdivision, or Restoration enthusiasts looking to bring the original farmhouse back to life.
The property offers significant potential for a variety of uses but will require investment.
#MDSM2018888

MECHANICSVILLE

38650 NEW MARKET TURNER ROAD

None Beds

None Baths

2,408 Sq.Ft.

$1,999,900

MLS#: MDSM2018888
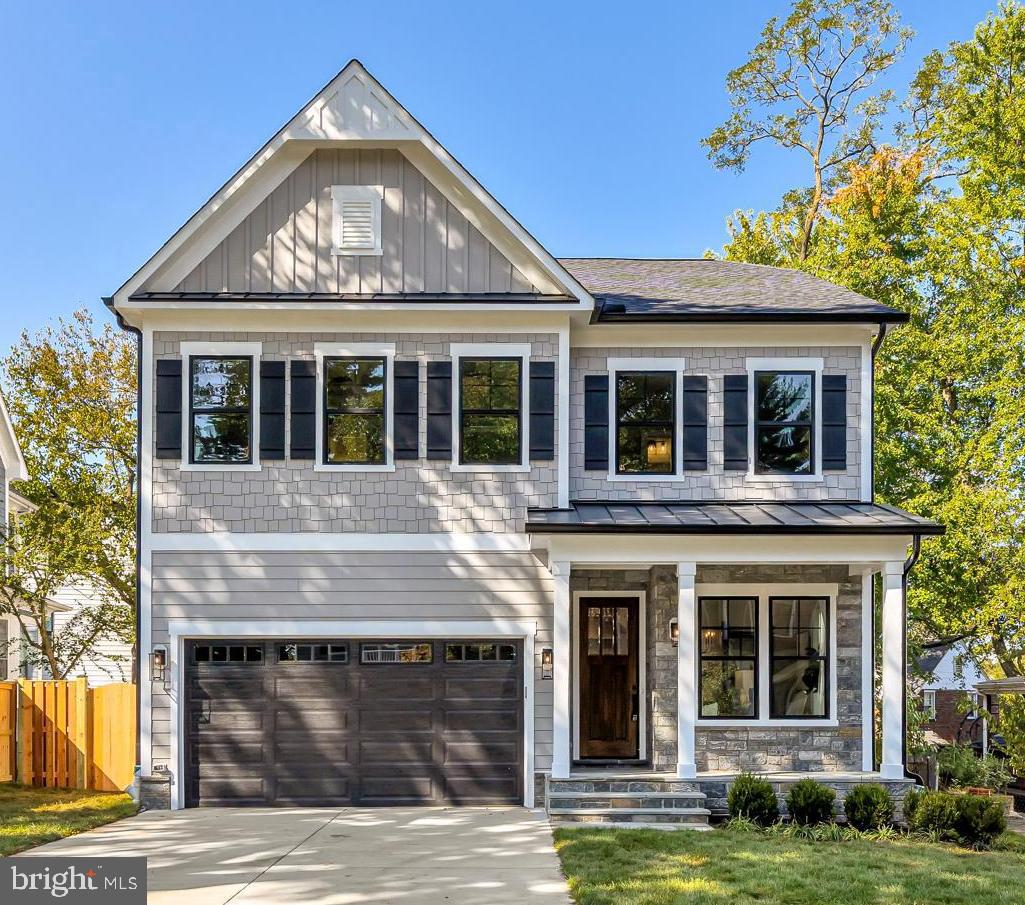
Don’t miss the opportunity to own new construction in East Bethesda built by Potomac Heritage Homes, one of Bethesda's premier builders. This light-filled, 6 bedroom, 5.5 bathroom craftsman home spans nearly 5,000 square feet and is equipped with top-level finishes and design. 

Enter the front door to be greeted by high ceilings, beautiful red oak flooring, a flexible office or sitting room space, and a stately dining room perfect for entertaining guests. Flow through the open concept floor plan past the bar to the large kitchen complete with a luxury Fulgor Milano appliance suite, island with seating for six, and a dream walk-in pantry. Enjoy relaxing by the fireplace in the family room while overlooking the scenic view of the stone patio with a built-in fire pit and room for al fresco dining and play. A mudroom with custom built-ins and convenient garage access and a fresh powder room round off this stunning main level.

Follow the grand staircase up a level to find the spacious primary suite with dual walk-in closets already outfitted for move-in. The luxurious private bathroom showcases two vanities, a magnificent freestanding bathtub, water closet, and an oversized glass surround shower. Two additional bedrooms with ample closet space in each share a Jack-and-Jill style bathroom with a tub-shower combo. The fourth bedroom with en suite bathroom is an oasis for any guest. Also on this level is the large laundry room with storage and a practical laundry sink. Continue up the stairwell for a bonus: a large, fully finished loft space with a full bathroom - perfect for a fifth bedroom, guest suite, or additional recreation space. 

The fully finished, walk-up basement is a wonderful example of flexible design. Here you will find the large, sixth bedroom with en-suite full bathroom, elevated wet bar, two open recreational areas, and a dedicated storage area.

Enjoy living in one of Bethesda’s hottest neighborhoods and being only seconds away from Downtown Bethesda, NIH, Walter Reed, and Metro Access. This home is conveniently located near parks, Capital Crescent Trail access, Harris Teeter, the Medical Center Metro, and major commuter routes 355, I-270, and I-495.
#MDMC2119436

BETHESDA

8612 LANCASTER DRIVE

6 Beds

5 Baths

4,656 Sq.Ft.

$1,999,900

MLS#: MDMC2119436
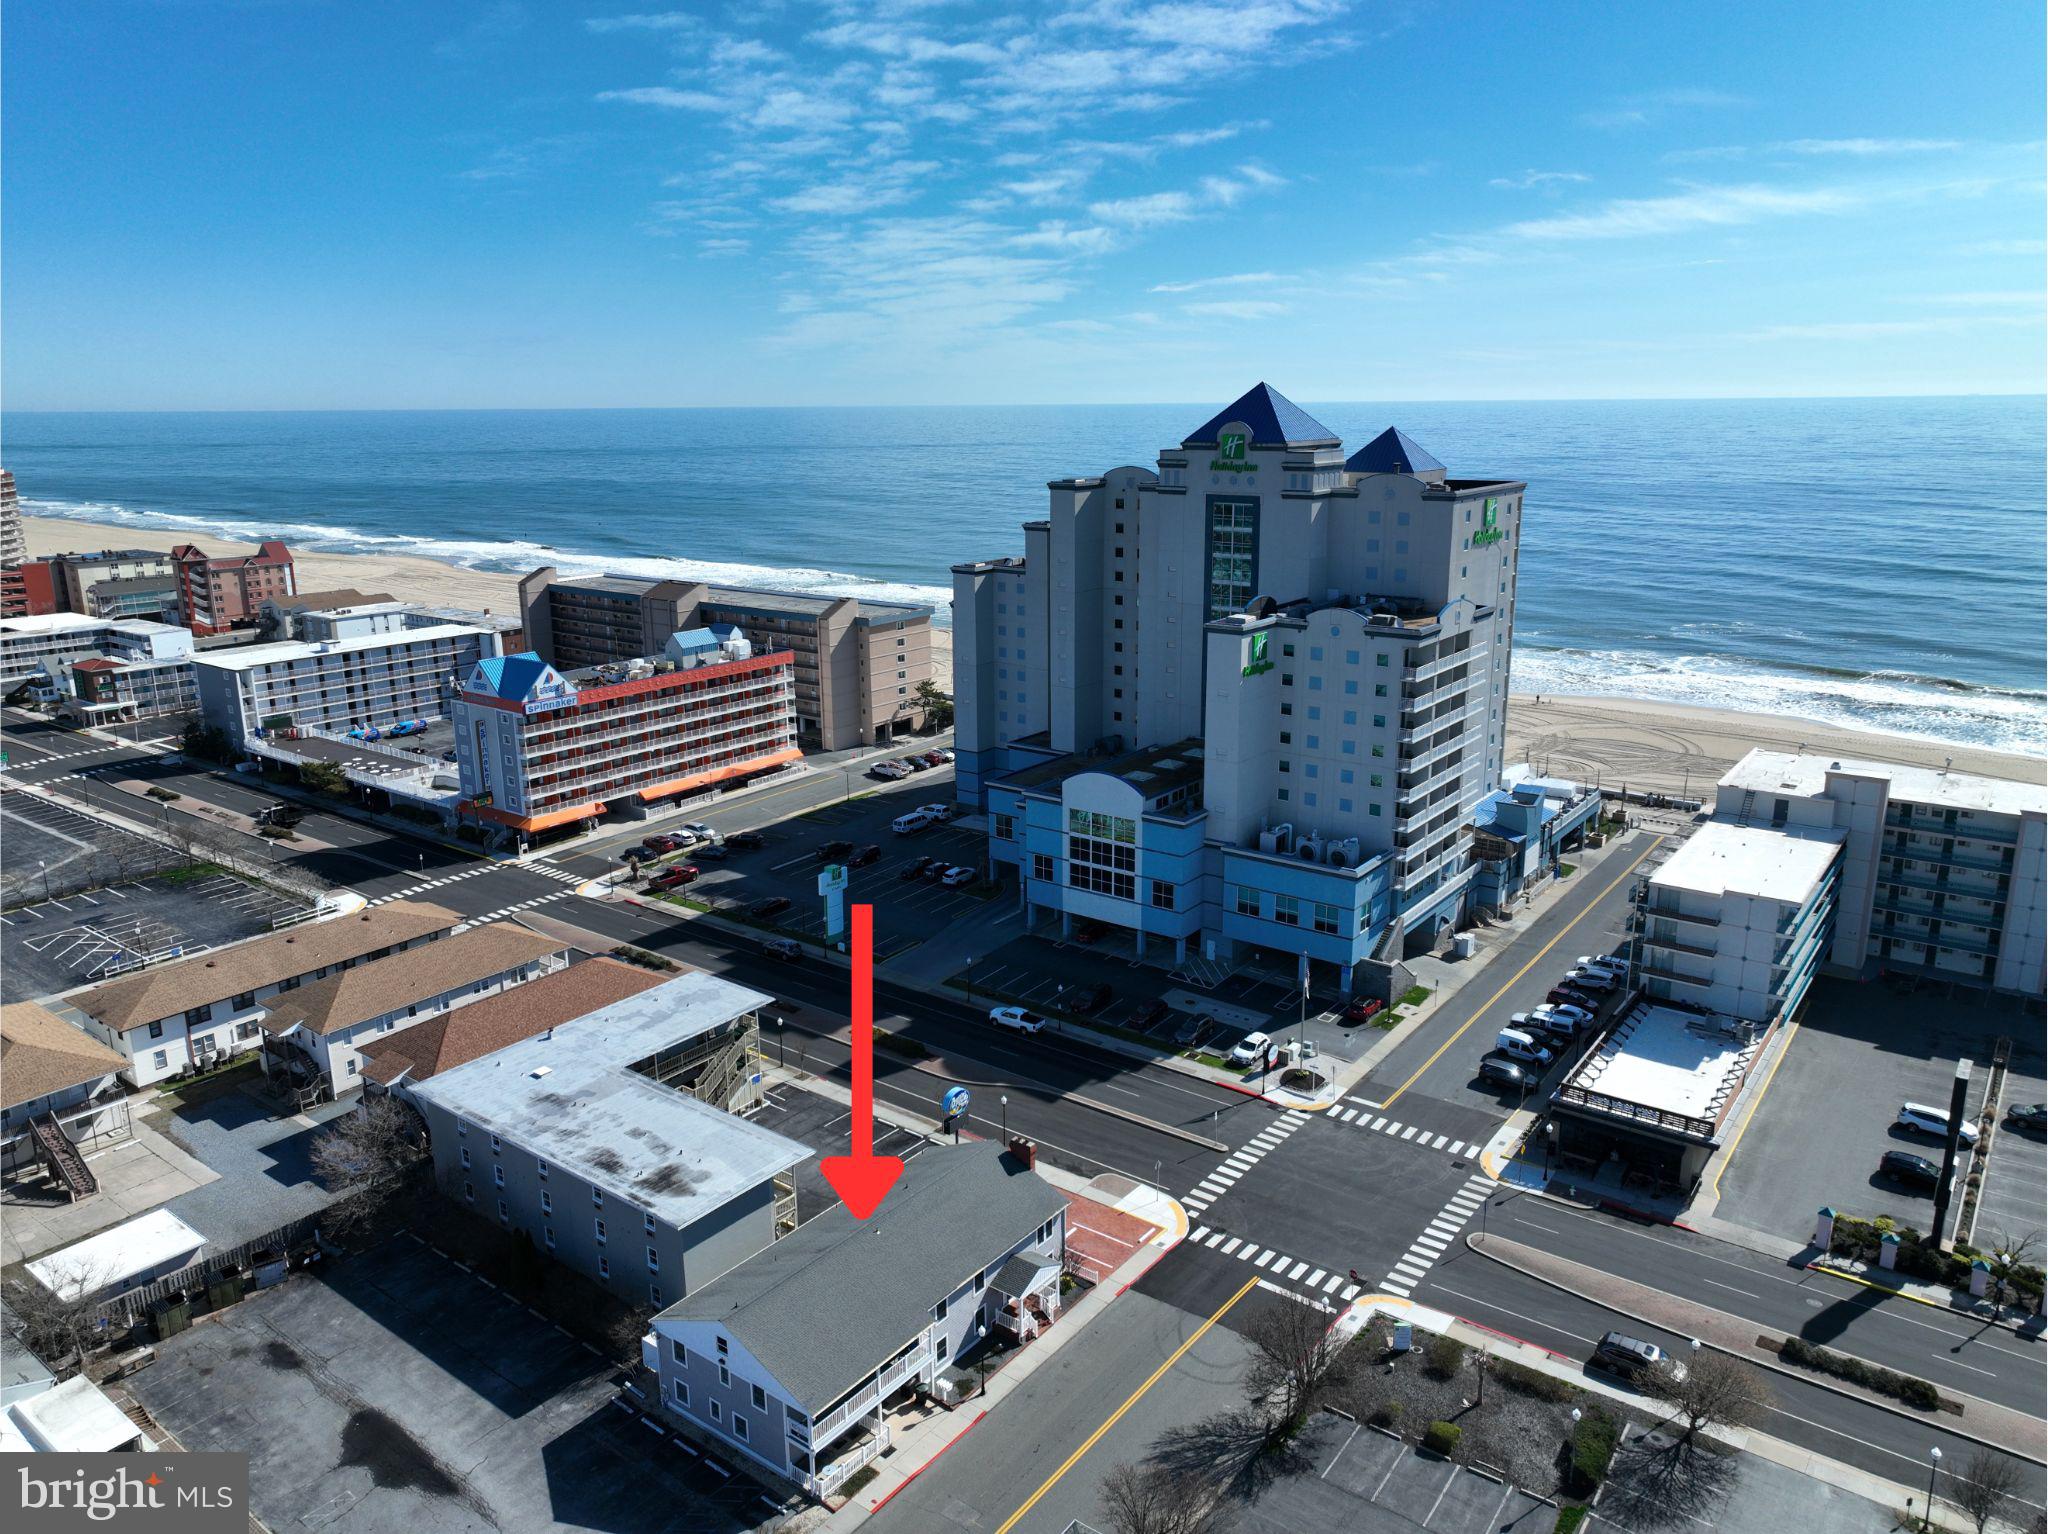
An Incredible Investment Opportunity in a Prime Downtown OC Location! Just steps from the ocean, the world-famous boardwalk, restaurants, and iconic Ocean City attractions, this charming property features 4 fully renovated units with a fresh, coastal-inspired design. It includes 3 spacious 3-bedroom units and 1 cozy 1-bedroom unit, each thoughtfully designed to offer a welcoming atmosphere perfect for owners and guests alike. Enjoy your balcony while watching the sunrise over the ocean. The upgrades go beyond aesthetics—new appliances throughout make this a turnkey rental property that's comfortable and enjoyable for all guests. The location can't be beat: just a short walk or bike ride to everything Ocean City has to offer, even in the busy summer months. Additional features include a garage, outdoor shower, and a shared back patio—ideal for relaxing after a day at the beach. Don't miss out on this unparalleled opportunity to own in one of Ocean City's most sought-after areas!
#MDWO2029666

OCEAN CITY

1701 N BALTIMORE AVENUE

10 Beds

None Baths

4,842 Sq.Ft.

$1,999,900

MLS#: MDWO2029666

1 ... 550 551 552 553 554 ... 666
* Listings identified with the FMLS IDX logo come from FMLS and are held by brokerage firms other than the owner of this website. The listing brokerage is identified in any listing details. Information is deemed reliable but is not guaranteed. If you believe any FMLS listing contains material that infringes your copyrighted work please review our DMCA policy and learn how to submit a takedown request. © 2024. First Multiple Listing Service, Inc.

Send a message

Message successfully sent.

Your message

What is 3 + 4 ?

Reason for contacting?

I agree to receive email communication and understand I can unsubscribe at any time.

I agree to be contacted by Charis Realty Group - Christine Issler, Broker via call, email, and text for real estate services. To opt out, you can reply 'stop' at any time or reply 'help' for assistance. You can also click the unsubscribe link in the emails. Message and data rates may apply. Message frequency may vary. Privacy Policy

Sign Out

Virtual Assistant

Would you like to take the next step with this property? We can help you schedule a showing or virtual tour, or send you more details.

Yes, I would like more information.

Thank You for Your Reply, One of Our Agents will contact you as soon as possible

No, maybe later.

Thank you, you can always contact me via email, phone number or through the contact form.

Realhub AI

Lucy - Your AI-Powered Realtor

Update Your Temporary Password

Personalize your search

Enter your email and we'll notify you immediately when new listings match what you're looking for.

or enter email address

Already have an account ? Login here

Continue your home search

I agree to receive communications and understand I can unsubscribe at any time.

I agree to be contacted by Charis Realty Group - Christine Issler, Broker via call, email, and text for real estate services. To opt out, you can reply 'stop' at any time or reply 'help' for assistance. You can also click the unsubscribe link in the emails. Message and data rates may apply. Message frequency may vary. Privacy Policy

Already have an account ? Login here

We use cookies

We use cookies primarily for analytics to enhance your experience. By accepting, you agree to our use of these cookies. You can manage your preferences or learn more about our cookies policy.