Properties

Browse or get in touch to schedule a walkthrough.

  • Nearby me
Price range

Popular Features

Community Features

Association

Property Features

Waterfront

View

Exterior Features

Interior Features

Style

10000 properties match your criteria

Updated 1 minute ago

E-Alert name
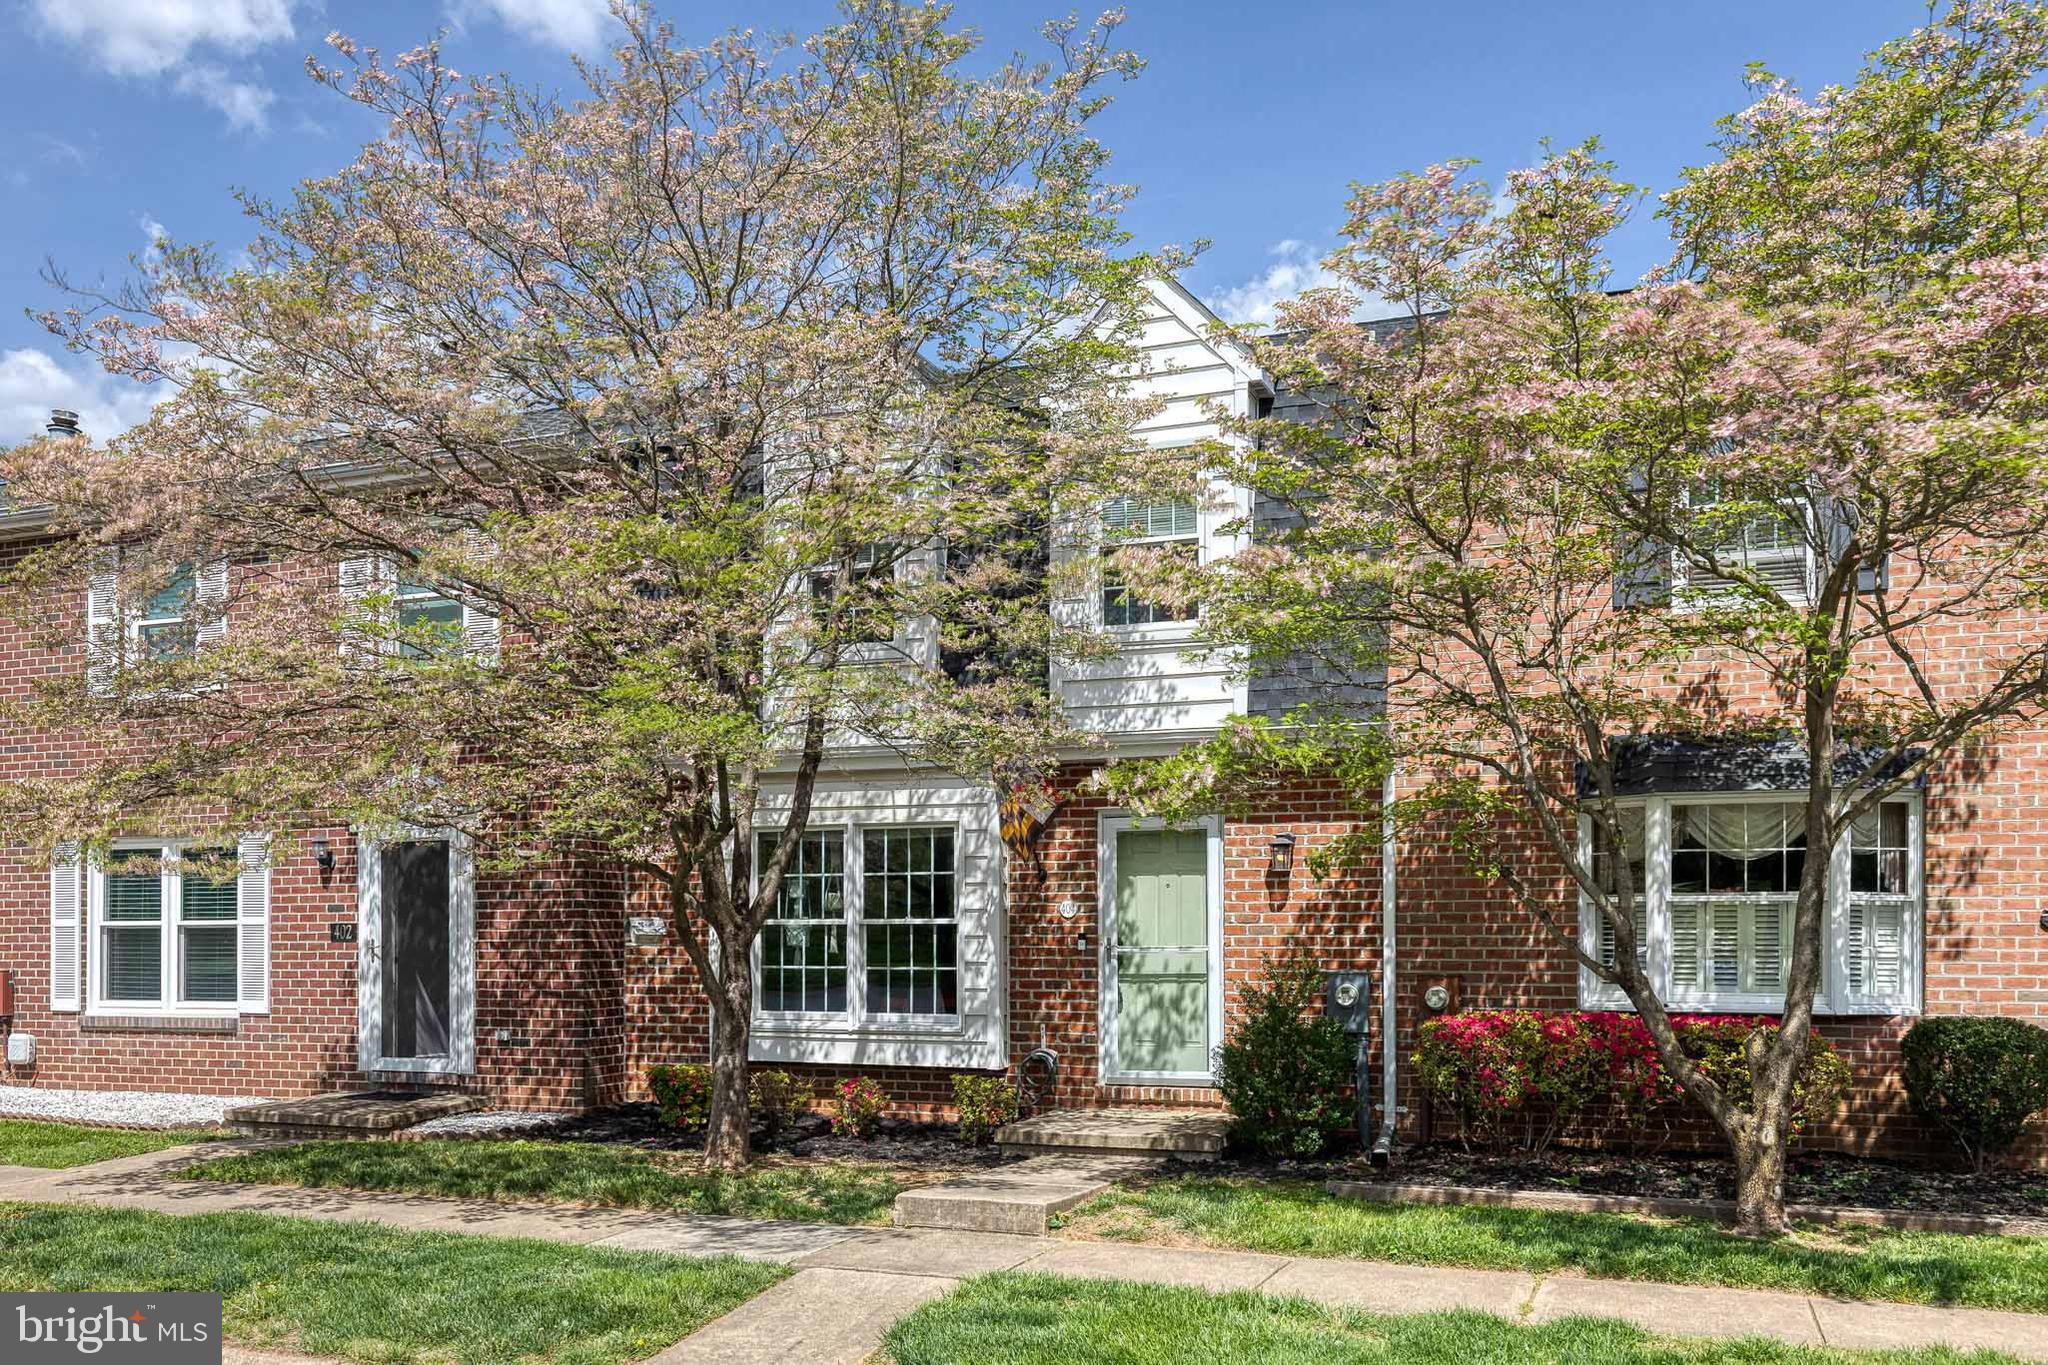
*Offer deadline: Monday, May 5th at 12 Noon* 
Beautifully maintained and move-in ready, this 3-bedroom, 2.5-bath townhome in the heart of Bel Air offers nearly 2,000 sq ft of bright, inviting living space. The main level features a spacious layout that opens to a covered back deck with peaceful, tree-lined views. The kitchen includes stainless steel appliances and plenty of cabinet space for everyday functionality.

Recent updates enhance both style and comfort, including new vinyl plank flooring throughout, a new roof installed in 2024, an energy-efficient HVAC system (2019), and Window World replacement windows added between 2019–2020.

Upstairs, you’ll find three generously sized bedrooms, including a primary suite with a private ensuite bath. The finished lower level offers a flexible recreation room with walkout access to a second deck, a large laundry room, and ample storage space.

Ideally located just minutes from downtown Bel Air, this home combines convenience, charm, and modern updates in one perfect package.
#MDHR2042256

BEL AIR

404 CHADFORD COURT

3 Beds

2 Baths

1,996 Sq.Ft.

$320,000

MLS#: MDHR2042256
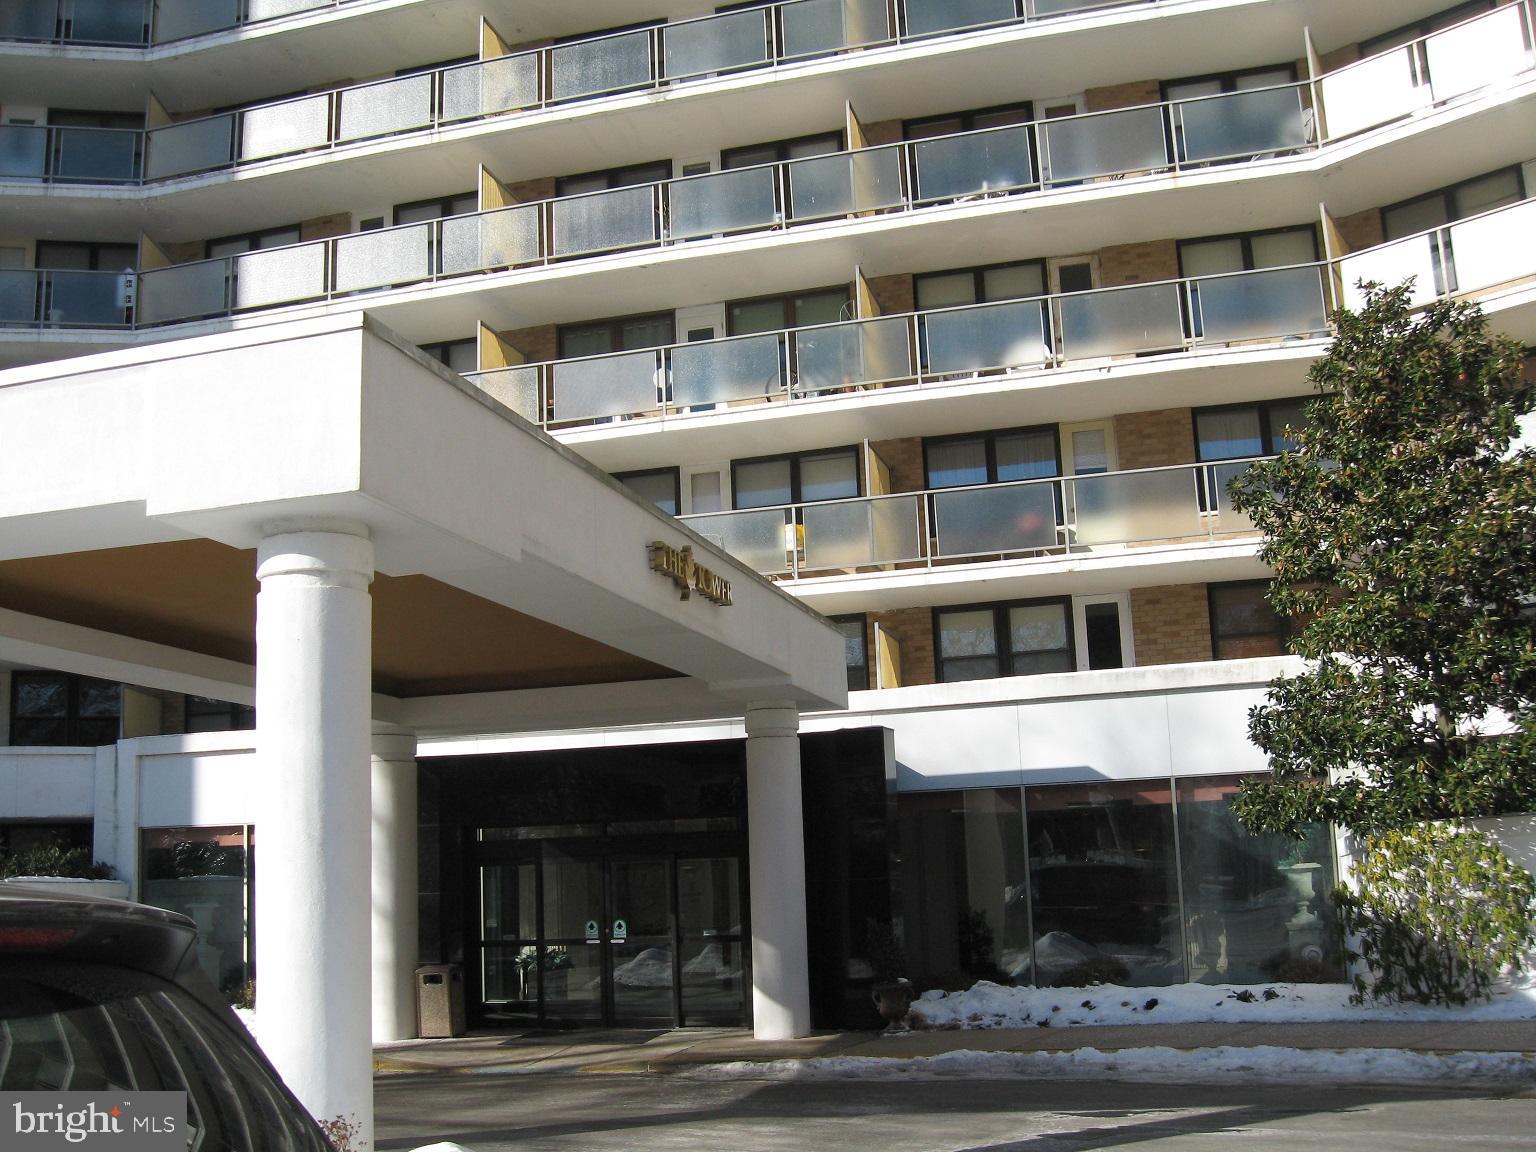
We are now offering for sale this NEWLY RENOVATED corner high floor condo with one bedroom and 1 and 1/2 baths. Full dining room. Hardwood floors, washer and dryer. Very private balcony.  Closets galore and a great lay out. The building has multiple amenities. 24 hour door person. Management company on site. Pool, full exercise facility  etc etc etc !   Also available for rent at $1,850.00
#PAMC2130474

PENN VALLEY

1600 HAGYSFORD ROAD 7E

1 Beds

1 Baths

965 Sq.Ft.

$209,900

MLS#: PAMC2130474
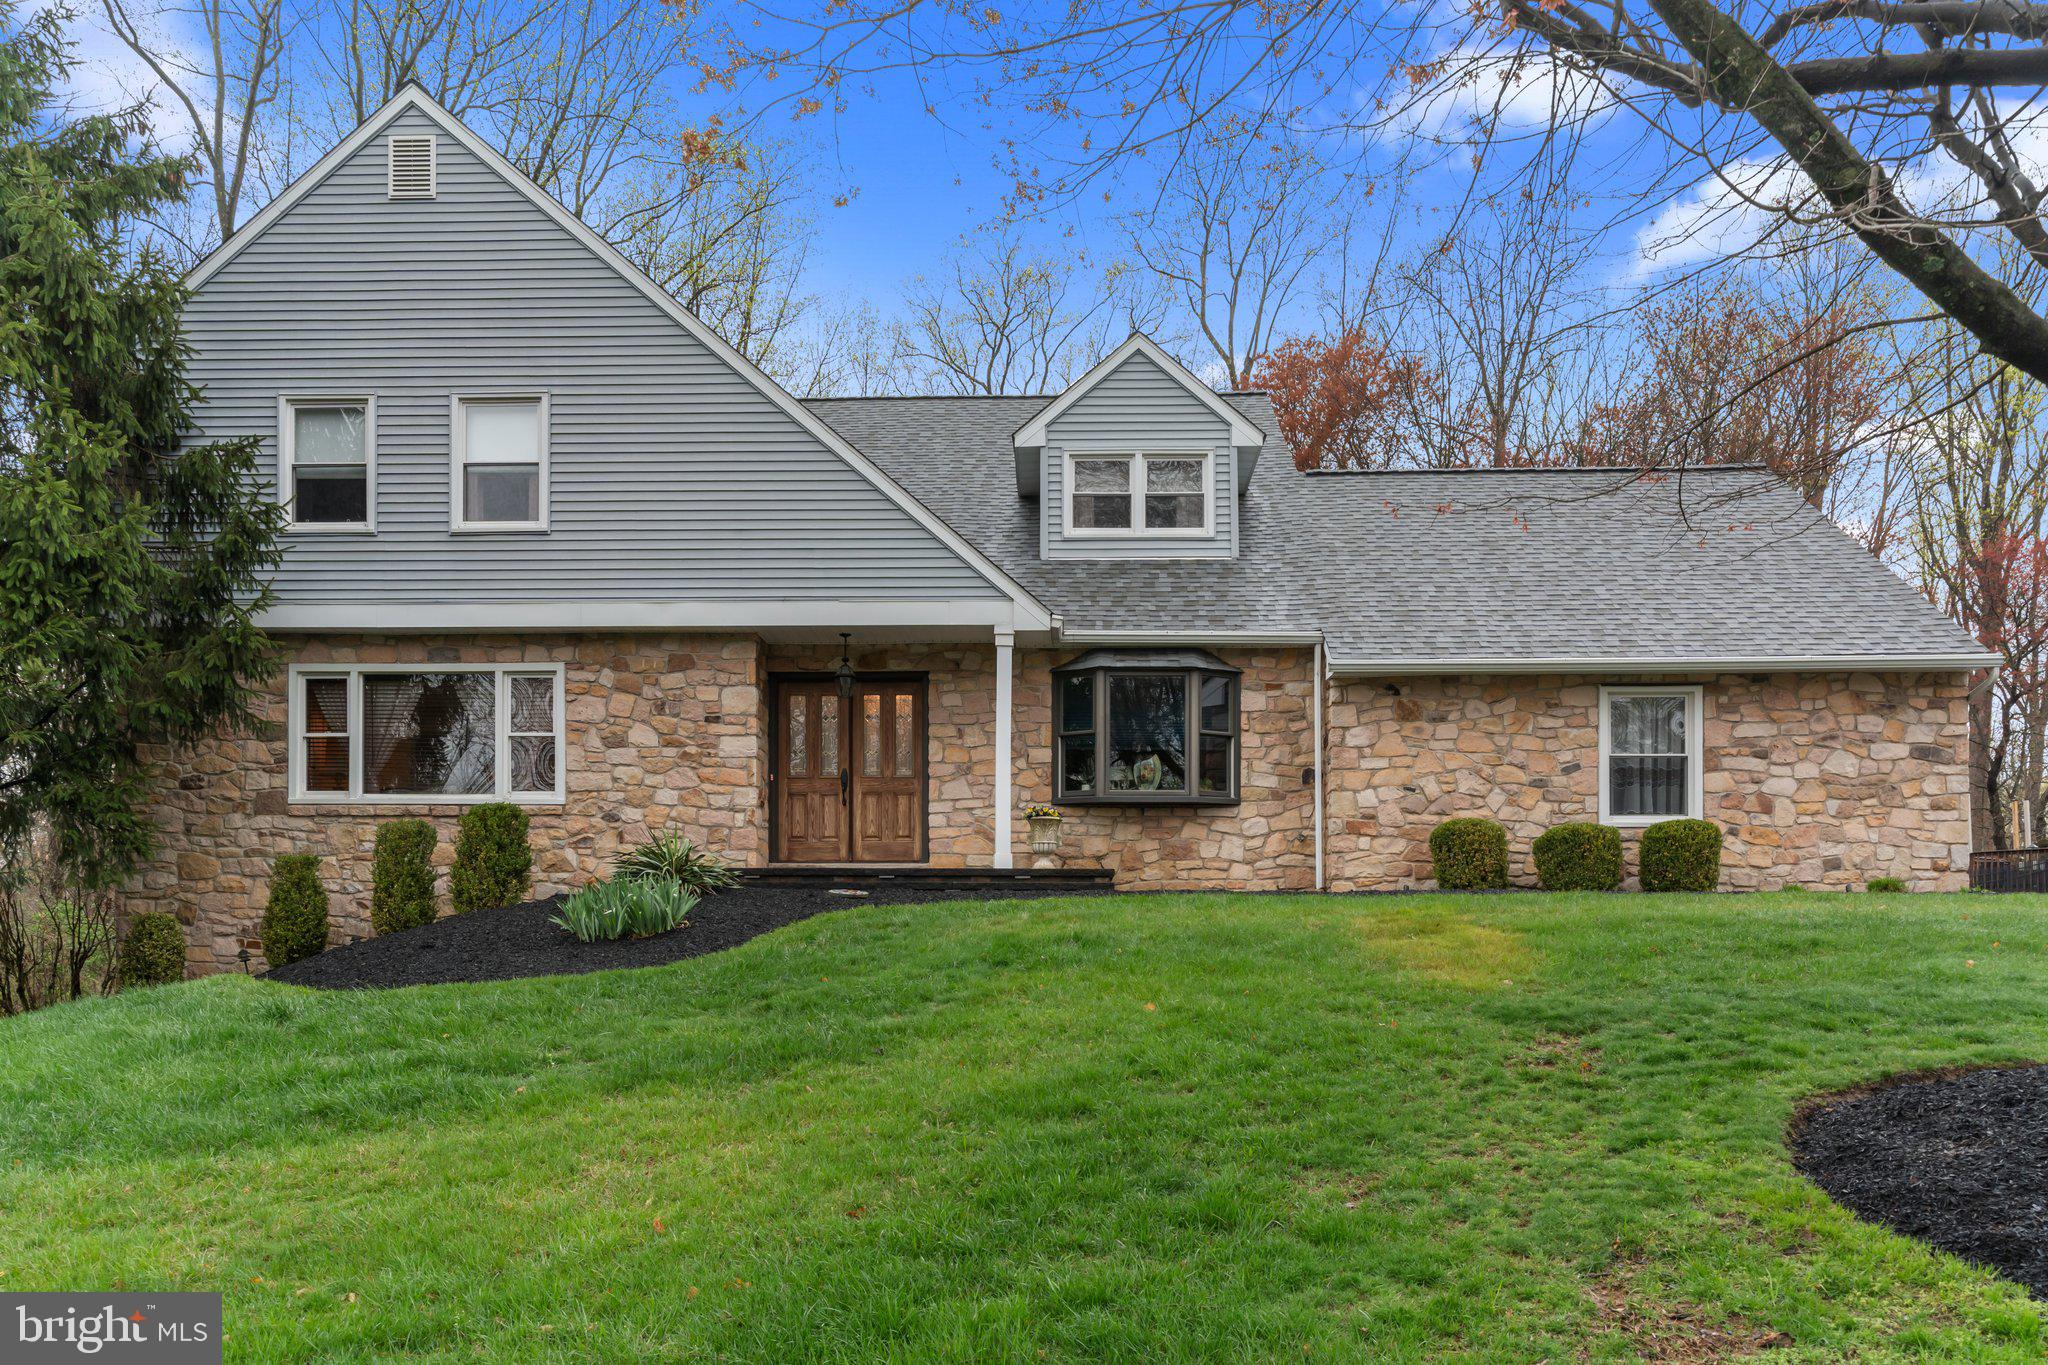
Welcome home to this gorgeous & spacious 4 bedroom home in Yardley!  With versatile living space and modern upgrades throughout, this home offers the perfect combination of functional living with style and comfort. Walk up the updated stone pathway and step inside where you are warmly welcomed by radiant sunshine. The foyer is flanked by your office offering privacy with French doors for seclusion and your cozy living room where you can entertain friends and family in style. The living room flows nicely to your formal dining room complete with crown molding and chair rail trim. Continue down the hallway, with convenient large coat closet, to your eat in kitchen boasting updated custom cabinetry, granite countertops, tile backsplash, large island for ample counter space , stainless steel appliances, built in microwave and dining area with sliding door access to your backyard deck - perfect for indoor/outdoor entertainment! Your spacious and cozy family room is ideally located right off the kitchen and showcases a wood stove fireplace set amongst stone with a wood storage area AND a separate wet bar with wine rack storage, bar for entertaining and recessed lighting. Continue down the hall to the highly sought after mud room with direct access to your backyard and dedicated laundry closet with bonus utility sink. This floor also features a recently updated powder room. Upstairs offers 4 bedrooms all with carpeting and natural light. The luxurious primary bedroom features a separate sitting area, vanity/dressing area, dual closet space and a beautifully updated ensuite full bathroom with soaking tub, stall shower and updated vanity! A full hallway bathroom with tub/shower and linen closet completes this floor. Your fully finished WALKOUT basement offers versatility and is perfect for additional play space, hobby room or even gym! Walkout of your basement to a separate fenced off area that can be used as a dog/animal run, greenhouse area or dedicated play area! The basement comes complete with ample closet space including a cedar closet for all your storage needs AND a powder room for convenience. Step outside to your HUGE fully fenced and tree lined backyard oasis offering a NEW Trex deck (2020) where you can relax and enjoy gatherings with friends and family. The backyard boasts mature landscaping and backs to a serene, tree-filled township open space offering ultimate privacy. This home offers an attached side entry two car garage and a recently expanded and repaved driveway (2022) for ample parking. Other recent updates include NEWER HVAC (2022), gutter guards outfitted on whole house, updated walkway and front porch (2023), newer roof (2018) and updated vinyl siding! Ideally located just minutes from the heart of Lower Makefield Township, including the Yardley-Makefield Library, the community pool, and the beloved Kids Kingdom playground. You'll also enjoy close proximity to charming downtown Yardley Boro, home to a variety of local shops and restaurants. For commuters, the Yardley train station, Trenton-Mercer Airport, and I-295 are all conveniently nearby. Don’t miss your opportunity to see this beautiful home! **Seller is also including a one year home warranty to the future buyer**
#PABU2091710

YARDLEY

747 SANDY RUN ROAD

4 Beds

2 Baths

3,208 Sq.Ft.

$829,000

MLS#: PABU2091710

Welcome to Your Dream Home in River Hill!  Perfectly placed on one of the most sought-after streets in River Hill, this stunning gem is full of surprises. Step through the inviting front porch into a bright two-story foyer, then flow into spacious living and dining areas—or retreat to your private home office.  The gourmet kitchen impresses with a large island, sleek new cabinets and upgrades plus gorgeous views of Middle Patuxent parkland. The family room wows with cathedral ceilings and natural light galore. Step onto the updated deck and soak in the serenity.  Upstairs, the luxurious primary suite includes two walk-in closets, an upgraded en-suite, and a flexible sitting room (hello, 5th bedroom potential!). Three more generous bedrooms, a full bath, and a laundry room complete the level.  The walk-out lower level is built for fun—second family room with a pool table, a 5th bedroom, full bath, and access to a brick patio. Tons of storage, too!  Major upgrades? Check: HVAC (2014), roof (2016), gutter protection ( 2021), water heater (2019).  This home has it all—space, style, and a killer location. Come make it yours!
#MDHW2052166

COLUMBIA

6413 SUNDOWN TRAIL

5 Beds

3 Baths

3,700 Sq.Ft.

$1,175,000

MLS#: MDHW2052166
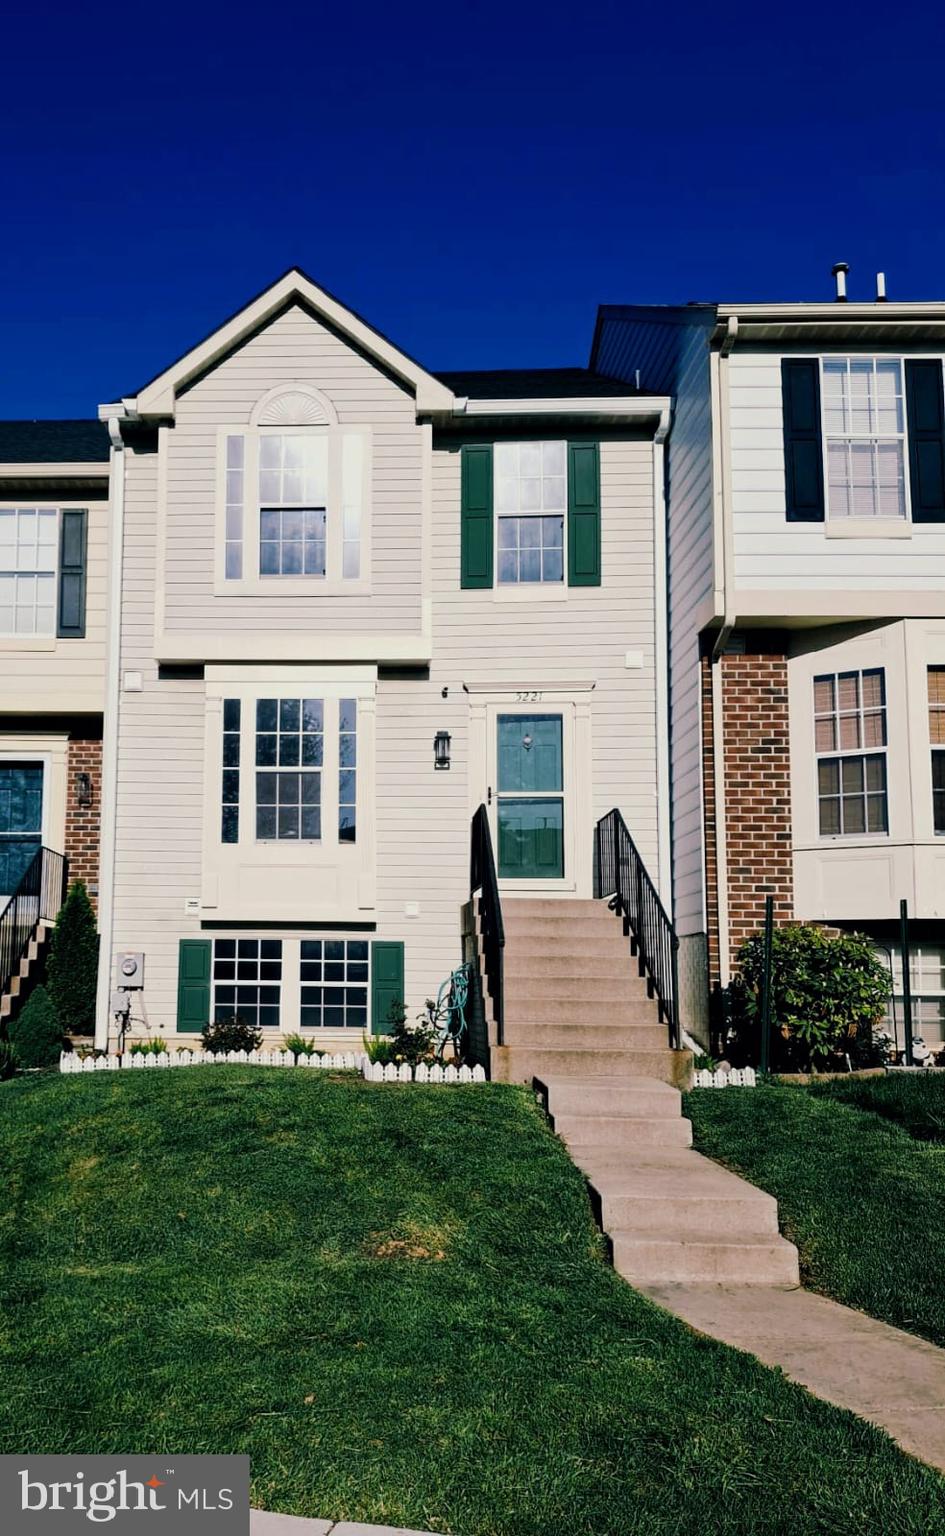
Welcome to 5221 Earles Ct, Frederick, MD 21703 a wonderful 3 Bedroom home with 2 full Bathrooms and 2 half Baths.
This property has been lovingly maintained.  Renovations include a new roof, new HVAC, and freshly painted rooms. It’s ready for the next owner to make it their home. 

On the main level you'll enjoy your family time in the spacious  living room with access to the deck. A convenient half bath is also located on this level. Continuing up the stairs, you will find two spacious bedrooms  and a Master bedroom with a private full bathroom. Heading down to the basement, you will have a nice recreational room with a walkout exit to a little patio and yard for barbecue.
 The home is close to all the local throughways, grocery stores, many restaurants, shopping and so much more. 
Don’t miss this opportunity - schedule a showing today!
#MDFR2063056

FREDERICK

5221 EARLES COURT

3 Beds

2 Baths

1,786 Sq.Ft.

$399,900

MLS#: MDFR2063056
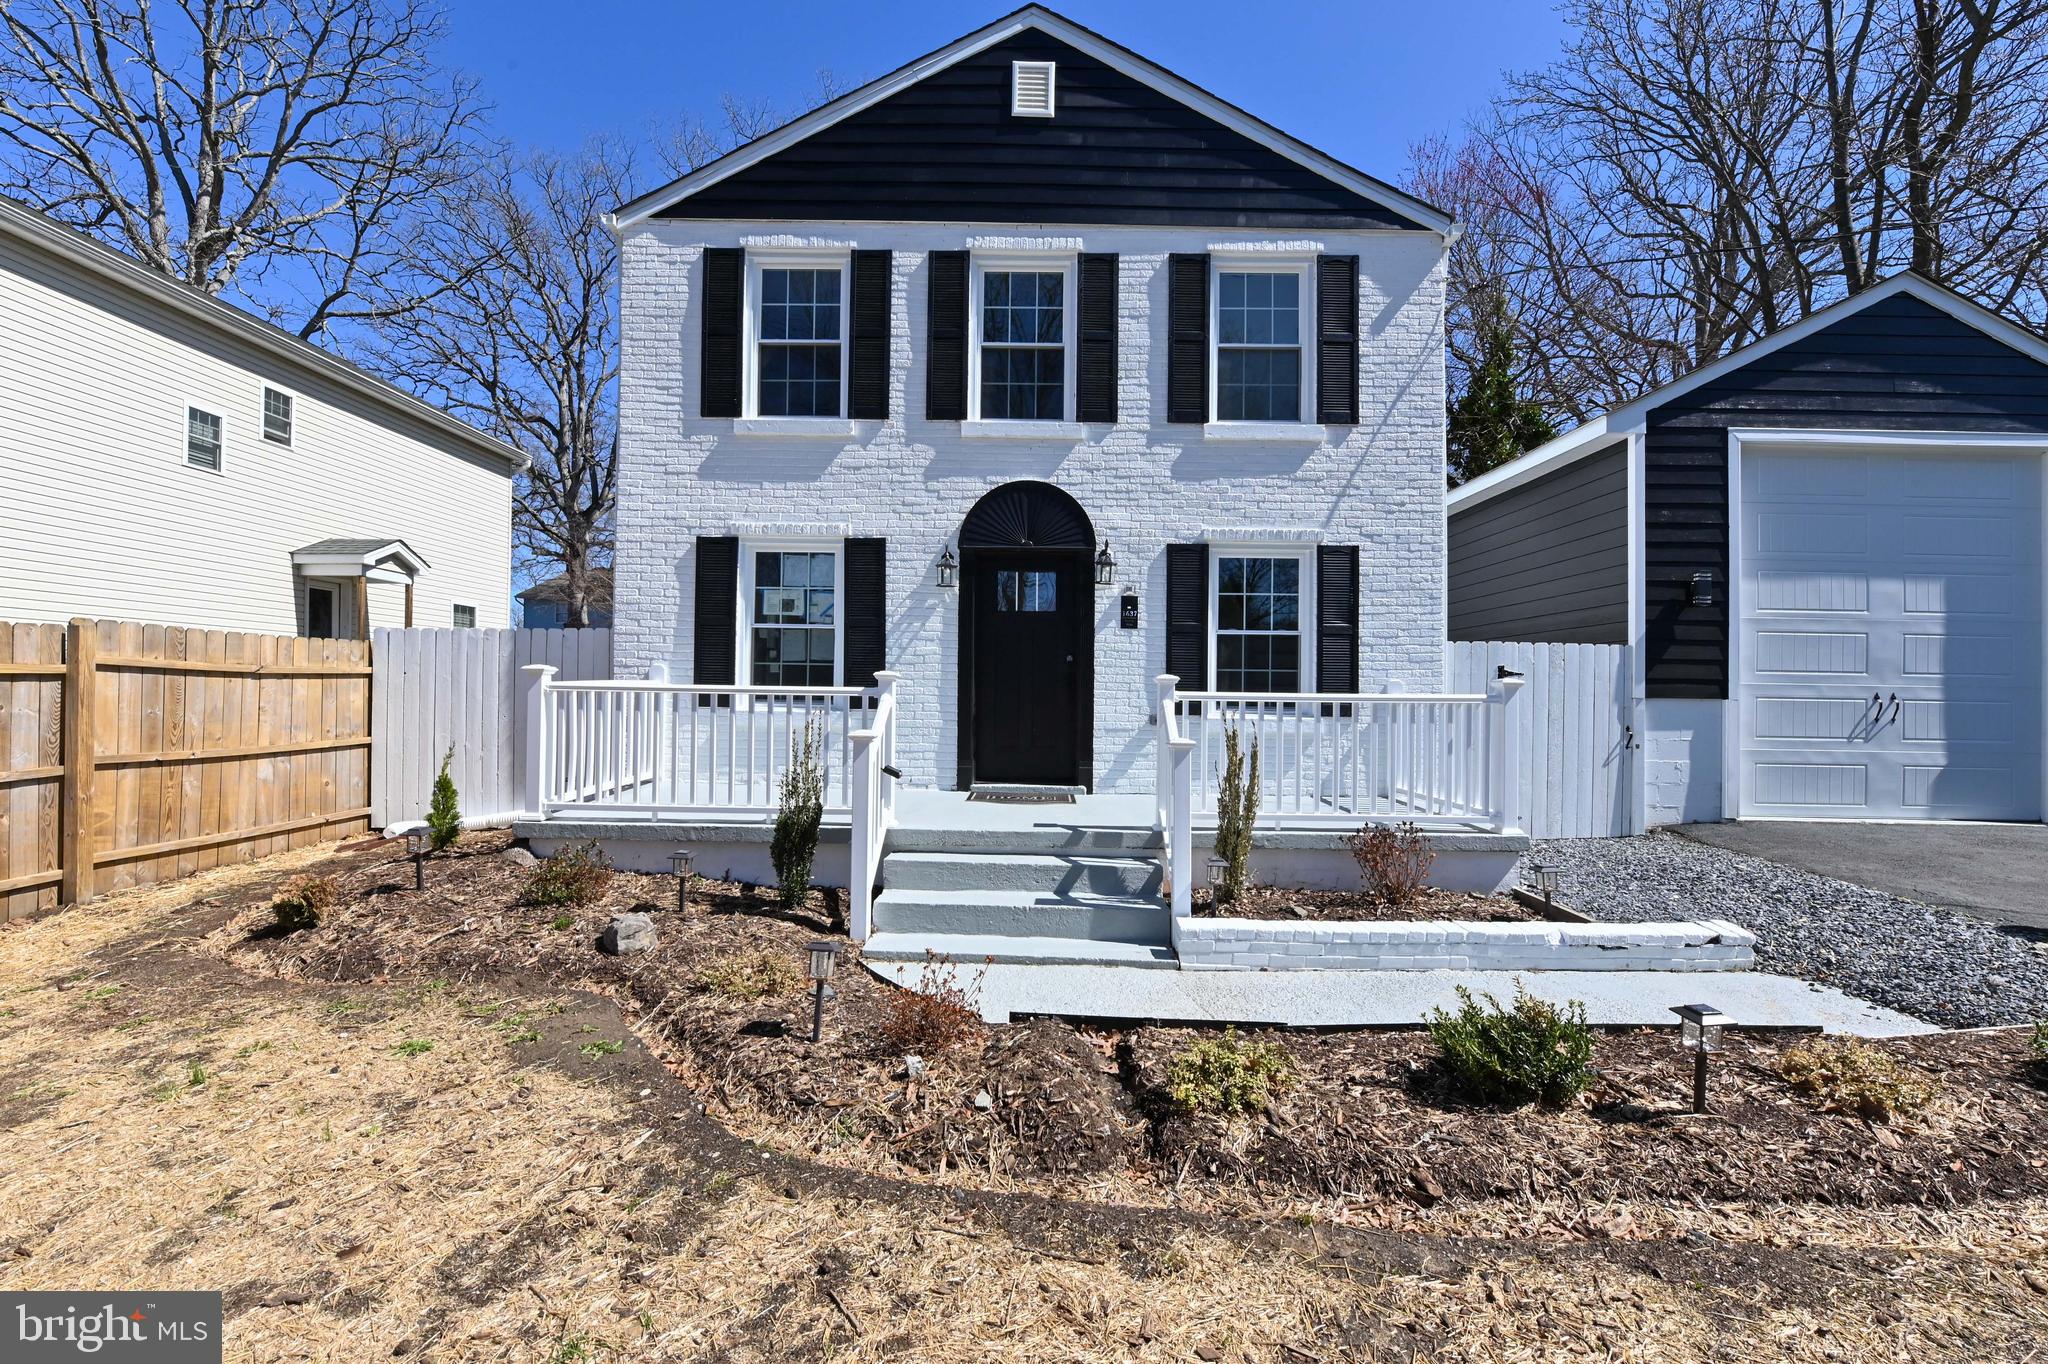
Stunning Fully Renovated Home in Sought-After Water Privileged Community 

Welcome to 1637 Fairhill Road, a Beautifully Renovated Gem Situated in One of Edgewater’s Most Desirable Water-Privileged Communities. This Immaculate Home Offers the Perfect Combination of Modern Upgrades & Convenient Location, Making it a True Standout in The Area.

Key Features:

Fully Renovated Home – Every Inch of This Stunning Property Has Been Thoughtfully Updated With High-End Finishes & Modern Amenities. From The Gourmet Kitchen With Sleek Countertops To The Stylish Flooring & Stone Electric Fireplace, Designer Bathrooms, Upgraded Exterior Lighting & Landscaping, Privacy Fence, New Deck, New HVAC, Updated Electric Panel. No Detail Has Been Overlooked!

Detached Garage – A True Highlight, The Expansive Detached Garage is Large Enough to Accommodate Your RV or Boat, Making it a Perfect Fit For Water Enthusiasts or Anyone in Need of Extra Storage Space. It’s a Rare Find in This Coveted Community.

Water-Privileged Community – Enjoy Access to Exclusive Waterfront Amenities Including Multiple Beaches, Boat Ramps, Piers & More. Perfect For Those Who Love to Spend Time on the Water. Whether You're Cruising the South River or Enjoying Peaceful Sunsets, This Location Has it All.
Proximity to Annapolis – Located Just Minutes From Downtown Annapolis, You’ll Have Easy Access To Top-Tier Shopping, Dining, Entertainment & Historic Charm, all While Residing in a Tranquil Suburban Setting.
Top-Rated South River Schools – Families Will Appreciate Being Part of the Highly Acclaimed South River School District, Providing Outstanding Educational Opportunities For All Ages.

This Home Offers The Ideal Combination of Relaxation, Recreation & Convenience in One of the Most Sought-After Locations in Edgewater. Whether You’re Entertaining in Your Beautifully Renovated Living Space or Stepping out to Enjoy all That The Community & Nearby Historic Annapolis Have to Offer, 1637 Fairhill Road is Truly a Lovely Place to Call Home.

Don’t Miss Your Chance to Own This Extraordinary Property. Schedule Your Private Tour Today!
#MDAA2105714

EDGEWATER

1637 FAIRHILL DRIVE

3 Beds

2 Baths

1,920 Sq.Ft.

$550,000

MLS#: MDAA2105714
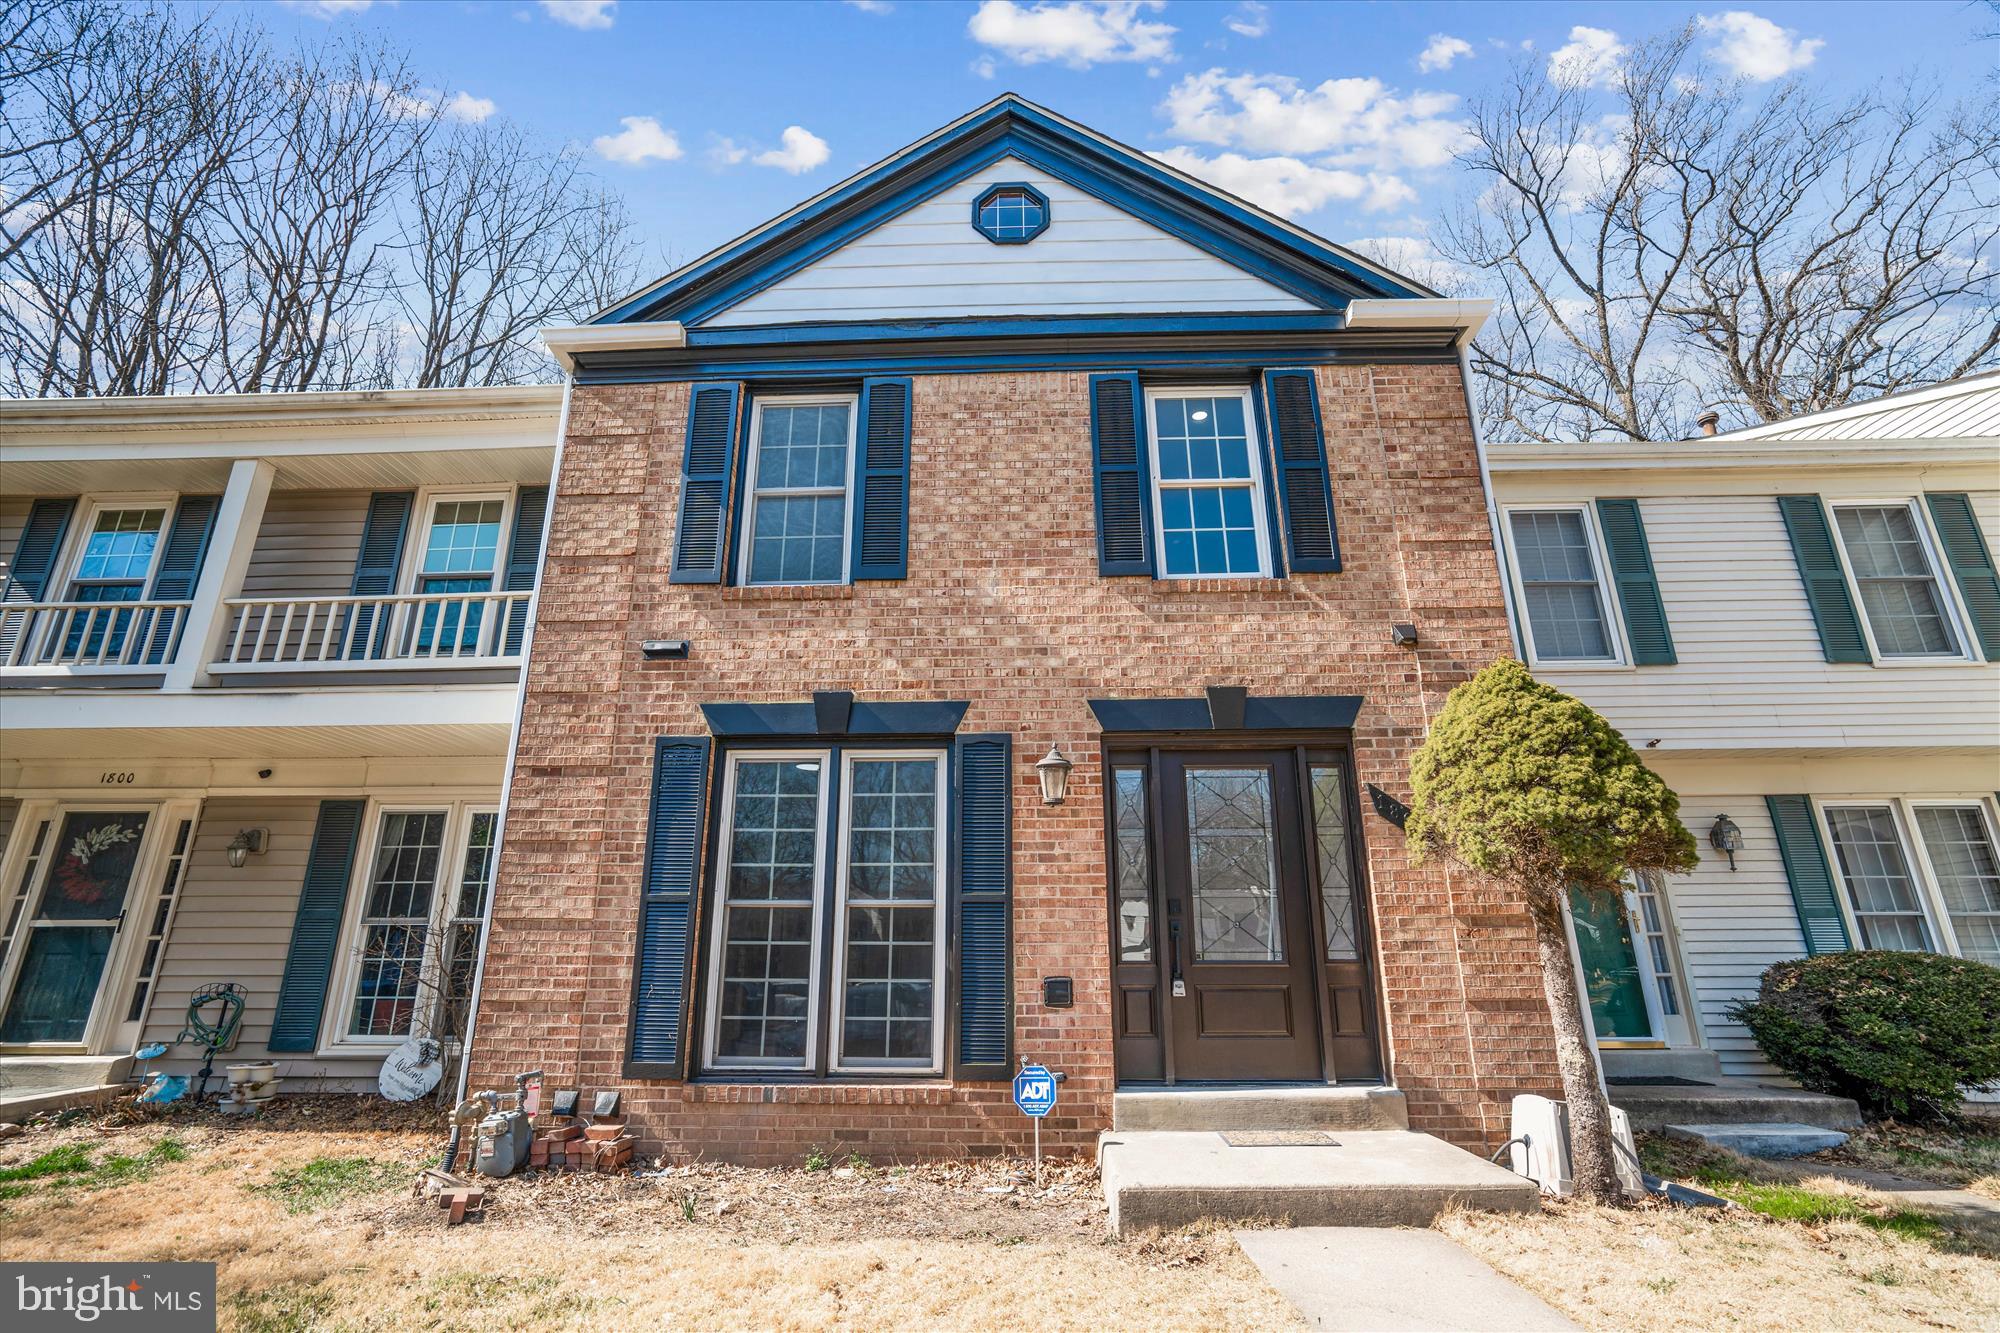
Stunningly Updated Townhome in Desirable Silver Spring, MD! This charming 3-story interior townhome offers 3 bedrooms and 4 bathrooms (3 full, 1 half). The beautifully renovated kitchen features elegant quartz countertops and brand-new stainless steel appliances. Enjoy a finished walk-out basement complete with a cozy fireplace and a versatile bonus room ideal for an extra living space or home office. A generous deck off the family room provides a perfect spot for outdoor relaxation, and the home includes 2 dedicated parking space. A must see!!!
#MDMC2167884

SILVER SPRING

1802 TUFA TERRACE

3 Beds

3 Baths

1,540 Sq.Ft.

$514,900

MLS#: MDMC2167884
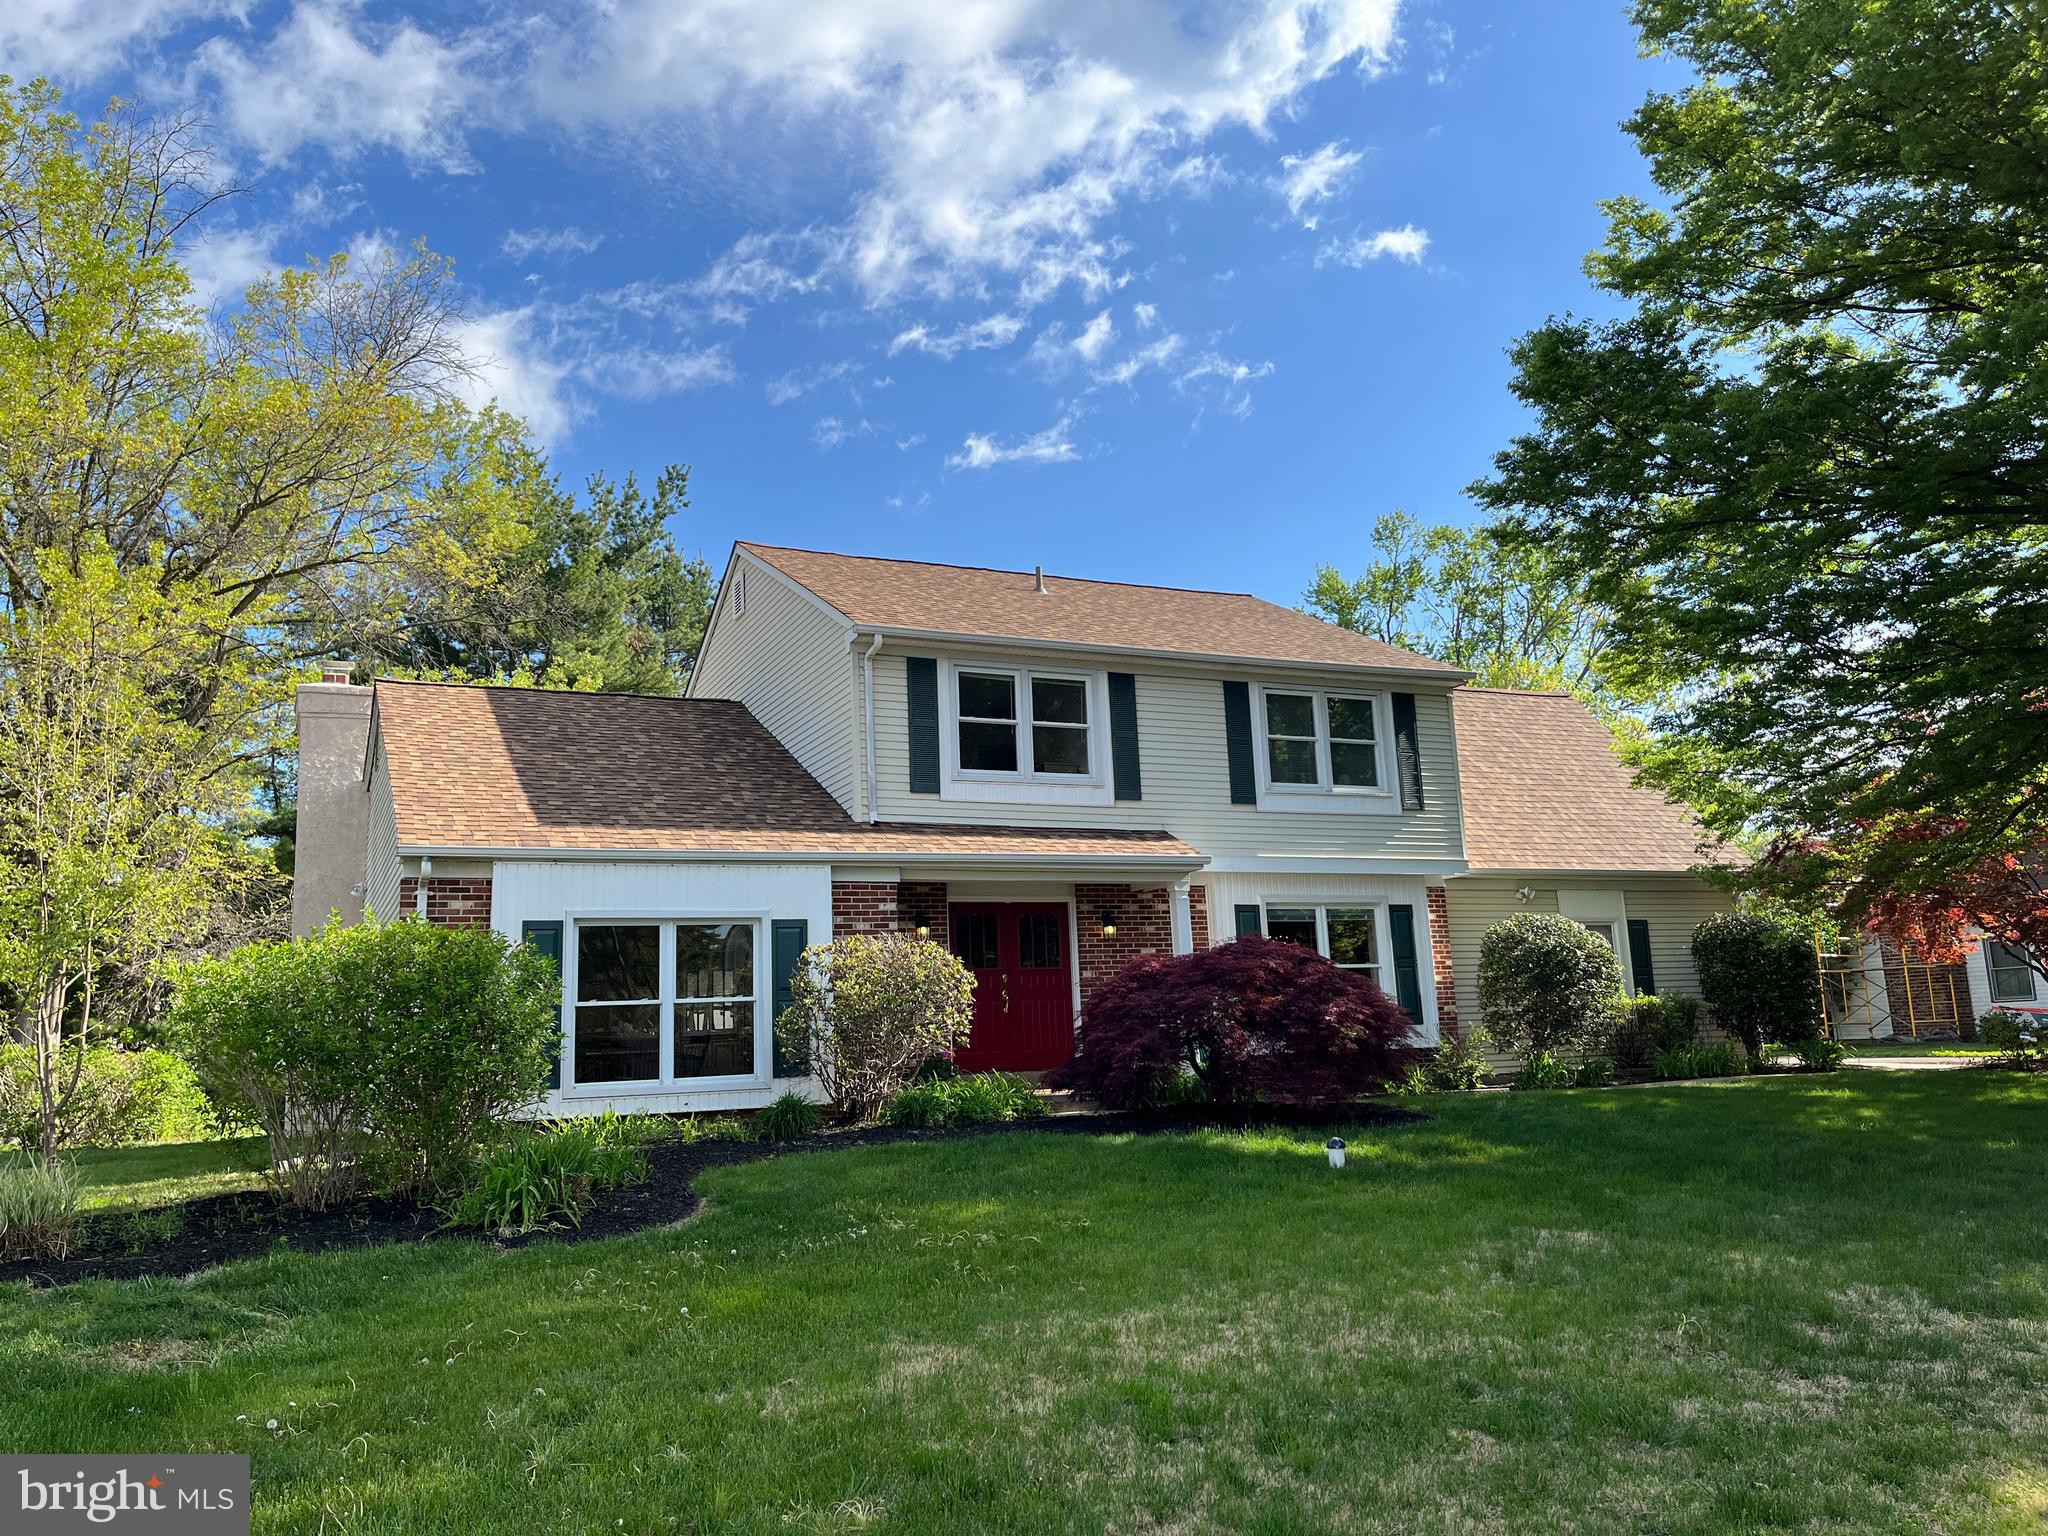
Not your typical Yardley Hunt home.  This spacious 3,116 sq ft, sun-filled home features exquisite custom millwork, dentil moldings, wanescoting with raised panels and trim, plus beautiful custom built-in corner cabinets in the living room and dining room. The kitchen (14 x 22) has custom made kitchen cabinets, center island with seating, brand new stainless steel appliances, granite counter-tops, ceramic backsplash, beautiful refinished wide plank pine flooring plus an exquisite custom breakfront.
The family room has french doors to the yard and 15-lite pocket doors to the living room, plus a built-in cabinet and wood-burning brick fireplace. Upstairs are 4 nice sized bedrooms. The spacious master has double closets plus a remodeled bath with a huge walk-in shower. The second bedroom (20 x12) is a delightfully sunny retreat with built-in shelving and storage cabinets.
Additional features: wood floors in the foyer (14 x 12) and dining room. Box and bay windows, first floor laundry room, pantry and broom closets, six-panel doors, newer roof (May 2023), partially finished basement, rebuilt chimney, remodeled powder room, 2-car side entrance garage, oversized rear cement patio.
#PABU2094594

YARDLEY

1258 LEXINGTON DRIVE

4 Beds

2 Baths

3,116 Sq.Ft.

$815,000

MLS#: PABU2094594
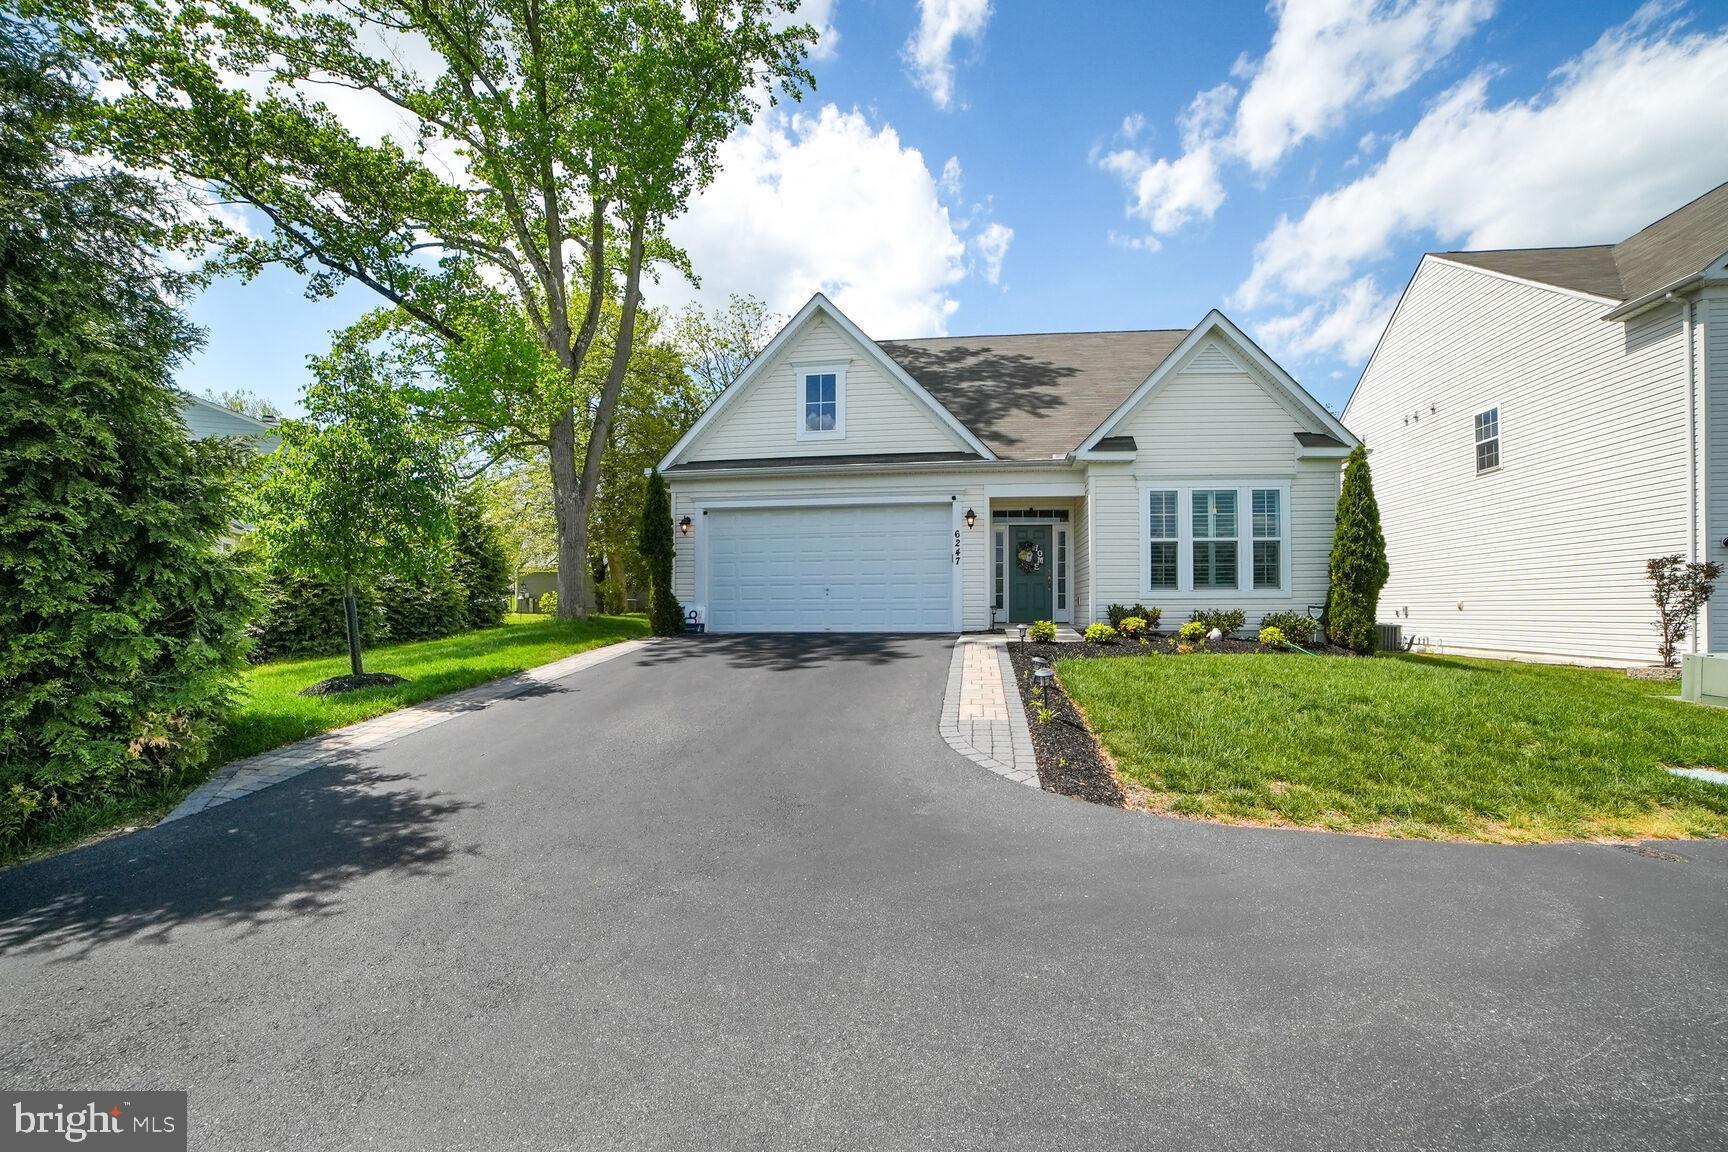
Offers Due Monday 5/5 by Noon. Welcome to 6247 Woodcrest Drive—a rare opportunity to own a beautifully maintained 2018-built rambler in the highly sought-after Woodbrook subdivision of Ellicott City. Tucked away on a quiet street with a private drive, this exceptional 4-bedroom, 3-bath home is surrounded by lush mature trees, offering privacy and serenity just minutes from all the conveniences of Columbia, Ellicott City, and Elkridge.
From the moment you step inside, you’ll be impressed by the attention to detail and care poured into every square inch of this home. The heart of the home is the open-concept kitchen and dining area—perfect for entertaining and everyday living. This bright and inviting space flows seamlessly to the living area and out to a deck, ideal for relaxing with a cup of coffee or hosting summer BBQs with views of nature all around.
The expansive primary suite is a true retreat, featuring custom built-in closets and drawers, and a spa-like en suite bath with a luxurious walk-in shower. Two additional generously sized bedrooms on the main level include custom closet organizers, and a second full bath completes the main floor.
Downstairs, the fully finished basement is just as impressive as the upper level. The spacious recreation room offers endless versatility—think movie nights, or game day gatherings, You’ll also find a legal fourth bedroom, a third full bath, and plenty of storage space.
With its prime location—just minutes from Costco, Trader Joe’s, Wegmans, and with easy access to routes 100, 108, 175, and I-95—this home is perfectly situated for commuting to both Baltimore and Washington, D.C.
#MDHW2052318

ELLICOTT CITY

6247 WOODCREST DRIVE

4 Beds

3 Baths

3,240 Sq.Ft.

$720,000

MLS#: MDHW2052318
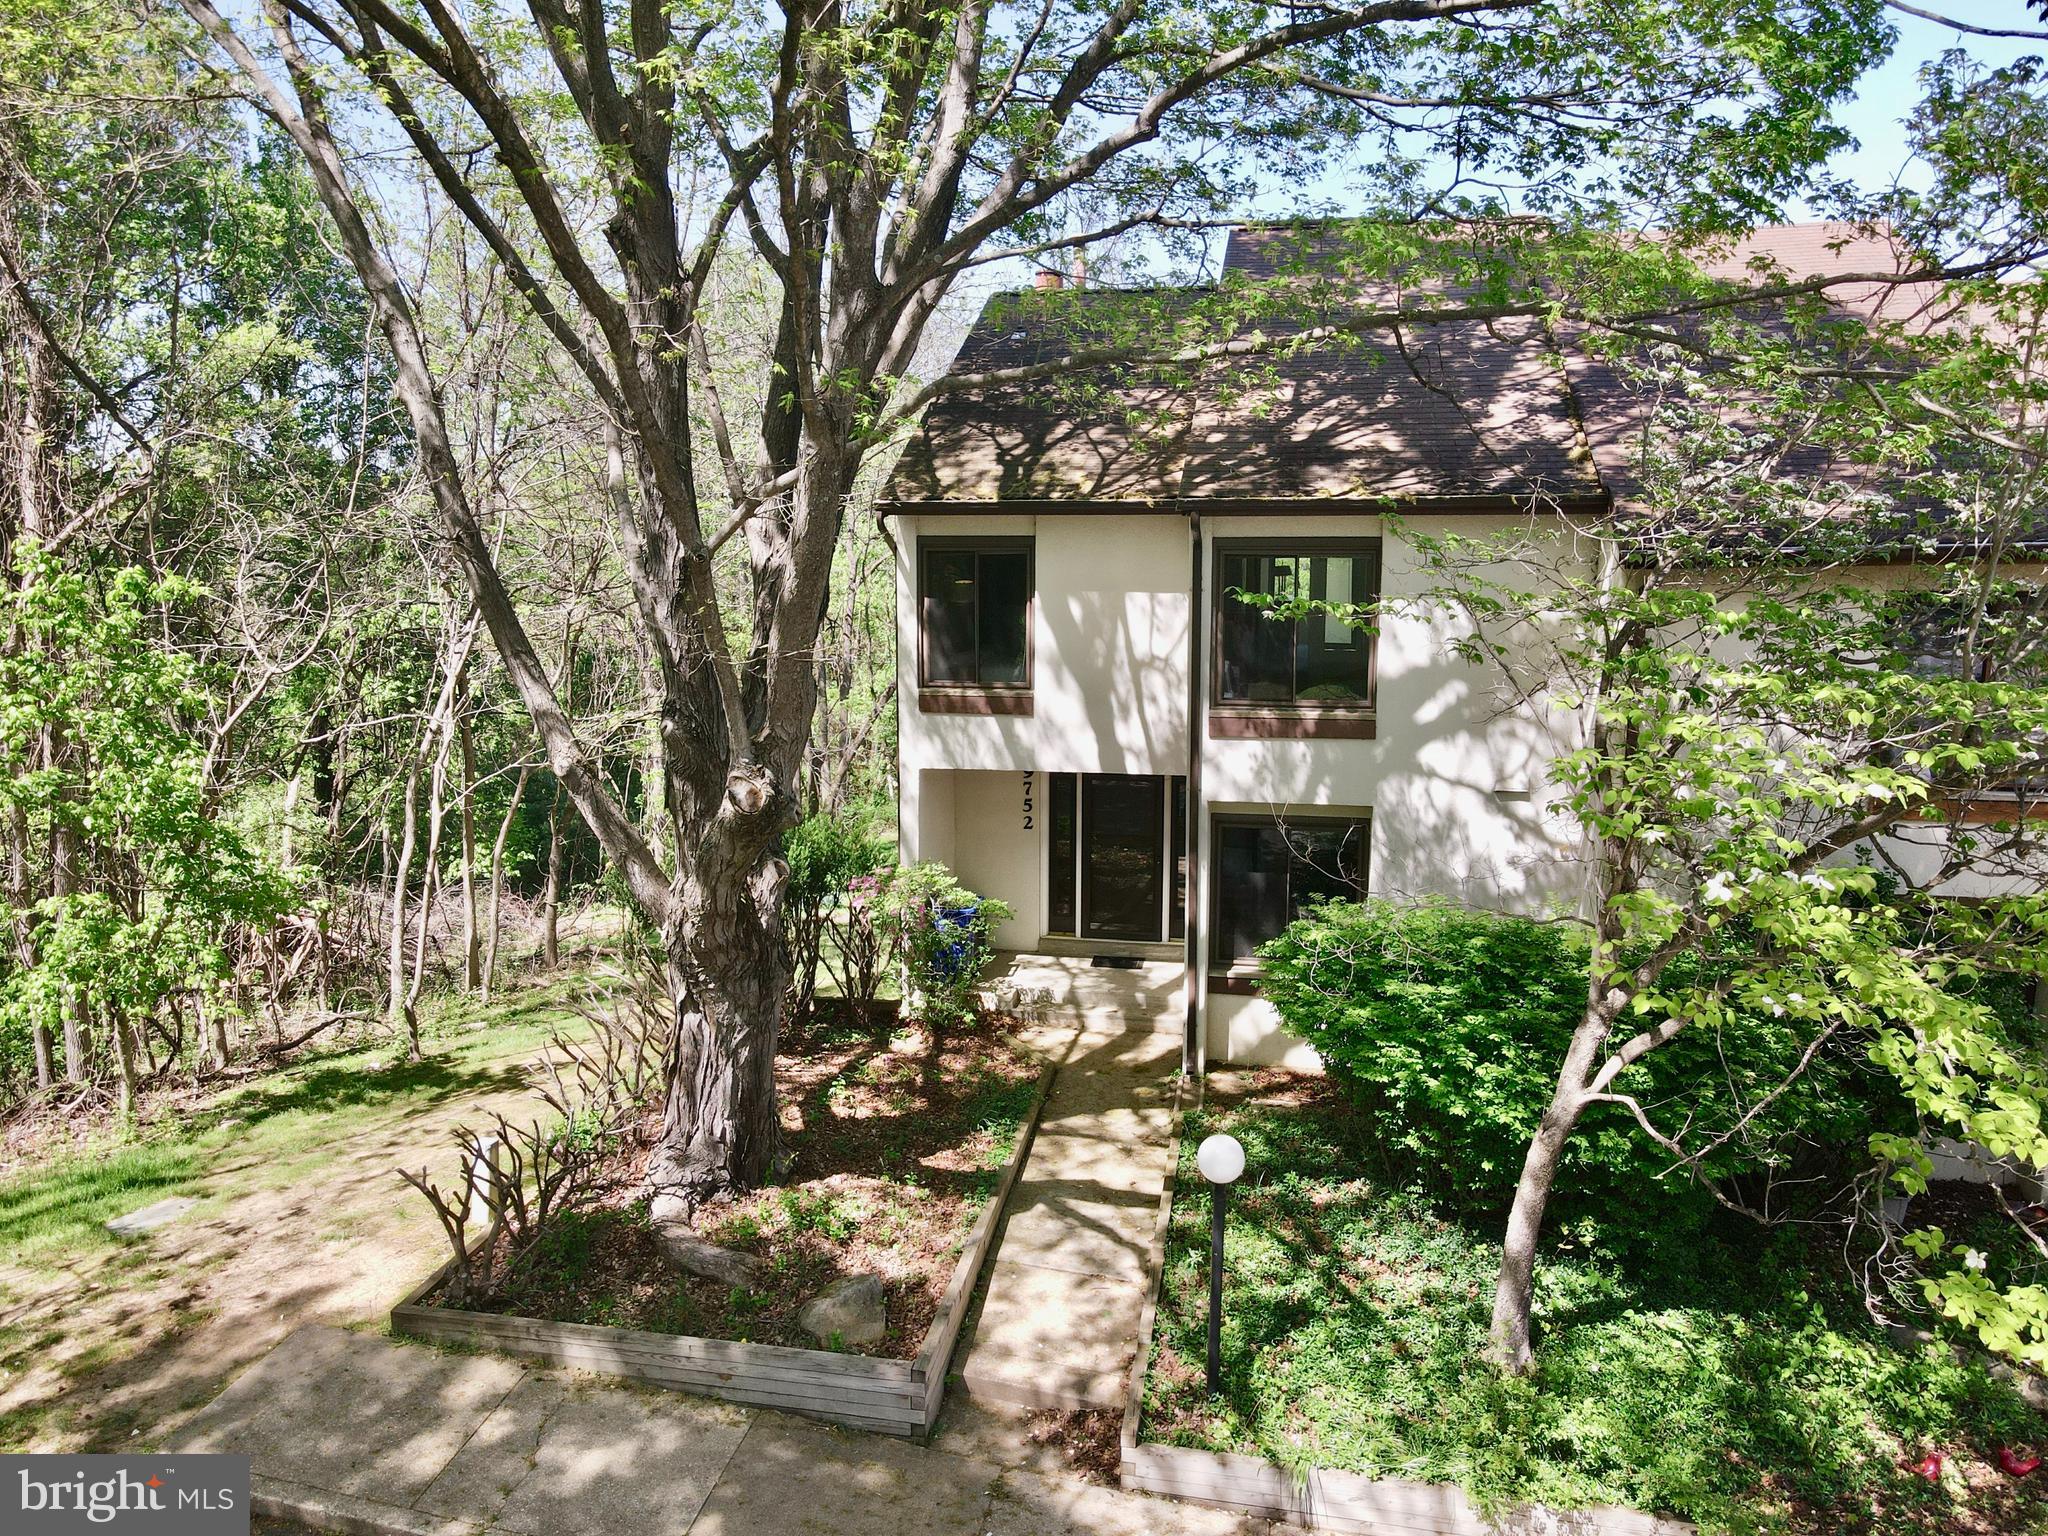
**Check out the video tour** A little elbow grease and it'll stand above all! Welcome to this beautifully situated end-unit townhome, nestled on a picturesque lot with serene tree-lined views to the side and open space at the rear offering the perfect blend of privacy and natural beauty. Step outside to a spacious rear deck, ideal for entertaining or simply enjoying the peaceful surroundings. Inside, the main level features a generous kitchen with ample counter space, a cozy breakfast nook, a formal dining area, and a sun-filled living room anchored by a charming wood-burning fireplace. A convenient half bath completes the main floor.  Upstairs, the expansive primary bedroom currently configured as one oversized suite can easily be converted back into two separate bedrooms, and includes an attached full bath. Two additional bedrooms and a second full bath offer plenty of space for family or guests.  The finished lower level boasts a large recreation room, a walk-in closet, a half bath with potential to be converted into a full, and an unfinished area with a workshop, storage space, and laundry area perfect for hobbies or future expansion.  Parking is a breeze with one assigned spot and several overflow spaces conveniently located right out front. Just minutes away from all the vibrant offerings of the Columbia Mall area, including The Mall in Columbia’s upscale shopping, diverse dining options like The Cheesecake Factory and Seasons 52, entertainment at AMC Theatres, and nearby outdoor escapes like Lake Kittamaqundi and Merriweather Post Pavilion. Don’t miss this rare opportunity to enjoy comfort, convenience, and community in a beautiful Columbia location!
#MDHW2052548

COLUMBIA

9752 BASKET RING ROAD

4 Beds

2 Baths

1,725 Sq.Ft.

$350,000

MLS#: MDHW2052548
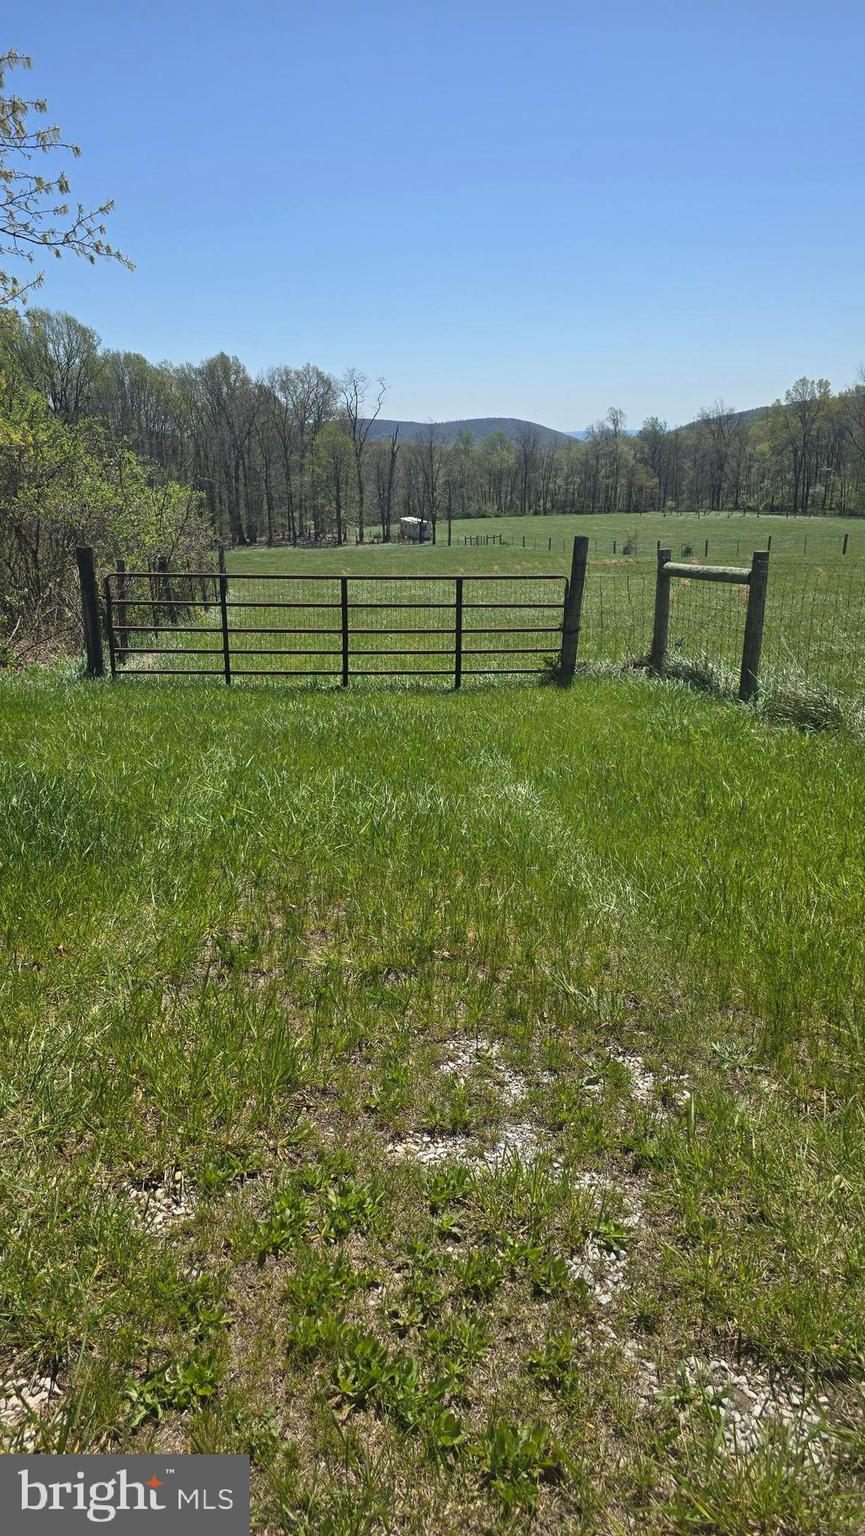
Prime 4.66-Acre Building Lot with Well and Perk Approval - Ready to Build! Discover the perfect opportunity to build your dream home on this expansive 4.66-acre cleared and fully fenced lot, ideally situated in beautiful Frederick County. This vacant parcel has a well already installed and a non-restricted soil perk approval (buyer to verify). With open space ready for construction, this lot is builder-ready and zoned for a single-family home. Enjoy the peace of rural living while being just minutes from the charming communities of Sabillasville, Cascade, and Fort Ritchie. Fort Ritchie offers a vibrant small-town atmosphere with amenities like a local brewery, a coffee shop, a dynamic community center, and more. You're also less than 30 minutes from Waynesboro, Gettysburg, and Frederick, giving you easy access to larger towns and city conveniences. Nature lovers will appreciate the close proximity to Appalachian Trail access points and several state and federal parks. Best of all, you'll have walking-distance access to over 60 acres of Catoctin Mountain Park-perfect for hiking, wildlife viewing, and year-round outdoor adventure. Don't miss this rare chance to own a well-prepared lot in an unbeatable location! APPOINTMENT ONLY, PLEASE DO NOT WALK THIS LOT WITHOUT AN AGENT!!
#MDFR2063616

SABILLASVILLE

16627 RAVEN ROCK ROAD

None Beds

None Baths

4.46 acres

$120,000

MLS#: MDFR2063616
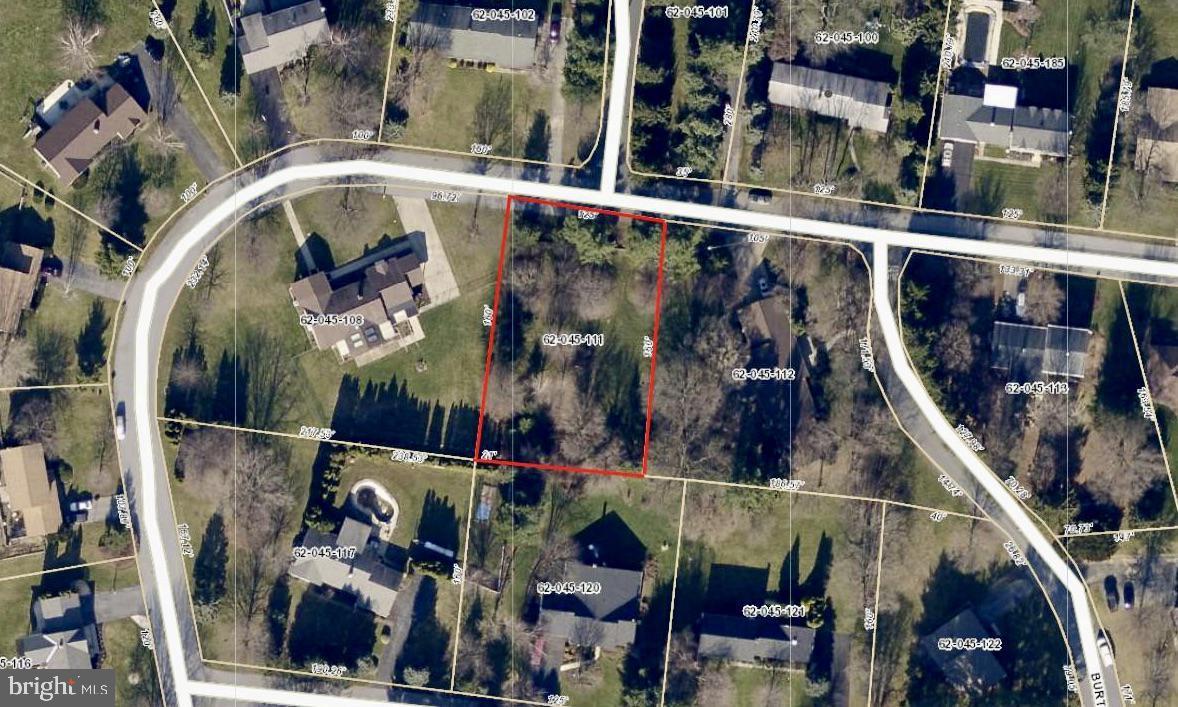
Beautiful flat half acre lot with mature trees . Nestled in a quiet developed neighborhood with easy access to I81 to the south and Linglestown Rd to the north. Come build your dream house today! Public sewer and water hookups available.
#PADA2044162

HARRISBURG

0 MONTFORT DRIVE

None Beds

None Baths

0.45 acres

$90,000

MLS#: PADA2044162
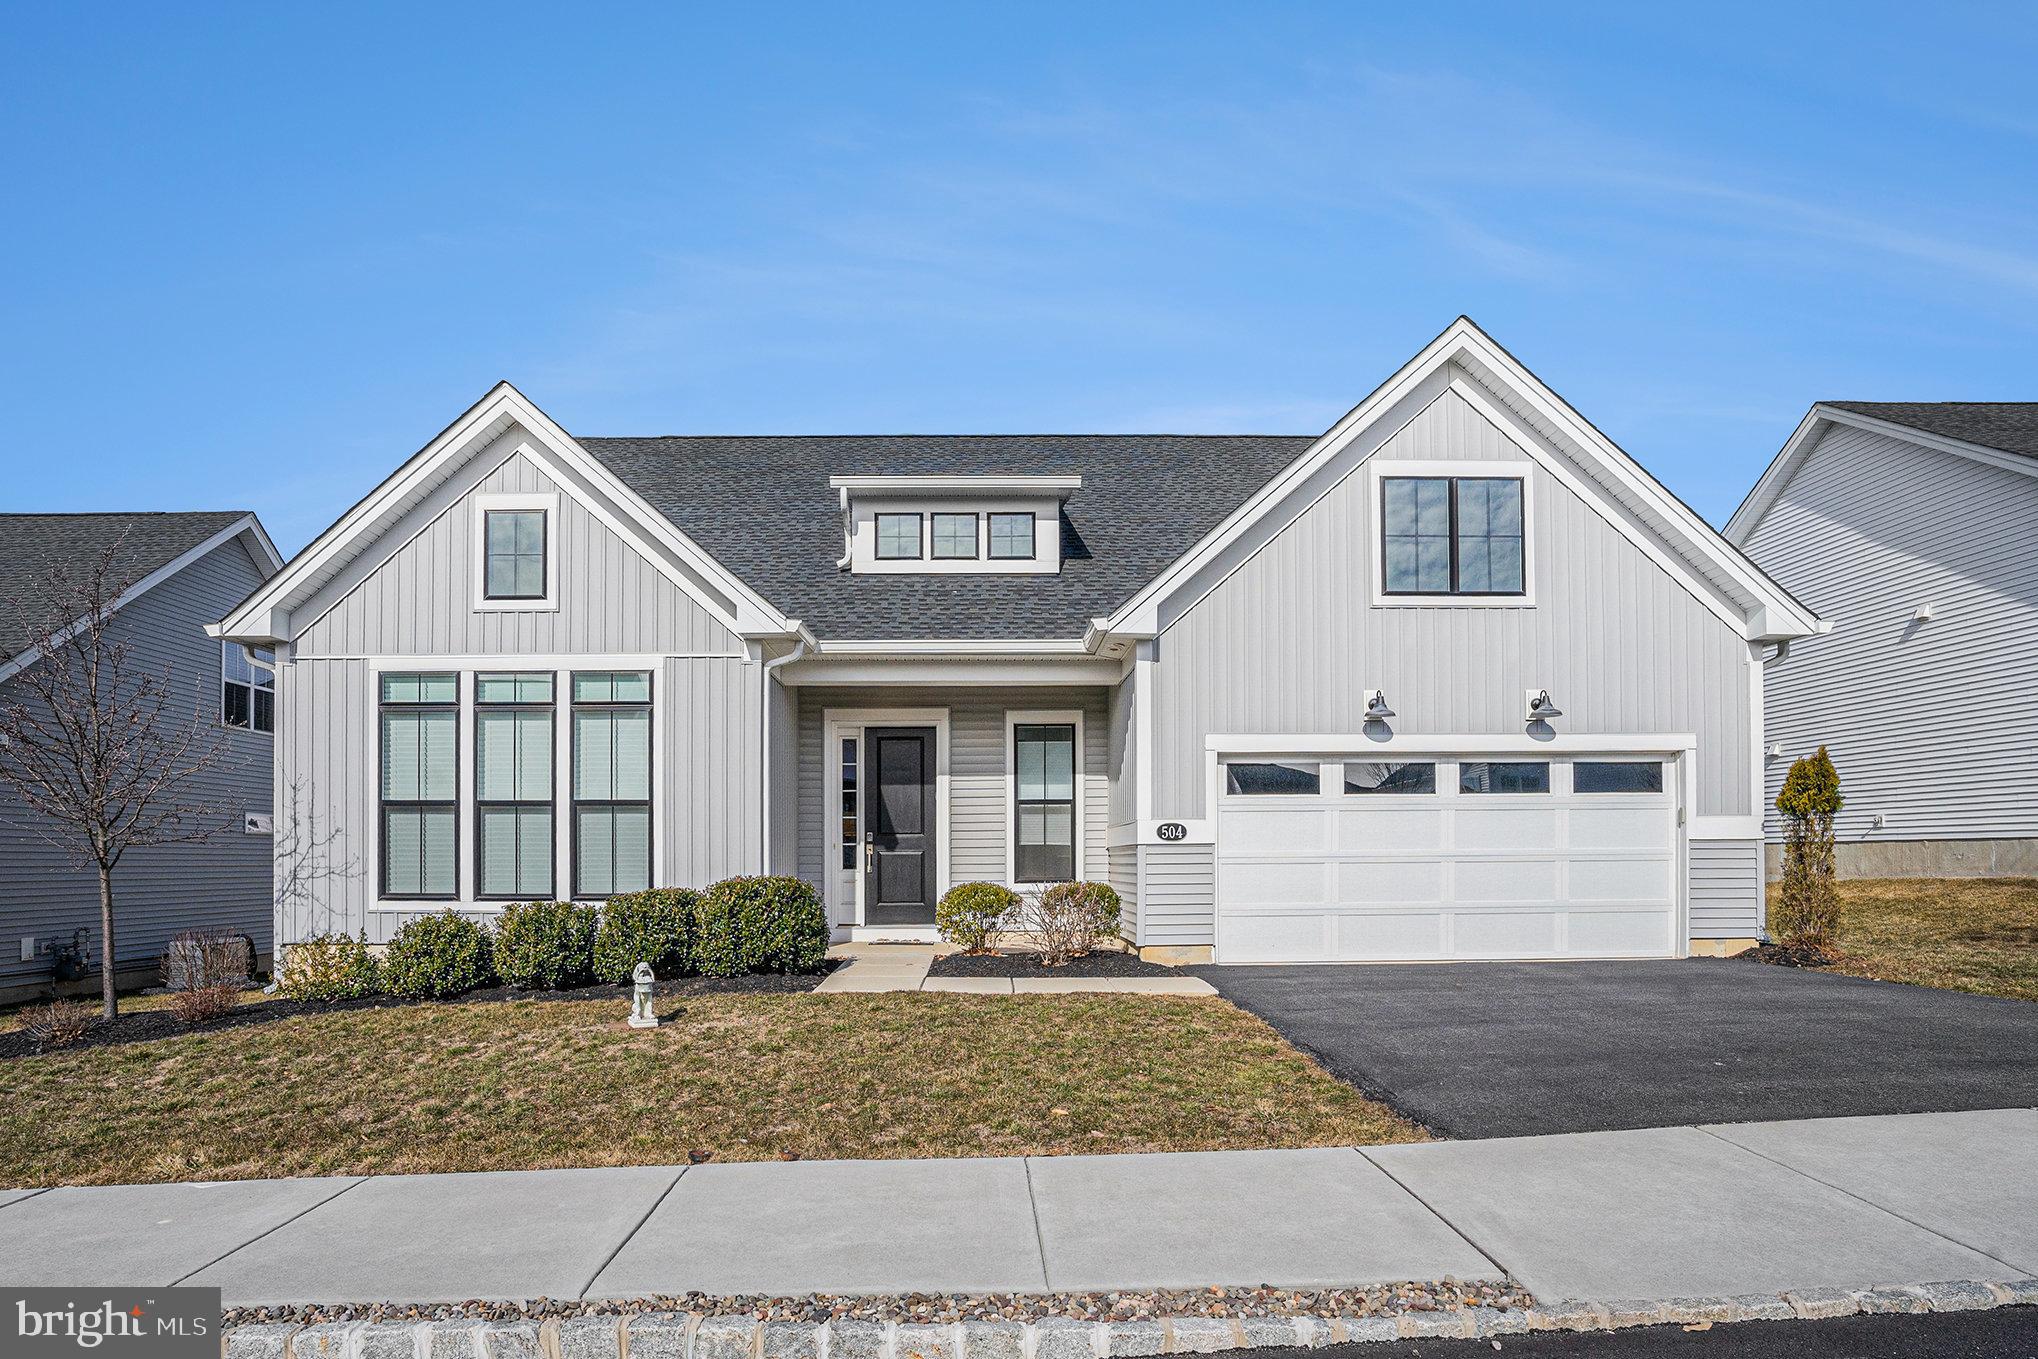
Experience the epitome of luxury living in this like-new single-family home in the highly sought-after 55+ community, Enclave at the Promenade. Designed for both comfort and elegance, this stunning residence features an open floor plan with four spacious bedrooms—two conveniently located on the main level—three full baths, a half bath, and an attached garage. Step inside to be greeted by beautiful dark hardwood floors that flow throughout the entire home. Immediately to the left, a bright and inviting bedroom boasts oversized windows that flood the space with natural light, along with an en-suite bath featuring a large stall shower. The heart of the home is the expansive living, dining, and kitchen area, perfect for entertaining. A cozy gas fireplace, recessed lighting, and large windows create a warm and inviting atmosphere. The chef’s kitchen is a true showstopper, featuring a massive island, a six-burner gas stove, and exquisite custom-built cabinetry. Just off the kitchen, you'll find a well-appointed laundry room with a custom wash sink, convenient garage access, and a thoughtfully designed pantry/coat closet. The primary suite is a luxurious retreat, offering generous space, abundant natural light, and two walk-in closets with custom built-ins—an organizer’s dream. The spa-like en-suite bath showcases elegant white marble, dual sinks, a massive mirror, and a walk-in shower. Upstairs, two additional large bedrooms each feature walk-in closets and ample storage, complemented by a well-appointed hall bath. Step outside to enjoy the expansive deck with stairs leading down to the yard—perfect for relaxing or entertaining. Ideally situated within walking distance to the shops and restaurants at the Promenade, this home also offers easy access to major highways and public transportation. Enjoy resort-style amenities, including a clubhouse with a fitness center, an outdoor pool, bocce and pickleball courts, and a variety of social activities such as card games, billiards, and book clubs. A scenic walking trail rounds out the exceptional lifestyle this community has to offer. Don’t miss this rare opportunity to own a home that truly has it all!
#PAMC2130456

DRESHER

504 GALLERIA STREET

4 Beds

3 Baths

3,497 Sq.Ft.

$850,000

MLS#: PAMC2130456
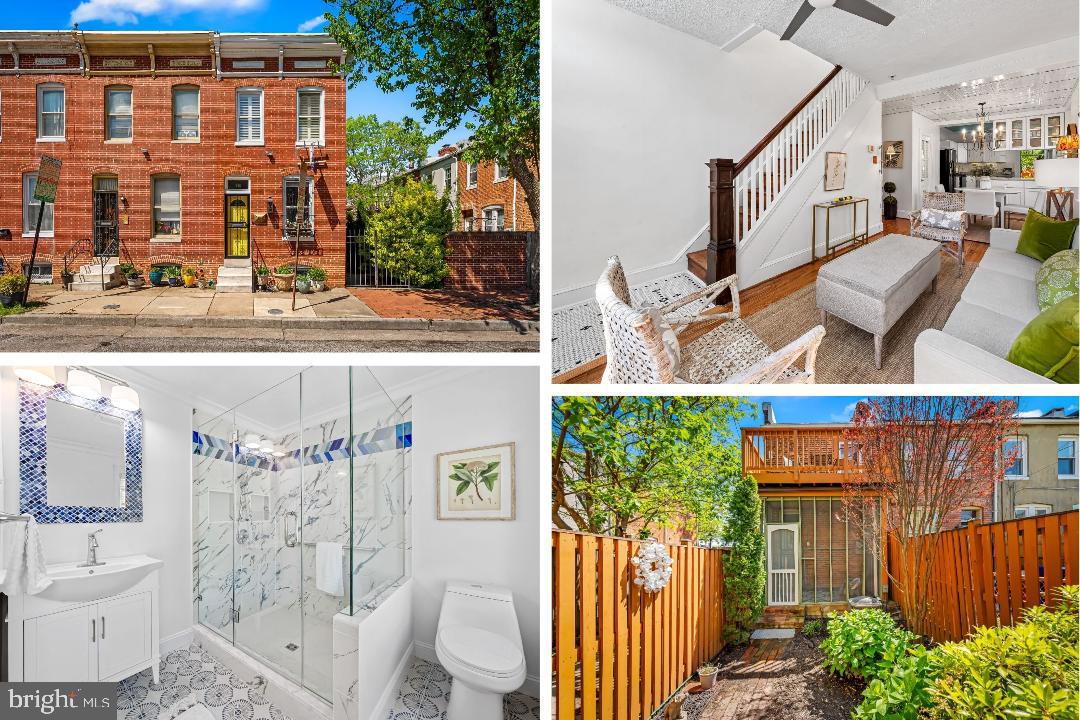
OPEN HOUSE CANCELLED TODAT SAT.  Fall in Love with This Charming End-of-Group Townhome in Barre Circle! This freshly painted two-bedroom, one-and-a-half-bath end-of-group townhome is full of character and thoughtful updates. Enjoy hardwood floors throughout, a newly added main-level half bath, and a gorgeous primary bathroom renovated in 2024—it’s sure to impress! Step outside and soak up the charm of your screened-in back porch or sip your morning coffee on the second-level balcony overlooking the park. You’ll love the adorable yard, perfect for relaxing or entertaining. The updated kitchen features granite countertops, glass-front decorative cabinets, a stylish tile backsplash, and even the original tin ceiling—a true blend of modern touches and historic charm. Additional perks include: newer air-conditioning (4 years old), roof replaced 4.5 years ago, all copper plumbing, convenient alley access for trash storage—no unsightly bins in front of your home! Don't miss this rare opportunity to own a beautiful, character-filled home in one of Baltimore’s most charming neighborhoods! Make an appointment today!
#MDBA2158588

BALTIMORE

748 RAMSAY STREET

2 Beds

1 Baths

1,560 Sq.Ft.

$274,900

MLS#: MDBA2158588
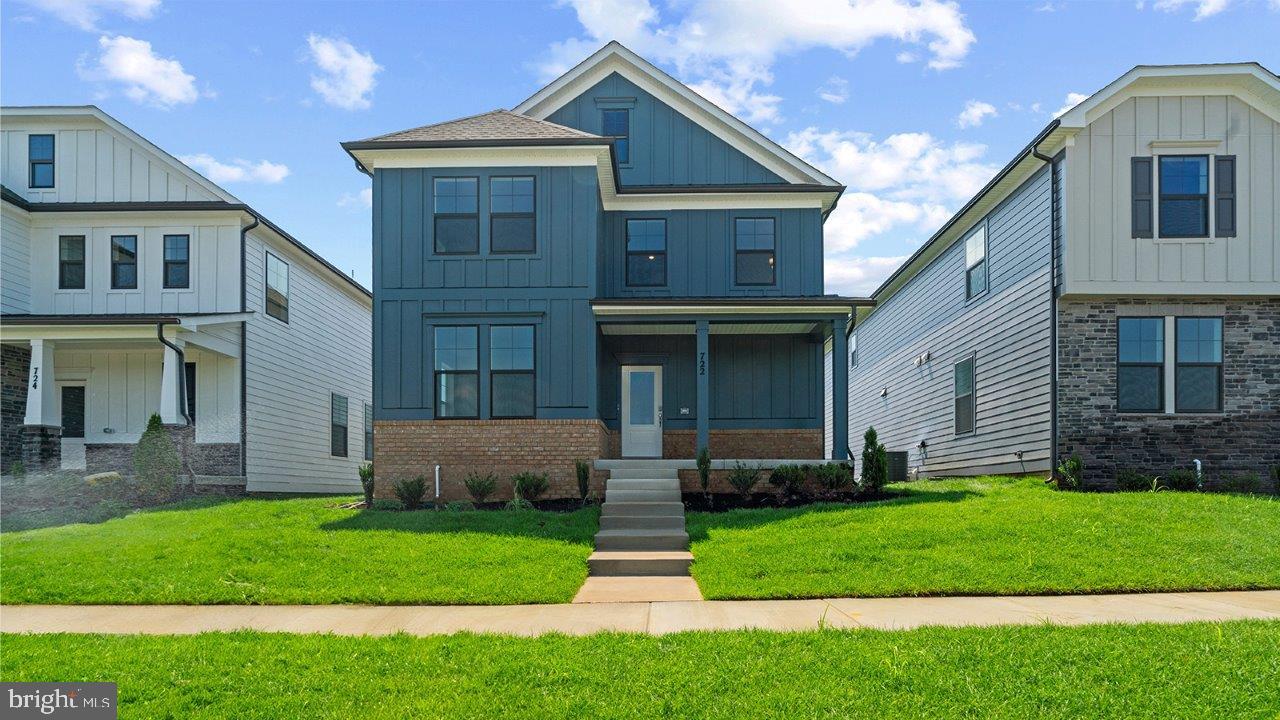
Brand New 5BR/5BA Home – Move-In Ready by End of May – Just 1 Mile from Downtown Frederick!

Be the first to call this stunning 5-bedroom, 5-bathroom Neo Traditional home yours—perfectly situated just one mile from the heart of Downtown Frederick! This brand-new construction offers the best of both worlds: top tier curb appeal with modern finishes and thoughtful design.

Step inside to a spacious, open-concept layout filled with natural light, elegant details, and designer upgrades throughout. The gourmet kitchen features quartz countertops, stainless steel appliances, a large island, tons of cabinetry for storage, and a pantry—all included. Wide plank flooring, upgraded tile, and recessed lighting add warmth and sophistication on every level.
The luxurious primary suite offers a private retreat with a spa-inspired bath, featuring dual vanities, an oversized frameless glass shower, and a walk-in closet. Each of the five bedrooms has access to its own full bath—ideal for families, guests, or multigenerational living.

Enjoy extra living space in the finished basement, perfect for a home theater, gym, or office. Outside, a covered front porch and professionally landscaped yard offer room to relax and a side yard to entertain.

Everything is included—from appliances to smart home features—and the builder is offering limited-time incentives for qualified buyers!

Move-in ready by the end of May—just in time for summer in one of Frederick’s most sought-after locations. Enjoy walkability to shops, restaurants, breweries, parks, and easy access to major commuter routes.

Don’t miss your chance—schedule a private tour today and take advantage of exclusive builder incentives before they’re gone!
#MDFR2063050

FREDERICK

469 HANSON STREET

5 Beds

5 Baths

3,213 Sq.Ft.

$729,990

MLS#: MDFR2063050

1 ... 580 581 582 583 584 ... 666
* Listings identified with the FMLS IDX logo come from FMLS and are held by brokerage firms other than the owner of this website. The listing brokerage is identified in any listing details. Information is deemed reliable but is not guaranteed. If you believe any FMLS listing contains material that infringes your copyrighted work please review our DMCA policy and learn how to submit a takedown request. © 2024. First Multiple Listing Service, Inc.

Send a message

Message successfully sent.

Your message

What is 3 + 4 ?

Reason for contacting?

I agree to receive email communication and understand I can unsubscribe at any time.

I agree to be contacted by Charis Realty Group - Christine Issler, Broker via call, email, and text for real estate services. To opt out, you can reply 'stop' at any time or reply 'help' for assistance. You can also click the unsubscribe link in the emails. Message and data rates may apply. Message frequency may vary. Privacy Policy

Sign Out

Virtual Assistant

Would you like to take the next step with this property? We can help you schedule a showing or virtual tour, or send you more details.

Yes, I would like more information.

Thank You for Your Reply, One of Our Agents will contact you as soon as possible

No, maybe later.

Thank you, you can always contact me via email, phone number or through the contact form.

Realhub AI

Lucy - Your AI-Powered Realtor

Update Your Temporary Password

Personalize your search

Enter your email and we'll notify you immediately when new listings match what you're looking for.

or enter email address

Already have an account ? Login here

Continue your home search

I agree to receive communications and understand I can unsubscribe at any time.

I agree to be contacted by Charis Realty Group - Christine Issler, Broker via call, email, and text for real estate services. To opt out, you can reply 'stop' at any time or reply 'help' for assistance. You can also click the unsubscribe link in the emails. Message and data rates may apply. Message frequency may vary. Privacy Policy

Already have an account ? Login here

We use cookies

We use cookies primarily for analytics to enhance your experience. By accepting, you agree to our use of these cookies. You can manage your preferences or learn more about our cookies policy.