Properties

Browse or get in touch to schedule a walkthrough.

  • Nearby me
Price range

Popular Features

Community Features

Association

Property Features

Waterfront

View

Exterior Features

Interior Features

Style

10000 properties match your criteria

Updated 1 minute ago

E-Alert name
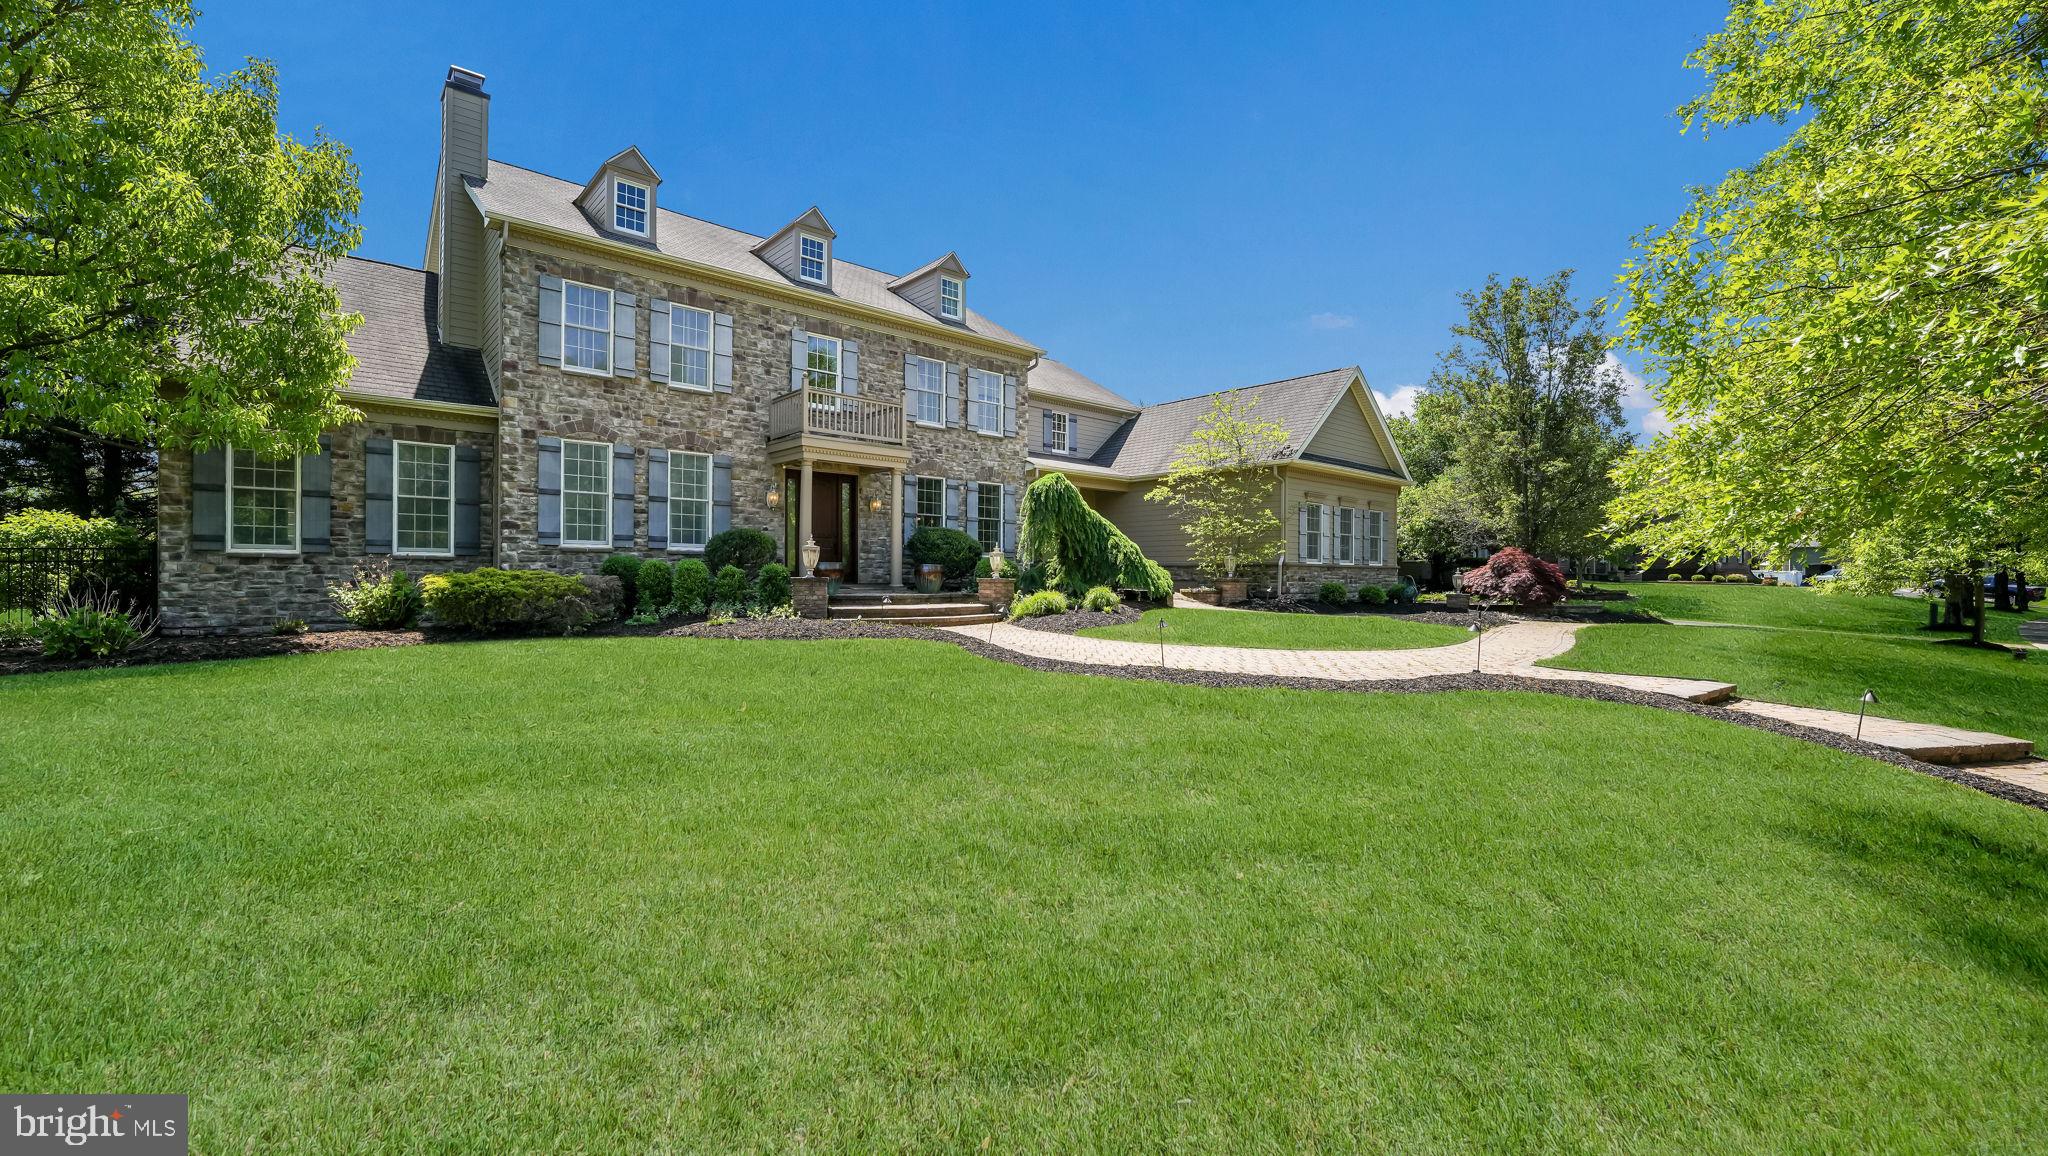
Don’t miss this rare opportunity to own the former model home in the prestigious Spring Valley Estates, located in scenic Buckingham Township, Bucks County, PA. This exceptional residence, part of the award-winning Central Bucks School District, combines luxury, comfort, and impeccable design. As the original model home, it showcases a wide array of premium upgrades and high-end finishes throughout, offering a unique blend of elegance and modern functionality in one of the area’s most sought-after communities.
Inside, you’ll find four spacious bedrooms and five and a half beautifully appointed bathrooms. The gourmet kitchen is a standout feature, equipped with GE Monogram appliances and thoughtfully designed for both everyday living and entertaining. Rich Brazilian Cherry hardwood floors add warmth and sophistication, flowing seamlessly through the main living areas. The exquisite marble master bath features a luxurious rain shower, creating a spa-like experience in the privacy of your own home.
The finished lower level offers an impressive extension of the living space and includes a full bathroom, a TV viewing area, a large custom bar perfect for entertaining, and plenty of room for a game room or recreational space. In addition, there is ample storage throughout, making this level as functional as it is inviting.
Step outside into your private backyard oasis. Enjoy an outdoor fireplace, beautifully designed hardscaping, and lush professional landscaping. The highlight is the resort-style pool, complete with a relaxing hot tub and a fun slide for all to enjoy, making it the perfect setting for both relaxation and recreation.
This is more than just a home, it’s a statement of style and sophistication in one of Bucks County’s most desirable locations. Schedule your private showing today to experience everything this remarkable property has to offer.
#PABU2091402

DOYLESTOWN

2712 KENT DRIVE

4 Beds

5 Baths

6,557 Sq.Ft.

$1,895,000

MLS#: PABU2091402
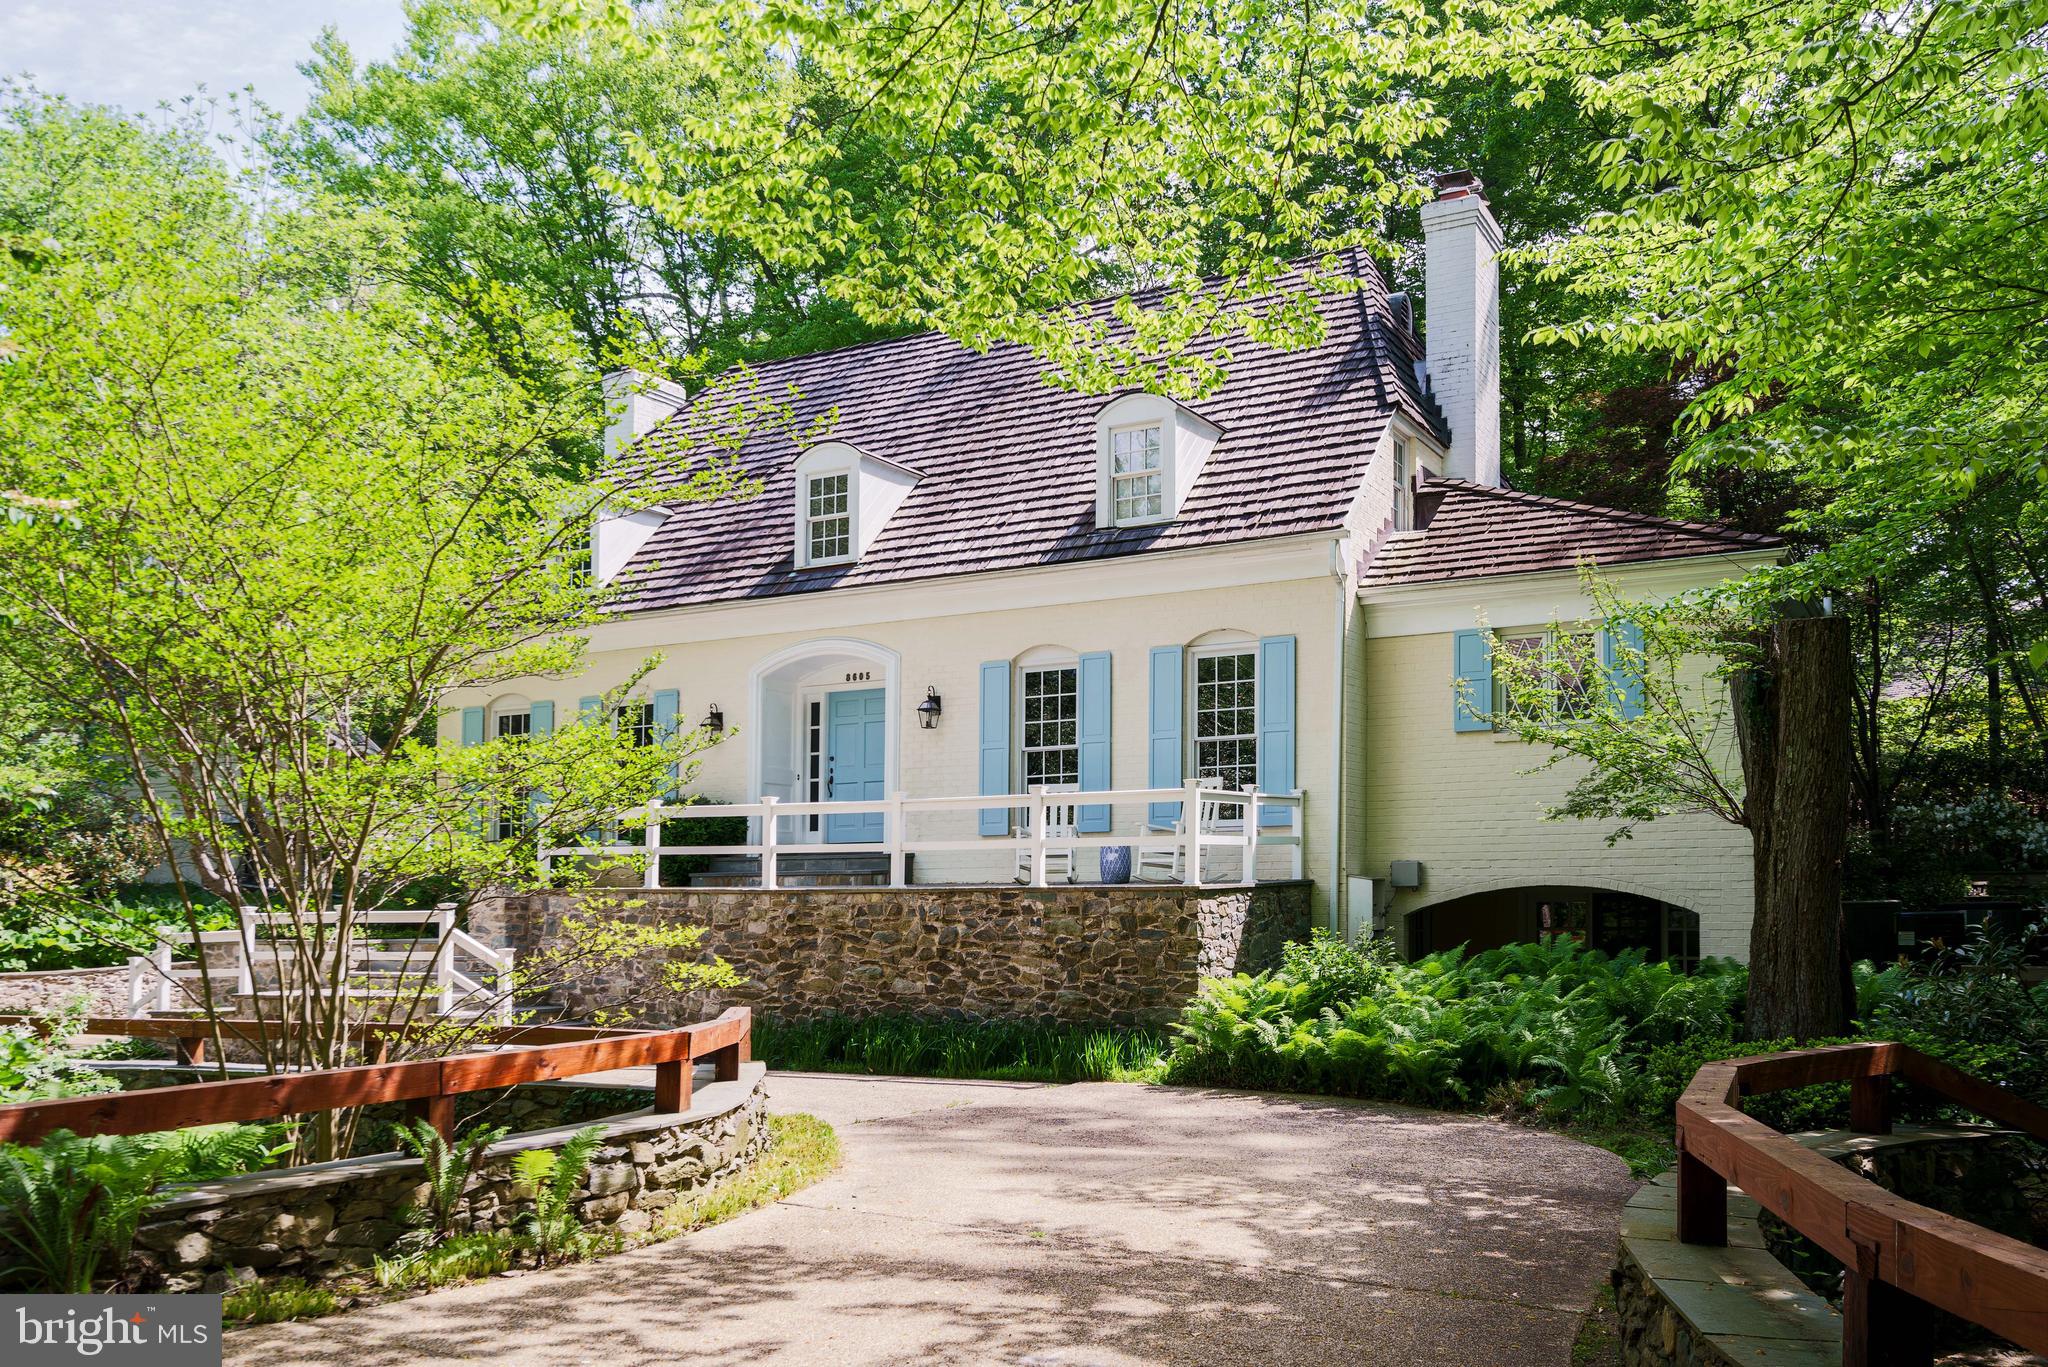
Step into your own piece of Bethesda charm nestled in the heart of the exclusive Bradley Hills Grove, one of Bethesda's most coveted neighborhoods.

This enchanting English-style cottage, nestled on a tranquil cul-de-sac, offers a secluded oasis mere minutes from DC.

Cross the circular driveway, doubling as your private bridge over a serene "moat," and step into a bright, expansive living room with floor-to-ceiling windows complemented by a sunroom that offers breathtaking views of the lush grounds.

Discover the secret office hidden behind a bookshelf door, blending modern elegance with classic charm, complete with its own fireplace and built-in bookshelves.

Entertain in style with a gourmet kitchen and ample patio space, perfect for al fresco gatherings. The above-ground basement boasts a luxurious guest suite with a walk-out Spanish-style patio, offering a serene retreat by the gazebo overlooking the tranquil creek and foliage.

Crafted by the esteemed Tom Rixey, this home is a masterpiece of timeless craftsmanship and attention to detail. With four fireplaces, numerous skylights, a primary suite with vaulted ceilings and an extra large tub, french doors throughout, a sauna, and a massive laundry and mud room this home features far too many original and upgraded amenities to list.

Don't miss this rare opportunity to own a piece of Bethesda's architectural legacy.
#MDMC2130184

BETHESDA

8605 DARBY PLACE

5 Beds

3 Baths

4,526 Sq.Ft.

$1,895,000

MLS#: MDMC2130184
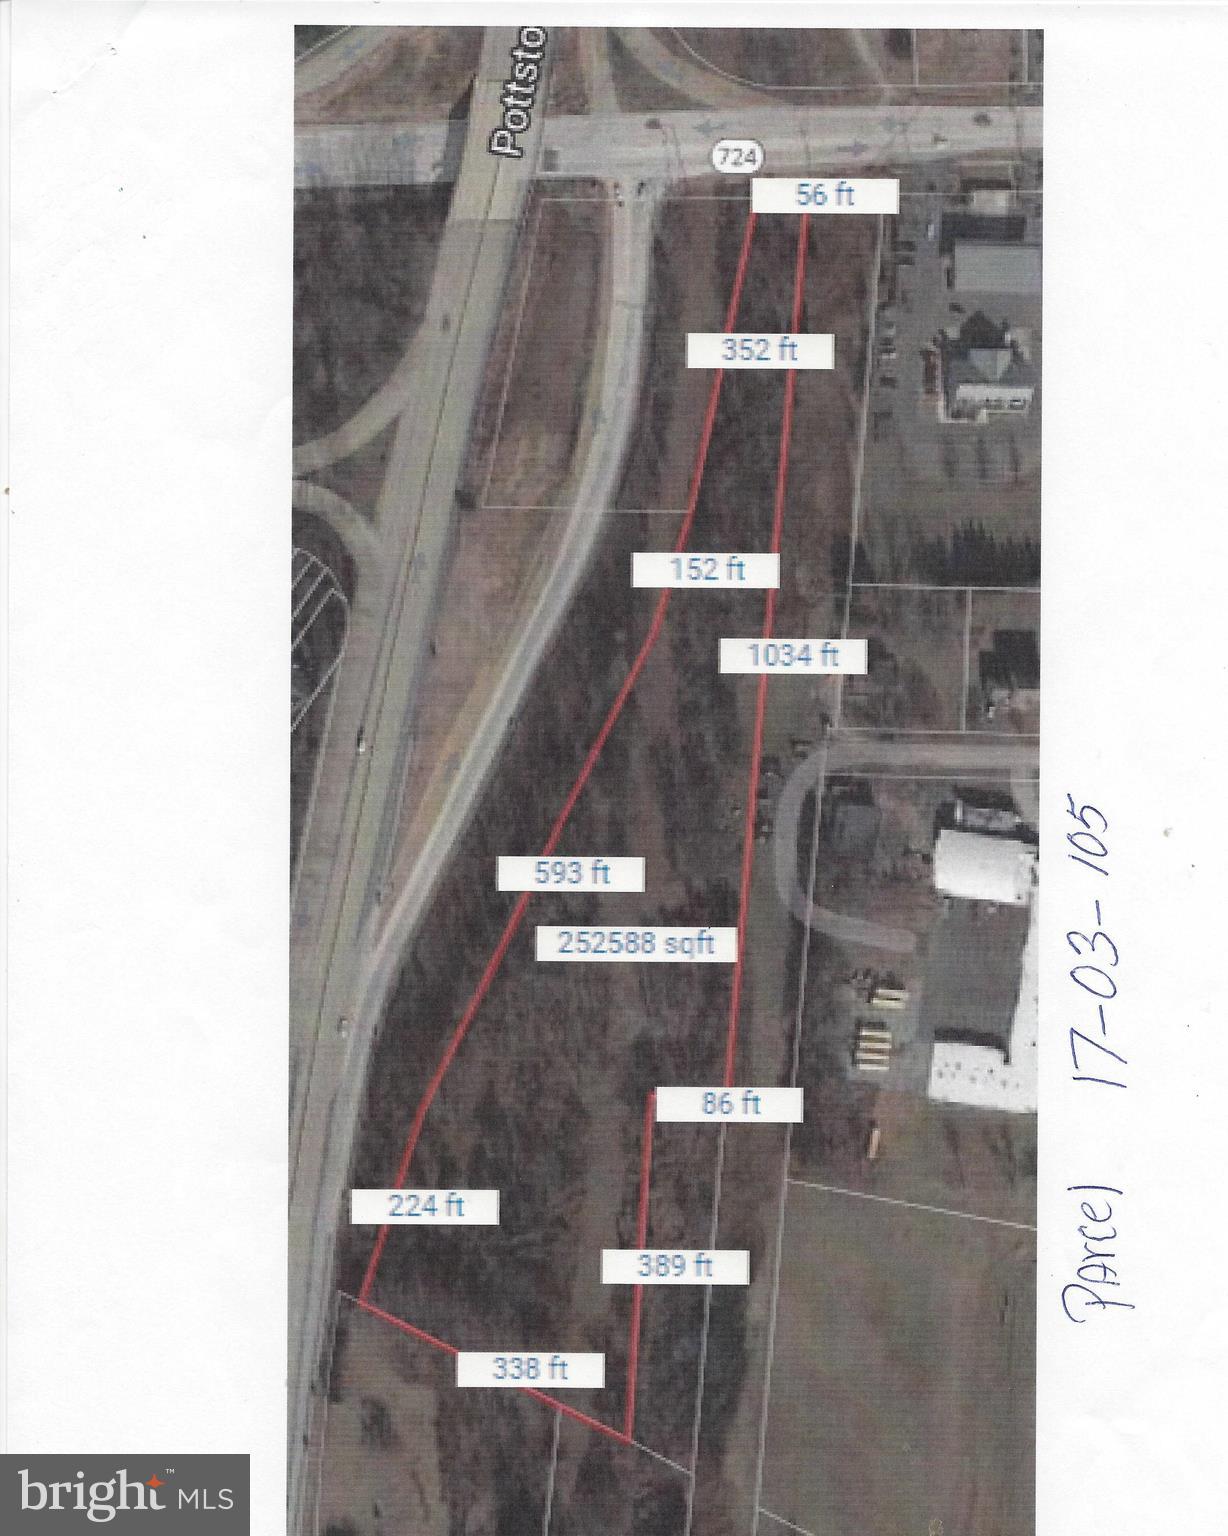
There are 3 parcels included in this property sale.  17-03-0103 (383 W Cedarville Rd.), 17-03-0102 (313 W Cedarville Rd. 1.7000acres taxes $6616) 17-03-0105(280 E Schuylkill Rd. 5.6800 acres $4490 taxes). This is zoned Town center.  Township will consider a change to C1 or C2, if requested by Buyer.  Corner location, but can only be accessed via E. Cedarville Rd.  Total of all three parcels is approx. 10 acres, of which 5 acres is fairly level.  Property is 1500 ft. South of intersection of Rt 422 and Rt 100.  Seller will consider selling the corner parcel separately.  The three buildings on the property have no value, they are completely gutted.Total taxes for all three parcels are $22597.00
#PACT497138

POTTSTOWN

383 W CEDARVILLE ROAD

None Beds

None Baths

2,218 Sq.Ft.

$1,895,000

MLS#: PACT497138
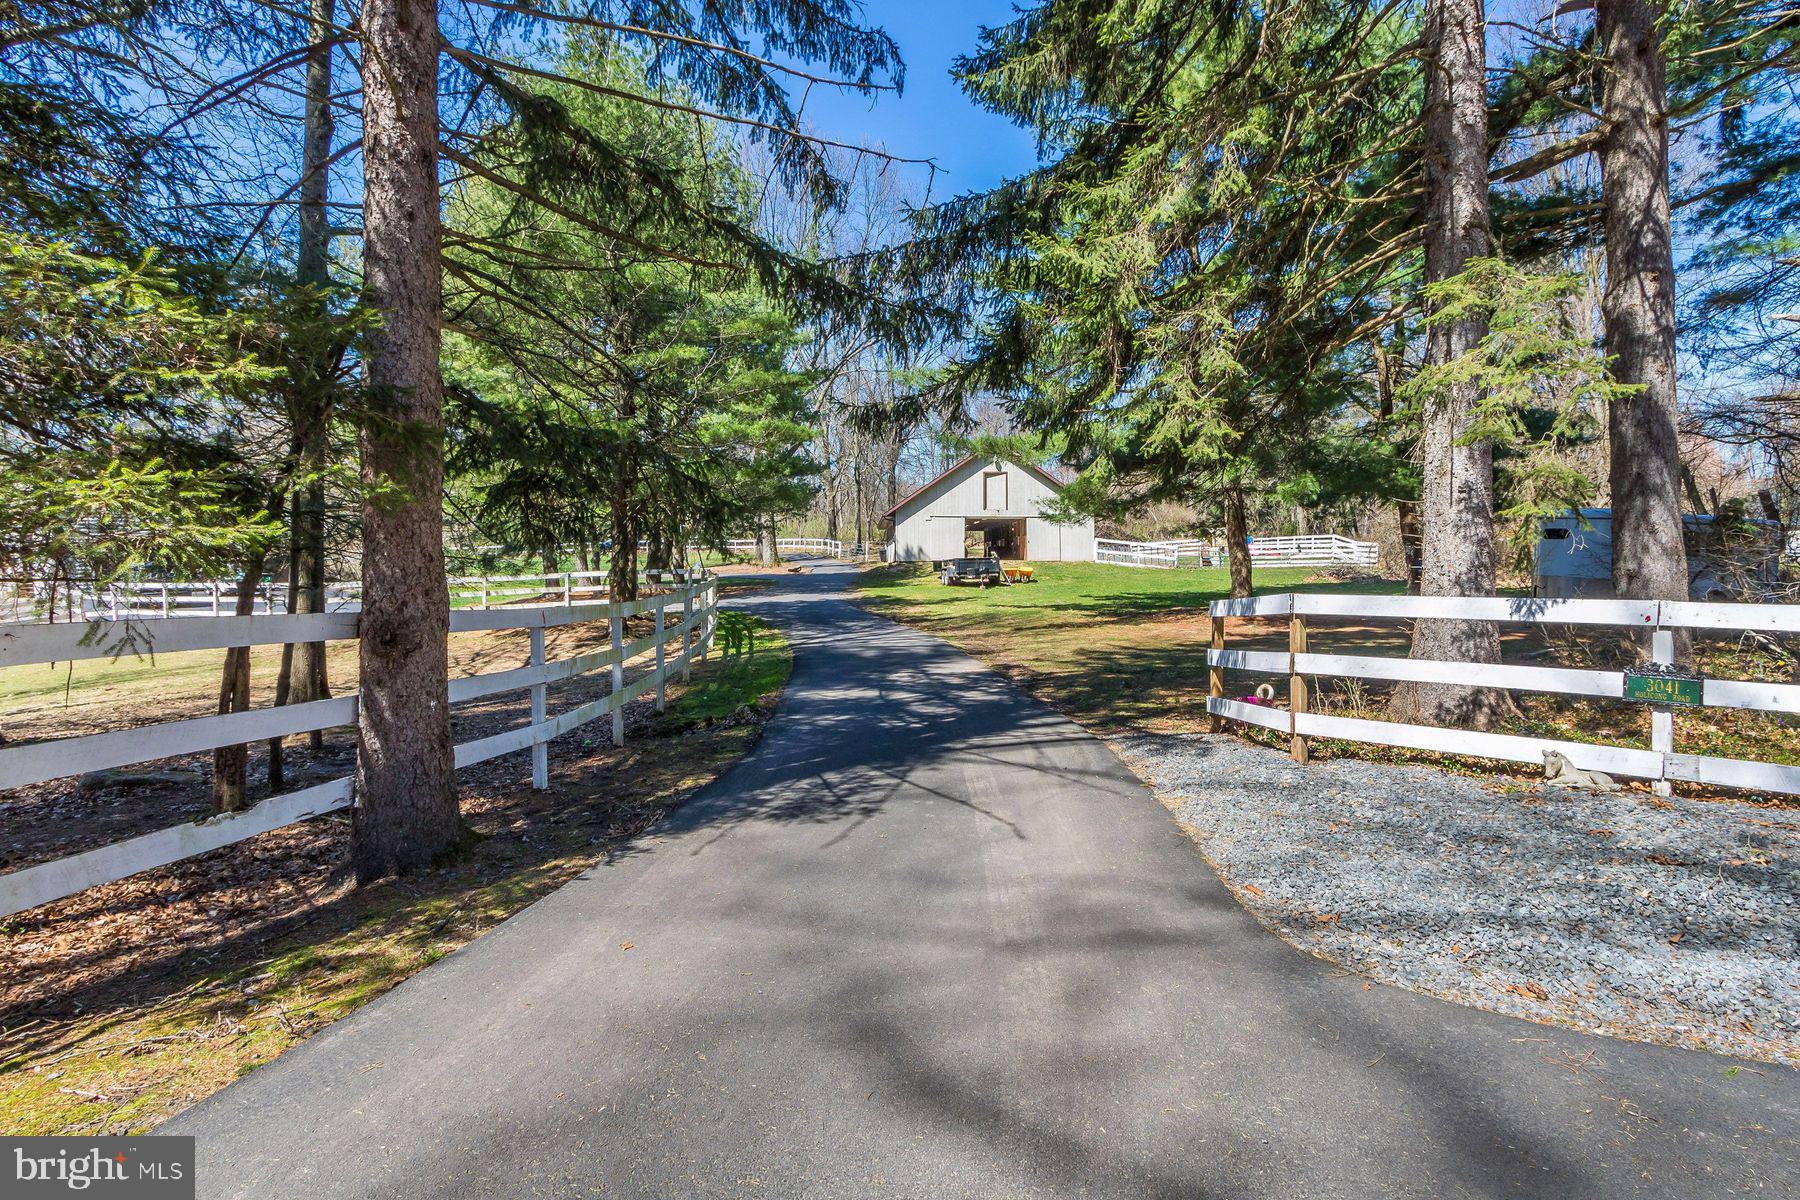
Morning Glory Farm is a lovely, secluded 11+acre equestrian property located in Buckingham Township perfect for the horse enthusiast.  The property includes a 5 bedroom Colonial home and a 10 stall barn with acres of fenced pastures and riding ring. The home offers a formal living room with fireplace and a formal dining room.  The large kitchen features an oversized center island with 6 burner gas range and copper hood, lots of counter space, a pantry and a beautiful, bright breakfast area.  Doors open out to a big deck which is partially covered making it the perfect spot for seasonal outdoor dining and enjoying the views of the inground pool and many fields and pastures.  The main floor also includes a beautiful family room with beamed ceilings, fireplace, a large bay window and additional doors opening out to the deck area.  There is also a large, bright in-home office with a wall of windows offering beautiful views of the property.  There is a powder room and a mud room on this level.    
The second floor offers a master suite with 2 walk- in closets and a master bath with double sinks, jacuzzi tub and separate shower.  There are an additional 4 bedrooms and 2 full baths as well as several walk-in closets and a back staircase.
The lower level of the home is fully finished and offers a private entrance.  There is a living room, kitchenette, 2 bedrooms and a full bath plus an outdoor patio making this the perfect in-law suite or au pair suite. Other property amenities include the 10 stall barn with tack room, fenced pastures, a riding ring, an in ground heated pool with storage shed for pool equipment and a 3 car attached garage.This beautiful private home is perfectly located between Doylestown and New Hope.
#PABU2079616

DOYLESTOWN

3041 HOLICONG ROAD

5 Beds

3 Baths

6,700 Sq.Ft.

$1,895,000

MLS#: PABU2079616
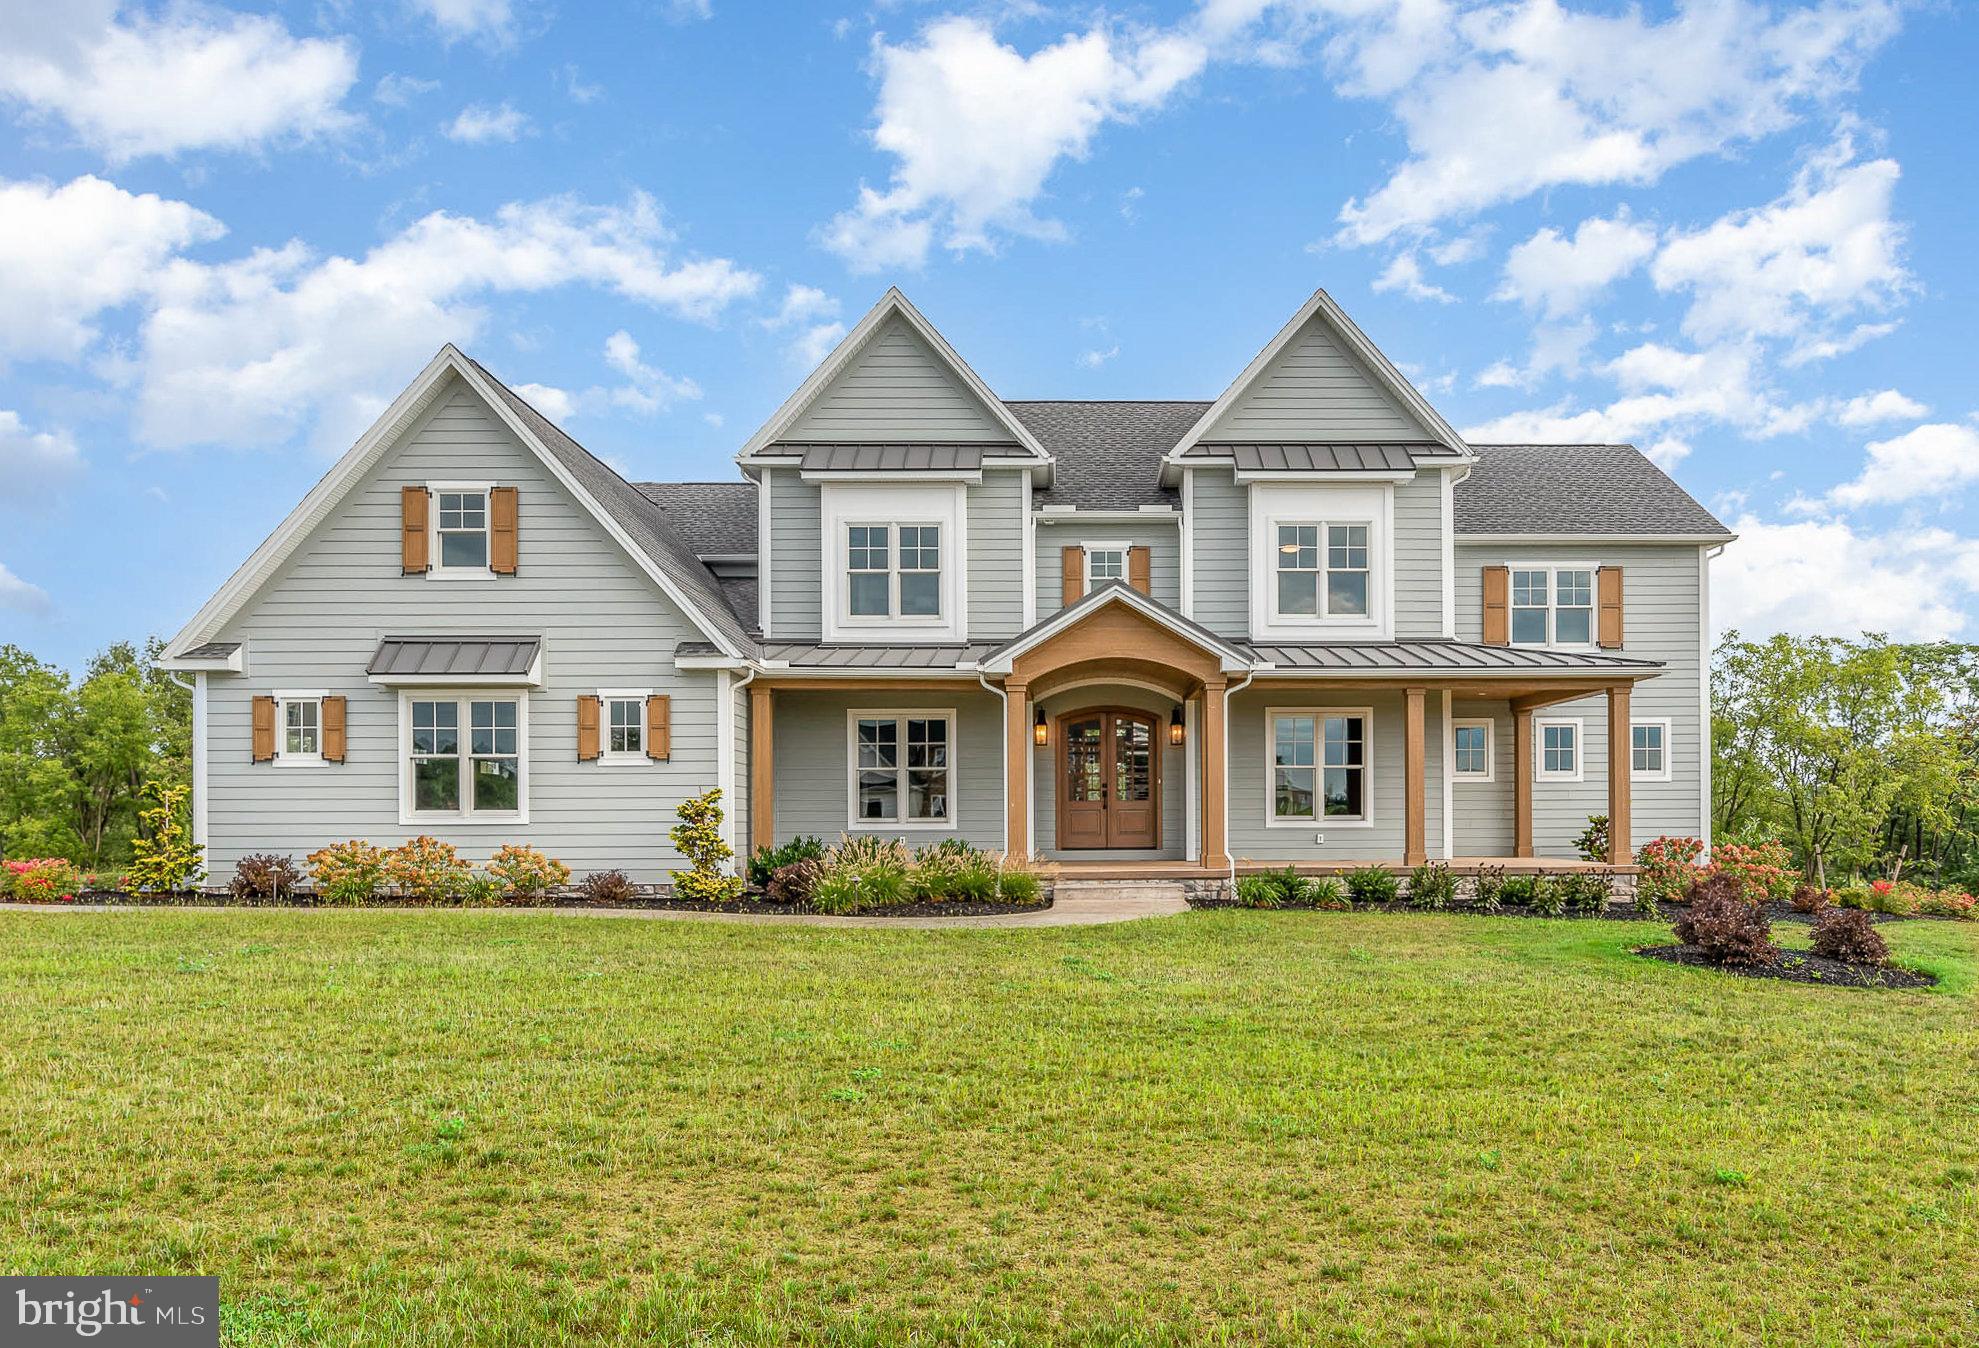
Welcome to Farm Crest in South Hanover Twp.  This Foxbuilt custom home is what dreams are made of. The exceptional craftsmanship, thoughtful attention to detail, unique finishes, and top of the line materials will stand out as you approach the home, even before you enter.  After walking through the foyer, complete with real brick flooring, the home opens to a 2 story ceiling and open concept.  Your eyes will go from 3/4" solid white oak floors, customed stained on site, to a beautiful 2 sided, real brick, gas fireplace that leads to custom beams that are a feature throughout the first floor. Off of the great room is a gourmet kitchen, large island, custom cabinets, and a pantry big enough to live in.  No amenity was overlooked as one of the garage access doors leads into the pantry to make unloading groceries a breeze. The kitchen leads through a solid brick wall mirroring the fireplace to a dual purpose dining and sitting area.  From there you access the large covered deck complete with the other side of the dual sided fireplace. First floor owners suite is just one of two ensuites in the home. It is complete with an electric fireplace, custom bath, and huge walk in closet with it's own laundry. The first floor ensuite also has direct access to the covered deck. The second level has 4 more bedrooms with one of them being the second option of owners suite complete with full bath, custom cabinets, and walk in closet. Two of the remaining three bedrooms share a Jack and Jill bath.  The firth bedroom, another full bath, and bonus room over the 3 car garage complete the second floor.  The walkout basement is on it's way to finishing your dream space with 10 foot superior walls that are insulated and framed ready for electric and drywall.  The basement is also rough plumed for a full bath.  This Foxbuilt home is the epidemy of craftsmanship and design that will make you never want to leave, and excited to come home.  Truly a must see!
#PADA2029526

HUMMELSTOWN

108 JILLIAN WAY

5 Beds

4 Baths

5,050 Sq.Ft.

$1,895,000

MLS#: PADA2029526
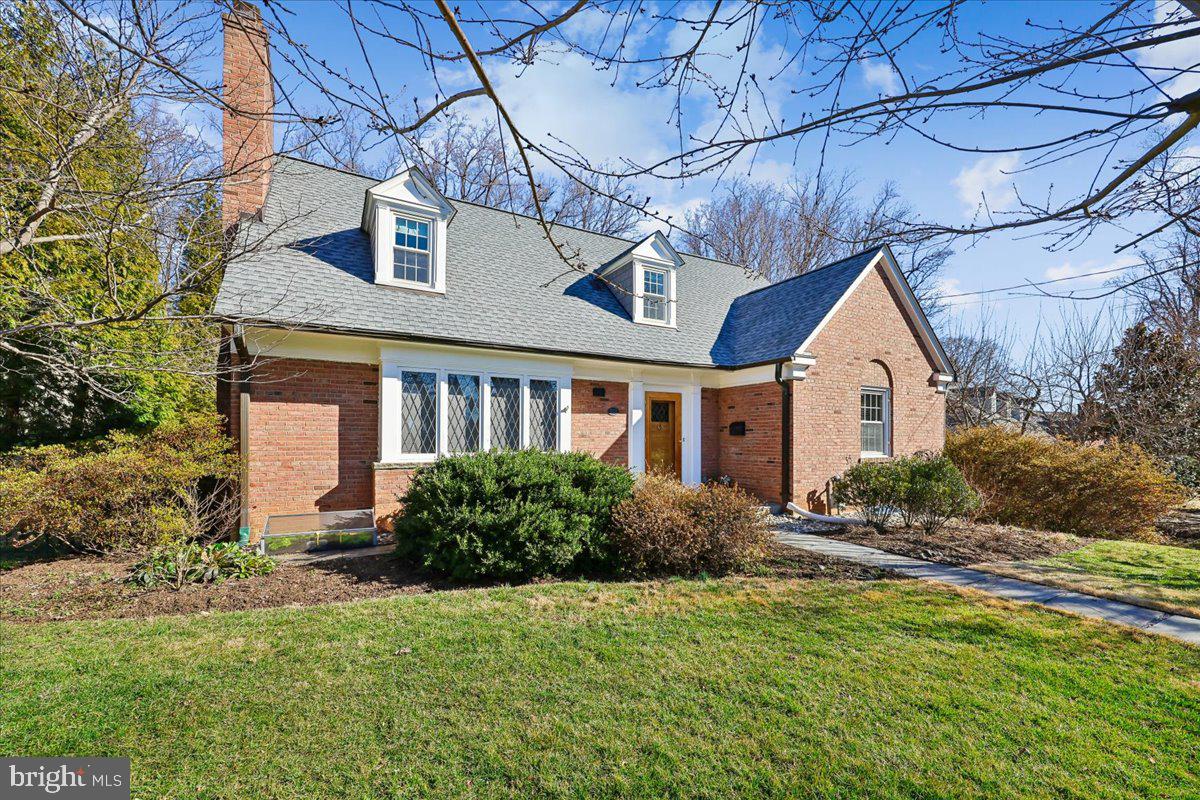
This handsome brick Williamsburg style Colonial has been meticulously maintained, updated and expanded.  Presented as a model home for the original developer of the Sumner Community, the home has many special original details such as the leaded-glass in the vintage wood entry door and box-bay picture windows in the living room.   A two-story addition, completed in 2013, affords exceptional living space and features a dramatic cathedral ceiling breakfast room with floor to ceiling windows, skylights, adjacent family room and outdoor deck overlooking the expansive landscaped yard.  This home is flooded with natural light via upgraded windows creating a bright, airy atmosphere throughout.  The chef's kitchen features Thermador stainless-steel appliances, custom wood cabinets, and accent lighting.  All the bathrooms have been renovated featuring sumptuous designer ceramic tile.  (See Features & Updates for a comprehensive list of improvements and special attributes.)  Ideally located, the home is close to both the Sumner Place and vibrant new Westbard Square shopping and dining districts. Outdoor enthusiasts will appreciate easy access to the Capital Crescent Trail, while commuters benefit from the Ride-On bus stop nearby providing convenient access to the Metro.  Situated within the highly regarded Whitman High School cluster, this home offers the perfect combination of location, lifestyle, and quality.
#MDMC2220828

BETHESDA

5117 WESTPATH WAY

4 Beds

4 Baths

4,050 Sq.Ft.

$1,895,000

MLS#: MDMC2220828
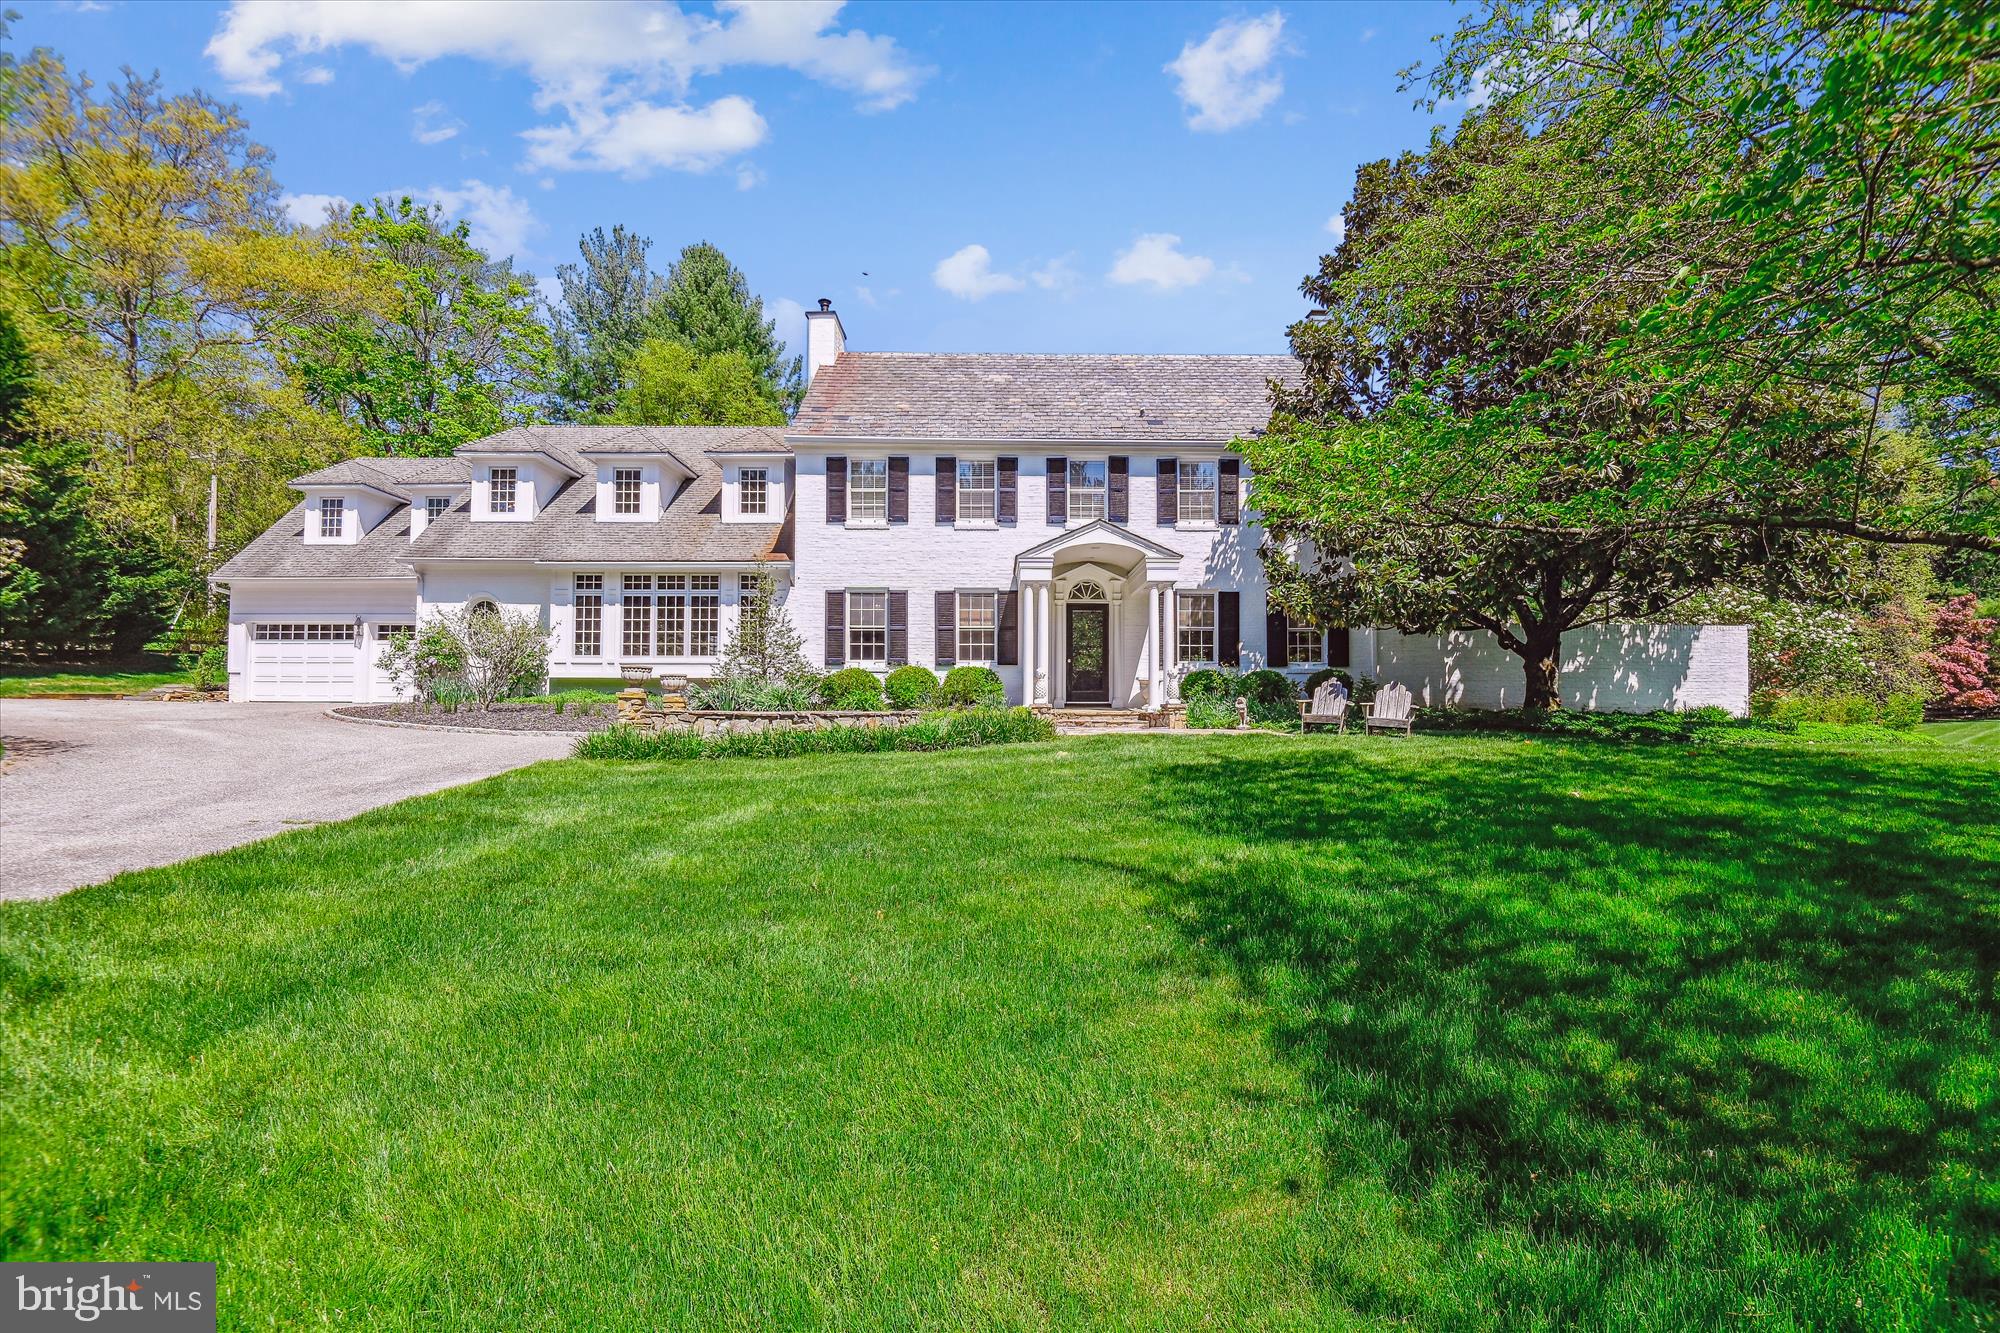
This updated home in Greenspring Valley is stunning! It seamlessly blends the charm of a traditional home with modern conveniences and updates, creating a truly spectacular living space. With five bedrooms, five full bathrooms, and two half bathrooms, there is plenty of room for comfortable living that marries functionality and sophistication.  The gracious foyer sets the tone with hardwood floors and detailed molding, welcoming you into the home's elegant atmosphere.  The formal living room is magnificent, especially with its fireplace and access to  the “moon garden” – a private courtyard oasis with a water feature and outdoor gas fireplace.  A formal dining room is offset by a divine butler’s pantry.  Together, they offer perfect, flowing space for hosting gatherings and entertaining guests.
Dreams come true in this updated kitchen.  Featuring an expansive center island, marble countertops, and a glorious large window that floods the space with natural light. The adjoining family room, with a dramatic and gorgeous fireplace, creates a cozy yet refined ambiance. Convenience is key with main level laundry and a huge mudroom connecting to the attached two-car garage.  Ascend to the second level and be mesmerized by the primary suite; it’s complete with two individual primary bathrooms, walk-in closets and glorious natural light.  Three more bedrooms and two full bathrooms on this level offer ample space for family and guests. The third level provides additional living space with another bedroom, sitting room, and full bathroom - it is a perfect get-away for the individual that needs quiet and serenity. The basement offers recreation space and ample storage room, completing the home's functionality. Outside, over two acres of flat yard offers endless space to enjoy the beautiful surroundings, with lovely patios and plantings enhancing the outdoor experience. The large greenhouse, while in need of repair, adds a classic and charming touch to the property.   This magnificent home has all the bells and whistles, blending modern and traditional details seamlessly. It's truly a masterpiece of design and comfort.
#MDBC2094838

STEVENSON

10703 STEVENSON ROAD

5 Beds

5 Baths

5,605 Sq.Ft.

$1,895,000

MLS#: MDBC2094838
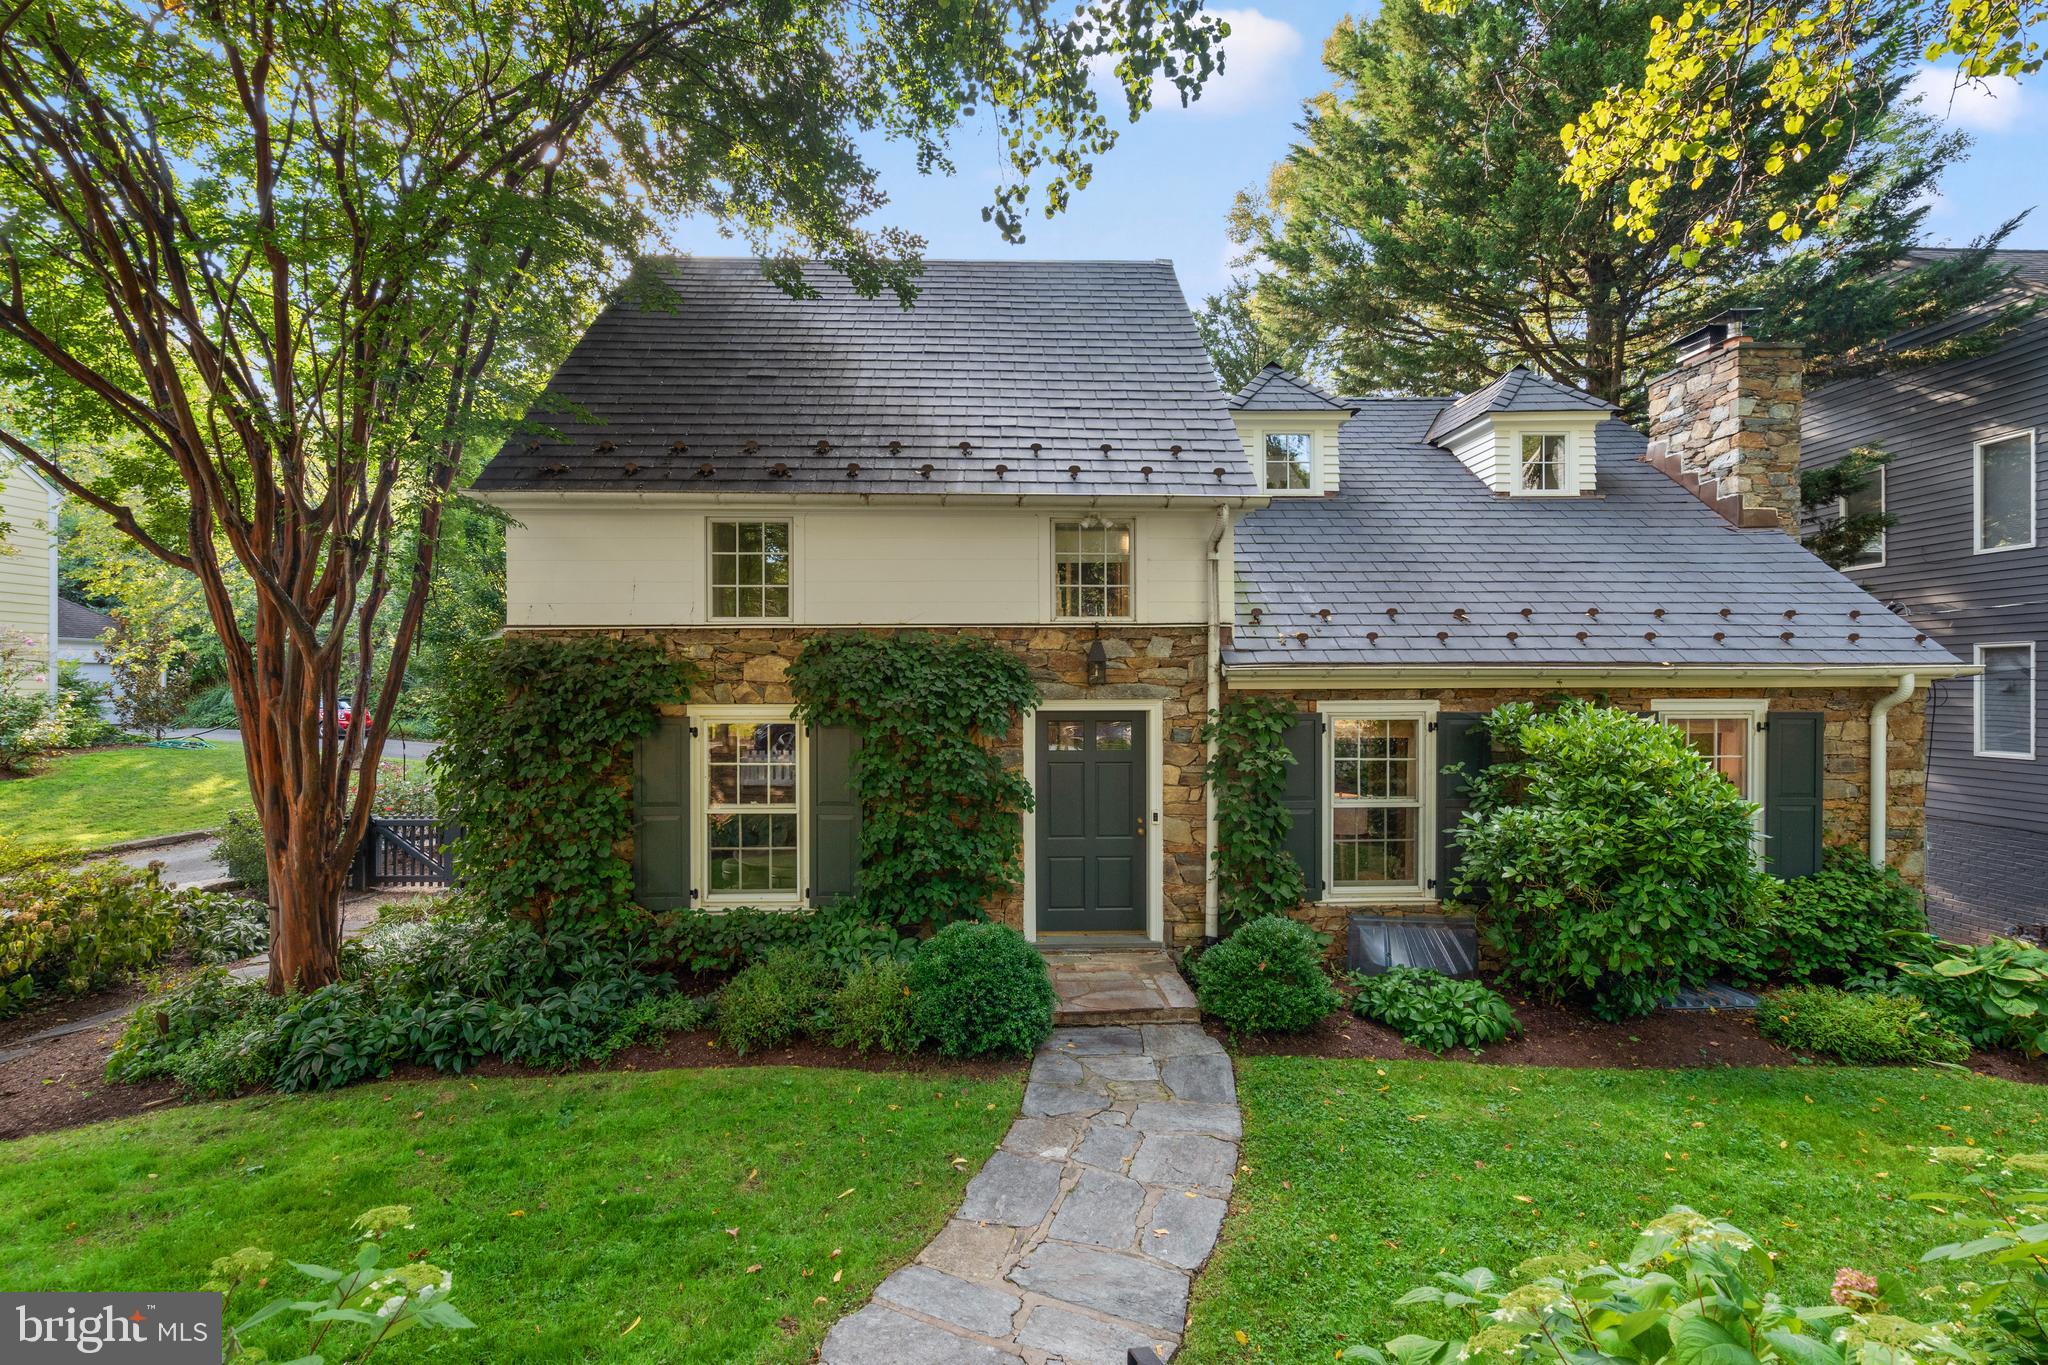
Discover the quintessential charm of this historic stone residence, nestled in the coveted Town of Somerset. Originally built in 1935, this home underwent a significant renovation in 2018 by the esteemed Zantzinger, seamlessly blending timeless character with contemporary living standards. The house retains its original allure while now offering enhanced flow, functionality, and comfort.

Upon entry, you are welcomed into a vaulted living room adorned with a wood-burning fireplace and Urban Electric pendant lights, creating an inviting and warm atmosphere. Adjacent to the living room, a den features custom floating bookshelves and ceiling paneling, ideal for a cozy reading nook, office, or small TV room. The kitchen serves as the heart of the home, seamlessly connecting the dining and living areas to the beautifully designed rear patio through elegant double doors with side lights.

The first floor boasts a spacious family room with a gas fireplace and windows on three sides, offering ample natural light. An adjoining pantry, with its limestone tile floors, built-in shelves, and laundry facilities, includes a full bathroom complete with a tiled shower and a basalt sink.

On the second floor, find two charming bedrooms and a bathroom, alongside a luxurious primary suite featuring a ceiling fan, art lighting, two closets, and a bath adorned with marble and stone tiles. The top floor presents a delightful bedroom with treetop views of the backyard, built-in bookshelves, and a cozy bench seat.

The mature front garden is graced with a heritage crepe myrtle, three varieties of hydrangeas, and a dogwood, while the rear garden features a rose garden and a serene, fenced-in stone patio adorned with perennials, a flowering cherry tree, and a row of American hornbeams. A garage is conveniently accessible via the rear drive.

Recent updates since 2018 include a dual-zone HVAC system, a new roof, new windows, renovated bathrooms, a new pantry, an expanded coat closet, an enlarged third-floor room, and a new rear stone patio. Outside, enjoy proximity to Somerset Elementary School, the beloved Somerset Pool, tennis courts, Capello Park, as well as the Friendship Heights metro, Bethesda, and the Capital Crescent Trail.
#MDMC2146506

CHEVY CHASE

5816 SURREY STREET

4 Beds

3 Baths

3,406 Sq.Ft.

$1,895,000

MLS#: MDMC2146506
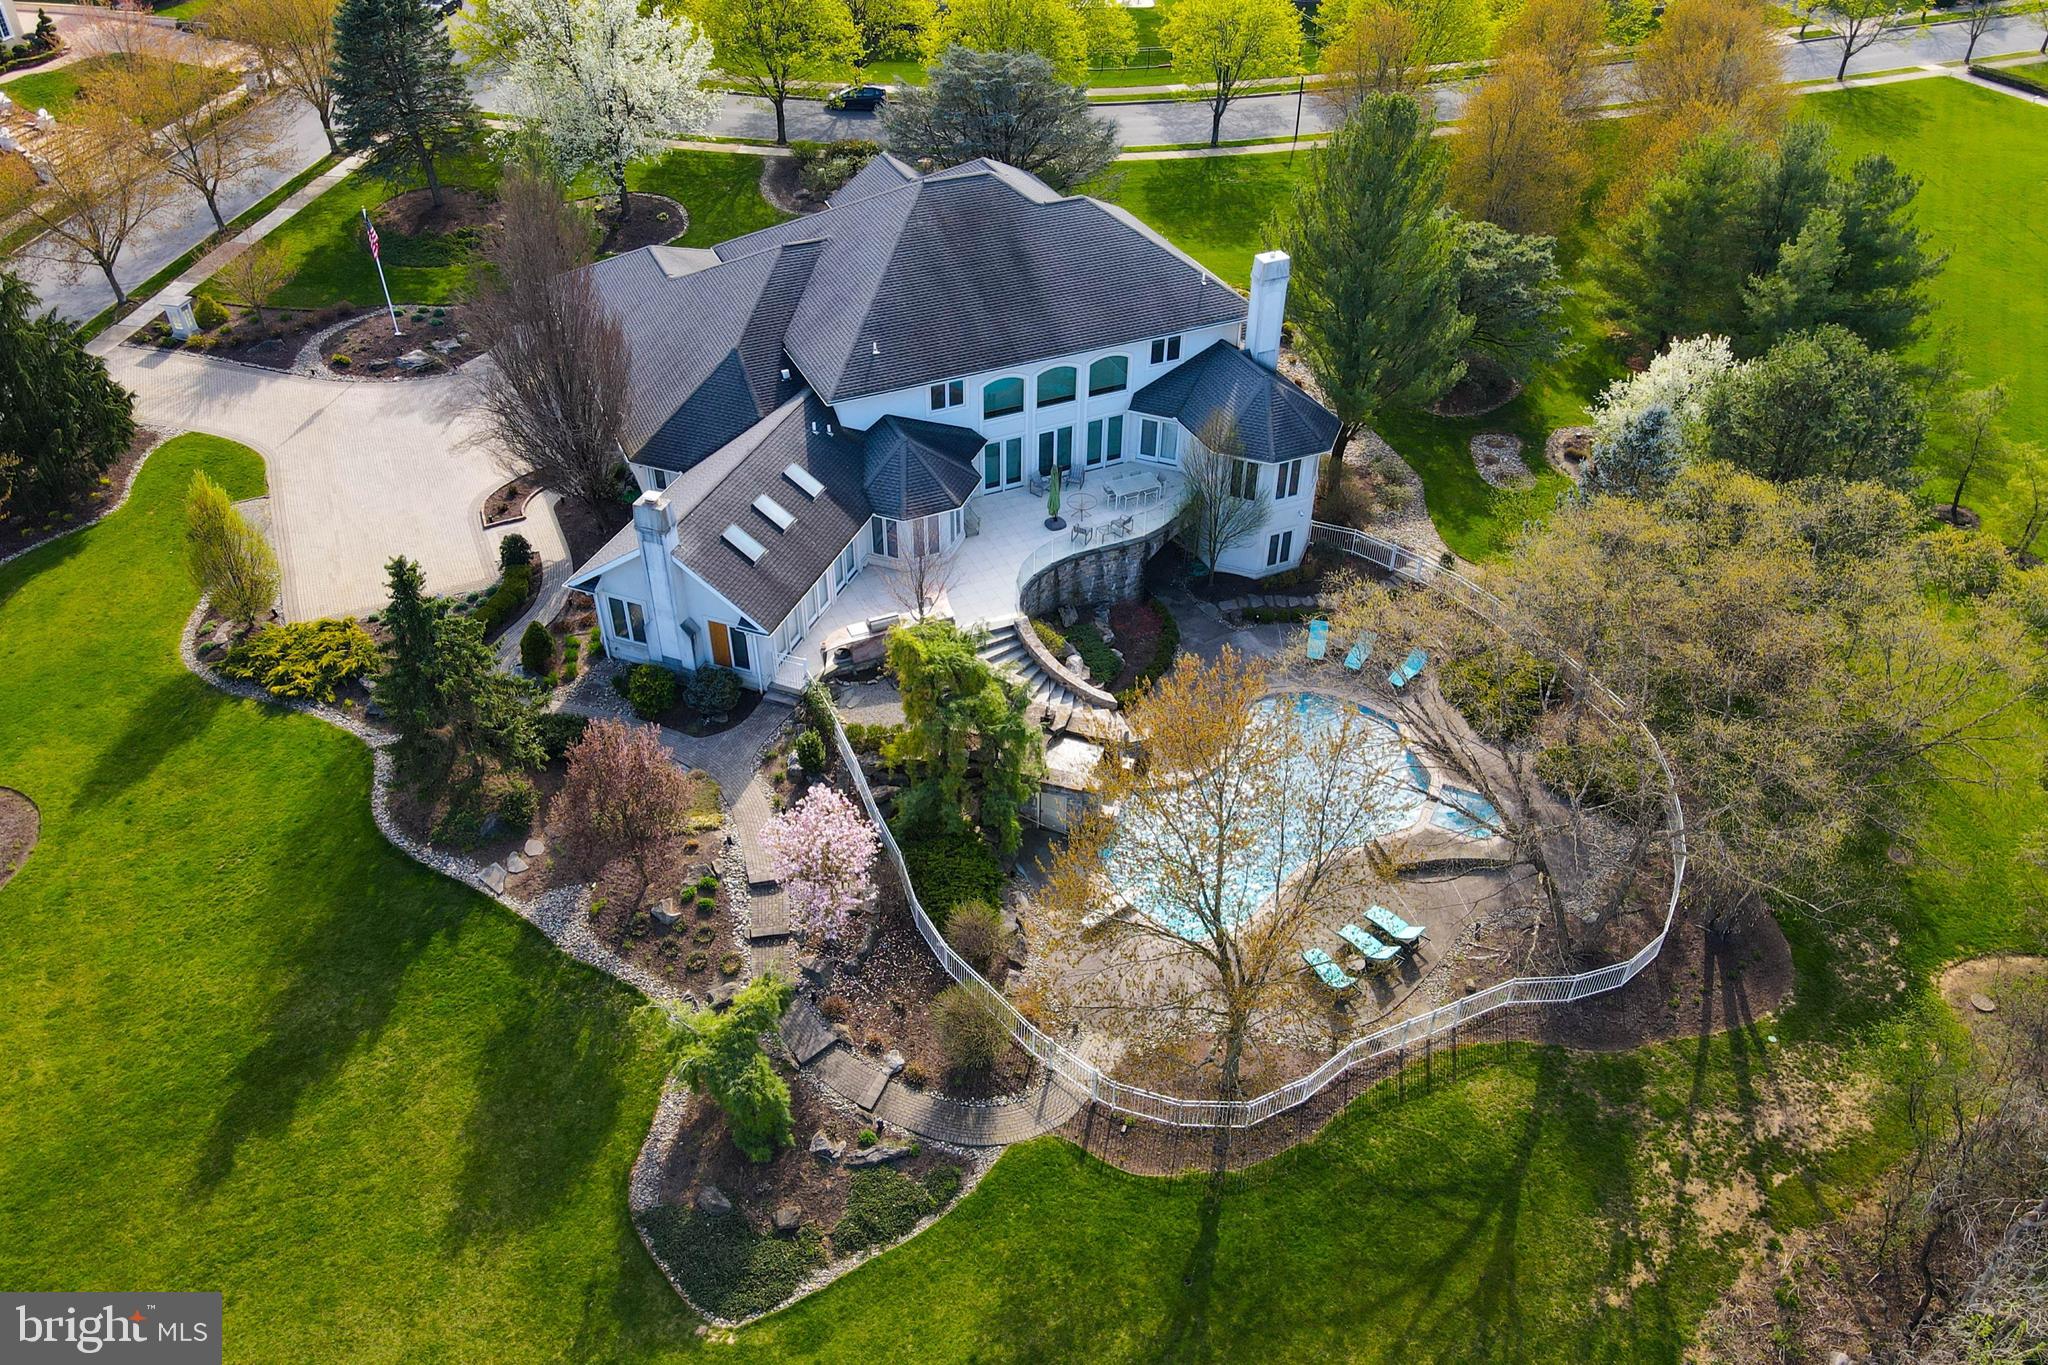
Fabulous 7,130 Sq. Ft. custom contemporary built by Posocco is situated on a beautiful 1.58 acre treelined lot in the Parkland School District & is located in Trexler Estates backing up to the golf course. 1st flr has a large 2 story entry foyer, sunken LR w/19 Ft. ceiling, sunken DR w/tray ceiling, huge MBR suite w/bamboo flooring & full bath w/steam shower & skylights, spacious office, chefs kitchen w/granite counter, electronic spice rack & top of the line appliances, butlers pantry, family rm w/wood burning FP & media built-in, laundry rm & 2 half baths. 2nd flr has a catwalk overlooking the foyer & LR w/4 large ensuite BR's. The lower level offers 3,300 Sq. Ft of added living space w/open concept recreation rooms, 2 BR's, full bath, gym & potential home theater. Impressive floating Italian tile patio w/glass panel railing, outdoor kitchen w/granite top & Lynx appliance & stone staircase leading to an amazing heated pool w/waterfall & spa. 3 car garage w/paver driveway & walk way.
#PALH2009348

ALLENTOWN

751 BENNER ROAD

7 Beds

6 Baths

10,430 Sq.Ft.

$1,895,000

MLS#: PALH2009348
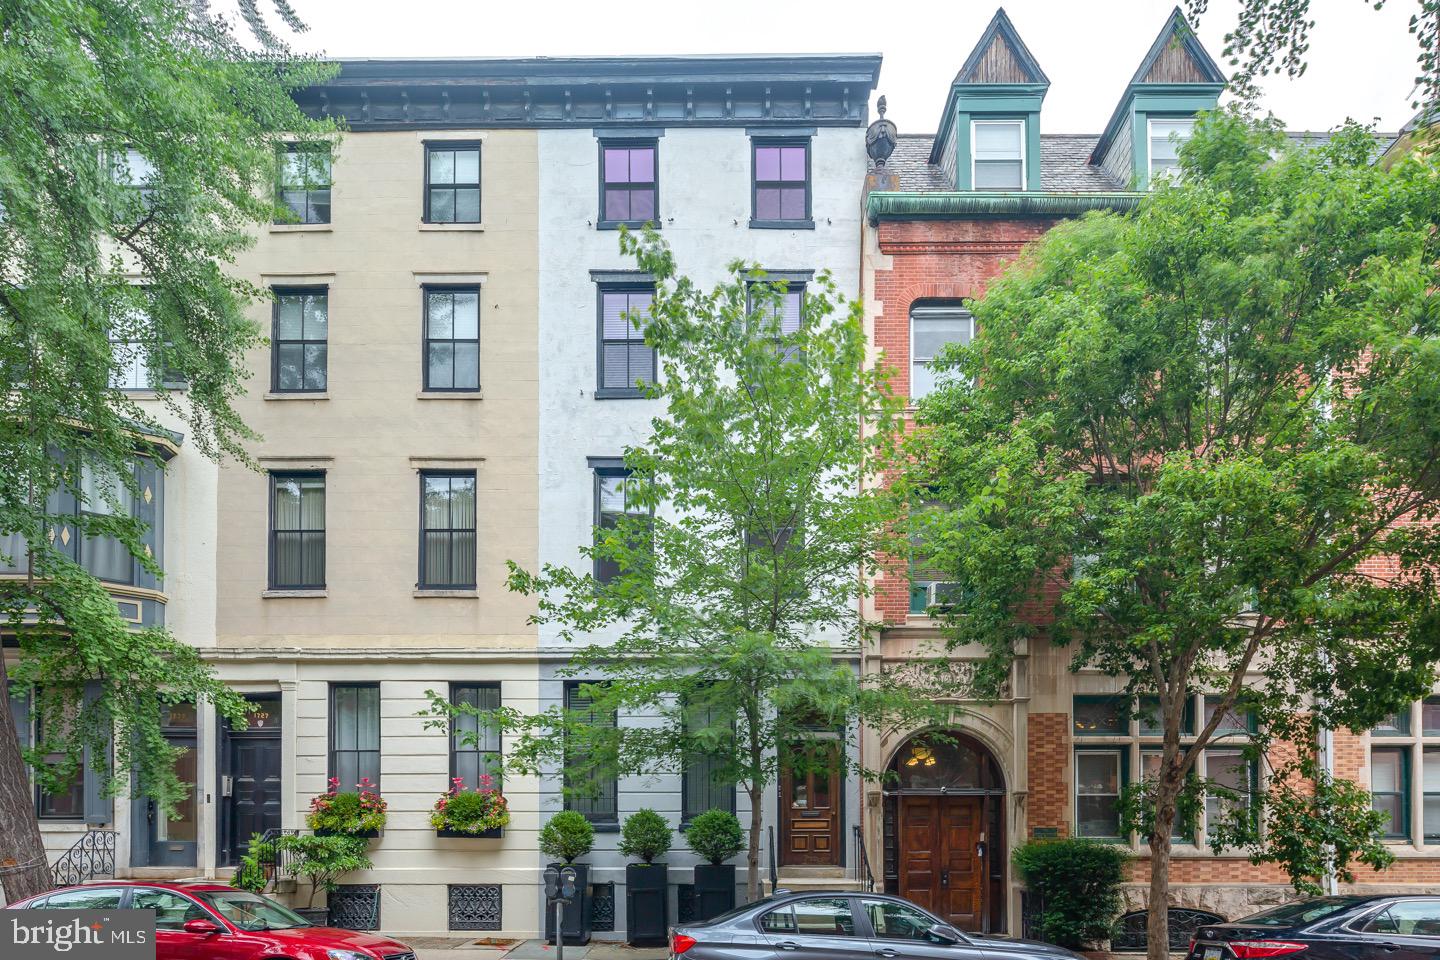
1725 Pine Street is a turn key 5 unit multifamily property located in the heart of Philadelphia’s sought-after Rittenhouse Square neighborhood. Set on a charming, tree-lined block, the building reflects the classic architectural character of the area while offering 5 residential units—ideal for both investors and owner-occupants.

The property provides strong rental potential thanks to its prime Center City location, within walking distance of Rittenhouse Square, popular dining destinations, boutique shopping, and major employment hubs. Residents enjoy convenient access to public transportation, making commuting throughout Philadelphia simple and efficient.

Whether you’re looking to expand a rental portfolio or live in one unit while generating income from others, 1725 Pine Street presents a rare opportunity to own a multifamily asset in one of the city’s most desirable and high-demand neighborhoods. The property also features a vacant 4th floor additional studio that was converted and is not a part of the 5 unit rent roll, it doesn't have a kitchen but features a full bathroom and closet. Buyer and buyer's agent to confirm building square footage, zoning, taxes, fees and Historical designation (if any).
#PAPH2603998

PHILADELPHIA

1725 PINE STREET

8 Beds

None Baths

6,975 Sq.Ft.

$1,895,000

MLS#: PAPH2603998
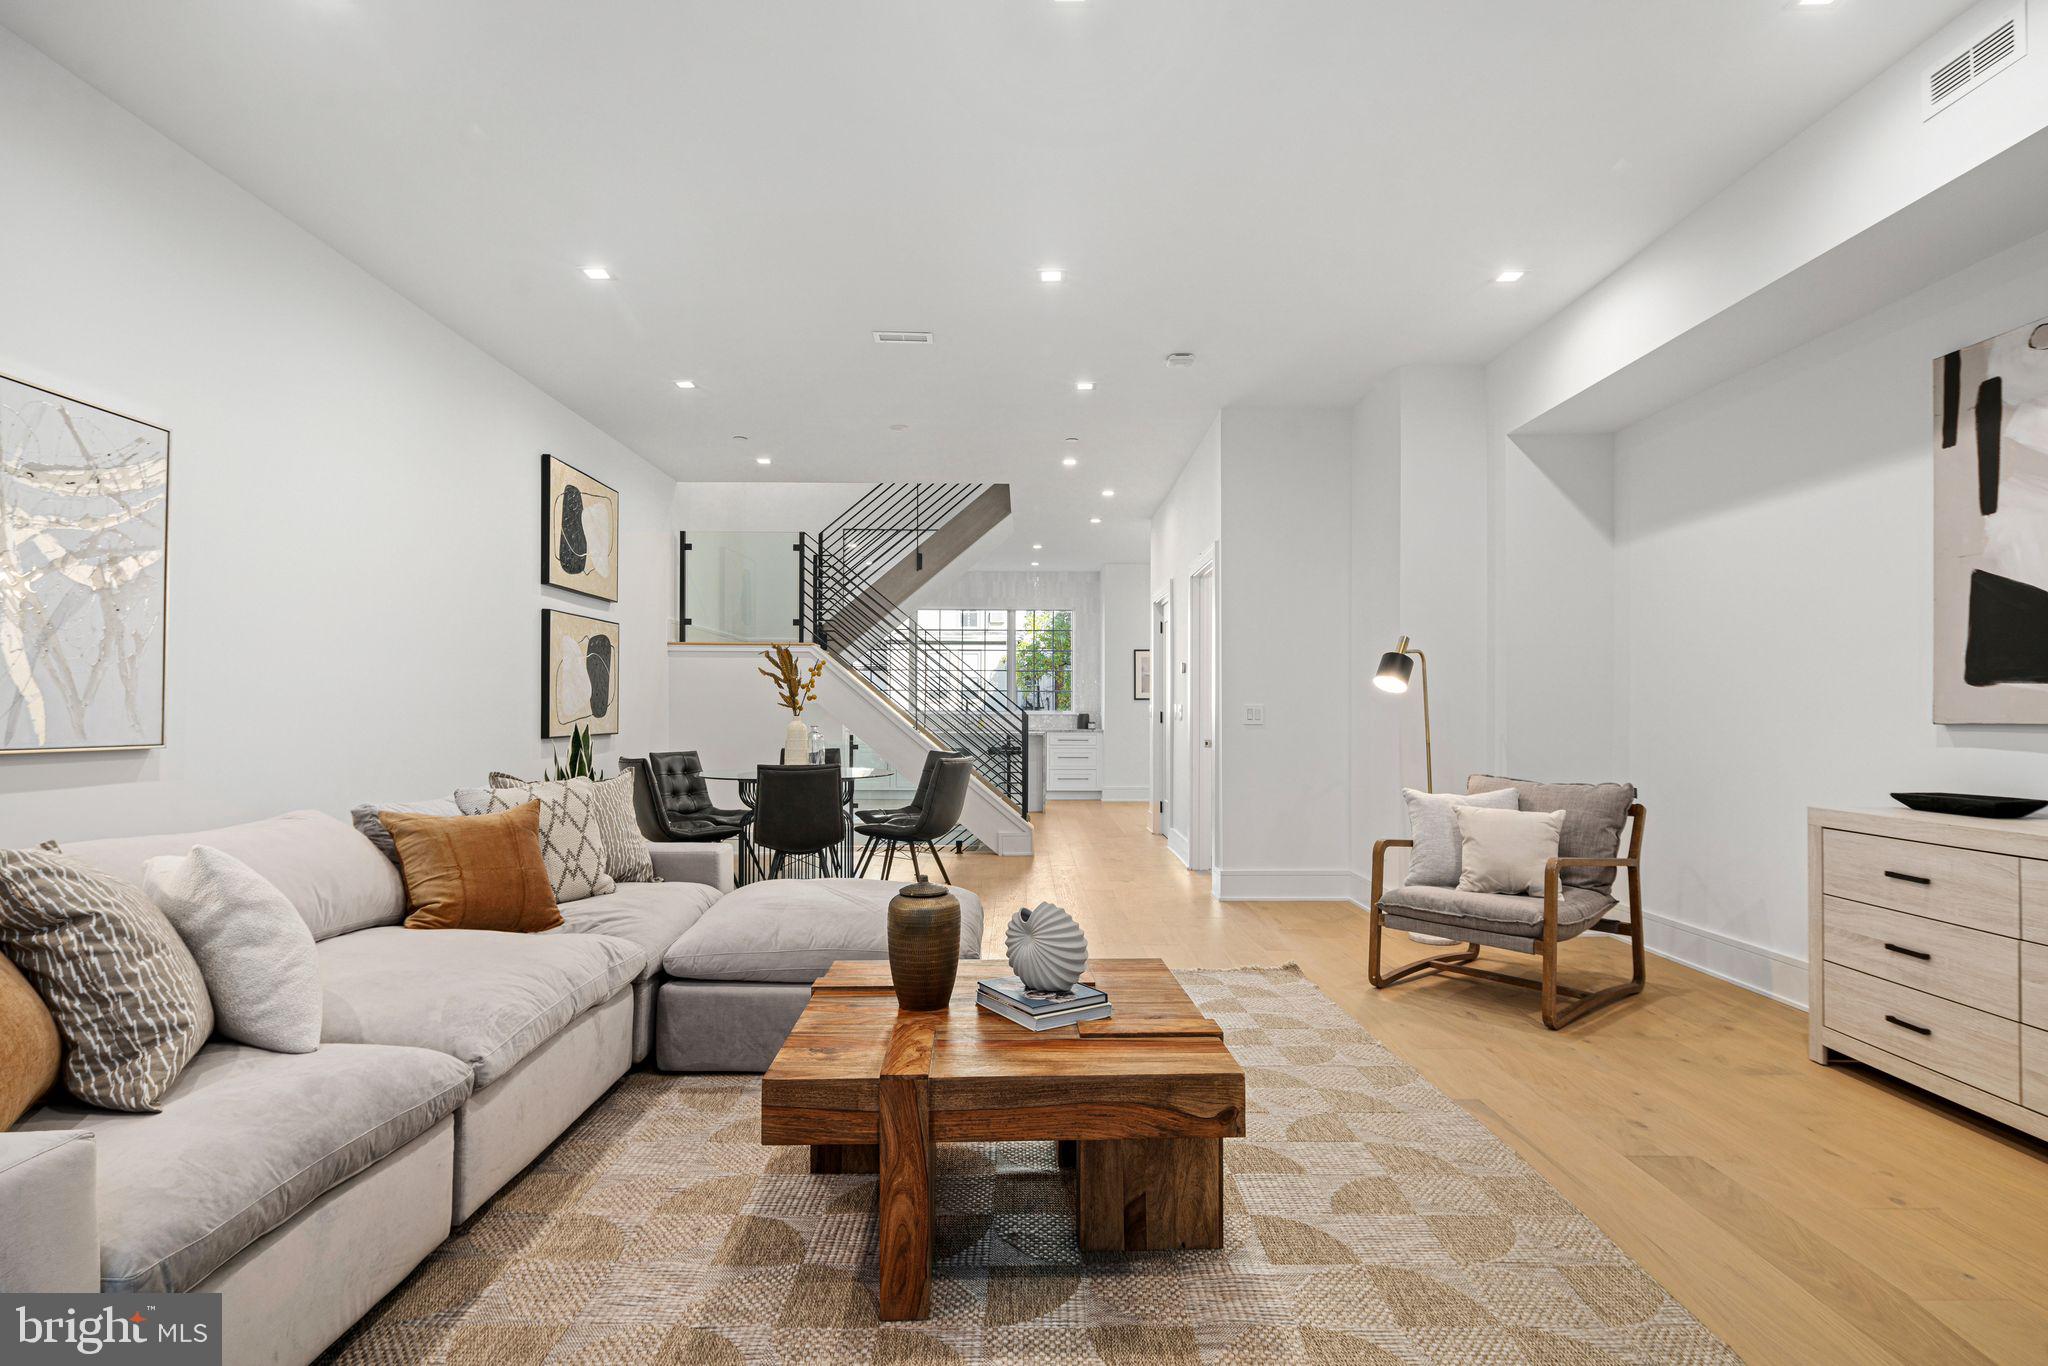
***LAST HOME AVAILABLE***Introducing Cypress Commons, an exceptional collection of nine new-construction luxury townhomes in the heart of Washington Square West, with a late Summer 2026 delivery.
Washington Square West is one of Philadelphia’s most captivating and established neighborhoods, known for its historic charm and modern vibrancy. Picturesque, tree-lined streets are framed by beautifully preserved rowhomes, creating a timeless and inviting atmosphere. With close proximity to iconic landmarks, acclaimed dining, and a strong sense of community, Wash West offers a true urban oasis that seamlessly blends past and present. Cypress Commons is tucked into a charming street deep within the neighborhood, offering an exclusive townhome enclave. Each residence spans approximately 4,502 square feet of thoughtfully designed living space. The ground-floor entrance provides direct access to an attached two-car garage and opens into a spacious foyer. The lower level features a full bathroom and two generously sized finished spaces, ideal for a home office, gym, or media room. The second floor showcases a state-of-the-art chef’s kitchen with tastefully muted cabinetry, exquisite quartzite countertops, and a premium Wolf/Sub-Zero appliance package. An open-concept layout seamlessly connects the kitchen to the living room, dining area, and a convenient powder room. Double sliding glass doors lead from the living room to a private balcony, perfect for entertaining. The third floor is designed for comfort and functionality, featuring a well-appointed laundry room with a folding station and laundry sink, along with two spacious bedrooms—each offering en-suite bathrooms and walk-in closets. The fourth floor serves as a private primary suite retreat, complete with an oversized walk-in closet and a spa-inspired bathroom featuring an oval soaking tub, marble tile, heated floors, and a spacious rail-head shower with multiple sprayers and a handheld attachment. Enjoy rooftop serenity from your private roof deck, where sweeping views of Philadelphia’s skyline and nearby historic landmarks create the perfect backdrop for entertaining or relaxing. Cypress Commons is ideally located near some of the city’s most celebrated restaurants and neighborhood favorites, including Vetri Cucina, Talula’s Garden, Green Street Coffee Co., and Little Nonna’s. Homes are equipped with smart-home technology, including a Schlage keyless entry lock, Google Nest thermostat, Ring video doorbell, and a smart garage door opener—all easily managed from your smartphone. Each home includes a 10-Year Real Estate Tax Abatement under Councilmanic Ordinance 1456-A, Section 19-1303.4 of the Philadelphia Code, as well as a one-year builder’s warranty for added peace of mind. Don’t miss your opportunity to own a luxury townhome at Cypress Commons—where modern design meets classic Philadelphia living in the heart of Washington Square West.
#PAPH2643644

PHILADELPHIA

1104 CYPRESS STREET

4 Beds

5 Baths

4,502 Sq.Ft.

$1,895,000

MLS#: PAPH2643644
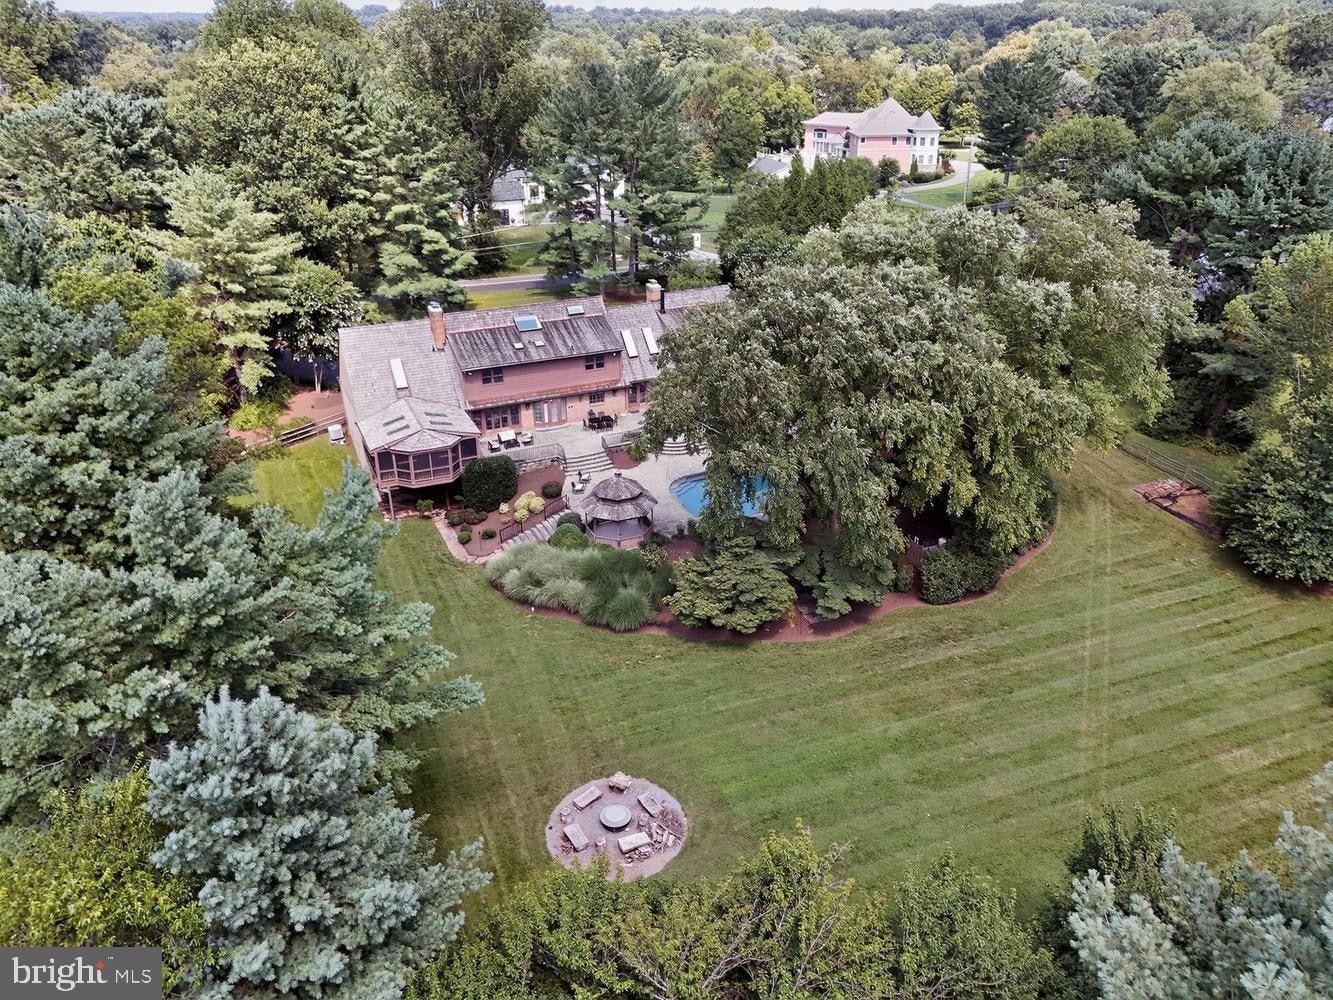
Glorious private retreat in the heart of Potomac. Presented as an extraordinary opportunity to purchase a magnificent property sold in an Estate. Set on a magnificent 2.01-acre lot in a
very private setting, this all-brick residence offers 9,000-plus square feet of finished space across four
levels, with 5 bedrooms, 6 full and 2 half baths, and a sparkling salt water pool with hot tub set on a large terrace overlooking a sprawling lawn with lovely trees and landscaping. 

A circular drive leads to an inviting two-story entry foyer, opening to a main level offering a sumptuous primary bedroom suite with fireplace and full bath. The large living room with fireplace opens to the backyard, while a family room with fireplace and soaring two-story ceiling offers a second dramatic gathering space. The formal dining room impresses with generous moldings and custom cabinetry, and the kitchen features a large center island, upscale appliances, sunny table space, and opens to the terrace.  A large professional office space with private entrance, fireplace, built-ins  plus a screened porch overlooking the sprawling lawn, patio, and pool, round out the main level. An oversized 4-car garage is attached to the house.

Upstairs, two distinct levels offer flexibility: an au pair/guest suite with private outside access, and a
second level with three spacious bedrooms and two full baths. The fully finished lower level offers a walkout entrance, a recreation room with bar, exercise room, carpeted entertainment area, dark room and large storage spaces.

Outside, the large sparkling salt water pool and hot tub surrounded by a flagstone terrace, is supported by a propane tank. The lush grounds create a resort-like escape.

The one-owner custom house has been lovingly maintained and updated, and offers a rare opportunity to purchase an extraordinary property sold As IS in an estate. The top-level cedar shingle roof and all 10 skylights were replaced in 2021. There are 4 zones of HVAC . New appliances include the cooktop and dishwasher. An small equestrian easement applies to the very rear part of the yard. Safes and wine racks in basement convey. Garage conveys free of any items. HMS warranty to be provided to buyer.

Enviably located close to Potomac Village and top-rated public and private schools — this is Potomac living at its finest, and a listing not to be missed!
#MDMC2223910

POTOMAC

10812 S. GLEN RD.

5 Beds

6 Baths

9,345 Sq.Ft.

$1,895,000

MLS#: MDMC2223910

Welcome to 8215 Shawnee Street, a sophisticated contemporary townhome in an intimate Chestnut Hill community that overlooks beloved Pastorius Park. This beautifully appointed home includes four bedrooms, three full bathrooms, and two powder rooms, and is filled with natural light and thoughtful details throughout.  All located within Philadelphia’s highly desirable Garden District. 

A delightful slate patio framed by elegant stonework and stucco walls sets the stage for an inviting entrance.  The first floor is a versatile bonus room featuring large format ceramic tile flooring and recessed lighting, ideal for a home office, media room, or library. A powder room serves this level, while an attached two-car garage, with a new garage door and freshly repainted floor, provides generous parking and storage. An open staircase with hardwood plank treads creates a seamless connection between the home’s four levels.

The main living level is warm and bright, with beautiful hardwood flooring throughout. The living room is a sophisticated entertaining area that features a gas fireplace with stone surround opposite a custom wet bar sink and wine refrigerator, which also features a similar stone wall accent. The material selection and placement is simply stunning.  An eat-in kitchen is adjacent and both stylish and highly functional, anchored by a striking waterfall-edge granite island with abundant seating. Stainless steel appliances include a double-door refrigerator, wall oven, built-in microwave, gas cooktop, and a modern range hood that caps this incredible appliance suite. Beyond the kitchen, a large dining area offers an effortless setting for everyday meals or entertaining, while sliding glass doors lead directly to a premier rear deck, perfect for relaxing, dining outside and more. A convenient half bath is also found here. The main living floor has the rare combination of space that provides owners delightful everyday living or gracious entertaining, seamlessly so.  

The third floor offers three comfortable bedrooms, each with new carpet, outfitted closets, and two full bathrooms. One bedroom enjoys a private ensuite bath with a stall shower, while a second full bathroom serves the remaining bedrooms and features a tub/shower combination. A dedicated laundry room with full size stackable washer and dryer adds everyday convenience.

The entire fourth floor is devoted to a private primary suite, creating a peaceful retreat with soaring ceilings and an abundance of natural light. Dual outfitted walk-in closets provide exceptional storage, while a spacious primary bathroom feels wonderfully indulgent, with a floating double-sink vanity, soaking tub, oversized shower with rainfall shower head, and generous built-in storage.  Opposite the primary bedroom is a sitting room that is ideal as a library, second office or cozy media nook.  A perfect bonus space that is delightfully unexpected. 

The home includes exceptional convenience and systems, from reserved space for the addition of an elevator, to an upper floor laundry room, to an on-demand water heater and efficient mechanical systems. Tax abatement is also included with this fine property. Just beyond the front door, enjoy the beauty and recreation of Pastorius Park, including its natural amphitheater where the community gathers to enjoy Summer concerts. Outdoor enthusiasts will also love the endless foot paths of the Wissahickon Valley, Fairmount Park's crown jewel, while the shops, restaurants, cafes and other amenities of the village of Chestnut Hill are close at hand. Sophisticated yet comfortable, contemporary yet warm, this is a home designed for today's living.
#PAPH2657490

PHILADELPHIA

8215 SHAWNEE STREET

4 Beds

3 Baths

3,258 Sq.Ft.

$1,895,000

MLS#: PAPH2657490

Once home to a locally renowned winery, this extraordinary 12+ acre property occupies a peaceful corner of Salford Township, an area of rolling countryside, farms and vineyards near the East Branch of the Perkiomen Creek. Gently rolling lawns, mature woods and towering evergreens create a remarkably private, park-like setting, with long views across the countryside to neighboring farmland and a distant silo. The acreage is not currently preserved or conserved, offering potential for future subdivision subject to municipal approvals. At the heart of the property is a beautifully updated 4,582 SF residence designed for gracious everyday living and effortless entertaining. Generously proportioned rooms, 9-foot ceilings and an abundance of oversized windows fill the interiors with natural light while framing verdant views in nearly every direction. Significant improvements within the past decade include solid white-oak flooring throughout much of the house, Andersen windows and doors, updated kitchen and baths, and a 2017 architectural-shingle roof. The formal living room, warmed by a wood- or coal-burning fireplace insert, flows into the dining room to create an expansive entertaining space overlooking the grounds. The well-appointed kitchen features granite counters, extensive cabinetry and stainless appliances, including a six-burner Viking range with propane cooktop and oven, Viking refrigerator, additional wall oven and microwave. An adjoining breakfast area and built-in desk lead naturally to the vaulted family room, where a dramatic stone propane fireplace anchors a relaxed gathering space with direct access outdoors. And outdoors is where this property becomes something truly special. Approximately 4,700 SF of patios surround the heated pool and create a private resort-like environment for entertaining on any scale. Added in 2023, the substantial covered pavilion incorporates an outdoor kitchen with granite counters, cocktail bar and propane fireplace. The pool, originally installed in 2008, received new tile and coping in 2025. A first-floor guest wing offers two bedrooms and a double-vanity hall bath, providing welcome flexibility for extended stays, multiple home office arrangements or multigenerational living. Upstairs are three additional bedrooms, including an impressive primary suite overlooking the countryside. A propane fireplace, dry bar and beautifully appointed en suite with jetted soaking tub, double granite vanities, walk-in closet with organization system, and separate shower and water closet create a private retreat. Two additional bedrooms share a spacious double-vanity hall bath. The large, heated basement offers excellent potential for additional finished space and even includes a pet-washing station. Multiple heating and cooling zones provide individualized comfort throughout the home. Then there is the barn. Built in 2000, this handsome outbuilding is far more than expected: an oversized three-bay garage occupies the ground level, while approximately 1,500 SF of insulated, heated and cooled finished space above showcases soaring timber framing and rustic wood floors. A large kitchen, bedroom, full bath and dramatic open great room create exceptional space for guests, recreation, studio or business use. French doors open to a generous deck overlooking the acreage—a spectacular vantage point from which to appreciate just how special this setting is. Despite its distinctly rural character, the property remains remarkably connected: approximately 35 miles from Center City Philadelphia, 20 miles from Doylestown and 25 miles from Allentown. A country retreat, an entertainer's haven, and a property with room to evolve—all within one exceptionally beautiful Salford Township setting.
#PAMC2193044

TELFORD

98 CRESSMAN ROAD

5 Beds

3 Baths

4,582 Sq.Ft.

$1,895,000

MLS#: PAMC2193044
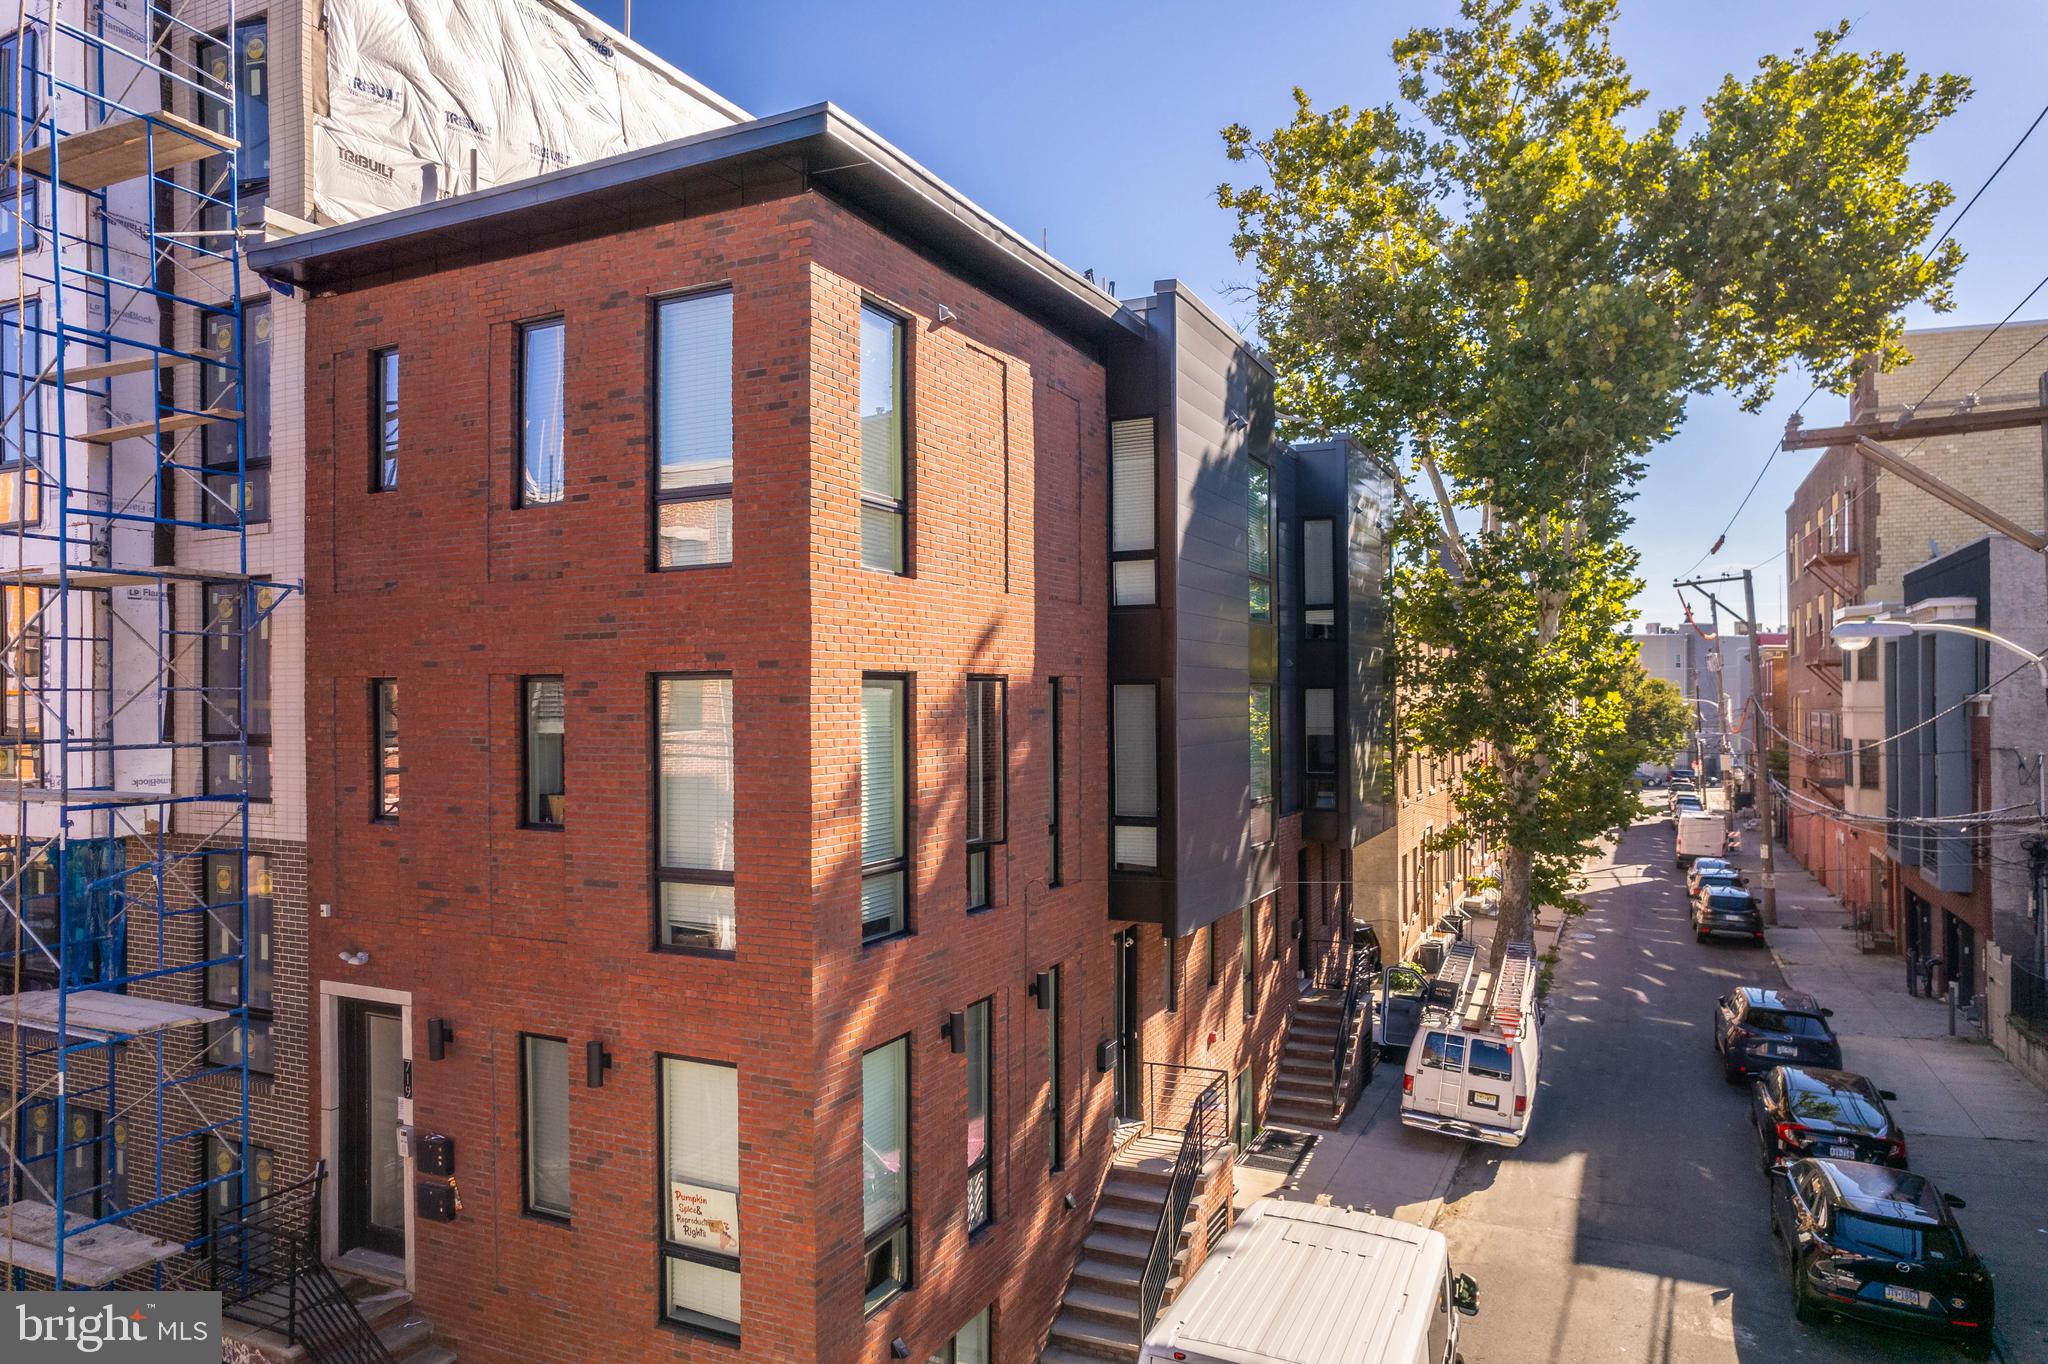
719 N 16th Street is a FULLY LEASED, luxury quadplex ideally positioned on a prime corner lot in the heart of booming Francisville, steps away from Fairmount Avenue. Each of the four spacious residences is a thoughtfully designed bi-level unit featuring bright, open-concept layouts, wood grain flooring, stainless steel appliance packages, quartz countertops, designer tile finishes, and in-unit full size laundry. The two upper units are crowned with private roof decks, offering coveted outdoor space and completely unobstructed skyline views.

The property also includes one off-street parking space and approximately 6 years remaining on the FULL 10-year tax abatement, providing significant long-term value. This presents a unique opportunity to have a tun key investment opportunity locked in with great rent roles and low maintenance. 

With a stellar Walk Score of 93, this location places you less than a block from Fairmount Avenue and moments from top restaurants, cafés, neighborhood shops, public transportation, Broad Street, and quick access to I-76. A truly turnkey investment in a high-demand rental corridor with consistent appreciation.
#PAPH2166510

PHILADELPHIA

719 N 16TH STREET

8 Beds

None Baths

N/A

$1,895,000

MLS#: PAPH2166510

1 ... 612 613 614 615 616 ... 666
* Listings identified with the FMLS IDX logo come from FMLS and are held by brokerage firms other than the owner of this website. The listing brokerage is identified in any listing details. Information is deemed reliable but is not guaranteed. If you believe any FMLS listing contains material that infringes your copyrighted work please click here to review our DMCA policy and learn how to submit a takedown request. © 2024. First Multiple Listing Service, Inc.

Send a message

Message successfully sent.

Your message

What is 3 + 4 ?

Reason for contacting?

I agree to receive email communication and understand I can unsubscribe at any time.

I agree to be contacted by Charis Realty Group - Christine Issler, Broker via call, email, and text for real estate services. To opt out, you can reply 'stop' at any time or reply 'help' for assistance. You can also click the unsubscribe link in the emails. Message and data rates may apply. Message frequency may vary. Privacy Policy

Sign Out

Virtual Assistant

Would you like to take the next step with this property? We can help you schedule a showing or virtual tour, or send you more details.

Yes, I would like more information.

Thank You for Your Reply, One of Our Agents will contact you as soon as possible

No, maybe later.

Thank you, you can always contact me via email, phone number or through the contact form.

Realhub AI

Lucy - Your AI-Powered Realtor

Update Your Temporary Password

Personalize your search

Enter your email and we'll notify you immediately when new listings match what you're looking for.

or enter email address

Already have an account ? Login here

Continue your home search

I agree to receive communications and understand I can unsubscribe at any time.

I agree to be contacted by Charis Realty Group - Christine Issler, Broker via call, email, and text for real estate services. To opt out, you can reply 'stop' at any time or reply 'help' for assistance. You can also click the unsubscribe link in the emails. Message and data rates may apply. Message frequency may vary. Privacy Policy

Already have an account ? Login here

We use cookies

We use cookies primarily for analytics to enhance your experience. By accepting, you agree to our use of these cookies. You can manage your preferences or learn more about our cookies policy.
