
Property
Beds
3
Full Baths
2
1/2 Baths
1
Year Built
1965
Sq.Footage
2,311
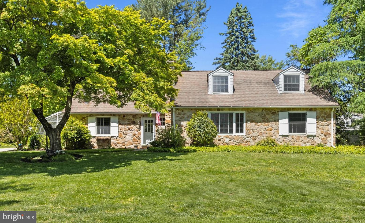
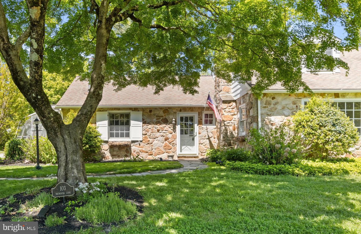
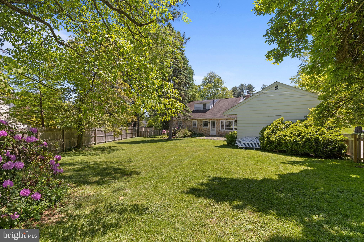
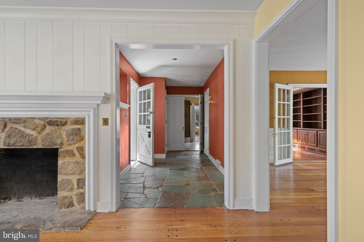
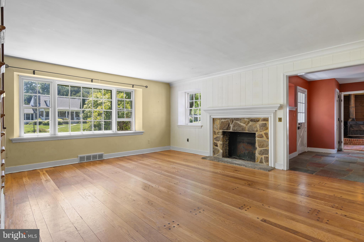
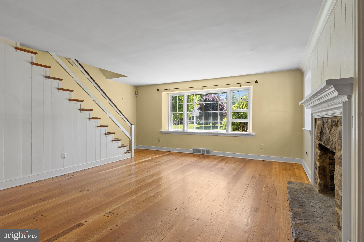
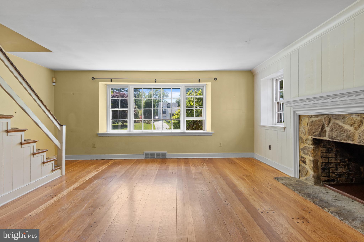
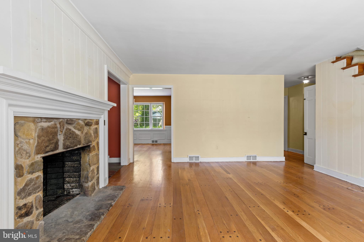
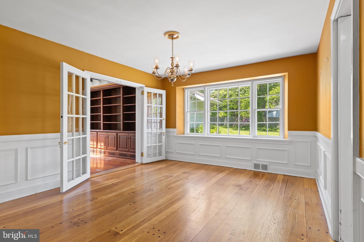
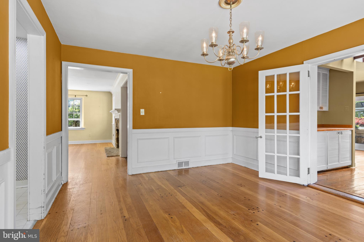
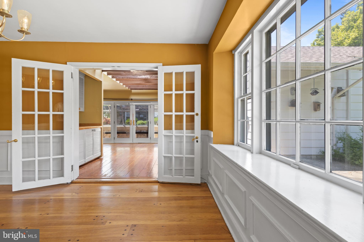
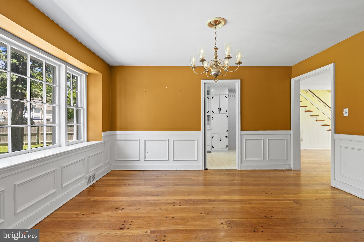
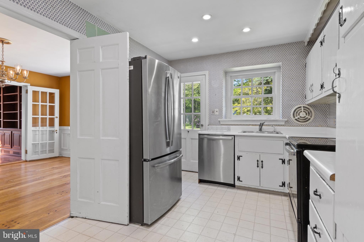
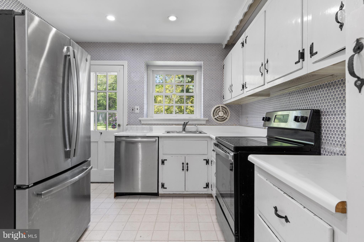
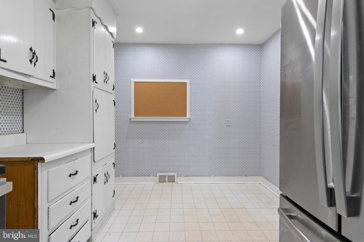
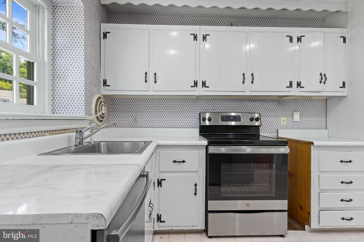
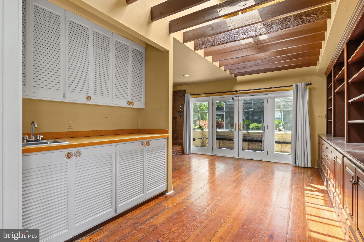
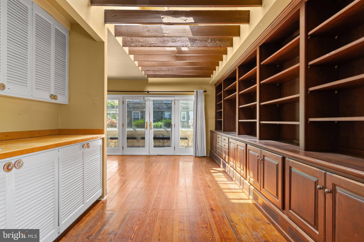
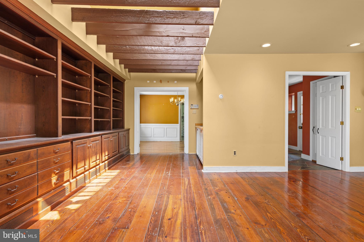
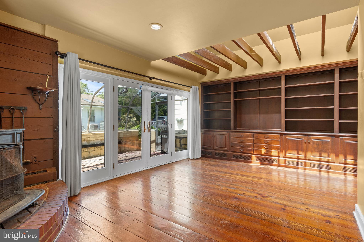
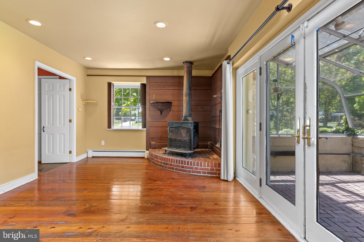
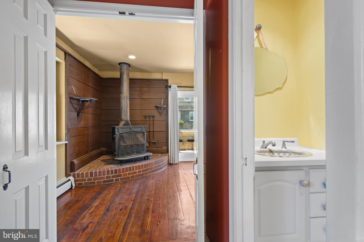
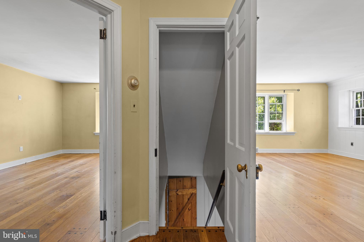
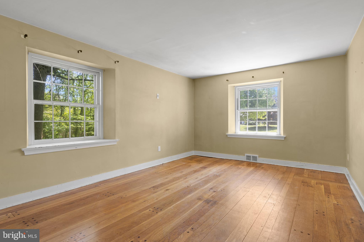
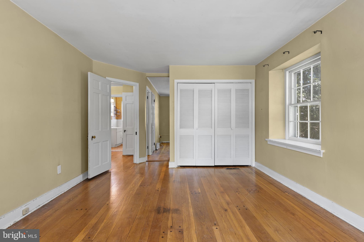
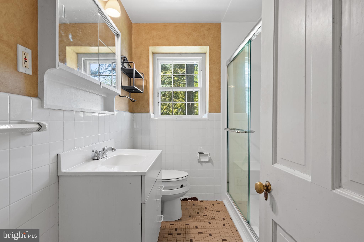
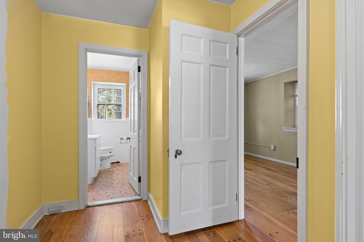
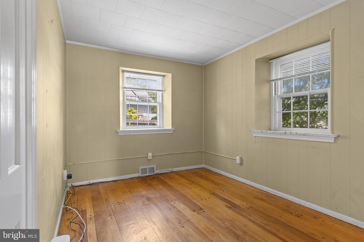
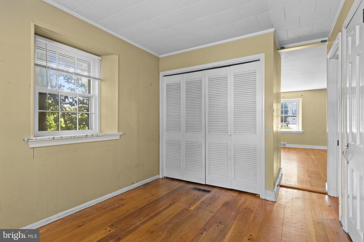
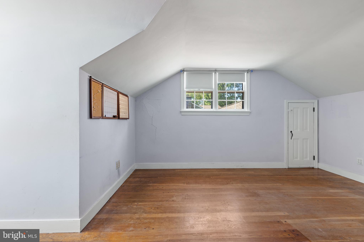
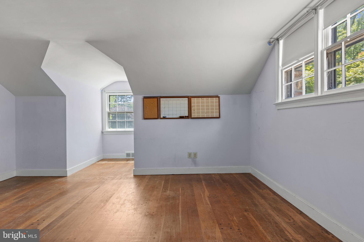
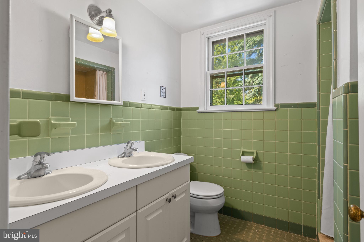
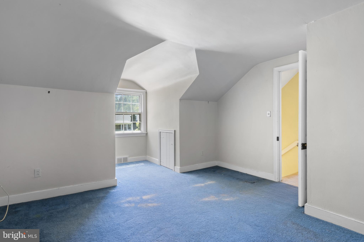
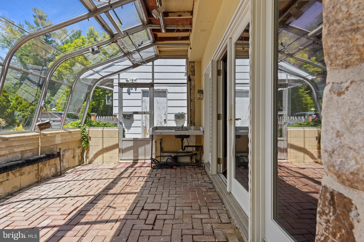
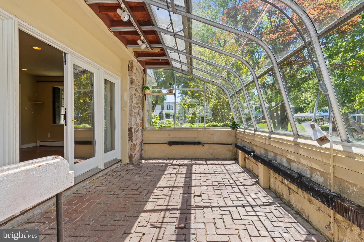
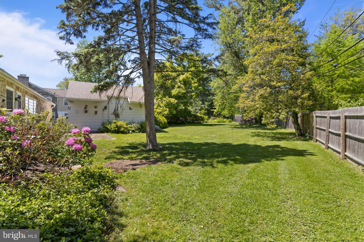
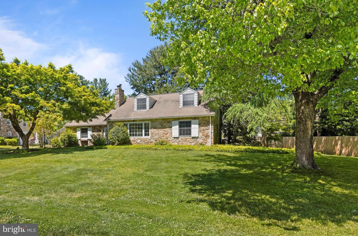
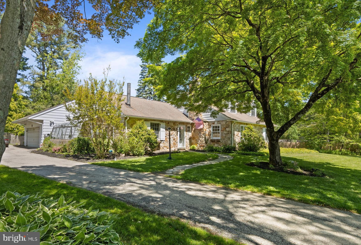
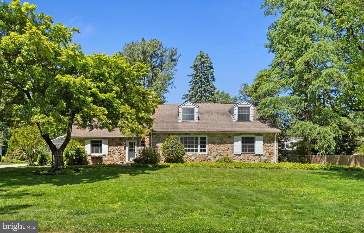
Nestled on a scenic and private property in a sought-after Radnor Township neighborhood, this charming 3-4 Bedroom, 2 Full and 1 Half Bath stone Cape Cod offers a rare opportunity to renovate and personalize a home surrounded by many higher-priced properties. Ideally located just a short stroll from Villanova University, Clem Macrone Park, restaurants, and train stations, the setting combines convenience with timeless neighborhood appeal. The Entrance Hall welcomes you with a convenient coat closet and Powder Room and opens to both the spacious Living Room and inviting Family Room. The large Living Room features a classic wood-burning fireplace, a picture window with a deep windowsill, and abundant natural light. The sunny Dining Room showcases elegant wainscoting and flows seamlessly into the dramatic vaulted Family Room, complete with a wall of built-in shelving and cabinetry, plus a wet bar perfectly positioned for entertaining. Random width, pegged hardwood floors add classic charm to most of the main floor rooms. Glass doors from the Family Room lead to the greenhouse, which also leads towards the detached 2-car Garage—making this an ideal space for a future Mudroom, Office, or creative flex area. The Kitchen is equipped with a stainless Bosch dishwasher, stainless GE French-door refrigerator with freezer drawer and icemaker, and a newer GE smooth-surface electric range. A door from the Kitchen opens directly to the rear stone patio for easy indoor-outdoor living. The main level includes a desirable Primary Bedroom suite with a closet and adjoining room ideal for an Office, Dressing Room, or Nursery. This room was formerly the 4th Bedroom, and could be used to create an en suite Primary Bathroom. Nearby, a Full Hall Bathroom features a newer white shower enclosure. (This space could be used to expand the Kitchen.) Upstairs are two additional Bedrooms with closets and a Hall Bathroom with double vanity. The walk-in attic, off Bedroom 2, offers potential for future expansion. The partially finished Basement adds valuable living and storage space with a large Rec Room featuring Bilco doors to the rear yard, plus a separate Laundry Room, Workshop, Storage Room, and Utility/Mechanicals Room. Surrounded by flowering shrubs and specimen plantings, you’ll enjoy a peaceful retreat in one of Bryn Mawr’s most desirable locations. Convenient access highly-ranked Radnor Township schools, the Blue Route, Center City, Airport, and corporate/medical centers. This is an exceptional opportunity to bring your vision to life in a coveted Main Line neighborhood.
Features & Amenities
Interior
-
Other Interior Features
Built-in Features, Bar, Beamed Ceilings
-
Total Bedrooms
3
-
Bathrooms
2
-
1/2 Bathrooms
1
-
Above Grade Finished Area
2311.0
-
Basement YN
YES
-
Cooling YN
YES
-
Cooling
Central Air, Electric
-
Fireplace YN
YES
-
Heating YN
YES
-
Heating
Oil, Forced Air, Wood Stove, Baseboard
-
Main Level Bedrooms
1
-
Pet friendly
N/A
Exterior
-
Garage
Yes
-
Garage spaces
2
-
Construction Materials
Stone, Aluminum Siding
-
Parking
Oversized, Asphalt, Garage, Driveway, Detached
-
Patio and Porch Features
Patio
-
Pool
No
-
Waterfront YN
NO
-
View
Garden
Area & Lot
-
Lot Features
Irregular Lot, Level
-
Lot Size(acres)
0.54
-
Lot Size(square feet)
23522.0
-
Property Type
Residential
-
Property Sub Type
Single Family Residence
Price
-
Sales Price
$849,000
-
Tax Amount
$12,601
-
Sq. Footage
2, 311
-
Price/SqFt
$367
HOA
-
Association
No
School District
-
Elementary School
RADNOR
-
Middle School
RADNOR M
-
High School
RADNOR H
Property Features
-
New Construction
NO
-
Foundation Details
Stone
-
Senior Community YN
NO
-
Sewer
Public Sewer
-
Tax Lot
014-000
-
Water Source
Public
Schedule a Showing
Showing scheduled successfully.
Mortgage calculator
Estimate your monthly mortgage payment, including the principal and interest, property taxes, and HOA. Adjust the values to generate a more accurate rate.
Your payment
Principal and Interest:
$
Property taxes:
$
HOA fees:
$
Total loan payment:
$
Total interest amount:
$
Location
County
DELAWARE
Elementary School
RADNOR
Middle School
RADNOR M
High School
RADNOR H
Listing Courtesy of Tracy M Pulos , BHHS Fox & Roach Wayne-Devon
RealHub Information is provided exclusively for consumers' personal, non-commercial use, and it may not be used for any purpose other than to identify prospective properties consumers may be interested in purchasing. All information deemed reliable but not guaranteed and should be independently verified. All properties are subject to prior sale, change or withdrawal. RealHub website owner shall not be responsible for any typographical errors, misinformation, misprints and shall be held totally harmless.

AGENT
Mary Beth Diehl
Call Mary Beth today to schedule a private showing.

* Listings on this website come from the FMLS IDX Compilation and may be held by brokerage firms other than the owner of this website. The listing brokerage is identified in any listing details. Information is deemed reliable but is not guaranteed. If you believe any FMLS listing contains material that infringes your copyrighted work please click here to review our DMCA policy and learn how to submit a takedown request.© 2024 FMLS.
Related Properties
BRYN MAWR
1 BRAXTON RD.
4 Beds
2 Baths
1,751 Sq.Ft.
$749,000
MLS#: PADE2113098
.png)