
Split Level
1340 BARTON DRIVE
FORT WASHINGTON, PA 19034
MLS#: PAMC2190496
$800,000


Property
Beds
4
Full Baths
2
1/2 Baths
1
Year Built
1976
Sq.Footage
2,552
Welcome to 1340 Barton with a stunning pool and backyard retreat. Discover the perfect blend of timeless style, thoughtful updates, and resort-style outdoor living in this beautifully maintained four-bedroom home nestled on a spectacular 0.61-acre tree-lined lot in the highly acclaimed Upper Dublin School District. Designed for both everyday comfort and unforgettable entertaining, this exceptional property offers an open, light-filled floor plan with over 2,500 square feet of beautifully appointed living space. From the moment you enter, you'll appreciate the abundance of natural light and inviting flow. At the heart of the home is a stunning, expanded kitchen featuring a natural stone "Taj Mahal" quartzite center island with a prep sink, double oven, updated lighting and hardware, generous workspace for multiple cooks, and seamless sightlines into the spacious dining room, family room, and dramatic great room with a cathedral ceiling and a cozy fireplace. A second fireplace adds warmth and character, creating inviting spaces for relaxing and gathering throughout the seasons. Step outside to your own private backyard retreat. Whether hosting summer pool parties, family celebrations, or quiet evenings under the stars, the outdoor living spaces are second to none. The completely renovated in-ground pool showcases new plaster, coping, pump, filter, and LED lighting, all surrounded by expansive patios, mature landscaping, and towering evergreens that provide exceptional privacy. A separate fenced garden, fenced pool area, and professionally installed putting green complete this one-of-a-kind outdoor oasis. This home offers peace of mind with an impressive list of recent improvements, including a new roof (2024), upgraded electrical service, whole-house generator, new 80-gallon water heater, HVAC, additional insulation throughout the basement, attic, and exterior walls, improved exterior drainage, refinished driveway, new carpeting, cedar closet, and numerous interior updates. Every major investment has already been made, allowing the next owner to simply move in and enjoy. Perfectly situated in one of Fort Washington's most desirable neighborhoods, this home combines exceptional indoor and outdoor living with convenient access to shopping, dining, parks, major highways, and regional rail service. Homes offering this level of privacy, extensive improvements, and entertaining space rarely become available. Book your showing today! Ask for a VIDEO TOUR or watch the video by clicking the 'video camera' icon to see what makes this home so inviting.
Features & Amenities
Interior
-
Other Interior Features
Ceiling Fan(s), Kitchen Island, Recessed Lighting, Open Floorplan
-
Total Bedrooms
4
-
Bathrooms
2
-
1/2 Bathrooms
1
-
Above Grade Finished Area
2552.0
-
Basement YN
YES
-
Cooling YN
YES
-
Cooling
Central Air, Ceiling Fan(s), Gas
-
Fireplace YN
YES
-
Heating YN
YES
-
Heating
Natural Gas, Central
-
Pet friendly
N/A
Exterior
-
Garage
No
-
Construction Materials
Brick, Vinyl Siding
-
Parking
Driveway
-
Pool
Yes
-
Pool Features
Fenced, In Ground, Private
-
Waterfront YN
NO
Area & Lot
-
Lot Size(acres)
0.61
-
Lot Size(square feet)
26,360
-
Property Type
Residential
-
Property Sub Type
Single Family Residence
-
Architectural Style
Split Level
Price
-
Sales Price
$800,000
-
Tax Amount
$10,331
-
Financing Options
Cash, Conventional
-
Sq. Footage
2,552
-
Price/SqFt
$313
HOA
-
Association
No
School District
-
Elementary School
N/A
-
Middle School
N/A
-
High School
N/A
Property Features
-
New Construction
NO
-
Foundation Details
Block
-
Senior Community YN
NO
-
Sewer
Public Sewer
-
Tax Lot
016
-
Water Source
Public
Schedule a Showing
Showing scheduled successfully.
Mortgage calculator
Estimate your monthly mortgage payment, including the principal and interest, property taxes, and HOA. Adjust the values to generate a more accurate rate.
Your payment
Principal and Interest:
$
Property taxes:
$
HOA fees:
$
Total loan payment:
$
Total interest amount:
$
Location
County
MONTGOMERY
Elementary School
Middle School
High School
Listing Courtesy of Kathleen Y Gordon , RE/MAX Preferred - Newtown Square
RealHub Information is provided exclusively for consumers' personal, non-commercial use, and it may not be used for any purpose other than to identify prospective properties consumers may be interested in purchasing. All information deemed reliable but not guaranteed and should be independently verified. All properties are subject to prior sale, change or withdrawal. RealHub website owner shall not be responsible for any typographical errors, misinformation, misprints and shall be held totally harmless.

AGENT
Mary Beth Diehl
Call Mary Beth today to schedule a private showing.

* Listings on this website come from the FMLS IDX Compilation and may be held by brokerage firms other than the owner of this website. The listing brokerage is identified in any listing details. Information is deemed reliable but is not guaranteed. If you believe any FMLS listing contains material that infringes your copyrighted work please click here to review our DMCA policy and learn how to submit a takedown request.© 2024 FMLS.
Related Properties
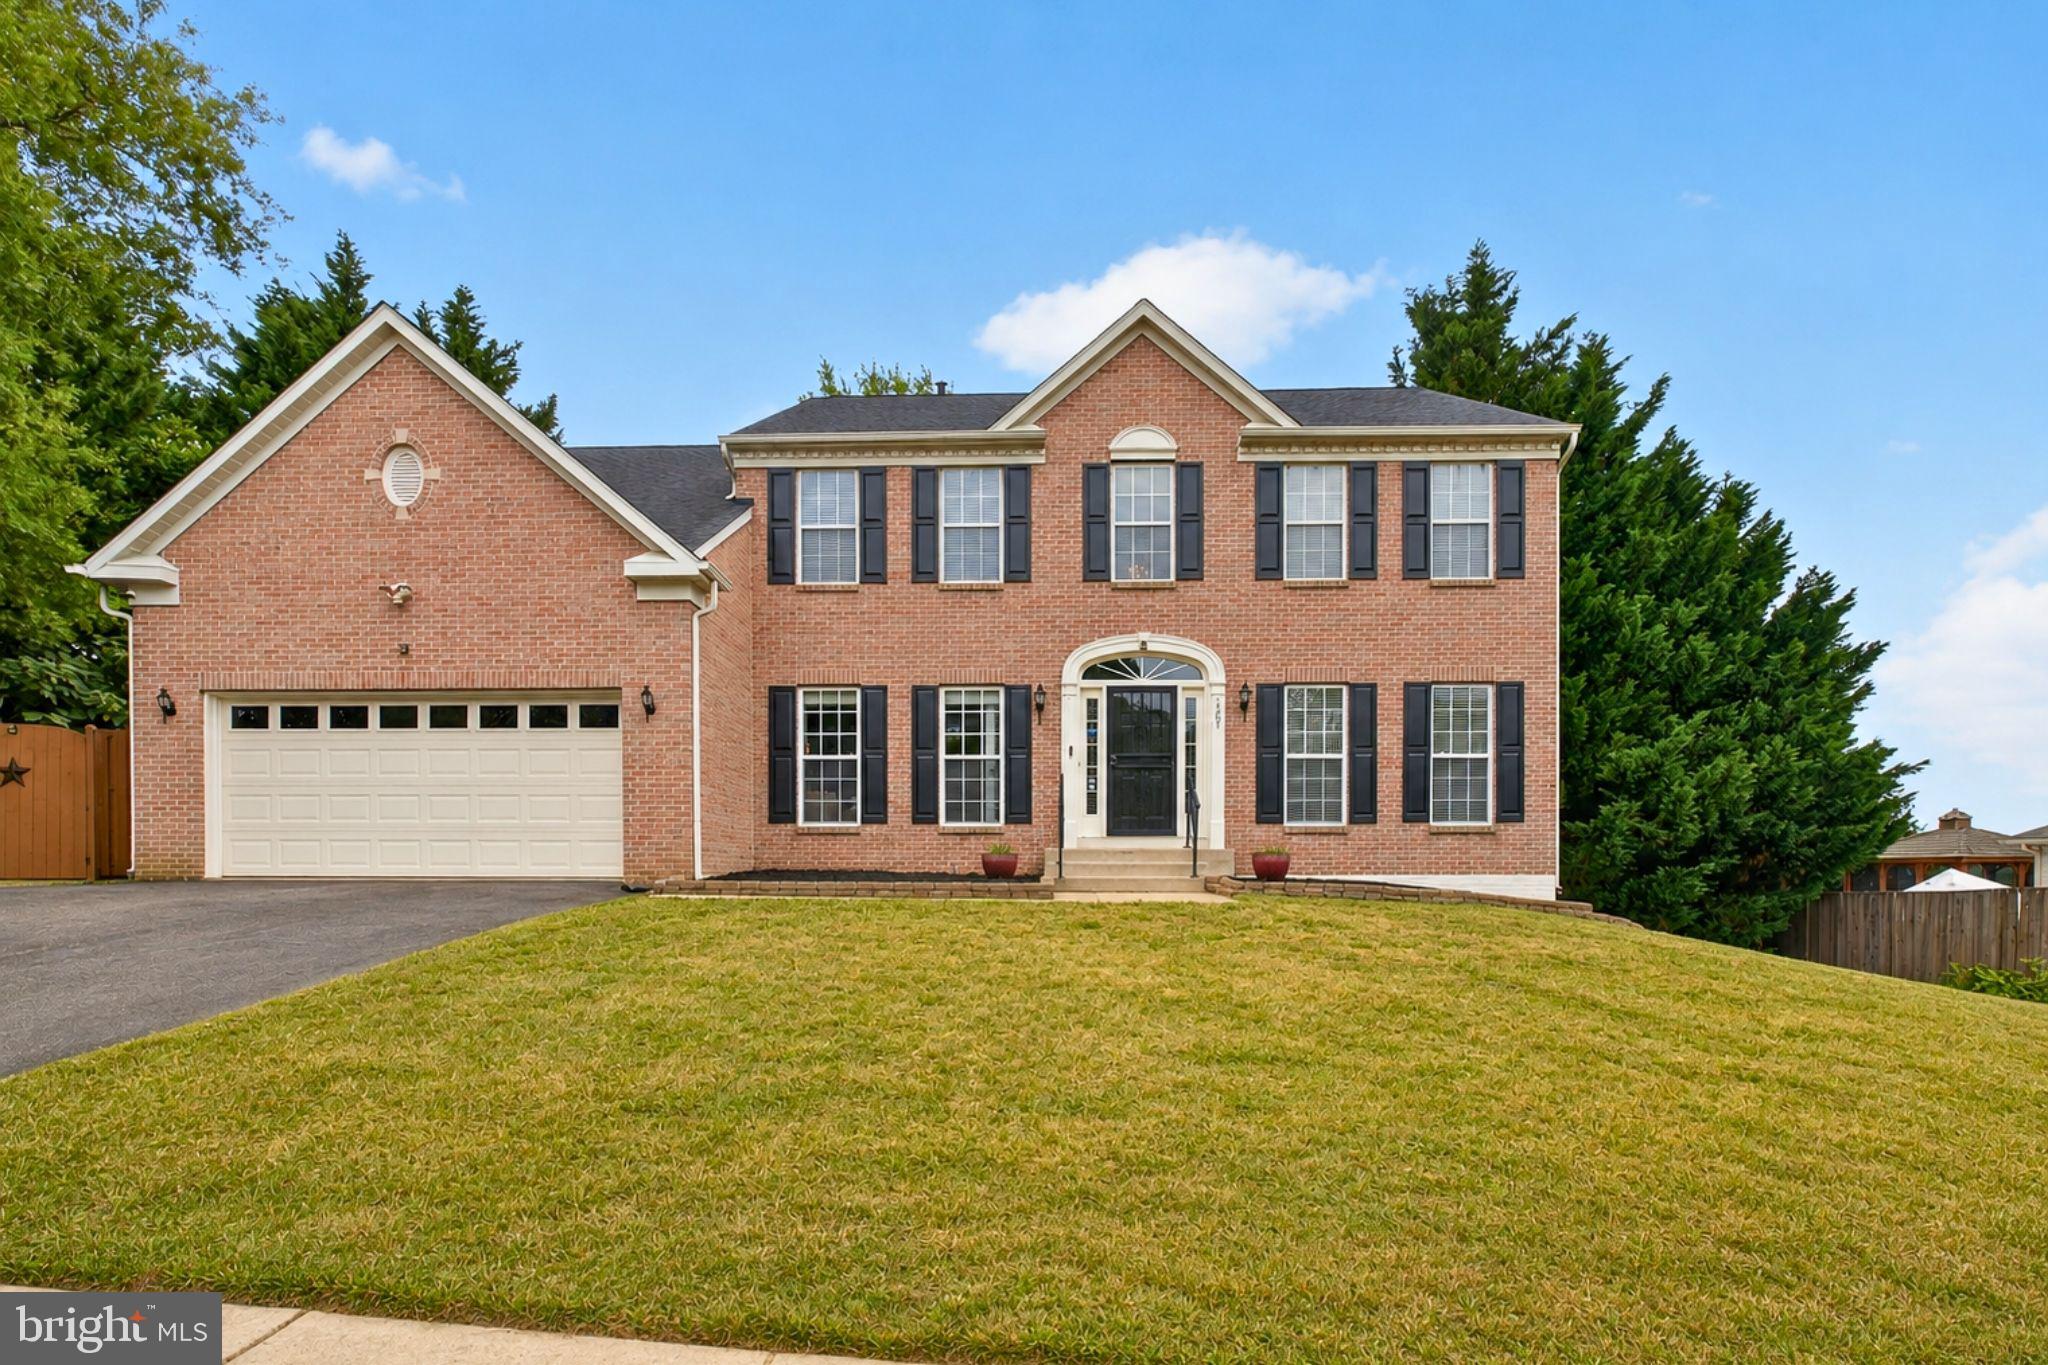
FORT WASHINGTON
1607 FELWOOD STREET
4 Beds
3 Baths
4,736 Sq.Ft.
$725,000
MLS#: MDPG2206086
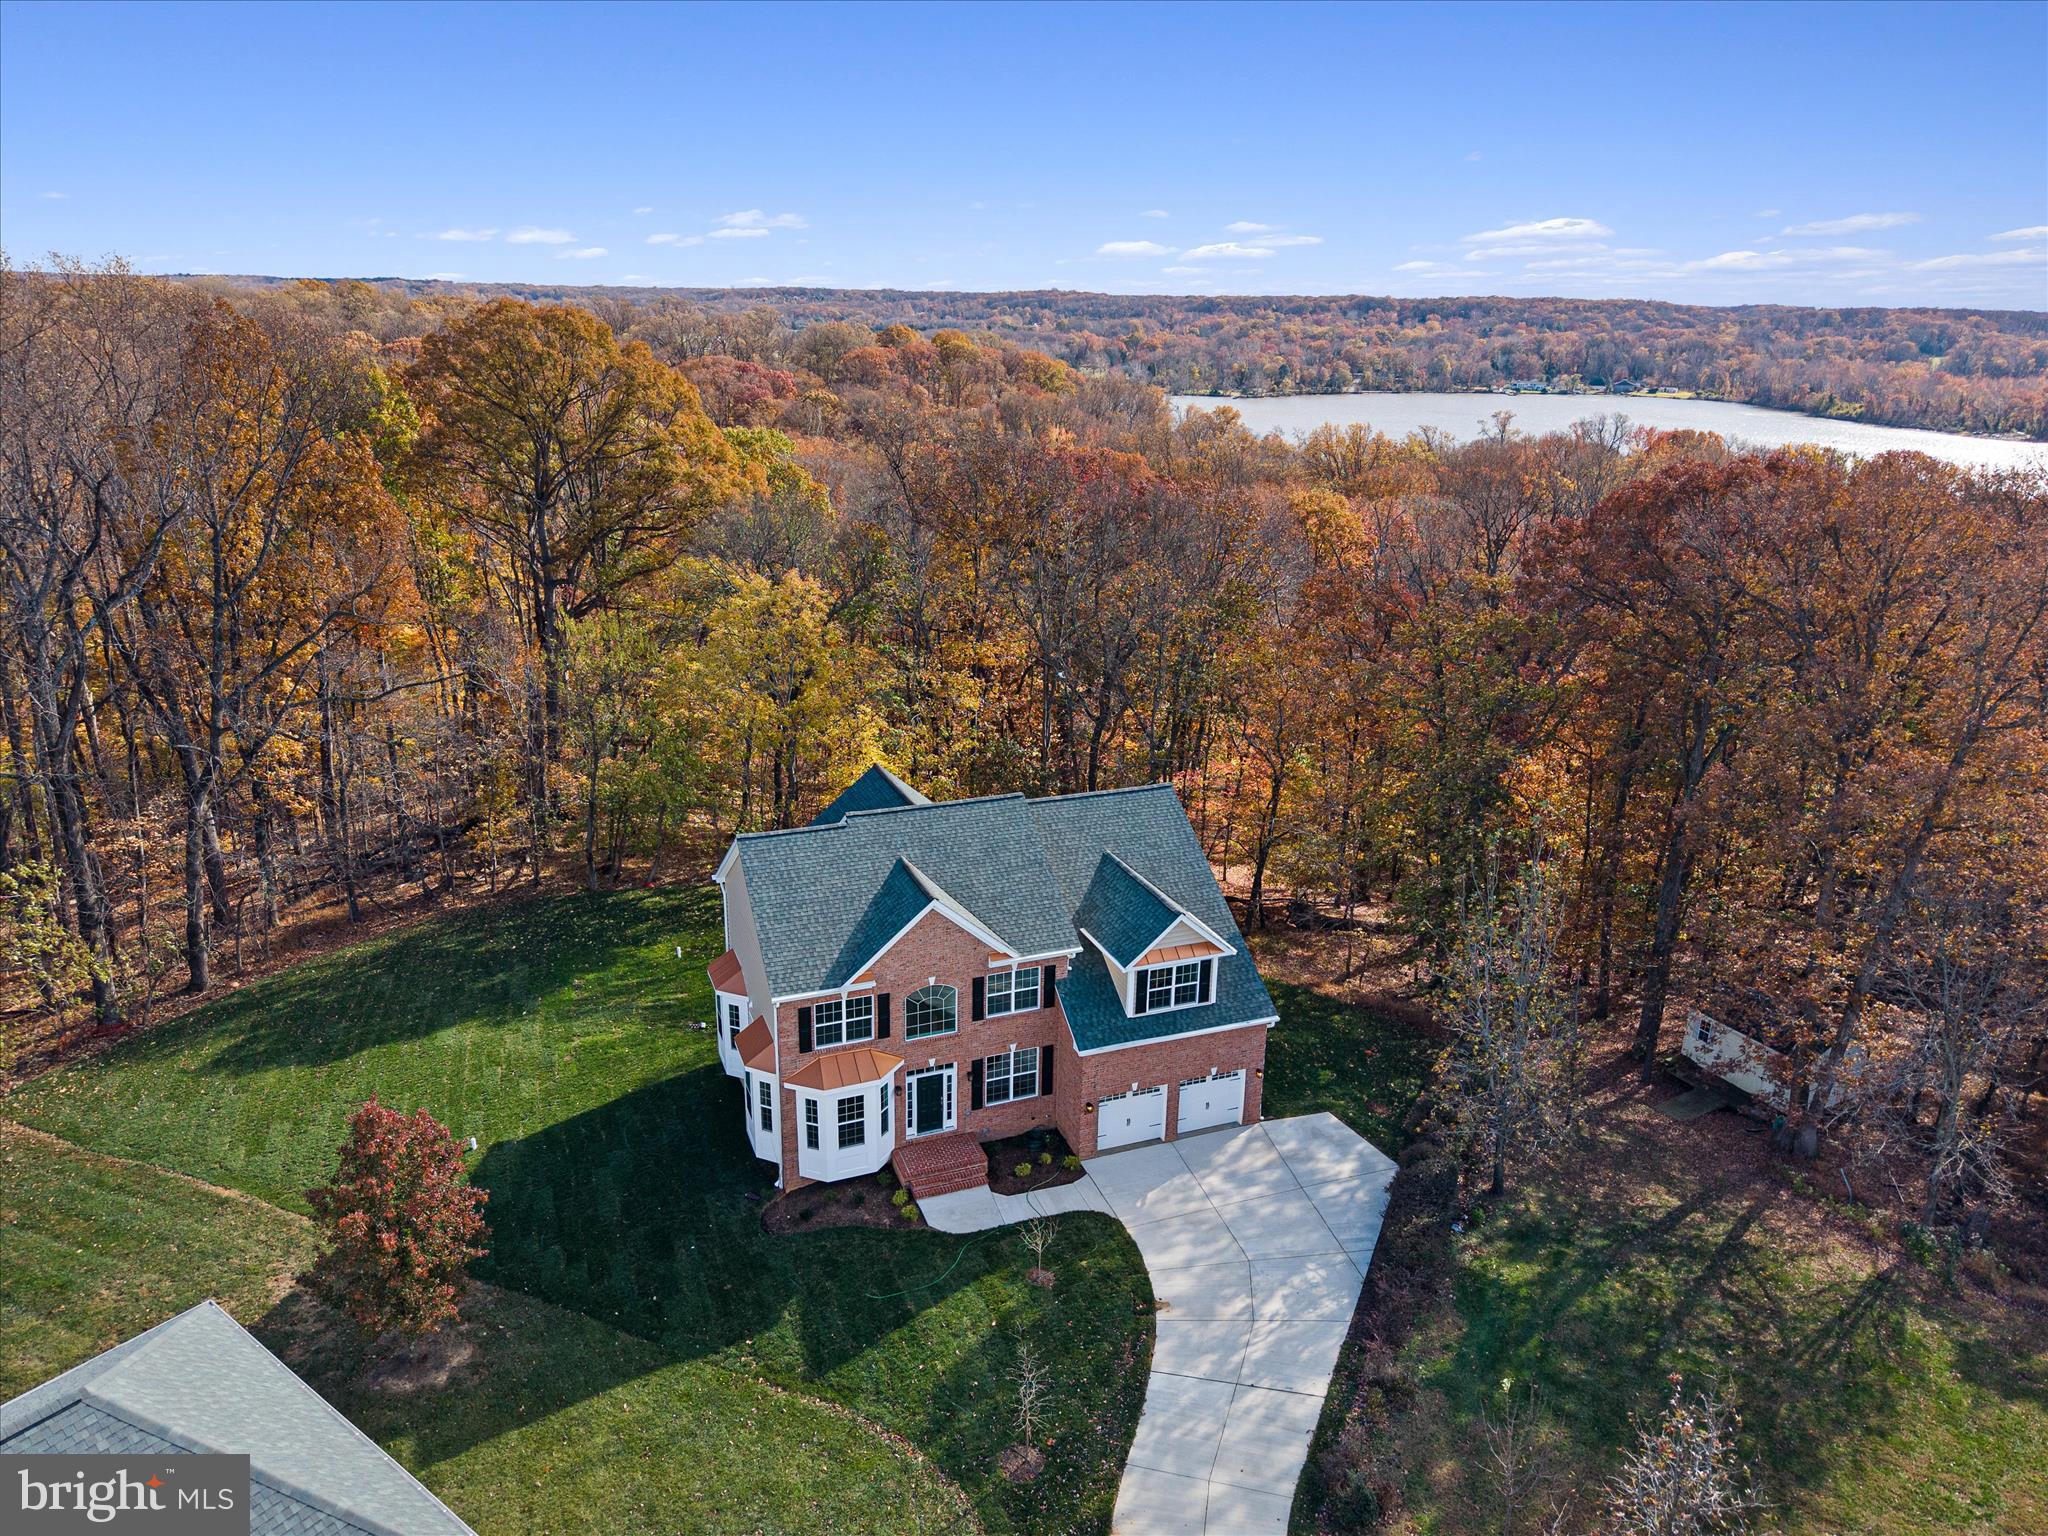
FORT WASHINGTON
200 LISMORE DRIVE
5 Beds
3 Baths
4,800 Sq.Ft.
$949,000
MLS#: MDPG2181626
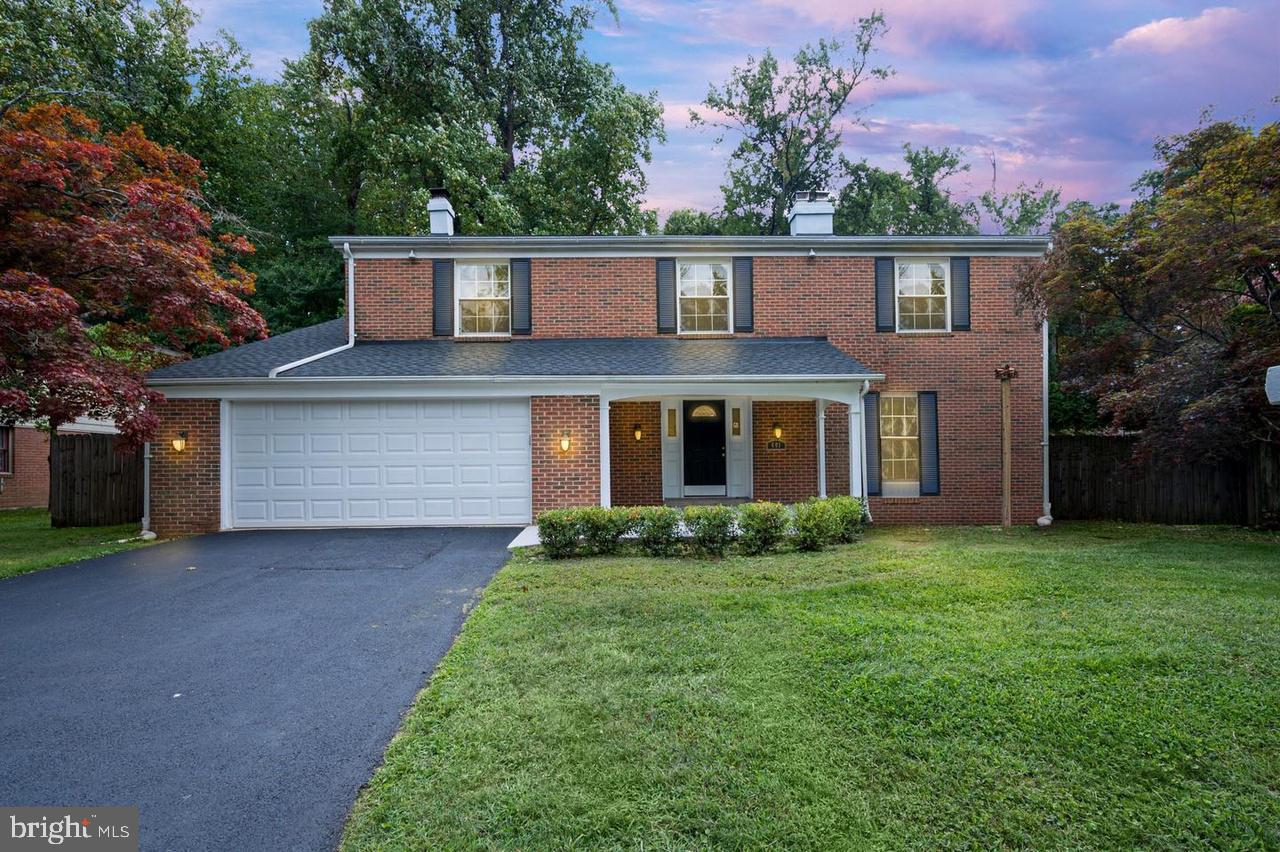
FORT WASHINGTON
401 REXBURG AVENUE
5 Beds
4 Baths
2,682 Sq.Ft.
$670,000
MLS#: MDPG2209610
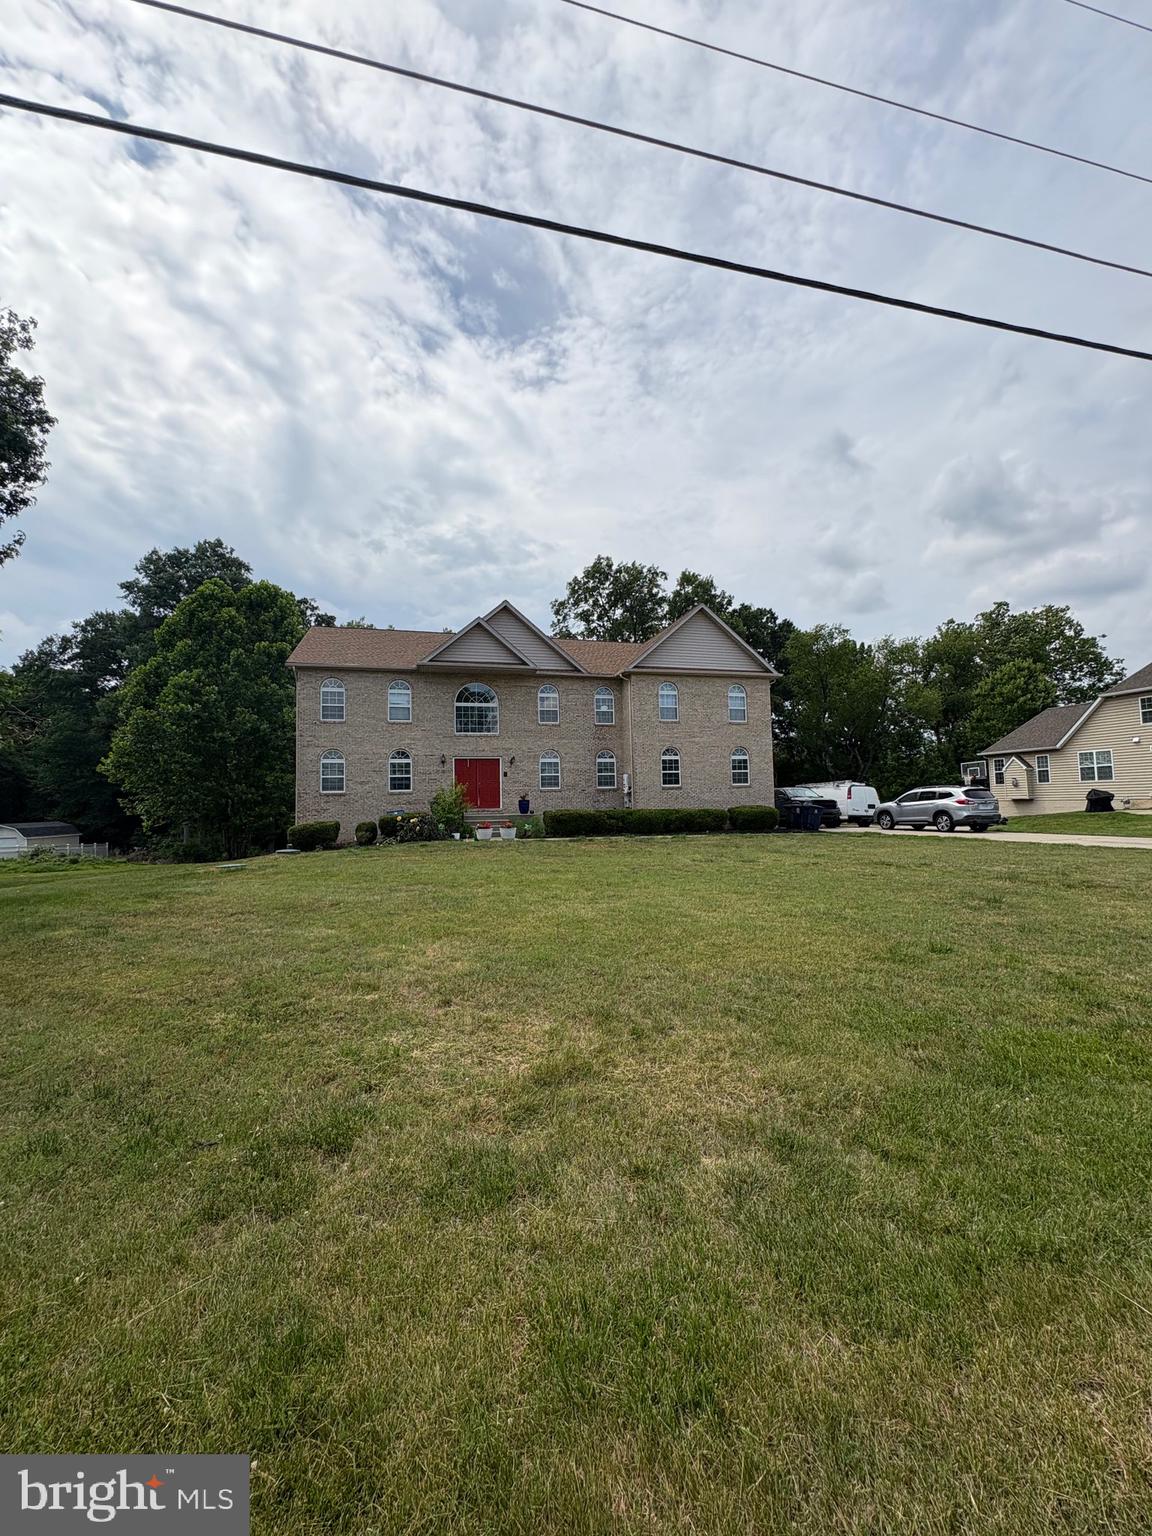
FORT WASHINGTON
11105 RIVERVIEW ROAD
4 Beds
2 Baths
5,036 Sq.Ft.
$765,000
MLS#: MDPG2206856

FORT WASHINGTON
725 GLENEAGLES DRIVE
6 Beds
3 Baths
5,027 Sq.Ft.
$729,900
MLS#: MDPG2186726
FORT WASHINGTON
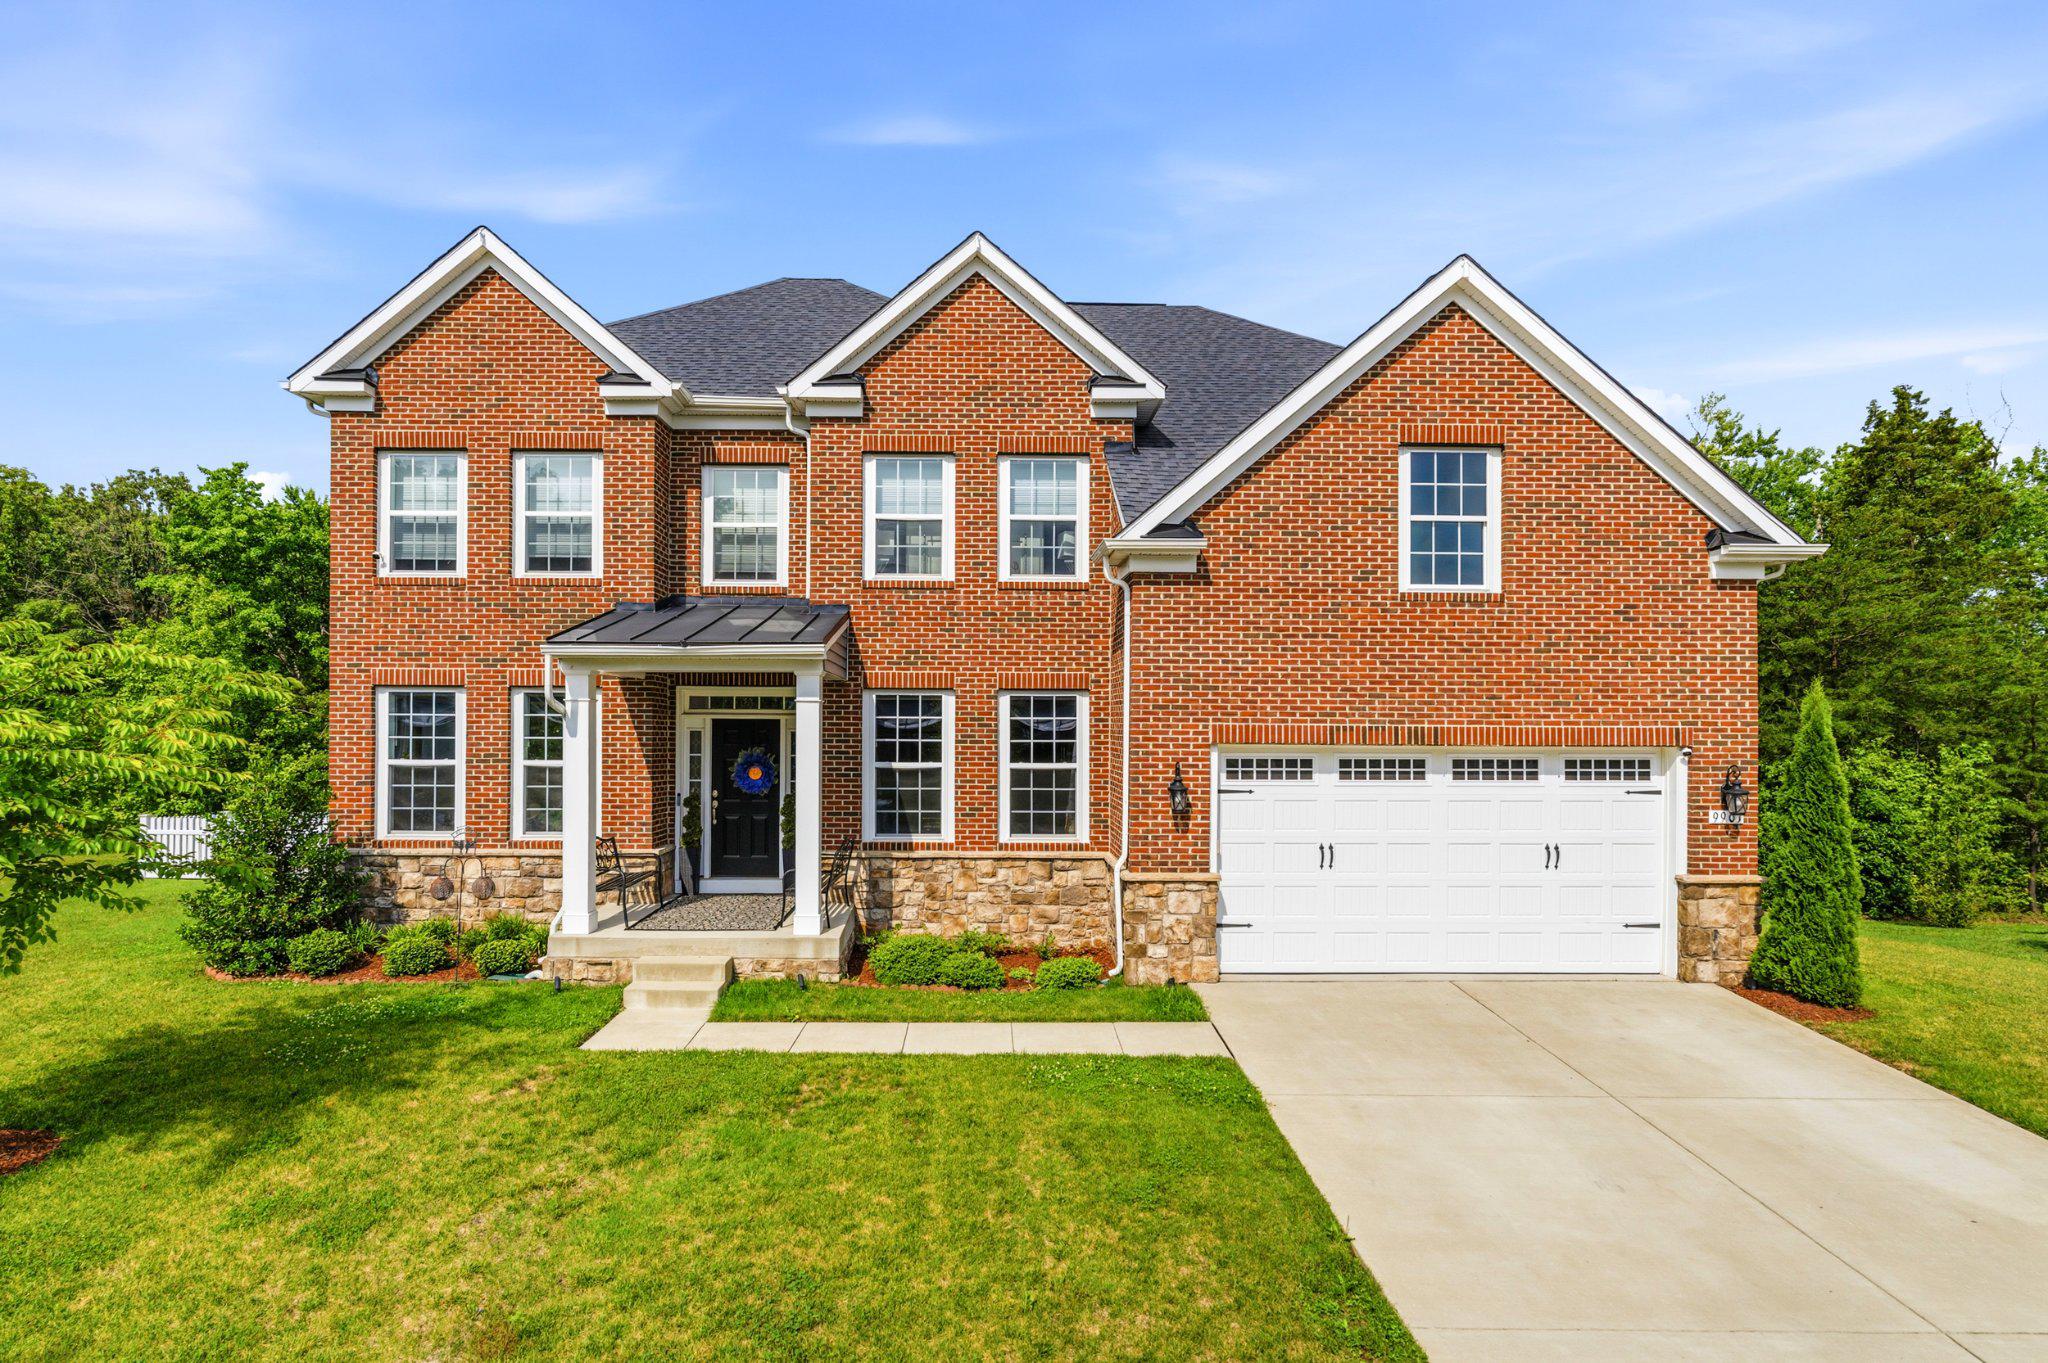
9901 KILDORE WAY
4 Beds
2 Baths
3,884 Sq.Ft.
$845,000
MLS#: MDPG2208592
FORT WASHINGTON
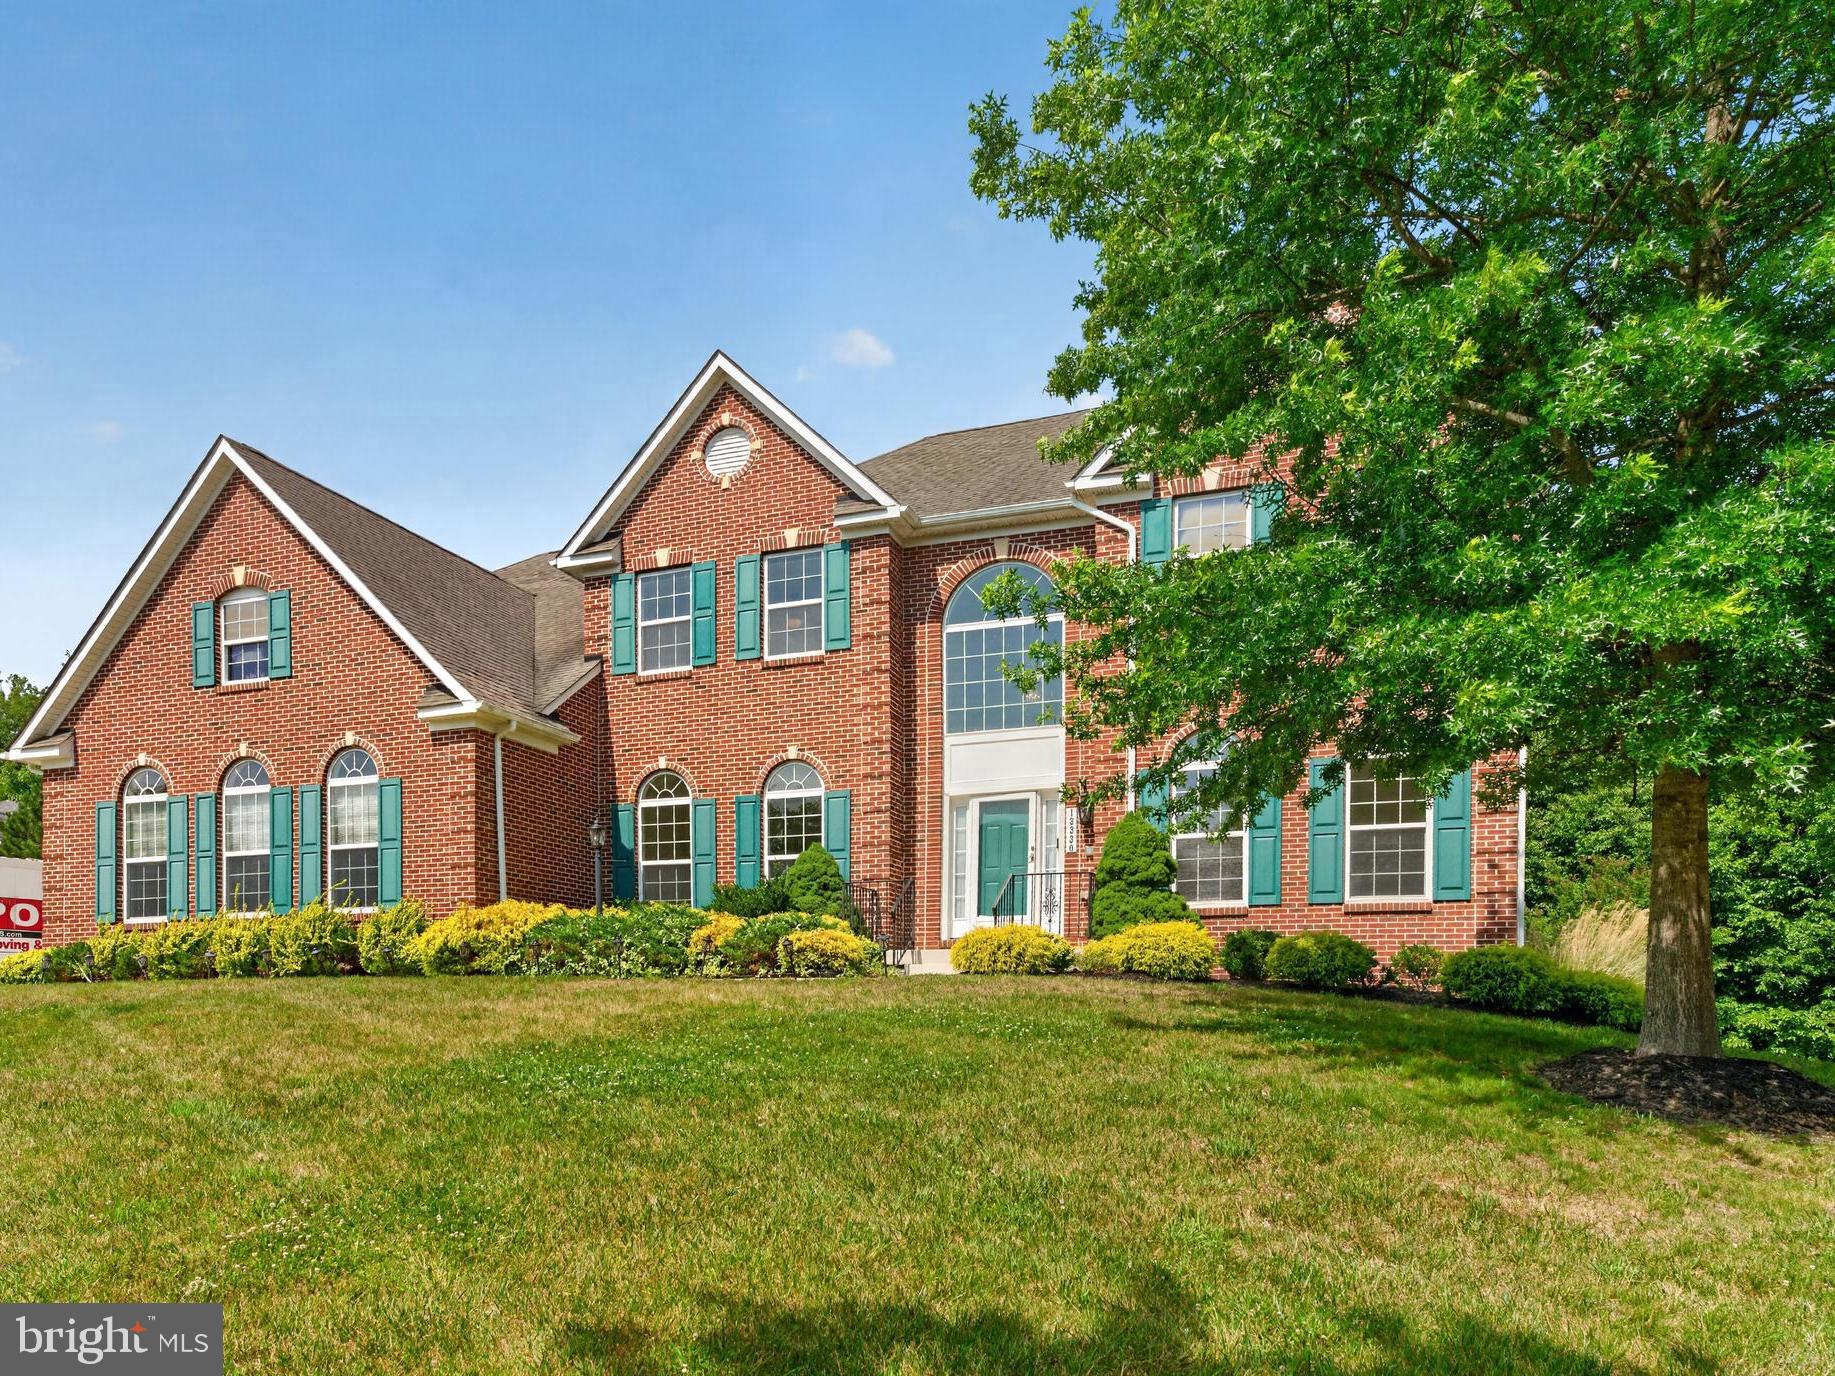
13330 LENFANT DRIVE
4 Beds
5 Baths
6,824 Sq.Ft.
$919,900
MLS#: MDPG2204048

FORT WASHINGTON
10014 WESTERLY LANE
4 Beds
3 Baths
2,612 Sq.Ft.
$699,900
MLS#: MDPG2211418
FORT WASHINGTON
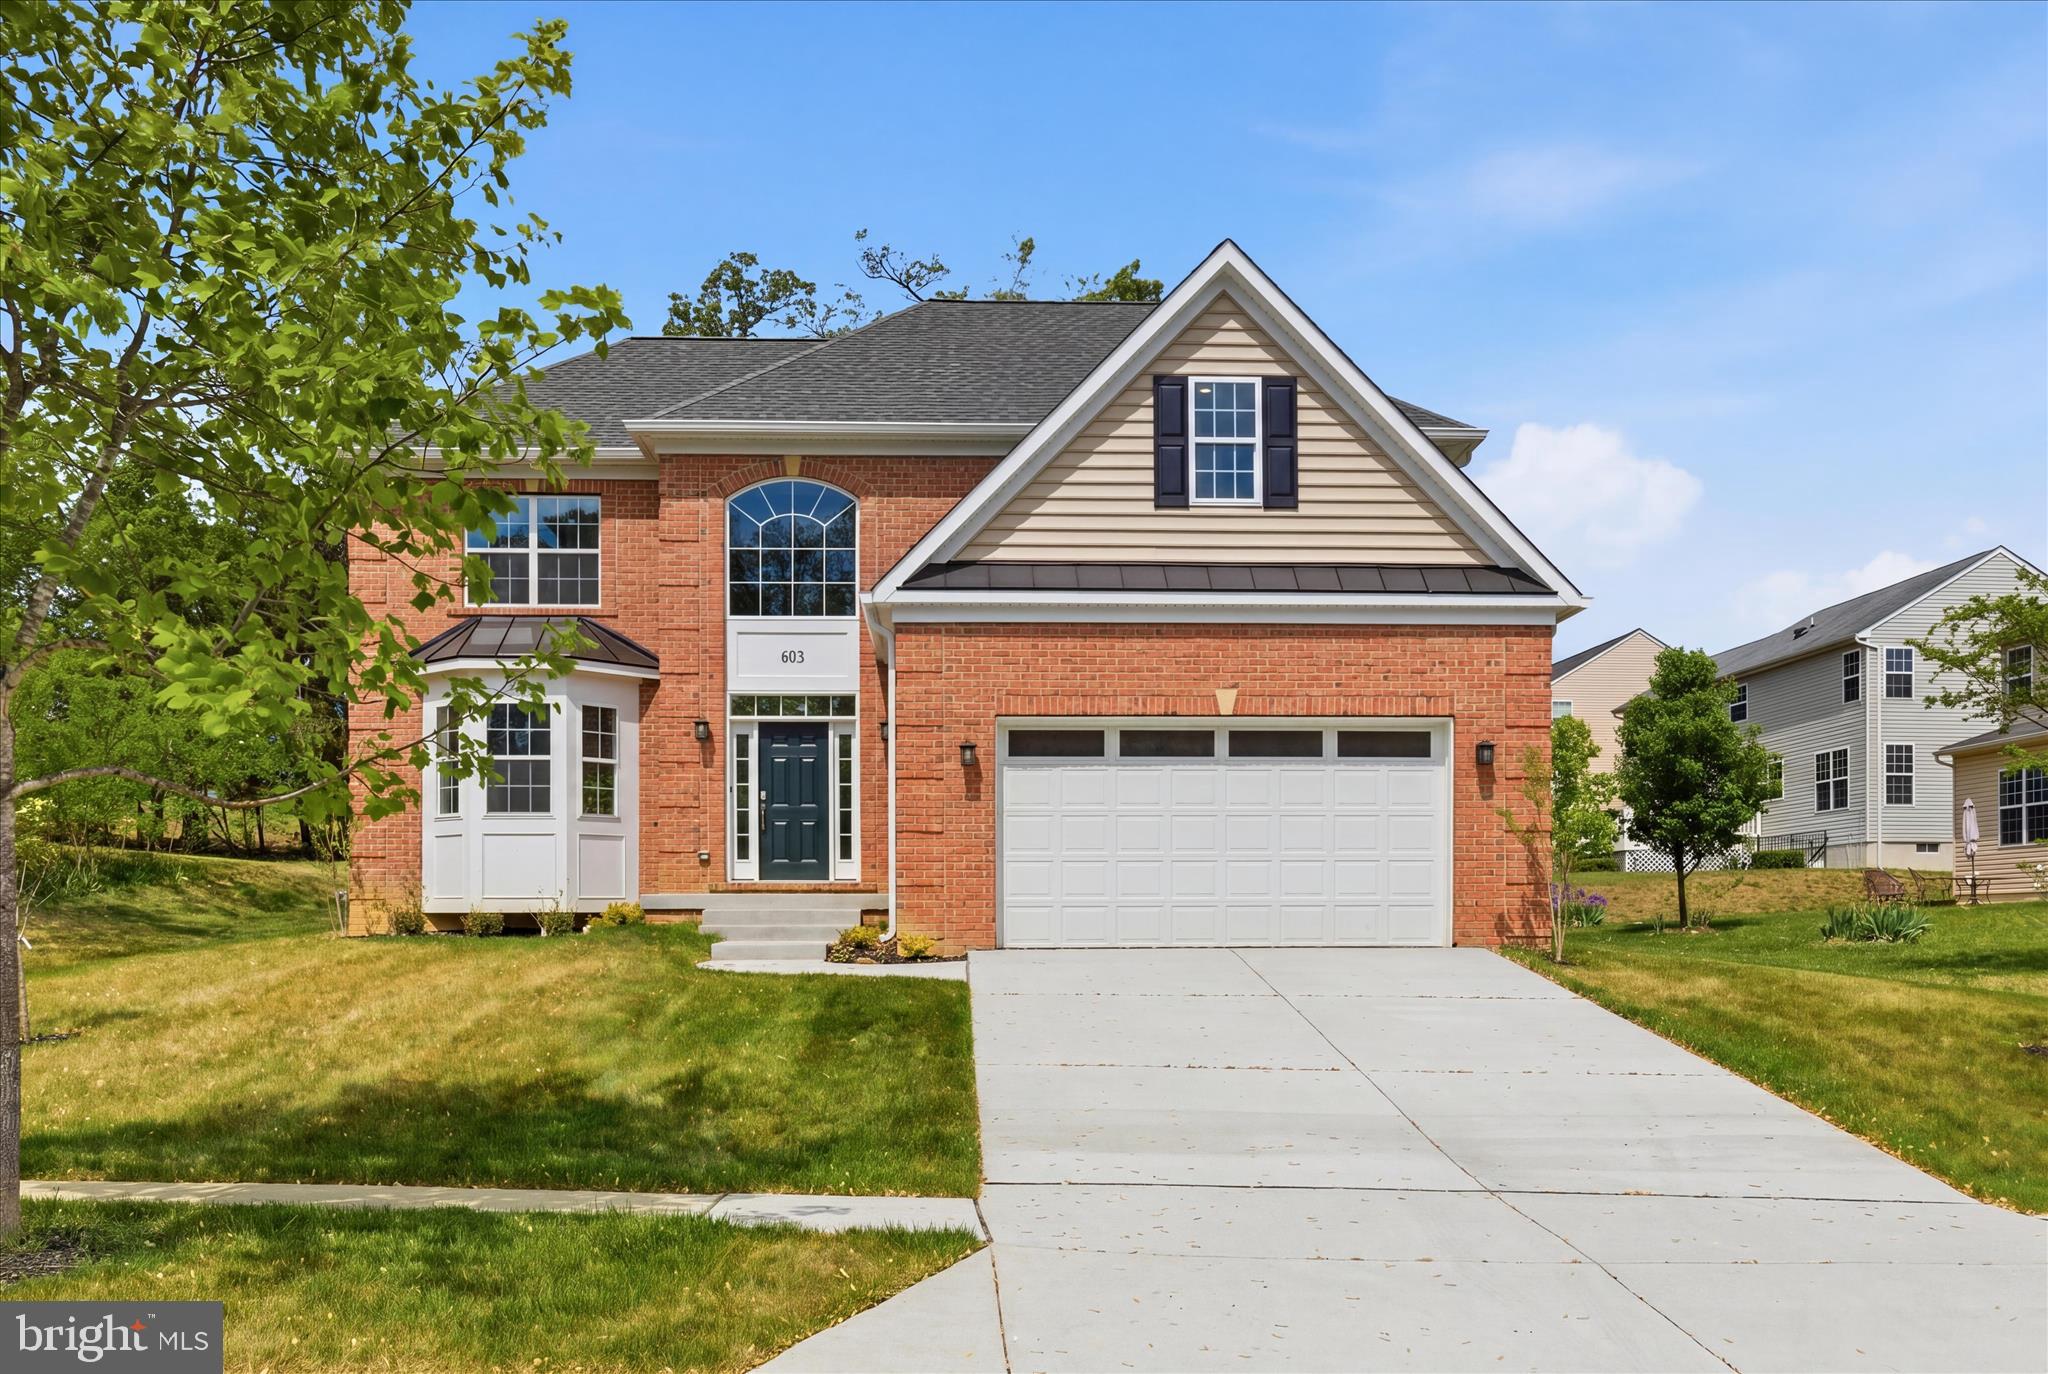
603 DIGGES LANE
4 Beds
3 Baths
4,200 Sq.Ft.
$739,950
MLS#: MDPG2188542

FORT WASHINGTON
10102 MIKE ROAD
6 Beds
3 Baths
4,667 Sq.Ft.
$719,000
MLS#: MDPG2213094
.png)