


Property
Beds
3
Full Baths
2
1/2 Baths
1
Year Built
1992
Sq.Footage
2,302
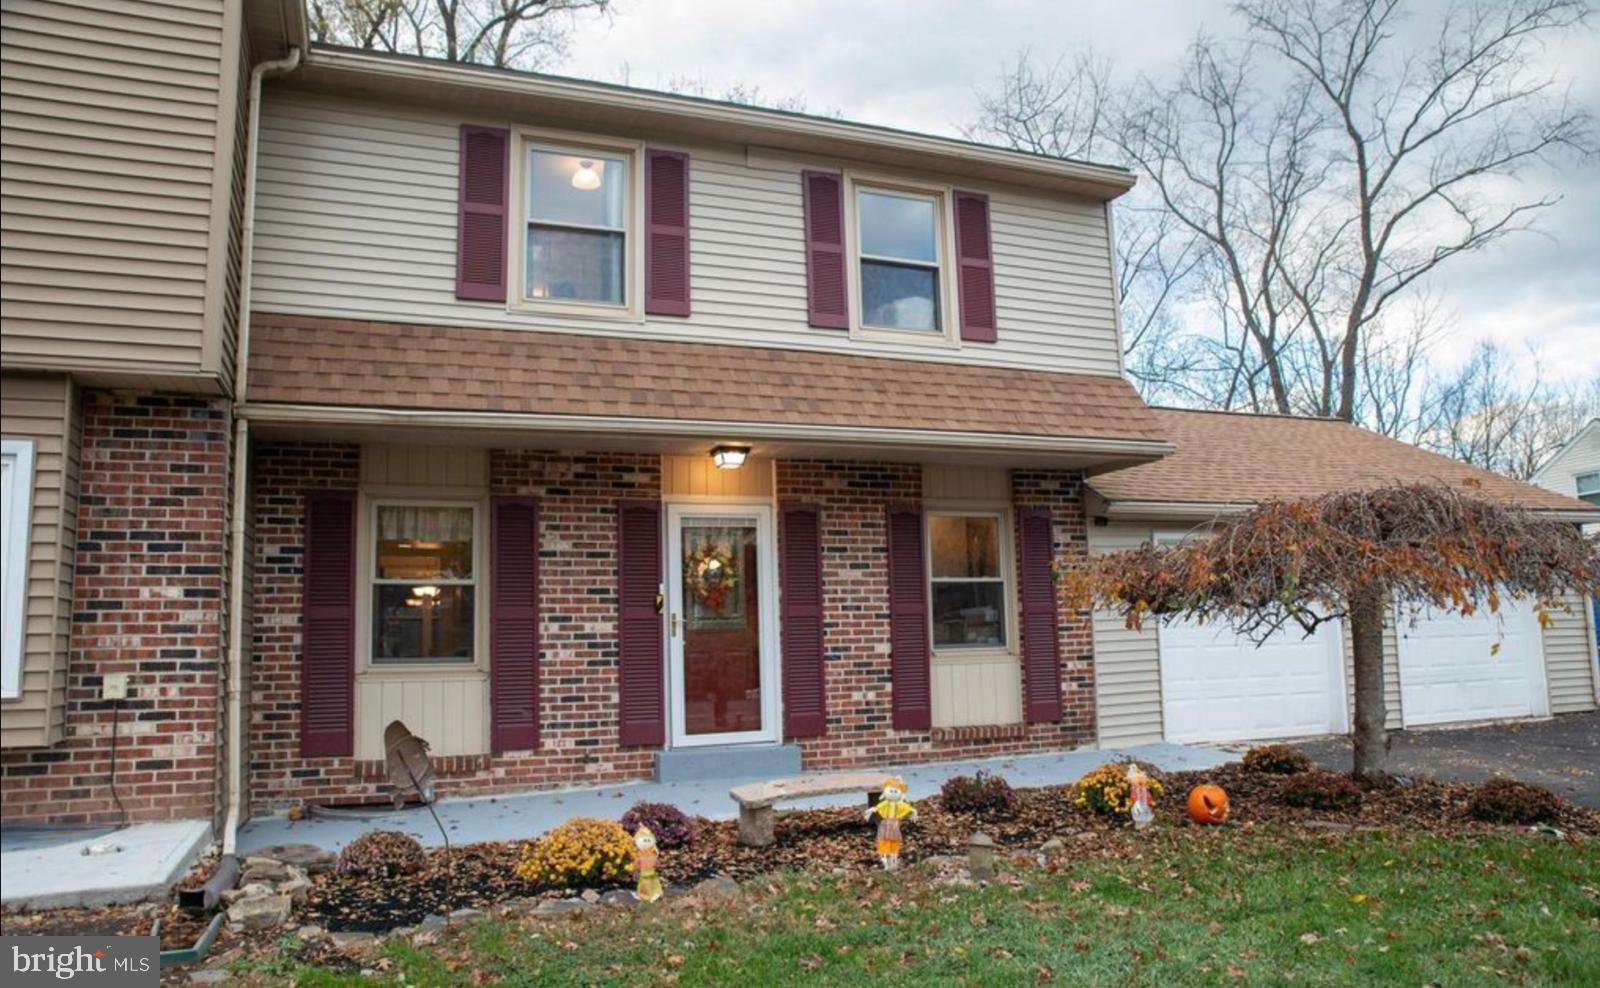
Welcome to 1387 Gwynedale Way, located in the Gwynedale community in Upper Gwynedd Township and North Penn School District. Step through the front door and into an open floor plan, where the living and dining areas offer their own spaces while still feeling connected. Continue into the updated kitchen, featuring two-tone cabinetry, granite countertops, a five-burner gas stove and a peninsula with seating and extra storage. The kitchen opens to the family room, where a gas fireplace makes it a comfortable place to gather. The bright breakfast area and family room each have doors leading to the expanded deck, where you can enjoy views of the trees. A powder room completes the main level. Upstairs, you’ll find three bedrooms and a conveniently located laundry area. The primary suite has a vaulted ceiling, a walk-in closet and dressing area with custom closet, and a private bathroom with a double vanity, separate shower and soaking tub. The two additional bedrooms share a hall bathroom. The unfinished walk-out basement offers plenty of possibilities for future living space, a home gym or additional storage. Outside your door, Gwynedale offers private tennis and sport courts. A grocery store, urgent care and several restaurants are about a five-minute walk away. Parkside Place, with its community park and pool, and Merck’s West Point campus are each about a five-minute drive. Local favorites like Salt Korean BBQ and Everything Bagel are nearby, along with convenient access to the Pennsylvania Turnpike.
Open Houses
Open house times are shown in the property’s local time.
-
Thursday
October 29, 2026
–
In progressYour time:
Features & Amenities
Interior
-
Other Interior Features
Eat-in Kitchen, Walk-In Closet(s)
-
Total Bedrooms
3
-
Bathrooms
2
-
1/2 Bathrooms
1
-
Above Grade Finished Area
2302.0
-
Basement YN
YES
-
Cooling YN
YES
-
Cooling
Central Air, Gas
-
Fireplace YN
YES
-
Heating YN
YES
-
Heating
Natural Gas, Central
-
Pet friendly
N/A
Exterior
-
Garage
Yes
-
Garage spaces
1
-
Construction Materials
Brick Veneer, Stucco, Vinyl Siding
-
Parking
Garage, Driveway, Attached
-
Pool
No
-
Waterfront YN
NO
-
View
Trees/Woods
Area & Lot
-
Lot Size(acres)
0.07
-
Lot Size(square feet)
3,052
-
Property Type
Residential
-
Property Sub Type
Townhouse
-
Architectural Style
Straight Thru
Price
-
Sales Price
$475,000
-
Tax Amount
$6,067
-
Sq. Footage
2,302
-
Price/SqFt
$206
HOA
-
Association
YES
-
Association Fee
$980
-
Association Fee Frequency
Semi-Annually
-
Association Fee Includes
N/A
-
Total Monthly Fees
true
School District
-
Elementary School
GWYNEDD SQUARE
-
Middle School
PENNDALE
-
High School
NORTH PENN SENIOR
Property Features
-
New Construction
NO
-
Foundation Details
Concrete Perimeter
-
Senior Community YN
NO
-
Sewer
Public Sewer
-
Water Source
Public
Schedule a Showing
Showing scheduled successfully.
Mortgage calculator
Estimate your monthly mortgage payment, including the principal and interest, property taxes, and HOA. Adjust the values to generate a more accurate rate.
Your payment
Principal and Interest:
$
Property taxes:
$
HOA fees:
$
Total loan payment:
$
Total interest amount:
$
Location
County
MONTGOMERY
Elementary School
GWYNEDD SQUARE
Middle School
PENNDALE
High School
NORTH PENN SENIOR
Listing Courtesy of Ryanne L Sullivan, Compass Pennsylvania, LLC
RealHub Information is provided exclusively for consumers' personal, non-commercial use, and it may not be used for any purpose other than to identify prospective properties consumers may be interested in purchasing. All information deemed reliable but not guaranteed and should be independently verified. All properties are subject to prior sale, change or withdrawal. RealHub website owner shall not be responsible for any typographical errors, misinformation, misprints and shall be held totally harmless.

Salesperson, Realtor
Mary Beth Diehl
Call Mary Beth today to schedule a private showing.

* Listings on this website come from the FMLS IDX Compilation and may be held by brokerage firms other than the owner of this website. The listing brokerage is identified in any listing details. Information is deemed reliable but is not guaranteed. If you believe any FMLS listing contains material that infringes your copyrighted work please review our DMCA policy and learn how to submit a takedown request.© 2024 FMLS.
Related Properties
LANSDALE
390 Lot 2 E HANCOCK STREET 101A
3 Beds
3 Baths
3,975 Sq.Ft.
$560,000
MLS#: PAMC2146312
LANSDALE
392 Lot 1 E HANCOCK STREET 100A
3 Beds
3 Baths
2,100 Sq.Ft.
$570,000
MLS#: PAMC2145686
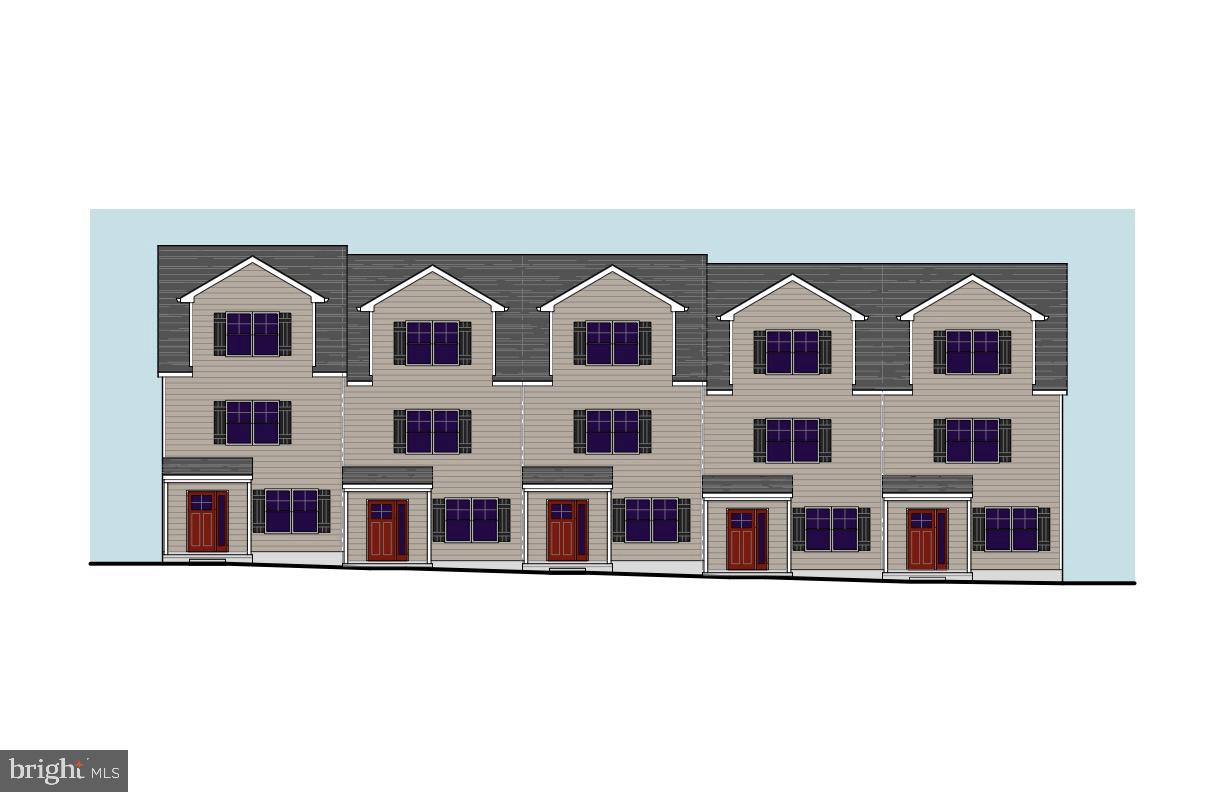
LANSDALE
398 Lot 7 E HANCOCK STREET 101B
3 Beds
3 Baths
2,100 Sq.Ft.
$560,000
MLS#: PAMC2146434
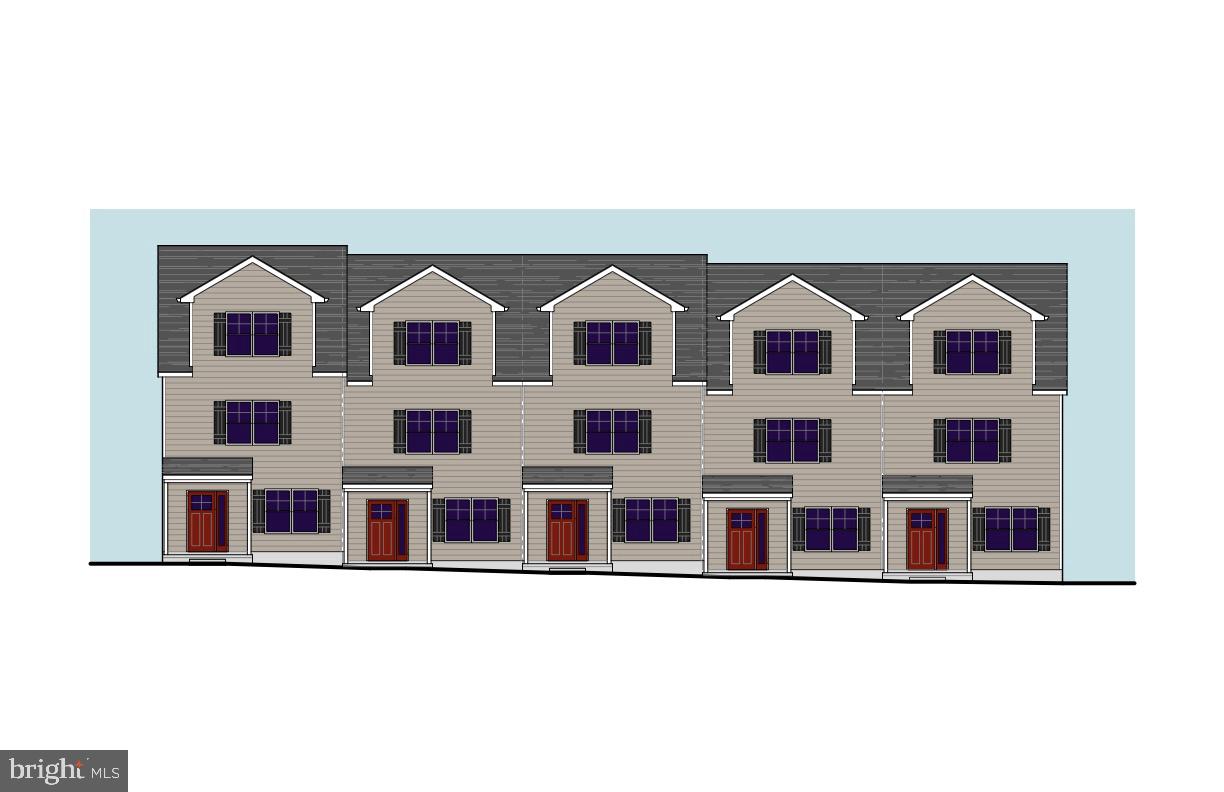
LANSDALE
396 Lot 8 E HANCOCK STREET 102B
3 Beds
3 Baths
2,100 Sq.Ft.
$560,000
MLS#: PAMC2146436

LANSDALE
126 OAKLAND AVENUE
4 Beds
2 Baths
2,076 Sq.Ft.
$479,900
MLS#: PAMC2190448

LANSDALE
612 S BROAD STREET
3 Beds
1 Baths
1,515 Sq.Ft.
$385,000
MLS#: PAMC2193830

LANSDALE
21 S VALLEY FORGE ROAD 218
2 Beds
2 Baths
1,848 Sq.Ft.
$425,000
MLS#: PAMC2189398
LANSDALE
1592 MORGAN WAY
3 Beds
2 Baths
1,850 Sq.Ft.
$429,900
MLS#: PAMC2184734

LANSDALE
213 WYNCOTE COURT
3 Beds
2 Baths
1,945 Sq.Ft.
$475,000
MLS#: PAMC2197510

LANSDALE
451 WILLIAMSON COURT
3 Beds
2 Baths
2,426 Sq.Ft.
$549,000
MLS#: PAMC2197736
