


Property
Beds
2
Full Baths
2
1/2 Baths
None
Year Built
1984
Sq.Footage
1,210
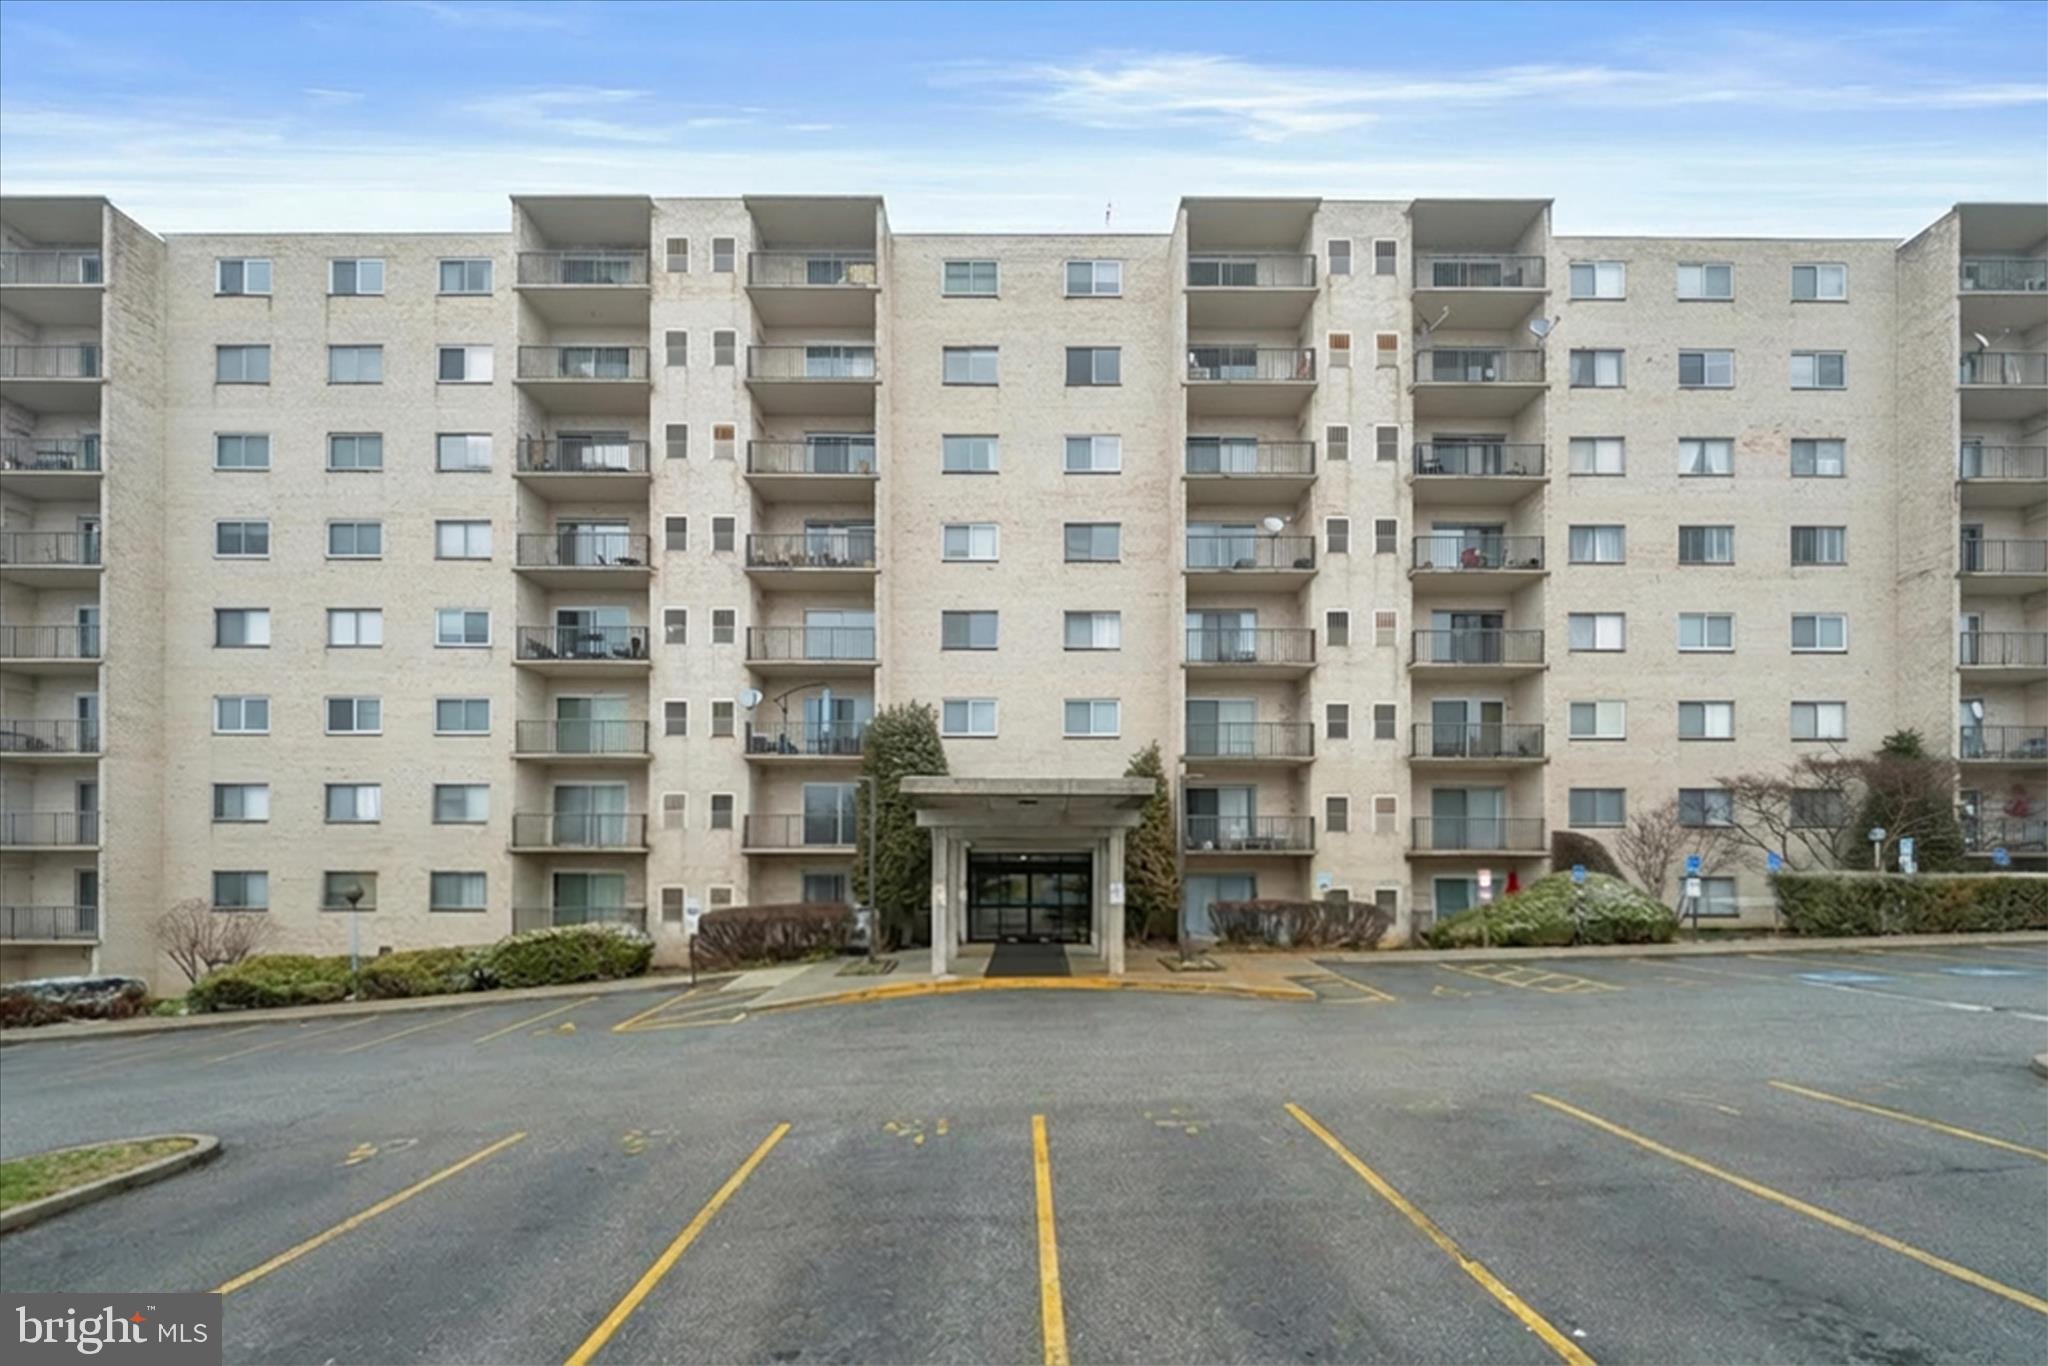
With a focus on quality upgrades and details, this residence invites you to experience a lifestyle of ease and enjoyment. As you step inside, you are greeted by a warm and inviting atmosphere. The spacious living area features plush carpeting and elegant ceramic tile, creating a cozy yet refined space for relaxation and entertaining. The upgraded countertops in the dining area add a touch of luxury, while the entry-level bedroom provides convenience and accessibility. The primary bath is designed for comfort, featuring modern fixtures, generous sized walk-in closets, ensuring that storage is never a concern. Great Natural light, mesmerizing sunset views, windows adorned with tasteful treatments that enhance the overall aesthetic. An elevator provides easy access to your penthouse retreat, making daily living a breeze. Step outside to discover the community's exceptional amenities. Enjoy leisurely afternoons at the pool or engage in friendly matches on the tennis/pickle ball courts. The clubhouse serves as a hub for social gatherings, while the fitness center and jogging paths encourage an active lifestyle. With 24-hour security and a gated entrance, peace of mind is paramount. The attached garage offers convenient parking, while the surrounding landscape is meticulously maintained, enhancing the overall appeal of the community. Living at the Greens at Leisure World means embracing a lifestyle filled with opportunities for connection and recreation. With a variety of activities available, from billiards to tennis, there's always something to engage in. This residence is not just a home; it's a gateway to a fulfilling and vibrant community life. Experience the perfect blend of comfort, style, and community in this delightful penthouse unit. Your new chapter awaits in a place where every detail has been thoughtfully considered to create a true sense of home. Contact agent to tour this LW residence. 55+ community.
Features & Amenities
Interior
-
Other Interior Features
Elevator, Walk-In Closet(s), Other
-
Total Bedrooms
2
-
Bathrooms
2
-
Above Grade Finished Area
1210.0
-
Basement YN
NO
-
Cooling YN
YES
-
Cooling
Central Air, Heat Pump, Electric
-
Heating YN
YES
-
Heating
Electric, Forced Air, Heat Pump
-
Main Level Bedrooms
2
-
Pet friendly
Number Limit, Yes
Exterior
-
Garage
Yes
-
Garage spaces
2
-
Construction Materials
Concrete
-
Other Exterior Features
Tennis Court(s)
-
Parking
Garage, Community Structure, Attached
-
Pool
Yes
-
Pool Features
Community
-
Waterfront YN
NO
Area & Lot
-
Property Type
Residential
-
Property Sub Type
Condominium
-
Architectural Style
Traditional
Price
-
Sales Price
$235,000
-
Tax Amount
$2,452
-
Financing Options
Conventional, Cash, VA
-
Sq. Footage
1,210
-
Price/SqFt
$194
HOA
-
Association
YES
-
Association Fee 2
$1,061
-
Association Fee Frequency
Monthly
-
Association Fee 2 Frequency
Monthly
-
Association Fee Includes
N/A
School District
-
Elementary School
N/A
-
Middle School
N/A
-
High School
N/A
Property Features
-
New Construction
NO
-
Accessibility Features
Accessible Elevator Installed
-
Association Amenities
Billiard Room, Clubhouse, Fitness Center, Security, Jogging Path
-
Senior Community YN
YES
-
Sewer
Public Sewer
-
Water Source
Public
Schedule a Showing
Showing scheduled successfully.
Mortgage calculator
Estimate your monthly mortgage payment, including the principal and interest, property taxes, and HOA. Adjust the values to generate a more accurate rate.
Your payment
Principal and Interest:
$
Property taxes:
$
HOA fees:
$
Total loan payment:
$
Total interest amount:
$
Location
County
MONTGOMERY
Elementary School
Middle School
High School
Listing Courtesy of Deborah A Younkers, Weichert, REALTORS
RealHub Information is provided exclusively for consumers' personal, non-commercial use, and it may not be used for any purpose other than to identify prospective properties consumers may be interested in purchasing. All information deemed reliable but not guaranteed and should be independently verified. All properties are subject to prior sale, change or withdrawal. RealHub website owner shall not be responsible for any typographical errors, misinformation, misprints and shall be held totally harmless.

Salesperson, Realtor
Mary Beth Diehl
Call Mary Beth today to schedule a private showing.

* Listings on this website come from the FMLS IDX Compilation and may be held by brokerage firms other than the owner of this website. The listing brokerage is identified in any listing details. Information is deemed reliable but is not guaranteed. If you believe any FMLS listing contains material that infringes your copyrighted work please click here to review our DMCA policy and learn how to submit a takedown request.© 2024 FMLS.
Related Properties
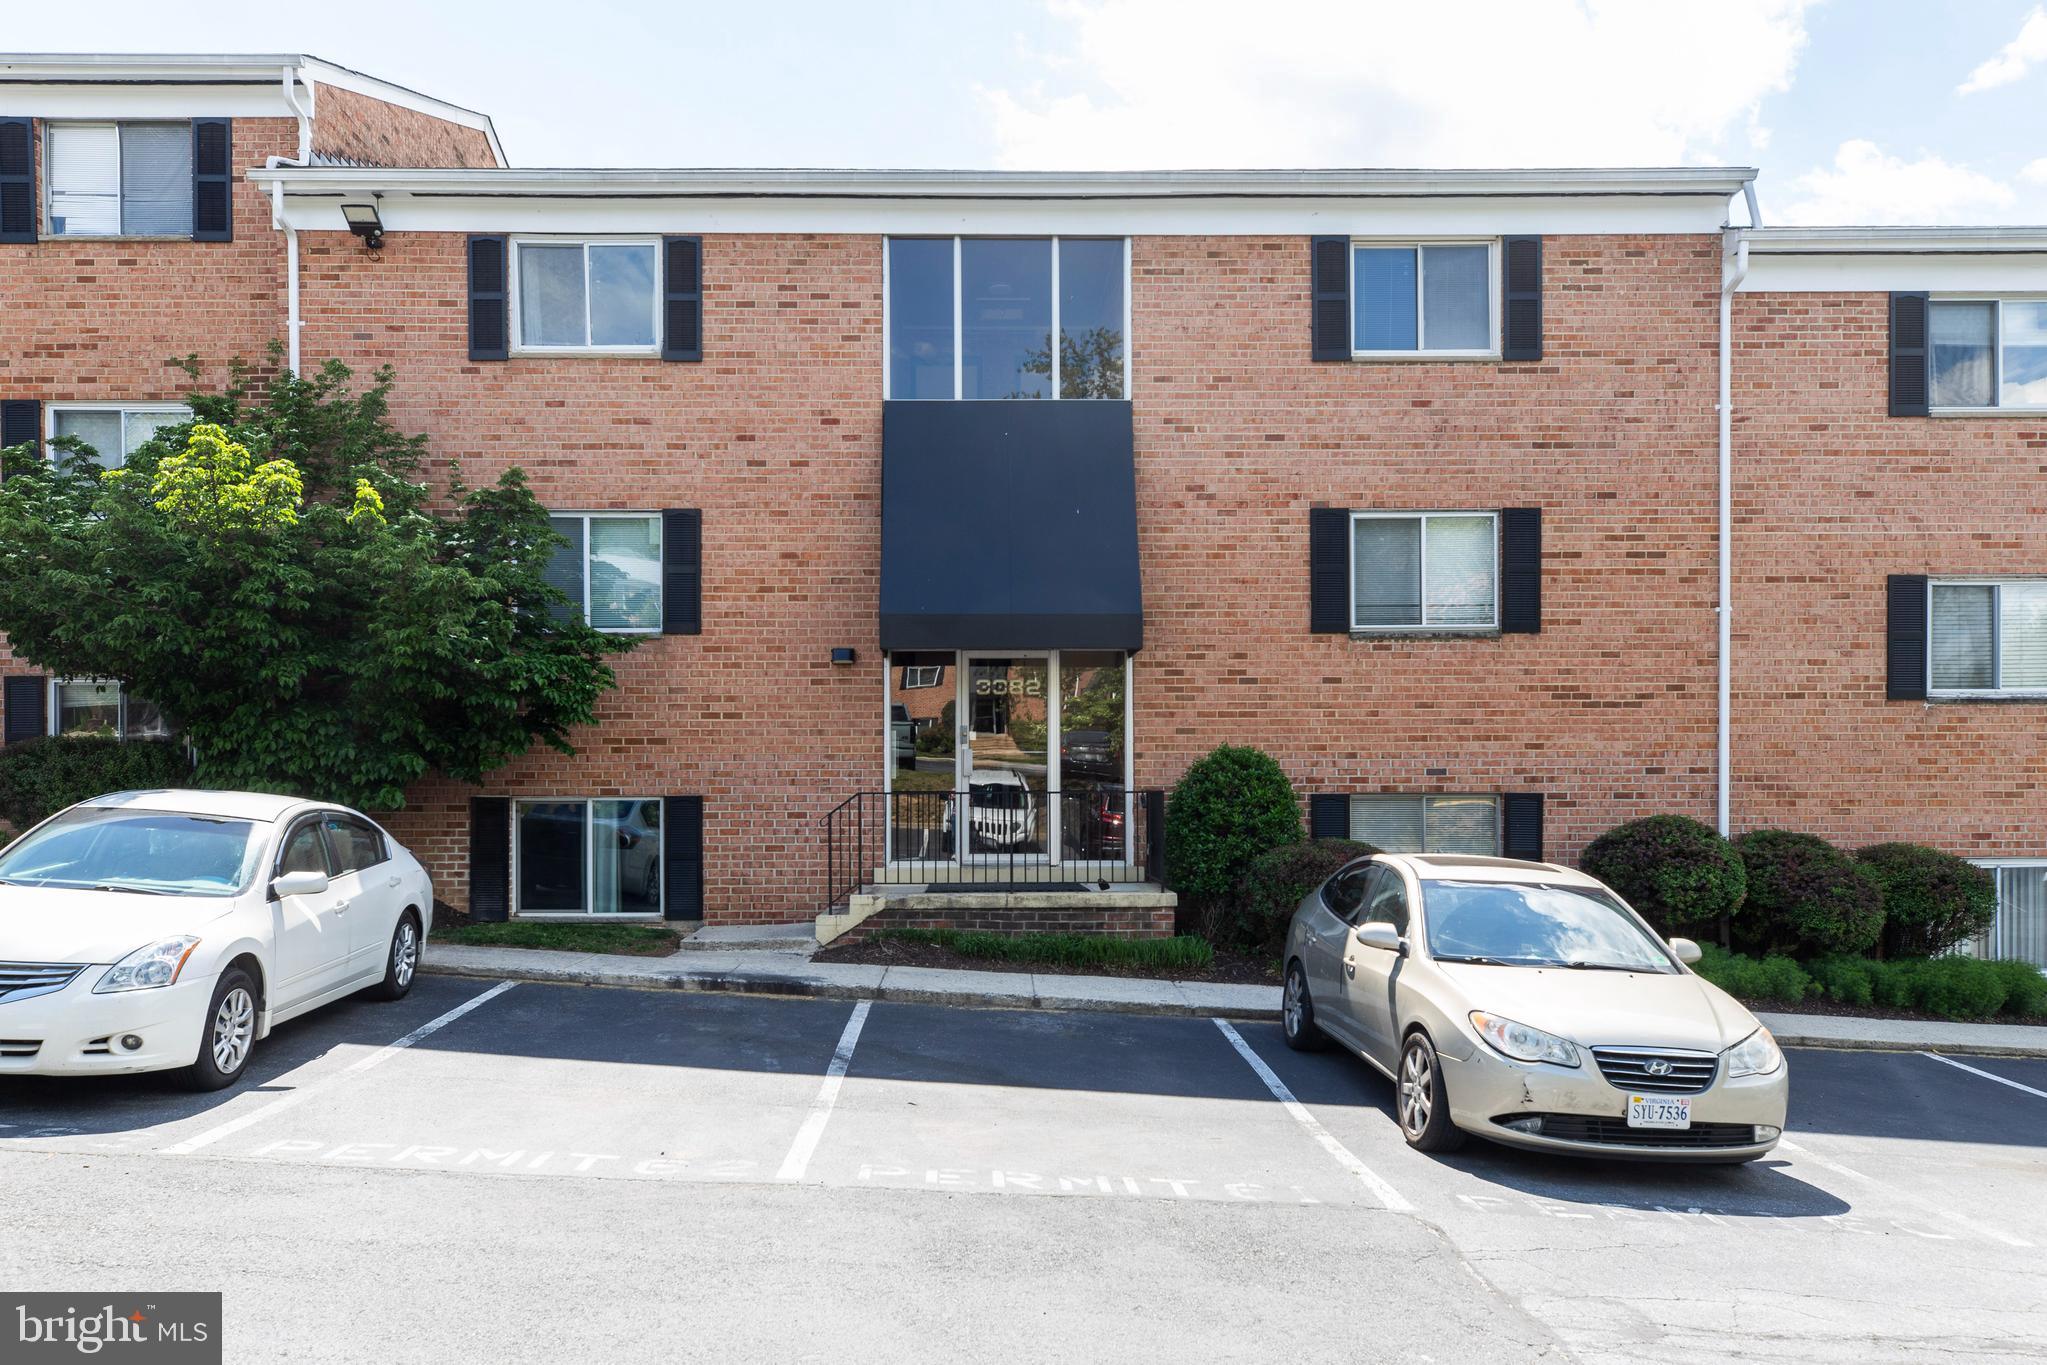
SILVER SPRING
3382 HEWITT AVENUE 102
2 Beds
1 Baths
719 Sq.Ft.
$219,000
MLS#: MDMC2232274

SILVER SPRING
1605 CARRIAGE HOUSE TERRACE 1605-F
1 Beds
1 Baths
776 Sq.Ft.
$205,000
MLS#: MDMC2251478

SILVER SPRING
3310 N LEISURE WORLD BOULEVARD 124
2 Beds
2 Baths
1,195 Sq.Ft.
$240,000
MLS#: MDMC2252160
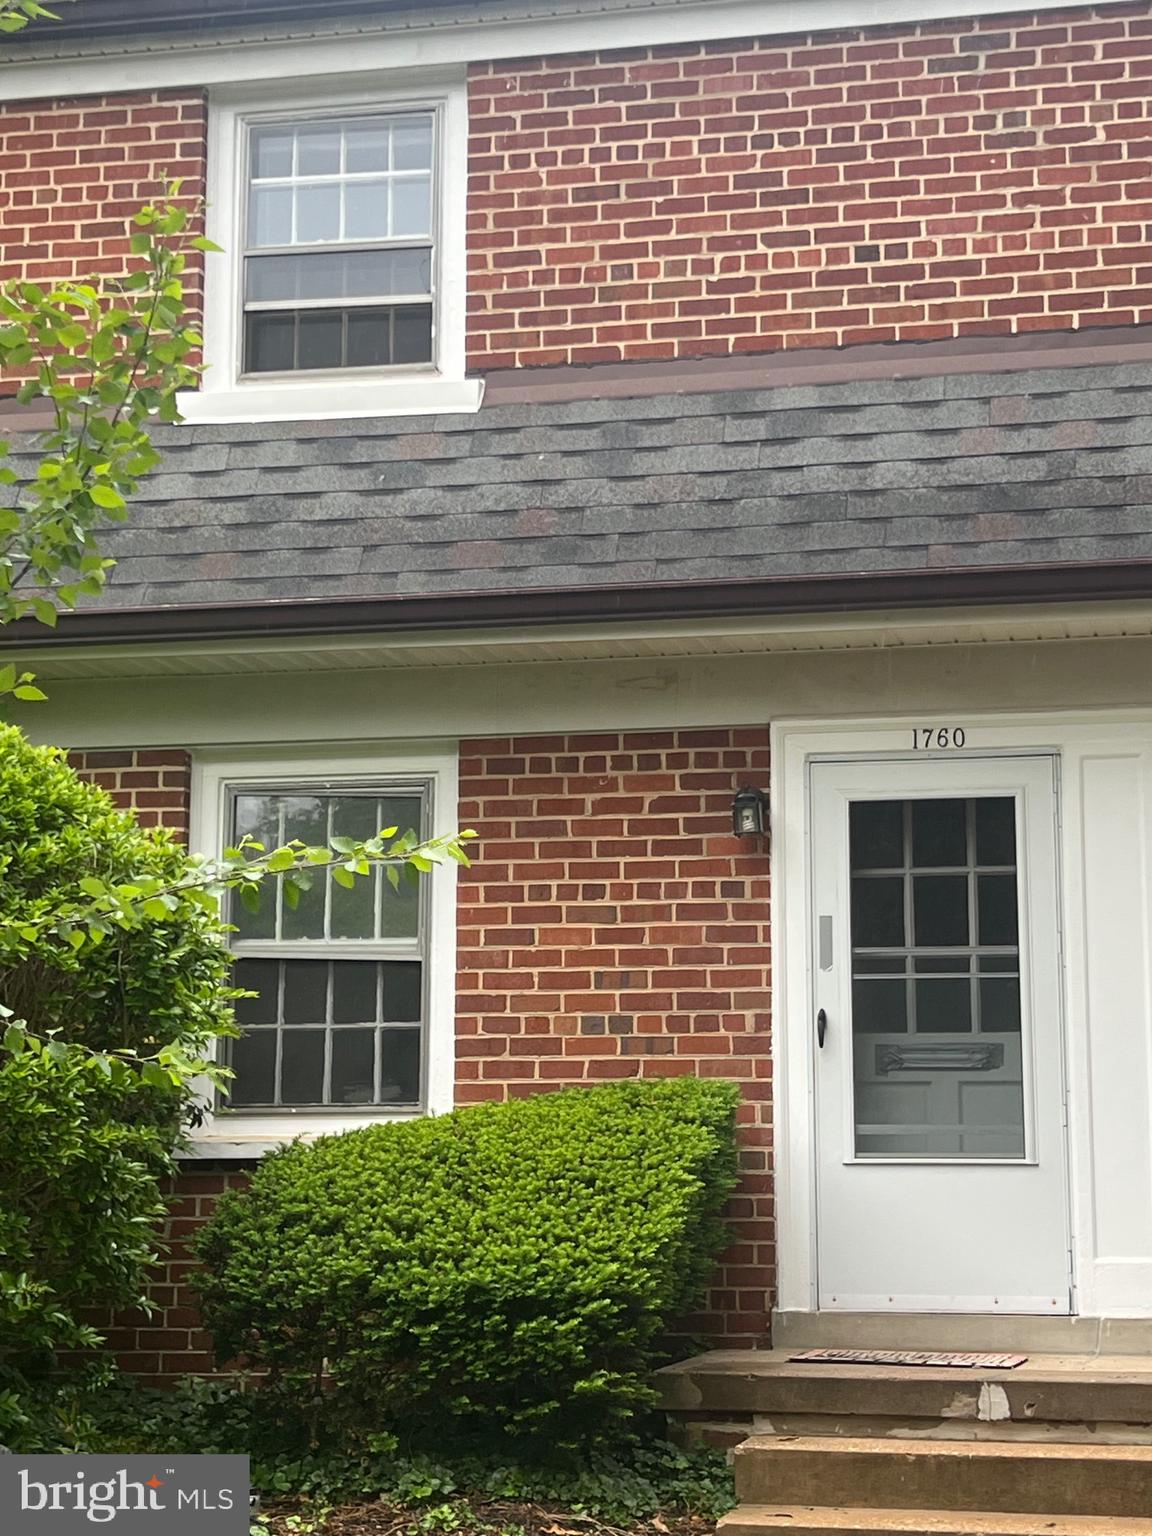
SILVER SPRING
1760 E WEST HIGHWAY 1760
2 Beds
1 Baths
750 Sq.Ft.
$249,900
MLS#: MDMC2233048
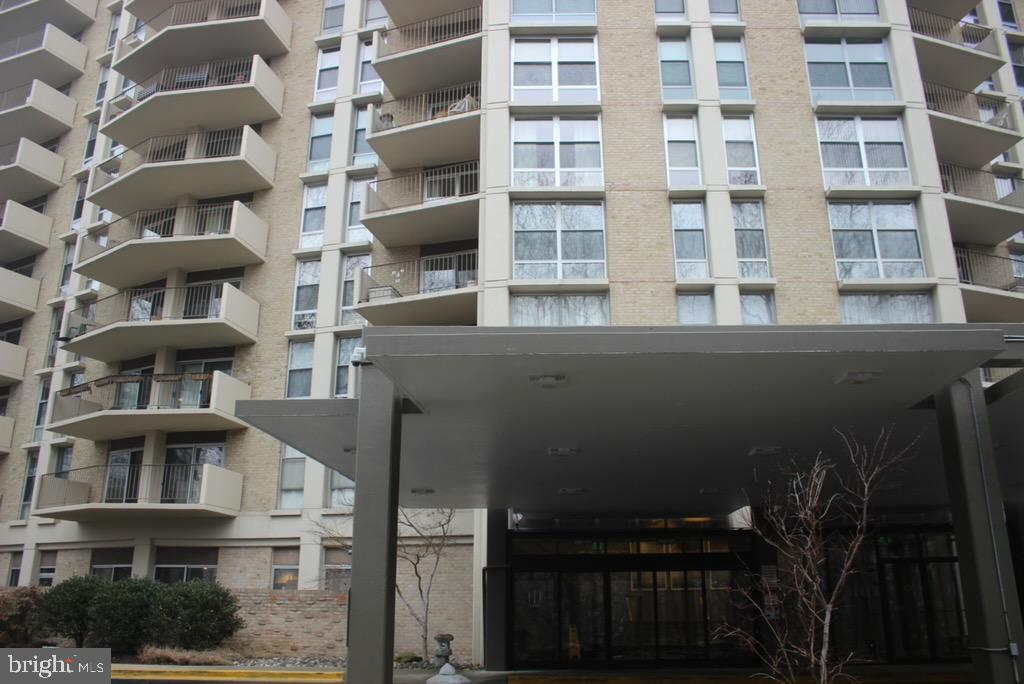
SILVER SPRING
9039 SLIGO CREEK PARKWAY 809
1 Beds
1 Baths
955 Sq.Ft.
$195,000
MLS#: MDMC2216160

SILVER SPRING
15300 PINE ORCHARD DRIVE 85-3D
2 Beds
2 Baths
1,043 Sq.Ft.
$189,900
MLS#: MDMC2251180
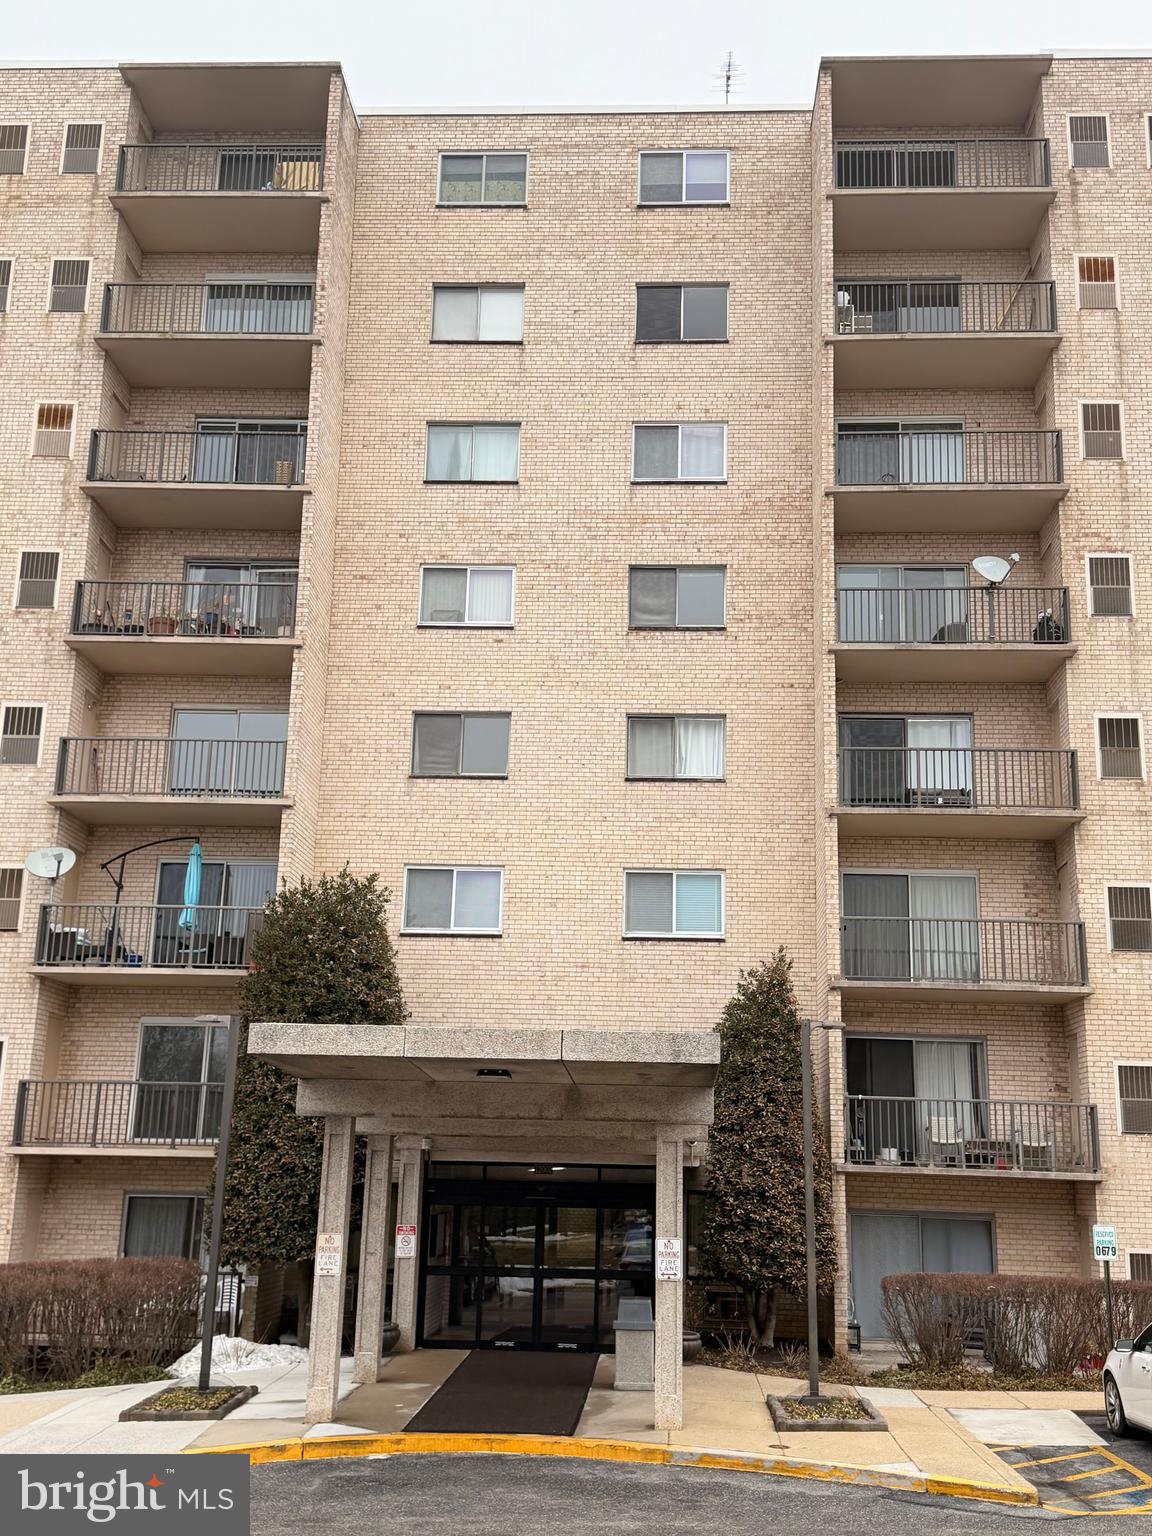
SILVER SPRING
12001 OLD COLUMBIA PIKE 204
2 Beds
2 Baths
1,117 Sq.Ft.
$194,000
MLS#: MDMC2218572

SILVER SPRING
95 E WAYNE AVENUE 305
2 Beds
1 Baths
1,031 Sq.Ft.
$199,500
MLS#: MDMC2254314
SILVER SPRING
12001 OLD COLUMBIA PIKE #516
2 Beds
2 Baths
1,101 Sq.Ft.
$192,000
MLS#: MDMC2214784

SILVER SPRING
3100 N LEISURE WORLD BOULEVARD 219
2 Beds
2 Baths
1,035 Sq.Ft.
$249,990
MLS#: MDMC2256930
.png)