
Contemporary
156 FAIRWAY DRIVE
WARMINSTER, PA 18974
MLS#: PABU2134024
$767,900


Property
Beds
3
Full Baths
3
1/2 Baths
None
Year Built
2006
Sq.Footage
2,256
Welcome to a wonderful lifestyle of comfort and convenience at The Villas at Five Ponds, a desirable 55+ active adult community in Bucks County. This beautifully home offers spacious living areas, high ceilings, upgrades, and an open floor plan designed for comfortable everyday living and entertaining. As you enter, you'll appreciate the bright, beautiful floor plan, hardwood flooring, soaring cathedral ceilings, recessed lighting, and an abundance of natural light. The spacious family room features dramatic arched windows and a contemporary fireplace, creating a warm and inviting space to relax or gather with family and friends. The adjoining formal dining room offers plenty of space for entertaining, with large windows bringing in natural light. The spacious eat-in kitchen features abundant natural wood cabinetry with decorative glass-front accents, granite countertops, a contemporary tile backsplash, stainless steel appliances, and recessed lighting. A convenient breakfast bar provides additional seating, and a comfortable place for casual meals and morning coffee. The kitchen opens to the main living areas, creating an easy flow throughout the home. The generously sized main-level primary suite features coffered ceiling, large windows, walk-in closets and a private primary bath which has been beautifully updated and features a spacious glass-enclosed walk-in shower, a contemporary vanity, heated tile flooring, and top-of-the-line plumbing fixtures. A second bedroom on the main level offers comfortable accommodations for guests, while a separate home office provides the perfect space for working from home, reading, or hobbies. The updated second bathroom features a modern vanity, attractive tile work, a glass-enclosed walk-in shower, and heated floors, towel warmer and high-end plumbing fixtures. A dedicated main-level laundry room with a washer, dryer, and overhead cabinetry adds convenience and additional storage. Upstairs, the large loft offers an exceptional amount of additional living space and flexibility. Featuring a vaulted ceiling and a charming window, this generously sized area can serve as a private guest retreat, additional family room, hobby space, or home office. A full bathroom with a shower and an exceptionally large walk-in closet complete the upper level, providing wonderful accommodations and abundant storage. Step outside and enjoy the private paver patio to enjoy your morning coffee or spend time outdoors with family and friends. The home also features an oversized attached two-car garage, providing generous space for parking and additional storage, along with driveway parking. Living at The Villas at Five Ponds means enjoying an active adult lifestyle with an outstanding selection of amenities. The community offers a beautiful clubhouse featuring a lounge and billiard room, formal ballroom, fitness center, library, and kitchen. Residents can enjoy both indoor and outdoor swimming pools, tennis and basketball courts, scenic ponds, and walking trails. Golf enthusiasts will appreciate the Five Ponds Golf Course. Whether you're looking to stay active, socialize with neighbors, or simply relax, The Villas at Five Ponds offers plenty of opportunities to enjoy your free time. Conveniently located the community provides easy access to shopping, restaurants, parks, medical facilities, and major roadways, making everyday errands and activities easy and convenient. Come experience the lifestyle and everything The Villas at Five Ponds has to offer. This is a home you won't want to miss!
Features & Amenities
Interior
-
Other Interior Features
Eat-in Kitchen, Pantry, Recessed Lighting, Cathedral Ceiling(s), High Ceilings, Built-in Features, Open Floorplan
-
Total Bedrooms
3
-
Bathrooms
3
-
Above Grade Finished Area
2256.0
-
Basement YN
NO
-
Cooling YN
YES
-
Cooling
Central Air, Electric
-
Fireplace YN
YES
-
Heating YN
YES
-
Heating
Natural Gas, Forced Air
-
Main Level Bedrooms
2
-
Pet friendly
Yes
Exterior
-
Garage
Yes
-
Garage spaces
2
-
Construction Materials
Vinyl Siding, Brick
-
Parking
Oversized, Garage Door Opener, Garage, Driveway, Inside Entrance, Attached
-
Pool
Yes
-
Pool Features
Community
-
Waterfront YN
NO
Area & Lot
-
Lot Features
Corner Lot
-
Lot Size(acres)
0.11
-
Lot Size(square feet)
4,602
-
Property Type
Residential
-
Property Sub Type
Townhouse
-
Architectural Style
Contemporary
Price
-
Sales Price
$767,900
-
Tax Amount
$8,407
-
Sq. Footage
2,256
-
Price/SqFt
$340
HOA
-
Association
YES
-
Association Fee
$410
-
Association Fee Frequency
Monthly
-
Association Fee Includes
N/A
-
Total Monthly Fees
true
School District
-
Elementary School
N/A
-
Middle School
N/A
-
High School
N/A
Property Features
-
New Construction
NO
-
Association Amenities
Tennis Court(s), Other
-
Foundation Details
Slab
-
Senior Community YN
YES
-
Sewer
Public Sewer
-
Tax Lot
010-004-132
-
Water Source
Public
Schedule a Showing
Showing scheduled successfully.
Mortgage calculator
Estimate your monthly mortgage payment, including the principal and interest, property taxes, and HOA. Adjust the values to generate a more accurate rate.
Your payment
Principal and Interest:
$
Property taxes:
$
HOA fees:
$
Total loan payment:
$
Total interest amount:
$
Location
County
BUCKS
Elementary School
Middle School
High School
Listing Courtesy of Ilona Vaysman, Keller Williams Real Estate - Newtown
RealHub Information is provided exclusively for consumers' personal, non-commercial use, and it may not be used for any purpose other than to identify prospective properties consumers may be interested in purchasing. All information deemed reliable but not guaranteed and should be independently verified. All properties are subject to prior sale, change or withdrawal. RealHub website owner shall not be responsible for any typographical errors, misinformation, misprints and shall be held totally harmless.

Salesperson, Realtor
Mary Beth Diehl
Call Mary Beth today to schedule a private showing.

* Listings on this website come from the FMLS IDX Compilation and may be held by brokerage firms other than the owner of this website. The listing brokerage is identified in any listing details. Information is deemed reliable but is not guaranteed. If you believe any FMLS listing contains material that infringes your copyrighted work please review our DMCA policy and learn how to submit a takedown request.© 2024 FMLS.
Related Properties

WARMINSTER
262 CENTENNIAL ROAD
4 Beds
2 Baths
2,324 Sq.Ft.
$649,900
MLS#: PABU2134264

WARMINSTER
1260 BEVERLY ROAD
5 Beds
2 Baths
3,056 Sq.Ft.
$614,900
MLS#: PABU2132542

WARMINSTER
1220 KENNEDY WAY
3 Beds
2 Baths
2,800 Sq.Ft.
$619,900
MLS#: PABU2130678

WARMINSTER
972 WINDSOR ROAD
4 Beds
2 Baths
2,087 Sq.Ft.
$654,900
MLS#: PABU2133262
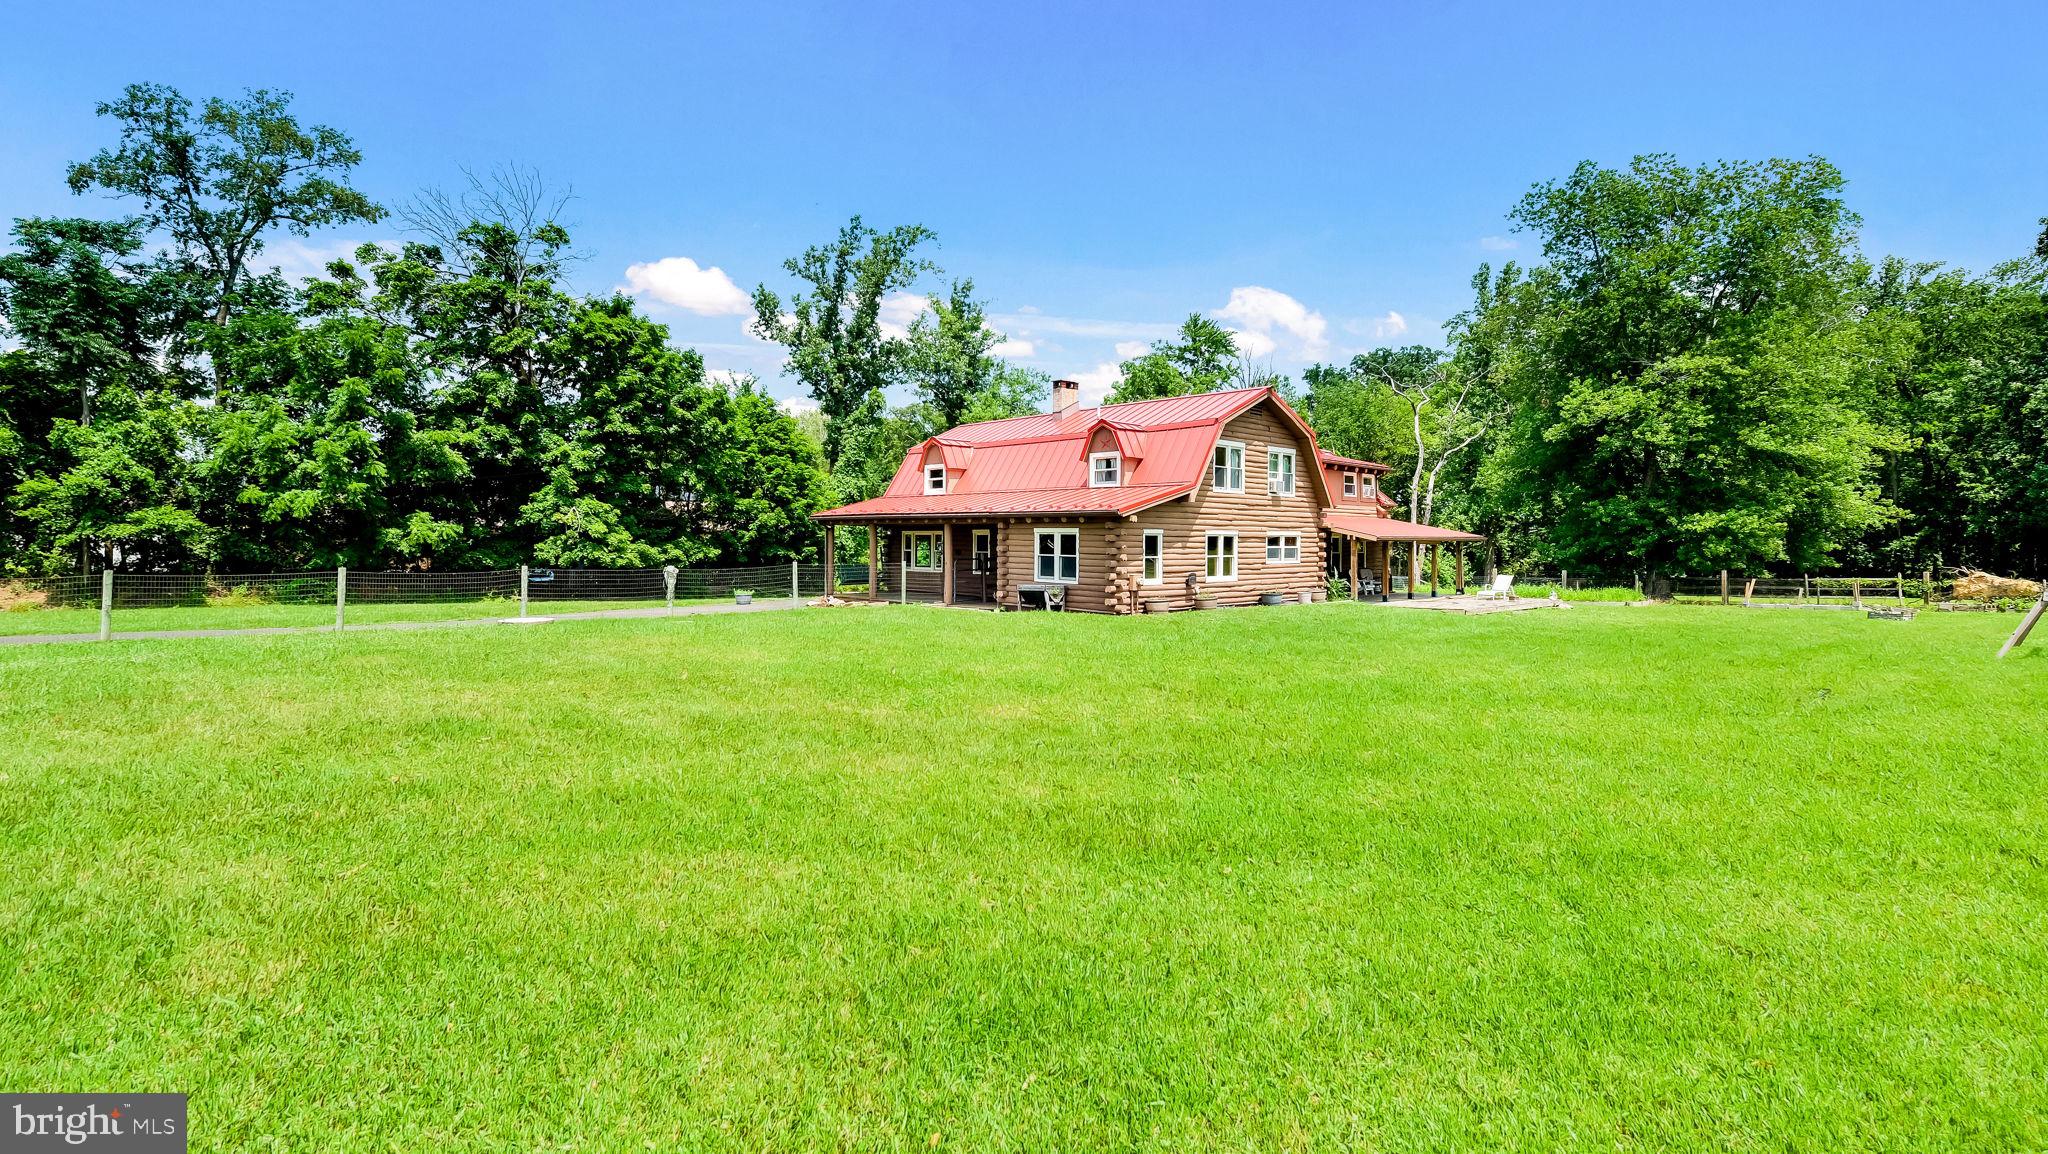
WARMINSTER
1203 W BRISTOL
4 Beds
2 Baths
2,968 Sq.Ft.
$714,900
MLS#: PABU2126524

WARMINSTER
473 SWEETBRIAR DRIVE
4 Beds
3 Baths
2,178 Sq.Ft.
$615,000
MLS#: PABU2132202

WARMINSTER
1009 LOG COLLEGE DRIVE
5 Beds
3 Baths
2,144 Sq.Ft.
$615,000
MLS#: PABU2131942
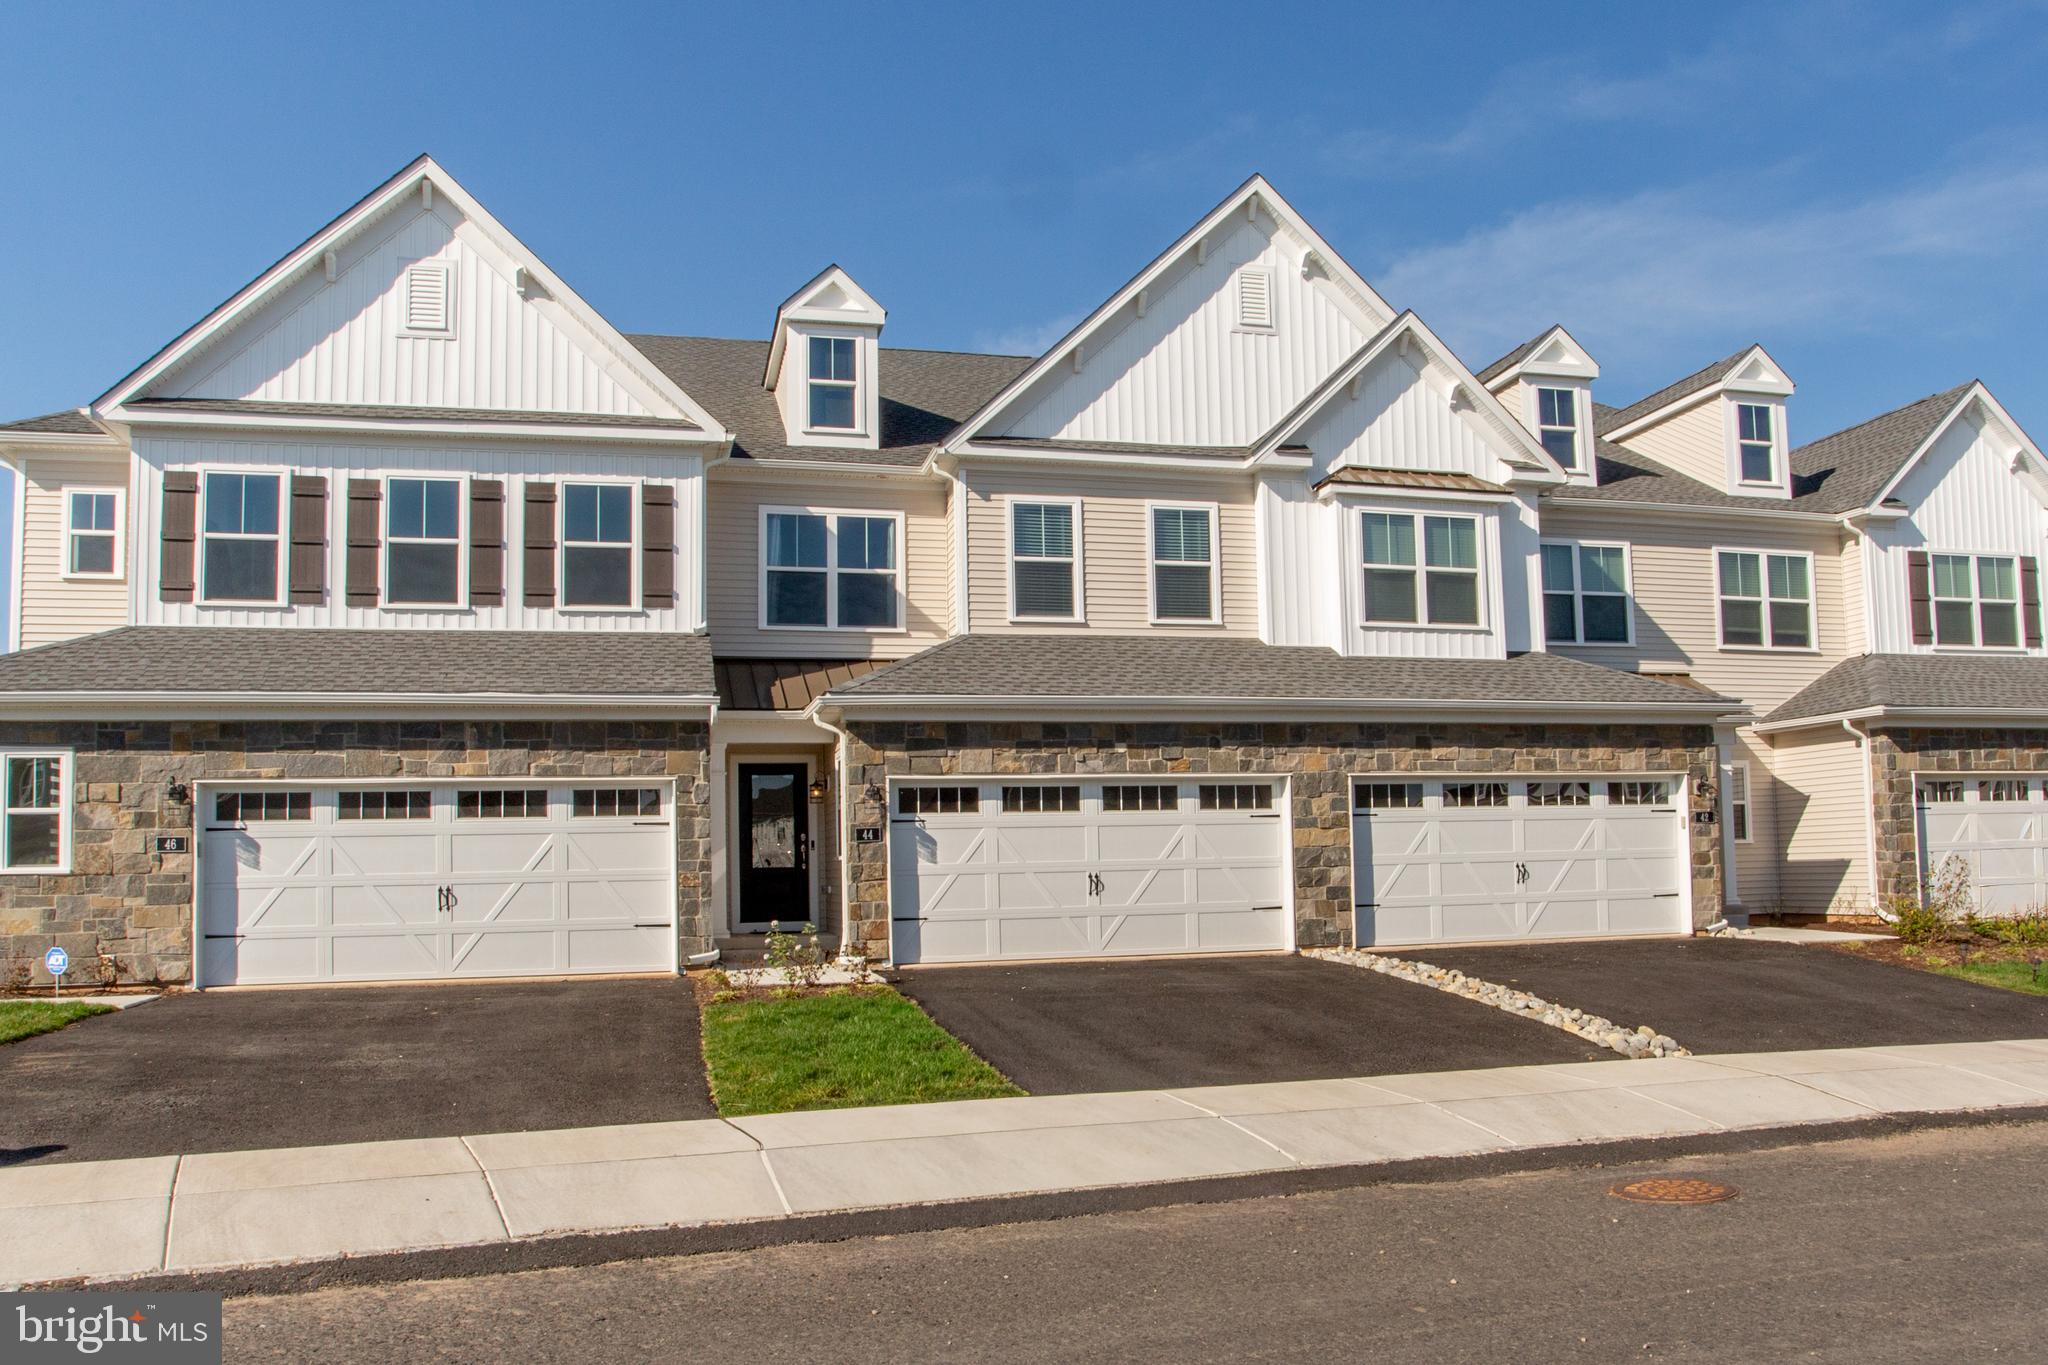
WARMINSTER
44 PARRY WAY
3 Beds
2 Baths
2,038 Sq.Ft.
$685,000
MLS#: PABU2118574

WARMINSTER
909 HOLDEN
3 Beds
2 Baths
2,338 Sq.Ft.
$615,000
MLS#: PABU2130784

WARMINSTER
200 MAPLE STREET
4 Beds
2 Baths
2,140 Sq.Ft.
$619,900
MLS#: PABU2128422
