
Traditional
1623 SAINT PETERS WAY
CHESTER SPRINGS, PA 19425
MLS#: PACT2123288
$900,000


Property
Beds
4
Full Baths
3
1/2 Baths
1
Year Built
2001
Sq.Footage
3,455
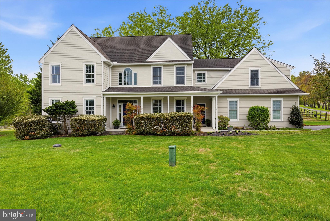
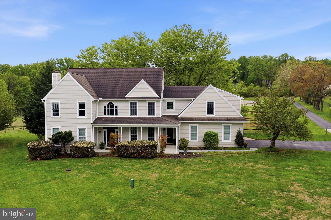
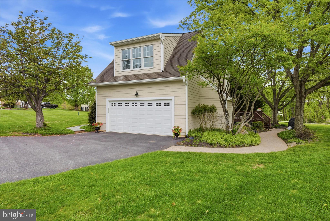
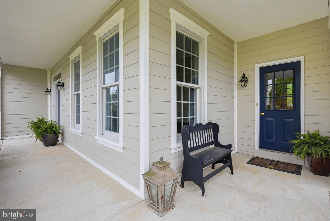
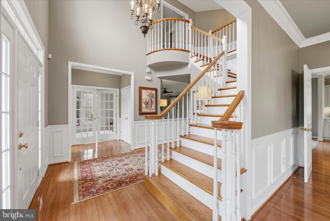
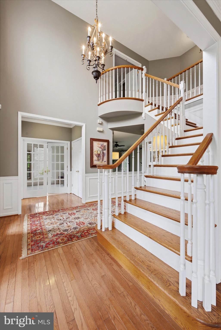
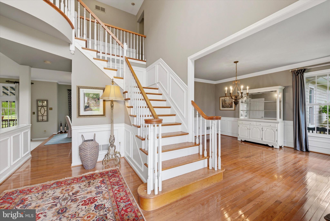
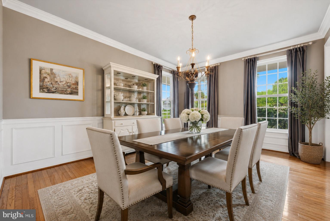
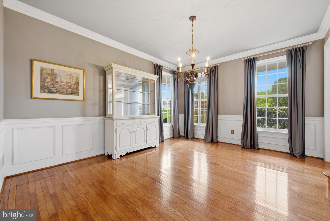
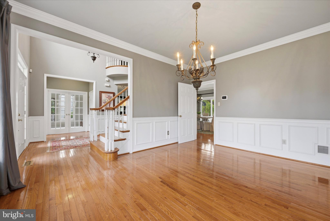
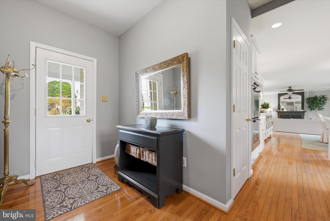
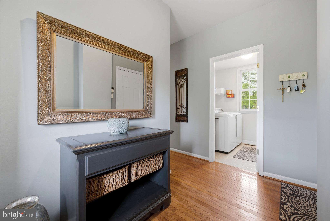
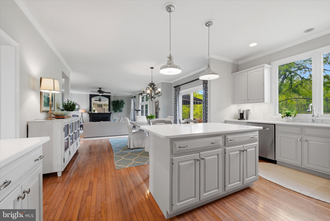
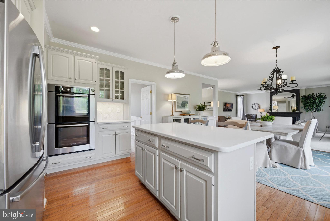
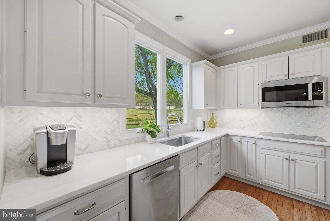
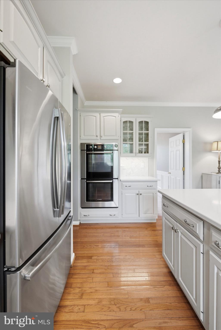
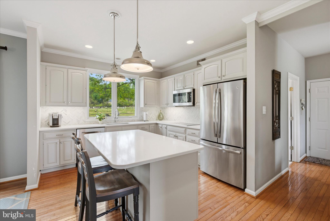
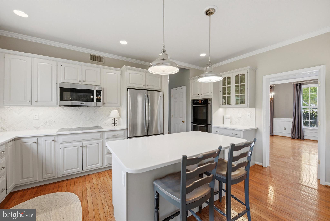
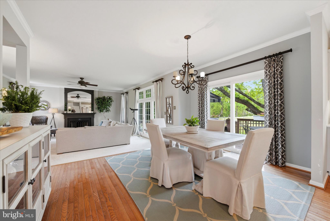
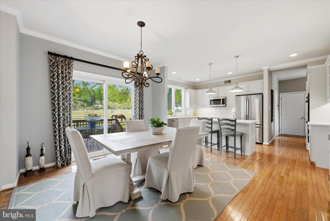
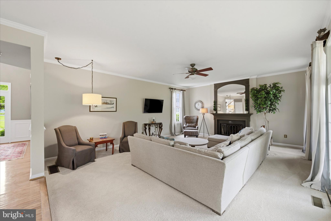
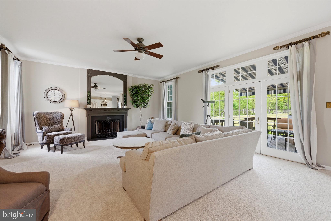
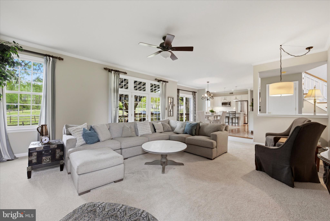
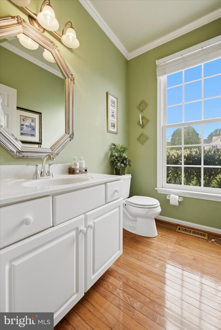
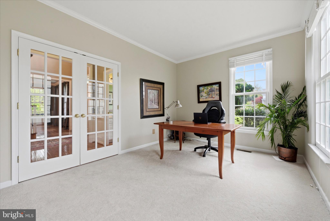
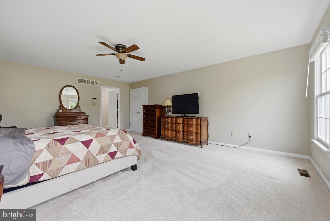
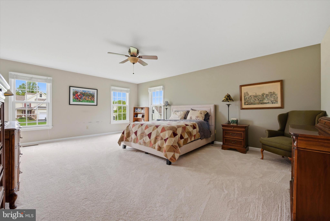
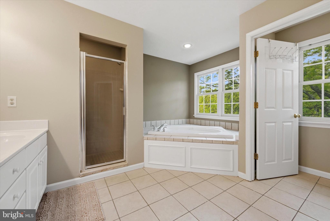
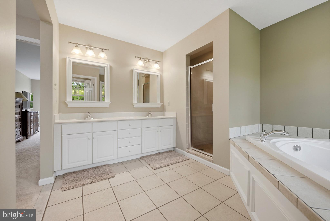
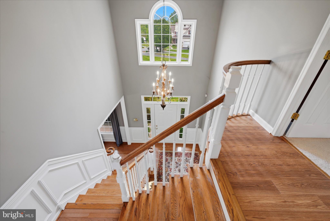
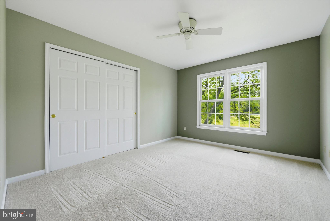
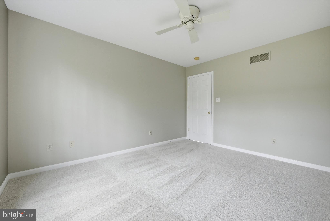
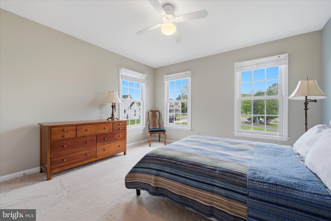
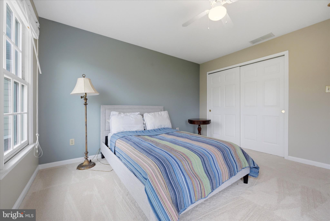
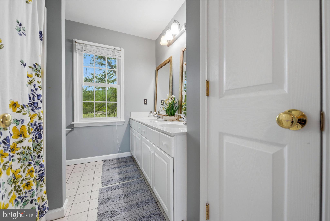
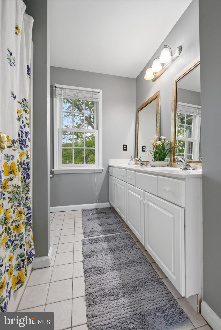
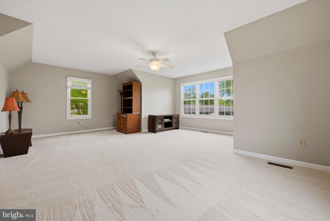
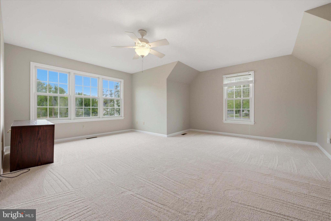
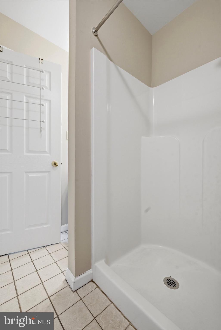
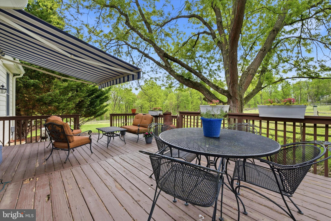
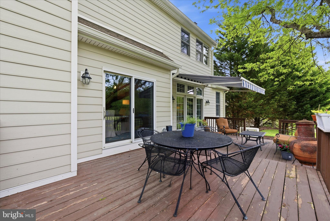
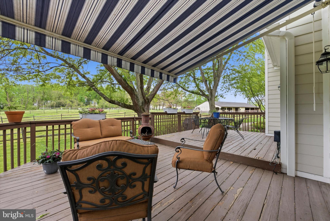
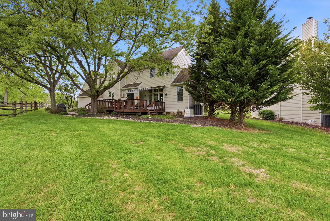
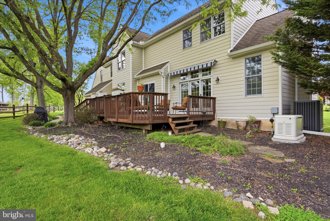
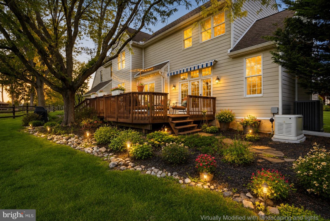
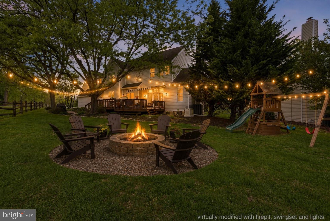
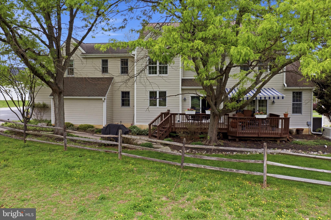
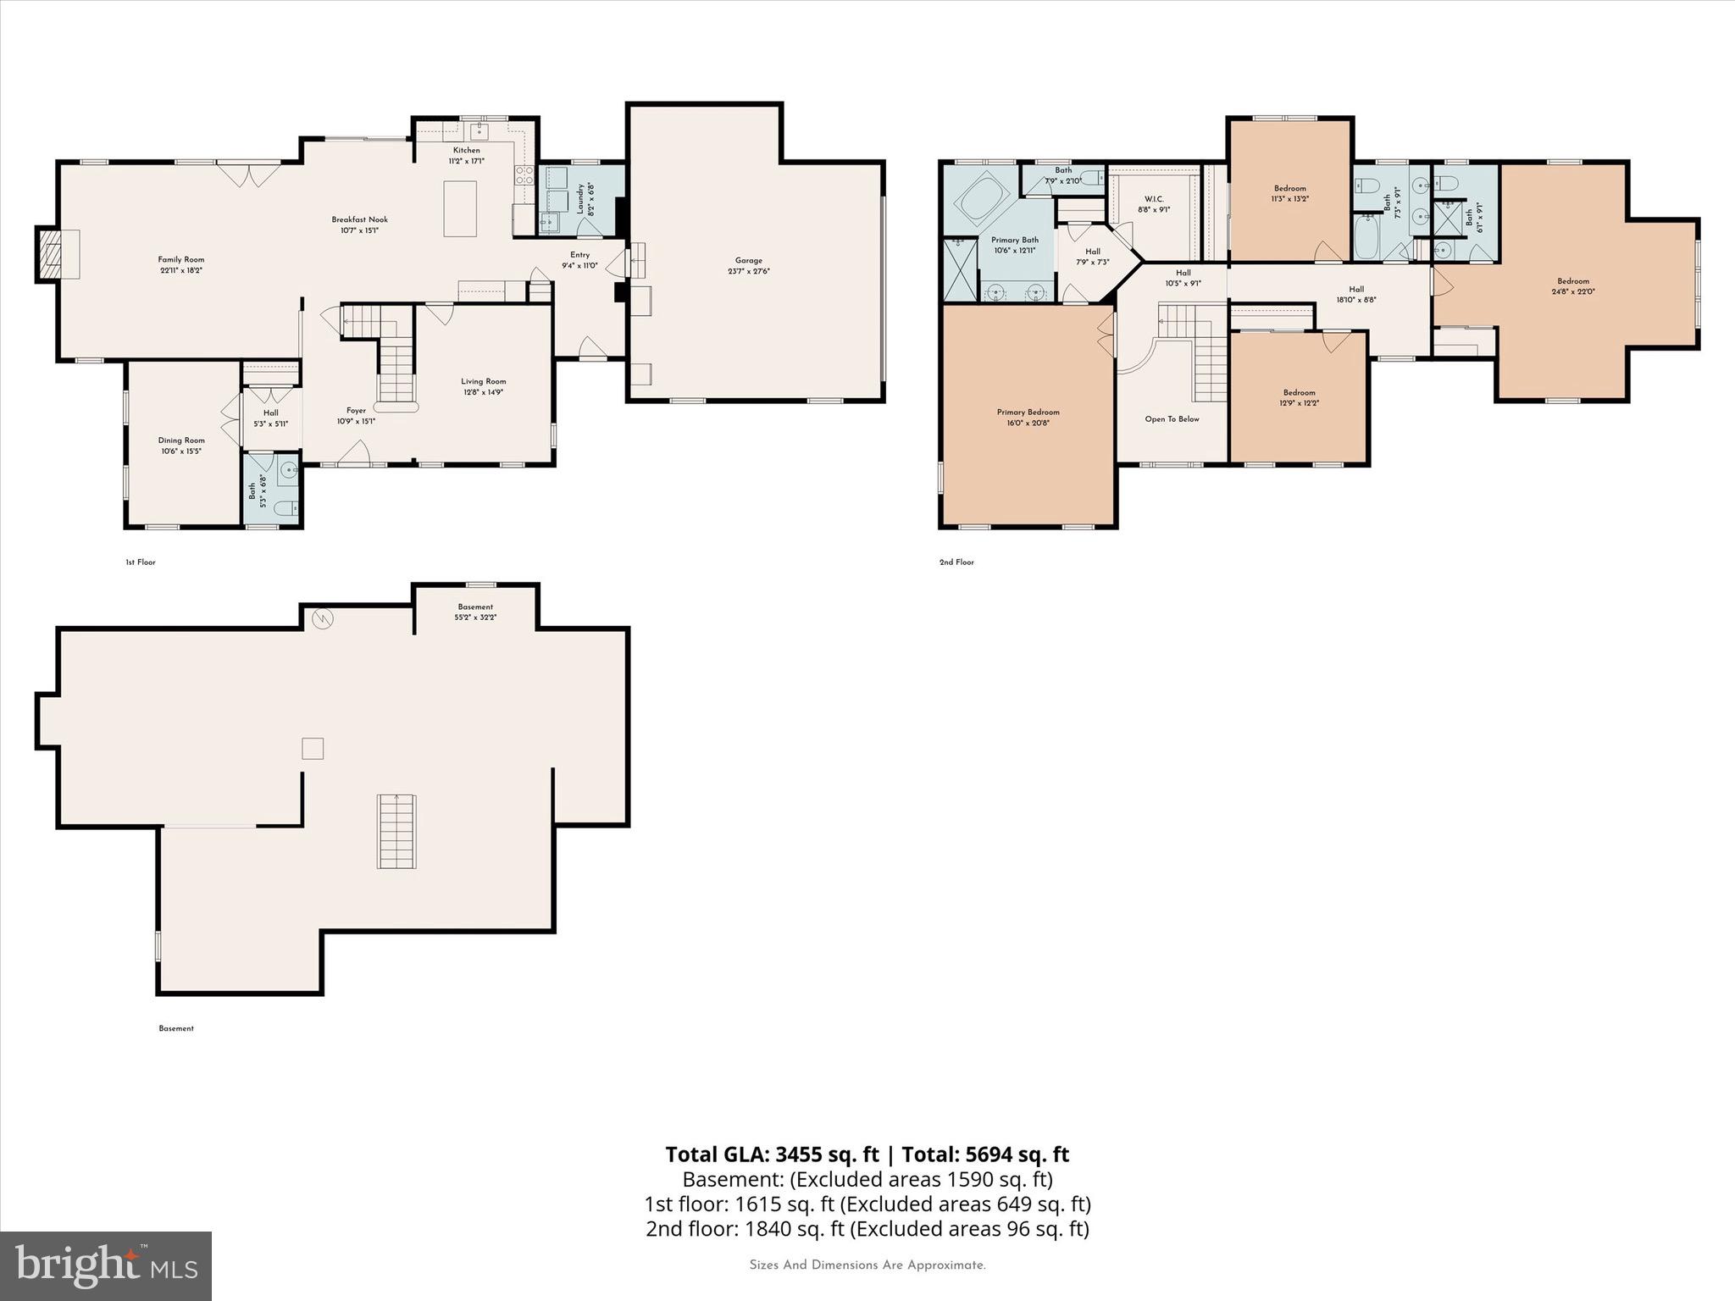
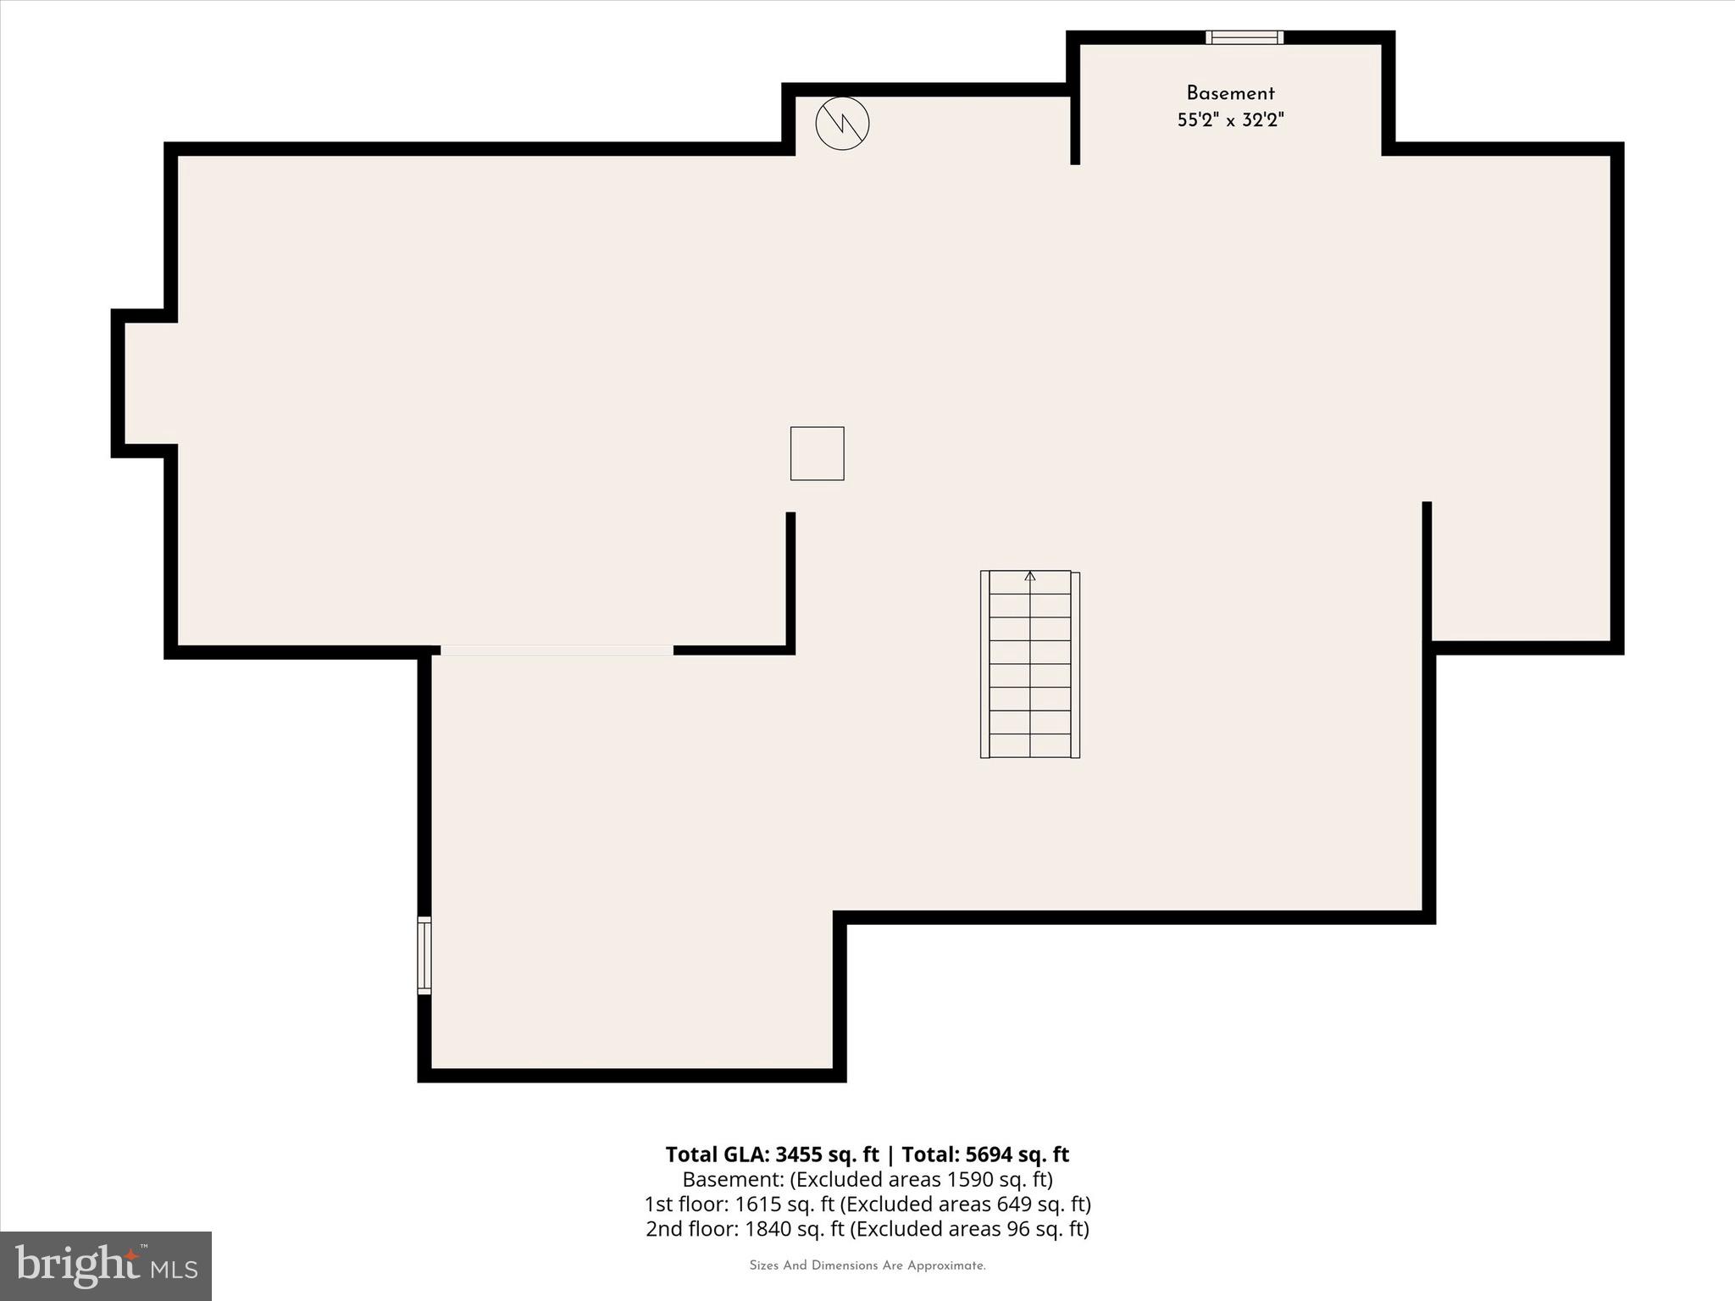
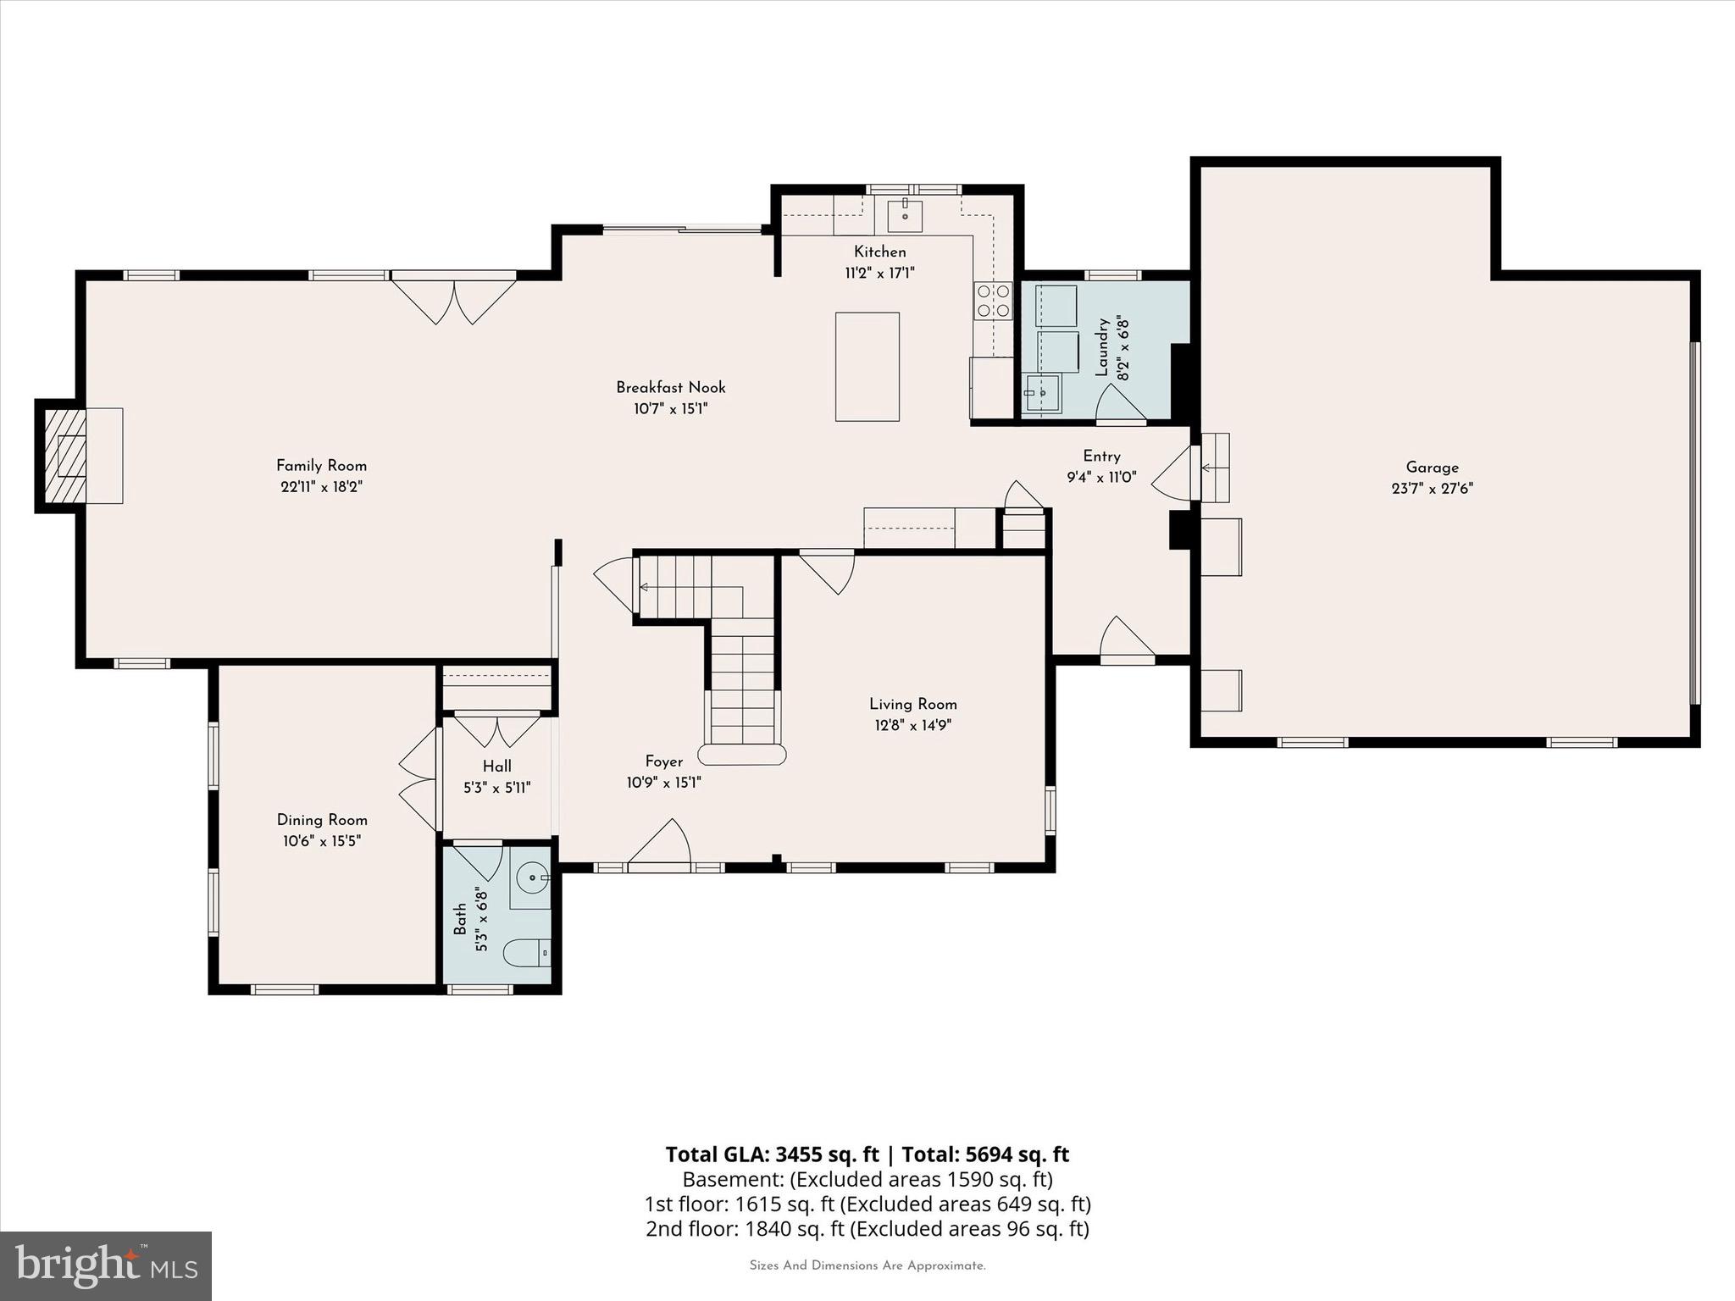
Nestled at the end of a quiet cul-de-sac on a secluded street, 1623 Saint Peters Way offers the perfect balance of privacy, community, and timeless Chester County charm. Surrounded by the area's iconic equestrian landscapes, this exceptional home serves as a peaceful sanctuary from the bustle of everyday life while maintaining the warm, neighborly atmosphere that makes this community so special. Inside, you're welcomed by a spacious, step-down living room anchored by a stunning fireplace, creating an inviting space for cozy evenings and memorable gatherings. French doors flood the home with natural light and open to the scenic backyard, seamlessly blending indoor and outdoor living while showcasing the tranquil setting beyond. The thoughtfully designed floor plan features generously sized bedrooms, including an oversized private suite above the garage complete with its own full bathroom—ideal for guests, multigenerational living, a home office, or a luxurious retreat. The expansive unfinished basement offers endless possibilities, ready to become a home theater, fitness studio, recreation room, wine cellar, or whatever your heart desires. While the setting feels wonderfully tucked away, convenience is never compromised. Just minutes from Routes 100 and 113, as well as the Pennsylvania Turnpike, commuting to Exton, King of Prussia, and Philadelphia is effortless. Located within the highly acclaimed Downingtown Area School District, including the nationally recognized Downingtown STEM Academy, this home combines a stately rural lifestyle with easy access to premier shopping, dining, and everyday conveniences. Offering breathtaking views, exceptional privacy, and an unbeatable location, 1623 Saint Peters Way is more than a home, it's a place to slow down, recharge, and enjoy the very best of Chester County living. Inside, the architecture is thoughtfully designed to cater to a refined lifestyle, featuring unique touches like a step-down living room that adds a distinct layer of character and cozy separation. For those working from home, a dedicated private office is perfectly situated at the front of the house, offering a quiet, light-filled workspace tucked away from the main living areas. Modern reliability is a standard feature here, as the property comes equipped with a whole-house generator, ensuring seamless comfort and security in every season. Whether you are enjoying the golden hour over the pastures from your backyard or relaxing in the elegant interior, every detail of this home is crafted for peace of mind. The home’s layout offers incredible versatility, highlighted by a massive fourth bedroom suite situated privately above the garage. This sprawling space, complete with its own full bathroom, functions beautifully as a second primary retreat, a home gym, or an expansive hobby studio. For those looking to add a personal signature, the large unfinished basement serves as a pristine blank canvas, ready to be transformed into a high-end wine cellar, private cinema, or sleek home bar. At 1623 Saint Peters Way, you don't have to choose between rural beauty and modern luxury. You can truly have both.
Features & Amenities
Interior
-
Other Interior Features
Ceiling Fan(s), Kitchen Island, Walk-In Closet(s), High Ceilings, Crown Molding, Soaking Tub
-
Total Bedrooms
4
-
Bathrooms
3
-
1/2 Bathrooms
1
-
Above Grade Finished Area
3455.0
-
Basement YN
YES
-
Cooling YN
YES
-
Cooling
Central Air, Ceiling Fan(s), Electric
-
Fireplace YN
YES
-
Heating YN
YES
-
Heating
Propane, Forced Air
-
Pet friendly
N/A
Exterior
-
Garage
Yes
-
Garage spaces
2
-
Construction Materials
Vinyl Siding
-
Other Exterior Features
Awning(s), Rain Gutters
-
Parking
Garage, Driveway, Attached
-
Patio and Porch Features
Deck, Porch
-
Pool
No
-
Waterfront YN
NO
-
View
Pasture, Trees/Woods
Area & Lot
-
Lot Size(acres)
0.37
-
Lot Size(square feet)
16,030
-
Property Type
Residential
-
Property Sub Type
Single Family Residence
-
Architectural Style
Traditional
Price
-
Sales Price
$900,000
-
Tax Amount
$11,052
-
Financing Options
Cash, Conventional, FHA, VA
-
Sq. Footage
3,455
-
Price/SqFt
$260
HOA
-
Association
YES
-
Association Fee
$815
-
Association Fee Frequency
Annually
-
Association Fee Includes
N/A
Property Resources
-
Horse Property
NO
School District
-
Elementary School
LIONVILLE
-
Middle School
LIONVILLE
-
High School
N/A
Property Features
-
New Construction
NO
-
Foundation Details
Concrete Perimeter
-
Senior Community YN
NO
-
Sewer
Septic Tank
-
Tax Lot
0011
-
Water Source
Well
Schedule a Showing
Showing scheduled successfully.
Mortgage calculator
Estimate your monthly mortgage payment, including the principal and interest, property taxes, and HOA. Adjust the values to generate a more accurate rate.
Your payment
Principal and Interest:
$
Property taxes:
$
HOA fees:
$
Total loan payment:
$
Total interest amount:
$
Location
County
CHESTER
Elementary School
LIONVILLE
Middle School
LIONVILLE
High School
Listing Courtesy of Shawna Rae Kelly, Keller Williams Real Estate -Exton
RealHub Information is provided exclusively for consumers' personal, non-commercial use, and it may not be used for any purpose other than to identify prospective properties consumers may be interested in purchasing. All information deemed reliable but not guaranteed and should be independently verified. All properties are subject to prior sale, change or withdrawal. RealHub website owner shall not be responsible for any typographical errors, misinformation, misprints and shall be held totally harmless.

Salesperson, Realtor
Mary Beth Diehl
Call Mary Beth today to schedule a private showing.

* Listings on this website come from the FMLS IDX Compilation and may be held by brokerage firms other than the owner of this website. The listing brokerage is identified in any listing details. Information is deemed reliable but is not guaranteed. If you believe any FMLS listing contains material that infringes your copyrighted work please click here to review our DMCA policy and learn how to submit a takedown request.© 2024 FMLS.
Related Properties

CHESTER SPRINGS
184 MAGNOLIA DRIVE
5 Beds
4 Baths
4,796 Sq.Ft.
$975,000
MLS#: PACT2130462

CHESTER SPRINGS
432 W RUBY ROAD
4 Beds
3 Baths
3,640 Sq.Ft.
$775,000
MLS#: PACT2136578

CHESTER SPRINGS
2289 BEAVER HILL ROAD
3 Beds
2 Baths
2,252 Sq.Ft.
$1,075,000
MLS#: PACT2137028

CHESTER SPRINGS
954 SAINT MATTHEWS ROAD
4 Beds
4 Baths
4,310 Sq.Ft.
$850,000
MLS#: PACT2134842

CHESTER SPRINGS
322 WAYNEBROOK DRIVE
4 Beds
3 Baths
3,499 Sq.Ft.
$820,000
MLS#: PACT2123424

CHESTER SPRINGS
1690 YELLOW SPRINGS ROAD
4 Beds
2 Baths
3,110 Sq.Ft.
$799,000
MLS#: PACT2137060

CHESTER SPRINGS
328 DARTMOUTH ROAD
5 Beds
4 Baths
3,948 Sq.Ft.
$749,900
MLS#: PACT2137310
CHESTER SPRINGS
212 PRESCOTT DRIVE
4 Beds
2 Baths
4,253 Sq.Ft.
$974,000
MLS#: PACT2128350
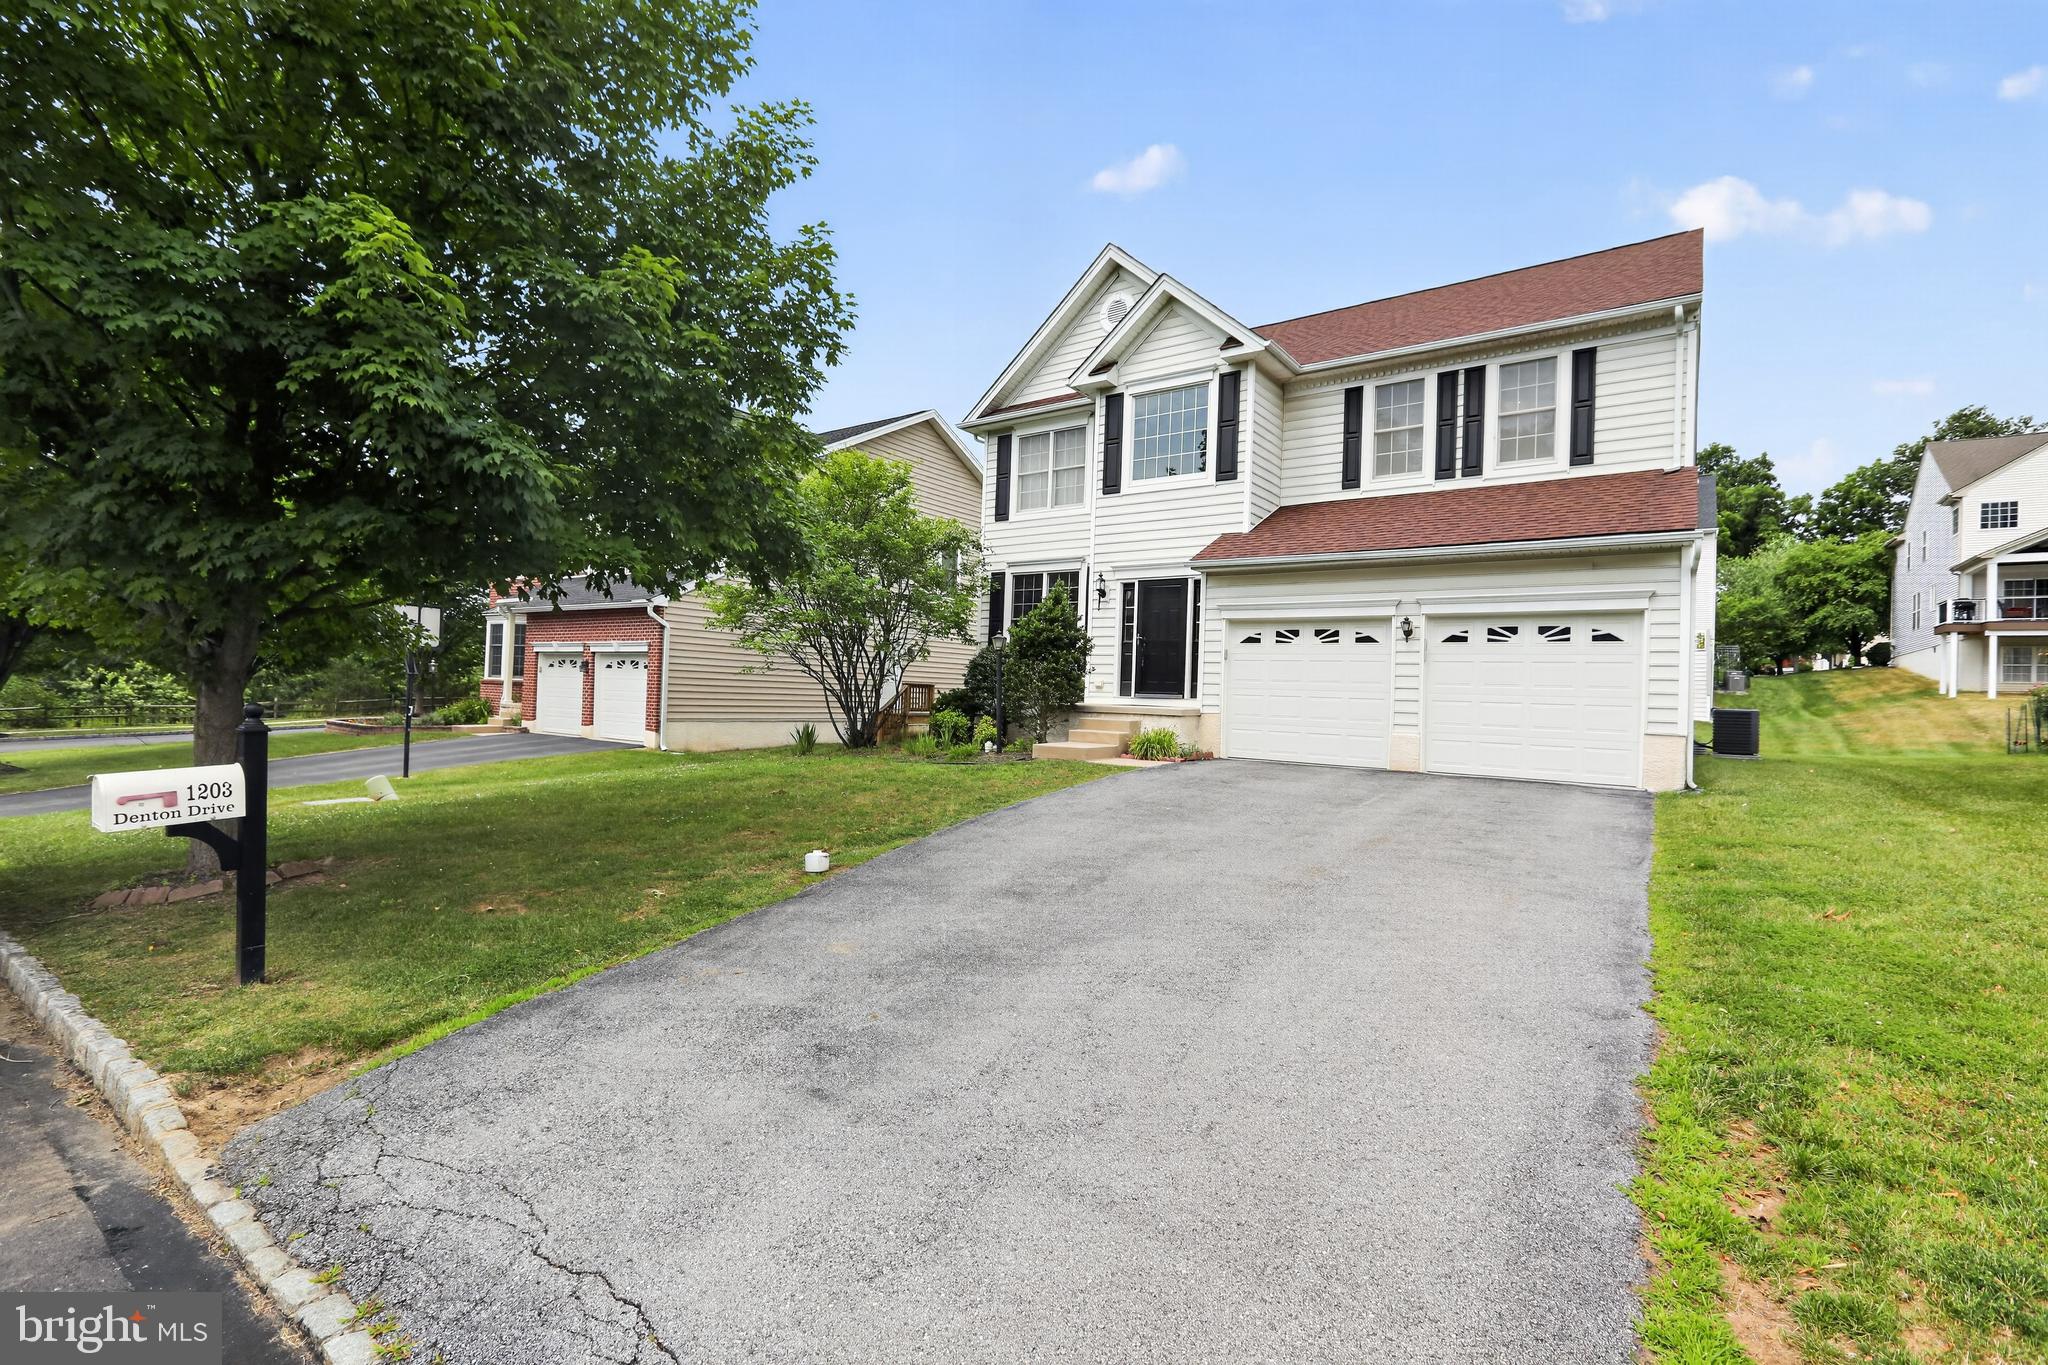
CHESTER SPRINGS
1203 DENTON DRIVE
4 Beds
2 Baths
2,768 Sq.Ft.
$849,000
MLS#: PACT2129036
.png)