
Property
Beds
3
Full Baths
2
1/2 Baths
1
Year Built
None
Sq.Footage
2,007
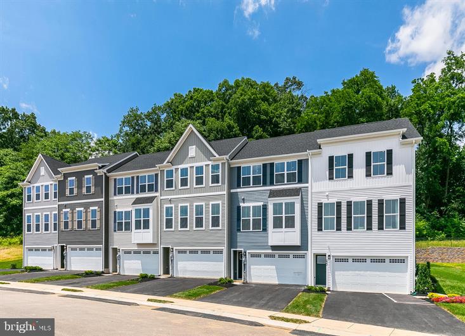
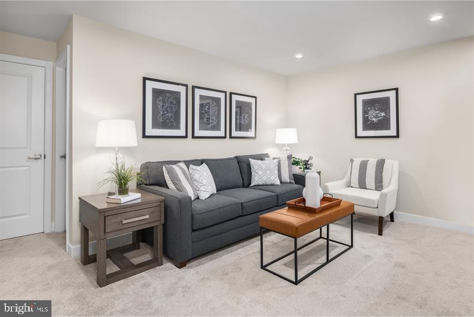
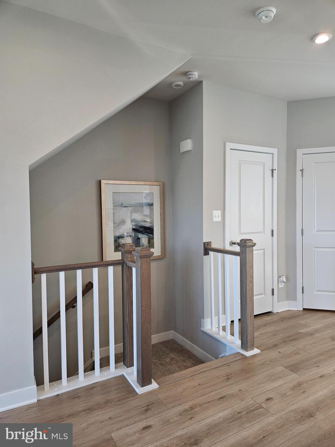
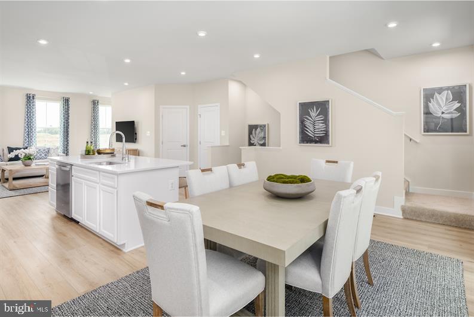
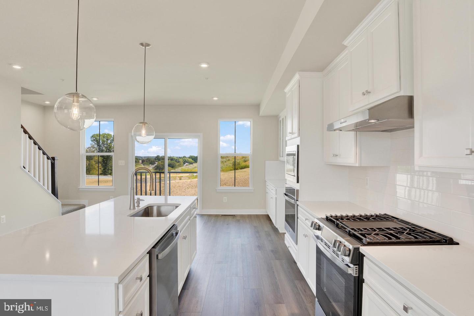
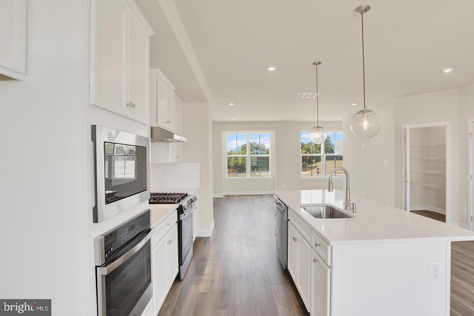
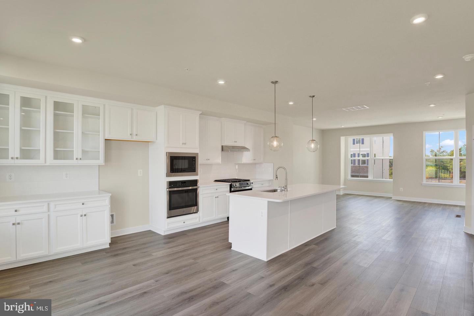
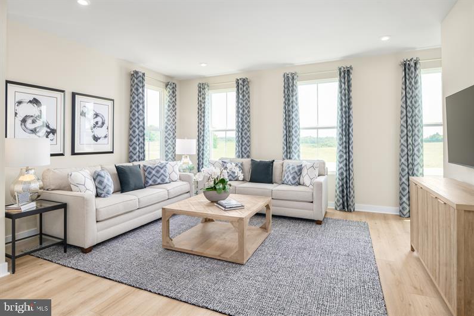
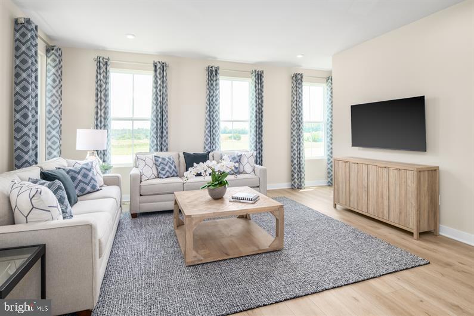
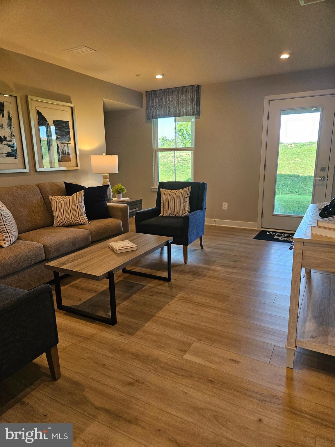
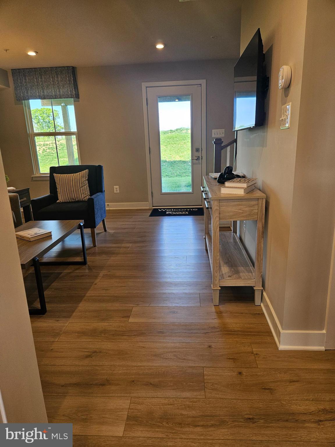
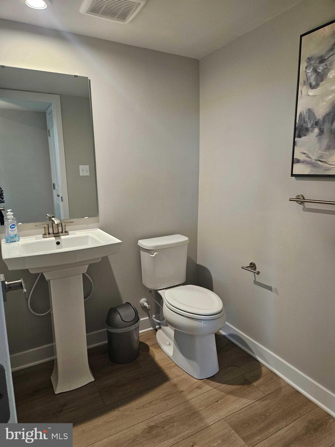
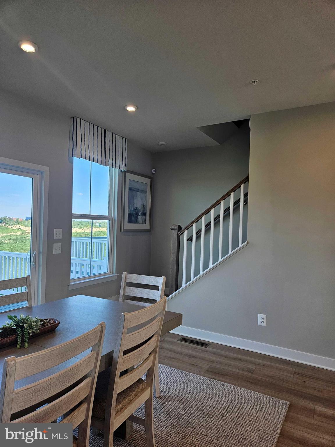
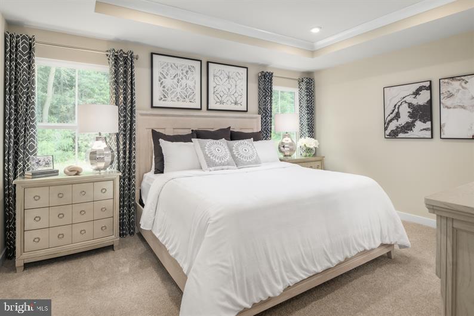
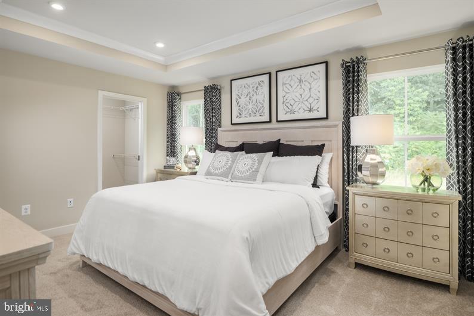
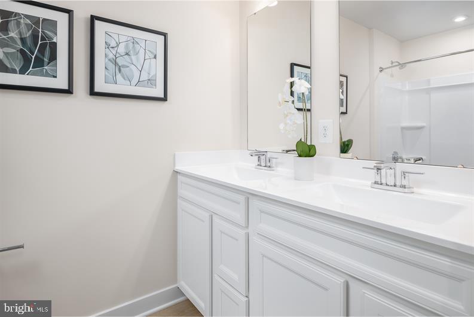
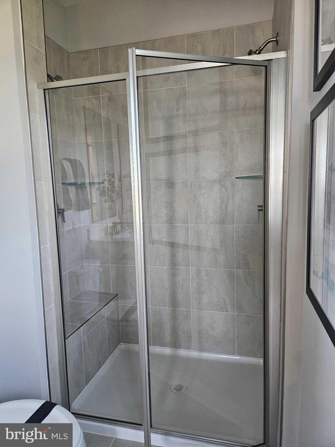
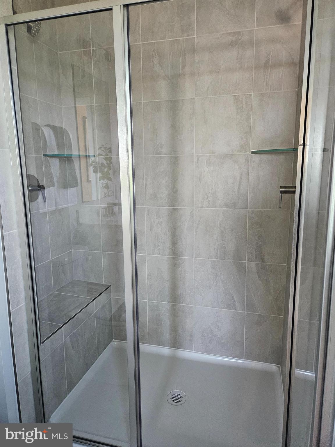
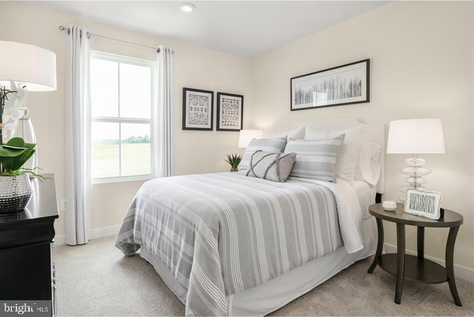
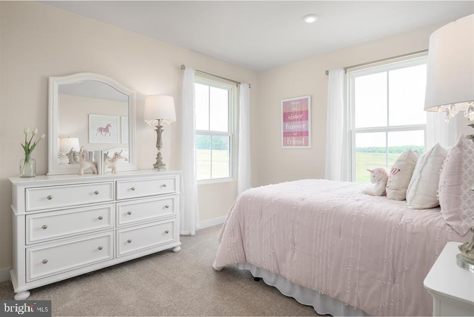
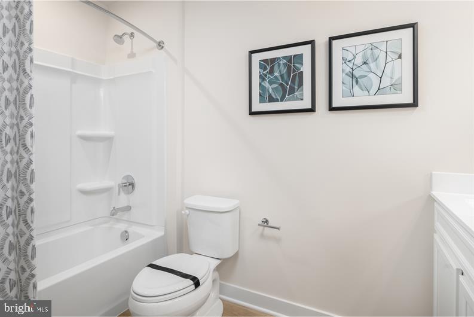
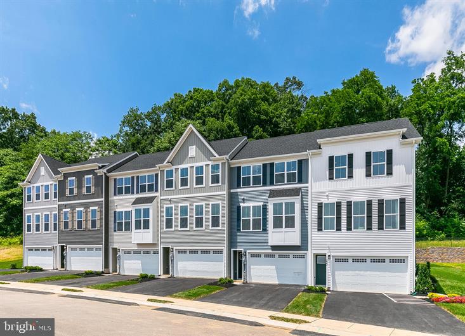
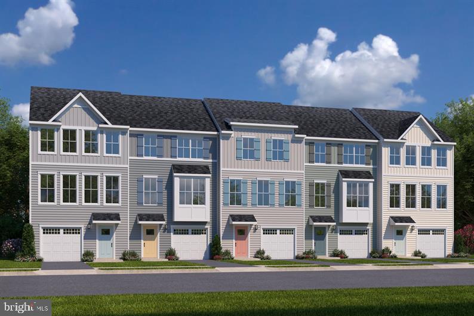
SPRING MOVE-IN! Welcome to Penn West offering thoughtfully crafted 1- and 2-car garage townhomes, designed for the way you choose to live, in a prime West Shore location just minutes from Camp Hill. At Penn West you will find more time to do the things you love with carefree live-work-play living! You name it, Penn West's location has it. Nearby social opportunities, fitness, recreation, shopping, dining, healthcare and much more. The Overture is a townhome for those who value luxury and space. Upon entering the ground level foyer or two-car garage, find a finished rec room or first-floor guest suite. Up the wide staircase, enter the main level where an inviting kitchen and dining space overlook the great room, ideal for entertaining. Natural light fills this space from the rear wall’s sliding glass doors and windows. On the top level, a full bath and convenient laundry sit just outside two spacious bedrooms. Your luxury primary suite includes a stunning walk-in closet and dual vanity bath. Let us show you the value of new construction and forget the costly repairs and maintenance of an older home. We stand by our homes, so included is a new home warranty, giving you the peace of mind that you deserve. And, for those purchasing through the seller's preferred lender, receive $5,000 seller help making your new home purchase even more affordable. So why look anywhere else? Welcome to the Overture at Penn West, the perfect place to be. Schedule your visit today to get started. Photos are representative only.
Features & Amenities
Interior
-
Total Bedrooms
3
-
Bathrooms
2
-
1/2 Bathrooms
1
-
Above Grade Finished Area
2007.0
-
Basement YN
NO
-
Cooling YN
YES
-
Cooling
Central Air, Electric
-
Fireplace YN
NO
-
Heating YN
YES
-
Heating
Natural Gas, Forced Air
-
Pet friendly
N/A
Exterior
-
Garage
Yes
-
Garage spaces
2
-
Construction Materials
Vinyl Siding
-
Parking
Garage Door Opener, Garage, Attached
-
Pool
No
-
Waterfront YN
NO
Area & Lot
-
Property Type
Residential
-
Property Sub Type
Townhouse
-
Architectural Style
Transitional
Price
-
Sales Price
$344,990
-
Sq. Footage
2,007
-
Price/SqFt
$171
HOA
-
Association
YES
-
Association Fee
$55
-
Association Fee Frequency
Monthly
-
Association Fee Includes
N/A
School District
-
Elementary School
N/A
-
Middle School
N/A
-
High School
EAST PENNSBORO AREA SHS
Property Features
-
New Construction
YES
-
Foundation Details
Concrete Perimeter
-
Senior Community YN
NO
-
Sewer
Public Sewer
-
Tax Lot
BLWEZ0044A
-
Water Source
Public
Schedule a Showing
Showing scheduled successfully.
Mortgage calculator
Estimate your monthly mortgage payment, including the principal and interest, property taxes, and HOA. Adjust the values to generate a more accurate rate.
Your payment
Principal and Interest:
$
Property taxes:
$
HOA fees:
$
Total loan payment:
$
Total interest amount:
$
Location
County
CUMBERLAND
Elementary School
Middle School
High School
EAST PENNSBORO AREA SHS
Listing Courtesy of Heather M. Richardson , NVR, INC.
RealHub Information is provided exclusively for consumers' personal, non-commercial use, and it may not be used for any purpose other than to identify prospective properties consumers may be interested in purchasing. All information deemed reliable but not guaranteed and should be independently verified. All properties are subject to prior sale, change or withdrawal. RealHub website owner shall not be responsible for any typographical errors, misinformation, misprints and shall be held totally harmless.

AGENT
Mary Beth Diehl
Call Mary Beth today to schedule a private showing.

* Listings on this website come from the FMLS IDX Compilation and may be held by brokerage firms other than the owner of this website. The listing brokerage is identified in any listing details. Information is deemed reliable but is not guaranteed. If you believe any FMLS listing contains material that infringes your copyrighted work please click here to review our DMCA policy and learn how to submit a takedown request.© 2024 FMLS.
Related Properties
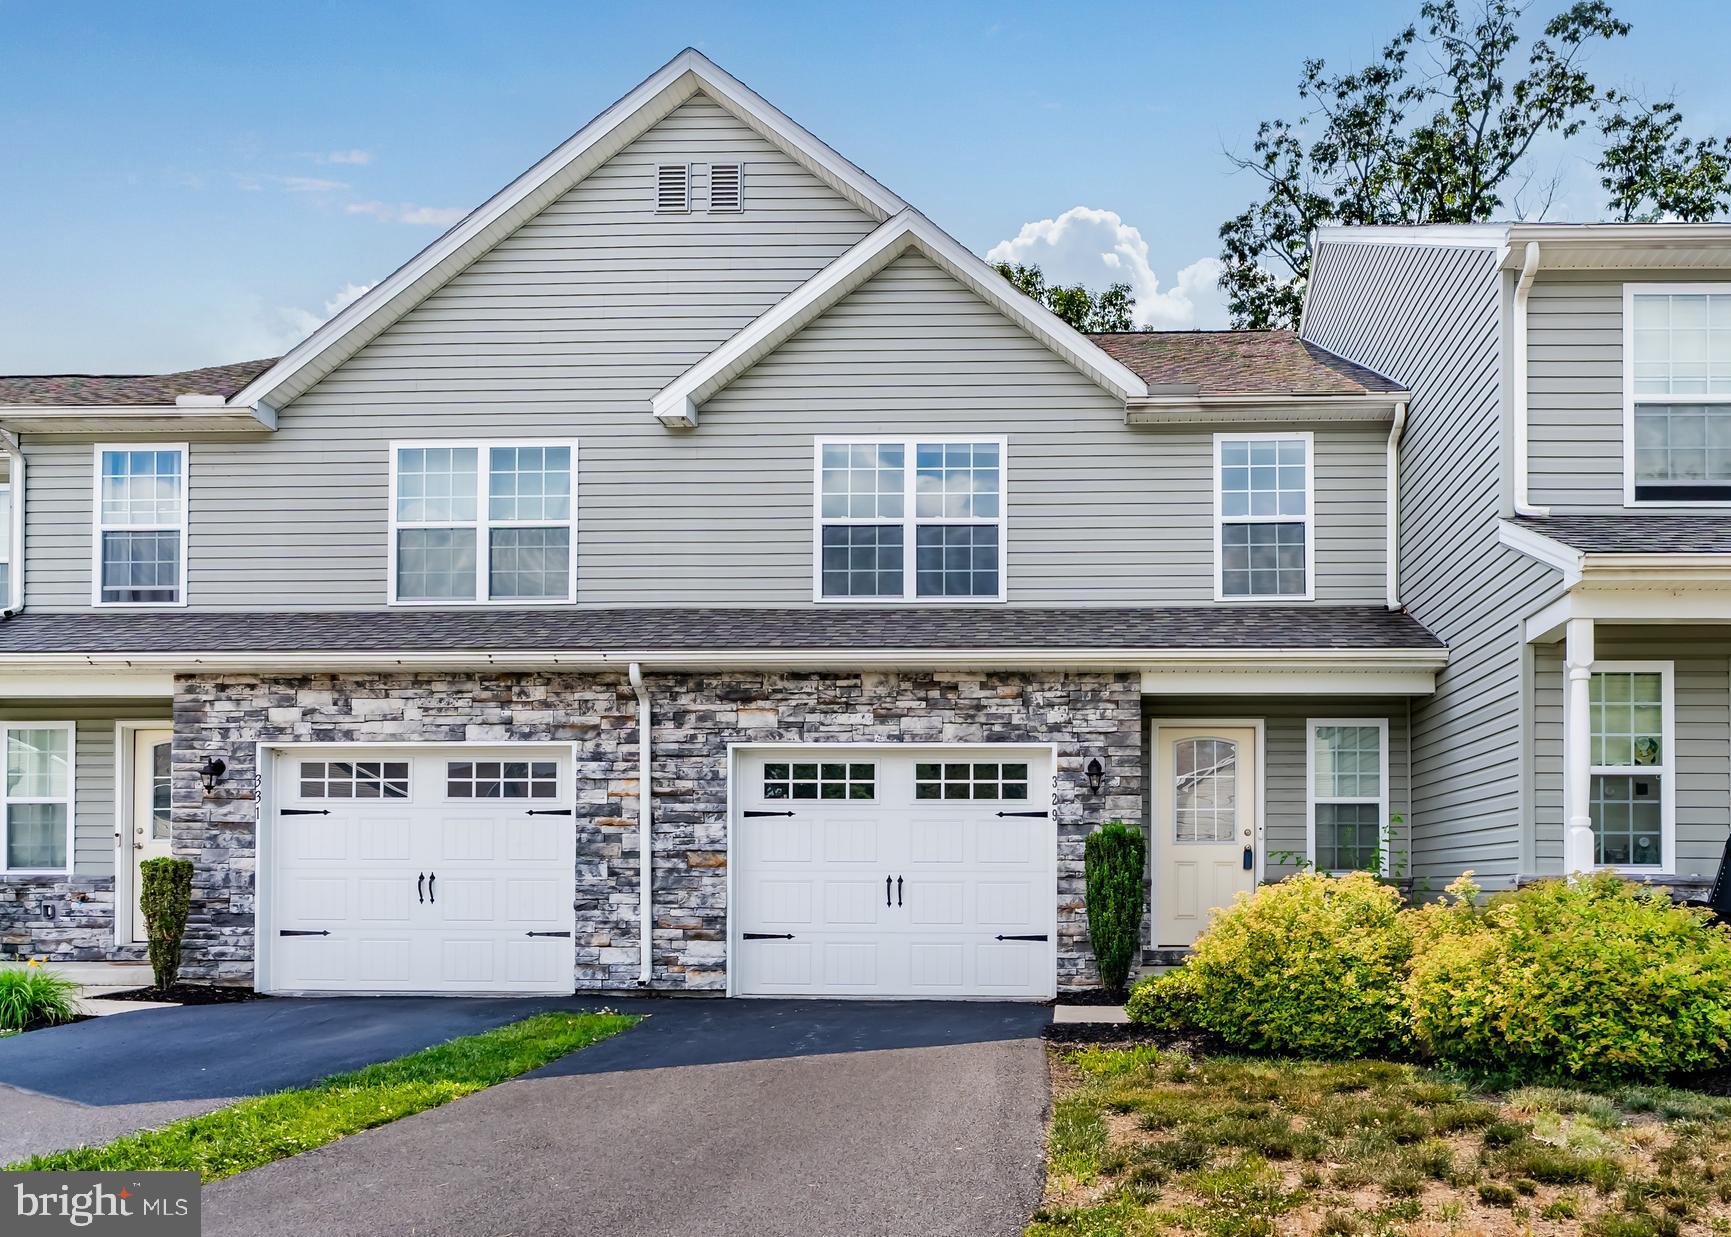
ENOLA
329 BRIAR RIDGE CIRCLE
3 Beds
2 Baths
2,460 Sq.Ft.
$320,000
MLS#: PACB2055830
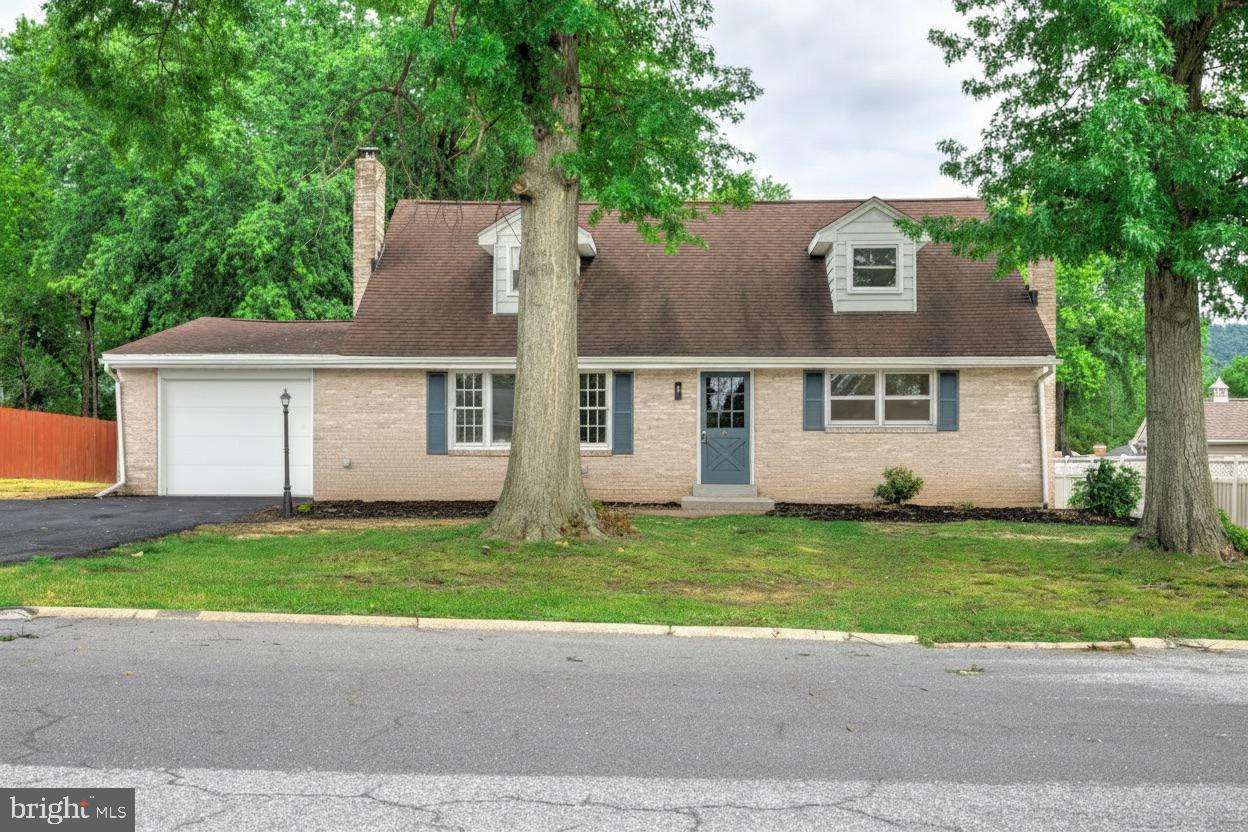
ENOLA
923 SUSAN CIRCLE
4 Beds
2 Baths
2,364 Sq.Ft.
$399,900
MLS#: PACB2055850
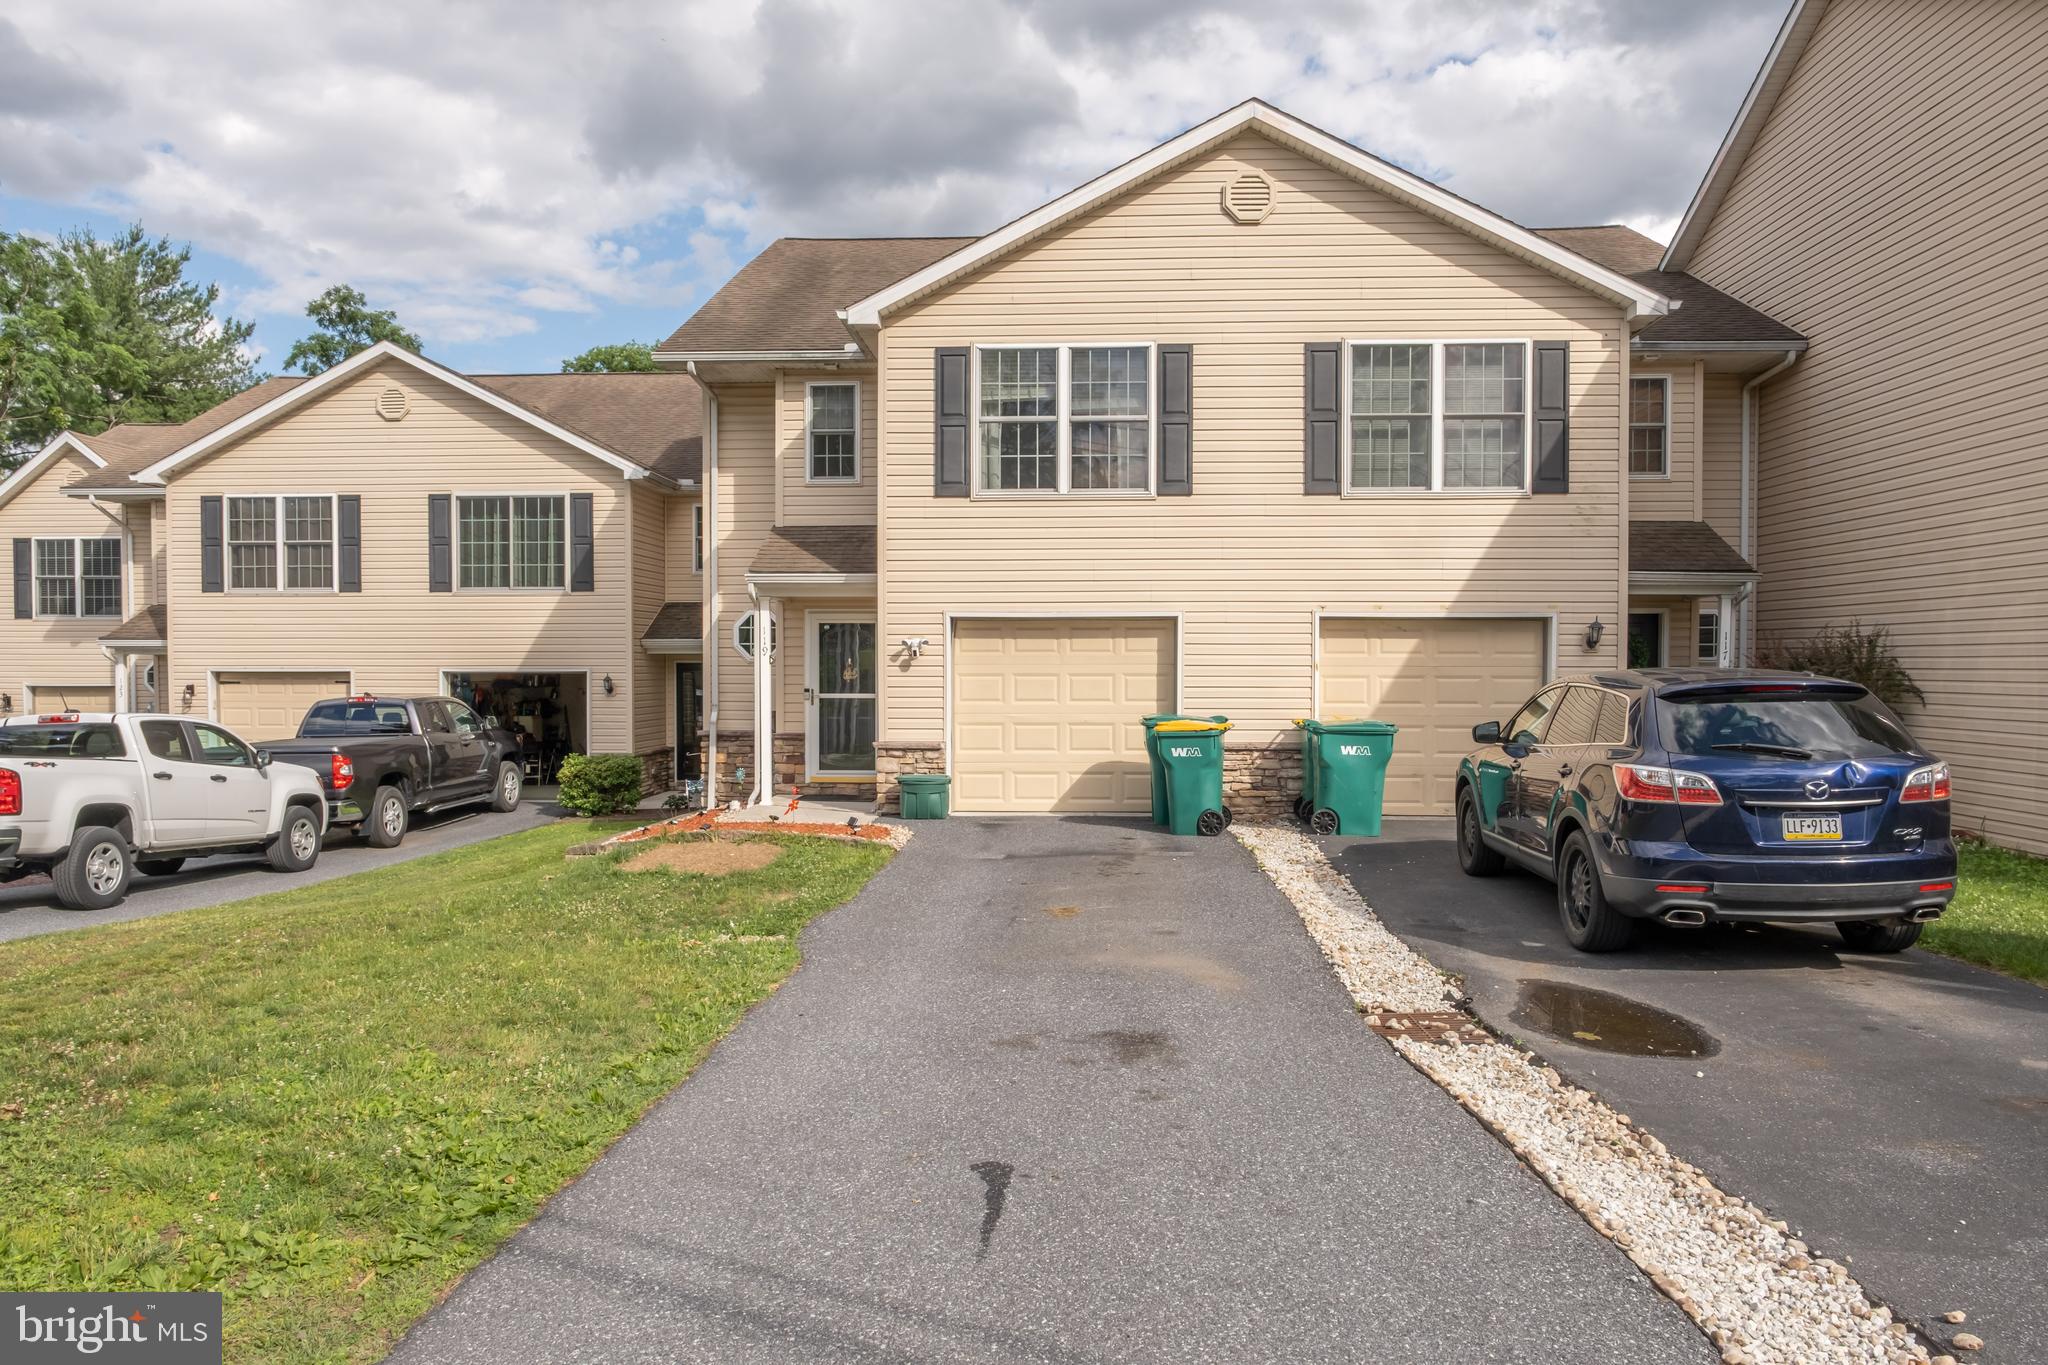
ENOLA
119 BUNGALOW ROAD
3 Beds
2 Baths
2,320 Sq.Ft.
$314,900
MLS#: PACB2055358
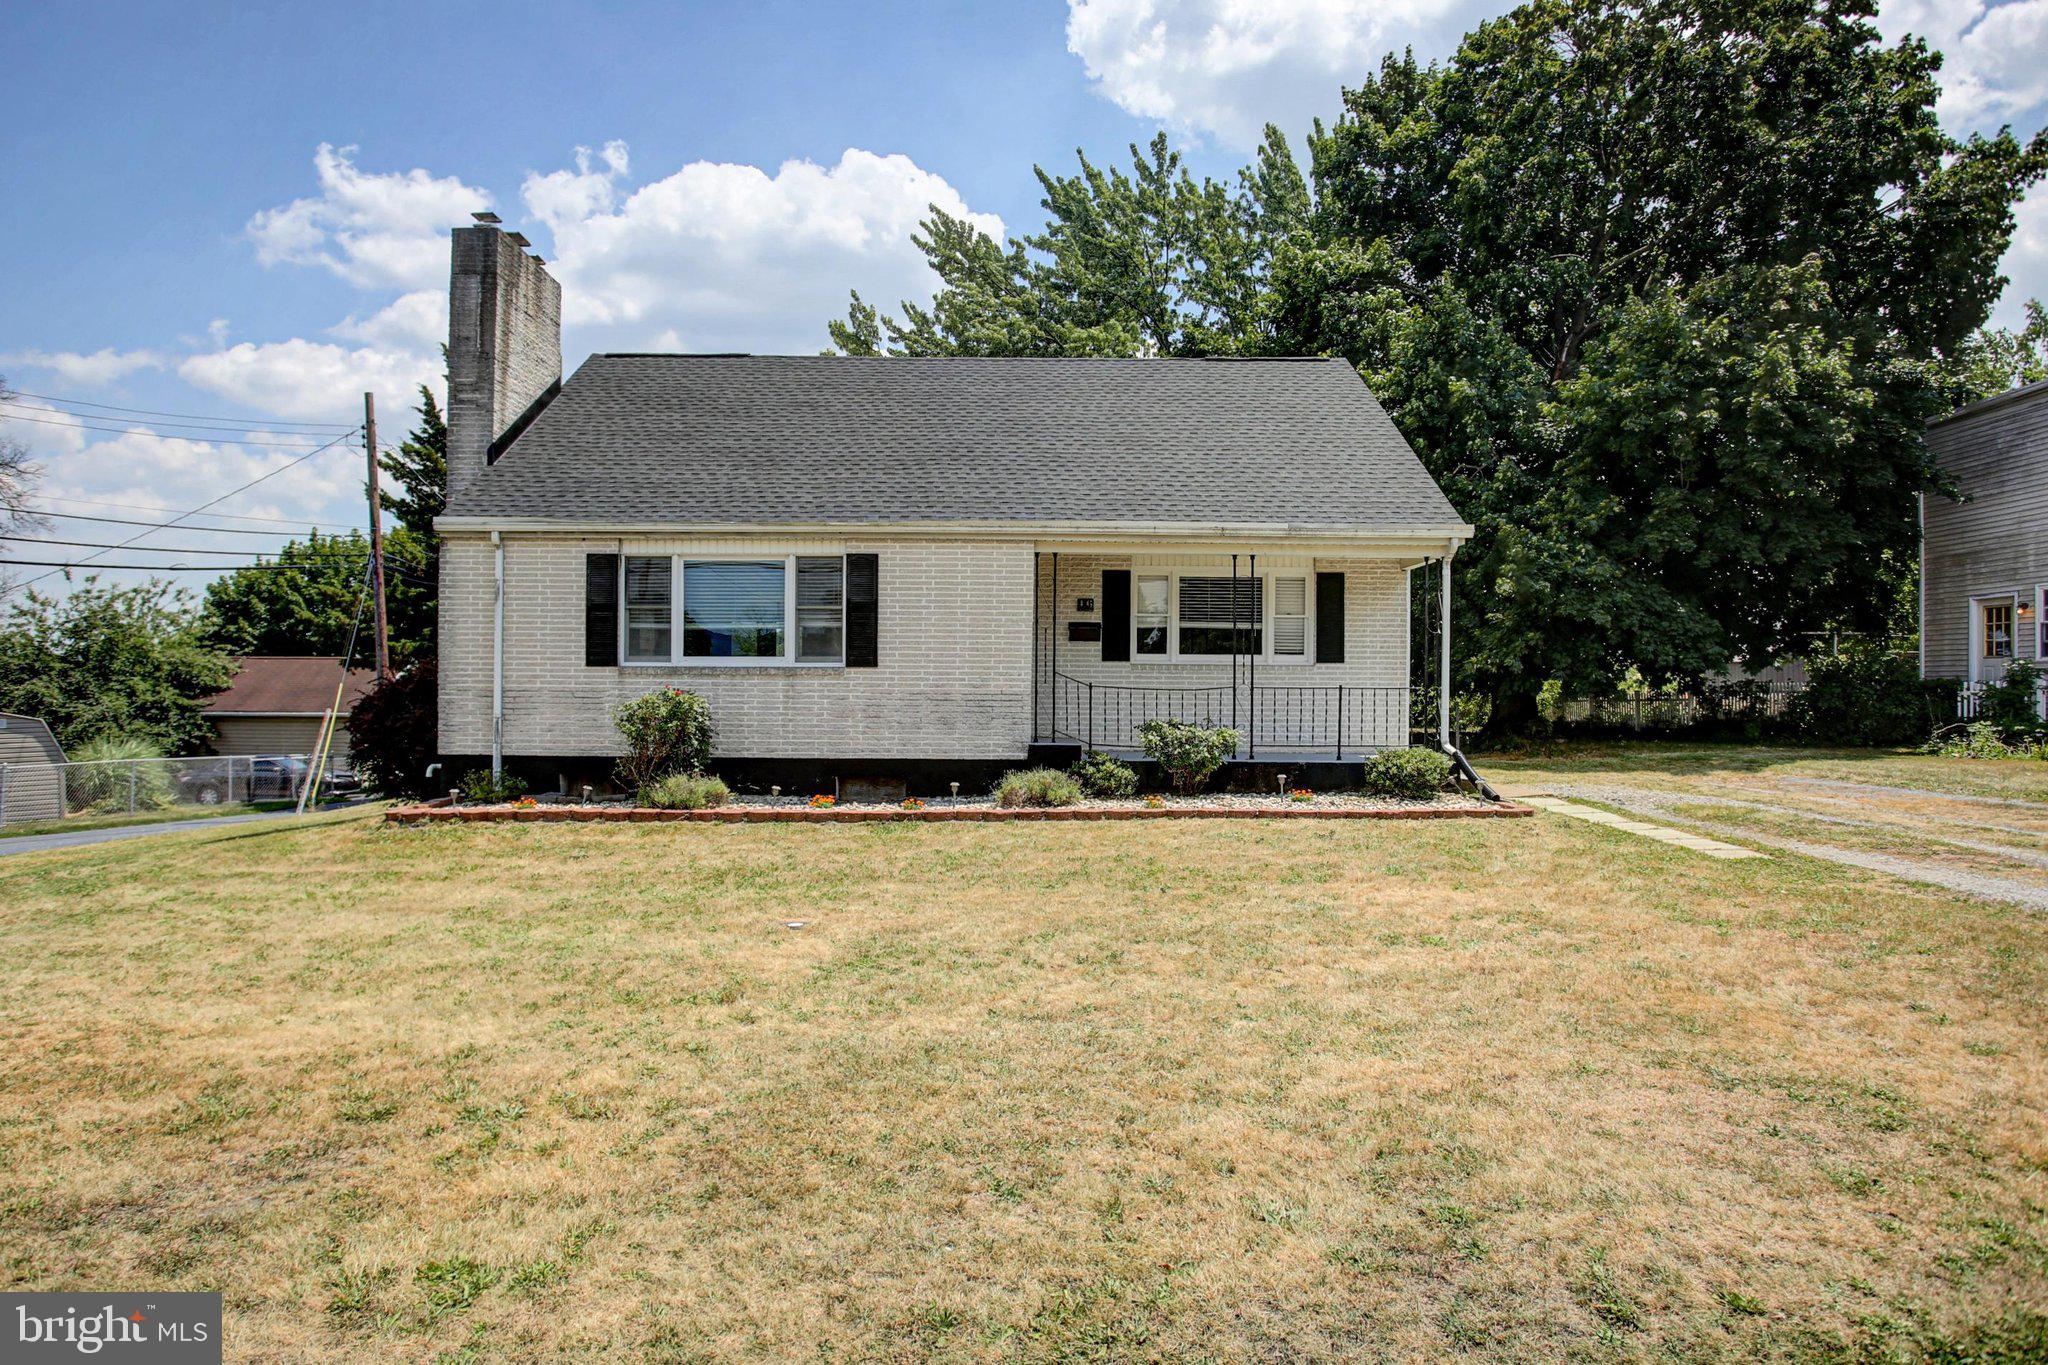
ENOLA
16 E BEALE AVENUE
3 Beds
2 Baths
1,920 Sq.Ft.
$300,000
MLS#: PACB2055958
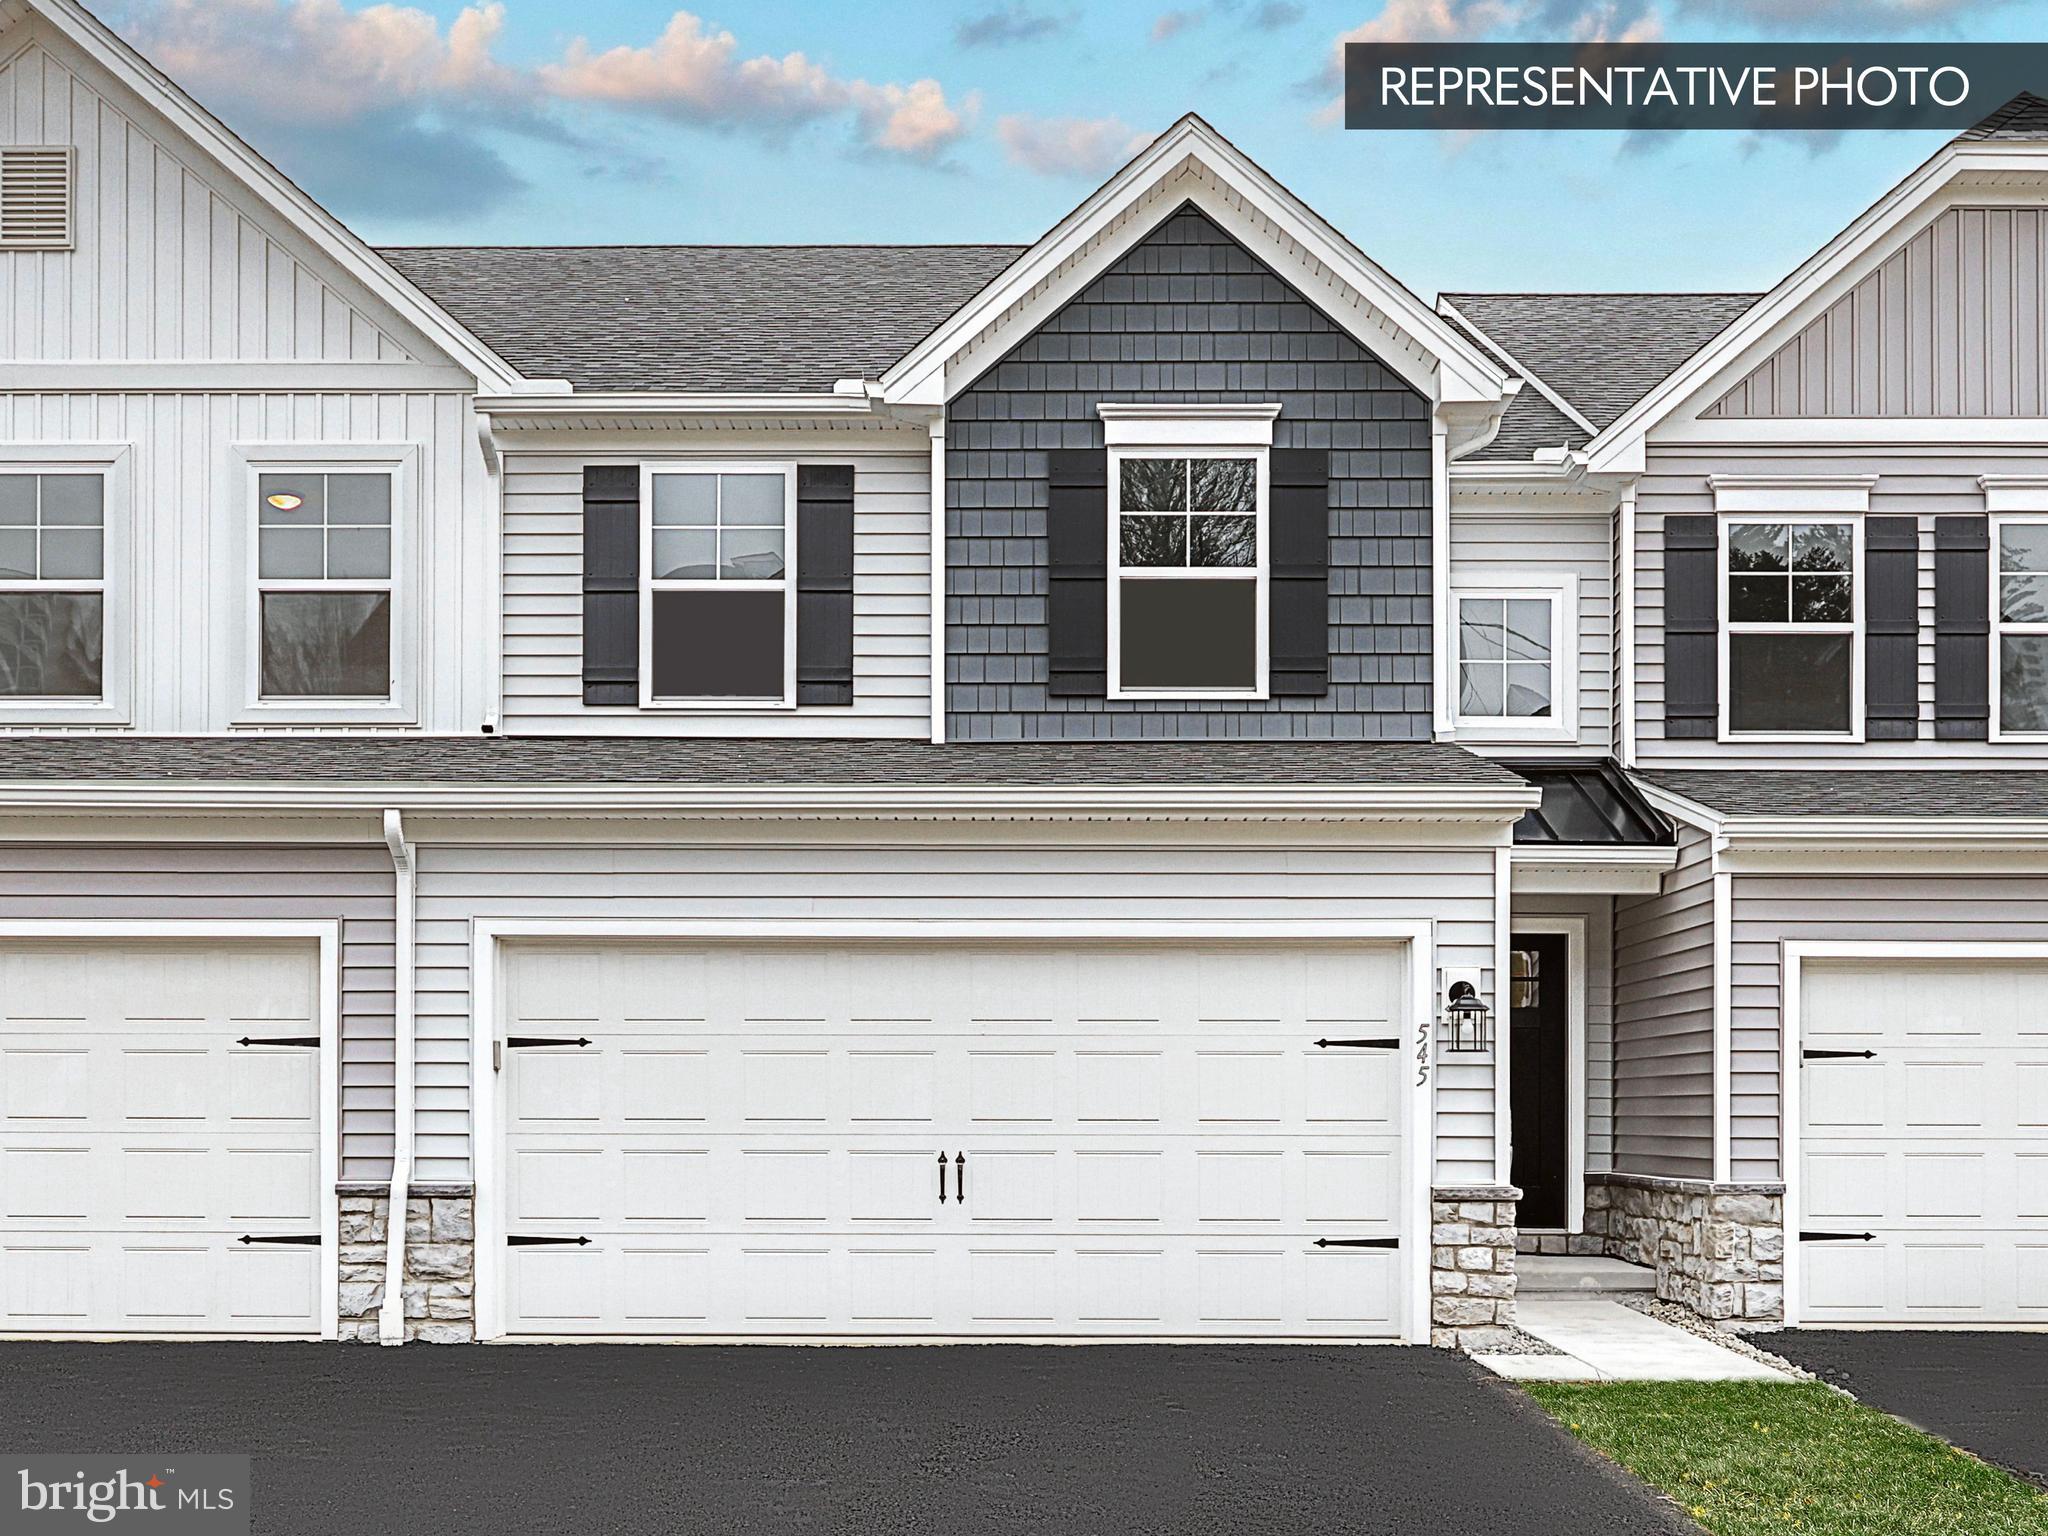
ENOLA
2245 HAMPDEN COURT LOT 26
3 Beds
2 Baths
1,779 Sq.Ft.
$399,990
MLS#: PACB2054430
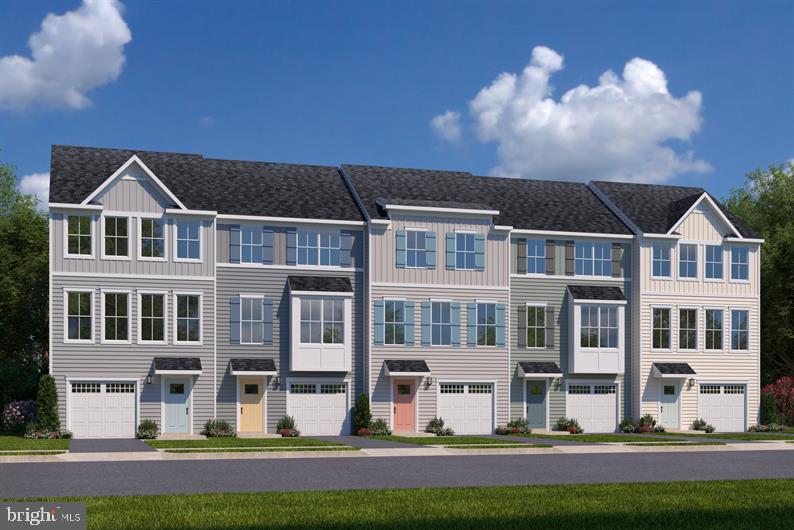
ENOLA
12 RAIL YARD DRIVE
3 Beds
2 Baths
1,951 Sq.Ft.
$329,990
MLS#: PACB2055862
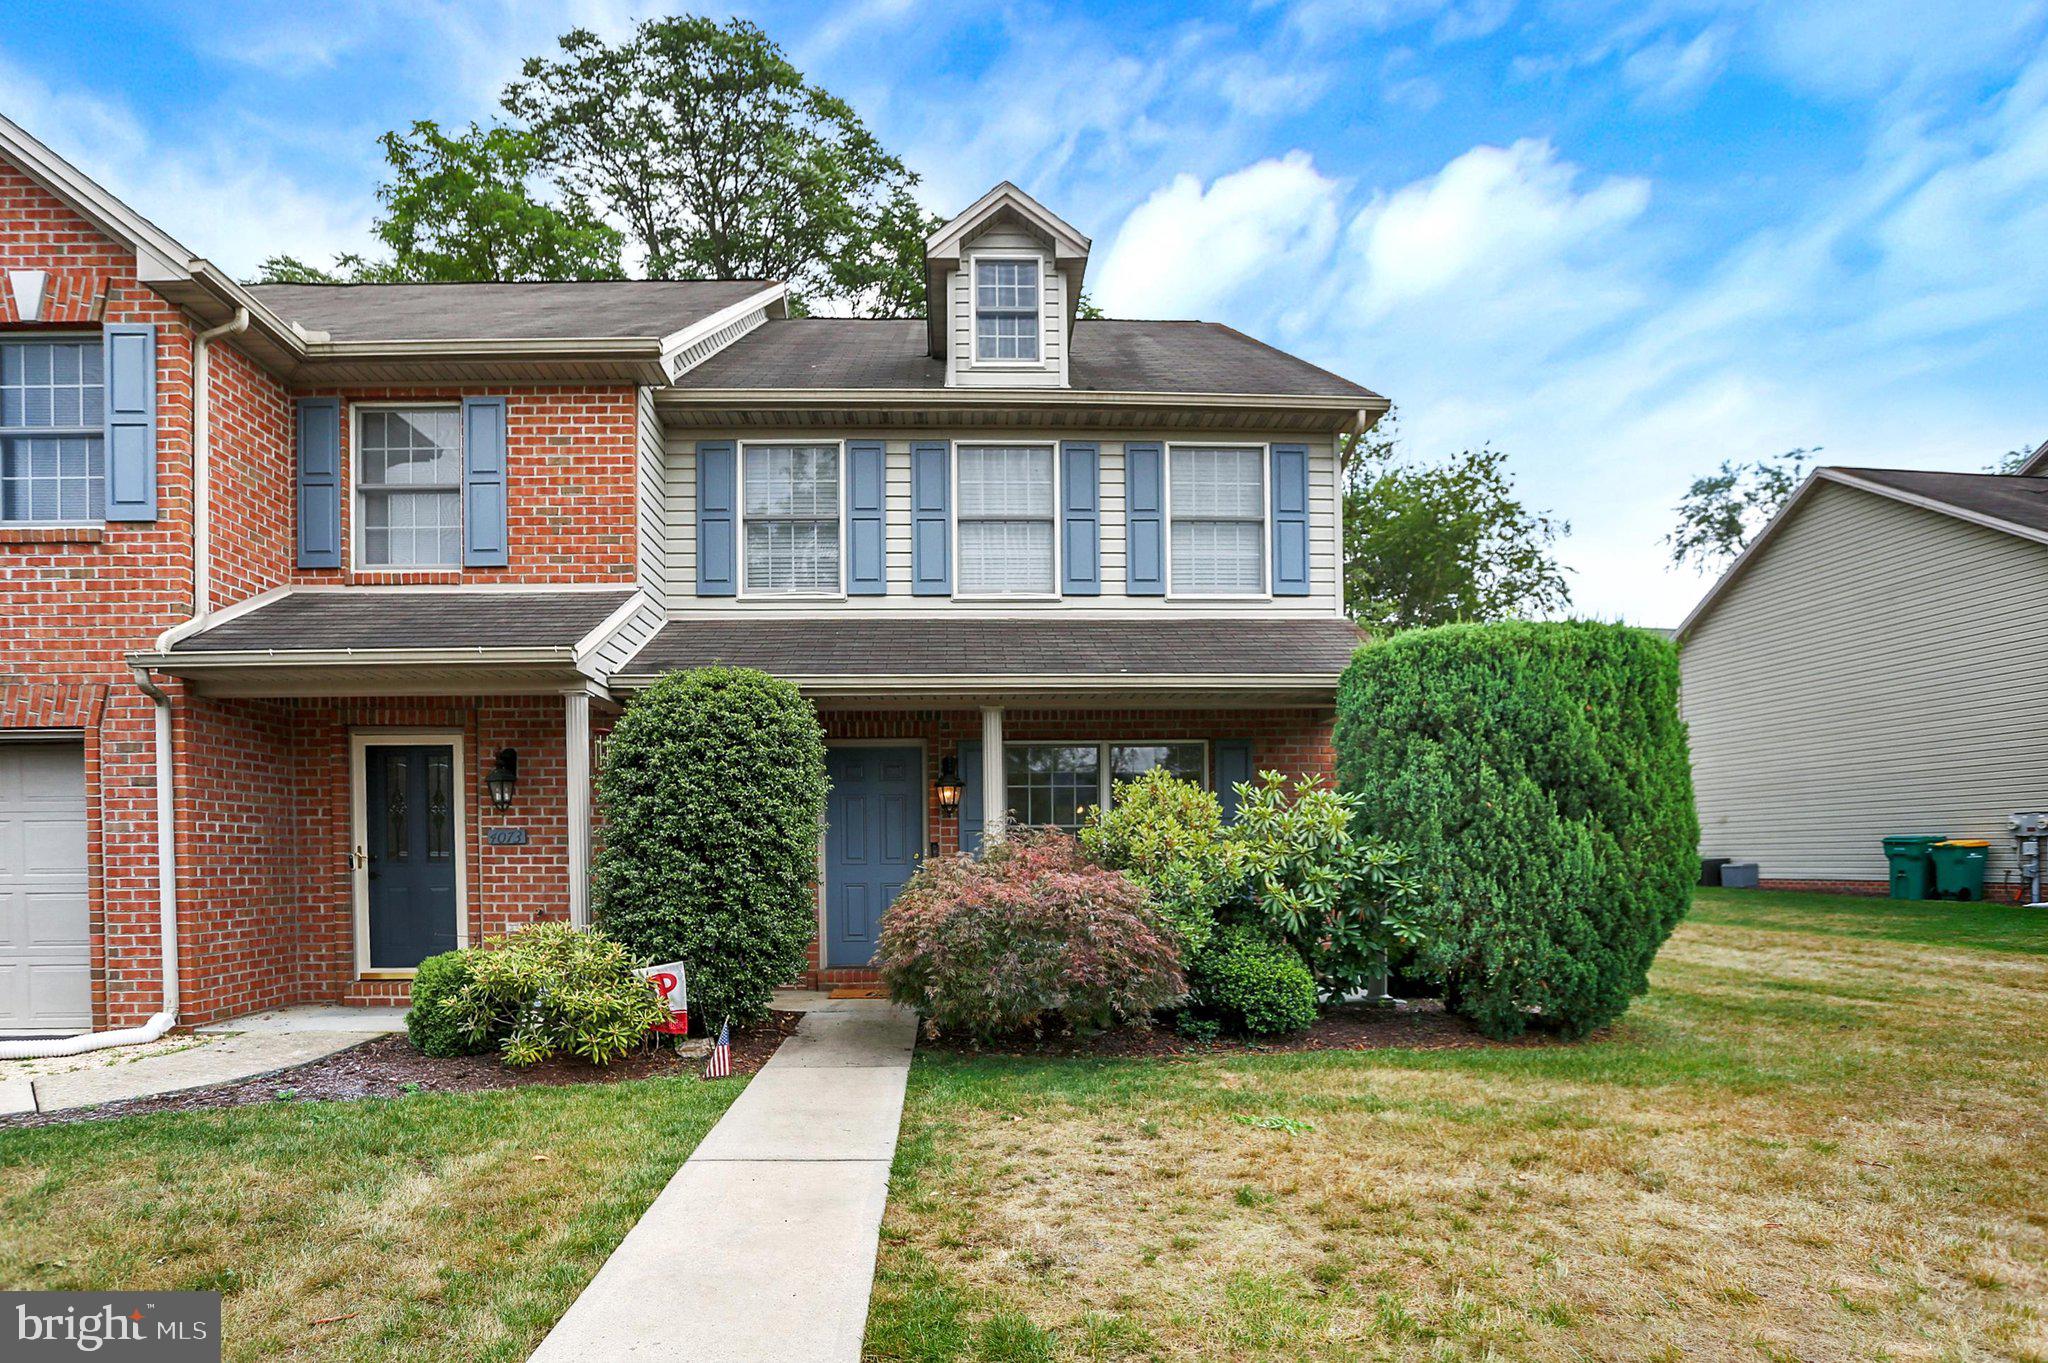
ENOLA
50 RAIL YARD DRIVE
4 Beds
3 Baths
2,233 Sq.Ft.
$409,990
MLS#: PACB2055150
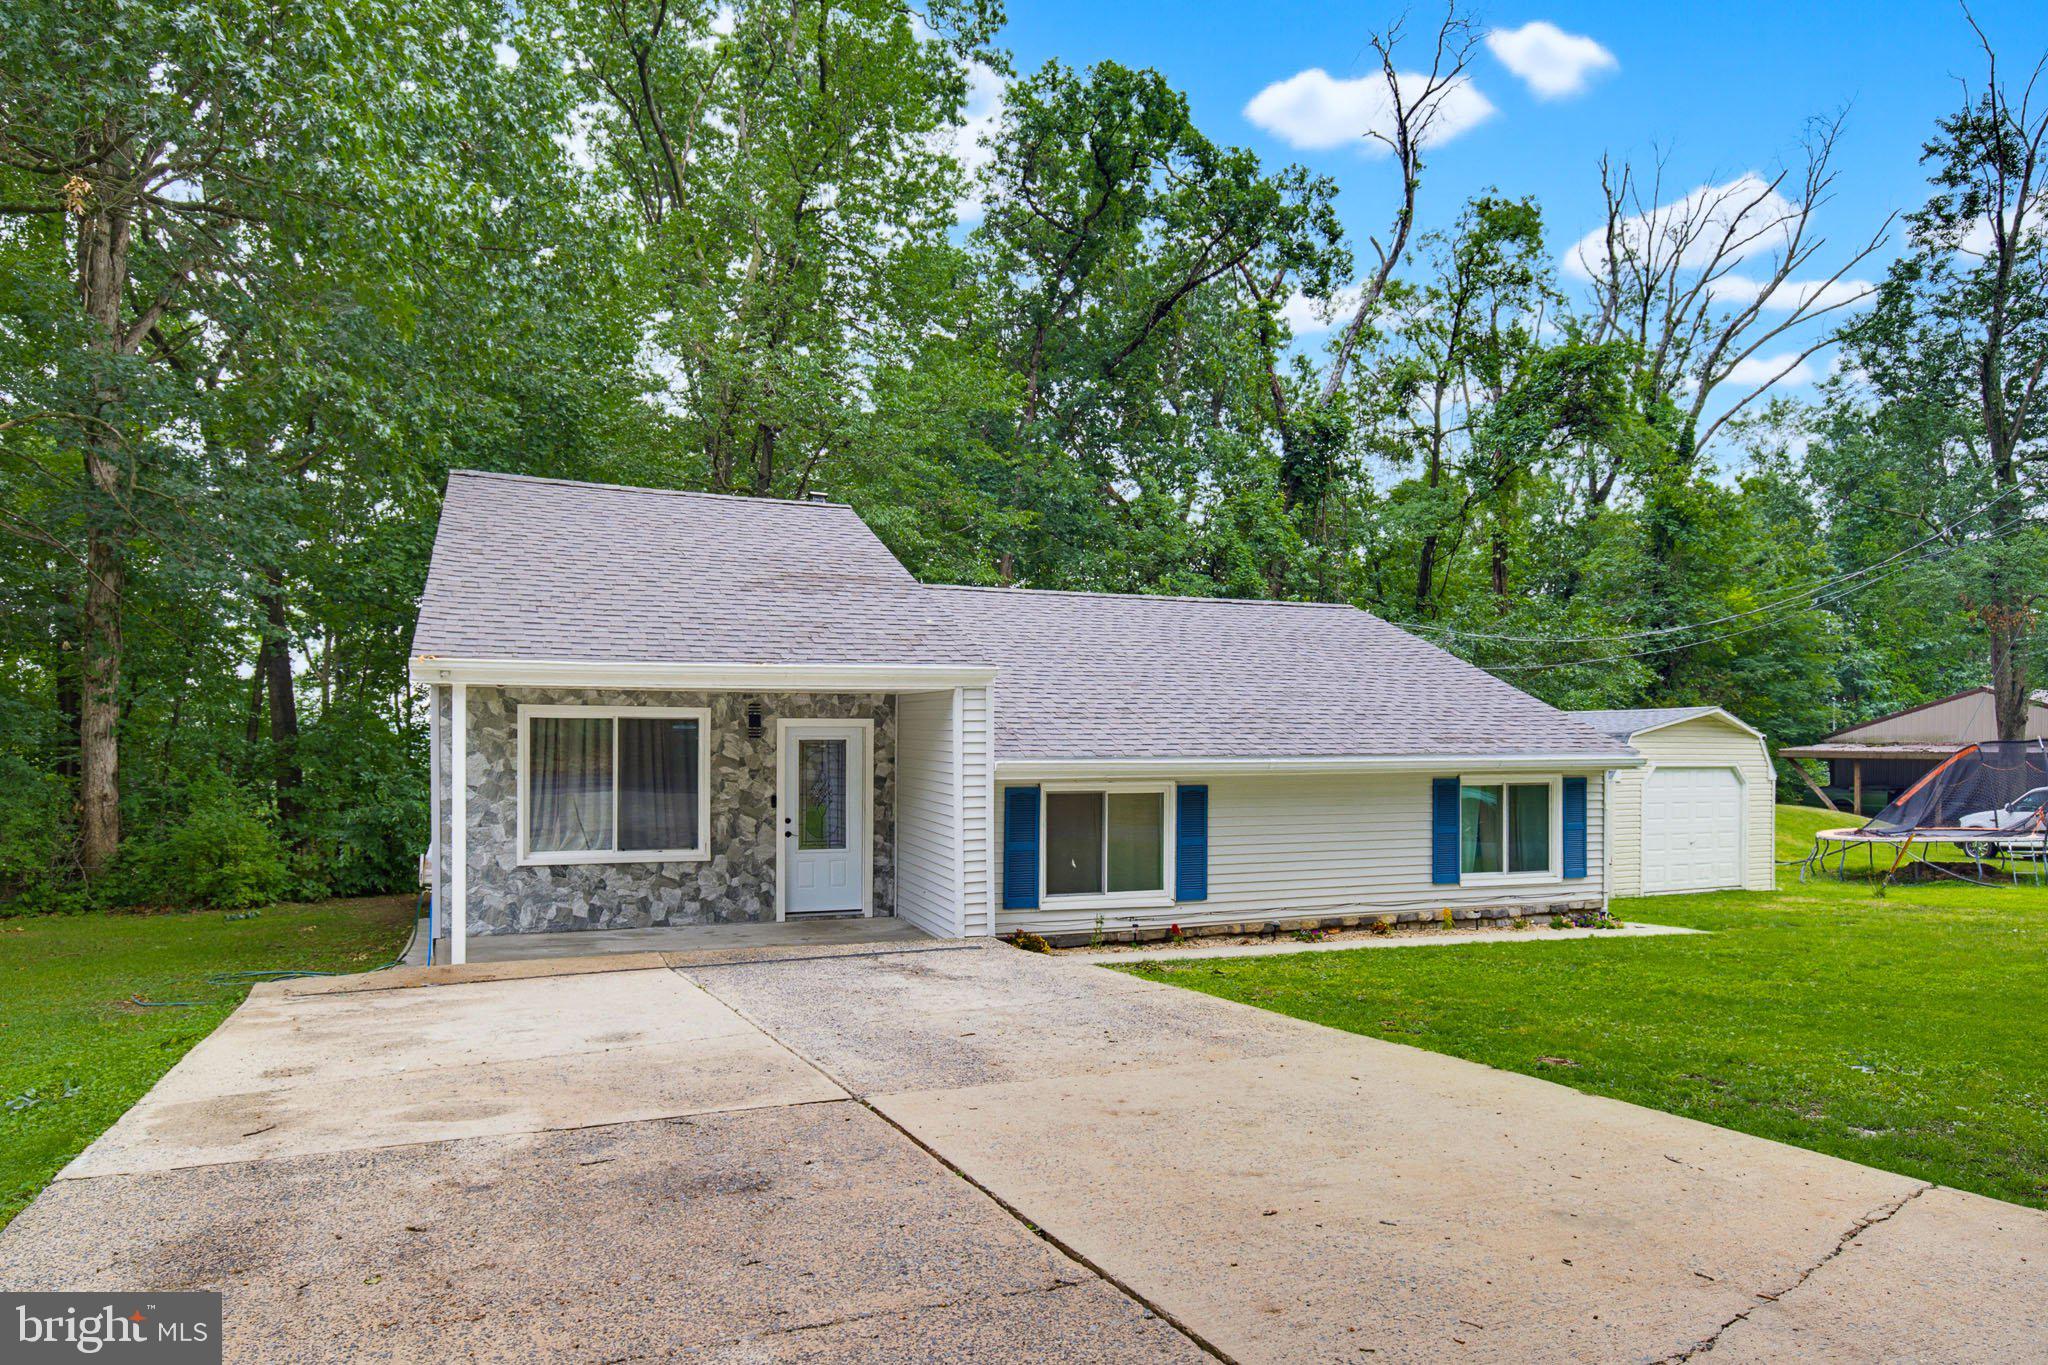
ENOLA
4075 CAISSONS COURT
2 Beds
2 Baths
1,665 Sq.Ft.
$285,000
MLS#: PACB2056160
ENOLA
1607 HOLTZ ROAD
3 Beds
1 Baths
1,331 Sq.Ft.
$324,999
MLS#: PACB2055942
ENOLA
10 RAIL YARD DRIVE
3 Beds
2 Baths
1,715 Sq.Ft.
$319,990
MLS#: PACB2055866
.png)