


Property
Beds
5
Full Baths
3
1/2 Baths
1
Year Built
2017
Sq.Footage
3,561
Welcome to this impeccably maintained, 5-bedroom, 3.5-bath residence offering over 3,800 finished square feet of designer living space. Built for modern comfort and sustainability, this home features a fully owned, paid-off Sunrun solar system yielding 10,000 kWh annually—slashing electric bills to a flat $6.32/month connection fee while generating roughly $200/year in excess energy credits. Main-Level Elegance: Stepping inside, 9-foot ceilings and rich hardwood flooring frame an expansive, light-filled layout. A versatile front room readily serves as a formal dining space or dedicated executive office, flowing naturally into the open-concept great room and gourmet chef’s kitchen. Anchored by a massive center island, the kitchen boasts gleaming quartz countertops, premium stainless appliances, and abundant prep space. Upper-Level Sanctuary: Hardwoods continue upstairs into four spacious bedrooms, including a lavish primary suite equipped with dual walk-in closets and a spa-inspired en-suite bath. Versatile Lower Level: The fully finished walk-out/up basement features a massive recreation room with custom built-ins, a private 5th bedroom, and a full bath—ideal for multi-generational living, an au pair, or long-term guests. Outdoor Living & Tech: Step outside to a fully fenced backyard showcasing a newly installed custom stone patio beneath an elegant shade pergola. Green energy convenience extends to the oversized two-car garage, complete with dual hardwired 50-amp ChargePoint EV chargers, an Ecobee smart ecosystem, and a tankless water heater. Enjoy resort-style Cabin Branch amenities—community pool, clubhouse, parks, and scenic trails—with immediate access to I-270, Clarksburg Premium Outlets, and Black Hill Regional Park. Go and Show! 100% Move-In Ready. SEE BENEFITS report available in documents!
Features & Amenities
Interior
-
Total Bedrooms
5
-
Bathrooms
3
-
1/2 Bathrooms
1
-
Above Grade Finished Area
2736.0
-
Basement YN
YES
-
Cooling YN
YES
-
Cooling
Central Air, Electric
-
Fireplace YN
NO
-
Heating YN
YES
-
Heating
Natural Gas, Forced Air
-
Pet friendly
Yes
Exterior
-
Garage
Yes
-
Garage spaces
2
-
Construction Materials
Frame
-
Parking
Garage, Other, Inside Entrance, Attached
-
Pool
Yes
-
Pool Features
Community
-
Waterfront YN
NO
Area & Lot
-
Lot Size(acres)
0.1
-
Lot Size(square feet)
4,259
-
Property Type
Residential
-
Property Sub Type
Single Family Residence
-
Architectural Style
Contemporary, Traditional
Price
-
Sales Price
$799,000
-
Tax Amount
$8,257
-
Sq. Footage
3,561
-
Price/SqFt
$224
HOA
-
Association
YES
-
Association Fee
$111
-
Association Fee Frequency
Monthly
-
Association Fee Includes
N/A
-
Total Monthly Fees
true
School District
-
Elementary School
CABIN BRANCH
-
Middle School
NEELSVILLE
-
High School
CLARKSBURG
Property Features
-
New Construction
NO
-
Foundation Details
Other
-
Senior Community YN
NO
-
Sewer
Septic Tank
-
Tax Lot
55
-
Water Source
Public
Schedule a Showing
Showing scheduled successfully.
Mortgage calculator
Estimate your monthly mortgage payment, including the principal and interest, property taxes, and HOA. Adjust the values to generate a more accurate rate.
Your payment
Principal and Interest:
$
Property taxes:
$
HOA fees:
$
Total loan payment:
$
Total interest amount:
$
Location
County
MONTGOMERY
Elementary School
CABIN BRANCH
Middle School
NEELSVILLE
High School
CLARKSBURG
Listing Courtesy of colette M releford, Redfin Corp
RealHub Information is provided exclusively for consumers' personal, non-commercial use, and it may not be used for any purpose other than to identify prospective properties consumers may be interested in purchasing. All information deemed reliable but not guaranteed and should be independently verified. All properties are subject to prior sale, change or withdrawal. RealHub website owner shall not be responsible for any typographical errors, misinformation, misprints and shall be held totally harmless.

Salesperson, Realtor
Mary Beth Diehl
Call Mary Beth today to schedule a private showing.

* Listings on this website come from the FMLS IDX Compilation and may be held by brokerage firms other than the owner of this website. The listing brokerage is identified in any listing details. Information is deemed reliable but is not guaranteed. If you believe any FMLS listing contains material that infringes your copyrighted work please review our DMCA policy and learn how to submit a takedown request.© 2024 FMLS.
Related Properties

CLARKSBURG
22825 BROADWAY AVENUE
4 Beds
2 Baths
5,726 Sq.Ft.
$850,000
MLS#: MDMC2253764

CLARKSBURG
22018 BROADWAY AVENUE
5 Beds
5 Baths
4,686 Sq.Ft.
$909,000
MLS#: MDMC2257686

CLARKSBURG
743 WEALD WAY
4 Beds
3 Baths
1,980 Sq.Ft.
$664,900
MLS#: MDMC2259512

CLARKSBURG
22000 MOORHEN STREET
6 Beds
6 Baths
4,604 Sq.Ft.
$920,000
MLS#: MDMC2249350
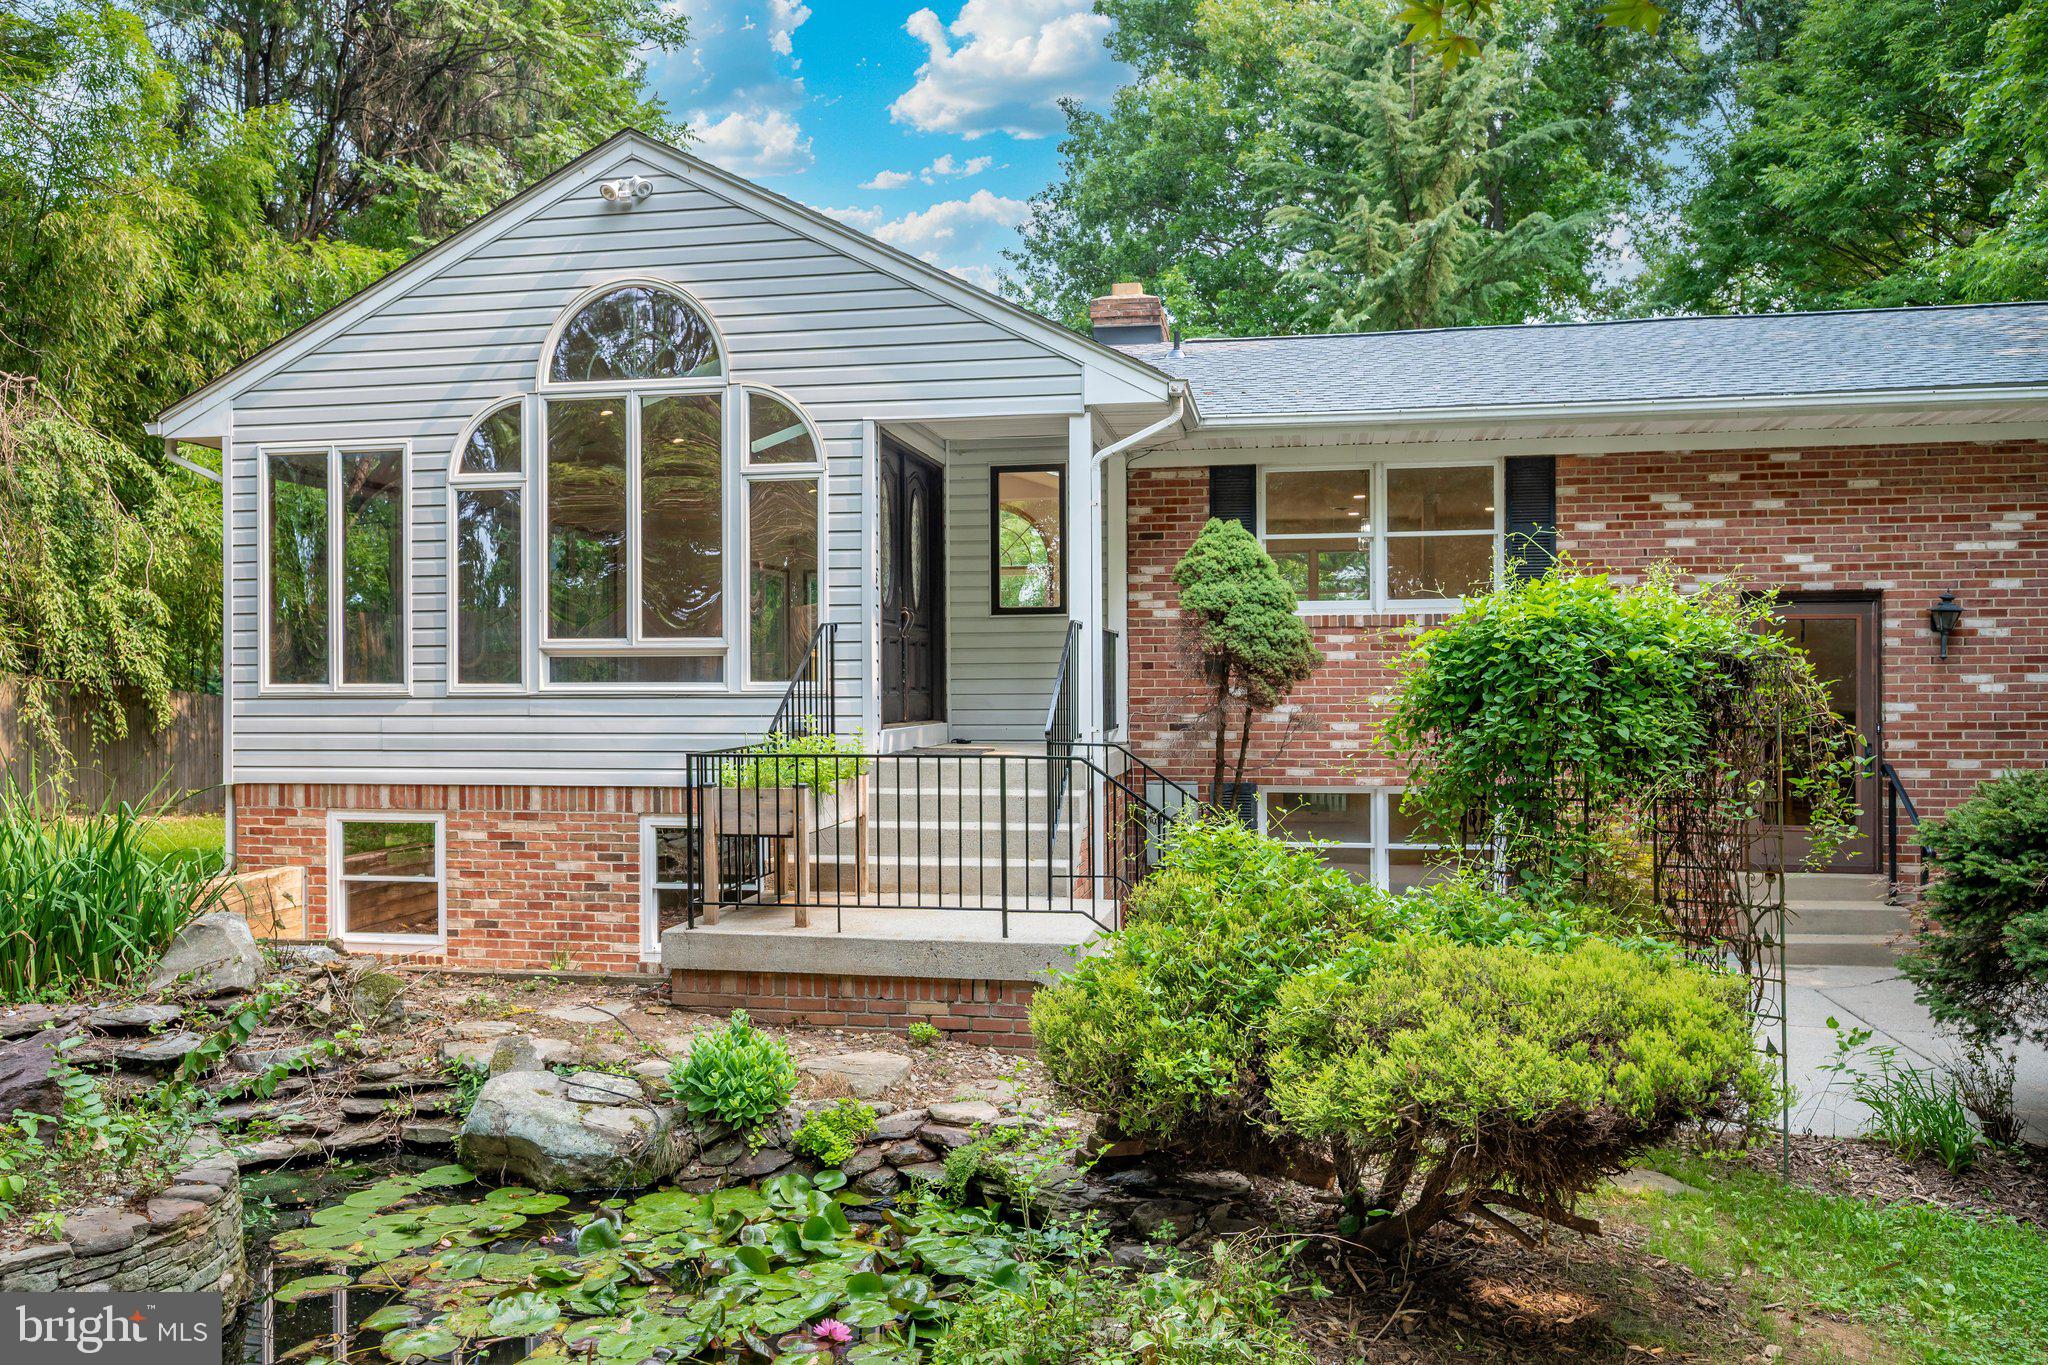
CLARKSBURG
13715 LEWISDALE ROAD
3 Beds
2 Baths
3,264 Sq.Ft.
$699,900
MLS#: MDMC2244506

CLARKSBURG
12705 CLARKS CROSSING DRIVE
4 Beds
3 Baths
3,948 Sq.Ft.
$794,000
MLS#: MDMC2260628
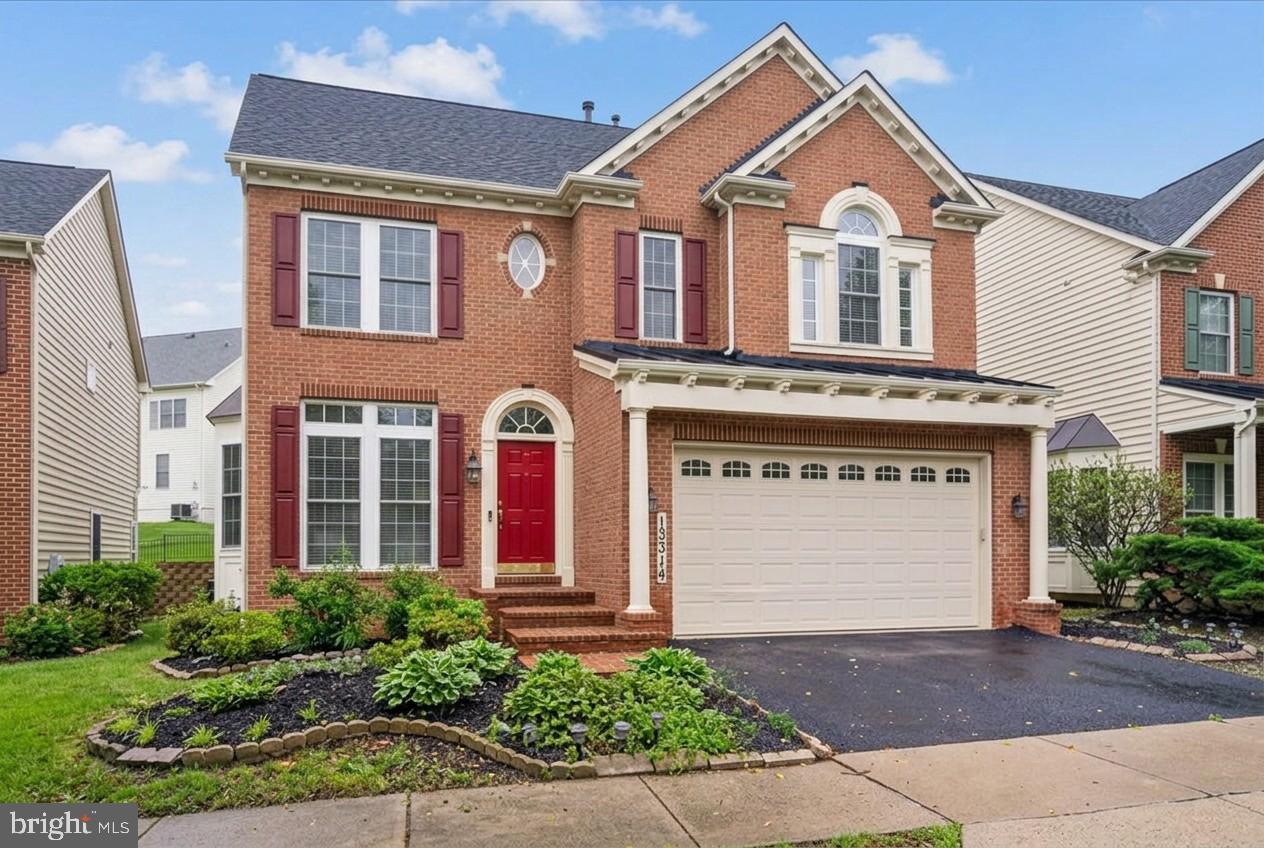
CLARKSBURG
13314 CATAWBA MANOR WAY
5 Beds
4 Baths
5,314 Sq.Ft.
$775,000
MLS#: MDMC2243512
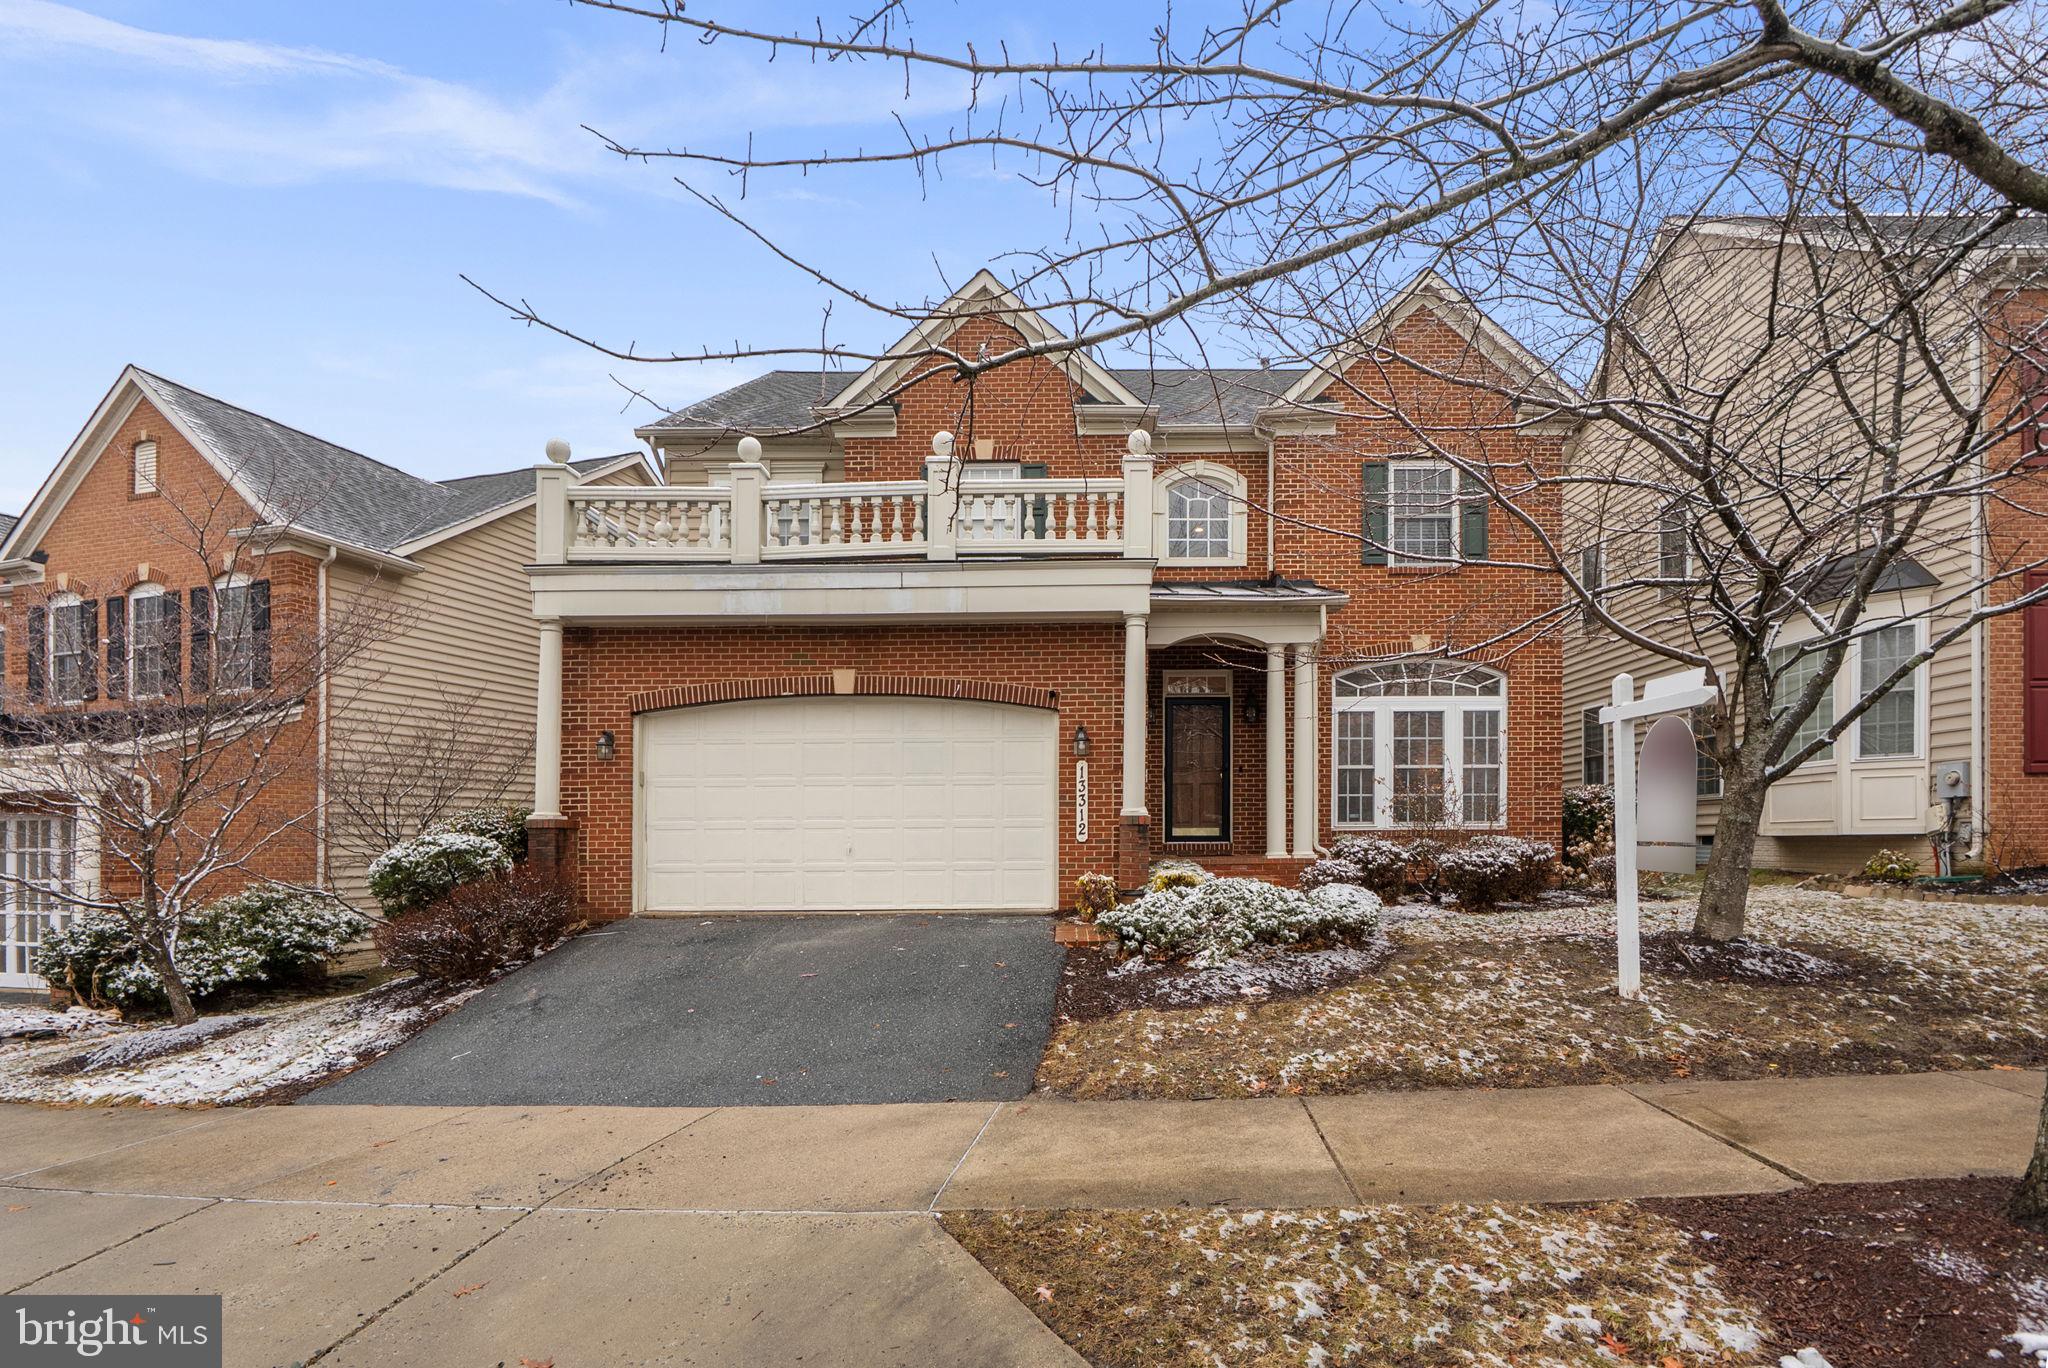
CLARKSBURG
13312 CATAWBA MANOR WAY
4 Beds
4 Baths
4,400 Sq.Ft.
$770,000
MLS#: MDMC2218666

CLARKSBURG
21846 WOODCOCK WAY
6 Beds
4 Baths
4,519 Sq.Ft.
$900,000
MLS#: MDMC2255254
