
Property
Beds
4
Full Baths
2
1/2 Baths
1
Year Built
1972
Sq.Footage
2,497
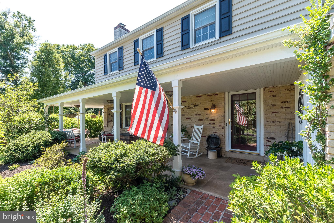
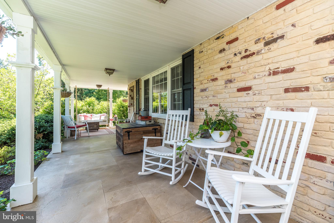
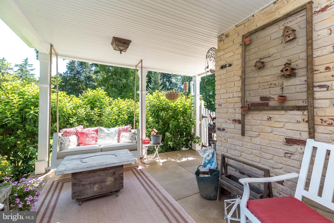
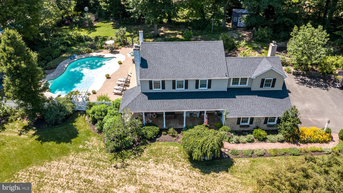
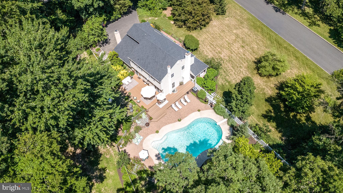
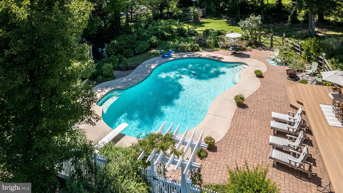
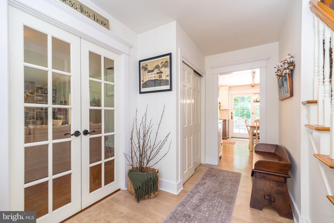
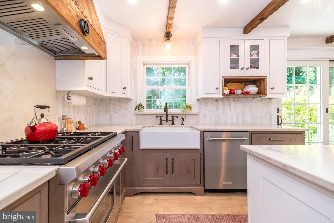
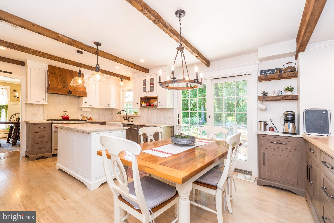
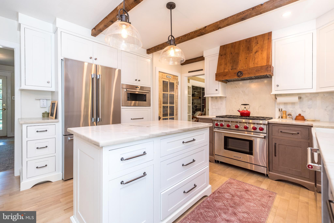
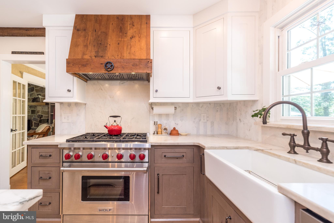
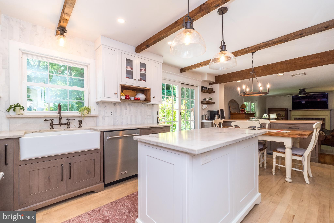
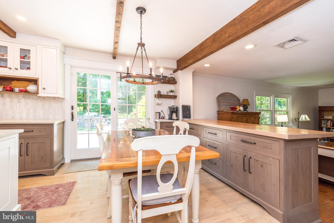
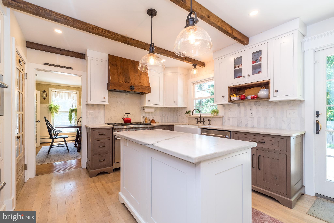
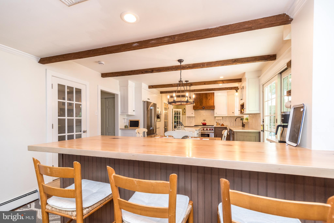
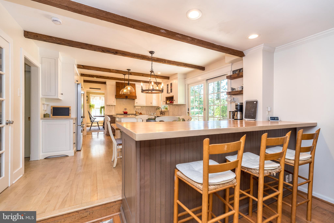
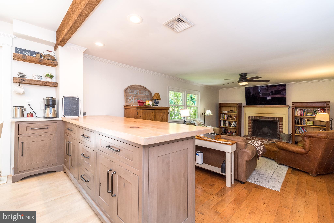
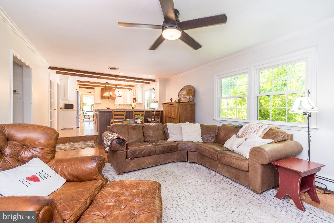
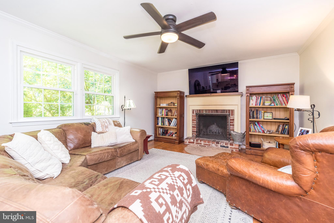
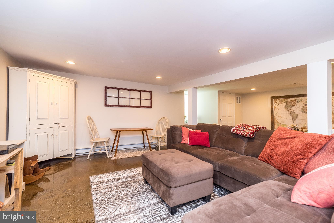
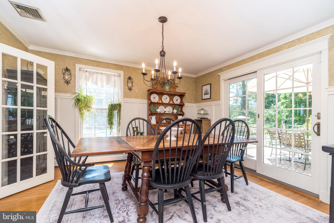
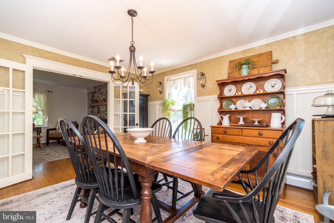
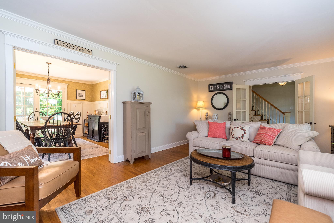
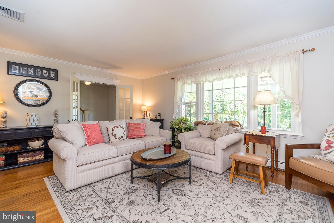
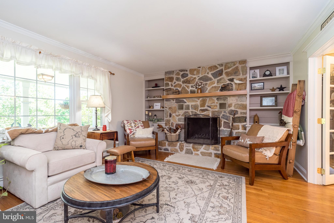
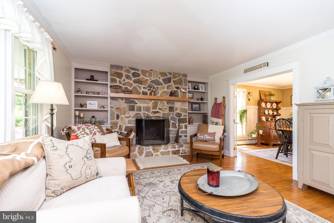
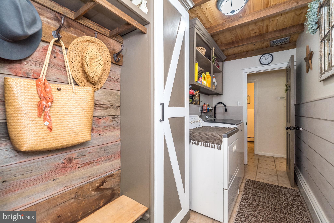
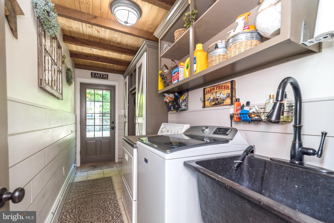
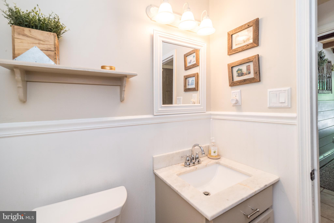
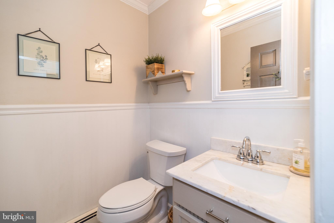
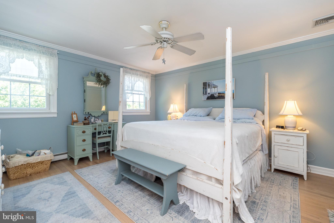
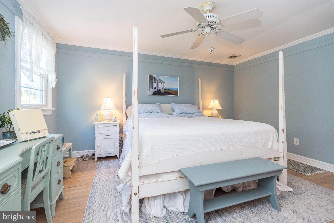
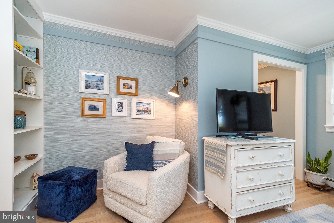
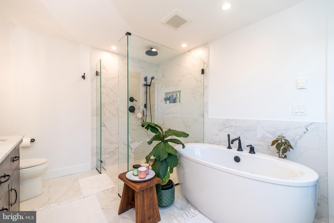
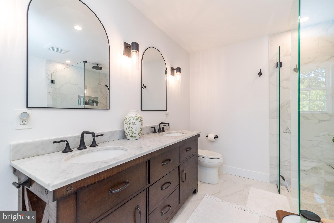
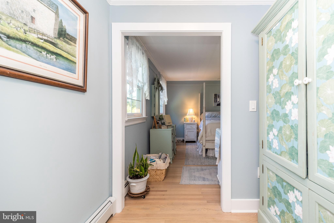
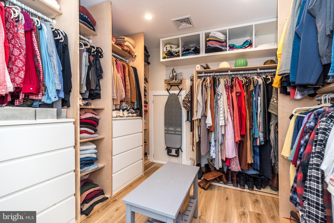
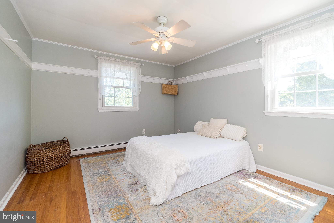
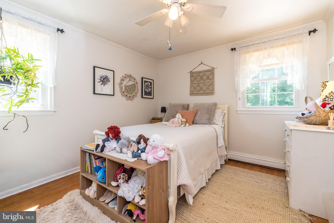
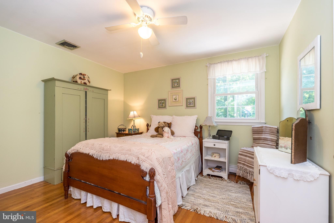
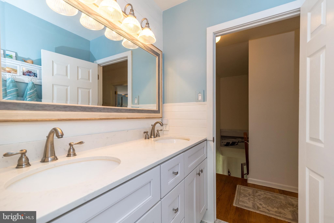
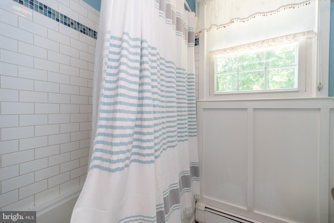
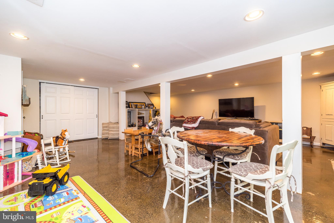
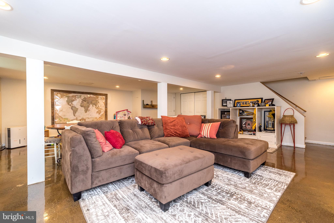
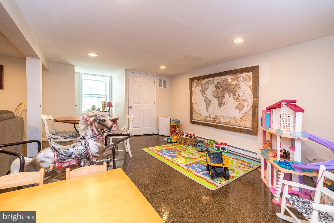
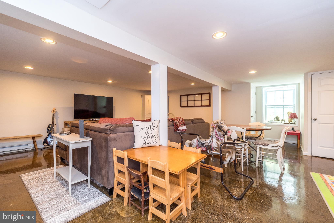
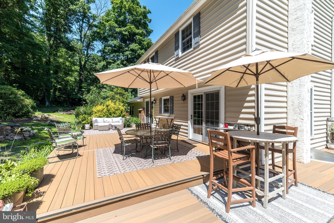
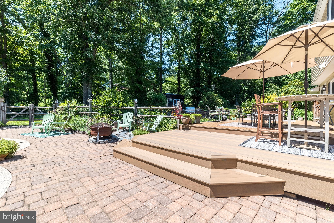
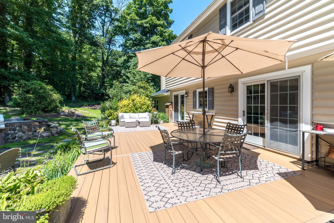
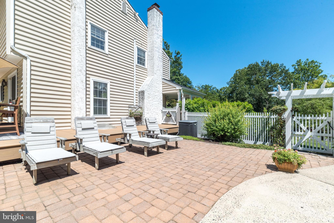
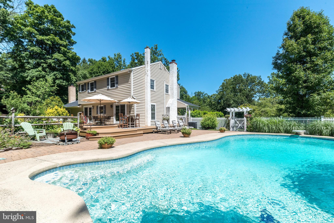
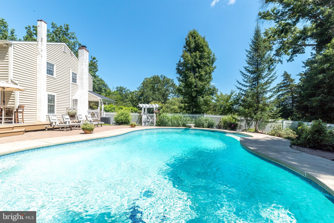
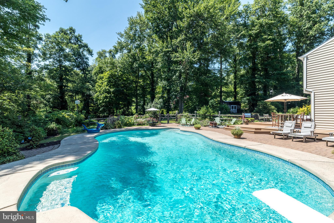
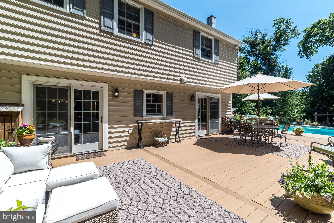
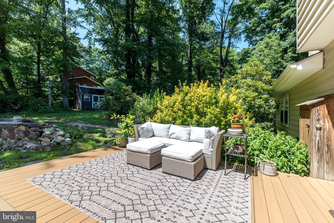
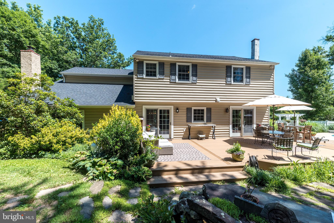
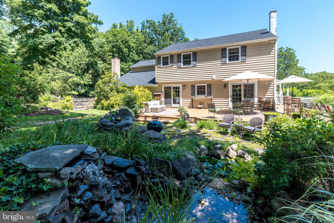
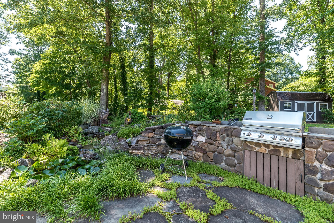
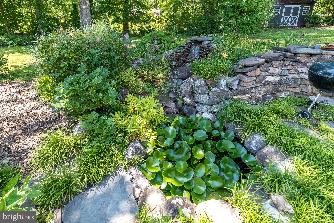
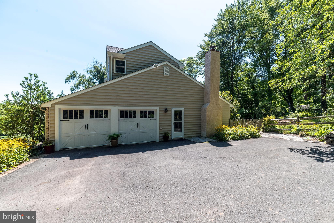
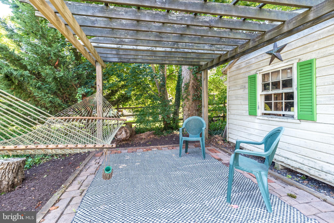
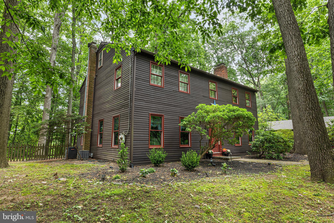
Minutes from both Doylestown and New Hope, this exceptional Buckingham Township Colonial, nestled on a picturesque corner lot on a quiet cul-de-sac, has been thoughtfully reimagined over the years, blending timeless architecture with today's modern comforts in a one-plus-acre setting. From its welcoming wraparound porch—complete with multiple seating areas and a charming porch swing—to its resort-style backyard, every space has been carefully designed to be both beautiful and functional. Step inside to discover warm hardwood floors, spacious gathering areas, and two inviting fireplaces. The formal living and dining rooms provide wonderful spaces for entertaining, while the rear family room flows effortlessly into the thoughtfully renovated kitchen, creating an inviting space where everyone naturally gathers. Designed with both beauty and function in mind, the kitchen features quartzite countertops, a marble backsplash, an oversized farmhouse sink, Wolf cooking appliances, a Bosch refrigerator, exposed wood beams, and open shelving. A center island offers generous workspace for meal preparation, while the spacious seating peninsula opens to the family room, allowing the cook to remain part of the conversation. Oversized glass doors from the kitchen and dining room flood the space with natural light and open to the expansive TimberTech deck, creating a seamless connection between the home's inviting interior and spectacular outdoor living spaces. Just off the kitchen, the renovated laundry room features custom barn doors, a built-in drop zone, and thoughtful storage. Upstairs, the newly expanded primary suite offers a peaceful escape with a reading nook, dressing area, generous walk-in closet, and a beautifully renovated spa-inspired bath featuring a soaking tub and oversized, zero-entry shower. Three additional bedrooms and an updated bathroom provide plenty of space for family and guests. The finished walkout basement adds even more flexibility, offering space for relaxation, a home office, gym, playroom, or all three! Outside is where this property truly distinguishes itself. The private backyard is designed for entertaining and everyday enjoyment, anchored by a freeform concrete pool with a diving board, in-pool seating, and a new heater. An expansive multi-level TimberTech deck overlooks lushly landscaped grounds, where mature trees, stone walls, colorful gardens, a built-in propane grill, and a fenced yard create an exceptional setting for summer gatherings or quiet evenings at home. A long list of recent improvements—including a new roof (2025), an expanded primary suite, a renovated kitchen, a finished basement, newer windows, siding, garage doors, oil tank, gutters, water filtration system, and numerous additional updates—means the next owners can simply move in and enjoy. A true staycation!
Features & Amenities
Interior
-
Other Interior Features
Eat-in Kitchen, Kitchen Island, Recessed Lighting, Walk-In Closet(s), Built-in Features, Beamed Ceilings, Soaking Tub
-
Total Bedrooms
4
-
Bathrooms
2
-
1/2 Bathrooms
1
-
Above Grade Finished Area
2497.0
-
Basement YN
YES
-
Cooling YN
YES
-
Cooling
Central Air, Electric
-
Fireplace YN
YES
-
Heating YN
YES
-
Heating
Oil, Hot Water
-
Pet friendly
N/A
Exterior
-
Garage
Yes
-
Garage spaces
2
-
Construction Materials
Brick, Other
-
Other Exterior Features
Lighting
-
Parking
Asphalt, Garage, Other, Driveway, Attached
-
Patio and Porch Features
Deck, Patio, Porch
-
Pool
Yes
-
Pool Features
Heated, In Ground, Private
-
Waterfront YN
NO
Area & Lot
-
Lot Features
Corner Lot, Cul-De-Sac
-
Lot Size(acres)
1.11
-
Lot Size(square feet)
48,351
-
Property Type
Residential
-
Property Sub Type
Single Family Residence
-
Architectural Style
Colonial
Price
-
Sales Price
$895,000
-
Tax Amount
$7,874
-
Financing Options
Cash, Conventional, FHA, VA
-
Sq. Footage
2,497
-
Price/SqFt
$358
HOA
-
Association
No
School District
-
Elementary School
N/A
-
Middle School
N/A
-
High School
N/A
Property Features
-
New Construction
NO
-
Foundation Details
Concrete Perimeter
-
Senior Community YN
NO
-
Sewer
Public Sewer
-
Water Source
Well
Schedule a Showing
Showing scheduled successfully.
Mortgage calculator
Estimate your monthly mortgage payment, including the principal and interest, property taxes, and HOA. Adjust the values to generate a more accurate rate.
Your payment
Principal and Interest:
$
Property taxes:
$
HOA fees:
$
Total loan payment:
$
Total interest amount:
$
Location
County
BUCKS
Elementary School
Middle School
High School
Listing Courtesy of Laurie Ann Moore , Coldwell Banker Hearthside-Doylestown
RealHub Information is provided exclusively for consumers' personal, non-commercial use, and it may not be used for any purpose other than to identify prospective properties consumers may be interested in purchasing. All information deemed reliable but not guaranteed and should be independently verified. All properties are subject to prior sale, change or withdrawal. RealHub website owner shall not be responsible for any typographical errors, misinformation, misprints and shall be held totally harmless.

AGENT
Mary Beth Diehl
Call Mary Beth today to schedule a private showing.

* Listings on this website come from the FMLS IDX Compilation and may be held by brokerage firms other than the owner of this website. The listing brokerage is identified in any listing details. Information is deemed reliable but is not guaranteed. If you believe any FMLS listing contains material that infringes your copyrighted work please click here to review our DMCA policy and learn how to submit a takedown request.© 2024 FMLS.
Related Properties
DOYLESTOWN
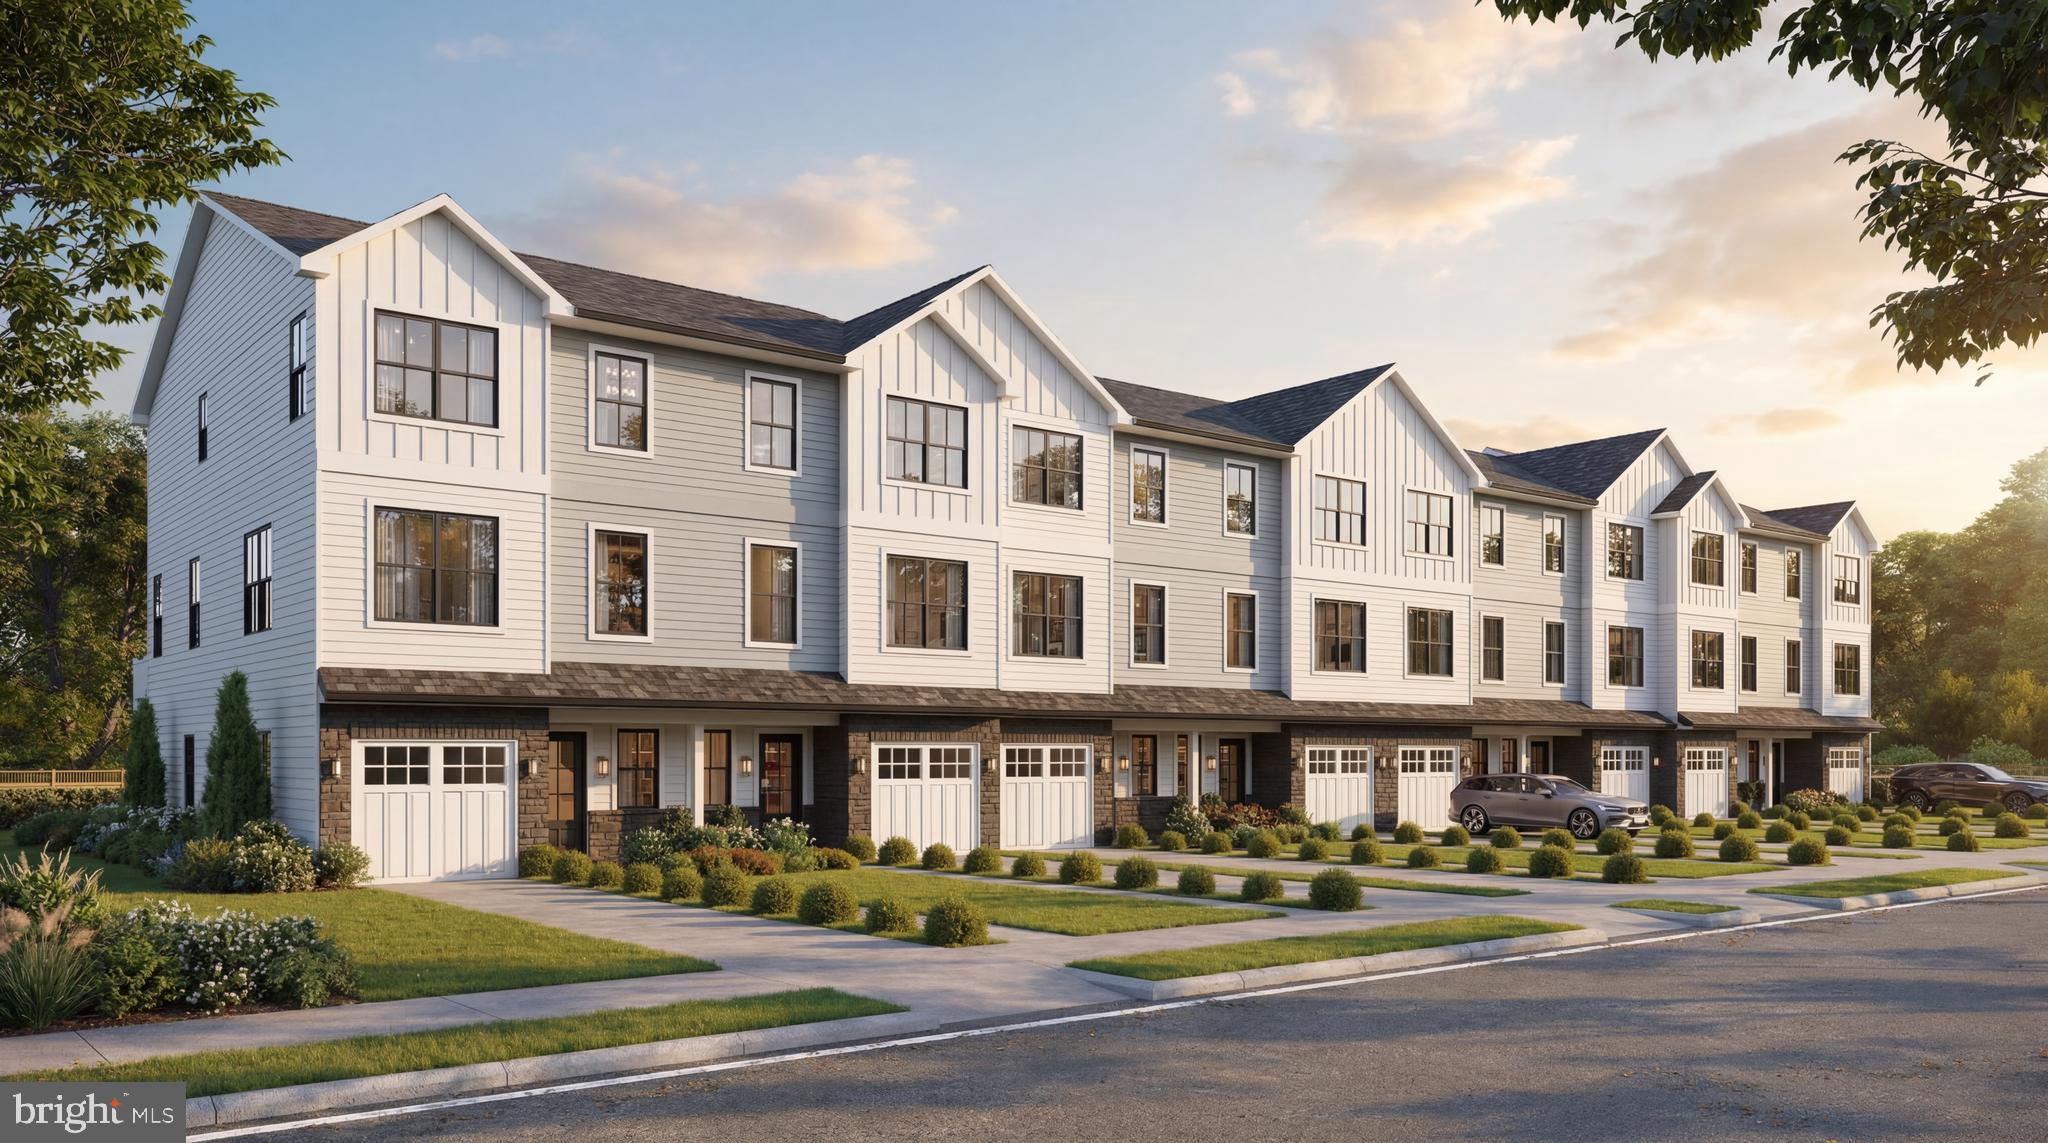
DOYLESTOWN HILL LOT 6
4 Beds
3 Baths
2,200 Sq.Ft.
$787,500
MLS#: PABU2125358

DOYLESTOWN
DOYLESTOWN HILL LOT 4
4 Beds
3 Baths
2,200 Sq.Ft.
$779,500
MLS#: PABU2125336

DOYLESTOWN
DOYLESTOWN HILL LOT 1
4 Beds
3 Baths
2,200 Sq.Ft.
$853,500
MLS#: PABU2125316
DOYLESTOWN
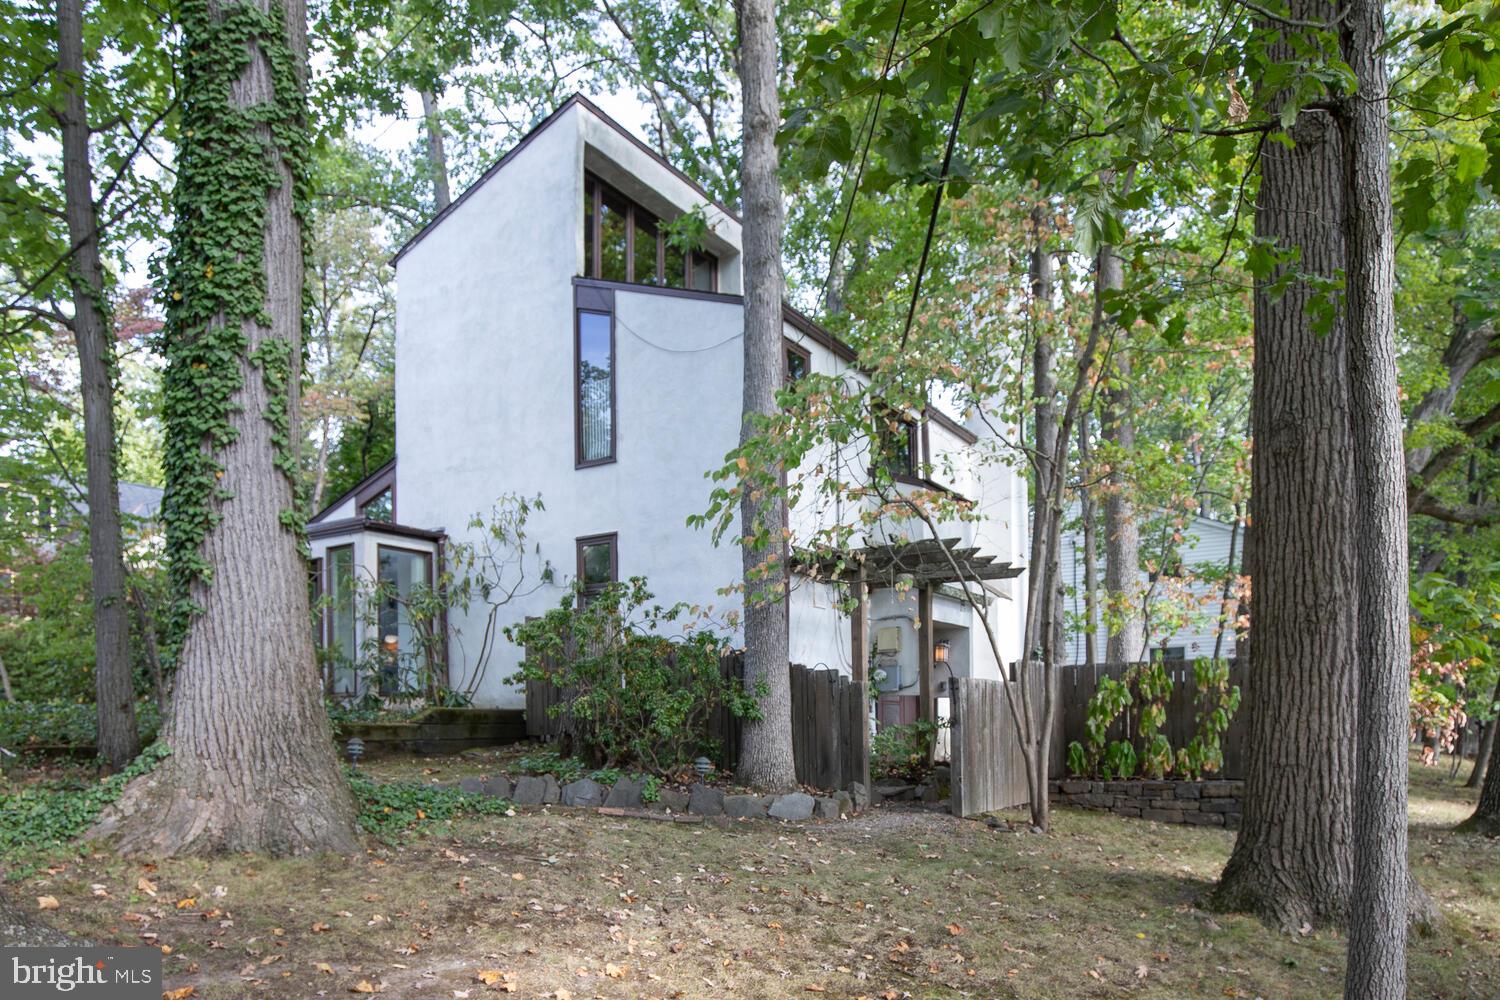
195 LAFAYETTE STREET
3 Beds
1 Baths
1,755 Sq.Ft.
$780,000
MLS#: PABU2106956
DOYLESTOWN
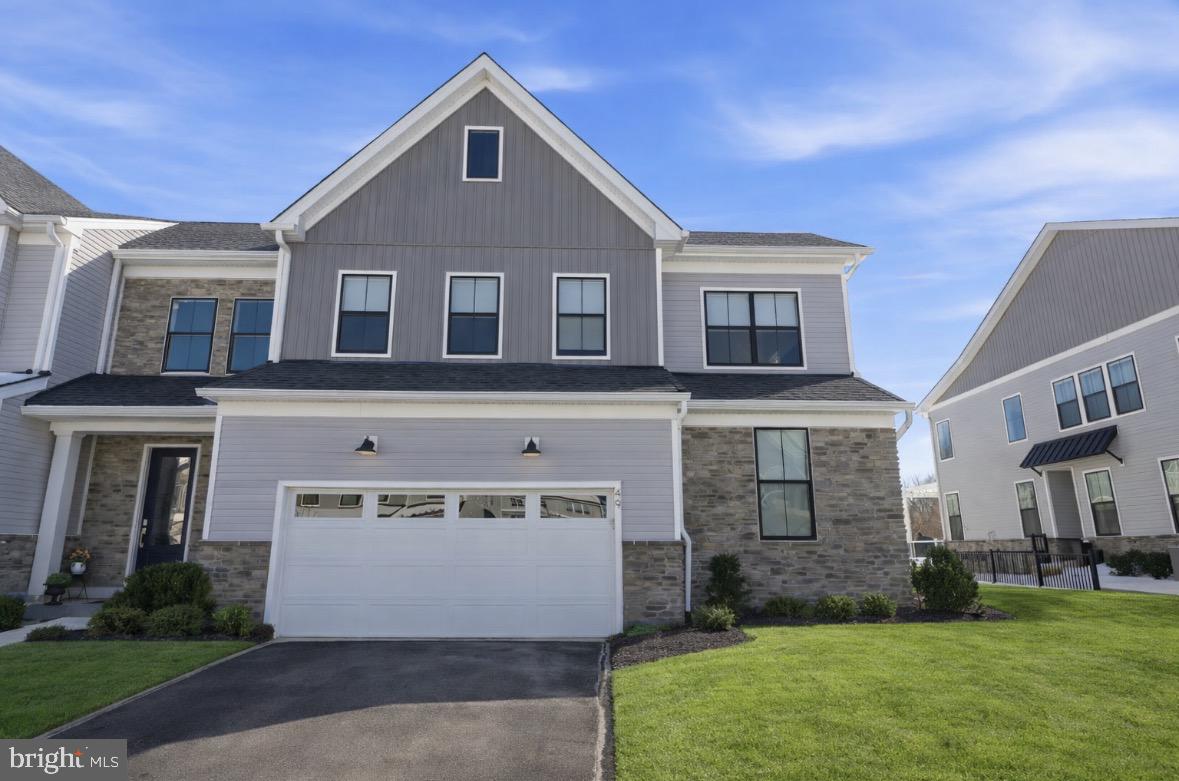
49 TRADESVILLE DRIVE
3 Beds
2 Baths
3,188 Sq.Ft.
$1,049,900
MLS#: PABU2112906
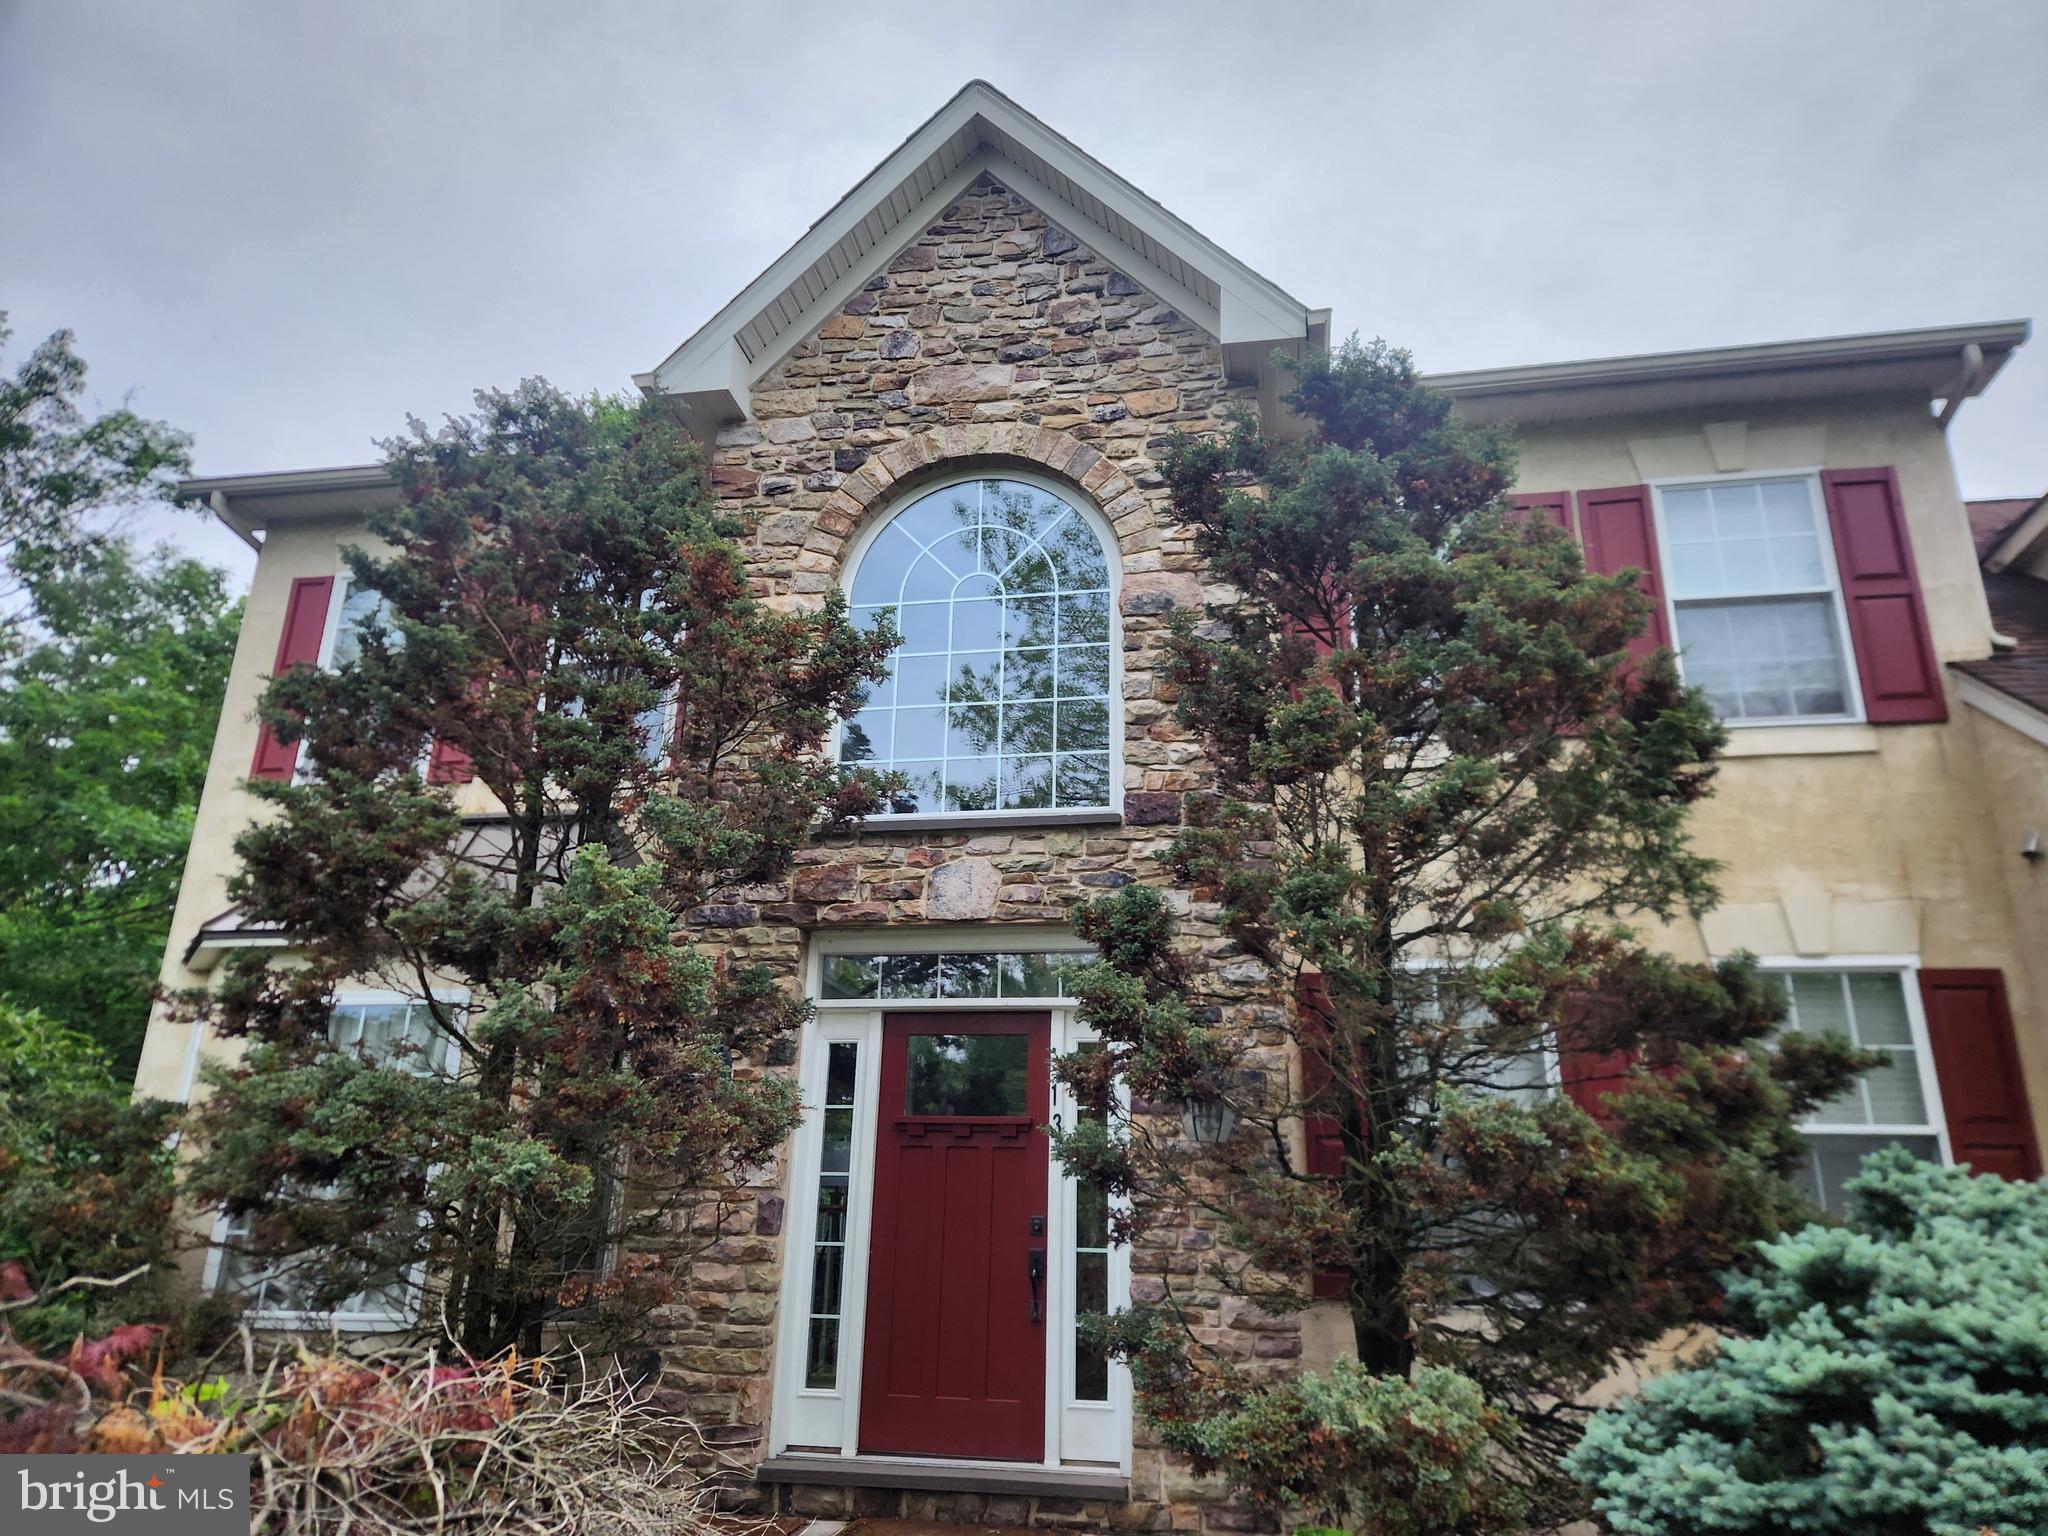
DOYLESTOWN
13 LEAPSON LANE
4 Beds
2 Baths
3,432 Sq.Ft.
$895,000
MLS#: PABU2125450
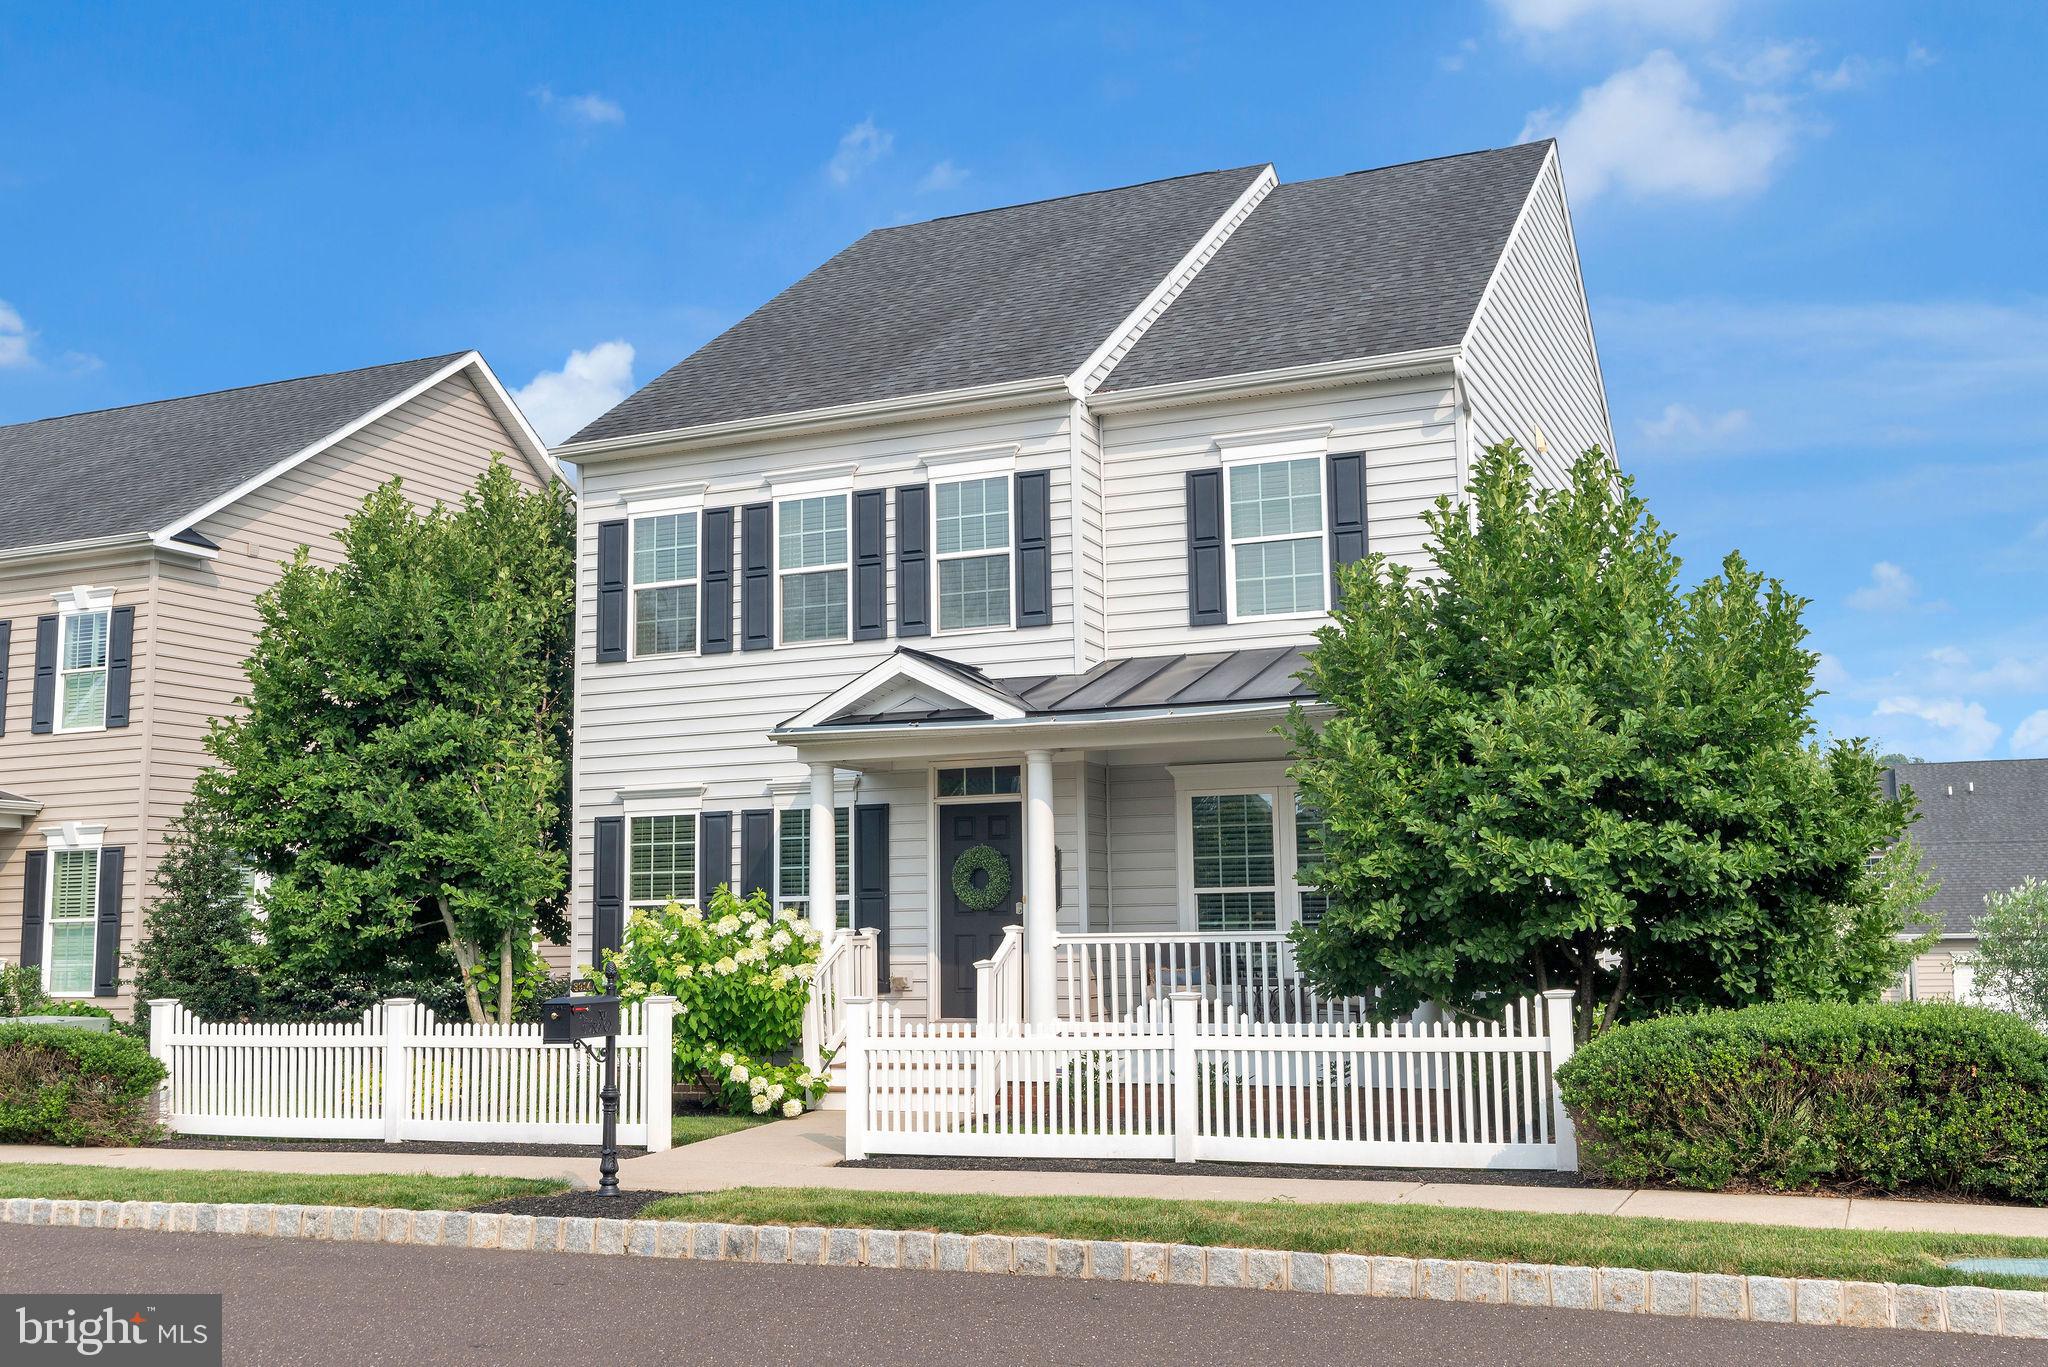
DOYLESTOWN
3914 SALOME ROAD
4 Beds
3 Baths
2,720 Sq.Ft.
$875,000
MLS#: PABU2126868
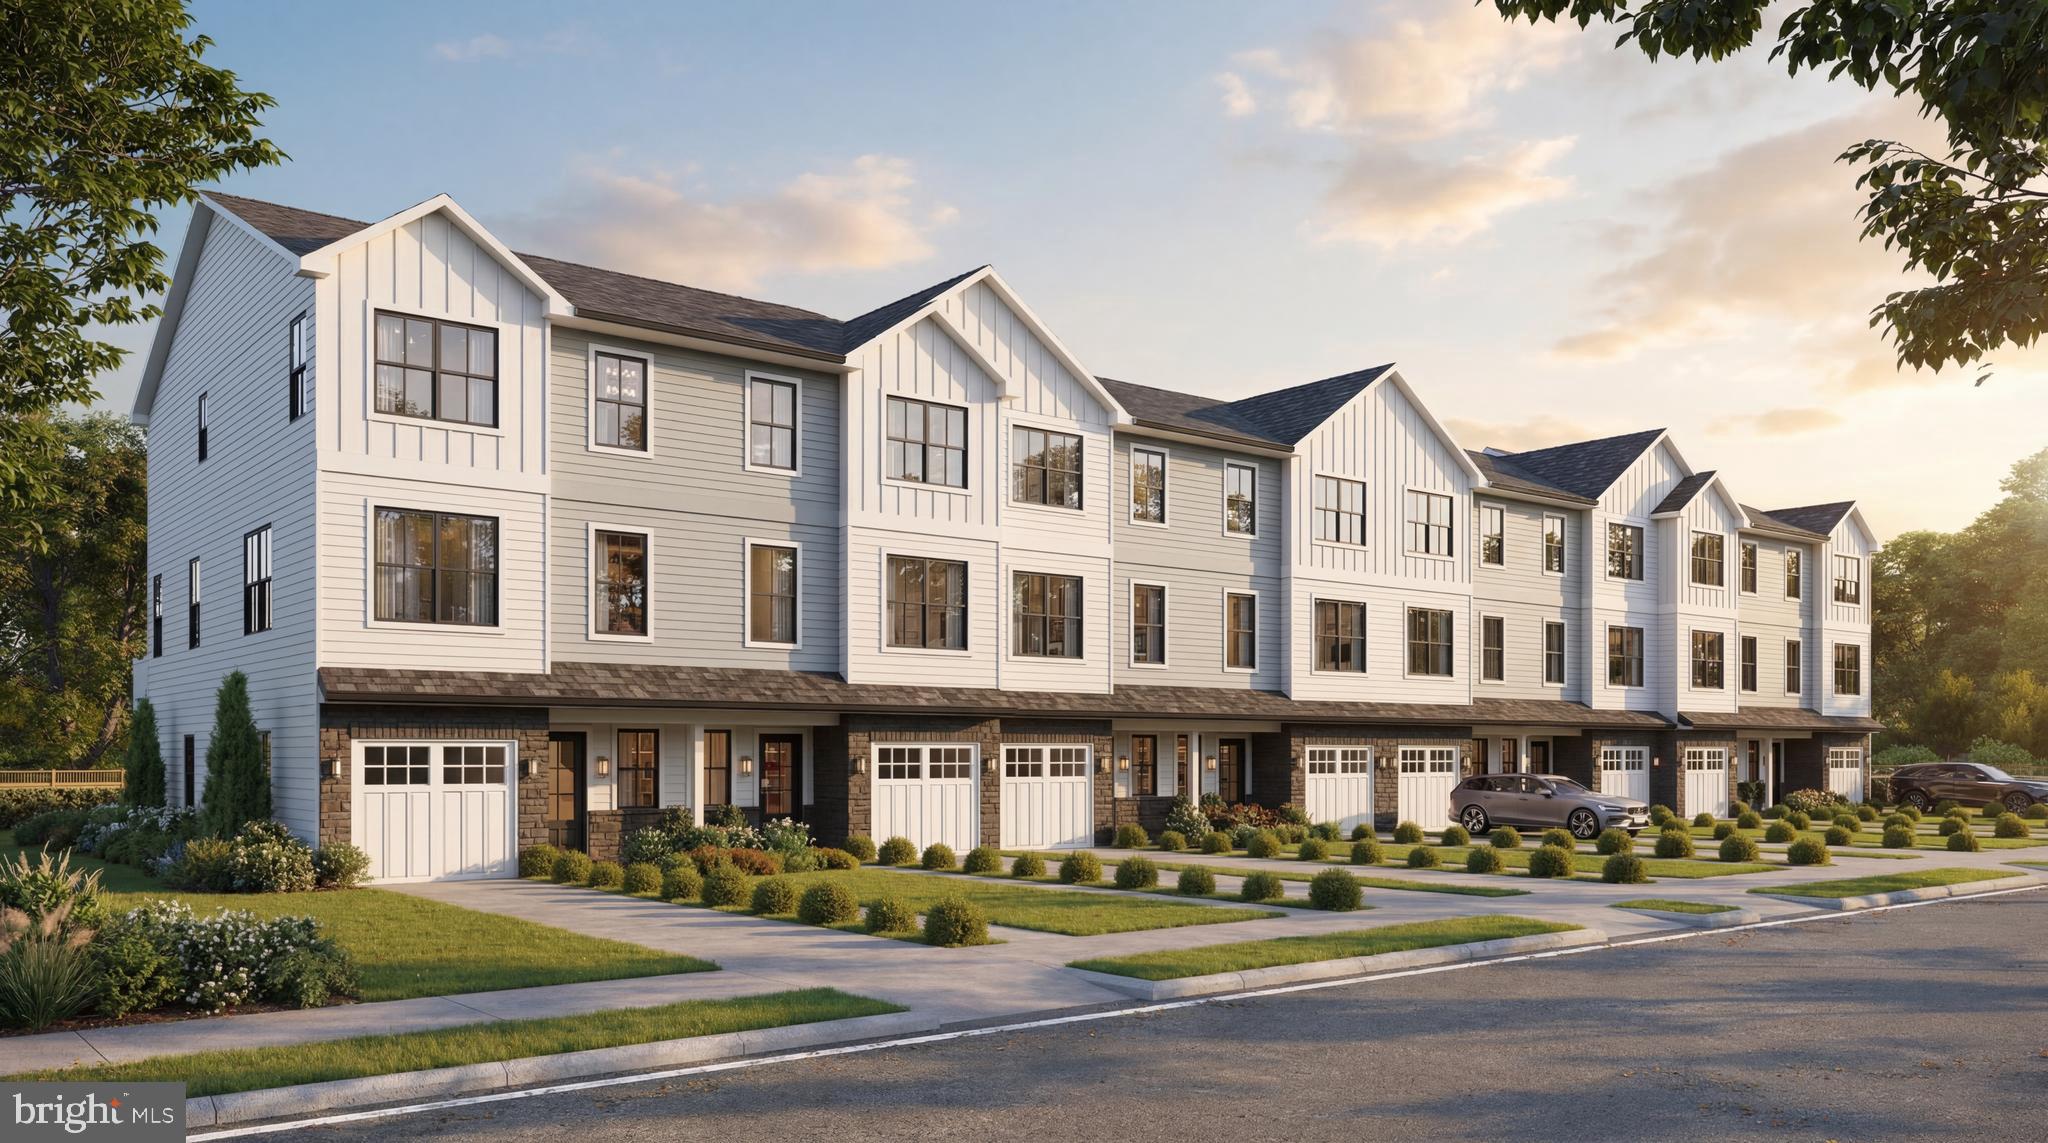
DOYLESTOWN
DOYLESTOWN HILL LOT 5
4 Beds
3 Baths
2,200 Sq.Ft.
$779,500
MLS#: PABU2125356
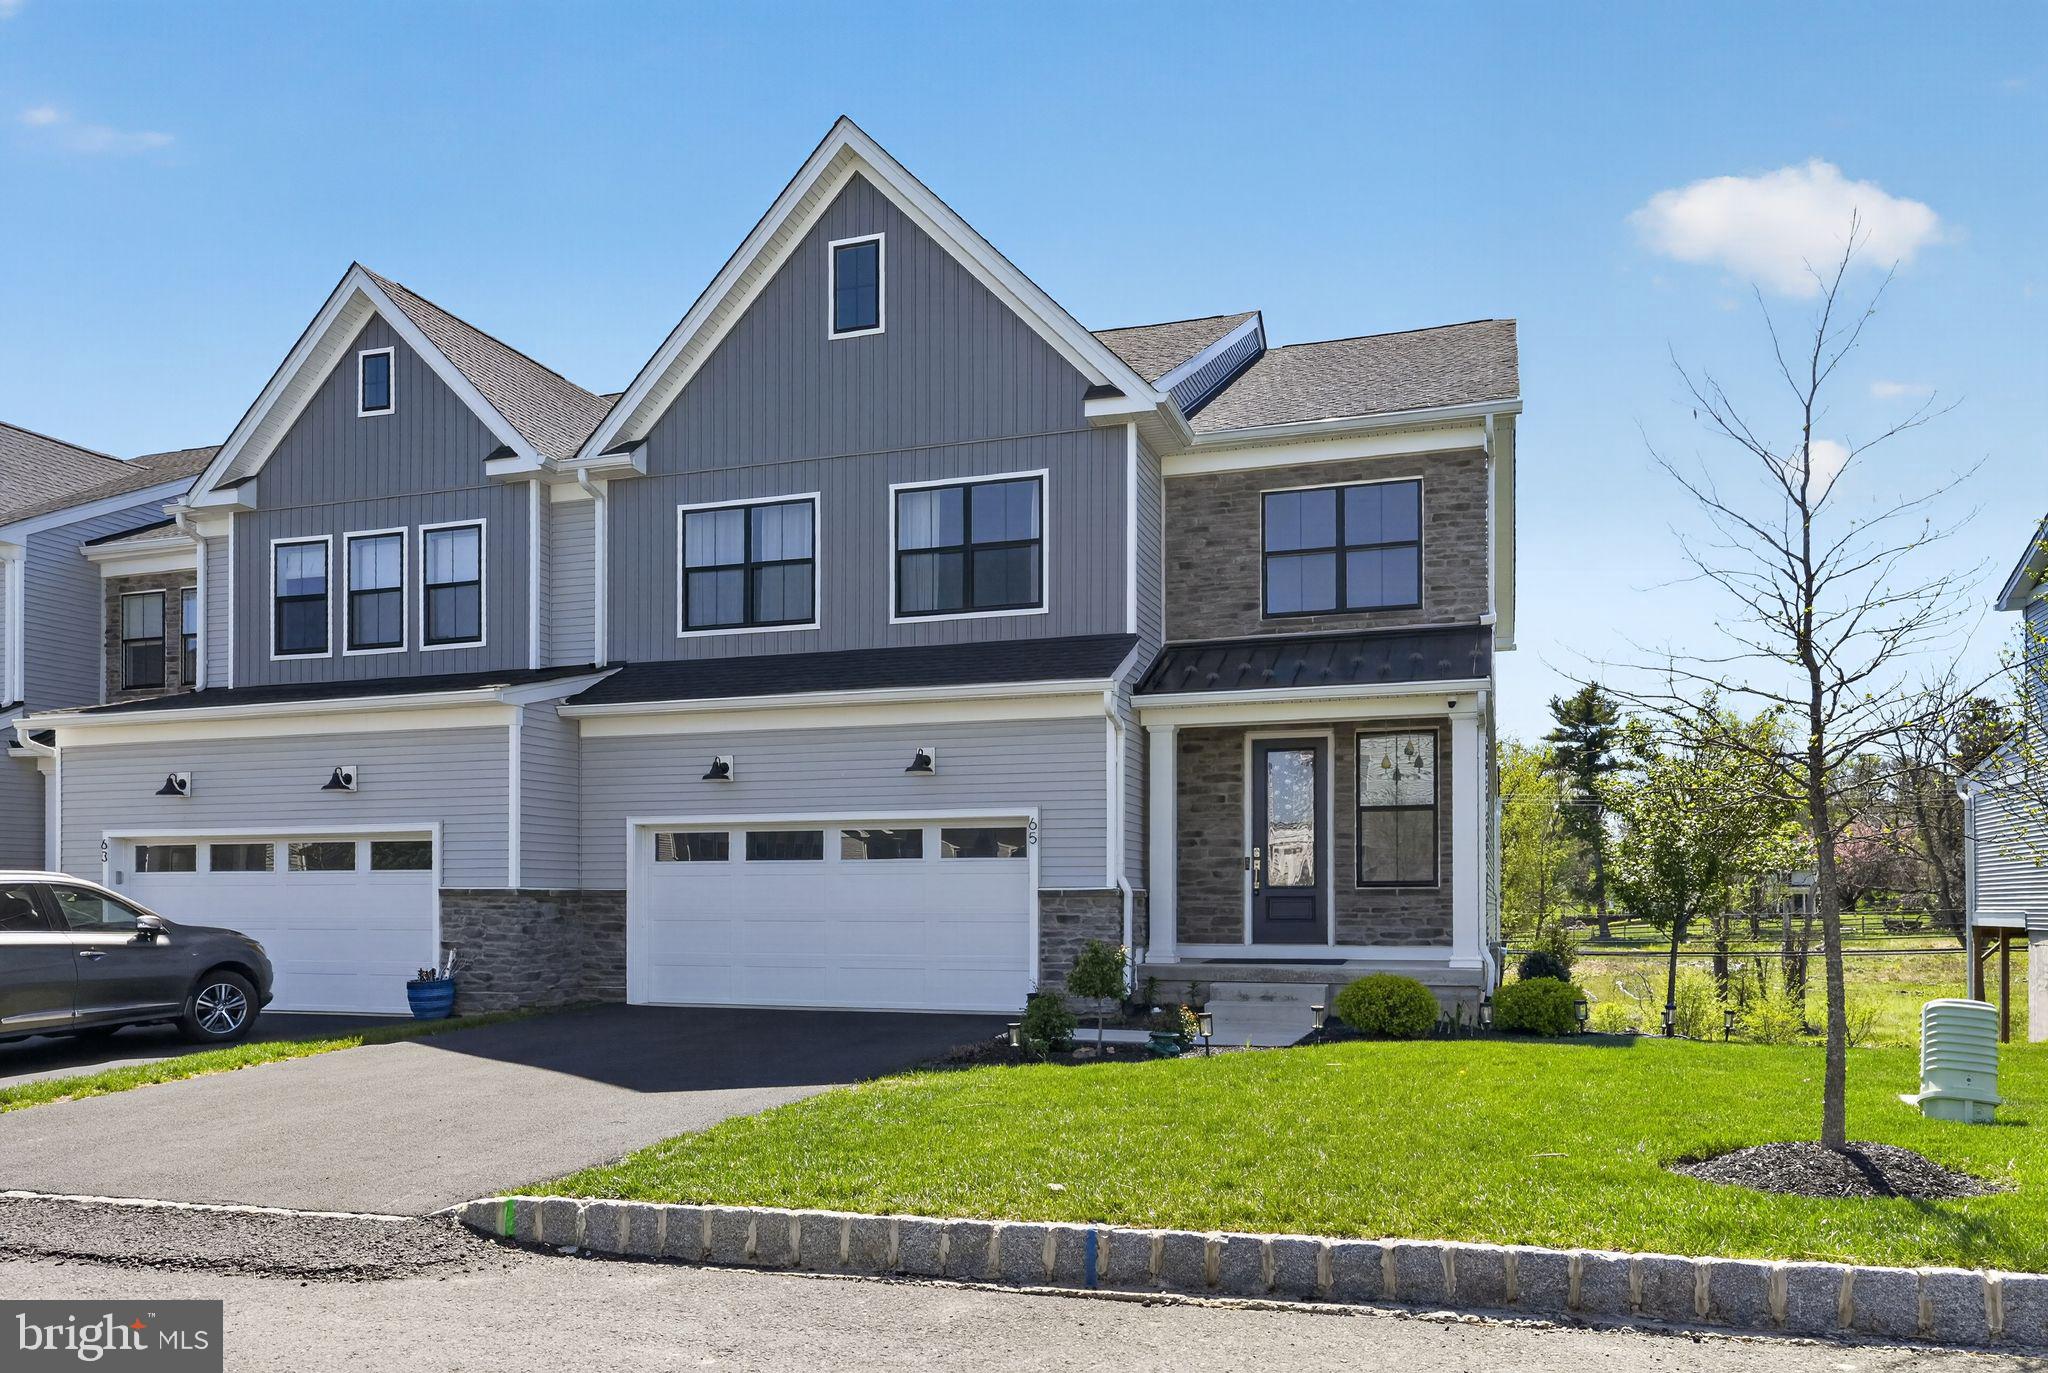
DOYLESTOWN
65 TRADESVILLE DRIVE
3 Beds
2 Baths
4,218 Sq.Ft.
$885,000
MLS#: PABU2119236
DOYLESTOWN
5839 PRIVATE ROAD
4 Beds
2 Baths
2,784 Sq.Ft.
$969,000
MLS#: PABU2125920
.png)