
























Property
Beds
4
Full Baths
4
1/2 Baths
1
Year Built
1997
Sq.Footage
4,830
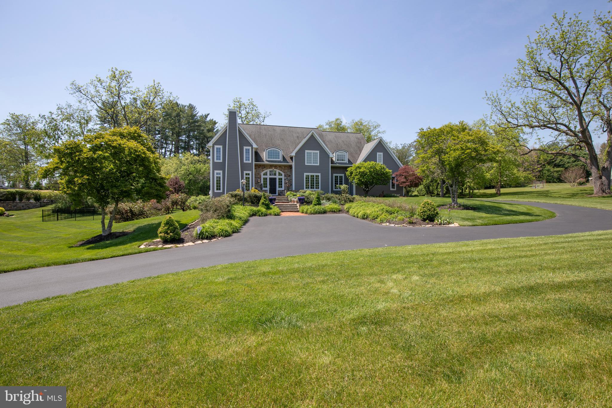
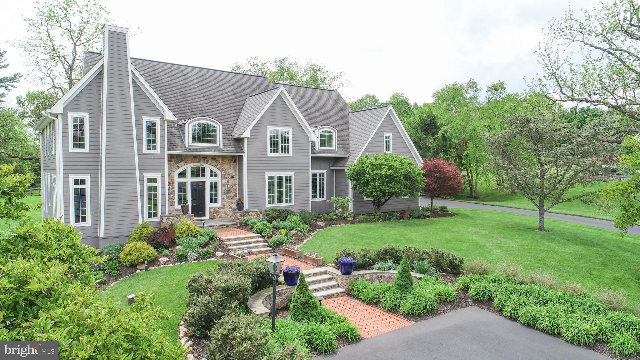
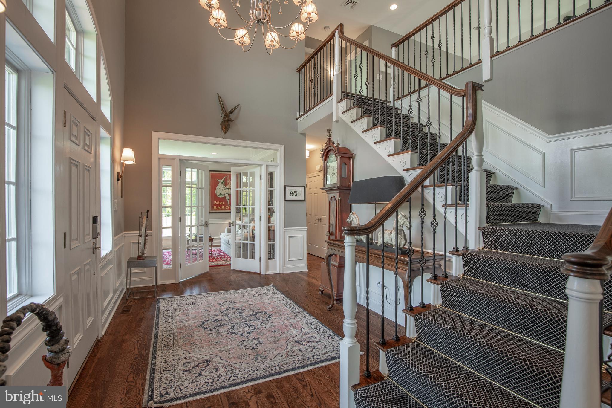
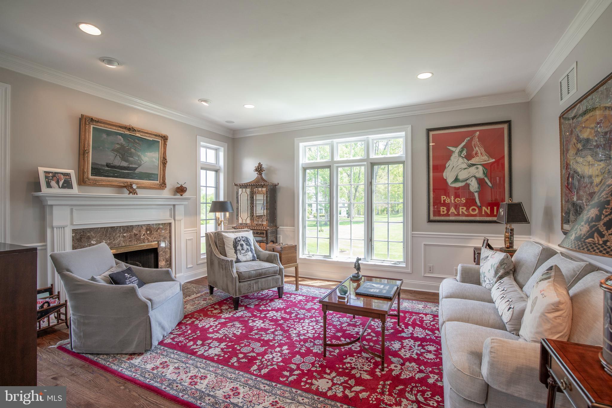
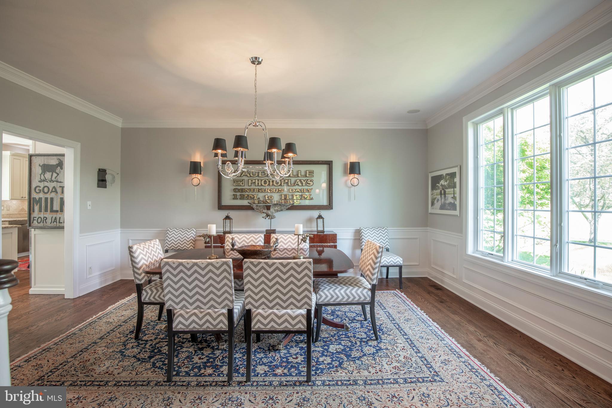
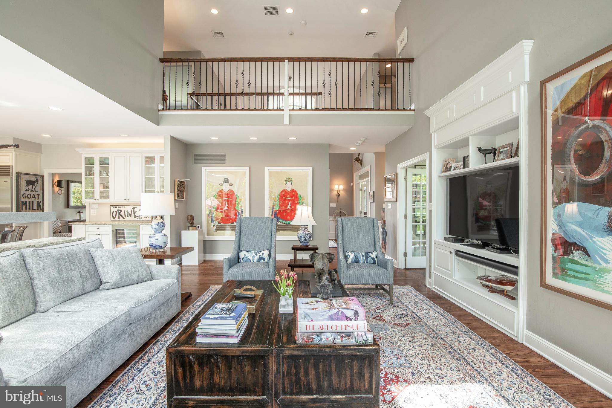
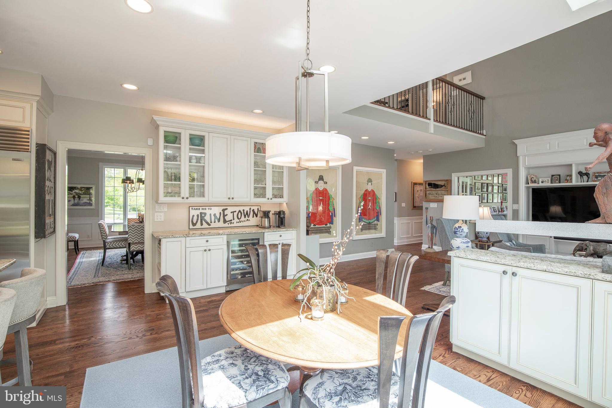
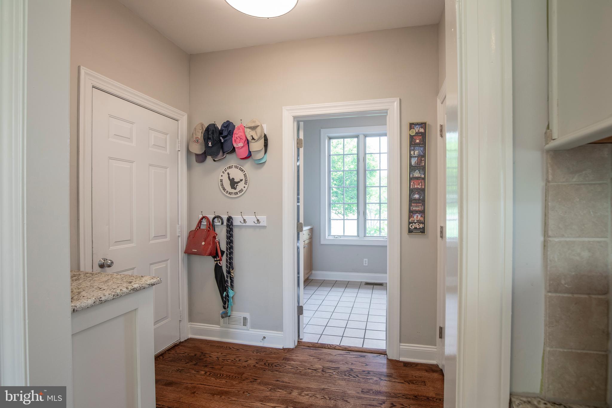
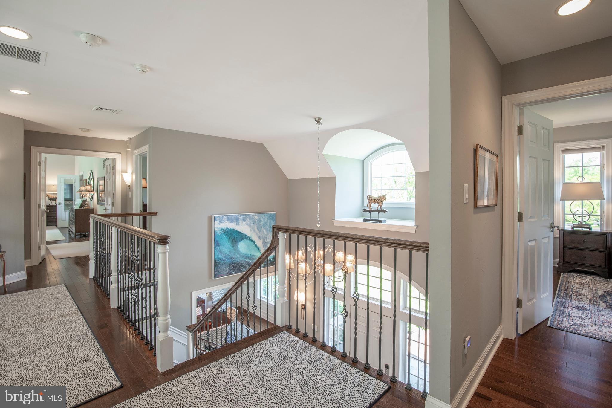
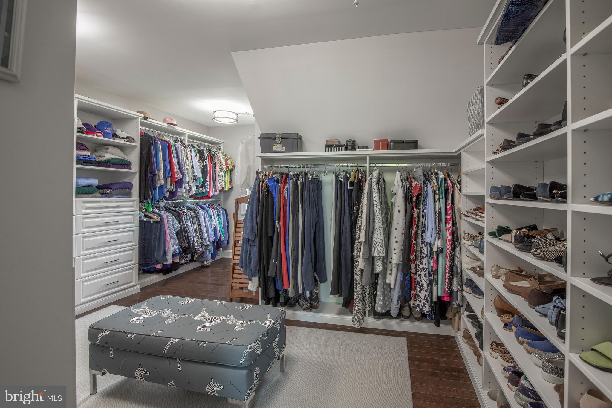
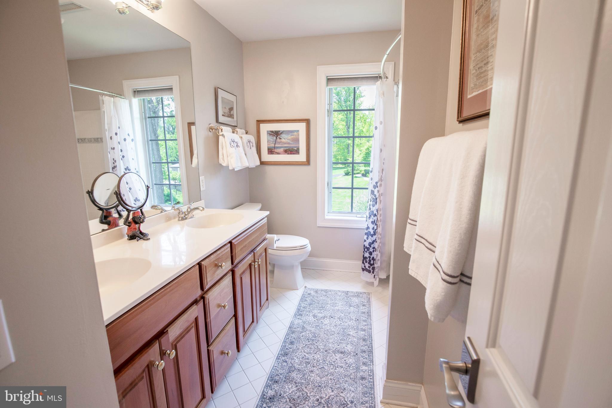
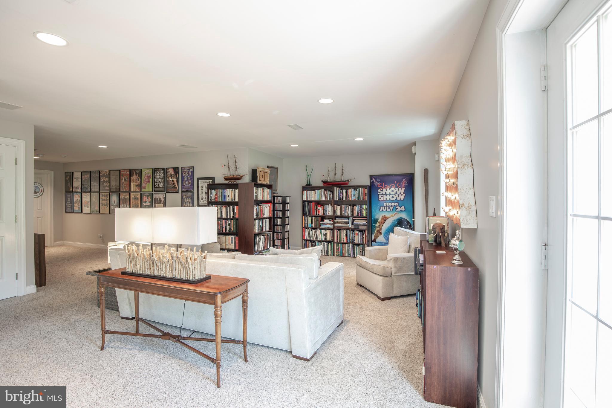
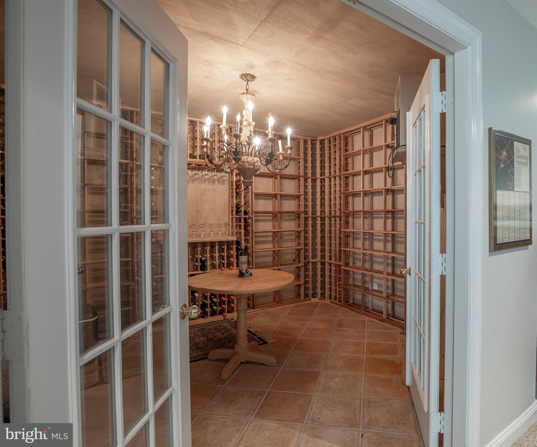
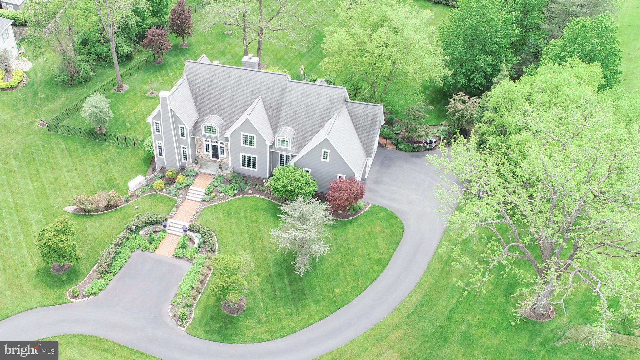
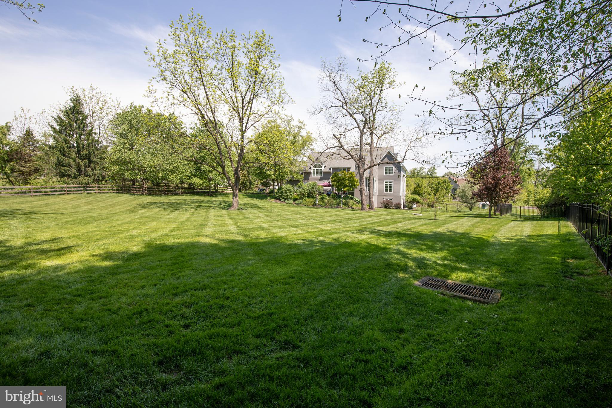
As you walk the welcoming brick and stone approach through manicured gardens, you instantly recognize that 2840 Ashton Court is something really exceptional. That image is reinforced as you enter the gracious foyer with gleaming wood floors, fine mill work details and soaring ceiling, with sunlight pouring in through windows surrounding the front door. Off the foyer are an elegant sitting room and stunning formal dining room. Straight ahead is the spacious family room anchored by the stacked stone raised hearth fireplace with four-over-fifteen windows on either side. More soaring ceilings, well-proportioned built-ins and wood floors make this room one you want to relax and entertain in. The space flows comfortably into the beautifully-designed kitchen with an abundance of custom cabinetry, new granite counters, peninsula with seating, a wine fridge, a coffee bar, a 6-burner plus griddle Wolfe range with a pot-filler, SubZero refrigerator, stunning tile backsplash, and an appealing breakfast area with views out to the gardens. The main level also has a generously-sized office, a powder room, laundry room and mud room. Upstairs the large primary bedroom boasts a lovely tile bath with radiant floor heat, jetted tub, separate shower and double vanities. The custom-designed closet is a show-stopper! Three additional bedrooms and two bathrooms complete the upper level. The finished walk-out lower level provides additional living and entertainment spaces including a full bath, large sitting room, work-out space, lots of room for projects and hobbies,a wine cellar/tasting room. Outside, and off the family room and kitchen, are gorgeous gardens, a brick patio and paths,sweeping lawns and mature plantings, with extensive landscape lighting and a forest of newly planted fir trees. Among this home’s many amenities are a Generac Whole House Generator, reverse osmosis water system in the kitchen and water purification and water softener systems for the whole house, and many other upgrades and updates. The oversized (3-car) garage features an epoxy floor and Level Two Charger for electric vehicles. Proximity to the vibrant communities of Doylestown and New Hope, easy access to commuter routes and the award-winning Central Bucks School District, all add to the exceptional quality of this home.
Features & Amenities
Interior
-
Other Interior Features
Bar, Cedar Closet(s), Ceiling Fan(s), Recessed Lighting, Walk-In Closet(s), Built-in Features, Crown Molding
-
Total Bedrooms
4
-
Bathrooms
4
-
1/2 Bathrooms
1
-
Above Grade Finished Area
3861.0
-
Basement YN
YES
-
Cooling YN
YES
-
Cooling
Central Air, Ceiling Fan(s), Electric
-
Fireplace YN
YES
-
Heating YN
YES
-
Heating
Propane, Heat Pump
-
Pet friendly
N/A
Exterior
-
Garage
Yes
-
Garage spaces
3
-
Construction Materials
Stone, HardiPlank Type
-
Other Exterior Features
Lighting
-
Parking
Oversized, Garage Door Opener, Asphalt, Private, Garage, Driveway, Inside Entrance, Attached
-
Patio and Porch Features
Patio
-
Pool
No
-
Waterfront YN
NO
Area & Lot
-
Lot Features
Cul-De-Sac, Front Yard, Secluded, Other, Few Trees, Back Yard
-
Lot Size(acres)
1.85
-
Lot Size(square feet)
80673.0
-
Property Type
Residential
-
Property Sub Type
Single Family Residence
Price
-
Sales Price
$1,895,000
-
Tax Amount
$16,477
-
Sq. Footage
4, 830
-
Price/SqFt
$392
HOA
-
Association
No
School District
-
Elementary School
N/A
-
Middle School
N/A
-
High School
N/A
Property Features
-
New Construction
NO
-
Accessibility Features
Therapeutic Whirlpool
-
Foundation Details
Block
-
Senior Community YN
NO
-
Sewer
Septic Tank
-
Tax Lot
037-008
-
Water Source
Well
Schedule a Showing
Showing scheduled successfully.
Mortgage calculator
Estimate your monthly mortgage payment, including the principal and interest, property taxes, and HOA. Adjust the values to generate a more accurate rate.
Your payment
Principal and Interest:
$
Property taxes:
$
HOA fees:
$
Total loan payment:
$
Total interest amount:
$
Location
County
BUCKS
Elementary School
Middle School
High School
Listing Courtesy of Maria Taylor , BHHS Fox & Roach-New Hope
RealHub Information is provided exclusively for consumers' personal, non-commercial use, and it may not be used for any purpose other than to identify prospective properties consumers may be interested in purchasing. All information deemed reliable but not guaranteed and should be independently verified. All properties are subject to prior sale, change or withdrawal. RealHub website owner shall not be responsible for any typographical errors, misinformation, misprints and shall be held totally harmless.

AGENT
Mary Beth Diehl
Call Mary Beth today to schedule a private showing.

* Listings on this website come from the FMLS IDX Compilation and may be held by brokerage firms other than the owner of this website. The listing brokerage is identified in any listing details. Information is deemed reliable but is not guaranteed. If you believe any FMLS listing contains material that infringes your copyrighted work please click here to review our DMCA policy and learn how to submit a takedown request.© 2024 FMLS.
Related Properties
DOYLESTOWN
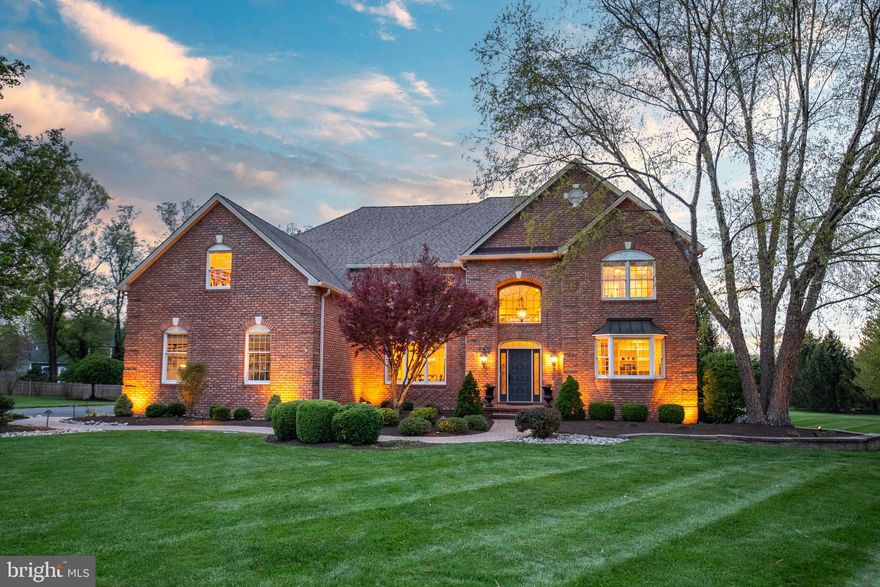
3455 DURHAM ROAD
4 Beds
4 Baths
6,400 Sq.Ft.
$2,199,990
MLS#: PABU2118732
DOYLESTOWN
3 CAVALLO WAY
4 Beds
3 Baths
6,093 Sq.Ft.
$1,790,000
MLS#: PABU2119120

DOYLESTOWN
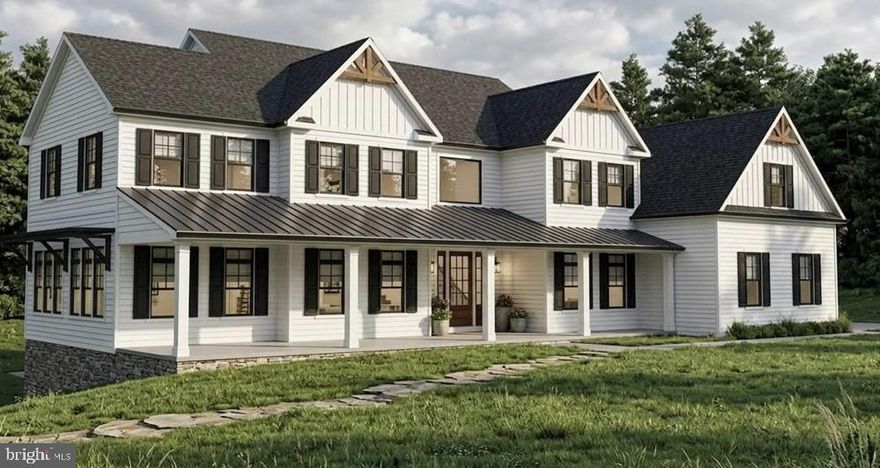
5987 POINT PLEASANT PIKE
4 Beds
4 Baths
5,600 Sq.Ft.
$1,590,000
MLS#: PABU2079360
DOYLESTOWN
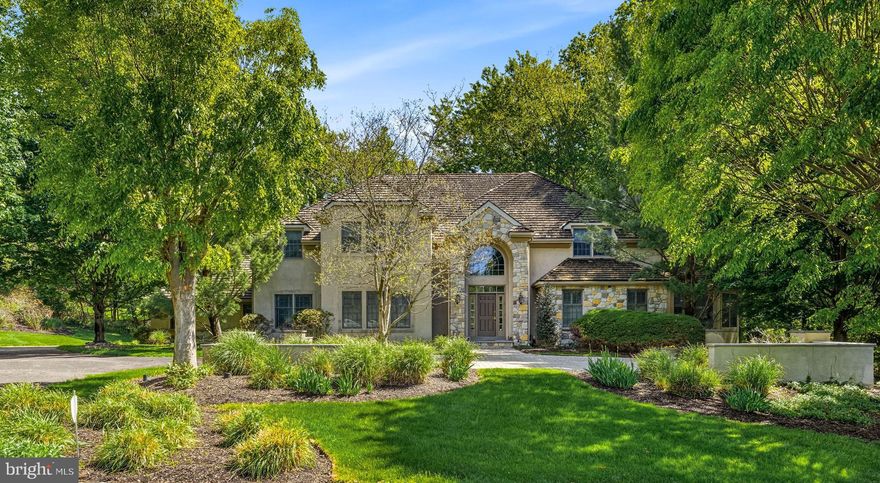
3479 DURHAM ROAD
4 Beds
4 Baths
5,400 Sq.Ft.
$2,199,990
MLS#: PABU2117590
DOYLESTOWN
7 MERCER GATE DRIVE
4 Beds
5 Baths
6,997 Sq.Ft.
$1,695,000
MLS#: PABU2114582

DOYLESTOWN
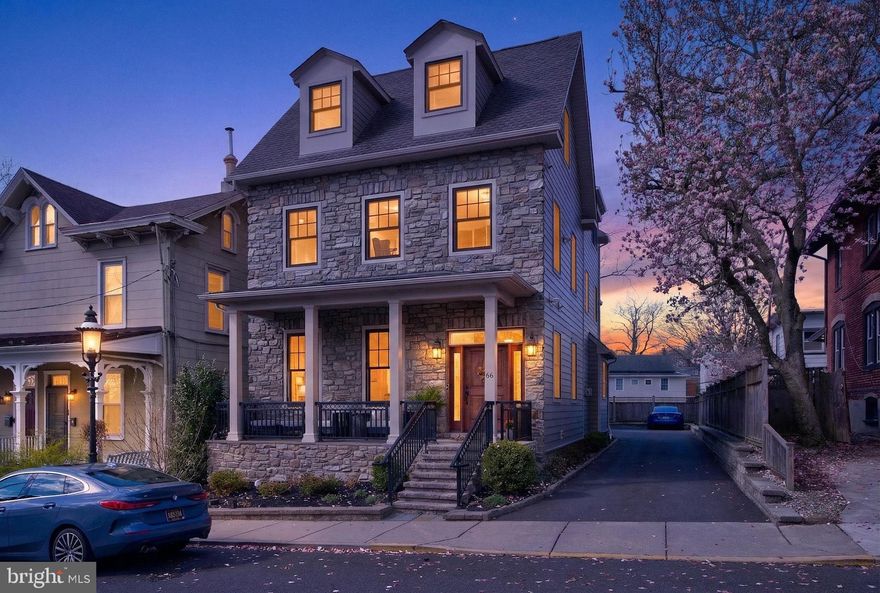
5025 ANDERSON ROAD
5 Beds
4 Baths
5,812 Sq.Ft.
$1,895,000
MLS#: PABU2105052
DOYLESTOWN
66 S HAMILTON STREET
4 Beds
3 Baths
3,780 Sq.Ft.
$1,975,000
MLS#: PABU2118230
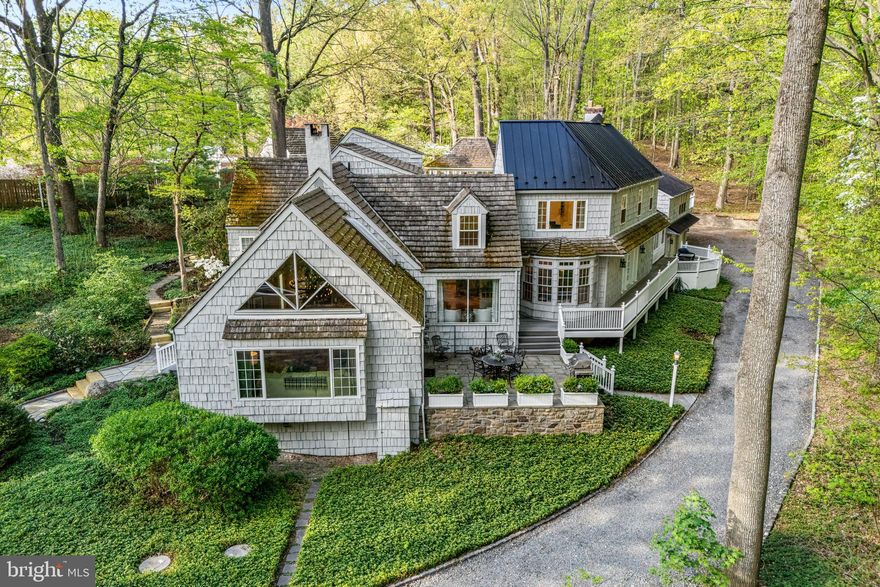
DOYLESTOWN
2959 BURNT HOUSE HILL ROAD
5 Beds
5 Baths
5,722 Sq.Ft.
$1,795,000
MLS#: PABU2113096
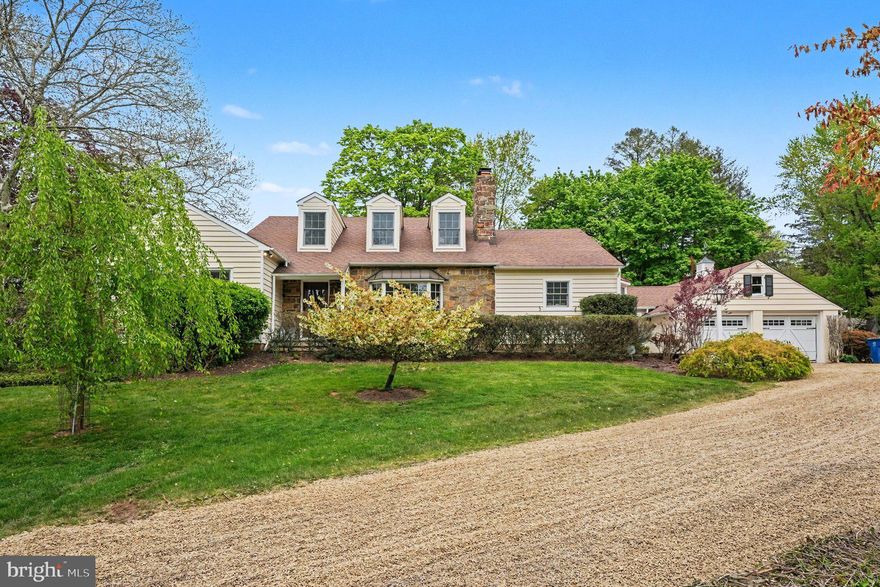
DOYLESTOWN
2723 MILL ROAD
4 Beds
3 Baths
4,392 Sq.Ft.
$1,625,000
MLS#: PABU2120858
.png)