Features & Amenities

Interior

  • Other Interior Features

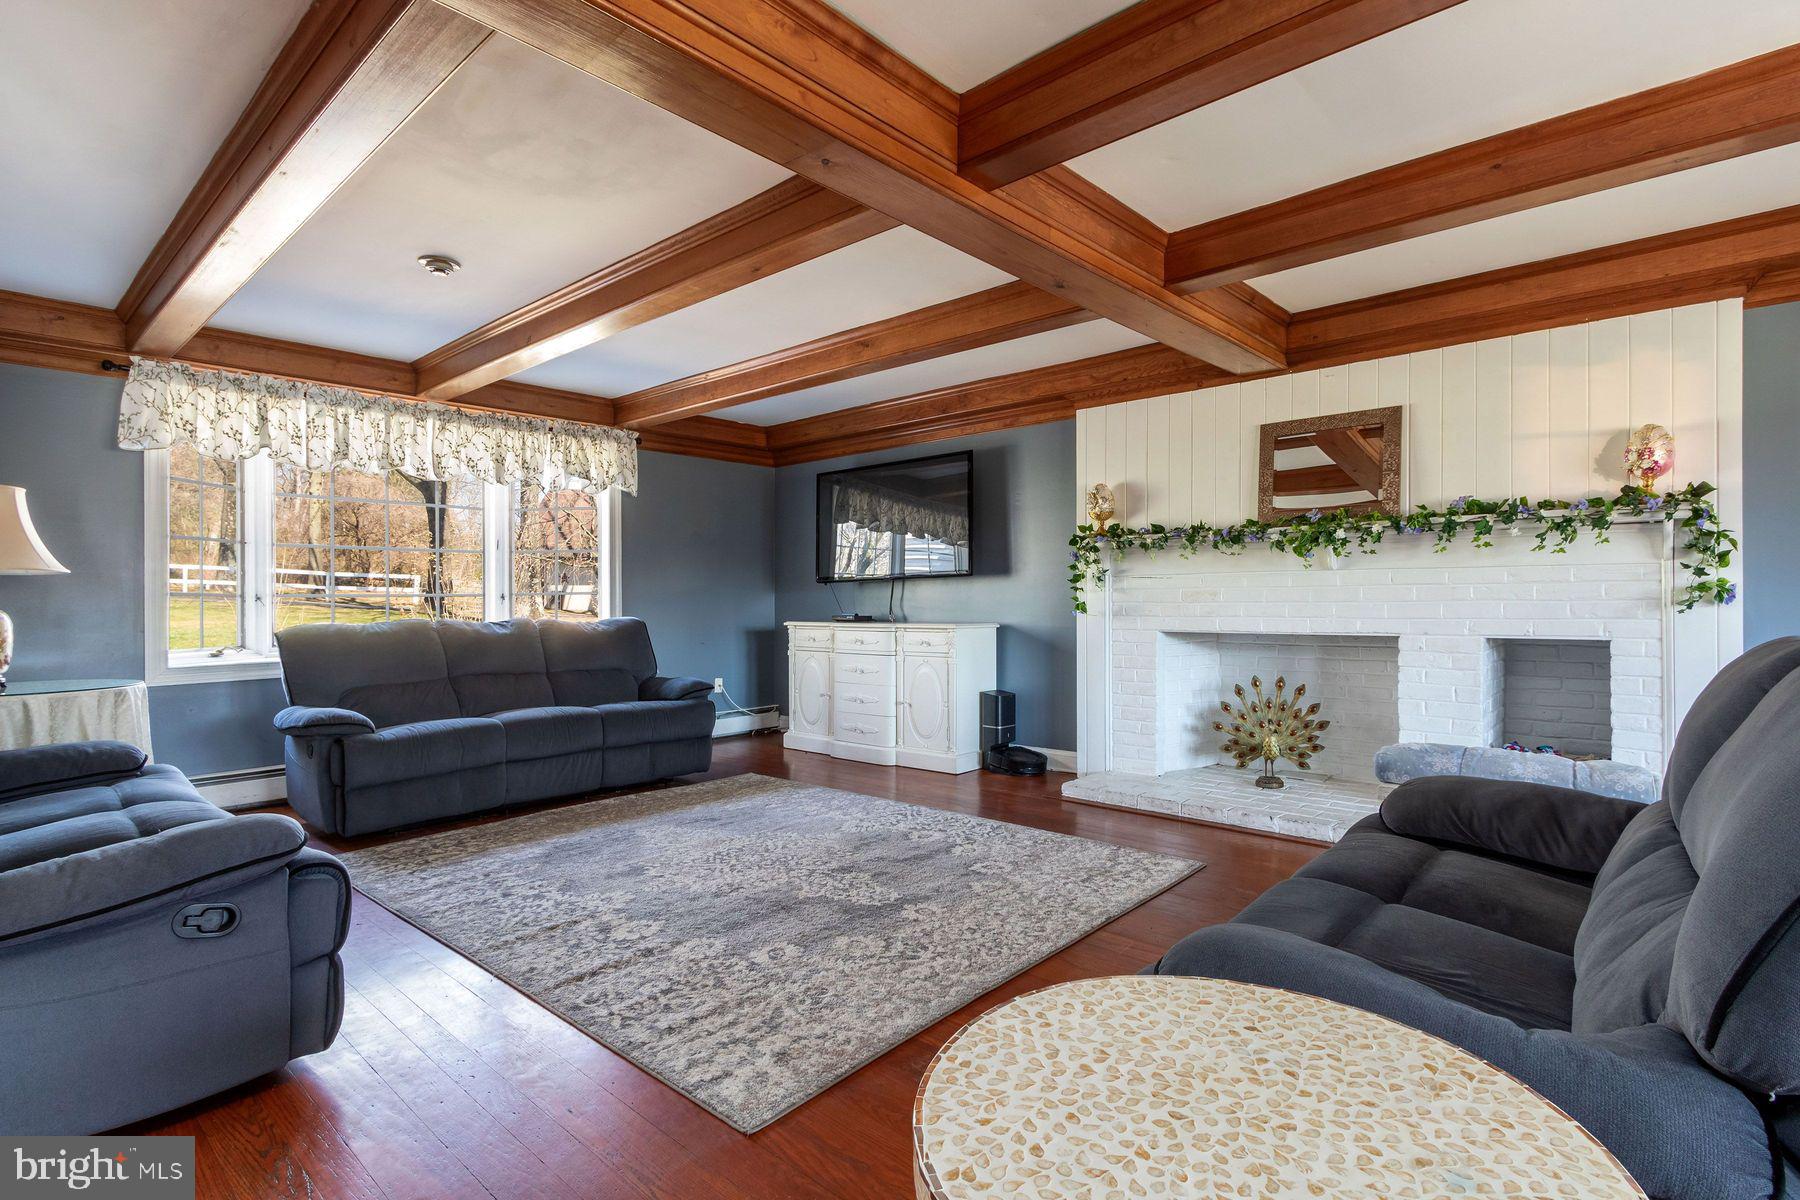
    Eat-in Kitchen, Walk-In Closet(s), Beamed Ceilings

  • Total Bedrooms

    5

  • Bathrooms

    3

  • 1/2 Bathrooms

    1

  • Above Grade Finished Area

    5000.0

  • Basement YN

    YES

  • Cooling YN

    YES

  • Cooling

    Central Air, Electric

  • Fireplace YN

    YES

  • Heating YN

    YES

  • Heating

    Oil, Forced Air

  • Pet friendly

    N/A

Exterior

  • Garage

    Yes

  • Garage spaces

    2

  • Construction Materials

    Wood Siding

  • Other Exterior Features

    Lighting

  • Parking

    Garage Door Opener, Asphalt, Circular Driveway, Garage, Inside Entrance

  • Patio and Porch Features

    Deck

  • Pool

    Yes

  • Pool Features

    Heated, In Ground, Private

  • Waterfront YN

    NO

  • View

    Pasture, Trees/Woods

Area & Lot

  • Lot Features

    Wooded, Front Yard, Private, Few Trees, Back Yard

  • Lot Size(acres)

    11.39

  • Lot Size(square feet)

    496,061

  • Property Type

    Residential

  • Property Sub Type

    Single Family Residence

  • Architectural Style

    Colonial

Price

  • Sales Price

    $1,895,000
  • Tax Amount

    $13,522

  • Sq. Footage

    6,700

  • Price/SqFt

    $282

HOA

  • Association

    No

Property Resources

  • Horse Property

    YES

School District

  • Elementary School

    N/A

  • Middle School

    HOLICONG

  • High School

    CENTRAL BUCKS HIGH SCHOOL EAST

Property Features

  • New Construction

    NO

  • Association Amenities

    Playground

  • Foundation Details

    Concrete Perimeter

  • Senior Community YN

    NO

  • Sewer

    Septic Tank

  • Tax Lot

    036-006

  • Water Source

    Well

Schedule a Showing

Showing scheduled successfully.

<
>
IN PERSON
VIA CHAT

What is 3 + 4 ?


Mortgage calculator

Estimate your monthly mortgage payment, including the principal and interest, property taxes, and HOA. Adjust the values to generate a more accurate rate.

Your payment

Principal and Interest:

$

Property taxes:

$

HOA fees:

$

Total loan payment:

$

Total interest amount:

$

Location

County

BUCKS

Elementary School

Middle School

HOLICONG

High School

CENTRAL BUCKS HIGH SCHOOL EAST

Listing Courtesy of Kevin Steiger, Kurfiss Sotheby's International Realty

RealHub Information is provided exclusively for consumers' personal, non-commercial use, and it may not be used for any purpose other than to identify prospective properties consumers may be interested in purchasing. All information deemed reliable but not guaranteed and should be independently verified. All properties are subject to prior sale, change or withdrawal. RealHub website owner shall not be responsible for any typographical errors, misinformation, misprints and shall be held totally harmless.

Agent Mary Beth Diehl

Salesperson, Realtor

Mary Beth Diehl

Call Mary Beth today to schedule a private showing.


* Listings on this website come from the FMLS IDX Compilation and may be held by brokerage firms other than the owner of this website. The listing brokerage is identified in any listing details. Information is deemed reliable but is not guaranteed. If you believe any FMLS listing contains material that infringes your copyrighted work please review our DMCA policy and learn how to submit a takedown request.© 2024 FMLS.
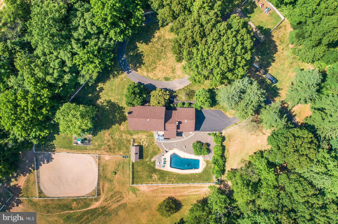
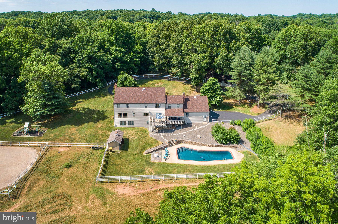
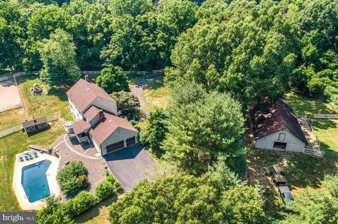
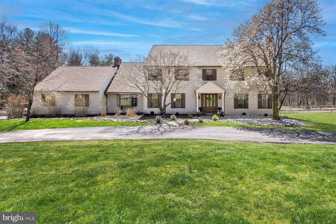
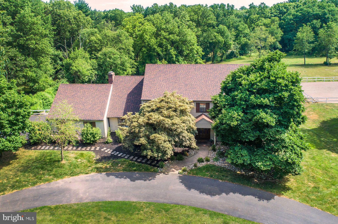
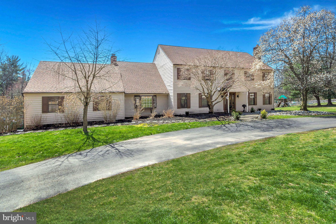
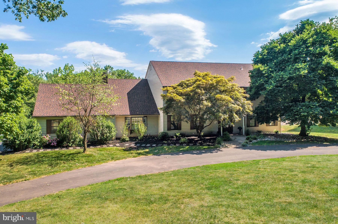
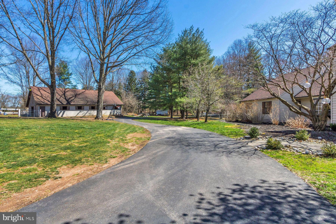
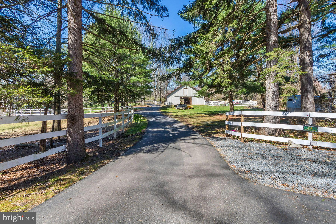
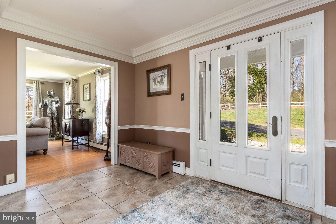
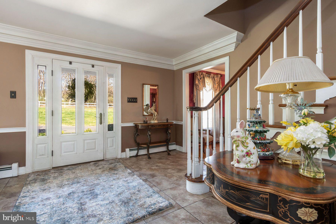
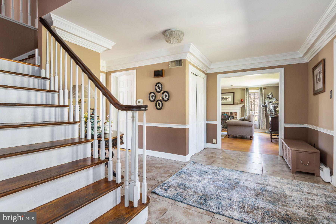
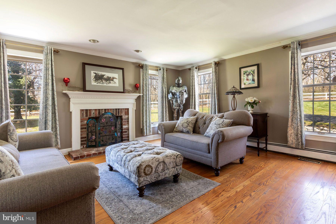
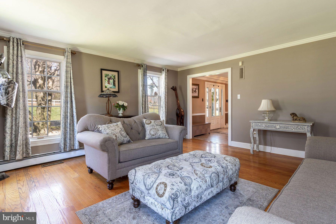
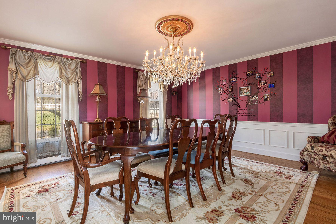
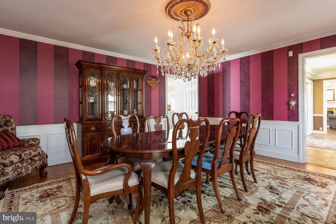
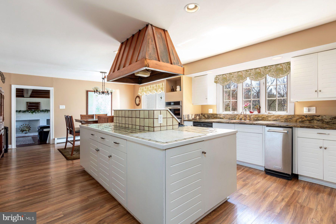
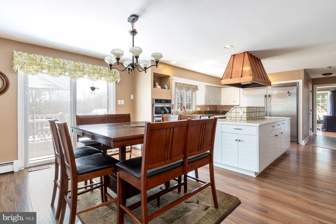
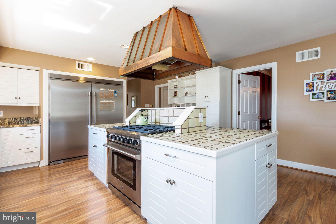
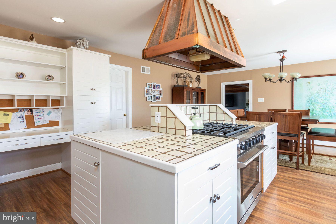
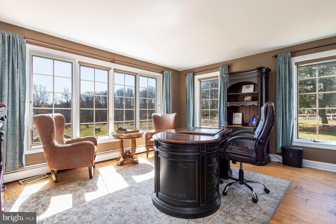
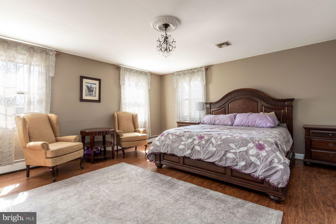
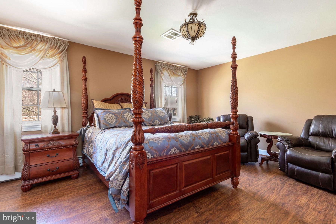
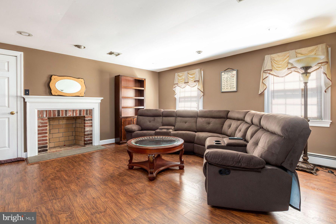
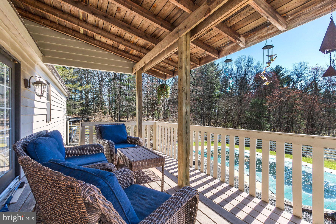
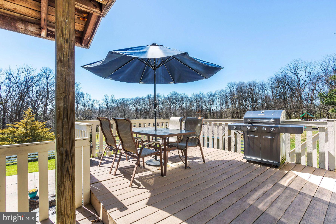
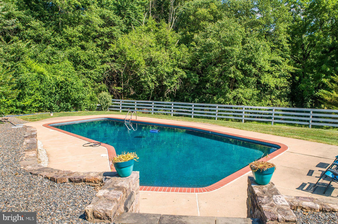
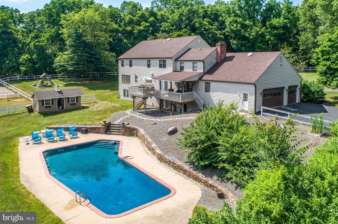
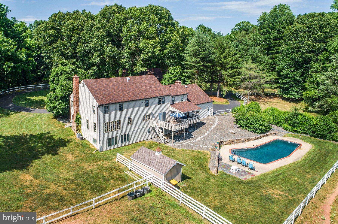
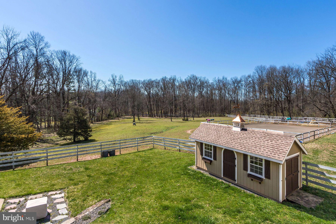
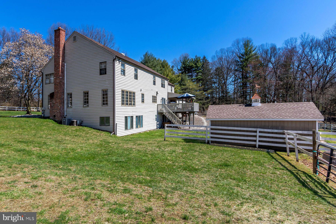
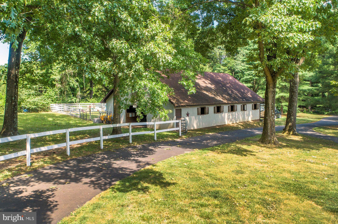
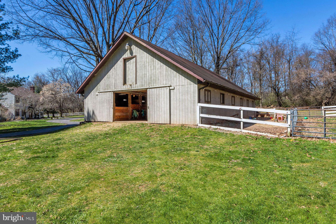
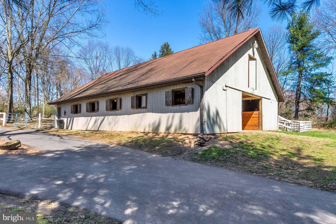
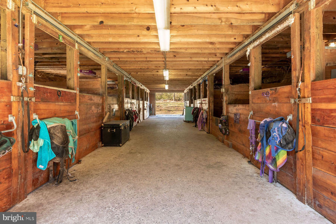
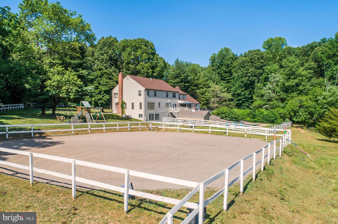
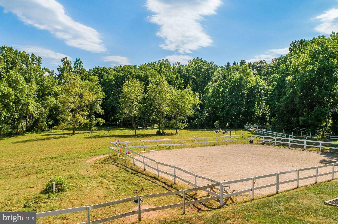
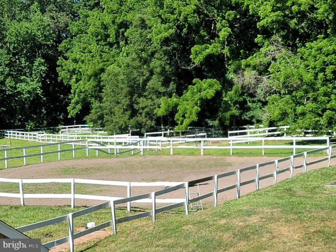
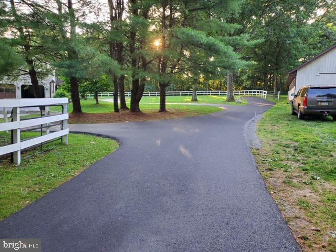
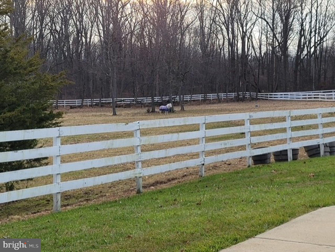
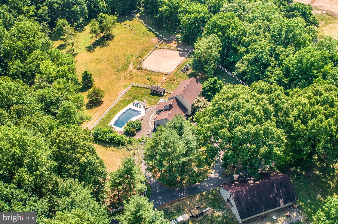
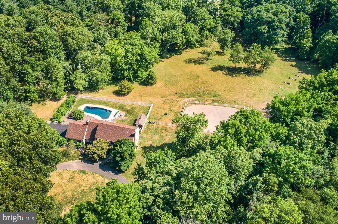
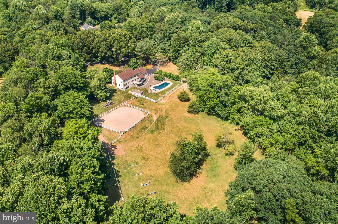
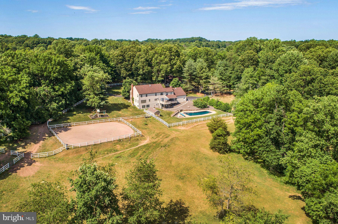
Morning Glory Farm is a lovely, secluded 11+acre equestrian property located in Buckingham Township perfect for the horse enthusiast.  The property includes a 5 bedroom Colonial home and a 10-stall barn with acres of fenced pastures and riding ring. The home offers a formal living room with fireplace and a formal dining room.  The large kitchen features an oversized center island with 6 burner gas range and copper hood, lots of counter space, a pantry and a beautiful, bright breakfast area.  Doors open out to a big deck which is partially covered making it the perfect spot for seasonal outdoor dining and enjoying the views of the inground pool and many fields and pastures.  The main floor also includes a beautiful family room with beamed ceilings, fireplace, a large bay window and additional doors opening out to the deck area.  There is also a large, bright in-home office with a wall of windows offering beautiful views of the property.  There is a powder room and a mud room on this level.    The second floor offers a master suite with 2 walk- in closets and a master bath with double sinks, jacuzzi tub and separate shower.  There are an additional 4 bedrooms and 2 full baths as well as several walk-in closets and a back staircase.
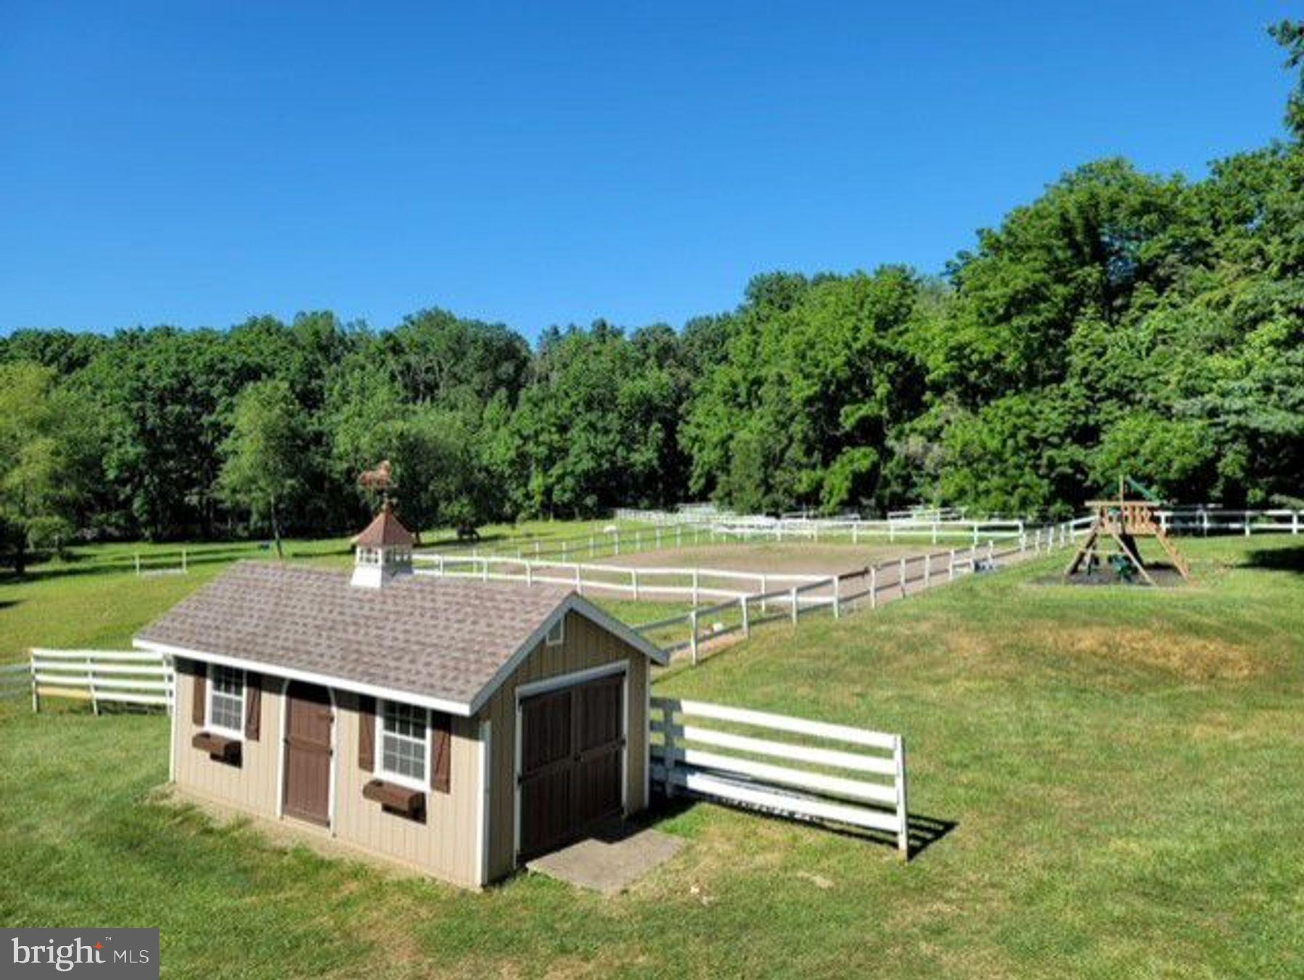
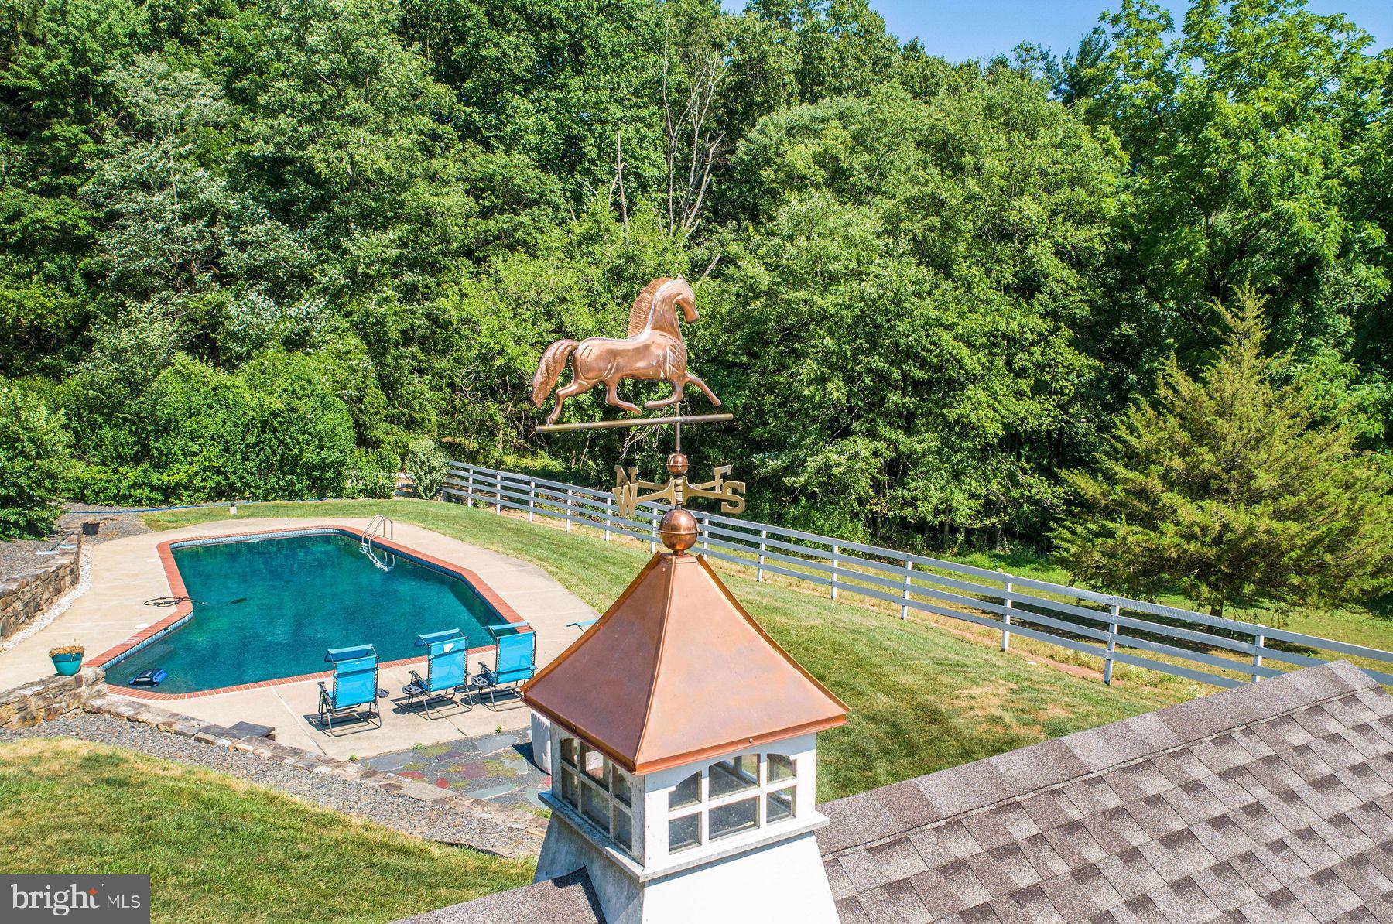
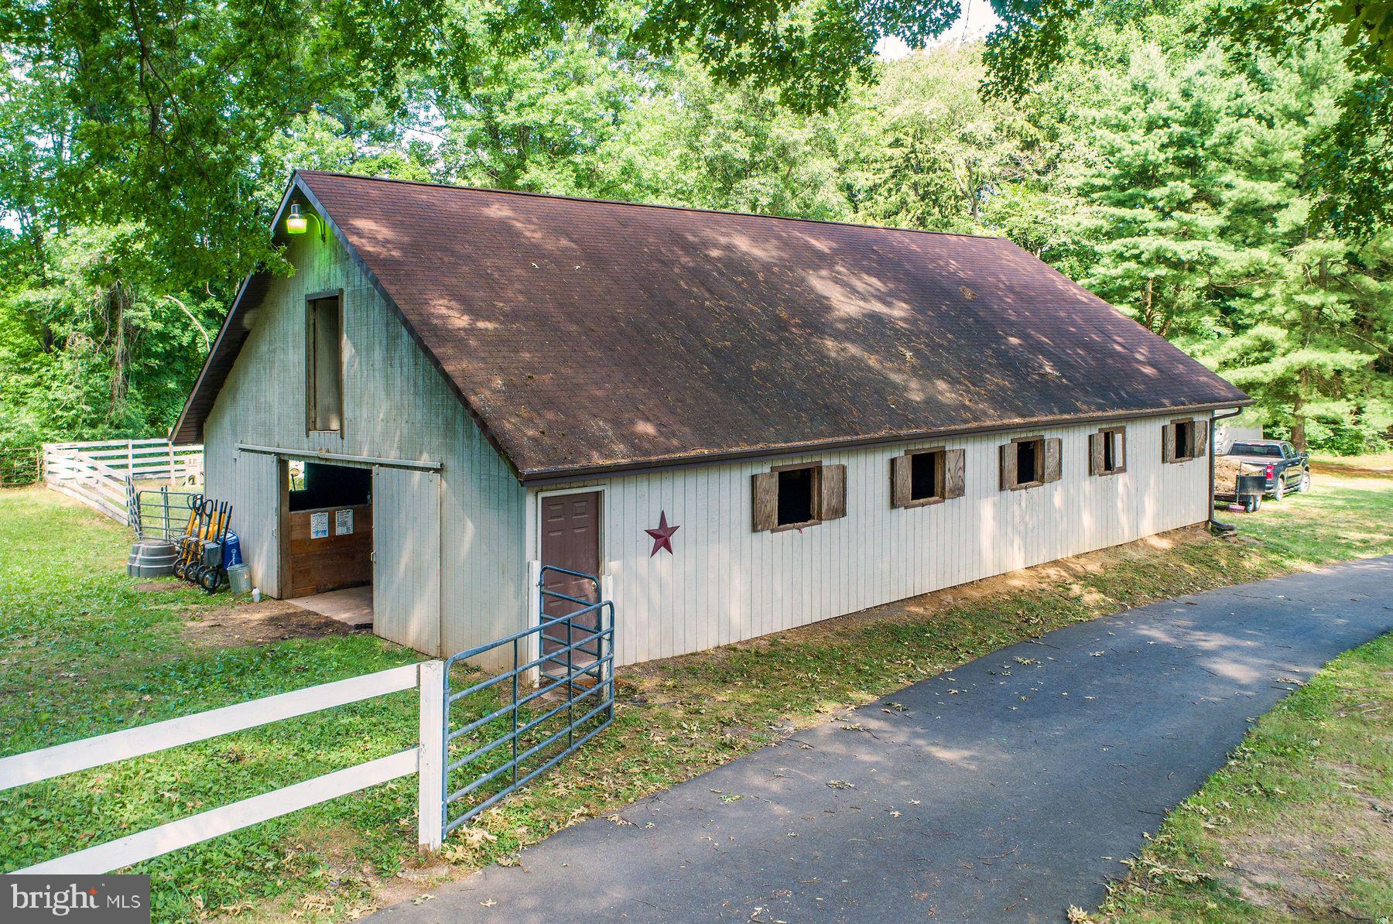
The lower level of the home is fully finished and offers a private entrance.  There is a living room, kitchenette, 2 bedrooms and a full bath plus an outdoor patio making this the perfect in-law suite or au pair suite. Other property amenities include the 10-stall barn with tack room, fenced pastures, a riding ring, an in ground heated pool with storage shed for pool equipment and a 3-car attached garage. This beautiful private home is perfectly located between Doylestown and New Hope.

3041 HOLICONG ROAD

Message successfully sent.

What would you like to know?

What is 3 + 4 ?

I agree to receive email communication and understand I can unsubscribe at any time.

I agree to be contacted by Charis Realty Group - Christine Issler, Broker via call, email, and text for real estate services. To opt out, you can reply 'stop' at any time or reply 'help' for assistance. You can also click the unsubscribe link in the emails. Message and data rates may apply. Message frequency may vary. Privacy Policy

Related Properties

Check out these Photos!!
There's something special about arriving at 5613 Point Pleasant Pike. Beyond the beautifully landscaped entrance, a long, gently winding driveway passes a small orchard of approximately 40 blueberry bushes on the left before leading you through open lawns, mature trees, and charming lampposts to a distinctive home nestled into its 10-acre setting. It's an arrival that feels more like entering a private country retreat than simply pulling into a driveway. 
 
Thoughtfully transformed with extensive recent improvements, this one-of-a-kind property brings together natural beauty, architectural character, and the comforts of modern living. The grounds have been carefully opened up through extensive clearing and landscaping, creating a wonderful balance of grassy areas and mature woodland. There's room to explore, garden, entertain, or simply enjoy the changing seasons beneath the canopy of towering trees. 
 
Inside, the home's distinctive architecture celebrates its connection to the outdoors. Dramatic expanses of glass invite natural light and wooded views into the living spaces, while the kitchen offers a warm blend of character and function with soapstone countertops, a substantial hard-maple block island countertop, and updated cabinetry and appliances. The fireplace, accented with handcrafted tile from Doylestown's Mercer Tile Works, adds a beautiful touch of local artistry. 
 
Recent improvements extend throughout the home, including new hardwood flooring, refreshed bathrooms, updated heating and cooling systems, and a conditioned sunroom. Outside, the expansive new 50' wrap-around TimberTech deck with cable railing provides a wonderful setting for morning coffee, outdoor dining, or relaxing among the trees. 
 
The uppermost level offers an especially inspiring opportunity to create a space that reflects your interests and lifestyle. With abundant natural light, elevated views, two cedar closets, and an additional room with a walk-in closet, it's well suited for an art or craft studio, home office, reading retreat, or additional gathering space. 
 
A detached two-car garage provides generous room for vehicles, storage, and a potential workshop, while a separate heated, finished room above offers even more flexibility. 
 
And with 2026 property taxes reported at just $7,544, the practical appeal is every bit as compelling as the setting. 
 
All of this is tucked away in Plumstead Township, within reach of Doylestown's restaurants, shops, galleries, and everyday conveniences. 
 
Updated photography coming November 9. Showings begin November 10, 2026.
#PABU2133562

DOYLESTOWN

5613 POINT PLEASANT PIKE

3 Beds

1 Baths

2,592 Sq.Ft.

$1,650,000

MLS#: PABU2133562

New on site today
Open house
Situated at the end of a peaceful cul-de-sac on an elevated setting, 3455 Sussex Terrace makes a memorable first impression with its classic Bucks County stone-front architecture, stately presence and beautifully landscaped, private grounds. This five-bedroom residence blends timeless elegance and thoughtful design, with inviting spaces for both grand entertaining and comfortable everyday living.
Fine craftsmanship is evident throughout, with hardwood flooring in the main living areas, extensive crown molding, classic picture-frame wainscoting and substantial millwork.
The beautifully appointed Weiler gourmet kitchen features rich cherry cabinetry, granite countertops, an arched tile niche above the Dacor 6 burner gas range, a Sub-Zero refrigerator, Miele dishwasher, and a contrasting center island housing generous storage and a second oven and warming drawer.
The kitchen flows into a welcoming gathering room with a fireplace and an adjoining breakfast area surrounded by windows and skylights, with picturesque views of the landscape.
A gracious formal dining room with wainscoting and crown molding is complemented by a nearby butler's pantry with custom cabinetry. The private office features built-in bookcases and cabinetry creating an ideal space for working from home, while the powder room makes a statement with panoramic scenic wallpaper, an updated Kohler vanity, with quartzite countertop, ornate gold-framed mirror and brass fixtures.
A true highlight is the sunroom, with a soaring vaulted bead board ceiling, skylight, floor-to-ceiling windows and teak floors, offering panoramic views of the grounds and a seamless connection between indoor and outdoor living.
Upstairs, the expansive primary suite offers a sitting area, a dressing area with two walk-in closets a linen closet, a primary bath with a double vanity, soaking tub, glass-enclosed shower and elegant finishes. Three additional generously sized bedrooms, two with walk-in closets and one with a vaulted ceiling, complete the level, with crown molding adding character.
Completing the second level is a tastefully updated full bath with a custom vanity, marble countertop, and bathtub, as well as three additional generously sized bedrooms, two with walk-in closets and one with a vaulted ceiling.
Tucked above the three-car garage, a private guest suite with spacious bedroom, large closet and finished bath with custom vanity, marble-look flooring and floor-to-ceiling glass shower offers flexibility for guests or extended stays.
The basement features a finished area complete with a workout space, luxury vinyl plank flooring and recessed lighting, along with plenty of unfinished storage space.
Outdoors, an expansive bluestone patio with fire pit is ideal for entertaining or relaxing while enjoying the privacy and beauty of the surrounding landscape. Just beyond, a charming detached retreat with gas fireplace, wainscoting, whisper-quiet Fujitsu heating and cooling and double doors to the grounds makes a wonderful private office, executive lounge or entertainment space year-round. The three-car garage provides ample parking and storage.
With its hilltop setting, fine architectural details, sun-filled gathering spaces, private guest suite and detached retreat, 3455 Sussex Terrace offers a distinctive opportunity for refined Bucks County living.
#PABU2135032

DOYLESTOWN

3455 SUSSEX TERRACE

5 Beds

3 Baths

4,809 Sq.Ft.

$1,600,000

MLS#: PABU2135032

Open house
Welcome to this stately Toll Brothers Chamberlain model, beautifully situated in Spring Valley Estates, a highly desirable private community of just 24 homes in the heart of Buckingham Township and the acclaimed Central Bucks School District. Stucco is currently being replaced with Hardie Board and anticipated to be completed in November 2026. 
A dramatic two-story foyer welcomes you into a spacious and thoughtfully designed home featuring hardwood floors and plantation shutters throughout the first floor. The main level offers a formal living room and dining room, private office, light-filled conservatory and inviting family room with a woodburning fireplace. The large eat-in kitchen features granite countertops, upgraded appliances and a built-in refrigerator, with easy access to the first-floor laundry room, charming side entrance and attached three-car garage. 
Upstairs, the expansive primary suite includes a separate sitting area, walk-in closet with custom built-ins and a spacious primary bath. Four additional bedrooms each feature their own ensuite bath, offering exceptional privacy and convenience. 
The finished, walk-up, lower level provides even more living and entertaining space, including dedicated areas for a home gym and craft or hobby room. Outside, enjoy a paver patio and private backyard setting. 
Fresh paint throughout much of the home provides a bright, refreshed feel.  
Ideally located just minutes from Doylestown, Peddler’s Village and New Hope, with convenient access to Routes 202, 313 and 611, this exceptional Spring Valley Estates home offers generous living spaces, a private setting and an outstanding Buckingham Township location. ***Camera on property.
#PABU2133458

DOYLESTOWN

2795 MANION WAY

5 Beds

5 Baths

6,978 Sq.Ft.

$1,795,000
MLS#: PABU2133458

Send a message

Message successfully sent.

Your message

What is 3 + 4 ?

Reason for contacting?

I agree to receive email communication and understand I can unsubscribe at any time.

I agree to be contacted by Charis Realty Group - Christine Issler, Broker via call, email, and text for real estate services. To opt out, you can reply 'stop' at any time or reply 'help' for assistance. You can also click the unsubscribe link in the emails. Message and data rates may apply. Message frequency may vary. Privacy Policy

Sign Out

Virtual Assistant

Would you like to take the next step with this property? We can help you schedule a showing or virtual tour, or send you more details.

Yes, I would like more information.

Thank You for Your Reply, One of Our Agents will contact you as soon as possible

No, maybe later.

Thank you, you can always contact me via email, phone number or through the contact form.

Realhub AI

Lucy - Your AI-Powered Realtor

Update Your Temporary Password

Personalize your search

Enter your email and we'll notify you immediately when new listings match what you're looking for.

or enter email address

Already have an account ? Login here

Continue your home search

I agree to receive communications and understand I can unsubscribe at any time.

I agree to be contacted by Charis Realty Group - Christine Issler, Broker via call, email, and text for real estate services. To opt out, you can reply 'stop' at any time or reply 'help' for assistance. You can also click the unsubscribe link in the emails. Message and data rates may apply. Message frequency may vary. Privacy Policy

Already have an account ? Login here

We use cookies

We use cookies for analytics and to enhance your experience. By accepting, you agree to analytics and marketing cookies. Small functional cookies that count viewed properties and time on site are used regardless of your choice. You can manage your preferences or learn more about our cookies policy.