Features & Amenities

Interior

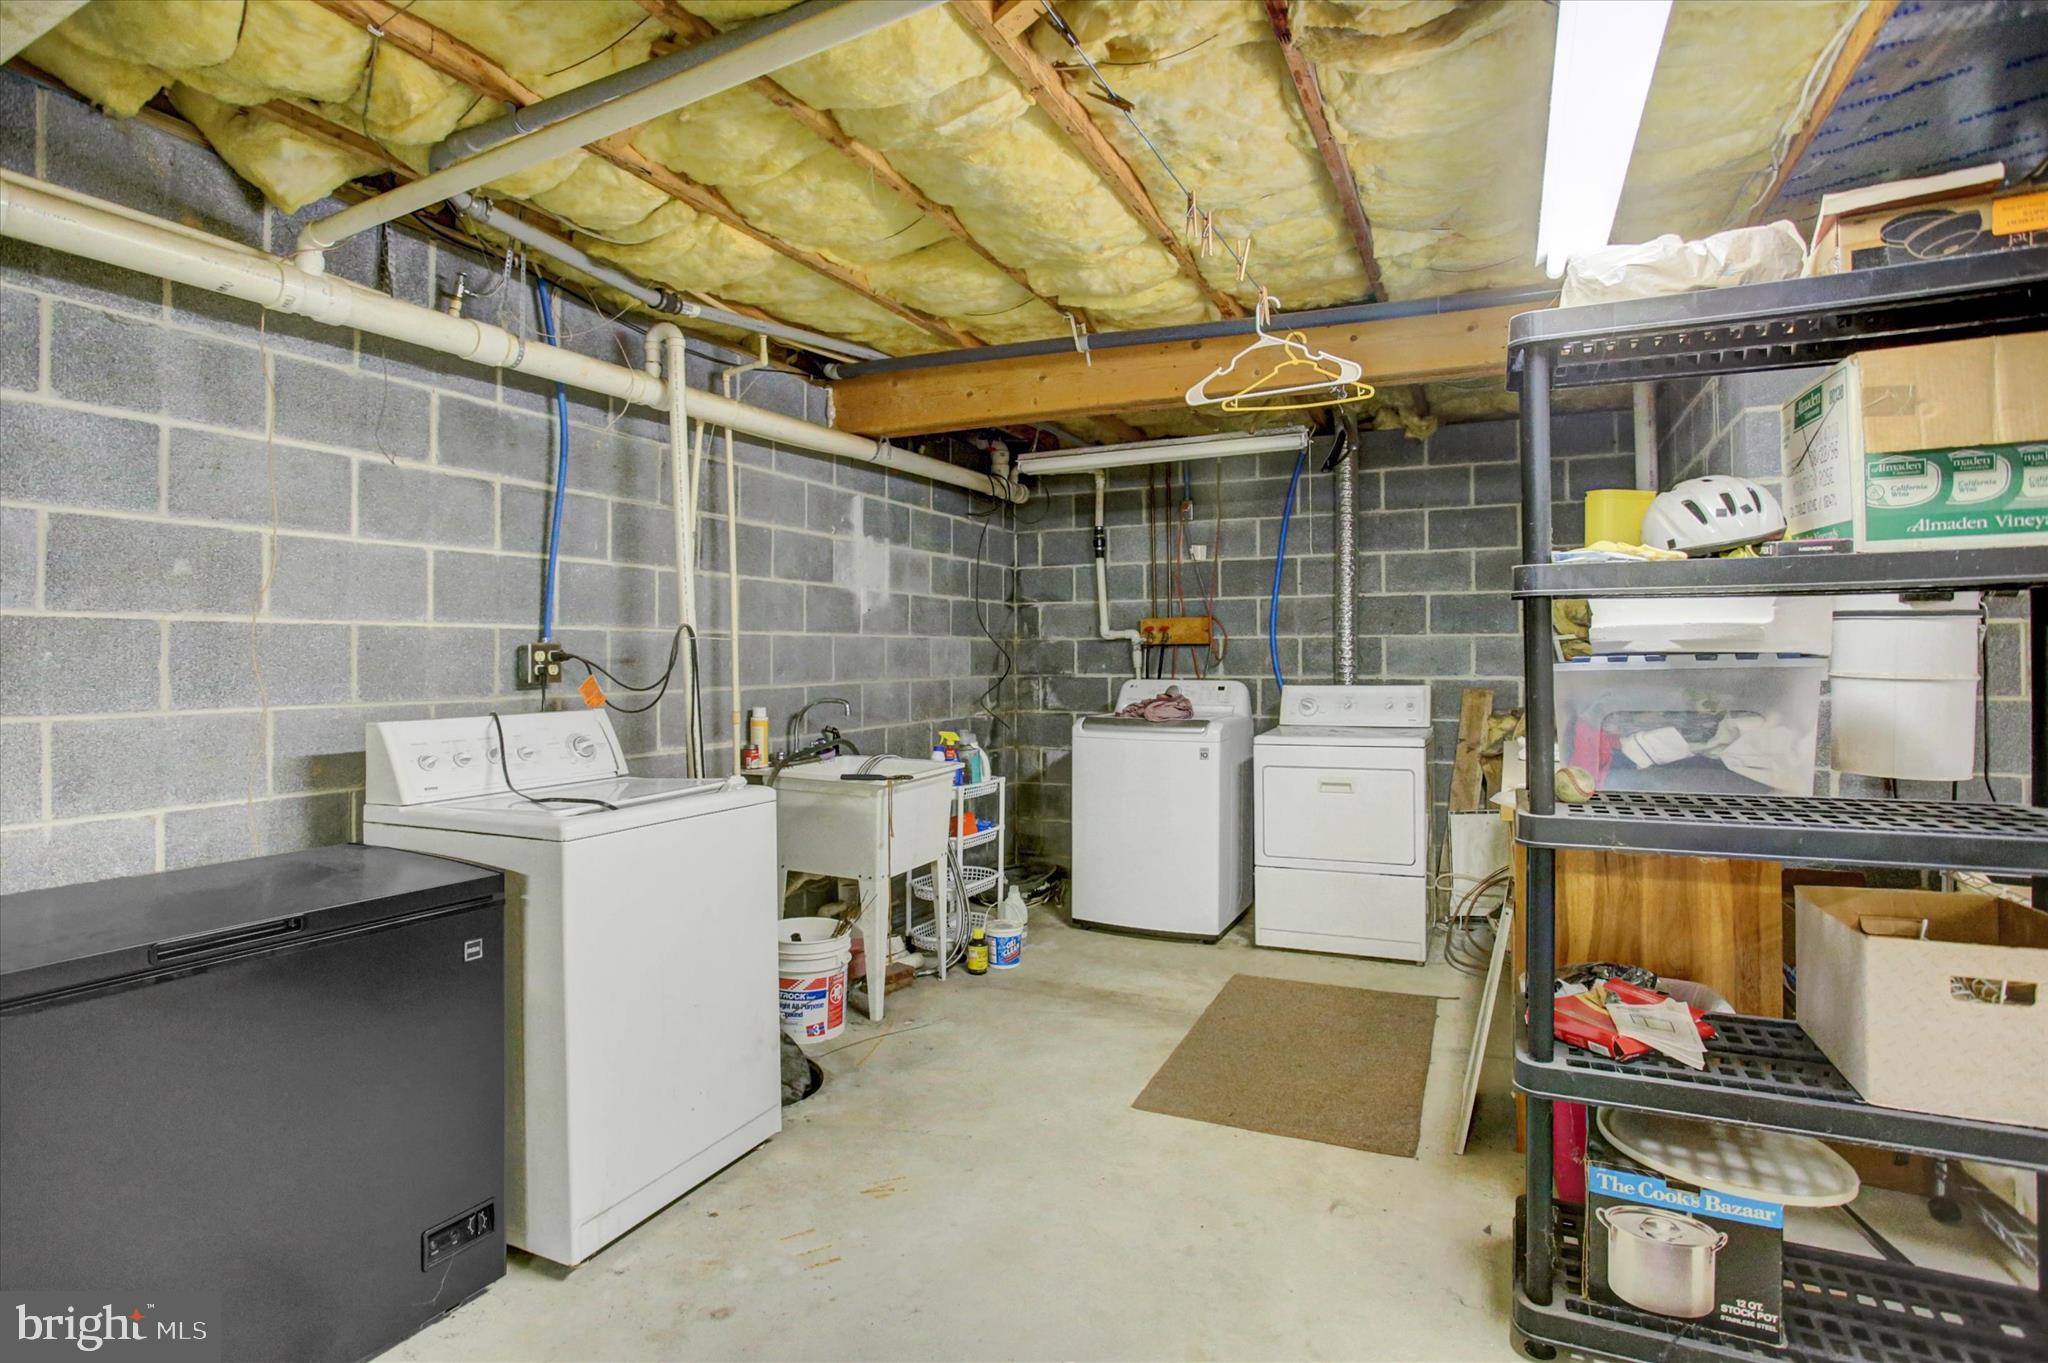
  • Other Interior Features

    Central Vacuum

  • Total Bedrooms

    4

  • Bathrooms

    3

  • 1/2 Bathrooms

    1

  • Above Grade Finished Area

    2432.0

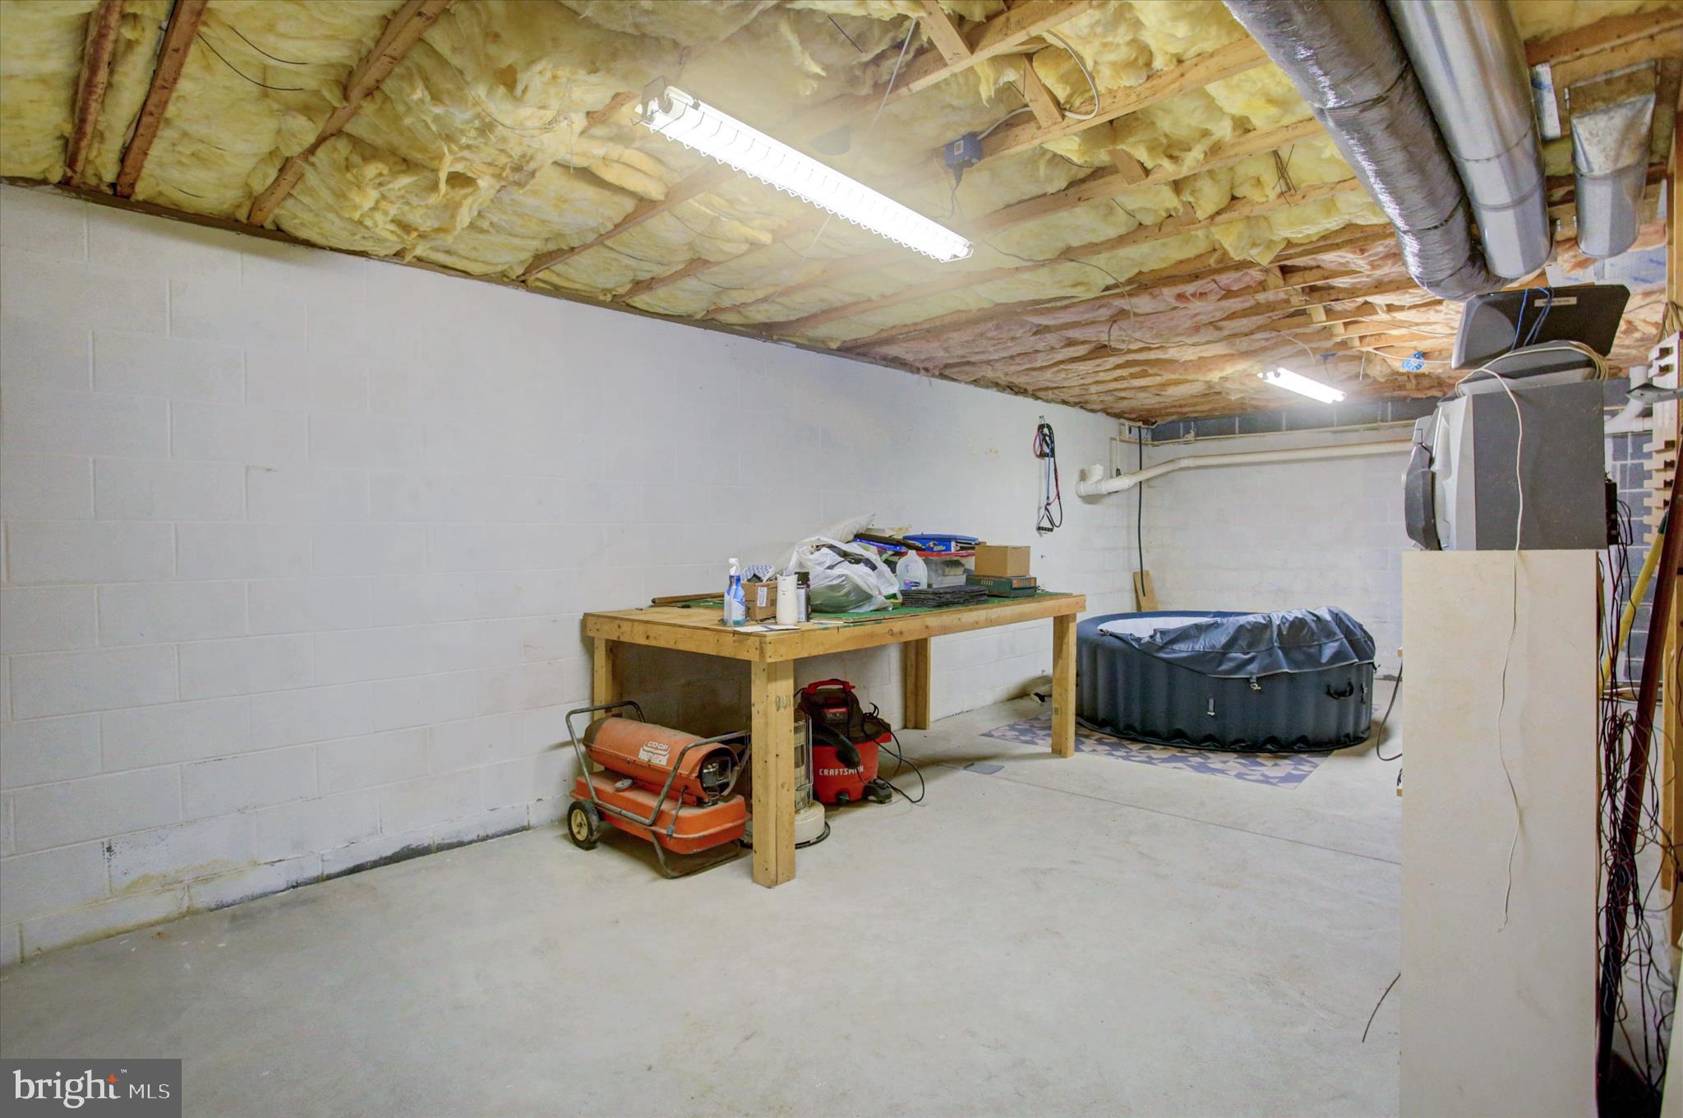
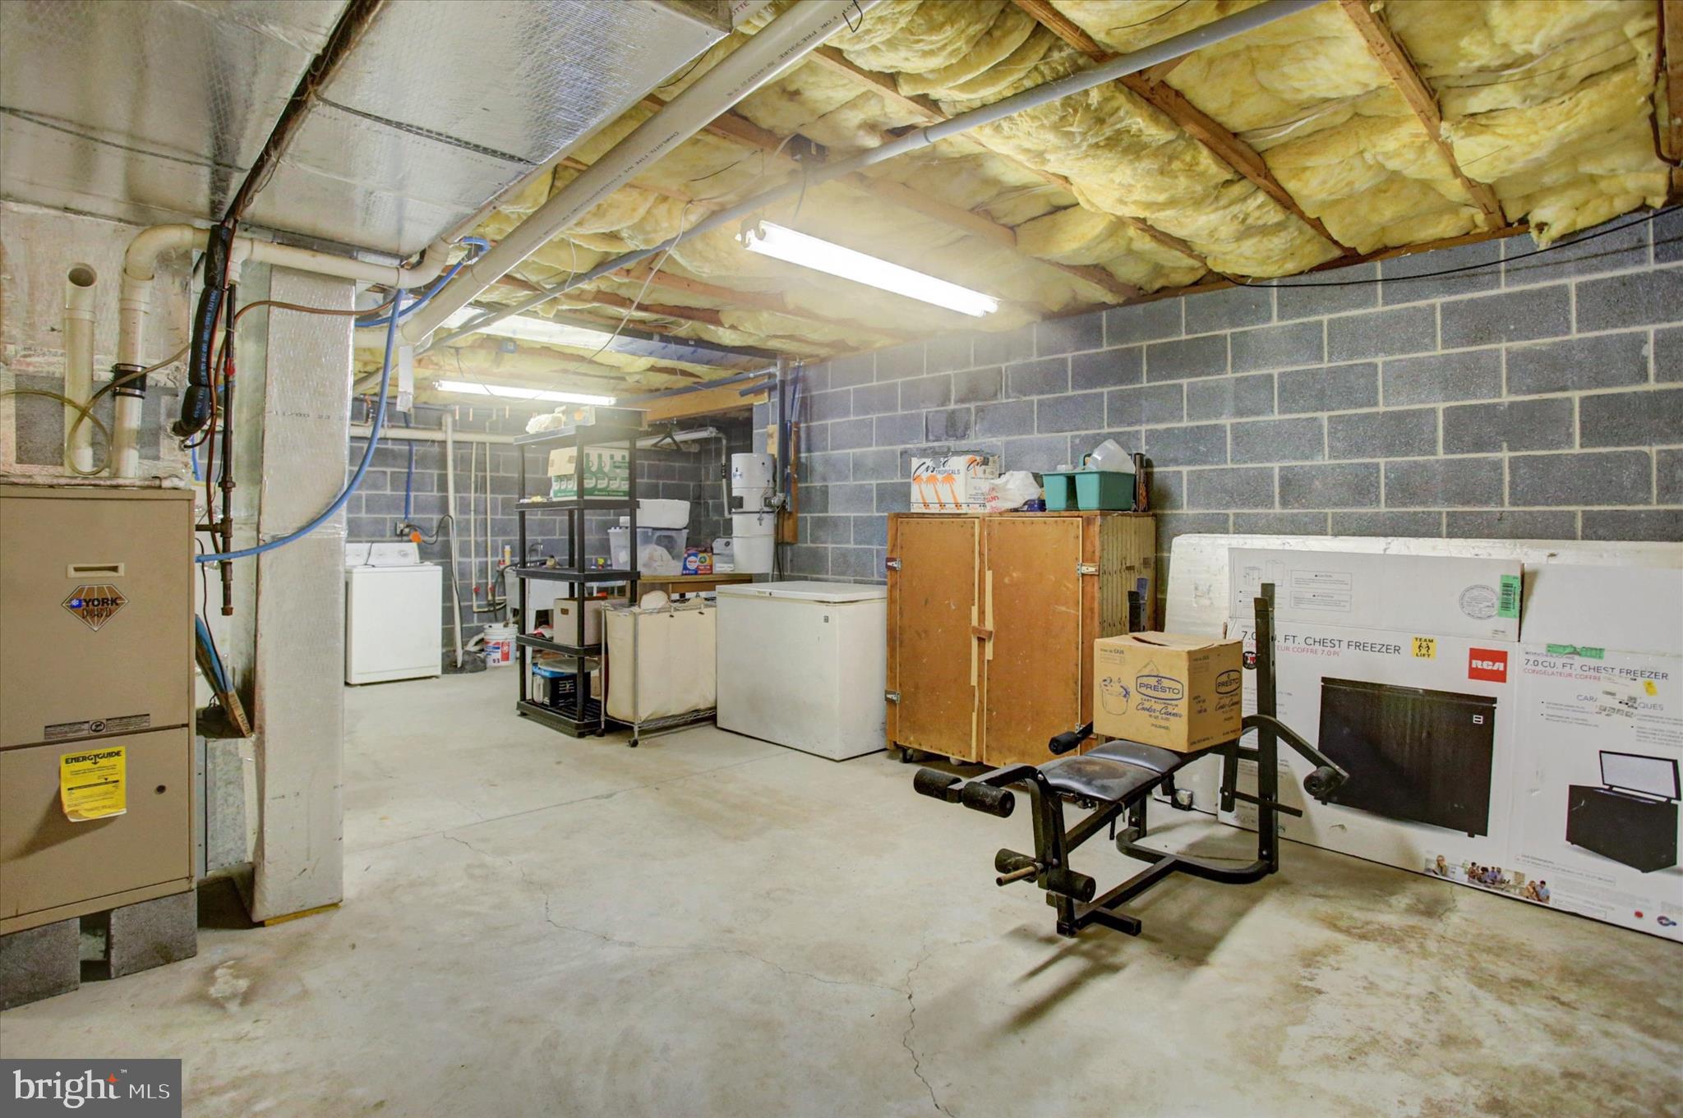
  • Basement YN

    YES

  • Cooling YN

    YES

  • Cooling

    Central Air, Electric

  • Fireplace YN

    NO

  • Heating YN

    YES

  • Heating

    Natural Gas, Heat Pump

  • Main Level Bedrooms

    1

  • Pet friendly

    N/A

Exterior

  • Garage

    Yes

  • Garage spaces

    2

  • Construction Materials

    Vinyl Siding

  • Other Exterior Features

    Awning(s), Other

  • Parking

    Garage Door Opener, Garage, Inside Entrance, Attached

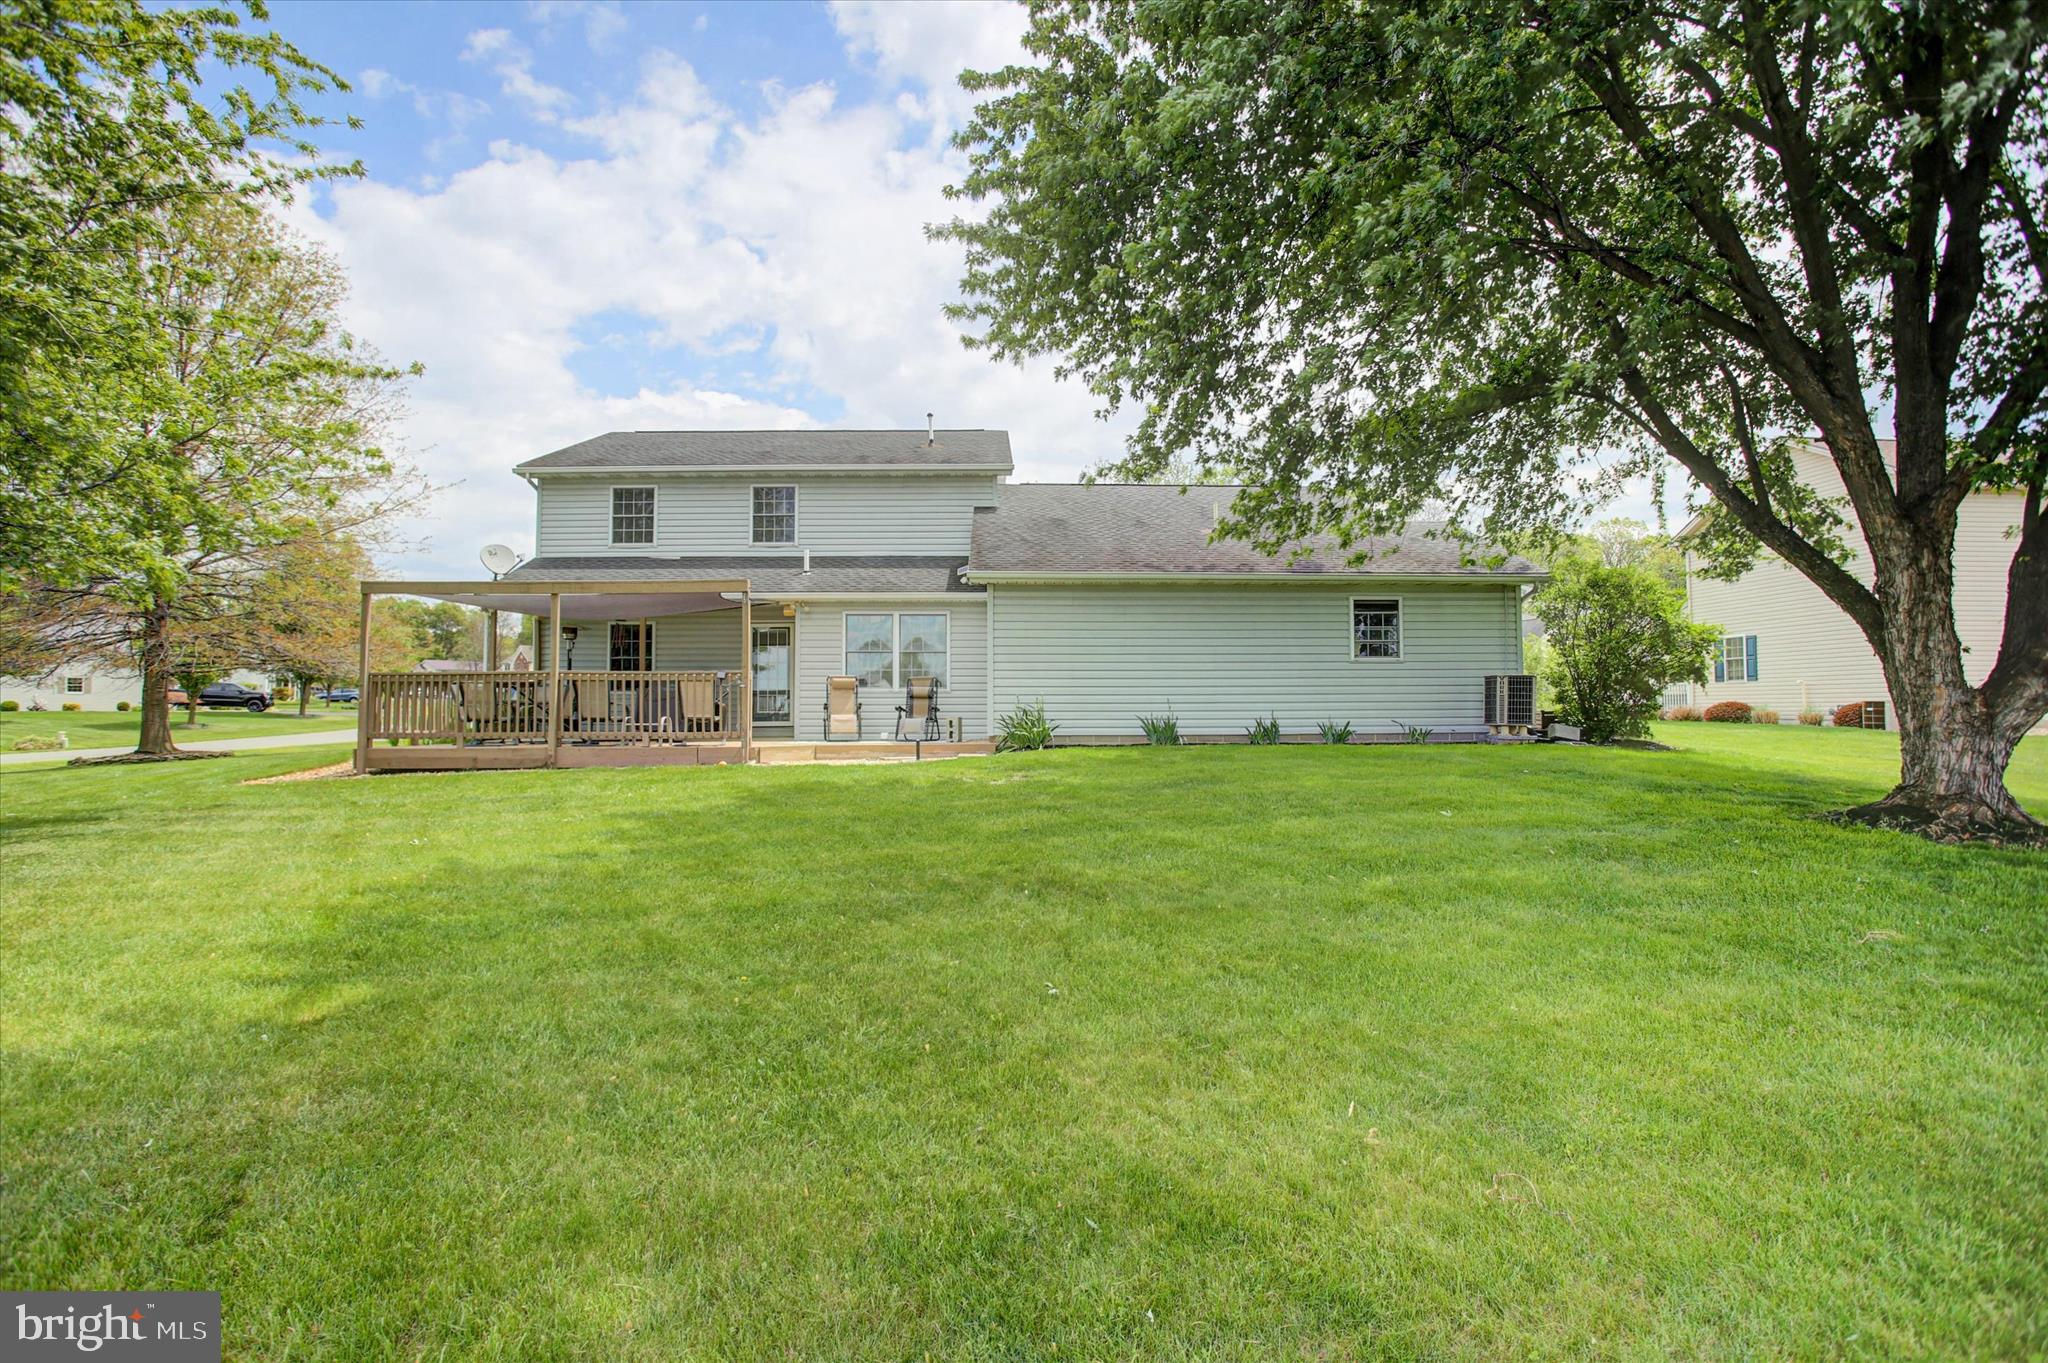
  • Patio and Porch Features

    Patio, Porch, Deck

  • Pool

    No

  • Waterfront YN

    NO

Area & Lot

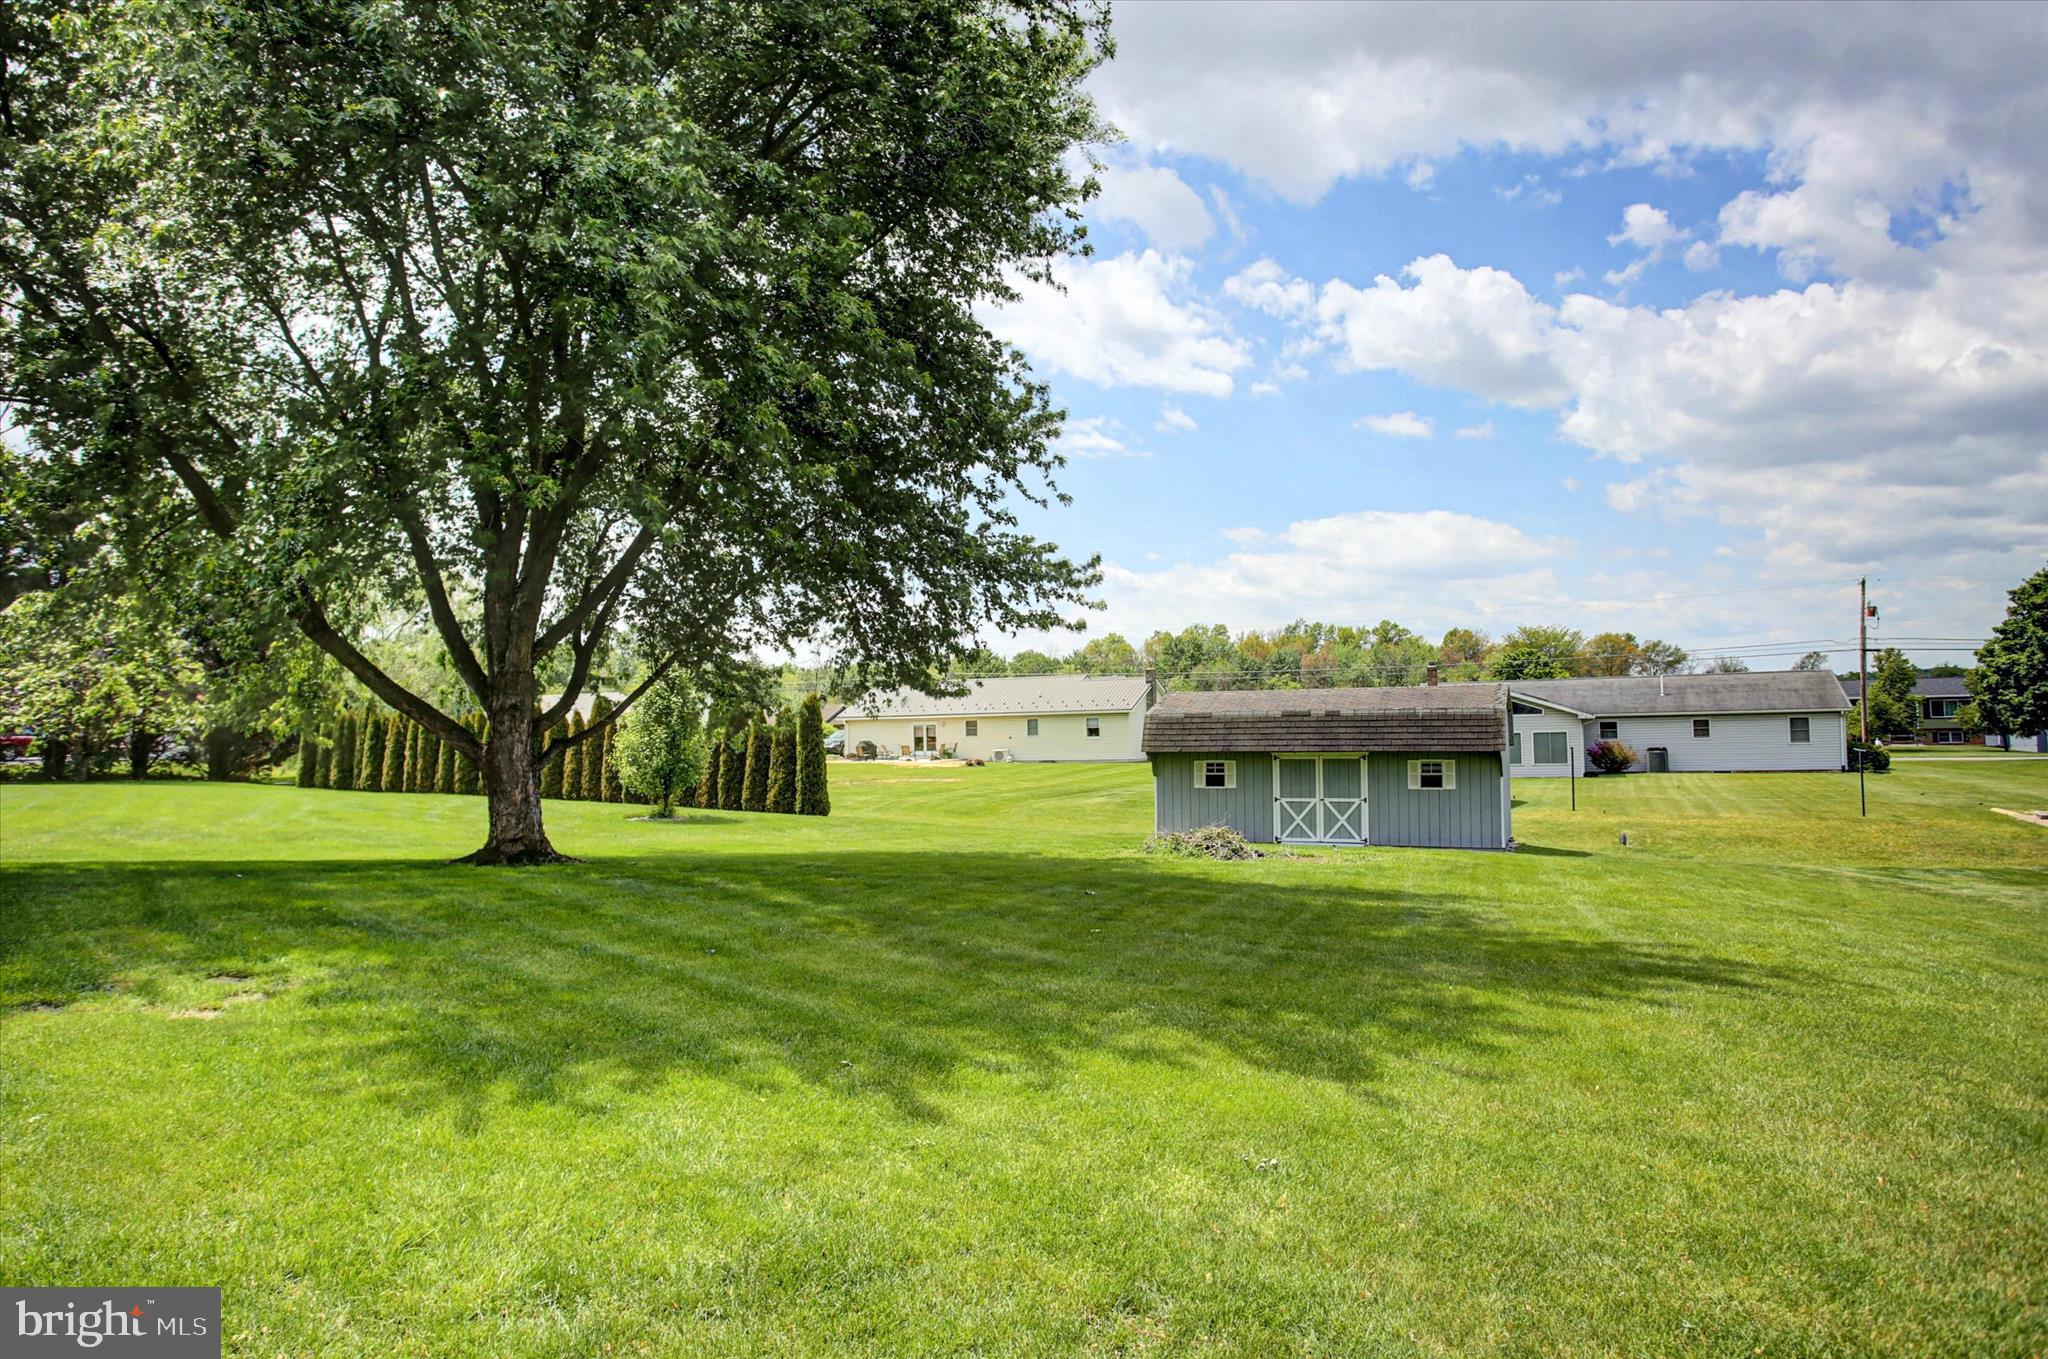
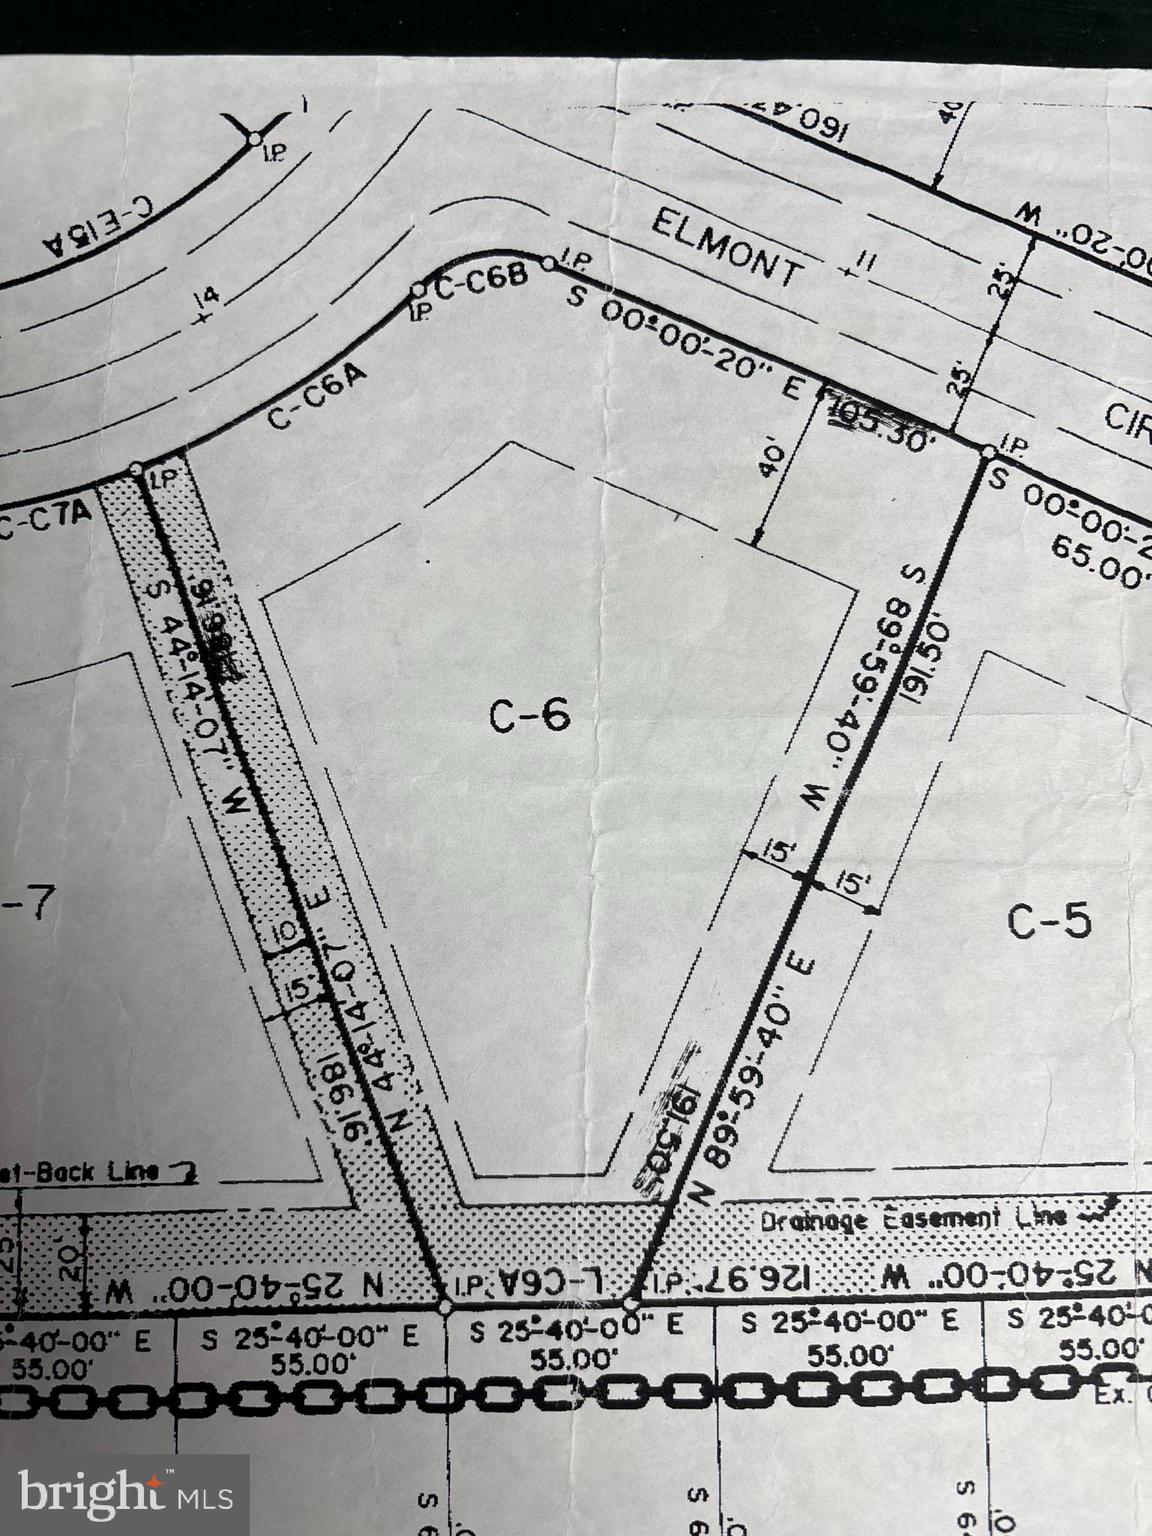
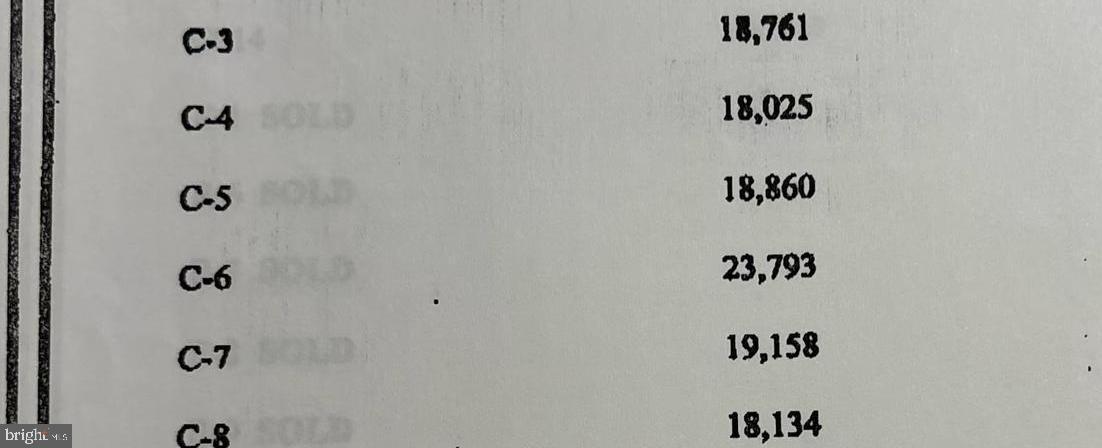
  • Lot Size(acres)

    0.55

  • Lot Size(square feet)

    23,958

  • Property Type

    Residential

  • Property Sub Type

    Single Family Residence

  • Architectural Style

    Traditional

Price

  • Sales Price

    $434,900

  • Tax Amount

    $4,440

  • Financing Options

    Cash, Conventional, FHA, VA

  • Sq. Footage

    2,432

  • Price/SqFt

    $178

HOA

  • Association

    No

School District

  • Elementary School

    N/A

  • Middle School

    N/A

  • High School

    SHIPPENSBURG AREA SENIOR

Property Features

  • New Construction

    NO

  • Foundation Details

    Block

  • Senior Community YN

    NO

  • Sewer

    Public Sewer

  • Water Source

    Public

Schedule a Showing

Showing scheduled successfully.

<
>
IN PERSON
VIA CHAT

What is 3 + 4 ?


Change time

Mortgage calculator

Estimate your monthly mortgage payment, including the principal and interest, property taxes, and HOA. Adjust the values to generate a more accurate rate.

Your payment

Principal and Interest:

$

Property taxes:

$

HOA fees:

$

Total loan payment:

$

Total interest amount:

$

Location

County

FRANKLIN

Elementary School

Middle School

High School

SHIPPENSBURG AREA SENIOR

Listing Courtesy of Carrie E Gardner , Realty One Group Golden Key

RealHub Information is provided exclusively for consumers' personal, non-commercial use, and it may not be used for any purpose other than to identify prospective properties consumers may be interested in purchasing. All information deemed reliable but not guaranteed and should be independently verified. All properties are subject to prior sale, change or withdrawal. RealHub website owner shall not be responsible for any typographical errors, misinformation, misprints and shall be held totally harmless.

Agent Mary Beth Diehl

AGENT

Mary Beth Diehl

Call Mary Beth today to schedule a private showing.


* Listings on this website come from the FMLS IDX Compilation and may be held by brokerage firms other than the owner of this website. The listing brokerage is identified in any listing details. Information is deemed reliable but is not guaranteed. If you believe any FMLS listing contains material that infringes your copyrighted work please click here to review our DMCA policy and learn how to submit a takedown request.© 2024 FMLS.
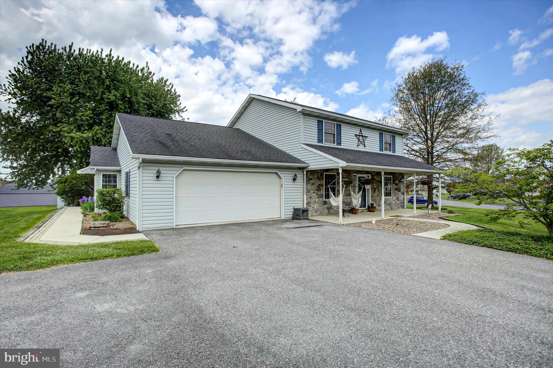
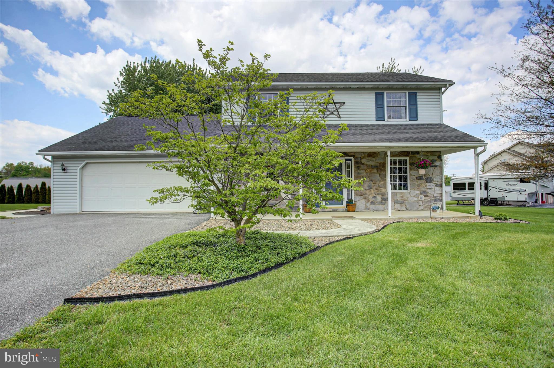
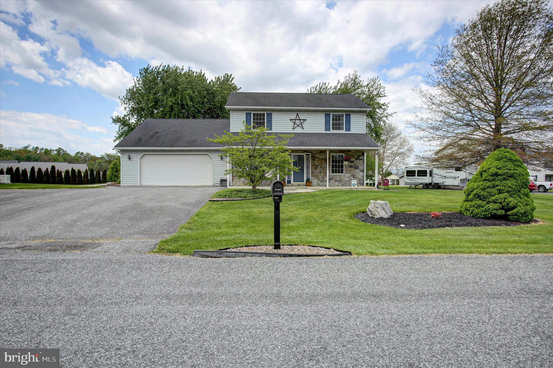
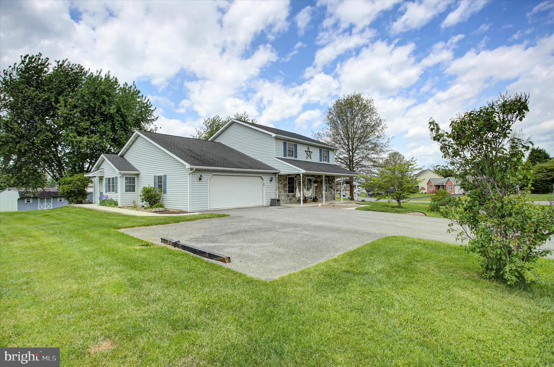
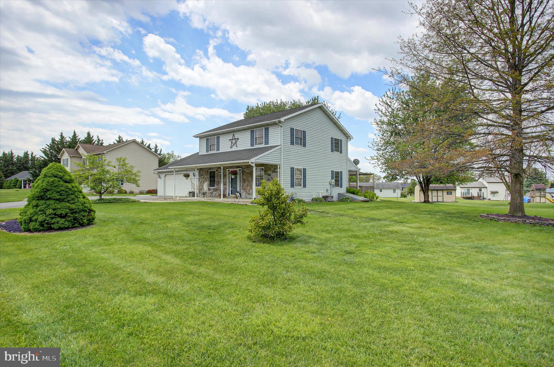
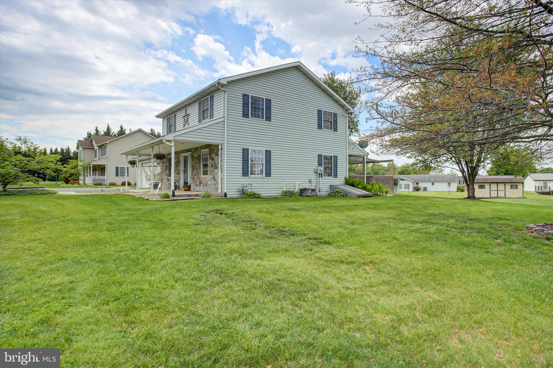
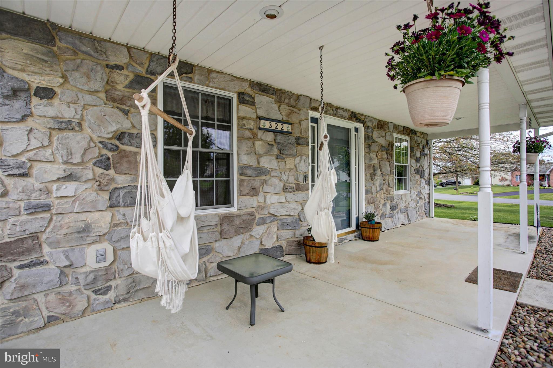
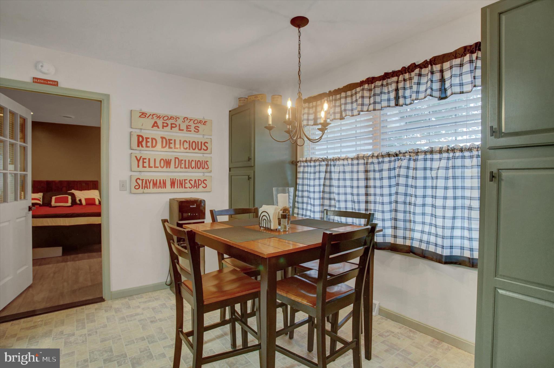
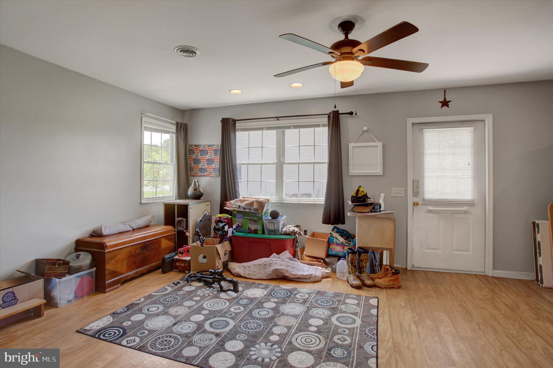
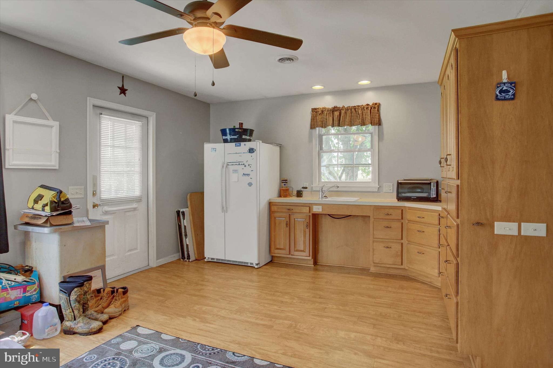
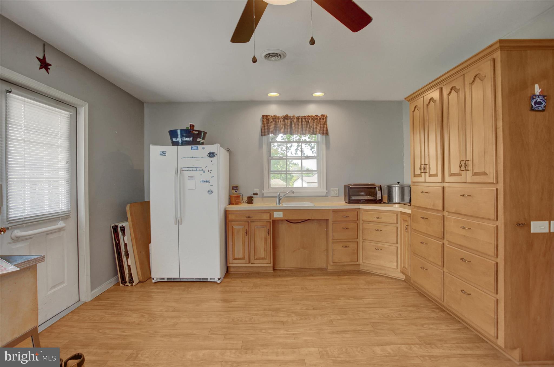
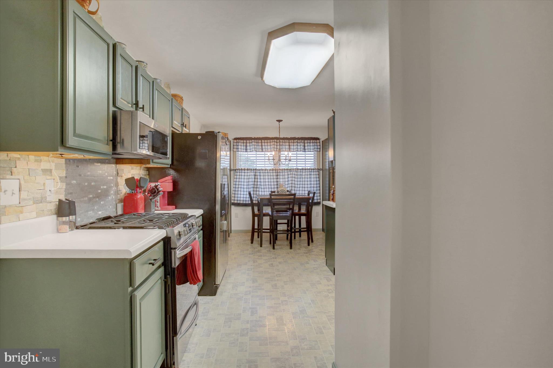
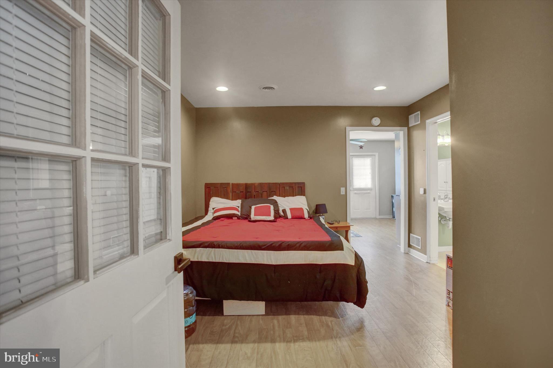
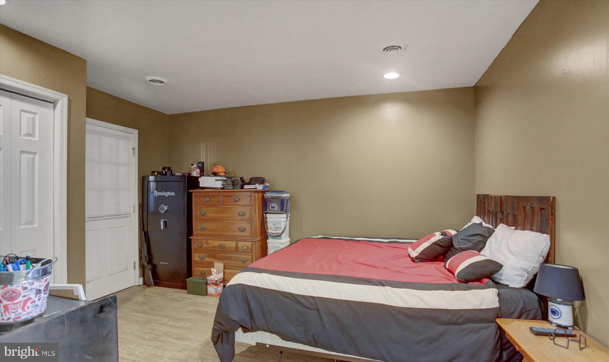
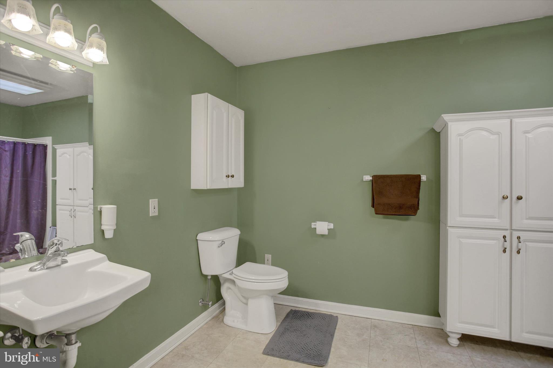
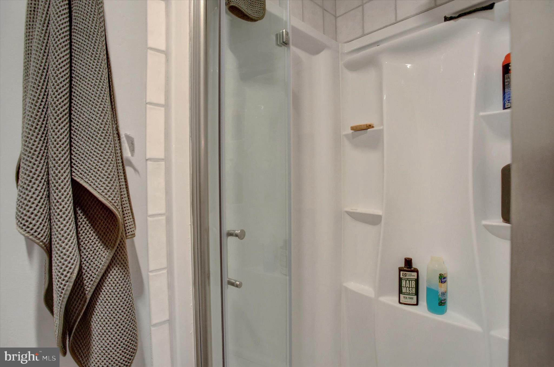
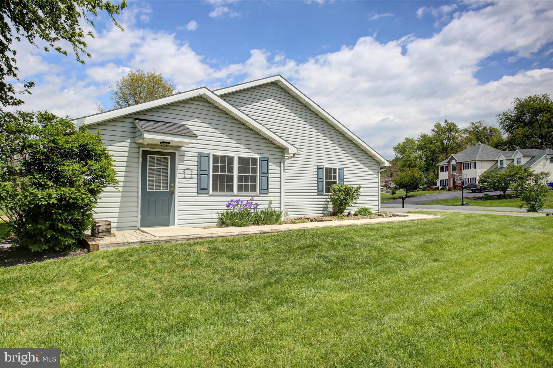
Price Reduced! The seller has lowered the price and is now offering closing cost assistance, along with a flexible closing timeline to fit your needs. Keep cash in your pocket and enjoy peace of mind with a home sale contingency! Desirable community of Stony Point Commons.  The possibilities are endless! Whether you're looking for multigenerational living, a private guest suite, space for adult children, or a potential income producing opportunity, this one-of-a-kind home offers the flexibility to fit your needs. The attached living quarters feature both a private exterior entrance and interior access, creating a true apartment style retreat complete with its own kitchen (minus a stove), dining and living areas, a spacious bathroom with a roll-in shower, and a bedroom large enough to accommodate a king-size bed.
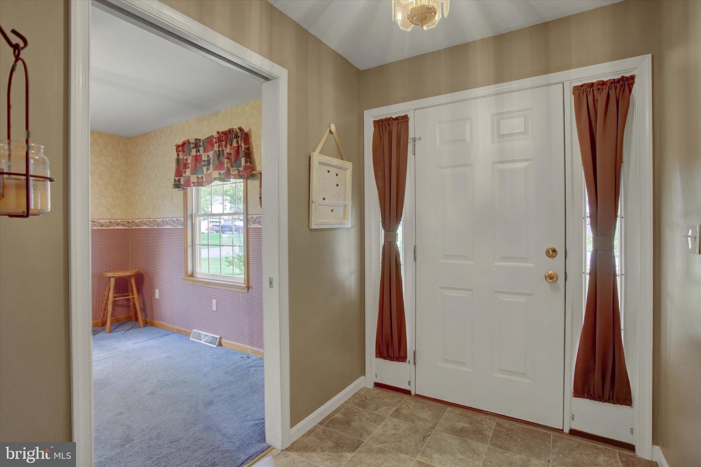
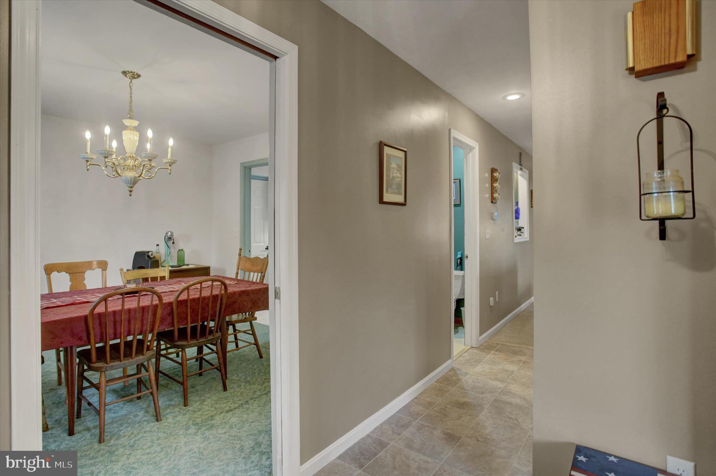
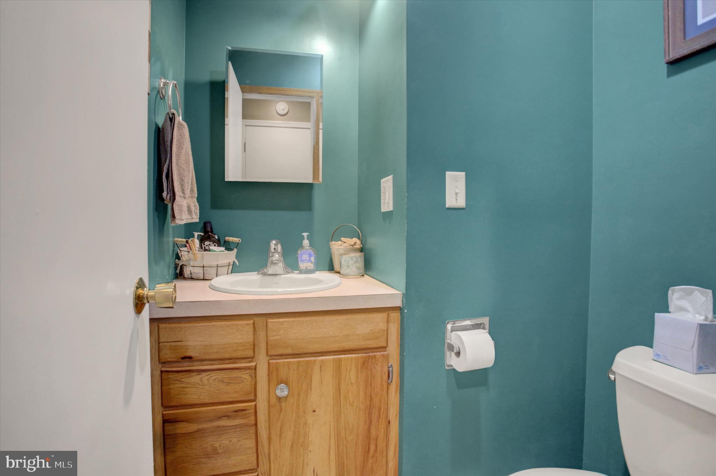
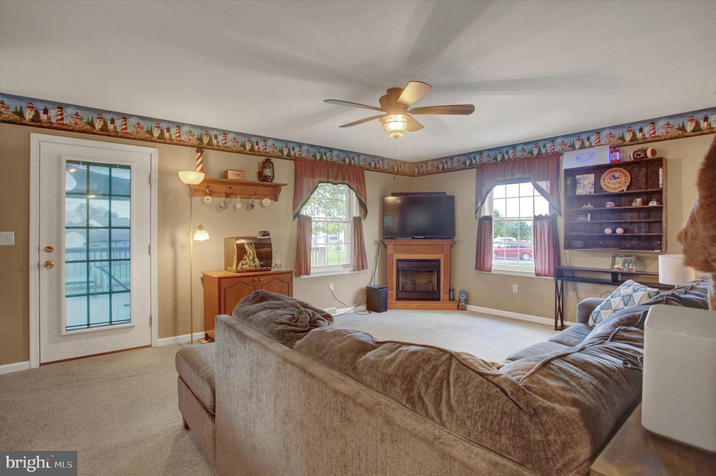
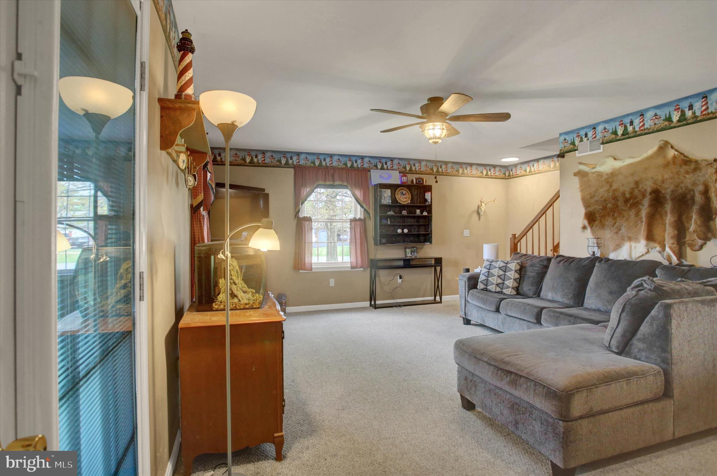
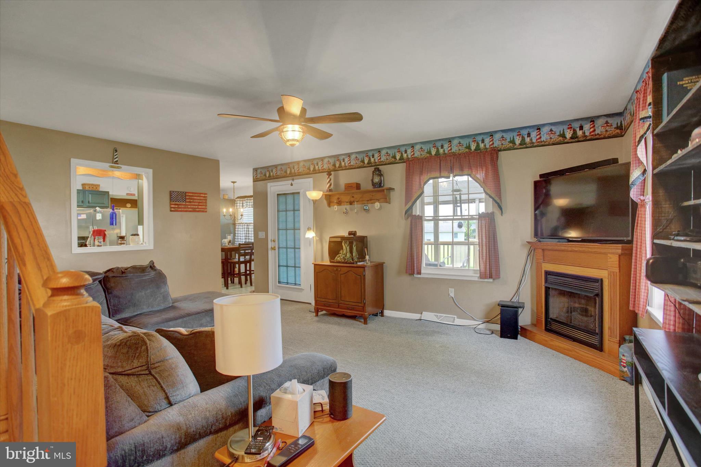
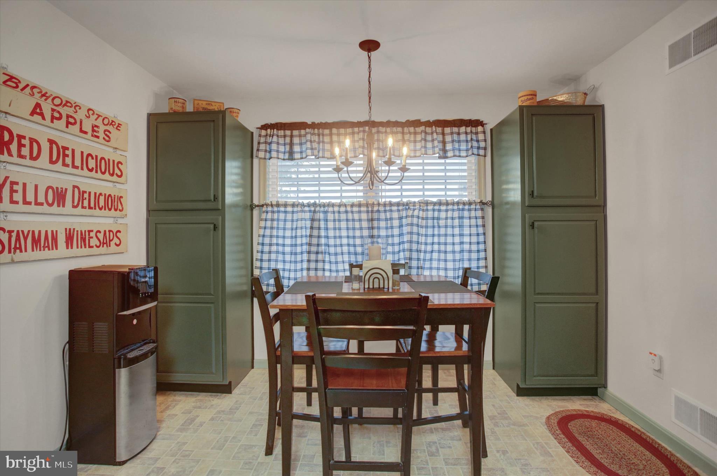
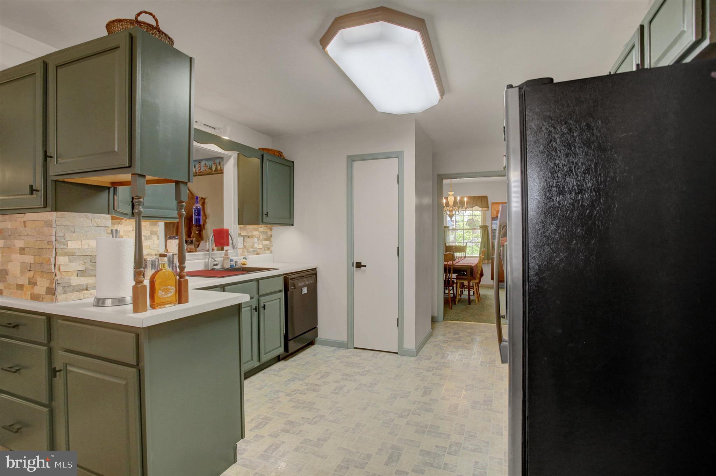
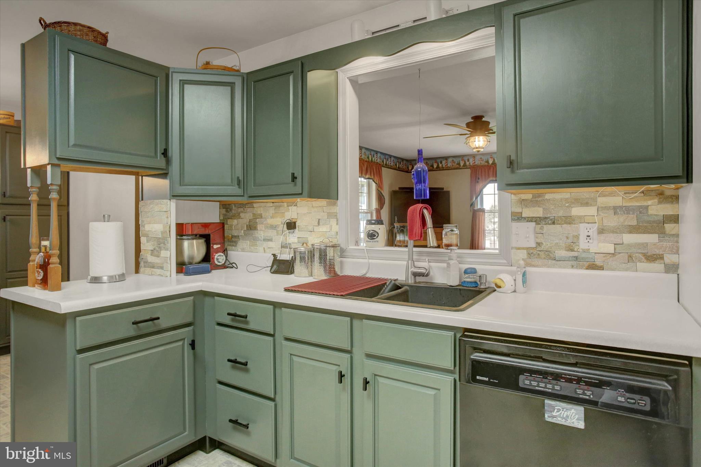
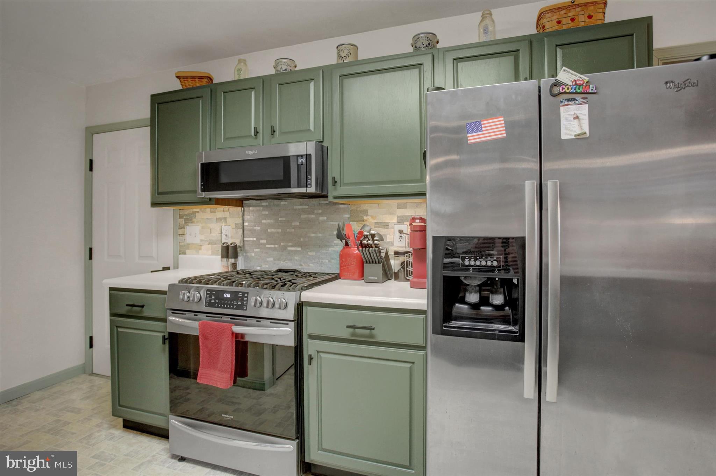
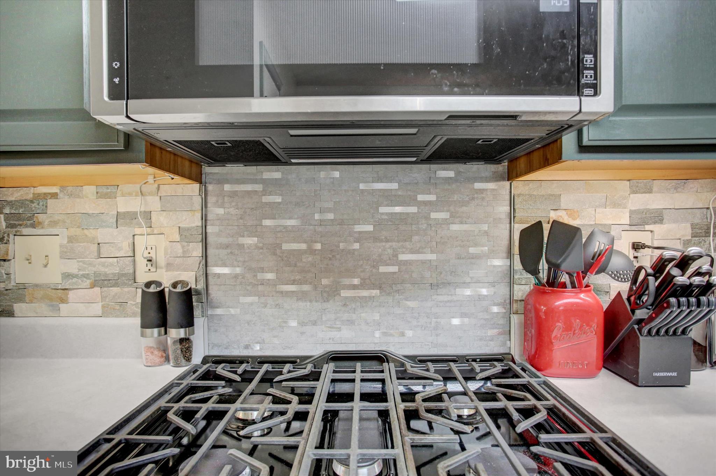
On the main level of the home, you’ll find a versatile den or office, a separate dining room, a well-appointed kitchen with a breakfast area, and a welcoming living room. A convenient half bath is also located in the hallway. 
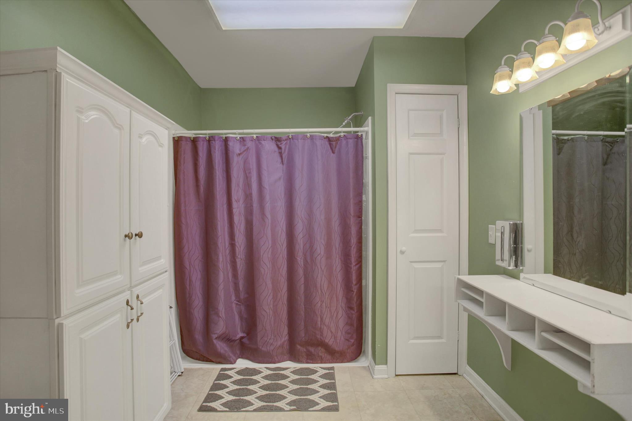
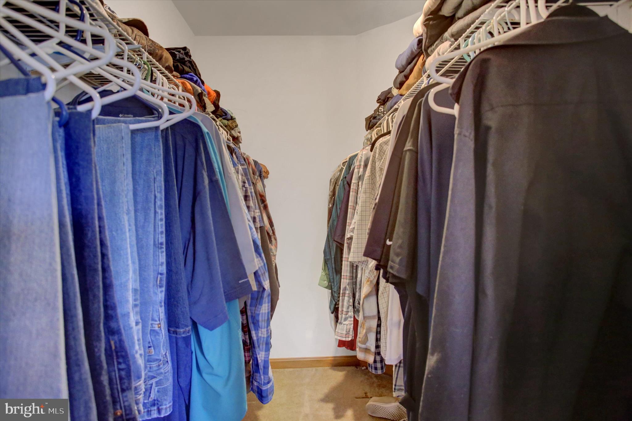
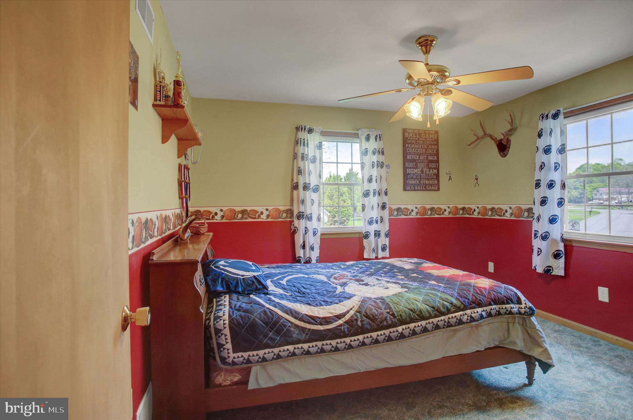
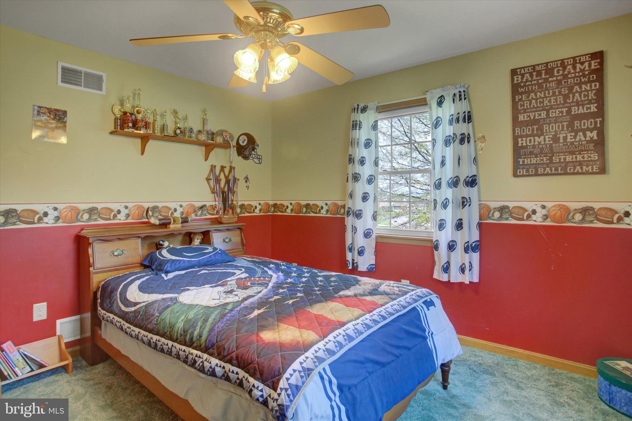
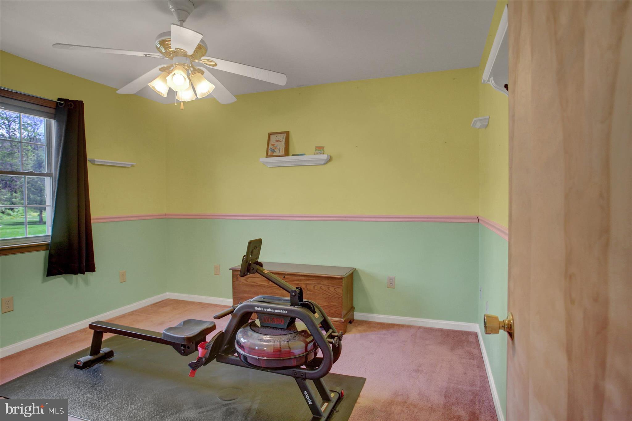
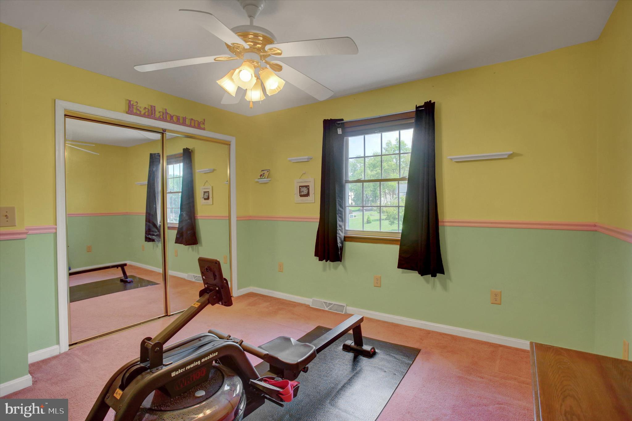
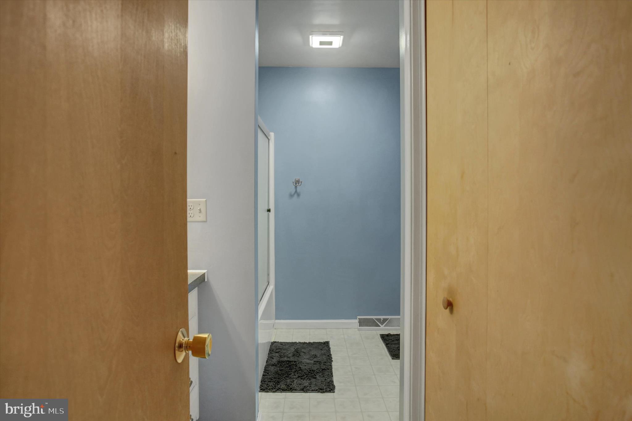
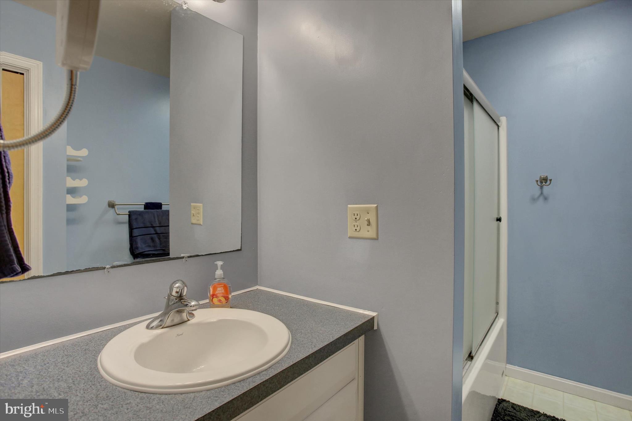
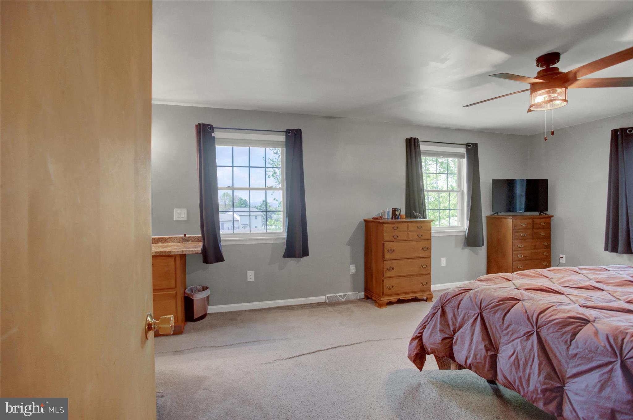
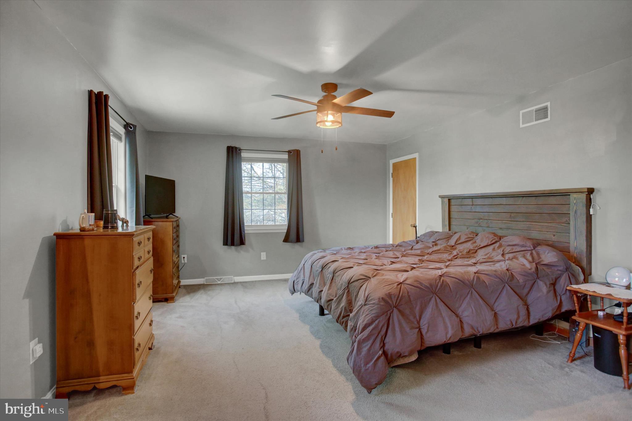
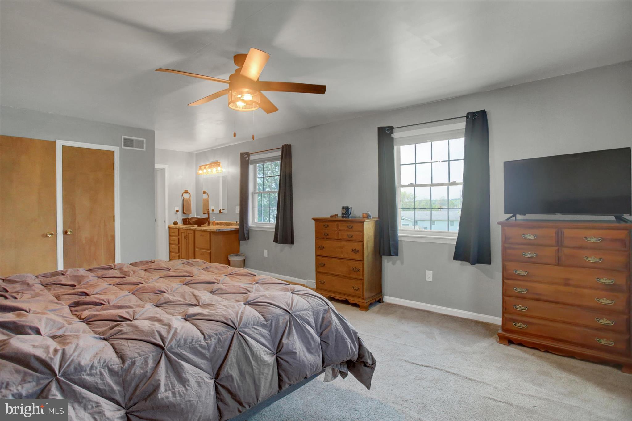
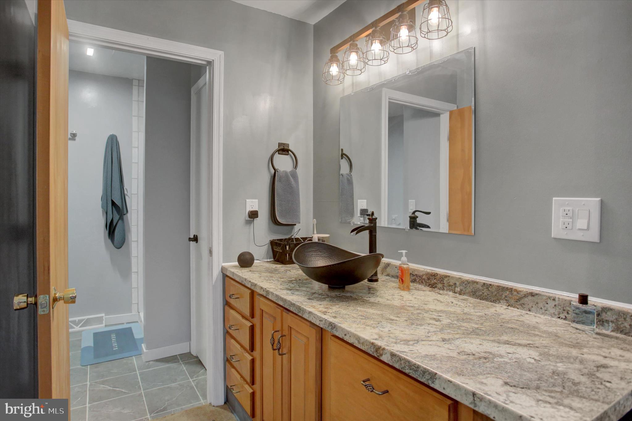
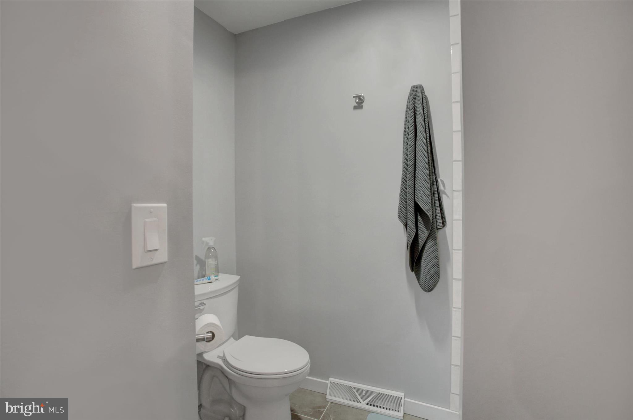
Upstairs, three bedrooms and two full baths offer a functional and comfortable layout. The primary bedroom includes a walk-in closet, and the vanity with sink is thoughtfully positioned outside the toilet and shower area for added convenience.
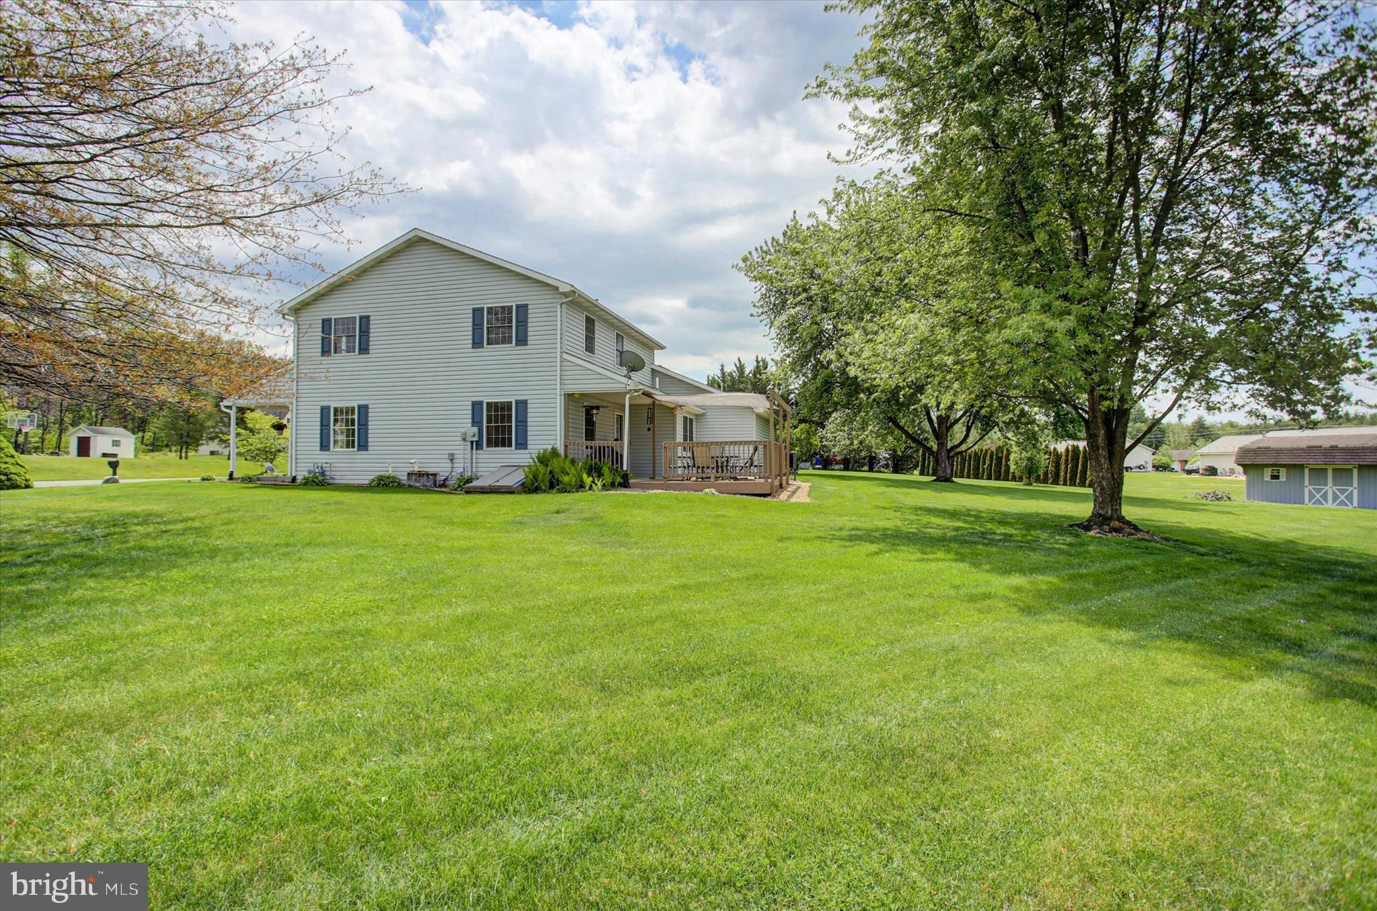
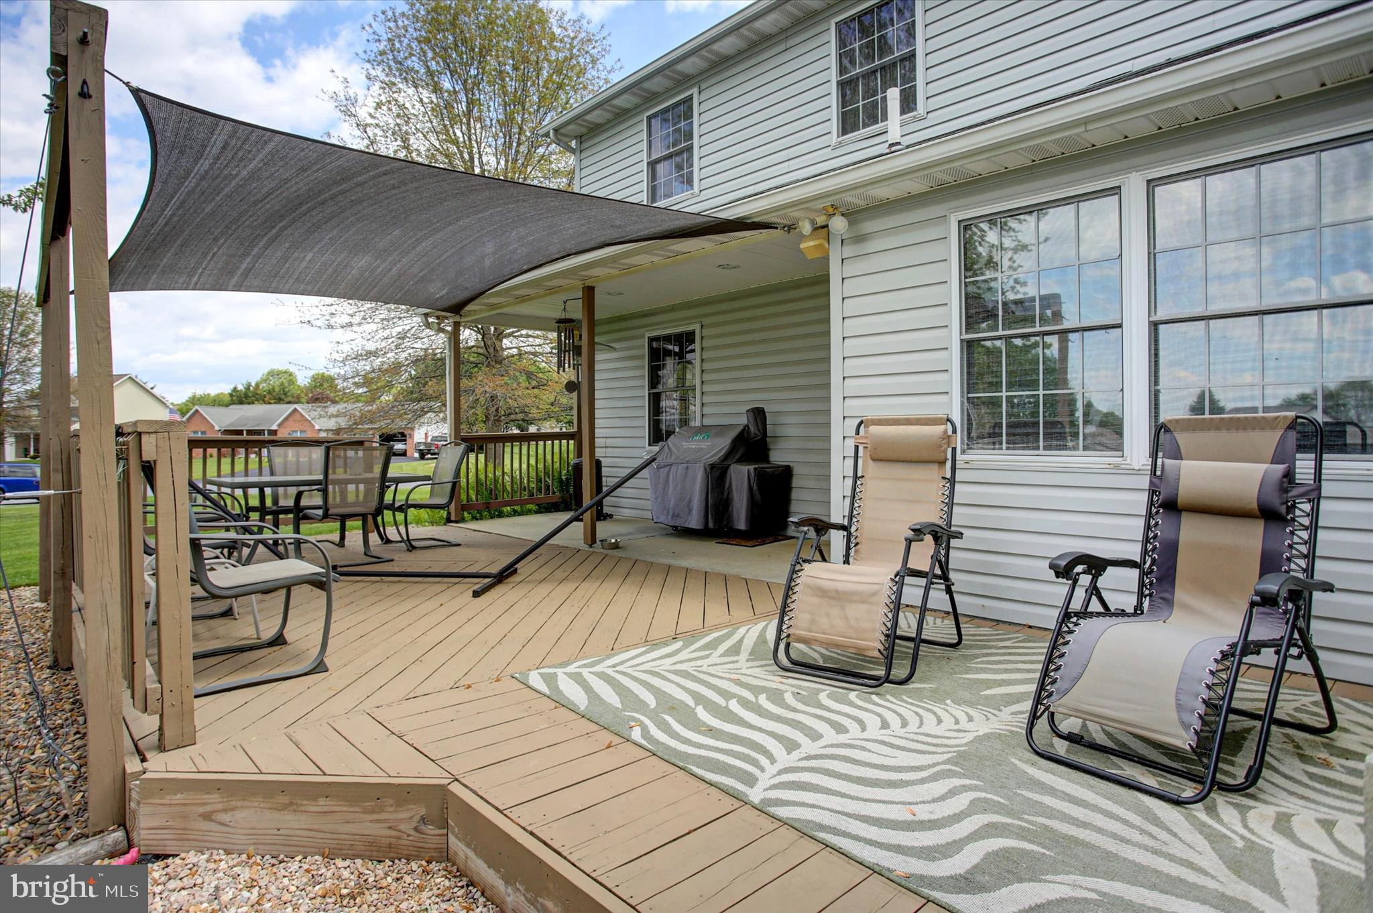
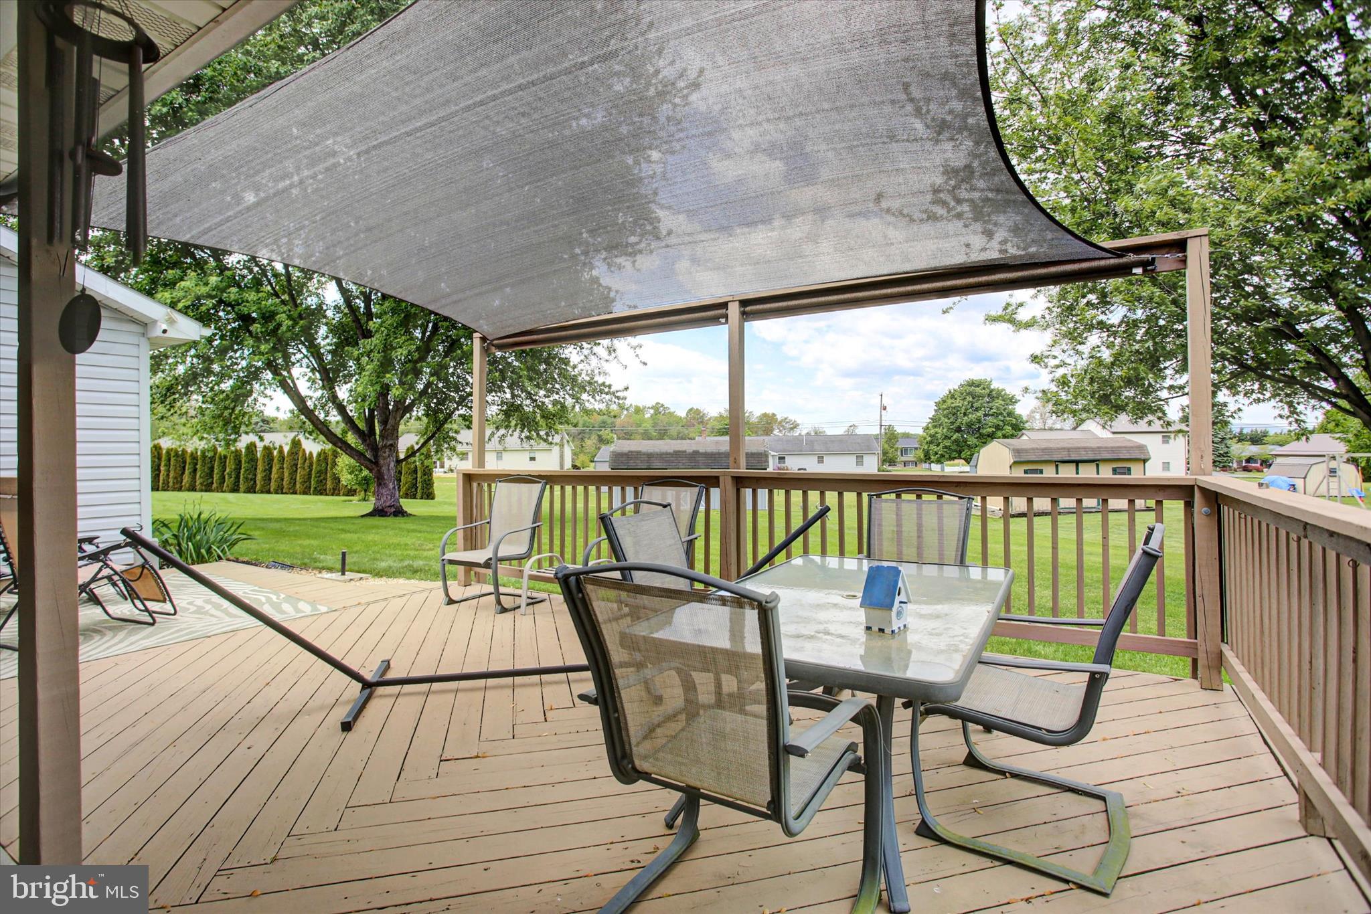
Step outside to enjoy a spacious patio and deck area complete with a sunshade, perfect for relaxing in nature or entertaining guests. An oversized two-car garage further sets this home apart.
Don’t miss your opportunity to make this exceptional property your own!

322 ELMONT CIRCLE

Message successfully sent.

What would you like to know?

What is 3 + 4 ?

I agree to receive email communication and understand I can unsubscribe at any time.

I agree to be contacted by Charis Realty Group via call, email, and text for real estate services. To opt out, you can reply 'stop' at any time or reply 'help' for assistance. You can also click the unsubscribe link in the emails. Message and data rates may apply. Message frequency may vary. Privacy Policy

Related Properties

Custom-built by Curt and Lynn of Rine & Rine Builders, this thoughtfully designed home offers the convenience of one-level living with accessibility in mind. Completely unique to the neighborhood, wide hallways and doorways throughout the home provide ease of movement and added functionality. Extremely efficient and LOW MAINTENANCE!

The floor plan includes two primary suites, three full bathrooms, and main-floor laundry. One full bathroom is located directly off the garage, making it convenient for outdoor projects, cooking, and entertaining.

The true two-car garage offers plenty of space for vehicles and storage. Outside, enjoy a unique fire pit area perfect for gathering with family and friends.

Situated in a neighborhood with a newly added community park, residents can take advantage of the walking path for exercise or dog walking, as well as a pavilion for picnics and community events.

Located just minutes from Shippensburg University and I81, providing easy commutes to Carlisle, Harrisburg and Chambersburg. This well-built home combines practical design, accessibility, and a desirable location.
#PACB2054724

SHIPPENSBURG

702 SOUTHWOOD DRIVE

4 Beds

3 Baths

1,873 Sq.Ft.

$405,000

MLS#: PACB2054724

The Crestmont B at Deerfield offers 4 bedrooms, 2.5 baths, and an open-concept layout designed for everyday living. The main level features a Family Room, Dining Area, and Kitchen with walnut-finished cabinetry, granite countertops, black appliances, and luxury vinyl plank flooring throughout the main living areas. A powder room is also located on the first floor.

Upstairs, the Owner's Suite includes a private en suite bath. Three additional bedrooms and a full bath provide plenty of space for family, guests, or a home office.

Additional features include a traditional exterior with vinyl siding and partial stone, a covered front porch, 2-car front-entry garage, gas heat, and central air conditioning.

Contact us today to learn how you can make this brand-new home yours!
#PACB2055390

SHIPPENSBURG

905 FAIRFIELD LANE

4 Beds

2 Baths

2,258 Sq.Ft.

$434,900

MLS#: PACB2055390

This brand-new Elmcrest B ranch home offers comfortable one-level living with an open-concept design and thoughtful upgrades throughout. The traditional exterior features attractive vinyl siding, decorative shutters, a covered front porch, and a two-car front-entry garage.

Inside, the spacious kitchen serves as the heart of the home and showcases upgraded cabinetry, granite countertops, a large center island with overhang, and black appliances including an electric range, microwave hood, dishwasher, and refrigerator. The kitchen flows seamlessly into the dining area and family room, creating an inviting space for entertaining and everyday living.

Luxury vinyl plank flooring extends throughout the main living areas, adding both style and durability. The private Owner's Suite features a walk-in closet and en suite bath, while two additional bedrooms and a full hall bathroom provide comfortable accommodations for family members or guests.

Additional highlights include a convenient laundry area, unfinished basement offering future expansion potential, gas heat, central air conditioning, and quality finishes throughout.

Contact us today to learn more about how you can make this brand-new home yours!
#PACB2055382

SHIPPENSBURG

405 BRONWYN LANE

3 Beds

2 Baths

1,465 Sq.Ft.

$379,900

MLS#: PACB2055382

None
#PACB2056416

SHIPPENSBURG

411 E. CLARISSA DR

4 Beds

2 Baths

2,500 Sq.Ft.

$435,000

MLS#: PACB2056416

Welcome to Southwood Crossing! This beautiful new construction home is projected to be completed in October 2026. This home features 4 bedrooms and 2.5 bath. The first floor offers laminate flooring in the kitchen, dining room and living room; a large kitchen with granite countertops, dining room, a large family room and a half bath. The second floor offers a master bedroom, master bath with ceramic tile, and a large walk-in closet. The 3 additional bedrooms on the second floor feature carpet. Make this home yours today!
Still time to customize the selections with your own touch!
#PACB2056418

SHIPPENSBURG

413 E. CLARISSA DR

4 Beds

2 Baths

2,000 Sq.Ft.

$400,000

MLS#: PACB2056418

**Please visit model home for access**

Introducing Thornwood, offering beautiful new construction single family homes nestled in Shippensburg, Pennsylvania. Situated in Shippensburg Area School District, with Shippensburg University right at your doorstep, Thornwood Village offers new homes with convenient access to downtown Shippensburg and major routes, including I-81, and Route 11.

The Neuville by D.R Horton is a stunning new construction, ranch home plan featuring 1,698 square feet of living space, 4 bedrooms, 2 bathrooms and a 2-car garage. The Neuville boasts first floor living with every amenity in easy reach! The foyer welcomes you in with two large bedrooms and full bathroom on one side. As you continue on down the foyer, you’ll find another large room and laundry room set back and made private through a recessed opening on the other side. The kitchen has ample counterspace and a large, modern island overlooking the dining area. Off the great room sits the owner’s suite, highlighting a spacious bathroom and huge walk-in closet that has a door connecting to the laundry room – simplifying an everyday chore!
#PAFL2035734

SHIPPENSBURG

324 EDISON DRIVE

4 Beds

2 Baths

1,698 Sq.Ft.

$364,990

MLS#: PAFL2035734

**Please visit model home for access**

Introducing Thornwood, offering beautiful new construction single family homes nestled in Shippensburg, Pennsylvania. Situated in Shippensburg Area School District, with Shippensburg University right at your doorstep, Thornwood Village offers new homes with convenient access to downtown Shippensburg and major routes, including I-81, and Route 11.

The Deerfield by D.R. Horton is a new construction home plan featuring 1,906 square feet of living space, 4 bedrooms, 2.5 baths and a 2-car garage. The Deerfield is everything you’re looking for, without compromise! The foyer of the home opens up into a spacious, bright great room. This open concept space flows into the casual dining area and then the kitchen. The kitchen features plenty of counter space, walk-in pantry and a large, modern island. The upstairs highlights a roomy owner’s suite with a large walk-in closet and private bath. There are three additional bedrooms all with plenty of closet space, a hall bath and the second floor laundry room, which simplifies an everyday chore!
#PAFL2035732

SHIPPENSBURG

328 EDISON DRIVE

4 Beds

2 Baths

1,906 Sq.Ft.

$379,990

MLS#: PAFL2035732

This beautifully maintained, move in ready home blends modern style, energy efficiency, and everyday comfort. This spacious 4-bedroom, 2.5-bath home features an open concept floor plan throughout the kitchen and living room. The bright and inviting living area flows seamlessly into the kitchen and dining space, making it perfect for entertaining or spending time with family. The well-appointed kitchen offers modern finishes, ample cabinetry, and generous counter space for meal preparation, gatherings, or a coffee bar. Upstairs, you'll find four comfortable bedrooms, including a spacious primary suite with a private en-suite bath and plenty of closet space. Three additional bedrooms provide flexibility for family, guests, or a home office. One of the home's standout features is its energy-saving solar panel system, helping reduce the electric utility costs. Reducing your electric bill is a feature worth paying attention too. Built in 2022, this home offers the peace of mind that comes with newer construction, contemporary finishes, and low-maintenance living. Schedule your showing today!
#PACB2056254

SHIPPENSBURG

304 LEXINGTON LANE

4 Beds

2 Baths

2,136 Sq.Ft.

$420,000

MLS#: PACB2056254

🏡 Welcome to Your New Construction Dream Home (Built in 2023)!

Located in a rapidly growing and highly desirable neighborhood, this beautifully maintained 4-bedroom, 2.5-bath home offers the perfect blend of modern comfort, space, and convenience.

Step inside to an inviting open-concept layout featuring a bright and spacious living area, perfect for everyday living and entertaining. The heart of the home is the stunning kitchen, complete with ample cabinetry, modern appliances, and a seamless flow into the dining area with direct access to the backyard.

Upstairs, you’ll find four generously sized bedrooms, including a spacious primary suite with plenty of natural light. The home offers 2 full bathrooms and a convenient half bath, designed for functionality and comfort.
Additional highlights include:
✔️ Attached garage
✔️ Energy-efficient newer construction (2023)
✔️ Neutral finishes throughout—move-in ready
✔️ Expanding community with strong future value

Enjoy the benefits of a growing area with new development, increasing property values, and convenient access to local amenities, shopping, and major routes.
#PACB2051882

SHIPPENSBURG

223 WOODRIDGE DR.

4 Beds

2 Baths

1,872 Sq.Ft.

$349,000

MLS#: PACB2051882

 - property

Send a message

Message successfully sent.

Your message

What is 3 + 4 ?

Reason for contacting?

I agree to receive email communication and understand I can unsubscribe at any time.

I agree to be contacted by Charis Realty Group via call, email, and text for real estate services. To opt out, you can reply 'stop' at any time or reply 'help' for assistance. You can also click the unsubscribe link in the emails. Message and data rates may apply. Message frequency may vary. Privacy Policy

Sign Out

Virtual Assistant

Would you like to take the next step with this property? We can help you schedule a showing or virtual tour, or send you more details.

Yes, I would like more information.

Thank You for Your Reply, One of Our Agents will contact you as soon as possible

No, maybe later.

Thank you, you can always contact me via email, phone number or through the contact form.

Realhub AI

Lucy - Your AI-Powered Realtor

Update Your Temporary Password

Personalize your search

Enter your email and we'll notify you immediately when new listings match what you're looking for.

or enter email address

Already have an account ? Login here

Continue your home search

I agree to receive communications and understand I can unsubscribe at any time.

I agree to be contacted by Charis Realty Group via call, email, and text for real estate services. To opt out, you can reply 'stop' at any time or reply 'help' for assistance. You can also click the unsubscribe link in the emails. Message and data rates may apply. Message frequency may vary. Privacy Policy

Already have an account ? Login here

We use cookies

We use cookies primarily for analytics to enhance your experience. By accepting, you agree to our use of these cookies. You can manage your preferences or learn more about our cookies policy.