Features & Amenities

Interior

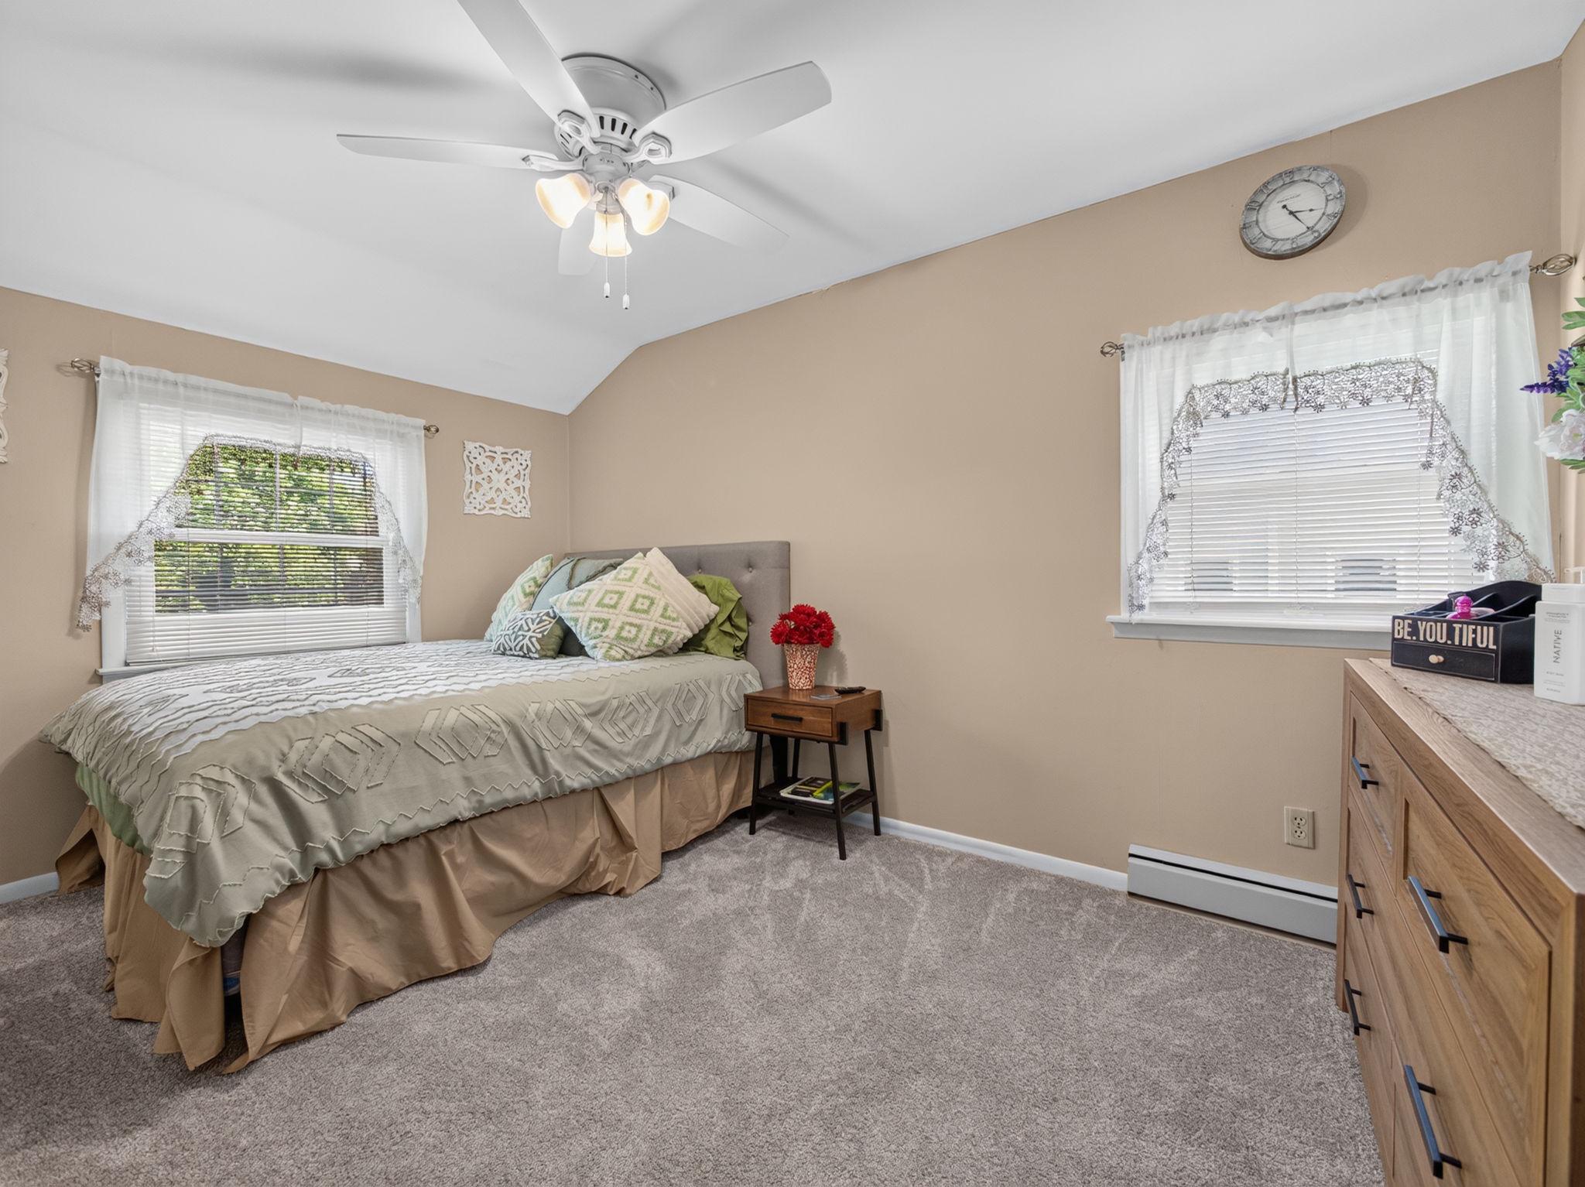
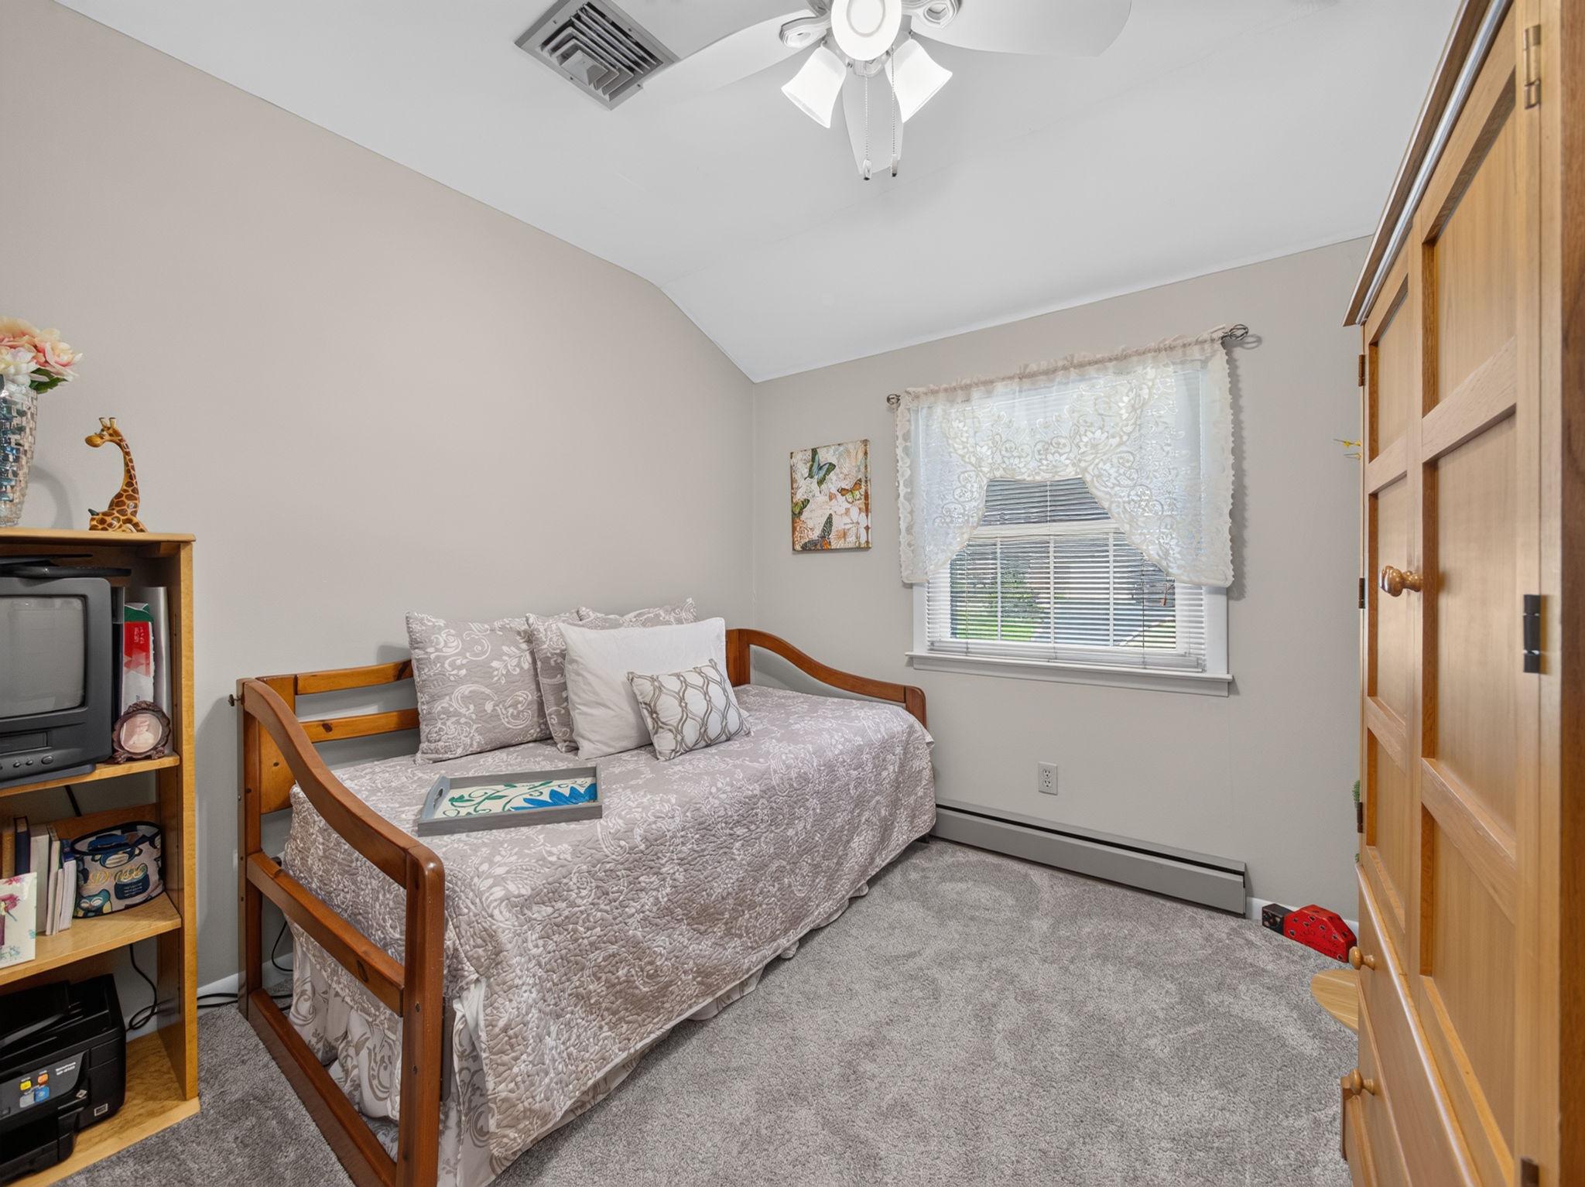
  • Other Interior Features

    Ceiling Fan(s)

  • Total Bedrooms

    3

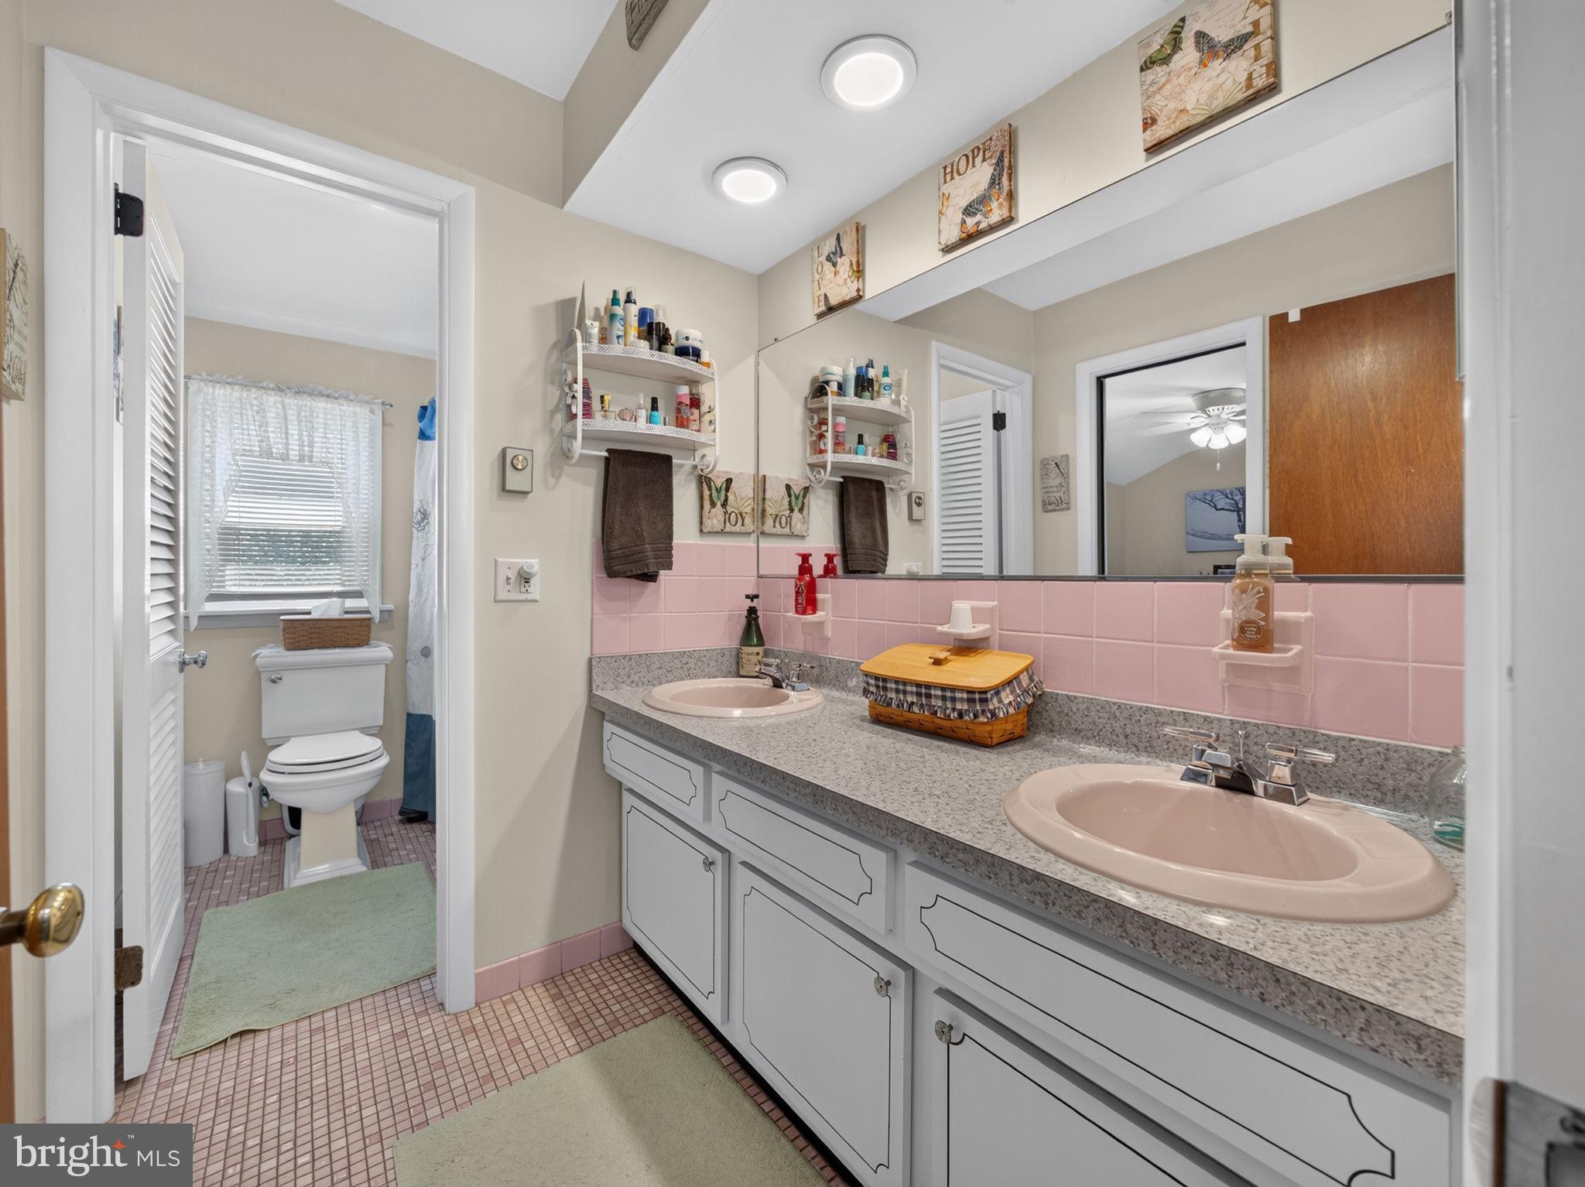
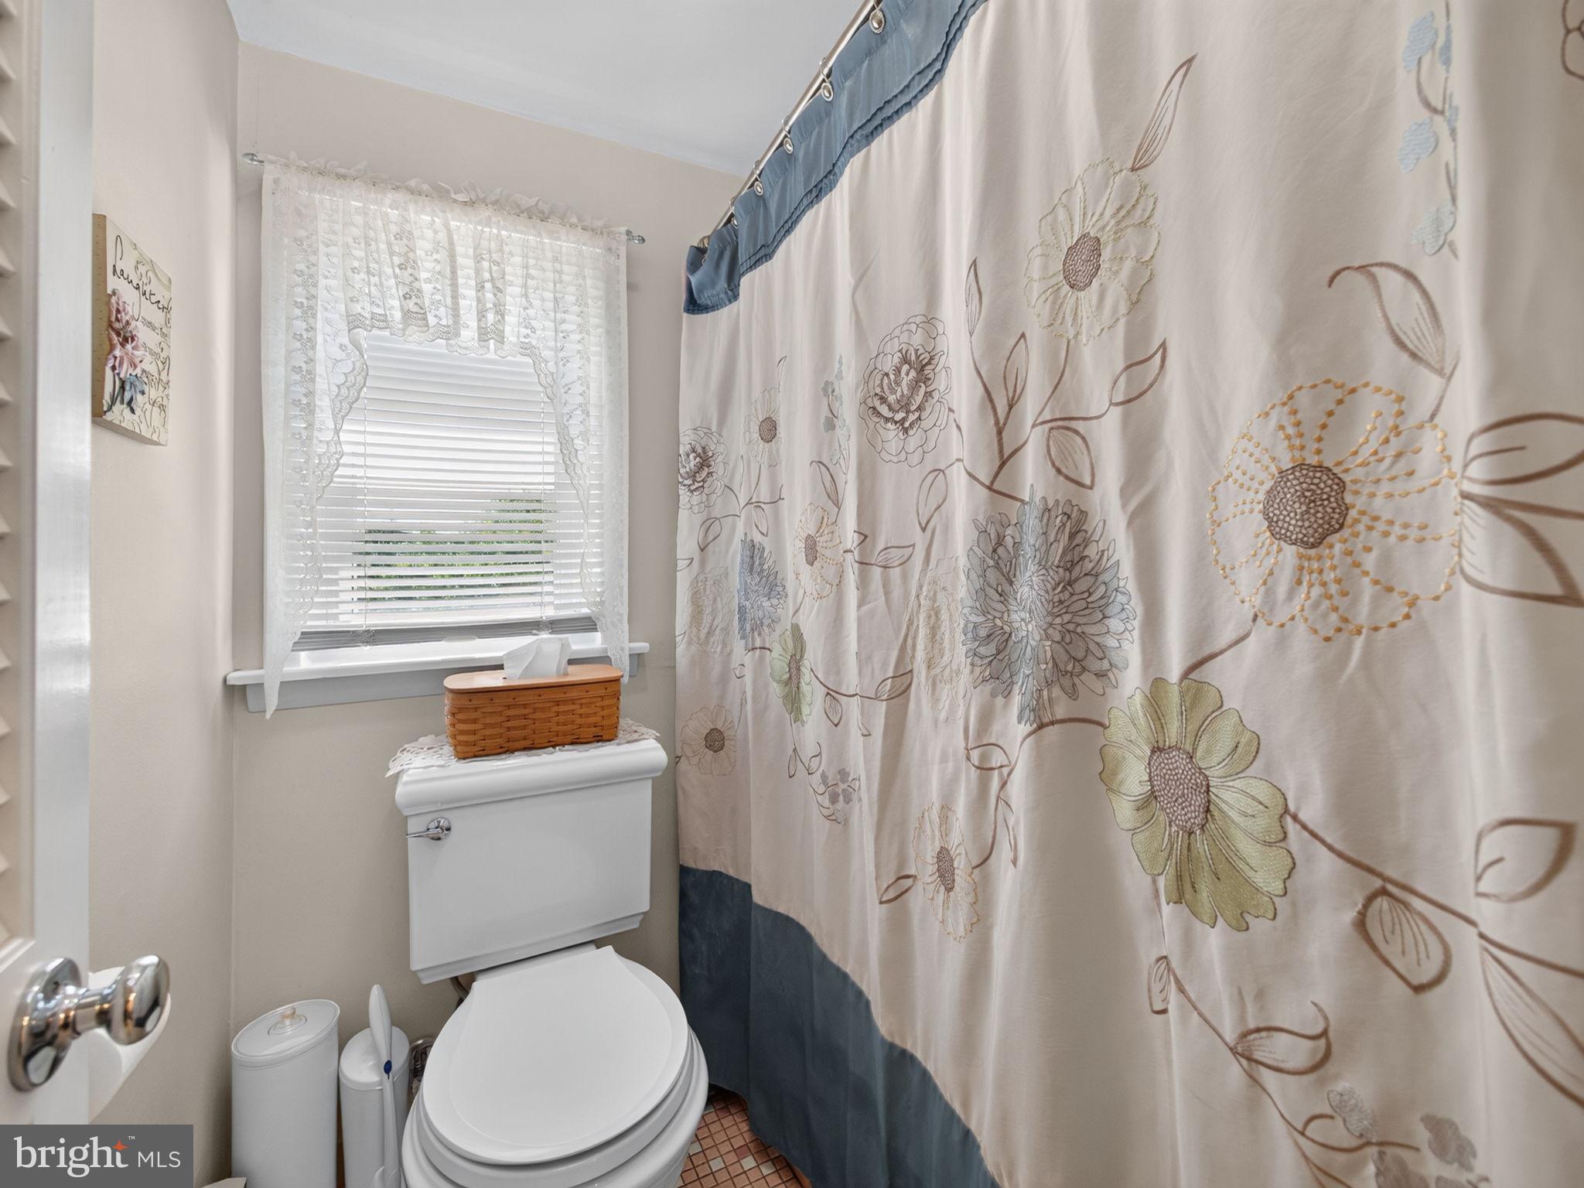
  • Bathrooms

    1

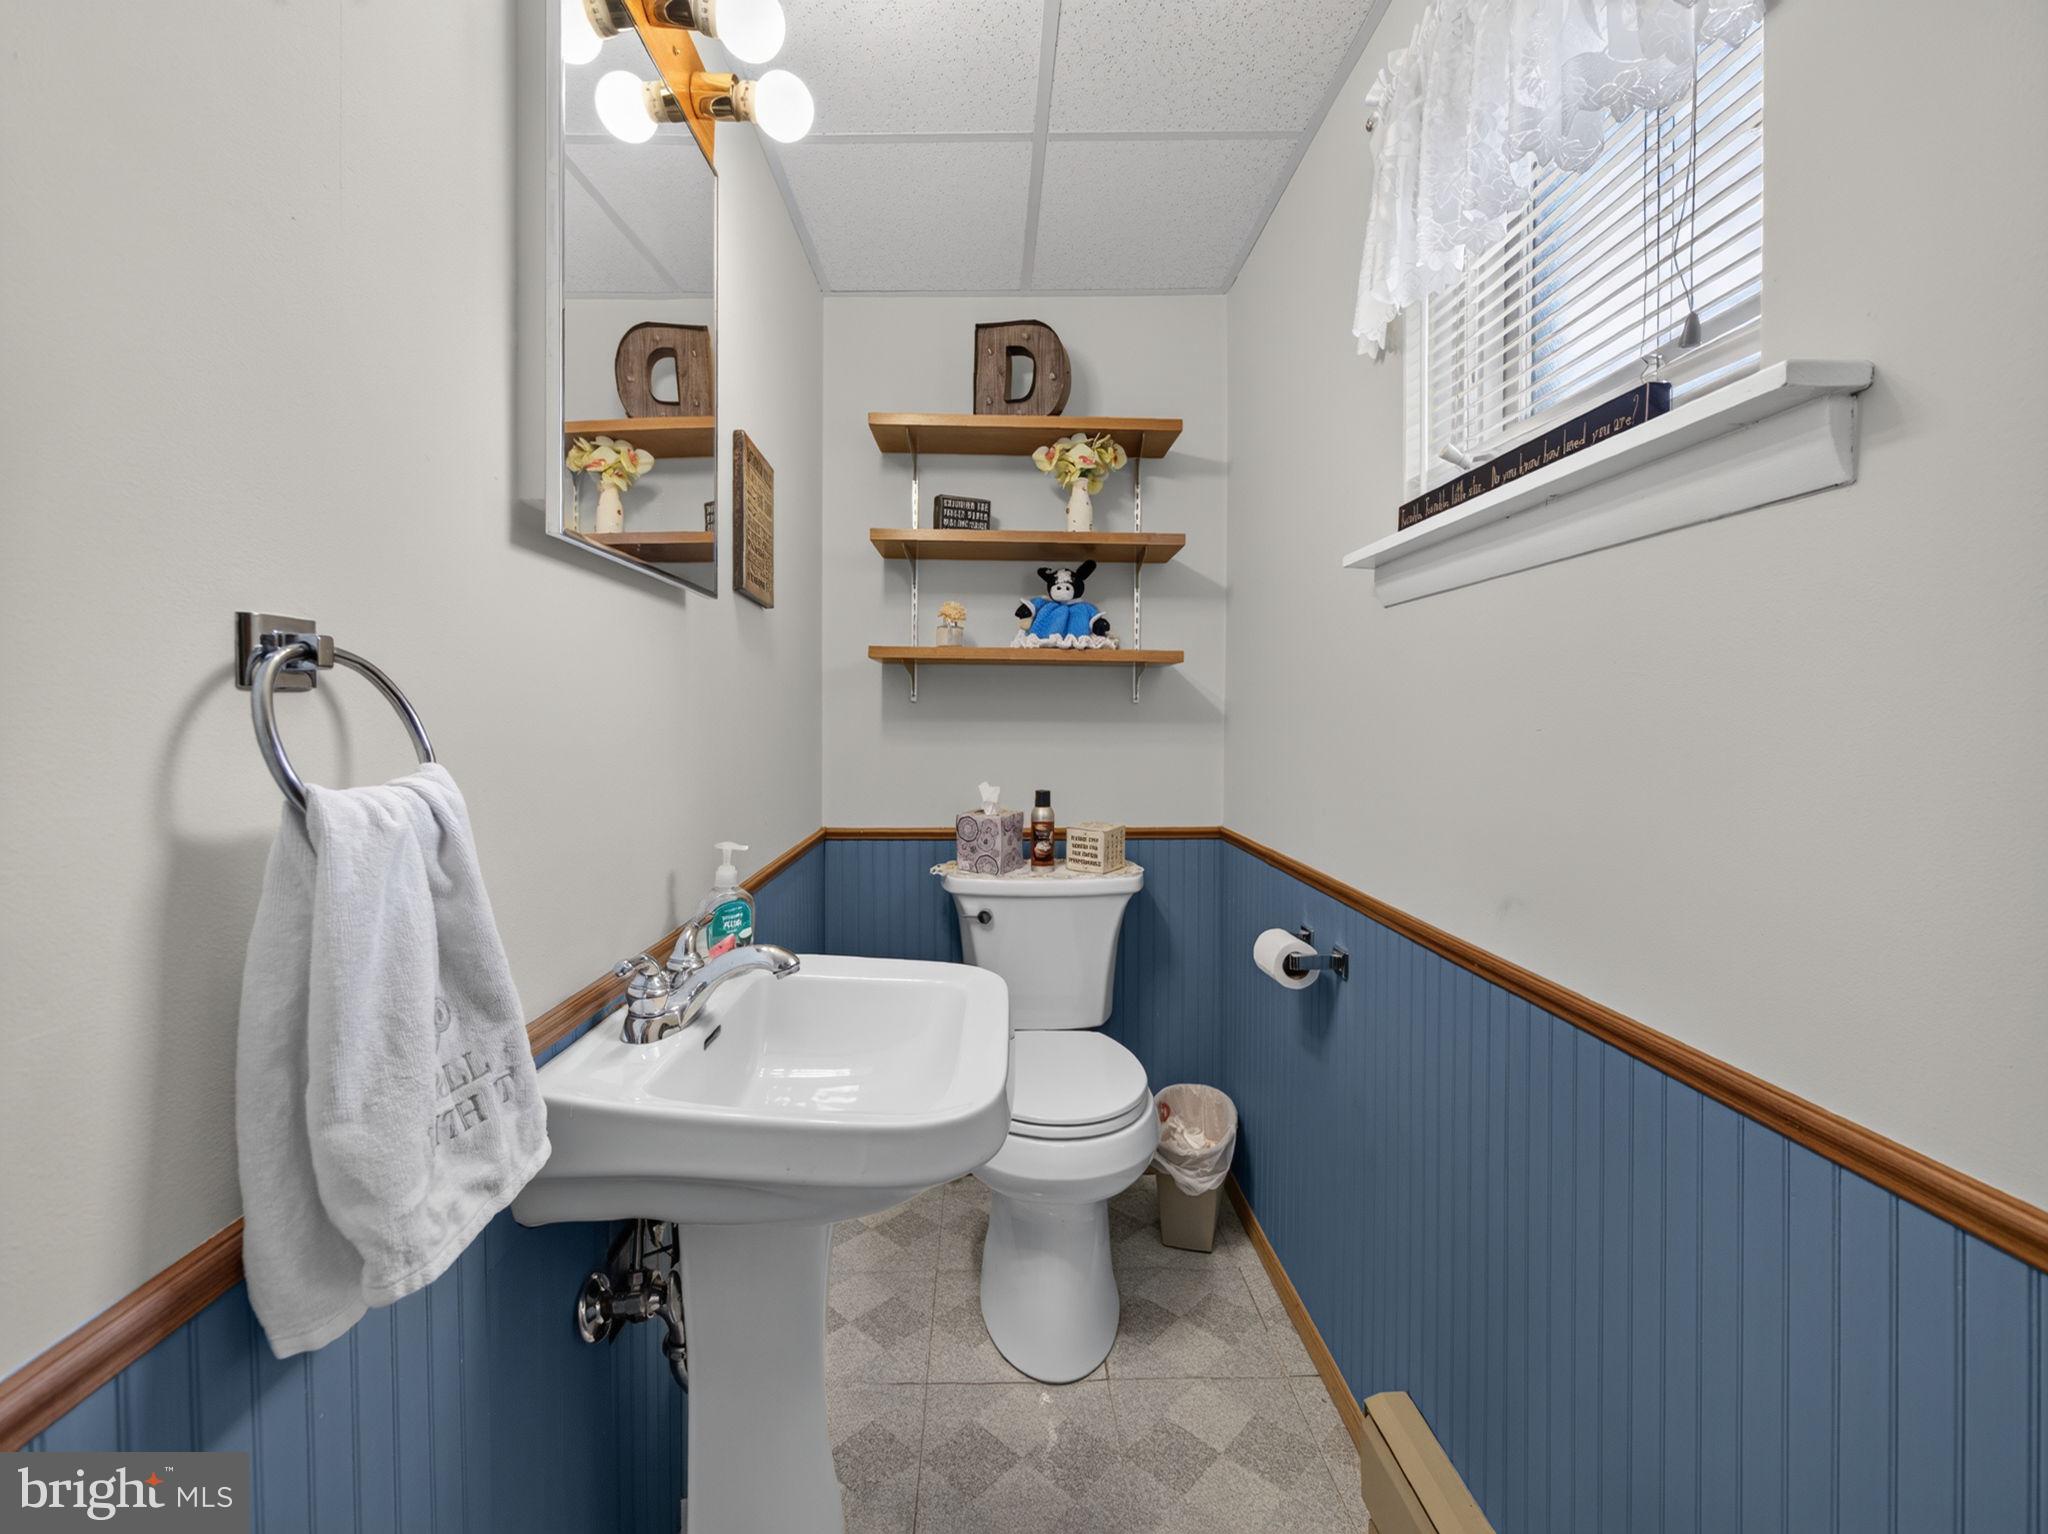
  • 1/2 Bathrooms

    1

  • Above Grade Finished Area

    1852.0

  • Basement YN

    NO

  • Cooling YN

    YES

  • Cooling

    Central Air, Ceiling Fan(s), Electric

  • Fireplace YN

    YES

  • Heating YN

    YES

  • Heating

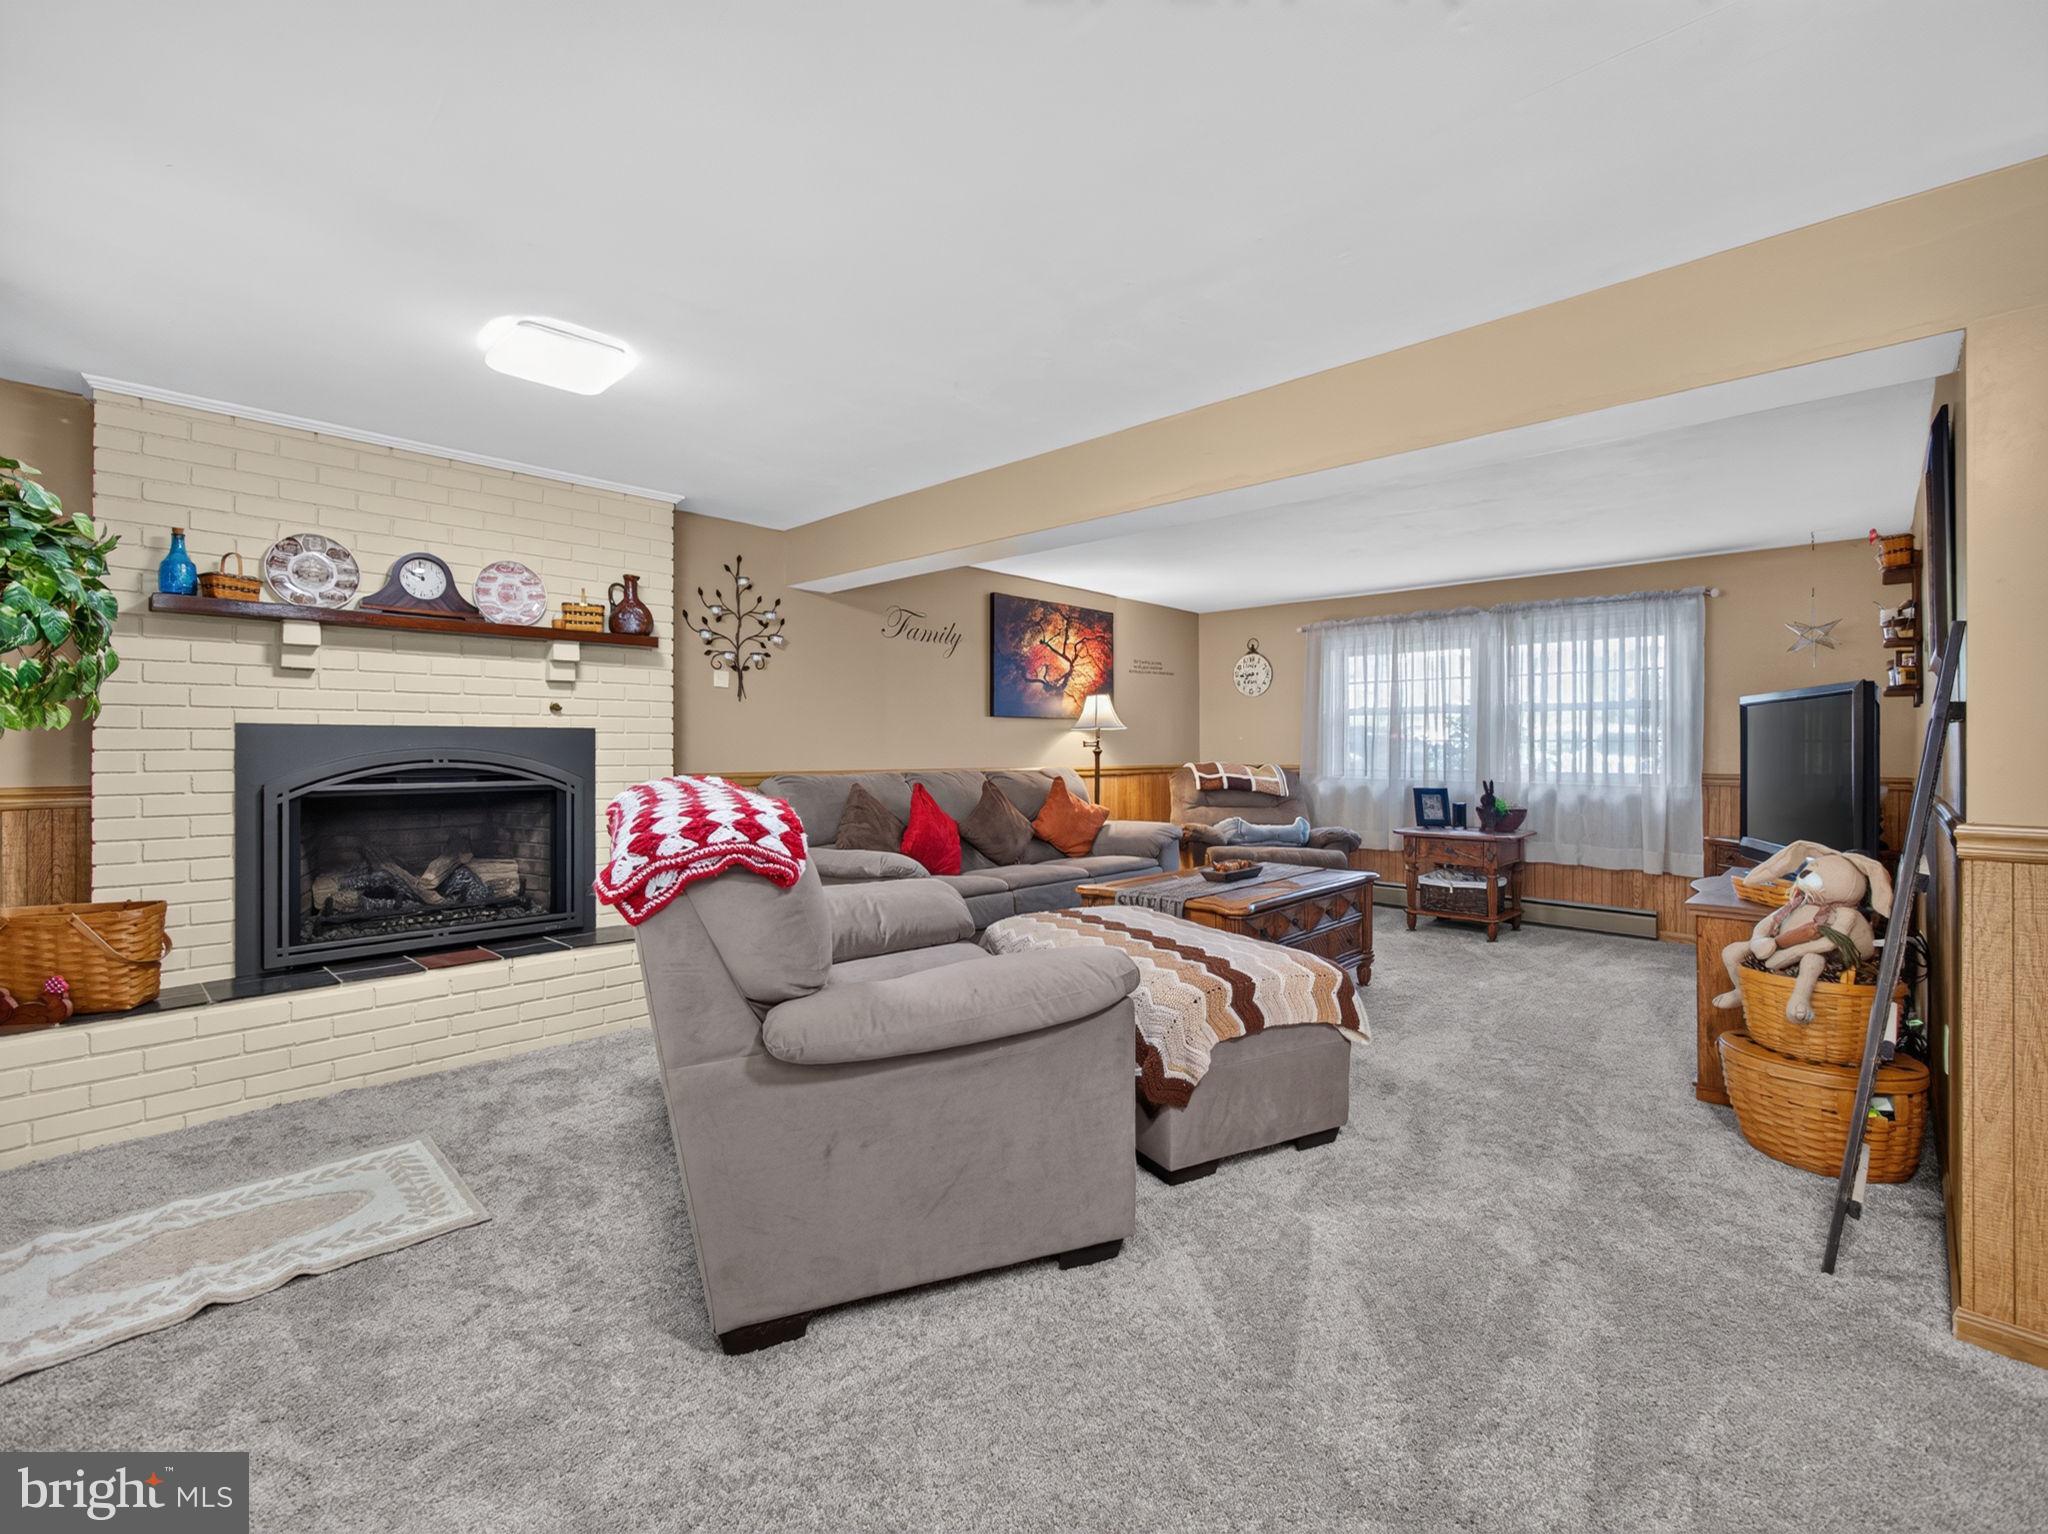
    Fireplace Insert, Electric, Propane, Active Solar, Central, Baseboard, Heat Pump

  • Main Level Bedrooms

    3

  • Pet friendly

    N/A

Exterior

  • Garage

    Yes

  • Garage spaces

    1

  • Construction Materials

    Brick, Vinyl Siding

  • Other Exterior Features

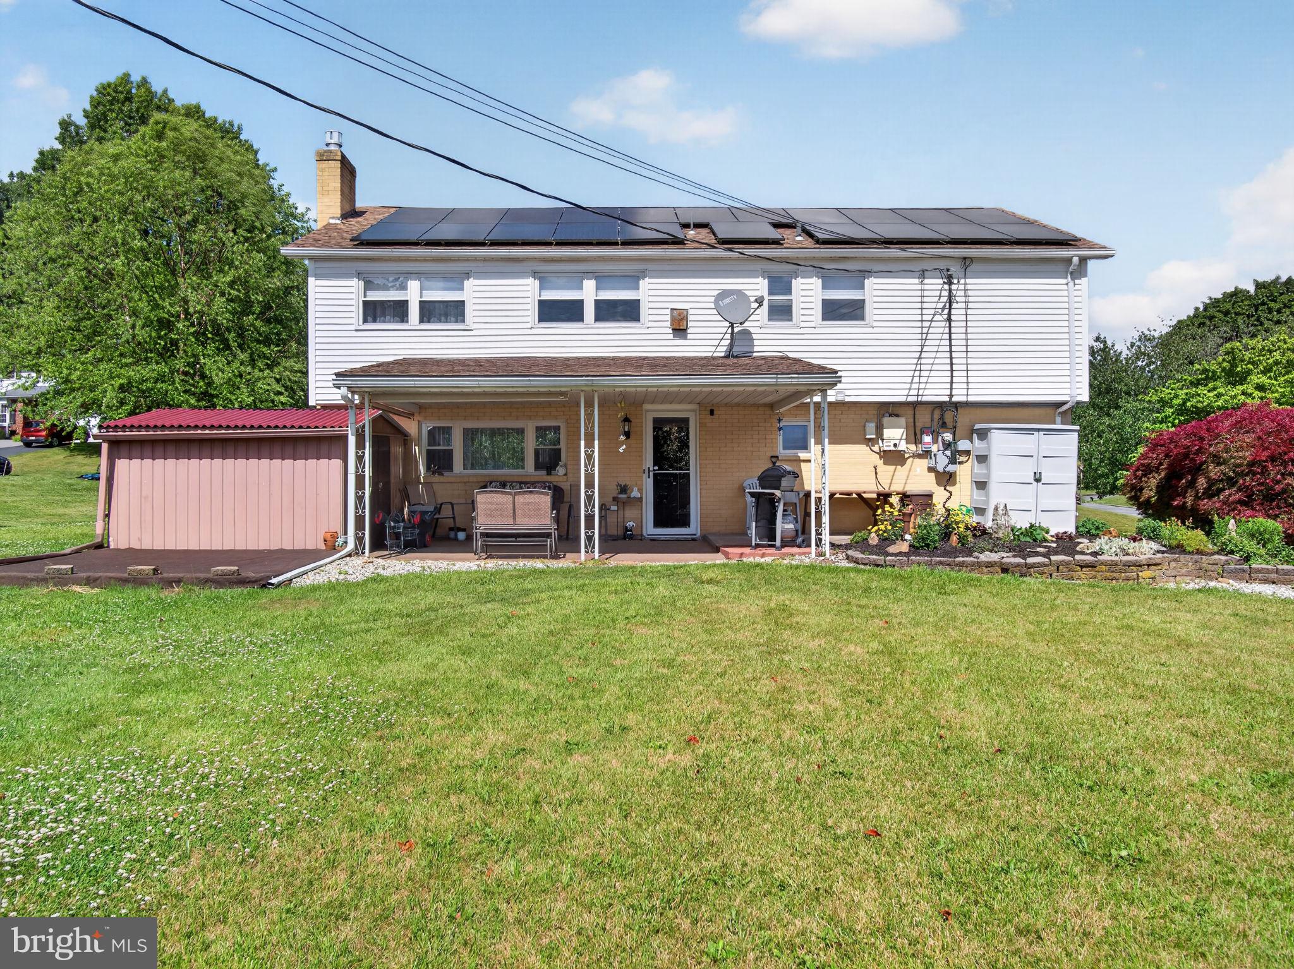
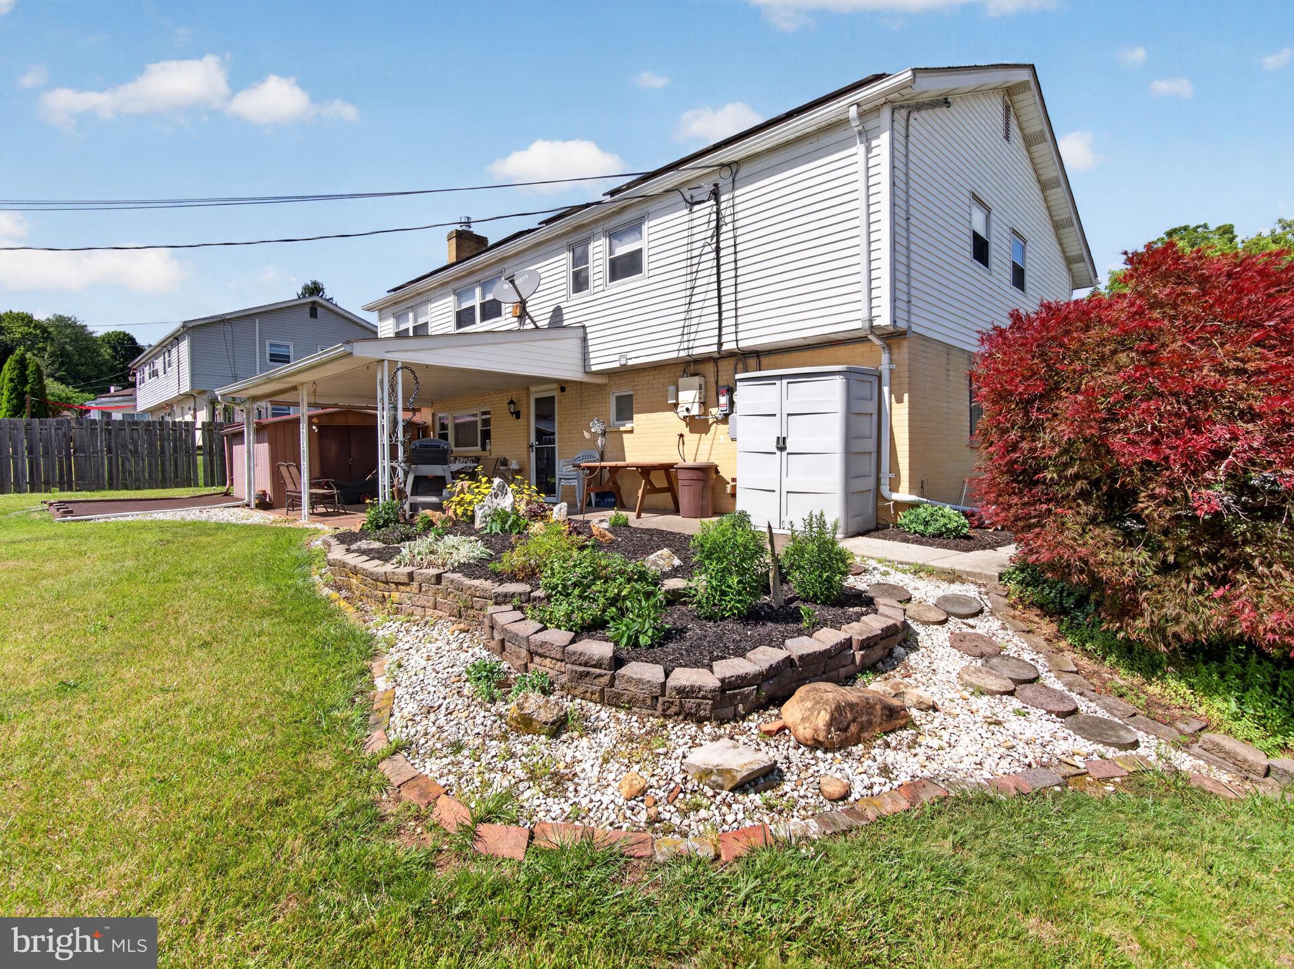
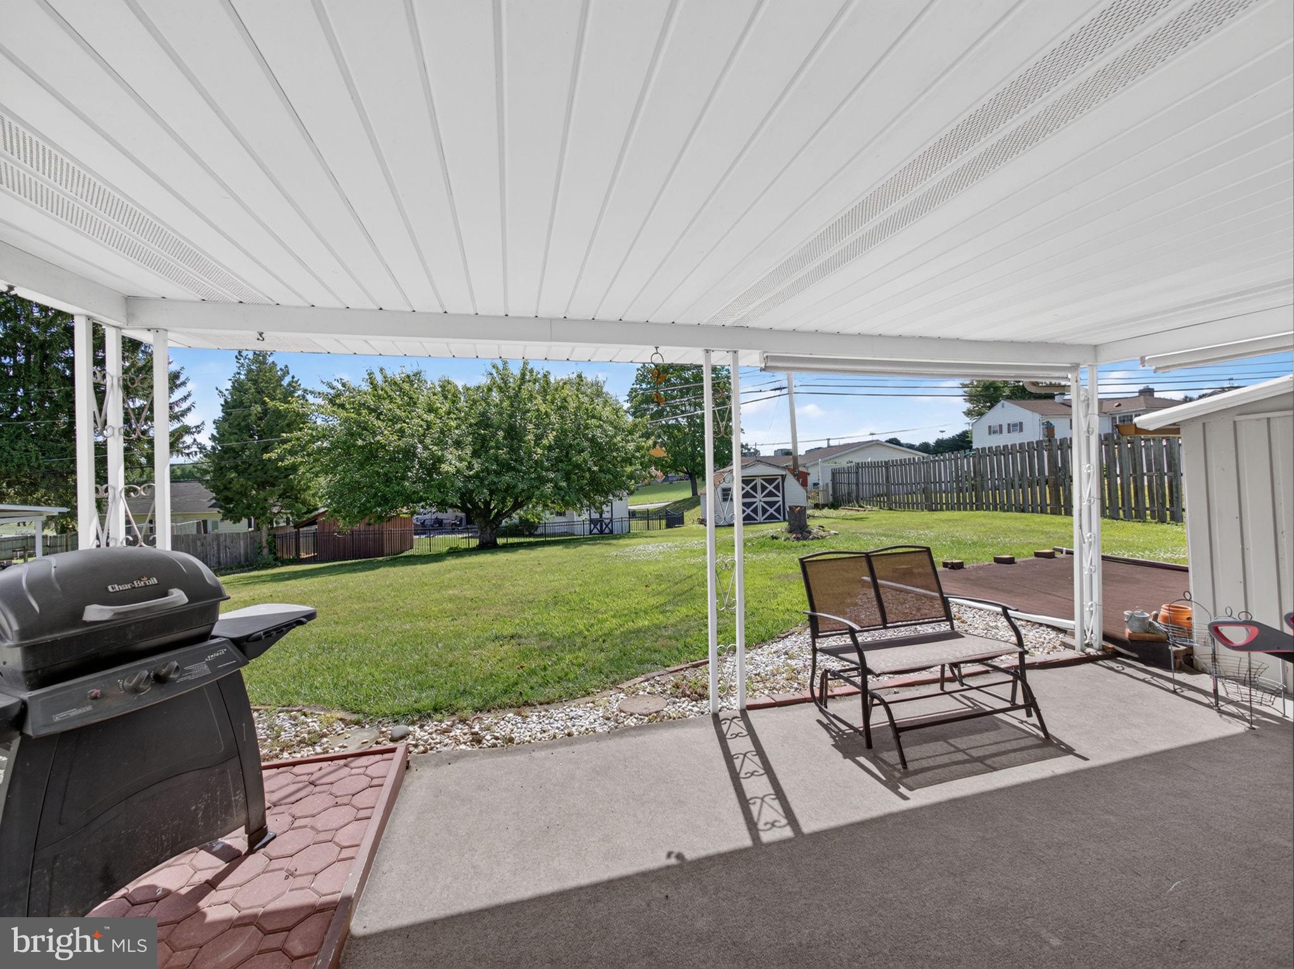
    Awning(s)

  • Parking

    Garage Door Opener, Garage, Driveway, Attached

  • Pool

    No

  • Waterfront YN

    NO

Area & Lot

  • Lot Features

    Front Yard, Back Yard

  • Lot Size(acres)

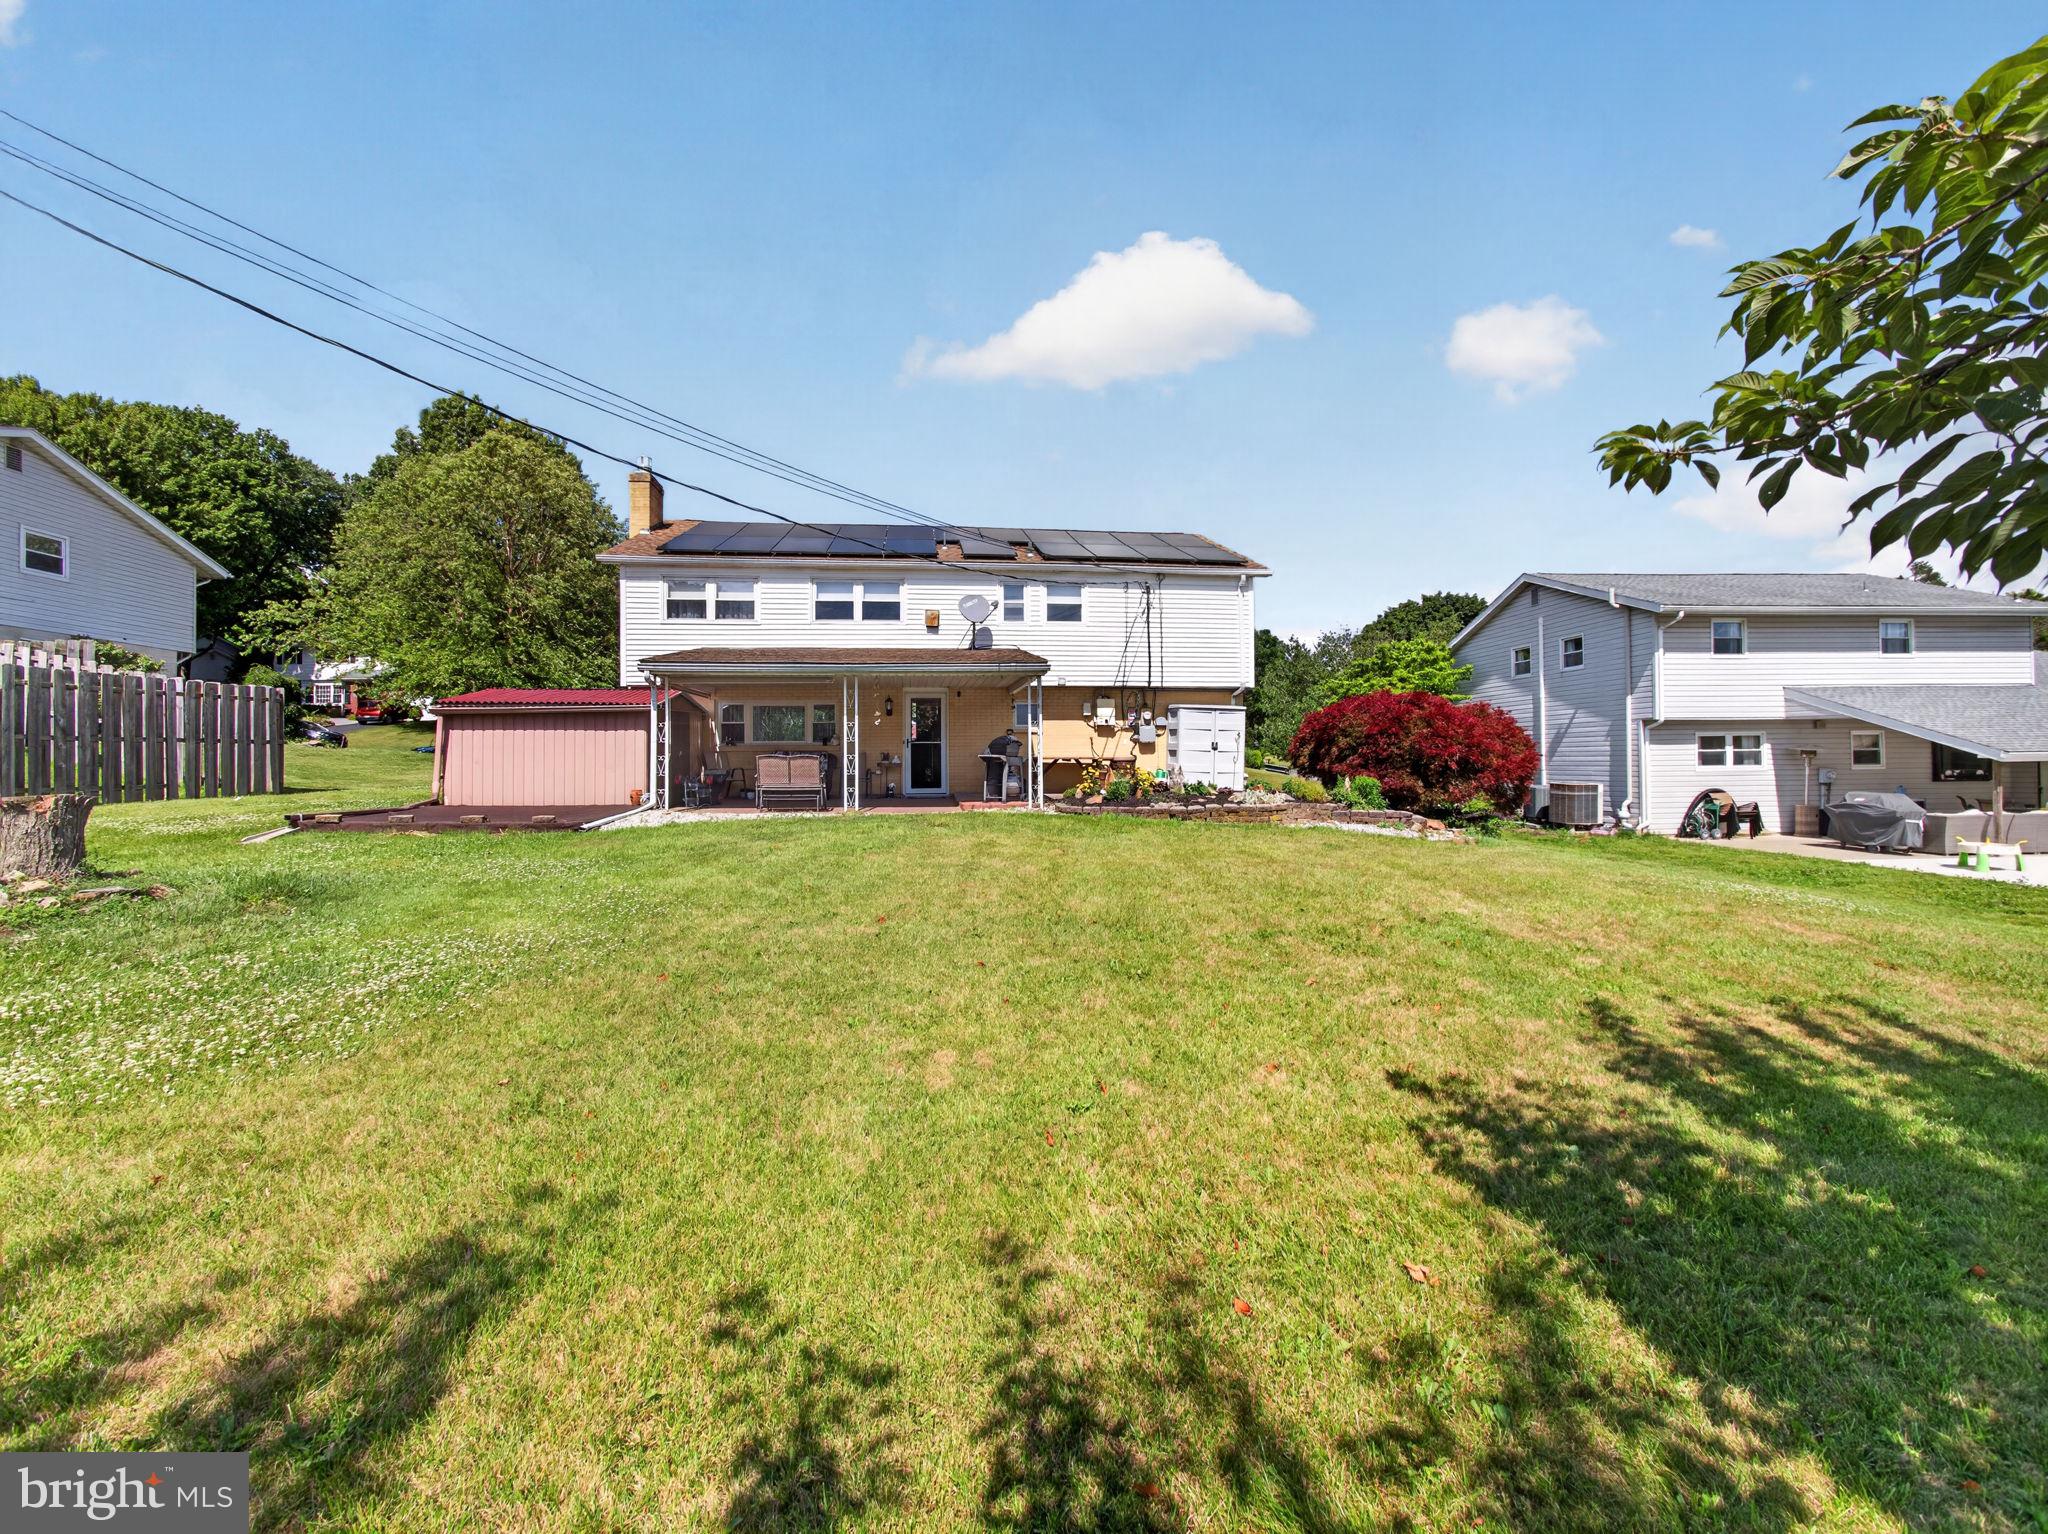
    0.24

  • Lot Size(square feet)

    10,454

  • Property Type

    Residential

  • Property Sub Type

    Single Family Residence

  • Architectural Style

    Bi-level

Price

  • Sales Price

    $410,000

  • Tax Amount

    $4,446

  • Financing Options

    Cash, Conventional, FHA, VA

  • Sq. Footage

    1,852

  • Price/SqFt

    $221

HOA

  • Association

    No

School District

  • Elementary School

    CETRONIA

  • Middle School

    SPRINGHOUSE

  • High School

    PARKLAND

Property Features

  • New Construction

    NO

  • Foundation Details

    Slab, Concrete Perimeter

  • Senior Community YN

    NO

  • Sewer

    Public Sewer

  • Tax Lot

    001

  • Water Source

    Public

Schedule a Showing

Showing scheduled successfully.

<
>
IN PERSON
VIA CHAT

What is 3 + 4 ?


Change time

Mortgage calculator

Estimate your monthly mortgage payment, including the principal and interest, property taxes, and HOA. Adjust the values to generate a more accurate rate.

Your payment

Principal and Interest:

$

Property taxes:

$

HOA fees:

$

Total loan payment:

$

Total interest amount:

$

Location

County

LEHIGH

Elementary School

CETRONIA

Middle School

SPRINGHOUSE

High School

PARKLAND

Listing Courtesy of Jotham Oliver , Century 21 Keim Realtors

RealHub Information is provided exclusively for consumers' personal, non-commercial use, and it may not be used for any purpose other than to identify prospective properties consumers may be interested in purchasing. All information deemed reliable but not guaranteed and should be independently verified. All properties are subject to prior sale, change or withdrawal. RealHub website owner shall not be responsible for any typographical errors, misinformation, misprints and shall be held totally harmless.

Agent Mary Beth Diehl

AGENT

Mary Beth Diehl

Call Mary Beth today to schedule a private showing.


* Listings on this website come from the FMLS IDX Compilation and may be held by brokerage firms other than the owner of this website. The listing brokerage is identified in any listing details. Information is deemed reliable but is not guaranteed. If you believe any FMLS listing contains material that infringes your copyrighted work please click here to review our DMCA policy and learn how to submit a takedown request.© 2024 FMLS.
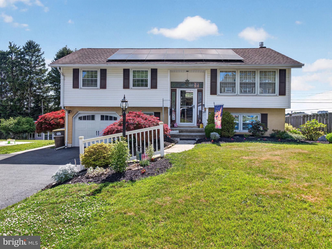
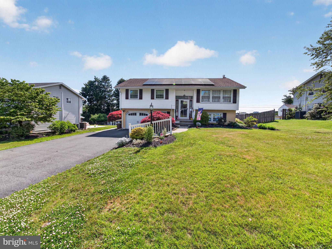
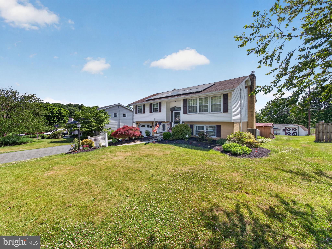
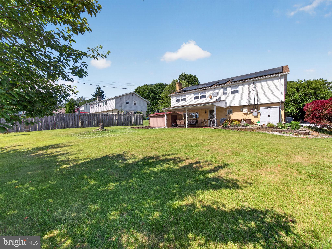
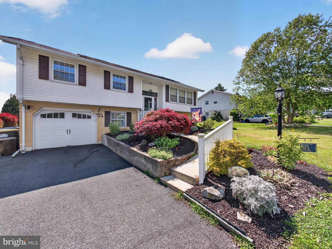
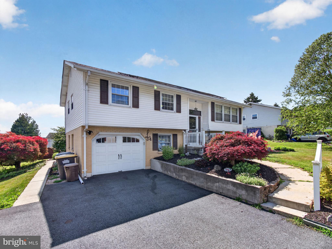
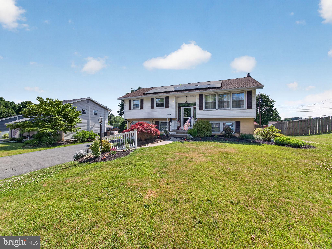
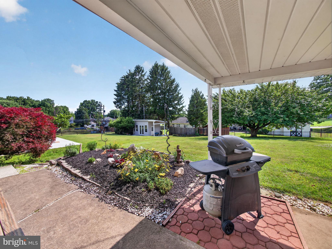
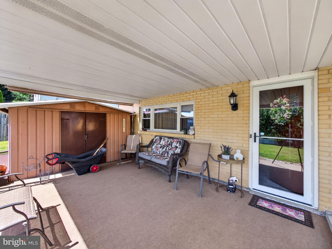
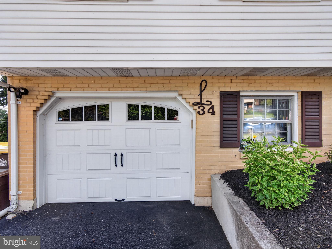
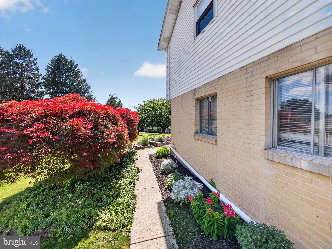
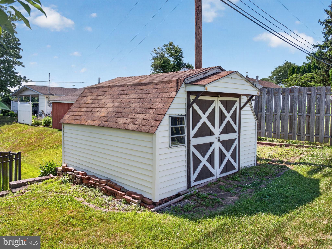
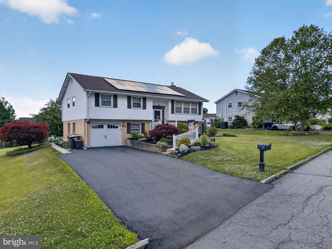
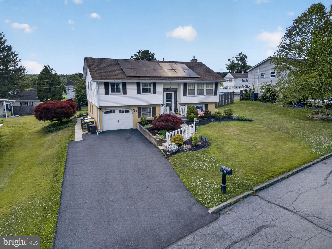
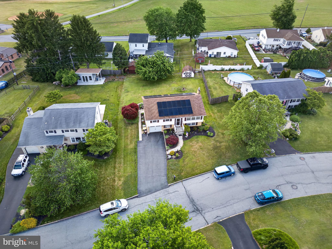
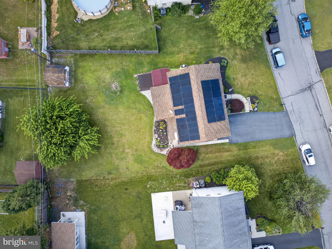
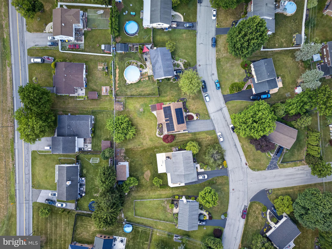
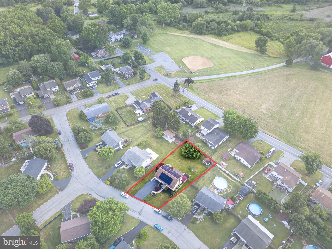
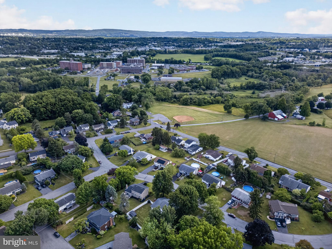
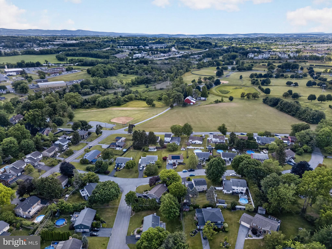
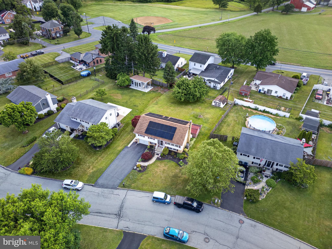
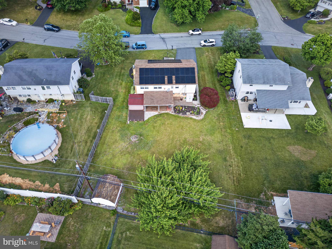
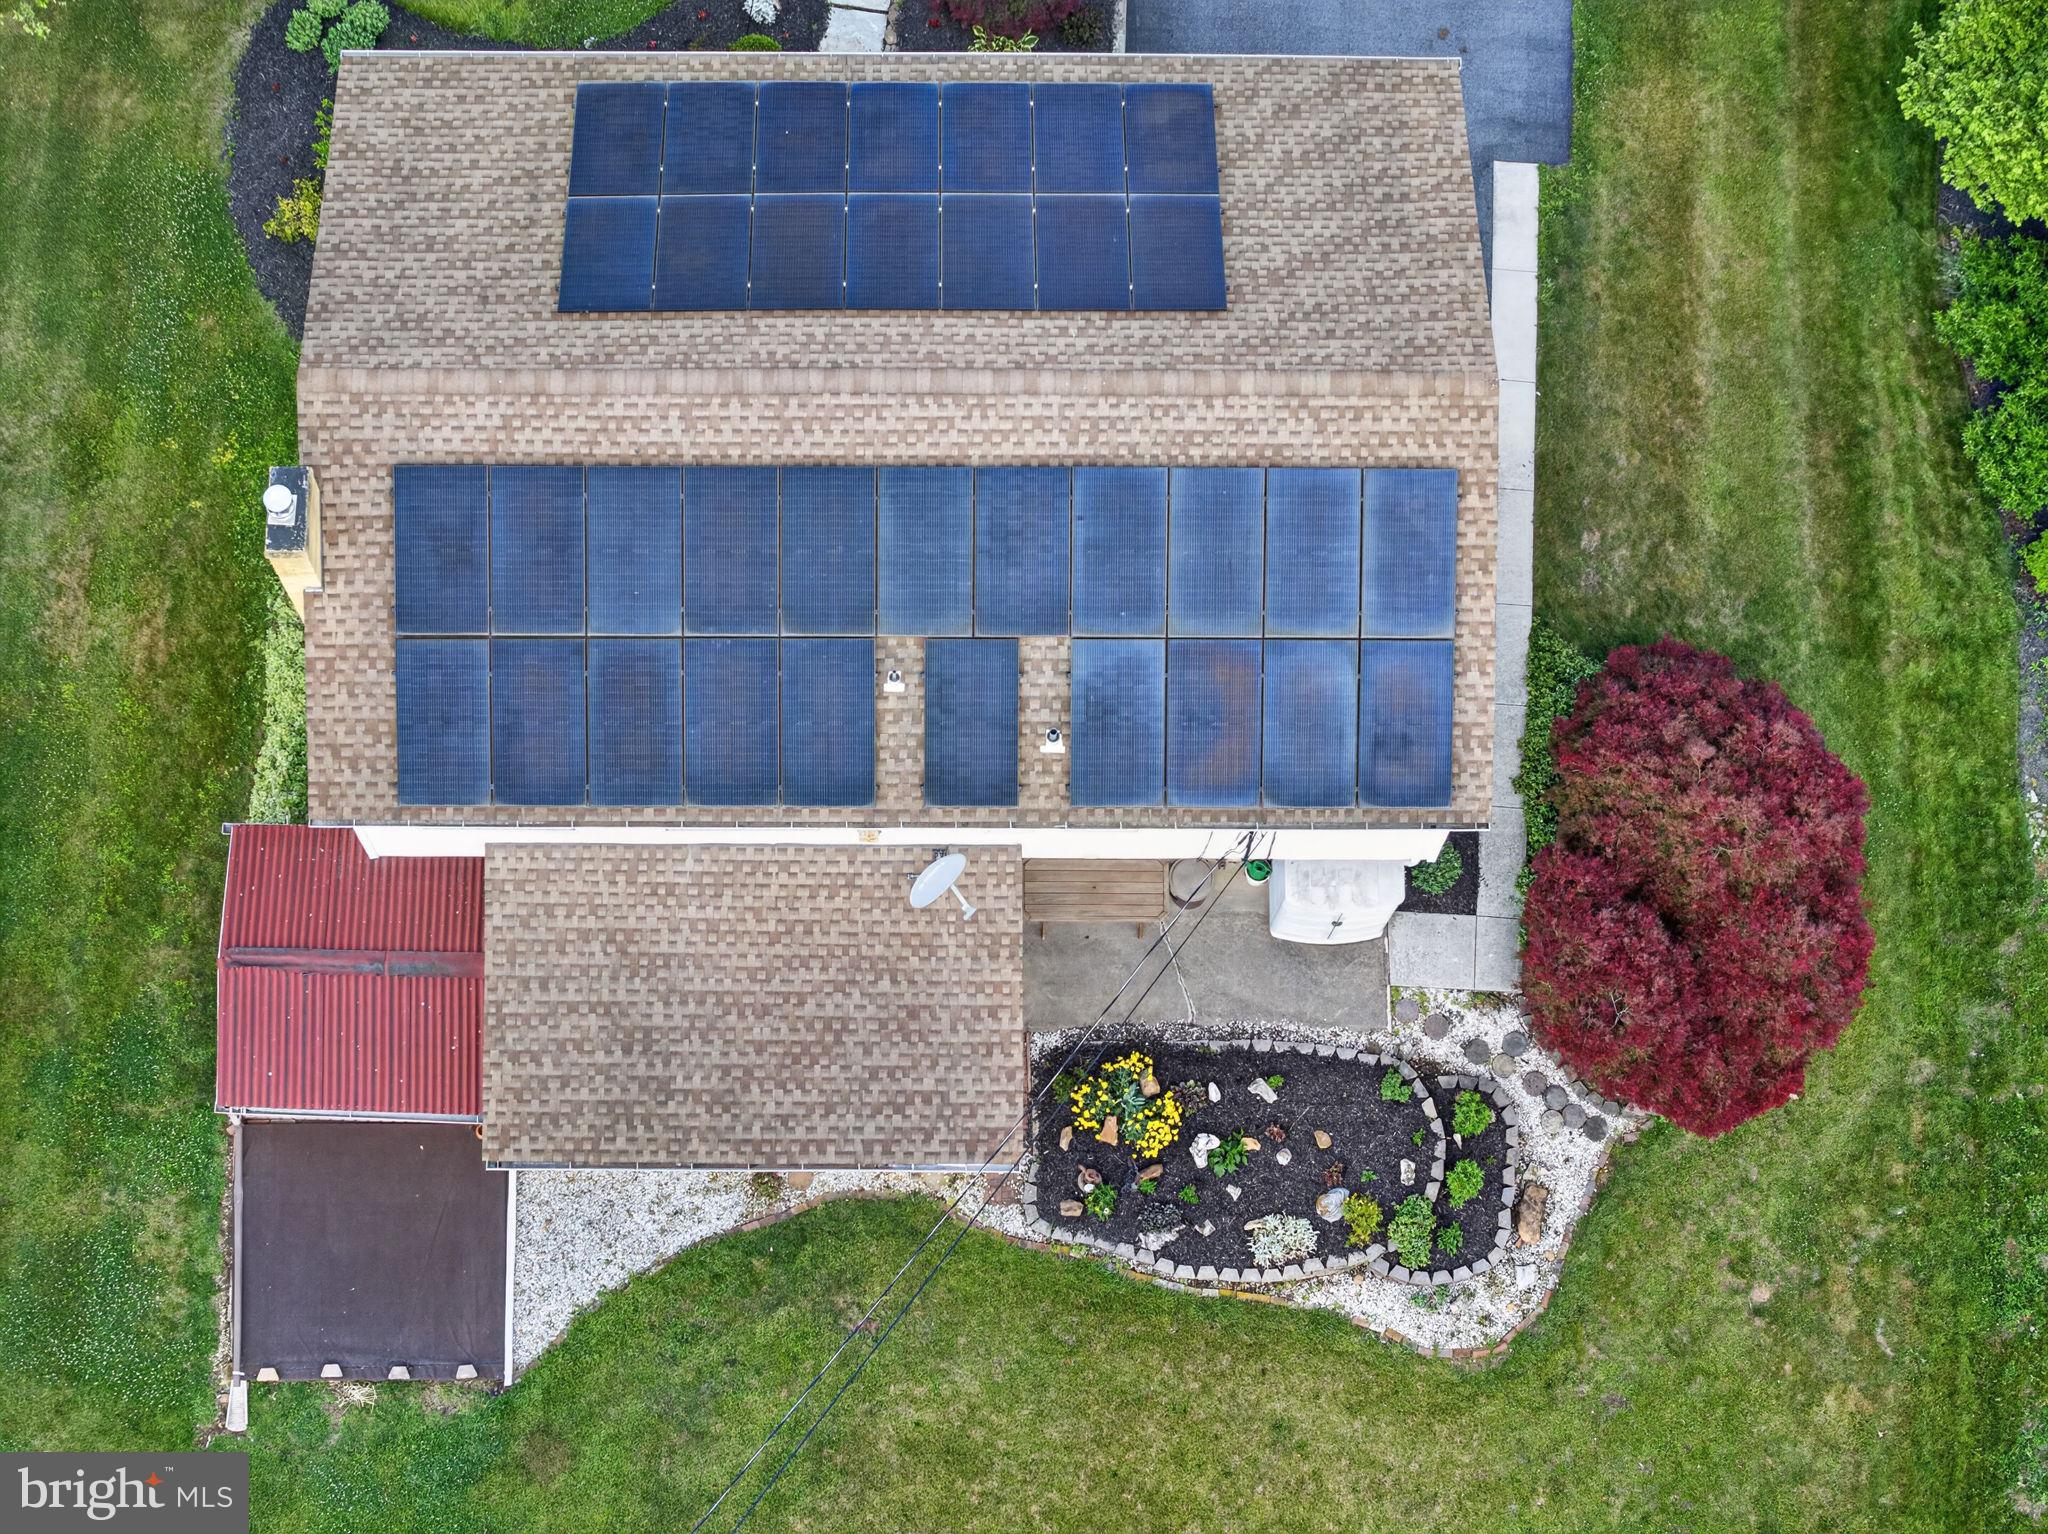
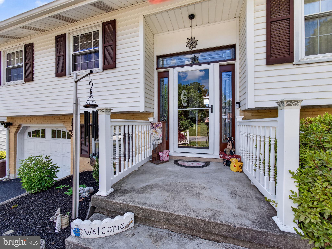
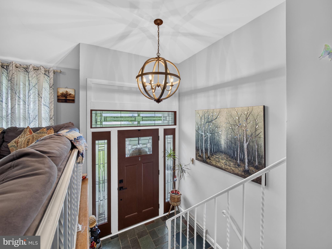
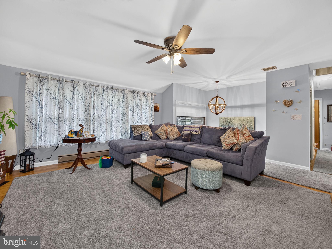
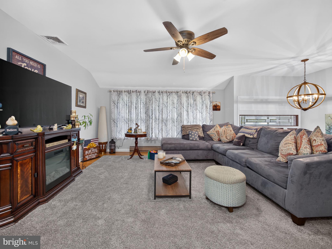
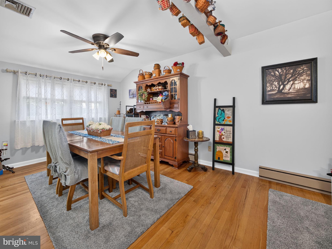
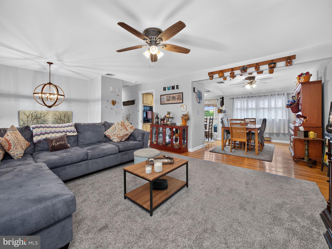
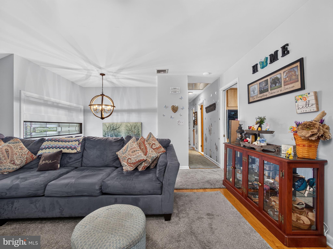
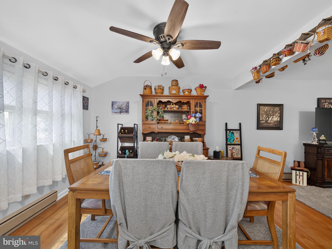
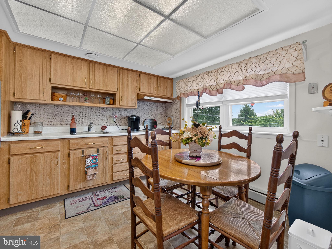
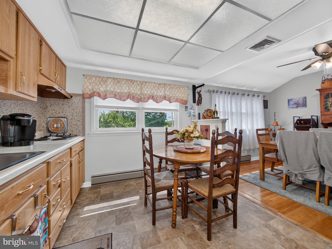
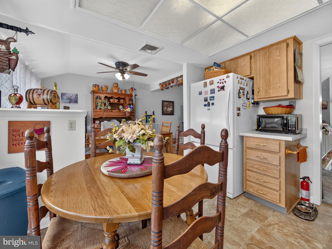
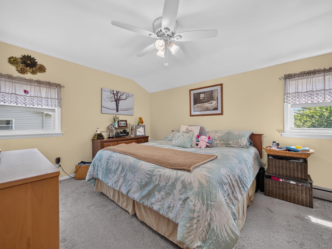
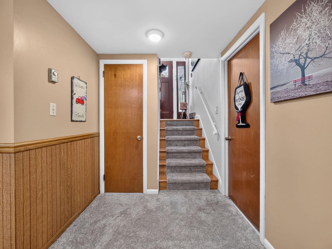
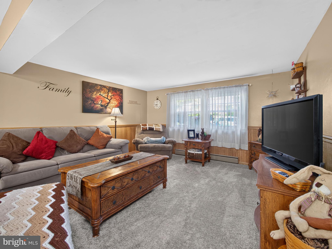
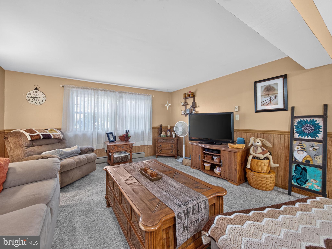
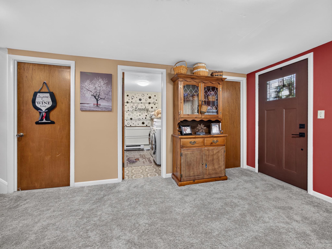
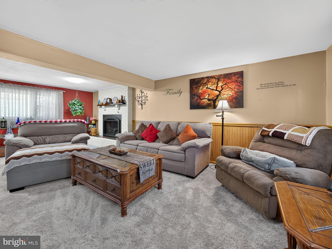
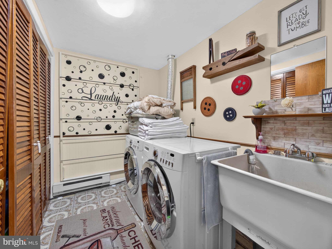
Discover the charm of this beautifully maintained bi-level home nestled in the desirable Westview Heights neighborhood. Built in 1966, this residence combines classic layout with modern comforts, making it the perfect sanctuary for those seeking both style and functionality. Step inside to find a warm and inviting interior that boasts three spacious bedrooms and one and a half bathrooms. The ceiling fans and central AC ensure a comfortable atmosphere year-round. The stylish and durable hardwood floors give a timeless touch of class while the plush carpeting adds a touch of warmth and comfort underfoot. The kitchen features a built-in range and wall oven and is designed for efficiency, making meal preparation a breeze. The lower floor laundry area adds practicality to your daily routine, ensuring that chores are easily managed. As you explore the exterior, you'll appreciate the well-maintained landscaping that frames the property, creating a welcoming curb appeal. The front yard is perfect for enjoying morning coffee, while the rear yard offers a private retreat for outdoor activities or relaxation. An awning provides shade for those sunny days, making it an ideal spot for summer barbecues or simply unwinding with a good book. Parking is a breeze with an attached garage that features a front entry and garage door opener, along with additional driveway space for up to four vehicles. The paved driveway adds to the home's overall appeal and functionality. This property is not just a home; it's a lifestyle. With a lot size of 0.24 acres, there's ample space for gardening, play, or simply enjoying the outdoors. The added benefit of a PV solar array contributes to energy efficiency, making this home not only environmentally friendly but also cost-effective. In summary, this residence offers a perfect blend of comfort, style, and practicality. Don't miss the opportunity to make this charming property your own!

34 S 41ST STREET S

Message successfully sent.

What would you like to know?

What is 3 + 4 ?

I agree to receive email communication and understand I can unsubscribe at any time.

I agree to be contacted by Charis Realty Group via call, email, and text for real estate services. To opt out, you can reply 'stop' at any time or reply 'help' for assistance. You can also click the unsubscribe link in the emails. Message and data rates may apply. Message frequency may vary. Privacy Policy

Related Properties

"Open house 07/12/2026 12:00 NN - 2:00 PM
"ONE OF A KIND PROPERTY IN SALISBURY TOWNSHIP. If you desire a detached 4-car garage and an in-law apartment, well look no further! What's great about this property is that it sits on close to a half-acre lot and has been rehabbed inside and out with exceptional detail and amenities. 1st floor living with vaulted ceilings, gas fireplace, maple kitchen, and ceramic-tiled baths. Lower level in-law apartment could double as entertaining quarters with possibilities galore! Garage has 100 amp electrical service for the woodworker or car enthusiast. Don't miss this excellent opportunity. Improvements include these items ALL ARE NEW: Roofs on house and garage, rubber flat and architectural 25 year shingles, all double pane insulated windows and doors, all exterior trim aluminum wrapped, maintenance free, concrete sidewalks front and rear, concrete rear deck and front porch floor.
#PALH2015748

ALLENTOWN

1635 E EMMAUS AVENUE

4 Beds

3 Baths

N/A

$480,000

MLS#: PALH2015748
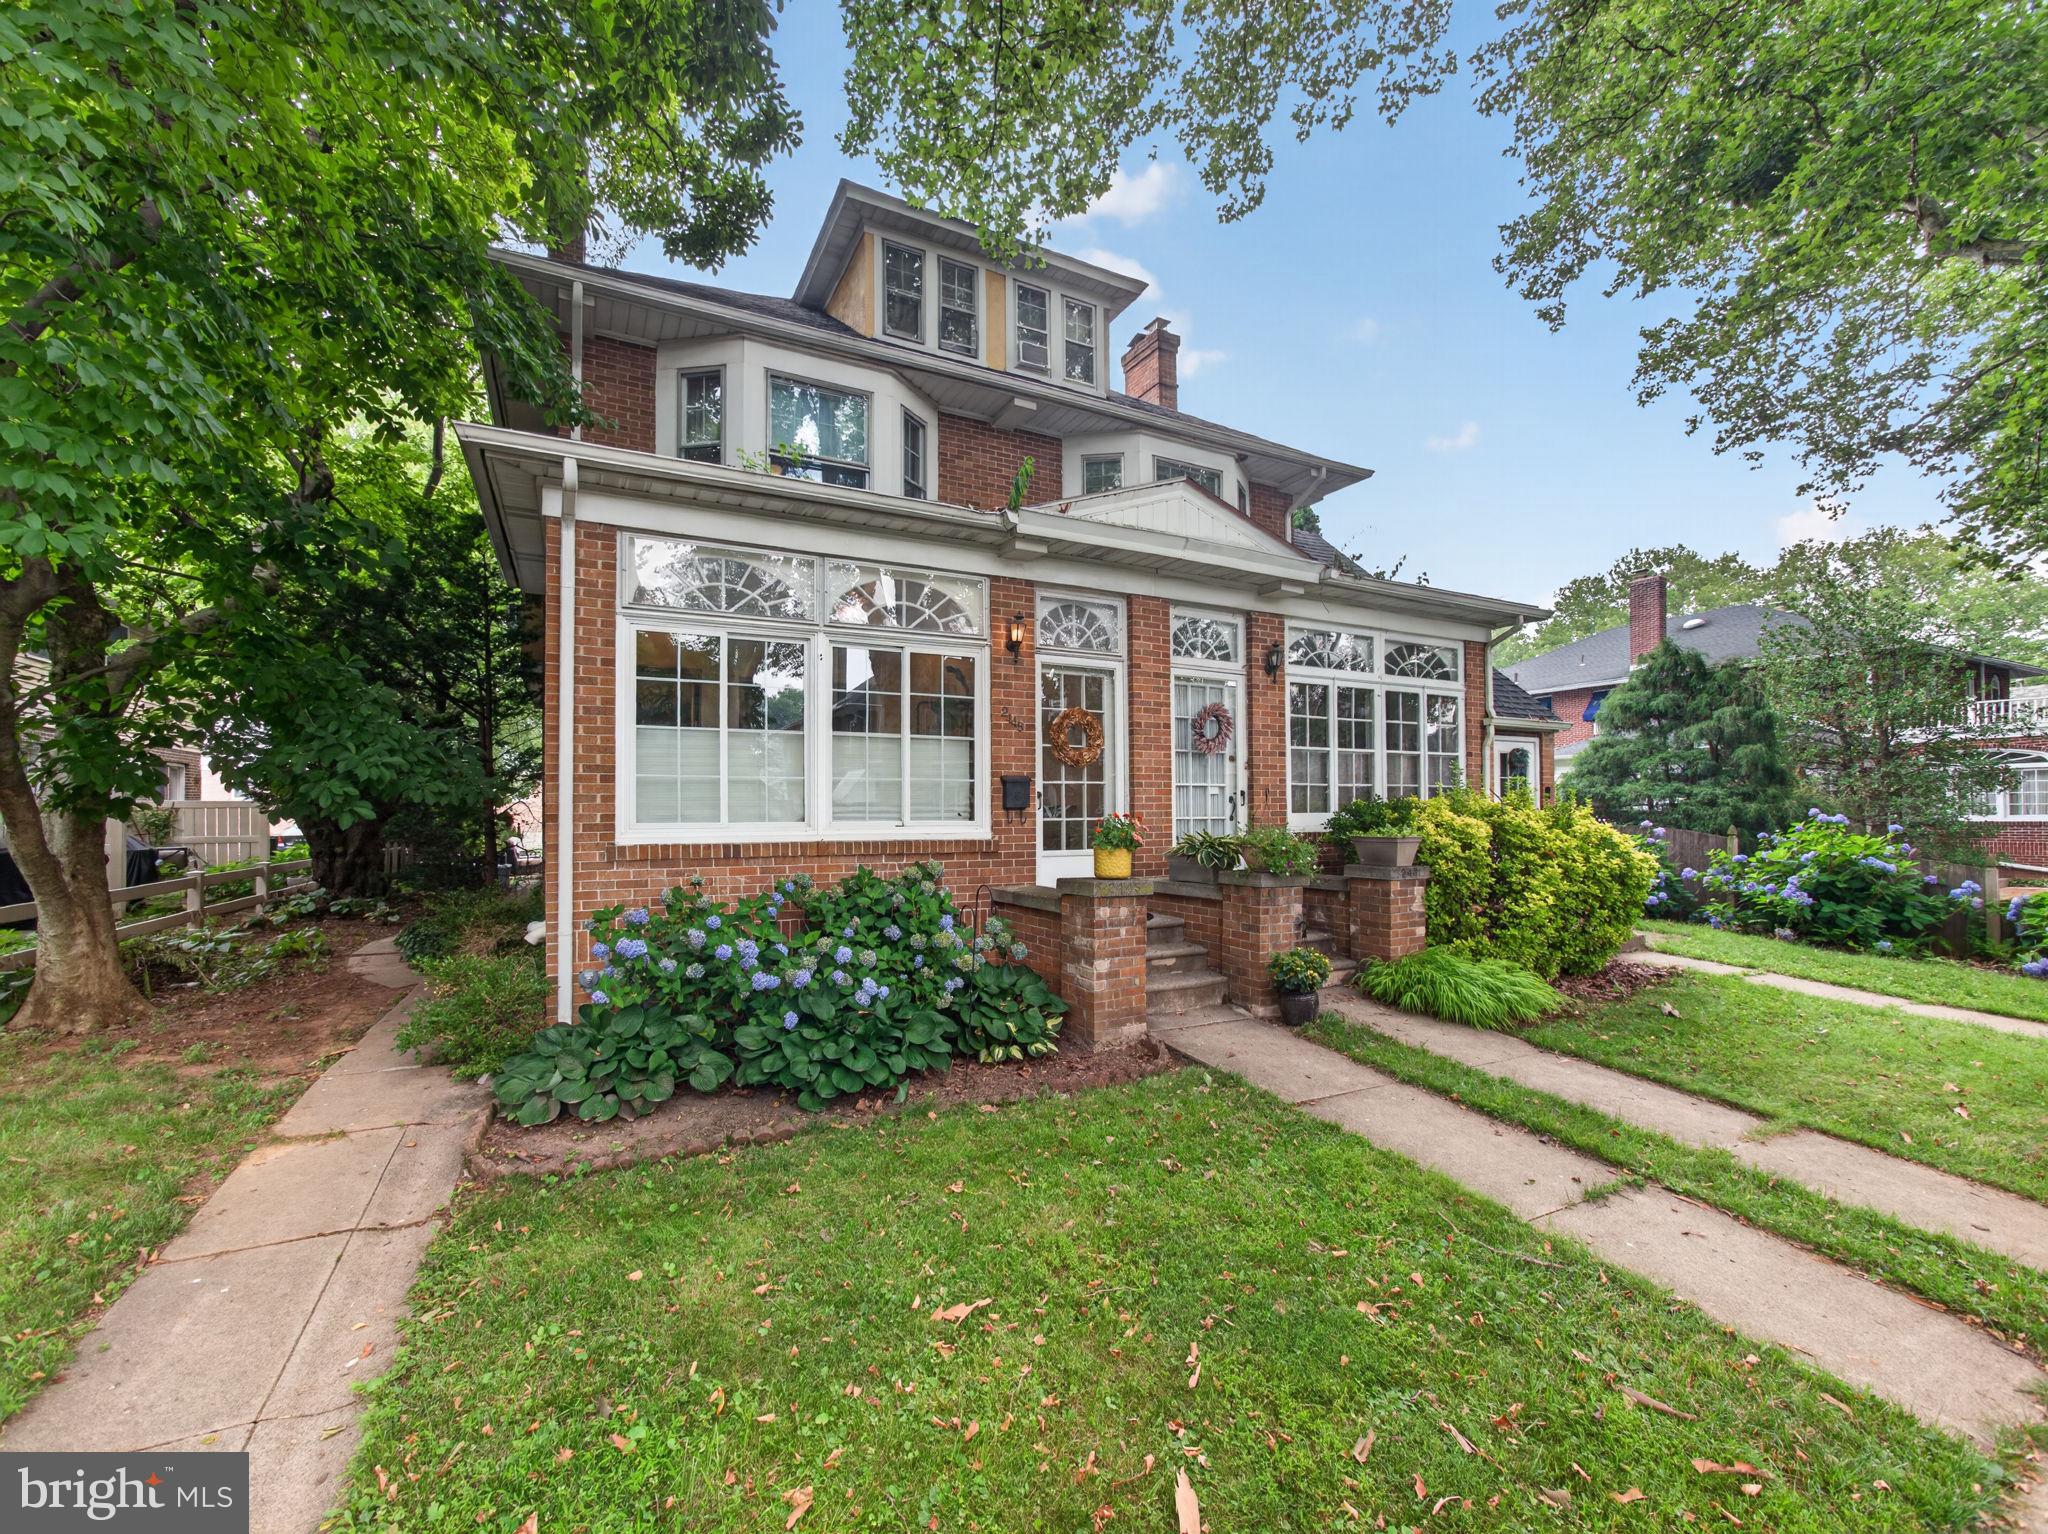
Must-see spacious College Heights/West End brick & stucco twin! Offering over 2,300 square feet of living space, this charming home features 4 bedrooms, Full Bath plus toilet and utility sink in bsmt at Laundry area.  And a bonus room on the third floor, providing plenty of flexibility for various uses. Relax in the inviting enclosed front porch/sunroom and enjoy the convenience of the rear mudroom located just off the kitchen. The spacious living room showcases beautiful hardwood floors and a cozy gas fireplace, while the formal dining room also features hardwood flooring—perfect for entertaining. The eat-in kitchen includes an electric range, built-in microwave, dishwasher, pantry, laminate flooring, and a built-in table with chairs that will remain with the home. Third floor offers even more space with an unfinished storage area and cedar closet. Additional highlights include a 7 year old main roof, many replacement windows throughout, great closet spaces, four window air conditioners, a brick patio with exterior lighting, and an 18' x 17' detached two-car garage. High-efficiency gas boiler for added peace of mind. The basement includes a washer, dryer  and an outside entrance with a full-service door. Updates also include a newer water heater. A 12-month home warranty is included.
#PALH2016254

ALLENTOWN

2445 W ALLEN STREET

4 Beds

1 Baths

2,362 Sq.Ft.

$347,000

MLS#: PALH2016254
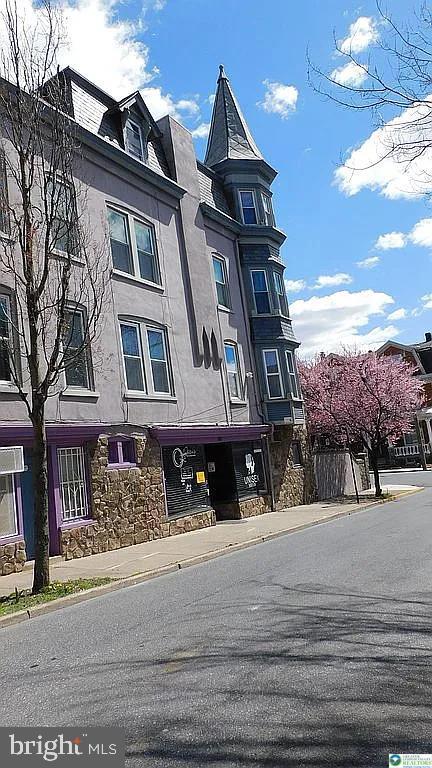
Historic Victorian Mixed-Use Gem – West Walnut District, Allentown Meticulously restored Victorian in Allentown’s sought-after West Walnut Historic District, steps from downtown. Features 2 updated residential units plus street-level commercial space (currently a beauty salon). Unit 1: 2BR, new marble bath. Unit 2: spacious duplex with mountain views. Both units offer granite kitchens, new stainless appliances, oak floors, porches, and high ceilings. Restored high tower with white copper detail and mansard slate roof by master artisan. Tower delivers 345° panoramic views of South Mountain & historic landmarks. Built c.1900 by a German immigrant as the city’s first creamery/cheese shop; later an art & design studio tied to Wild Water Kingdom’s early design. Walk to parks, PPL Center, Da Vinci Center, Montessori School, medical centers, shops, and dining. Quiet at night, vibrant by day—ideal for live/work, investment, or owner-occupant. A rare blend of historic character, modern upgrades, and prime location
#PALH2014520

ALLENTOWN

1225 W WALNUT

5 Beds

2 Baths

2,244 Sq.Ft.

$465,000

MLS#: PALH2014520
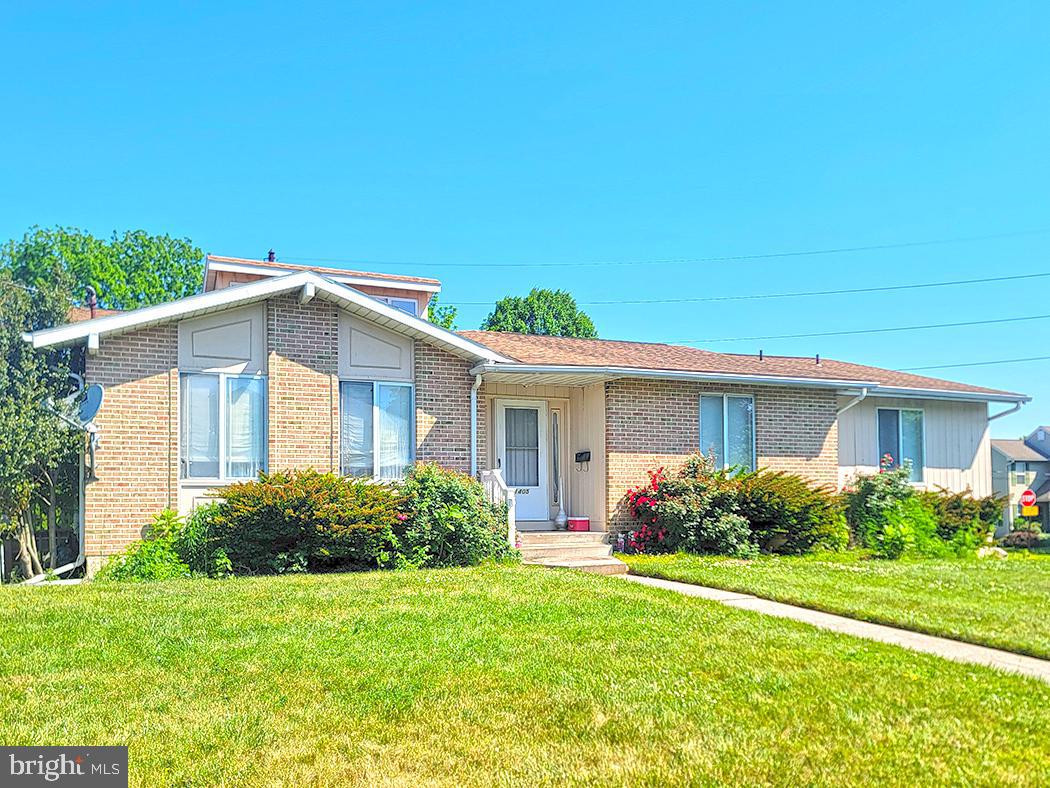
Live Upstairs, Work Downstairs – A Rare Mixed-Use Opportunity in Allentown Suburbs!
This could be a great investment!  Open House - June 14 2026 1 to 3pm.
Take advantage of this unique opportunity to own a versatile mixed-use property that allows you to operate your business while enjoying comfortable residential living above.
The bright and spacious upper-level ranch-style residence features an open floor plan with generously sized rooms throughout, including 3 bedrooms, a large living room, dining area, and an inviting eat-in kitchen. The kitchen is flooded with natural light from windows on two levels and enhanced by a soaring vaulted ceiling, creating a warm and airy atmosphere. A conveniently located powder room and laundry area are situated just off the kitchen as well as 1 full bathroom.
The lower level offers a separate entrance and has been recently updated as professional office space. The layout includes four private offices, a welcoming reception/waiting area, a main office, kitchenette, and powder room. Some office furniture is included, making this an excellent turnkey opportunity for a wide variety of professional uses.
Ideally located just off Route 22 and minutes from MacArthur Road, this property provides excellent accessibility and visibility. Situated on a .22-acre corner lot, the property offers paved parking for up to five vehicles.
Additional features include:
•
#PALH2015848

ALLENTOWN

1401 W PENNSYLVANIA STREET

3 Beds

2 Baths

19,470 Sq.Ft.

$450,000

MLS#: PALH2015848

Quick Delivery | Ready Now – STARGRASS END Floor Plan
Welcome to this move-in ready STARGRASS END home, ideally located in the highly sought-after Hidden Meadows community within the Parkland School District. Offering 3 bedrooms, 2 full baths, and 1 half bath, this beautifully appointed home blends modern design with everyday functionality.
Thoughtfully upgraded, the home features luxury vinyl plank flooring throughout the first floor, painted white kitchen cabinetry, upgraded lighting, fan pre-wiring, and a spacious 10' x 12' deck—perfect for relaxing or entertaining. The open-concept kitchen and family room create a bright, welcoming space, complemented by high energy-efficiency standards for comfort and savings.
Stay connected with smart-home features including a Wi-Fi garage door opener, Wi-Fi thermostat, and doorbell camera. The lifestyle-enhancing HOA allows you to enjoy low-maintenance living—ideal for active families, busy professionals, or retirees who value their time and lifestyle.
Conveniently located near shopping, top-rated medical facilities, and Lehigh Valley’s City Center, with easy access to I-476 (PA Turnpike NE Extension), I-78, and Route 309, making commuting effortless.
Schedule your private tour today with our Licensed Real Estate Professionals.
#PALH2014874

ALLENTOWN

625 FOUNTAIN VIEW CIRCLE

3 Beds

2 Baths

N/A

$472,000

MLS#: PALH2014874

New on site 2 days ago
Welcome to 1925 E Fairmont St in Allentown.  This well maintained 3 bedroom home combines comfort, convenience and energy efficiency.  Enjoy year round comfort with central a/c.  One of the home's standout features is its energy saving solar panel system which will be paid for in full by the seller at settlement, allowing the new owner to enjoy reduced utility costs with no remaining solar payments.  Conveniently located near schools, shopping, restaurants, parks and major highways, this home is an excellent opportunity for first time home buyers, growing families or anyone looking for a move-in ready property.
#PALH2016468

ALLENTOWN

1925 E FAIRMONT STREET

3 Beds

2 Baths

1,418 Sq.Ft.

$375,000

MLS#: PALH2016468
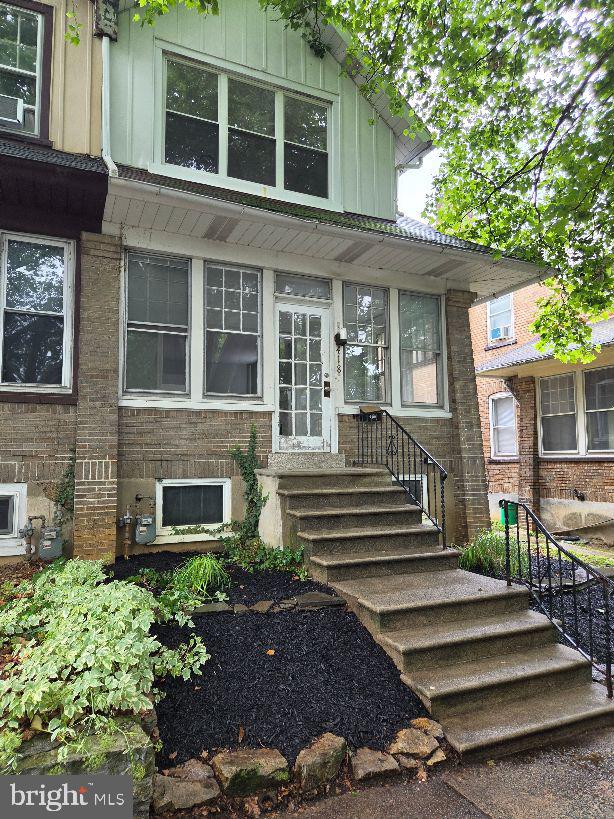
Welcome to 418 North 22nd Street, a well-maintained four-bedroom, one-and-half bath twin home located in Allentown's desirable West End.  This spacious home features a bright living room with fireplace, formal dining room, an updated kitchen with new  stainless steel appliances, new flooring, a convenient first-floor half bath, and a charming front sunroom.  Fresh paint, updated windows, a full unfinished basement, and off street parking for two vehicles add rare and highly desirable value.  Situated on a quiet, tree-lined street with convenient access to shopping, restaurants, parks, schools including Muhlenberg College and major highways.  This property offers strong appeal for both tenants and owner-occupants. With its excellent location, generous layout and desirable amenities, 418 N. 22nd Street represents an outstanding investment opportunity with excellent rental potential.
#PALH2016048

ALLENTOWN

418 N 22ND STREET

4 Beds

1 Baths

N/A

$339,900

MLS#: PALH2016048

New on site 2 days ago
Welcome to 2051 W. Livingston St., where pride of ownership shines throughout! This beautifully maintained home is truly move-in ready and offers timeless charm with thoughtful modern updates. Features include: • Beautiful hardwood floors throughout • Modern eat-in kitchen • Brand-new Trex deck (July 2026) overlooking a private backyard—perfect for summer evenings • Two-zone heating • New roof (April 2024) • Whole-house reverse osmosis and water softener system • Tankless hot water heater • First-floor mini-split system for added comfort • Gas heat, gas cooking, and a cozy gas fireplace Upstairs, you'll find three generously sized bedrooms and a charming retro-style full bathroom. The partially finished basement offers additional living space, a laundry area, and a convenient partial bath. Enjoy strolling the tree-lined streets while being just minutes from shopping, restaurants, the Allentown Farmers Market, and the Theater District. There’s nothing to do but move in and make it your own! Stop by our Twilight Open House on Thursday, August 6, from 5:00–7:00 PM. We'd love to welcome you!
#PALH2016444

ALLENTOWN

2051 W LIVINGSTON STREET

3 Beds

1 Baths

2,322 Sq.Ft.

$339,900

MLS#: PALH2016444

New on site 1 day ago
Beautiful and move-in ready, this home with No HOA Fees is resting away on a quiet cul-de-sac and offers the space, style, and convenience today's buyers are looking for. Newer Roof (2019) and Brand New HVAC system installed 2025. Neutral paint and an enhanced backyard with a massive deck and above-ground pool make this home easy to enjoy from day one. The heart of the home is the stunning modern kitchen featuring granite countertops, stainless steel appliances, abundant cabinetry, and a center island perfect for gathering with family and friends. Hardwood flooring adds warmth and character throughout the formal living and dining rooms, while the spacious family room offers skylights, updated flooring,a cozy wood-burning fireplace, and plenty of natural light. An additional bonus room on the first floor provides a flexible space for a home office, playroom, gym, or possibly the potential for an in-law suite …the list goes on. Upstairs, you'll find four generously sized bedrooms, including a spacious primary suite with a large walk-in closet and private bath. The updated hall bathroom and freshly cleaned carpeting add to the home's move-in-ready appeal. The basement is partially finished with a bathroom and tons of additional storage space. Outside, enjoy a fenced backyard with a massive deck, creating the perfect setting for entertaining, pets, or relaxing evenings at home. Conveniently located near shopping, dining, parks, and major routes including I-78, this home combines neighborhood charm with easy access to everything the Lehigh Valley has to offer. Schedule your Showings now before it’s too late! Ask how to receive up to $5,000 lender credit towards closing costs or lowering your interest rate!
#PALH2016500

ALLENTOWN

1728 32ND STREET SW

5 Beds

2 Baths

2,601 Sq.Ft.

$469,000

MLS#: PALH2016500

 - property

Send a message

Message successfully sent.

Your message

What is 3 + 4 ?

Reason for contacting?

I agree to receive email communication and understand I can unsubscribe at any time.

I agree to be contacted by Charis Realty Group via call, email, and text for real estate services. To opt out, you can reply 'stop' at any time or reply 'help' for assistance. You can also click the unsubscribe link in the emails. Message and data rates may apply. Message frequency may vary. Privacy Policy

Sign Out

Virtual Assistant

Would you like to take the next step with this property? We can help you schedule a showing or virtual tour, or send you more details.

Yes, I would like more information.

Thank You for Your Reply, One of Our Agents will contact you as soon as possible

No, maybe later.

Thank you, you can always contact me via email, phone number or through the contact form.

Realhub AI

Lucy - Your AI-Powered Realtor

Update Your Temporary Password

Personalize your search

Enter your email and we'll notify you immediately when new listings match what you're looking for.

or enter email address

Already have an account ? Login here

Continue your home search

I agree to receive communications and understand I can unsubscribe at any time.

I agree to be contacted by Charis Realty Group via call, email, and text for real estate services. To opt out, you can reply 'stop' at any time or reply 'help' for assistance. You can also click the unsubscribe link in the emails. Message and data rates may apply. Message frequency may vary. Privacy Policy

Already have an account ? Login here

We use cookies

We use cookies primarily for analytics to enhance your experience. By accepting, you agree to our use of these cookies. You can manage your preferences or learn more about our cookies policy.