Features & Amenities

Interior

  • Total Bedrooms

    6

  • Bathrooms

    2

  • 1/2 Bathrooms

    1

  • Above Grade Finished Area

    3949.0

  • Basement YN

    YES

  • Cooling YN

    YES

  • Cooling

    Central Air, Electric

  • Fireplace YN

    YES

  • Heating YN

    YES

  • Heating

    Natural Gas, Hot Water

  • Pet friendly

    N/A

Exterior

  • Garage

    Yes

  • Garage spaces

    2

  • Construction Materials

    Frame

  • Other Exterior Features

    Lighting

  • Parking

    On Street, Garage, Driveway, Detached

  • Pool

    No

  • Waterfront YN

    NO

Area & Lot

  • Lot Size(acres)

    0.11

  • Lot Size(square feet)

    4,792

  • Property Type

    Residential

  • Property Sub Type

    Single Family Residence

  • Architectural Style

    Colonial

Price

  • Sales Price

    $595,000

  • Tax Amount

    $14,773

  • Financing Options

    Cash, Conventional

  • Sq. Footage

    3,949

  • Price/SqFt

    $150

HOA

  • Association

    YES

  • Association Fee

    $25

  • Association Fee Frequency

    Annually

  • Association Fee Includes

    N/A

Property Resources

  • Horse Property

    NO

School District

  • Elementary School

    HILLCREST

  • Middle School

    DREXEL HILL

  • High School

    UPPER DARBY SENIOR

Property Features

  • New Construction

    NO

  • Association Amenities

    Other

  • Foundation Details

    Stone

  • Senior Community YN

    NO

  • Sewer

    Public Sewer

  • Tax Lot

    346-000

  • Water Source

    Public

Schedule a Showing

Showing scheduled successfully.

<
>
IN PERSON
VIA CHAT

What is 3 + 4 ?


Change time

Mortgage calculator

Estimate your monthly mortgage payment, including the principal and interest, property taxes, and HOA. Adjust the values to generate a more accurate rate.

Your payment

Principal and Interest:

$

Property taxes:

$

HOA fees:

$

Total loan payment:

$

Total interest amount:

$

Location

County

DELAWARE

Elementary School

HILLCREST

Middle School

DREXEL HILL

High School

UPPER DARBY SENIOR

Listing Courtesy of Debbie McDevitt, Long & Foster Real Estate, Inc.

RealHub Information is provided exclusively for consumers' personal, non-commercial use, and it may not be used for any purpose other than to identify prospective properties consumers may be interested in purchasing. All information deemed reliable but not guaranteed and should be independently verified. All properties are subject to prior sale, change or withdrawal. RealHub website owner shall not be responsible for any typographical errors, misinformation, misprints and shall be held totally harmless.

Agent Mary Beth Diehl

Salesperson, Realtor

Mary Beth Diehl

Call Mary Beth today to schedule a private showing.


* Listings on this website come from the FMLS IDX Compilation and may be held by brokerage firms other than the owner of this website. The listing brokerage is identified in any listing details. Information is deemed reliable but is not guaranteed. If you believe any FMLS listing contains material that infringes your copyrighted work please click here to review our DMCA policy and learn how to submit a takedown request.© 2024 FMLS.
Welcome to this expansive Drexel Park Colonial, offering incredible space, timeless character, and a wonderful location in such a charming neighborhood! Step inside the impressive center hall, which creates a welcoming first impression and offers a direct view through to the backyard. The spacious living room is filled with character, featuring a beautiful stone wood-burning fireplace and charming built-in cabinetry with shelving. Just off the living room is a cozy family room accented by a striking stone wall, providing additional space to relax or entertain. The family-sized formal dining room features classic chair rail molding and is ideal for hosting holidays and gatherings. The large, bright eat-in kitchen is designed for those who love to cook and entertain, featuring rich cherry cabinetry, a Viking gas range, Sub-Zero refrigerator, abundant workspace, and a large window overlooking the backyard. Upstairs, the second floor offers a spacious primary bedroom with an updated en-suite powder room, three additional generously sized bedrooms, and a beautifully renovated hall bathroom. Continue to the third floor, where you’ll find two more large bedrooms and another updated full bathroom, creating exceptional flexibility for guest rooms, home offices, or additional living space. Central air serves the second and third floors, with cool air flowing down to the main level. The expansive unfinished basement provides plenty of room for storage, a workshop, or future possibilities and also includes the laundry area. Outside, enjoy the large backyard with plenty of room for entertaining, gardening, or play, along with the convenience of a detached two-car garage. Ideally located just one block from the trolley and close to shopping, schools, and additional transportation options, this home offers excellent accessibility. Philadelphia, the airport, major routes, and area shopping are all within an easy drive. Drexel Park is a beautiful, historic community known for its tree-lined streets, classic architecture, and welcoming neighborhood atmosphere, the kind of place where you’ll see neighbors out walking, families enjoying the sidewalks, and dogs happily tagging along. With six bedrooms, generous living spaces, beautiful original character, and an ideal location, this special home offers room to grow and endless possibilities. Schedule your showing today and make it yours!

437 HAMPSHIRE ROAD

Message successfully sent.

What would you like to know?

What is 3 + 4 ?

I agree to receive email communication and understand I can unsubscribe at any time.

I agree to be contacted by Charis Realty Group - Christine Issler, Broker via call, email, and text for real estate services. To opt out, you can reply 'stop' at any time or reply 'help' for assistance. You can also click the unsubscribe link in the emails. Message and data rates may apply. Message frequency may vary. Privacy Policy

Related Properties

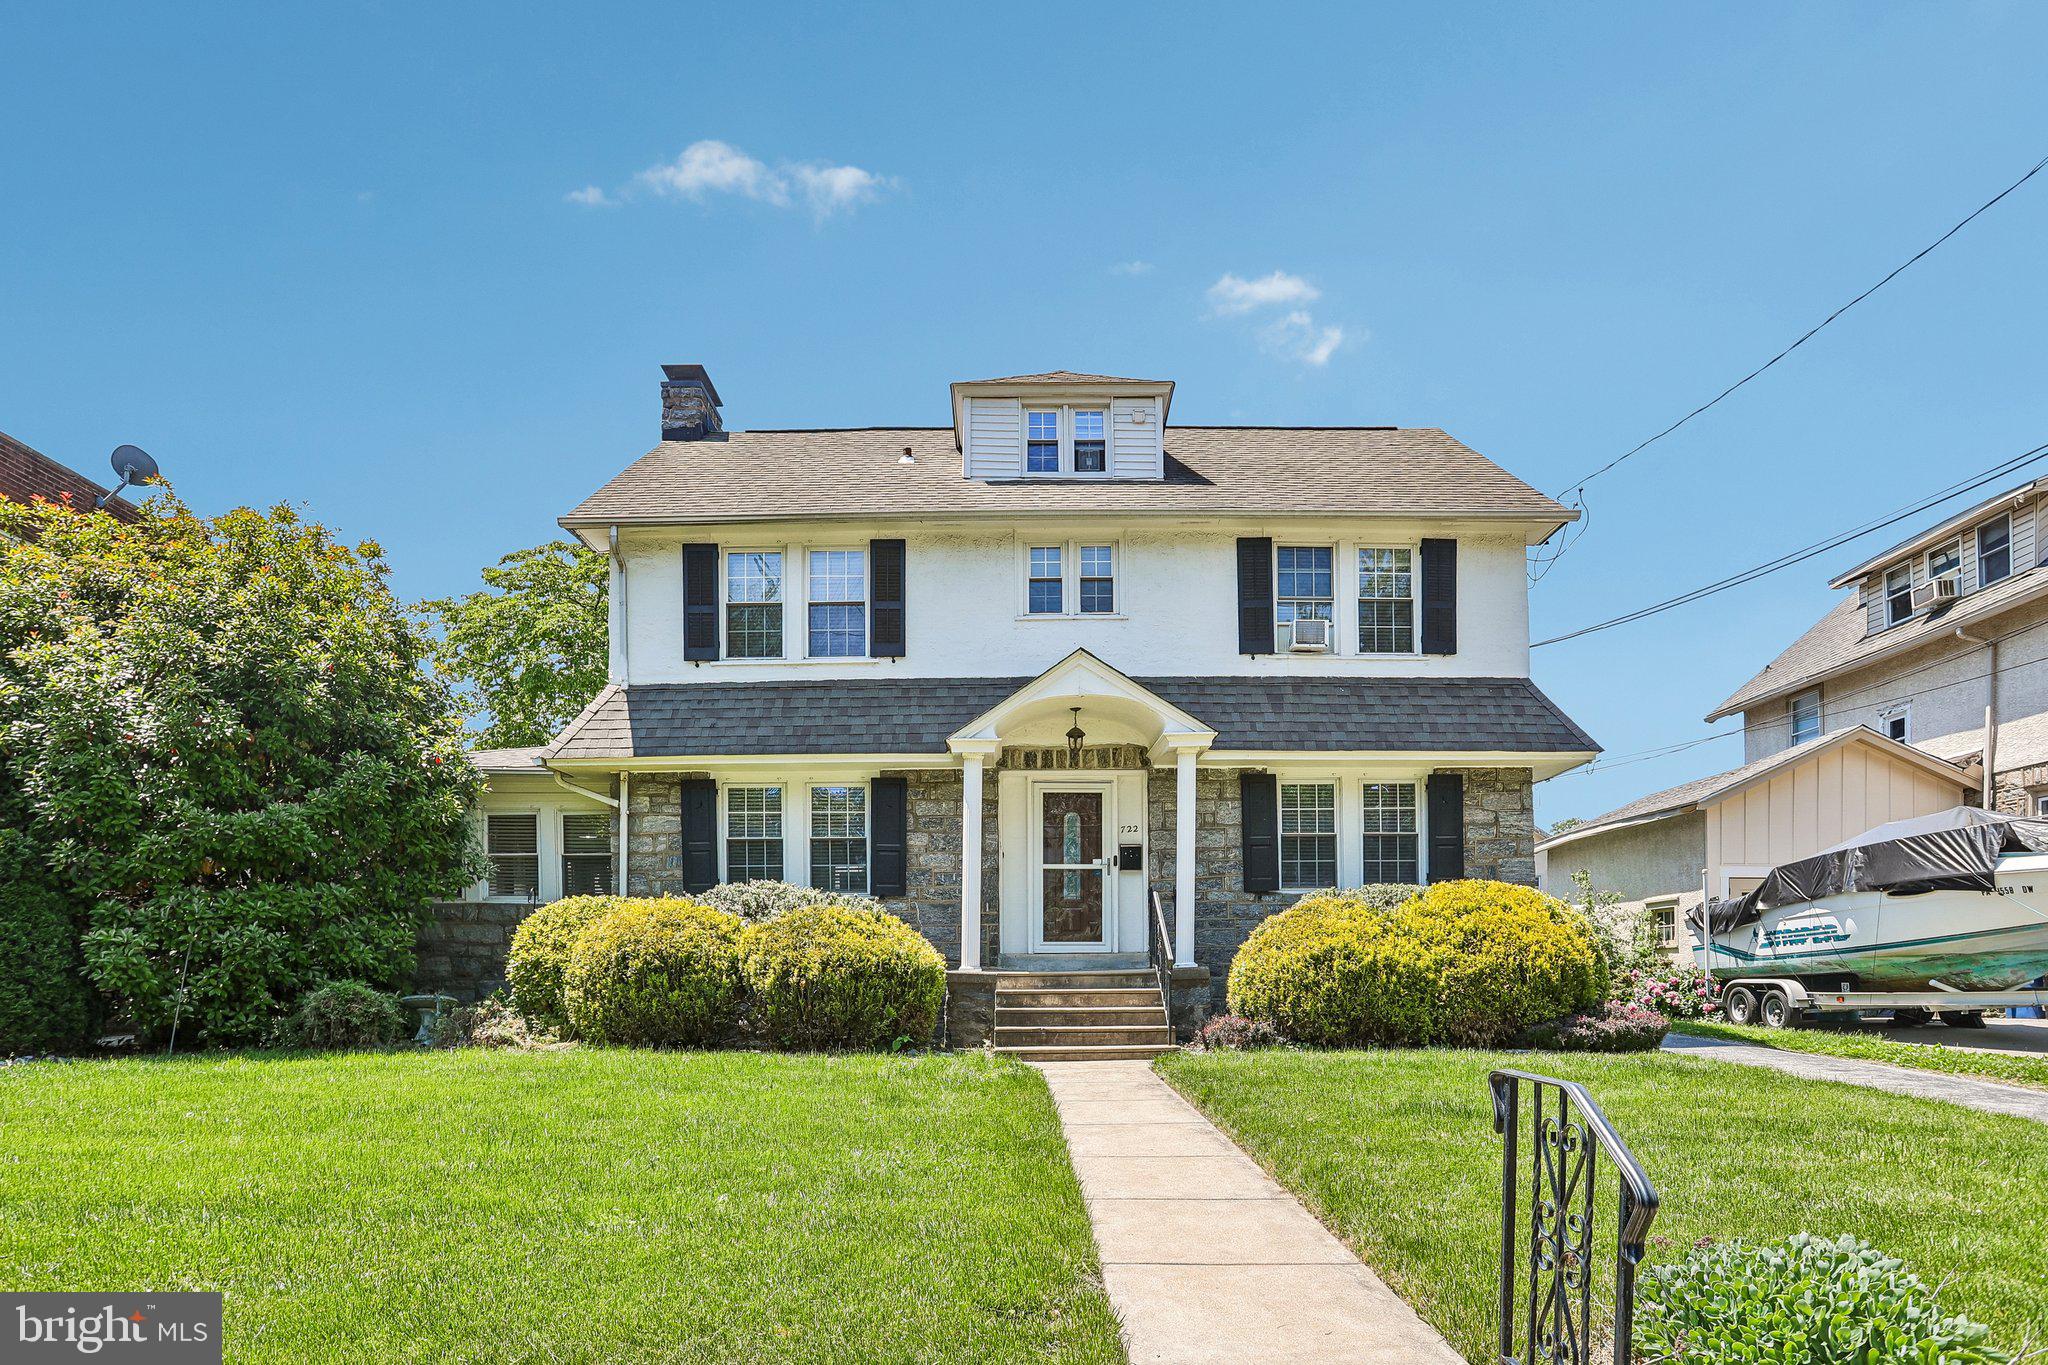
Welcome to this beautifully updated and spacious single-family home located in the sought-after Upper Darby School District! From the moment you enter the grand foyer, you’ll be impressed by the stunning statement staircase and the home’s timeless character blended seamlessly with modern updates throughout. New vinyl plank flooring extends across the home, creating a fresh and cohesive feel. The inviting living room features a striking stone-front wood-burning fireplace and oversized windows that fill the space with natural light. Just beyond, the charming side sunroom offers a second stone-faced wood-burning fireplace, making it the perfect place to relax year-round. Across the foyer, the formal dining room flows effortlessly into the updated kitchen complete with white shaker cabinetry, stainless steel appliances, large windows over the sink, and a tucked-away breakfast nook ideal for casual dining. At the rear of the home, the expansive family room boasts vaulted ceilings with newly added skylights, a convenient half bathroom, and direct access to the backyard and driveway, making it perfect for entertaining and everyday living. The second floor offers four generously sized bedrooms and a fully renovated hall bathroom. Occupying the entire third floor, the private primary suite provides ample space for a sitting area or home office along with its own full bathroom. The full basement offers abundant storage, laundry facilities, and endless potential to create additional finished living space. Outside, enjoy the updated large backyard featuring new landscaping, new fence, a patio, and a new deck with a pergola—perfect for outdoor gatherings. Completing the property is a detached two-car garage with new garage doors. Additional recent upgrades include a new furnace and new hot water heater, providing peace of mind for years to come. Mortgage savings may be available for buyers of this listing.
#PADE2115644

DREXEL HILL

722 DREXEL AVENUE

5 Beds

2 Baths

2,538 Sq.Ft.

$500,000

MLS#: PADE2115644

725 Turner Avenue is a completely and beautifully renovated 5 bedroom, 3.5 bathroom home with a detached two-car garage, set on a quiet residential street in the heart of Drexel Hill! Elevated traditional styling shines throughout, complemented by a rebuilt deck and a fenced, usable rear yard ideal for everyday living and entertaining. A classic entryway welcomes you with the original staircase, detailed millwork, and glowing refinished hardwood floors that continue across the main level. The large living room is anchored by a striking stone fireplace and custom built-ins, creating a warm and inviting focal point. A doorway leads to a spacious second room, perfect for a sunny den, office, or play space. Across the home, the dining area opens seamlessly to a show-stopping brand-new kitchen outfitted with warm natural wood-toned base cabinetry, contrasting white upper cabinets, quartz countertops, a tile backsplash and stainless steel appliances. A large center island offers generous workspace and casual dining options. A convenient first-floor powder room and dedicated laundry room complete the main level. Upstairs, the elegant second floor features three lovely bedrooms, including an enviable primary suite. An inviting bedroom gives way to a stunning, private ensuite bath showcasing a double vanity, tiled walk-in shower, and relaxing soaker tub. A second full bathroom serves the remaining bedrooms on this level. The third floor adds two additional cozy bedrooms with distinctive arched ceiling architecture and a third full bathroom. A clean, unfinished basement offers excellent practical storage. Also enjoy complete peace of mind due to the brand new architectural shingle roof, new efficient gas HVAC system, and replacement windows throughout!!! This home has it all - thoughtful renovation, timeless design, and prime Drexel Hill location. Schedule a tour today!
#PADE2123470

DREXEL HILL

725 TURNER AVENUE

5 Beds

3 Baths

2,536 Sq.Ft.

$562,500

MLS#: PADE2123470

Welcome to 907 Childs Avenue, a classic Colonial in the sought-after Aronimink section of Drexel Hill, offering timeless 1930s character with thoughtful modern updates. This 5-bedroom, 3-full and 2-half-bath home provides a spacious and flexible layout with beautiful details throughout and plenty of room for both everyday living and entertaining.
Inside, recently refinished hardwood floors span the first and second floors, complementing the warmth and character of the home. The beautifully updated kitchen, renovated in 2024, brings a fresh and modern feel while fitting naturally within the home’s traditional architecture. The inviting living spaces include a gas fireplace and a first-floor bonus room or den that offers flexibility for a home office, playroom, study, or additional gathering space. The primary bedroom features its own bonus room, currently used as a home office, providing an ideal solution for today’s work-from-home lifestyle or a private retreat.
Outside, enjoy mature landscaping, a fully fenced yard, and a welcoming patio with a dedicated entertainment area, perfect for summer gatherings, outdoor dining, or relaxing at the end of the day. A detached garage plus off-street and on-street parking provide added convenience.
Additional highlights include central air with two zones, gas hot water heat with a furnace replaced in 2024, a hot water tank, and a shingle roof. Ideally situated on one of the neighborhood’s more desirable streets, 907 Childs Avenue offers the appeal of a well-established suburban setting with convenient access to local shopping, recreation, public transportation, and Philadelphia. Enjoy nearby amenities at Bond Shopping Center and Drexeline Shopping Center, as well as outdoor recreation at Drexel Gardens. With its combination of classic charm, modern updates, flexible living spaces, and inviting outdoor areas, 907 Childs Avenue is a wonderful place to call home.
#PADE2123956

DREXEL HILL

907 CHILDS AVENUE

5 Beds

3 Baths

2,844 Sq.Ft.

$689,000

MLS#: PADE2123956

Beautifully restored 1917 Tudor Revival offering over 4,200 square feet of living space on nearly one third of an acre. Originally converted into apartments during World War II, this exceptional home has been thoughtfully restored to a single family residence while preserving its original character. Extensive updates over the past decade include modern systems throughout while maintaining original woodwork, restored stained glass windows, and classic Tudor architecture. A gas line has been installed, allowing for an easy conversion to gas cooking.

The home features 6 bedrooms, 4 full baths, 1 half bath, and three finished levels. The third floor includes a second full kitchenette, making it ideal for multi generational living, guests, or an au pair suite.

Outside, enjoy mature landscaping with rare specimen plantings that create a peaceful setting. Located just two blocks from the trolley with convenient access to Center City, Penn Medicine, CHOP, Jefferson, and University City. Holy Child Academy is one block away, with Friends' Central School and Perelman Jewish Day School just a short drive.

A rare opportunity to own one of Drexel Hill's most distinctive historic homes with the space, flexibility, and modern updates today's buyers are looking for.

The current tax assessment may be higher than what you'd expect based on the purchase price. While this year's appeal deadline has passed, the new owner may be eligible to appeal in 2027 for the 2028 tax year. Listing agent is happy to help the buyer appeal after settlement if needed.
#PADE2112066

DREXEL HILL

454 FORREST AVENUE

6 Beds

4 Baths

4,207 Sq.Ft.

$675,000

MLS#: PADE2112066

Absolutely Beautiful home in one of the most desired neighborhoods in Delaware County. Pristine inside and outside, this Home boasts a meticulously manicured landscape surrounding the entire property, beautiful hardwood floors, an ultra-modern kitchen, newer replacement windows newer roof, and many other amenities that will make you say, WOW!
#PADE2121810

DREXEL HILL

3415 HIGHLAND AVENUE

5 Beds

3 Baths

2,397 Sq.Ft.

$625,000

MLS#: PADE2121810
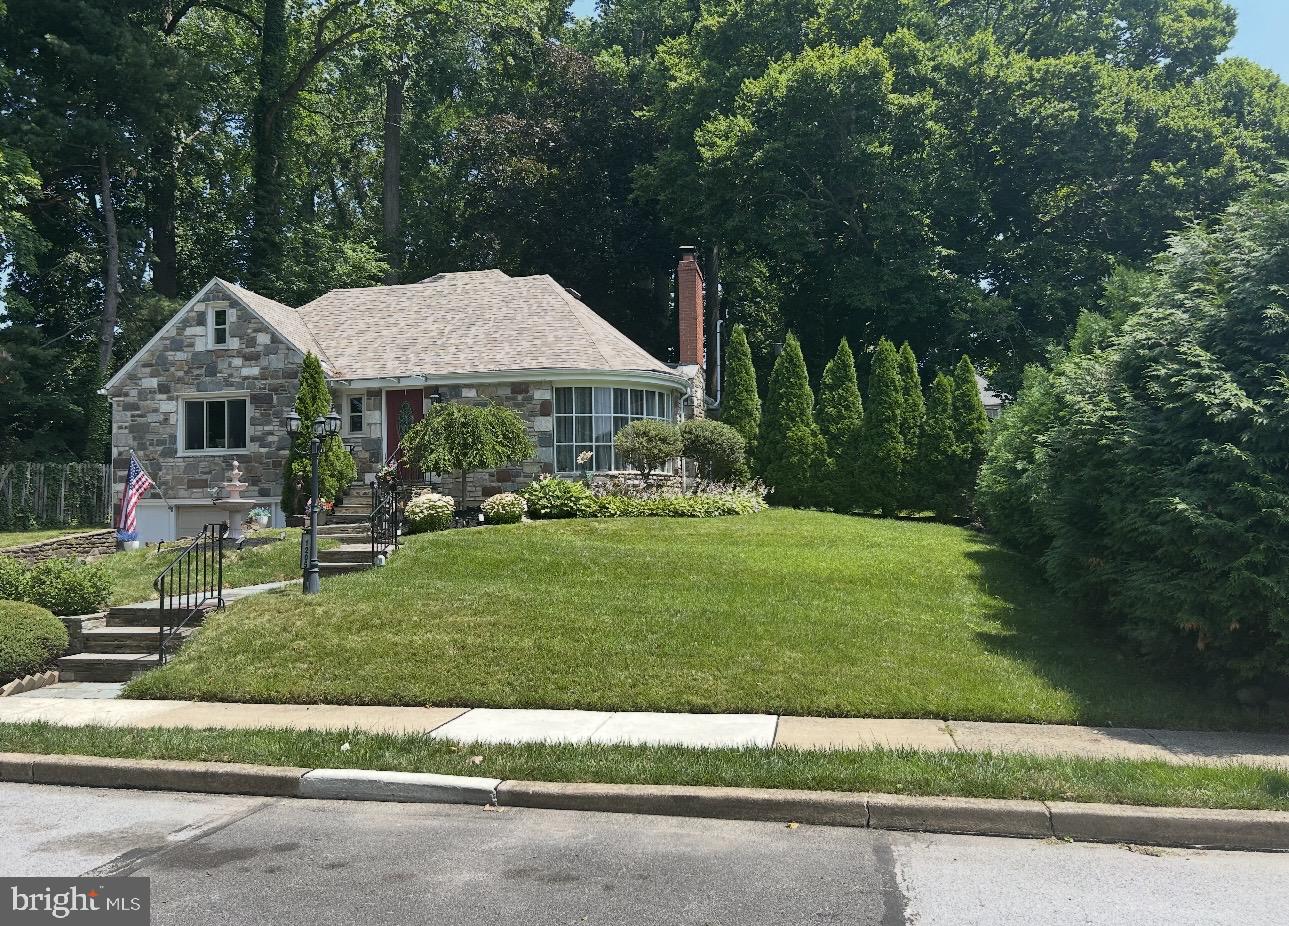
Welcome to this exceptional custom stone and stucco two-story home tucked away on a private cul-de-sac in the highly desirable Aronimink community of Upper Darby Township. Lovingly maintained by only its second owners, this home offers timeless charm, thoughtful updates, and an ideal layout for both everyday living and entertaining. Step inside to find a welcoming dining room filled with natural light from two large casement windows. The updated kitchen features a gas cooktop/oven, dishwasher, microwave, refrigerator and abundant workspace for the home chef. The main level also offers a spacious primary bedroom with his-and-hers closets and abundant natural light, a second bedroom or home office with built in cabinets, a full bath, a convenient powder room and the option for 1st FL laundry.  Step down  and be impressed by the expansive living room with gleaming hardwood floors, a stunning stone fireplace, and a beautiful curved picture window. Adjacent is a spectacular California room featuring Berber carpeting and a wall of windows that flood the space with natural light. A screened porch spans the entire width of the home offering peaceful views of the deep, private backyard. The second floor offers two additional bedrooms with hardwood flooring, an updated full bath, generous closet space, and easy walk in access to a large floored attic providing exceptional storage.The single car, built in garage opens into an expansive full basement that can easily serve your work, lifestyle or storage needs. Additional highlights include central air conditioning, 200-amp electric service, an updated roof, water heater, furnace and one of two AC systems. Ideally located with easy access to major commuter routes, shopping, dining, and more, this impressive home truly has the "wow" factor. Don't miss your opportunity to make it yours while there's still time to enjoy hosting family and friends for summer barbecues in your beautiful back yard! Open House Saturday, July 11, 2026, from 1:00–3:00 PM.
#PADE2119334

DREXEL HILL

1205 WILDE AVENUE

4 Beds

2 Baths

2,683 Sq.Ft.

$550,000

MLS#: PADE2119334

Welcome to 1224 Edmonds Avenue in Drexel Hill, PA! This charming Tudor-style home perfectly blends timeless character with modern functionality. Featuring four spacious bedrooms and two-and-a-half baths, this home offers plenty of room for comfortable everyday living. The expansive kitchen addition serves as the heart of the home, while the screened-in porch provides the perfect spot to relax and enjoy the outdoors. Multiple living and entertaining spaces create a warm, inviting atmosphere, offering the ideal balance of cozy charm and generous space for gathering with family and friends. Whether you're hosting guests or enjoying a quiet evening at home, this property is designed to fit every lifestyle.

UPDATES:  Boiler 2025, Driveway 2024, Shed 2024, Epoxy Cast Iron lining in 2022, Mini-splits with AC/Heat 2026, Computerize sprinkler system,  Sidewalk and curb 2023, Kitchen addition with custom cabinets, screen in porch addition and rear patio 2014.
#PADE2121622

DREXEL HILL

1224 EDMONDS AVENUE

4 Beds

2 Baths

3,500 Sq.Ft.

$649,000

MLS#: PADE2121622
Home is currently being professionally painted! 

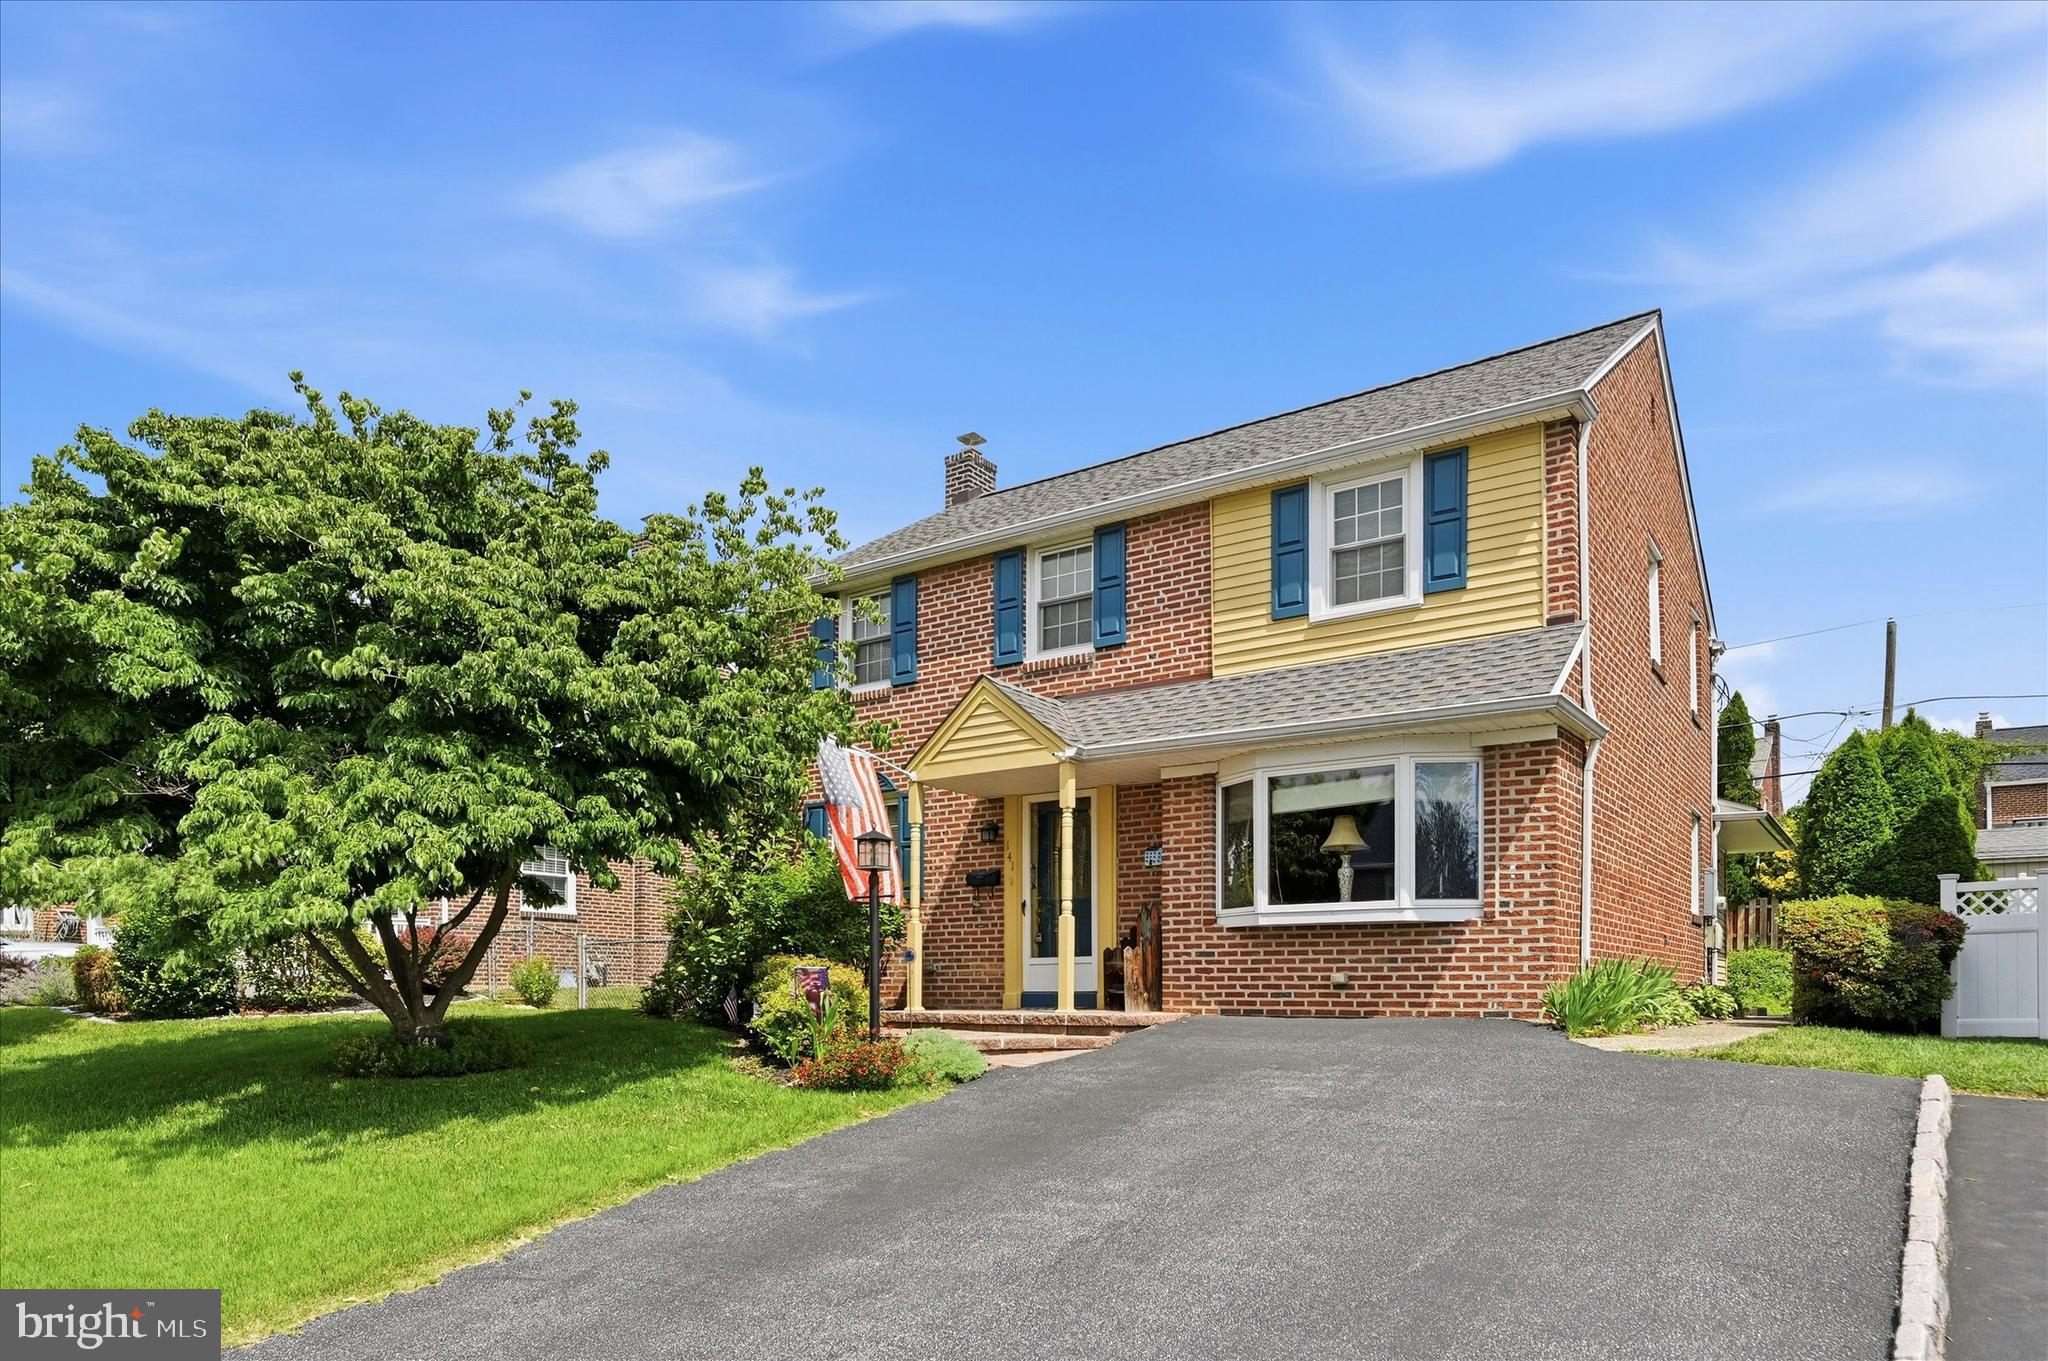
Welcome to 141 Flintlock Road, a spacious and lovingly maintained five-bedroom, two-bath home located in the desirable Pilgrim Gardens section of Haverford Township. Owned and cared for by the same family for 64 years, this home offers a wonderful combination of space, flexibility, and charm.

Enter into the bright living room, where the hardwood floors have just been beautifully refinished and continue into the formal dining room. The dining room flows into the eat-in kitchen, featuring granite countertops, ample cabinet space, and plenty of room for everyday dining. Just off the kitchen is a comfortable family room, creating the perfect gathering space, while a separate pantry provides additional storage.

The first floor also offers exceptional versatility with a spacious primary suite featuring a walk-in closet and full bathroom. With its high ceilings and generous size, this room could also serve as a second family room, home office, playroom, or guest suite depending on your needs. The convenient side entrance will bring you into the mud room equipped with first-floor laundry adding to the home's functionality. Central air conditioning provides comfort throughout the home during the warmer months.

Upstairs, you'll find four additional bedrooms and a full hall bathroom, providing plenty of space for family, guests, or work-from-home setups. Pull-down attic stairs on the this level provide easy access to additional attic storage.

Outside, enjoy the beautifully landscaped fully fenced in backyard complete with a patio for outdoor entertaining and a storage shed. A double driveway provides off-street parking for up to two vehicles, adding everyday convenience. 

Ideally situated in the award-winning Haverford Township School District and close to parks, shopping, dining, and major commuter routes. Don’t miss the opportunity to make 141 Flintlock Road your next home.
#PADE2117932

DREXEL HILL

141 FLINTLOCK ROAD

5 Beds

2 Baths

2,130 Sq.Ft.

$545,000

MLS#: PADE2117932

This charming classic brick Colonial home exudes timeless elegance and warmth, with over 2300 sq ft of living space. With 5 spacious bedrooms and 2.5 baths, it offers a perfect blend of classic design and modern convenience. Step inside to discover beautiful wood floors that flow throughout, complemented by a cozy fireplace in the inviting living area. The formal dining room and eat-in kitchen feature modern appliances for functionality and comfort; the butler's pantry adds extra storage and organization. The eat-in kitchen is huge and features modern appliances for both functionality and comfort. The third-floor suite features two bedrooms, a full bath, and large closets. The full basement offers additional storage and customization potential. Outside, the lot features a welcoming, level, fenced front and rear yard, perfect for outdoor activities. With a detached garage and ample driveway parking, this home is a true gem in Drexel Hill, ready to create lasting memories. Experience the unique craftsmanship and inviting atmosphere that make this property a true haven. Excellent location to modern shopping, restaurants, and within 20 minutes of the airport and Center City, Philadelphia.
#PADE2123776

DREXEL HILL

705 EDMONDS AVENUE

5 Beds

2 Baths

2,243 Sq.Ft.

$489,900

MLS#: PADE2123776

 - property

Send a message

Message successfully sent.

Your message

What is 3 + 4 ?

Reason for contacting?

I agree to receive email communication and understand I can unsubscribe at any time.

I agree to be contacted by Charis Realty Group - Christine Issler, Broker via call, email, and text for real estate services. To opt out, you can reply 'stop' at any time or reply 'help' for assistance. You can also click the unsubscribe link in the emails. Message and data rates may apply. Message frequency may vary. Privacy Policy

Sign Out

Virtual Assistant

Would you like to take the next step with this property? We can help you schedule a showing or virtual tour, or send you more details.

Yes, I would like more information.

Thank You for Your Reply, One of Our Agents will contact you as soon as possible

No, maybe later.

Thank you, you can always contact me via email, phone number or through the contact form.

Realhub AI

Lucy - Your AI-Powered Realtor

Update Your Temporary Password

Personalize your search

Enter your email and we'll notify you immediately when new listings match what you're looking for.

or enter email address

Already have an account ? Login here

Continue your home search

I agree to receive communications and understand I can unsubscribe at any time.

I agree to be contacted by Charis Realty Group - Christine Issler, Broker via call, email, and text for real estate services. To opt out, you can reply 'stop' at any time or reply 'help' for assistance. You can also click the unsubscribe link in the emails. Message and data rates may apply. Message frequency may vary. Privacy Policy

Already have an account ? Login here

We use cookies

We use cookies primarily for analytics to enhance your experience. By accepting, you agree to our use of these cookies. You can manage your preferences or learn more about our cookies policy.