


Property
Beds
4
Full Baths
3
1/2 Baths
None
Year Built
1955
Sq.Footage
1,706
Welcome to 5001 Cushing Drive, a beautifully renovated home in the sought-after Garrett Park Estates neighborhood of Kensington! Blending timeless charm with modern updates, this inviting residence offers four bedrooms, three full baths, and thoughtfully designed living spaces throughout. The renovated kitchen and updated interiors create a fresh, welcoming feel, while the new en-suite primary bath provides a comfortable private retreat. The finished lower level expands the living space with a recreation room, additional bedroom, and full bath—ideal for guests, extended family, or a private home office. Major improvements, including a new roof and HVAC system, add peace of mind. Outside, the generous yard offers plenty of room for entertaining, play, or simply enjoying the outdoors. Adding to the home's appeal is its coveted location backing to Druid Drive Neighborhood Park. Perfectly situated just minutes from the vibrant shops, restaurants, and entertainment at Pike & Rose and the charming downtown Kensington area, this home offers the perfect combination of character, modern comfort, and an exceptional location. A wonderful opportunity to enjoy the best of Kensington living!
Open Houses
Open house times are shown in the property’s local time.
-
Saturday
October 31, 2026
–
In progressYour time:
-
Sunday
November 1, 2026
–
In progressYour time:
Features & Amenities
Interior
-
Other Interior Features
Recessed Lighting
-
Total Bedrooms
4
-
Bathrooms
3
-
Above Grade Finished Area
1142.0
-
Basement YN
YES
-
Cooling YN
YES
-
Cooling
Central Air, Other, Electric
-
Fireplace YN
YES
-
Heating YN
YES
-
Heating
Electric, Forced Air
-
Main Level Bedrooms
3
-
Pet friendly
N/A
Exterior
-
Garage
No
-
Construction Materials
Brick
-
Parking
On Street
-
Pool
No
-
Waterfront YN
NO
Area & Lot
-
Lot Features
Corner Lot, Cleared
-
Lot Size(acres)
0.19
-
Lot Size(square feet)
8,345
-
Property Type
Residential
-
Property Sub Type
Single Family Residence
-
Architectural Style
Ranch/Rambler
Price
-
Sales Price
$939,000
-
Tax Amount
$8,277
-
Sq. Footage
1,706
-
Price/SqFt
$550
HOA
-
Association
No
School District
-
Elementary School
GARRETT PARK
-
Middle School
TILDEN
-
High School
WALTER JOHNSON
Property Features
-
New Construction
NO
-
Foundation Details
Block
-
Senior Community YN
NO
-
Sewer
Public Sewer
-
Tax Lot
P17
-
Water Source
Public
Schedule a Showing
Showing scheduled successfully.
Mortgage calculator
Estimate your monthly mortgage payment, including the principal and interest, property taxes, and HOA. Adjust the values to generate a more accurate rate.
Your payment
Principal and Interest:
$
Property taxes:
$
HOA fees:
$
Total loan payment:
$
Total interest amount:
$
Location
County
MONTGOMERY
Elementary School
GARRETT PARK
Middle School
TILDEN
High School
WALTER JOHNSON
Listing Courtesy of Denise A McGowan, Compass
RealHub Information is provided exclusively for consumers' personal, non-commercial use, and it may not be used for any purpose other than to identify prospective properties consumers may be interested in purchasing. All information deemed reliable but not guaranteed and should be independently verified. All properties are subject to prior sale, change or withdrawal. RealHub website owner shall not be responsible for any typographical errors, misinformation, misprints and shall be held totally harmless.

Salesperson, Realtor
Mary Beth Diehl
Call Mary Beth today to schedule a private showing.

* Listings on this website come from the FMLS IDX Compilation and may be held by brokerage firms other than the owner of this website. The listing brokerage is identified in any listing details. Information is deemed reliable but is not guaranteed. If you believe any FMLS listing contains material that infringes your copyrighted work please review our DMCA policy and learn how to submit a takedown request.© 2024 FMLS.
Related Properties
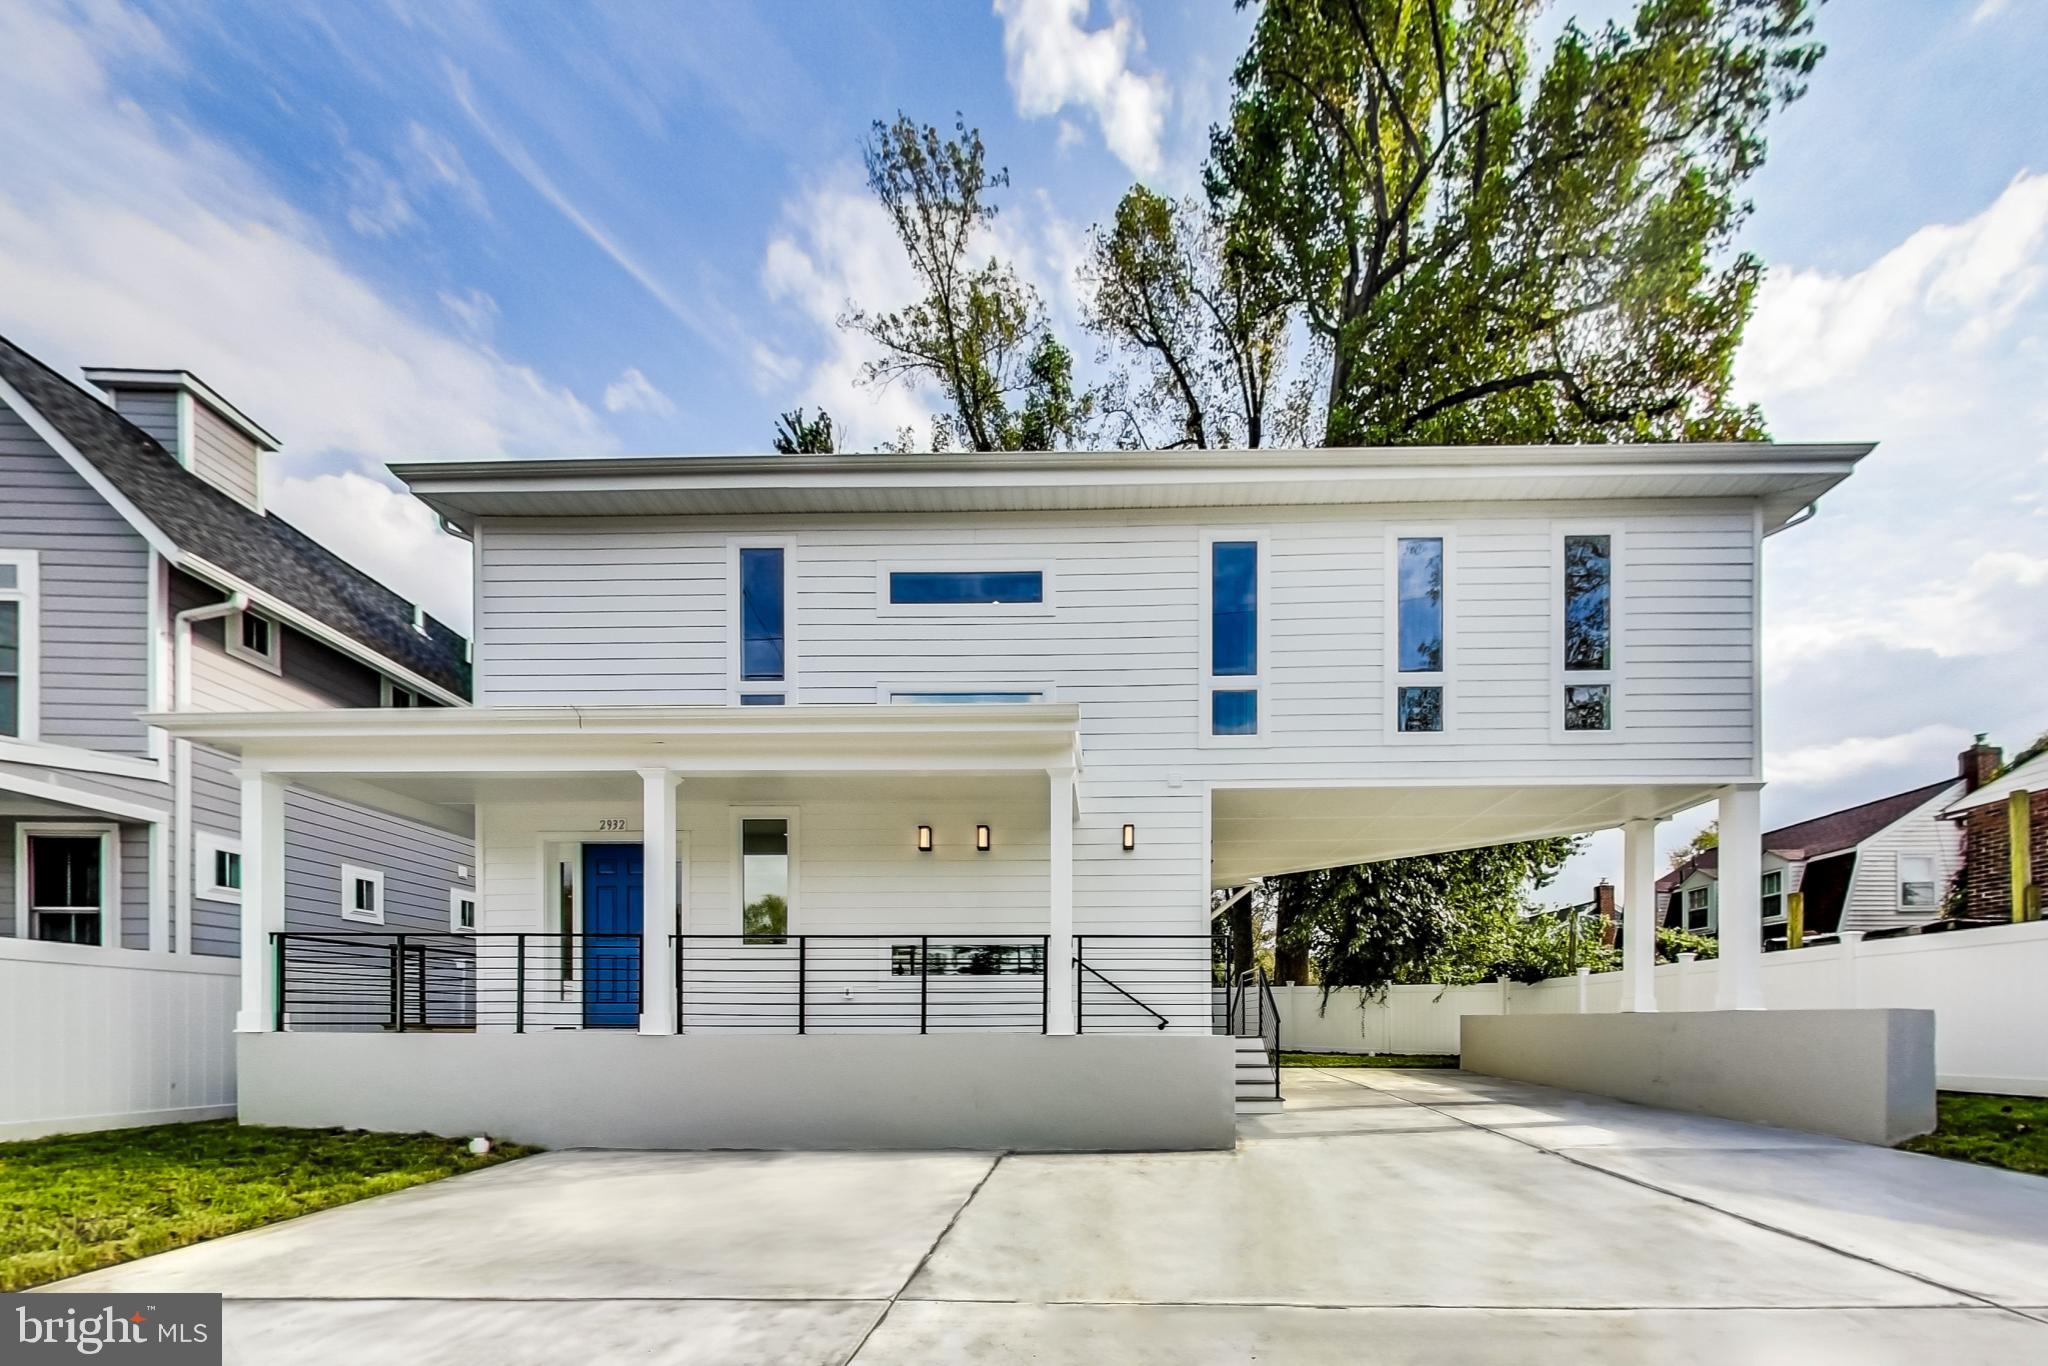
KENSINGTON
2932 UNIVERSITY BOULEVARD W
5 Beds
4 Baths
2,772 Sq.Ft.
$799,900
MLS#: MDMC2170690
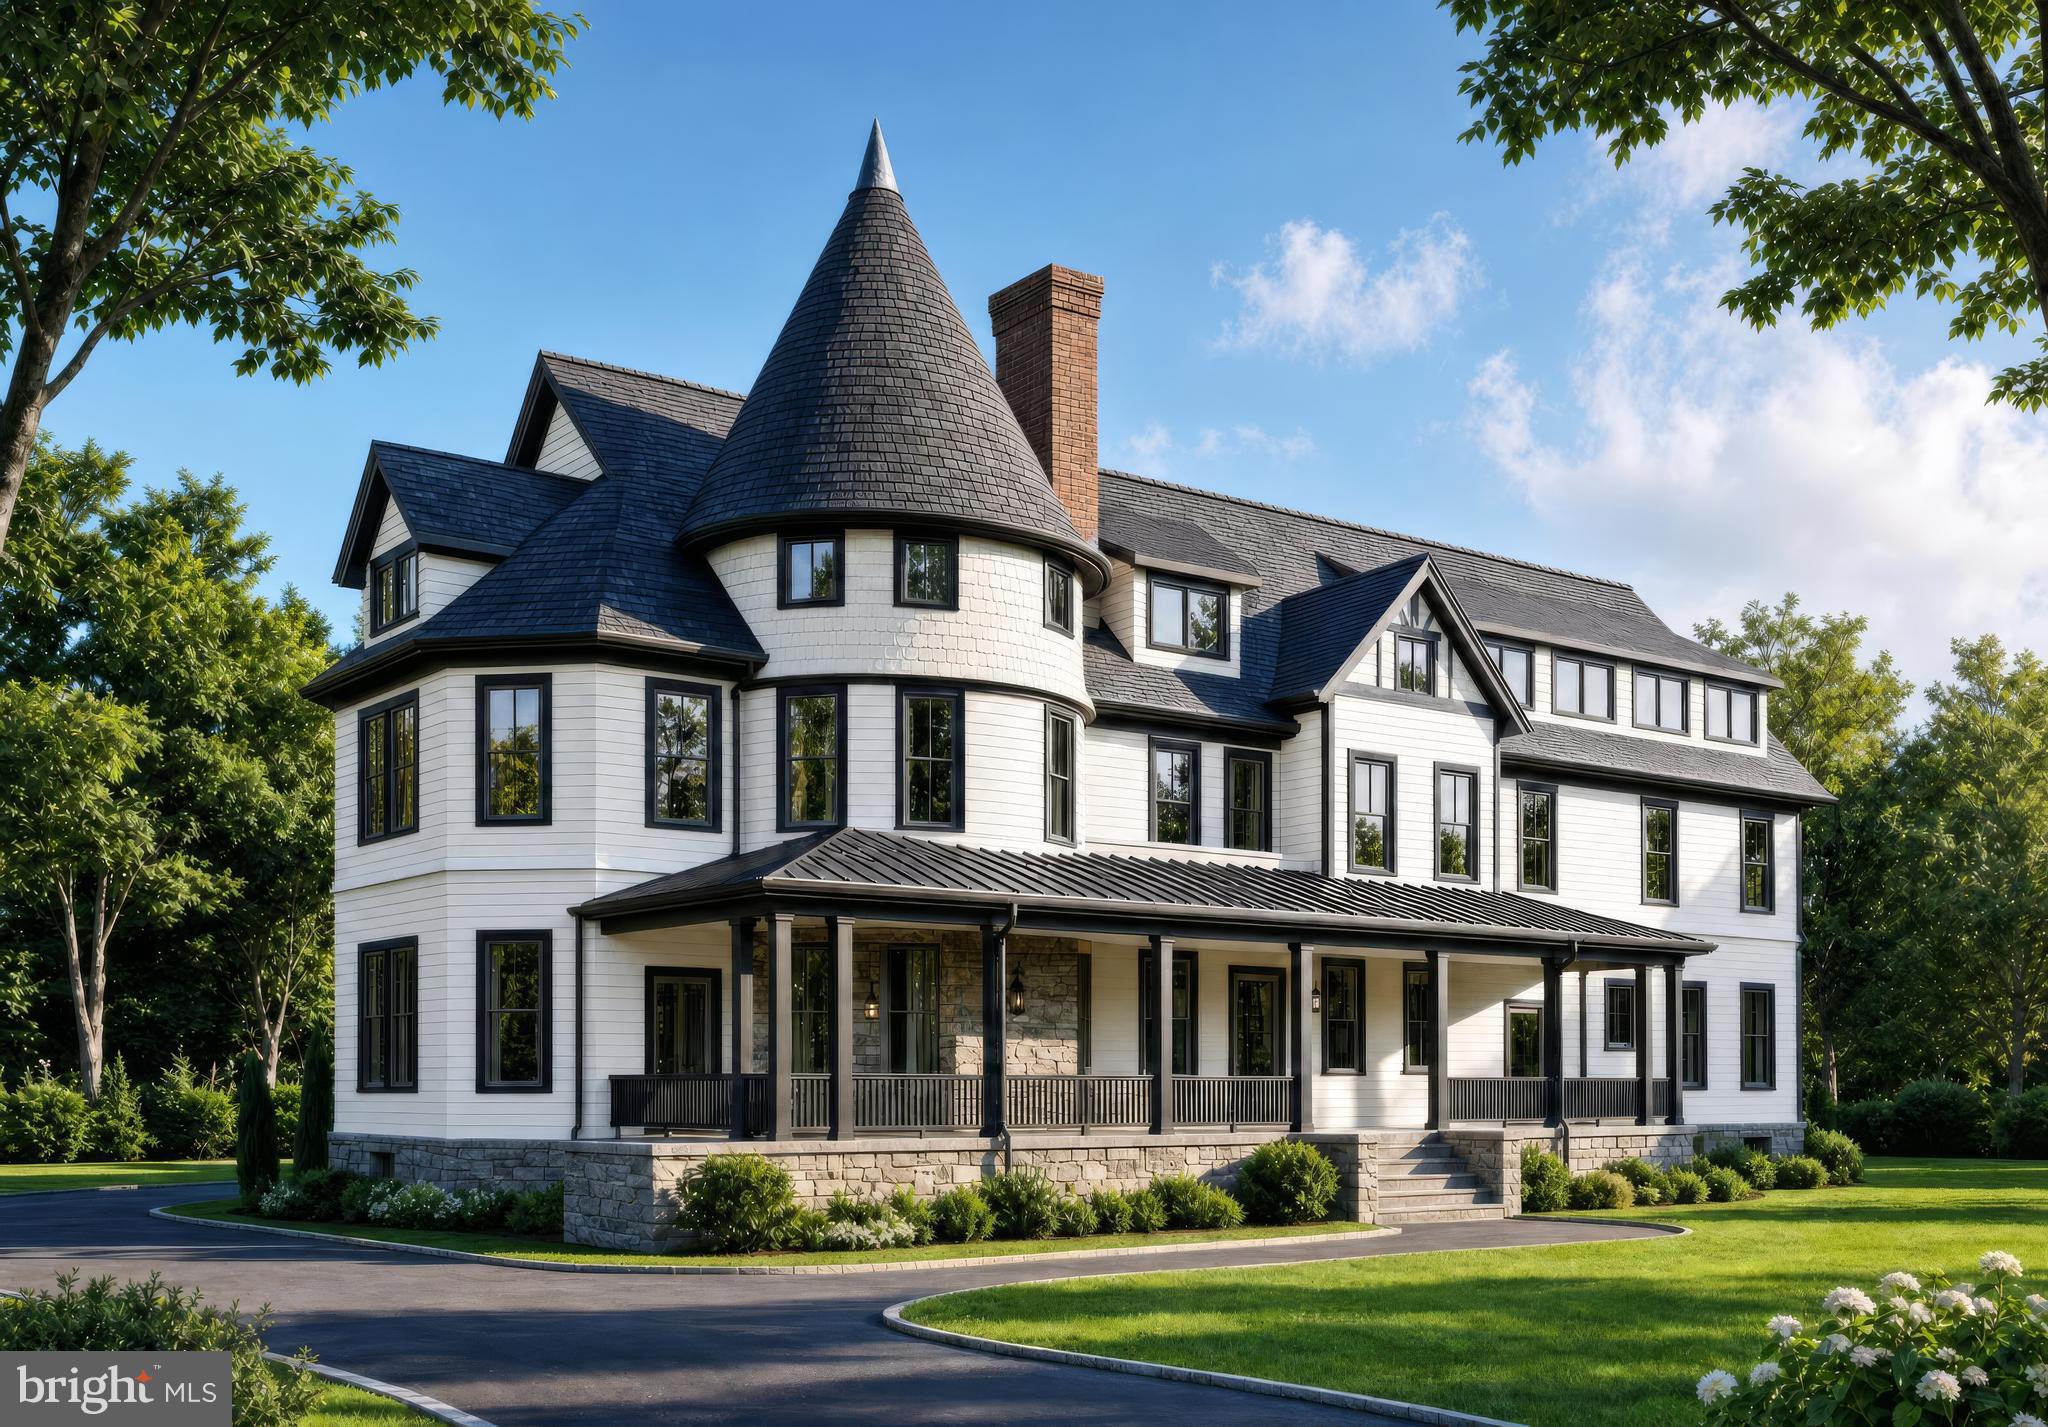
KENSINGTON
10206 MONTGOMERY AVENUE 15
2 Beds
2 Baths
1,350 Sq.Ft.
$1,045,000
MLS#: MDMC2238752

KENSINGTON
9608 HILLRIDGE DRIVE
4 Beds
3 Baths
2,841 Sq.Ft.
$1,050,000
MLS#: MDMC2250902

KENSINGTON
10804 HOBSON STREET
4 Beds
3 Baths
3,312 Sq.Ft.
$950,000
MLS#: MDMC2257234

KENSINGTON
3925 DECATUR AVENUE
5 Beds
5 Baths
3,780 Sq.Ft.
$1,095,000
MLS#: MDMC2256506

KENSINGTON
4216 FRANKLIN STREET
3 Beds
2 Baths
1,928 Sq.Ft.
$1,099,000
MLS#: MDMC2260876

KENSINGTON
10717 BENTLEY LANE
4 Beds
2 Baths
2,588 Sq.Ft.
$799,000
MLS#: MDMC2253960

KENSINGTON
4113 KNOWLES AVENUE
4 Beds
3 Baths
1,608 Sq.Ft.
$939,900
MLS#: MDMC2261092
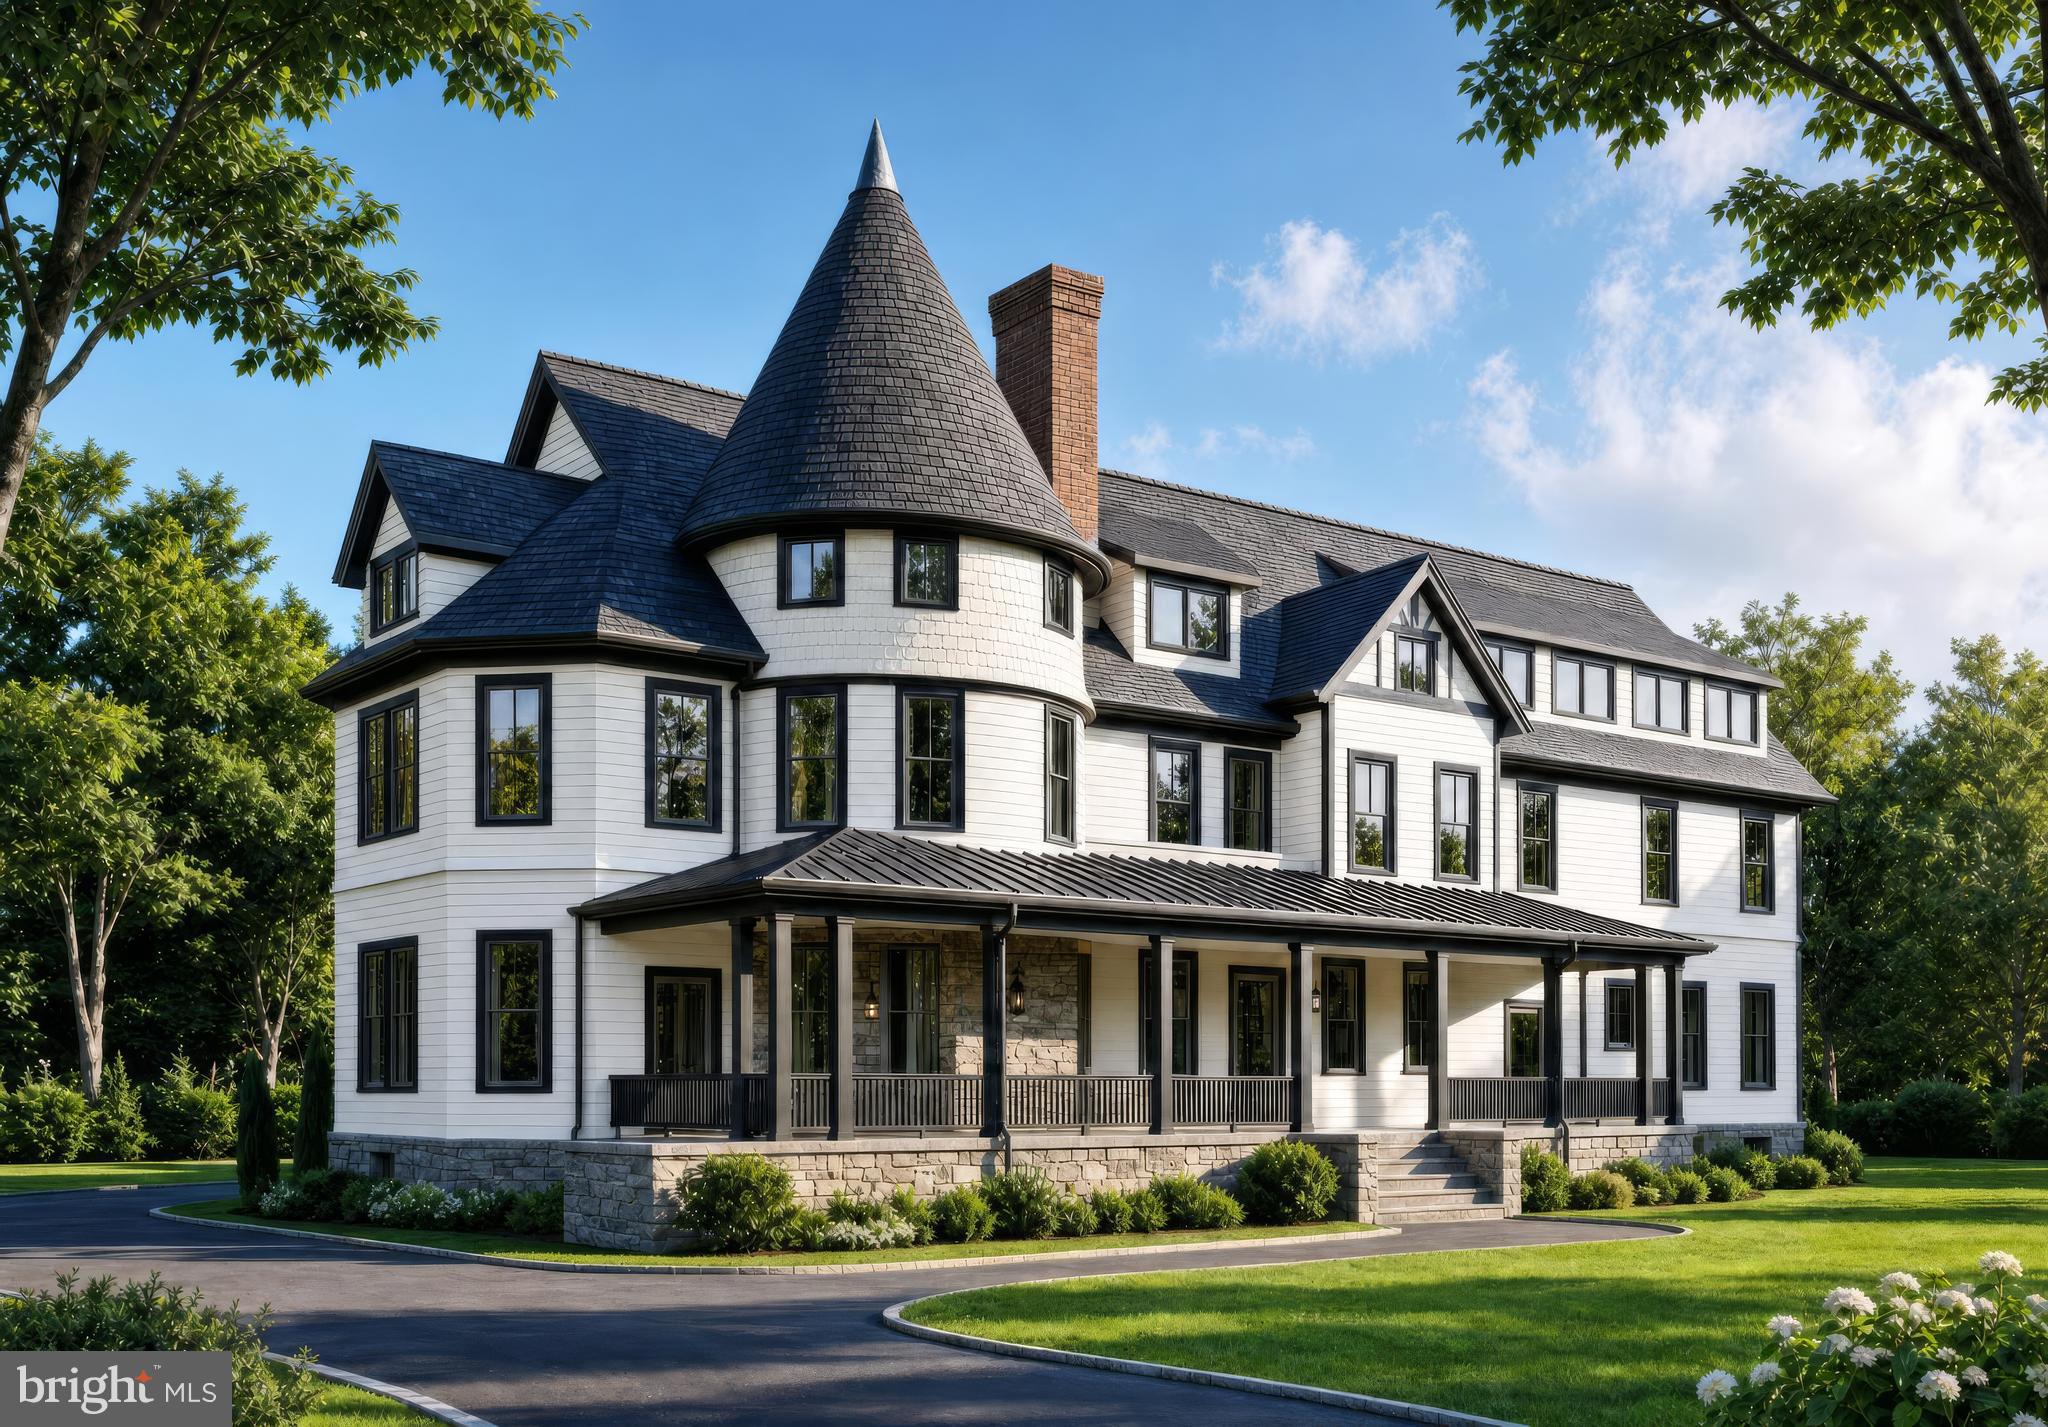
KENSINGTON
10212 MONTGOMERY AVENUE 10
2 Beds
2 Baths
1,314 Sq.Ft.
$1,025,000
MLS#: MDMC2238748

KENSINGTON
3313 GEIGER AVENUE
4 Beds
3 Baths
3,086 Sq.Ft.
$885,000
MLS#: MDMC2245072
