Features & Amenities

Interior

  • Other Interior Features

    Kitchen Island, High Ceilings, Pantry

  • Total Bedrooms

    3

  • Bathrooms

    3

  • 1/2 Bathrooms

    1

  • Above Grade Finished Area

    2667.0

  • Basement YN

    YES

  • Cooling YN

    YES

  • Cooling

    Central Air, Electric

  • Fireplace YN

    YES

  • Heating YN

    YES

  • Heating

    Natural Gas, Forced Air

  • Pet friendly

    N/A

Exterior

  • Garage

    Yes

  • Garage spaces

    2

  • Construction Materials

    Aluminum Siding, Wood Siding, Brick

  • Other Exterior Features

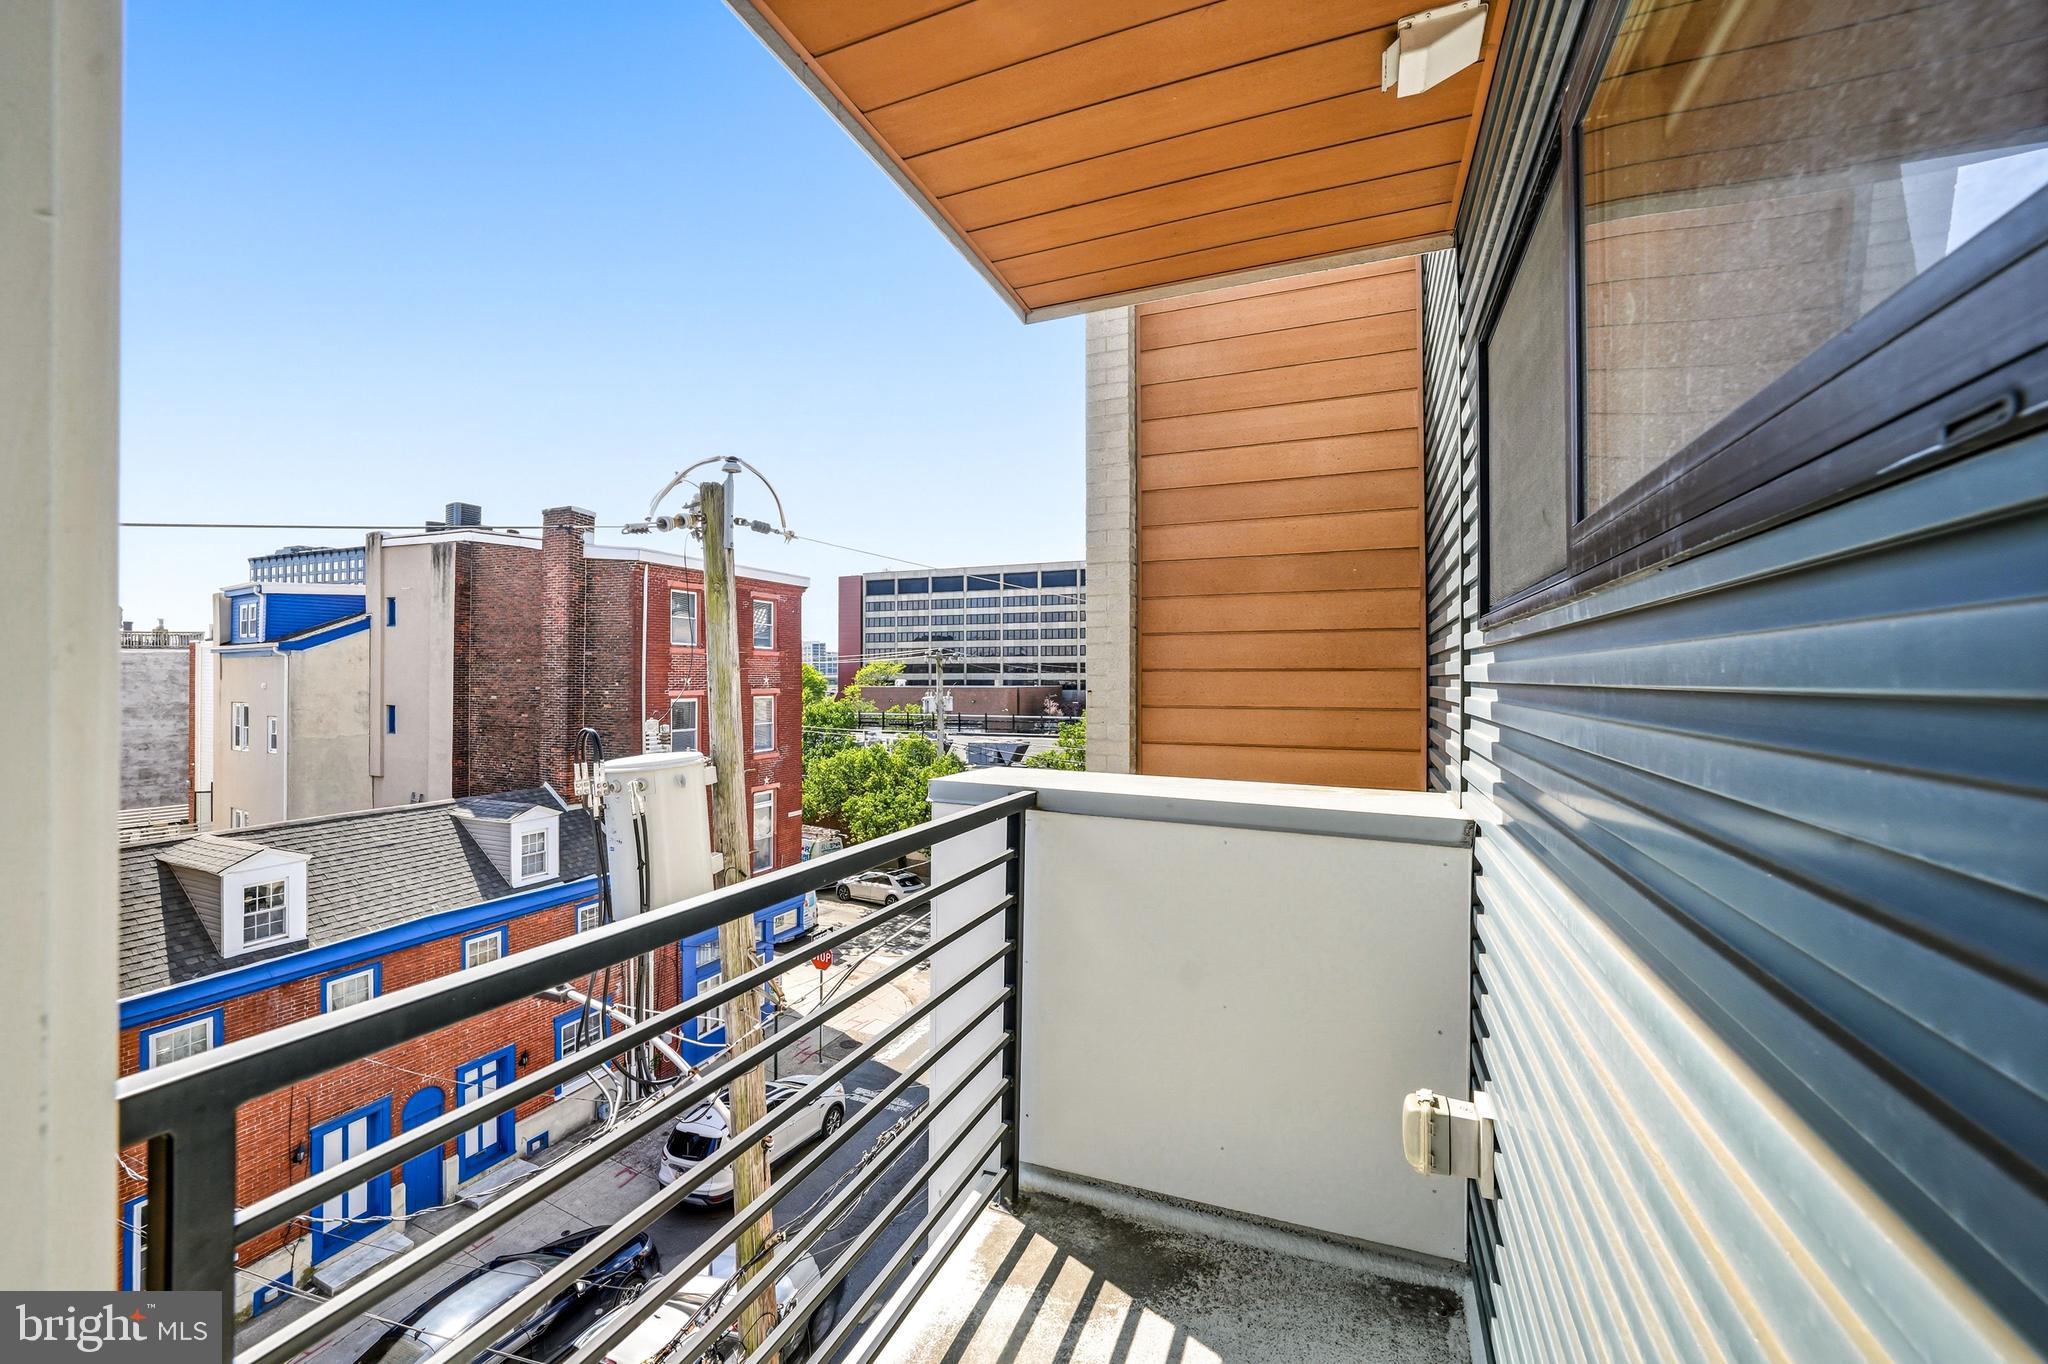
    Balcony

  • Parking

    Secured, Garage, Inside Entrance, Attached

  • Pool

    No

  • Waterfront YN

    NO

Area & Lot

  • Lot Size(acres)

    0.02

  • Lot Size(square feet)

    763

  • Property Type

    Residential

  • Property Sub Type

    Townhouse

  • Architectural Style

    Straight Thru

Price

  • Sales Price

    $1,029,000

  • Tax Amount

    $11,289

  • Sq. Footage

    3,300

  • Price/SqFt

    $311

HOA

  • Association

    YES

  • Association Fee

    $161.96

  • Association Fee Frequency

    Quarterly

  • Association Fee Includes

    N/A

School District

  • Elementary School

    N/A

  • Middle School

    N/A

  • High School

    N/A

Property Features

  • New Construction

    NO

  • Foundation Details

    Concrete Perimeter

  • Senior Community YN

    NO

  • Sewer

    Public Sewer

  • Water Source

    Public

Schedule a Showing

Showing scheduled successfully.

<
>
IN PERSON
VIA CHAT

What is 3 + 4 ?


Change time

Mortgage calculator

Estimate your monthly mortgage payment, including the principal and interest, property taxes, and HOA. Adjust the values to generate a more accurate rate.

Your payment

Principal and Interest:

$

Property taxes:

$

HOA fees:

$

Total loan payment:

$

Total interest amount:

$

Location

County

PHILADELPHIA

Elementary School

Middle School

High School

Listing Courtesy of Colleen Hadden, Compass Pennsylvania, LLC

RealHub Information is provided exclusively for consumers' personal, non-commercial use, and it may not be used for any purpose other than to identify prospective properties consumers may be interested in purchasing. All information deemed reliable but not guaranteed and should be independently verified. All properties are subject to prior sale, change or withdrawal. RealHub website owner shall not be responsible for any typographical errors, misinformation, misprints and shall be held totally harmless.

Agent Mary Beth Diehl

Salesperson, Realtor

Mary Beth Diehl

Call Mary Beth today to schedule a private showing.


* Listings on this website come from the FMLS IDX Compilation and may be held by brokerage firms other than the owner of this website. The listing brokerage is identified in any listing details. Information is deemed reliable but is not guaranteed. If you believe any FMLS listing contains material that infringes your copyrighted work please click here to review our DMCA policy and learn how to submit a takedown request.© 2024 FMLS.
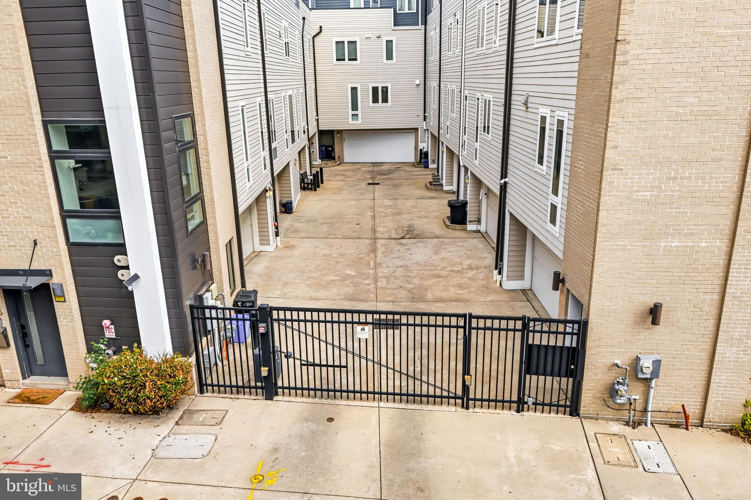
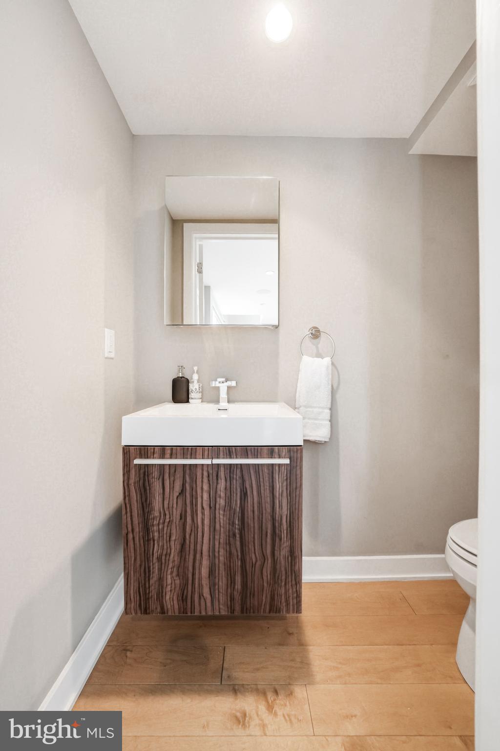
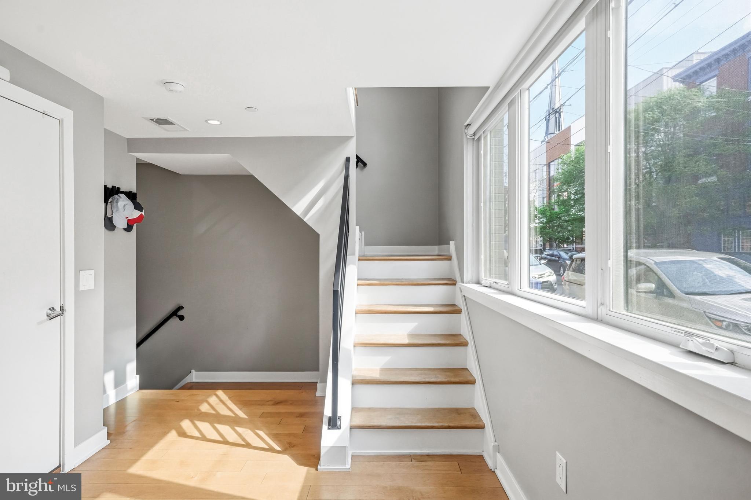
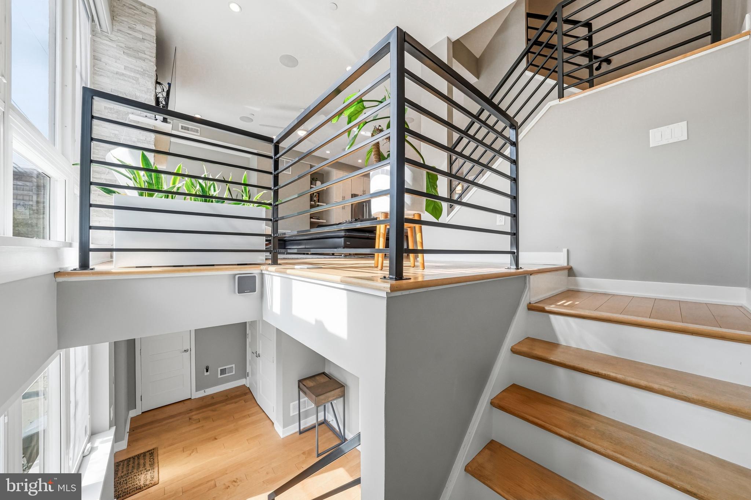
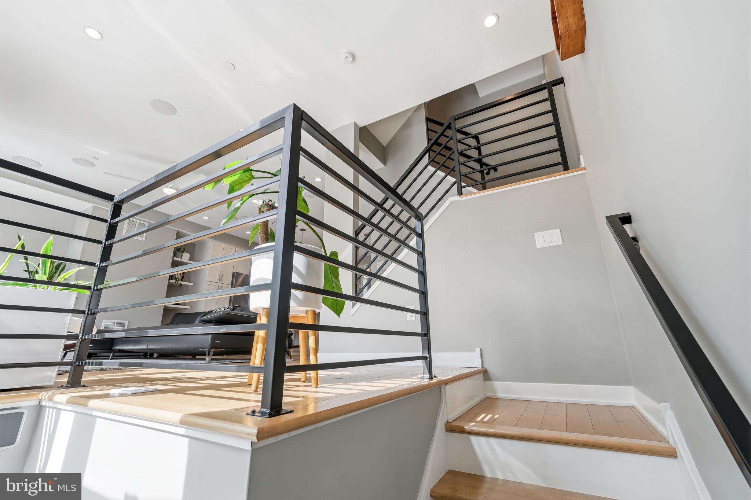
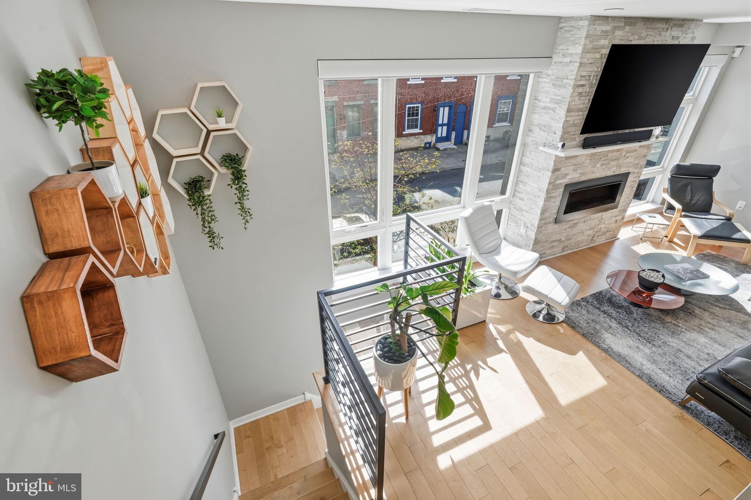
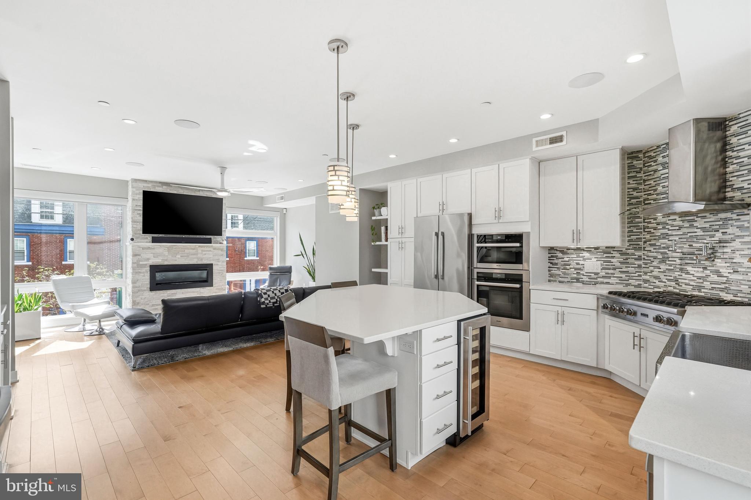
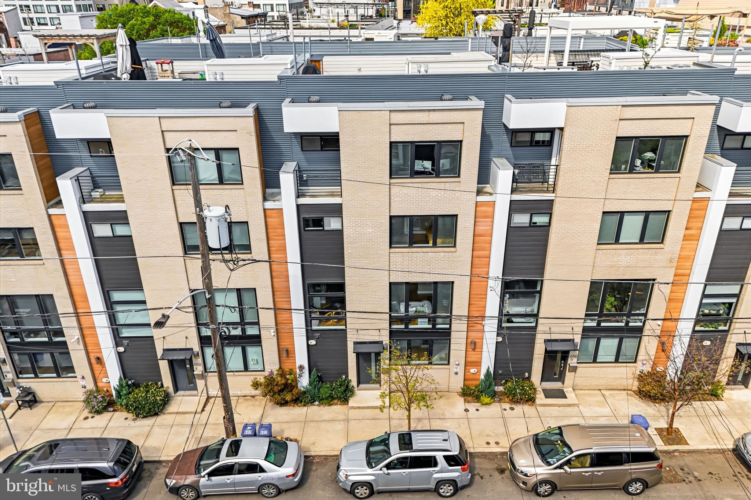
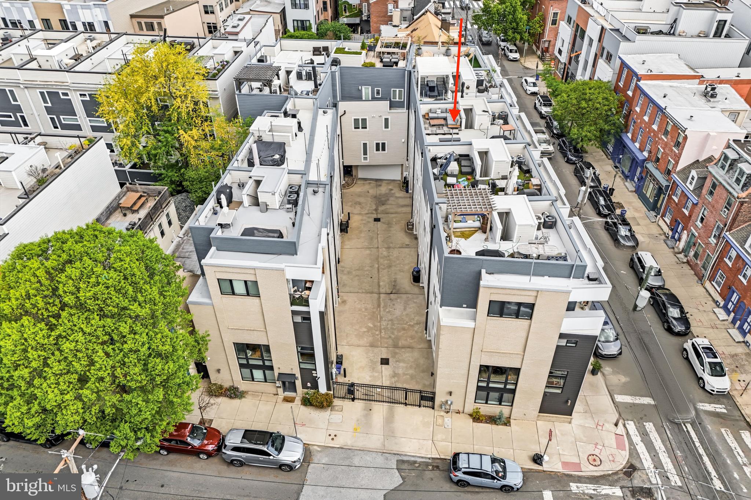
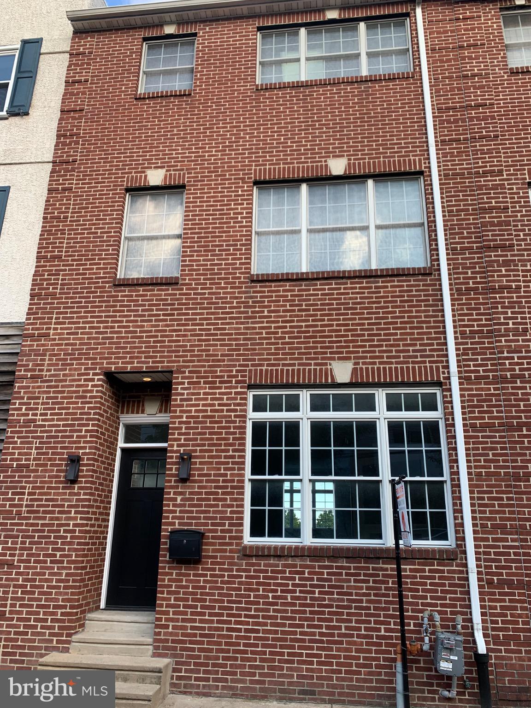
Welcome to 604 N. 4th Street, an exceptional four-story luxury townhome tucked within a private gated community in the heart of Northern Liberties. Offering the rare combination of a two-car attached garage with private gated entry, a dedicated storage room, a full-floor primary suite, a private office, and an expansive rooftop living space, this home delivers a level of comfort and convenience that is rarely available in the city.

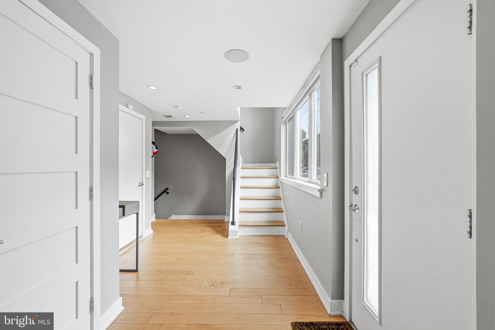
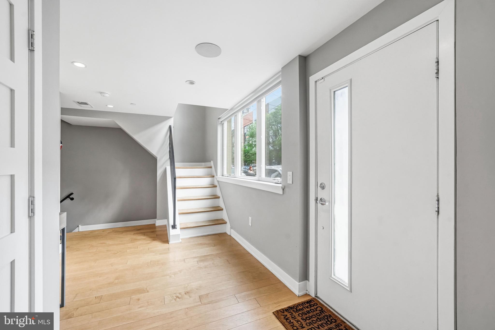
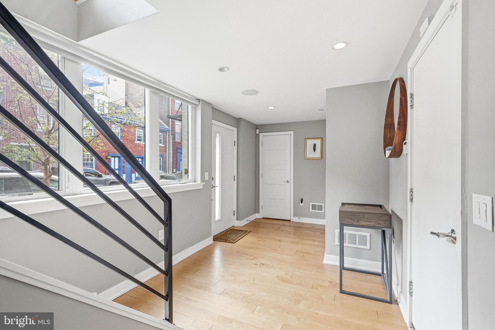
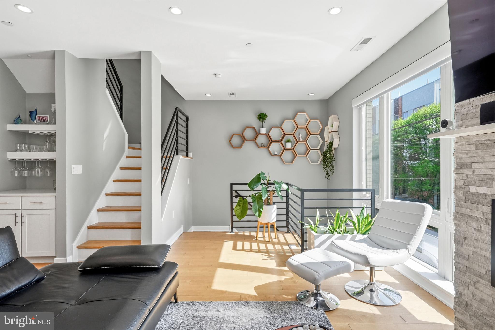
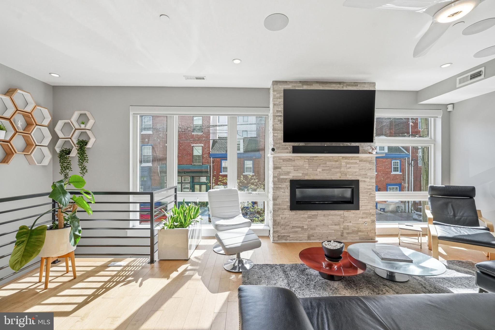
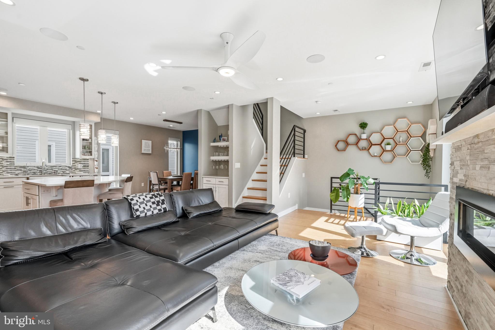
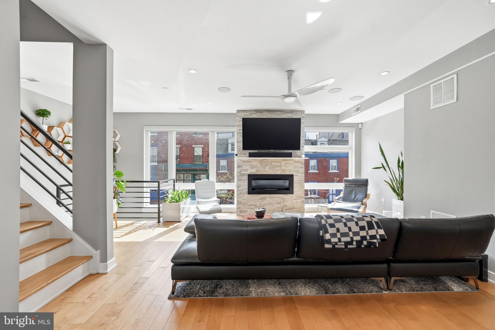
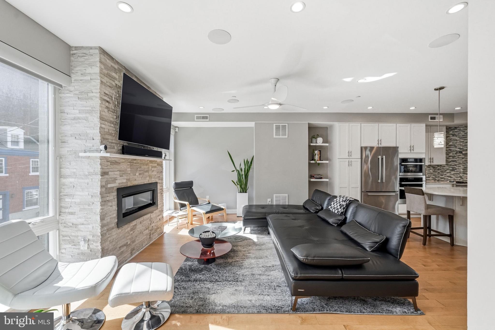
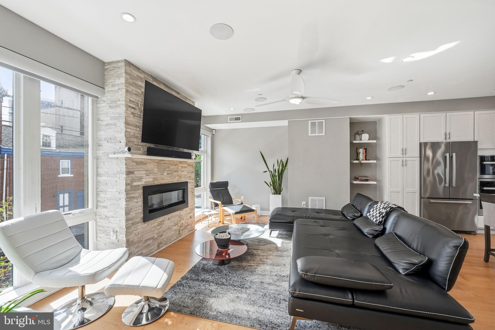
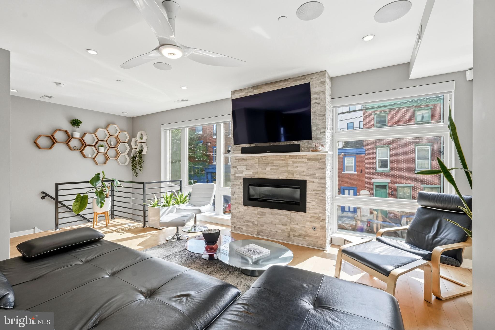
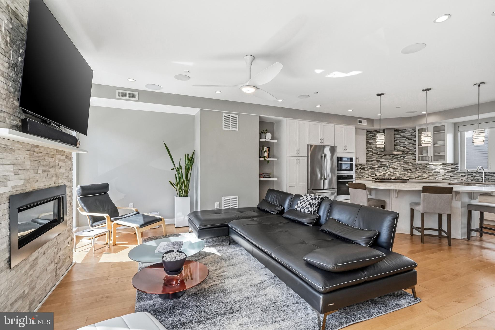
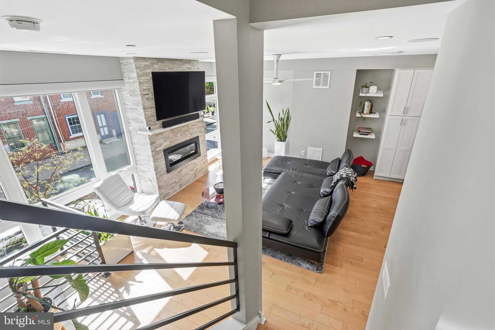
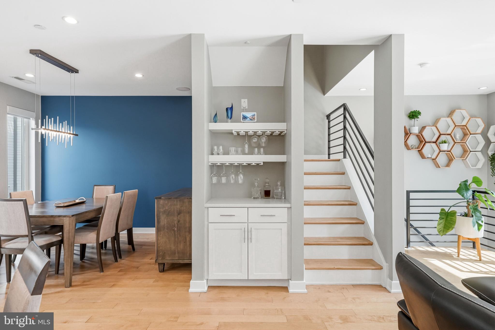
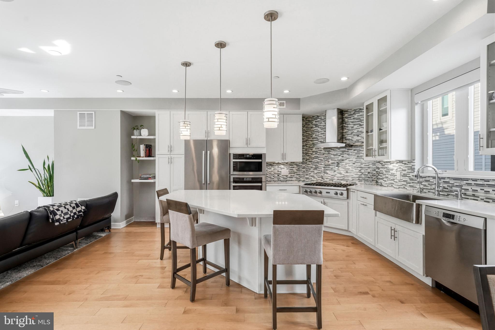
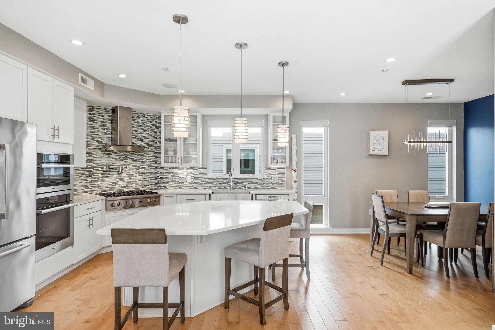
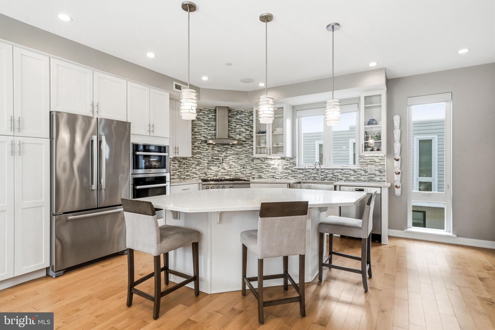
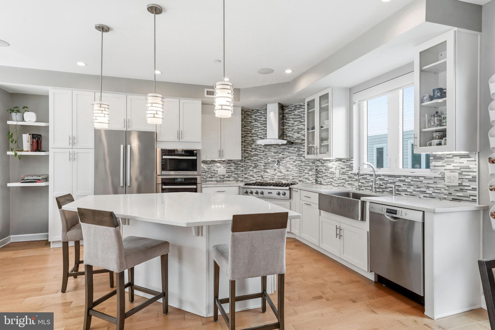
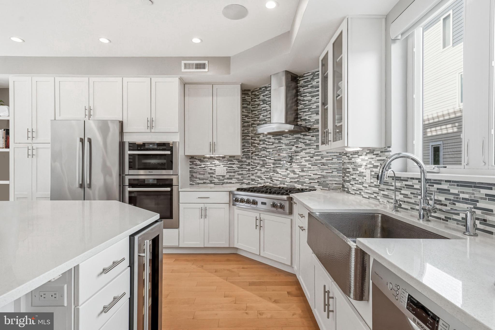
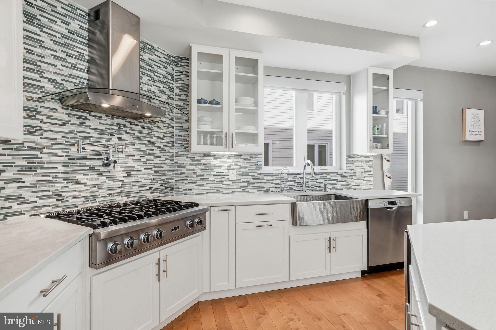
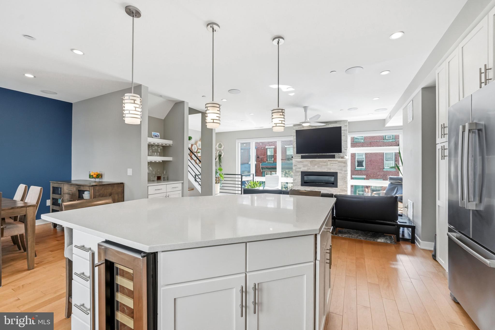
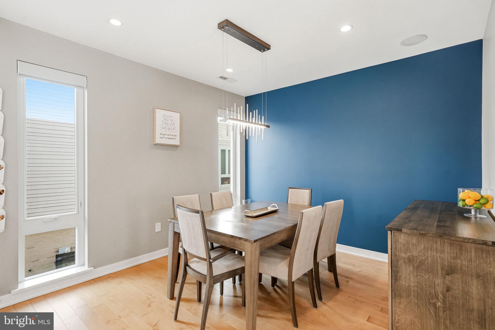
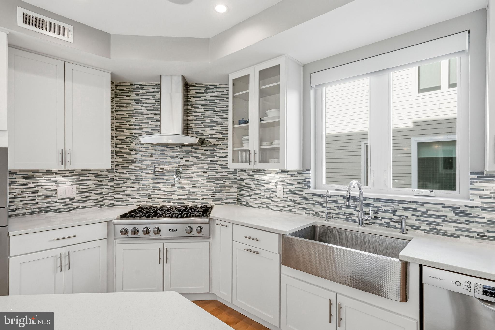
Designed for both everyday living and effortless entertaining, the main level is filled with natural light from oversized Andersen windows and centered around a striking stone gas fireplace. The chef's kitchen was thoughtfully designed for serious cooking and gathering, featuring a Viking six-burner range with pot filler, Miele wall and steam ovens with menu cooking, a Bosch dishwasher, built-in wine refrigerator, quartz countertops, hammered farmhouse sink, and an oversized island that seamlessly connects to the dining area and custom dry bar.

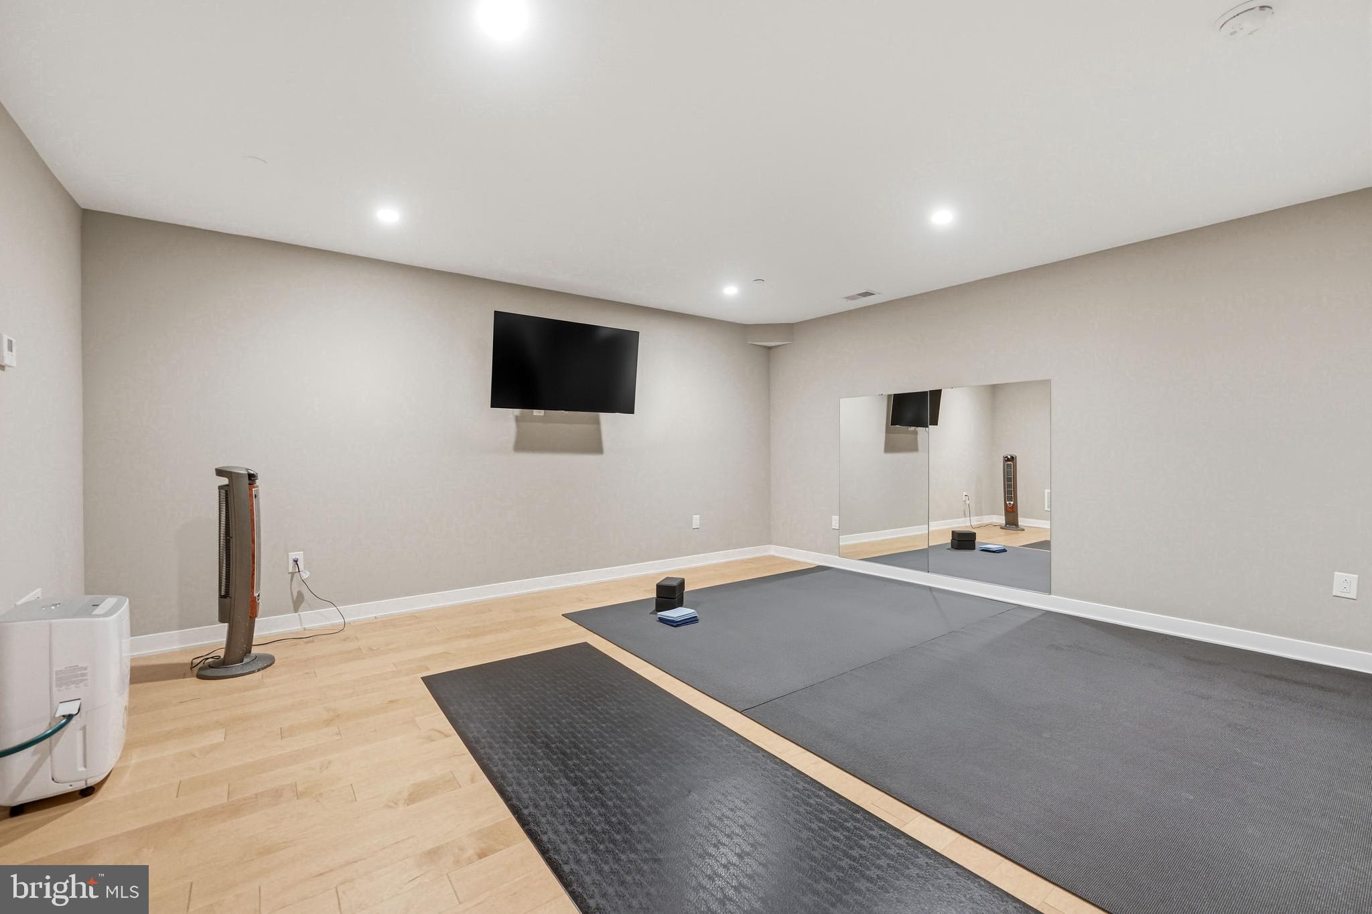
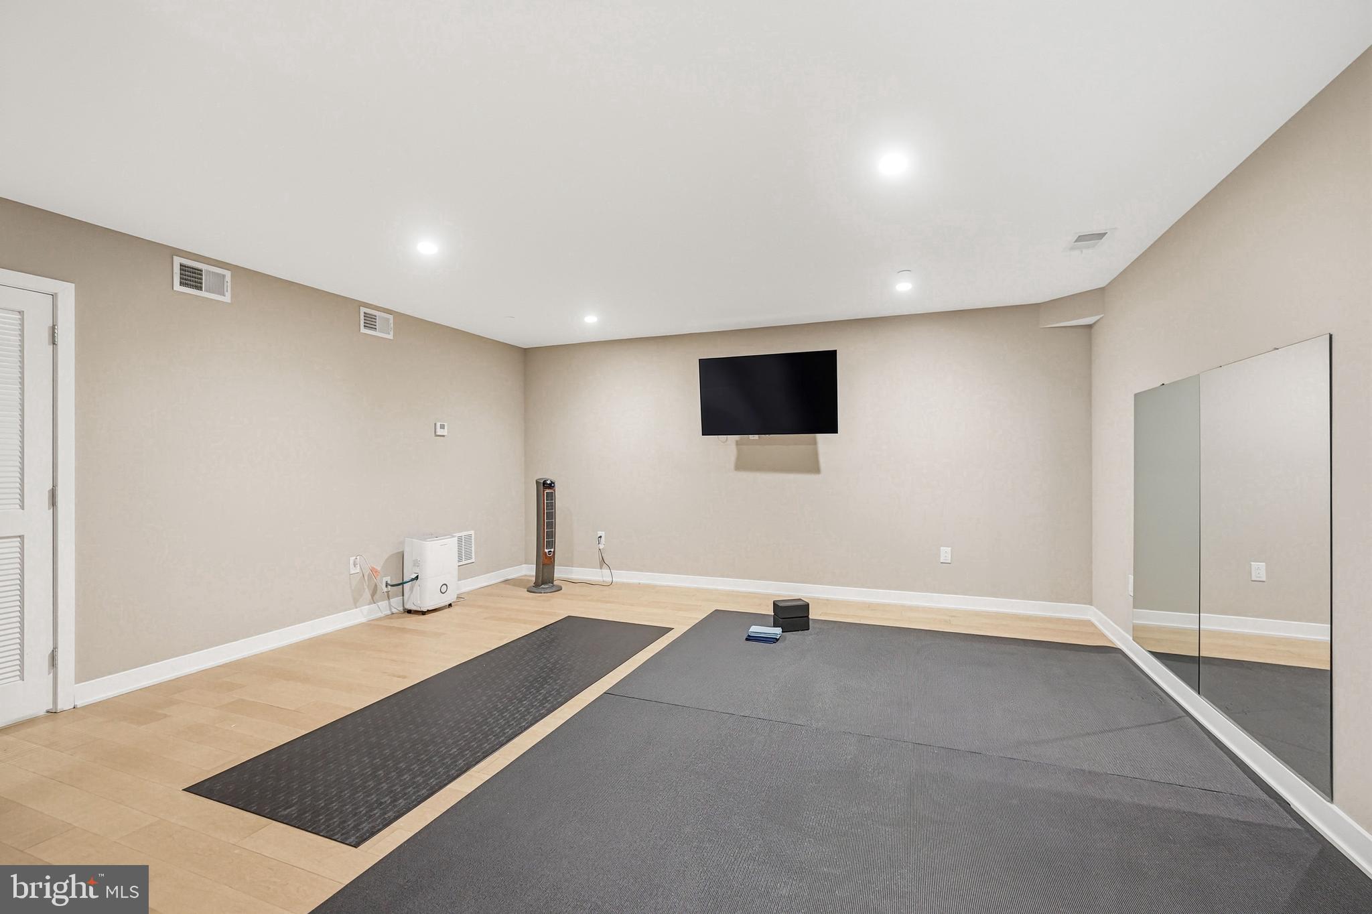
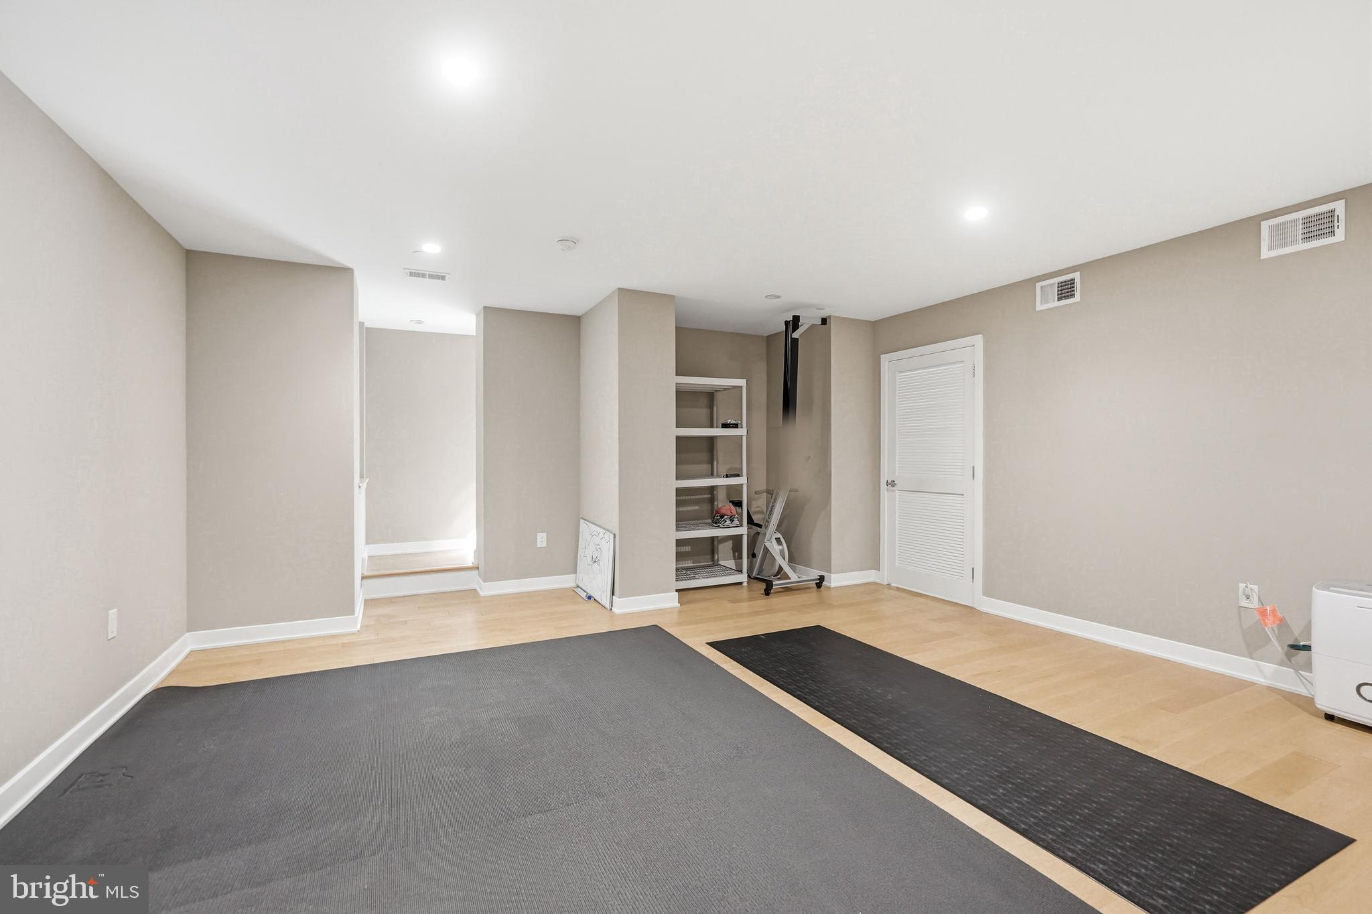
The finished lower level offers exceptional flexibility and is currently configured as a boutique home gym with mirrored walls, while still providing ample space for recreation, media, or additional living needs.

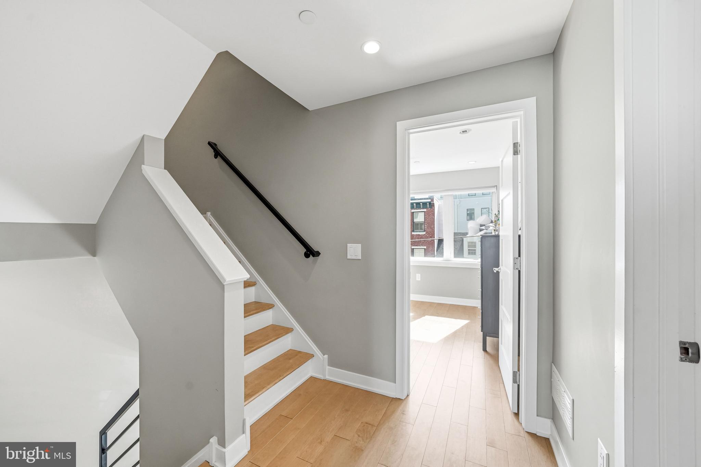
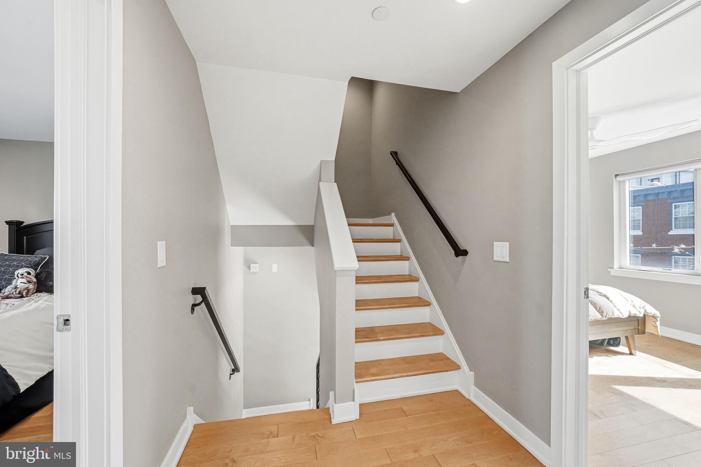
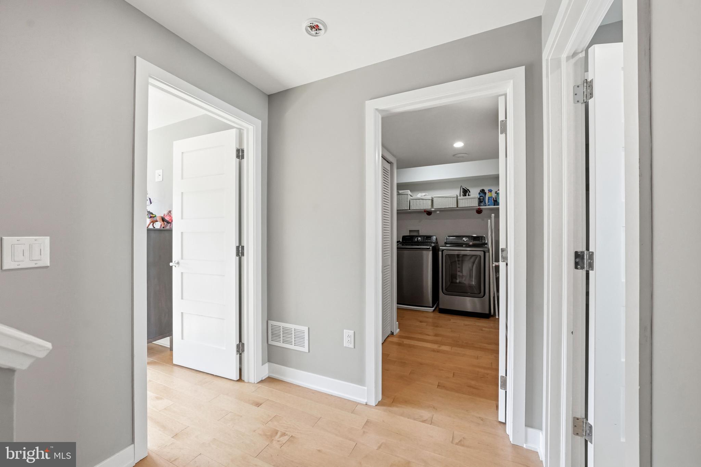
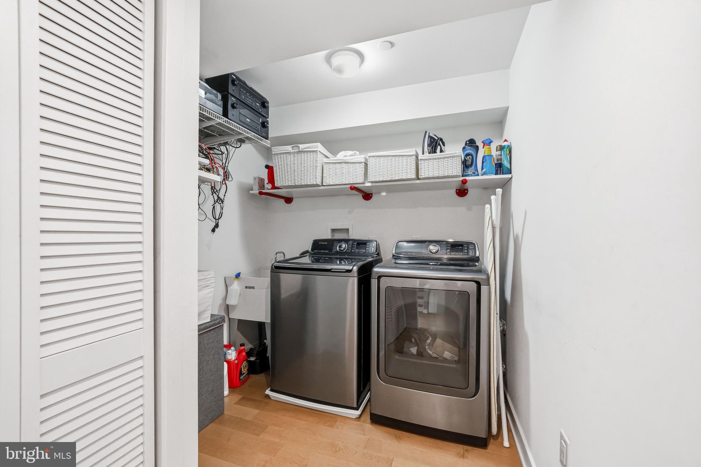
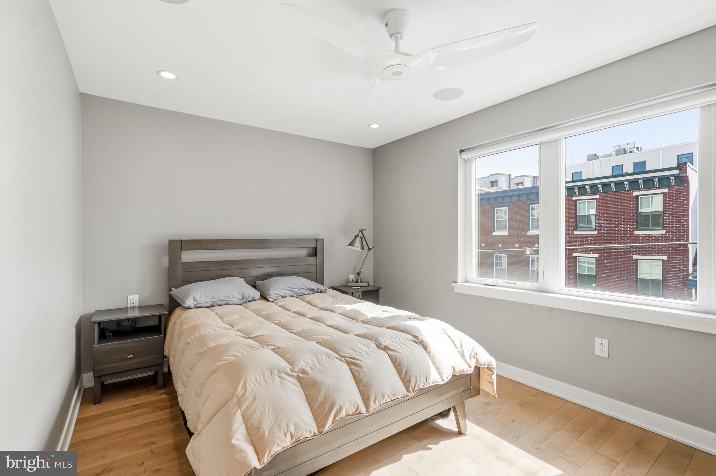
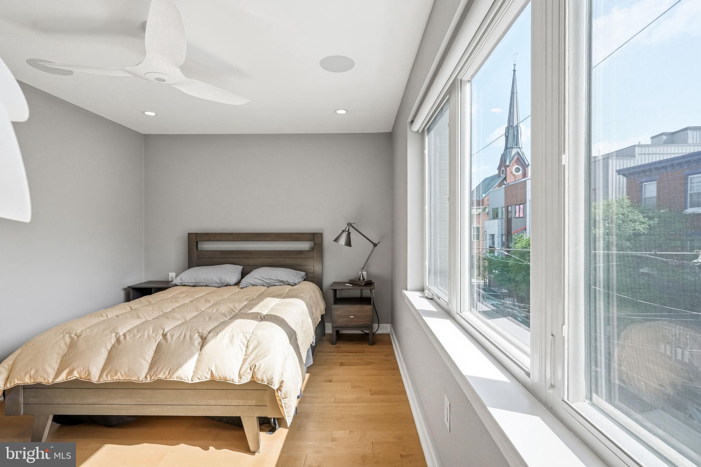
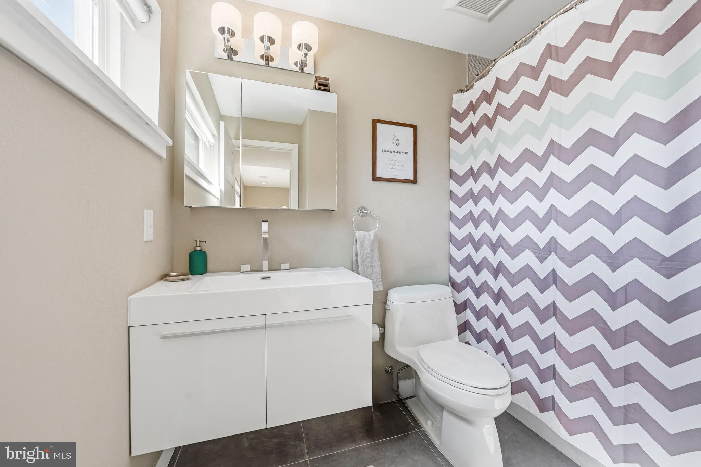
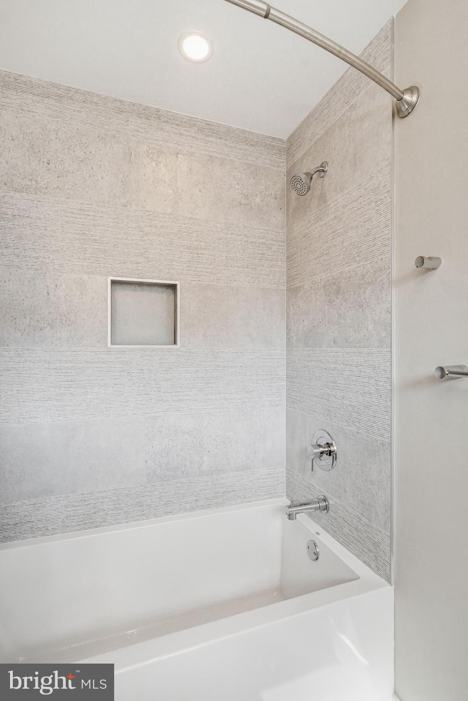
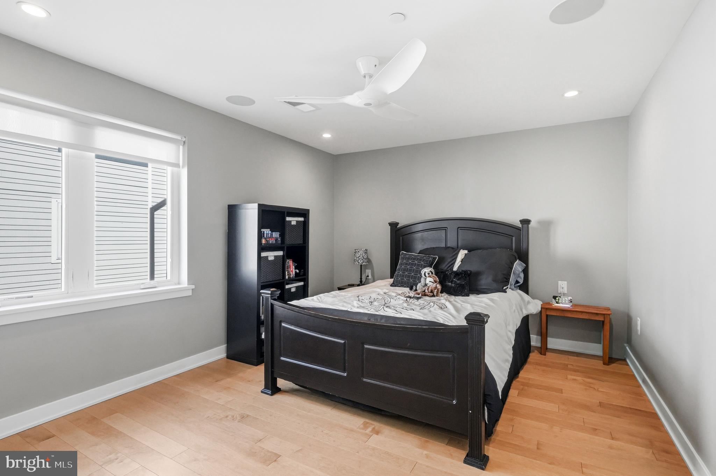
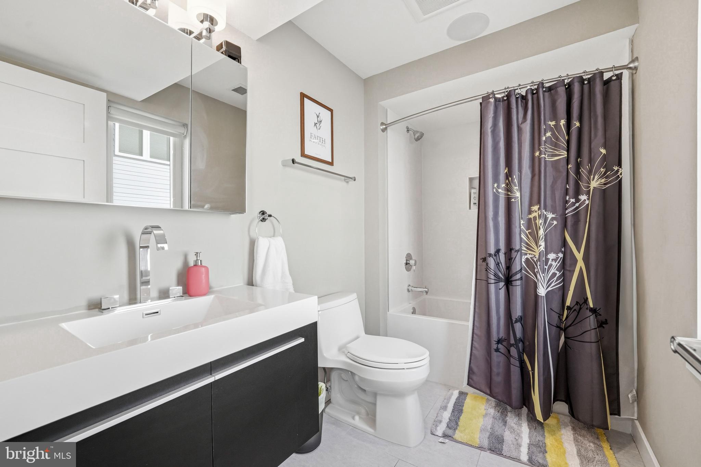
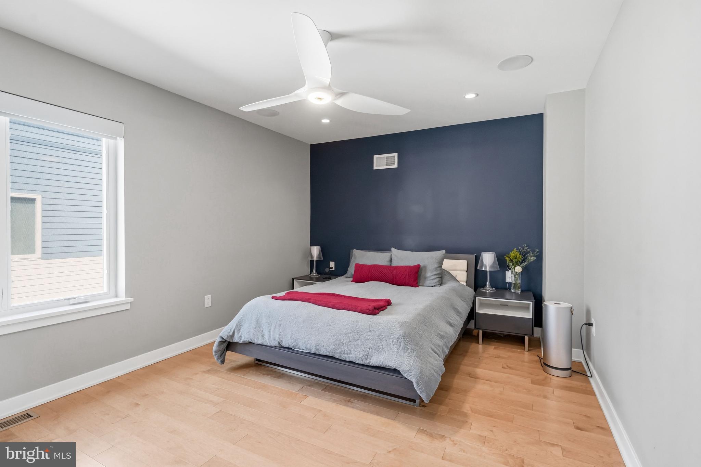
The second floor features two generously sized bedrooms, each with its own en suite bath, along with a spacious laundry room offering abundant storage.

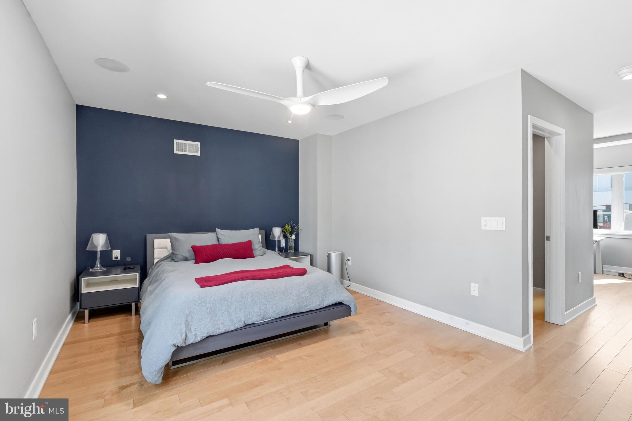
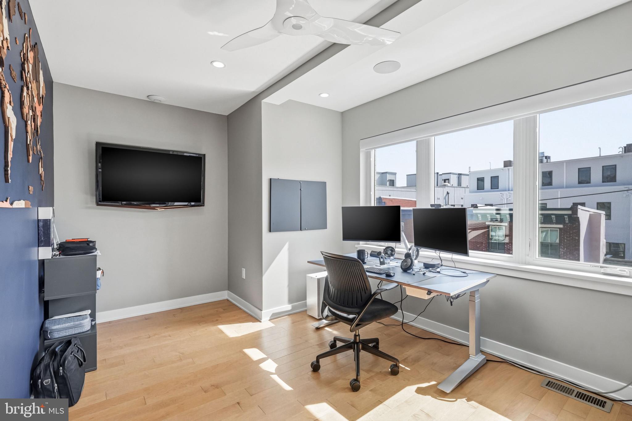
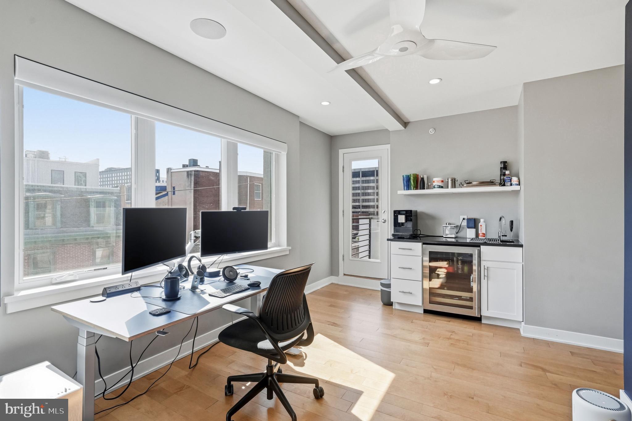
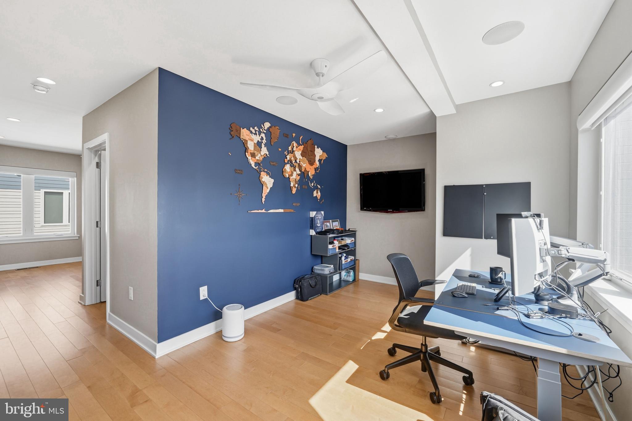
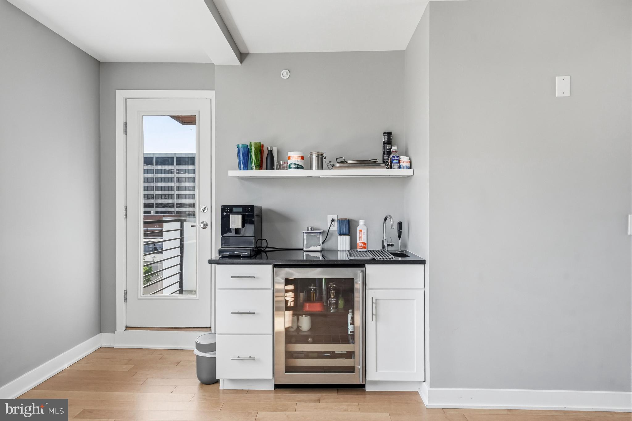
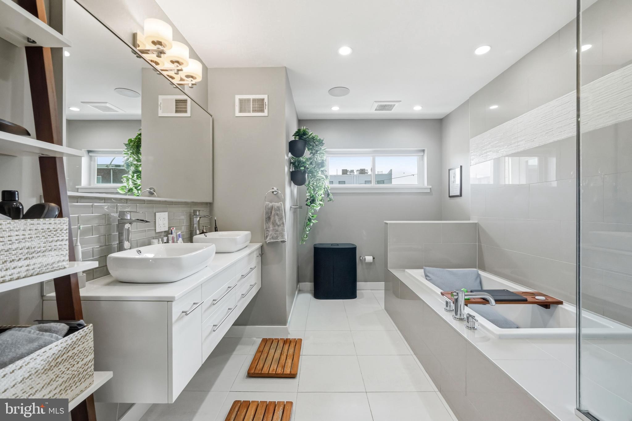
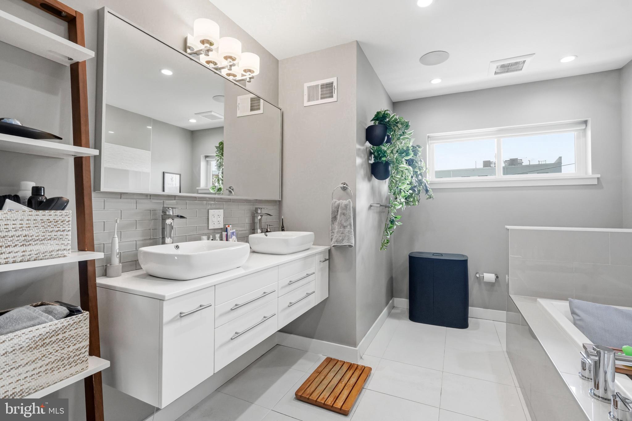
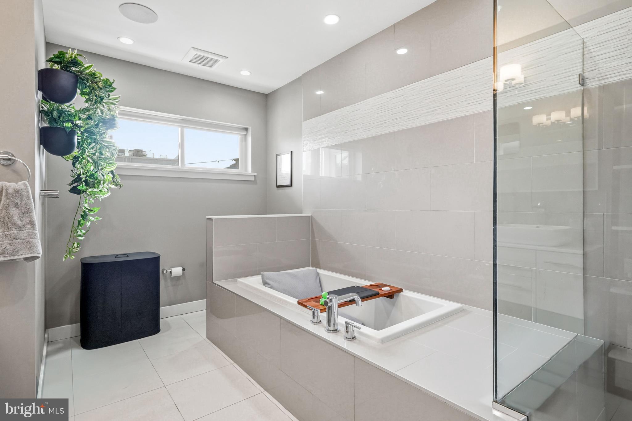
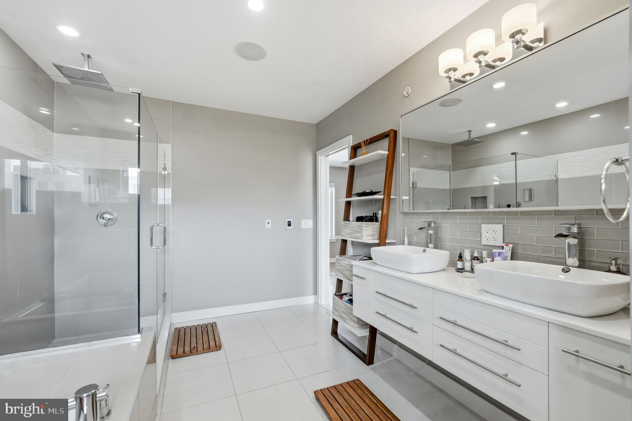
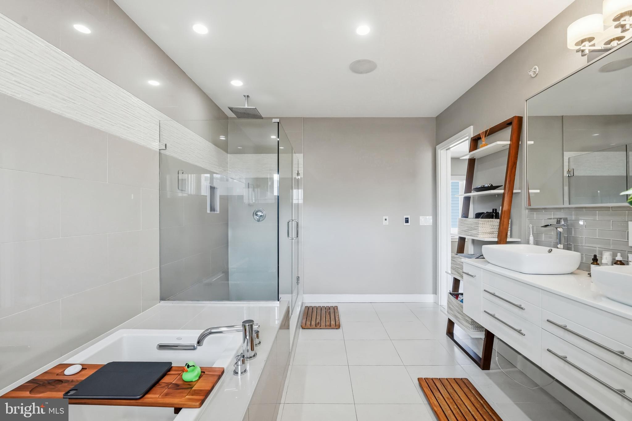
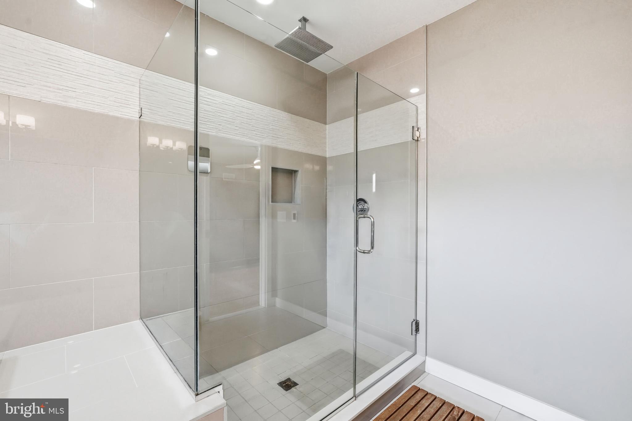
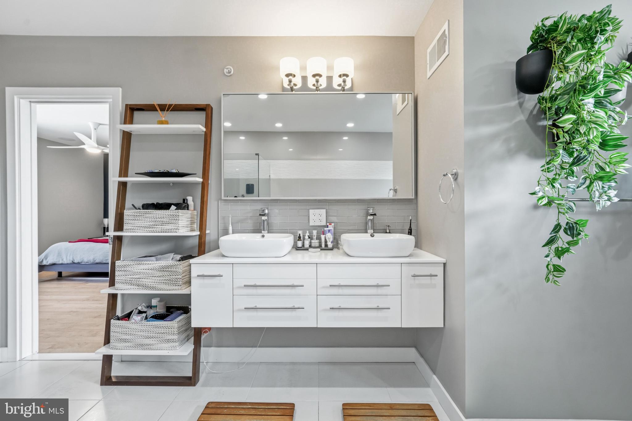
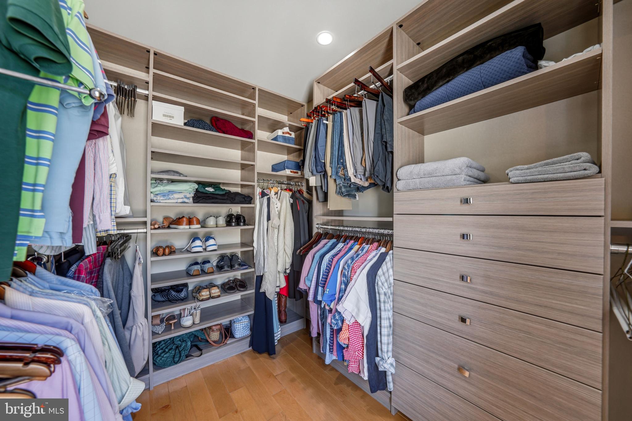
Occupying the entire third floor, the primary suite feels more like a private retreat than simply another bedroom. The custom walk-in closet is fully built out, while the spa-inspired bathroom features heated floors, a towel warmer, mirror defogger, soaking tub, double vanity, and oversized glass shower. A private beverage station with sink, cabinetry, and refrigerator creates the perfect morning coffee bar or evening retreat, while the dedicated office provides an ideal work-from-home space without sacrificing living areas.

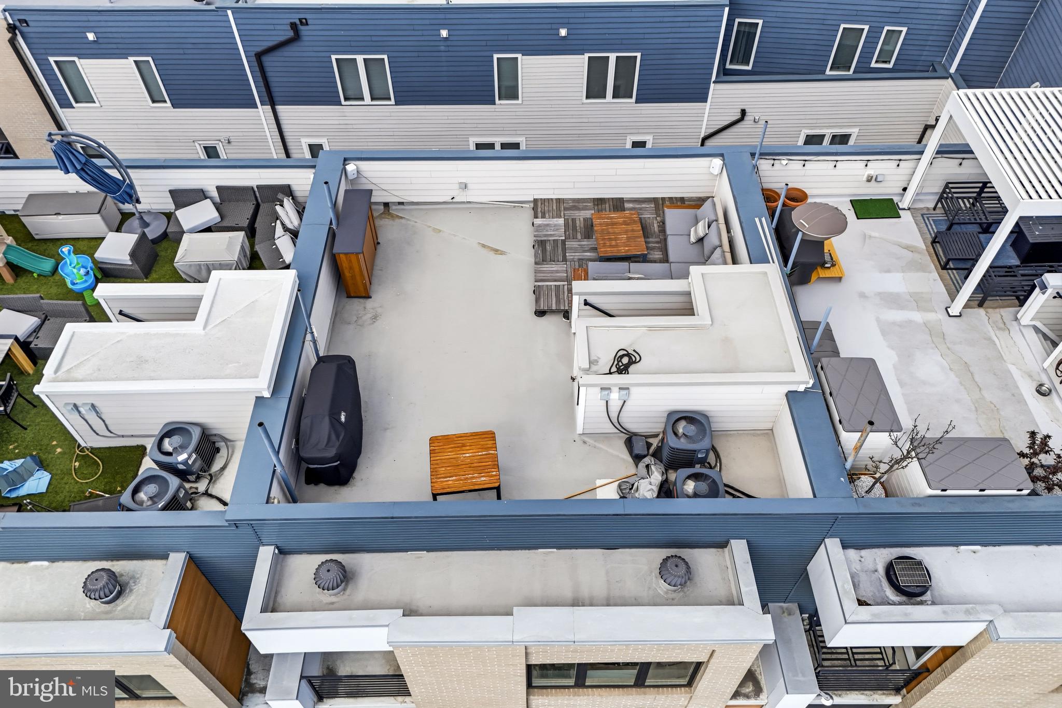
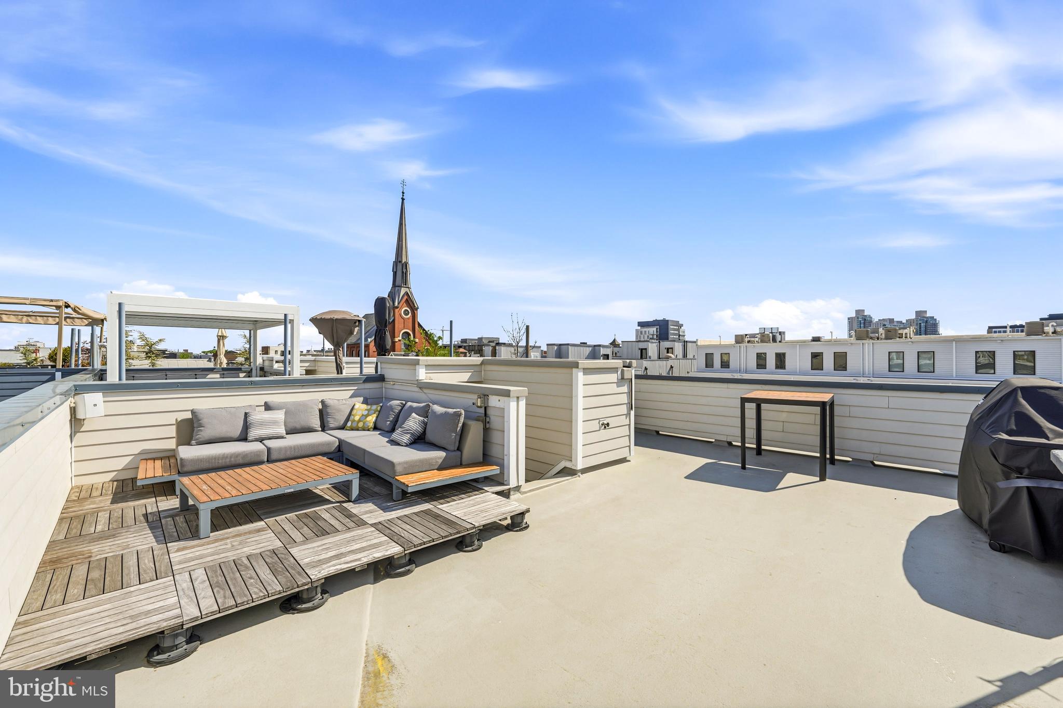
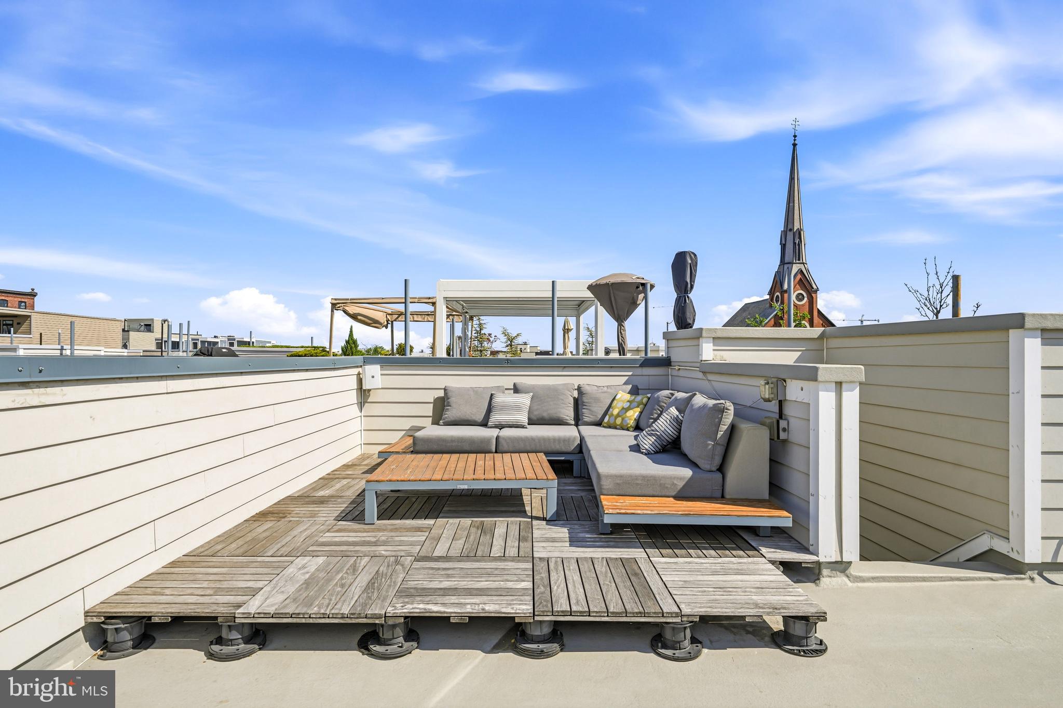
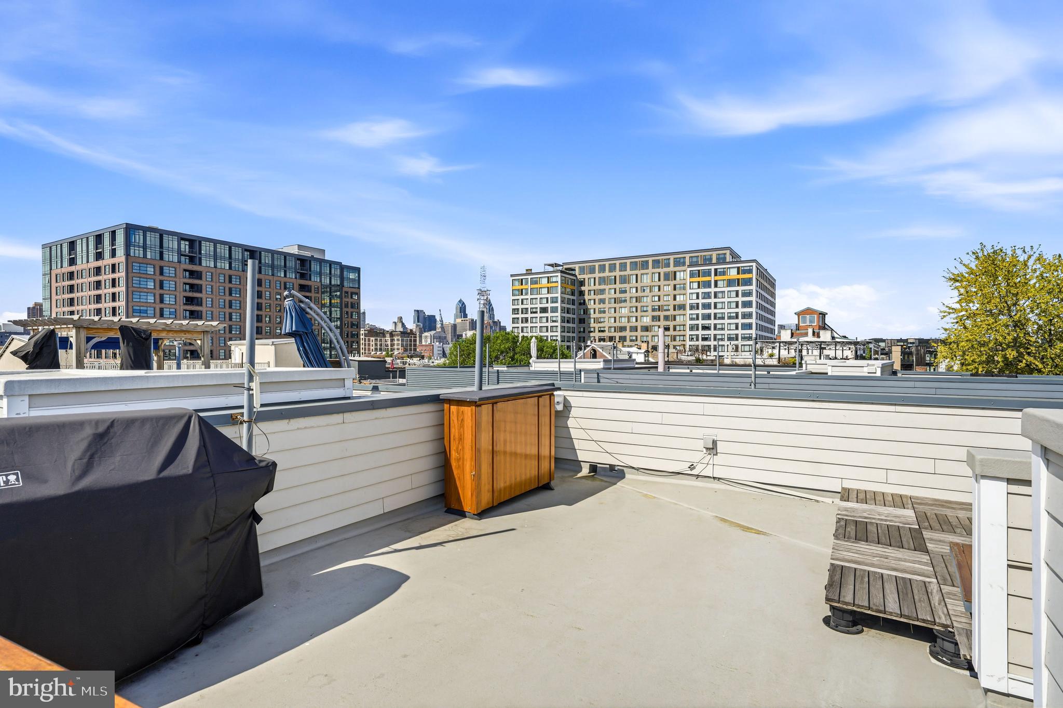
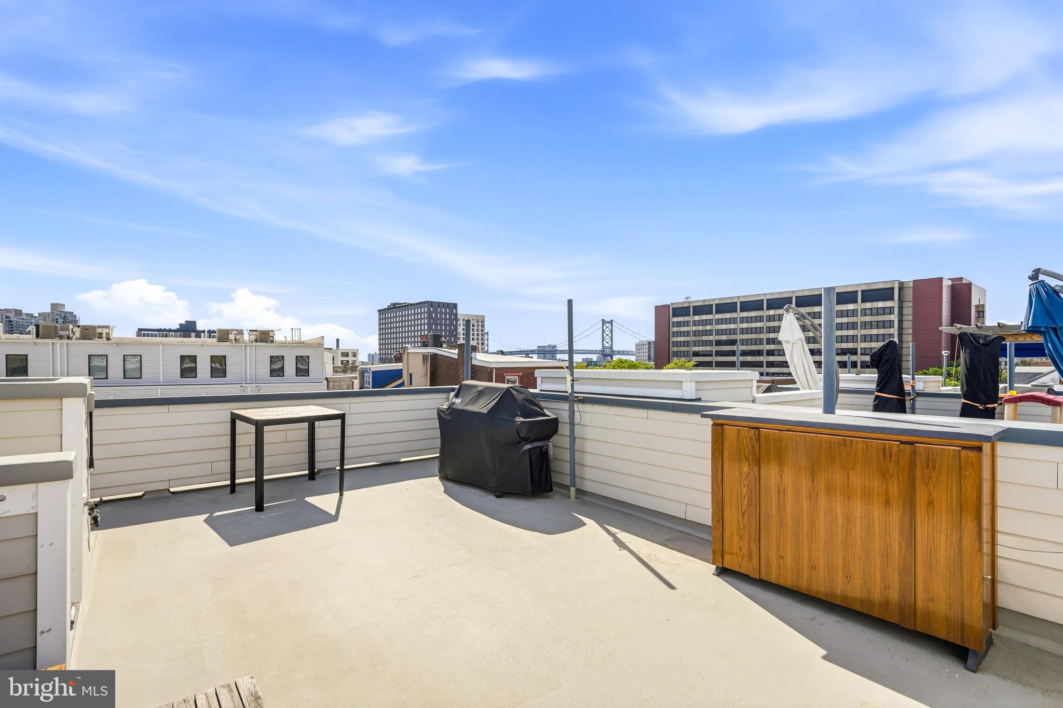
The rooftop terrace truly functions as a second living room. Complete with panoramic skyline views, a built-in gas line for grilling, television and internet wiring, integrated speakers, and generous space for dining and lounging, it was designed to be enjoyed throughout the seasons and is one of the home's most memorable features.

Luxury extends well beyond the finishes through a fully integrated Savant smart home system paired with Lutron lighting and automated shades. With the touch of a button or simple voice command, you can turn off every light, lower the shades, adjust the climate, and secure the home before bed. Additional features include Sonos multi-zone audio throughout the home and rooftop, 5.1 surround sound in the living room, Haiku ceiling fans, Andersen windows, a Level smart lock, whole-home water filtration with reverse osmosis, and hardwood flooring throughout.

Outside your front door, enjoy everything that has made Northern Liberties one of Philadelphia's most sought-after neighborhoods. Walk to Café La Maude, North Third, Yards Brewing Company, Bourbon & Branch, neighborhood parks, boutiques, and local favorites, with easy access to I-95, I-676, Center City, and public transportation.

604 N 4TH STREET

Message successfully sent.

What would you like to know?

What is 3 + 4 ?

I agree to receive email communication and understand I can unsubscribe at any time.

I agree to be contacted by Charis Realty Group - Christine Issler, Broker via call, email, and text for real estate services. To opt out, you can reply 'stop' at any time or reply 'help' for assistance. You can also click the unsubscribe link in the emails. Message and data rates may apply. Message frequency may vary. Privacy Policy

Related Properties

Welcome to this 3 bedroom, 2.5 bath home with gated 4-car off-street parking, a rare combination for the city. Step inside this beautifully renovated Philadelphia rowhome, where custom, high-end finishes meet smart, flexible living space. The current owners undertook a top-to-bottom transformation, and the results are evident from the moment you walk in.
The open main level features wide-plank hardwood floors and a striking open-riser staircase that sets the tone for the home's design-forward aesthetic. The kitchen is a true showstopper, with a waterfall-edge granite island, full-height cabinetry, and a paneled built-in refrigerator. A powder room completes the main floor. French doors lead out to a private, covered rooftop patio wired for lighting, offering a true outdoor extension of the living space.
Upstairs, the owners reconfigured the second floor to create two well-proportioned bedrooms and both full bathrooms, including an enlarged primary suite with a spa-style en-suite bath featuring a floating dual vanity, backlit mirror, and glass-enclosed walk-in shower. The second bedroom includes custom built-in wardrobes and a built-in desk nook, plus access to a beautifully tiled hall bath with a soaking tub.
The finished lower level adds valuable living space, with a third bedroom that includes proper egress, a dedicated laundry area, and a spacious recreation room finished with designer wallpaper, an exposed wood-beam ceiling, and a custom sliding barn door.
Outside, a fully fenced rear patio with a retractable pergola cover and storage shed creates a private outdoor retreat. And in a city where parking is at a premium, this home delivers: gated, off-street parking with room for up to 5 vehicles, a rare and valuable amenity for Philadelphia living.
This move-in-ready home offers a rare combination of thoughtful renovation, flexible layout, and hard-to-find parking, ideal for a variety of living needs.
#PAPH2645344

PHILADELPHIA

430 BROWN STREET

3 Beds

2 Baths

1,932 Sq.Ft.

$825,000

MLS#: PAPH2645344

Welcome to this totally renovated 1850 Brownstone converted into 8 condominiums units. The exterior has carefully been restored with each little detail re-constructed. The beautiful hardwood floors, staircase and woodwork has been brought back to its original splendor . The developer kept the original fireplaces with the ornate tile work and firewalls intact. Blending the old with modern amenities is an art and using only the finest materials to keep the charm of this historic building will be seen through the subjective eyes of the buyer.
#PAPH2539604

PHILADELPHIA

1716 SPRUCE STREET 6

2 Beds

2 Baths

1,100 Sq.Ft.

$853,000

MLS#: PAPH2539604

Welcome to 2049 Appletree Street. As you approach this lovely home,
take in the quiet tree lined street. You are so very close to the business
and cultural center of Philadelphia, yet this south facing home enjoys
tranquility. So rarely can you find such an idyllic living situation in any
major city in the world. You are a short walk to the largest office
towers and business center of the city. Food shopping is easy with both
Giant and Trader Joe’s just a few minutes away. Additionally, you can
walk to the newly opened Calder Museum, the world-famous Barnes
Foundation Art Museum, the Philadelphia Museum of Art in addition to
other museums that are just a few minutes away along the beautiful
parkway.

Entering this beautiful home, you encounter a vestibule with tile floors
and raised paneling walls to a custom beveled glass inner door.
The formal living room has 11’ ceilings with beautiful plaster of Paris
crown molding. There is an imported antique marble fireplace with

gas logs that are easy to use. There is a mirrored mantel that adds to the
elegant setting. Oak floors enhance the living and dining rooms.
There is an adjacent formal dining room featuring two windows for
plenty of natural air and light. A compact kitchen featuring ample
cherry wood cabinets and granite countertops along with all modern
appliances are just behind the dining room. Off of the kitchen is a small
outdoor area which is perfect for grilling. This home also has access to
a secure rear alley which provides additional access to this home.

Just as you arrive on the second floor, one has access to a large power
room with marble floors and granite top vanity. The second floor also
features an expansive open space, serving as an informal living room,
office, den and library. There is a wet bar for entertaining. It is lined
with custom made bookshelves to hold not only books but all kinds of
personal belongings perhaps from your travels. In addition, the second
floor features an exposed brick wall which helps create a beautiful
environment. On the third floor you will find a large bedroom and a

custom bathroom featuring an oversized tub/shower combination,
granite top vanity, double sinks, and storage. From there take a few
small steps up to an expansive roof deck from where you can enjoy a
beautiful view of the city skyline while enjoying a drink and perhaps
dinner. Or just sit out and read and take a nap. This is a lovely feature
of this home. On the lower level of this home, you will find a large bedroom with full
bath and closet space. Additionally, there is ample storage and utility
room with full sized washer and dryer on this level. This home is
located in the Greenfield School catchment.
#PAPH2615160

PHILADELPHIA

2049 APPLETREE STREET

2 Beds

2 Baths

1,637 Sq.Ft.

$849,000

MLS#: PAPH2615160

Experience elevated city living in this exceptional luxury townhome in the heart of Fishtown. This stunning residence offers 4 spacious bedrooms and 3 beautifully appointed bathrooms, thoughtfully designed with modern elegance and everyday comfort in mind.

Step inside to discover gleaming hardwood floors that flow throughout the open-concept living spaces. The gourmet kitchen is a chef's dream, featuring sleek stainless steel appliances, ample cabinetry, and seamless entertaining areas. The finished basement, complete with a full bath, offers  the flexibility of a 4th bedroom, an office, den or another space to entertain. An impressive indoor/outdoor fireplace creates a unique ambiance, perfectly connecting the interior living space to outdoor entertaining areas.

Retreat outside to your private, fenced-in back porch—ideal for morning coffee, dining al fresco, or relaxing with friends. Continue up to the expansive rooftop deck, where you'll enjoy breathtaking skyline views and endless opportunities for entertaining. 

Completing this rare offering is a private front driveway with parking for two cars, an incredible convenience in one of Philadelphia's most sought-after neighborhoods. Located just steps from Fishtown's acclaimed restaurants, vibrant nightlife, boutique shopping, and neighborhood favorites such as the protected common-use garden in the middle of the block, this home delivers the perfect blend of luxury, style, and urban convenience. Schedule your showing today!
#PAPH2641656

PHILADELPHIA

1220 CREASE STREET 20

4 Beds

3 Baths

1,958 Sq.Ft.

$880,000

MLS#: PAPH2641656

503 Fairmount is a truly special Northern Liberties home where historic character and modern luxury come together beautifully. Set in one of the neighborhood’s most desirable locations, this 4-bedroom, 3.5-bath residence is filled with architectural charm, from soaring 12-foot ceilings and original wide-plank pine floors to marble fireplace mantels and thoughtfully preserved details throughout.
At the heart of the home, the chef’s kitchen is designed for both everyday living and entertaining, featuring Wolf and Sub-Zero appliances, granite countertops, an oversized island, and a wood-fired pizza oven. The kitchen opens directly to an incredible private outdoor space with a pergola and built-in grill — a rare find in the city and the perfect setting for long dinners, fall gatherings, and weekends at home.
The four-level layout offers plenty of flexibility, including a spacious primary suite and versatile additional spaces that can be used for guests, a home office, or whatever suits your lifestyle. The finished lower level takes entertaining to another level with a 10-seat home theater, 600-bottle wine cellar, and half bath.
And when you’re ready to head out, the best of Northern Liberties is right outside your door. Enjoy neighborhood restaurants, coffee shops, boutiques, and public transportation, with easy access to Center City and everything Philadelphia has to offer.
With its incredible character, exceptional outdoor space, and effortless access to the city, 503 Fairmount offers a rare opportunity to have it all. Transferable parking available.
#PAPH2587474

PHILADELPHIA

503 FAIRMOUNT AVENUE

4 Beds

3 Baths

3,035 Sq.Ft.

$969,000

MLS#: PAPH2587474

Exceptional South Broad Street opportunity on a prominent corner lot with strong visibility, scale, and multiple potential paths for repositioning. Located along one of Philadelphia’s most recognizable corridors, this property offers investors and developers the chance to transform a highly visible asset in a sought-after urban location.
The ground floor is currently operating as a funeral home and will be decommissioned by the seller in preparation for sale, offering a more straightforward transition for the next owner. The finished basement provides additional functional square footage with high ceilings and plumbed bathrooms. The upper two floors are currently configured as a single residential unit and are leased month to month, with the tenant preparing to vacate in the near future, creating added flexibility for redevelopment or reconfiguration.
The property is served by central air conditioning on the first floor and basement level with window units in the second and third floors. Mechanical systems include an above-ground oil tank fueling an oil furnace for the upper floors and a newer gas-fired furnace servicing the basement and first floor. A newer roof, installed within the last five years, covers approximately three quarters of the structure, excluding the rear section. An abandoned underground oil tank beneath the basement floor has been emptied and capped, and should be further investigated by buyer.
A major value driver is the Wharton Street frontage, where a three-car-wide curb cut, existing two-bay garage door, and loading dock double man door present the likely opportunity to create three-car indoor parking, a rare and meaningful advantage for future residential or mixed-use planning. The property also includes an open deck over the garage and offers sweeping skyline views, including a direct sightline to Billy Penn.
For a buyer with vision, this is a rare chance to acquire a corner asset with strong bones, meaningful square footage, parking potential, and iconic South Broad Street presence.
#PAPH2599616

PHILADELPHIA

1248 S BROAD STREET

4 Beds

None Baths

5,160 Sq.Ft.

$895,000

MLS#: PAPH2599616

Exceptional INCOME-PRODUCING multi-family opportunity in the heart of historic OLD CITY. This BEAUTIFULLY RESTORED FOUR-STORY DUPLEX features two spacious residences under one roof and generates over $80,000 in annual rental income, making it an outstanding investment or future owner-occupant opportunity. Rich in historic character, the property showcases exposed brick walls, wide-plank hardwood floors, restored original details, decorative fireplaces, custom tile work, soaring 11-foot ceilings on the second floor, and updated kitchens and baths throughout. The first-floor bi-level residence offers approximately 2,000 square feet with a spacious open living area, custom kitchen with granite countertops and stainless steel appliances, one bedroom and full bath on the main level, a fully finished lower level with additional flex space ideal for a bedroom, office, gym or recreation room, laundry, abundant storage, and a private rear patio. The upper residence spans the second through fourth floors and features an OPEN LOFT-STYLE LAYOUT with hardwood floors, wood plank ceilings, a large eat-in kitchen, two bedrooms plus a flexible loft space, one full and a half bath, in-unit laundry, central air, generous closet space, and it’s own private fenced patio. Located in the heart of Old City. This location offers easy access to I-95, I-676, Route 76, Center City, Penn's Landing, Race Street Pier, Spruce Street Harbor Park, Jefferson, Cooper, and Pennsylvania Hospitals, acclaimed restaurants, boutiques, galleries, coffee shops, neighborhood markets, and Philadelphia's most iconic historic landmarks. A rare opportunity to own a TURNKEY INVESTMENT property in one of the city's most desirable and consistently high-demand neighborhoods.
#PAPH2645586

PHILADELPHIA

229 RACE STREET

4 Beds

2 Baths

3,493 Sq.Ft.

$1,099,999

MLS#: PAPH2645586
This home has an open floor plan  with a brand new luxury kitchen. It has large full bathrooms with showers and soak-in tubs, new beautiful floors through out with a finished basement and a rear entrance 2 car garage. This house is one block off the water and a new sprouts market just opened in June. There are lots of activities nearby to choose from so come and make this property yours.
#PAPH2510522

PHILADELPHIA

417 N FRONT STREET

3 Beds

2 Baths

2,600 Sq.Ft.

$950,000

MLS#: PAPH2510522

Welcome to 4716 Smick Street - not your average Manayunk home. Tucked along a charming cobblestone street, this impressive 4-bedroom, 4.5-bath home offers over 3,300 sq ft of beautifully designed living space. Featuring a private 2-car garage, three outdoor spaces, and the modern conveniences of newer construction, this home is situated just minutes from the heart of Manayunk. With over 6 years remaining on the Philadelphia tax abatement, the next owner can enjoy the value of newer construction along with meaningful tax savings for years to come. From the moment you step inside, this home makes an impression. Soaring windows, abundant natural light, and a dramatic floating staircase create a bright, modern feel, while the open-concept layout unfolds effortlessly with a sense of openness that feels intentional. At the heart of the home, the chef’s kitchen features Viking appliances, a six-burner gas range, an oversized island, and generous cabinetry. It flows seamlessly into the dining area and out to one of the home’s outdoor decks. The main level also offers a convenient powder room. Thoughtful upgrades include a whole-house water softener and reverse-osmosis system with instant hot water. Upstairs, four generously sized bedrooms offer plenty of flexibility. The primary suite occupies the entire third floor, creating a private retreat complete with a walk-in closet, ensuite bath with heated floors, and its own private deck. The second level features laundry and three bedrooms, including one with its own private ensuite bath, plus a second full bathroom located off the hall and shared by the remaining two bedrooms. Then there’s the rooftop. With sweeping views and plenty of room to lounge, dine, or entertain, the roof deck creates another incredible extension of the home’s living space. Inside leading to the rooftop deck is a built-in bar area, making it even easier to host and enjoy the space. Finally, the finished lower level features the home’s fourth full bathroom and provides flexible space for a home office, gym, guest suite, media room, or whatever suits your lifestyle. Just outside your door, enjoy easy access to Main Street and some of Manayunk’s favorite local spots - grab coffee at Pilgrim Roasters or Volo Coffeehouse, then head to The Goat’s Beard, Lucky’s Last Chance, or Taqueria Amor for dinner and drinks. For time outdoors, Pretzel Park, the Manayunk Towpath, Schuylkill River Trail, and Wissahickon Valley Park are all close by. Commuting is convenient too, with nearby Regional Rail plus easy access to I-76, Kelly Drive, Ridge Avenue, and City Avenue, connecting you to Center City and the surrounding suburbs. Ample space, parking, outdoor living, newer construction, and a location that puts the best of Manayunk within easy reach - 4716 Smick Street truly stands apart. Schedule your showing today.
#PAPH2657638

PHILADELPHIA

4716 SMICK STREET

4 Beds

4 Baths

3,304 Sq.Ft.

$899,900

MLS#: PAPH2657638

Showings will start Friday, September 4th, 2026. 

Welcome to 3108 Pierview Lane, a great residence in the Northbank Community, a most exciting waterfront community. This new home is less than five years old. Designed with modern architecture and top most finishes, this home offers the perfect balance of luxury and beautiful city living. The open concept design allows the living, dining and kitchen areas to flow seamlessly together, while all other finishes come with top most materials. Seeing is believing. What really sets this property apart is the location; one of the end of the block property, and two types of utilities: the first and second floor are for one unit, and the third and fourth floor have their own separate cooling and heating system.  

Complete with a top-floor terrace, this property has a 2 car garage and 10’ ceilings. The property also has an approximate 7 year full tax abatement. 

Close places are Fishtown, the Delaware River Waterfront, Northern Liberties and Center City, making this property an accessible location.
#PAPH2666612

PHILADELPHIA

3108 PIERVIEW LANE

4 Beds

3 Baths

2,840 Sq.Ft.

$950,000

MLS#: PAPH2666612

 - property

Send a message

Message successfully sent.

Your message

What is 3 + 4 ?

Reason for contacting?

I agree to receive email communication and understand I can unsubscribe at any time.

I agree to be contacted by Charis Realty Group - Christine Issler, Broker via call, email, and text for real estate services. To opt out, you can reply 'stop' at any time or reply 'help' for assistance. You can also click the unsubscribe link in the emails. Message and data rates may apply. Message frequency may vary. Privacy Policy

Sign Out

Virtual Assistant

Would you like to take the next step with this property? We can help you schedule a showing or virtual tour, or send you more details.

Yes, I would like more information.

Thank You for Your Reply, One of Our Agents will contact you as soon as possible

No, maybe later.

Thank you, you can always contact me via email, phone number or through the contact form.

Realhub AI

Lucy - Your AI-Powered Realtor

Update Your Temporary Password

Personalize your search

Enter your email and we'll notify you immediately when new listings match what you're looking for.

or enter email address

Already have an account ? Login here

Continue your home search

I agree to receive communications and understand I can unsubscribe at any time.

I agree to be contacted by Charis Realty Group - Christine Issler, Broker via call, email, and text for real estate services. To opt out, you can reply 'stop' at any time or reply 'help' for assistance. You can also click the unsubscribe link in the emails. Message and data rates may apply. Message frequency may vary. Privacy Policy

Already have an account ? Login here

We use cookies

We use cookies primarily for analytics to enhance your experience. By accepting, you agree to our use of these cookies. You can manage your preferences or learn more about our cookies policy.
