
Property
Beds
4
Full Baths
2
1/2 Baths
None
Year Built
1969
Sq.Footage
2,409
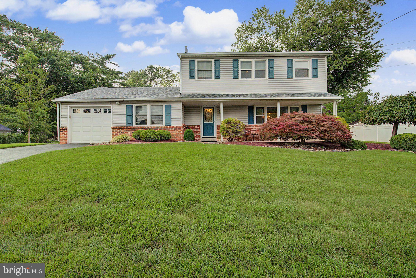
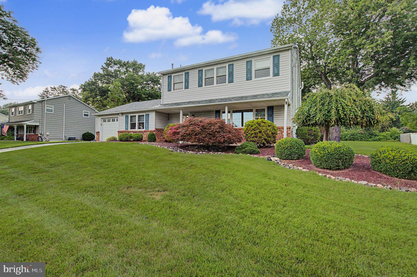
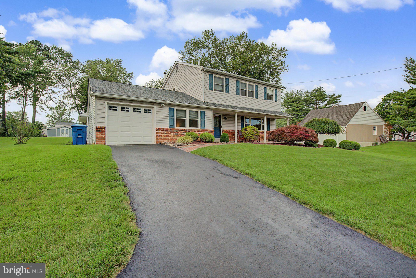
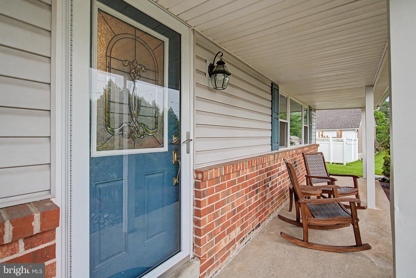
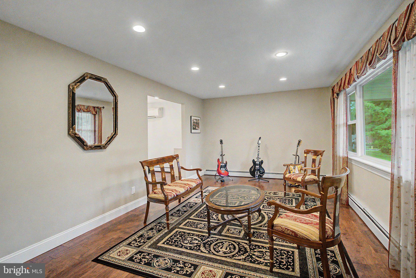
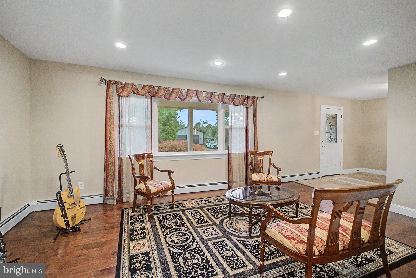
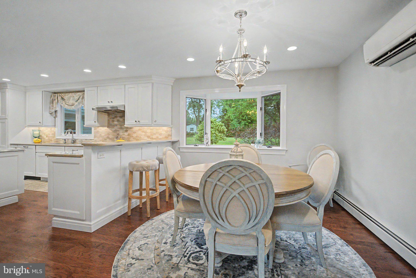
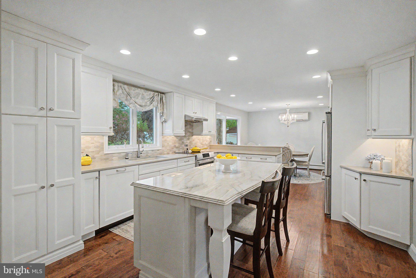
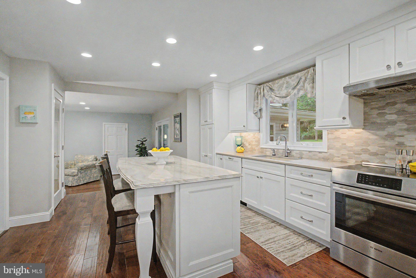
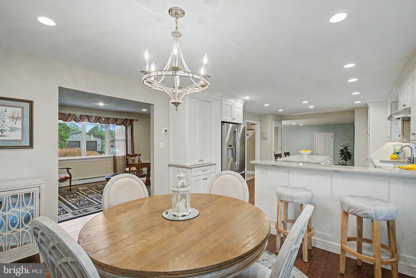
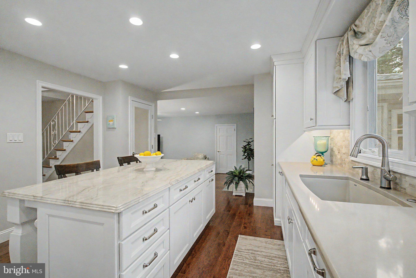
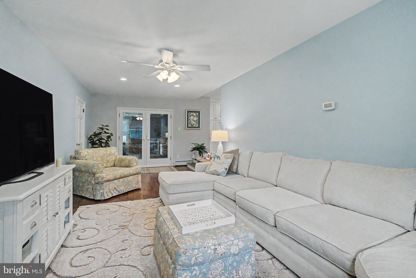
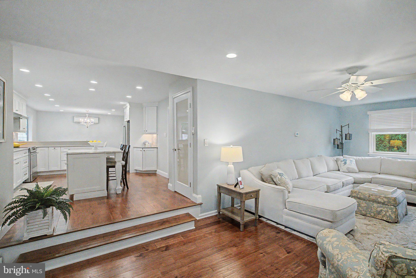
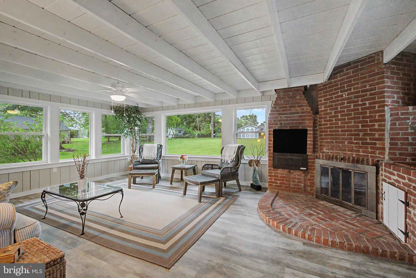
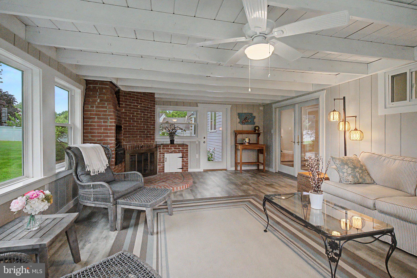
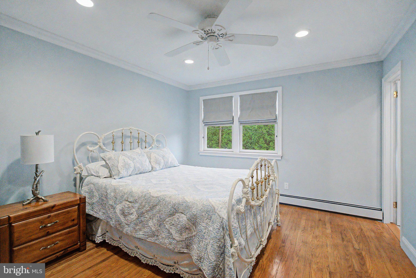
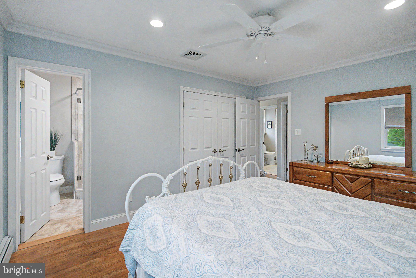
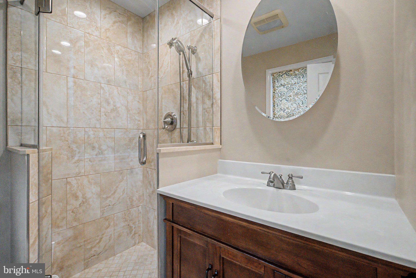
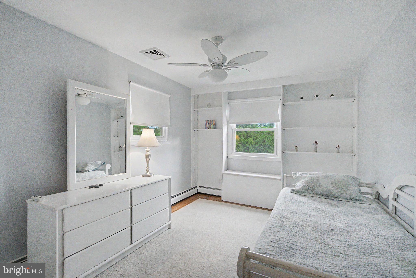
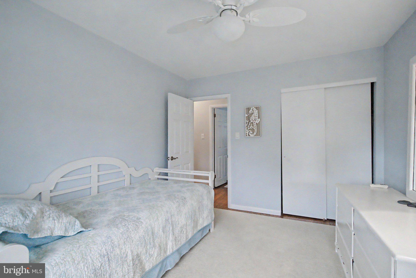
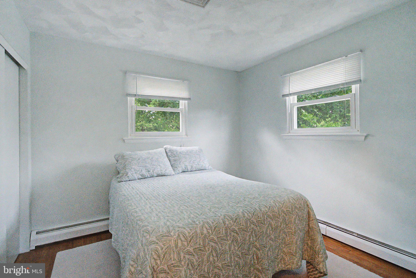
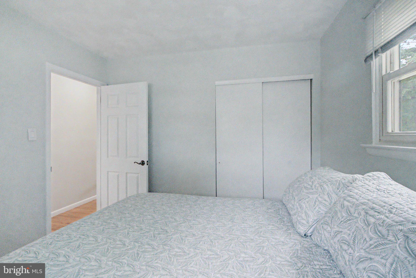
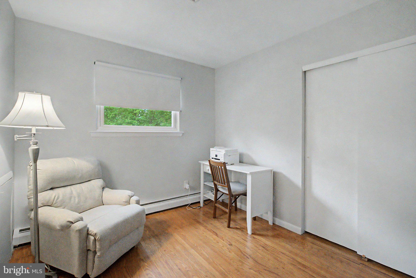
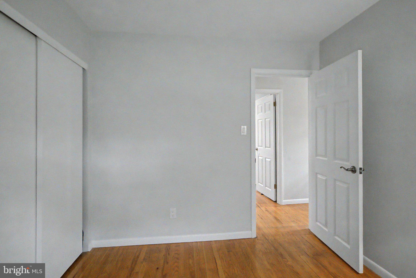
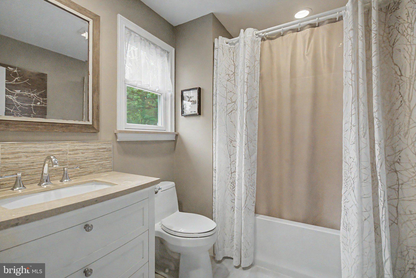
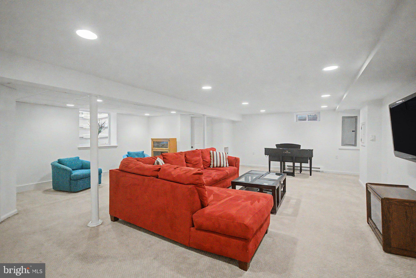
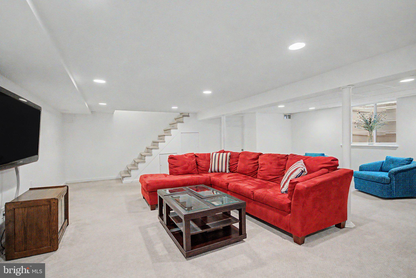
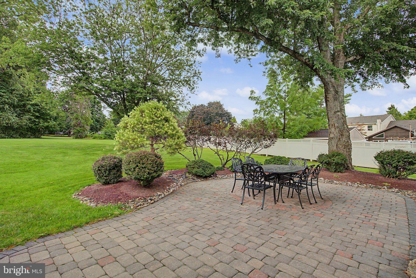
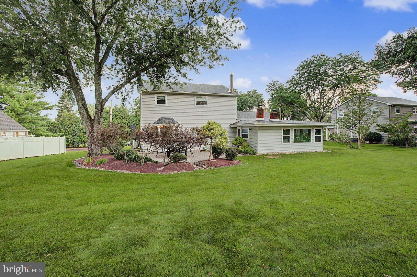
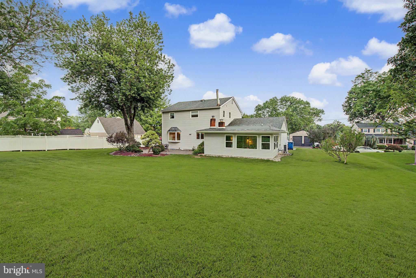
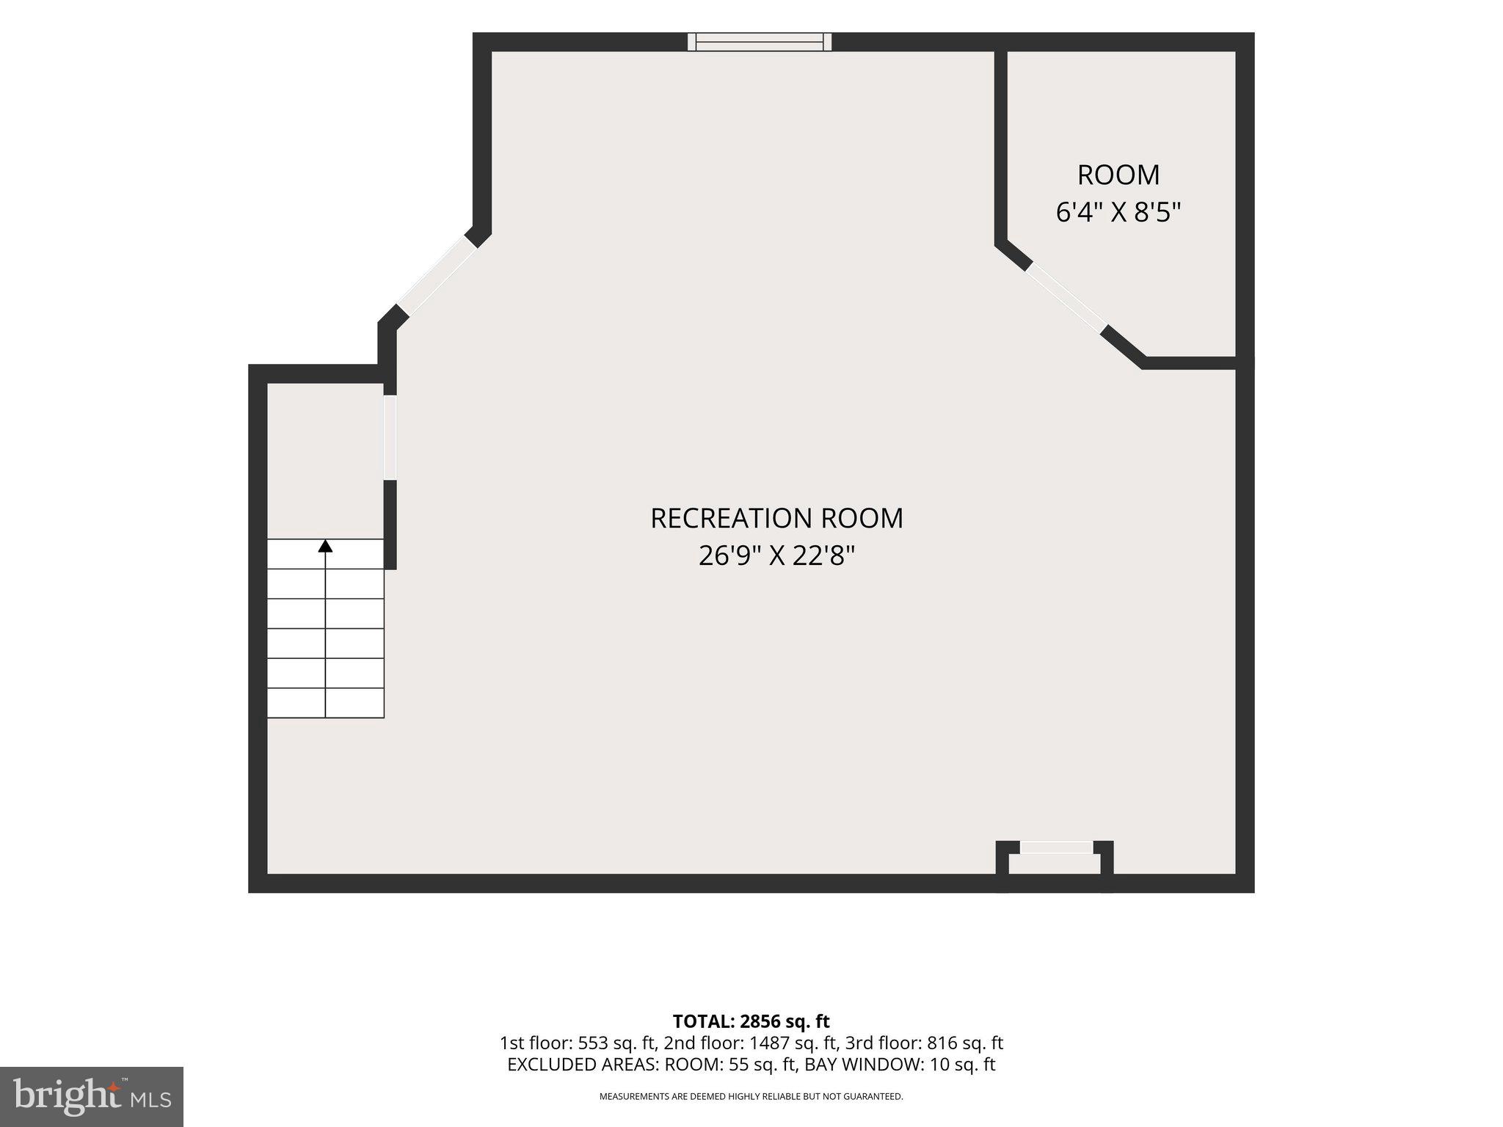
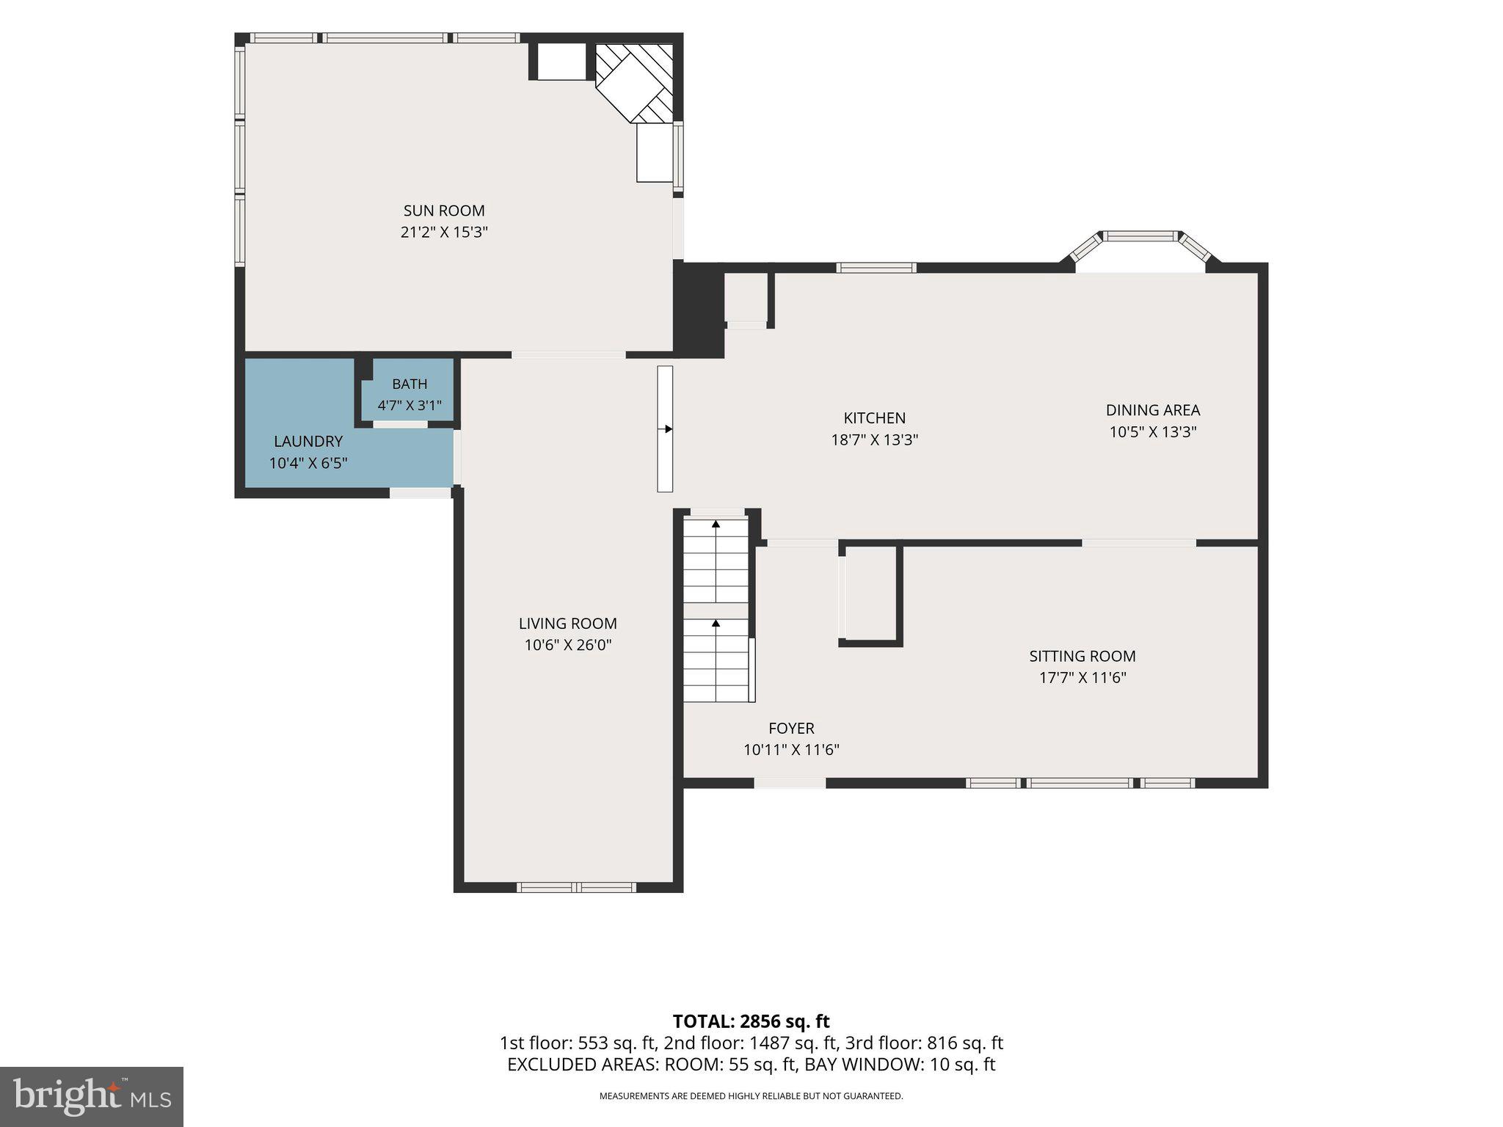
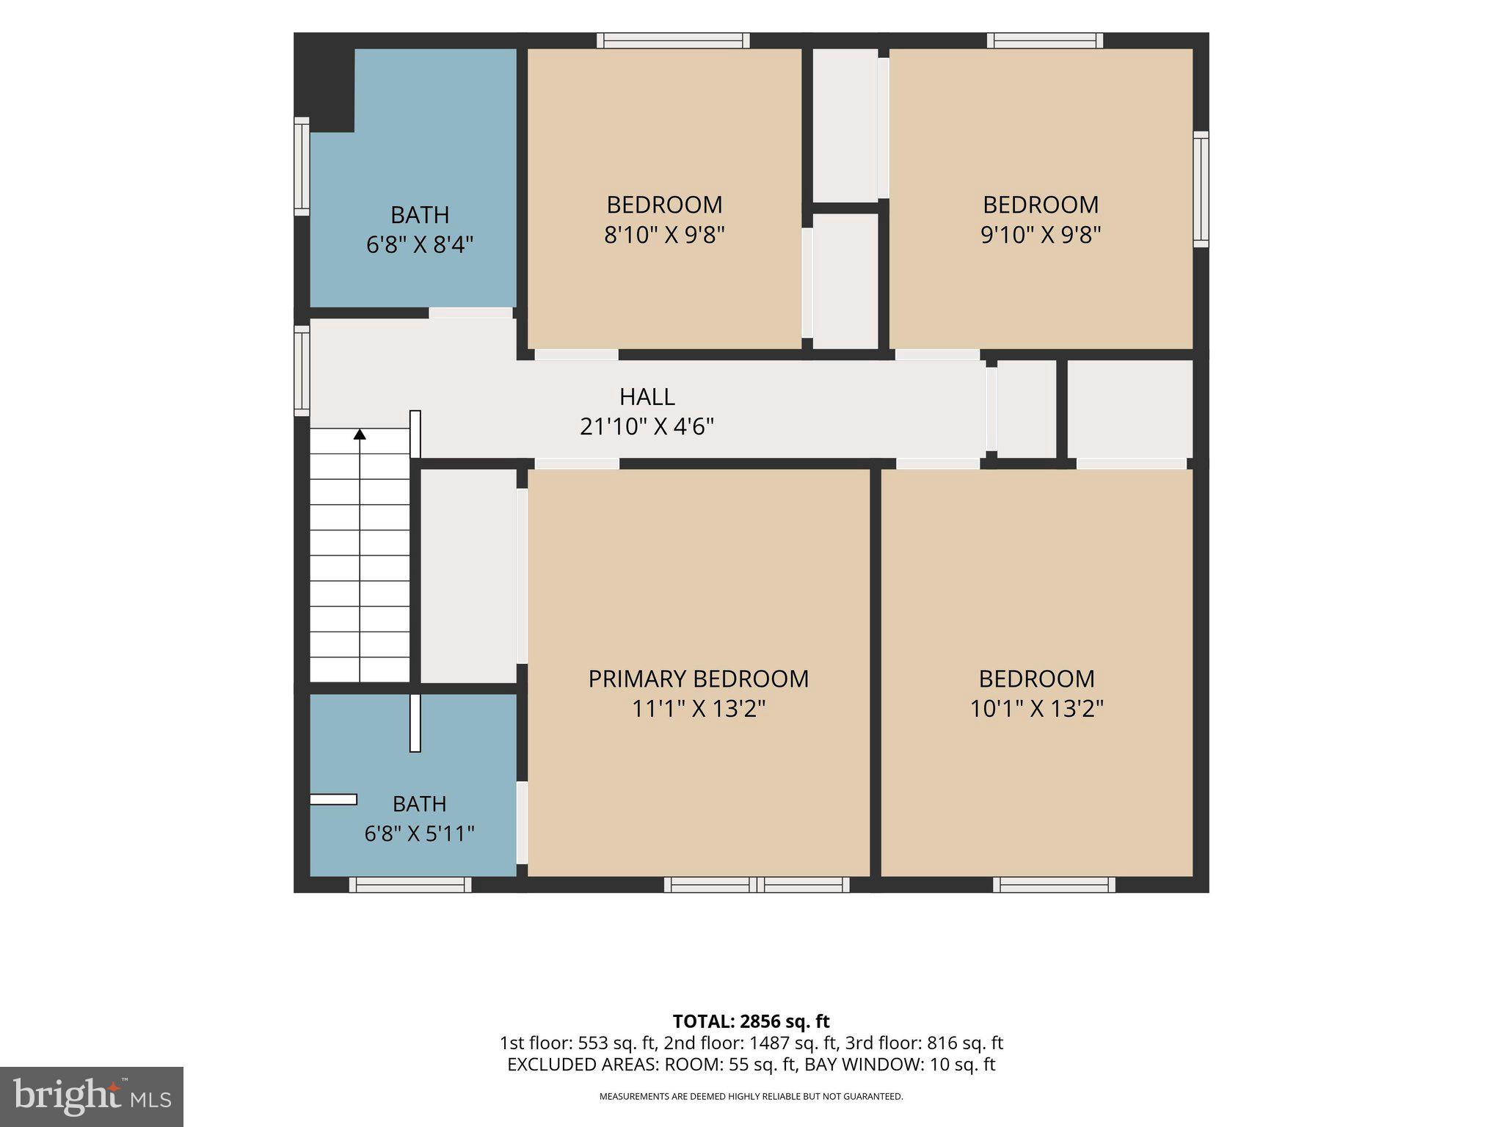
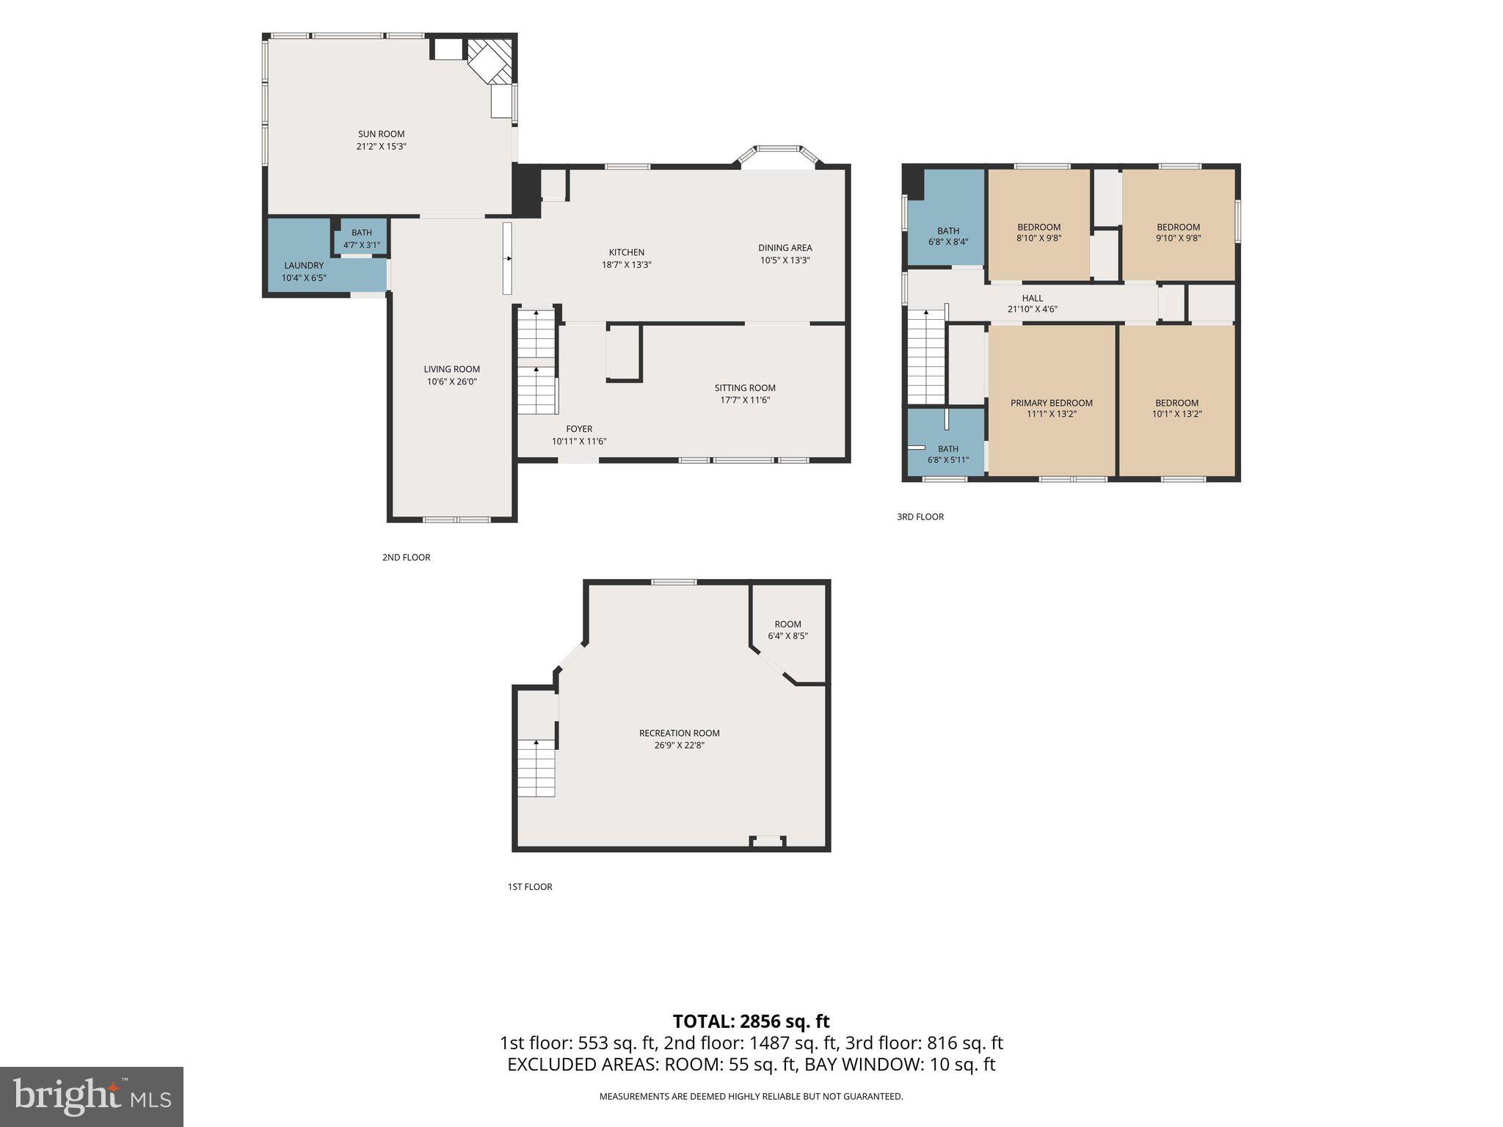
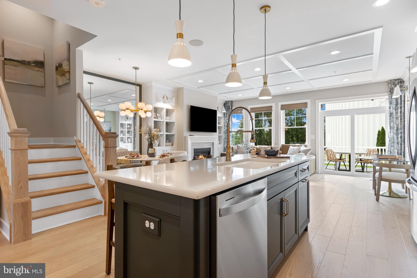
Welcome to this timeless traditional Colonial, where classic elegance meets modern comfort. This beautifully maintained four-bedroom, two-and-a-half-bath home offers a warm, inviting atmosphere with thoughtful updates and exceptional living spaces designed for both everyday living and effortless entertaining. From the moment you enter, you'll appreciate the rich hardwood floors that flow throughout both the first and second levels, adding warmth, character, and a sense of continuity to every room. The heart of the home is the stunning kitchen—a true showpiece that will delight year after year. Featuring beautiful crisp white cabinetry, premium quartz and quartzite countertops, Bosch stainless steel appliances, electric induction stove, marble back splash, pantry with pull out shelving, under counter outlets, under counter lighting, over-sized center island with an abundance of storage and a two tiered counter adjacent to the dining room. This gorgeous kitchen combines style, functionality and elegant details. Adjacent to the kitchen is the formal dining room with recessed lighting, a beautiful chandelier and a large bay window with views of the backyard. The formal living room is located in the front of the home with natural light and a large picturesque window. Just beyond the kitchen, you'll discover the sunken family room. The step-down design creates architectural interest. This comfortable space offers the ideal blend of openness and warmth, making it the perfect place to relax. One of the home's most charming features is the beautiful sunroom. A light-filled sanctuary bathed in natural light from walls of windows where you can enjoy the beauty of every season. Wood-plank ceiling with exposed beams adds rustic charm. Anchoring the room is a handsome corner brick, wood-burning fireplace and access to the stunning paver patio. A laundry room and updated half bath completes the main living space. Upstairs, you'll find four generously sized bedrooms, each offering comfort, abundant natural light, hardwood floors and plenty of closet space. The spacious primary suite provides a peaceful retreat with updated bathroom offering a walk in shower with neutral color tile, seamless glass door and a beautiful vanity. While the three additional bedrooms offer hardwood floors, ample closet space, built ins and share an updated full hall bath with tub/shower combination. The lower level offers a wonderful flex space with neutral color carpeting, recessed lighting and fresh new paint. The exterior of the home has been lovingly maintained with mature landscaping beds, paver walkway, covered front porch, a stylish paver patio and an oversized shed to house your outdoor equipment and tools. Situated in the award winning Central Bucks School District and the location is commuter friendly to Philadelphia, New Jersey and New York. This exceptional Colonial perfectly balances traditional charm with today's modern updates. With its gorgeous renovated kitchen, inviting family room, bright sunroom, beautiful hardwood flooring throughout, and spacious layout, this home offers everything you've been searching for—a place where lasting memories are waiting to be made.
Features & Amenities
Interior
-
Other Interior Features
Ceiling Fan(s), Kitchen Island, Pantry, Recessed Lighting
-
Total Bedrooms
4
-
Bathrooms
2
-
Above Grade Finished Area
2409.0
-
Basement YN
YES
-
Cooling YN
YES
-
Cooling
Central Air, Ceiling Fan(s), Ductless, Electric, Attic Fan
-
Fireplace YN
YES
-
Heating YN
YES
-
Heating
Electric, Oil, Baseboard
-
Pet friendly
N/A
Exterior
-
Garage
Yes
-
Garage spaces
1
-
Construction Materials
Vinyl Siding, Brick
-
Other Exterior Features
Lighting
-
Parking
Off Street, Garage, Driveway, Inside Entrance, Attached
-
Pool
No
-
Waterfront YN
NO
Area & Lot
-
Lot Size(acres)
0.47
-
Lot Size(square feet)
20,600
-
Property Type
Residential
-
Property Sub Type
Single Family Residence
-
Architectural Style
Colonial
Price
-
Sales Price
$649,900
-
Tax Amount
$6,093
-
Sq. Footage
2,409
-
Price/SqFt
$269
HOA
-
Association
No
School District
-
Elementary School
N/A
-
Middle School
N/A
-
High School
N/A
Property Features
-
New Construction
NO
-
Foundation Details
Concrete Perimeter
-
Senior Community YN
NO
-
Sewer
Public Sewer
-
Tax Lot
049
-
Water Source
Public
Schedule a Showing
Showing scheduled successfully.
Mortgage calculator
Estimate your monthly mortgage payment, including the principal and interest, property taxes, and HOA. Adjust the values to generate a more accurate rate.
Your payment
Principal and Interest:
$
Property taxes:
$
HOA fees:
$
Total loan payment:
$
Total interest amount:
$
Location
County
BUCKS
Elementary School
Middle School
High School
Listing Courtesy of Dorothy A Jakuboski , Coldwell Banker Hearthside-Lahaska
RealHub Information is provided exclusively for consumers' personal, non-commercial use, and it may not be used for any purpose other than to identify prospective properties consumers may be interested in purchasing. All information deemed reliable but not guaranteed and should be independently verified. All properties are subject to prior sale, change or withdrawal. RealHub website owner shall not be responsible for any typographical errors, misinformation, misprints and shall be held totally harmless.

AGENT
Mary Beth Diehl
Call Mary Beth today to schedule a private showing.

* Listings on this website come from the FMLS IDX Compilation and may be held by brokerage firms other than the owner of this website. The listing brokerage is identified in any listing details. Information is deemed reliable but is not guaranteed. If you believe any FMLS listing contains material that infringes your copyrighted work please click here to review our DMCA policy and learn how to submit a takedown request.© 2024 FMLS.
Related Properties
CHALFONT
54 BECKER DRIVE 25
3 Beds
3 Baths
1,984 Sq.Ft.
$564,567
MLS#: PABU2072008
CHALFONT
229 COVENTRY ROAD
3 Beds
2 Baths
2,562 Sq.Ft.
$529,000
MLS#: PABU2125682
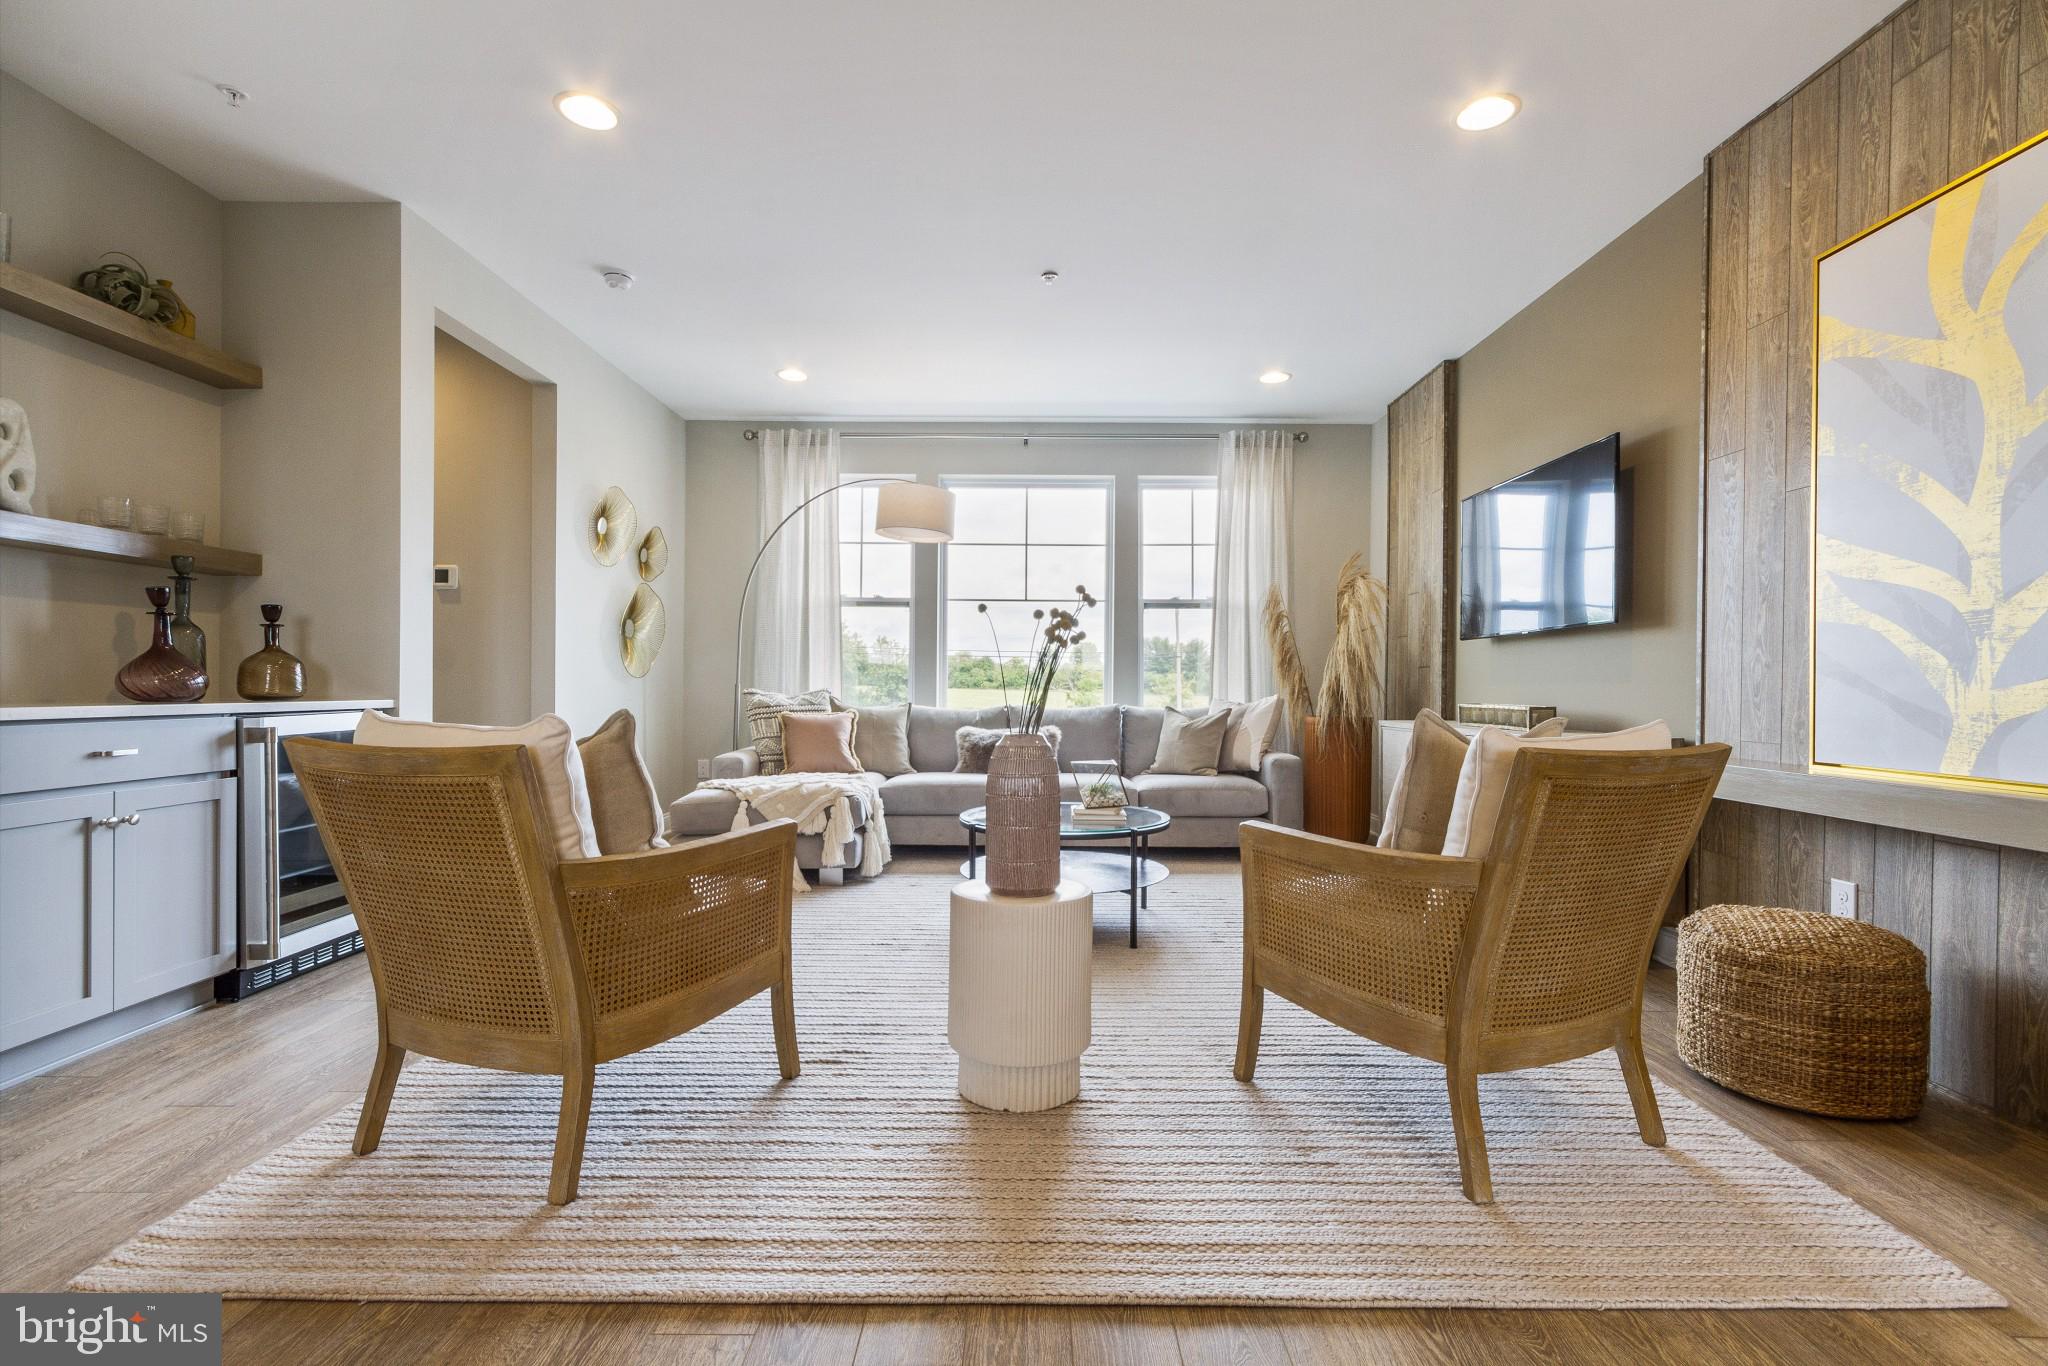
CHALFONT
0002 JAMESON WAY BASE STRATFORD INT
3 Beds
2 Baths
1,953 Sq.Ft.
$529,990
MLS#: PABU2114044
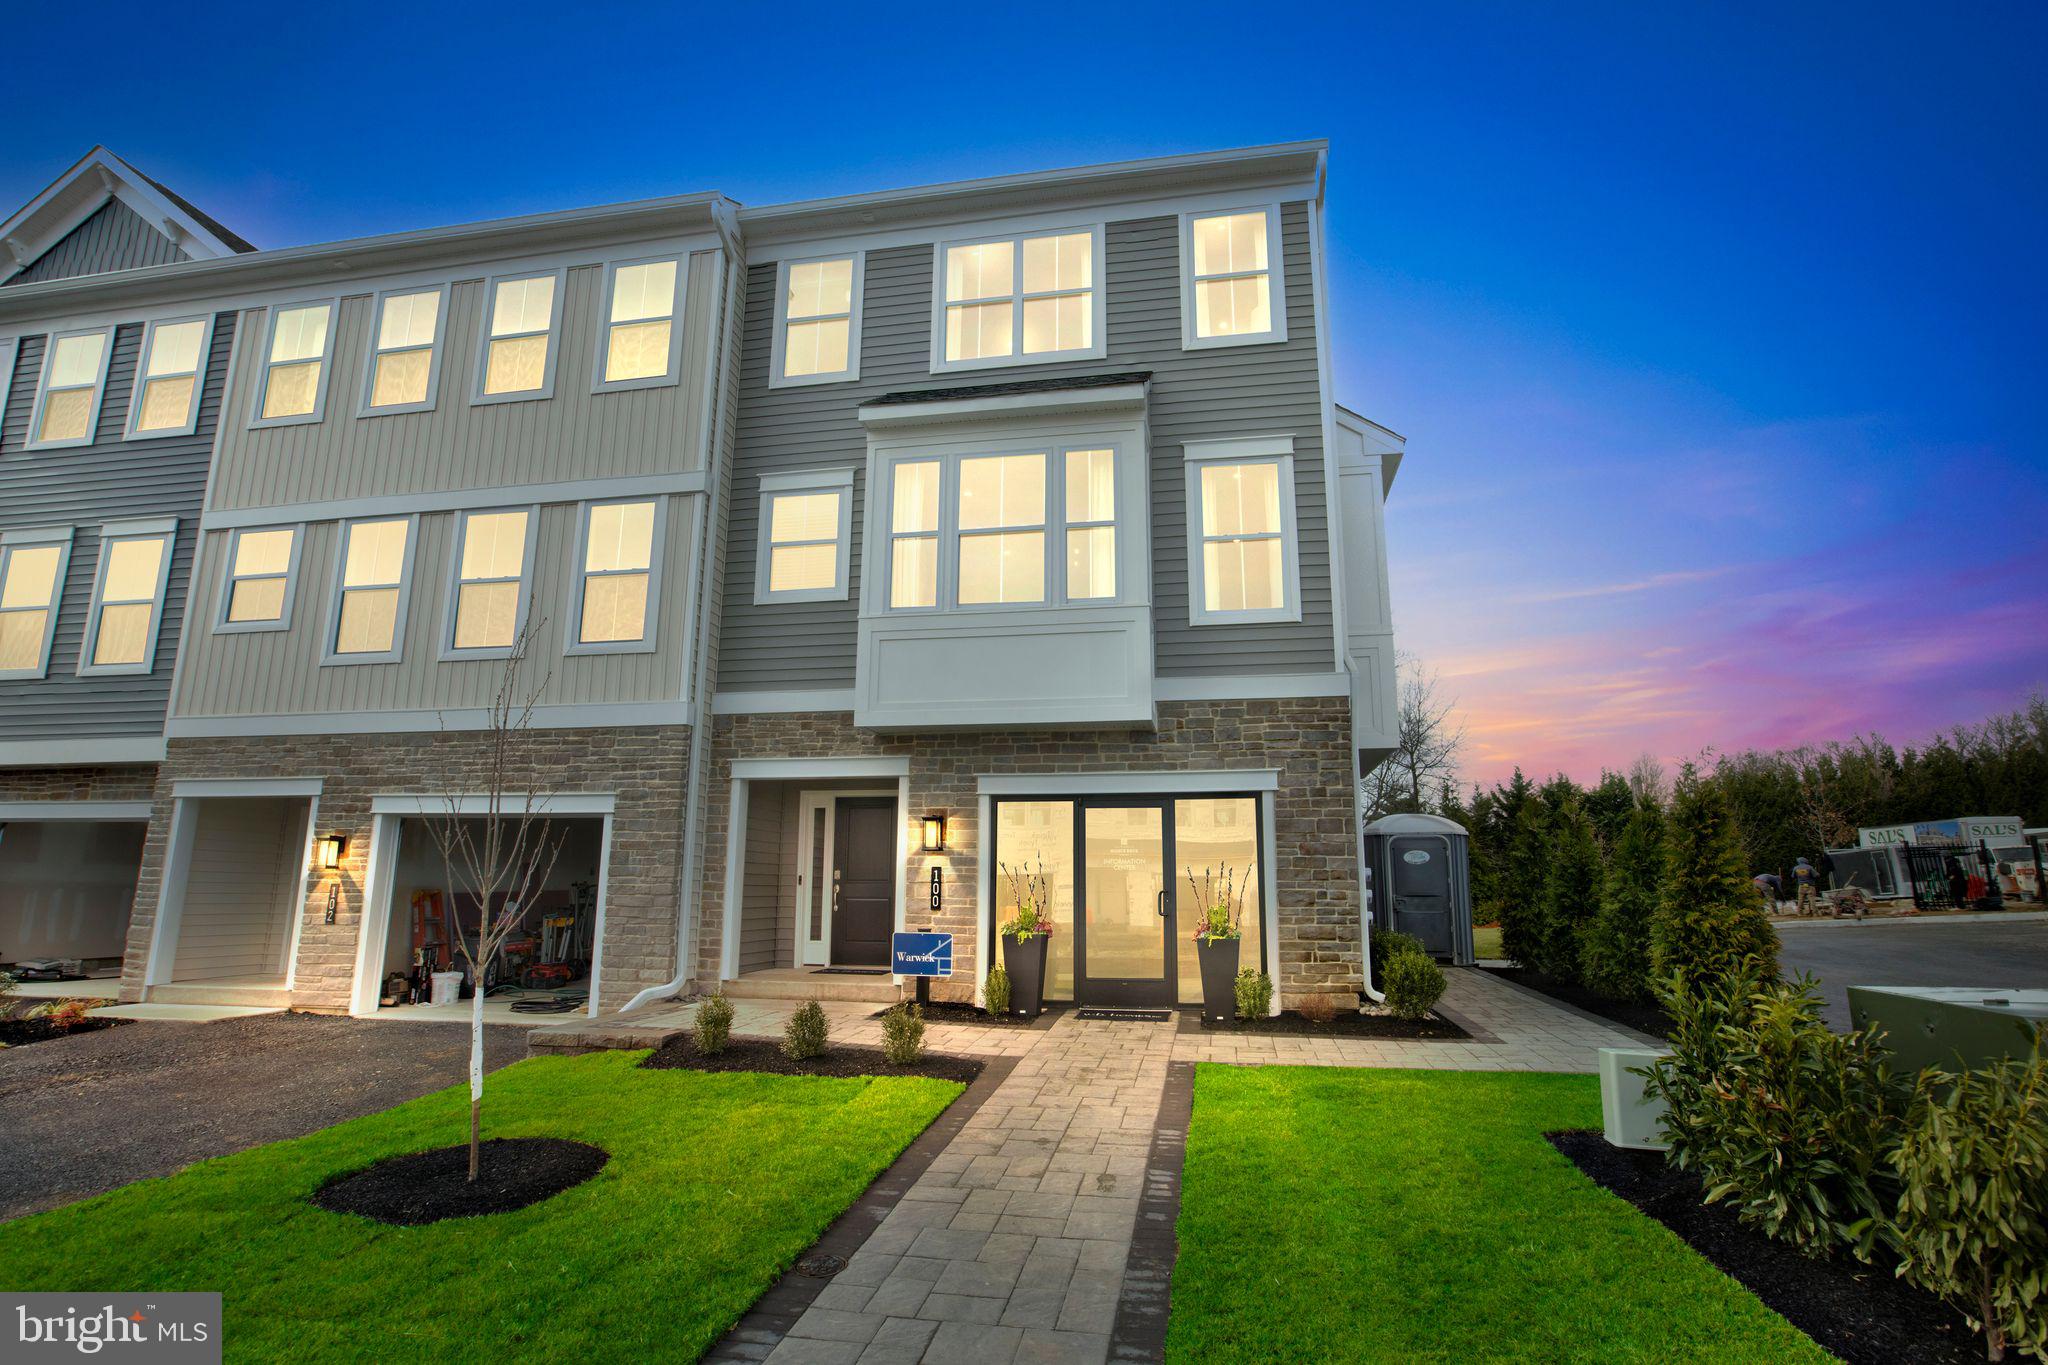
CHALFONT
0001 JAMESON WAY BASE WARWICK INT
3 Beds
2 Baths
2,335 Sq.Ft.
$549,990
MLS#: PABU2114036

CHALFONT
302 FOXTAIL LANE
3 Beds
2 Baths
1,930 Sq.Ft.
$675,000
MLS#: PABU2124932
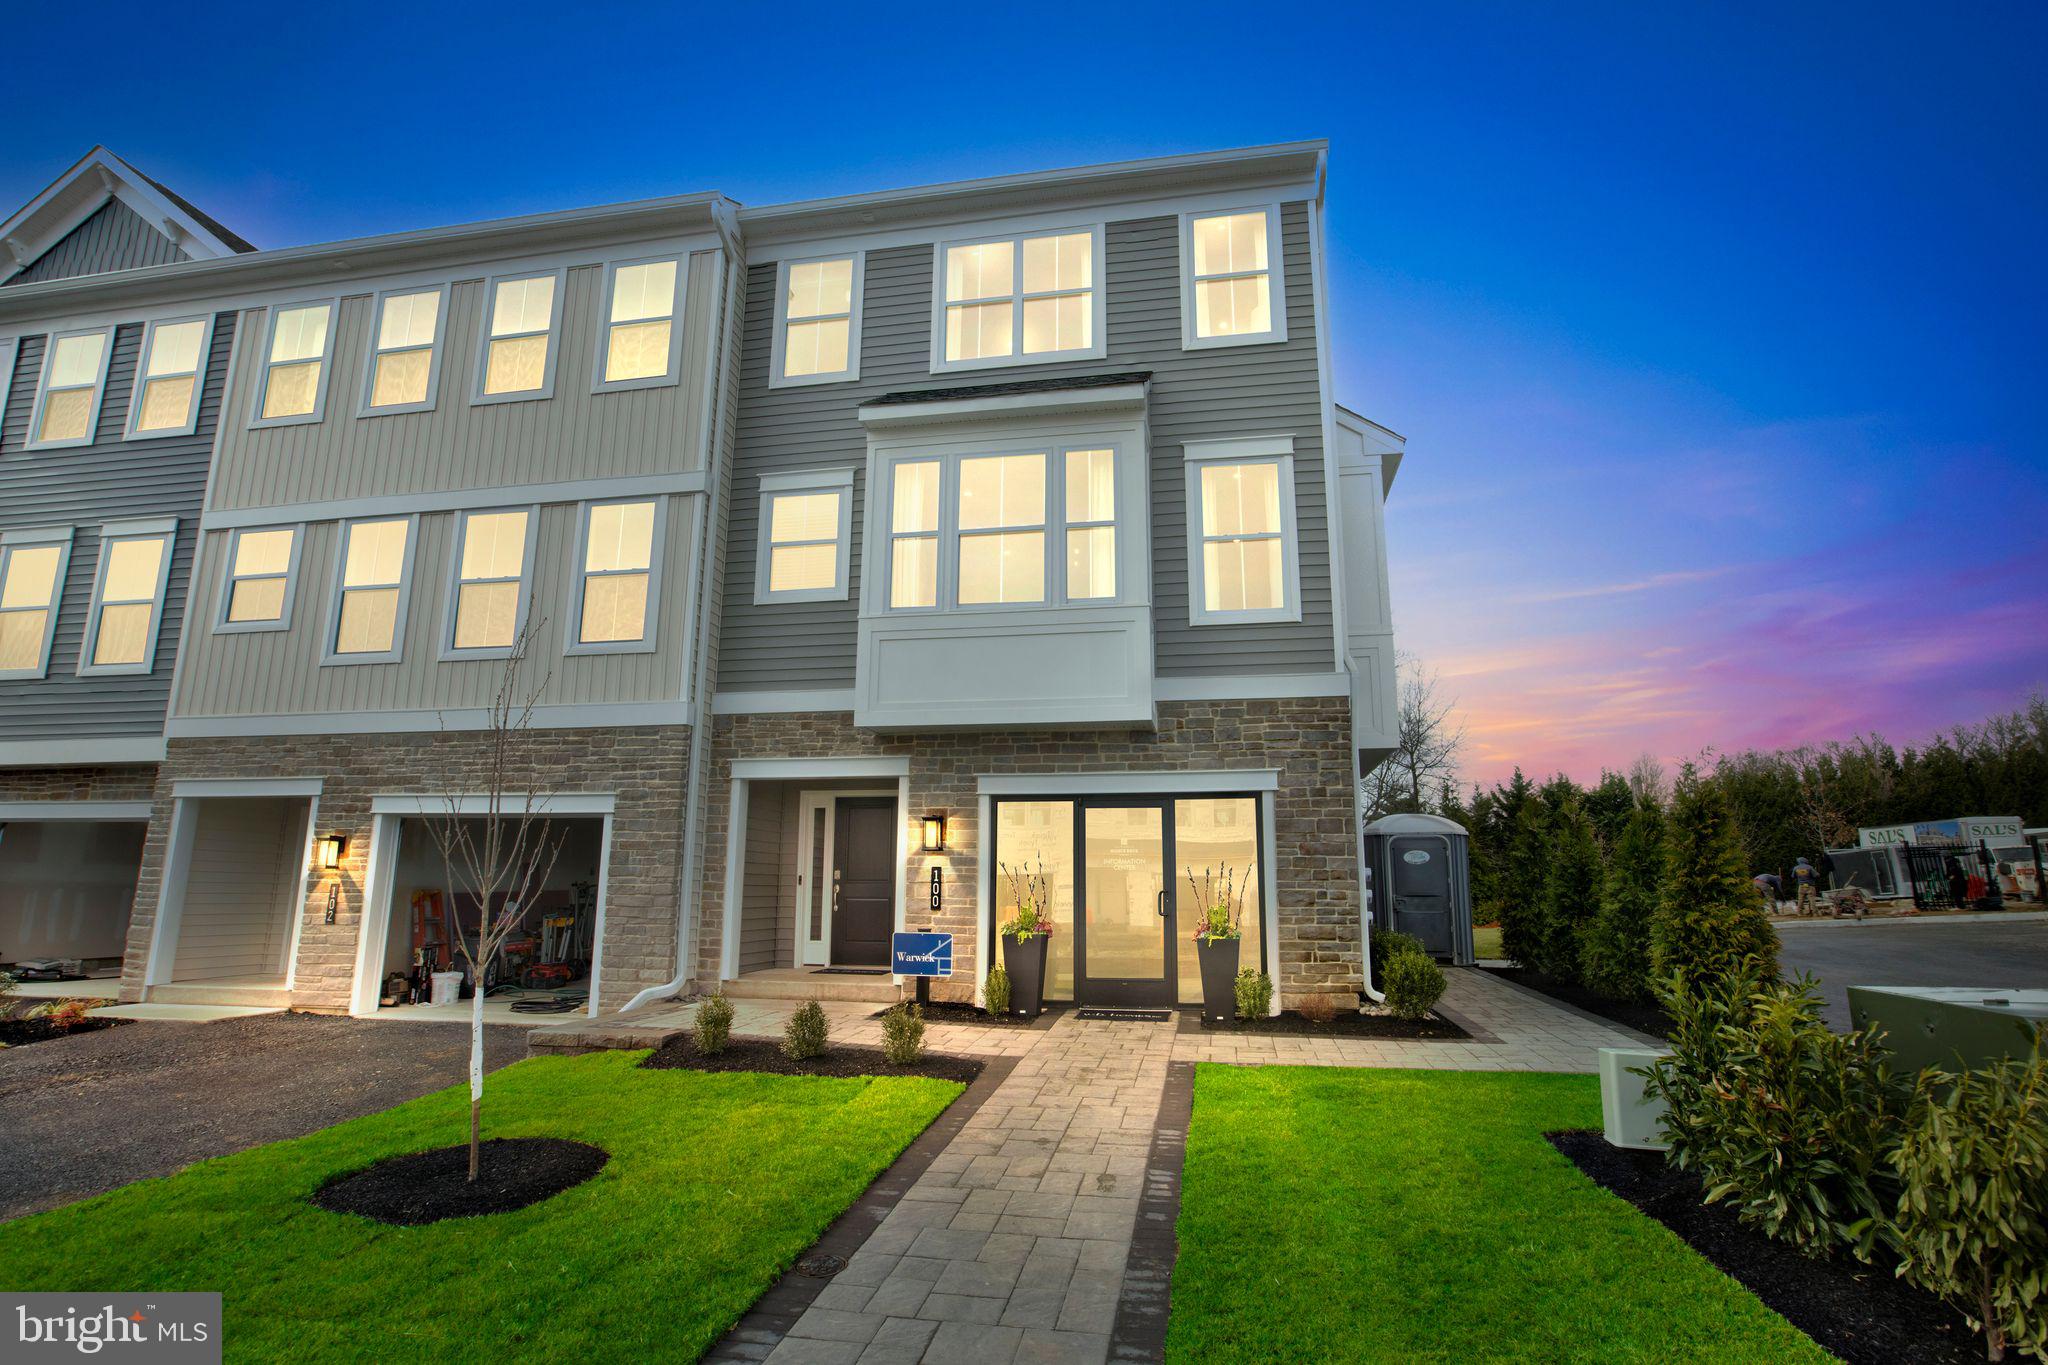
CHALFONT
128 JAMESON WAY 11 WARWICK INTERIOR
4 Beds
2 Baths
2,335 Sq.Ft.
$619,990
MLS#: PABU2114058
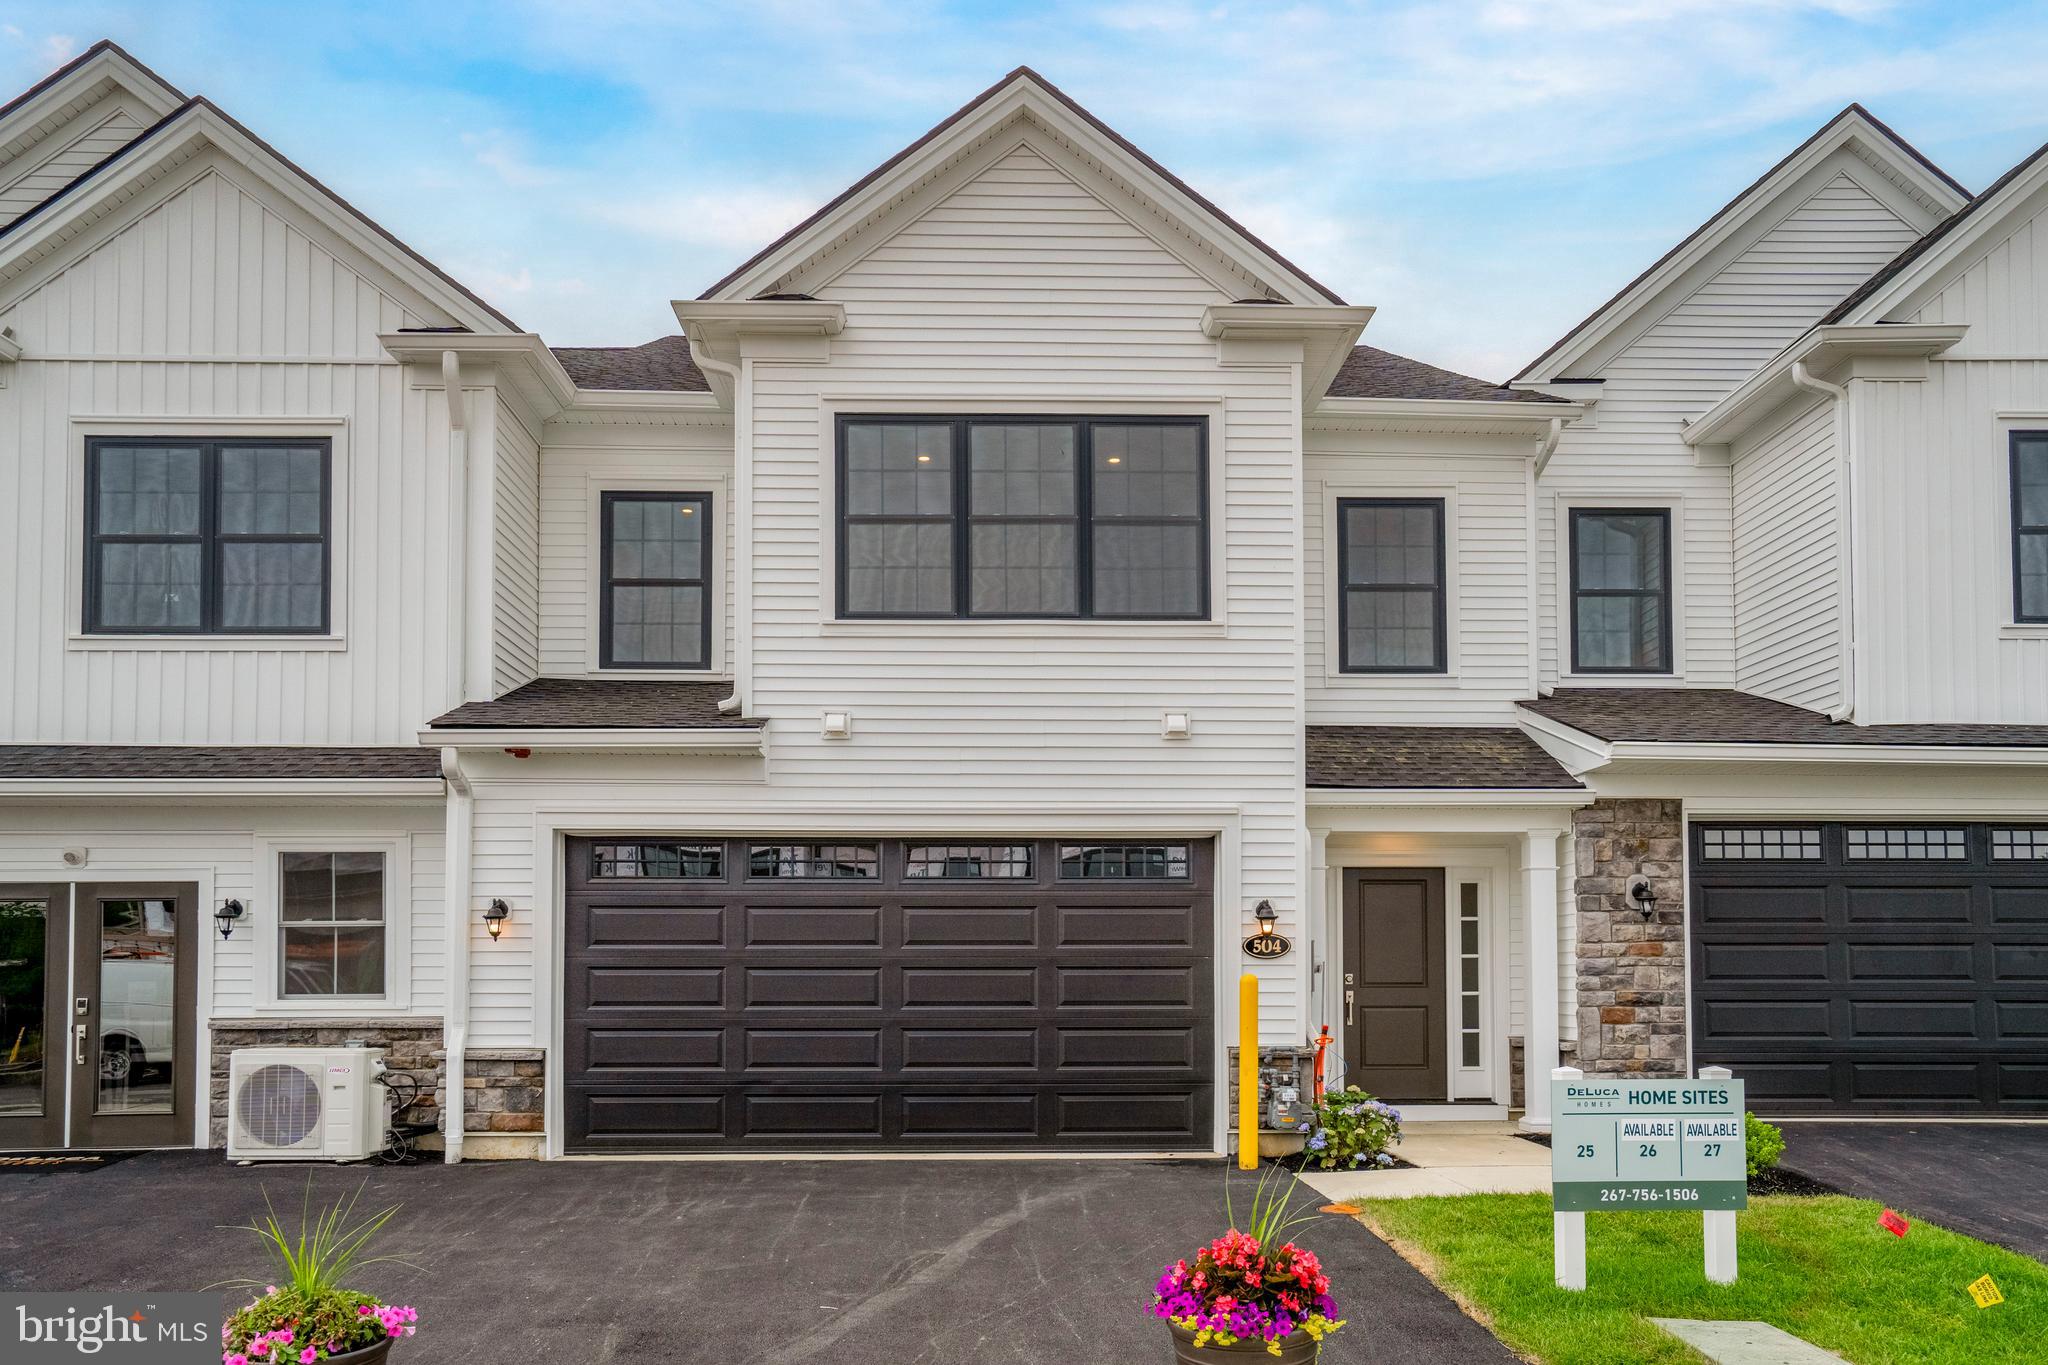
CHALFONT
512 FULLERTON FARM COURT 19
3 Beds
2 Baths
3,140 Sq.Ft.
$768,750
MLS#: PABU2123386

CHALFONT
424 REAGANS LANE LOT #58
3 Beds
2 Baths
2,008 Sq.Ft.
$699,990
MLS#: PABU2124650
CHALFONT
215 FOXHEDGE RD. LOT 14
3 Beds
2 Baths
2,454 Sq.Ft.
$734,299
MLS#: PABU2114082
.png)