
Property
Beds
4
Full Baths
3
1/2 Baths
None
Year Built
1958
Sq.Footage
2,016
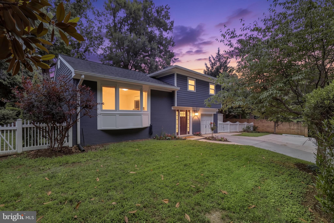
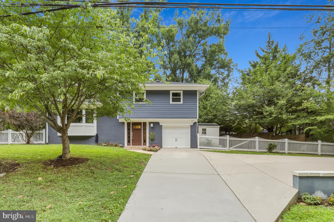
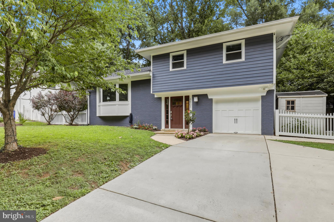
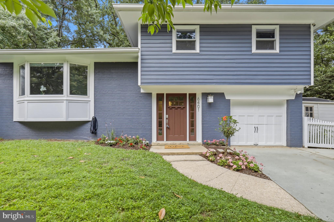
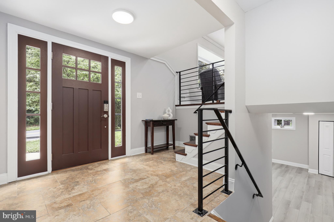
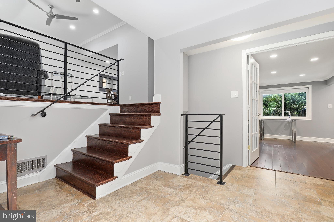
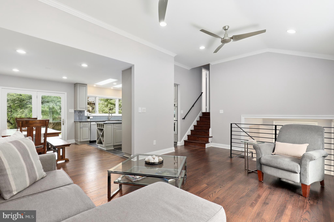
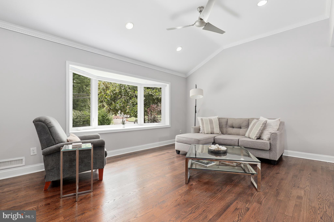
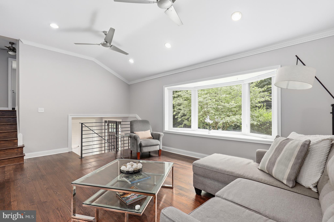
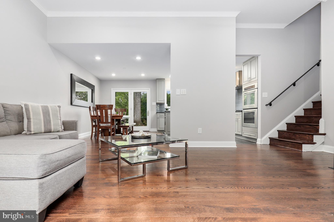
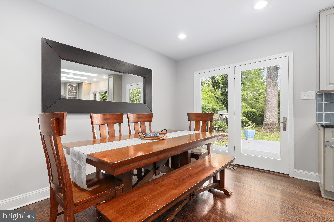
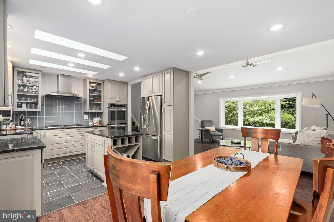
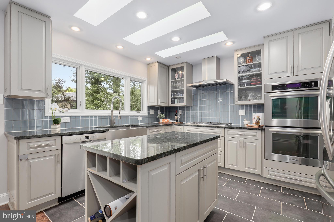
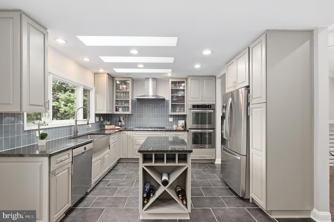
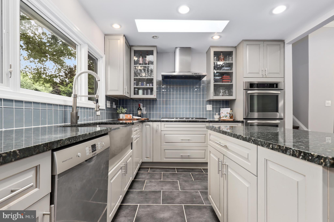
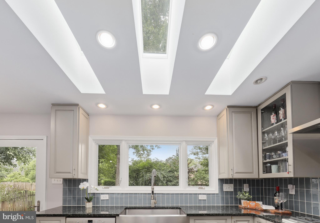
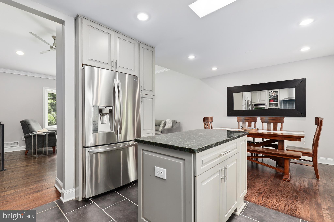
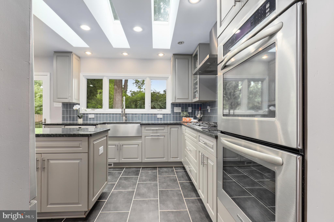
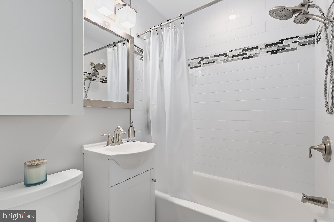
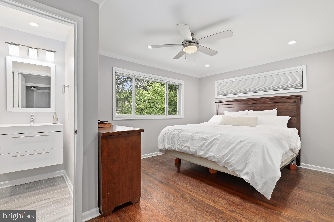
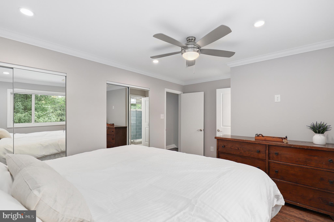
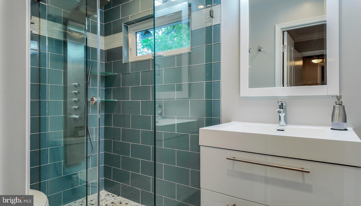
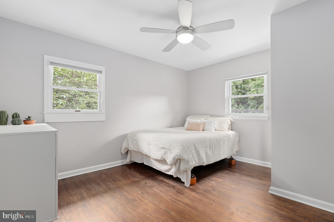
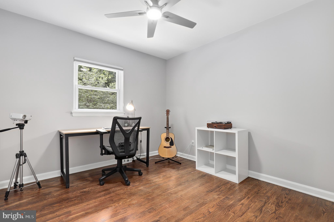
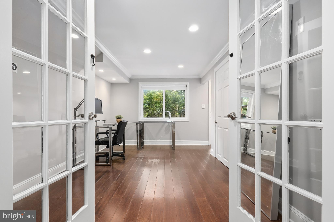
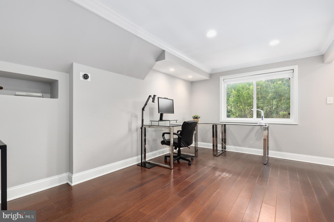
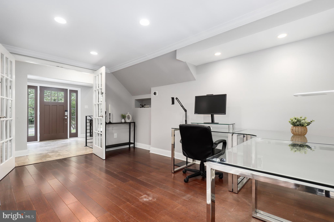
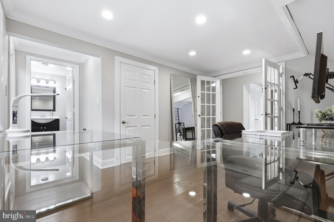
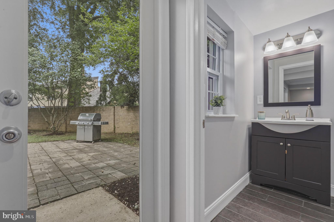
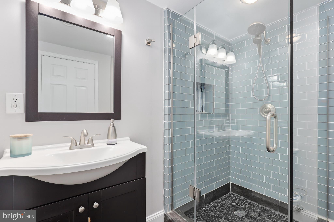
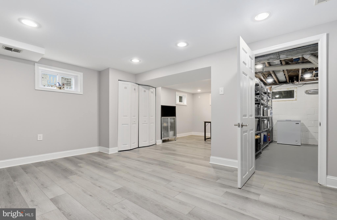
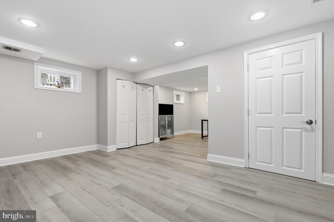
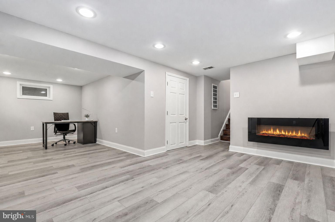
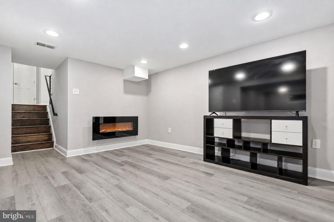
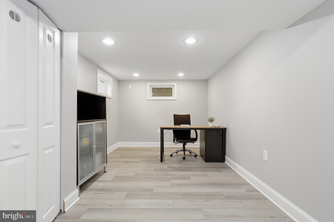
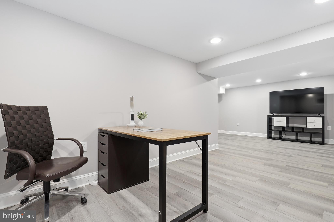
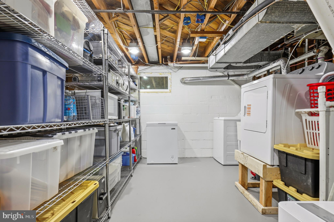
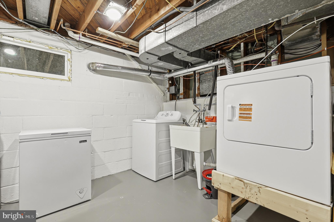
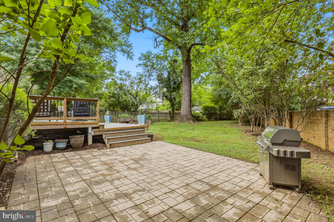
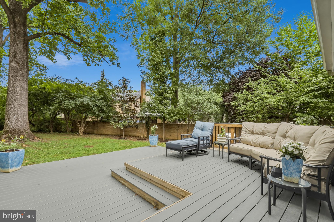
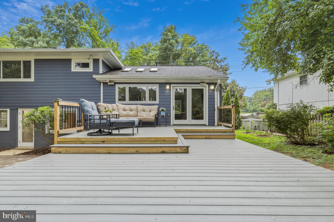
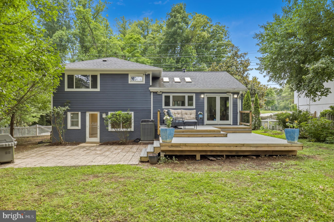
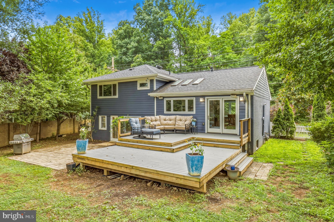
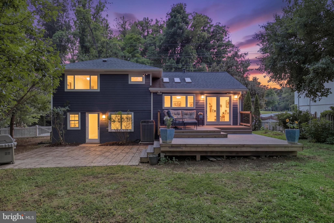
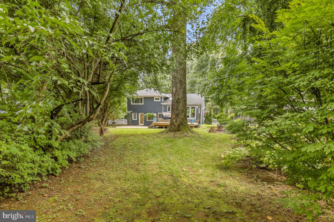
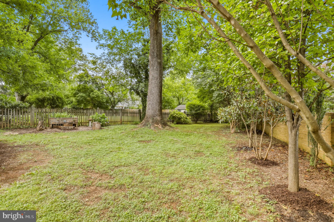
Welcome to 6401 Greentree Road, a beautifully updated four-level home situated showcasing extensive renovations and quality craftsmanship. on a 9,820-square-foot lot, one of the largest in the neighborhood, offering nearly 2,050 square feet of finished living space with four bedrooms, three full baths, and parking for up to four vehicles. The open-concept main level features vaulted ceilings, refinished hardwood floors, custom steel railings, recessed lighting, and skylights. Vaulted ceilings, refinished hardwood floors, and abundant natural light create an open, airy atmosphere throughout the main living areas. The gourmet kitchen features custom Innermost cabinetry, granite countertops, a center island with wine storage, stainless steel appliances and atrium doors leading to a rebuilt two-tier deck overlooking the flat, wooden fenced backyard with a patio, ideal for entertaining, play, or pets. The upper level features a spacious primary suite with an ELFA closet system and a renovated en-suite bath featuring a waterfall spa shower panel, plus two additional bedrooms and an updated hall bath. Energy-efficient windows, blackout cellular shades, ceiling fans, and refinished hardwood floors complete the upper level. The entry level offers a private fourth bedroom with a renovated full bath and separate entrance, making it ideal as an in-law suite, guest suite, or home office, providing additional space for entertaining, recreation, or multigenerational living. The finished lower level features a family room with an electric fireplace, luxury vinyl plank flooring (2026), an enclosed laundry room. Recent improvements include a new roof (2020), fresh interior and exterior paint (2026), new flooring throughout (2026). Located in the sought-after Wyngate community, enjoy neighborhood walking trails with direct access to Wyngate Elementary School and North Bethesda Middle School, convenient to major commuter routes.
Features & Amenities
Interior
-
Other Interior Features
Kitchen Island, Pantry, Recessed Lighting, Ceiling Fan(s), Crown Molding, Open Floorplan, Soaking Tub
-
Total Bedrooms
4
-
Bathrooms
3
-
Above Grade Finished Area
1510.0
-
Basement YN
YES
-
Cooling YN
YES
-
Cooling
Central Air, Ceiling Fan(s), Electric
-
Fireplace YN
YES
-
Heating YN
YES
-
Heating
Natural Gas, Central
-
Pet friendly
No
Exterior
-
Garage
Yes
-
Garage spaces
1
-
Construction Materials
Brick
-
Parking
Concrete, Garage, Driveway, Inside Entrance, Attached
-
Patio and Porch Features
Patio, Deck
-
Pool
No
-
Waterfront YN
NO
Area & Lot
-
Lot Features
Few Trees
-
Lot Size(acres)
0.23
-
Lot Size(square feet)
9,820
-
Property Type
Residential
-
Property Sub Type
Single Family Residence
-
Architectural Style
Split Level
Price
-
Sales Price
$974,800
-
Tax Amount
$10,234
-
Sq. Footage
2,016
-
Price/SqFt
$483
HOA
-
Association
No
School District
-
Elementary School
WYNGATE
-
Middle School
NORTH BETHESDA
-
High School
WALTER JOHNSON
Property Features
-
New Construction
NO
-
Foundation Details
Concrete Perimeter
-
Senior Community YN
NO
-
Sewer
Public Sewer
-
Tax Lot
9
-
Water Source
Public
Schedule a Showing
Showing scheduled successfully.
Mortgage calculator
Estimate your monthly mortgage payment, including the principal and interest, property taxes, and HOA. Adjust the values to generate a more accurate rate.
Your payment
Principal and Interest:
$
Property taxes:
$
HOA fees:
$
Total loan payment:
$
Total interest amount:
$
Location
County
MONTGOMERY
Elementary School
WYNGATE
Middle School
NORTH BETHESDA
High School
WALTER JOHNSON
Listing Courtesy of Delilah Dane , Redfin Corp
RealHub Information is provided exclusively for consumers' personal, non-commercial use, and it may not be used for any purpose other than to identify prospective properties consumers may be interested in purchasing. All information deemed reliable but not guaranteed and should be independently verified. All properties are subject to prior sale, change or withdrawal. RealHub website owner shall not be responsible for any typographical errors, misinformation, misprints and shall be held totally harmless.

AGENT
Mary Beth Diehl
Call Mary Beth today to schedule a private showing.

* Listings on this website come from the FMLS IDX Compilation and may be held by brokerage firms other than the owner of this website. The listing brokerage is identified in any listing details. Information is deemed reliable but is not guaranteed. If you believe any FMLS listing contains material that infringes your copyrighted work please click here to review our DMCA policy and learn how to submit a takedown request.© 2024 FMLS.
Related Properties
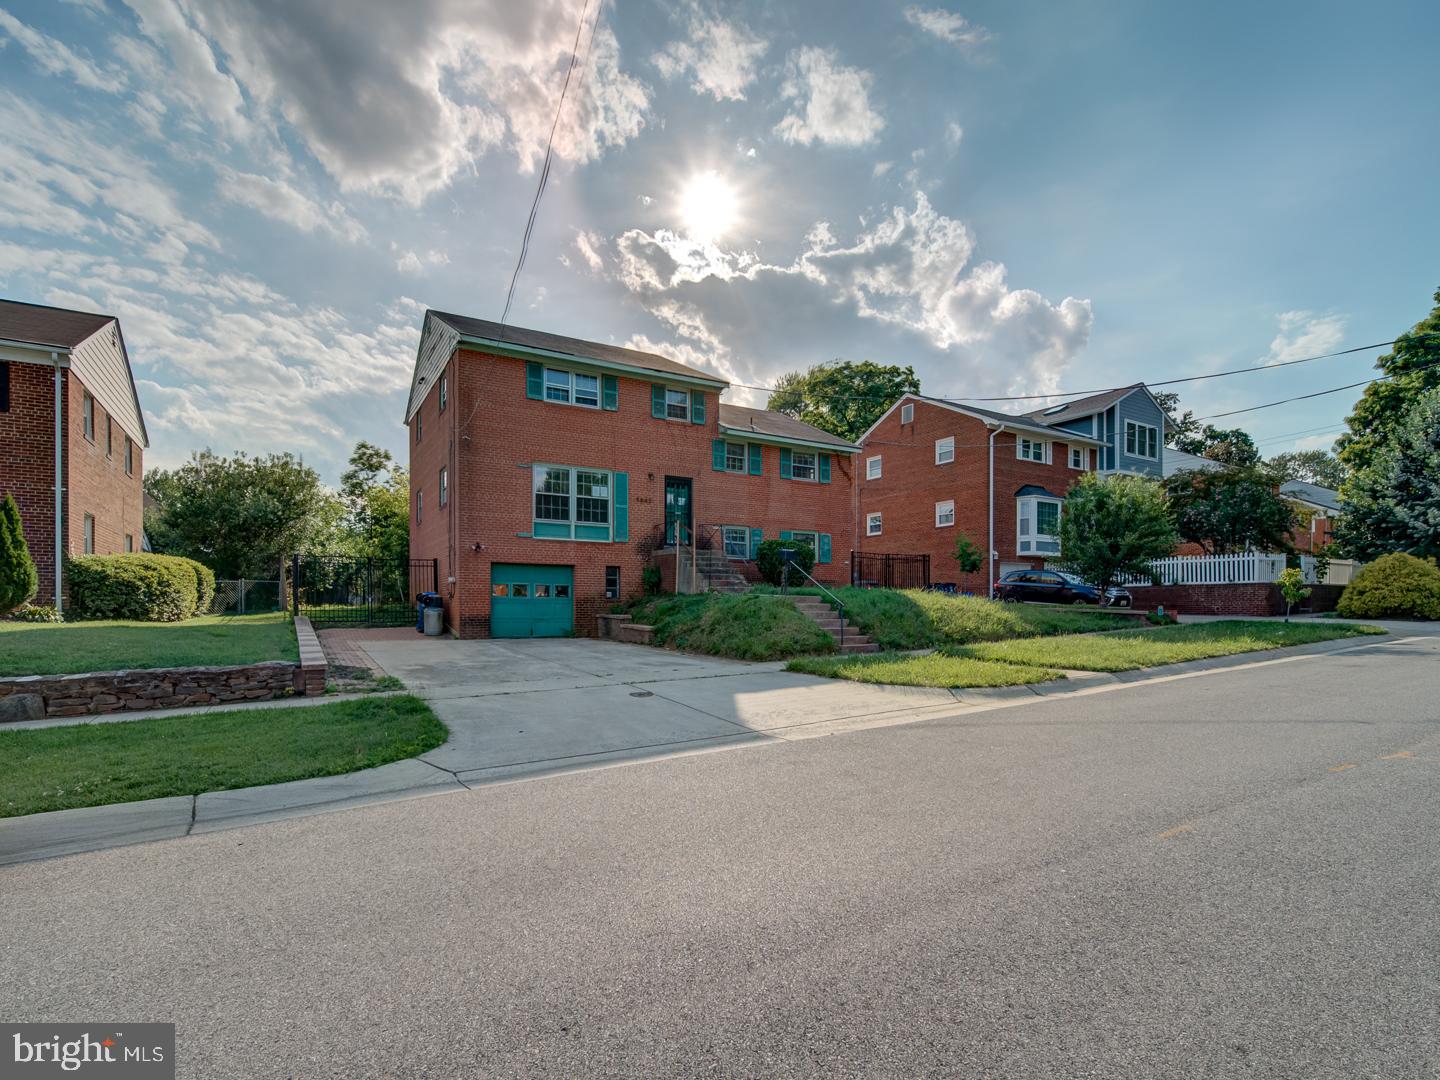
BETHESDA
9842 BELHAVEN ROAD
4 Beds
2 Baths
2,870 Sq.Ft.
$931,000
MLS#: MDMC2243604
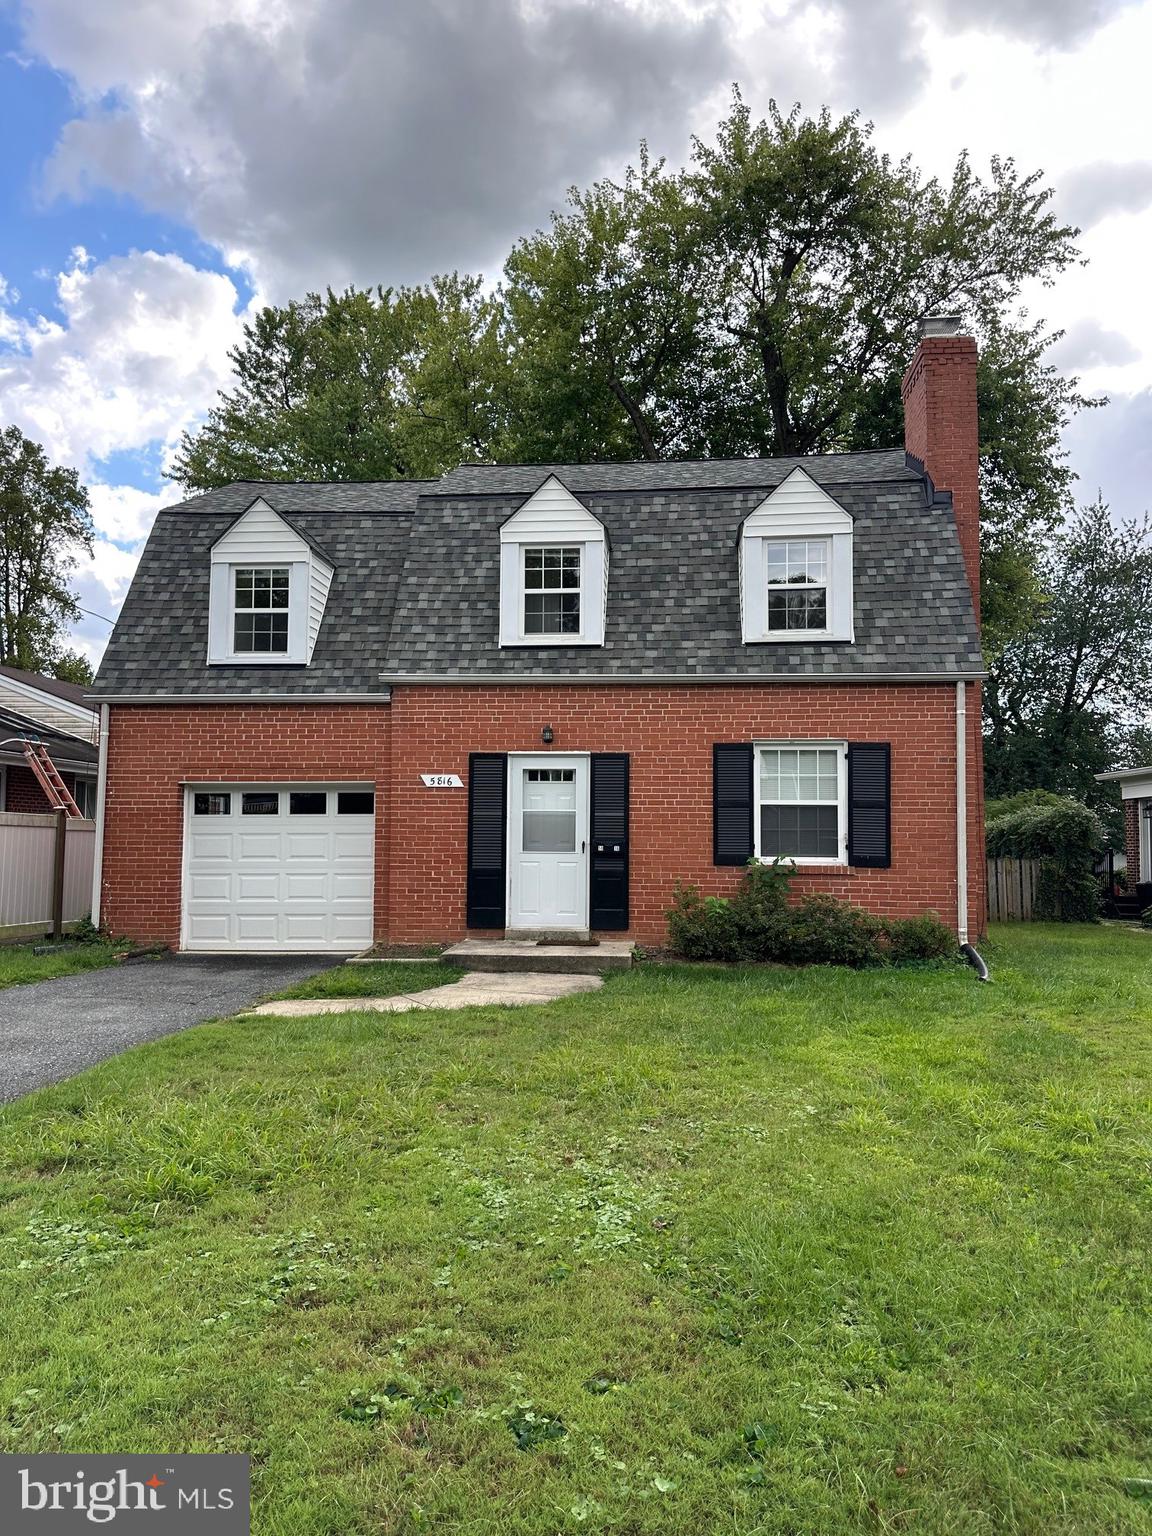
BETHESDA
5816 GREENLAWN DRIVE
4 Beds
1 Baths
1,568 Sq.Ft.
$990,000
MLS#: MDMC2220610
BETHESDA
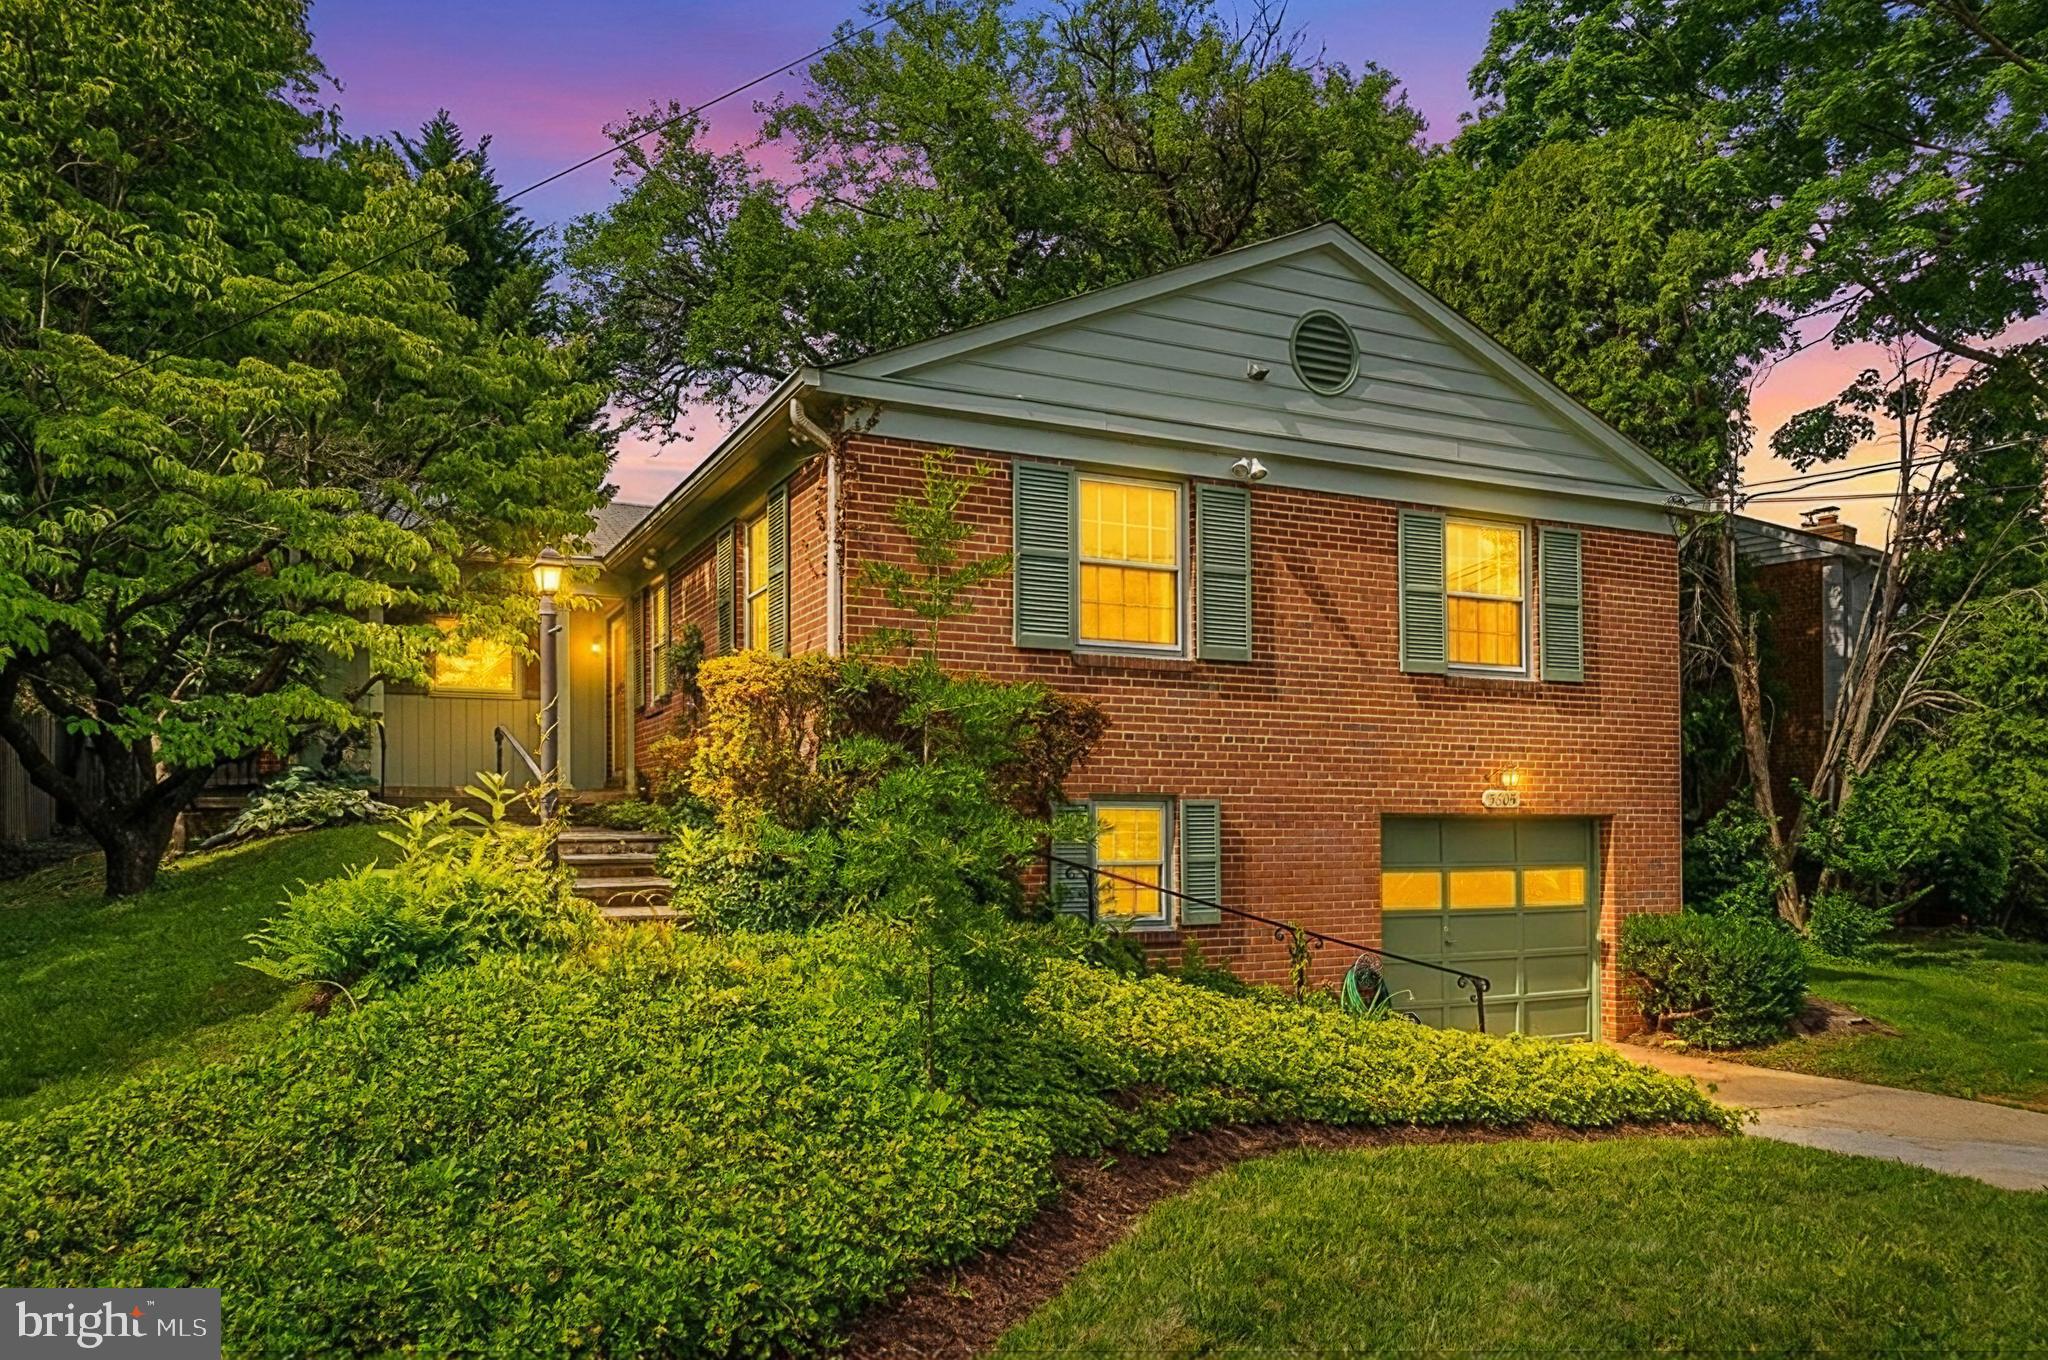
5605 ALTA VISTA ROAD
3 Beds
2 Baths
2,286 Sq.Ft.
$975,000
MLS#: MDMC2237400
BETHESDA
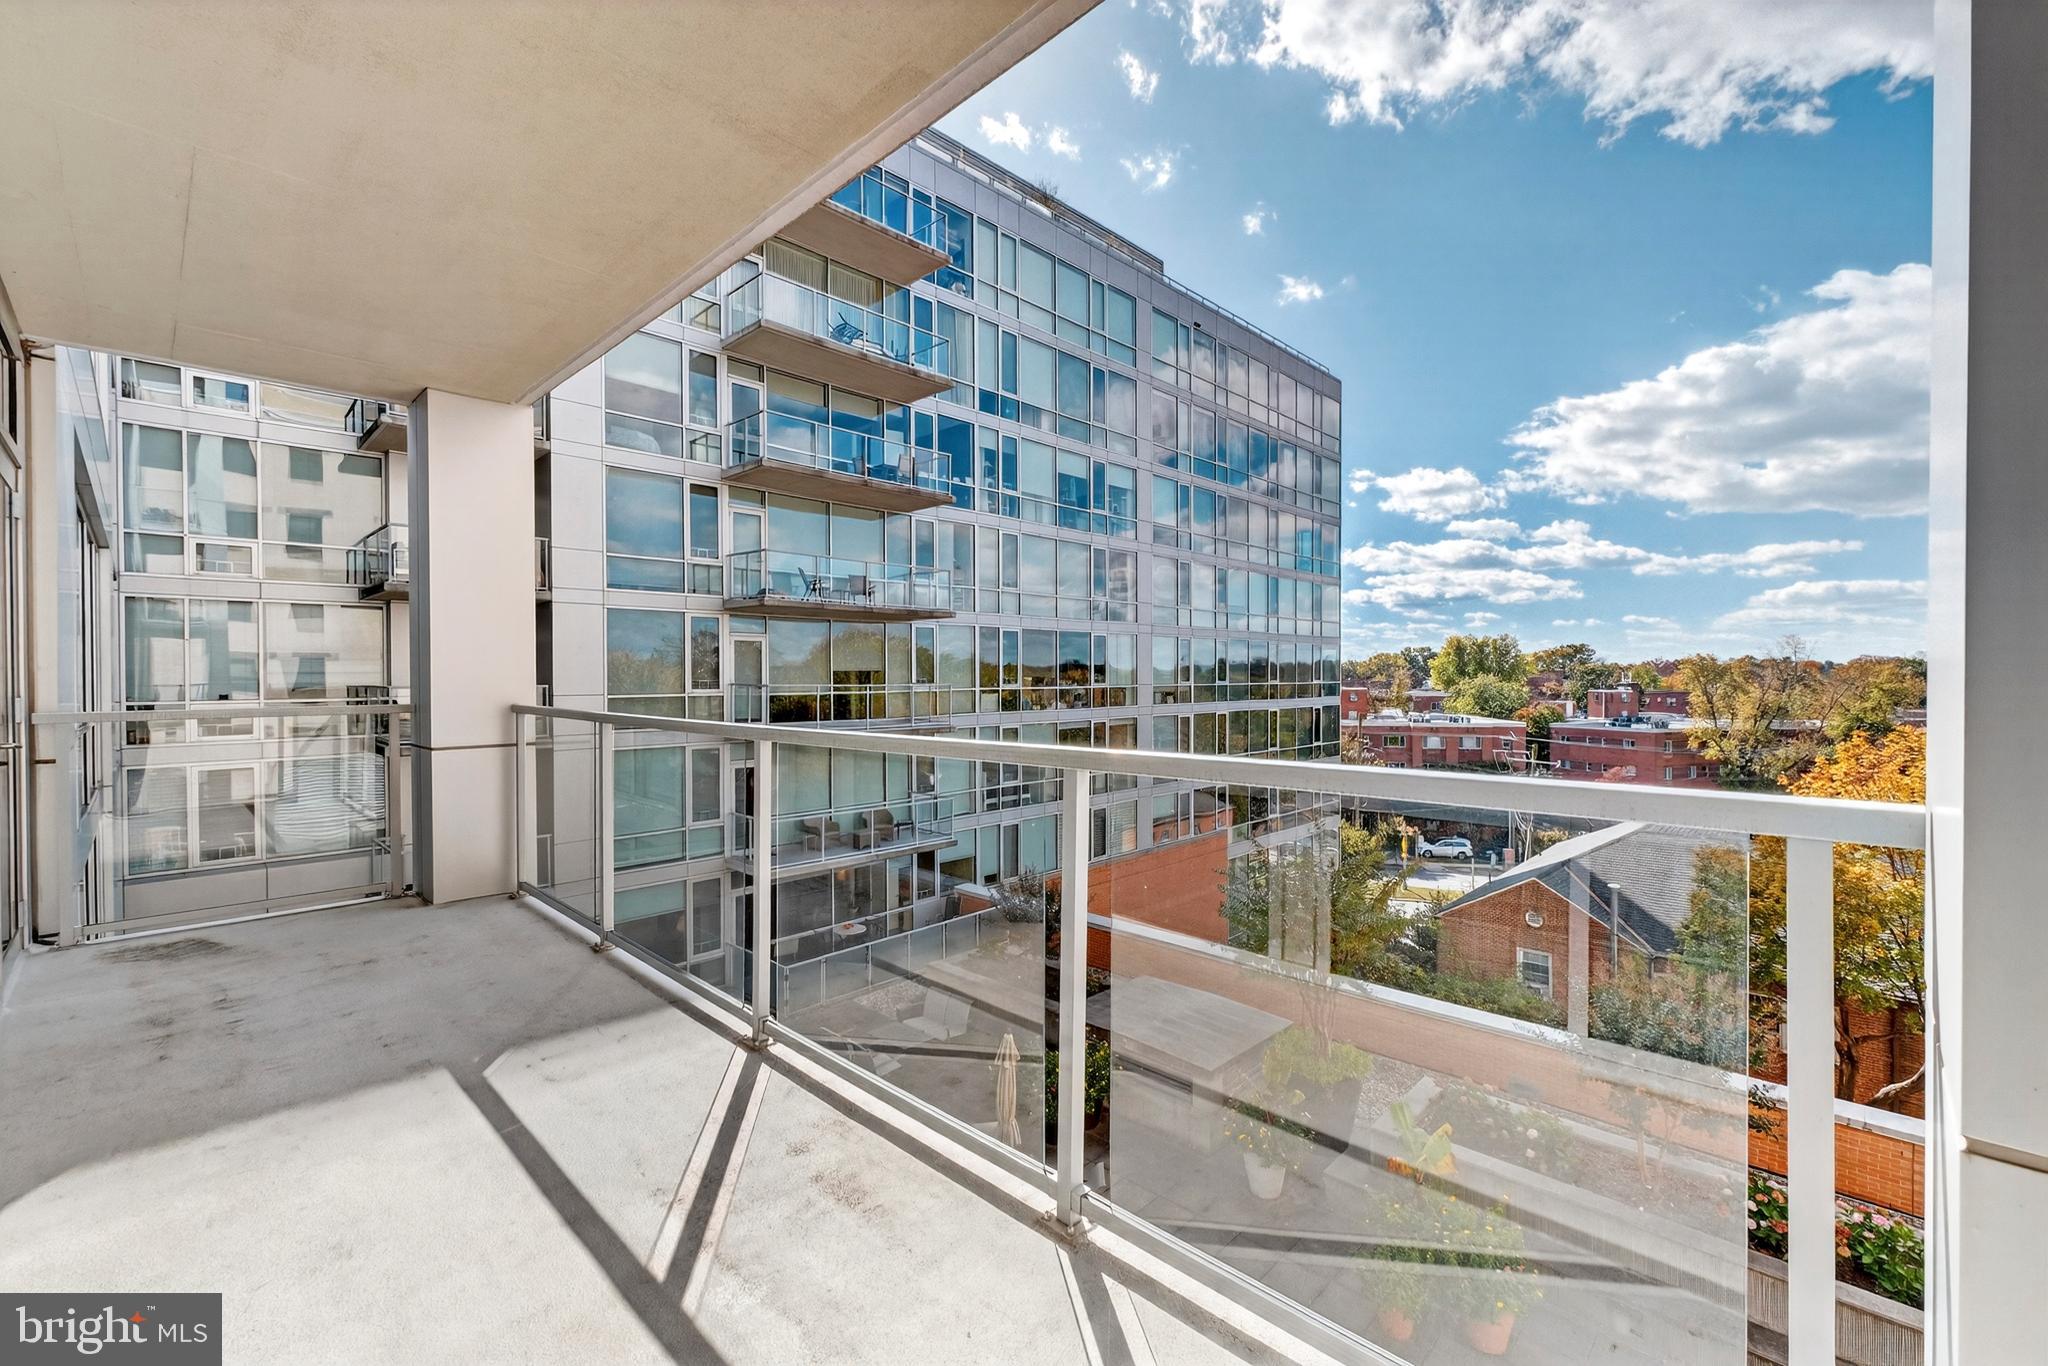
6820 WISCONSIN AVENUE 4006
3 Beds
3 Baths
1,682 Sq.Ft.
$1,149,000
MLS#: MDMC2241200
BETHESDA
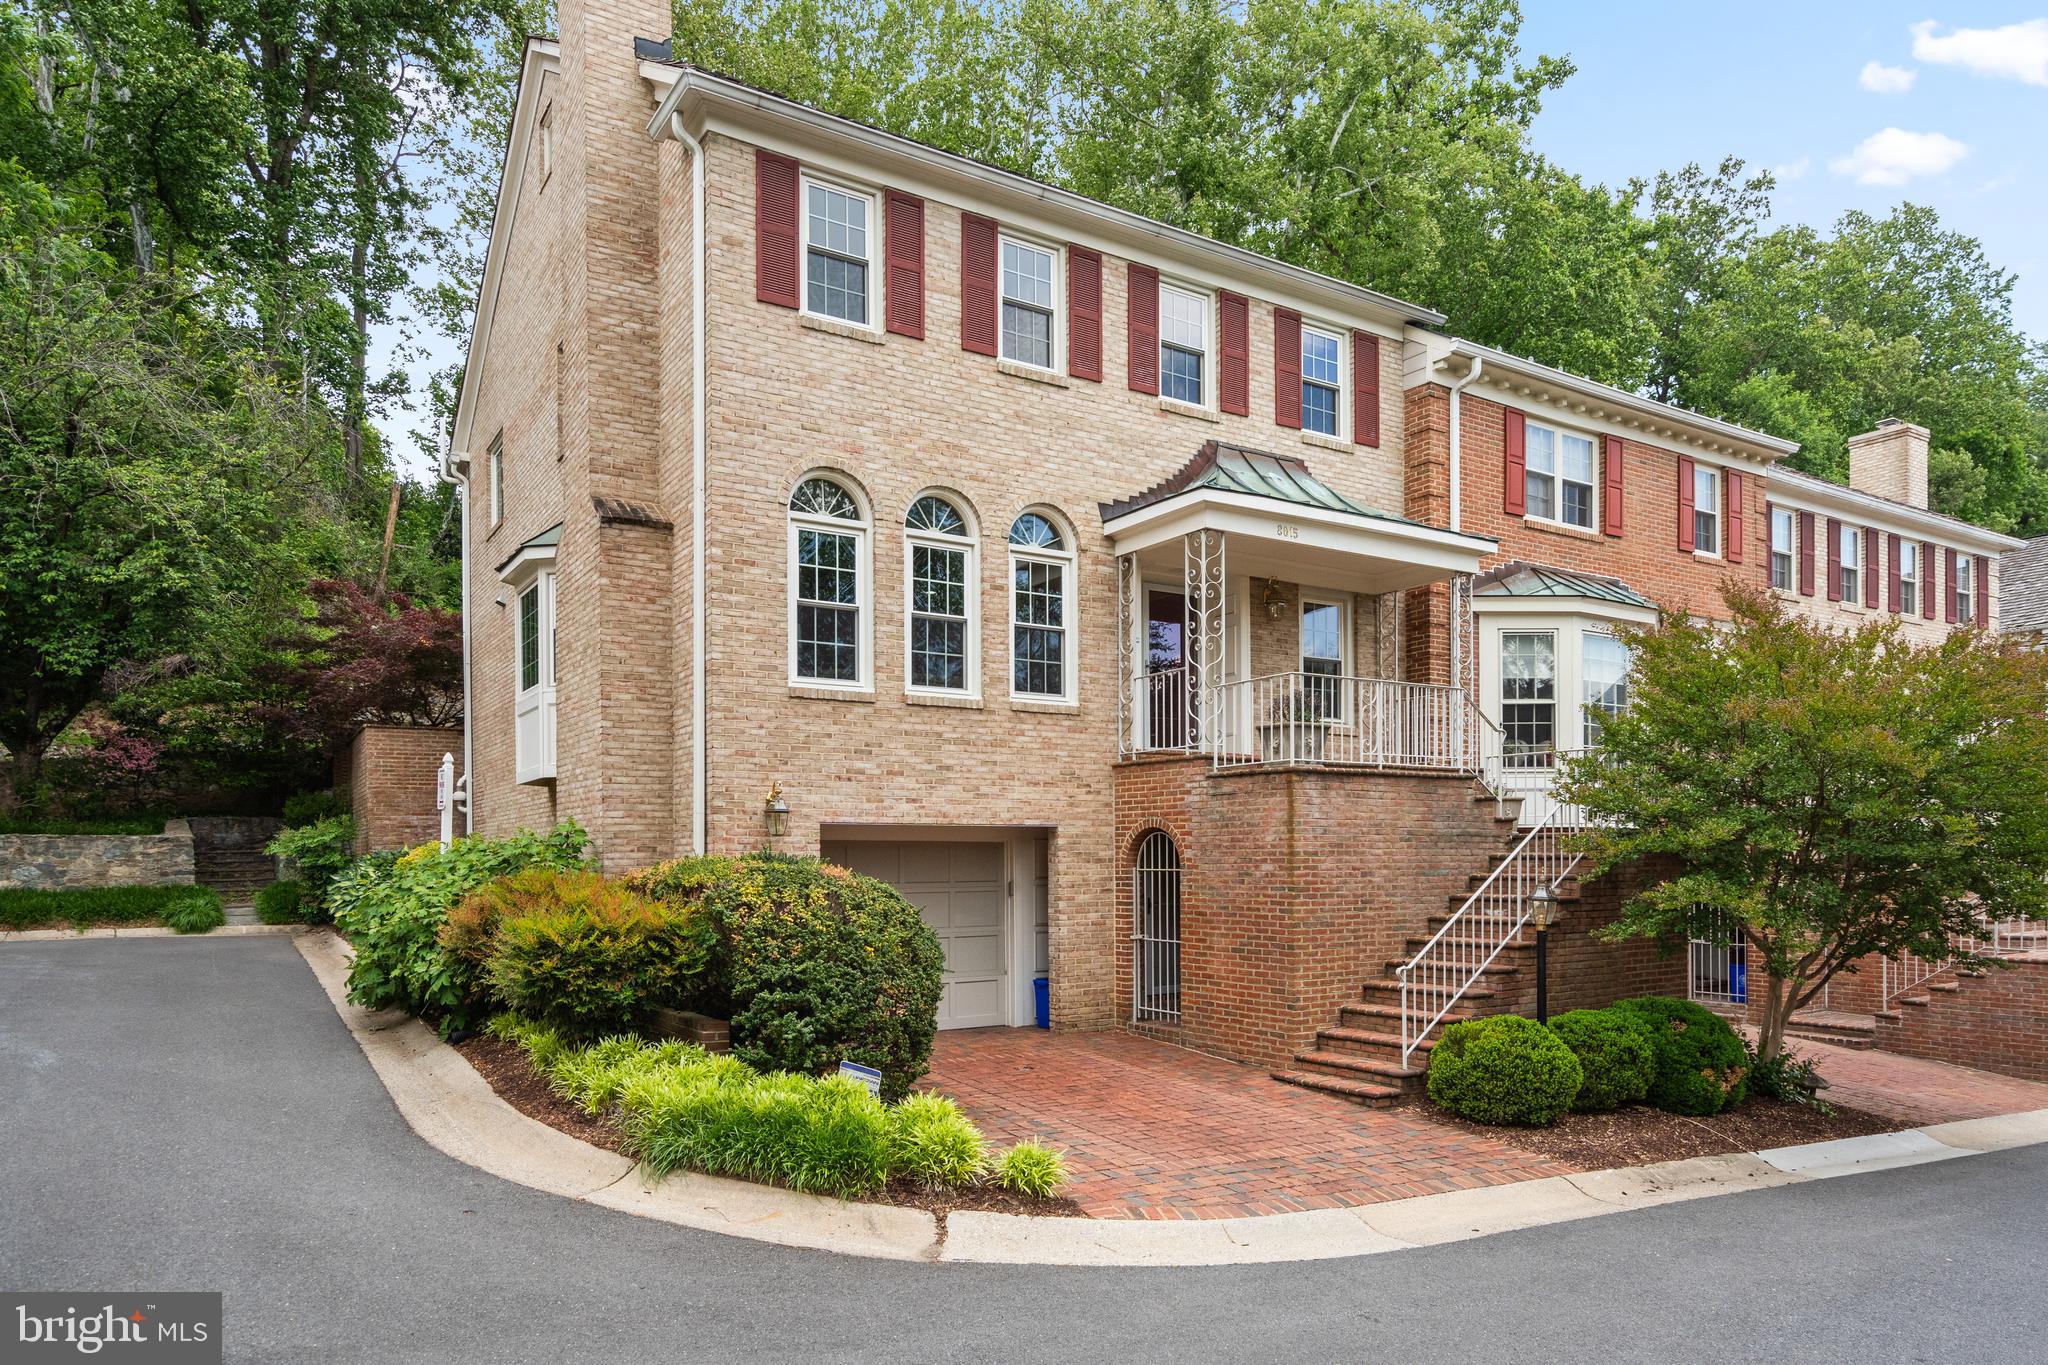
8015 QUARRY RIDGE WAY
4 Beds
3 Baths
3,128 Sq.Ft.
$1,125,000
MLS#: MDMC2235392

BETHESDA
7710 WOODMONT AVENUE 811
2 Beds
2 Baths
1,340 Sq.Ft.
$1,040,000
MLS#: MDMC2233318
BETHESDA
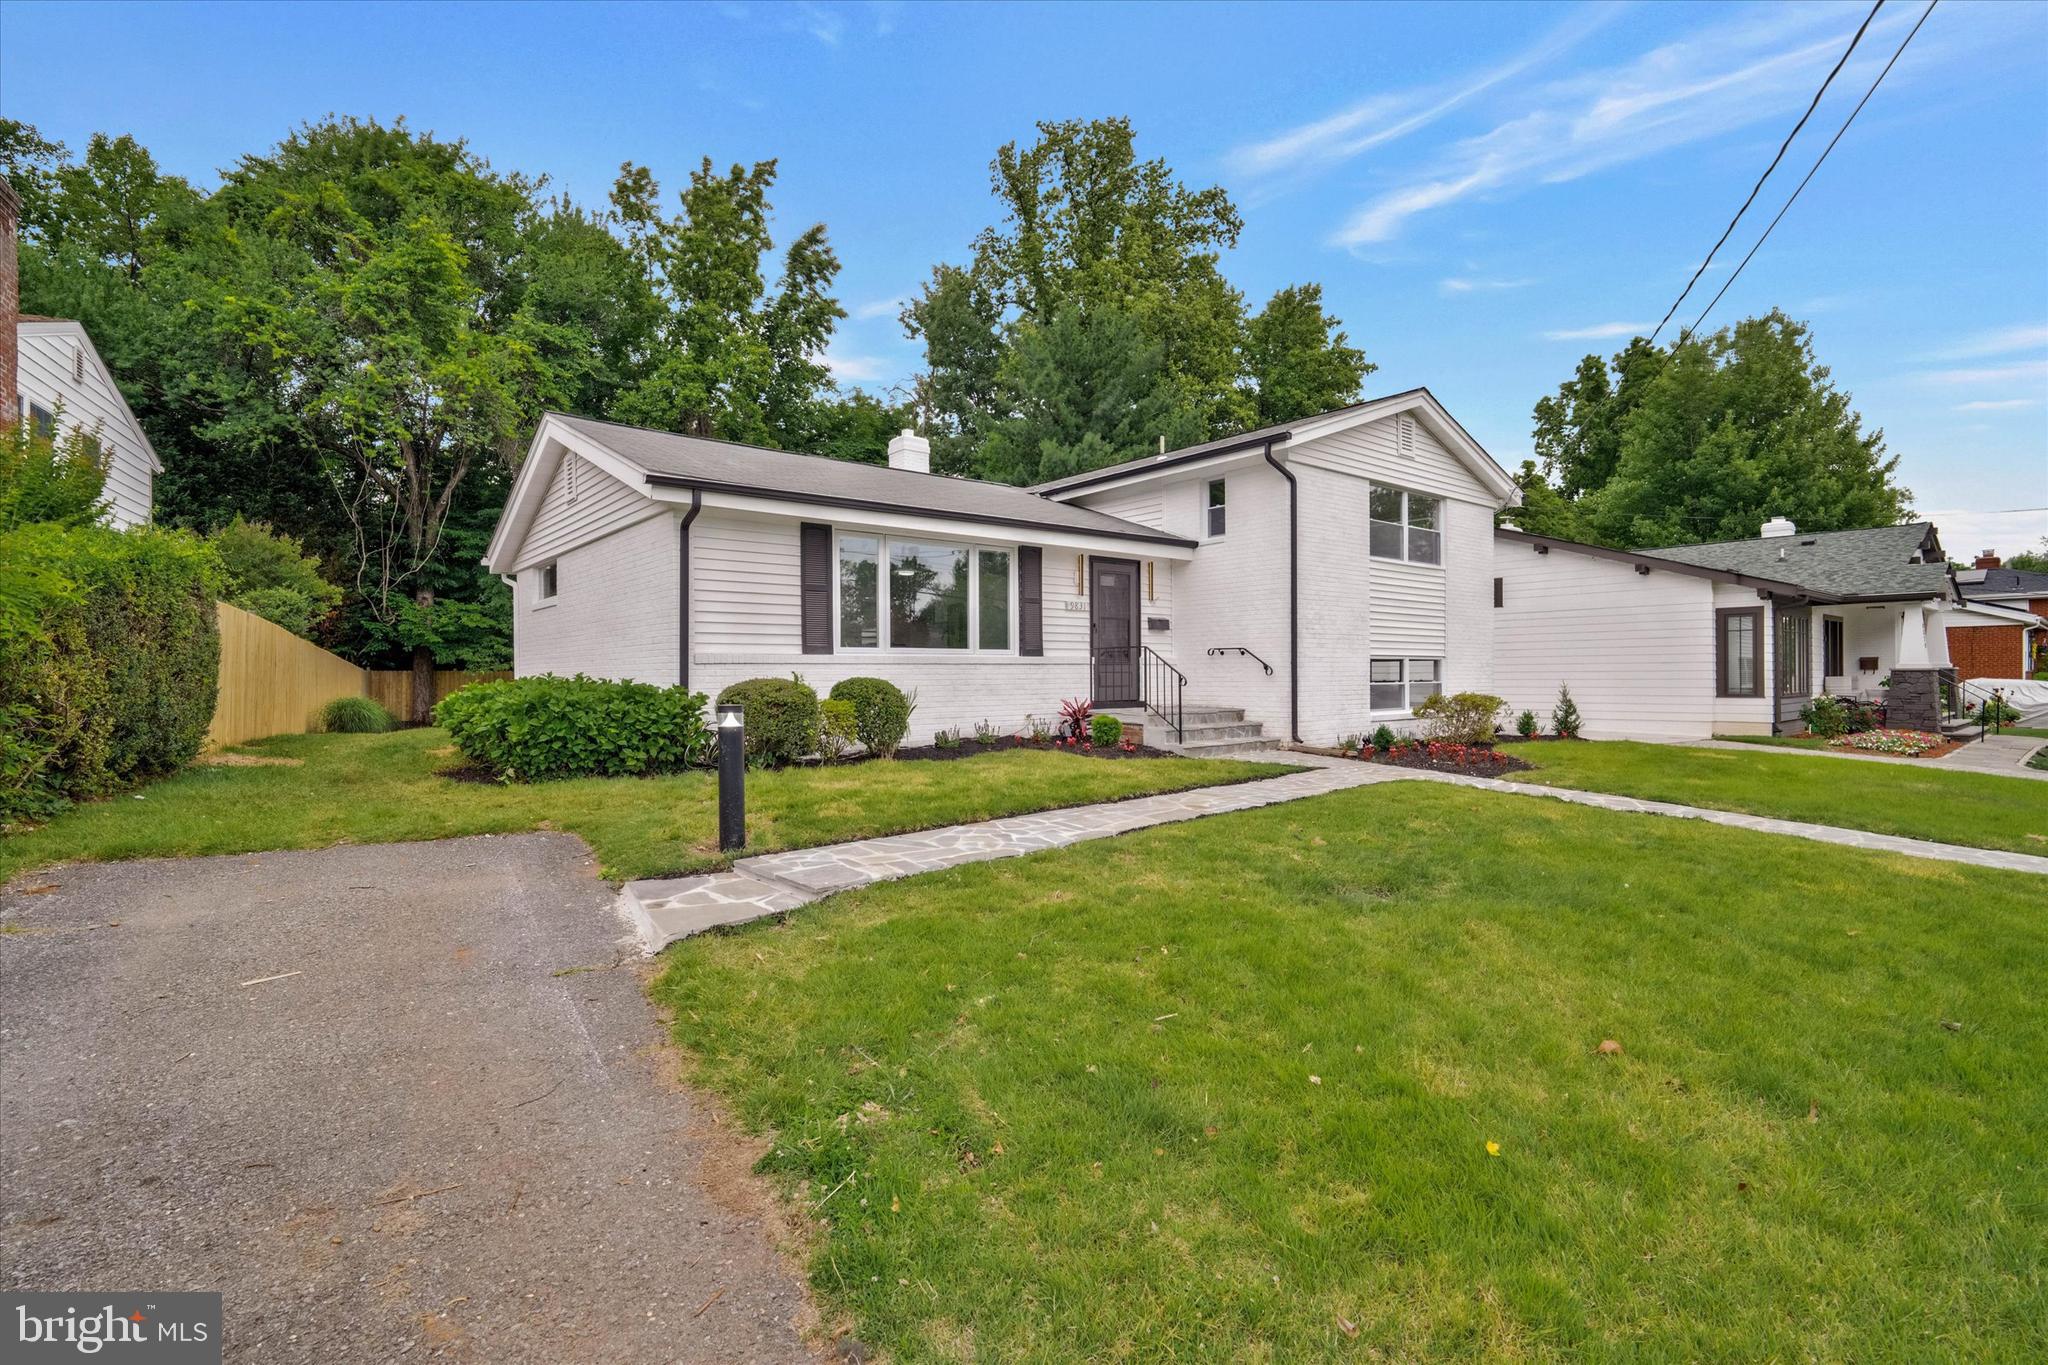
9831 SINGLETON DRIVE
4 Beds
3 Baths
1,906 Sq.Ft.
$1,150,000
MLS#: MDMC2241162
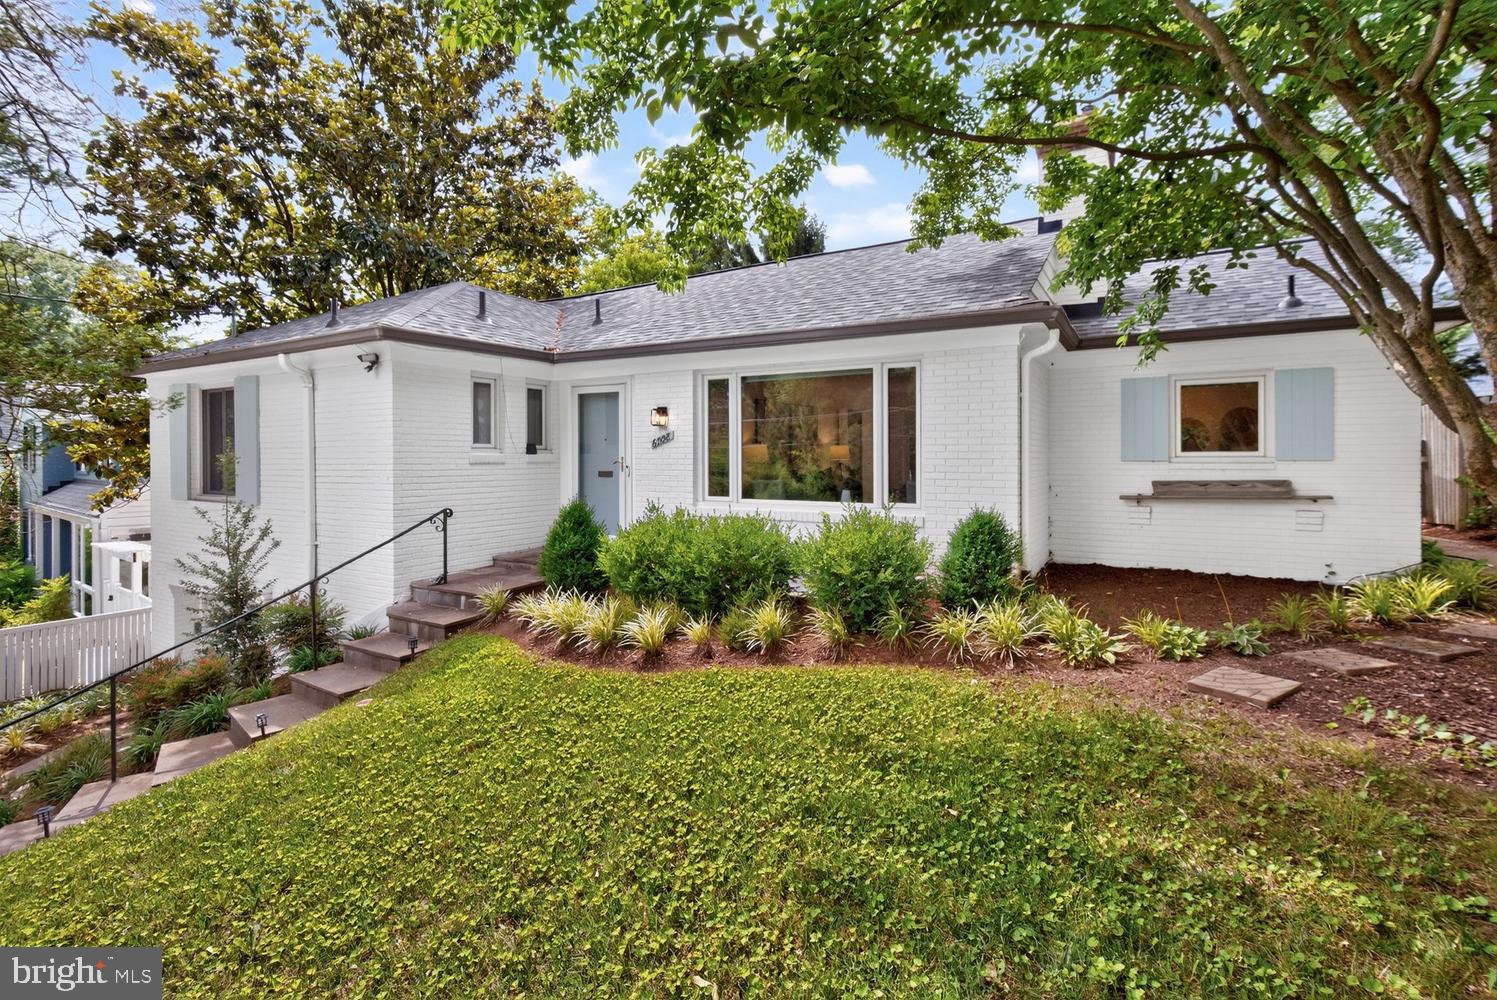
BETHESDA
6008 BENALDER DRIVE
3 Beds
2 Baths
2,174 Sq.Ft.
$1,150,000
MLS#: MDMC2242464
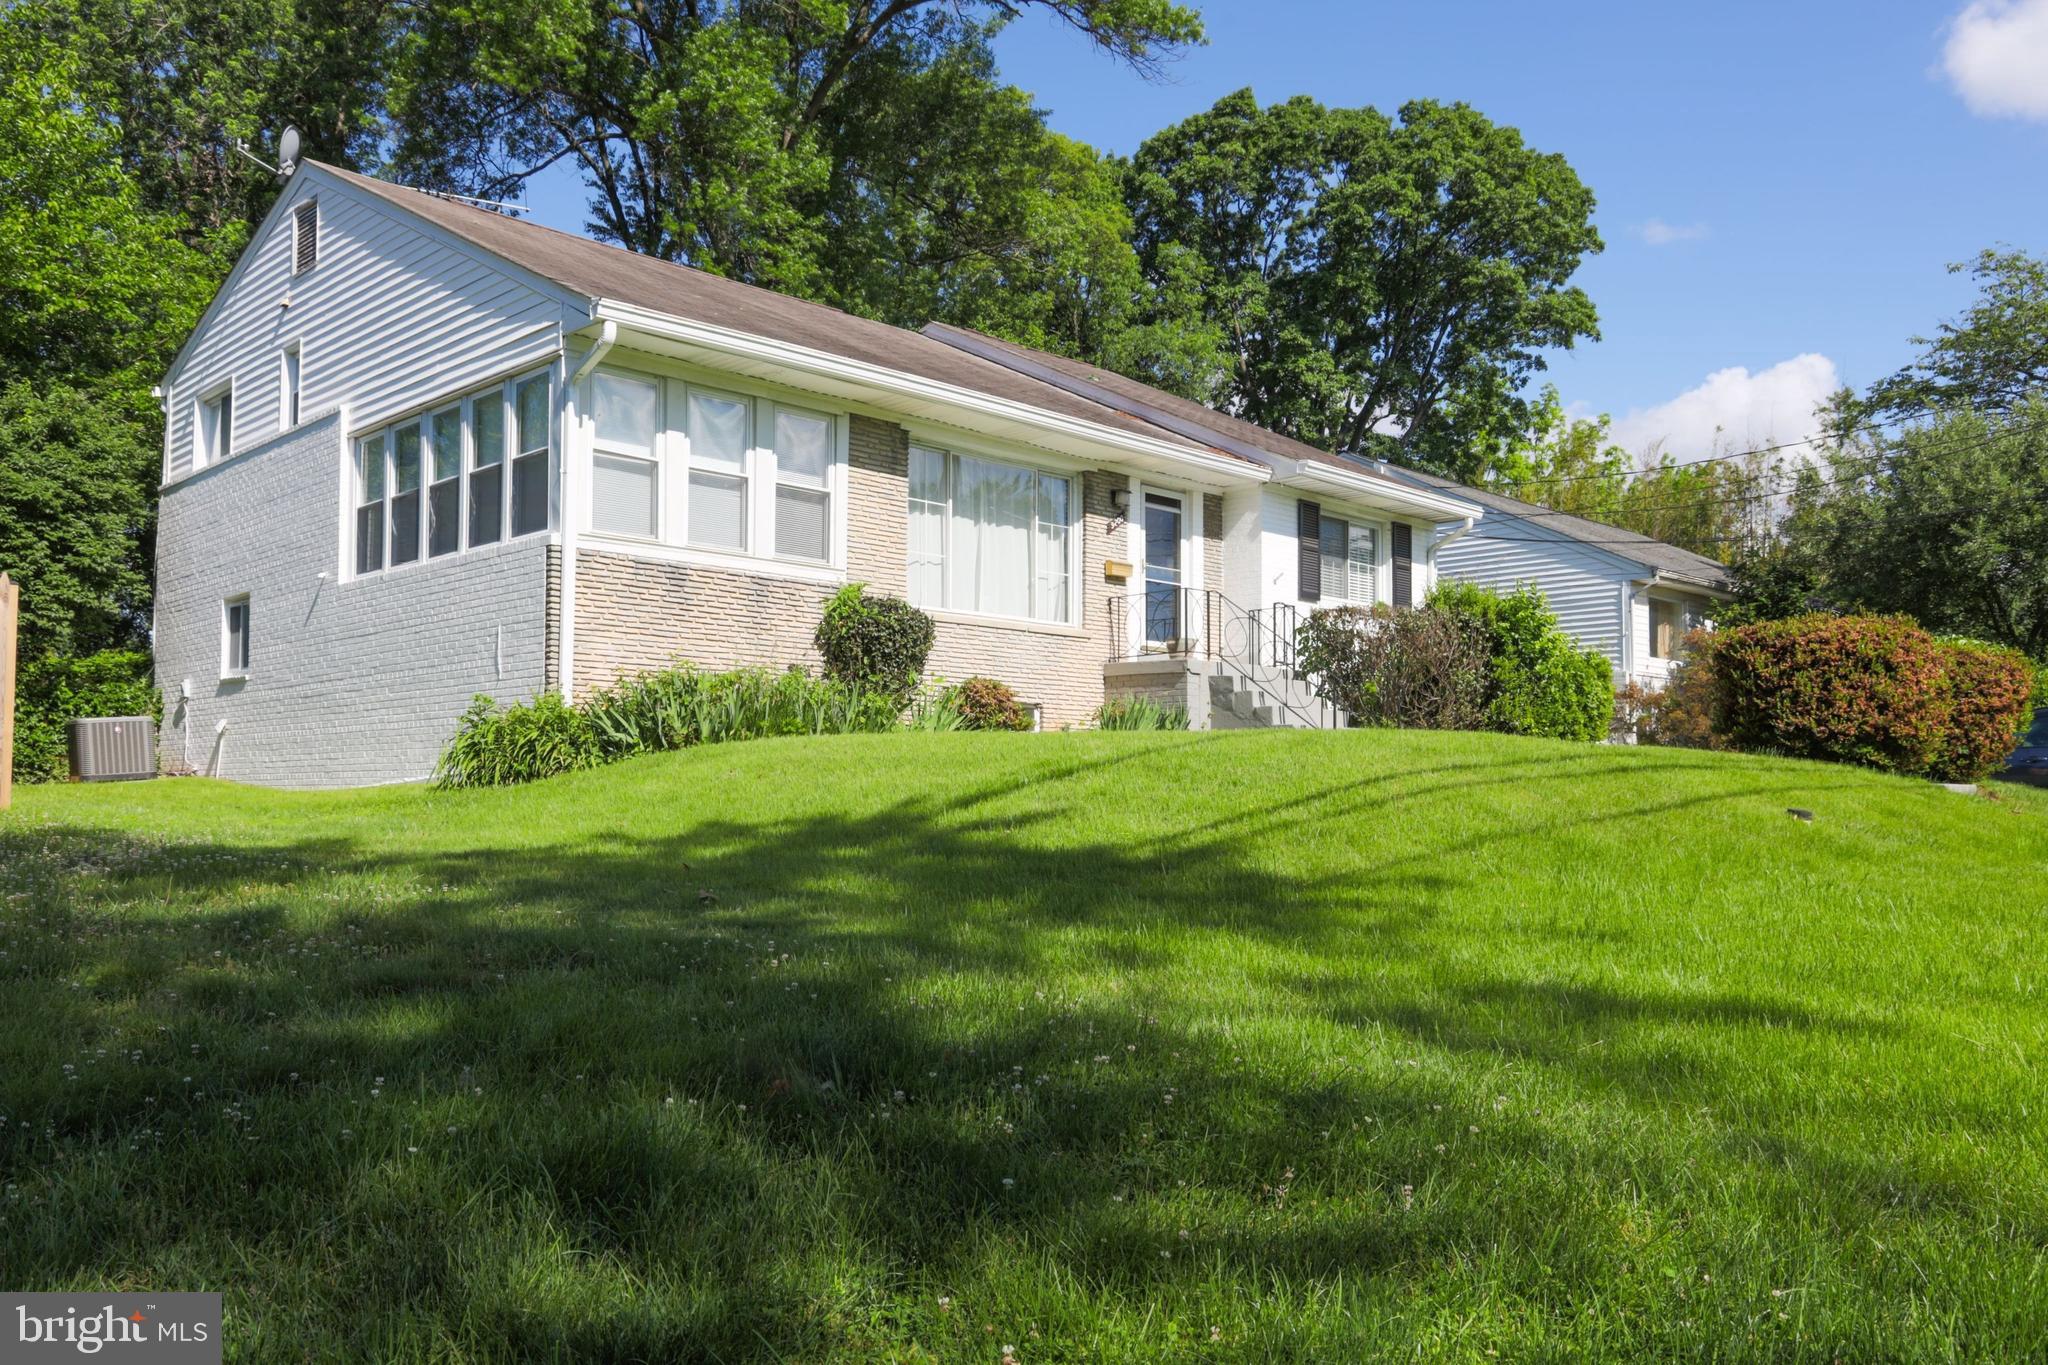
BETHESDA
9200 CHANUTE DRIVE
4 Beds
3 Baths
3,400 Sq.Ft.
$1,100,000
MLS#: MDMC2236876
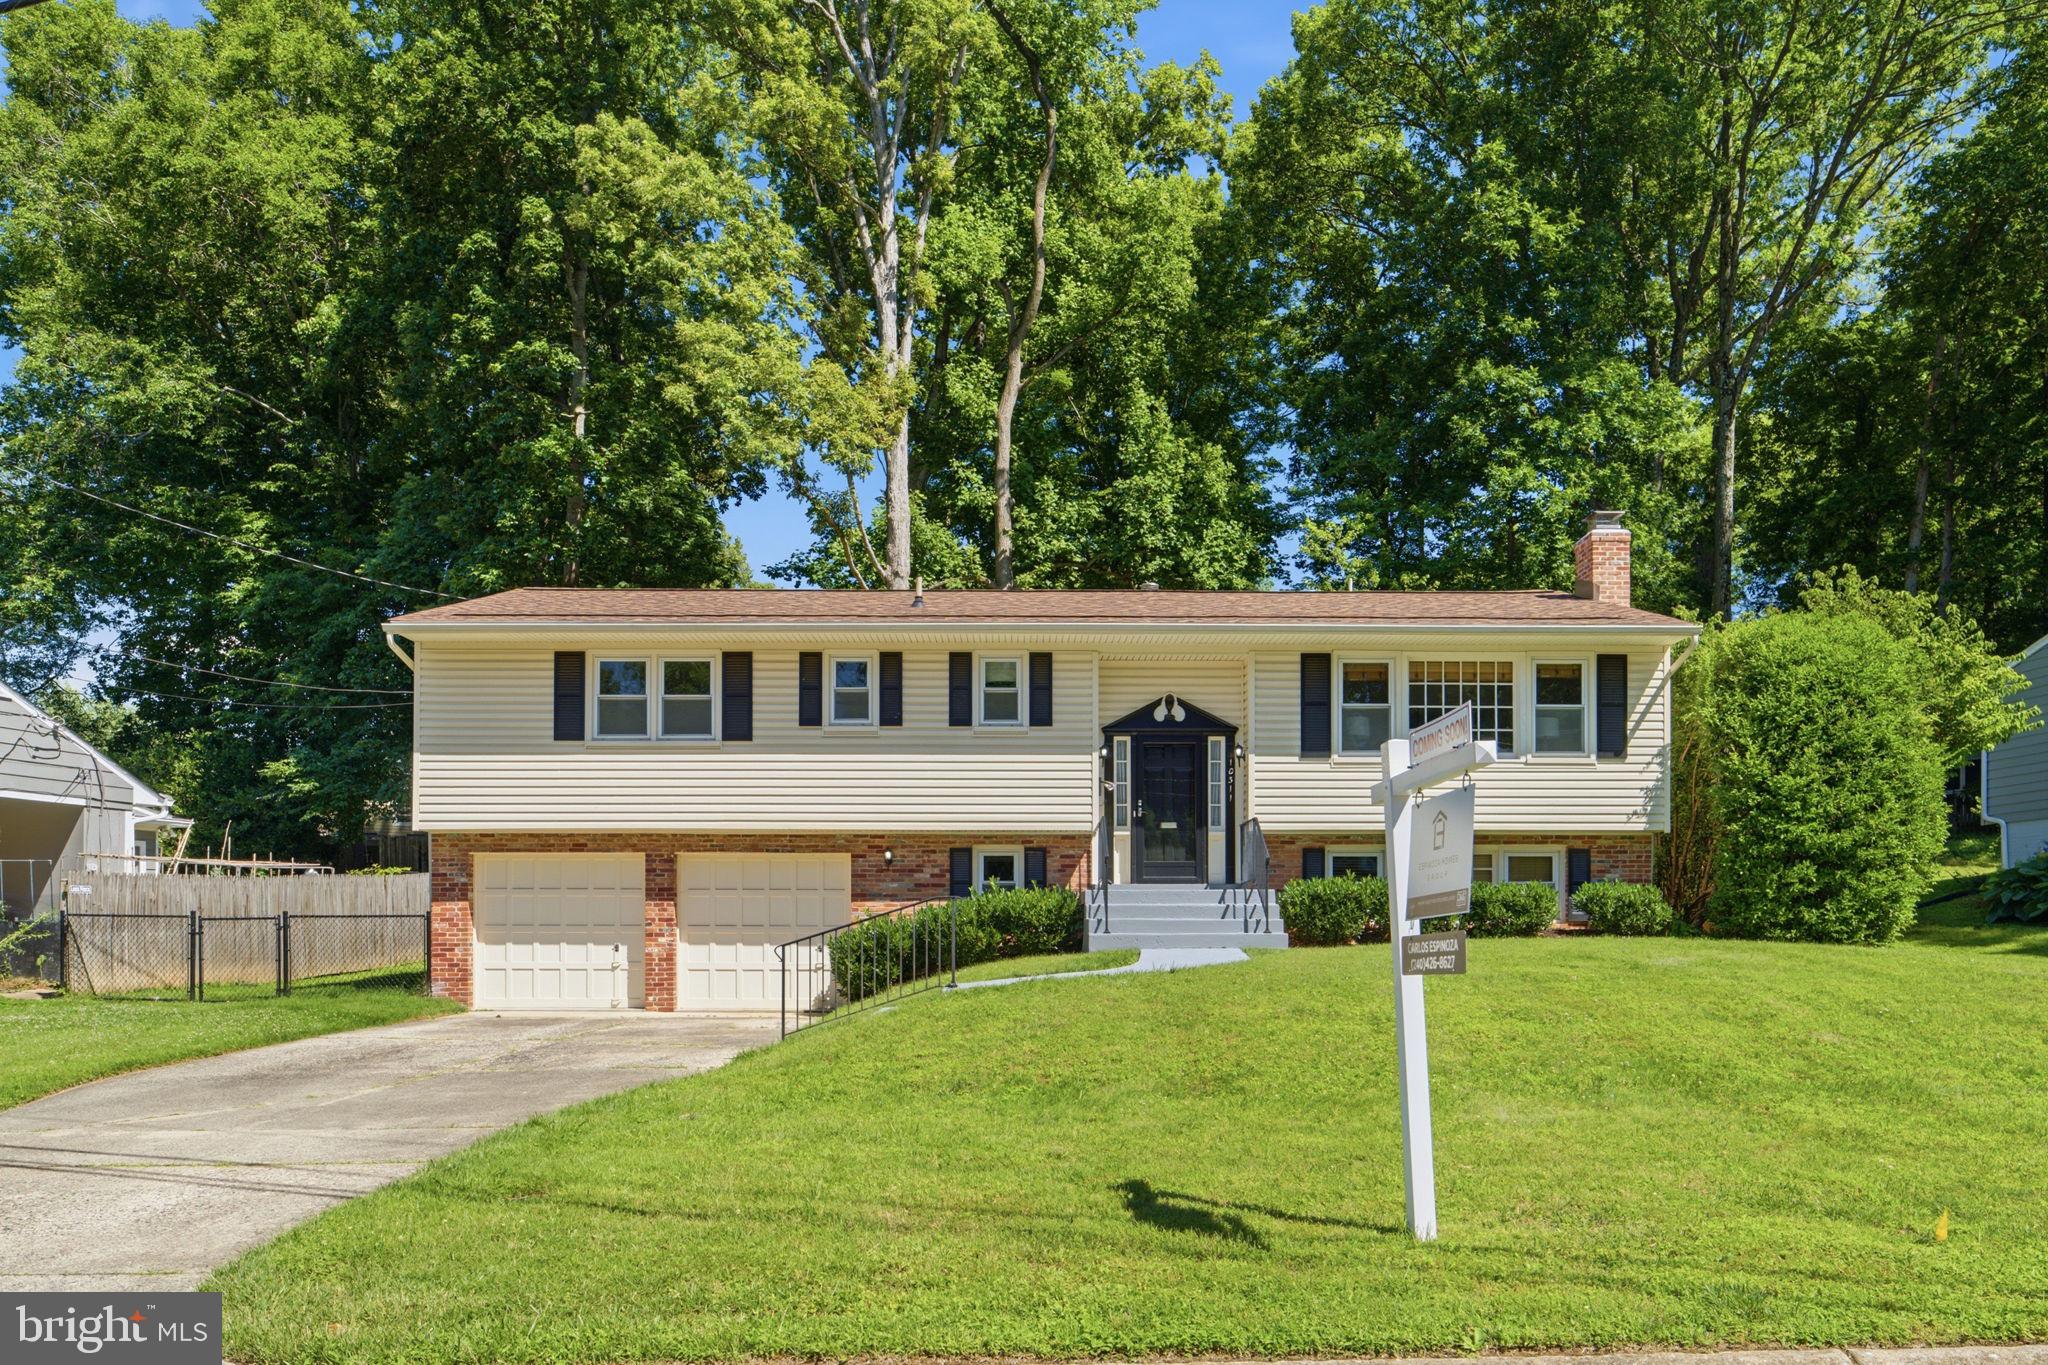
BETHESDA
10311 CHESHIRE TERRACE
4 Beds
2 Baths
1,911 Sq.Ft.
$975,000
MLS#: MDMC2242572
.png)