
Traditional
705 E KENNEDY ROAD
NORTH WALES, PA 19454
MLS#: PAMC2175464
$605,000
Property
Beds
3
Full Baths
3
1/2 Baths
None
Year Built
2010
Sq.Footage
2,124
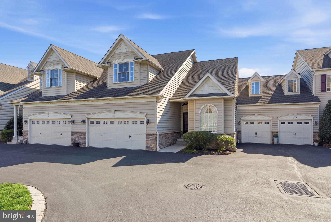
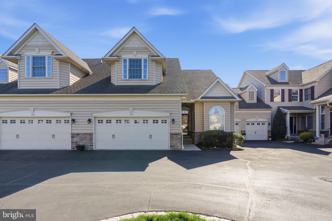
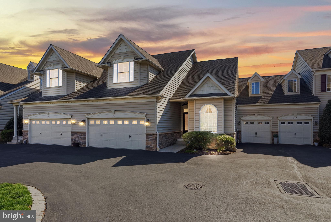
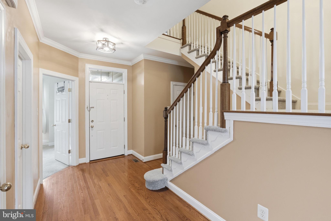
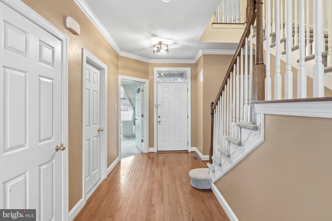
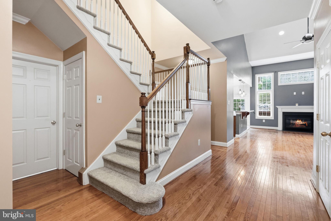
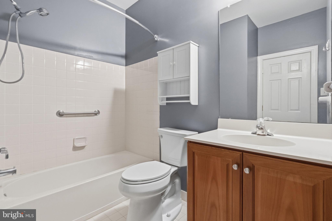
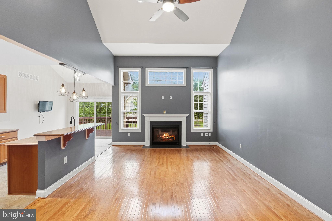
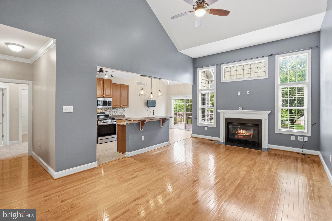
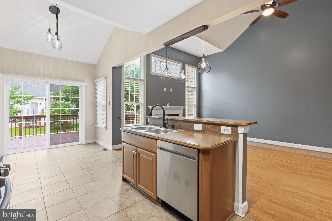
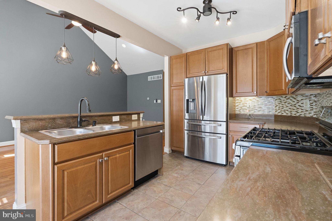
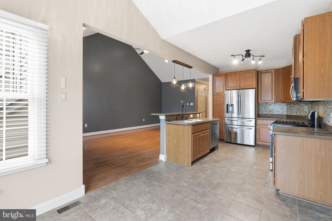
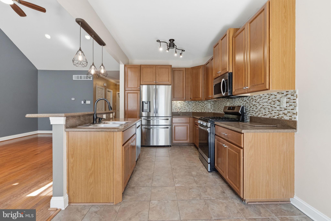
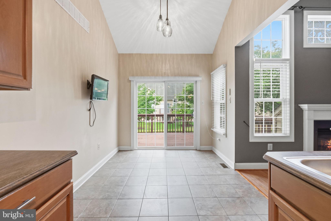
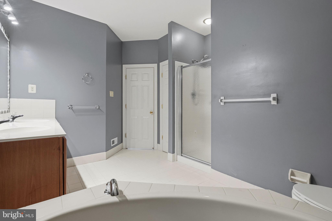
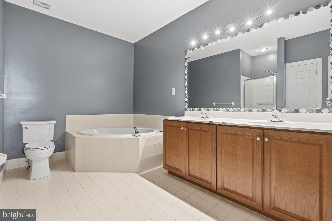
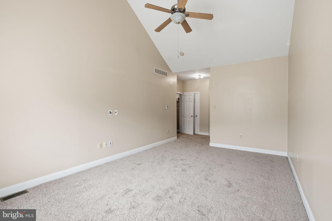
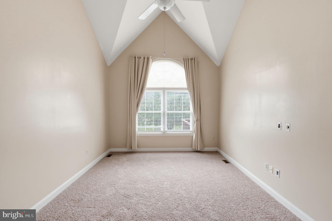
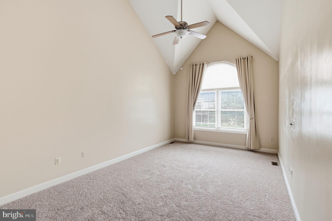
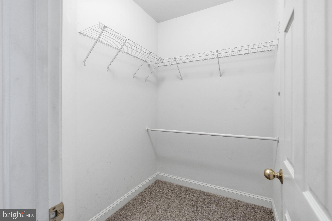
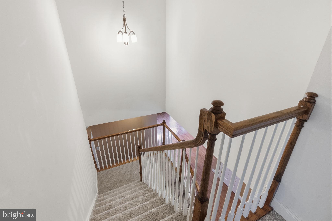
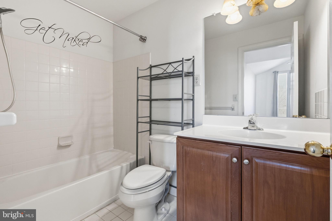
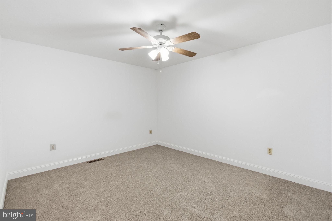
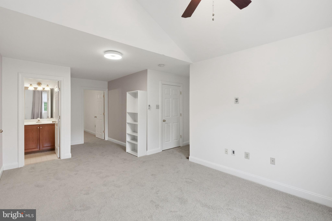
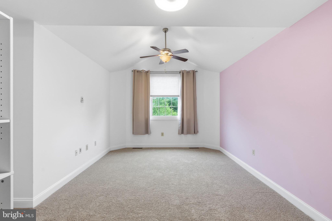
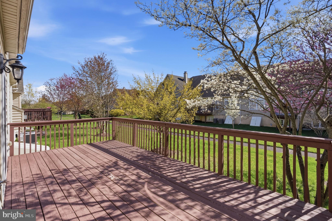
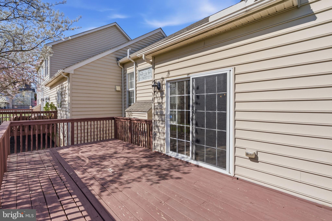
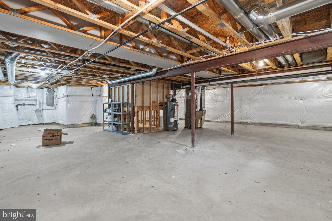
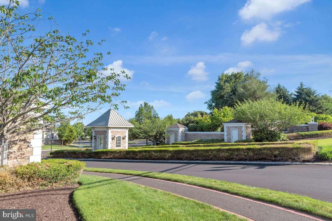
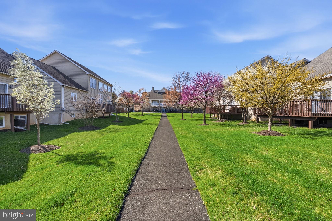
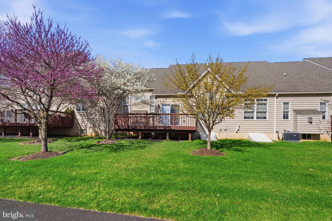
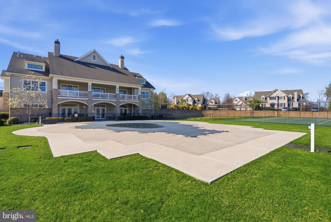
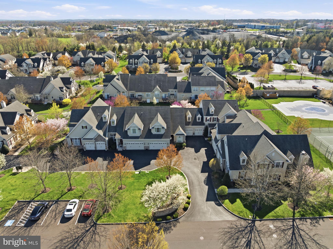
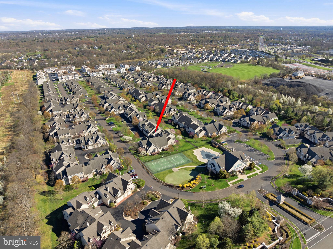
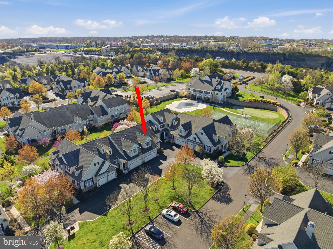
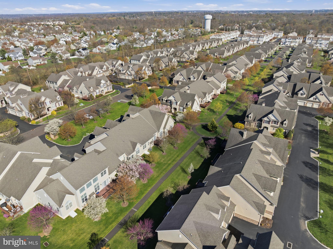
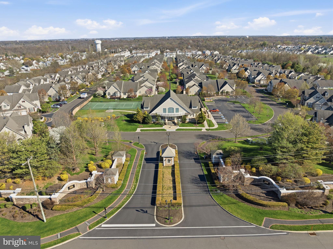
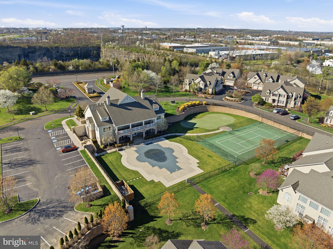
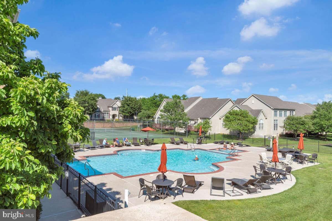
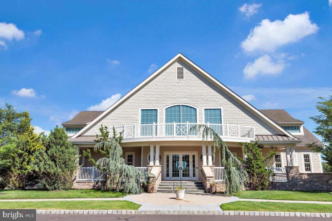
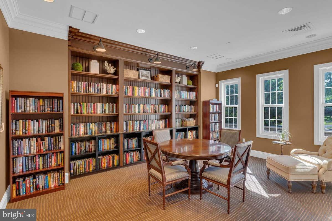
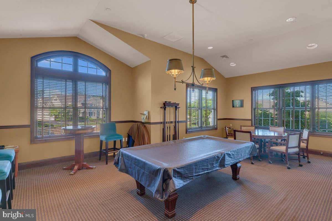
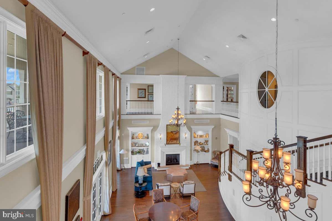
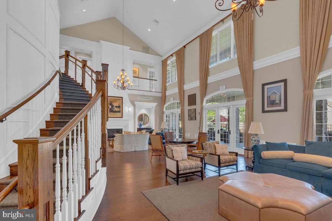
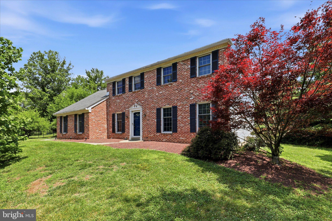
Brand-new carpet has just been installed throughout the home! Experience elevated 55+ living in the highly sought-after Montgomery Walk, where luxury, convenience, and a vibrant lifestyle come together. Nestled within this premier active adult community, this beautifully maintained 3-bedroom, 3-bath residence offers the perfect balance of comfort, style, and low-maintenance living. Designed with true main-level living in mind, the home features two first-floor bedrooms, including a serene spacious primary suite with brand-new carpeting. The thoughtfully designed kitchen serves as the heart of the home, complete with island that's perfect for casual meals, entertaining, or gathering with family and friends. Upstairs, you'll find a private third bedroom and versatile loft retreat, creating the ideal space for overnight guests, a home office, hobby room, or additional living area. The flexible floor plan effortlessly adapts to your lifestyle. Brand new carpeting upstairs and through out the upstairs. The full, unfinished basement spans the entire footprint of the home, offering endless possibilities for future living space, a workshop, fitness area, or exceptional storage. Step outside to your private deck, the perfect place to enjoy your morning coffee or unwind in the evening. Beyond your doorstep, Montgomery Walk offers exceptional resort-style amenities, including a clubhouse, fitness center, swimming pool, tennis courts, walking trails, and a full calendar of social activities—all designed to help you enjoy an active, carefree lifestyle. Conveniently located just minutes from shopping, dining, and major commuter routes, this exceptional home combines privacy, community, and everyday convenience in one of North Wales' most desirable 55+ neighborhoods.
Features & Amenities
Interior
-
Other Interior Features
Ceiling Fan(s), Kitchen Island, Crown Molding, Open Floorplan, Soaking Tub
-
Total Bedrooms
3
-
Bathrooms
3
-
Above Grade Finished Area
2124.0
-
Basement YN
YES
-
Cooling YN
YES
-
Cooling
Central Air, Ceiling Fan(s), Electric
-
Fireplace YN
YES
-
Heating YN
YES
-
Heating
Natural Gas, Central
-
Main Level Bedrooms
2
-
Pet friendly
Yes
Exterior
-
Garage
Yes
-
Garage spaces
2
-
Construction Materials
Vinyl Siding
-
Other Exterior Features
Tennis Court(s)
-
Parking
Garage Door Opener, Garage, Attached
-
Patio and Porch Features
Deck
-
Pool
Yes
-
Pool Features
Community
-
Waterfront YN
NO
Area & Lot
-
Property Type
Residential
-
Property Sub Type
Condominium
-
Architectural Style
Traditional
Price
-
Sales Price
$605,000
-
Tax Amount
$6,521
-
Sq. Footage
2, 124
-
Price/SqFt
$284
HOA
-
Association
No
School District
-
Elementary School
GWYN-NOR
-
Middle School
NORTH PENN
-
High School
NORTH PENN SENIOR
Property Features
-
New Construction
NO
-
Association Amenities
Clubhouse, Fitness Center, Game Room, Jogging Path
-
Foundation Details
Concrete Perimeter
-
Senior Community YN
YES
-
Sewer
Public Sewer
-
Tax Lot
251
-
Water Source
Public
Schedule a Showing
Showing scheduled successfully.
Mortgage calculator
Estimate your monthly mortgage payment, including the principal and interest, property taxes, and HOA. Adjust the values to generate a more accurate rate.
Your payment
Principal and Interest:
$
Property taxes:
$
HOA fees:
$
Total loan payment:
$
Total interest amount:
$
Location
County
MONTGOMERY
Elementary School
GWYN-NOR
Middle School
NORTH PENN
High School
NORTH PENN SENIOR
Listing Courtesy of Roslyn Gilbert , Realty One Group Restore - BlueBell
RealHub Information is provided exclusively for consumers' personal, non-commercial use, and it may not be used for any purpose other than to identify prospective properties consumers may be interested in purchasing. All information deemed reliable but not guaranteed and should be independently verified. All properties are subject to prior sale, change or withdrawal. RealHub website owner shall not be responsible for any typographical errors, misinformation, misprints and shall be held totally harmless.

AGENT
Mary Beth Diehl
Call Mary Beth today to schedule a private showing.

* Listings on this website come from the FMLS IDX Compilation and may be held by brokerage firms other than the owner of this website. The listing brokerage is identified in any listing details. Information is deemed reliable but is not guaranteed. If you believe any FMLS listing contains material that infringes your copyrighted work please click here to review our DMCA policy and learn how to submit a takedown request.© 2024 FMLS.
Related Properties
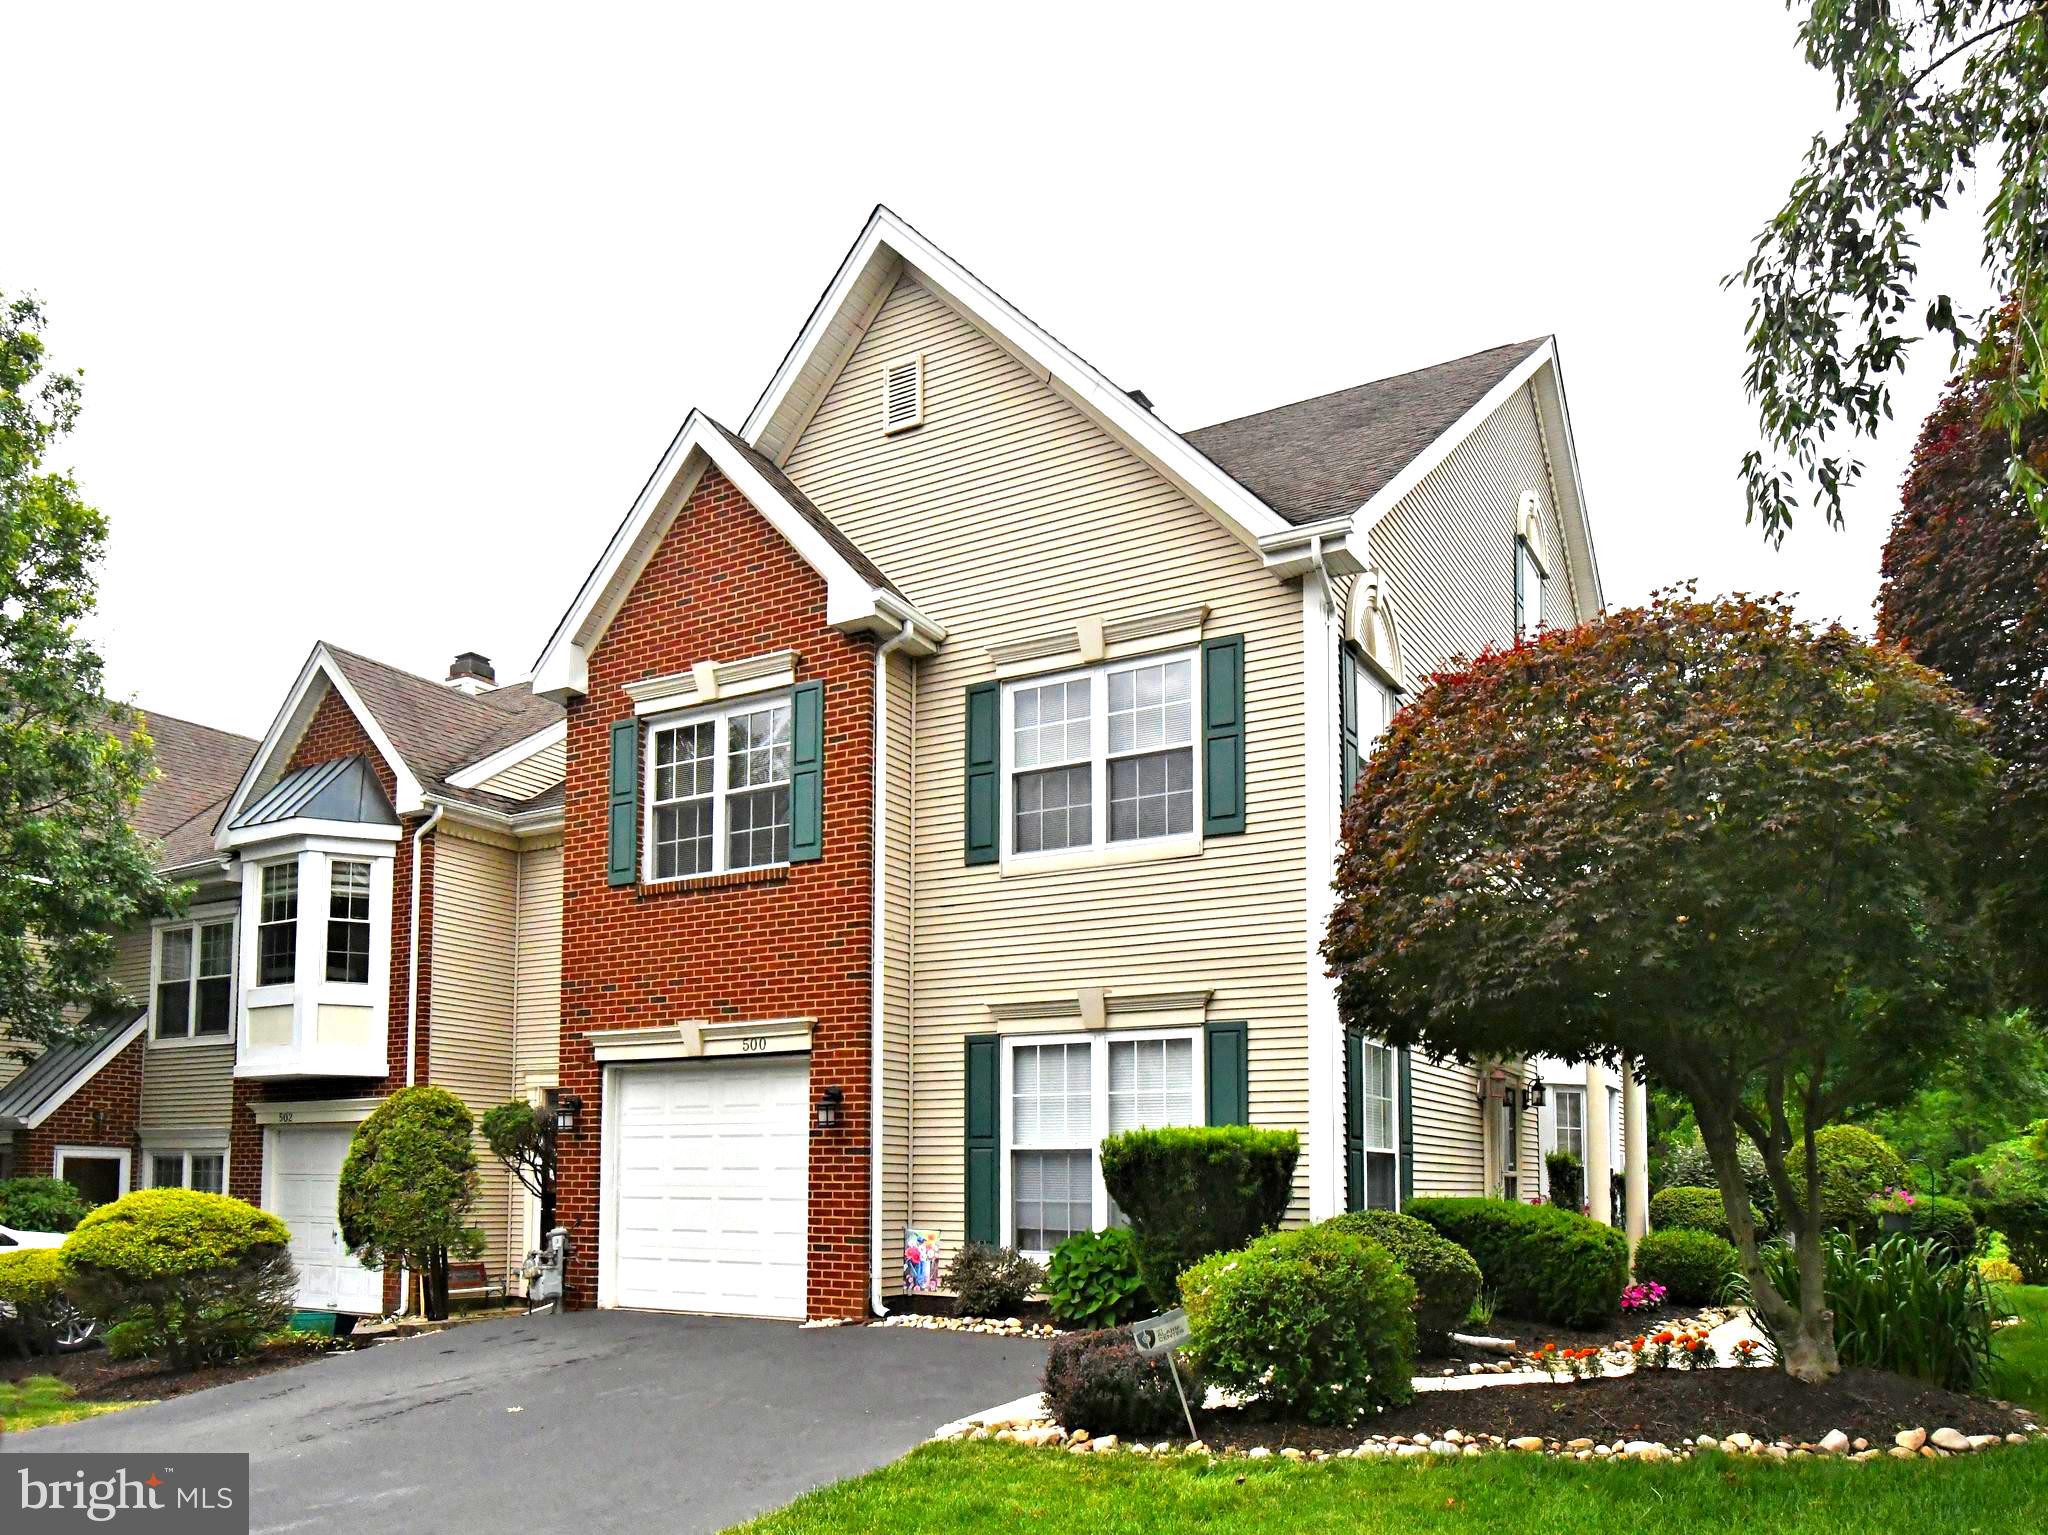
NORTH WALES
500 PIMLICO WAY
3 Beds
2 Baths
2,014 Sq.Ft.
$494,900
MLS#: PAMC2183924
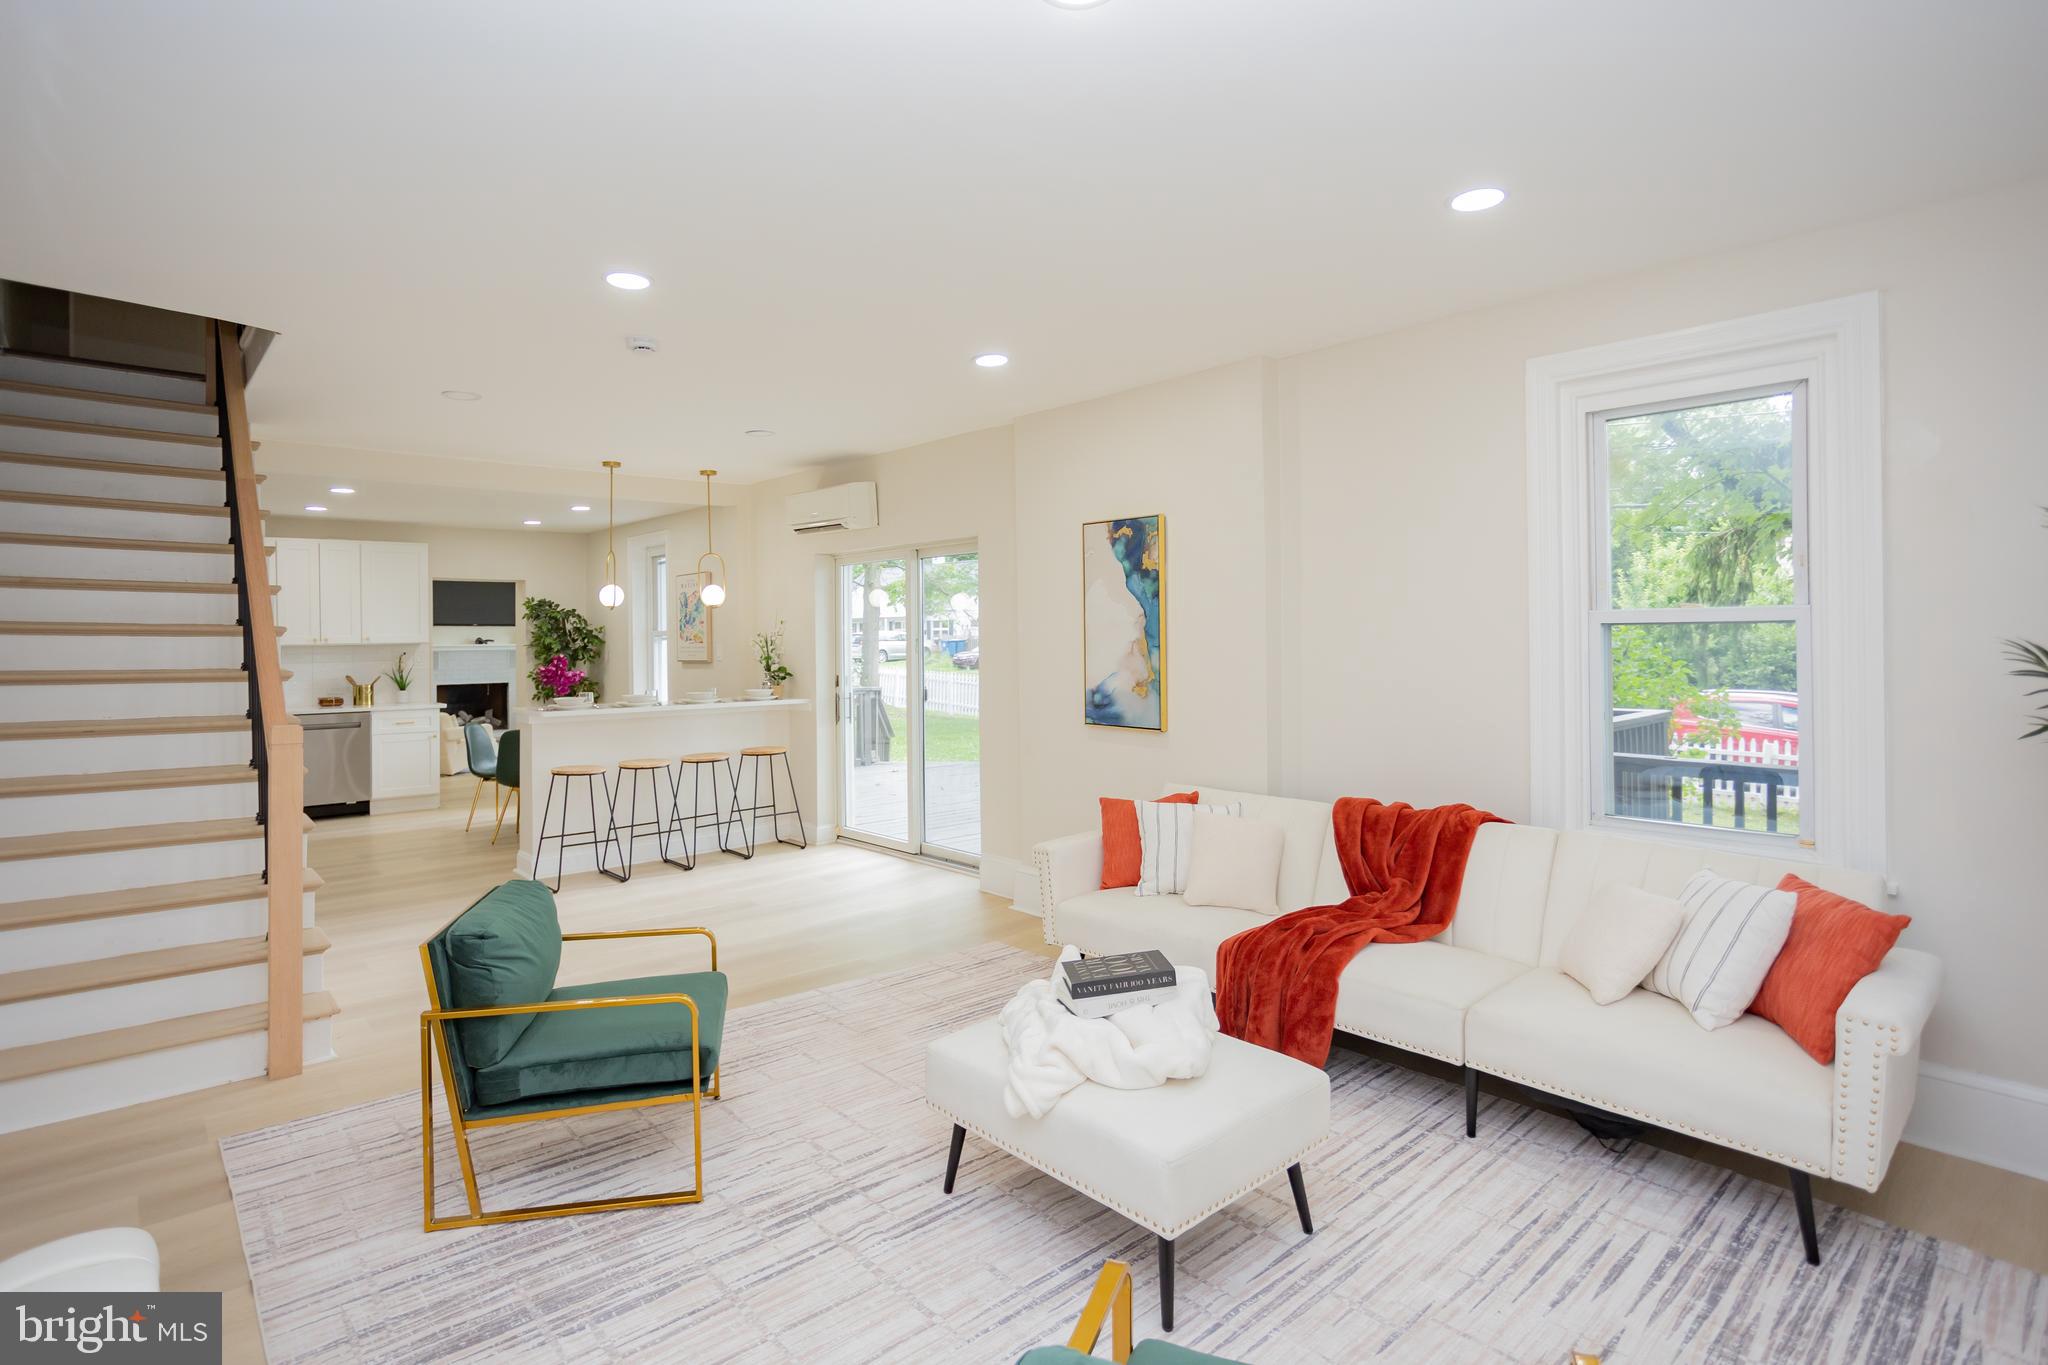
NORTH WALES
139 W WALNUT STREET
6 Beds
2 Baths
3,100 Sq.Ft.
$599,000
MLS#: PAMC2181534
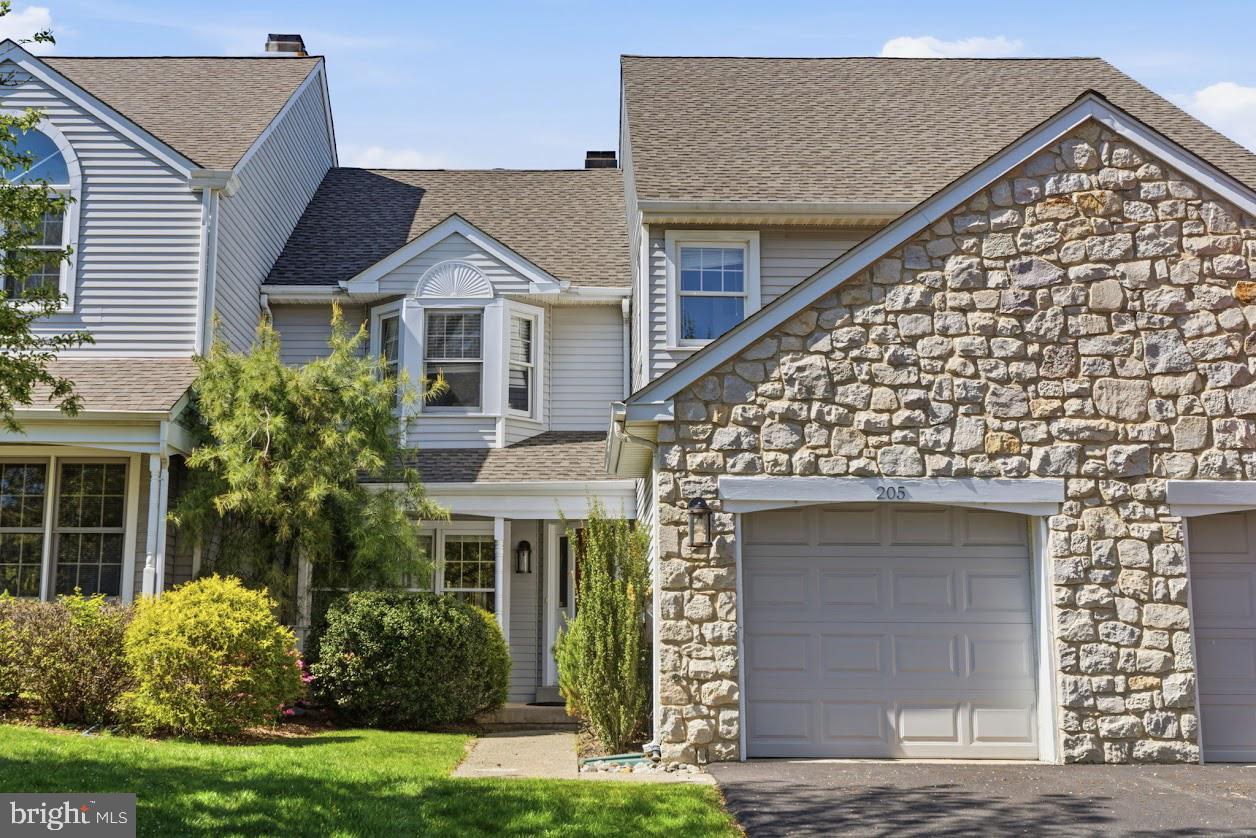
NORTH WALES
205 POLO DRIVE
3 Beds
2 Baths
1,948 Sq.Ft.
$489,000
MLS#: PAMC2182910
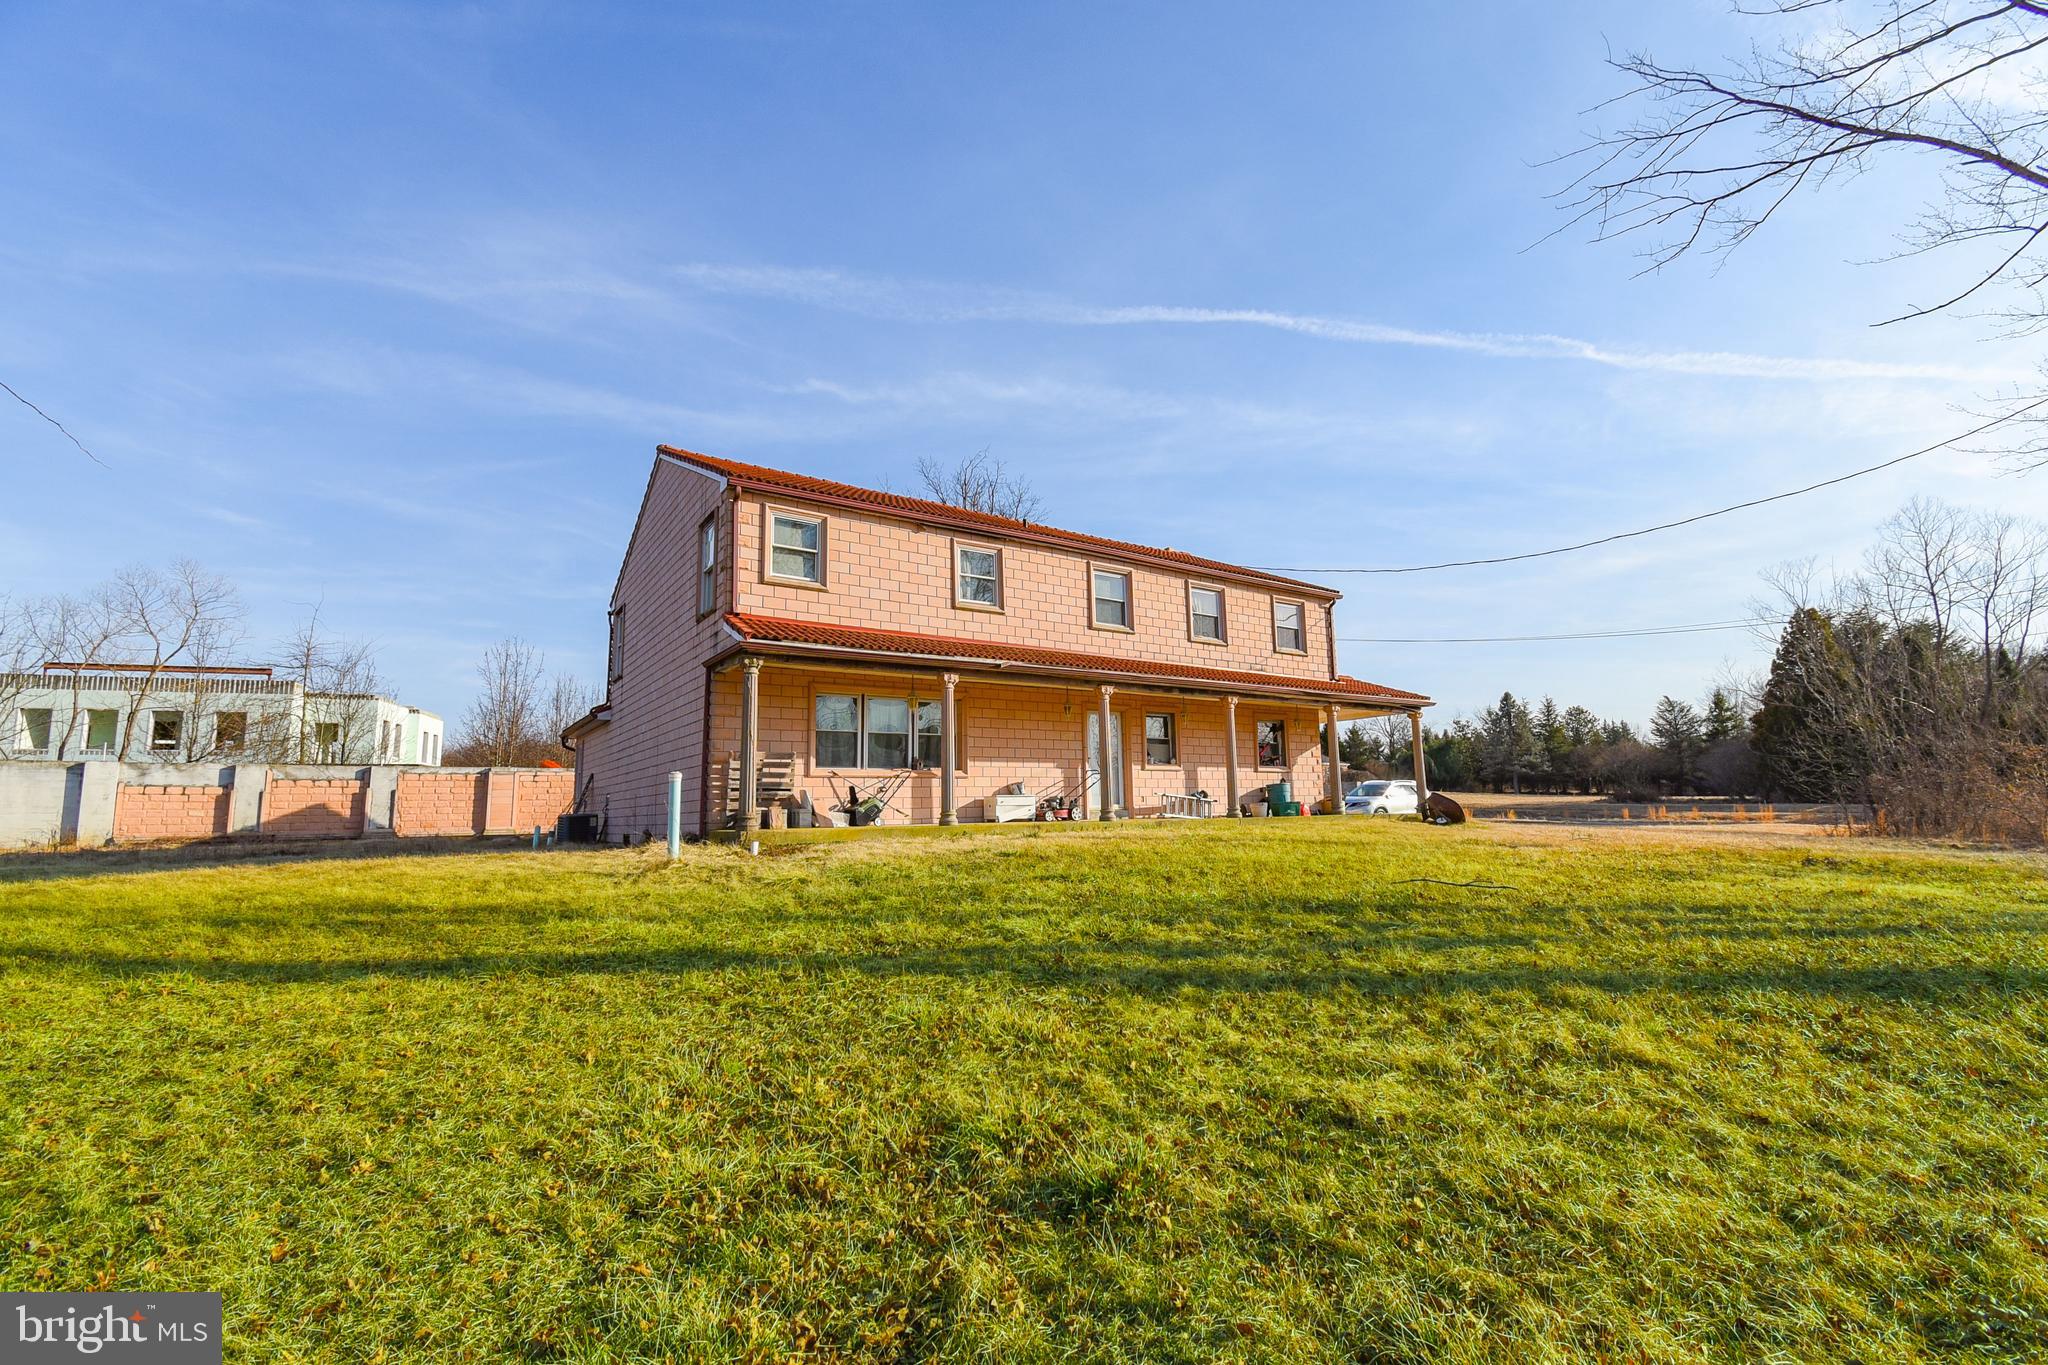
NORTH WALES
87 CHESTNUT LANE
6 Beds
3 Baths
3,408 Sq.Ft.
$579,900
MLS#: PAMC2133074
NORTH WALES
211 STEFAN PLACE
4 Beds
2 Baths
3,261 Sq.Ft.
$725,000
MLS#: PAMC2181650
.png)