
Property
Beds
2
Full Baths
2
1/2 Baths
None
Year Built
1984
Sq.Footage
1,104
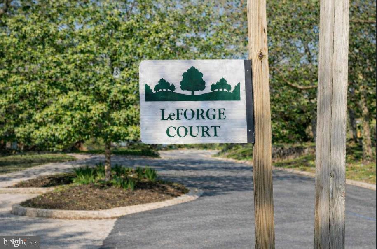
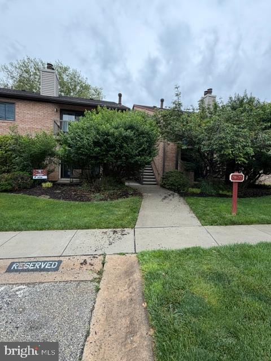
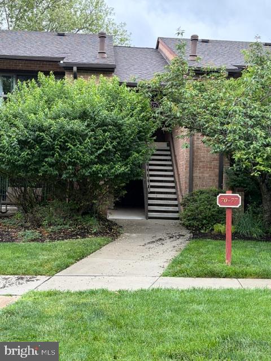
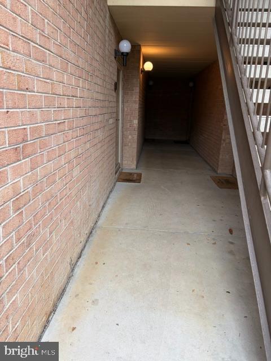
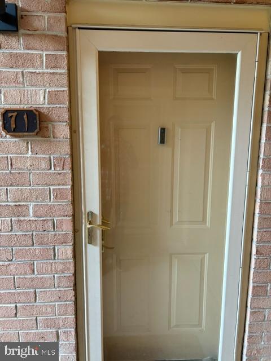
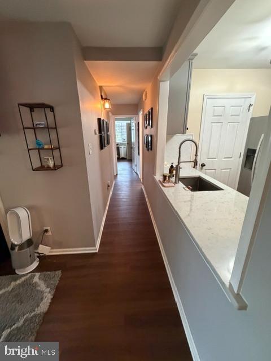
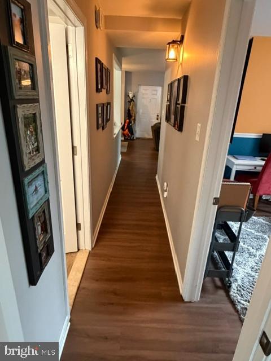
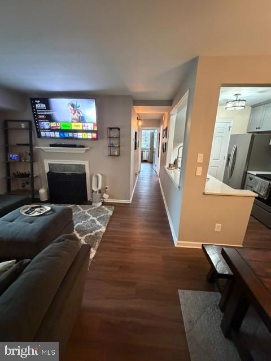
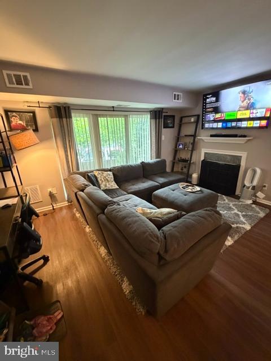
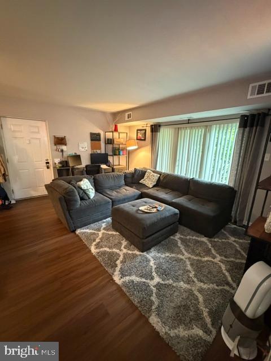
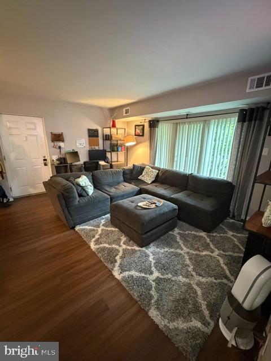
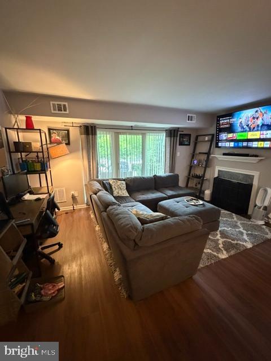
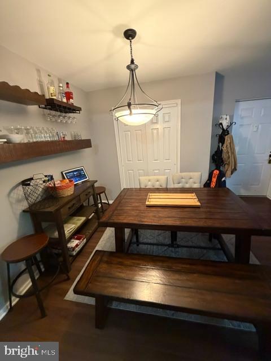
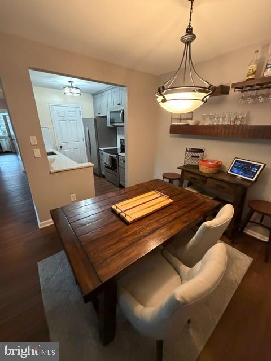
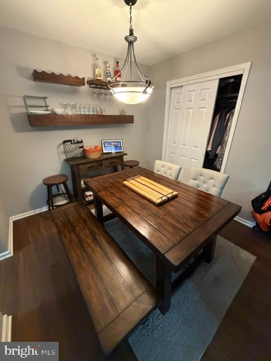
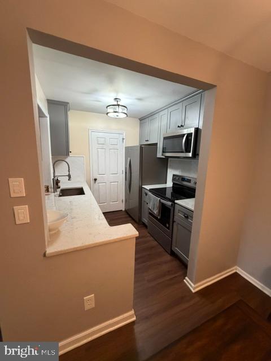
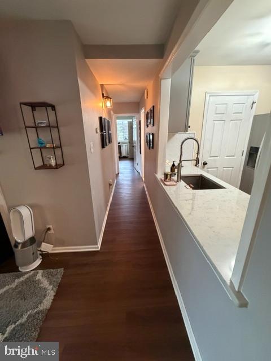
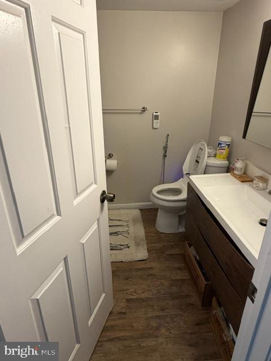
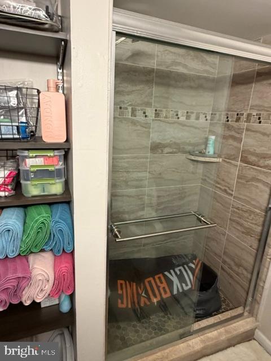
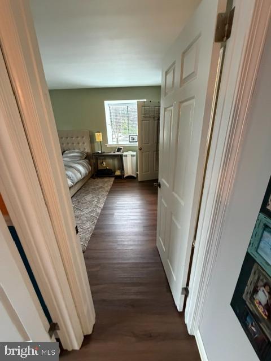
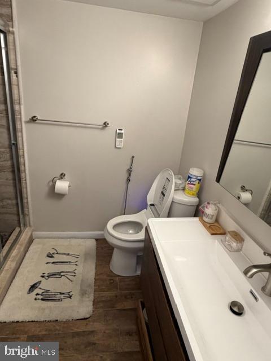
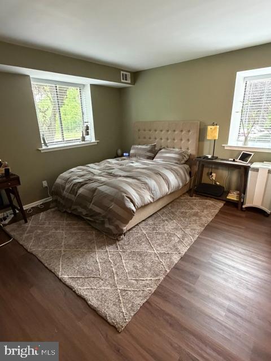
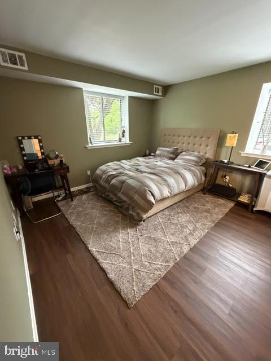
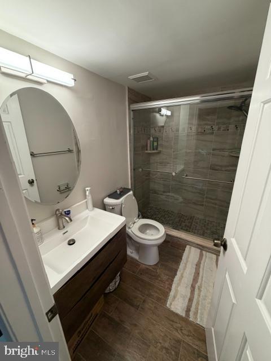
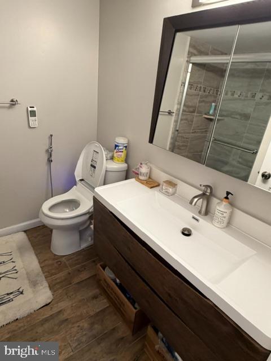
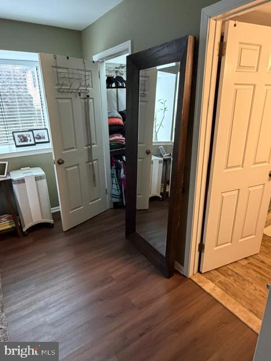
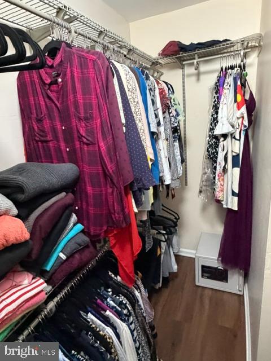
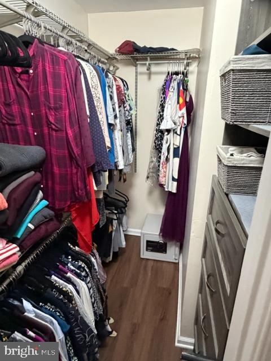
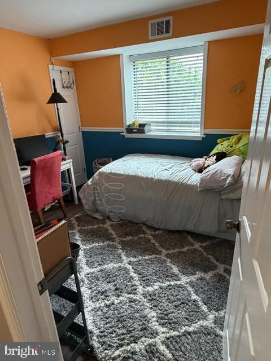
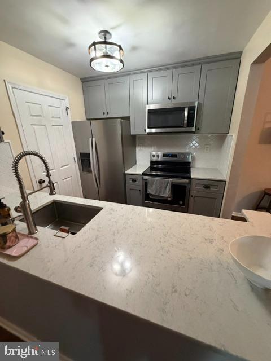
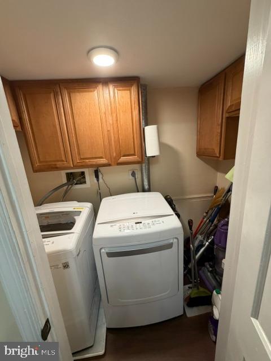
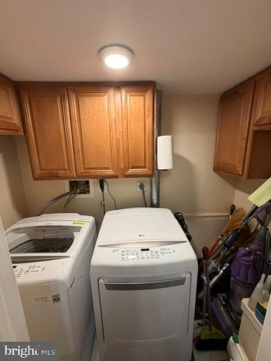
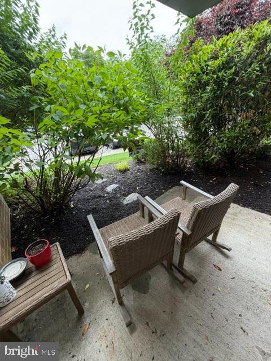
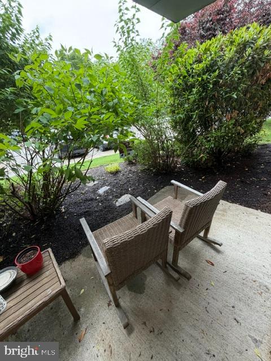
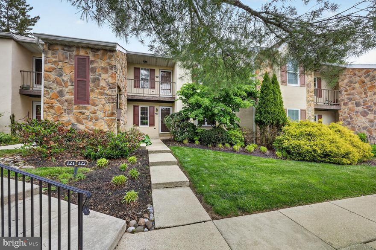
Buyers looking to call the Tredyffrin–Easttown School District home will appreciate this exceptional find in Chesterbrook—long recognized as one of the most desirable communities on the Main Line. This first‑floor condo offers the perfect combination of space, style, and convenience in a top‑rated location. This 2‑bedroom, 2‑bath layout offers versatility for buyers at any stage—whether starting out, scaling down, or investing. The updated kitchen showcases gray shaker‑style cabinets, quartz countertops, a ceramic tile backsplash, stainless steel appliances, and a garbage disposal, delivering a clean, contemporary look with practical functionality. The spacious living room provides an inviting atmosphere, enhanced by a warm fireplace and sliding doors that open to a private balcony—ideal for outdoor dining or quiet relaxation. The home shows true pride of ownership, highlighted by gleaming hardwood floors and recently refreshed paint throughout. The unit also includes an in‑home washer and dryer, providing everyday convenience without leaving your space. Situated in a beautifully maintained community surrounded by shopping, dining, scenic walking paths, and major commuter routes, this condo delivers an effortless, low‑maintenance lifestyle in one of the Main Line’s most sought‑after neighborhoods. Opportunities in Chesterbrook don’t last long—secure a home that offers unmatched location, comfort, and long‑term value. Secure your spot in Chesterbrook today—where exceptional convenience, everyday comfort, and long‑term value truly shine.
Features & Amenities
Interior
-
Total Bedrooms
2
-
Bathrooms
2
-
Above Grade Finished Area
1104.0
-
Basement YN
NO
-
Cooling YN
YES
-
Cooling
Central Air, Electric
-
Fireplace YN
YES
-
Heating YN
YES
-
Heating
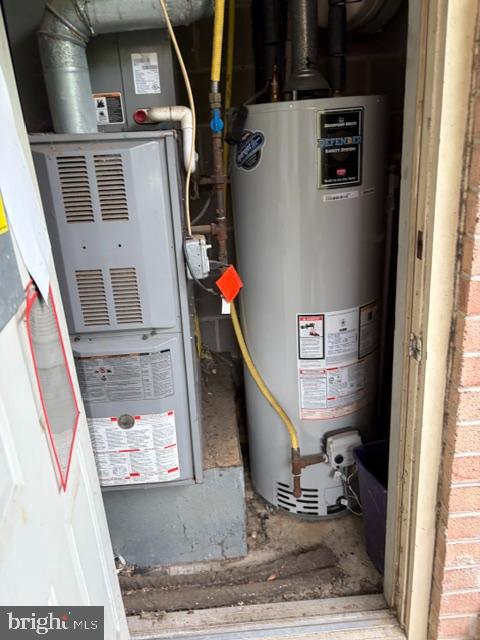
Natural Gas, Central
-
Main Level Bedrooms
2
-
Pet friendly
Yes
Exterior
-
Garage
No
-
Construction Materials
Brick
-
Parking
Parking Lot
-
Pool
No
-
Waterfront YN
NO
Area & Lot
-
Property Type
Residential
-
Property Sub Type
Condominium
-
Architectural Style
Colonial
Price
-
Sales Price
$425,000
-
Tax Amount
$3,972
-
Sq. Footage
1, 104
-
Price/SqFt
$384
HOA
-
Association
Yes
-
Association Fee
$361
-
Association Fee Frequency
Monthly
-
Association Fee Includes
N/A
School District
-
Elementary School
N/A
-
Middle School
N/A
-
High School
N/A
Property Features
-
New Construction
NO
-
Association Amenities
None
-
Senior Community YN
NO
-
Sewer
Public Sewer
-
Tax Lot
1465
-
Water Source
Public
Schedule a Showing
Showing scheduled successfully.
Mortgage calculator
Estimate your monthly mortgage payment, including the principal and interest, property taxes, and HOA. Adjust the values to generate a more accurate rate.
Your payment
Principal and Interest:
$
Property taxes:
$
HOA fees:
$
Total loan payment:
$
Total interest amount:
$
Location
County
CHESTER
Elementary School
Middle School
High School
Listing Courtesy of Manoj Kumar Charpanjeri , Tesla Realty Group, LLC
RealHub Information is provided exclusively for consumers' personal, non-commercial use, and it may not be used for any purpose other than to identify prospective properties consumers may be interested in purchasing. All information deemed reliable but not guaranteed and should be independently verified. All properties are subject to prior sale, change or withdrawal. RealHub website owner shall not be responsible for any typographical errors, misinformation, misprints and shall be held totally harmless.

AGENT
Mary Beth Diehl
Call Mary Beth today to schedule a private showing.

* Listings on this website come from the FMLS IDX Compilation and may be held by brokerage firms other than the owner of this website. The listing brokerage is identified in any listing details. Information is deemed reliable but is not guaranteed. If you believe any FMLS listing contains material that infringes your copyrighted work please click here to review our DMCA policy and learn how to submit a takedown request.© 2024 FMLS.
Related Properties
CHESTERBROOK
112 CHASE ROAD
3 Beds
2 Baths
1,556 Sq.Ft.
$409,900
MLS#: PACT2123610
CHESTERBROOK
33 LE FORGE COURT 33
2 Beds
2 Baths
1,194 Sq.Ft.
$359,000
MLS#: PACT2125666
CHESTERBROOK
613 WASHINGTON PLACE 13
2 Beds
2 Baths
946 Sq.Ft.
$355,000
MLS#: PACT2118428
CHESTERBROOK
119 VALLEY STREAM CIRCLE 119B
2 Beds
2 Baths
1,433 Sq.Ft.
$369,900
MLS#: PACT2125324
.png)