Features & Amenities

Interior

  • Total Bedrooms

    5

  • Bathrooms

    3

  • Above Grade Finished Area

    2766.0

  • Basement YN

    YES

  • Cooling YN

    NO

  • Cooling

    None

  • Fireplace YN

    YES

  • Heating YN

    YES

  • Heating

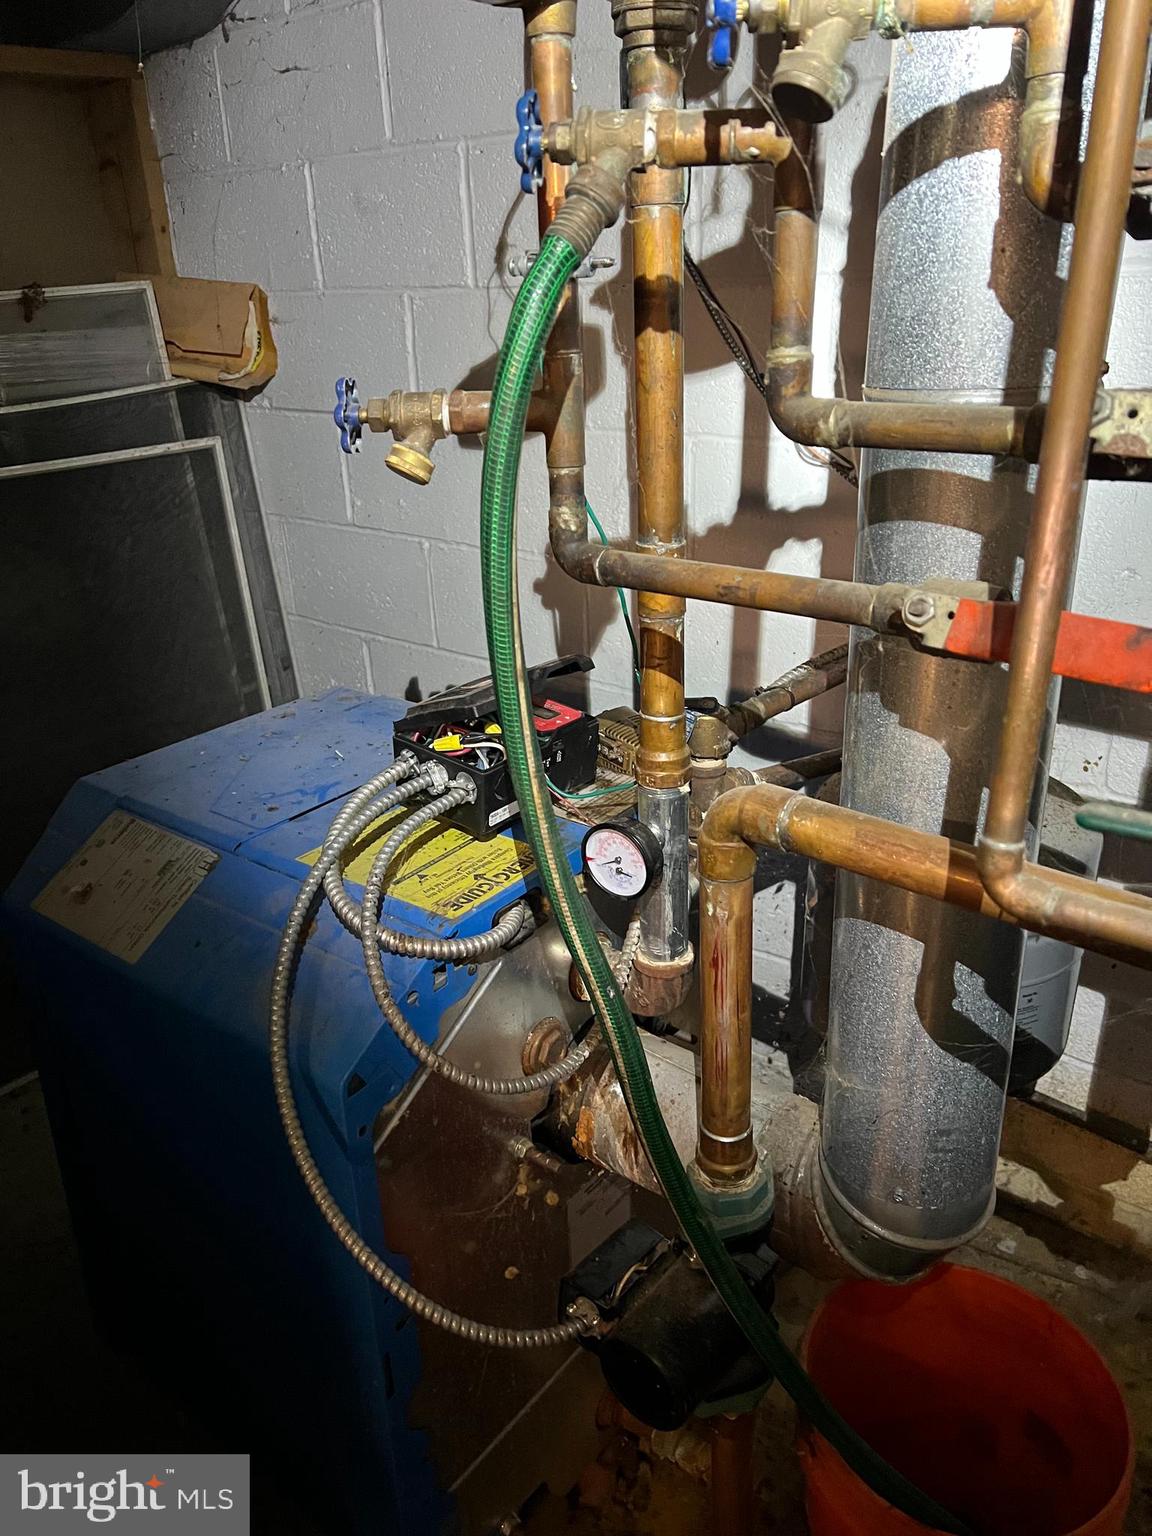
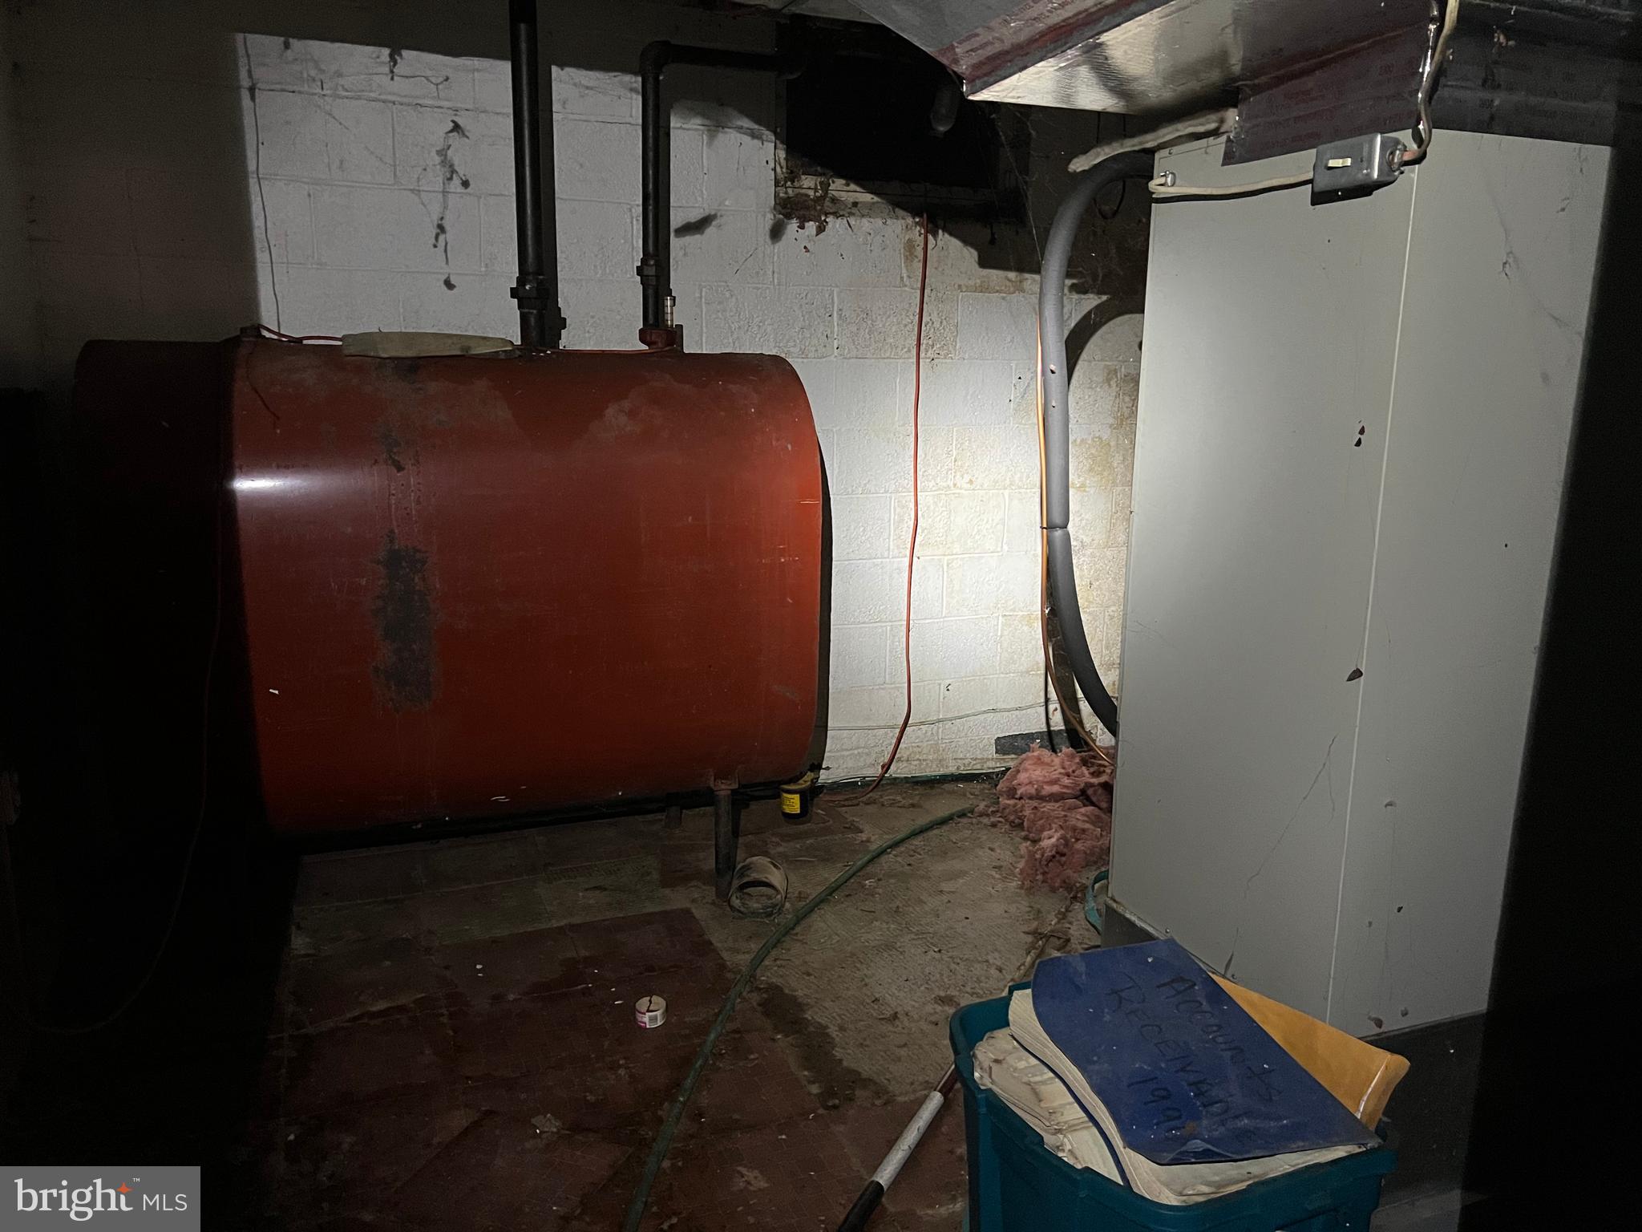
    Oil, Baseboard

  • Main Level Bedrooms

    1

  • Pet friendly

    N/A

Exterior

  • Garage

    Yes

  • Garage spaces

    2

  • Construction Materials

    Wood Siding

  • Parking

    Garage, Driveway, Attached

  • Pool

    Yes

  • Pool Features

    In Ground, Private

  • Waterfront YN

    NO

Area & Lot

  • Lot Size(acres)

    0.8

  • Lot Size(square feet)

    34,848

  • Property Type

    Residential

  • Property Sub Type

    Single Family Residence

  • Architectural Style

    Traditional

Price

  • Sales Price

    $275,000

  • Tax Amount

    $6,726

  • Sq. Footage

    2,766

  • Price/SqFt

    $99

HOA

  • Association

    No

School District

  • Elementary School

    N/A

  • Middle School

    N/A

  • High School

    CEDAR CLIFF

Property Features

  • New Construction

    NO

  • Foundation Details

    Block

  • Senior Community YN

    NO

  • Sewer

    Public Sewer

  • Tax Lot

    15

  • Water Source

    Well

Schedule a Showing

Showing scheduled successfully.

<
>
IN PERSON
VIA CHAT

What is 3 + 4 ?


Change time

Mortgage calculator

Estimate your monthly mortgage payment, including the principal and interest, property taxes, and HOA. Adjust the values to generate a more accurate rate.

Your payment

Principal and Interest:

$

Property taxes:

$

HOA fees:

$

Total loan payment:

$

Total interest amount:

$

Location

County

CUMBERLAND

Elementary School

Middle School

High School

CEDAR CLIFF

Listing Courtesy of Sherry Enterline, Keller Williams Realty

RealHub Information is provided exclusively for consumers' personal, non-commercial use, and it may not be used for any purpose other than to identify prospective properties consumers may be interested in purchasing. All information deemed reliable but not guaranteed and should be independently verified. All properties are subject to prior sale, change or withdrawal. RealHub website owner shall not be responsible for any typographical errors, misinformation, misprints and shall be held totally harmless.

Agent Mary Beth Diehl

Salesperson, Realtor

Mary Beth Diehl

Call Mary Beth today to schedule a private showing.


* Listings on this website come from the FMLS IDX Compilation and may be held by brokerage firms other than the owner of this website. The listing brokerage is identified in any listing details. Information is deemed reliable but is not guaranteed. If you believe any FMLS listing contains material that infringes your copyrighted work please click here to review our DMCA policy and learn how to submit a takedown request.© 2024 FMLS.
OFFER SUBMISSION DEADLINE OF WEDNESDAY, MAY 14TH 9 AM.  
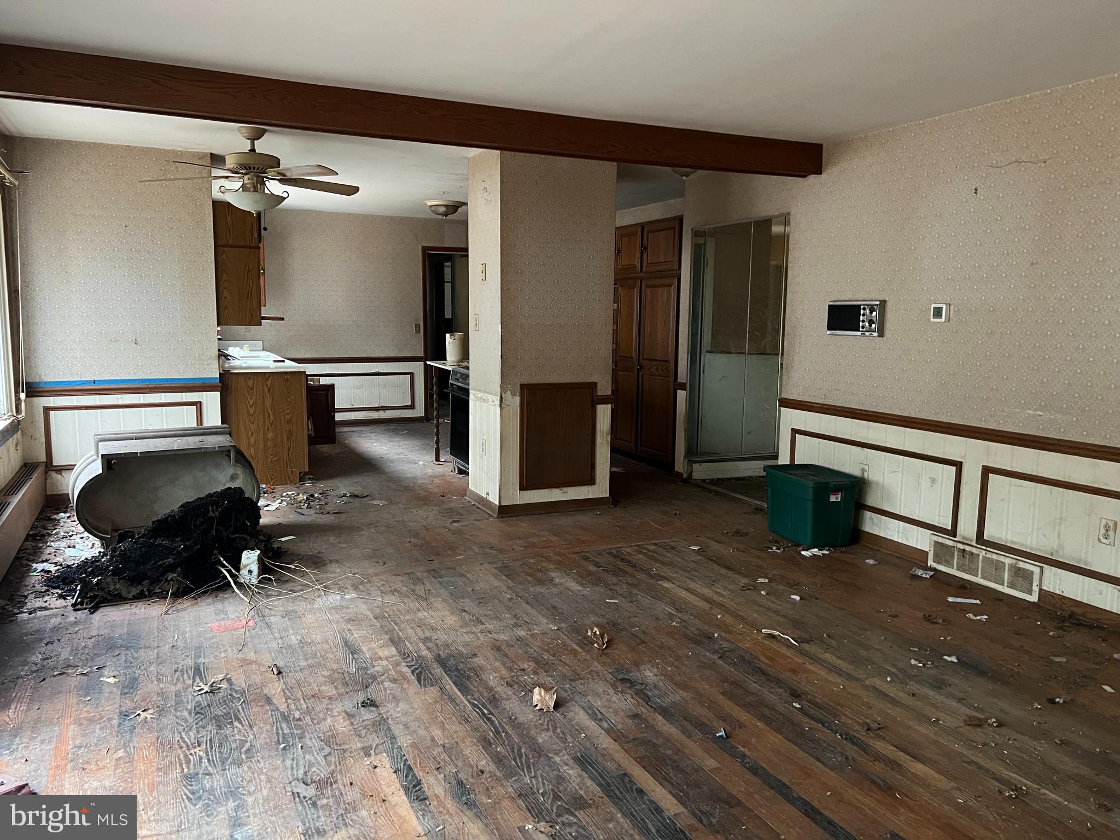
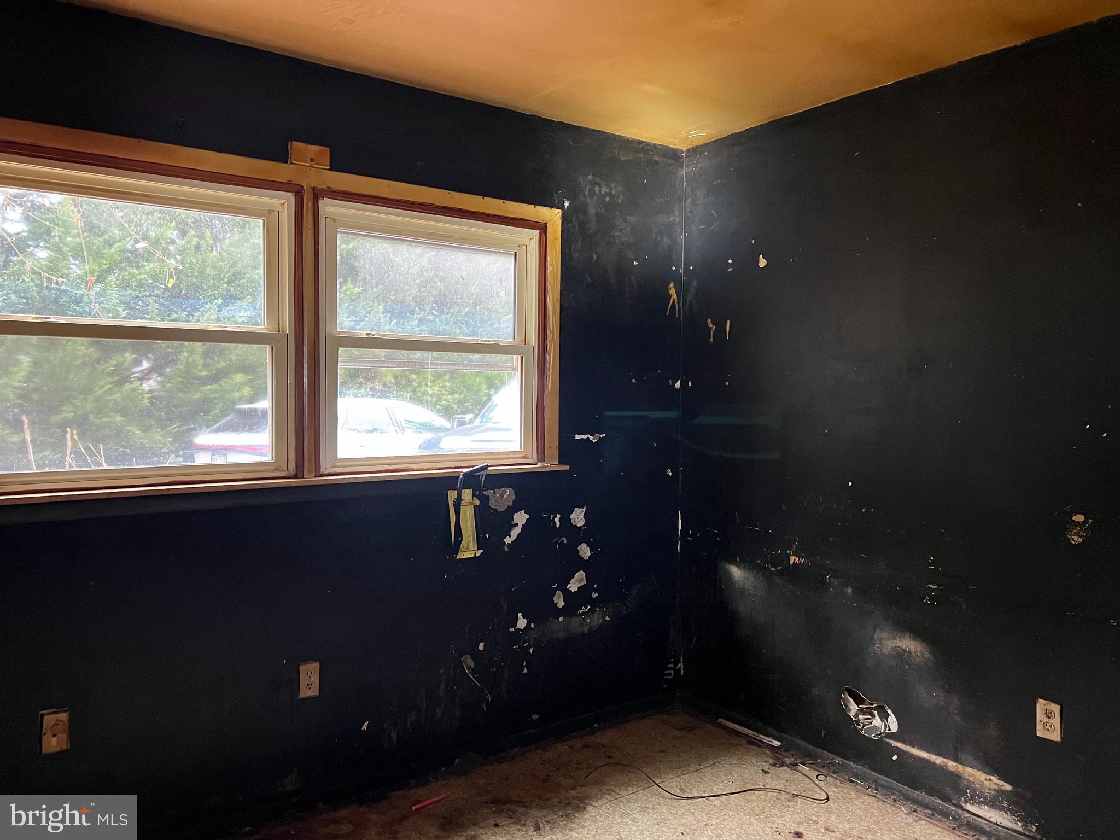
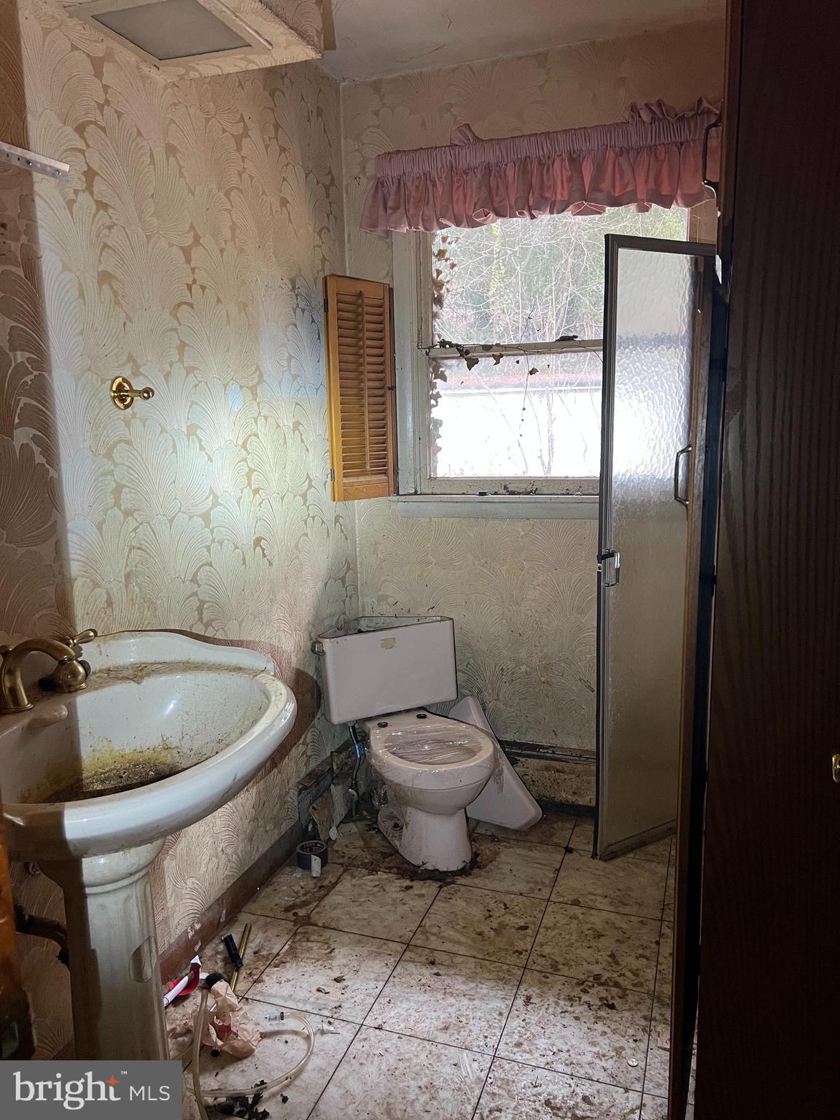
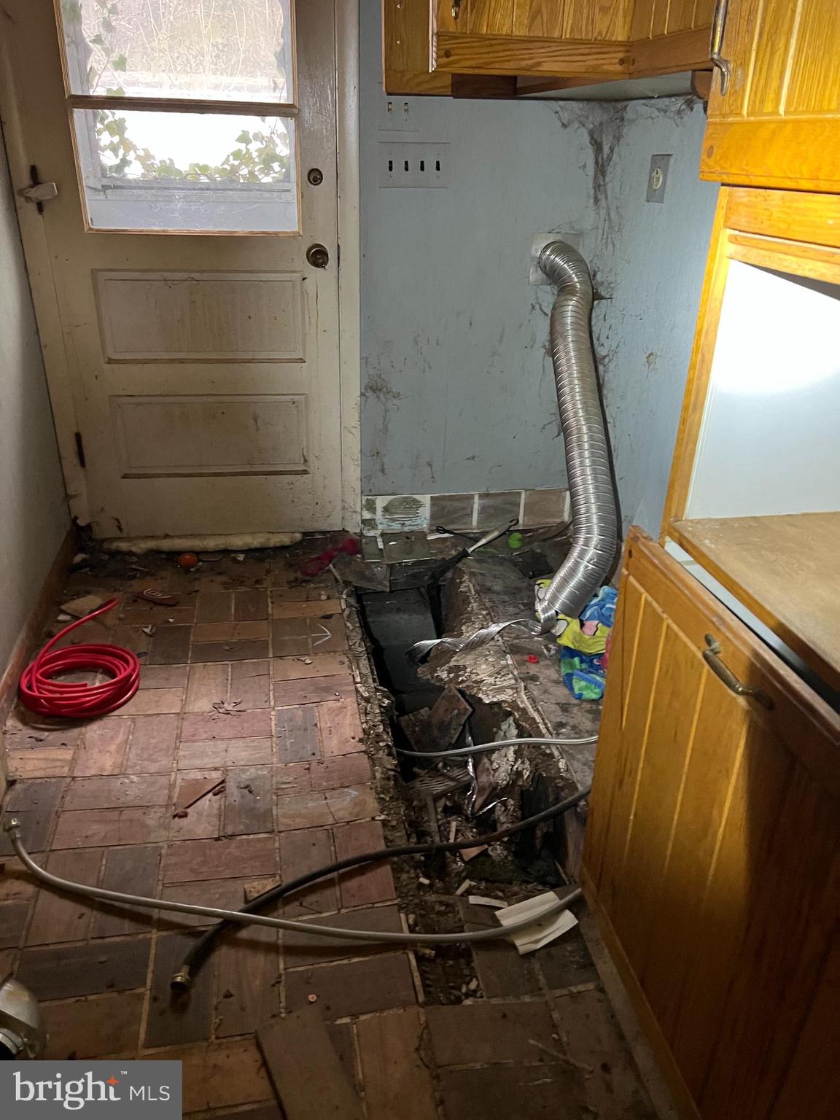
Bank-Owned Property with Tremendous Potential!
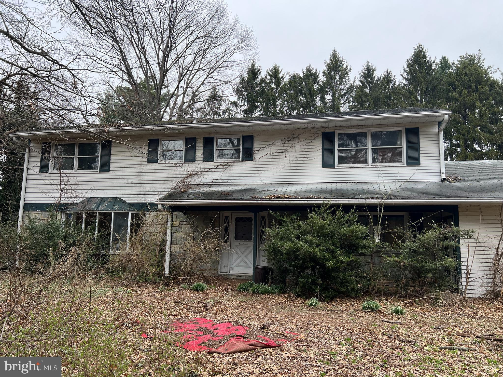
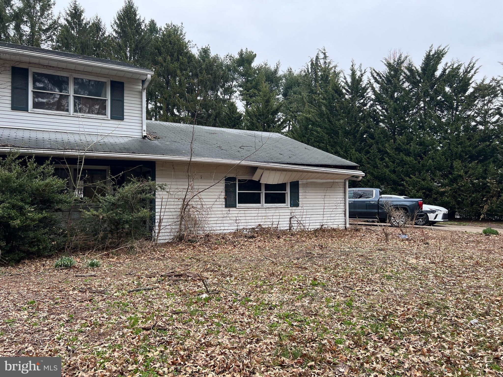
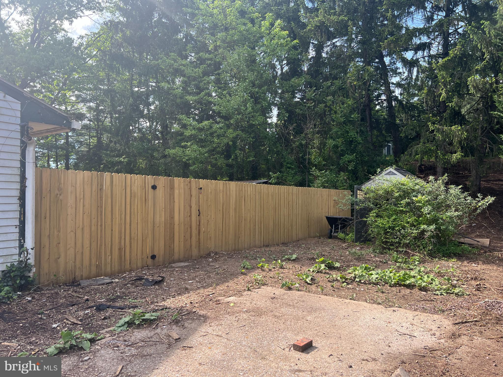
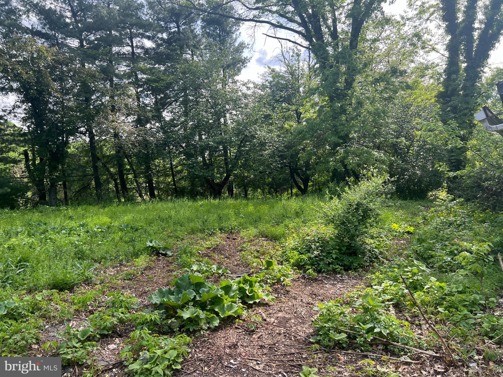
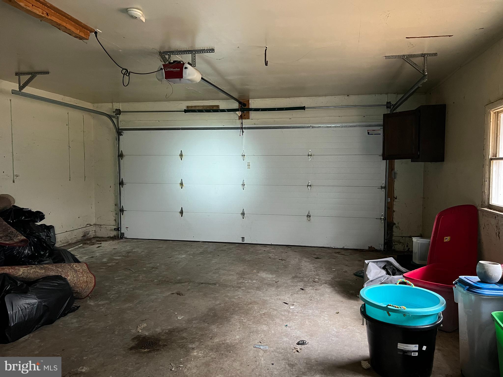
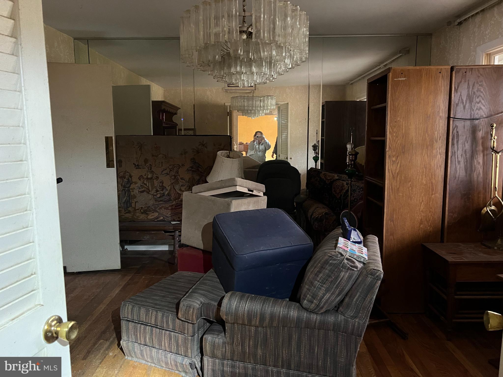
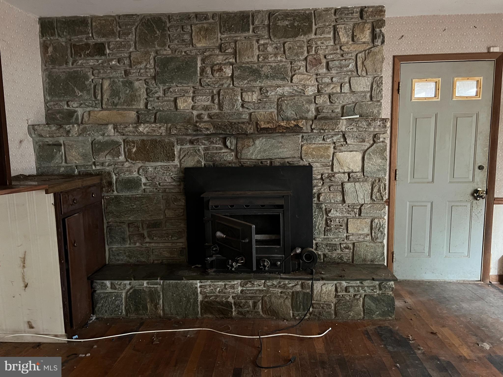
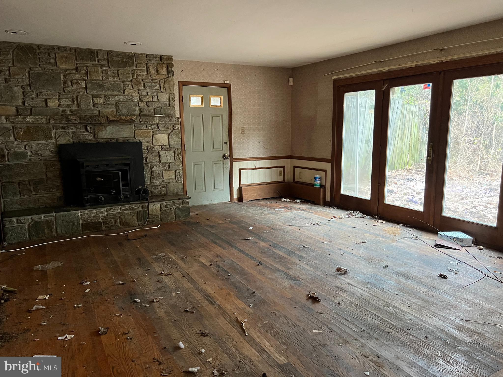
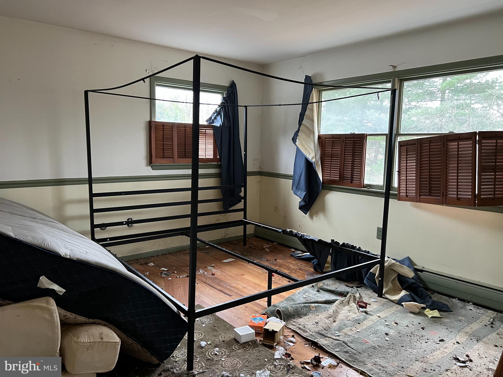
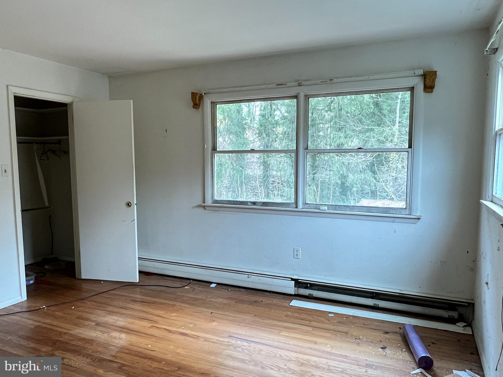
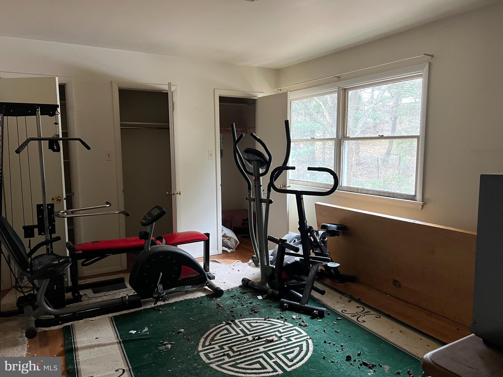
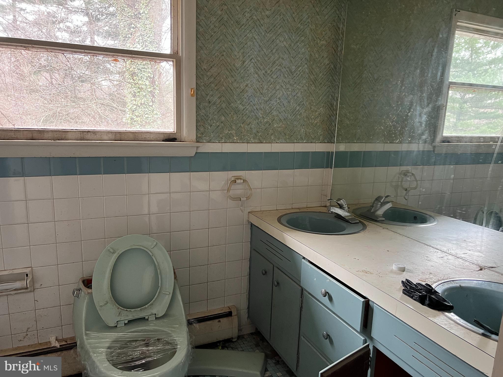
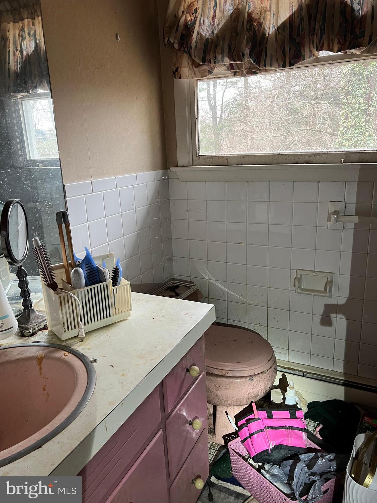
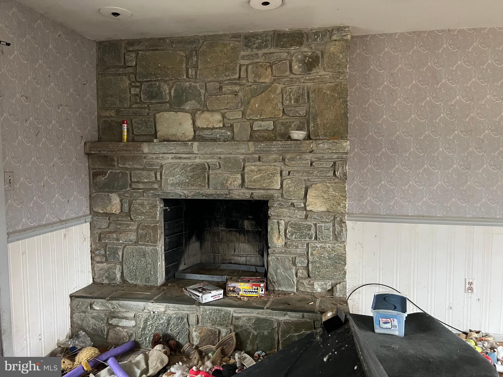
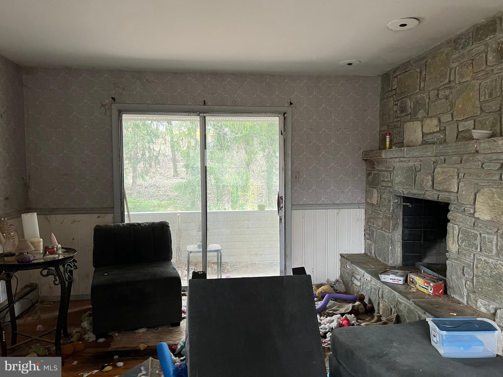
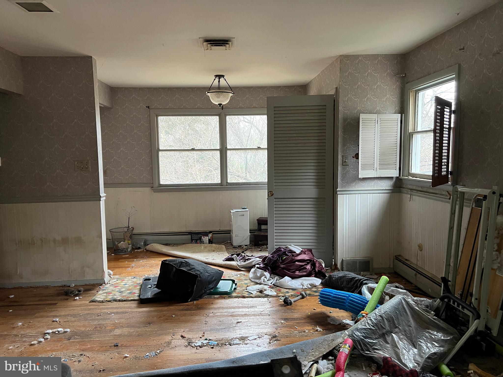
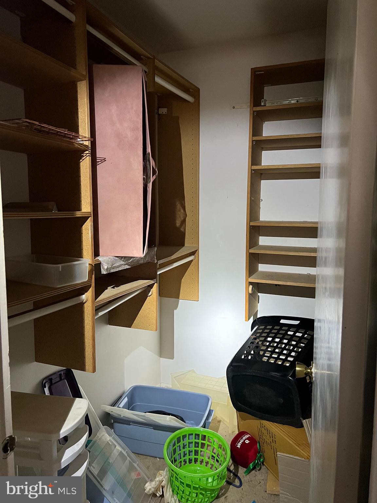
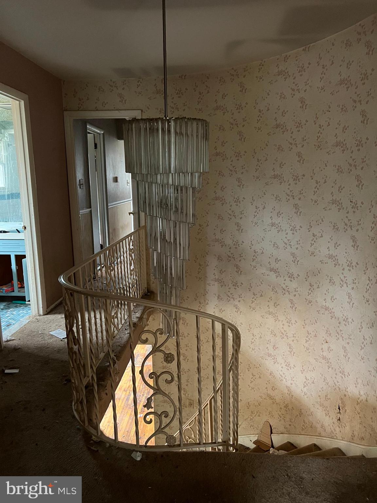
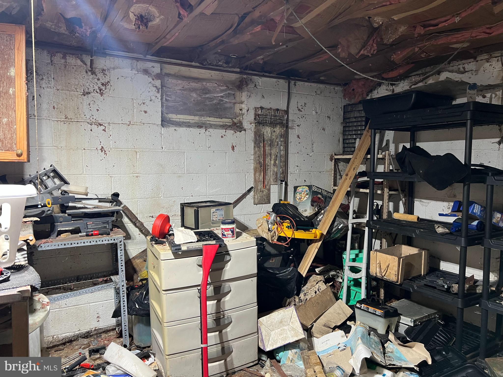
This spacious 5-bedroom, 3 full bath home is ready for a COMPLETE renovation — perfect for an investor or buyer with a team of skilled workers.  The main level features a large family room open to the kitchen, a formal dining room, formal living room, and a sunroom that fills the space with natural light. The foyer welcomes you with a stunning curved staircase. Upstairs, the primary suite boasts a fireplace, walk-in closet, and a private balcony overlooking  the backyard.  Generously sized bedrooms, most with walk-in closets, provide plenty of space for family or guests. Additional highlights include a main-level laundry room with backyard access, a bedroom and full bath on the main level, a full basement and a 2-car garage.  A new fence has been installed around the pool.  Located off of 11-15 the nearly 1 acre lot is completely private.  With its prime layout and private setting, this home offers a rare opportunity to transform it into something truly special!

908 W WALNUT STREET

Message successfully sent.

What would you like to know?

What is 3 + 4 ?

I agree to receive email communication and understand I can unsubscribe at any time.

I agree to be contacted by Charis Realty Group - Christine Issler, Broker via call, email, and text for real estate services. To opt out, you can reply 'stop' at any time or reply 'help' for assistance. You can also click the unsubscribe link in the emails. Message and data rates may apply. Message frequency may vary. Privacy Policy

Related Properties

This charming twin home, built in 1920, offers a delightful blend of classic character and modern convenience. With 1,512 square feet of thoughtfully designed living space, this residence features three spacious bedrooms and one and a half bathrooms, perfect for comfortable living. A bonus room is ready to make it your in home office or the kids playroom.  The kitchen boasts a convenient island and is equipped with essential appliances, including a built-in microwave, range, and dishwasher, making meal prep a breeze. Elegant crown moldings and warm wood floors enhance the home's inviting atmosphere, while cozy carpet in the bedrooms provides a soft retreat.Enjoy the fresh air on the charming porch, perfect for morning coffee or evening relaxation. Parking is a breeze with off-street options, ensuring convenience for you and your guests. Nestled on a manageable 0.06-acre lot, this home strikes the perfect balance between outdoor space and low maintenance. With its blend of classic charm and modern amenities, this residence is ready to welcome you home. The home is a short walk to the local playground and pool - don't miss the opportunity to make this inviting space your own!
#PACB2059152

LEMOYNE

120 BOSLER AVENUE

3 Beds

1 Baths

1,512 Sq.Ft.

$226,000

MLS#: PACB2059152

Welcome to 406 Bosler Ave. in Lemoyne! This unique property offers a flexible layout with both residential and professional space under one roof.

The upper-level residential unit features 3 bedrooms with plenty of space for comfortable everyday living. The first floor offers a separate office suite complete with a full bathroom, making it an excellent option for a home-based business, professional office, studio, or additional flexible space.

Whether you're looking for a property where you can live and work in the same location, an investment opportunity, or a space with multiple possibilities, 406 Bosler Ave. offers a layout that's hard to find in the Lemoyne area.

Conveniently located near major highways, shopping, dining, and the Harrisburg area, this property provides accessibility while offering the versatility today's buyers and investors are looking for.

Live upstairs. Work downstairs. Make the space work for you.
#PACB2058496

LEMOYNE

406 BOSLER AVENUE

3 Beds

2 Baths

1,829 Sq.Ft.

$228,000

MLS#: PACB2058496

New on site today
Location is everything! Tucked into a low-traffic circle, 51 Indiana Circle places you right at the heart of West Shore amenities. Grab fresh local produce and artisan treats every weekend at the West Shore Farmers Market, explore the multi-story Antique Marketplace of Lemoyne, or catch the sunset over the Susquehanna River from nearby Negley Park. Built in 2013, the traditional architectural style is complemented by a warm stone and vinyl exterior, inviting you into a home that exudes character and functionality. The spacious kitchen features a central island, stainless steel appliances, and a pantry, making meal prep a joy. Enjoy the comfort of high-efficiency gas heat in this maintenance-free property. A finished lower-level rec room offers endless flexibility as an exercise space, home office, or family room. The top floor features three well-appointed bedrooms include a primary suite with a luxurious bath and walk-in closet. With two full and two half baths throughout, this home comfortably caters to all your needs. Outside, a lovely deck and patio offer a serene space for morning coffee or evening gatherings. Complete with an attached garage, off-street parking, and lawn care/snow removal handled by the HOA, you can spend more time enjoying life and less on upkeep. This Copper Ridge gem is ready to welcome you home! Includes a 1-year Home Warranty for added peace of mind.
#PACB2059296

LEMOYNE

51 INDIANA CIRCLE

3 Beds

2 Baths

1,960 Sq.Ft.

$319,900

MLS#: PACB2059296

New on site today
Welcome to 226 Bosler Avenue, a charming 3-bedroom, 1.5-bath home nestled in the heart of Lemoyne! Offering a wonderful combination of character, comfortable living space, and everyday convenience, this home has plenty to offer. Step inside to discover an inviting layout with room to relax, entertain, and make it your own. The home features three bedrooms and a full bathroom upstairs, along with a convenient half bath. The kitchen offers a functional space for preparing meals and gathering, while the detached one-car garage provides additional parking and storage options.

Location is another great feature! Situated in the desirable West Shore area, this home is just a short walk from the community park and pool, making it easy to enjoy outdoor recreation and neighborhood amenities right around the corner. You're also just minutes from downtown Harrisburg, local restaurants, shopping, and the popular West Shore Farmers Market. With convenient access to major routes, including I-83 and Route 15, commuting throughout Central Pennsylvania is a breeze. Whether you're looking for a place to call home or an investment opportunity, 226 Bosler Avenue offers comfort, convenience, and plenty of possibilities. Come see all that this Lemoyne home has to offer!
#PACB2059450

LEMOYNE

226 BOSLER AVENUE

3 Beds

1 Baths

1,422 Sq.Ft.

$220,000

MLS#: PACB2059450

Send a message

Message successfully sent.

Your message

What is 3 + 4 ?

Reason for contacting?

I agree to receive email communication and understand I can unsubscribe at any time.

I agree to be contacted by Charis Realty Group - Christine Issler, Broker via call, email, and text for real estate services. To opt out, you can reply 'stop' at any time or reply 'help' for assistance. You can also click the unsubscribe link in the emails. Message and data rates may apply. Message frequency may vary. Privacy Policy

Sign Out

Virtual Assistant

Would you like to take the next step with this property? We can help you schedule a showing or virtual tour, or send you more details.

Yes, I would like more information.

Thank You for Your Reply, One of Our Agents will contact you as soon as possible

No, maybe later.

Thank you, you can always contact me via email, phone number or through the contact form.

Realhub AI

Lucy - Your AI-Powered Realtor

Update Your Temporary Password

Personalize your search

Enter your email and we'll notify you immediately when new listings match what you're looking for.

or enter email address

Already have an account ? Login here

Continue your home search

I agree to receive communications and understand I can unsubscribe at any time.

I agree to be contacted by Charis Realty Group - Christine Issler, Broker via call, email, and text for real estate services. To opt out, you can reply 'stop' at any time or reply 'help' for assistance. You can also click the unsubscribe link in the emails. Message and data rates may apply. Message frequency may vary. Privacy Policy

Already have an account ? Login here

We use cookies

We use cookies primarily for analytics to enhance your experience. By accepting, you agree to our use of these cookies. You can manage your preferences or learn more about our cookies policy.