Features & Amenities

Interior

  • Other Interior Features

    Walk-In Closet(s), Open Floorplan

  • Total Bedrooms

    3

  • Bathrooms

    3

  • Above Grade Finished Area

    1428.0

  • Basement YN

    YES

  • Cooling YN

    YES

  • Cooling

    Central Air, Electric

  • Fireplace YN

    YES

  • Heating YN

    YES

  • Heating

    Wood Stove, Electric, Heat Pump

  • Main Level Bedrooms

    1

  • Pet friendly

    N/A

Exterior

  • Garage

    Yes

  • Garage spaces

    2

  • Construction Materials

    Log

  • Parking

    Oversized, Asphalt, Garage, Driveway, Other, Detached

  • Patio and Porch Features

    Porch, Patio, Deck

  • Pool

    No

  • Waterfront YN

    NO

  • View

    Scenic

Area & Lot

  • Lot Size(acres)

    0.93

  • Lot Size(square feet)

    40,467

  • Property Type

    Residential

  • Property Sub Type

    Single Family Residence

  • Architectural Style

    Log Home

Price

  • Sales Price

    $639,900

  • Tax Amount

    $5,417

  • Sq. Footage

    2,028

  • Price/SqFt

    $315

HOA

  • Association

    No

School District

  • Elementary School

    MYERSVILLE

  • Middle School

    MIDDLETOWN

  • High School

    MIDDLETOWN

Property Features

  • New Construction

    NO

  • Foundation Details

    Slab

  • Senior Community YN

    NO

  • Sewer

    Septic Tank

  • Water Source

    Public

Schedule a Showing

Showing scheduled successfully.

<
>
IN PERSON
VIA CHAT

What is 3 + 4 ?


Change time

Mortgage calculator

Estimate your monthly mortgage payment, including the principal and interest, property taxes, and HOA. Adjust the values to generate a more accurate rate.

Your payment

Principal and Interest:

$

Property taxes:

$

HOA fees:

$

Total loan payment:

$

Total interest amount:

$

Location

County

FREDERICK

Elementary School

MYERSVILLE

Middle School

MIDDLETOWN

High School

MIDDLETOWN

Listing Courtesy of Bobbi Prescott , RE/MAX Results

RealHub Information is provided exclusively for consumers' personal, non-commercial use, and it may not be used for any purpose other than to identify prospective properties consumers may be interested in purchasing. All information deemed reliable but not guaranteed and should be independently verified. All properties are subject to prior sale, change or withdrawal. RealHub website owner shall not be responsible for any typographical errors, misinformation, misprints and shall be held totally harmless.

Agent Mary Beth Diehl

AGENT

Mary Beth Diehl

Call Mary Beth today to schedule a private showing.


* Listings on this website come from the FMLS IDX Compilation and may be held by brokerage firms other than the owner of this website. The listing brokerage is identified in any listing details. Information is deemed reliable but is not guaranteed. If you believe any FMLS listing contains material that infringes your copyrighted work please click here to review our DMCA policy and learn how to submit a takedown request.© 2024 FMLS.
Escape to your own private mountain retreat just minutes from Middletown and downtown Frederick.

Nestled on nearly one acre and bordered by protected conservation land, this beautifully updated authentic log home offers the perfect blend of privacy, natural beauty, and modern comfort. Enjoy easy access to Gambrill State Park, the Appalachian Trail, shopping, dining, and highly rated Middletown schools while coming home to sweeping views of South Mountain and Harpers Ferry Gap, where breathtaking sunsets become part of your everyday routine.

Inside, you’ll find three spacious bedrooms, three full bathrooms, and warm, inviting living spaces rich with authentic log home character. Extensive updates throughout the home include the kitchen, bathrooms, bedrooms, family room, and beautifully refinished oak hardwood floors. The thoughtfully designed kitchen features granite countertops, a farmhouse sink, and quality finishes that perfectly complement the home’s rustic elegance. The HVAC system was replaced in 2016, and spray foam insulation provides enhanced comfort and energy efficiency year-round.

The inviting living room is centered around a beautiful stone fireplace with a classic stone surround, while the home’s striking full-height exterior stone chimney showcases the timeless craftsmanship and enduring character of this exceptional log home.

The walk-out lower level offers outstanding flexibility with abundant natural light, a private entrance, full bath, closet, and a cozy wood stove—making it ideal as a guest suite, recreation room, home office, or private living space.

Outdoor living is every bit as impressive. Relax on the expansive two-level covered porches while enjoying your morning coffee, watching hummingbirds and butterflies, or simply taking in the peaceful mountain setting. Thoughtfully landscaped gardens and mature plantings create a private outdoor sanctuary that offers beauty throughout every season.

The impressive two-story detached log garage is a remarkable extension of the property. Both the home and garage have been meticulously maintained, with the logs professionally sanded and re-stained to preserve their beauty and integrity. The expansive 28’ x 22’ lower level, complete with a private entrance and a large picture window overlooking the property, provides exceptional flex space for a music studio, art studio, home theater, fitness room, workshop, private office, hobby space, or future guest accommodations. Bright, inviting, and remarkably versatile, it’s a space that easily adapts to your lifestyle.

A beautifully crafted entrance welcomes you with impressive natural stone steps, extensive low-maintenance stone landscaping, elegant stone walkways, and inviting patio spaces that blend seamlessly with the surrounding landscape. The oversized two-car detached log garage features a convenient side-door entrance, while its lower level offers a separate private entrance, adding even greater functionality and versatility. Every detail has been thoughtfully designed to enhance the property’s timeless mountain-lodge appeal.

With no city taxes and no HOA, this extraordinary property offers the rare opportunity to enjoy the serenity of country living without sacrificing convenience. Whether you’re searching for a full-time residence, a peaceful weekend escape, or a one-of-a-kind mountain retreat, this exceptional home delivers timeless craftsmanship, modern updates, breathtaking scenery, and an unforgettable lifestyle that is rarely available.

9124 HAWBOTTOM ROAD

Message successfully sent.

What would you like to know?

What is 3 + 4 ?

I agree to receive email communication and understand I can unsubscribe at any time.

I agree to be contacted by Charis Realty Group via call, email, and text for real estate services. To opt out, you can reply 'stop' at any time or reply 'help' for assistance. You can also click the unsubscribe link in the emails. Message and data rates may apply. Message frequency may vary. Privacy Policy

Related Properties

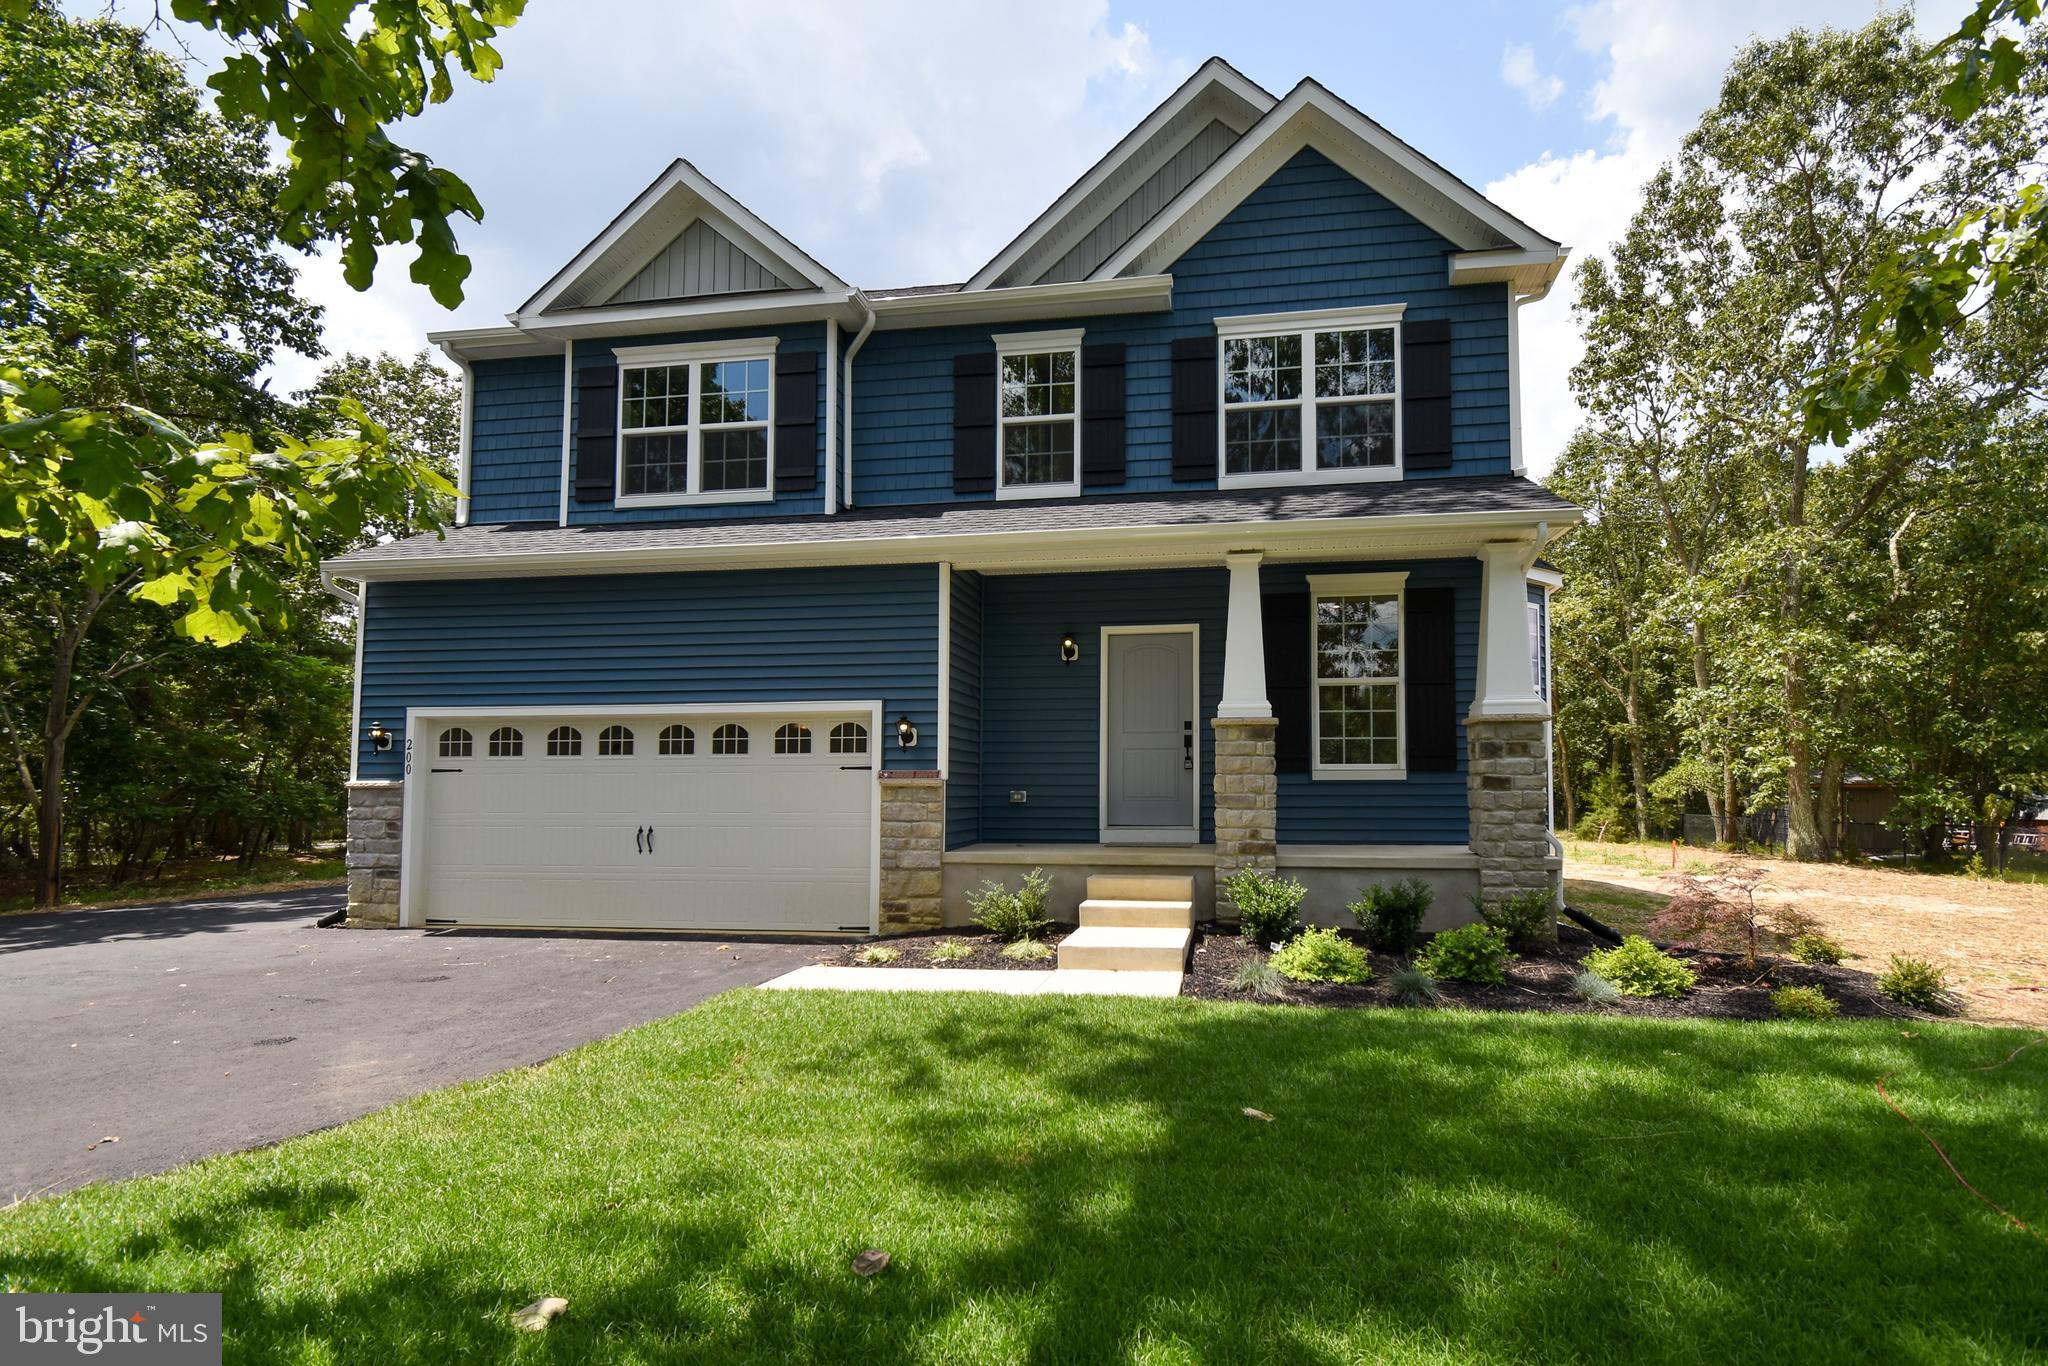
Build your dream home with Schaeffer Homes in Middletown with Schaeffer Homes! This home is to be built through their Build On Your Lot Program. Starting at 2,223 square feet, the Ellis is a sizable home, with 2 modern elevations options. This model includes 4 bedrooms, 2 1⁄2 baths, and a 2-car garage, providing ample space for families of all sizes. The home starts at 2-stories, with the option to add to a 3rd floor if you are in need of an extra bedroom and bath!! The great room is adequate enough to fit a large dining table, while still allowing extra space to spread out between the kitchen and family room. With its sleek design and thoughtful layout, the Ellis is the perfect blend of style and functionality. The homesite is listed for $230,000, the home is $271,900, and the estimate for land development cost is $120,000. Land development costs can be more or less than $120,000. Seller and Builder make no representation of the feasibility and cost for site development and will provide a due diligence period to the Buyer. Schaeffer Homes has the exclusive right to build on this lot and will assist the Buyer through the due diligence process. It is unknown if a basement foundation is available until soil testing is completed, which will be the responsibility of the Buyer. Seller and Builder make no representation of the feasibility and cost for site development and will provide a due diligence period to the Buyer. Schaeffer Homes has the exclusive right to build on this lot and will assist the Buyer through the due diligence process. ***NOTE: Home is to be built. Pictures and virtual tour are of the same base model with upgraded options shown. Other Schaeffer Floorplans are available to be built on this homesite.
#DENC2092334

MIDDLETOWN

1487 BUNKER HILL ROAD

4 Beds

2 Baths

2,223 Sq.Ft.

$621,900

MLS#: DENC2092334
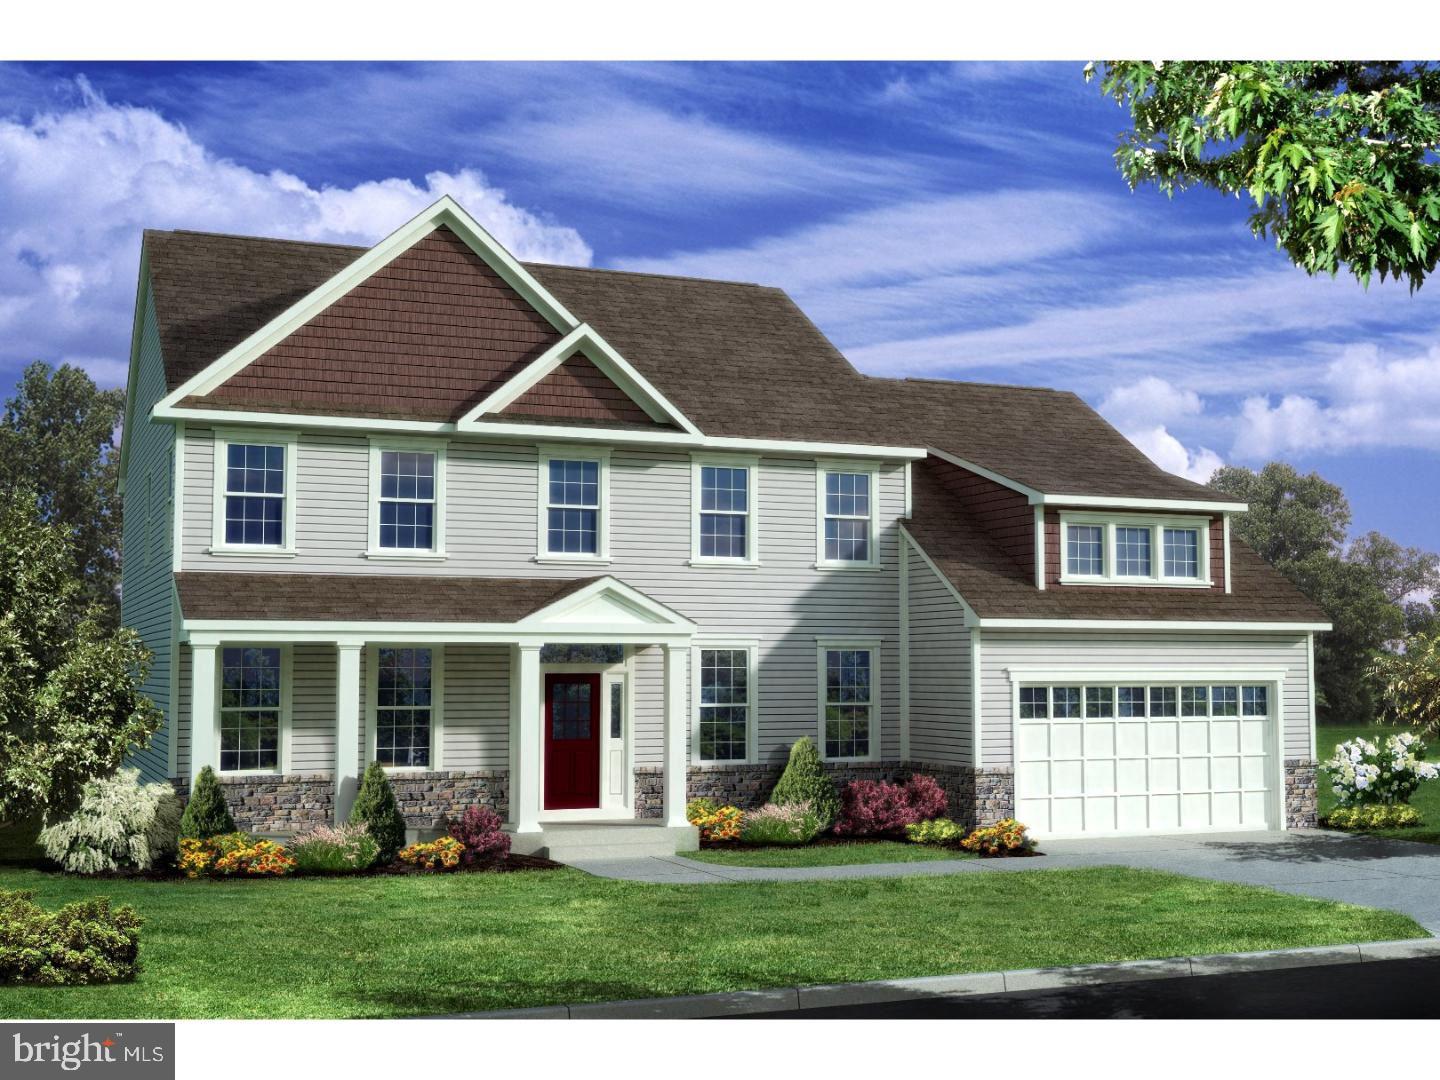
TO BE BUILT - The Bennett This beautiful 2 story home features 4 bedrooms, 2.5 baths, 2 car garage.
Standard features include a partially finished basement, Granite kitchen countertops, 42" maple cabinets, stainless steel appliances, hardwood floors in foyer, kitchen & breakfast area & a stone water table on the exterior. Appoquinimink School district!
#DENC2079328

MIDDLETOWN

400 REDERICK LANE 3 BENNETT

4 Beds

2 Baths

3,000 Sq.Ft.

$624,000

MLS#: DENC2079328

None
#DENC2106040

MIDDLETOWN

2817 BERNSTEIN CIRCLE

2 Beds

2 Baths

N/A

$621,619

MLS#: DENC2106040
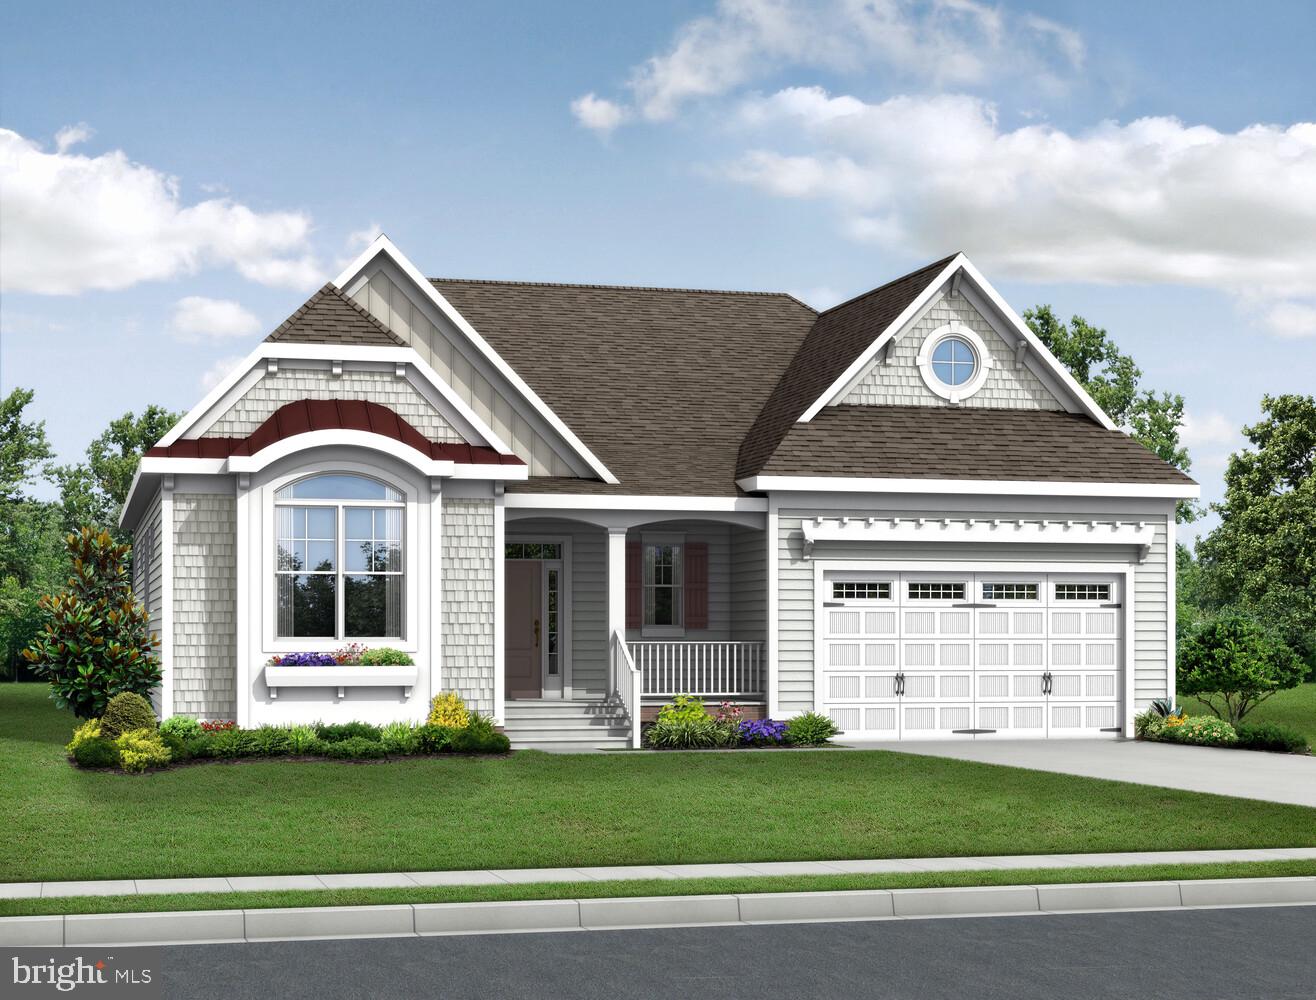
To be built - New Construction!  Monarch offers resort-style living featuring high-end finishes and flexible floor plans. At the heart of the community, residents will enjoy an amenity-rich clubhouse complete with a resort-style pool, pickleball and sports courts, and inviting indoor lounge spaces perfect for relaxation or connection. Combining the sophistication of luxury homes with the laid-back charm of Delaware living, Monarch delivers the perfect balance of comfort, style, and convenience—all just minutes from Middletown’s shopping, dining, and entertainment.  The Cassidy is a ranch home starting at 2,528 sq. ft., featuring 4 bedrooms, 3.5 baths, and an unfinished bonus room. Open kitchen with walk-in pantry flows to great room and dining. Options available for extra bedrooms, baths, and outdoor living. Monarch’s HOA fee includes grass cutting on your property, curbside garbage and recycling services, common area maintenance including walking paths, landscaping, streetlights, entrance monuments, and all community amenities.
#DENC2093486

MIDDLETOWN

2205 EARLY COURT

4 Beds

3 Baths

2,528 Sq.Ft.

$719,900

MLS#: DENC2093486
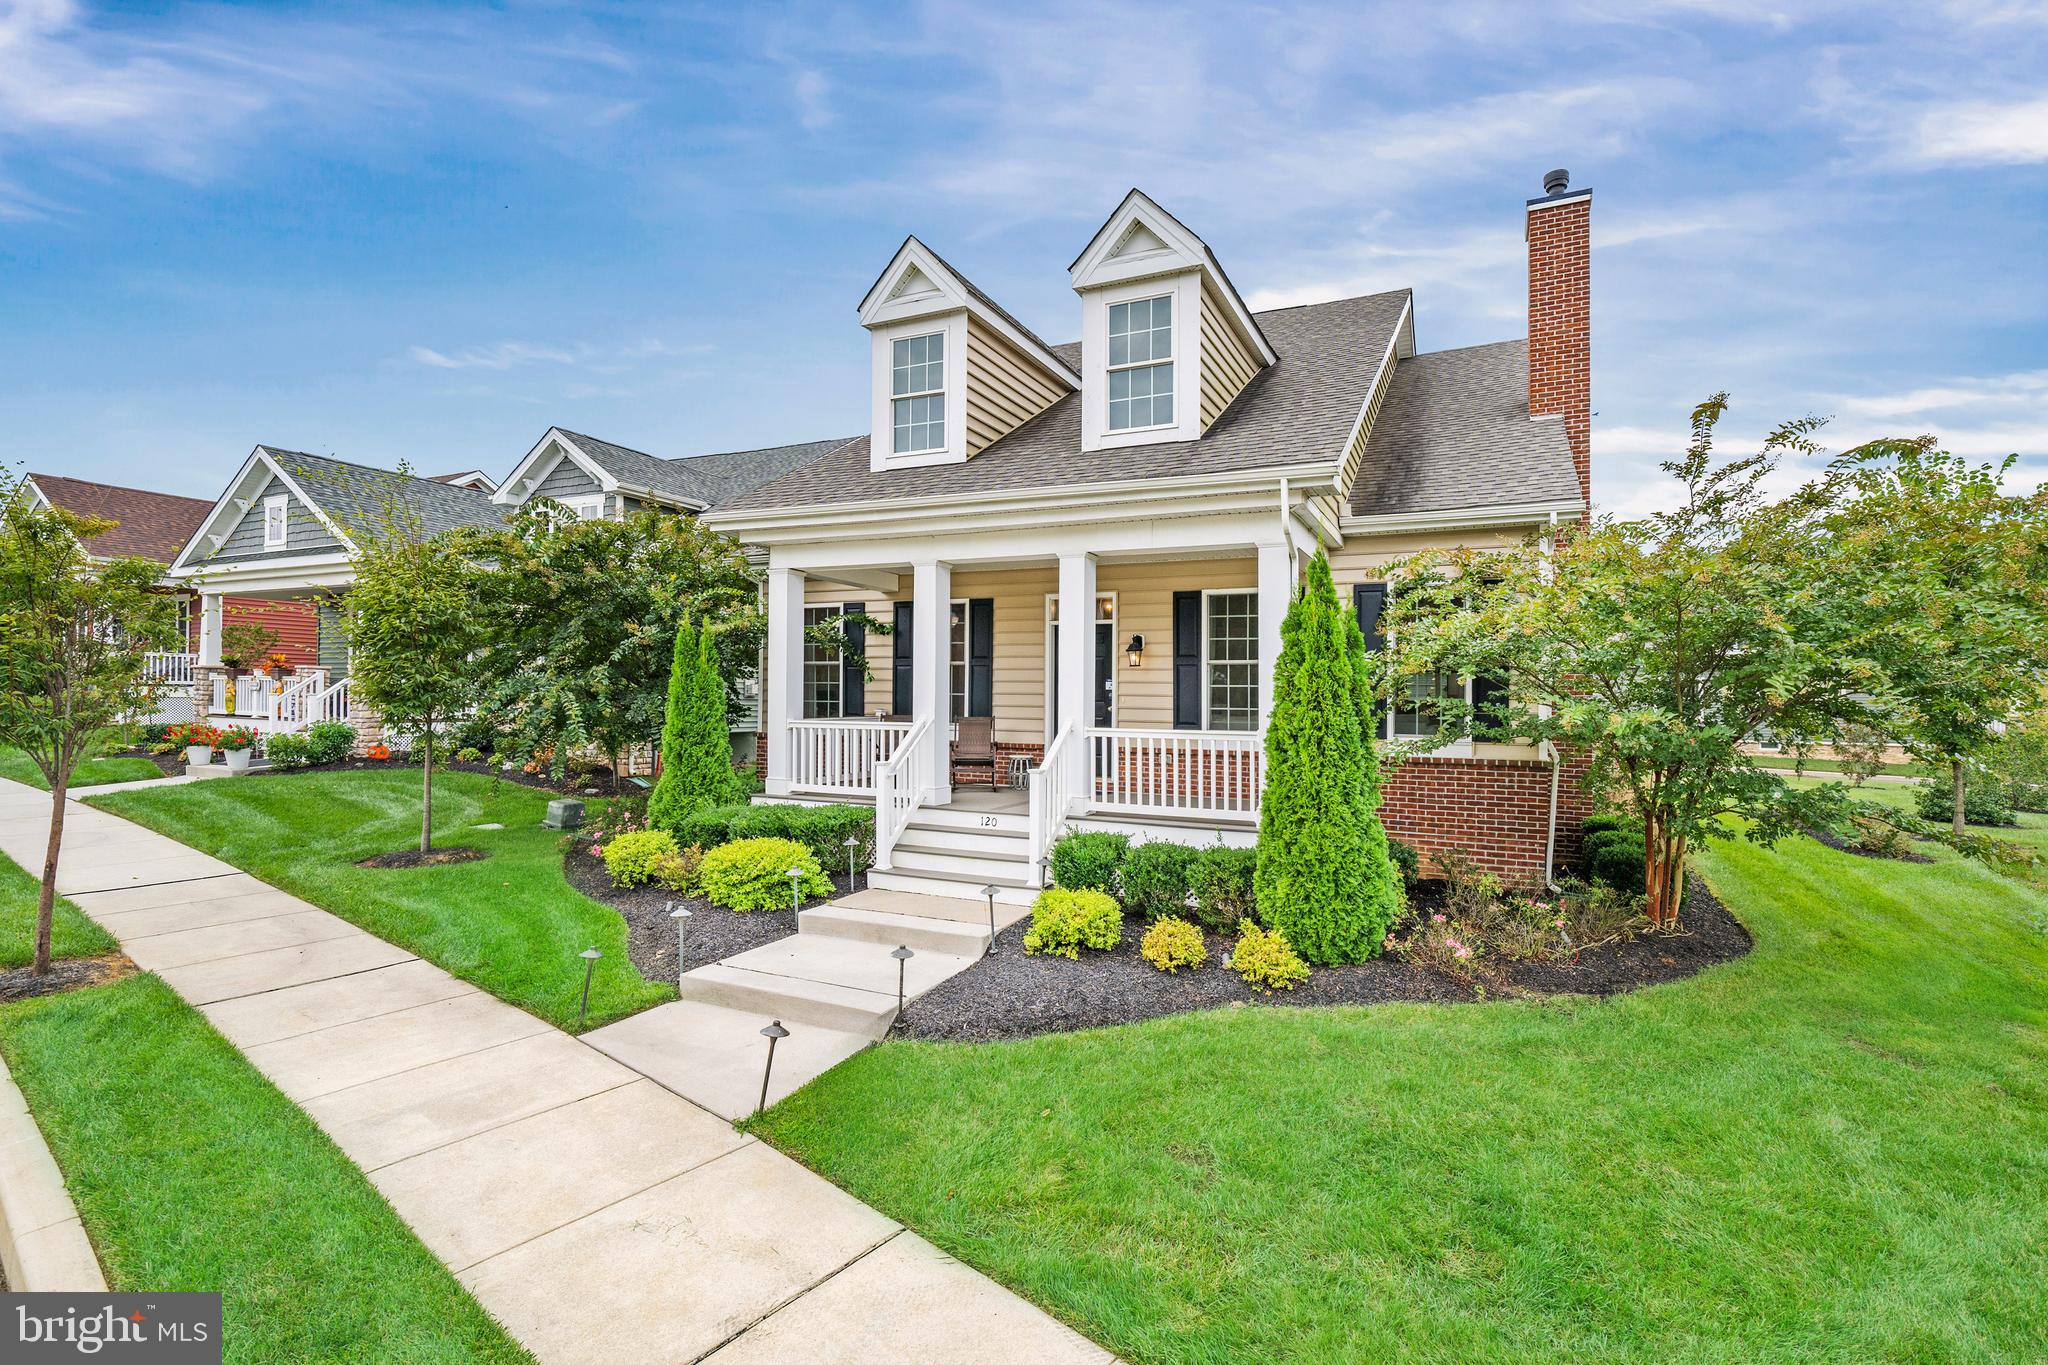
Welcome to the popular Bloomfield Model in the 55+ community of Traditions at Whitehall. This floor plan has 2-Bedrooms with a standard loft and a generously sized great room open to the kitchen and dining area. You will have plenty of space if you like to entertain. A rear Owner's Suite gives maximum privacy and includes a large walk-in closet and en-suite with a double bowl vanity and 5-foot tile shower. The second floor features a large loft and walk-in closet for additional storage or overnight guests. With many structural options available, another bedroom and another bathroom can easily be added. Customize your interior and exterior finishes and make this house your home! Community offers in ground pool w/lounge areas, clubhouse featuring exercise & billiards room, gathering/lounge space, full kitchen and a large outdoor patio/grilling area! Builder Splits Transfer Tax (***Photos are of a similar home and may contain options & upgrades not included in listing price shown.***)
#DENC2080216

MIDDLETOWN

120 BURLINA BLVD BLOOMFIELD MODEL

2 Beds

2 Baths

2,053 Sq.Ft.

$526,000

MLS#: DENC2080216
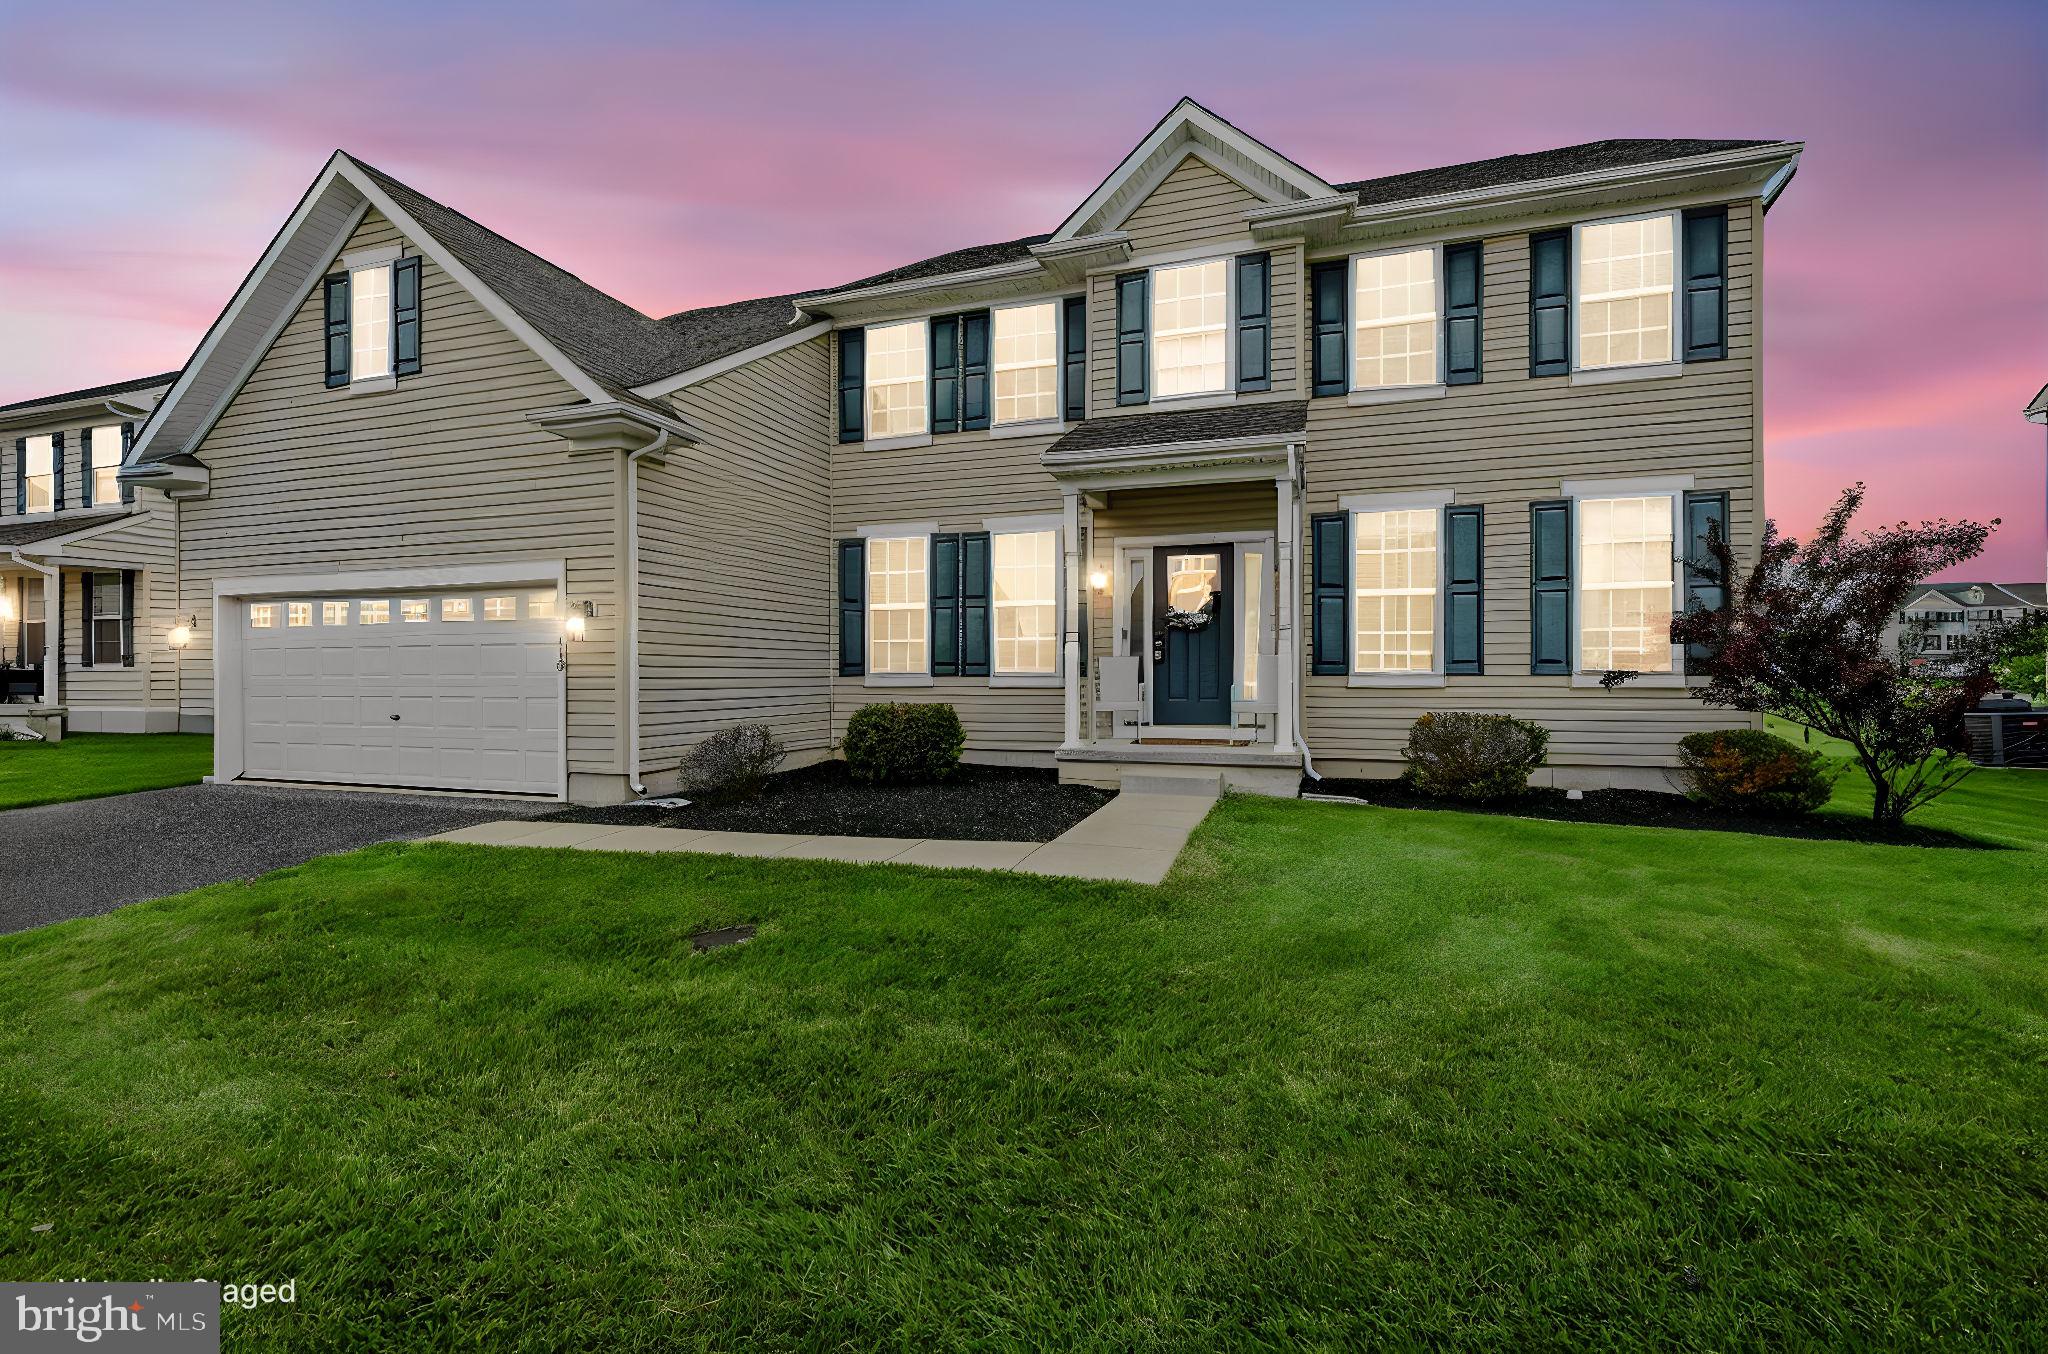
Located in the sought-after Ponds of Odessa in Middletown and within the highly desirable Appoquinimink School District, this under 10-year-old, 5-bedroom, 2.5-bath home offers space and value.

Features include a two-story foyer and family room, main floor office, and luxury plank flooring throughout the foyer, living room, office, and family room. The kitchen offers original hardwood flooring, granite countertops, 42-inch cabinets, a walk-in pantry, and a movable island (negotiable).

The primary suite includes a walk-in closet and private en suite with shower. Four additional bedrooms are located on the upper level, offering plenty of space and flexibility. The partially finished basement includes an egress window and full bath rough-in, ready for completion.

Main floor laundry, 2-car garage, and negotiable appliances add convenience. A RainSoft water system is included. Carpet and paint updates will make this home shine.

Sold as-is.
#DENC2101952

MIDDLETOWN

413 REDERICK LANE

5 Beds

2 Baths

3,925 Sq.Ft.

$575,000

MLS#: DENC2101952

Welcome to the Cottonwood Model in the highly sought-after 55+ community of Traditions at Whitehall. This 3-bedroom home features a generous Owner’s Suite at the front of the home, complete with double walk-in closets leading to a luxurious en-suite bath, offering privacy w/a water closet and a 5-foot tiled shower. At the rear of the home, you will find the kitchen and dining area that opens to a bright and airy great room, perfect for relaxation or entertaining. Step outside to enjoy the peaceful surroundings on the optional deck off the breakfast area, where you can take in views of the trees and open space. With a variety of structural and decorative options available, this home can be customized to suit your style and needs. The Cottonwood Model offers the perfect blend of comfort, size, elegance, and low-maintenance living in a vibrant active adult community. Community offers in ground pool w/lounge areas, clubhouse featuring exercise & billiards room, gathering/lounge space, full kitchen and a large outdoor patio/grilling area! Builder Splits Transfer Tax (***Photos are of a similar home and may contain options & upgrades not included in listing price shown.***)
#DENC2080210

MIDDLETOWN

204 BALDY LANE COTTONWOOD MODEL

3 Beds

2 Baths

2,477 Sq.Ft.

$622,000

MLS#: DENC2080210
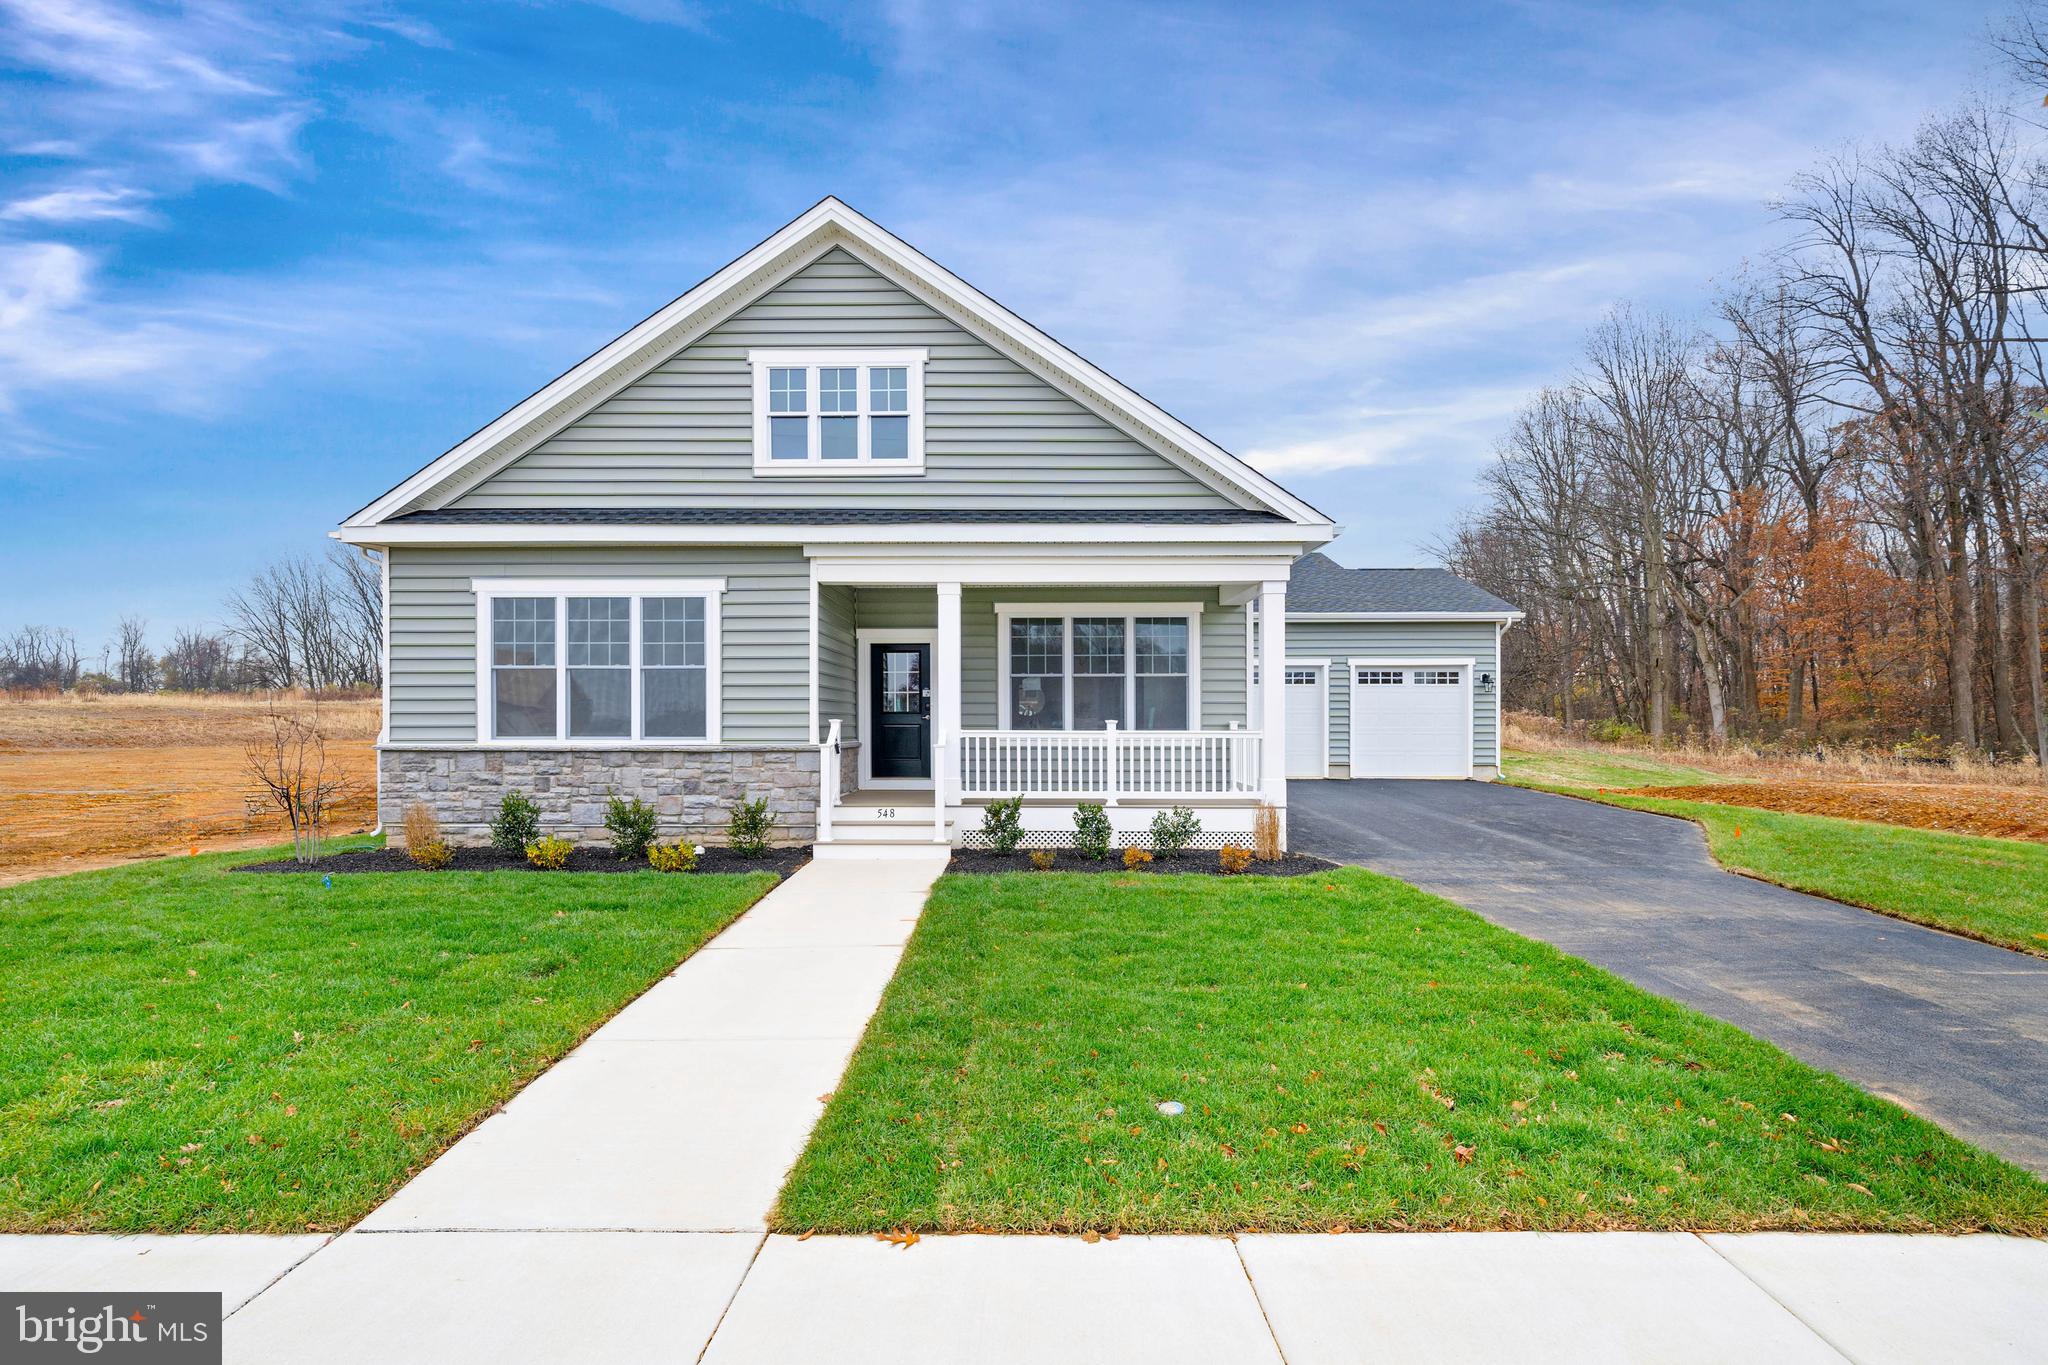
Introducing the CHELSEA model in the highly desirable 55+ community of Traditions At Whitehall. This thoughtfully designed 3-bedroom, 2-bath home features an open-concept floor plan, with a spacious foyer, formal dining area, and a large great room that flows into the kitchen perfect for entertaining. The Owner’s Suite includes a walk-in closet and an en-suite bath with a double vanity and tile shower. The home also offers flexible options to add a 4th bedroom, loft, third bathroom on the second floor, or finished basement. The gourmet kitchen is a highlight, with stainless steel appliances, granite countertops, and a large island. With a 2-car garage and low-maintenance living, the Chelsea Model offers a perfect combination of comfort and style. Community offers in ground pool w/lounge areas, clubhouse featuring exercise & billiards room, gathering/lounge space, full kitchen and a large outdoor patio/grilling area! Builder Splits Transfer Tax (***Photos are of a similar home and may contain options & upgrades not included in listing price shown.***)
#DENC2080208

MIDDLETOWN

204 BALDY LANE CHELSEA MODEL

3 Beds

2 Baths

2,296 Sq.Ft.

$607,000

MLS#: DENC2080208

Welcome to 601 Yensid Drive, where space, comfort, and style come together in the desirable community of Crossland at the Canal. This beautifully maintained 5-bedroom, 3.5-bath Colonial offers over 3,800 square feet of thoughtfully designed living space, featuring gleaming hardwood floors throughout, an open floor plan, and a gourmet kitchen. The kitchen has lots of prep space with granite countertops, stainless steel appliances, abundant cabinetry, a center island, and a sunny eat in  area that flows seamlessly into the sunroom and the spacious family room. This floor plan lends itself to entertaining due to the flow from the formal living room open to the formal dining room and then to the huge family room open to the kitchen and sunroom. Whether you entertain or not, you will love the openness. 

Upstairs, you'll find 4 generously sized bedrooms, including a spacious primary suite with a large walk-in closet and private bath and laundry is located upstairs. The finished lower level adds incredible flexibility with a full bath, bedroom and plenty of room for a recreation area, home gym, office, or guest space. There is also a daylight walkout and an egress window. Outside, enjoy a beautifully landscaped yard with plenty of room to relax or entertain. Residents also enjoy access to the community pool and clubhouse. All is just minutes from shopping, dining, and major commuter routes. This is a home you'll want to experience in person.

With its generous living spaces, thoughtful layout, and exceptional community amenities, 601 Yensid Drive is ready to welcome you home.
#DENC2106906

MIDDLETOWN

601 YENSID DRIVE

5 Beds

3 Baths

3,825 Sq.Ft.

$649,900

MLS#: DENC2106906
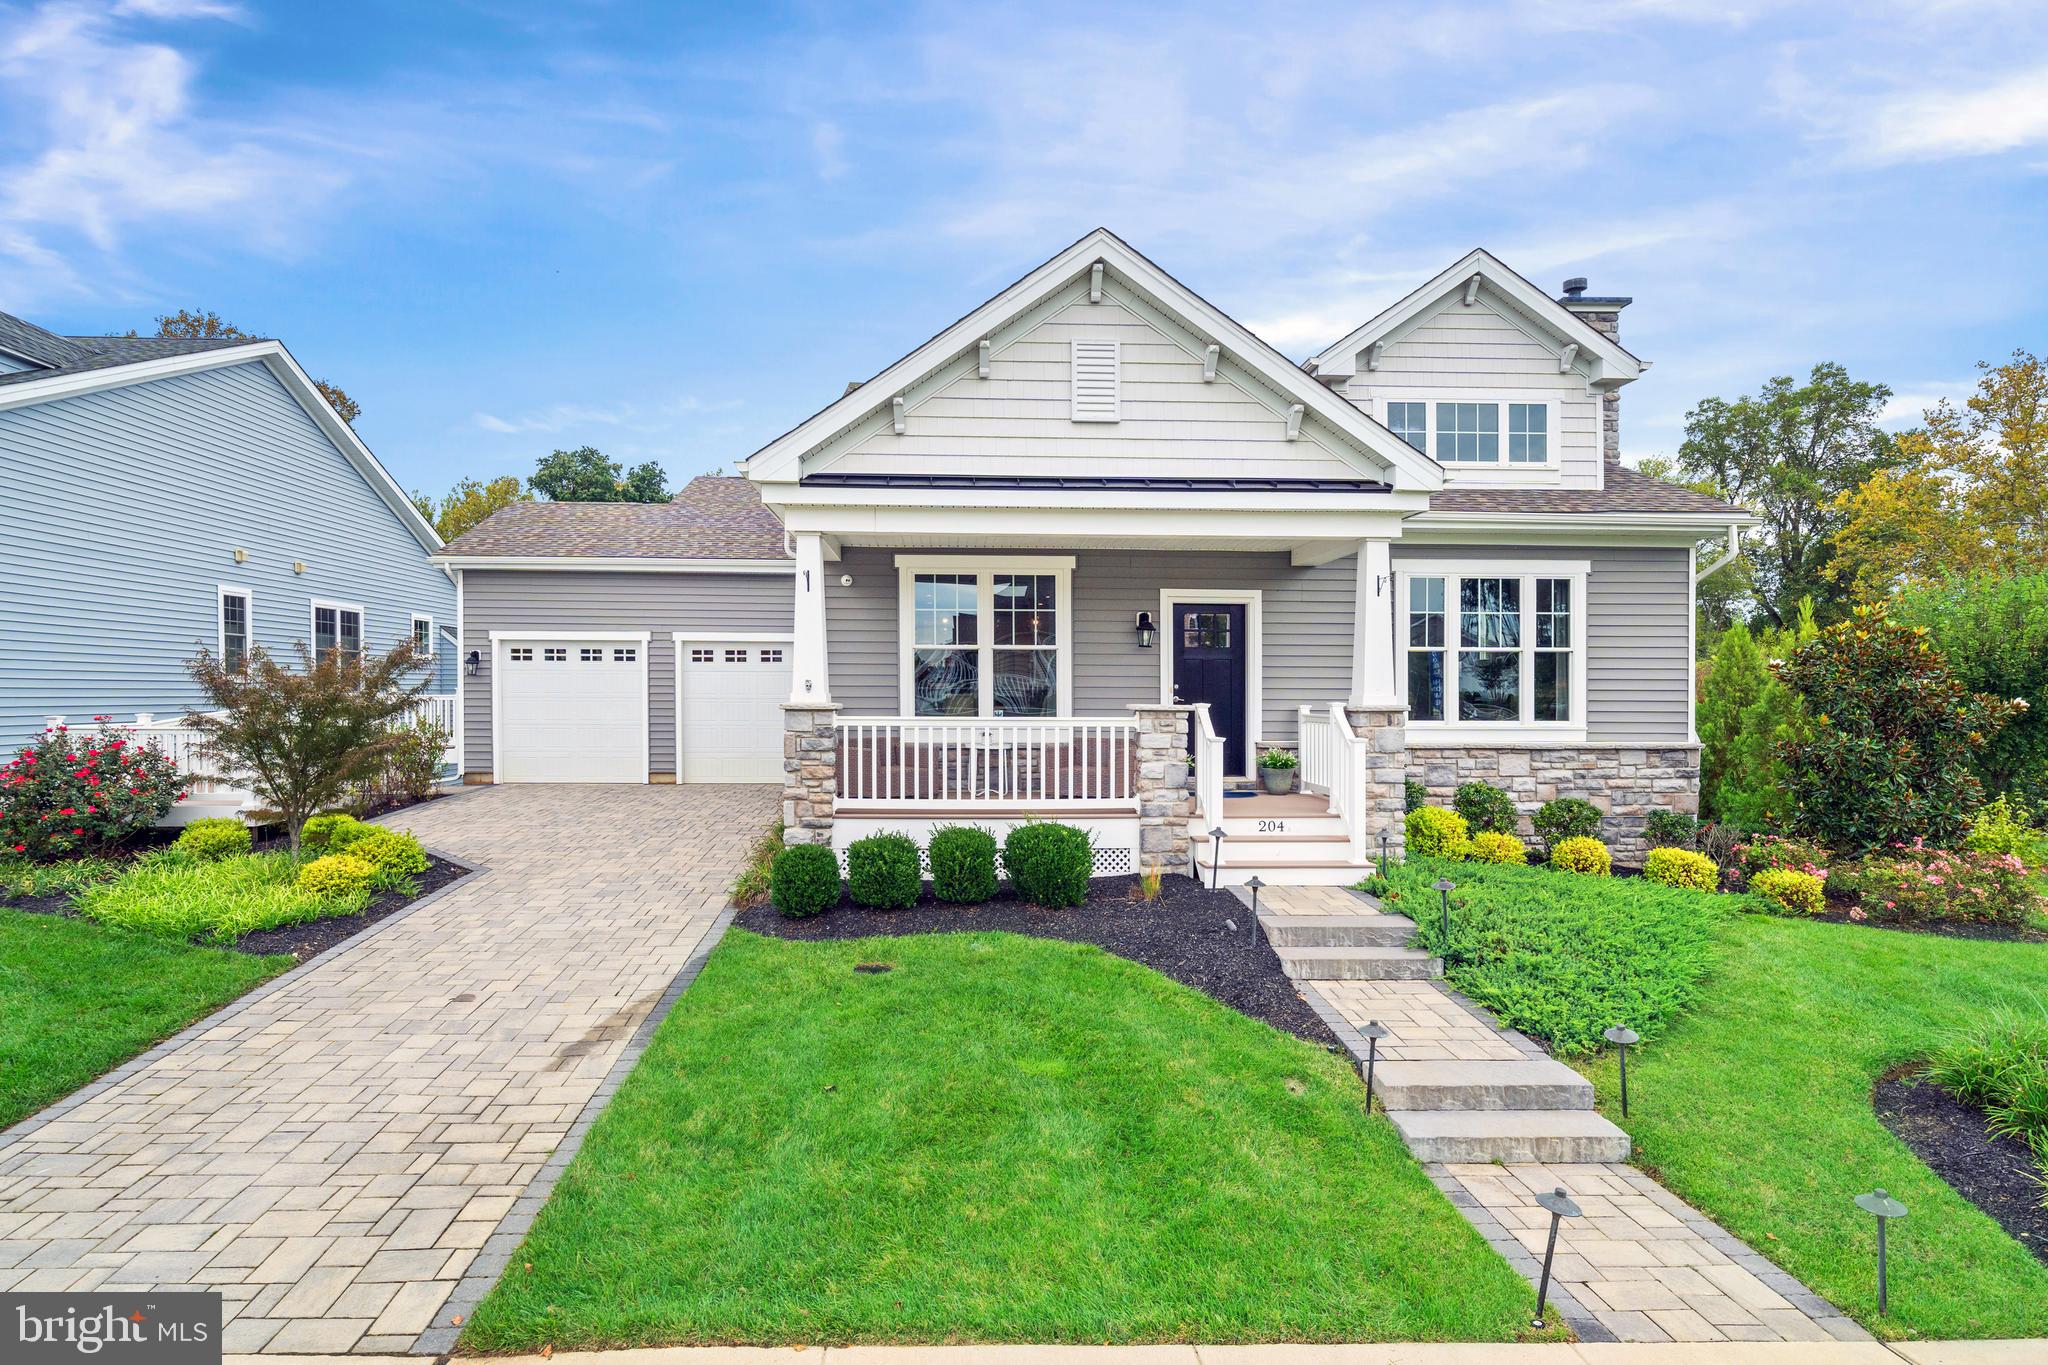
Welcome to the Cayot Model, in the desirable 55+ community of Traditions at Whitehall.  This charming 3-bedroom home has a great open concept floor plan which offers all one floor living and a welcoming dining room and great room upon entry. At the rear of the home, you will find the luxurious owner's suite complete with walk-in closet and an en-suite bath, including a 5-foot tile shower. With a variety of structural and decorative options available, this home can be customized to perfectly fit your style and needs. Make this your dream home today! Community offers in ground pool w/lounge areas, clubhouse featuring exercise & billiards room, gathering/lounge space, full kitchen and a large outdoor patio/grilling area! Builder Splits Transfer Tax (***Photos are of a similar home and may contain options & upgrades not included in listing price shown.***)
#DENC2080204

MIDDLETOWN

204 BALDY LANE CAYOT MODEL

3 Beds

2 Baths

2,004 Sq.Ft.

$587,000

MLS#: DENC2080204

 - property

Send a message

Message successfully sent.

Your message

What is 3 + 4 ?

Reason for contacting?

I agree to receive email communication and understand I can unsubscribe at any time.

I agree to be contacted by Charis Realty Group via call, email, and text for real estate services. To opt out, you can reply 'stop' at any time or reply 'help' for assistance. You can also click the unsubscribe link in the emails. Message and data rates may apply. Message frequency may vary. Privacy Policy

Sign Out

Virtual Assistant

Would you like to take the next step with this property? We can help you schedule a showing or virtual tour, or send you more details.

Yes, I would like more information.

Thank You for Your Reply, One of Our Agents will contact you as soon as possible

No, maybe later.

Thank you, you can always contact me via email, phone number or through the contact form.

Realhub AI

Lucy - Your AI-Powered Realtor

Update Your Temporary Password

Personalize your search

Enter your email and we'll notify you immediately when new listings match what you're looking for.

or enter email address

Already have an account ? Login here

Continue your home search

I agree to receive communications and understand I can unsubscribe at any time.

I agree to be contacted by Charis Realty Group via call, email, and text for real estate services. To opt out, you can reply 'stop' at any time or reply 'help' for assistance. You can also click the unsubscribe link in the emails. Message and data rates may apply. Message frequency may vary. Privacy Policy

Already have an account ? Login here

We use cookies

We use cookies primarily for analytics to enhance your experience. By accepting, you agree to our use of these cookies. You can manage your preferences or learn more about our cookies policy.