

Property
Beds
4
Full Baths
3
1/2 Baths
1
Year Built
2024
Sq.Footage
2,016
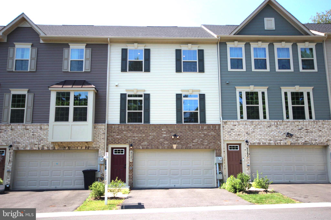
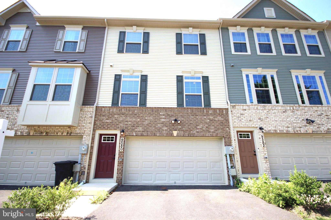
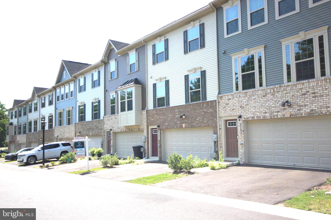
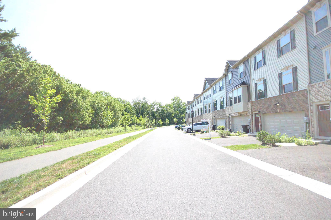
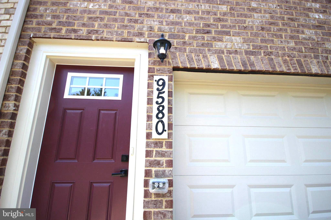
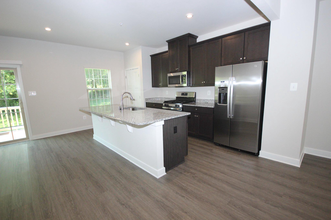
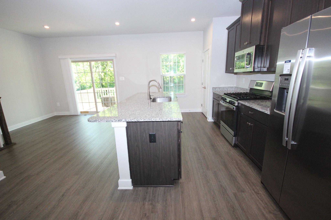
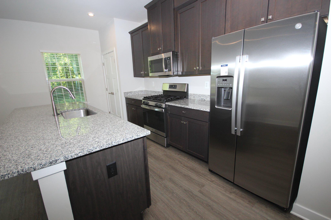
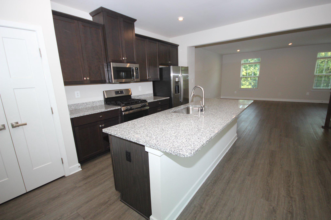
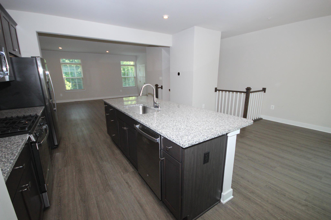
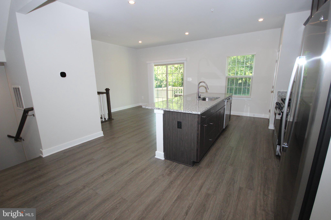
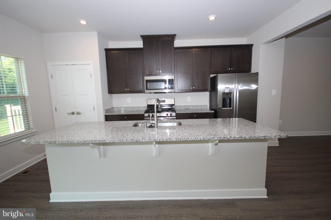
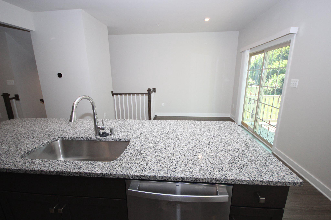
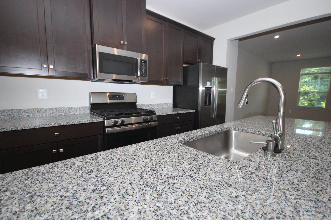
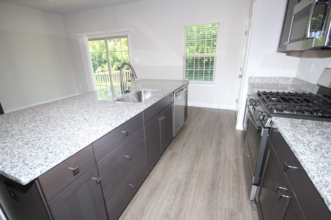
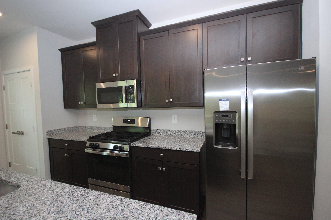
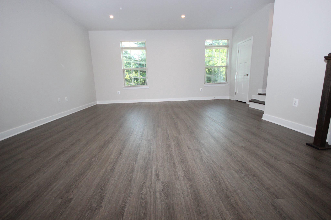
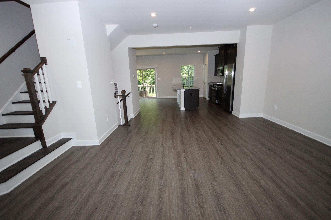
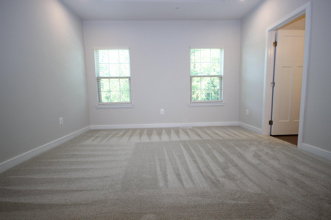
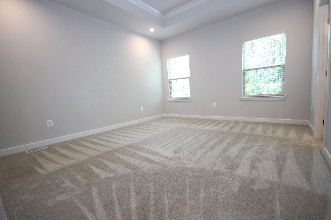
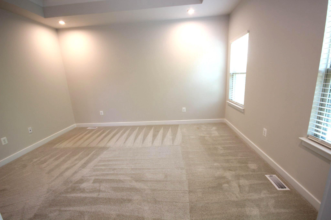
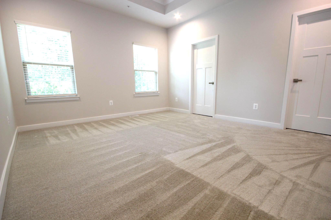
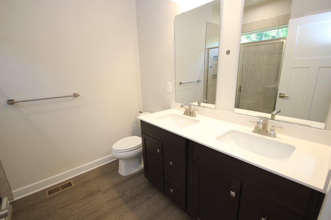
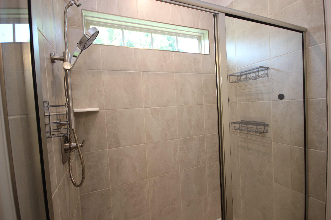
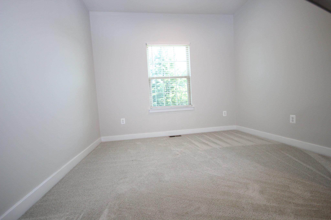
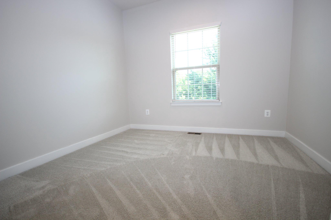
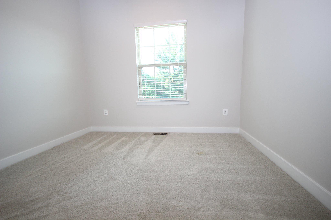
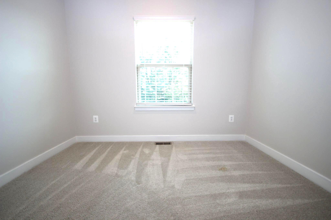
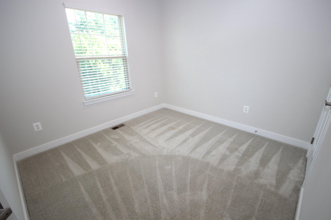
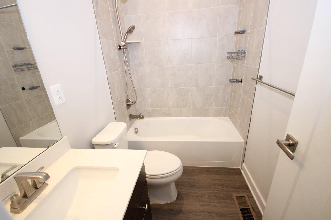
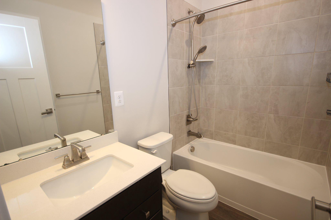
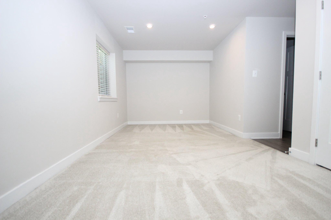
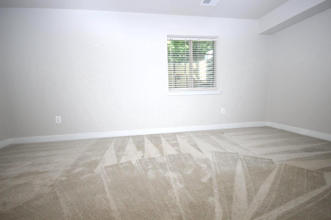
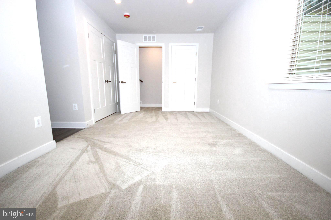
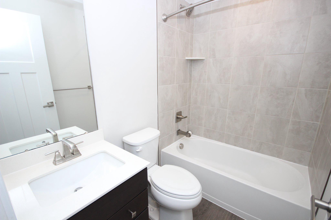
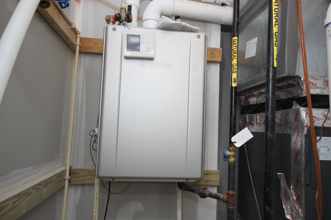
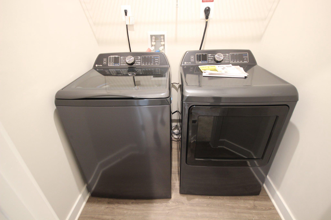
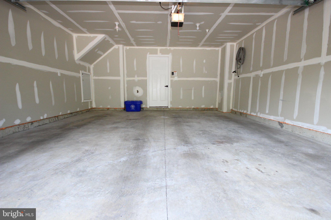
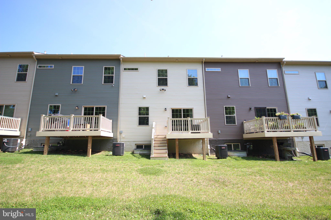
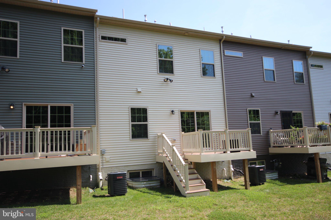
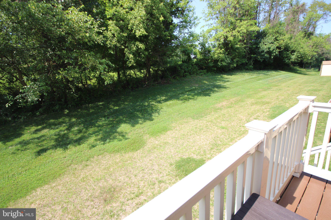
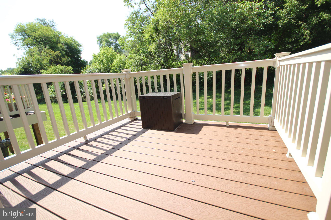
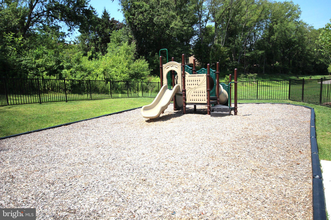
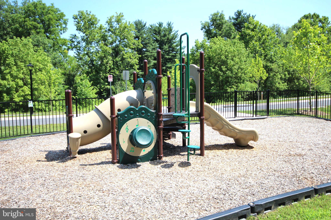
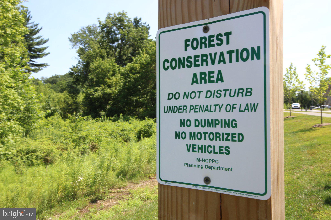
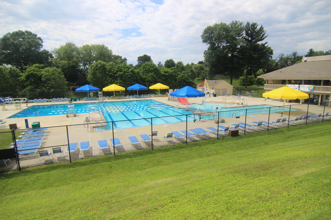
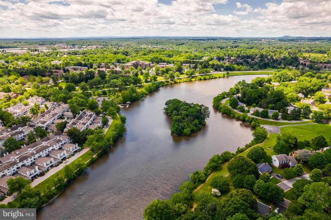
Only 2 years young, this beautifully upgraded home, built in 2024, offers 4 bedrooms, 3.5 bathrooms, and 9 foot ceilings on all 3 levels. The finished lower level features a spacious bedroom with an egress window and full bath, making it ideal for guests, a rec room, a home office, or multi-generational living. The main level has an open floorplan and boasts 9-foot ceilings, luxury vinyl plank flooring, and a stylish kitchen with granite countertops, stainless steel appliances, a large center island, and abundant cabinet space. The upper and lower levels feature plush wall-to-wall carpeting for added comfort. Additional features include a tankless water heater, smart Wi-Fi thermostat, Trex rear deck, grassy backyard, 2-car garage, and 2-car driveway for a total of 4 parking spaces. Enjoy added privacy with mature trees behind the home and a protected Forest Conservation area in front, ensuring no future development. The HOA includes access to Montgomery Village's outstanding amenities, including 6 community pools, highlighted by the heated Stedwick Pool (open earlier in the season and closes later), Lake Whetstone which has a walking path round it, a dock, boat rental and other activities. Plus several parks, walking trails, tennis courts, pickleball courts, basketball courts, playgrounds, and more. The house is conveniently located just minutes from Montgomery Village Center with shopping, dining, and everyday conveniences, as well as easy access to major commuter routes. Why wait for new construction when you can move into this nearly new, upgraded home today? Schedule your private tour before it's gone!
Features & Amenities
Interior
-
Other Interior Features
Eat-in Kitchen, Kitchen Island, Pantry, Recessed Lighting, Walk-In Closet(s), High Ceilings, Open Floorplan
-
Total Bedrooms
4
-
Bathrooms
3
-
1/2 Bathrooms
1
-
Above Grade Finished Area
2016.0
-
Basement YN
YES
-
Cooling YN
YES
-
Cooling
Central Air, Electric, Attic Fan
-
Heating YN
YES
-
Heating
Natural Gas, Forced Air
-
Pet friendly
N/A
Exterior
-
Garage
Yes
-
Garage spaces
2
-
Construction Materials
Brick, Vinyl Siding
-
Other Exterior Features
Lighting, Rain Gutters
-
Parking
Garage Door Opener, Concrete, Off Street, On Street, Private, Paved, Garage, Driveway, Inside Entrance, Attached
-
Patio and Porch Features
Deck
-
Pool
Yes
-
Pool Features
Community
-
Waterfront YN
NO
-
View
Trees/Woods
Area & Lot
-
Lot Features
Cleared, Back Yard
-
Lot Size(square feet)
1,806
-
Property Type
Residential
-
Property Sub Type
Townhouse
-
Architectural Style
Colonial
Price
-
Sales Price
$599,000
-
Tax Amount
$5,844
-
Sq. Footage
2,016
-
Price/SqFt
$297
HOA
-
Association
YES
-
Association Fee
$538.02
-
Association Fee Frequency
Quarterly
-
Association Fee Includes
N/A
School District
-
Elementary School
N/A
-
Middle School
N/A
-
High School
N/A
Property Features
-
New Construction
NO
-
Association Amenities
Trail(s), Jogging Path, Boat Dock, Playground
-
Foundation Details
Slab
-
Senior Community YN
NO
-
Sewer
Public Sewer
-
Tax Lot
18
-
Water Source
Public
Schedule a Showing
Showing scheduled successfully.
Mortgage calculator
Estimate your monthly mortgage payment, including the principal and interest, property taxes, and HOA. Adjust the values to generate a more accurate rate.
Your payment
Principal and Interest:
$
Property taxes:
$
HOA fees:
$
Total loan payment:
$
Total interest amount:
$
Location
County
MONTGOMERY
Elementary School
Middle School
High School
Listing Courtesy of Adam M Jacobson , Douglas Realty
RealHub Information is provided exclusively for consumers' personal, non-commercial use, and it may not be used for any purpose other than to identify prospective properties consumers may be interested in purchasing. All information deemed reliable but not guaranteed and should be independently verified. All properties are subject to prior sale, change or withdrawal. RealHub website owner shall not be responsible for any typographical errors, misinformation, misprints and shall be held totally harmless.

AGENT
Mary Beth Diehl
Call Mary Beth today to schedule a private showing.

* Listings on this website come from the FMLS IDX Compilation and may be held by brokerage firms other than the owner of this website. The listing brokerage is identified in any listing details. Information is deemed reliable but is not guaranteed. If you believe any FMLS listing contains material that infringes your copyrighted work please click here to review our DMCA policy and learn how to submit a takedown request.© 2024 FMLS.
Related Properties
MONTGOMERY VILLAGE
10725 WAYRIDGE DRIVE
4 Beds
2 Baths
1,846 Sq.Ft.
$599,000
MLS#: MDMC2243830
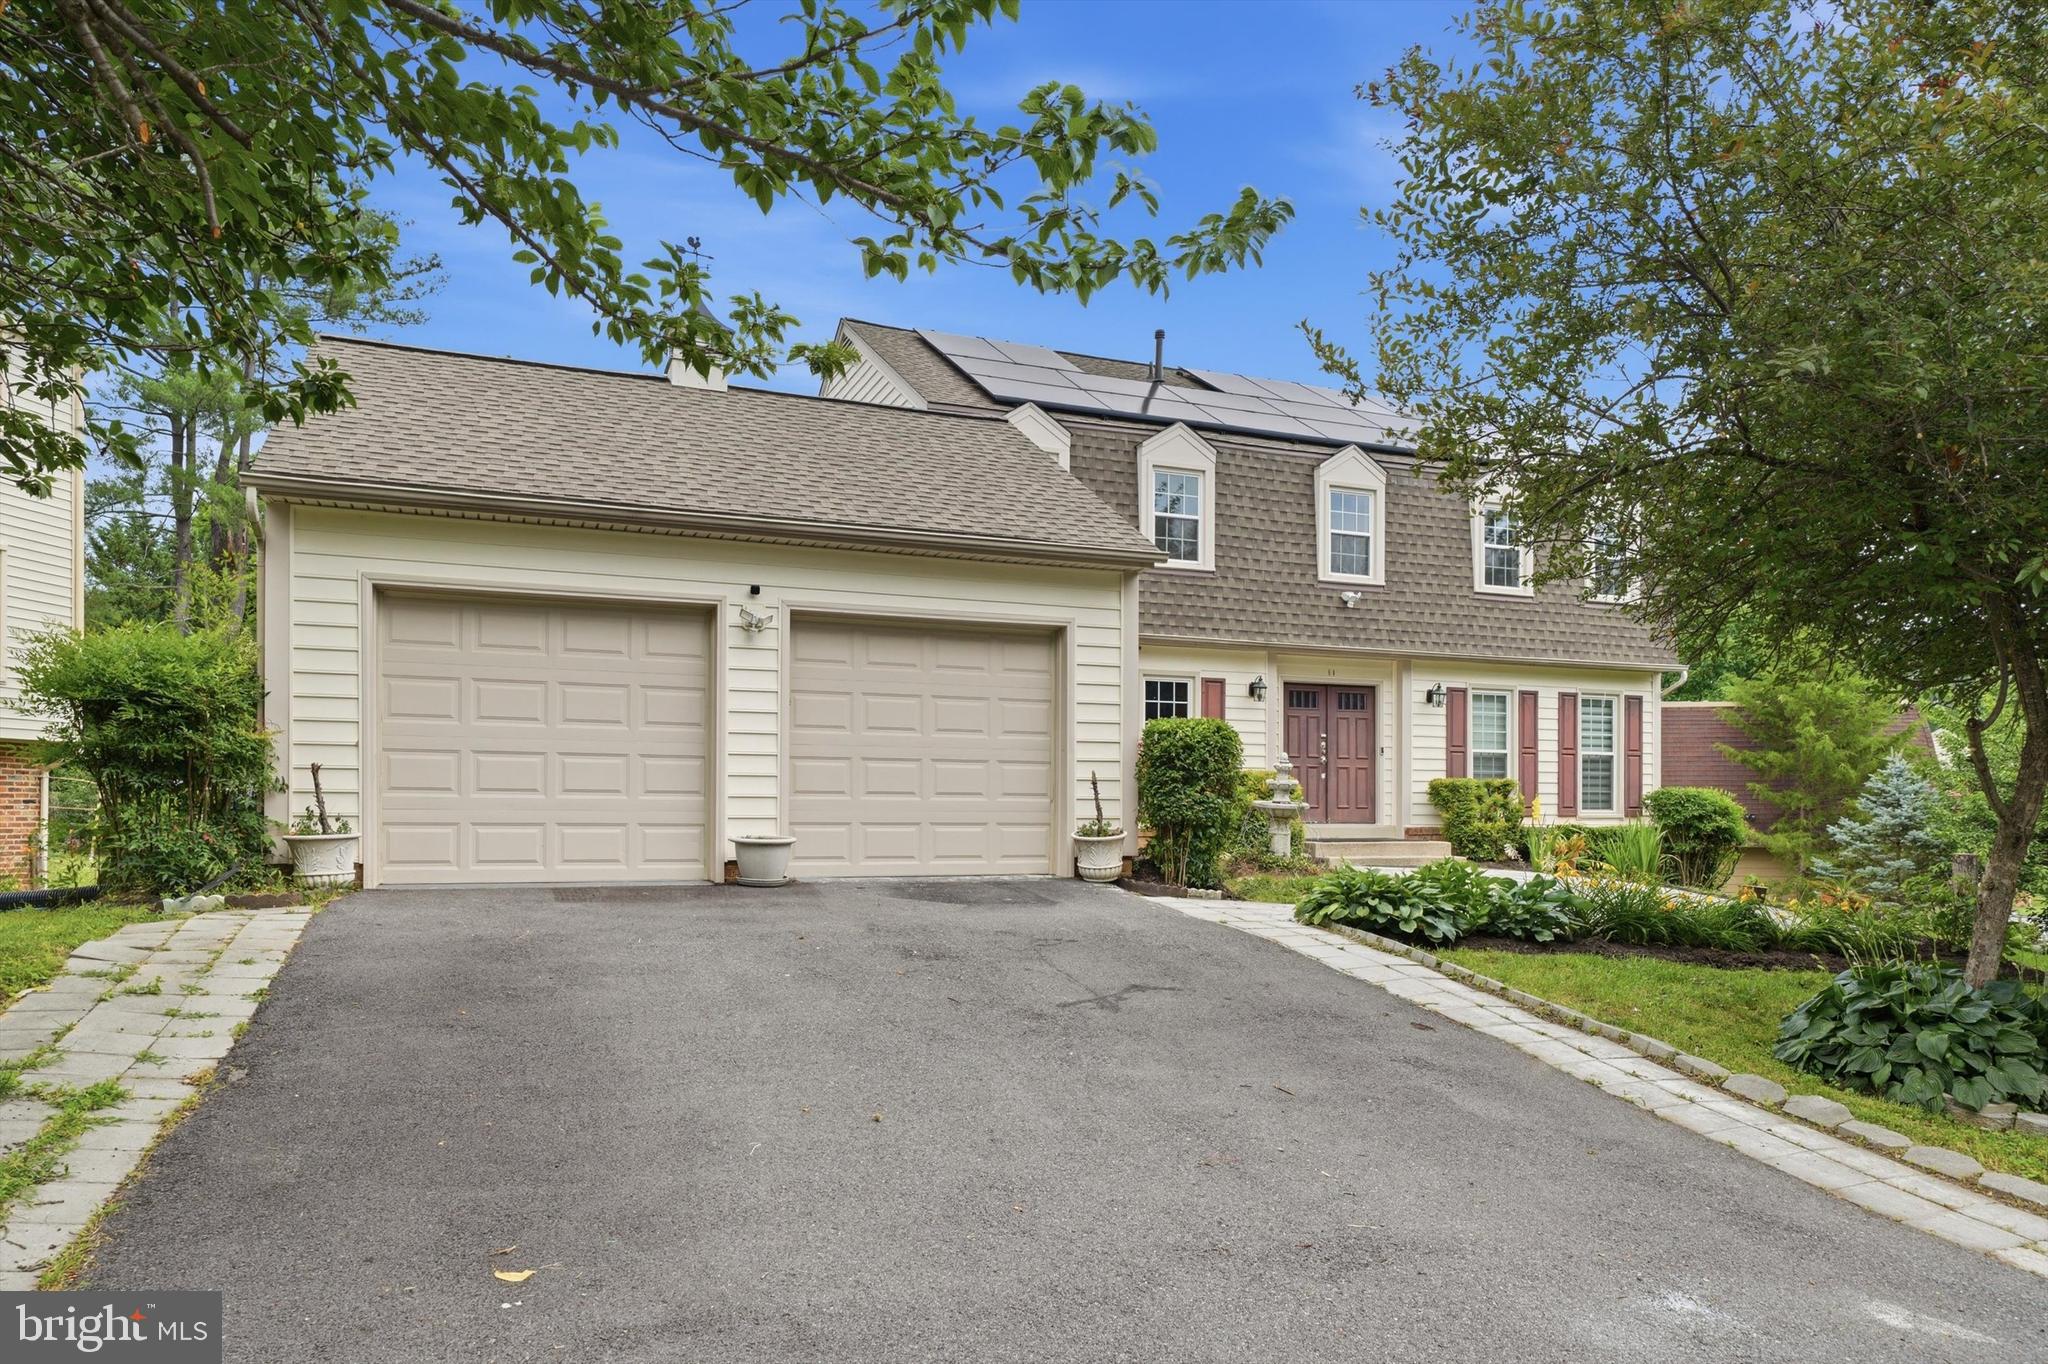
MONTGOMERY VILLAGE
11 DELLCASTLE COURT
4 Beds
2 Baths
3,020 Sq.Ft.
$630,000
MLS#: MDMC2220032
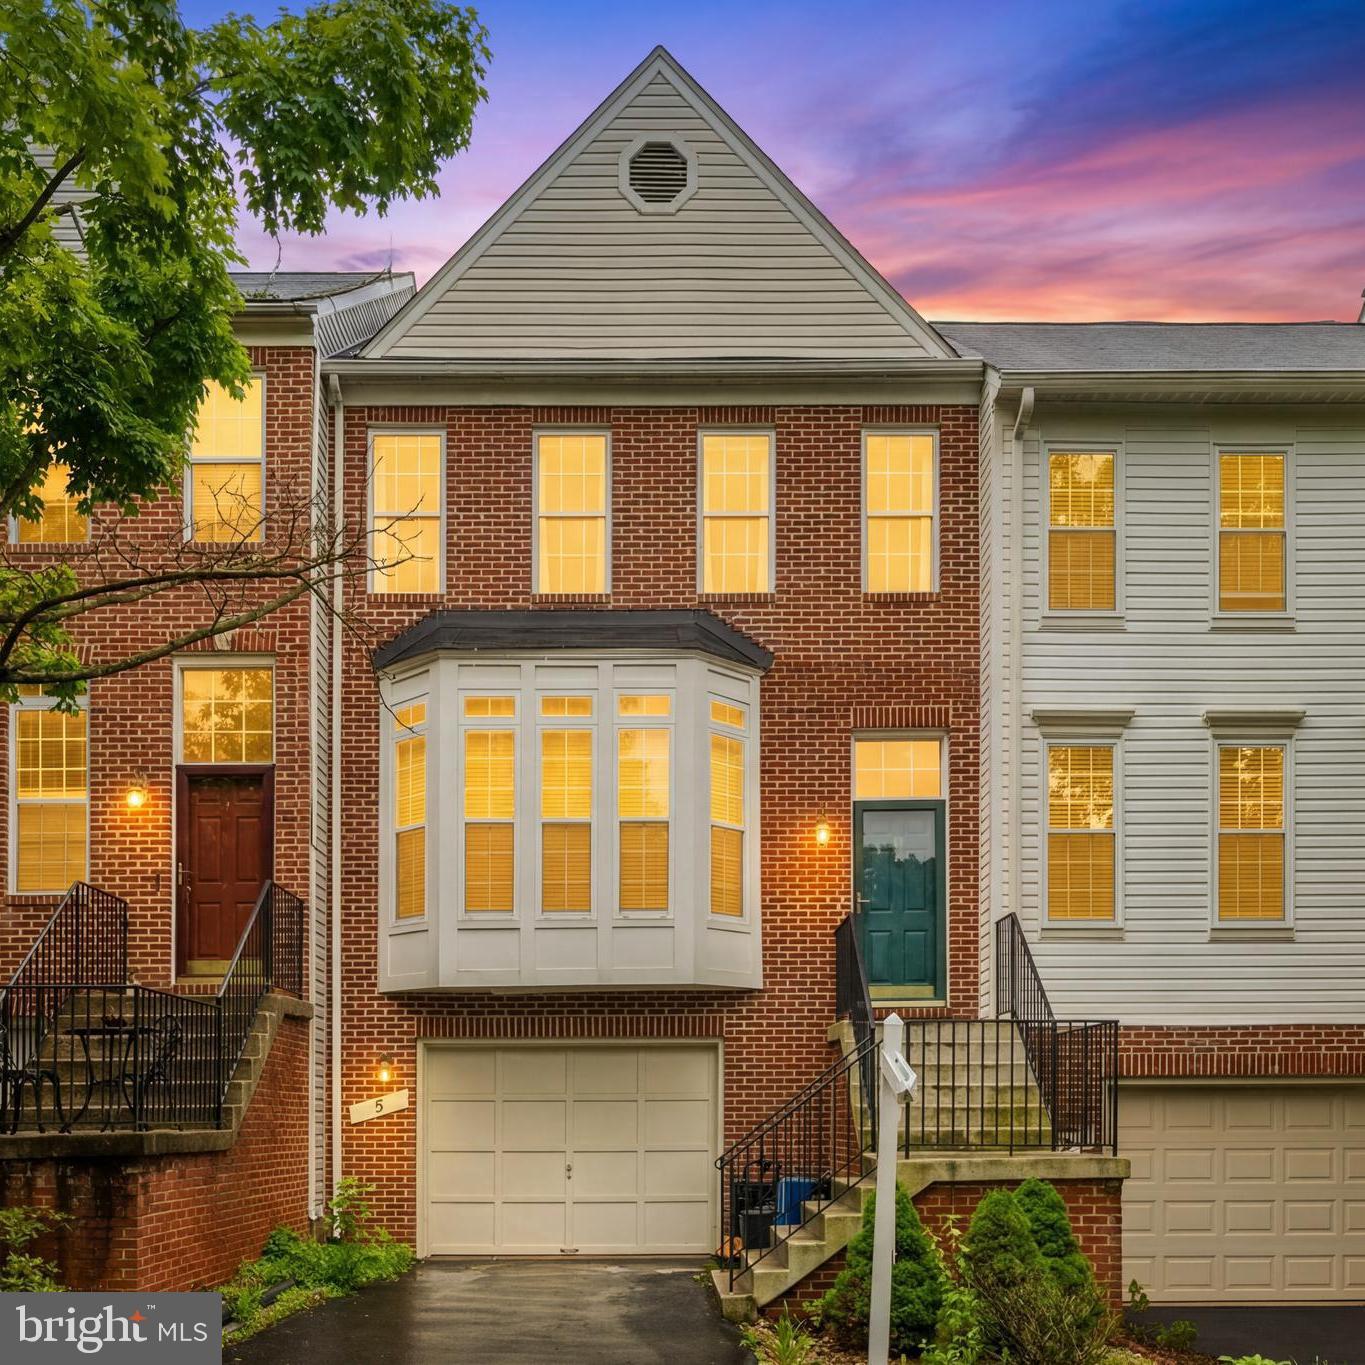
MONTGOMERY VILLAGE
5 BATTERY BEND COURT
3 Beds
2 Baths
2,069 Sq.Ft.
$500,000
MLS#: MDMC2236640
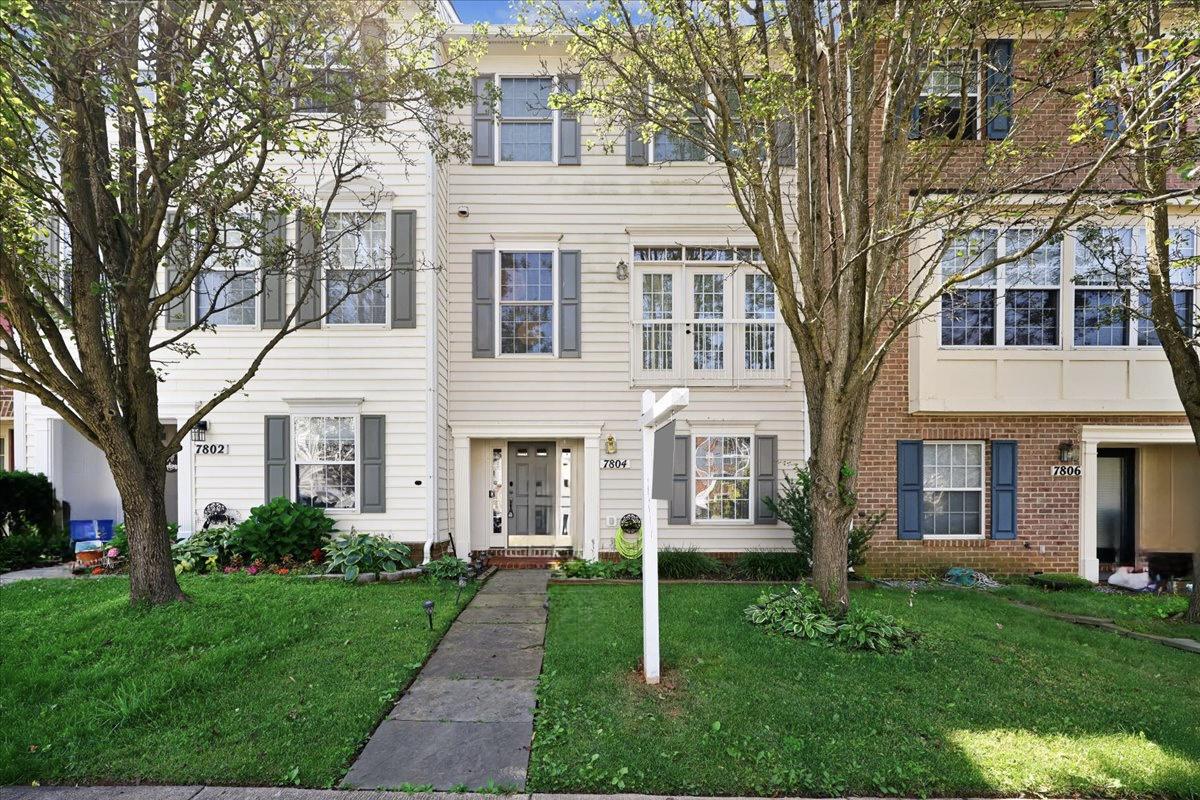
MONTGOMERY VILLAGE
7804 YANKEE HARBOR DRIVE
4 Beds
3 Baths
2,248 Sq.Ft.
$540,000
MLS#: MDMC2241944
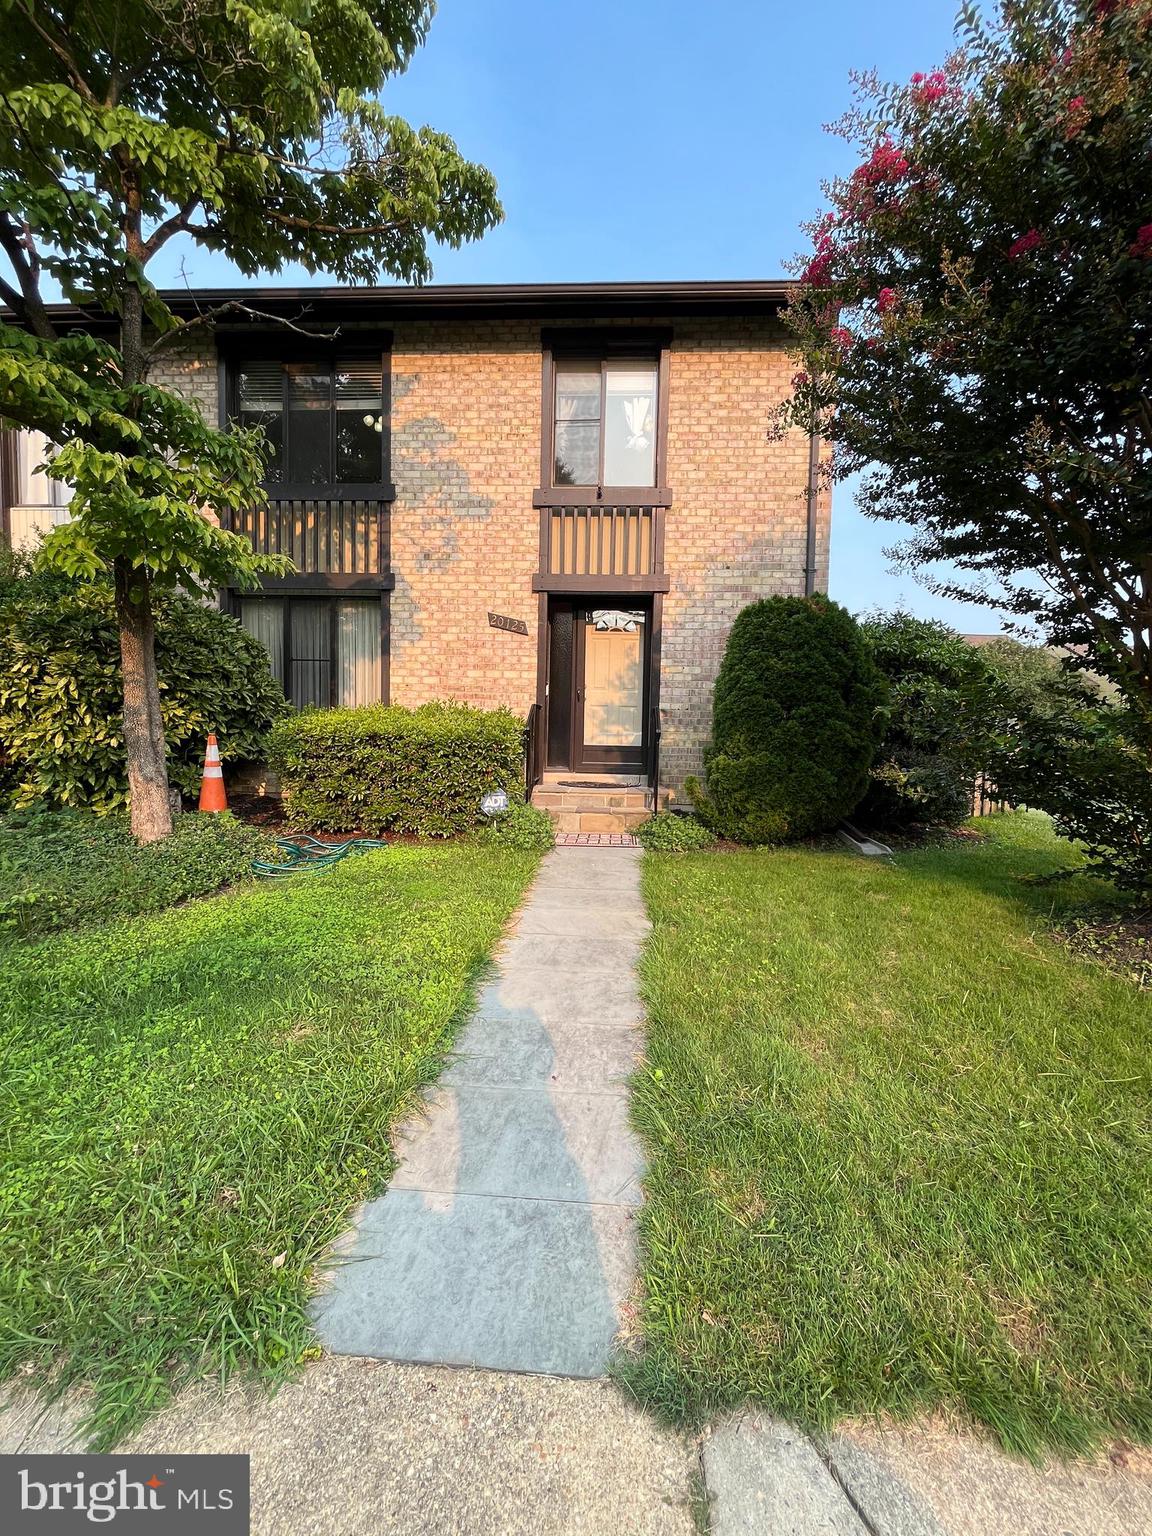
MONTGOMERY VILLAGE
20125 HOB HILL WAY
4 Beds
2 Baths
1,820 Sq.Ft.
$498,500
MLS#: MDMC2246026
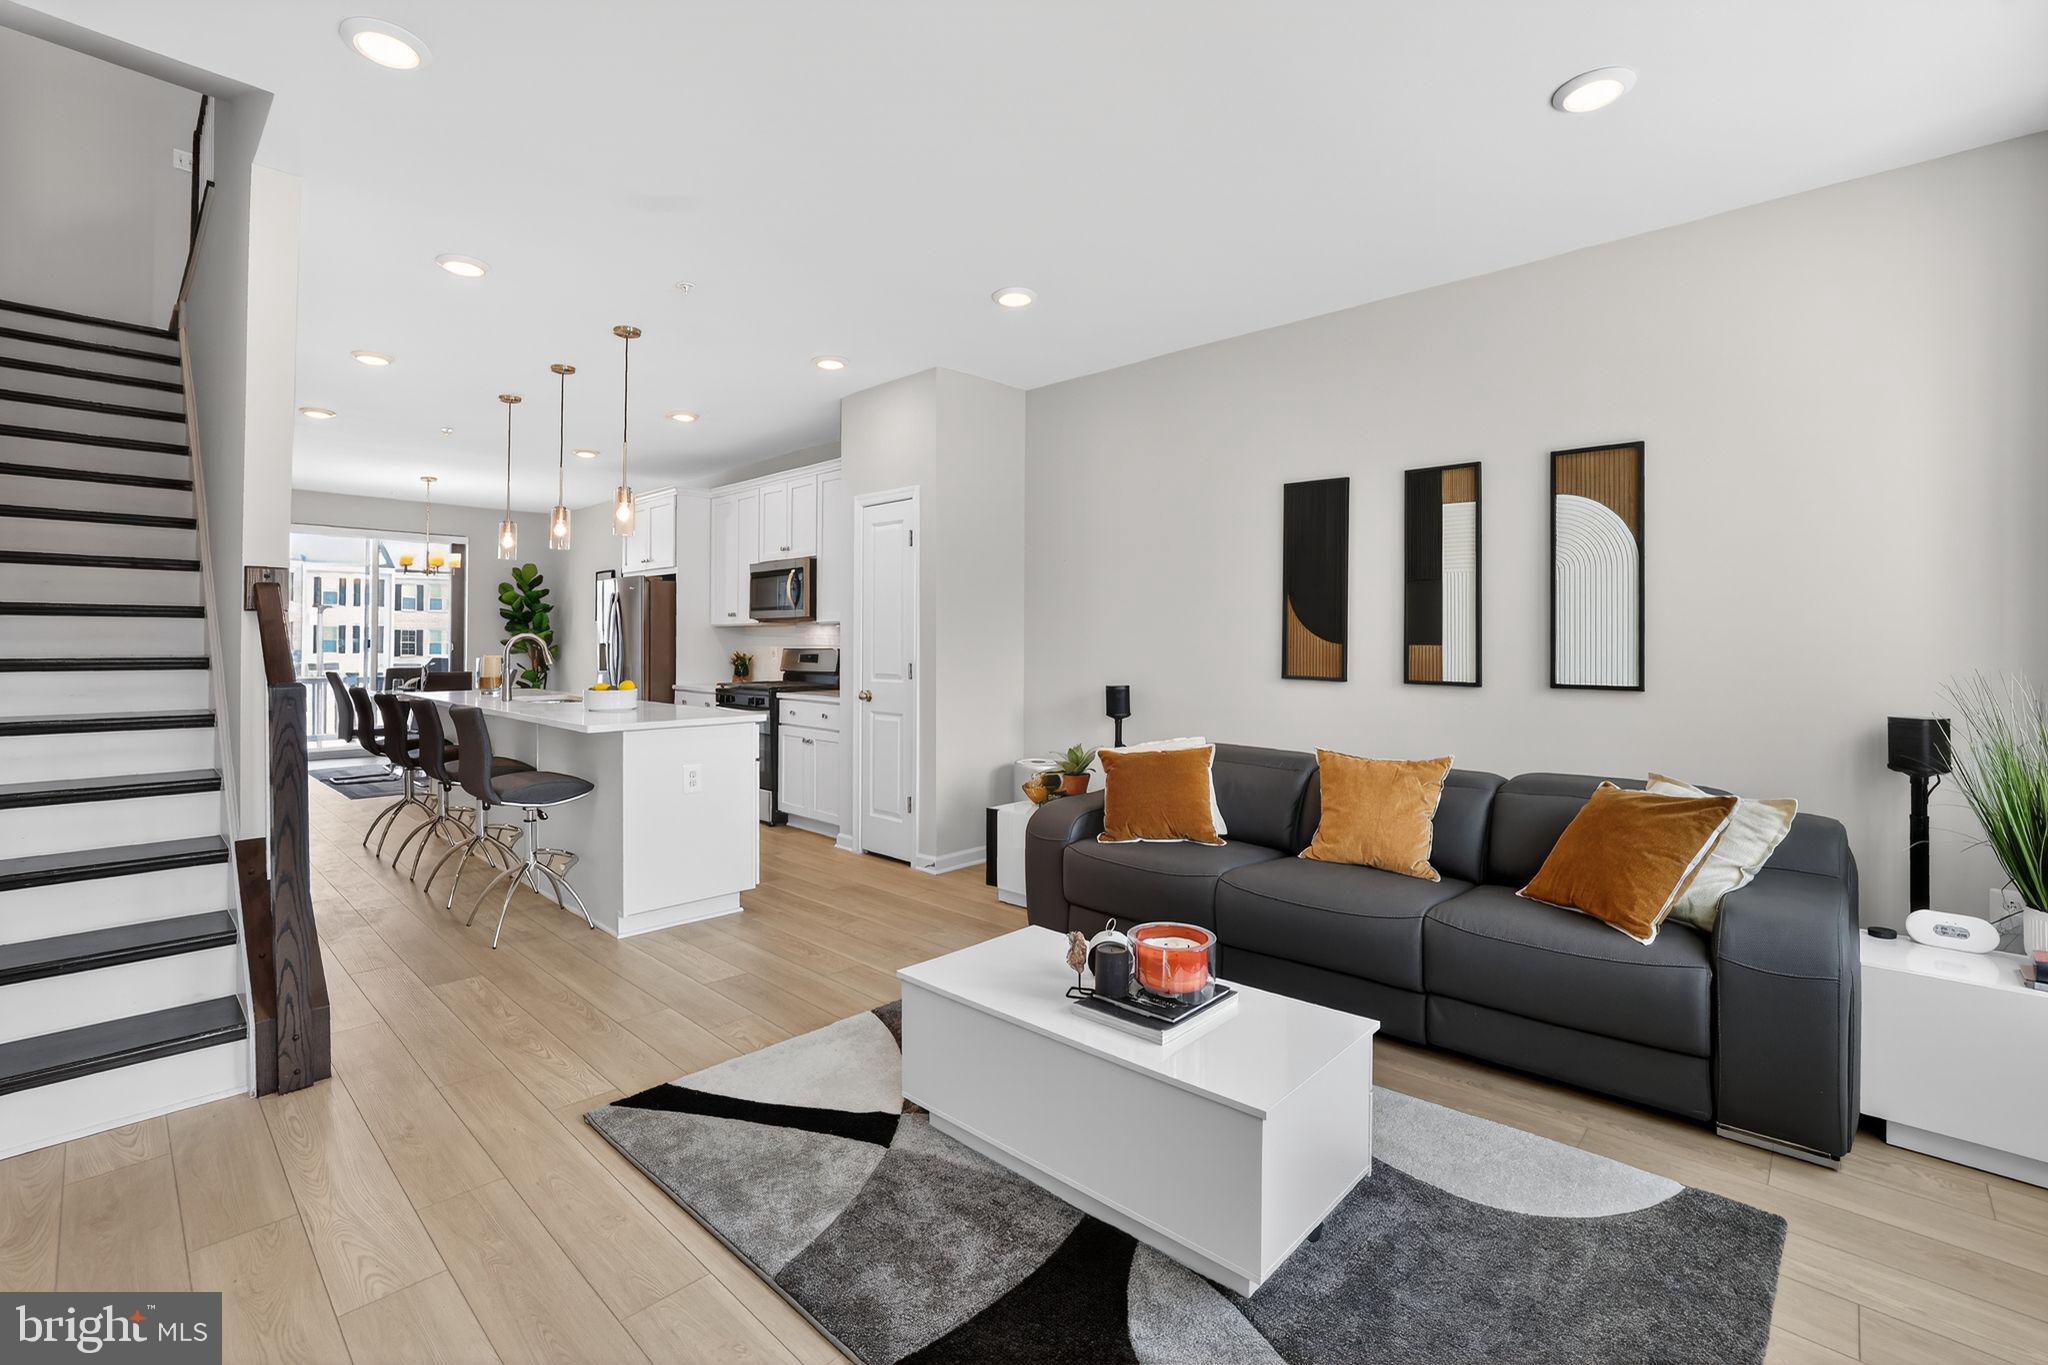
MONTGOMERY VILLAGE
1017 VILLAGE CLUB ALLEY
3 Beds
3 Baths
1,570 Sq.Ft.
$509,900
MLS#: MDMC2238024
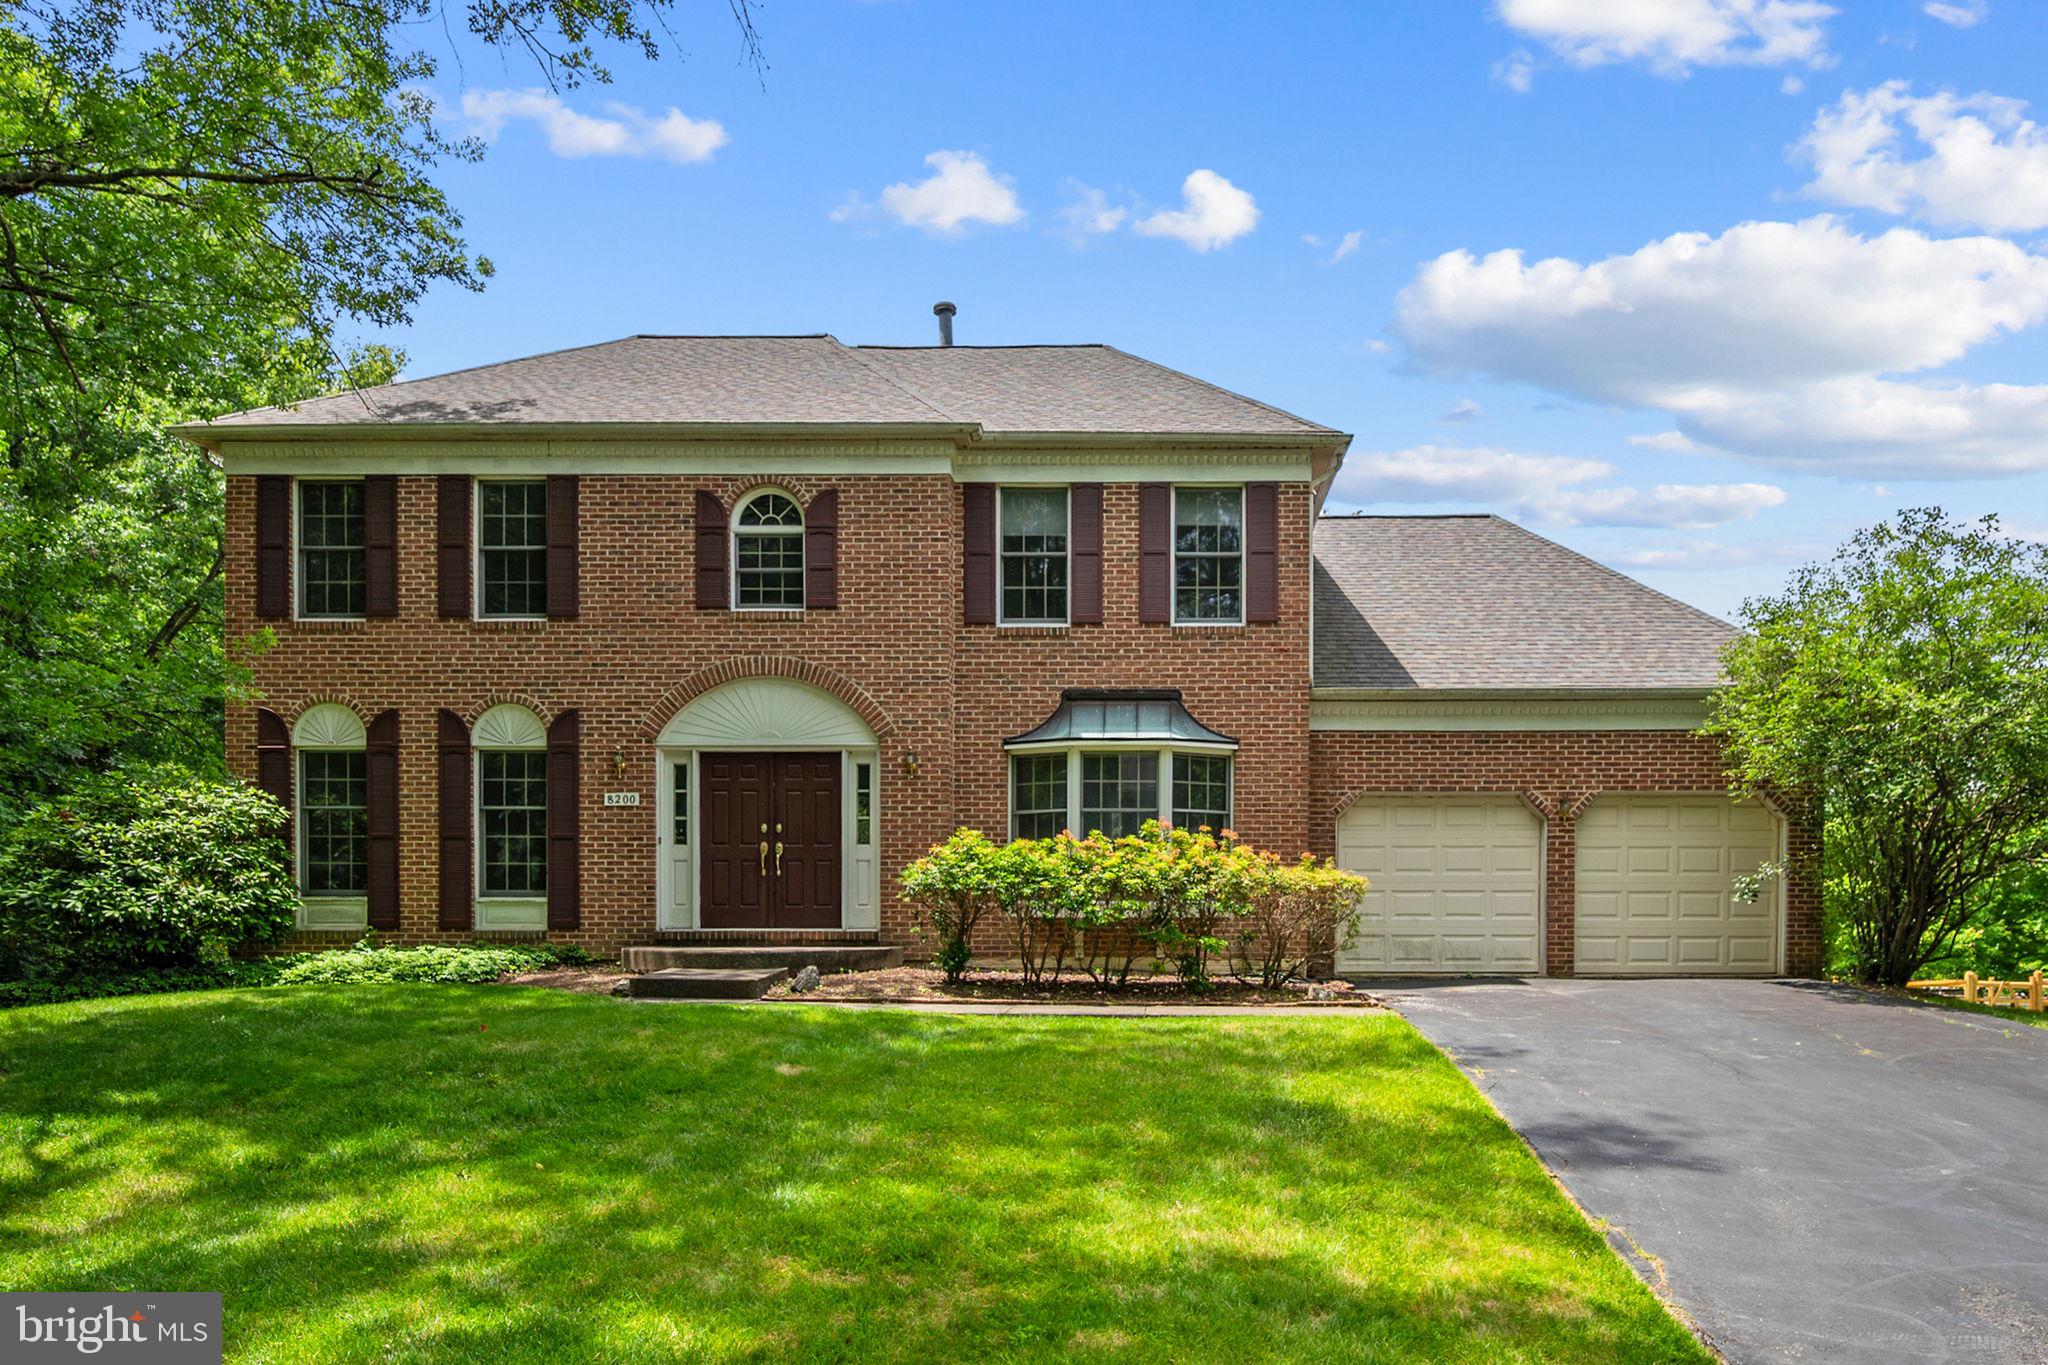
MONTGOMERY VILLAGE
8200 DRY RIDGE ROAD
5 Beds
2 Baths
3,066 Sq.Ft.
$640,000
MLS#: MDMC2238666
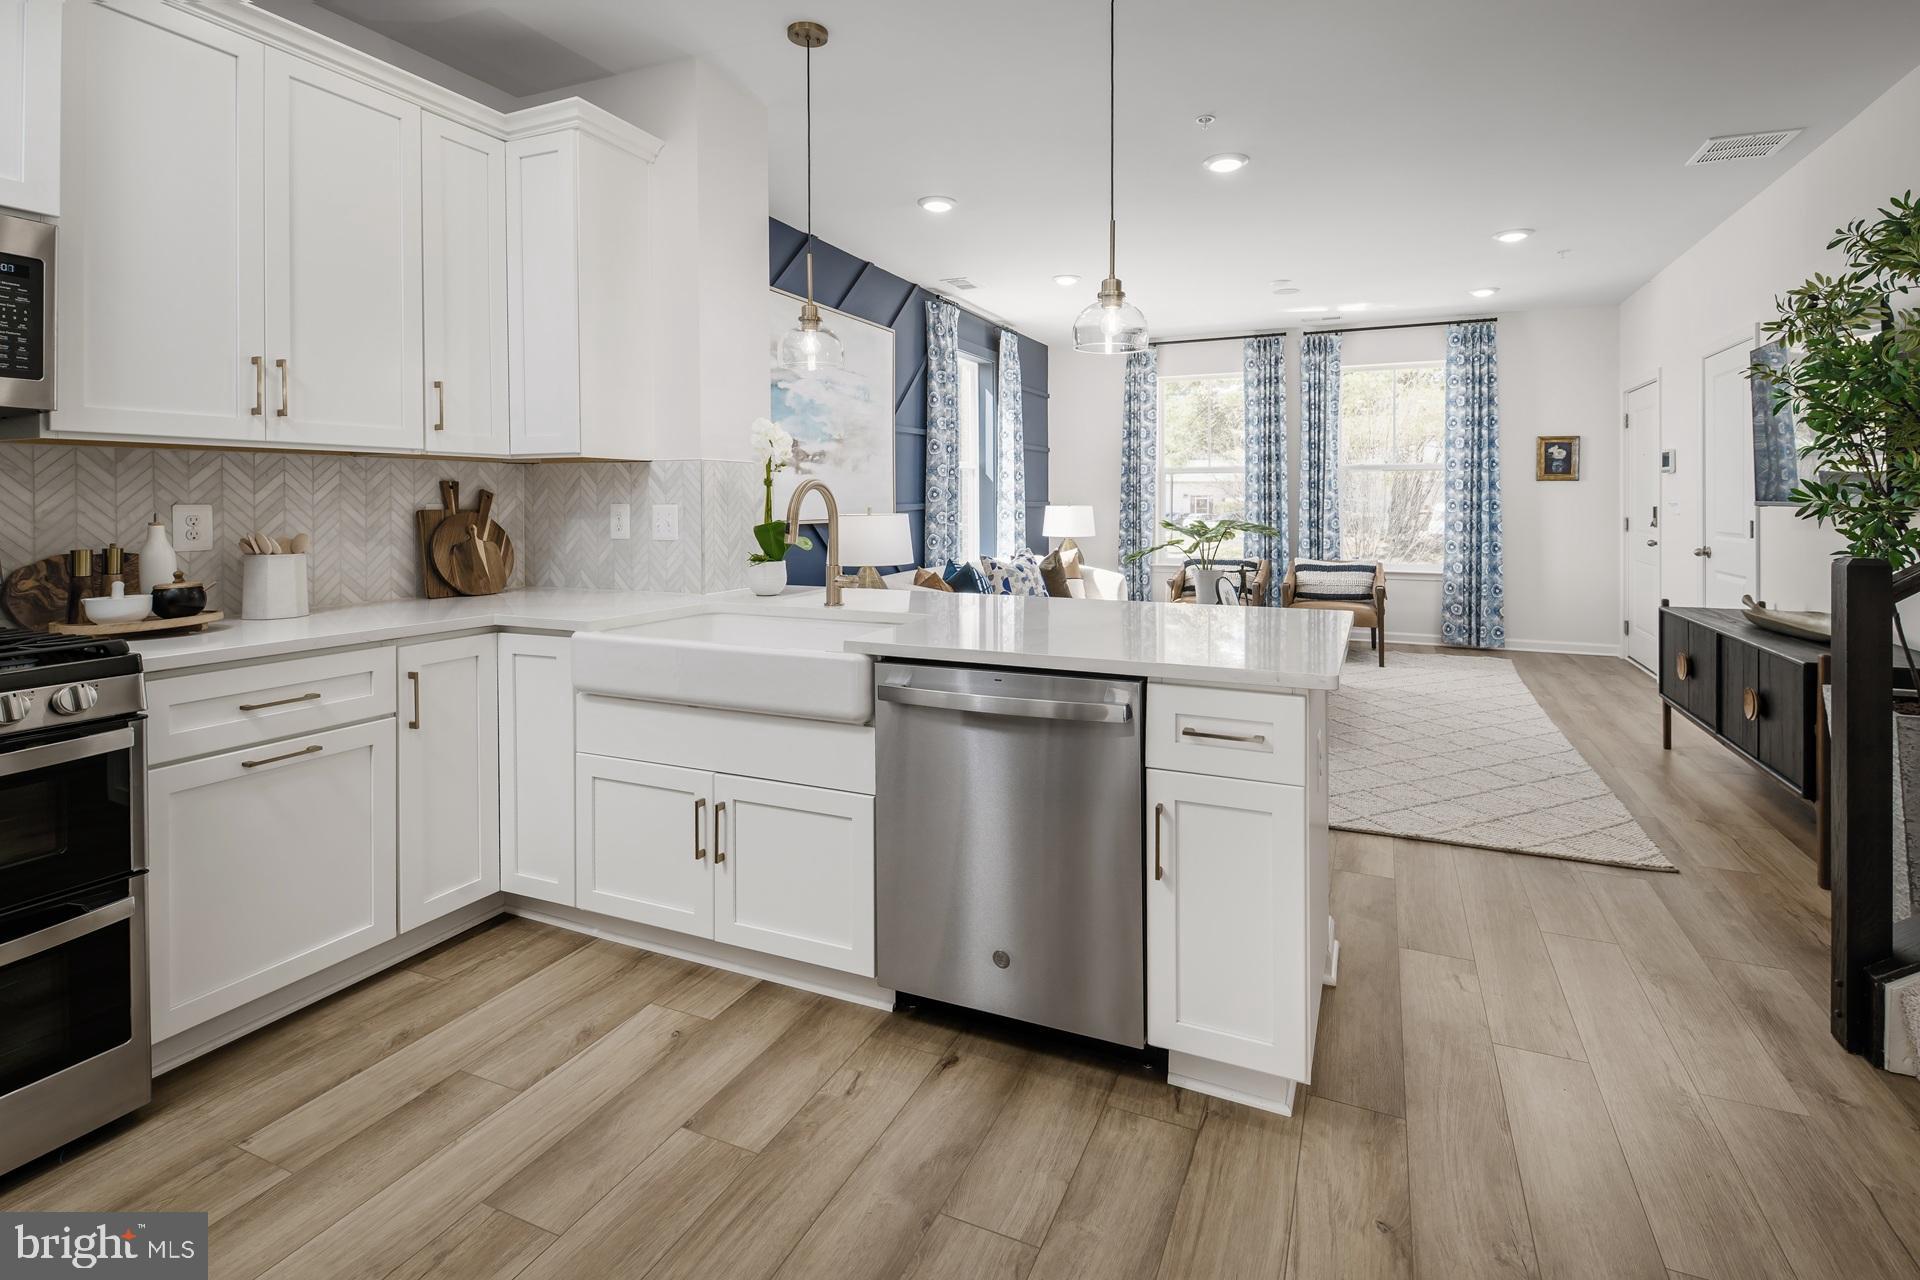
MONTGOMERY VILLAGE
HOMESITE A3.0401 VILLAGE WALK DRIVE
3 Beds
2 Baths
1,633 Sq.Ft.
$483,530
MLS#: MDMC2243118
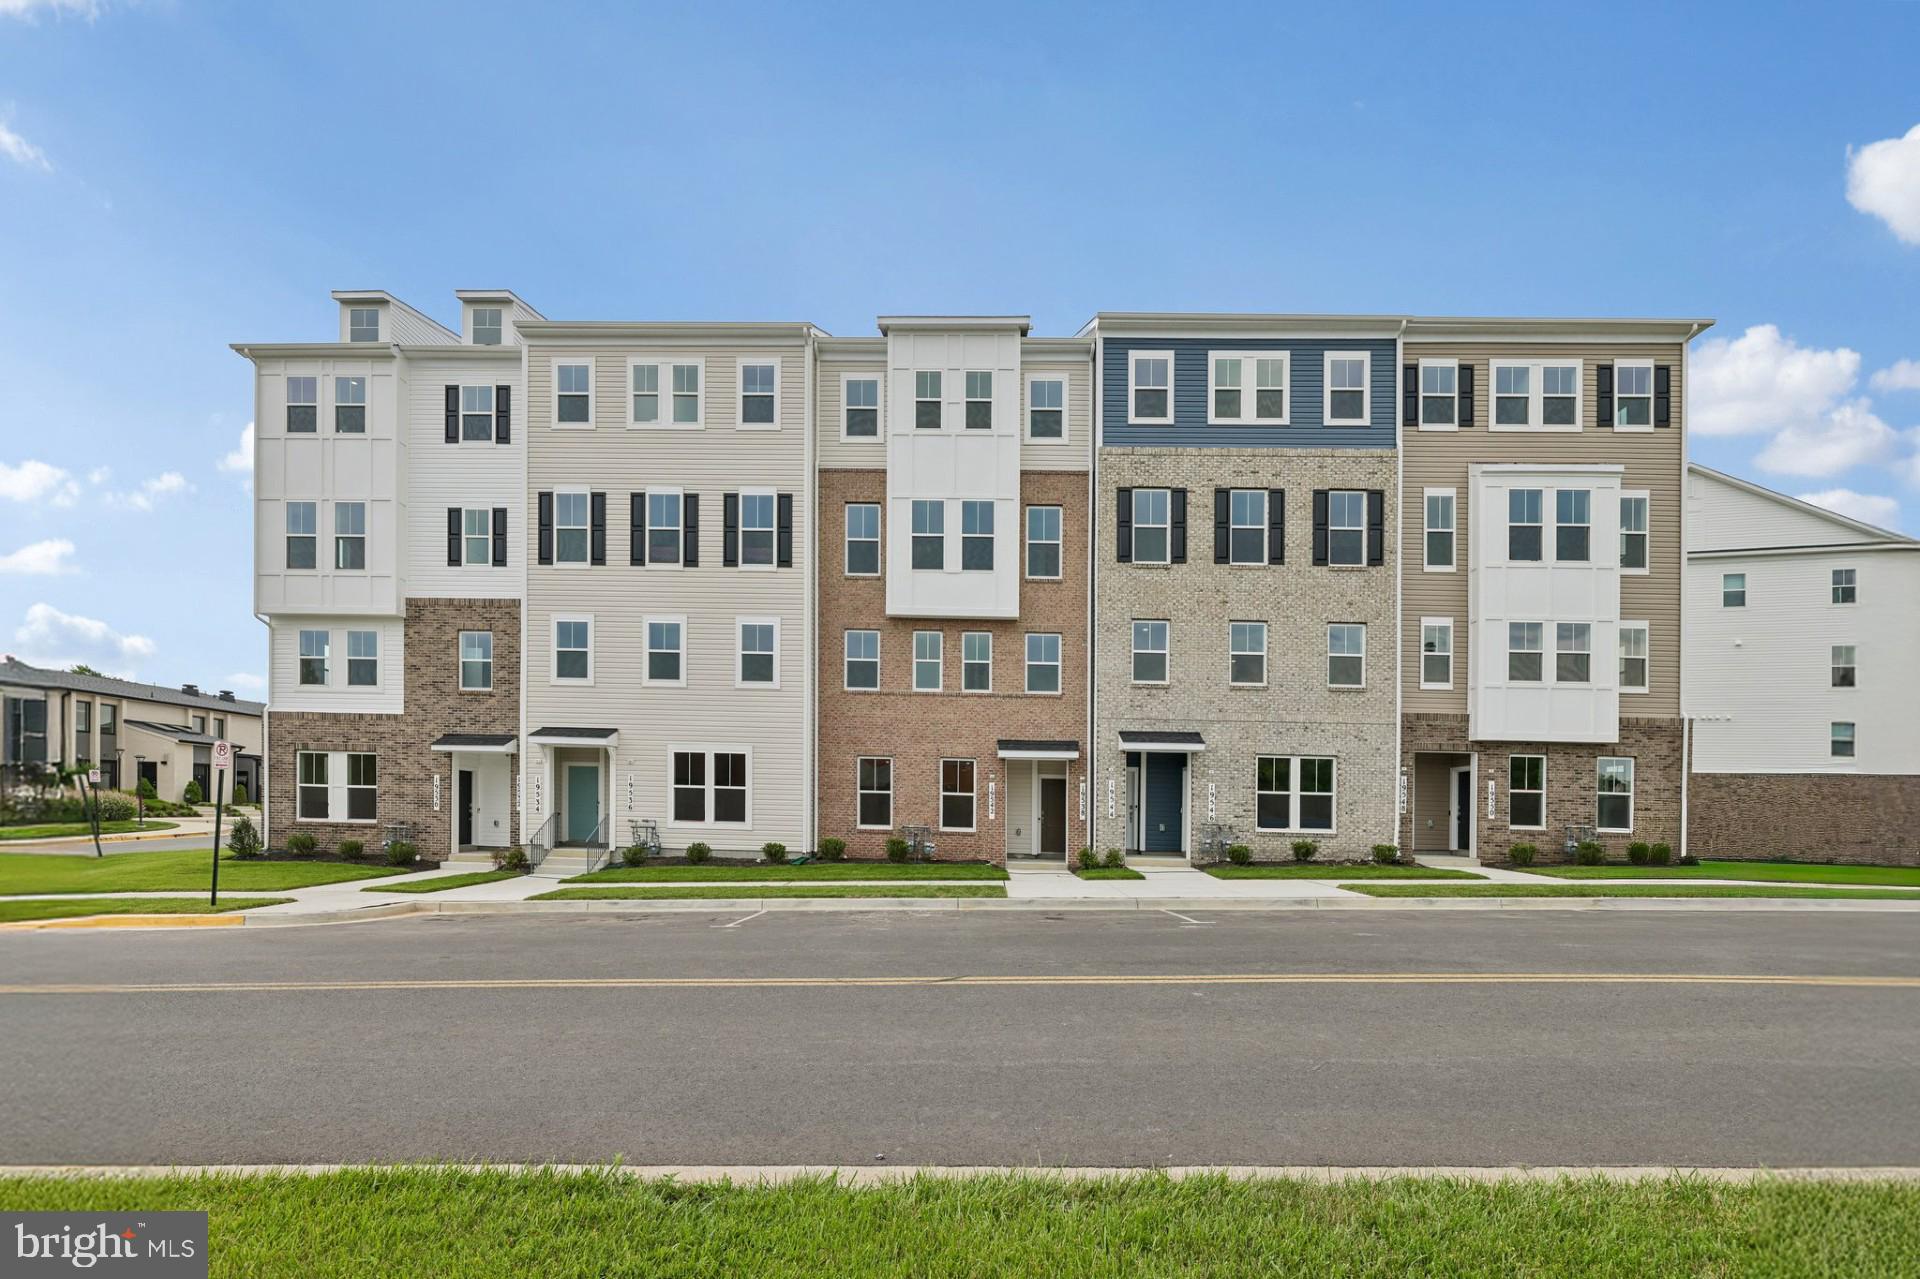
MONTGOMERY VILLAGE
19542 VILLAGE WALK DRIVE
3 Beds
2 Baths
1,619 Sq.Ft.
$509,050
MLS#: MDMC2242552
.png)