
Property
Beds
4
Full Baths
2
1/2 Baths
1
Year Built
2003
Sq.Footage
2,489
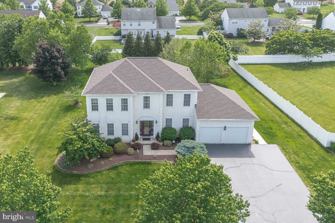
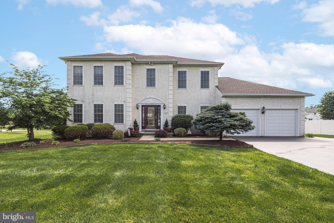
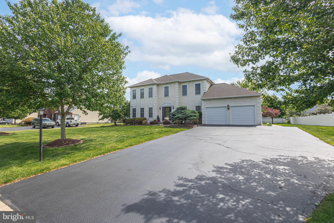
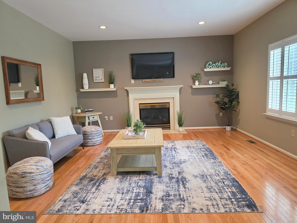
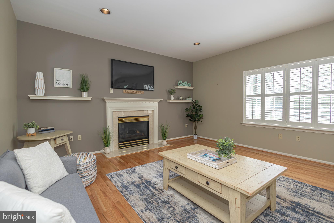
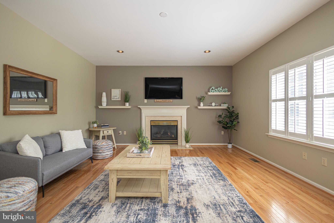
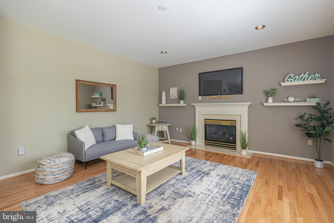
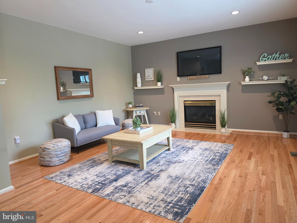
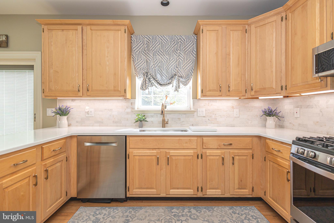
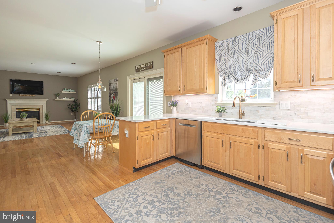
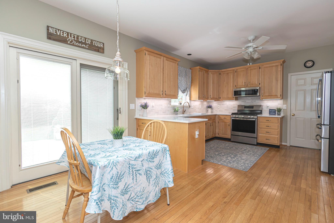
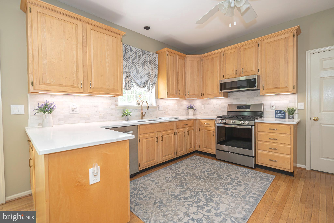
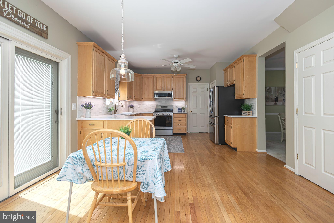
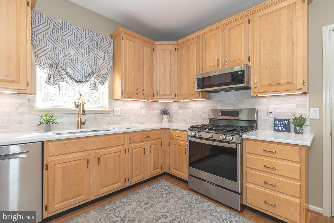
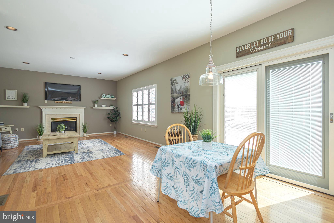
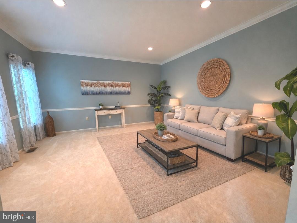
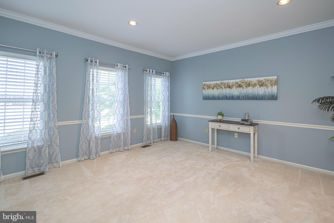
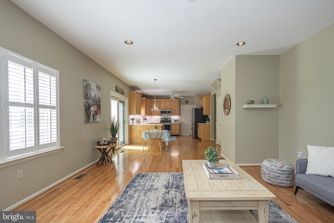
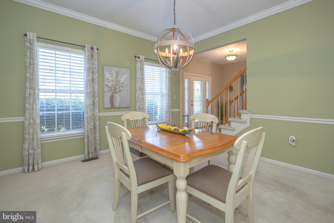
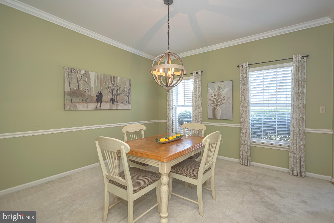
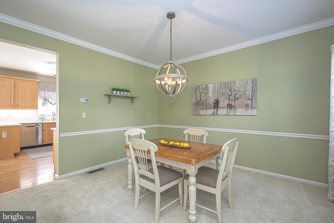
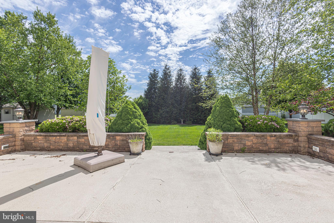
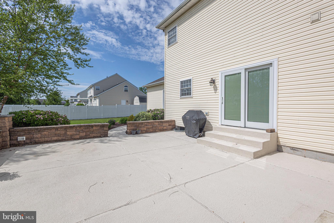
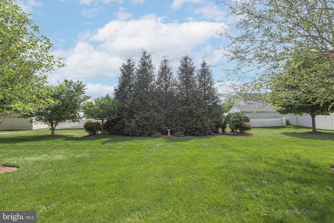
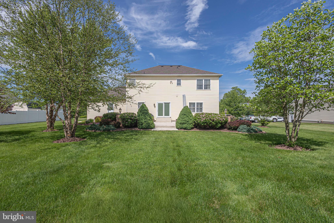
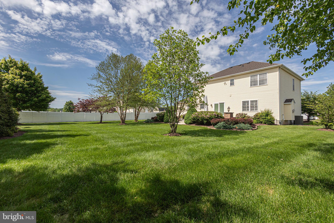
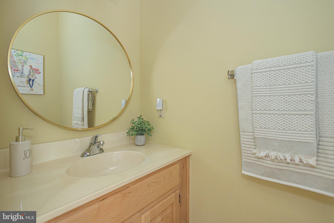
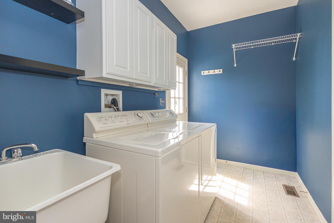
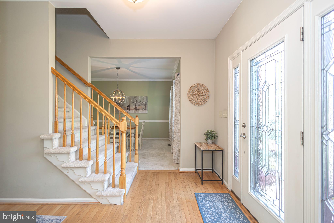
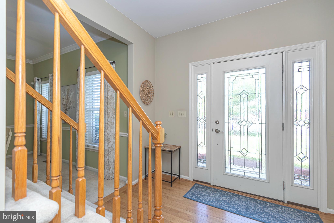
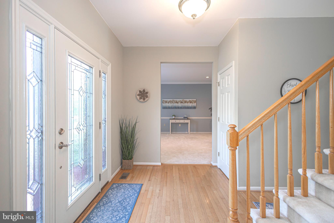
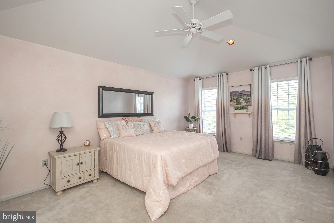
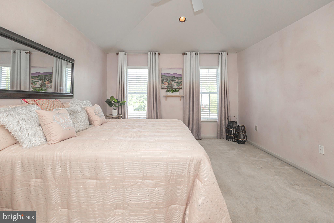
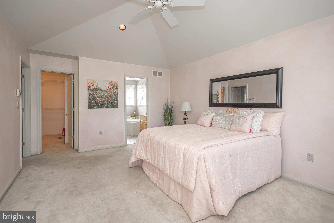
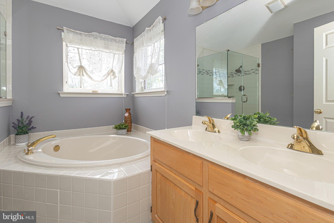
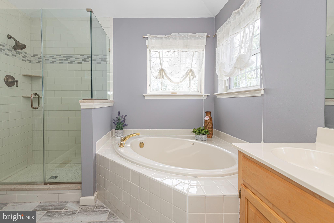
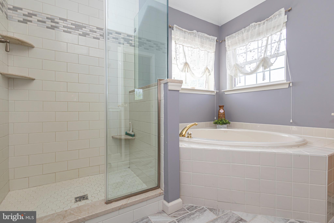
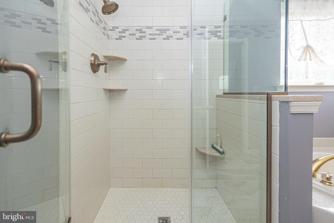
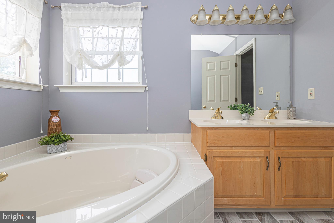
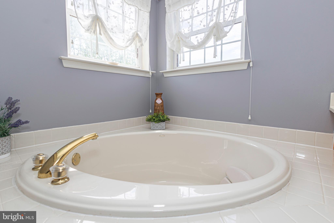
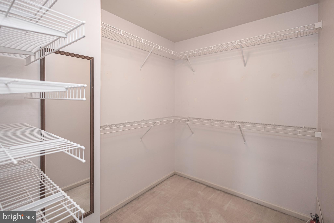
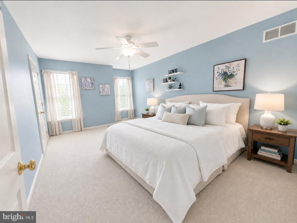
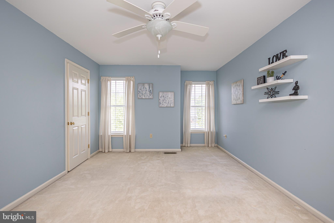
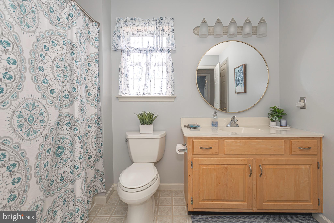
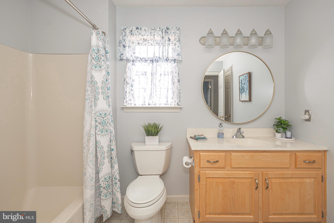
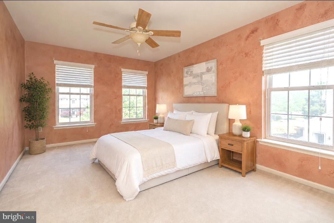
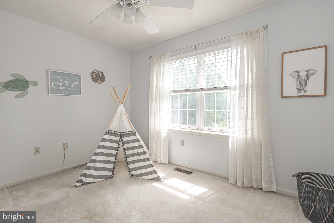
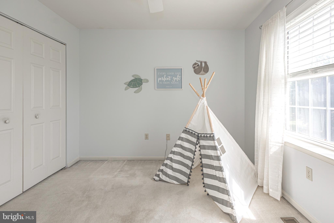
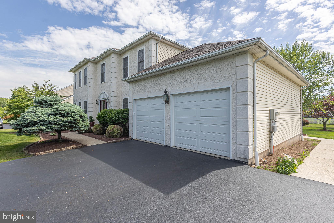
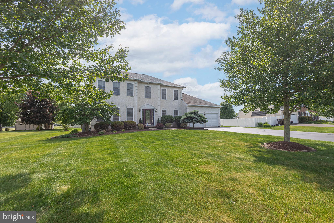
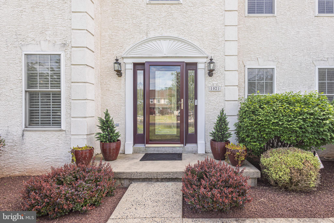
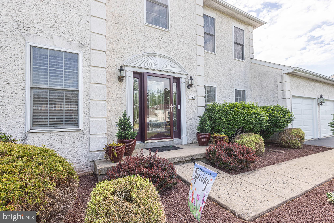
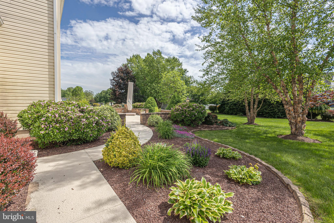
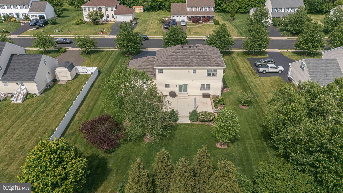
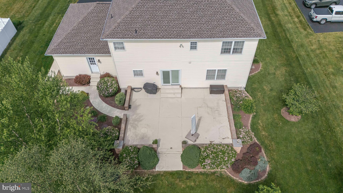
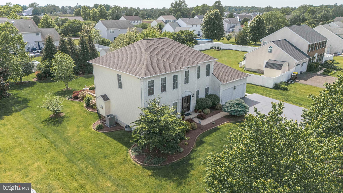
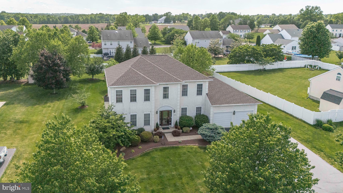
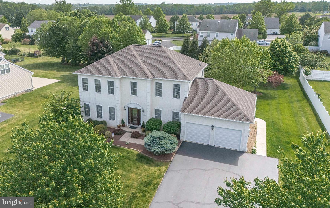
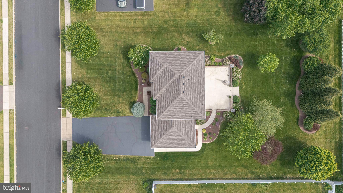
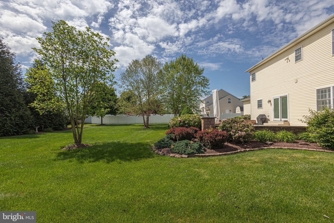
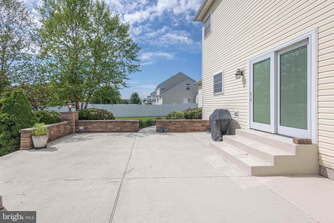
Stunning 4 bedroom , 2.5 bath Colonial nestled on nearly half an acre in exclusive Brayton Gardens is minutes from St. Luke's Hospital , Grand View Hospital, Nockamixon State Park, & Fox Hollow Golf Club. Upgrades galore include a brand new roof, HVAC installed 2025, 2 car garage, 4+ car driveway parking, professional landscaping, and even a water softener...the list is endless ! Step into the bright foyer with gleaming hardwood floors leading to the formal living room, complete with plush carpeting, recessed lighting, custom paint, chair rail, and wood trim. The remodeled gourmet kitchen boasts glistening hardwood flooring, plenty of oak cabinetry, quartz countertops, stone backsplash, stainless farmhouse sink, and stainless steel appliances! The breakfast room has sliders that lead to your backyard oasis, featuring an expansive concrete patio with stunning hardscaping, custom lighting, lush backyard, beautiful garden beds, and backs up to privacy trees. Plenty of room to entertain! The sundrenched family room has genuine hardwood floors, gas fireplace with marble surround & hearth, crisp white mantel with dentil molding, recessed lights, and fabulous plantation shutters! The elegant dining room has modern chandelier and neutral paint. The enormous primary suite boasts plush carpeting, vaulted ceilings, huge walk-in closet, en-suite bath with Jack & Jill sinks, tiled shower, and garden soaking tub! The additional lovely bedrooms are spacious with large closets, soft carpets, and neutral paint. The hall bathroom has tub/shower combo, modern sink & vanity. The main floor laundry has designer paint, built-in cabinetry, and leads to the oversized 2-car garage. Don't forget the massive basement, just waiting to be finished as a media/game room. This community has plenty to do, with Brayton Gardens walking trails, 2 ponds, and Great Blue Heron Park , which includes basketball courts, a plaground, and pavilion. Easy access to 309, 663, Tollgate Rd, Trumbauersville Rd, & the PA Turnpike. Award -winning Quakertown Schools! Don't miss out on this spectacular home!
Features & Amenities
Interior
-
Total Bedrooms
4
-
Bathrooms
2
-
1/2 Bathrooms
1
-
Above Grade Finished Area
2489.0
-
Basement YN
YES
-
Cooling YN
YES
-
Cooling
Central Air, Electric
-
Fireplace YN
YES
-
Heating YN
YES
-
Heating
Natural Gas, Forced Air
-
Pet friendly
N/A
Exterior
-
Garage
Yes
-
Garage spaces
2
-
Construction Materials
Frame
-
Parking
Garage Door Opener, Off Street, Garage, Driveway, Attached
-
Pool
No
-
Waterfront YN
NO
Area & Lot
-
Lot Size(acres)
0.46
-
Lot Size(square feet)
20160.0
-
Property Type
Residential
-
Property Sub Type
Single Family Residence
Price
-
Sales Price
$615,000
-
Tax Amount
$8,494
-
Sq. Footage
2, 489
-
Price/SqFt
$247
HOA
-
Association
No
School District
-
Elementary School
N/A
-
Middle School
N/A
-
High School
N/A
Property Features
-
New Construction
NO
-
Foundation Details
Slab
-
Senior Community YN
NO
-
Sewer
Public Sewer
-
Tax Lot
064
-
Water Source
Public
Schedule a Showing
Showing scheduled successfully.
Mortgage calculator
Estimate your monthly mortgage payment, including the principal and interest, property taxes, and HOA. Adjust the values to generate a more accurate rate.
Your payment
Principal and Interest:
$
Property taxes:
$
HOA fees:
$
Total loan payment:
$
Total interest amount:
$
Location
County
BUCKS
Elementary School
Middle School
High School
Listing Courtesy of Tina A Guerrieri , RE/MAX Central - Blue Bell
RealHub Information is provided exclusively for consumers' personal, non-commercial use, and it may not be used for any purpose other than to identify prospective properties consumers may be interested in purchasing. All information deemed reliable but not guaranteed and should be independently verified. All properties are subject to prior sale, change or withdrawal. RealHub website owner shall not be responsible for any typographical errors, misinformation, misprints and shall be held totally harmless.

AGENT
Mary Beth Diehl
Call Mary Beth today to schedule a private showing.

* Listings on this website come from the FMLS IDX Compilation and may be held by brokerage firms other than the owner of this website. The listing brokerage is identified in any listing details. Information is deemed reliable but is not guaranteed. If you believe any FMLS listing contains material that infringes your copyrighted work please click here to review our DMCA policy and learn how to submit a takedown request.© 2024 FMLS.
Related Properties
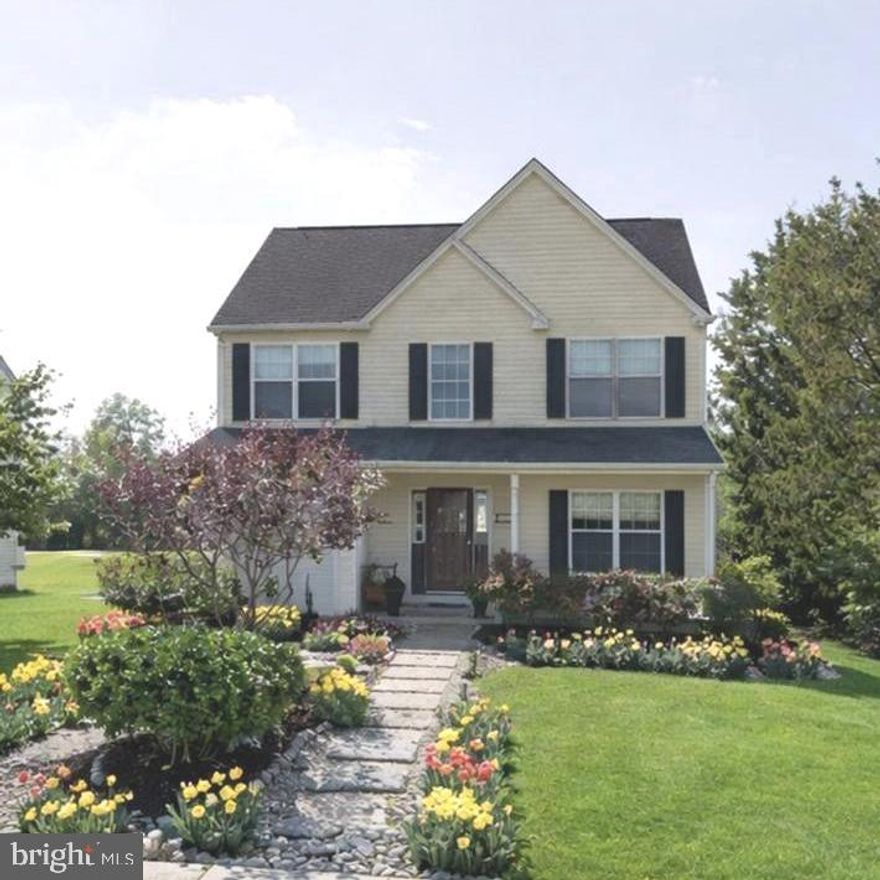
QUAKERTOWN
1730 WEIDNER COURT
3 Beds
2 Baths
1,827 Sq.Ft.
$499,000
MLS#: PABU2117798
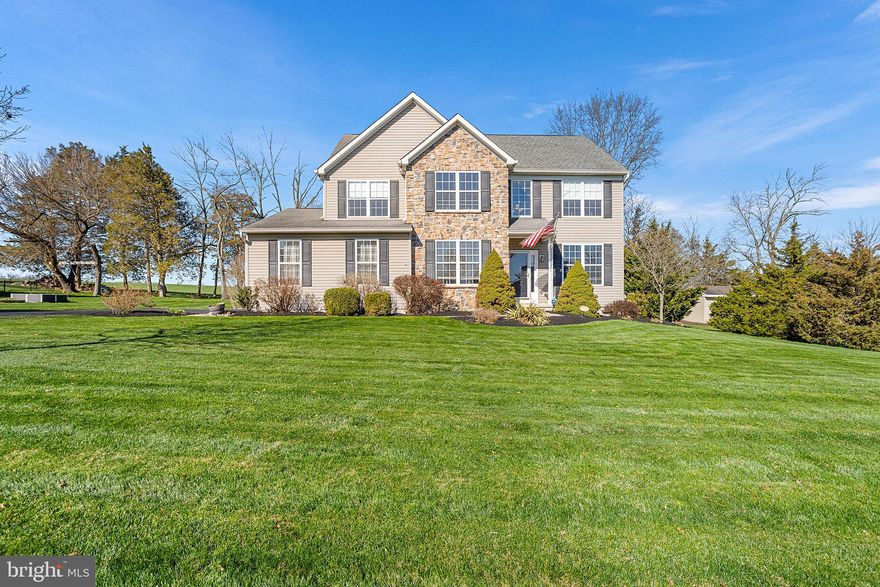
QUAKERTOWN
2314 DEVON DRIVE
4 Beds
2 Baths
2,581 Sq.Ft.
$700,000
MLS#: PABU2117882
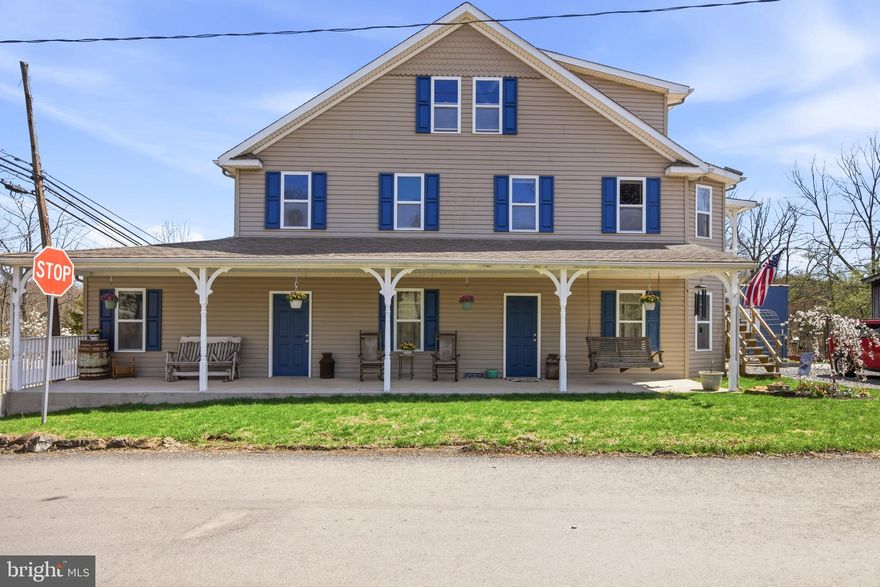
QUAKERTOWN
496 COVERED BRIDGE ROAD
6 Beds
3 Baths
4,285 Sq.Ft.
$649,900
MLS#: PABU2117480
.png)