Features & Amenities

Interior

  • Other Interior Features

    Eat-in Kitchen, Pantry, Kitchen Island

  • Total Bedrooms

    4

  • Bathrooms

    2

  • 1/2 Bathrooms

    2

  • Above Grade Finished Area

    2581.0

  • Basement YN

    YES

  • Cooling YN

    YES

  • Cooling

    Central Air, Electric

  • Fireplace YN

    YES

  • Heating YN

    YES

  • Heating

    Fireplace Insert, Propane, Forced Air

  • Pet friendly

    N/A

Exterior

  • Garage

    Yes

  • Garage spaces

    2

  • Construction Materials

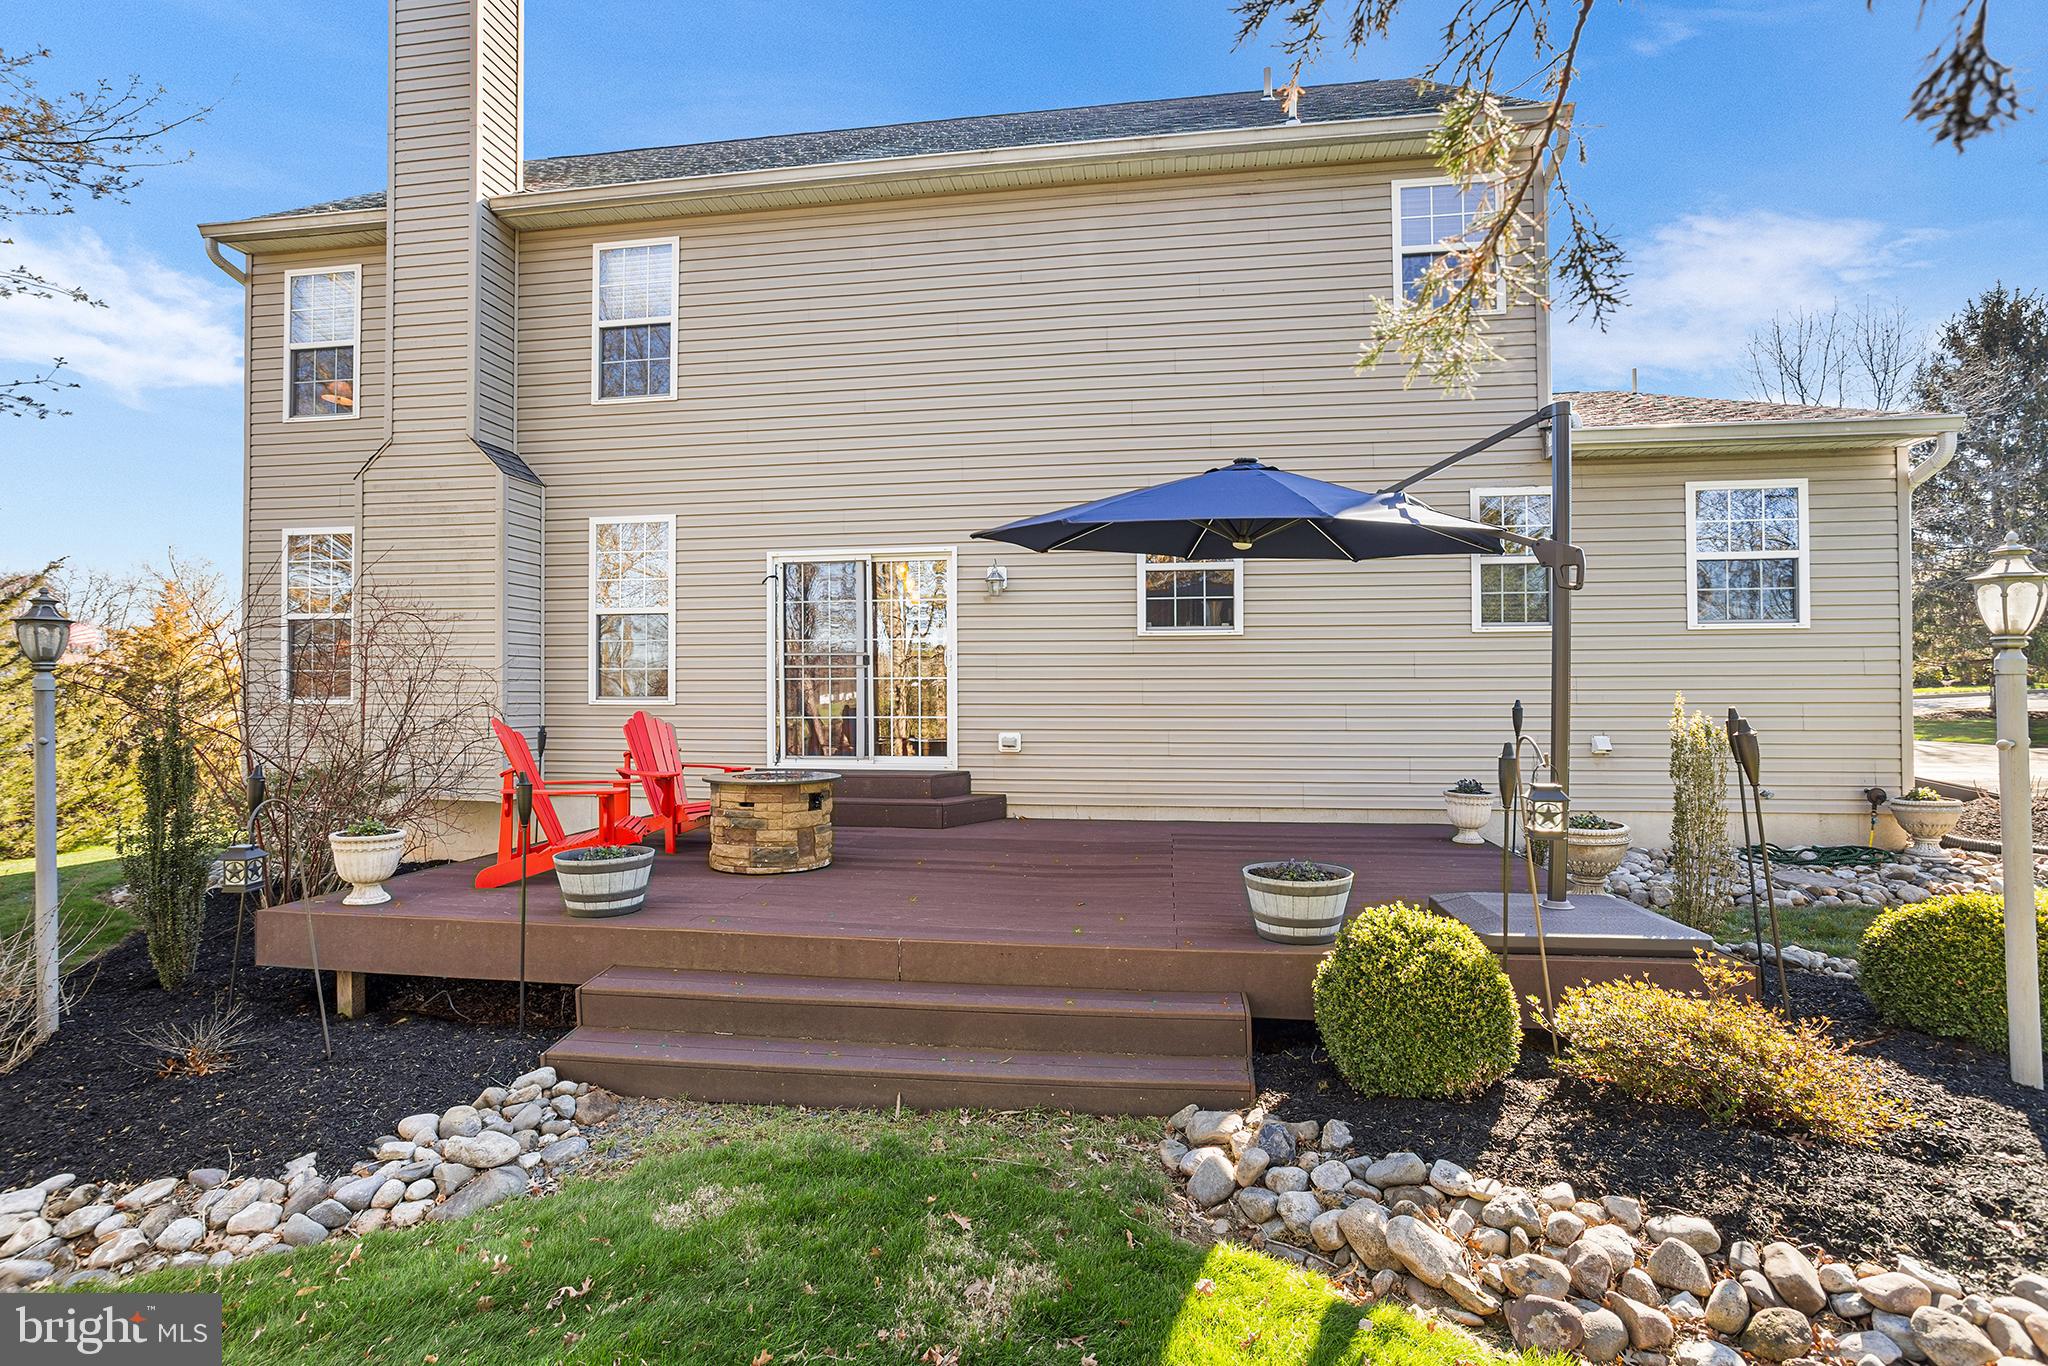
    Stone, Vinyl Siding

  • Parking

    Garage, Driveway, Inside Entrance, Attached

  • Patio and Porch Features

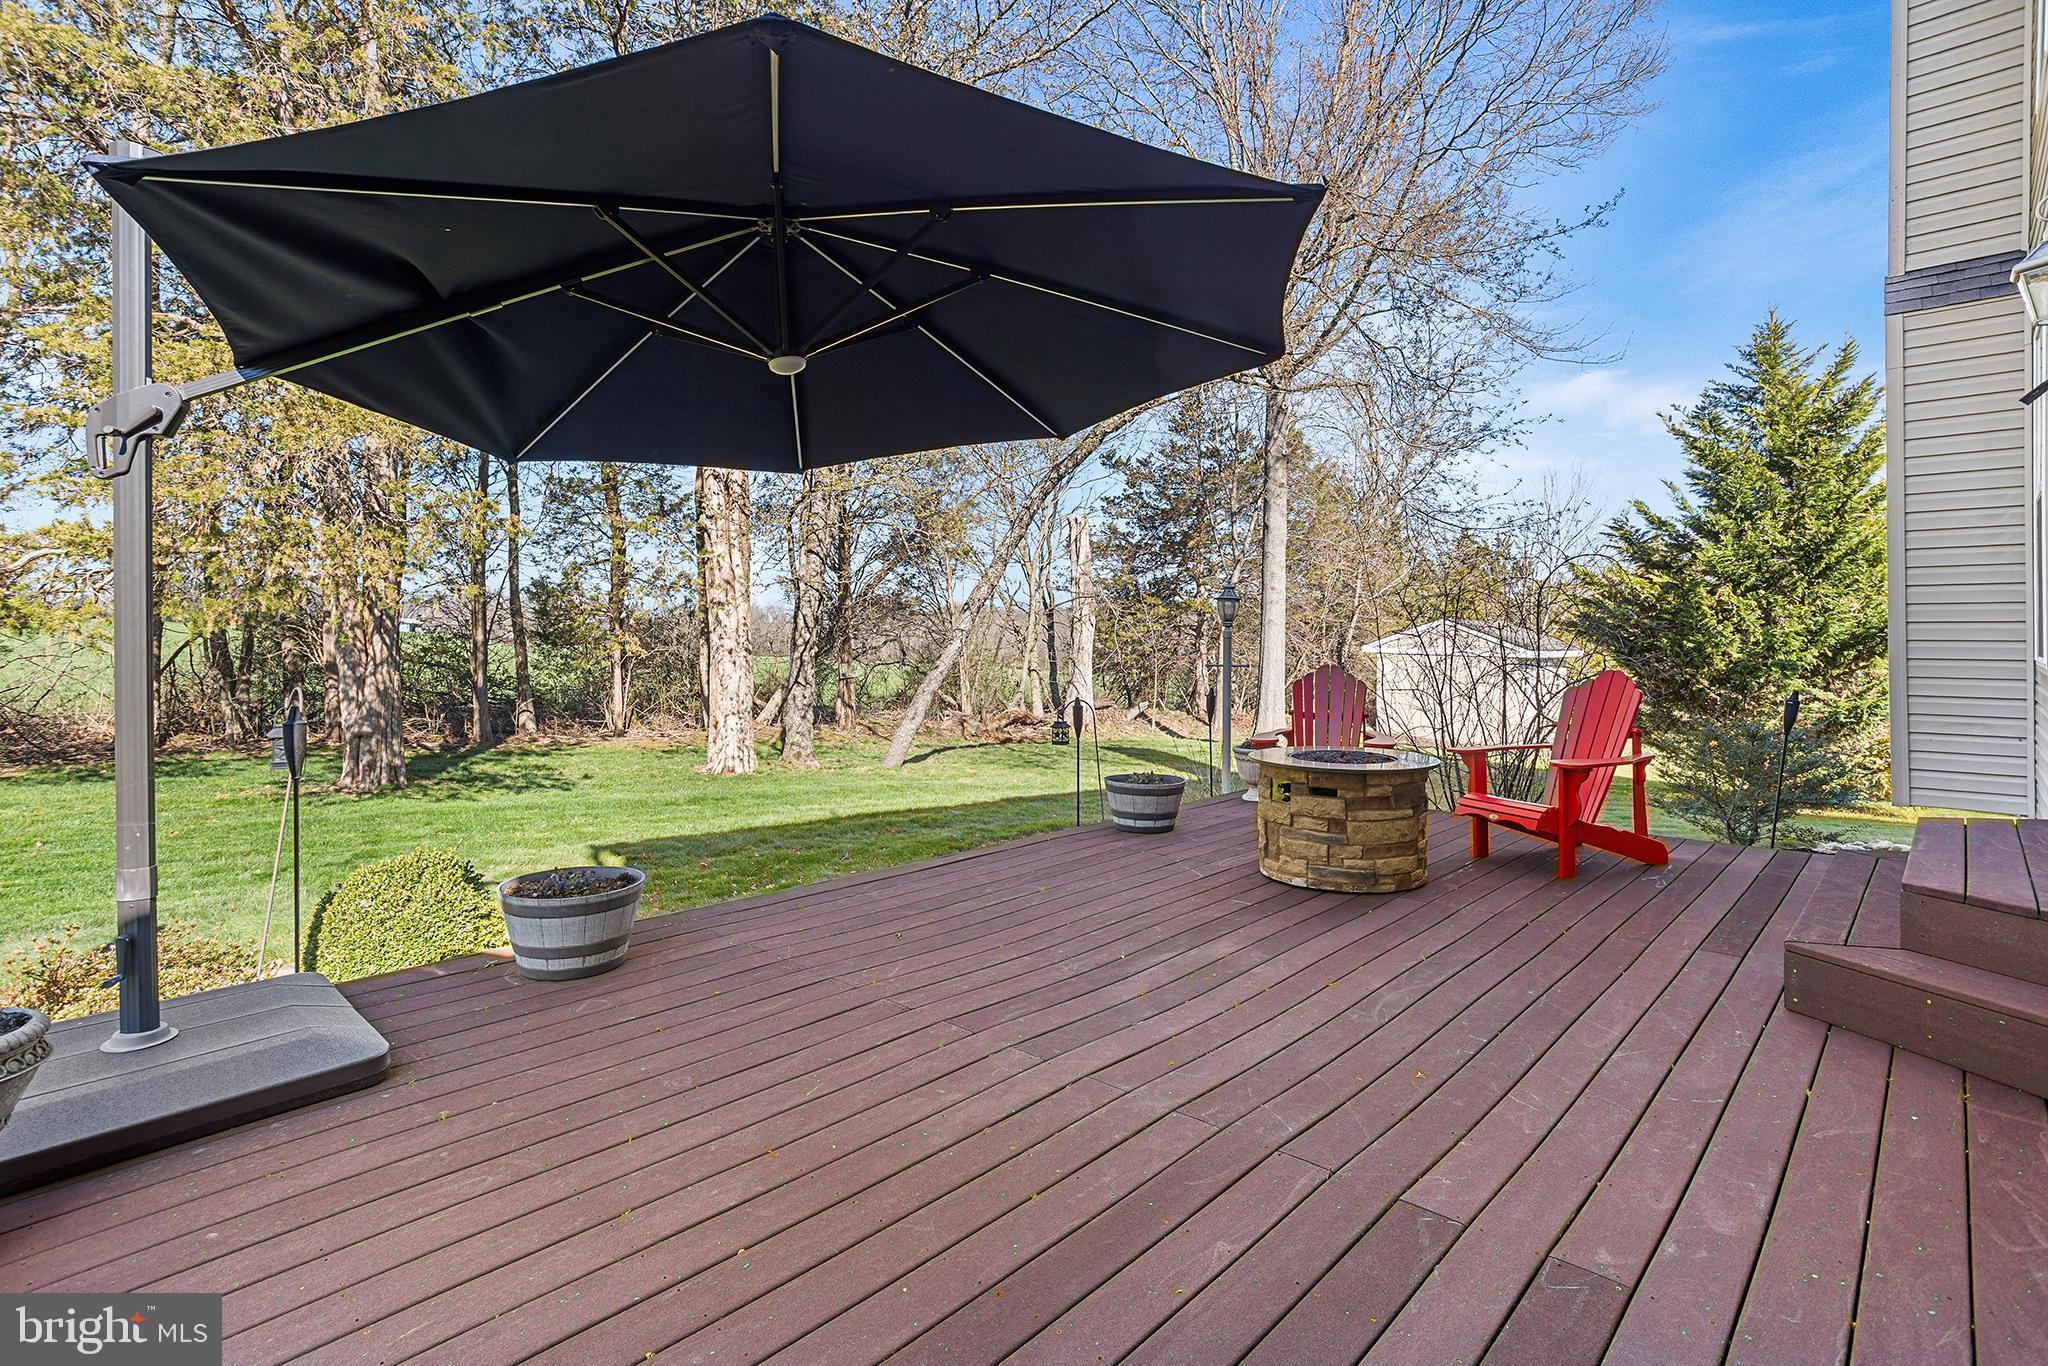
    Deck

  • Pool

    No

  • Waterfront YN

    NO

Area & Lot

  • Lot Size(acres)

    0.46

  • Lot Size(square feet)

    19877.0

  • Property Type

    Residential

  • Property Sub Type

    Single Family Residence

  • Architectural Style

    Colonial

Price

  • Sales Price

    $700,000

  • Tax Amount

    $7,370

  • Sq. Footage

    2, 581

  • Price/SqFt

    $271

HOA

  • Association

    No

School District

  • Elementary School

    N/A

  • Middle School

    N/A

  • High School

    QUAKERTOWN

Property Features

  • New Construction

    NO

  • Foundation Details

    Concrete Perimeter

  • Senior Community YN

    NO

  • Sewer

    Public Sewer

  • Tax Lot

    152-003

  • Water Source

    Public

Schedule a Showing

Showing scheduled successfully.

<
>
IN PERSON
VIA CHAT

What is 3 + 4 ?


Change time

Mortgage calculator

Estimate your monthly mortgage payment, including the principal and interest, property taxes, and HOA. Adjust the values to generate a more accurate rate.

Your payment

Principal and Interest:

$

Property taxes:

$

HOA fees:

$

Total loan payment:

$

Total interest amount:

$

Location

County

BUCKS

Elementary School

Middle School

High School

QUAKERTOWN

Listing Courtesy of Callie Kimmel , Redfin Corporation

RealHub Information is provided exclusively for consumers' personal, non-commercial use, and it may not be used for any purpose other than to identify prospective properties consumers may be interested in purchasing. All information deemed reliable but not guaranteed and should be independently verified. All properties are subject to prior sale, change or withdrawal. RealHub website owner shall not be responsible for any typographical errors, misinformation, misprints and shall be held totally harmless.

Agent Mary Beth Diehl

AGENT

Mary Beth Diehl

Call Mary Beth today to schedule a private showing.


* Listings on this website come from the FMLS IDX Compilation and may be held by brokerage firms other than the owner of this website. The listing brokerage is identified in any listing details. Information is deemed reliable but is not guaranteed. If you believe any FMLS listing contains material that infringes your copyrighted work please click here to review our DMCA policy and learn how to submit a takedown request.© 2024 FMLS.
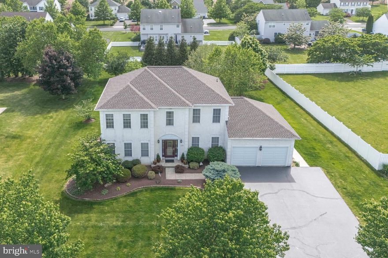
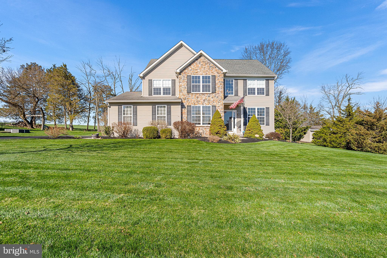
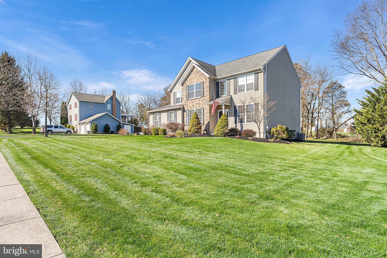
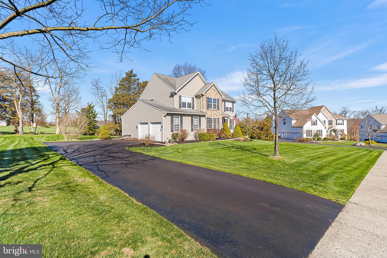
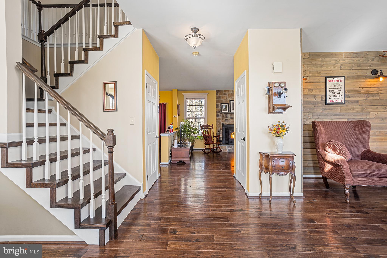
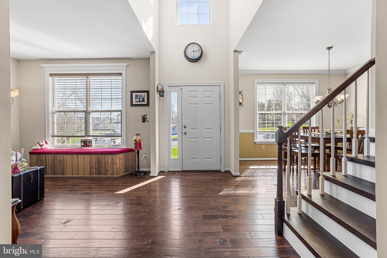
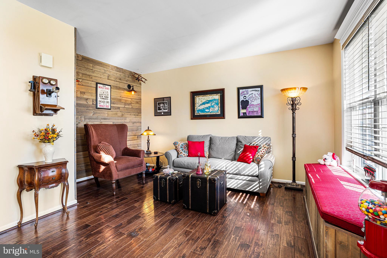
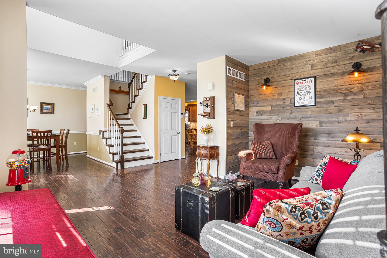
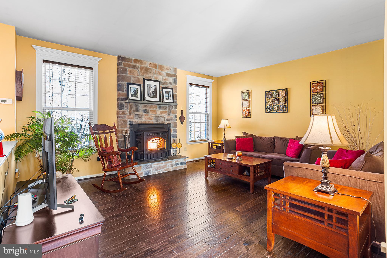
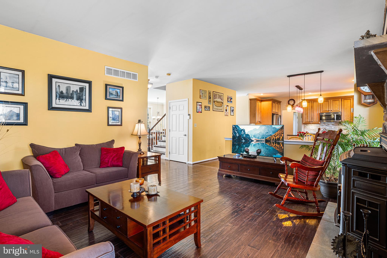
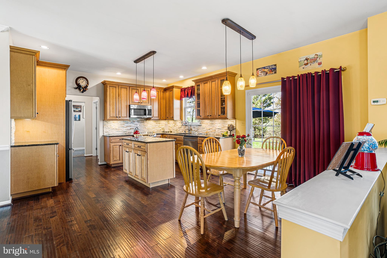
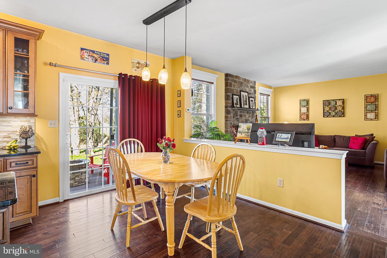
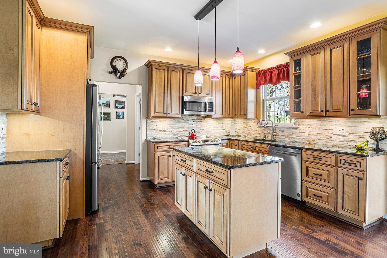
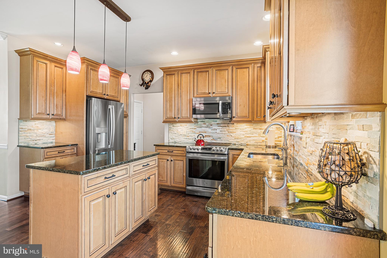
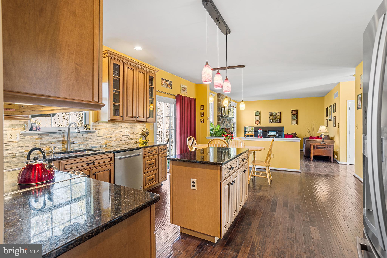
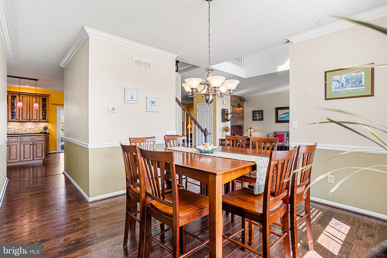
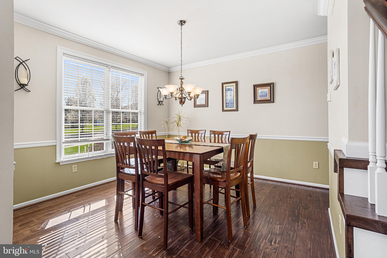
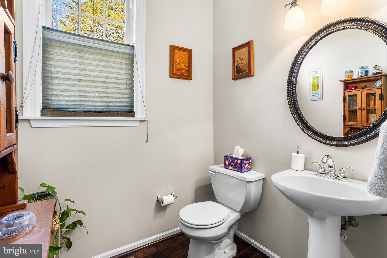
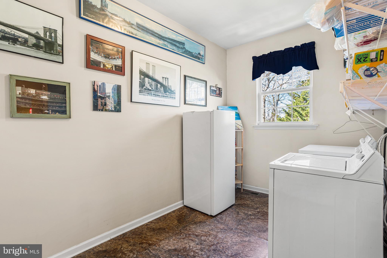
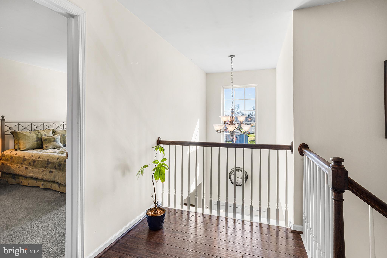
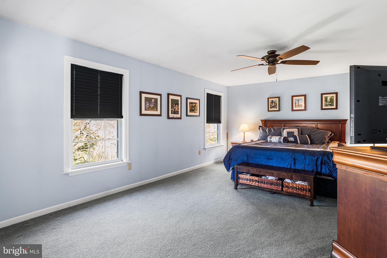
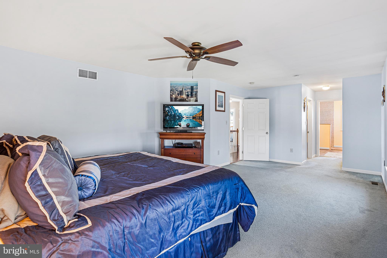
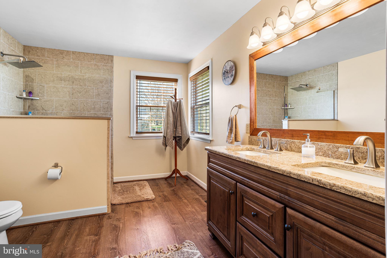
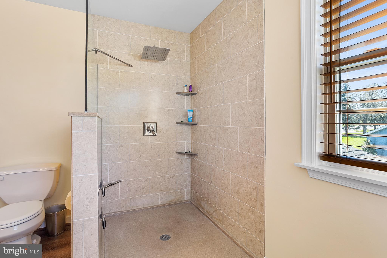
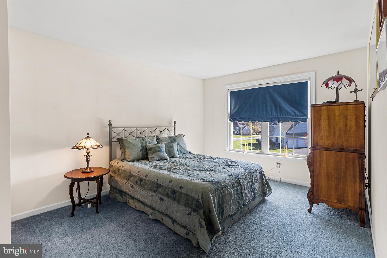
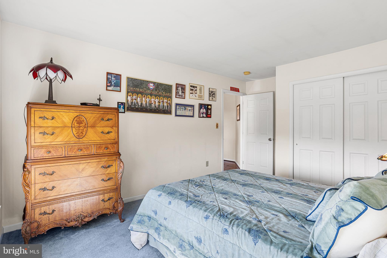
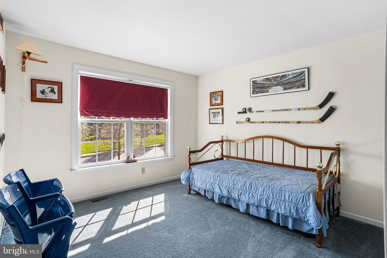
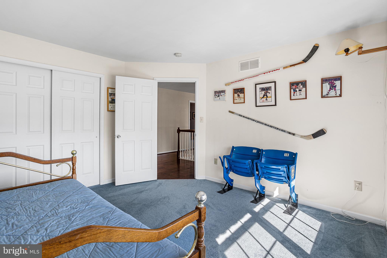
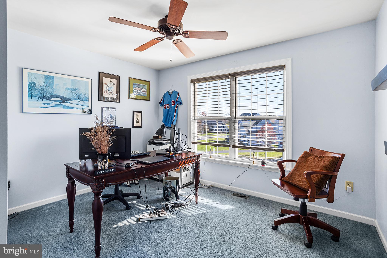
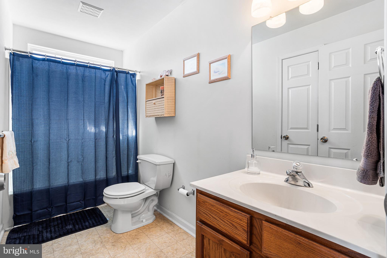
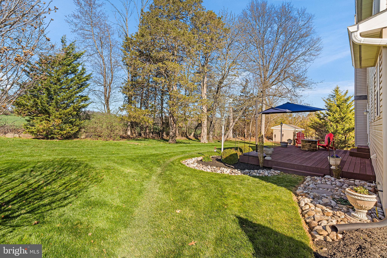
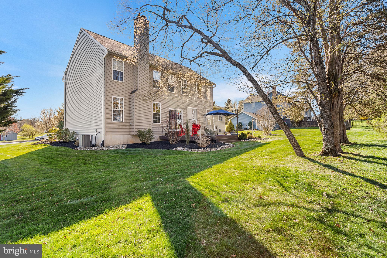
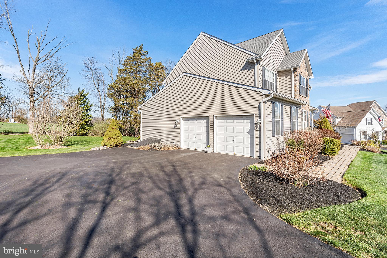
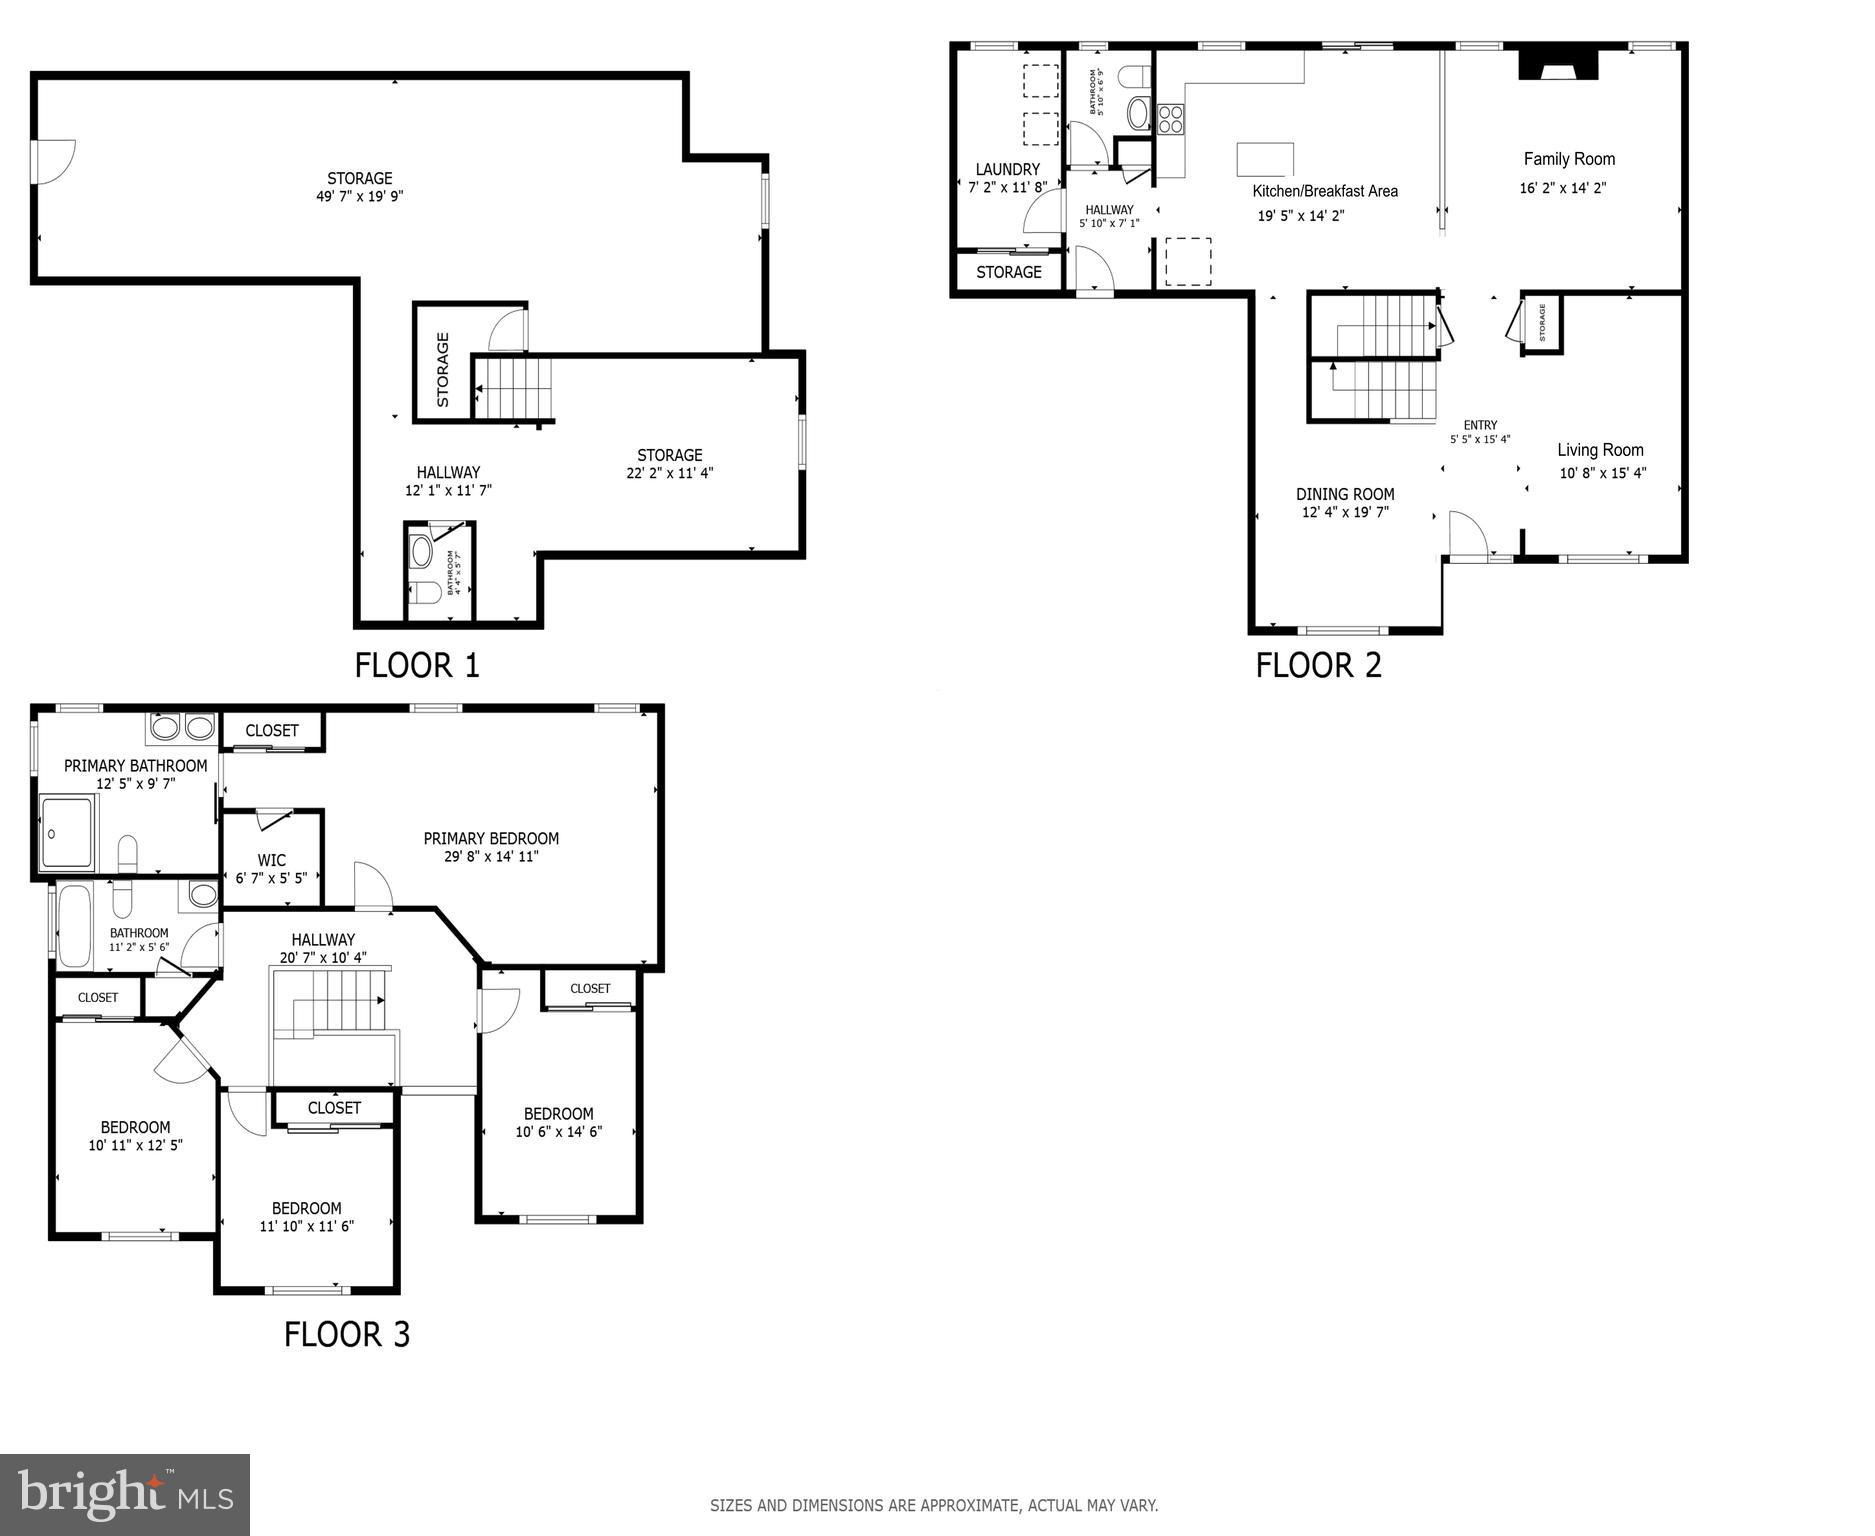
Welcome to this beautifully maintained Rotelle-built home in the desirable Miller’s Run community. From the moment you arrive, you’ll appreciate the pride of ownership and thoughtful upgrades throughout. Enter into the spacious foyer, where 9-foot ceilings and gleaming hardwood floors set the tone for the main level. The foyer is flanked by a formal dining room and formal living room, offering elegant spaces for entertaining. Continue into the heart of the home—the inviting main living area—featuring a cozy family room with a wood pellet stove insert, perfect for relaxing evenings. The family room flows seamlessly into the breakfast nook and well-appointed eat-in kitchen. Here you’ll find a center island, 42-inch Kraft Maid solid wood cabinetry, granite countertops, stainless steel appliances, a pantry, and abundant cabinet and counter space—ideal for both everyday living and hosting. Conveniently tucked away on the main level are a half bathroom, a generously sized laundry room with a second pantry, and access to the oversized two-car garage. Sliding doors off the breakfast nook lead to a low-maintenance Trex deck overlooking open space, where you can enjoy breathtaking sunset views. Upstairs, you’ll find four spacious bedrooms, including a massive primary suite complete with a walk-in closet and a beautifully updated ensuite bath featuring a seamless walk-in shower and dual vanity with Quartz countertop. Three additional bedrooms share a full hall bathroom. The full basement offers even more flexibility, partially finished with a half bathroom and providing ample storage or the opportunity to create additional living space to suit your needs. Additional upgrades include oversized gutters with leaf guards, a radon mitigation system, a backup water-powered sump pump, and SimpliSafe fire and burglar alarm for added peace of mind. Ideally located near major routes including 309, I-476, and I-78, and just minutes from parks, recreation, shopping, and dining, this home offers the perfect blend of comfort, convenience, and community living. Mortgage savings may be available for buyers of this listing.

2314 DEVON DRIVE

Message successfully sent.

What would you like to know?

What is 3 + 4 ?

I agree to receive email communication and understand I can unsubscribe at any time.

I agree to be contacted by Charis Realty Group via call, email, and text for real estate services. To opt out, you can reply 'stop' at any time or reply 'help' for assistance. You can also click the unsubscribe link in the emails. Message and data rates may apply. Message frequency may vary. Privacy Policy

Related Properties

New on site 1 day ago
MORE PICS COMING SOON! Stunning 4 bedroom , 2.5 bath Colonial nestled on nearly half an acre in exclusive Brayton Gardens is minutes from   St. Luke's Hospital , Grand View Hospital, Nockamixon State Park, & Fox Hollow Golf Club. Upgrades galore include a brand new roof, HVAC installed 2025, 2 car garage, 4+ car driveway parking, professional landscaping, and even a water softener...the list is endless !  Step into the bright foyer with gleaming hardwood floors leading to the formal living room, complete with plush carpeting, recessed lighting, custom paint, chair rail, and wood trim. The remodeled gourmet kitchen boasts glistening hardwood flooring, plenty of oak cabinetry, quartz countertops, stone backsplash, stainless farmhouse sink, and stainless steel appliances! The breakfast room has sliders that lead to your backyard oasis, featuring an expansive concrete patio with stunning hardscaping,  custom lighting, lush backyard, beautiful garden beds, and backs up to privacy trees. Plenty of room to entertain! The sundrenched family room has genuine hardwood floors,  gas fireplace with  marble surround & hearth, crisp white mantel with dentil molding, recessed lights, and fabulous plantation shutters! The elegant dining room has modern chandelier and neutral paint. The enormous primary suite boasts plush carpeting, vaulted ceilings, huge  walk-in closet, en-suite bath with Jack & Jill sinks, tiled shower, and garden soaking tub! The additional lovely bedrooms  are spacious with large closets, soft carpets, and neutral paint. Even the hall bathroom  was renovated , with gorgeous tile,  tub/shower combo, modern sink & vanity.  The main floor laundry has designer paint, built-in cabinetry,  and leads to the oversized 2-car garage.  Don't forget the massive basement, just waiting to be finished as a media/game room, Easy access  to 309, 663, Tollgate Rd, Trumbauersville Rd,  & the PA Turnpike. Award -winning Quakertown Schools! Don't miss out on this spectacular home!
#PABU2120836

QUAKERTOWN

1021 BARTRAM LANE

4 Beds

2 Baths

2,489 Sq.Ft.

$615,000

MLS#: PABU2120836
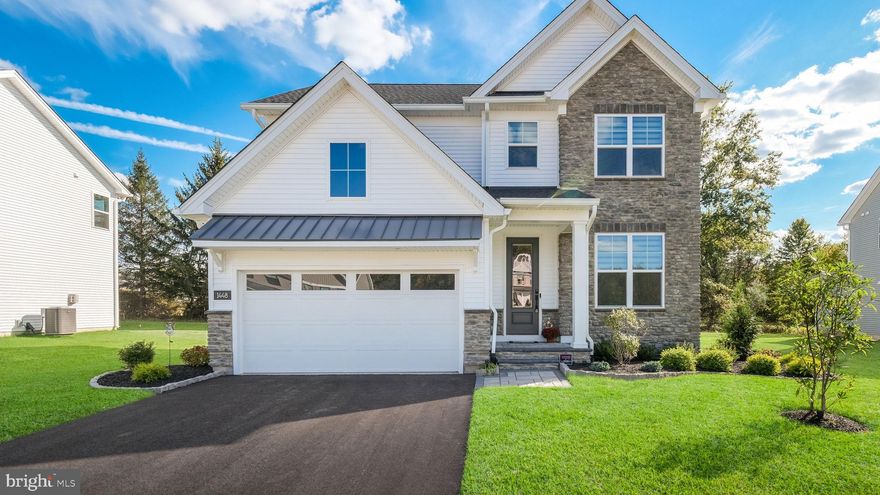
PRICE JUST REDUCED!  Get ready to fall in love with this absolutely stunning brand-new two-story home in beautiful Bucks County.  Every detail — from the layout to the finishes — has been thoughtfully and tastefully selected with care, and it truly shows! From the moment you arrive, the maintenance-free exterior, covered front entry, double driveway, and two-car garage make a lasting first impression.  And the  current owner has just installed  an upgraded wrought iron fence encompassing the back yard.  Once you step inside you’ll be greeted by an open, airy floor plan with 9-foot ceilings, luxury laminate plank flooring, and premium sheer light-filtering Zebra window coverings throughout much of the main level.  To your right, discover a flex room perfect for a home office or study, along with a convenient half bath. Continue into the heart of the home — an entertainer’s dream featuring a gorgeous gourmet kitchen, casual dining area, great room, and a bonus sitting or breakfast room.  The kitchen is a true showpiece, boasting white cabinetry topped with crown molding, gleaming countertops, a herringbone backsplash, and an oversized contrasting island with black cabinetry and an extra-deep farmhouse sink.  A premium stainless steel appliance suite includes a double wall oven,  5-burner gas cooktop, high-performance range hood, built-in microwave and dishwasher.  The dining area opens to a 19’ x 12’ covered deck with a stone privacy wall and a 20’ x 8’ tile paver patio—perfect for outdoor dining, entertaining, or relaxing evenings. The spacious great room features neutral wall-to-wall carpeting and a cozy propane fireplace as its centerpiece.
Upstairs, you’ll find four generous bedrooms, each with ample closet space. The owner’s suite is your personal retreat, complete with a walk-in closet with custom organizers and a luxurious private bath featuring a double vanity and clear glass shower with a built-in seat and corner shelving. A full hall bath and large linen closet serve the additional bedrooms.  The huge basement offers high ceilings, an egress window, and plumbing rough-ins for a future full bath—perfect for finishing later and adding even more living space.  Additional highlights include: a Sound Experience Security System, High-efficiency hot water heater, sump pump with public water backup, 2-zone propane heating and 200-amp electric service.
Every inch of this home has been designed for comfort, style, and peace of mind. No expense has been spared to make this your “Perfect Match.” Just move right in and enjoy the best of modern Bucks County living!
#PABU2113328

QUAKERTOWN

1448 MILL RACE DRIVE

4 Beds

2 Baths

2,312 Sq.Ft.

$789,900

MLS#: PABU2113328
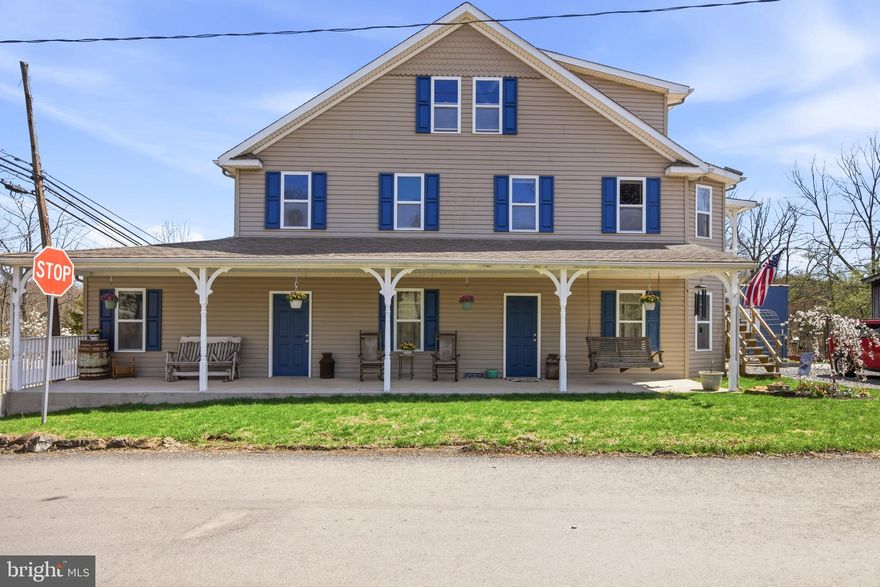
Bring your imagination to this multi generational gem! Unique opportunity to add living space to this already spacious home. The kitchen and dining area offer an open concept with sliders out to the deck. Four bedrooms with lots of closet space, a living room, and laundry room complete the first floor. The second floor is roughed in with framing and electrical for another living space upstairs. This property also has a 1 bedroom in law suite with a new kitchen on the main level! There is an additional self sufficient 1 bedroom apartment in the rear of the property. Completed with a large barn for storage on the property and several pens for farm animals this property is sure to impress! Schedule your showing today.
#PABU2117480

QUAKERTOWN

496 COVERED BRIDGE ROAD

6 Beds

3 Baths

4,285 Sq.Ft.

$649,900

MLS#: PABU2117480

 - property

Send a message

Message successfully sent.

Your message

What is 3 + 4 ?

Reason for contacting?

I agree to receive email communication and understand I can unsubscribe at any time.

I agree to be contacted by Charis Realty Group via call, email, and text for real estate services. To opt out, you can reply 'stop' at any time or reply 'help' for assistance. You can also click the unsubscribe link in the emails. Message and data rates may apply. Message frequency may vary. Privacy Policy

Sign Out

Virtual Assistant

Would you like to take the next step with this property? We can help you schedule a showing or virtual tour, or send you more details.

Yes, I would like more information.

Thank You for Your Reply, One of Our Agents will contact you as soon as possible

No, maybe later.

Thank you, you can always contact me via email, phone number or through the contact form.

Realhub AI

Lucy - Your AI-Powered Realtor

Update Your Temporary Password

Personalize your search

Enter your email and we'll notify you immediately when new listings match what you're looking for.

or enter email address

Already have an account ? Login here

Continue your home search

I agree to receive communications and understand I can unsubscribe at any time.

I agree to be contacted by Charis Realty Group via call, email, and text for real estate services. To opt out, you can reply 'stop' at any time or reply 'help' for assistance. You can also click the unsubscribe link in the emails. Message and data rates may apply. Message frequency may vary. Privacy Policy

Already have an account ? Login here

We use cookies

We use cookies primarily for analytics to enhance your experience. By accepting, you agree to our use of these cookies. You can manage your preferences or learn more about our cookies policy.